SLOPE HOUSE
SOURCE Architecture Studio
ARCHITECTS
SOURCE Architecture Studio
DESIGN TEAM
Source Architecture Studio, Sa-bi
PROJECT LEAD ARCHITECTS
Artur Baranowski (Source), Ivan Boltulenis (Sa-bi)
COLLABORATORS
Ivan Boltulenis (Sa-bi)
PHOTOGRAPHS
Nate Cook Photography
AREA
269 m²
YEAR
2025
LOCATION
Włocławek, Poland
CATEGORY
Houses
English description provided by the architects.
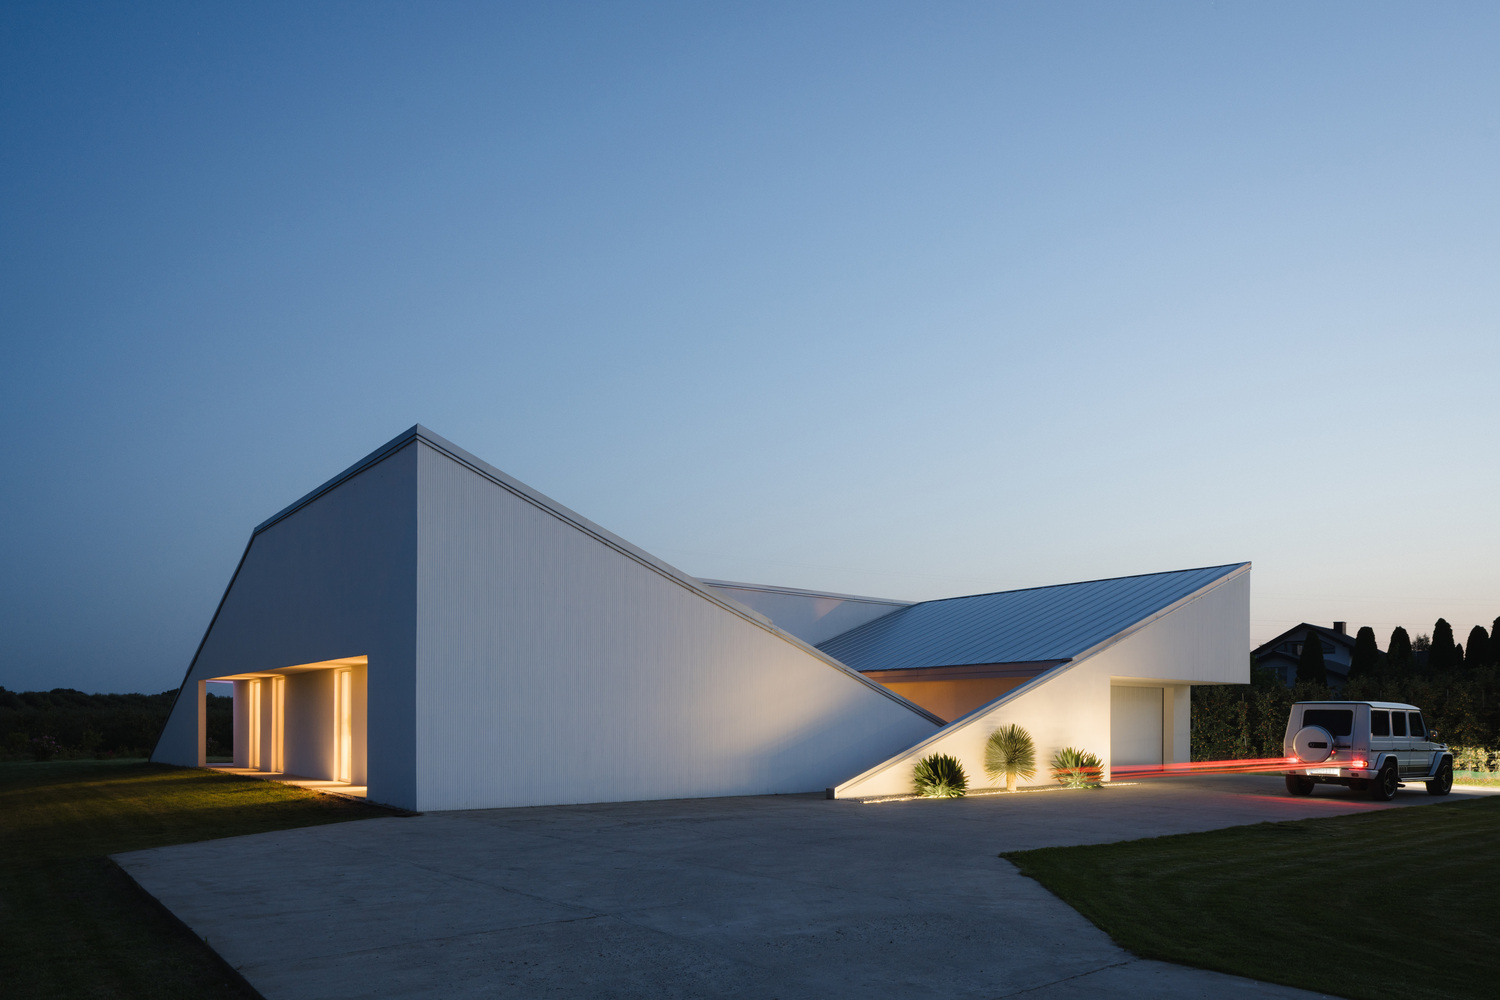
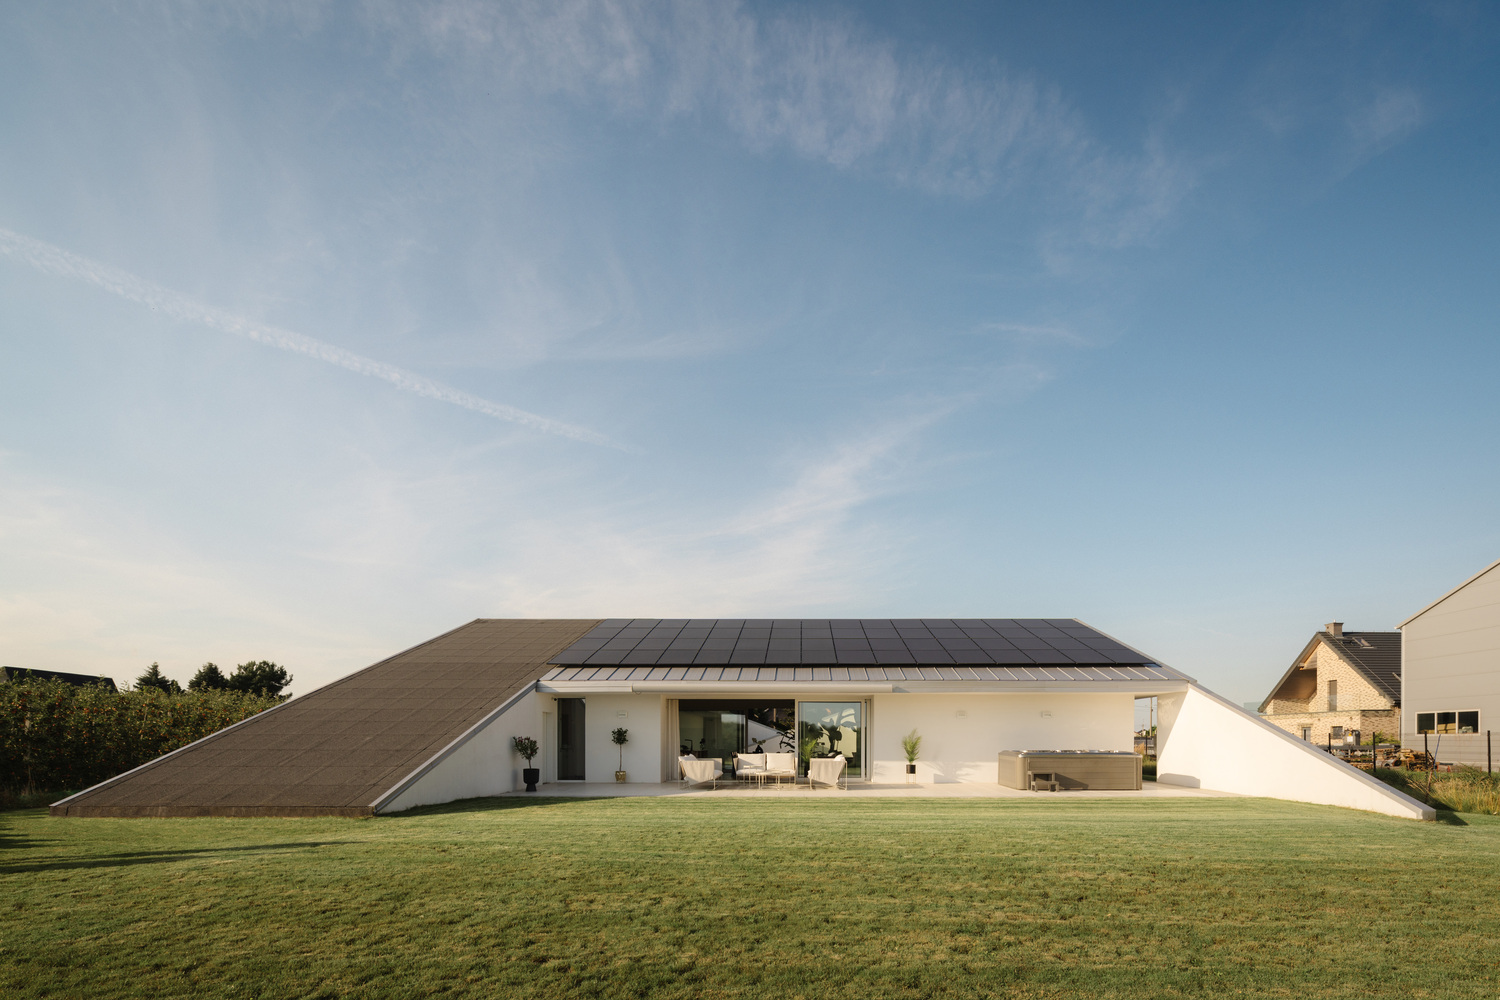
In a rural Polish landscape, a planning regulation became the starting point for one of the project's most inventive moves: a roof that extends beyond the building, folds toward the ground, and transforms into a walkable hill.
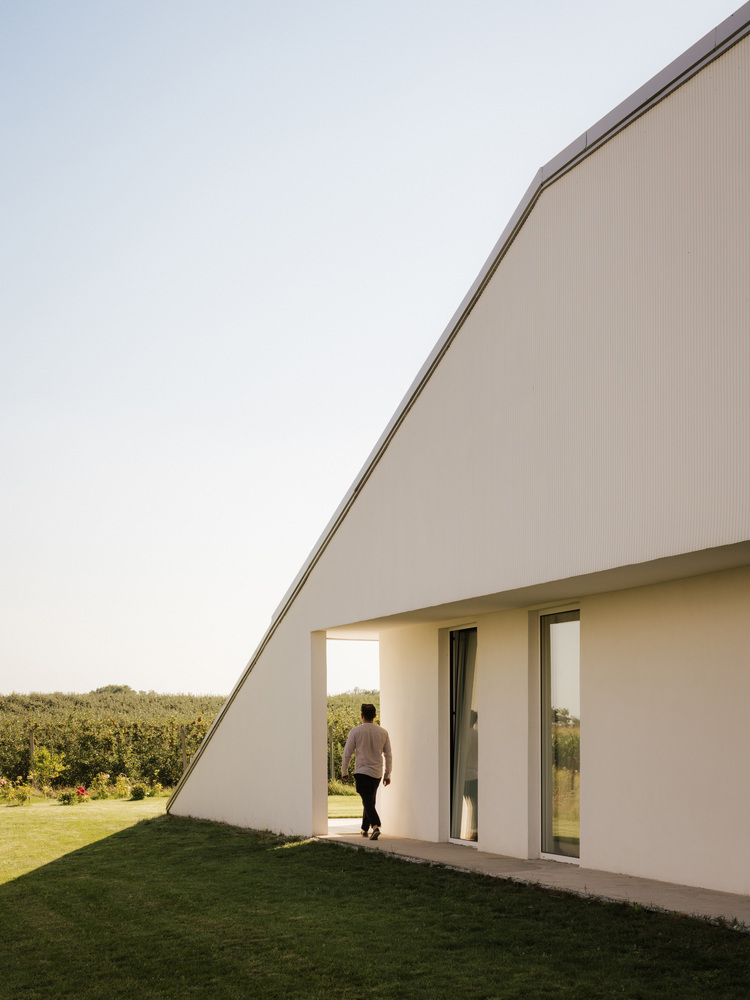
Designed by Artur Baranowski of SOURCE and Ivan Boltulenis of SA-BI, Slope House is a single-story residence that treats the boundary between wall, roof, and terrain not as a fixed condition, but as something to be dissolved.
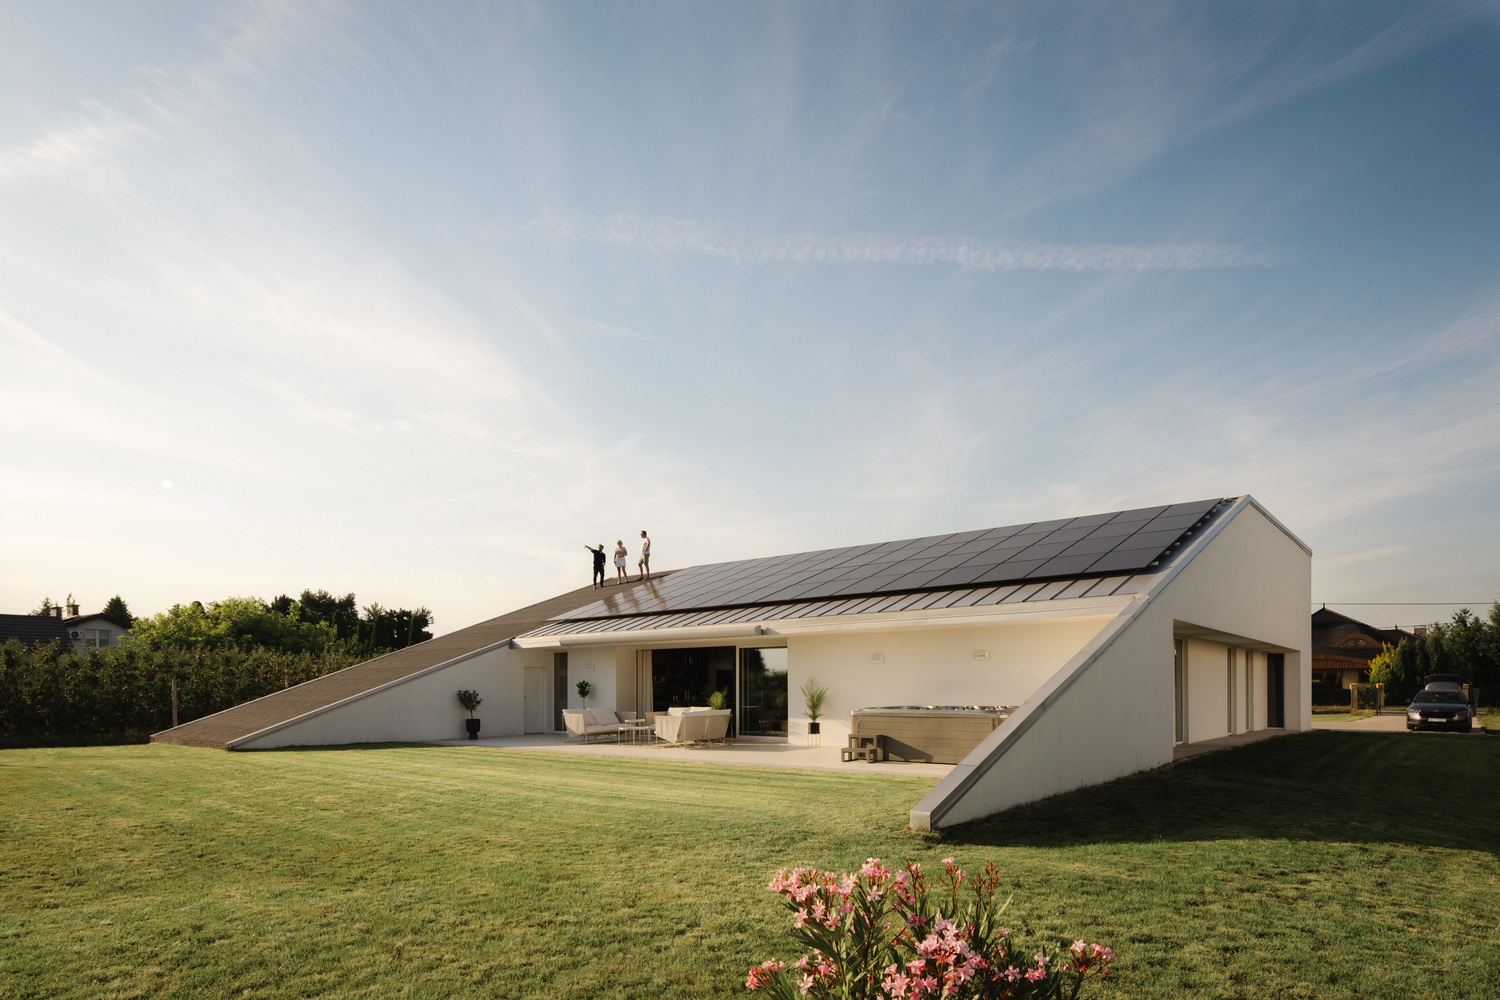
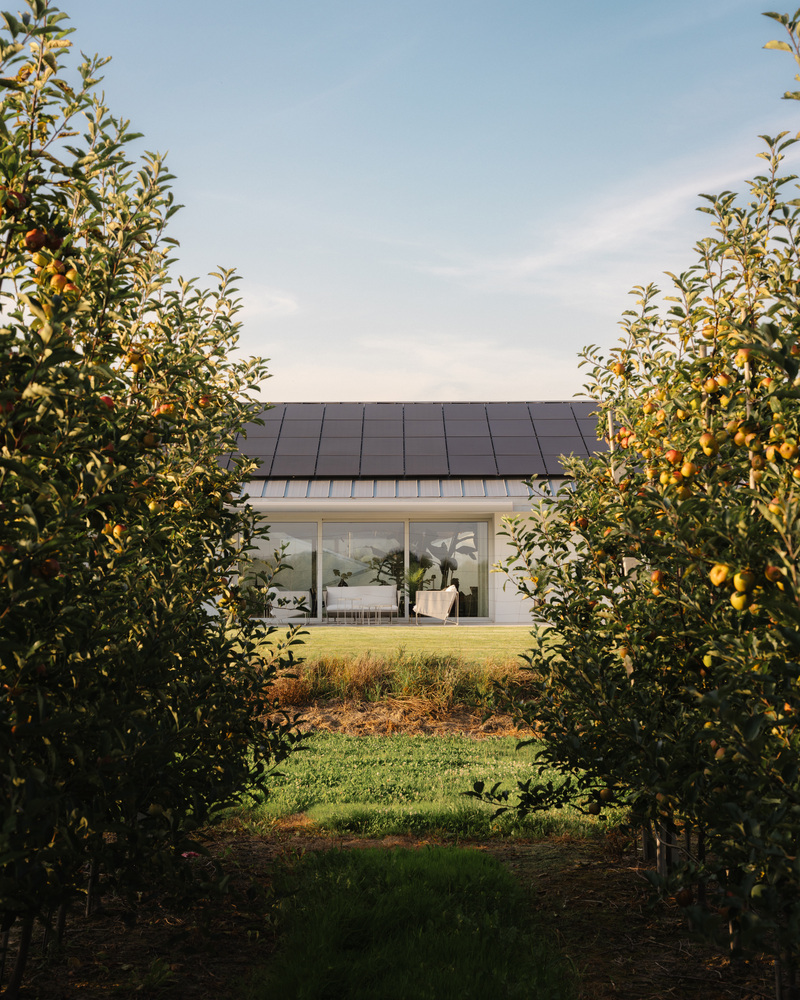
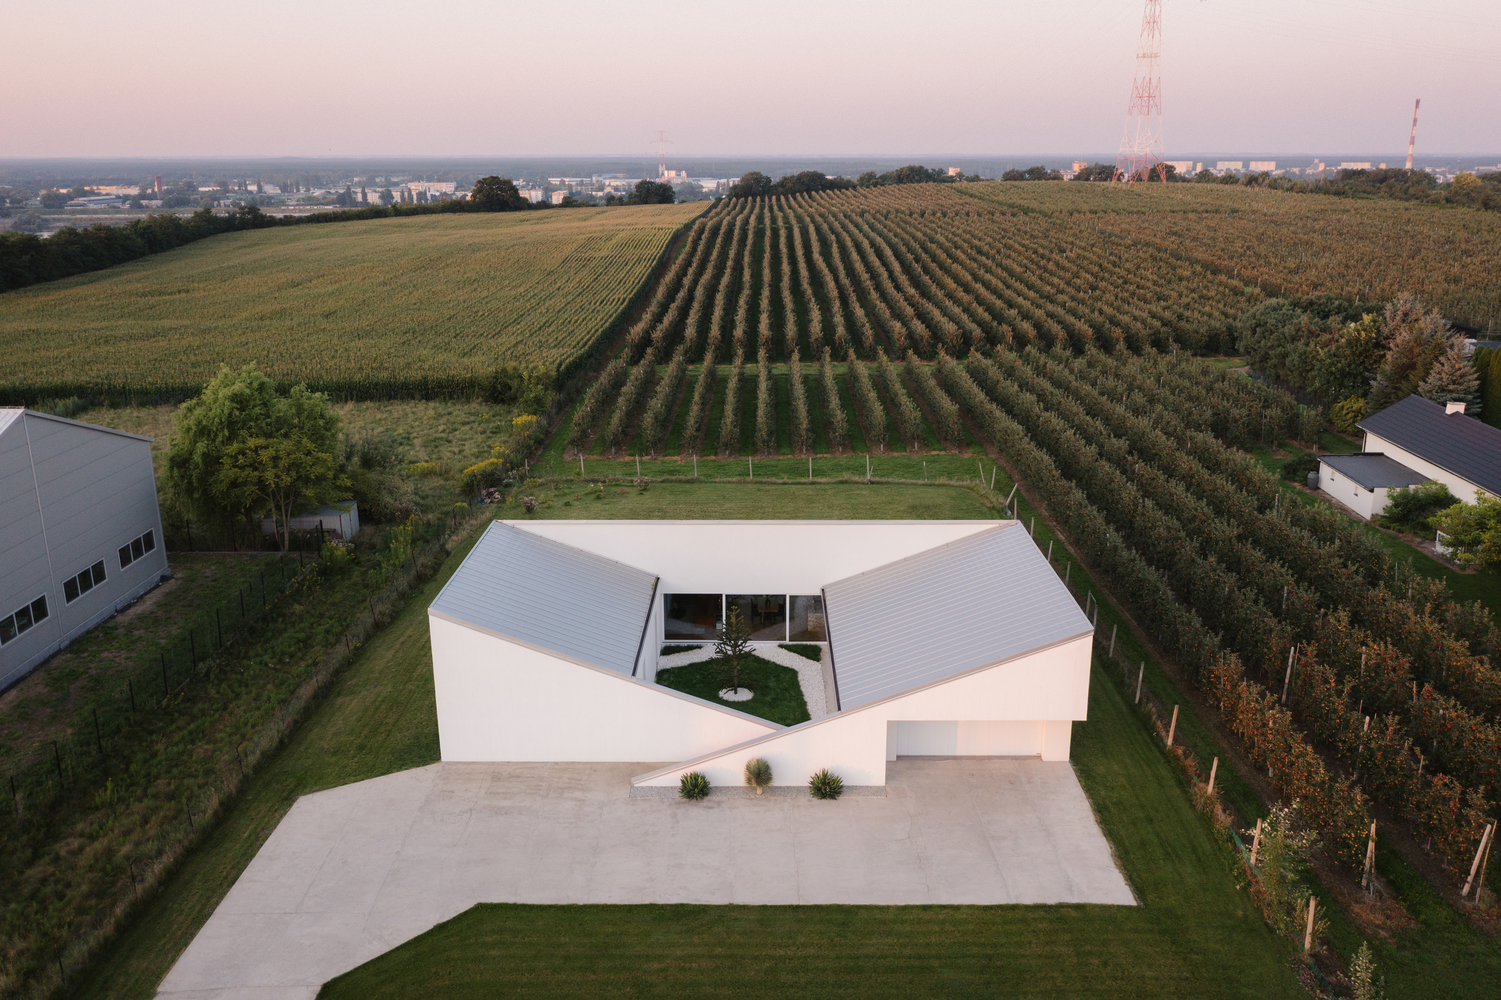
The project sits within an orchard overlooking the Vistula valley, a setting that shaped both the organization of the plan and the ambitions of the design.
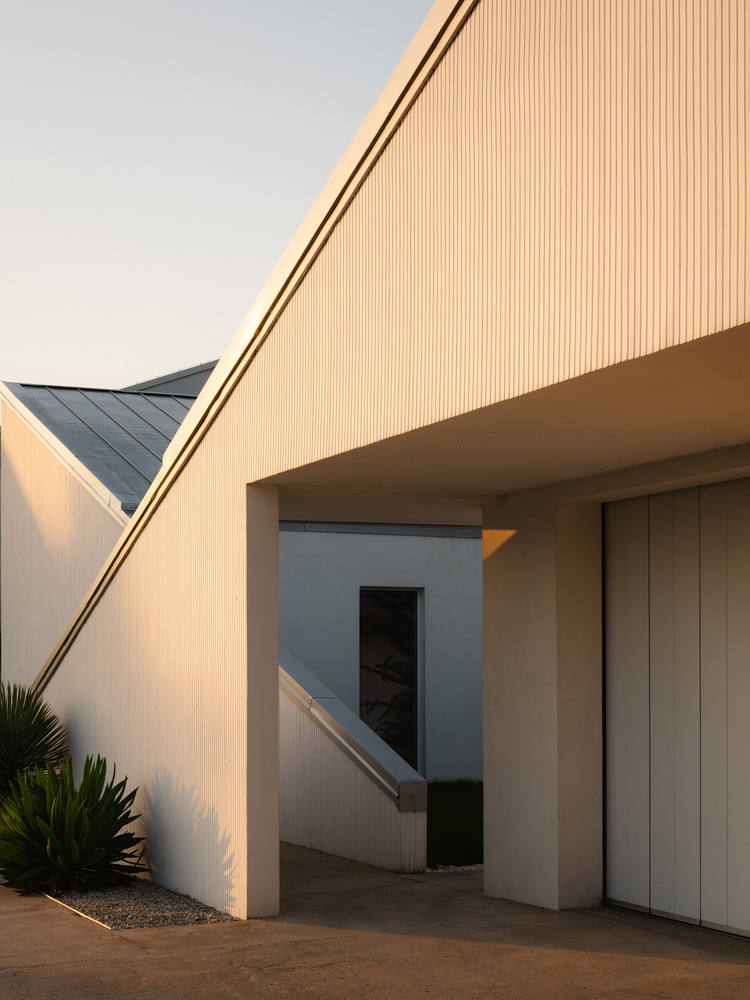
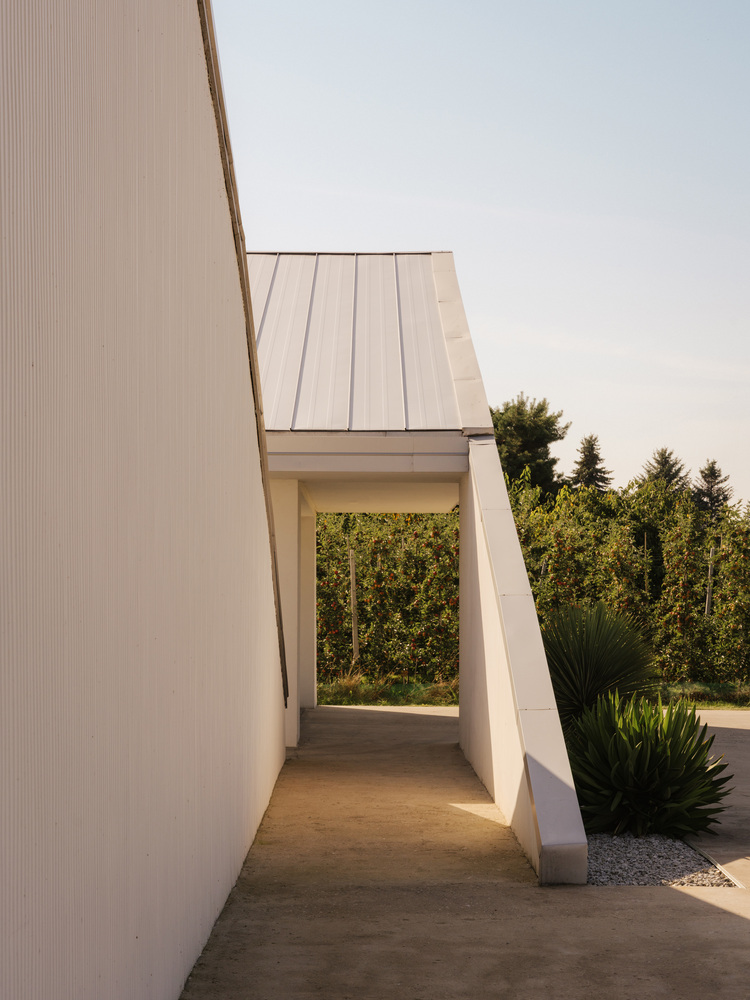
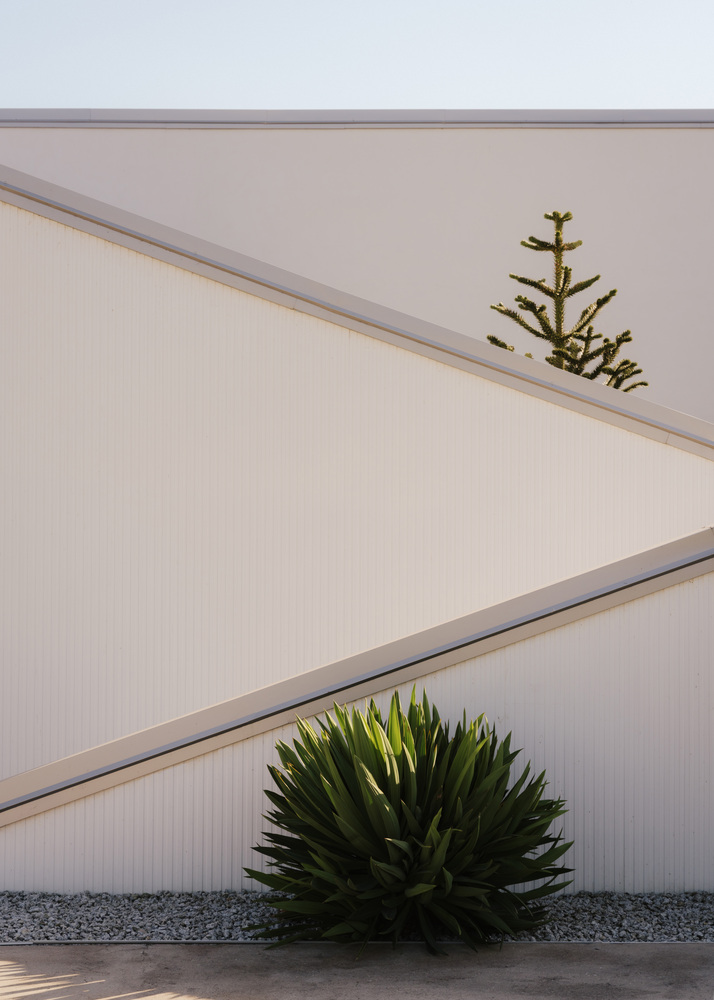
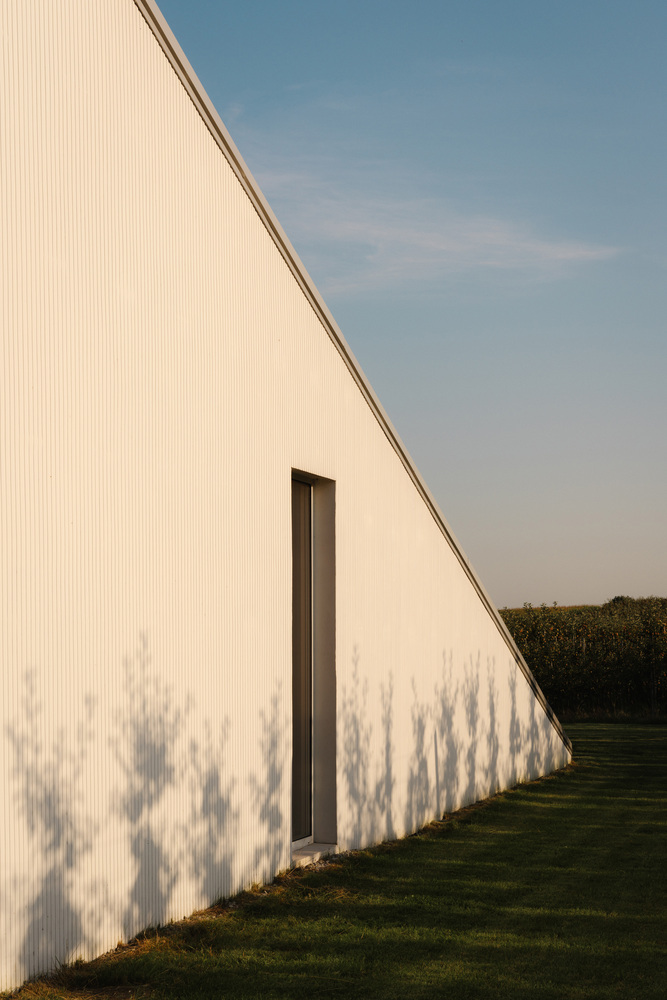
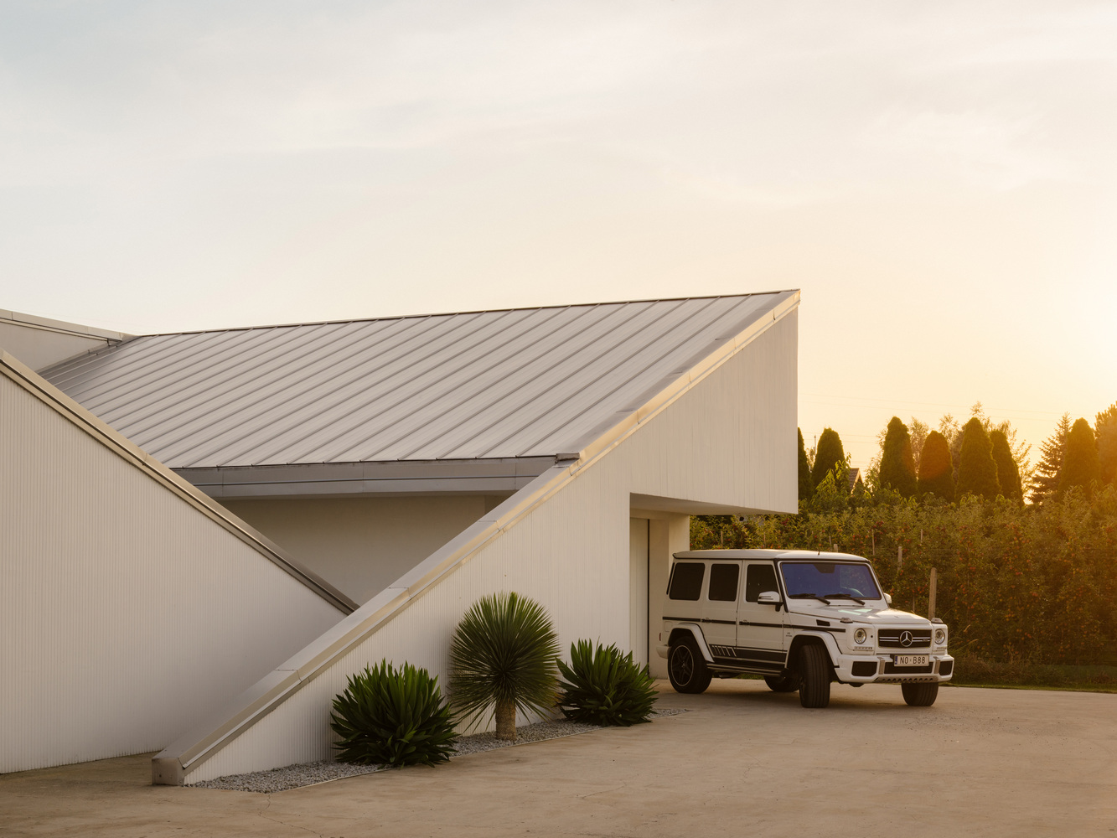
The building's exterior appears almost monolithic from the street. Smooth white surfaces and ribbed fiber-cement panels slope downward, enclosing the house in a calm, protective shell.
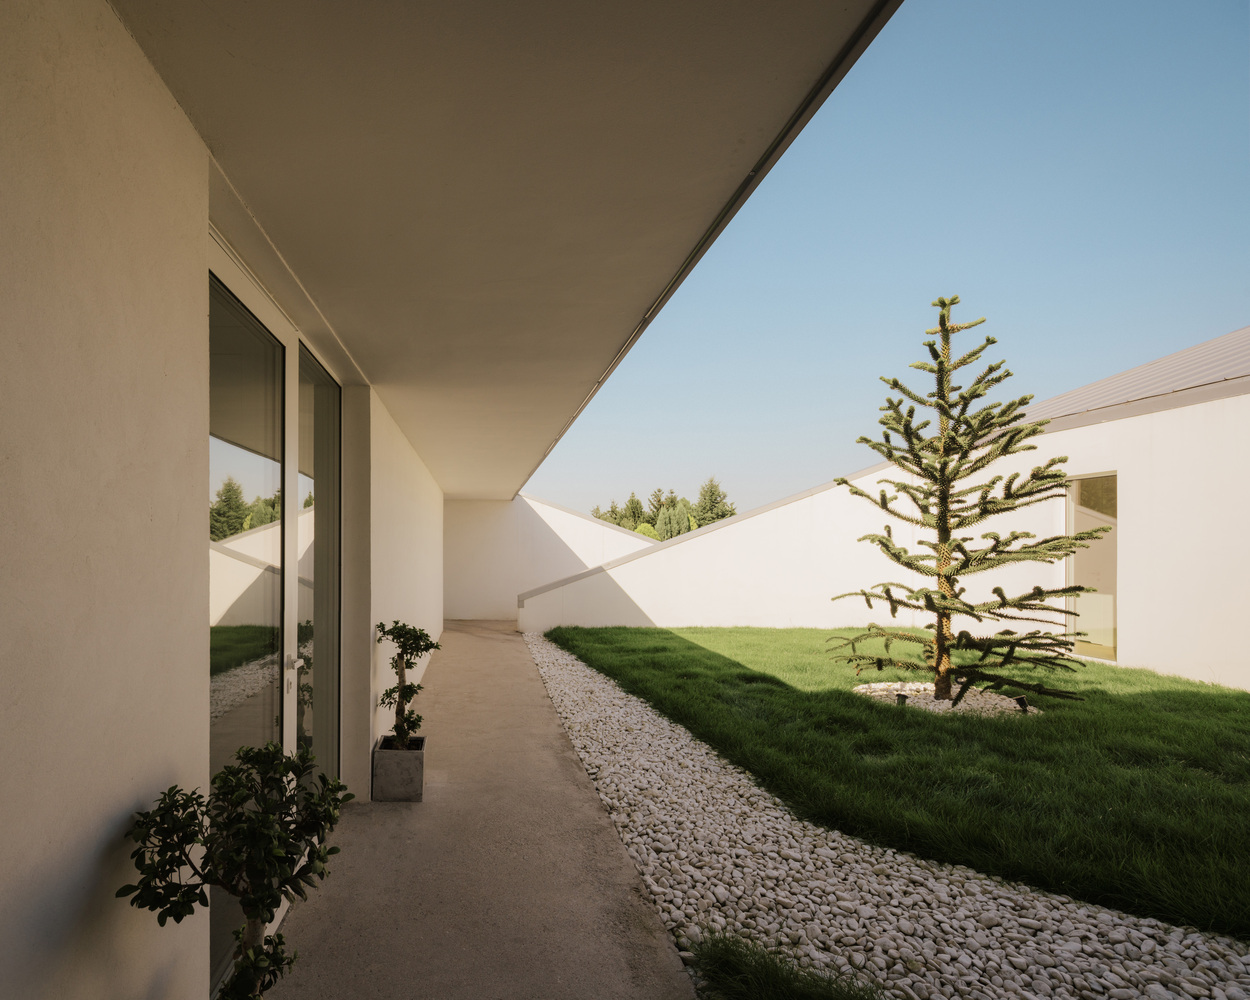
At the intersection of the volumes, a narrow canyon-like passage carved between the sloping planes discreetly conceals the entrance, gradually drawing visitors away from the outside world and toward the interior.
"The entrance sequence was conceived as a ritual of passage - a moment that separates the rhythm of everyday life from the calm and intimacy of the home."
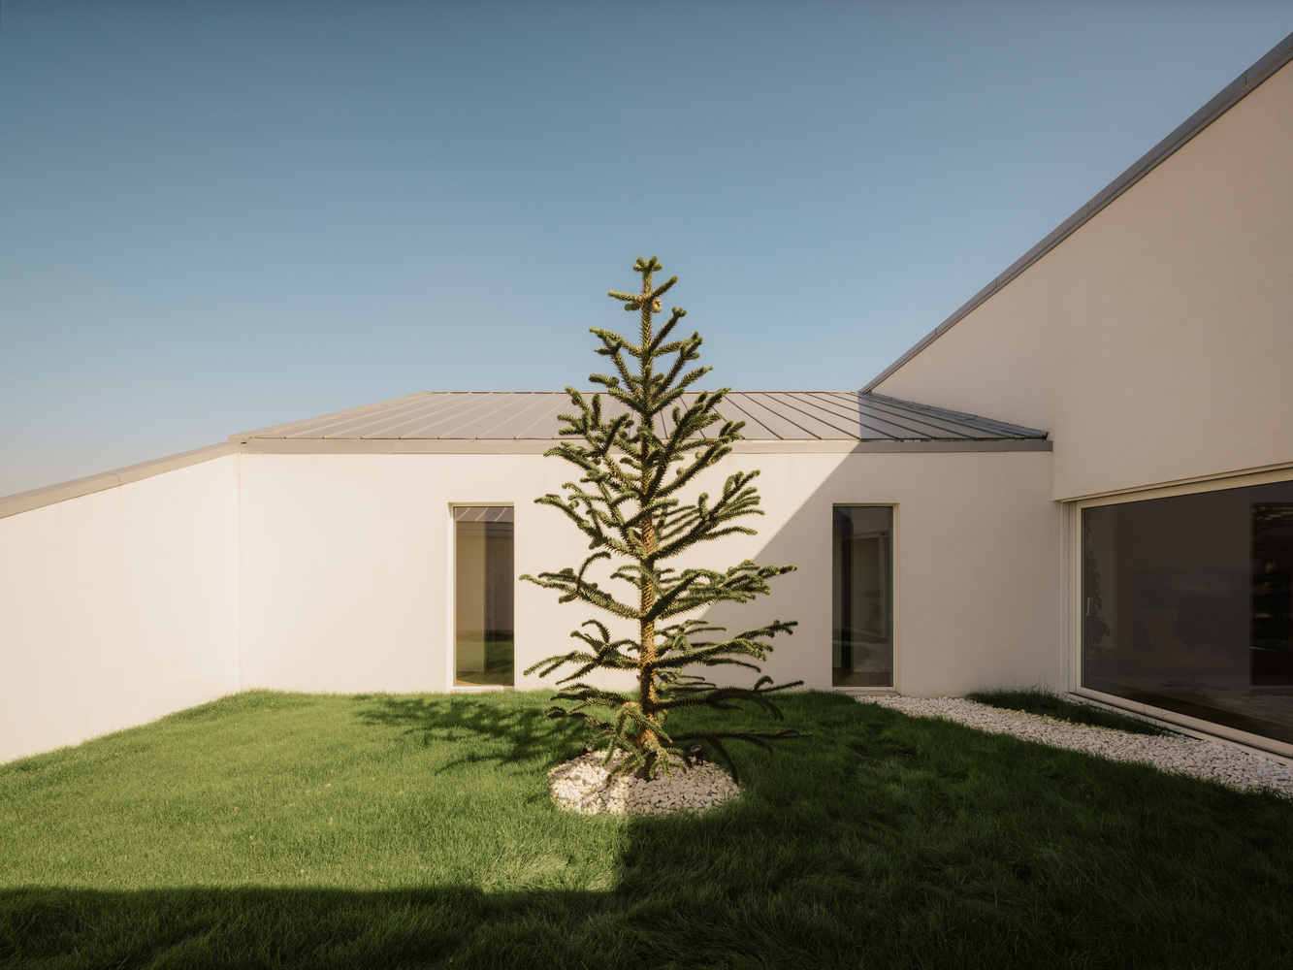
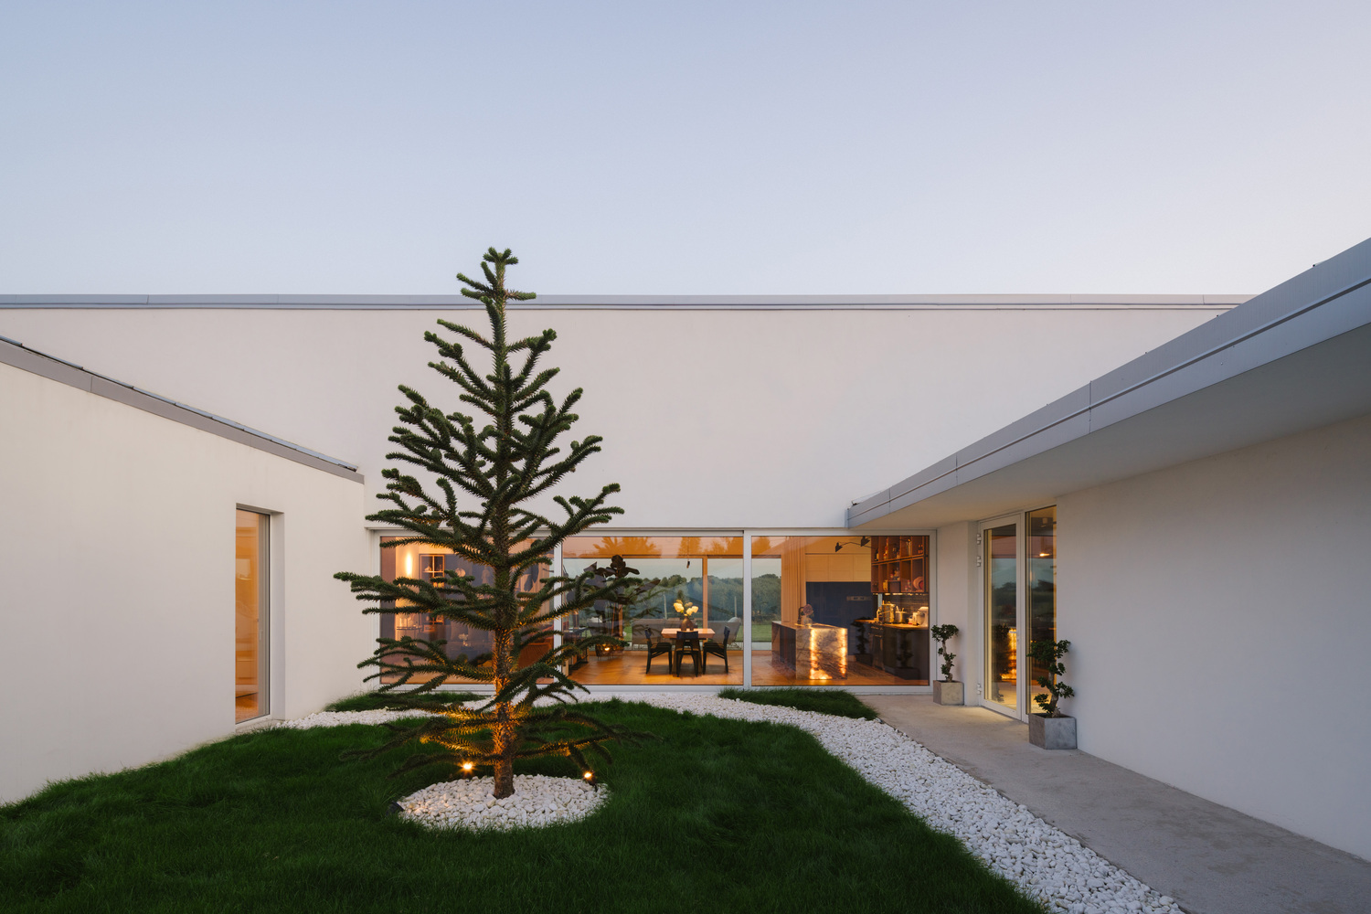
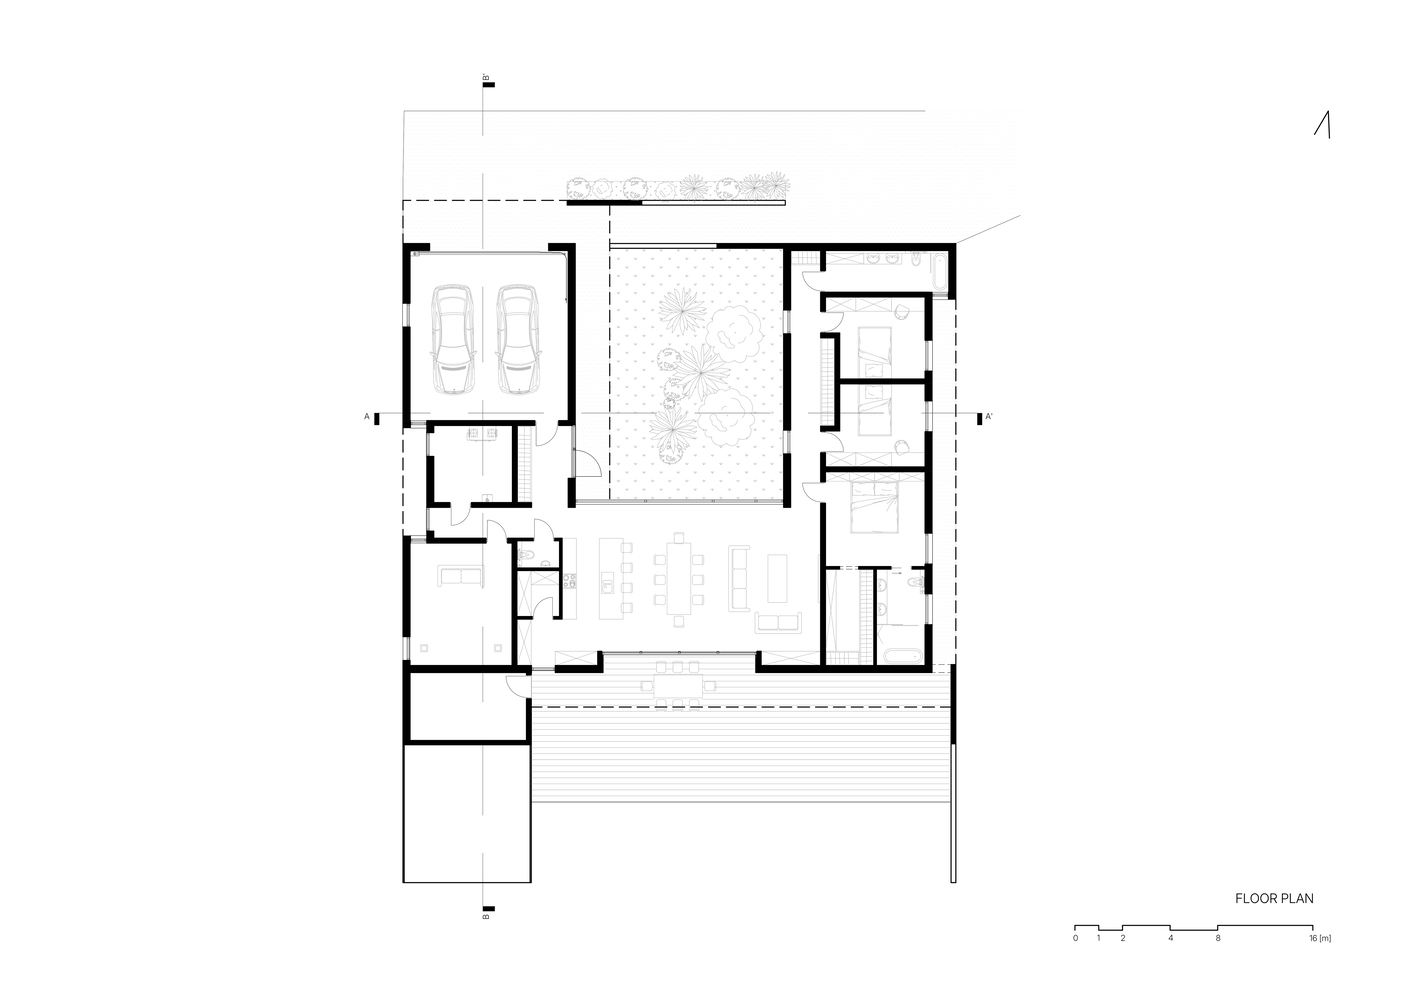
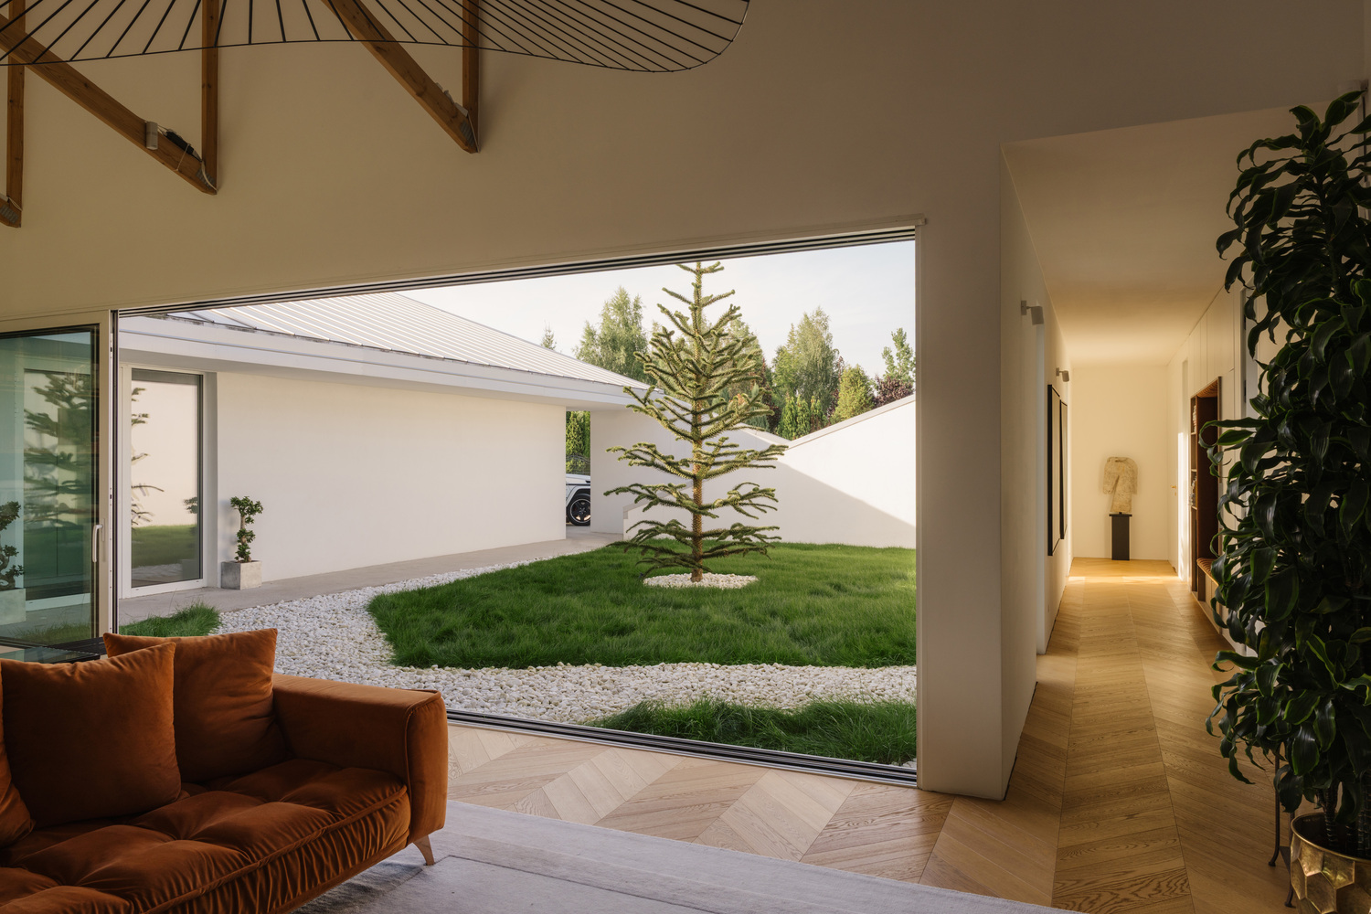
Inside, the house opens around a private courtyard that acts as the spatial core of the project, bringing light and nature deep into the house.
The inner garden organizes the layout into two distinct zones: a service wing containing the garage and technical rooms, and a residential wing accommodating the bedrooms.
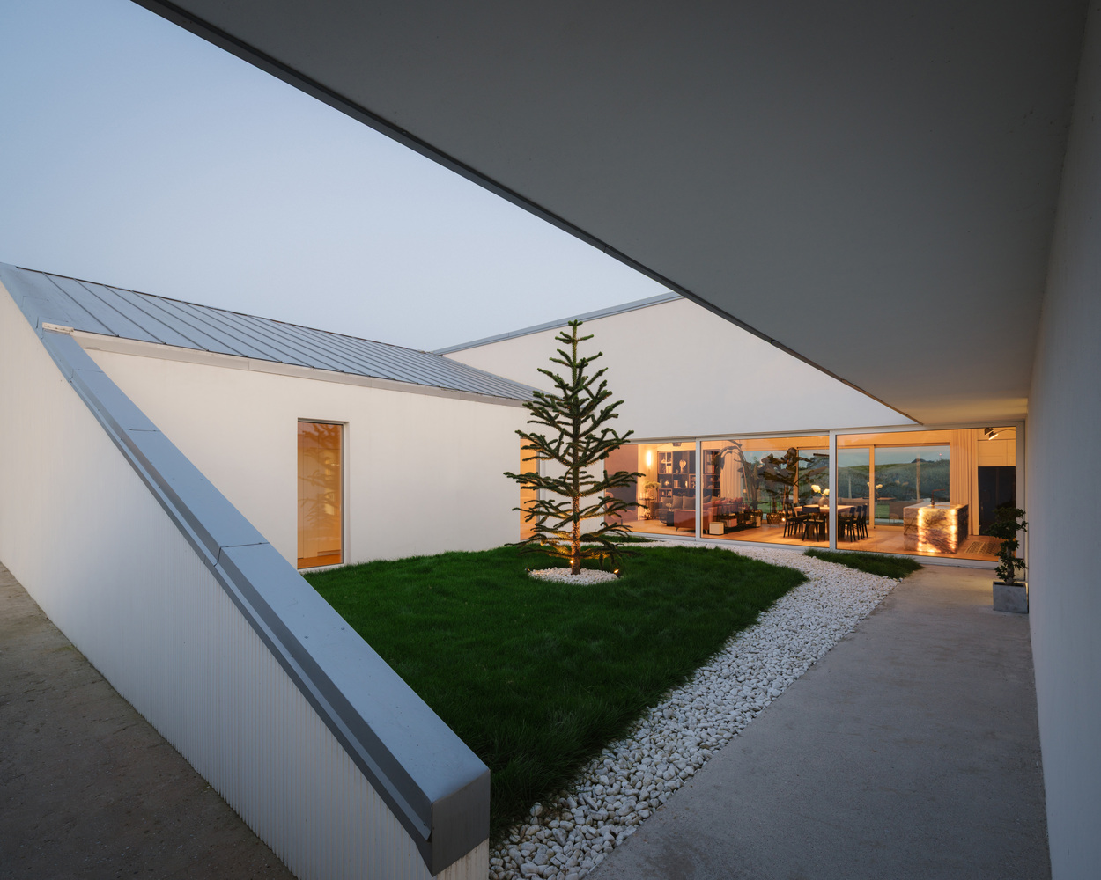
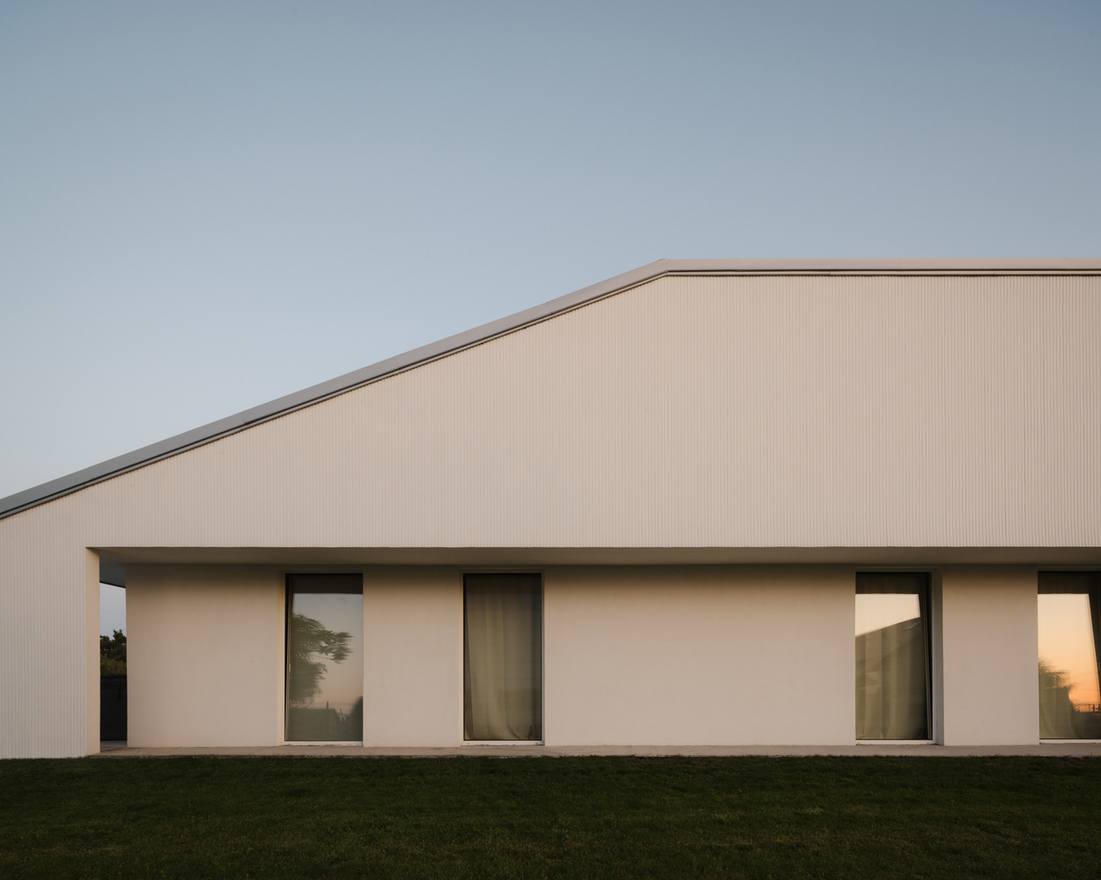
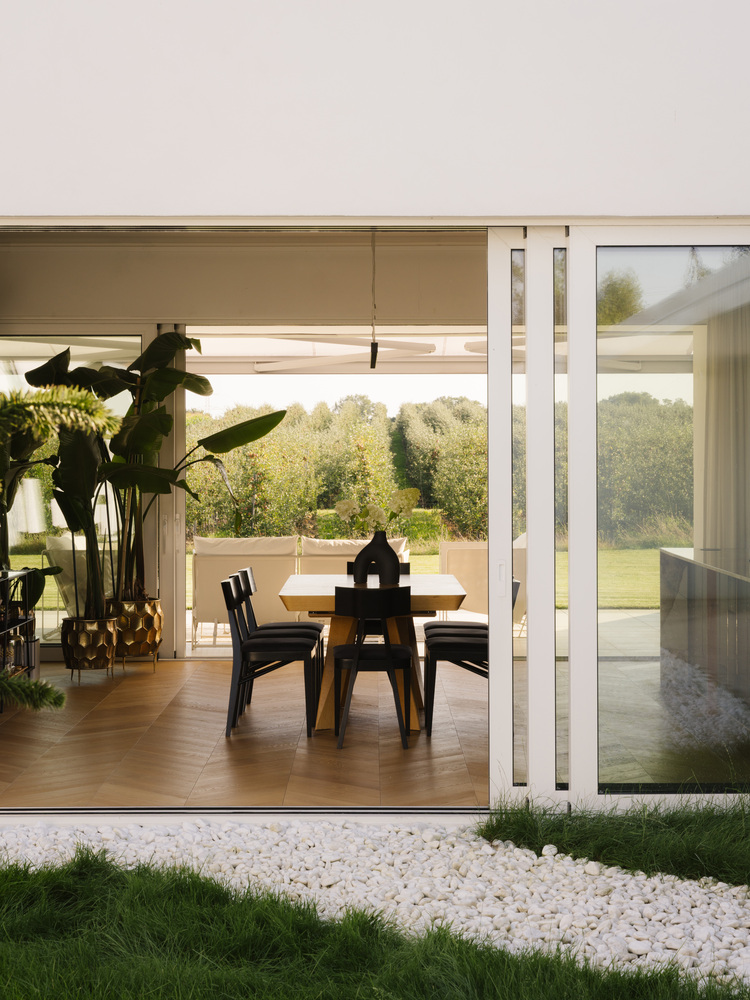
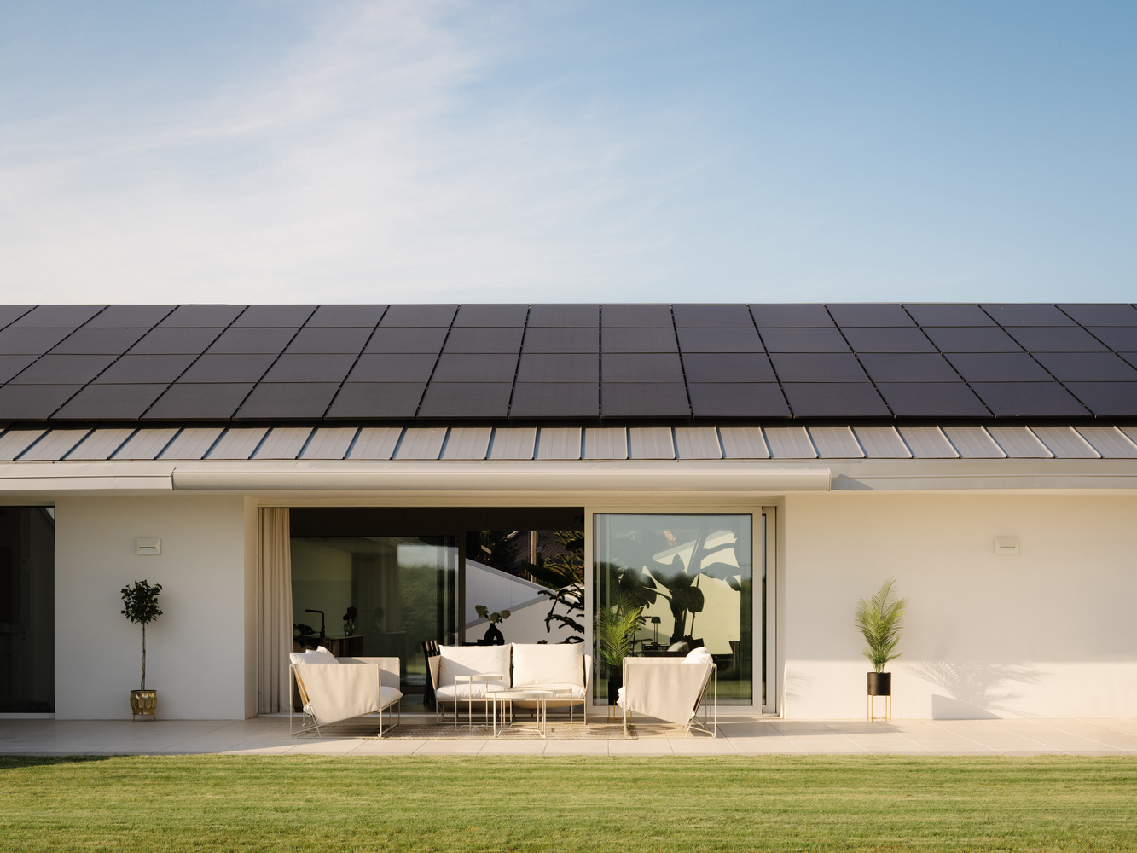
Between them, the main living area combines the kitchen, dining room, and lounge in one open sequence. Large sliding glass walls extend daily life toward the terrace and the surrounding orchard.
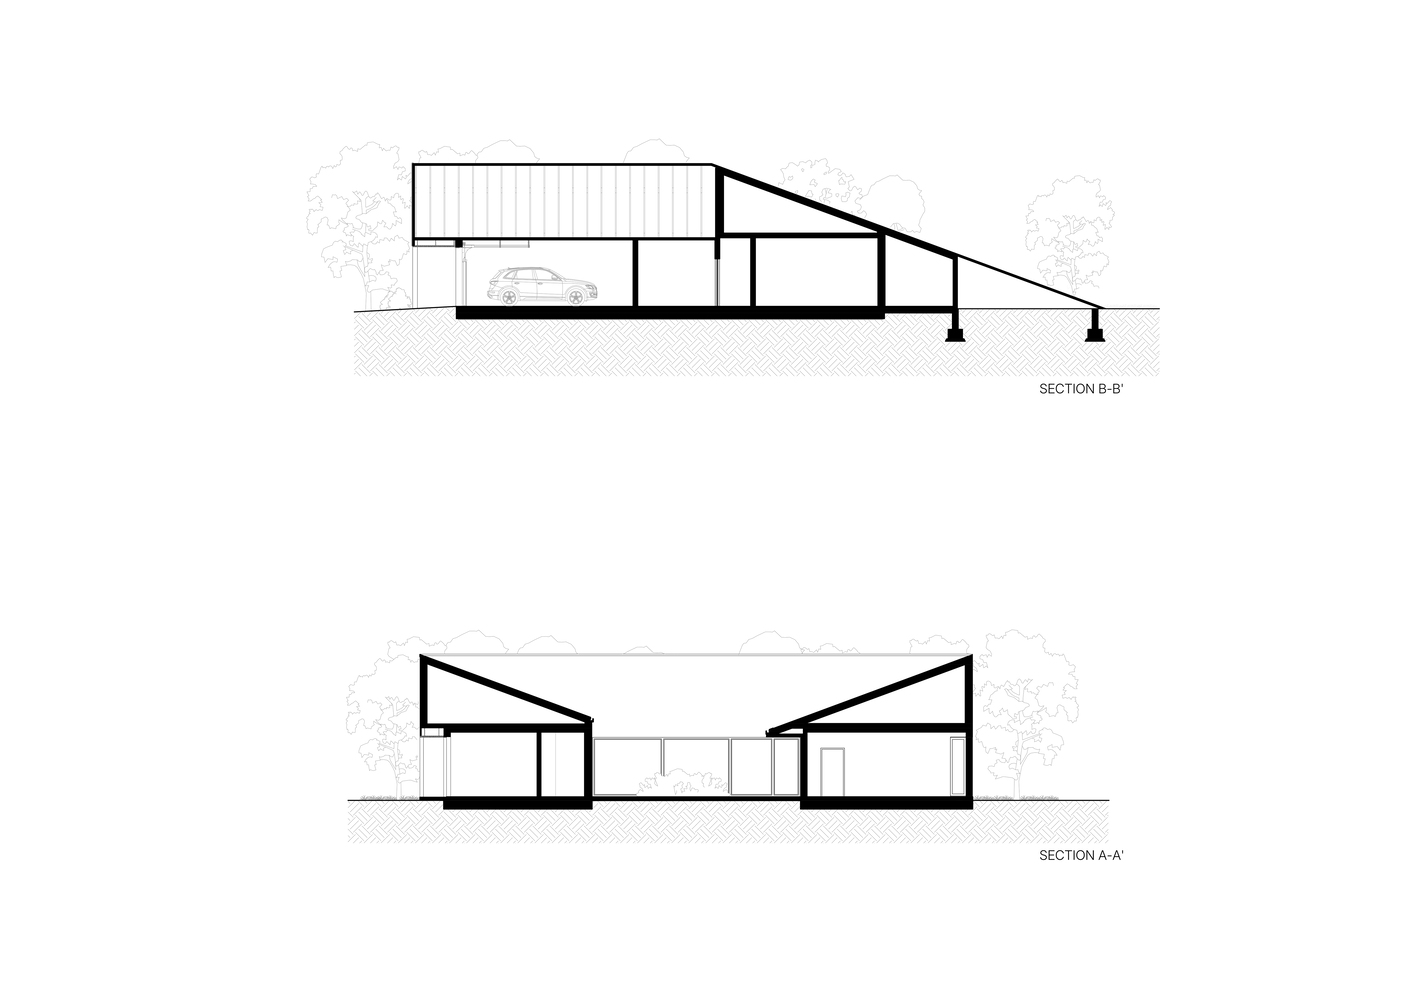
The roof is the project's most distinctive element. Rather than simply covering the interior, it descends gradually toward the ground, transforming into a walkable fifth elevation.
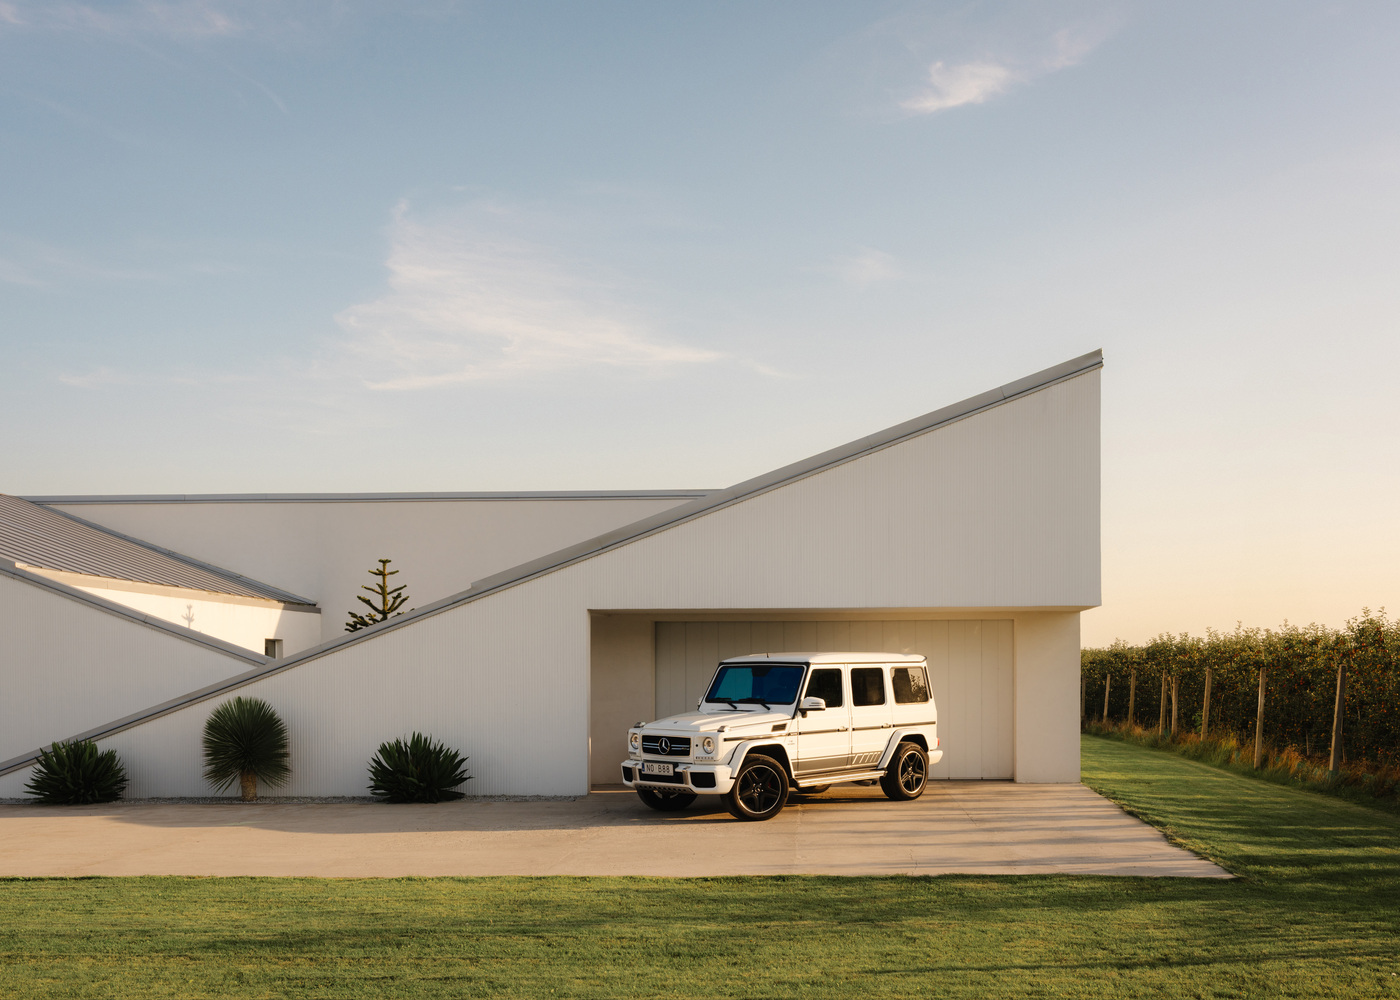
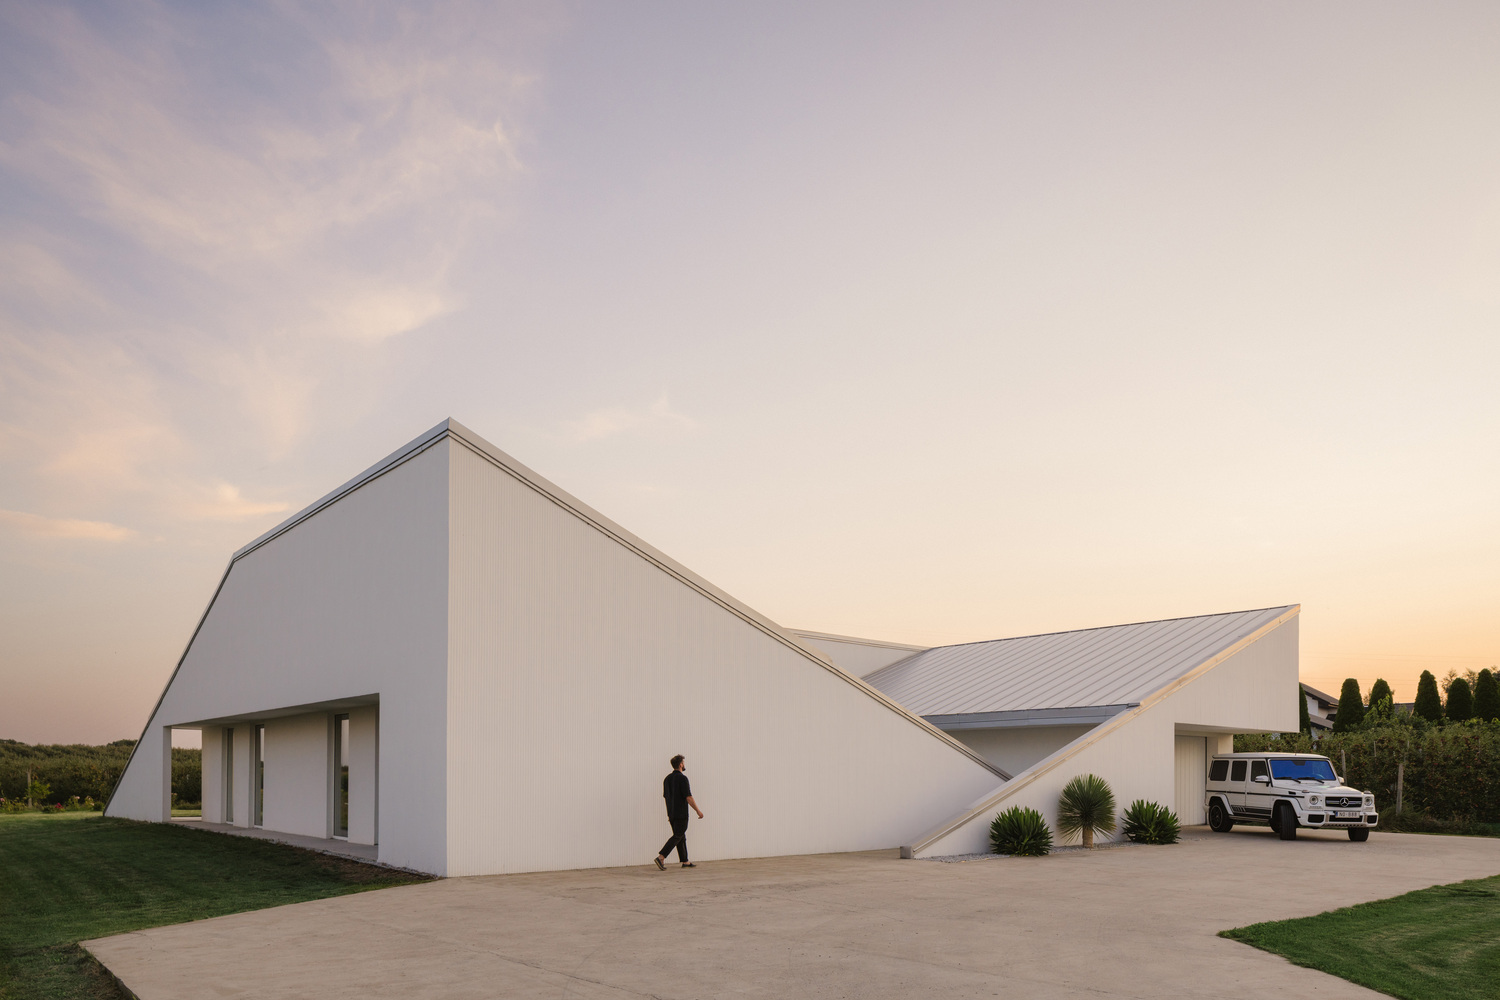
Part terrace, part hill, the surface becomes a place for informal gatherings, quiet observation, or an open-air cinema beneath the stars. From its highest point, views open across the orchard toward the Vistula valley.
The gesture also responded to a practical constraint: "Originally, the house was meant to sit deeper within the site, but infrastructure constraints required us to move it closer to the street.
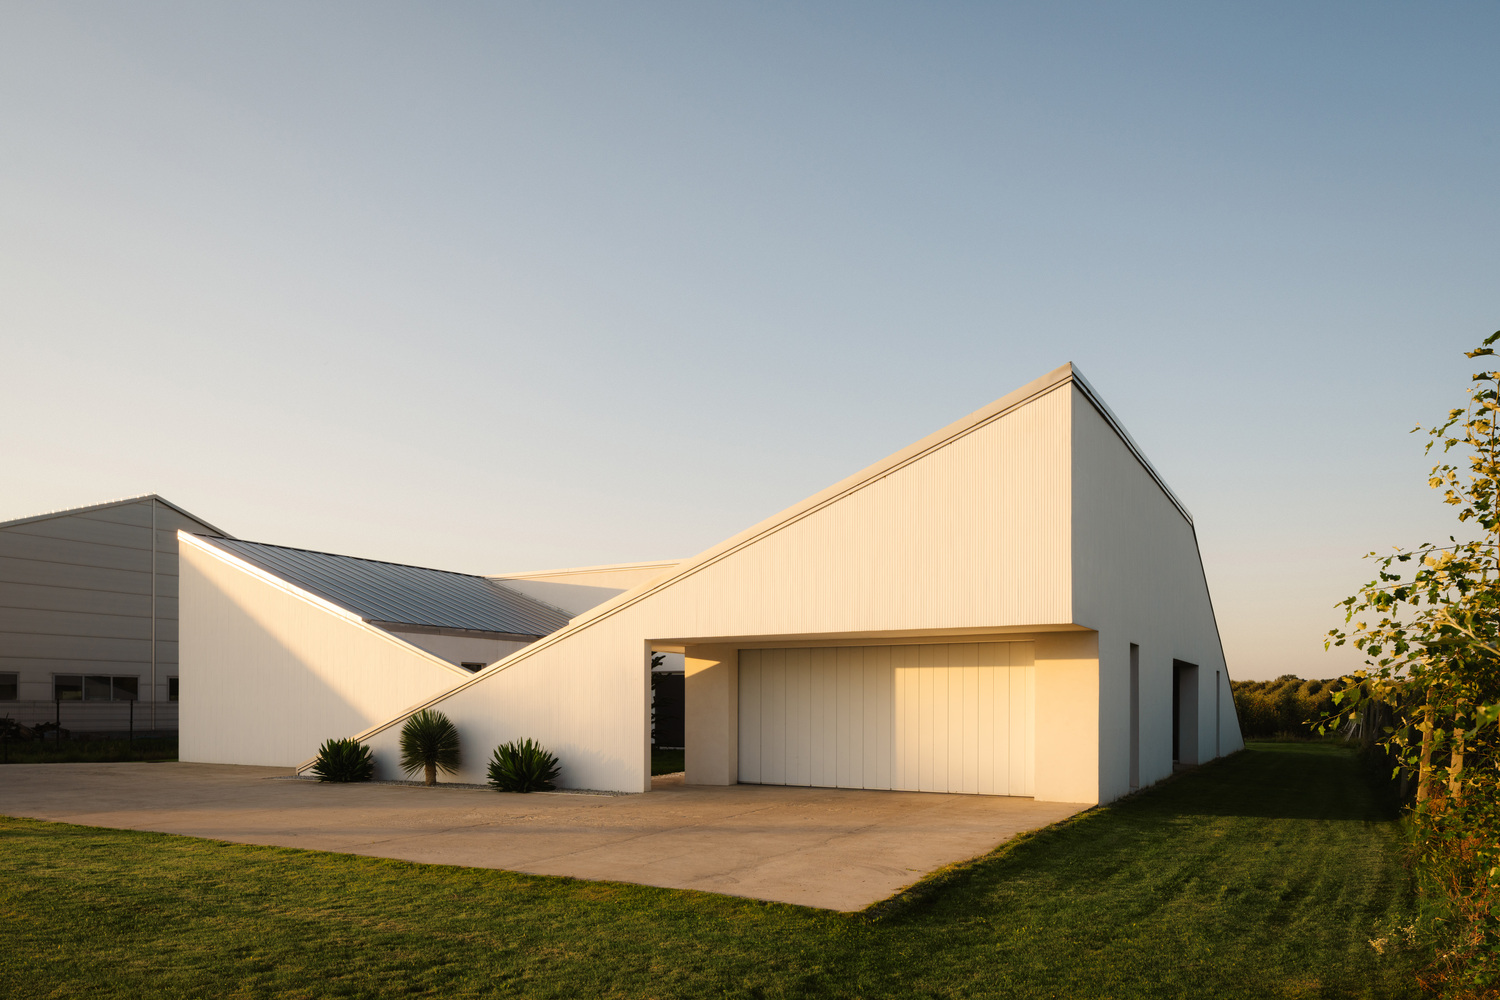
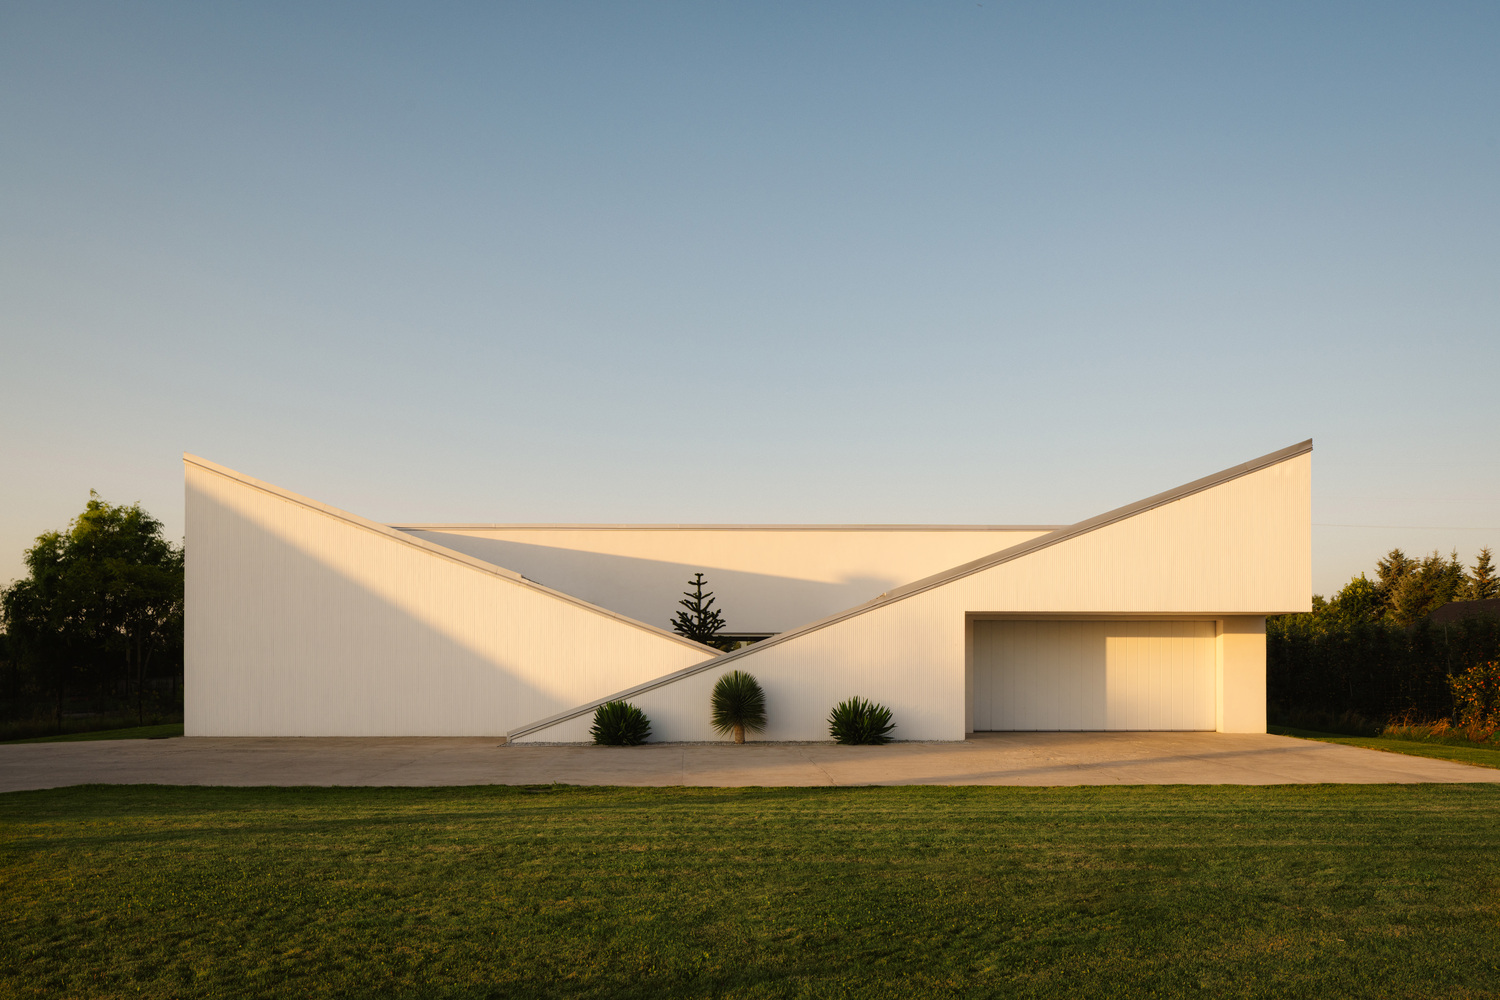
The sloping roof became a way to recover the distant views - creating a private hill from which the landscape and the Vistula valley can still be experienced."
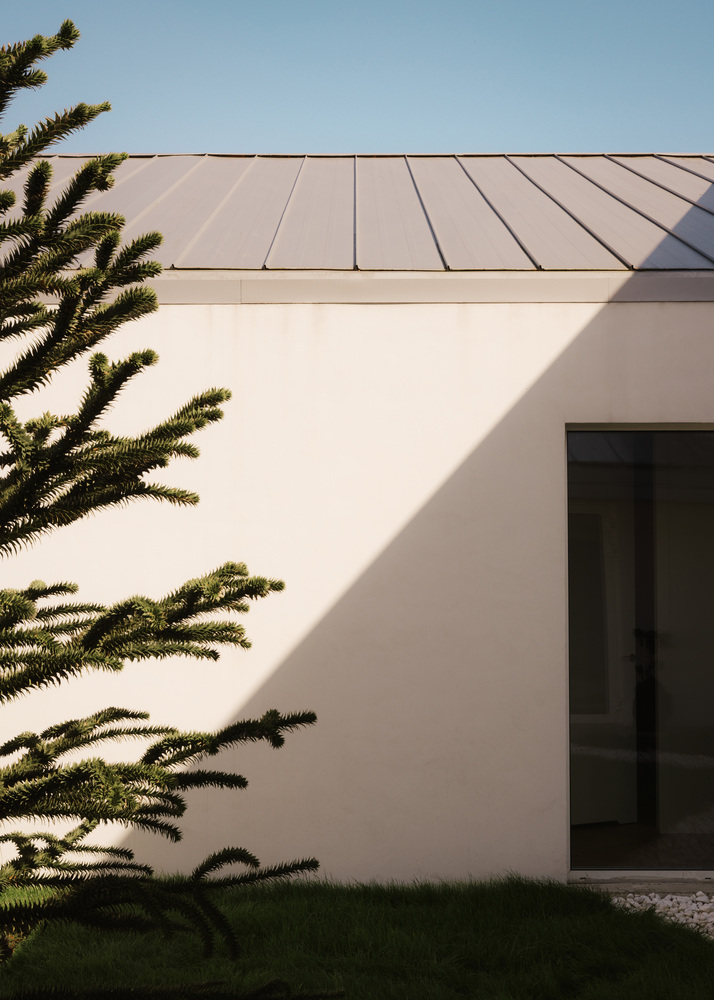
Material choices remain deliberately minimal to emphasize the sculptural clarity of the form. White plaster, ribbed façade panels, light concrete surfaces, and silver-colored sheet metal details allow light and shadow to animate the architecture throughout the day.
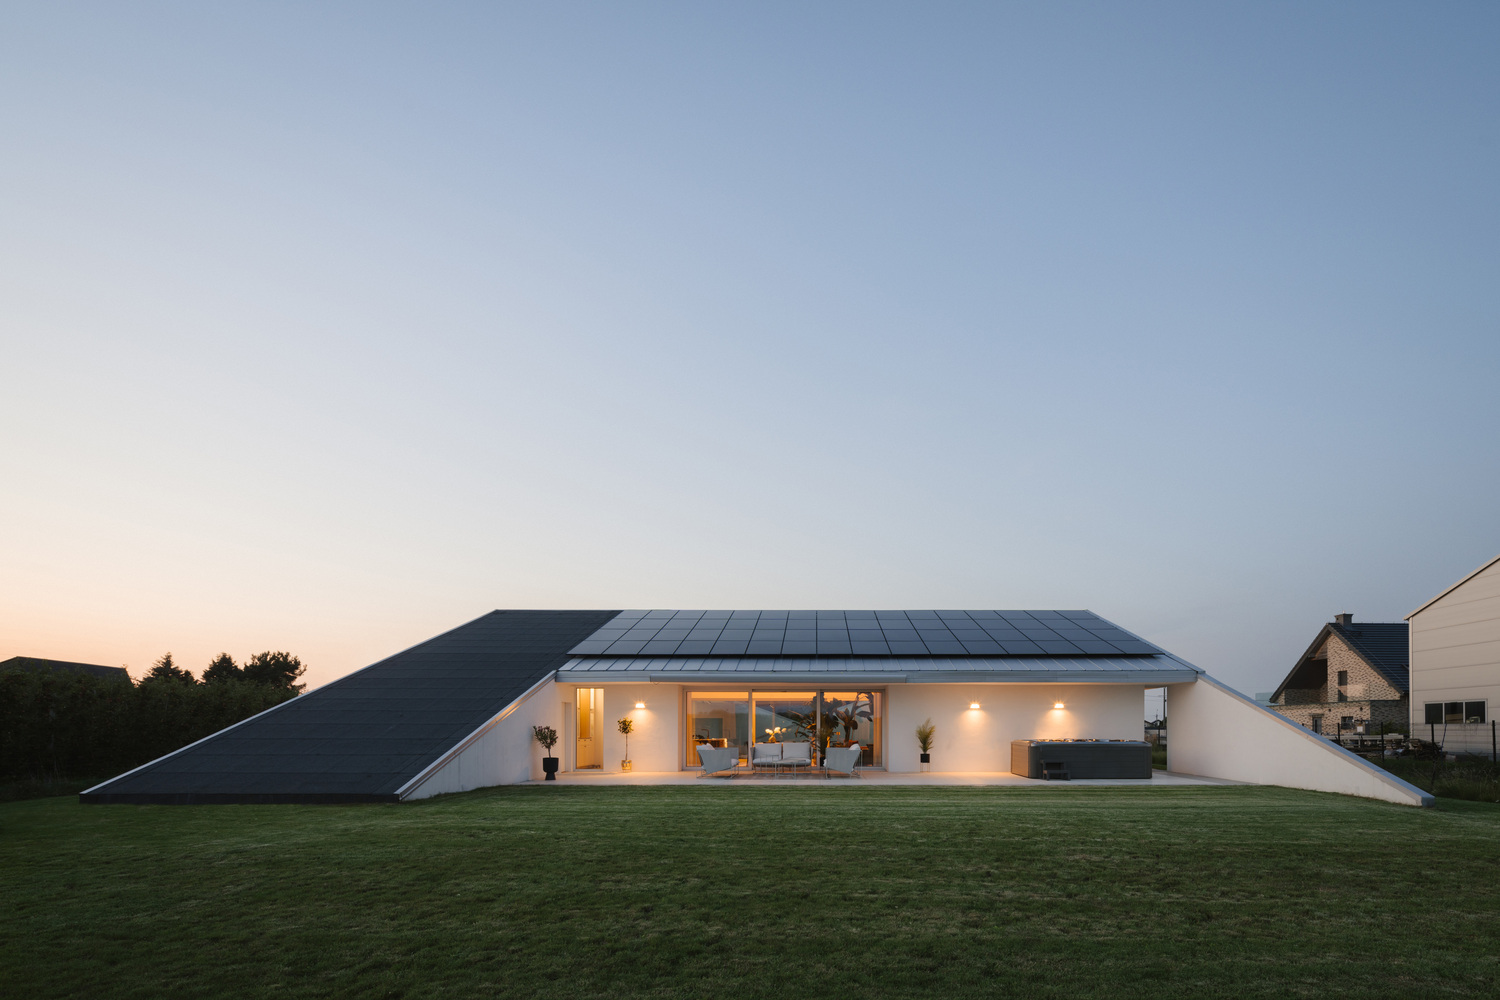
Inside, natural wood floors, panoramic glazing, and carefully framed views establish a calm atmosphere connected to the landscape beyond.
What began as a regulatory obligation became the most personal part of the home: a place to sit above the orchard, watch the valley, and take in the surrounding landscape.