Robert Mondavi Winery Transformation
ROBERT MONDAVI WINERY TRANSFORMATION
Aidlin Darling Design
ARCHITECTS
Aidlin Darling Design
LANDSPACE ARCHITECT
Surfacedesign
INTERIOR DESIGN
Bamo
MECHANICAL ENGINEER
Tep Mechanical Engineering
LEED CONSULTANT
Brightworks
PRINCIPAL IN CHARGE
David Darling
LIGHTING CONSULTANT
Eric Johnson Associates
LANDSCAPE PROJECT MANAGER
Michal Kapitulnik
LANDSCAPE DESIGNER
Roderick Wyllie
PROJECT TEAM
Joshua Aidlin, Blair Begbie, Baptiste Boget, Kent Chiang, Min Choe, Roslyn Cole, Chip Hubert, Tammy Lepham, Poap Panusittikorn
ASSOCIATE ARCHITECT TEAM
Jeff Goodwin, Mark Kelly, Jacob Alexander, Paul Hedgcock, Elizabeth Mehlhop, Gyan Singh, Cynthia Strawn, John Thompson
PROJECT DESIGNER
Chris Dehenzel, Peter Larsen, Hattie Stroud
FF&E TEAM
Michael Booth, Ryan Barr, Erin Altman, Lexie Eglin
STRUCTURAL & CIVIL TEAM
Yi Yang, Kyle Moyer, Ben Griesser, Demae Rubins, Jason Flowers, Tania Schram, Andy Tchirkine
LANDSCAPE DESIGN TEAM
Jacob Cascio, Brandon Yip, Stephanie Buglione, Damaso Mayer
STRUCTURAL & CIVIL ENGINEERING
Summit Engineering
FF&E
Bamo
HISTORIC CONSULTANT
Architectural Resources Group
ENVIRONMENTAL GRAPHICS
Contagious
MAIN CONTRACTOR
Cello & Madru Construction
PHOTOGRAPHS
Adam Rouse, Marion Brenner
AREA
215844 ft²
YEAR
2026
LOCATION
Napa, United States
CATEGORY
Winery, Renovation
English description provided by the architects.
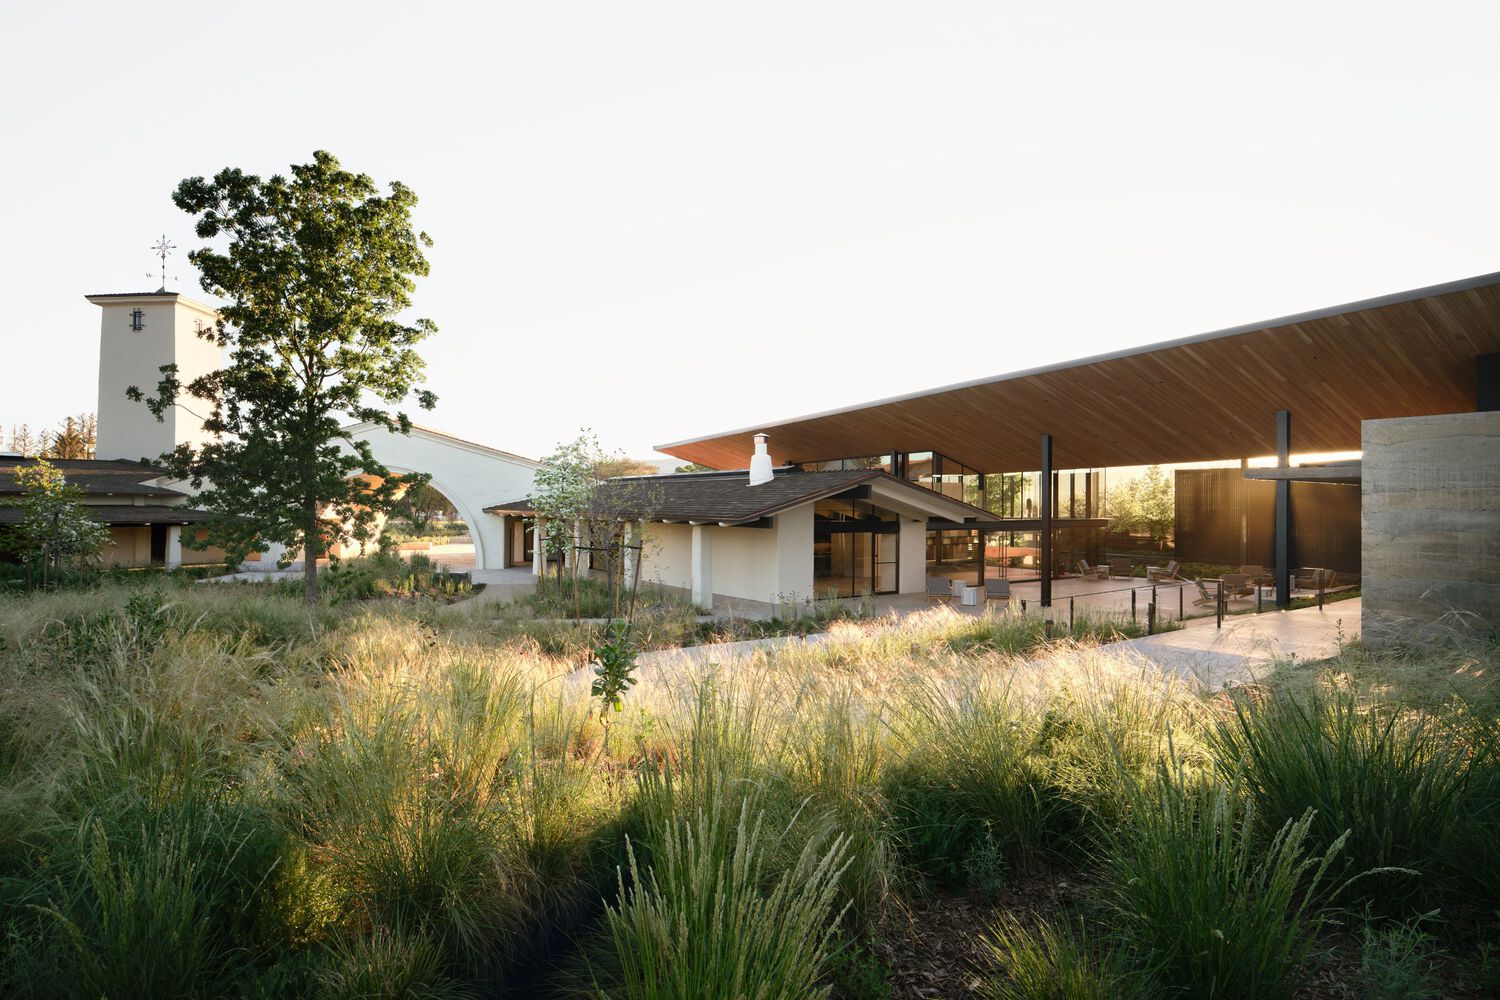
The new Robert Mondavi Winery aims to re-establish the winery's position as the soul of Napa Valley fine wine, encompassing every aspect of the brand and its home, as well as its ongoing commitment to Napa Valley, its local community, and its global standing.
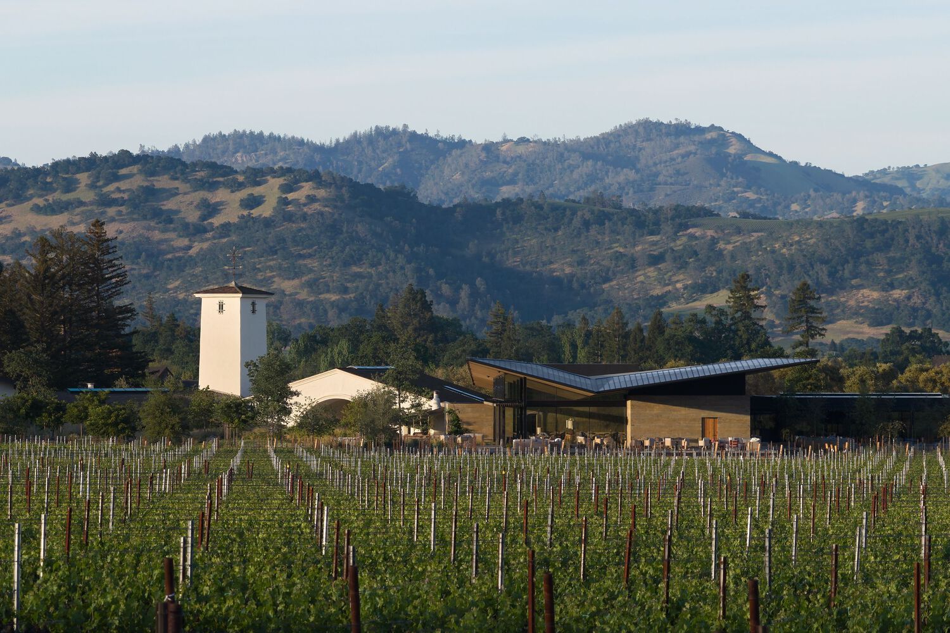
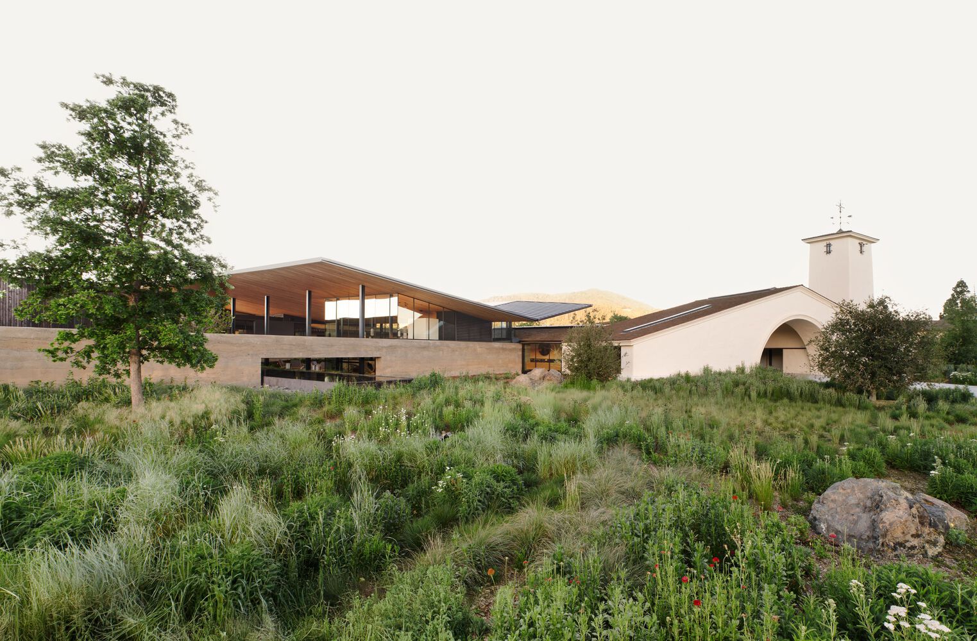
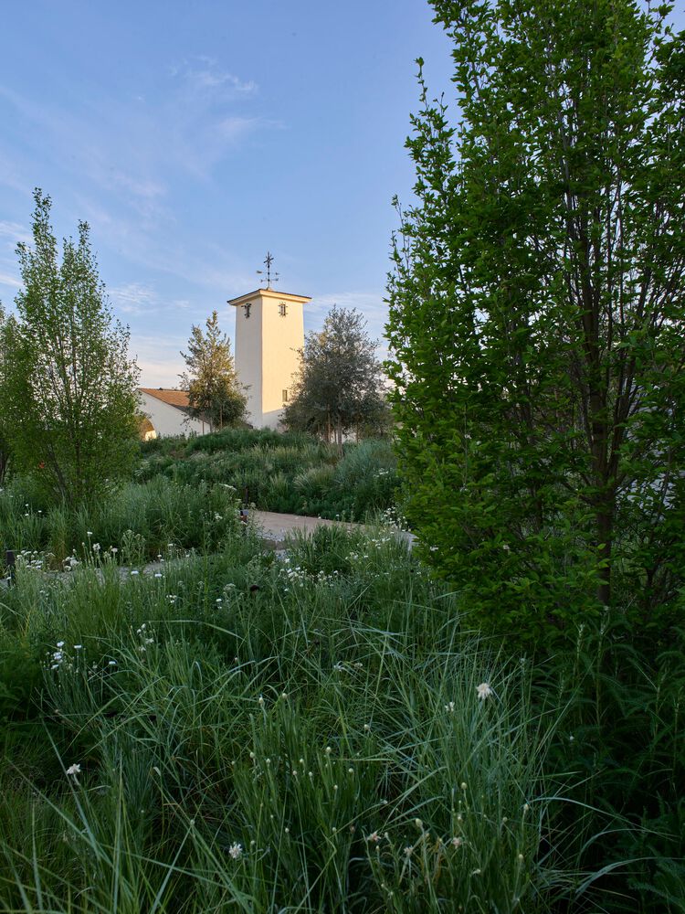
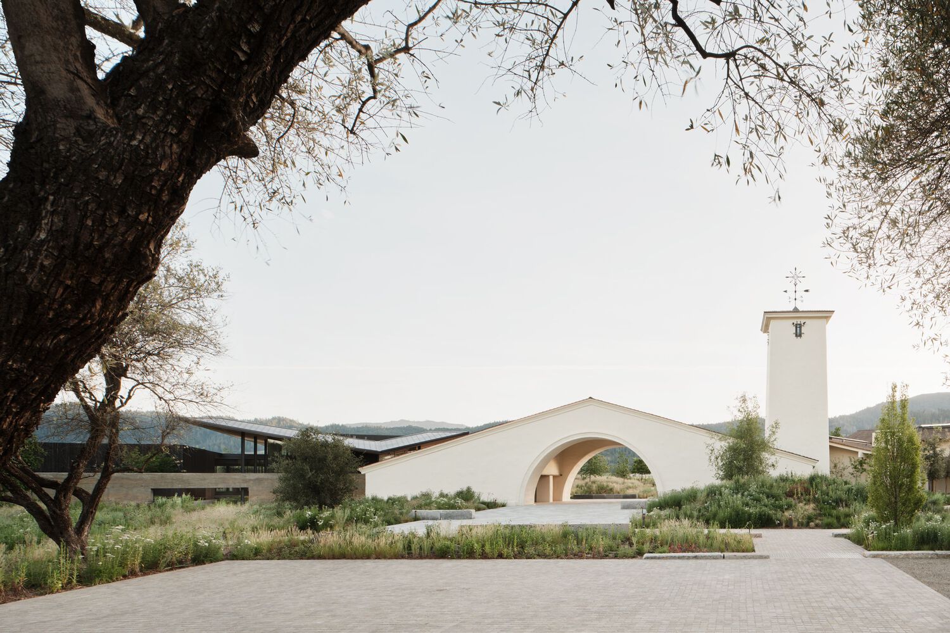
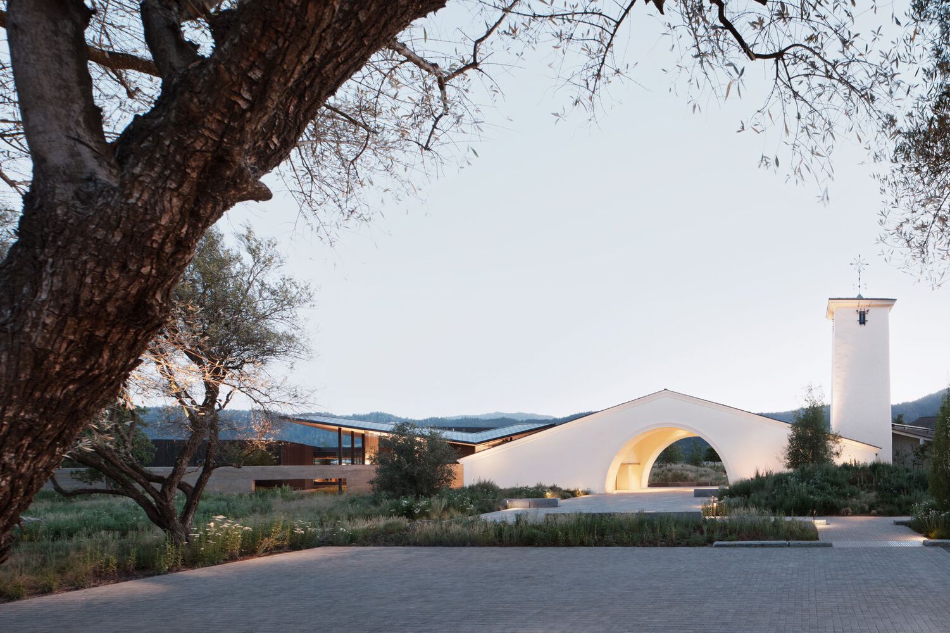
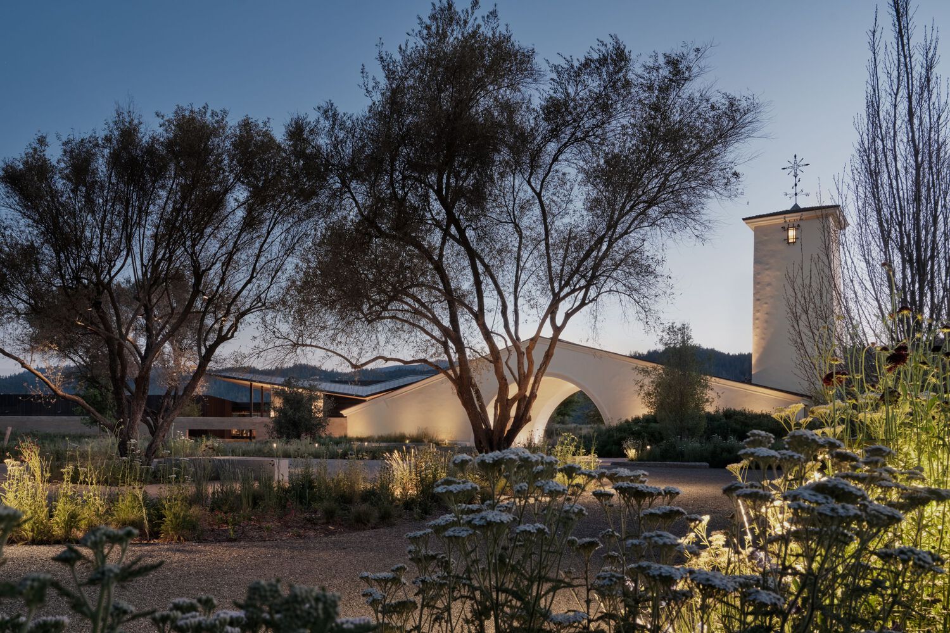
Central to this transformation is the winery's iconic architecture in Napa Valley, known worldwide for its distinctive arch and tower.
The original winery, designed by Cliff May in 1966, had become increasingly compromised and disconnected from the surrounding landscape after a series of ad hoc expansions. "Over the years, the winery's growth had taken its toll, making it feel unorganized, inward looking, industrial, and 'heavy on heavy'.
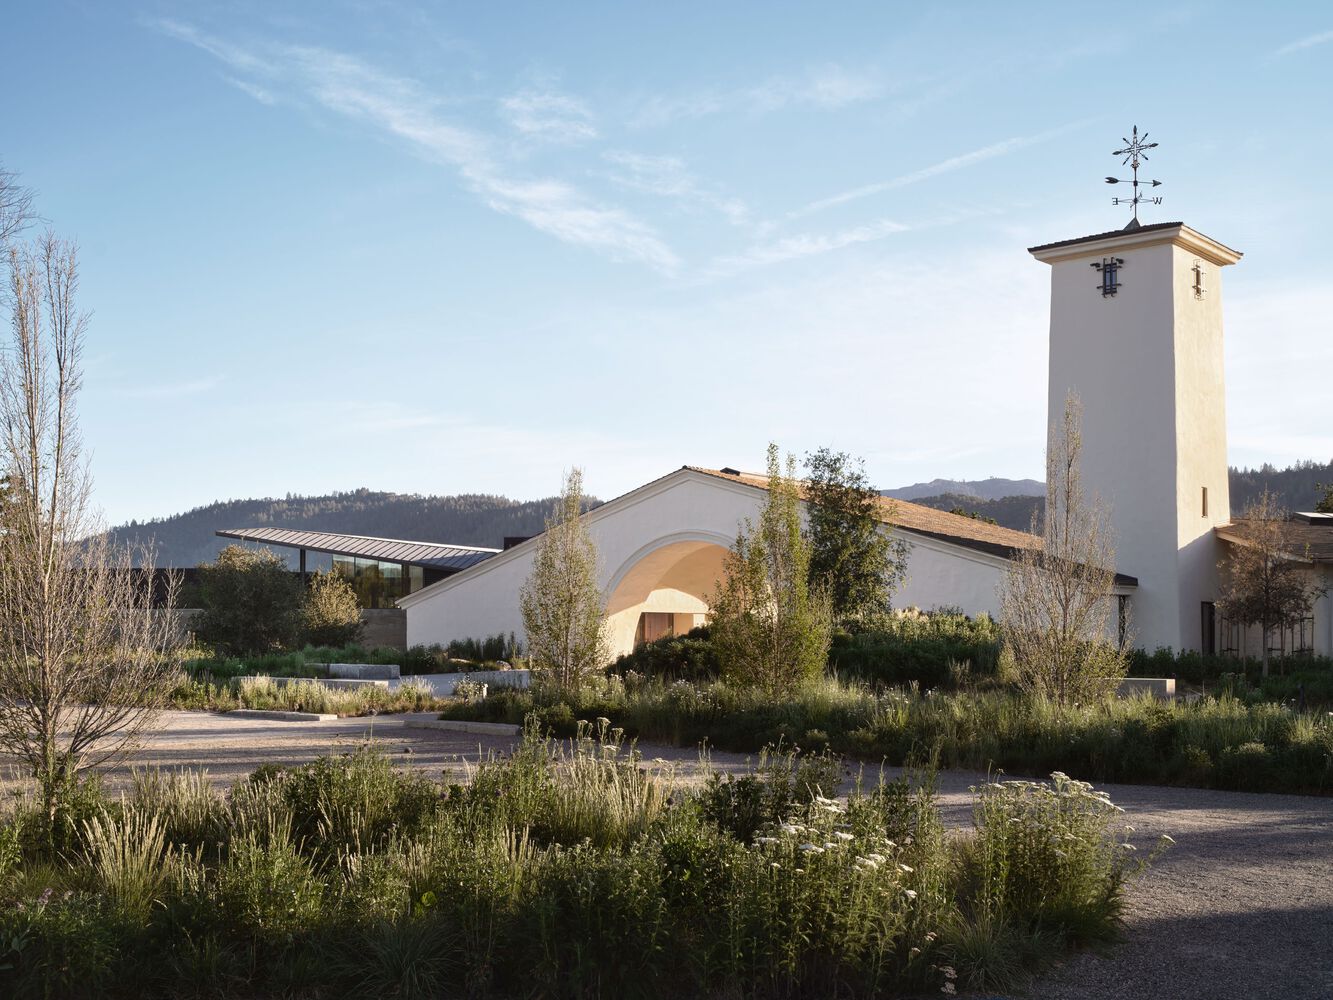
Our goal with the new design was to peel back unnecessary layers, restoring clarity to the original Cliff May design while reconnecting the visitors to the surrounding landscape," said David Darling, founder of Aidlin Darling Design. "We wanted to honor and celebrate Robert Mondavi's legacy while providing discreet new layers, refocusing attention on what really matters: the vineyards," says Darling.
This holistic re-envisioning explored every aspect of the property, including the vineyards, hospitality spaces, and production cellars.
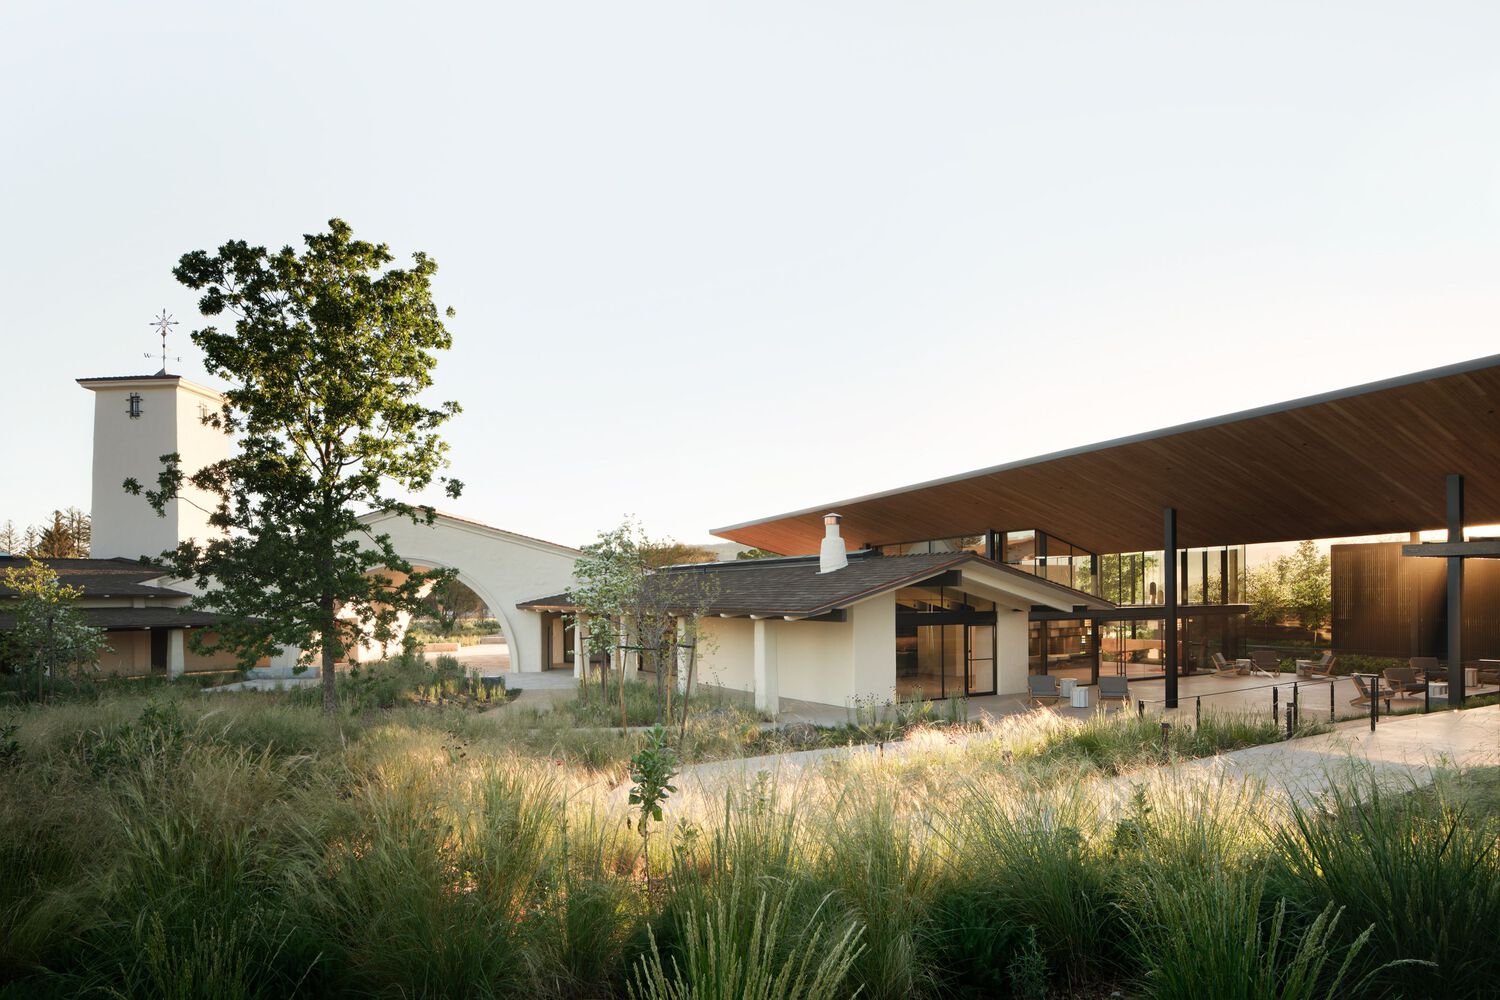
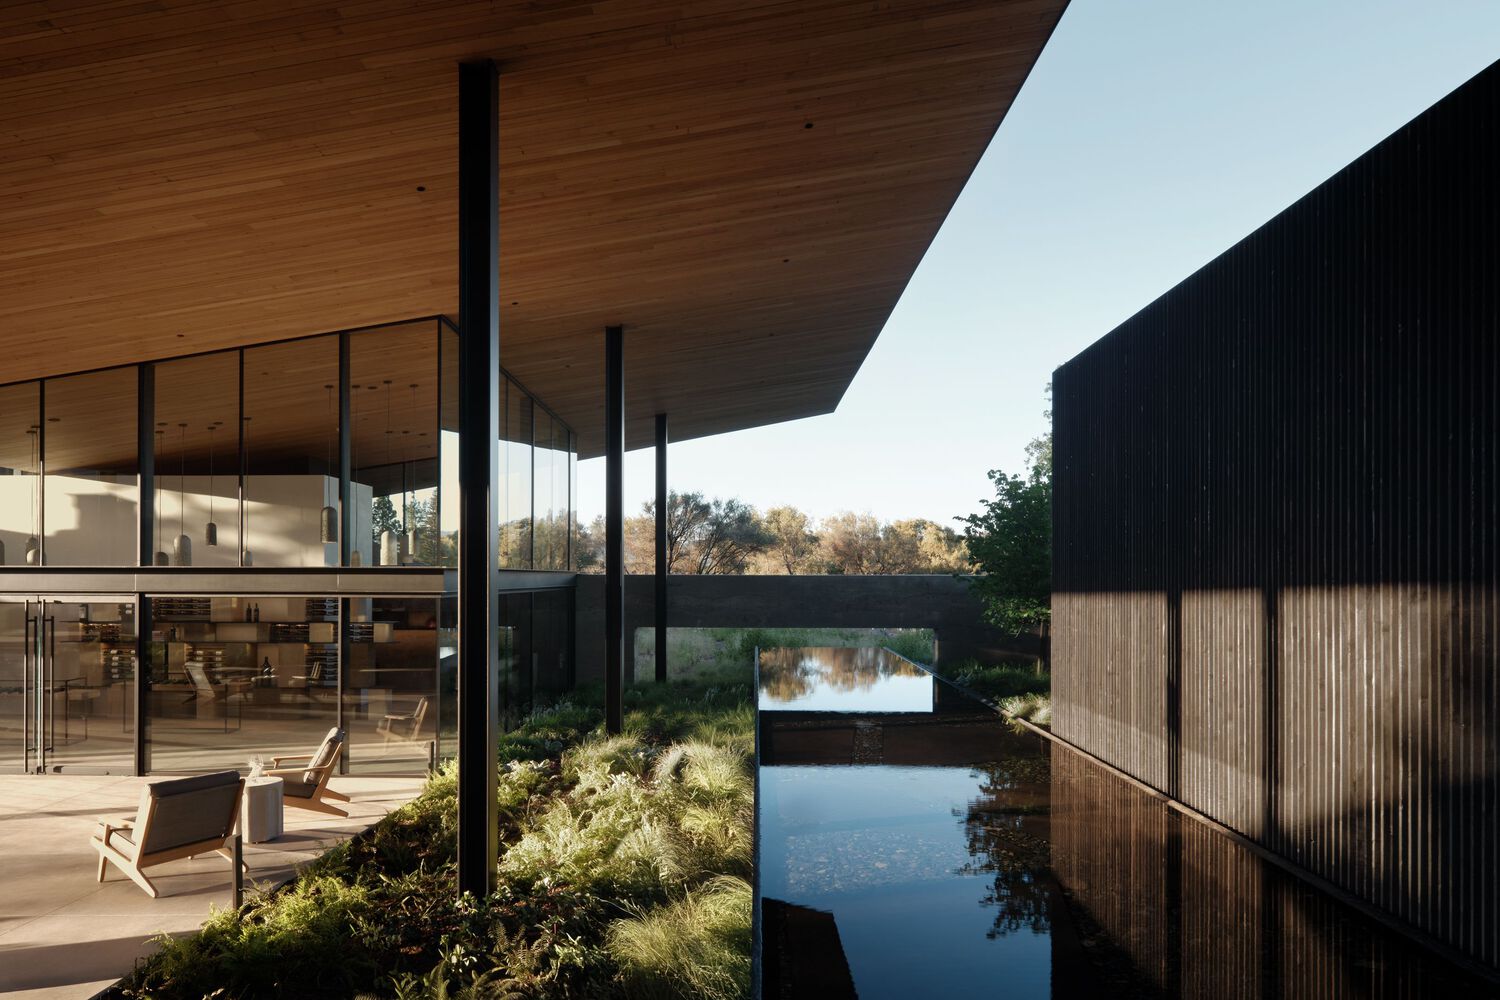
Essential to this process was a collaboration amongst Robert Mondavi Winery's preeminent Winemaker Technical Council, Aidlin Darling Design, Surfacedesign for landscape, BAMO for interior furnishings, and ultimately BAR Architects and Cello & Maudru Construction to complete the Design-Build team.
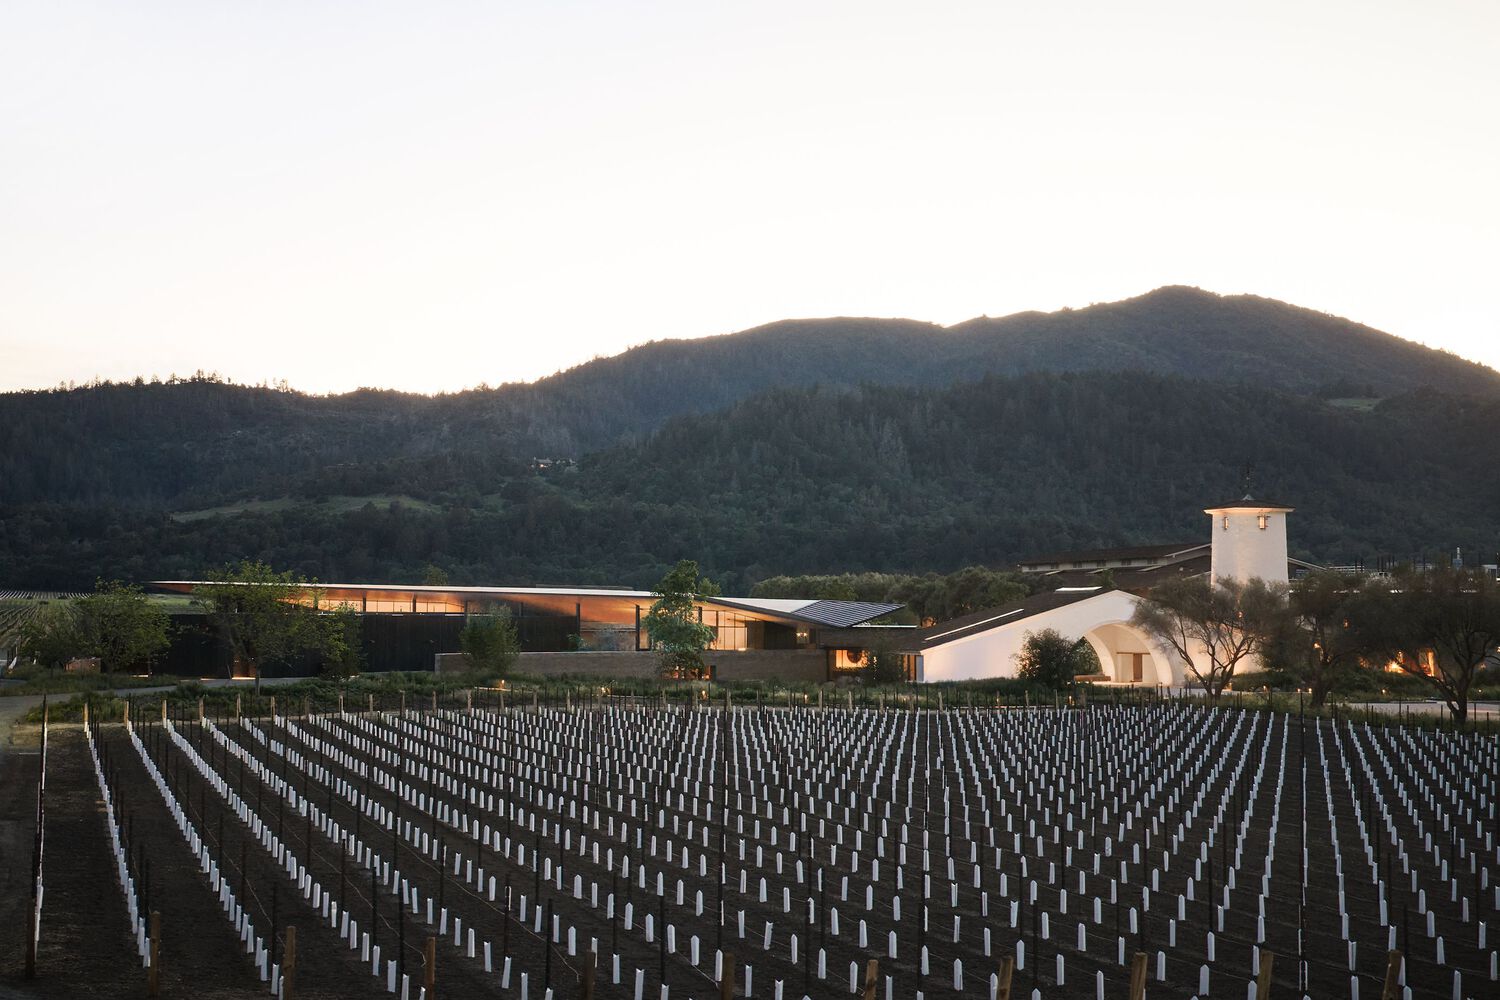
The renovation seeks to reconnect the Robert Mondavi Winery to the essence of the To Kalon Vineyard and the highest quality and most sustainable winemaking possible.
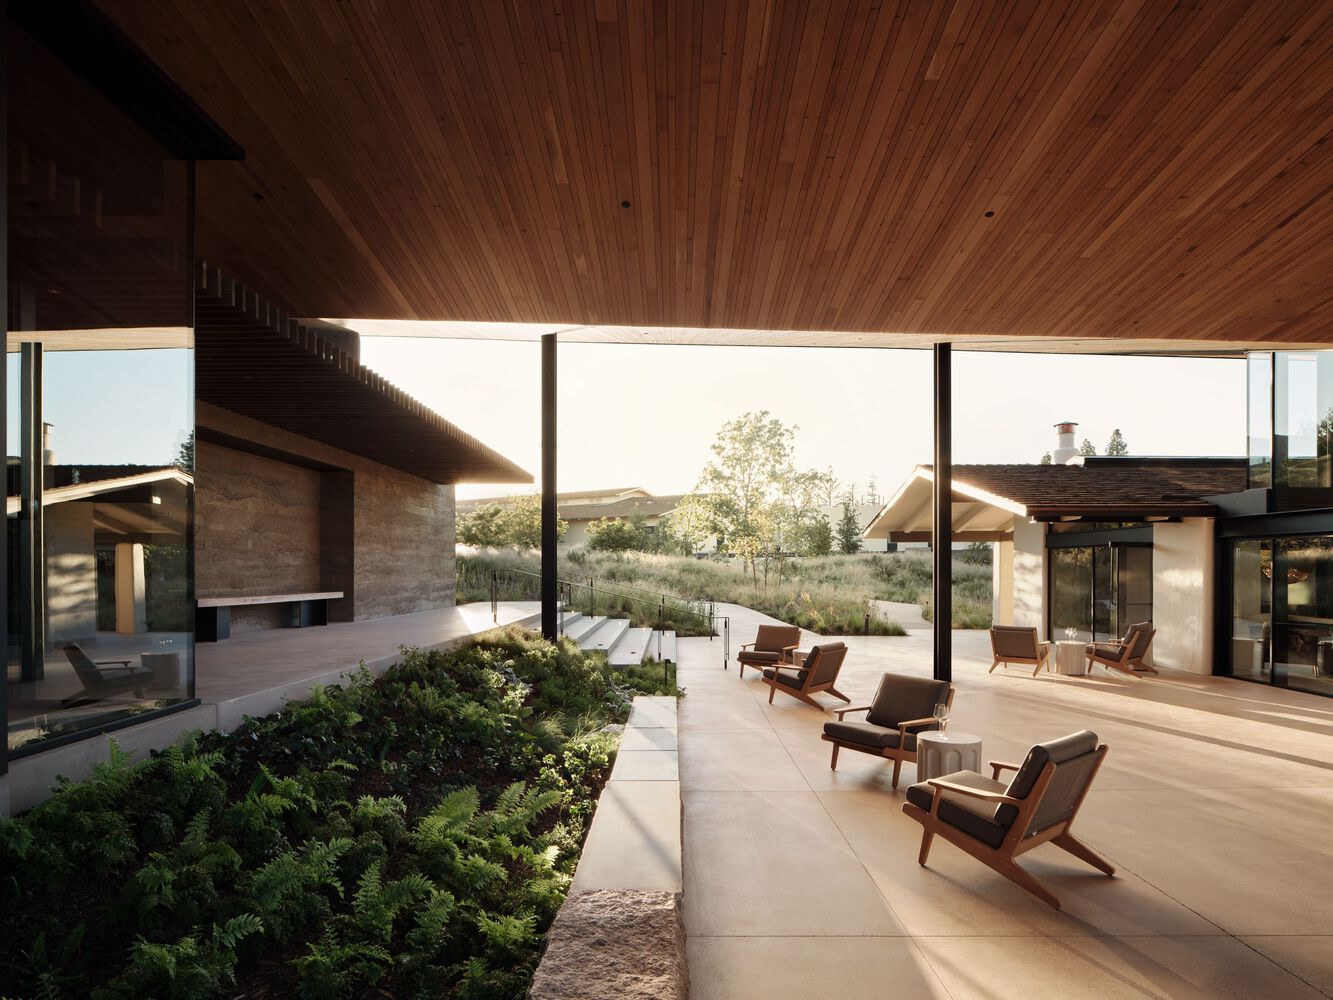
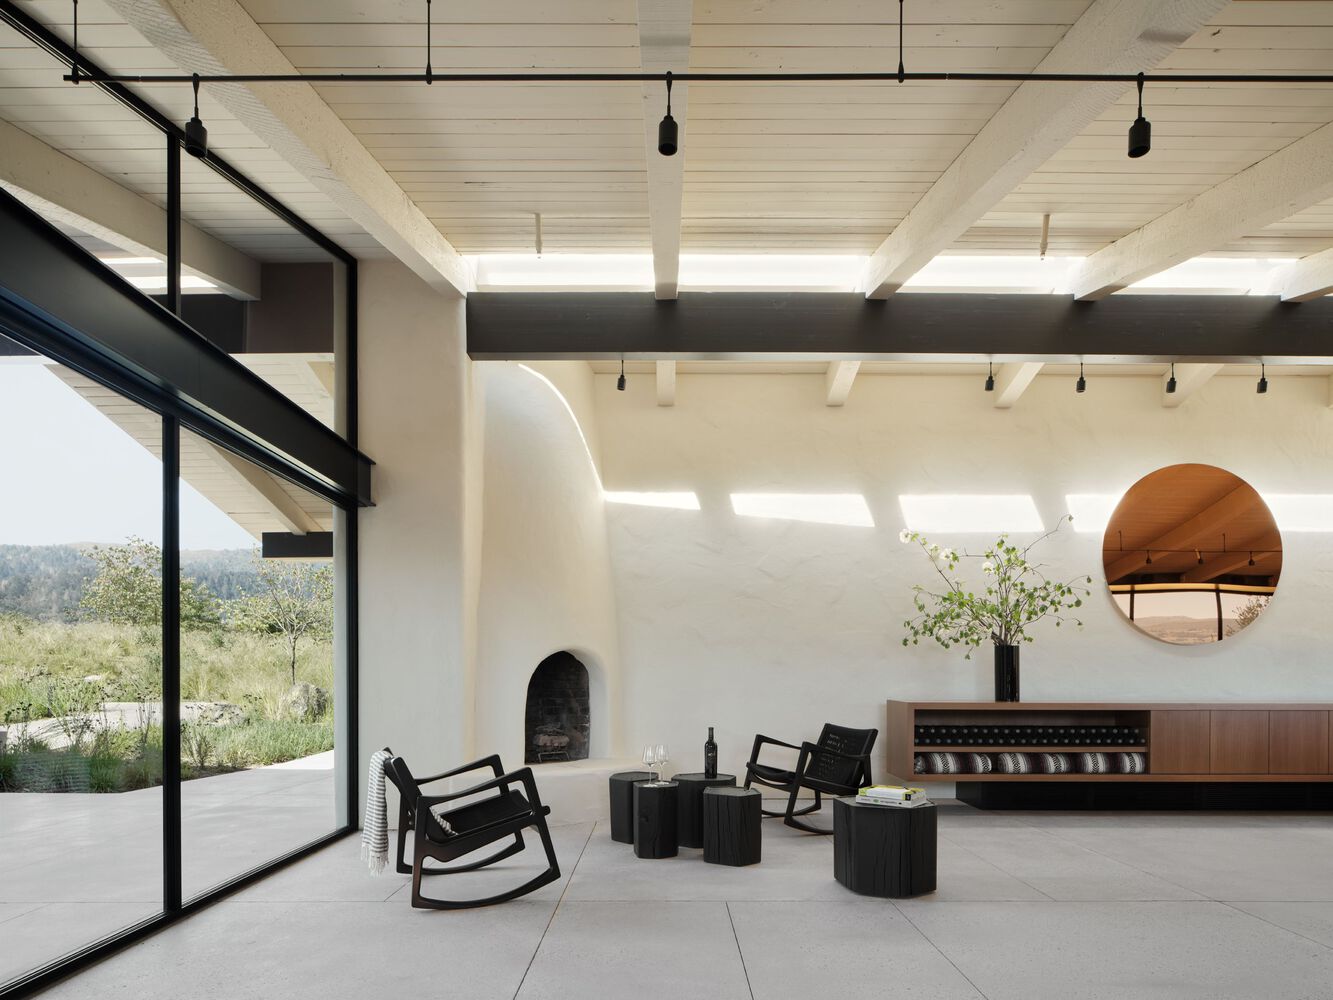
With an emphasis on environmental stewardship and quality over quantity, the new Robert Mondavi Winery propagates a symbiotic relationship between building, nature, sustainable agriculture, fine winemaking, and world class hospitality.
CHAMPIONING THE VISION OF ROBERT MONDAVI & CLIFF MAY
The winery's original design, conceived in 1966 by Robert Mondavi and his architect Cliff May, was based on a simple roadside gesture: a tower so people could find it, and an exaggerated archway to welcome them inside.
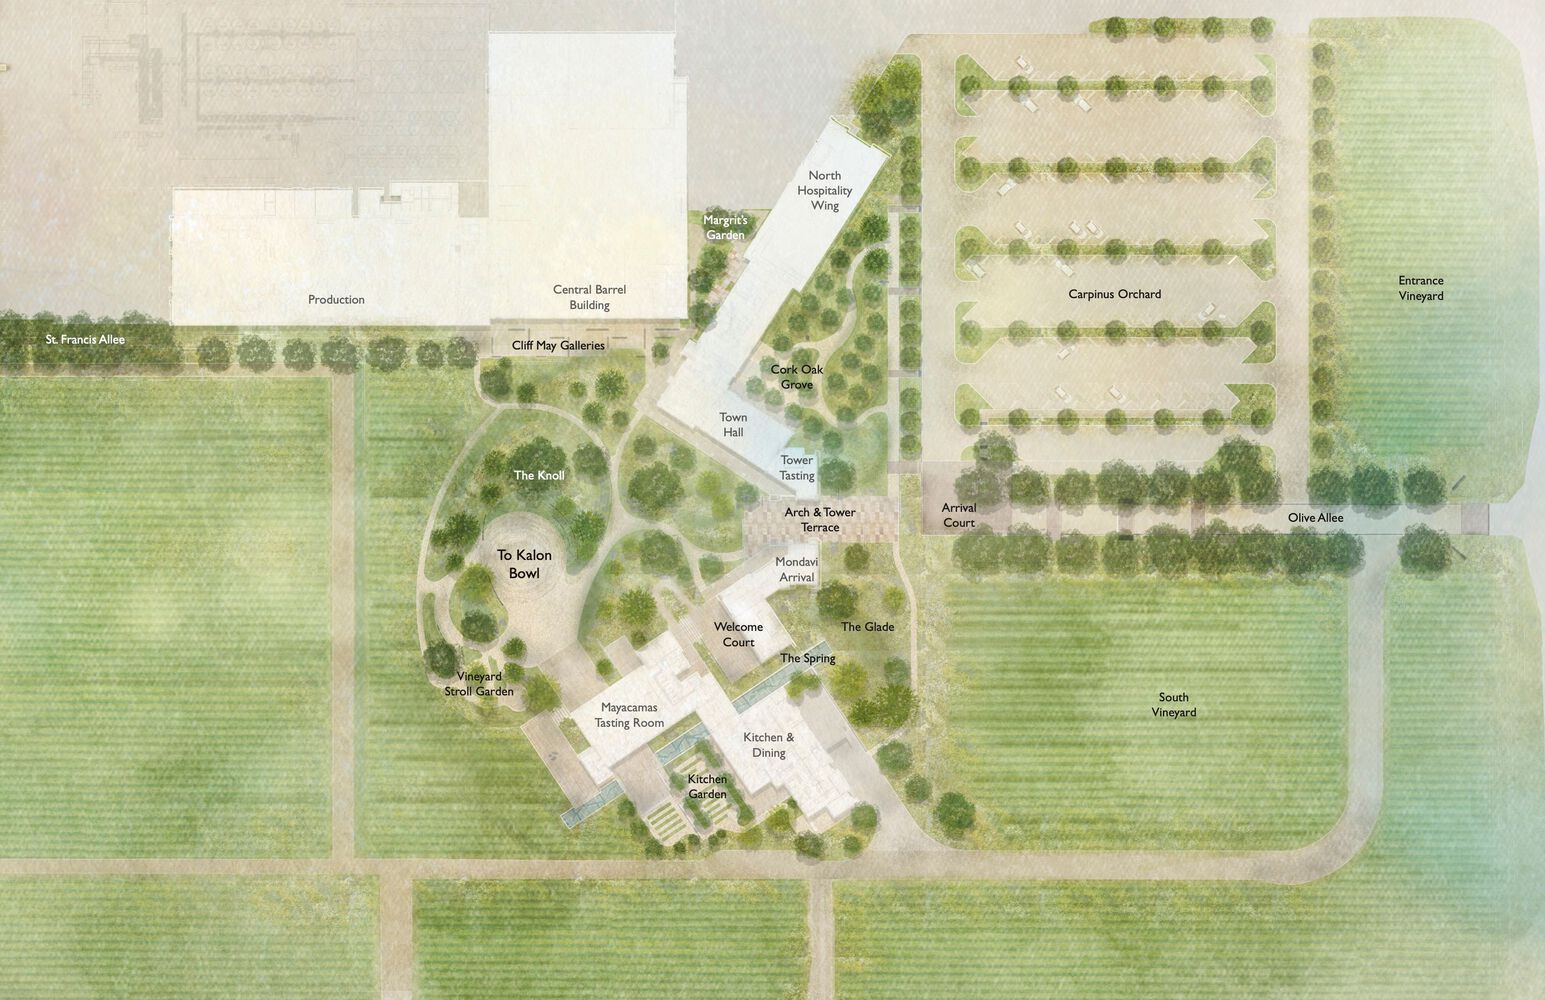
In addition to the arch and tower, the original building consisted of production spaces to the north, and a partially open-air hospitality wing to the south, both of which gestured towards the To Kalon vineyard and Mayacama Mountains.
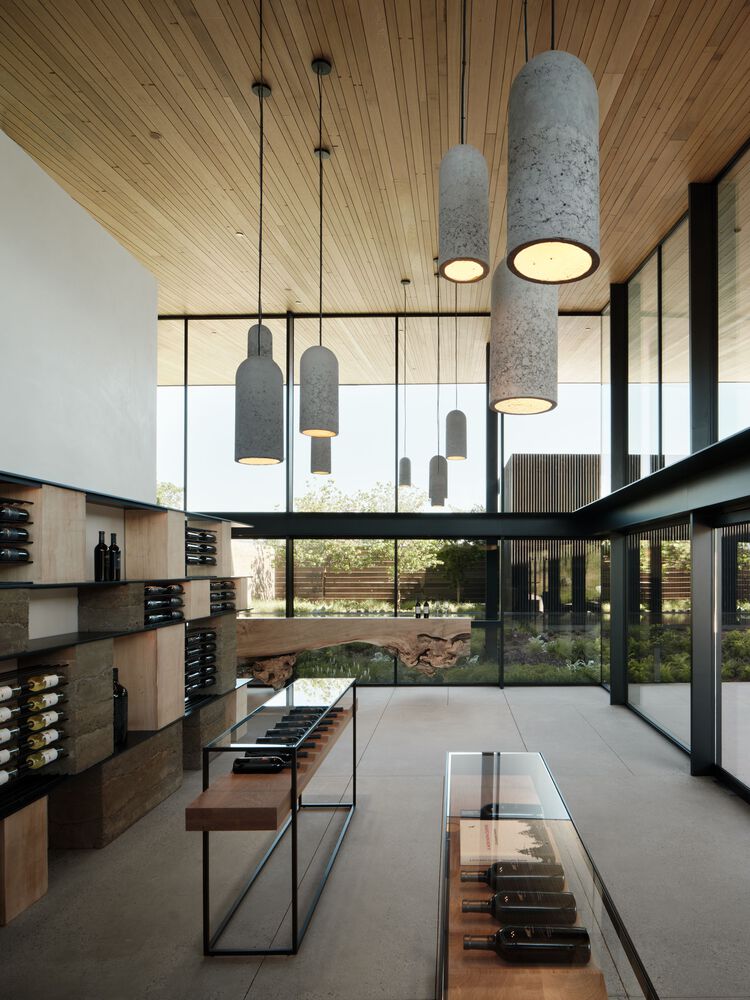
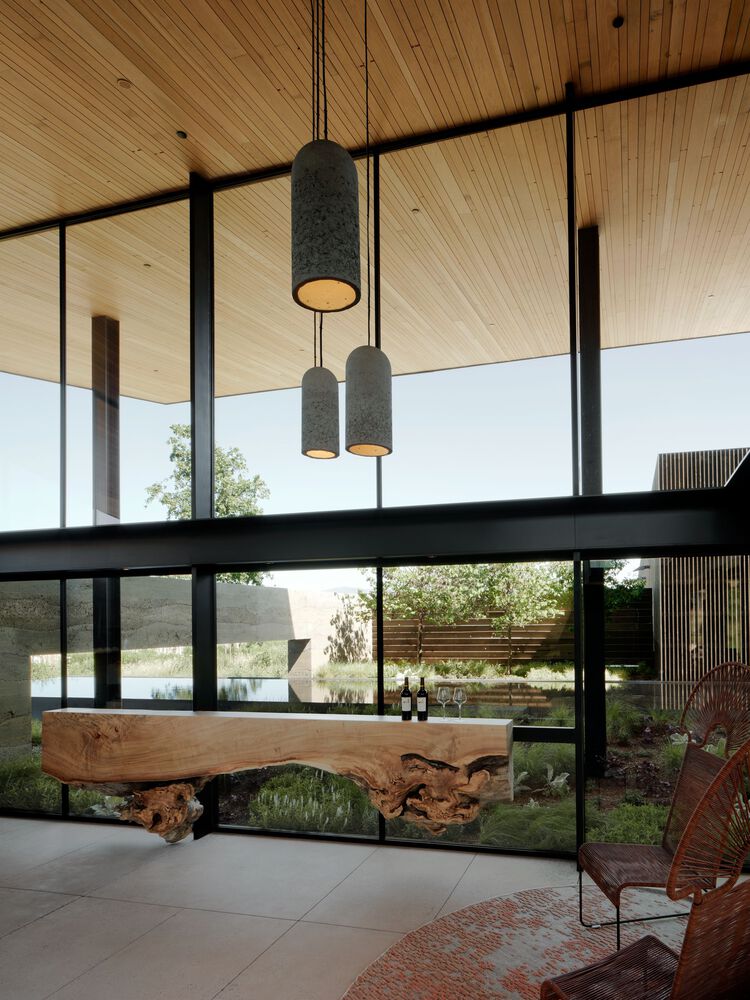
Over time, much of the open space was enclosed, compromising its connection to the vineyards. The demands of rapid growth led to ad hoc expansion, making the winery feel heavy, disorganized, and introverted, disconnecting it from guests and the land.
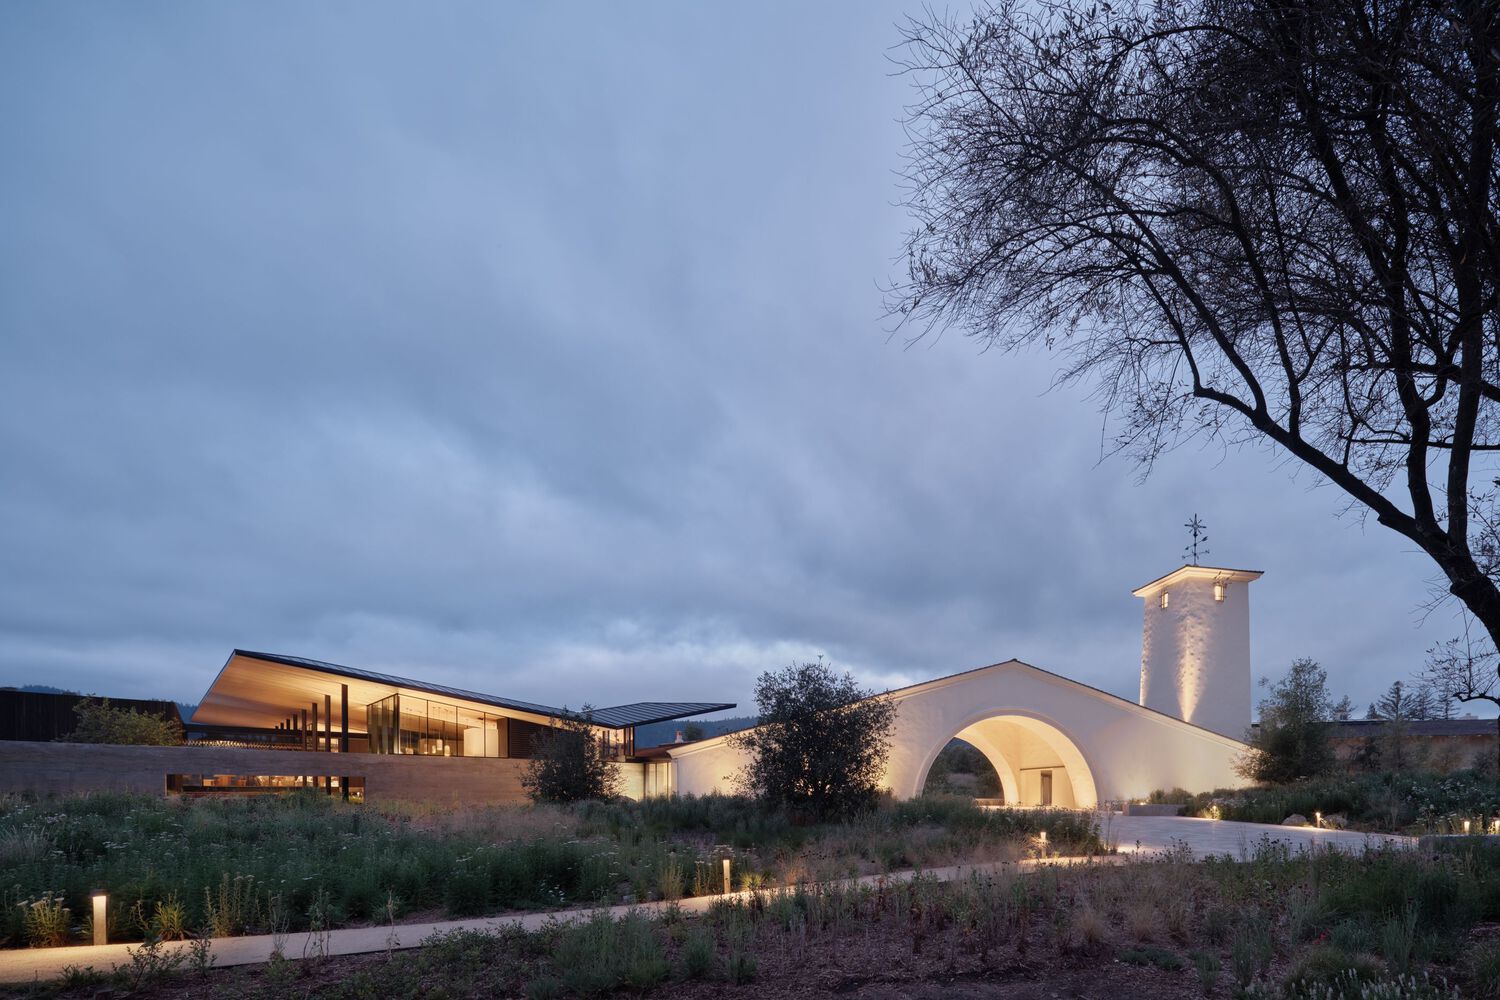
The new design peels back unnecessary layers, giving the original Cliff May design legibility while enhancing connections to the land.
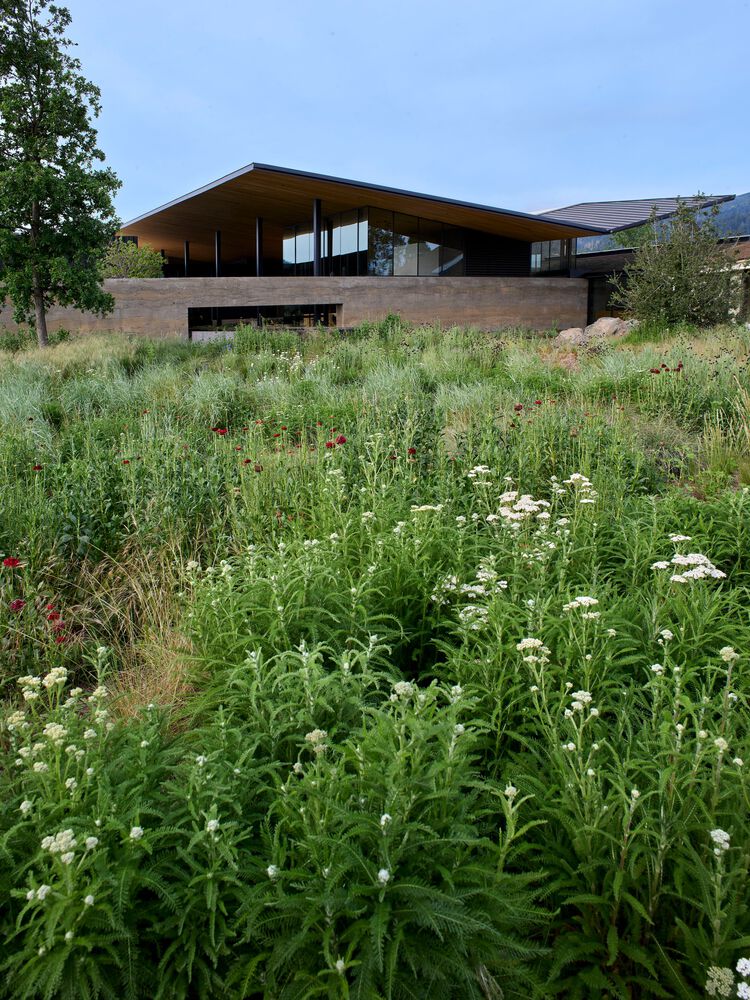
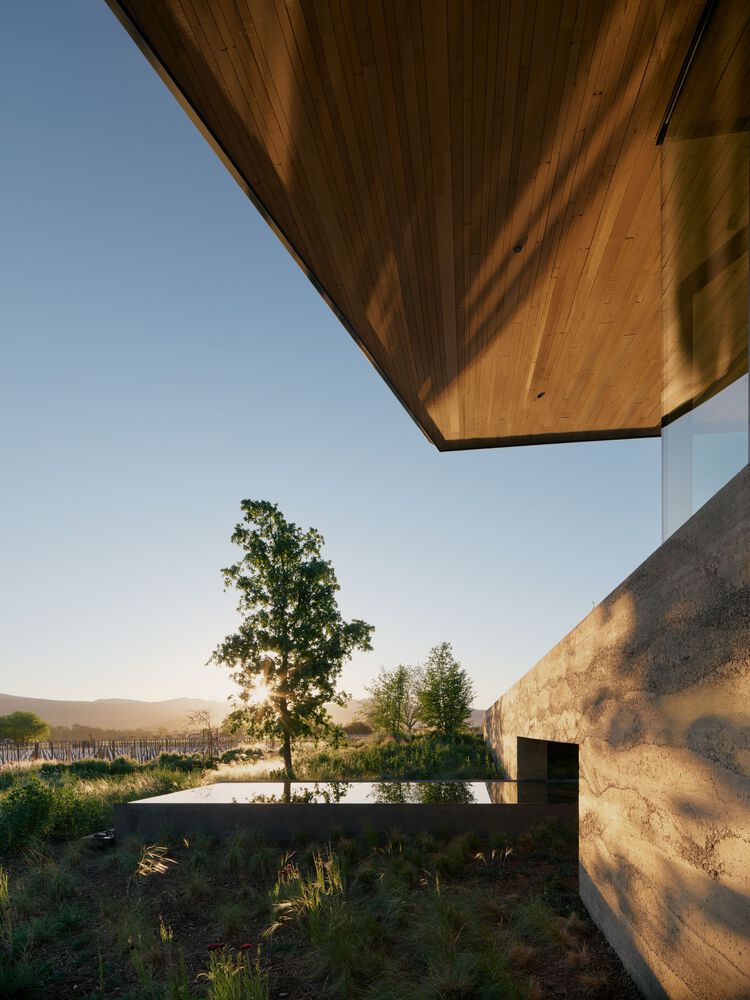
A simple inverted gable roof pays homage to the original exaggerated gabled archway, stitching a series of new indoor-outdoor tasting spaces to the original 1966 building while echoing the natural silhouette of the Mayacama Mountains beyond.
In addition to collecting rainwater, this inverted gabled canopy floats above a series of ascending terraces, a reception bar, a retail gallery, and a courtyard, giving guests a view over the vineyards. Adjacent to the south is a new culinary building with an indoor-outdoor veranda for dining.
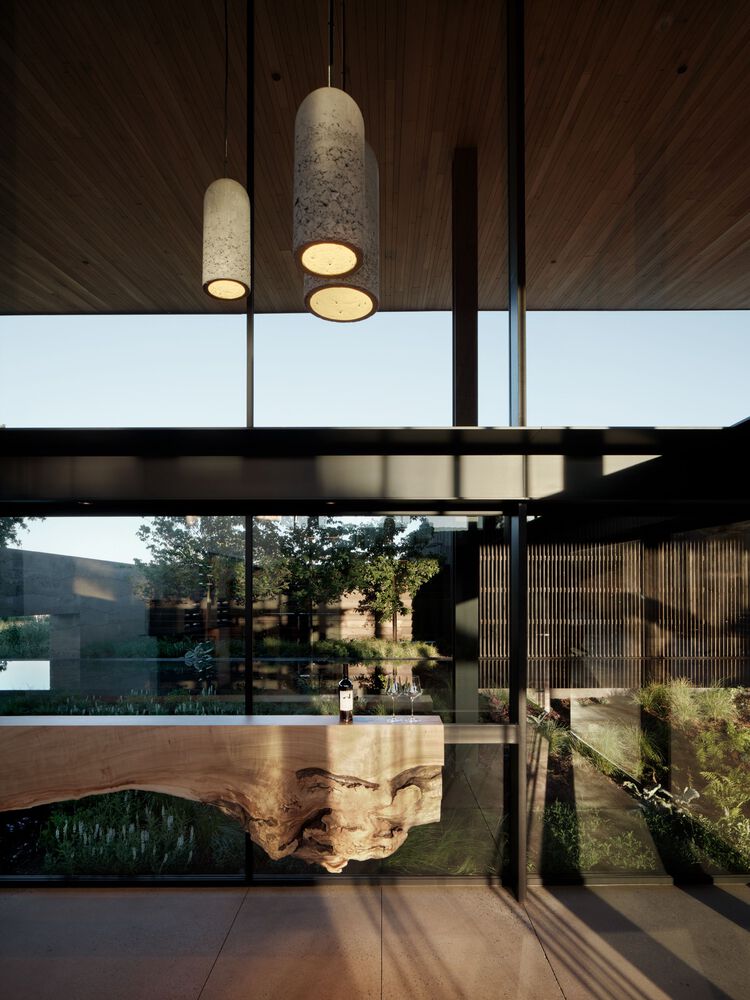
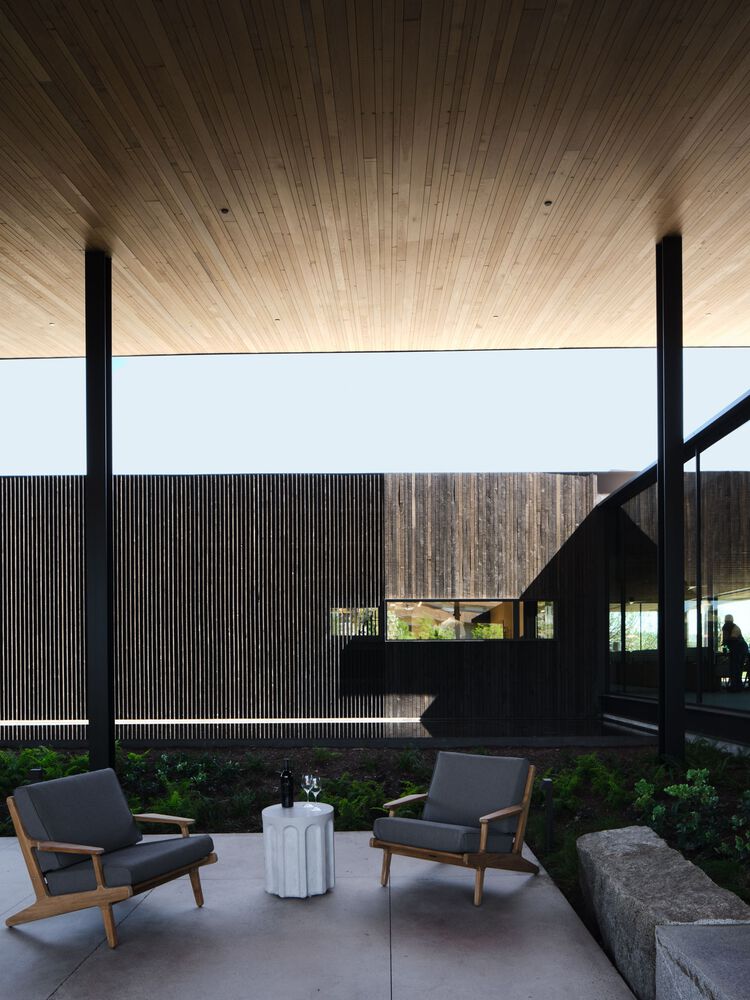
Guests will be immersed in interactive gardens that support the wine-based culinary program. This building replaces a series of incohesive additions and storage structures that acted as the former kitchen.
Upon stepping through the original Cliff May designed archway, guests are greeted by an intimately scaled reception space. This space, under the original roofline, is thoughtfully restored to emulate the look and feel of Cliff May's residential work.
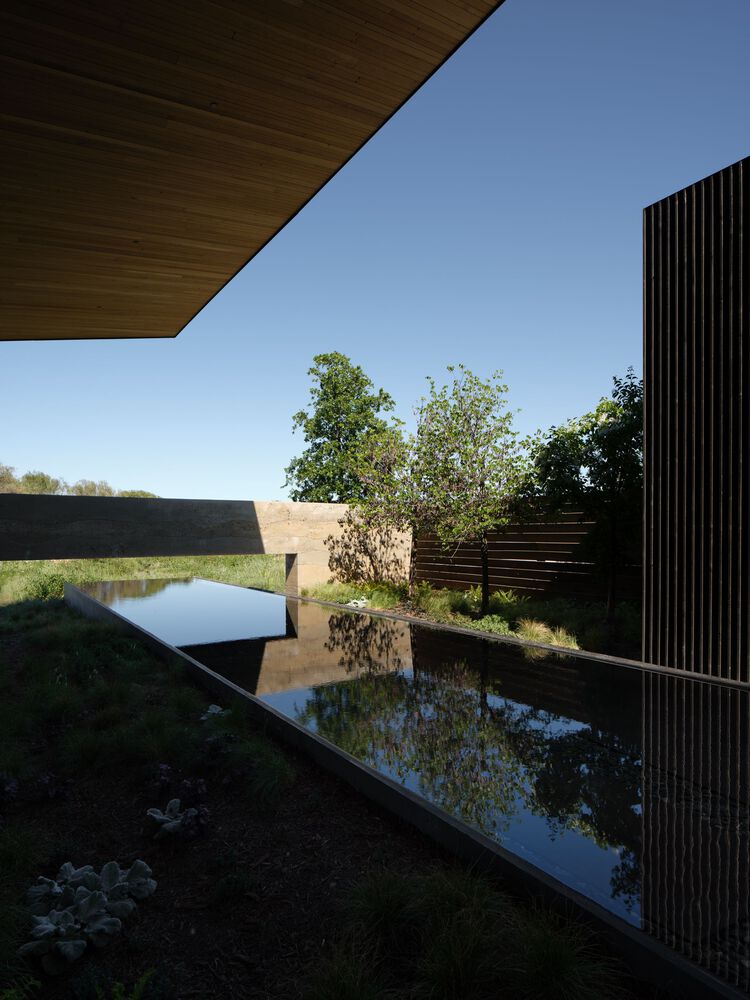
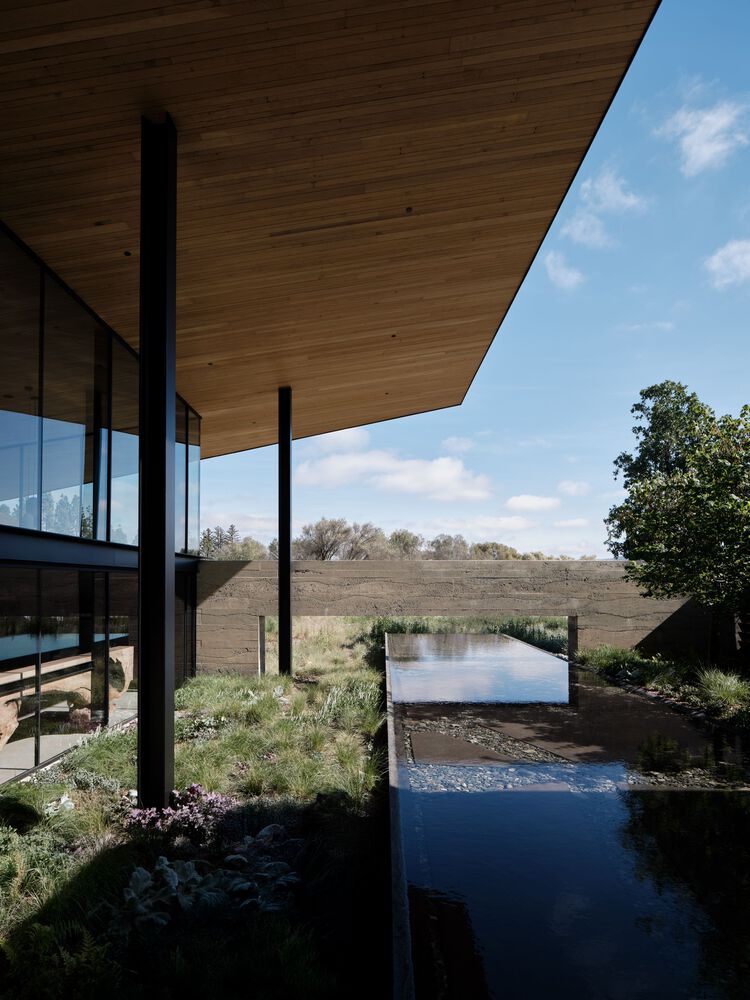
Threading the entirety of the south wing together is an aqueduct water feature, designed to tell the story of water's importance.
The existing north wing will be fully remodeled and repurposed for state-of-the-art winemaking, private tastings, and interactive production areas.
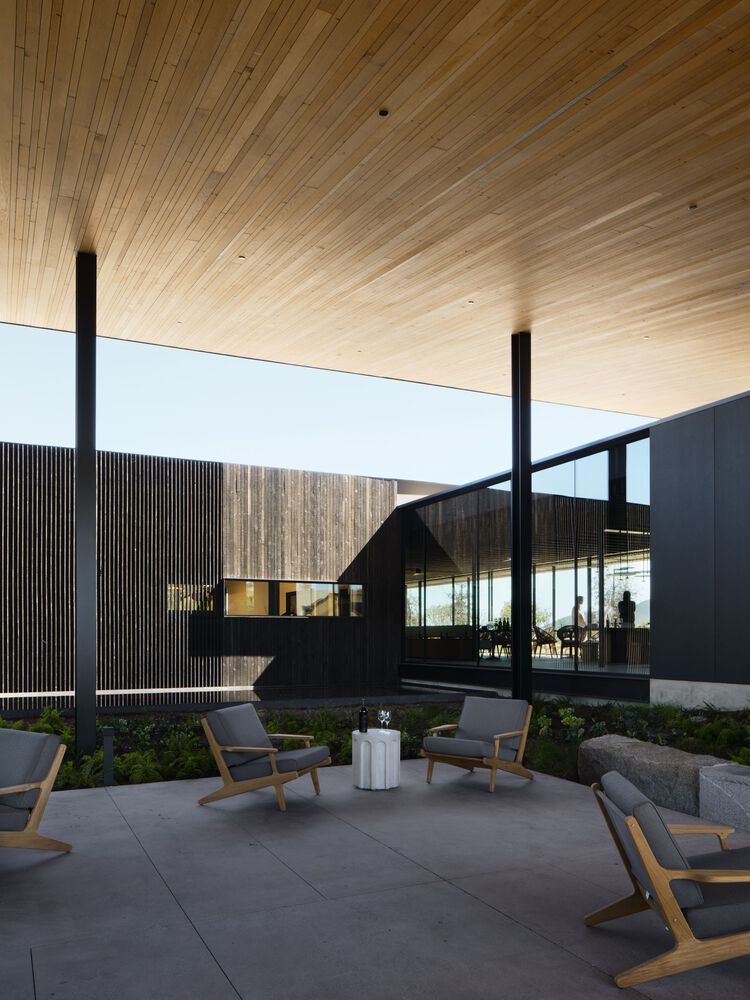
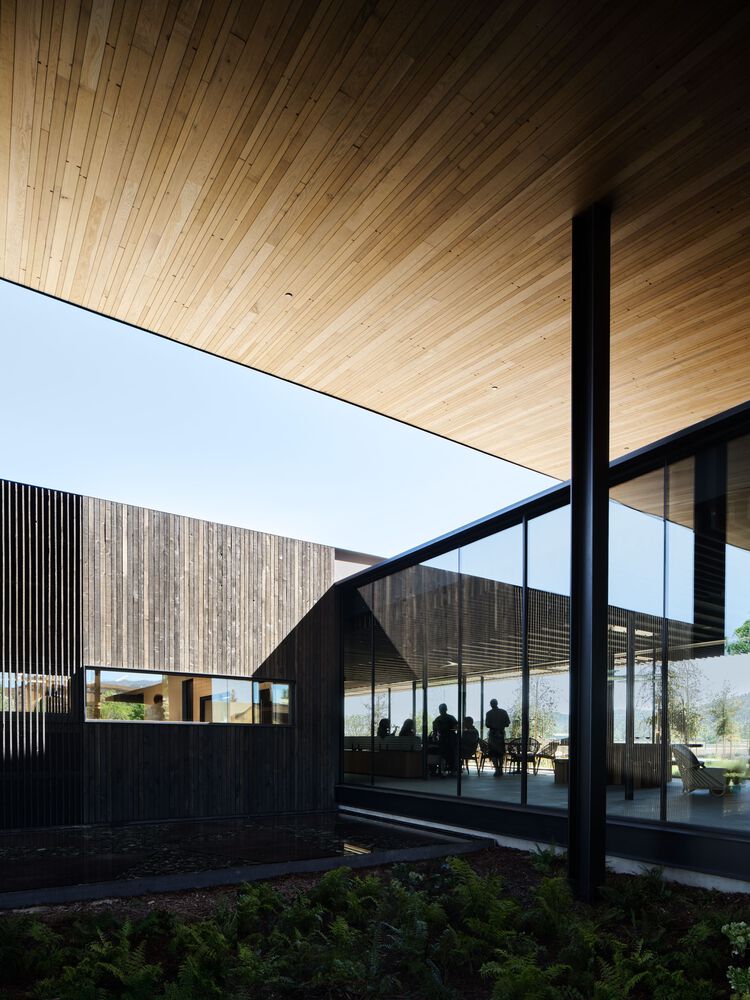
Designed to showcase the art of winemaking, these areas will include exclusive tasting venues within the fermentation and barrel cellars.
The north wing will also accommodate administrative functions and a "Town Hall" for community gathering. Robert Mondavi's original office will be repurposed as an executive meeting space.
A LIVING LEGACY THROUGH THOUGHTFUL REUSE
Fundamental to the reincarnation of Robert Mondavi Winery is the notion that, like wine, the place has the capacity to be an expression of its history, location, and the people behind it.
With this in mind, every design decision was made to give new life to existing structures and to reuse materials from those that were removed. The original 1966 Cliff May-designed winery was painstakingly restored with portions carefully disassembled, catalogued, and reassembled in exacting detail.
A subsequent addition to its south wing was removed to re establish its connection to the vineyard. The bell tower, which had been relegated to storage space and suffered water damage over the years, was transformed into a new tasting space in the heart of the new Tower Library.
A 'second year' barrel cellar, built in 1973, was stripped back to give better clarity to the historic Cliff May design. Its transformation allowed for improved barrel storage, and better daylight and views for administrative spaces and labs on its upper level.
The To Kalon Cellar, built in 2002, was reimagined in collaboration with Robert Mondavi Winery's esteemed Winemaking Technical Council. New tanks, made from cement and stainless steel, are configured in pods, now bathed in daylight through massive steel light tubes.
Each pod is analogous to an artist's studio, supporting a variety of winemaking techniques. The cellar's new western facade and mezzanine affords guests majestic views to the Mayacama Mountains beneath a canopy made from reclaimed oak tank staves.
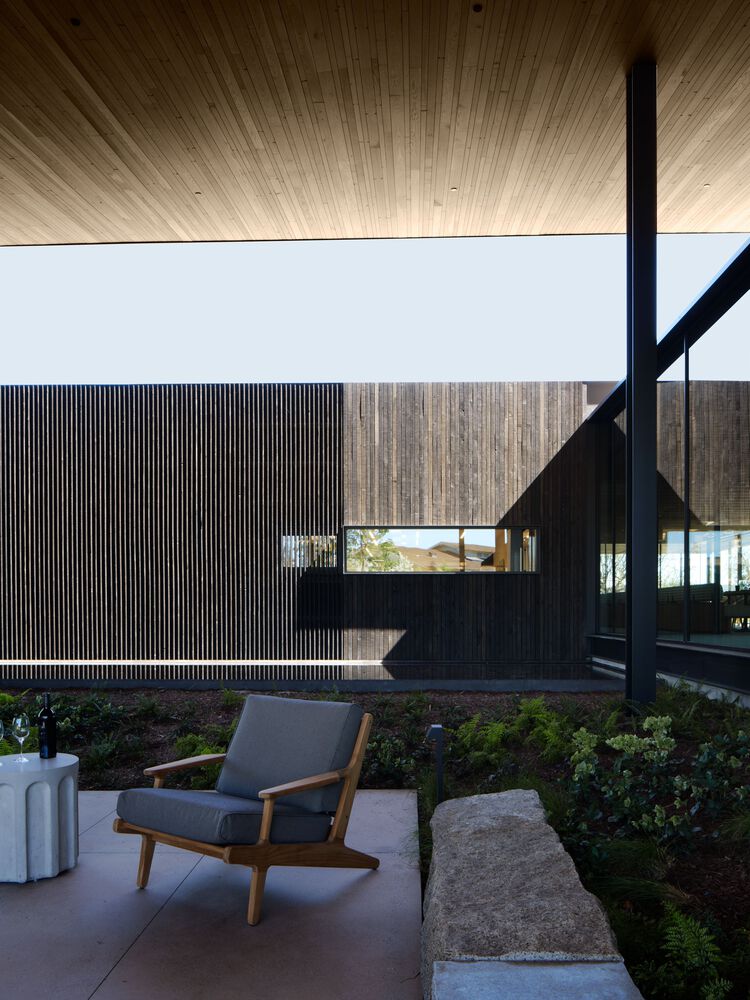
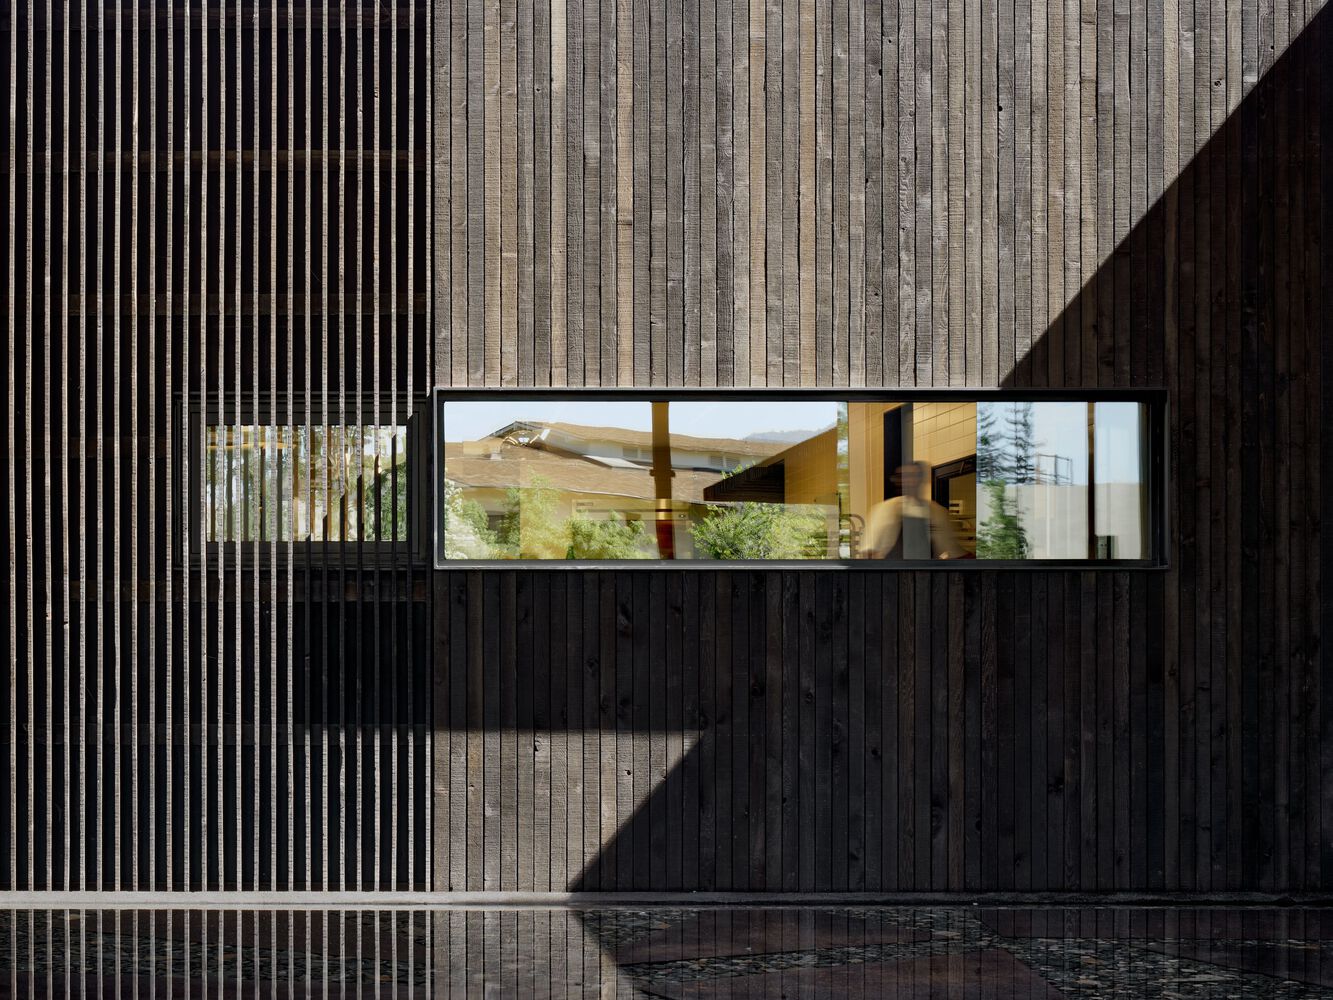
Oak staves are also repurposed for doors, walls, and a soaring ceiling over the winery's south wing. Salvaged heavy timber beams are transformed into bottle displays in the Tower Library and wheel stops in the parking grove.
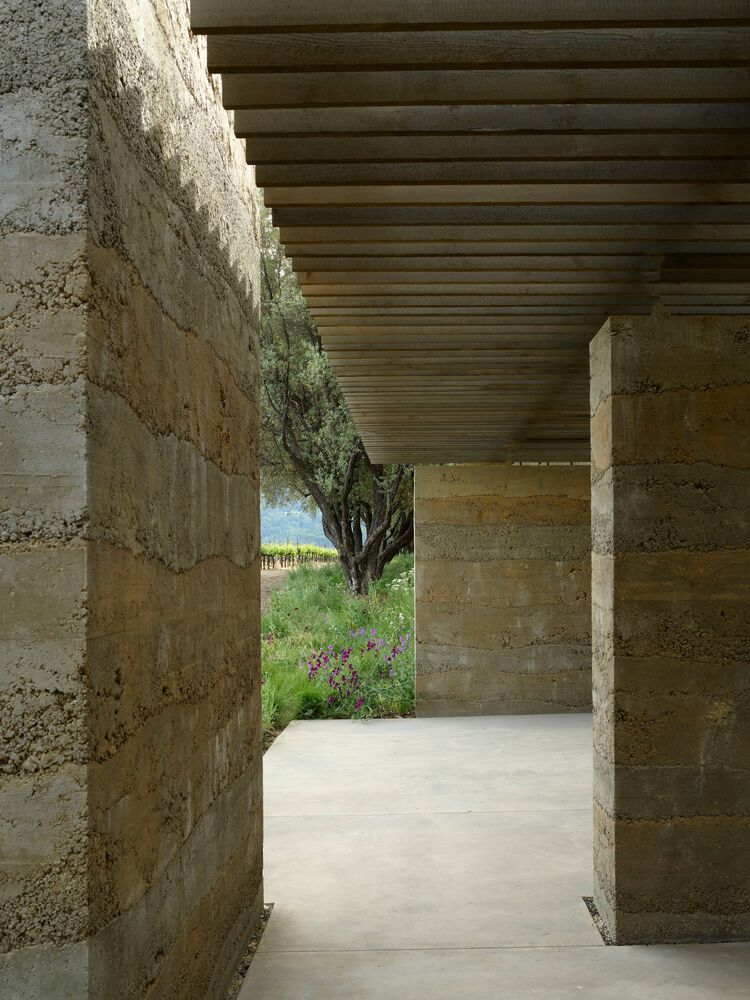
Local aggregate and construction waste are given new life as earthen walls that both embody the geology of the site and mediate between historic and new buildings.
Ceramic tiles hand painted by Margrit Mondavi—playful, food-themed, and personal—were saved and set into the new kitchen as a direct tie to the family's legacy. Treasured works of art collected by the Mondavi family have been carefully integrated with newly acquired pieces, allowing the winery's cultural heritage to coexist with its renewed identity.
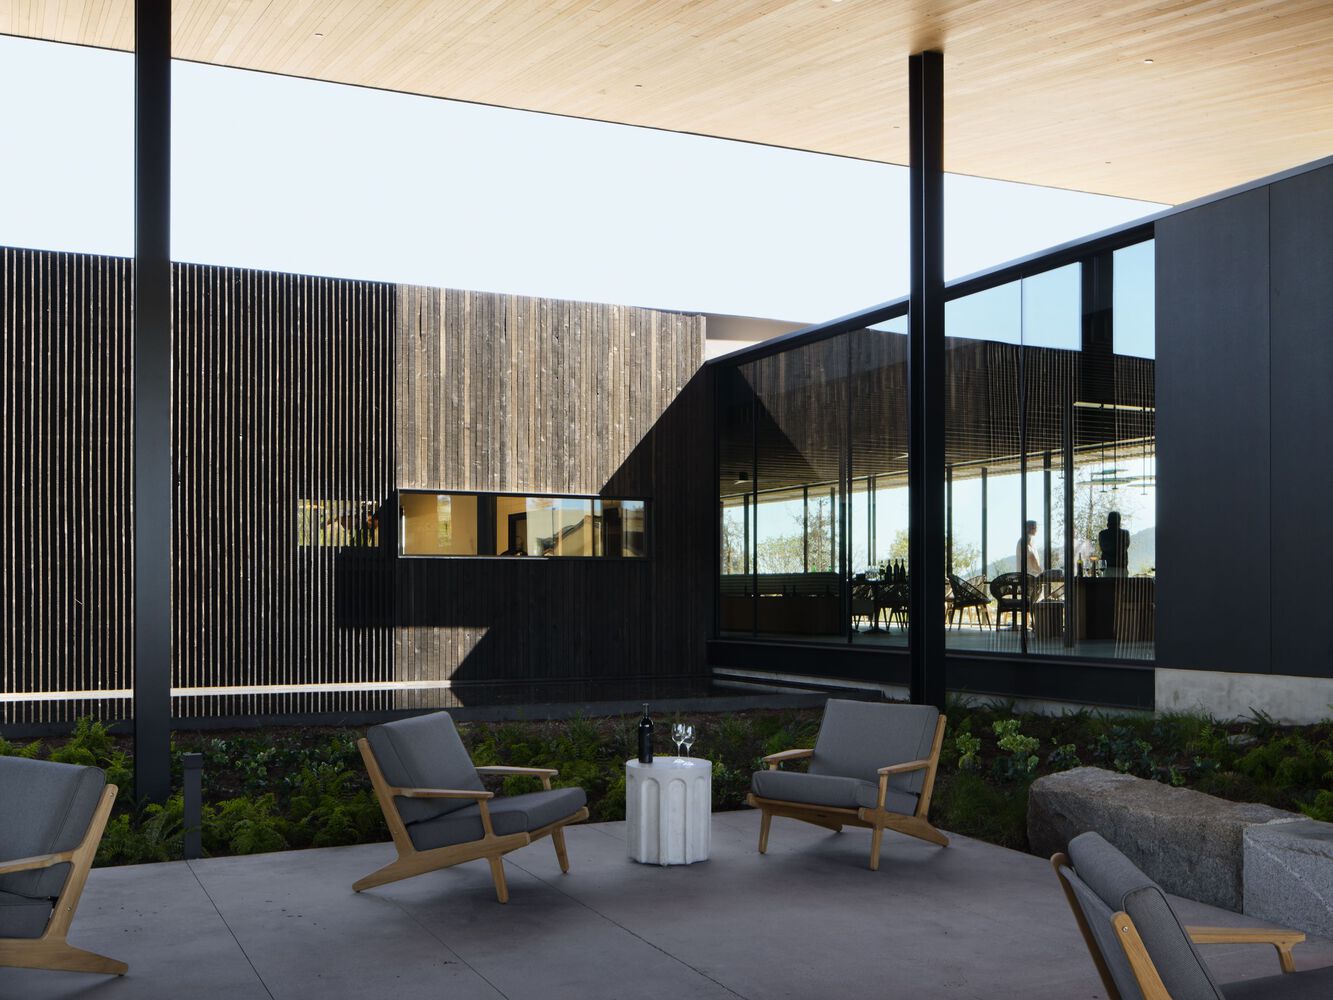
This thoughtful layering of past and present lends the winery a richness and authenticity that cannot be fabricated anew. By reinhabiting old spaces, repurposing materials, and elevating artifacts, the design ensures that Robert Mondavi Winery remains a living legacy, one in which history, place, and memory are carried forward into a bold new chapter.
UNITING LAND AND ARCHITECTURE
Inherent to the highest quality wine is its connection to place and to the artistic expression of its makers. The newly designed winery expresses the layers of time and the land it sits on. Discrete moves give clarity to the original 1966 building while connecting all structures to the landscape.
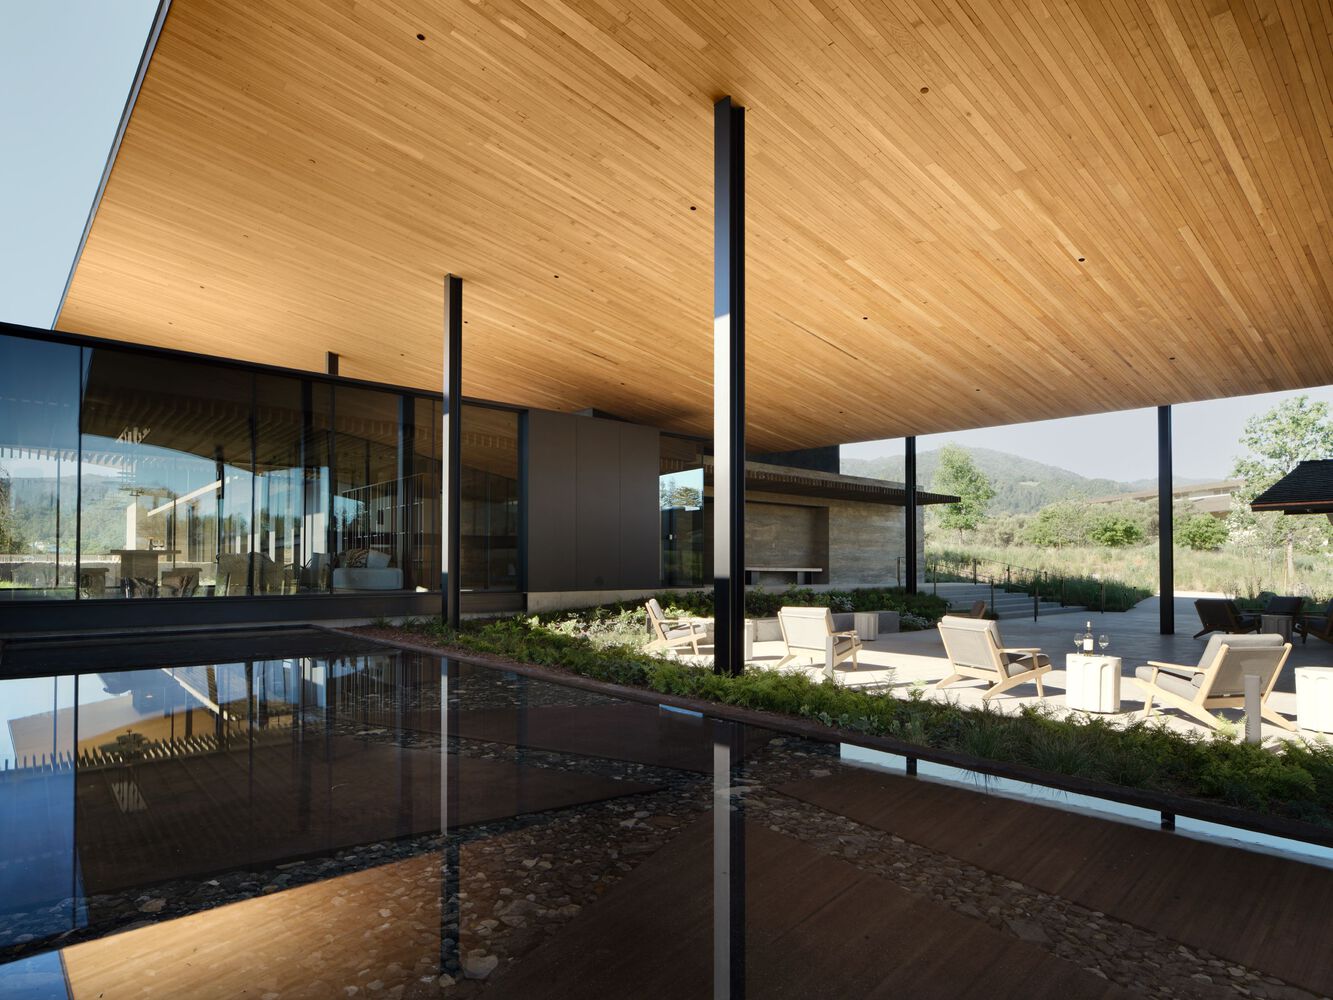
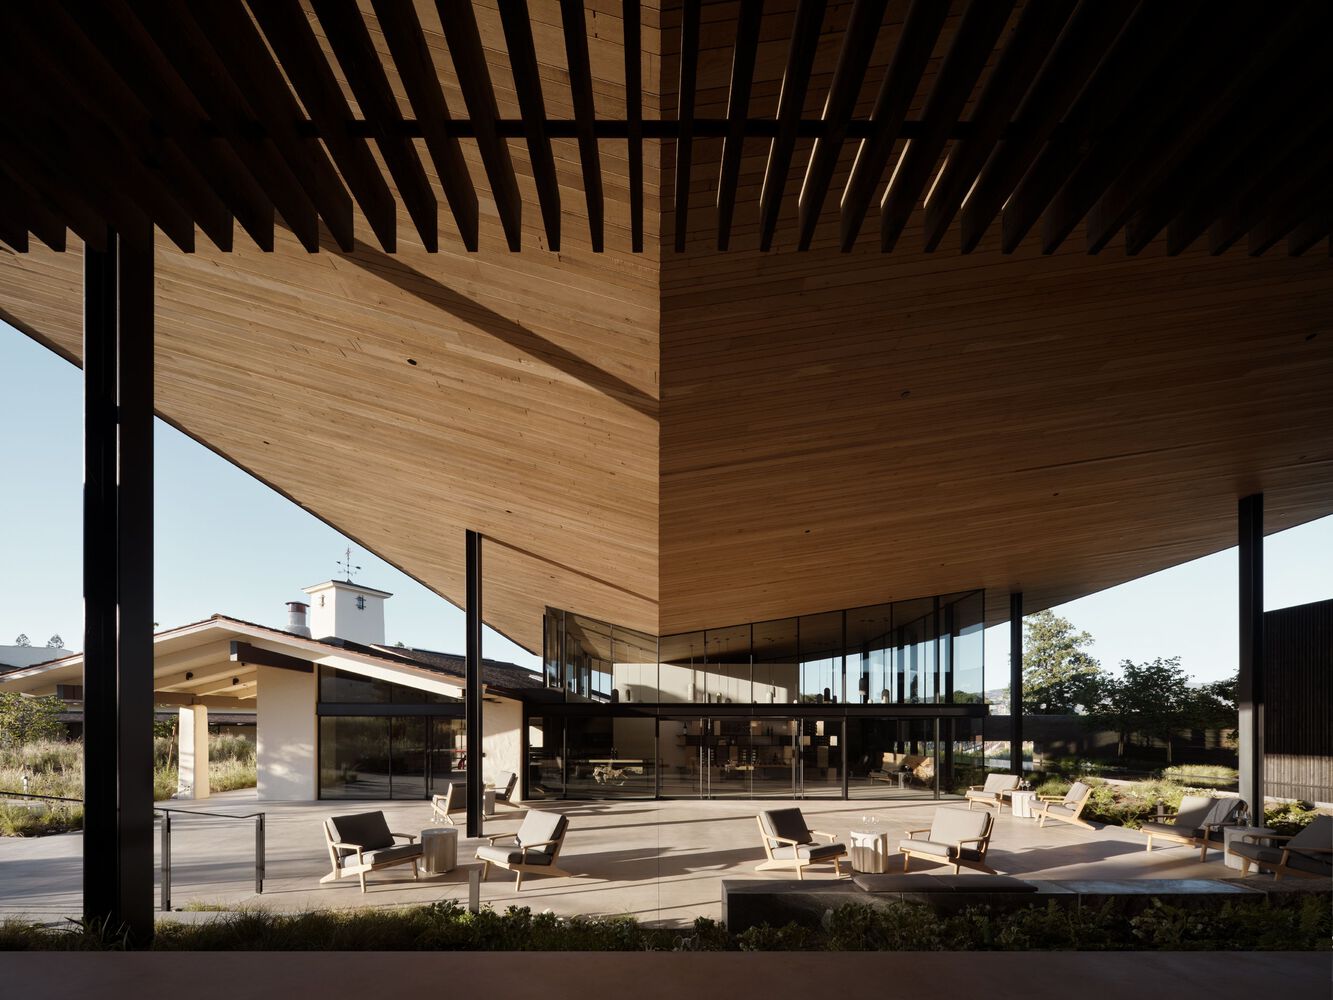
From the project's inception, Aidlin Darling Design and Surfacedesign collaborated closely to make the architecture and landscape mutually inclusive. Both agricultural and public landscapes link architectural elements and create immersive guest experiences. The To Kalon Bowl, a gently sculpted amphitheater framed by native oaks and indigenous plantings, recalls Napa's pre-agricultural ecology.
Guests are invited to engage with the land on multiple levels floating above the vineyards in tasting rooms and terraces or descending into immersive garden spaces that reveal the deep connection between water, soil, and vine. A rigorous soil restoration program builds upon the site's existing Mondavi loam, ensuring the land is not only preserved but enriched for future generations.
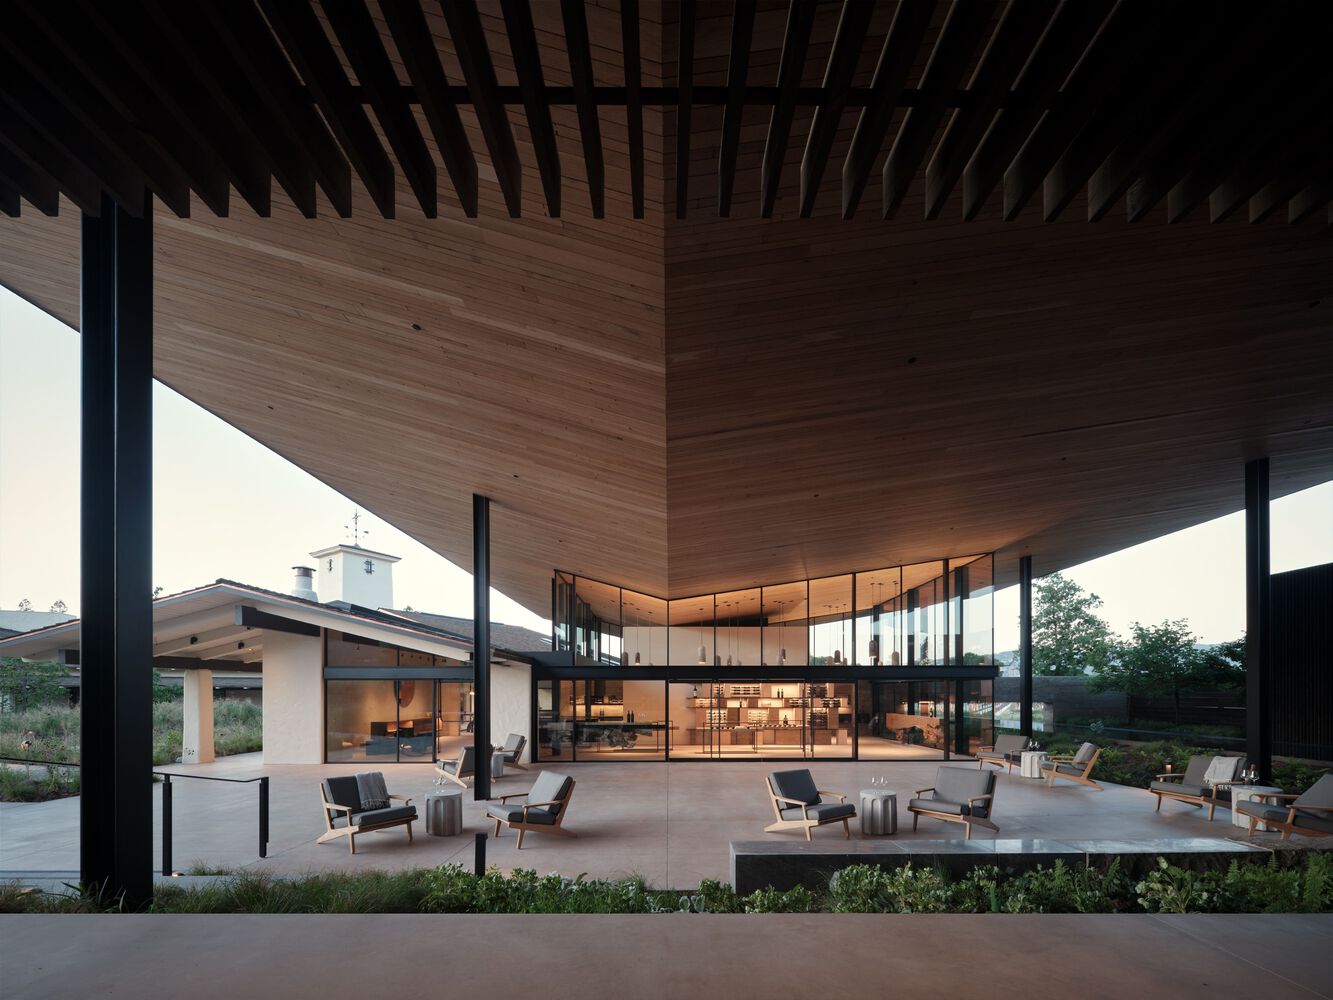
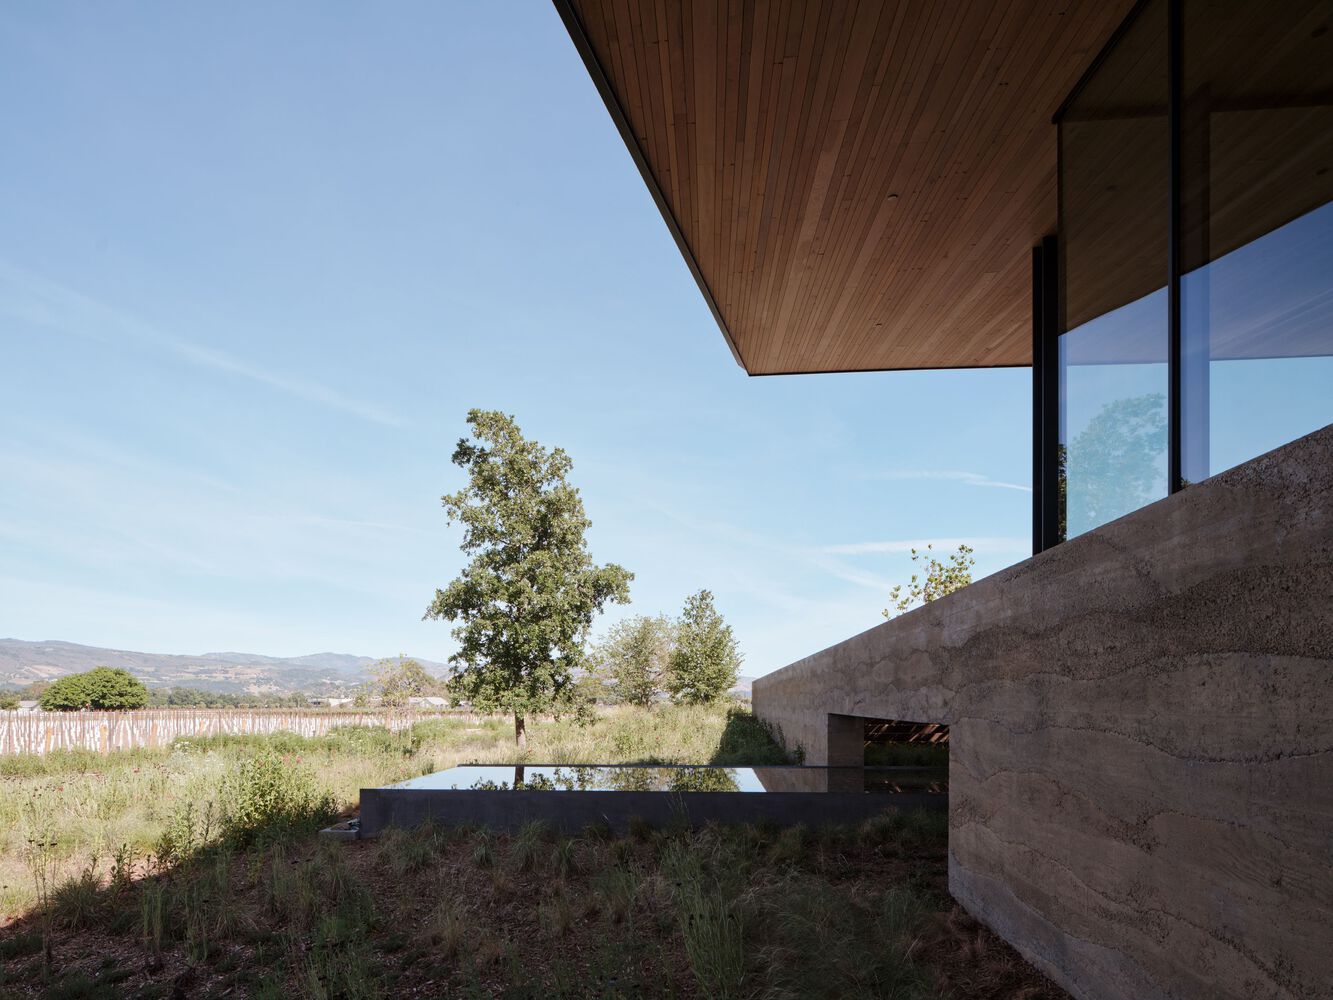
Surfacedesign's landscape vision is an extension of the land's geological and ecological history, shaping a visitor experience that reflects the profound relationship between viticulture, environment, and sustainability.
"The design begins with an exploration of the forces that shaped this place—the tectonic shifts, volcanic activity, and sedimentary deposits that created the unique conditions for To Kalon's world-class wines," explains Roderick Wyllie, principal of Surfacedesign.
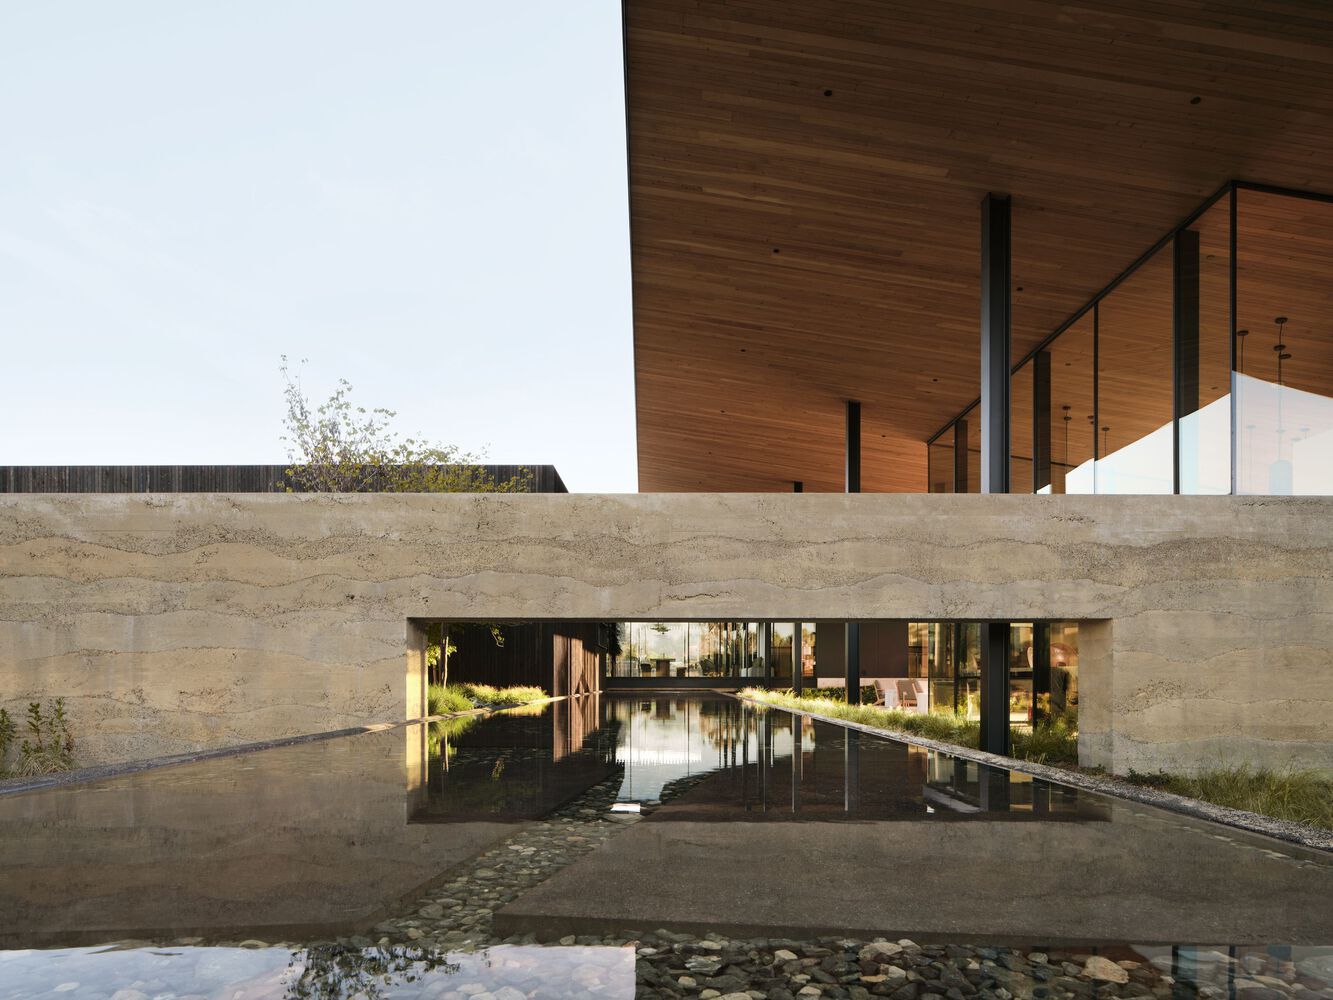
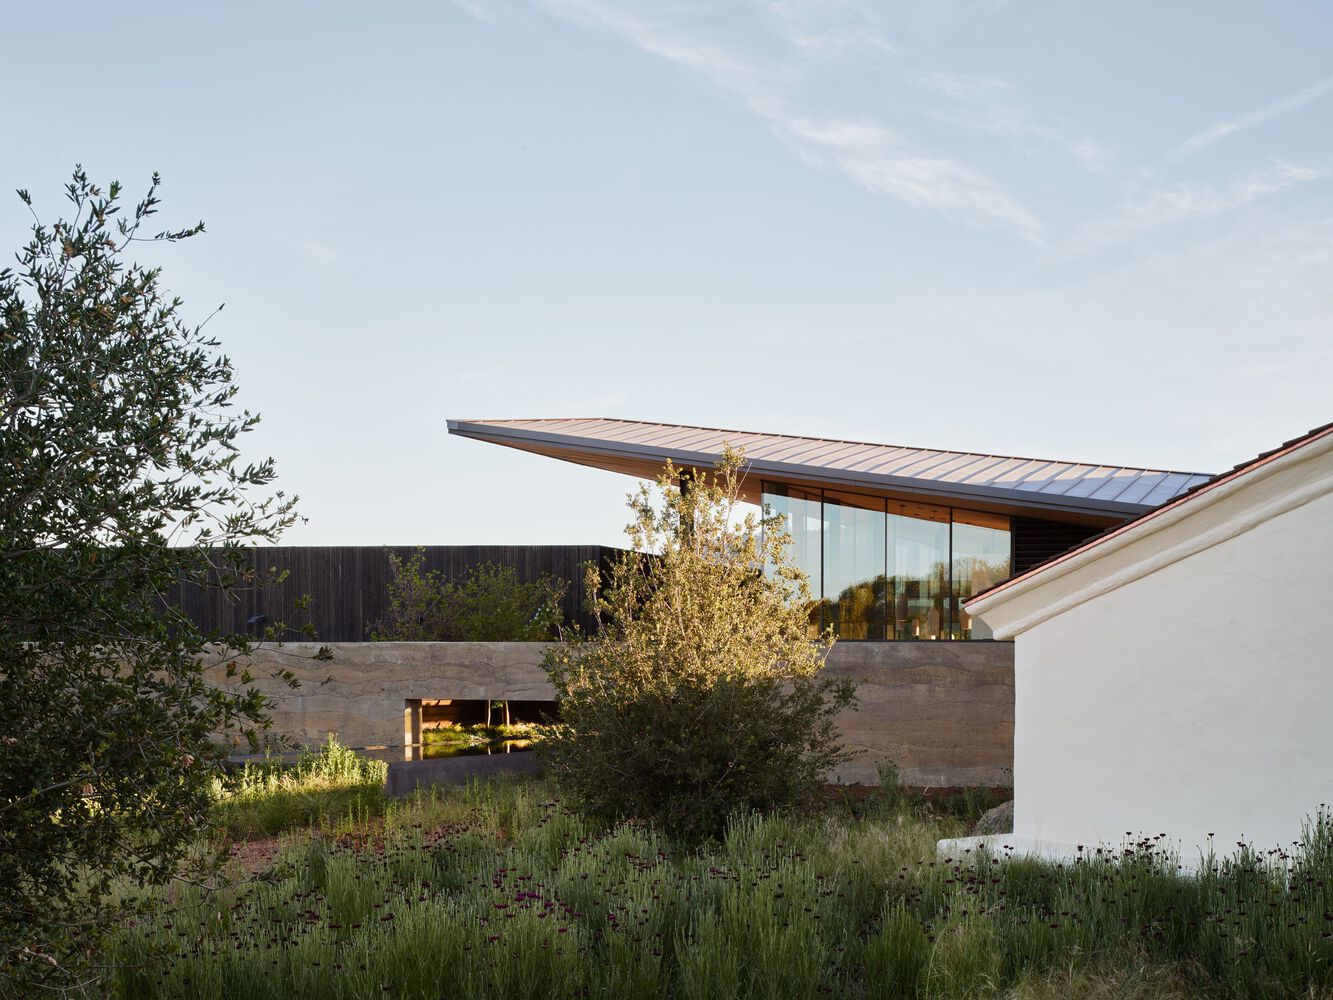
A series of "earthen" walls act to thread both old and new structures into this landscape, bracketing a variety of both indoor and outdoor spaces. Expressive of their formation and of the soil below, these walls, made partially of construction waste and local aggregate, are poured in short lifts to mimic and celebrate the site's geology.
PUSHING THE BOUNDARIES OF SUSTAINABLE VITICULTURE, AGRICULTURE, AND ARCHITECTURE
Pushing the boundaries of sustainability is embedded into every aspect of Robert Mondavi Winery's transformation, including its architecture, landscapes, certified organic farming practices, and winemaking operations.
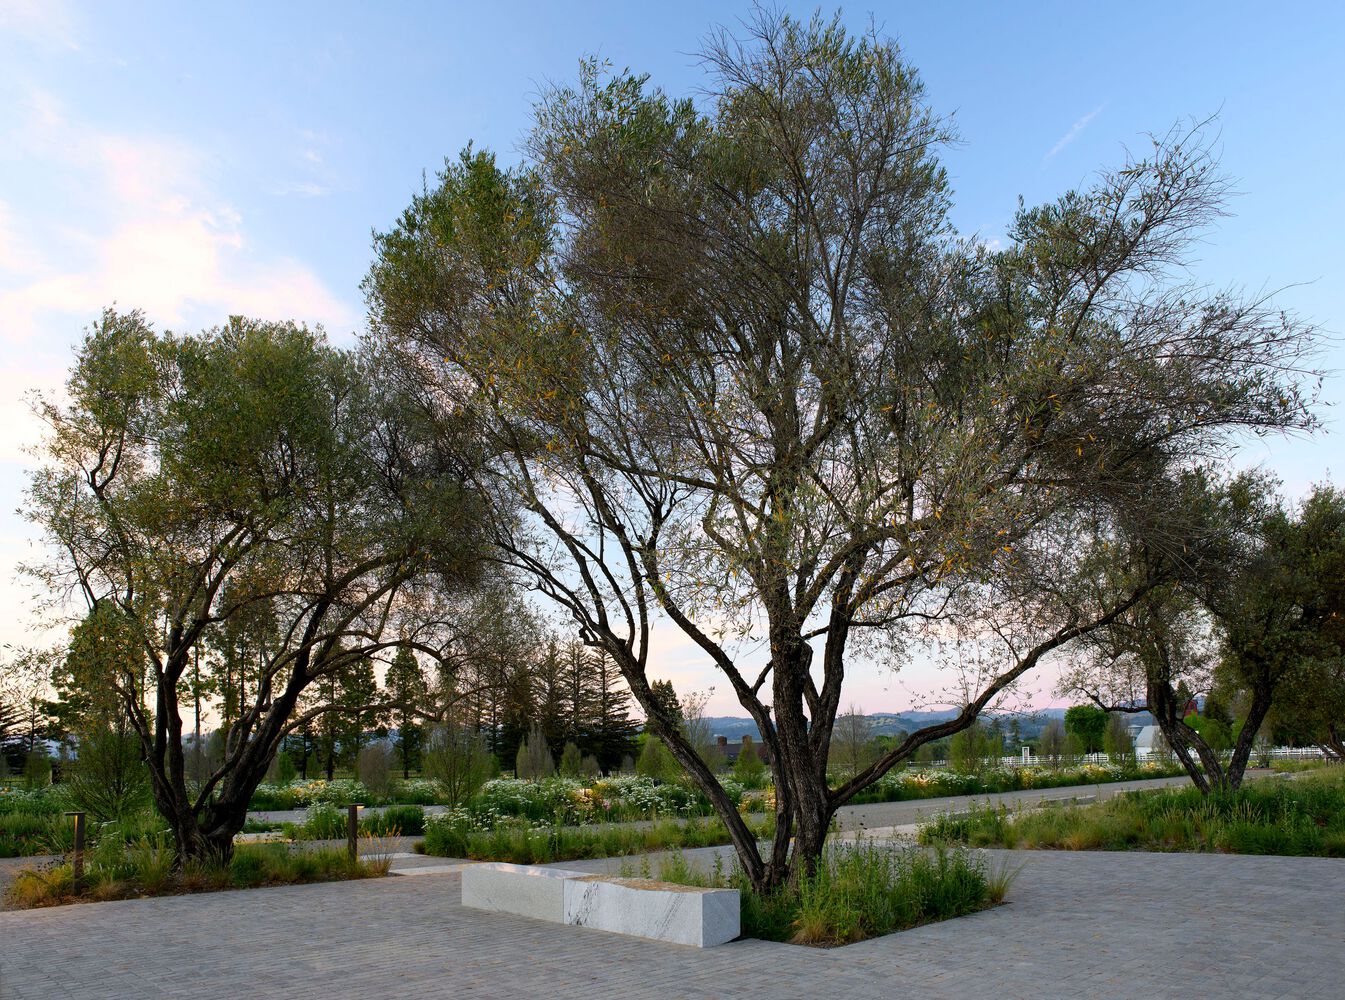
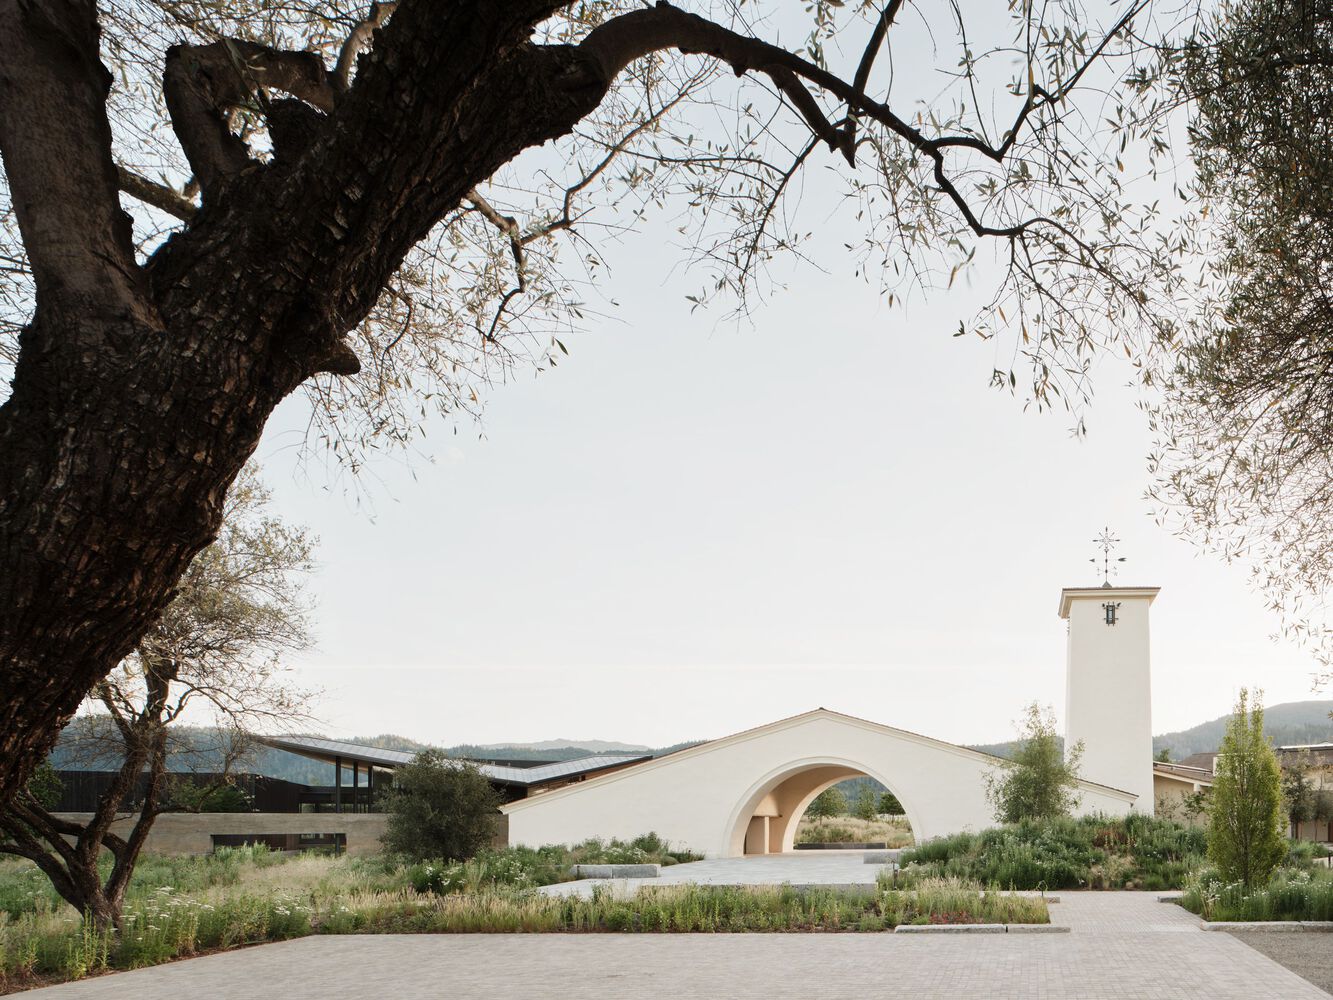
Central to this effort is the conservation, collection, and reuse of water. The new design exemplifies the relevance of water to the future of winemaking in California.
In addition to new conservation practices, a vast storm water management system collects and reuses water from the winery's roofs and production processes, reducing reliance on external resources.
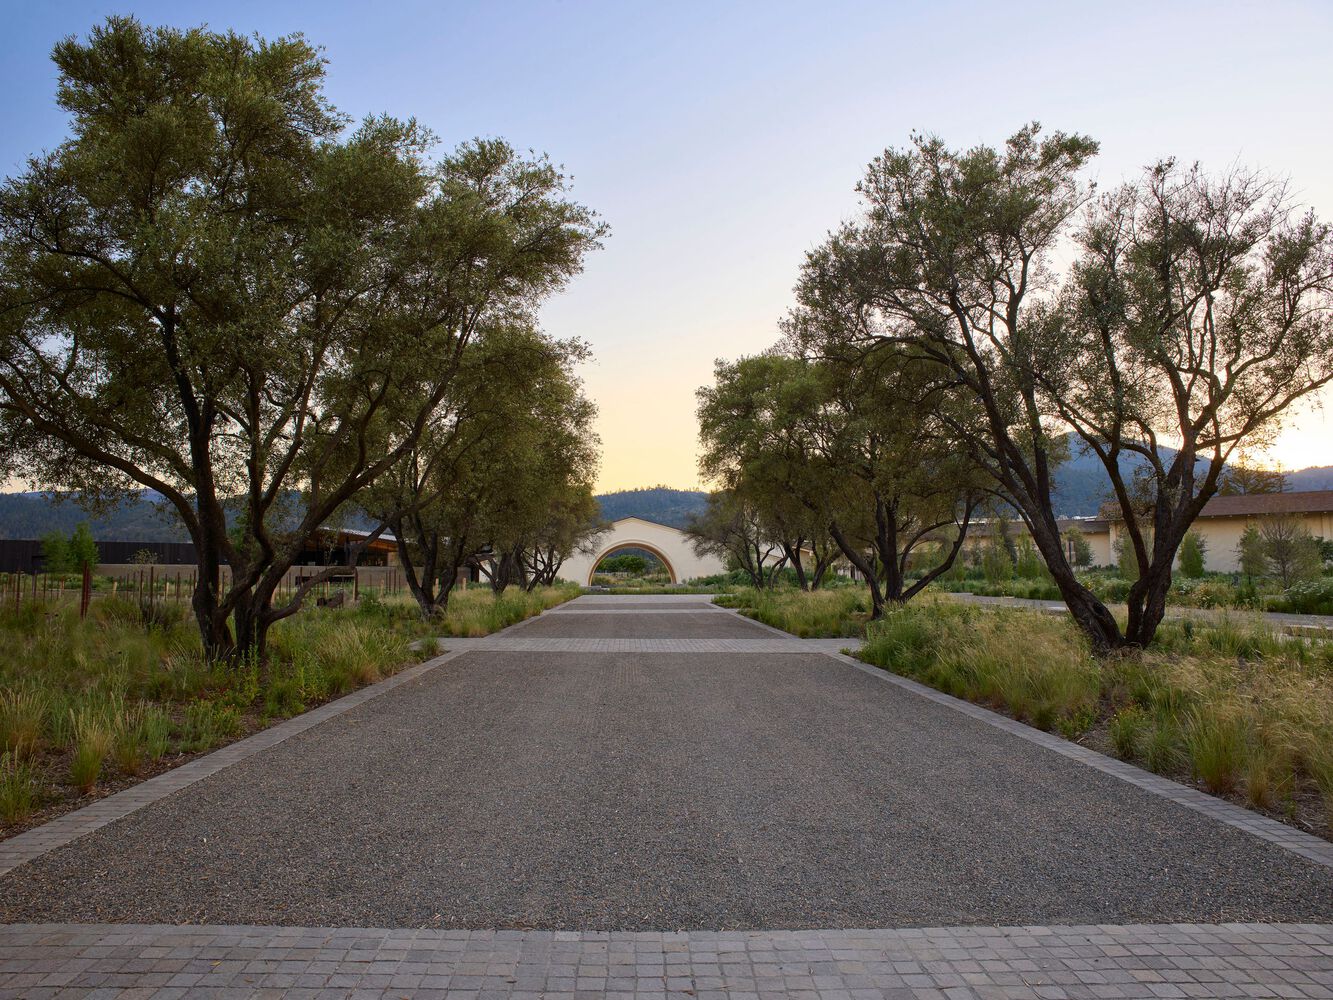
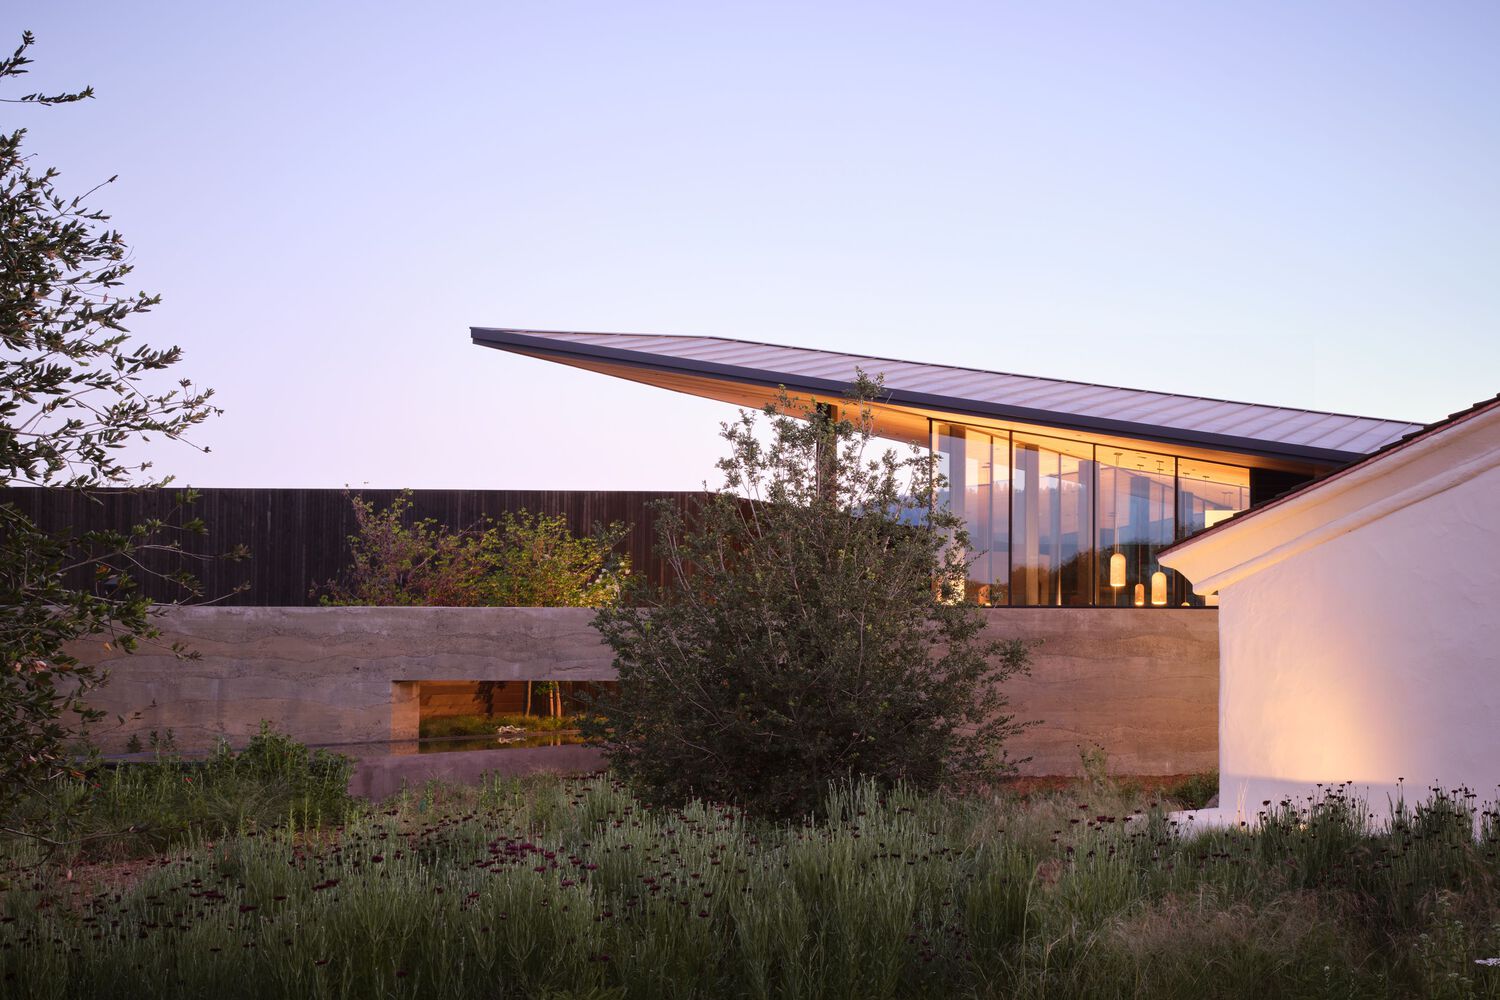
Native and drought-resistant plantings, bioretention gardens, and permeable surfaces further mitigate water consumption while enhancing biodiversity.
The south wing's water feature further supports the project's water narrative, emulating an agricultural aqueduct with a wet and dry cycle to reflect the extremes of flood and drought that have become Napa Valley's reality.
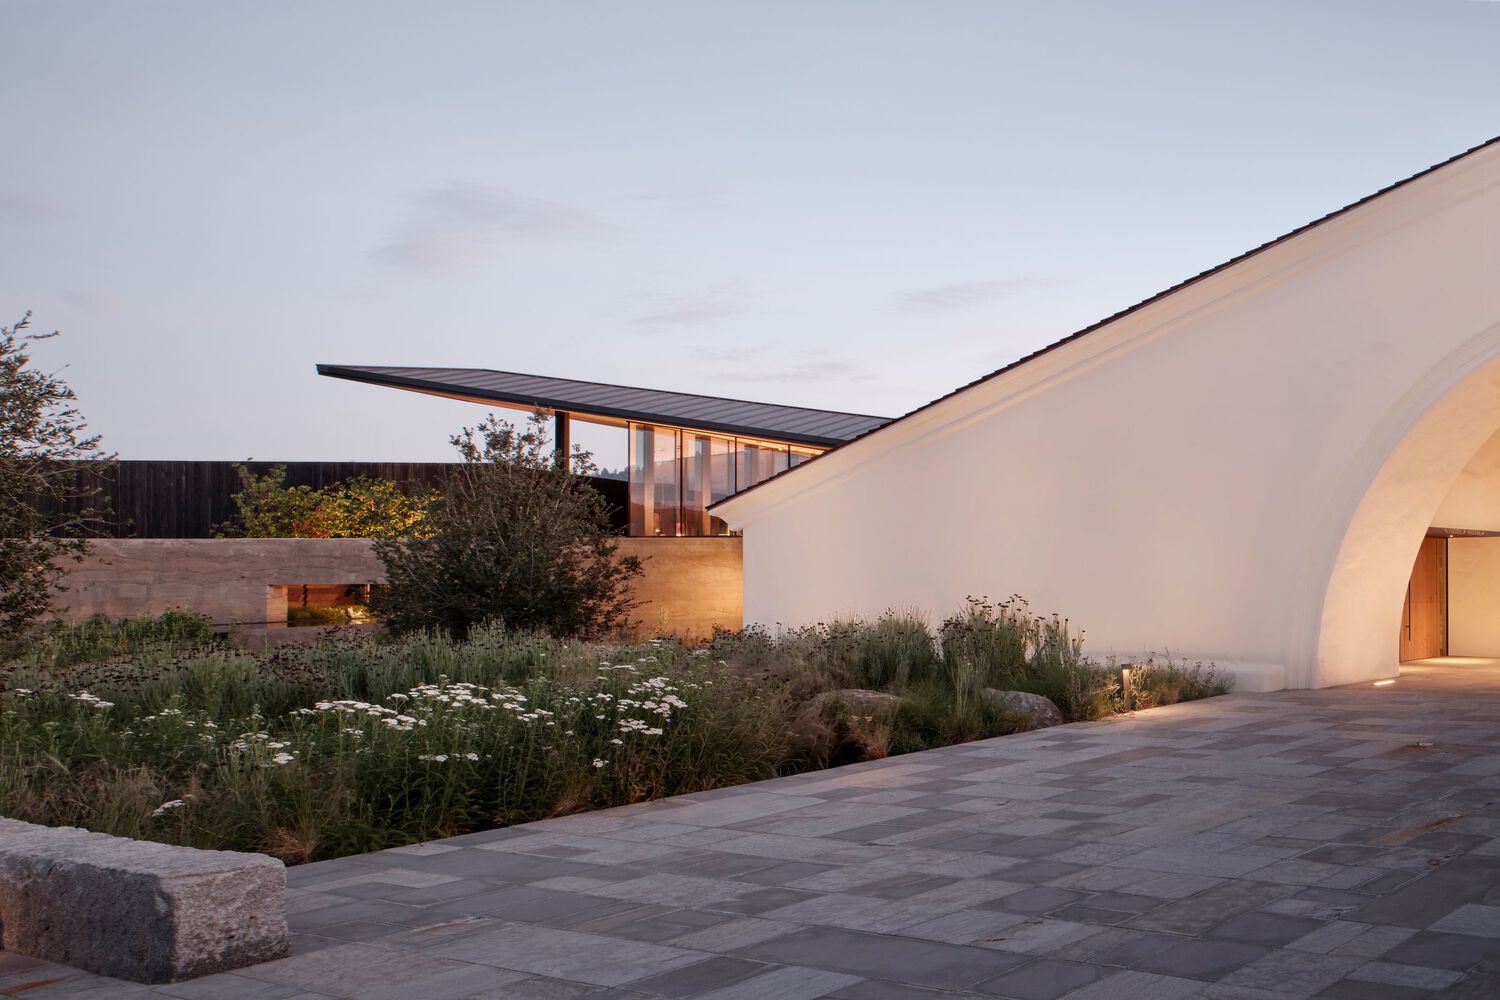
Revealed within is an abstraction of the Napa River, formed of reclaimed concrete slab material from demolished portions of the property.
In addition to the project's focus on water, a long list of sustainability initiatives are being pursued, including new solar photovoltaic arrays, high-efficiency equipment, and the maximization of daylight.
THE NEXT GENERATION OF FINE WINE AND HOSPITALITY
The reinvention of Robert Mondavi Winery is more than an architectural and landscape endeavor—it is a cultural renaissance.
It seeks to create an experience where guests can intimately engage with the land, the wine, and the people who shape it.
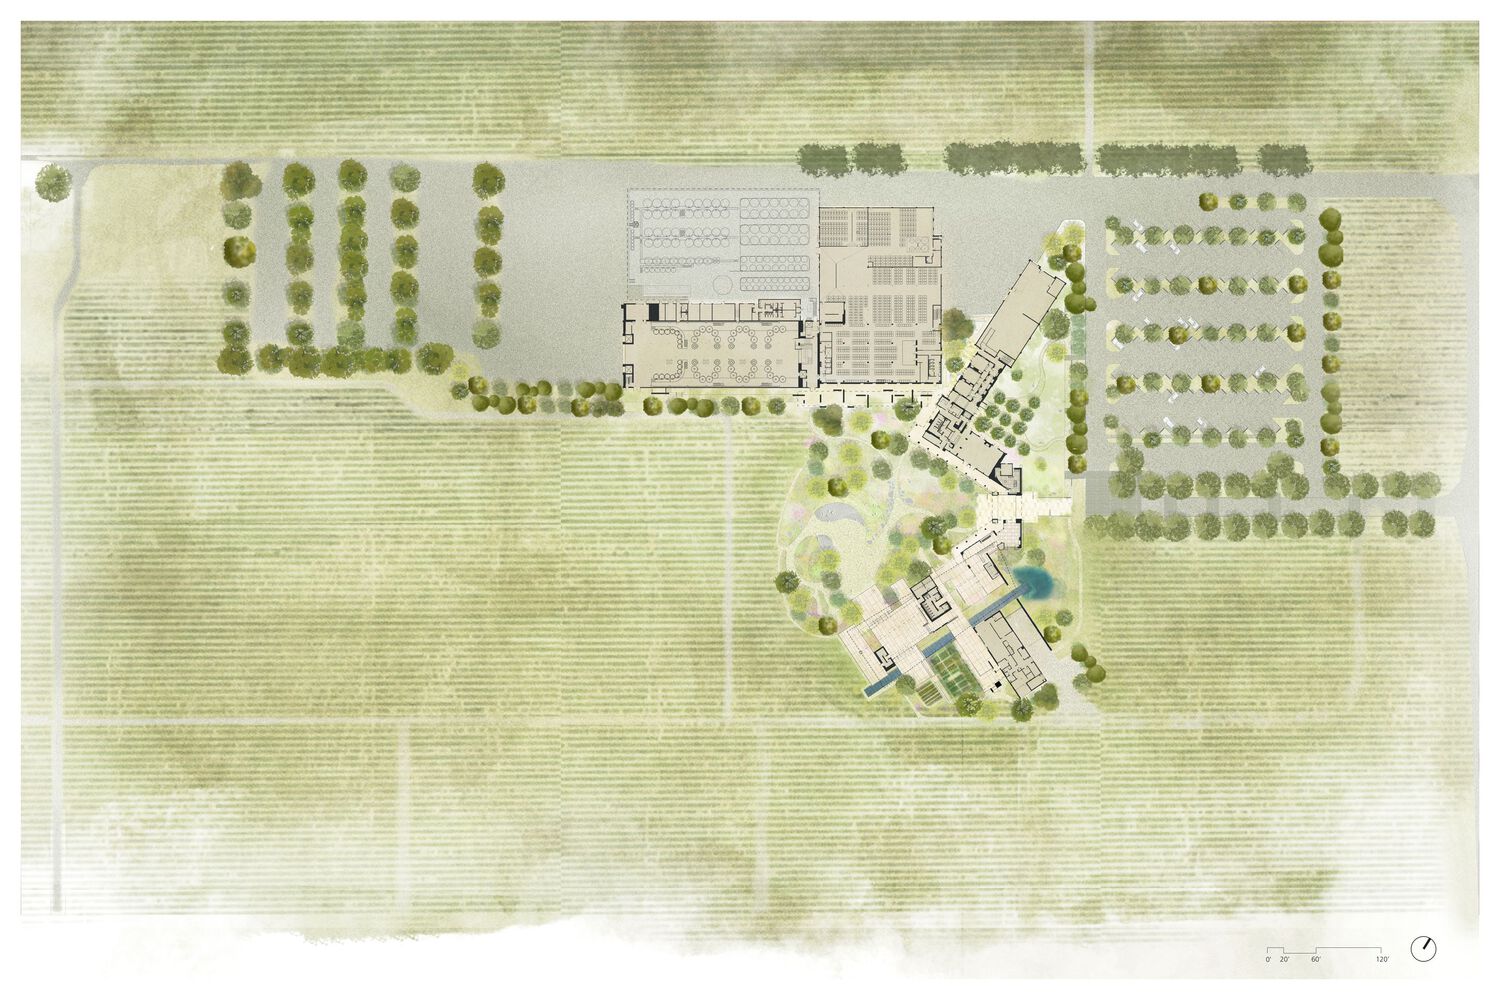
Through carefully curated spaces and thoughtfully framed views, the new design fosters a profound sense of place, inviting visitors to witness the artistry of winemaking as it unfolds.
This transformation ensures that Robert Mondavi's pioneering spirit lives on, not as a monument to the past, but as an evolving testament to Napa Valley's future.
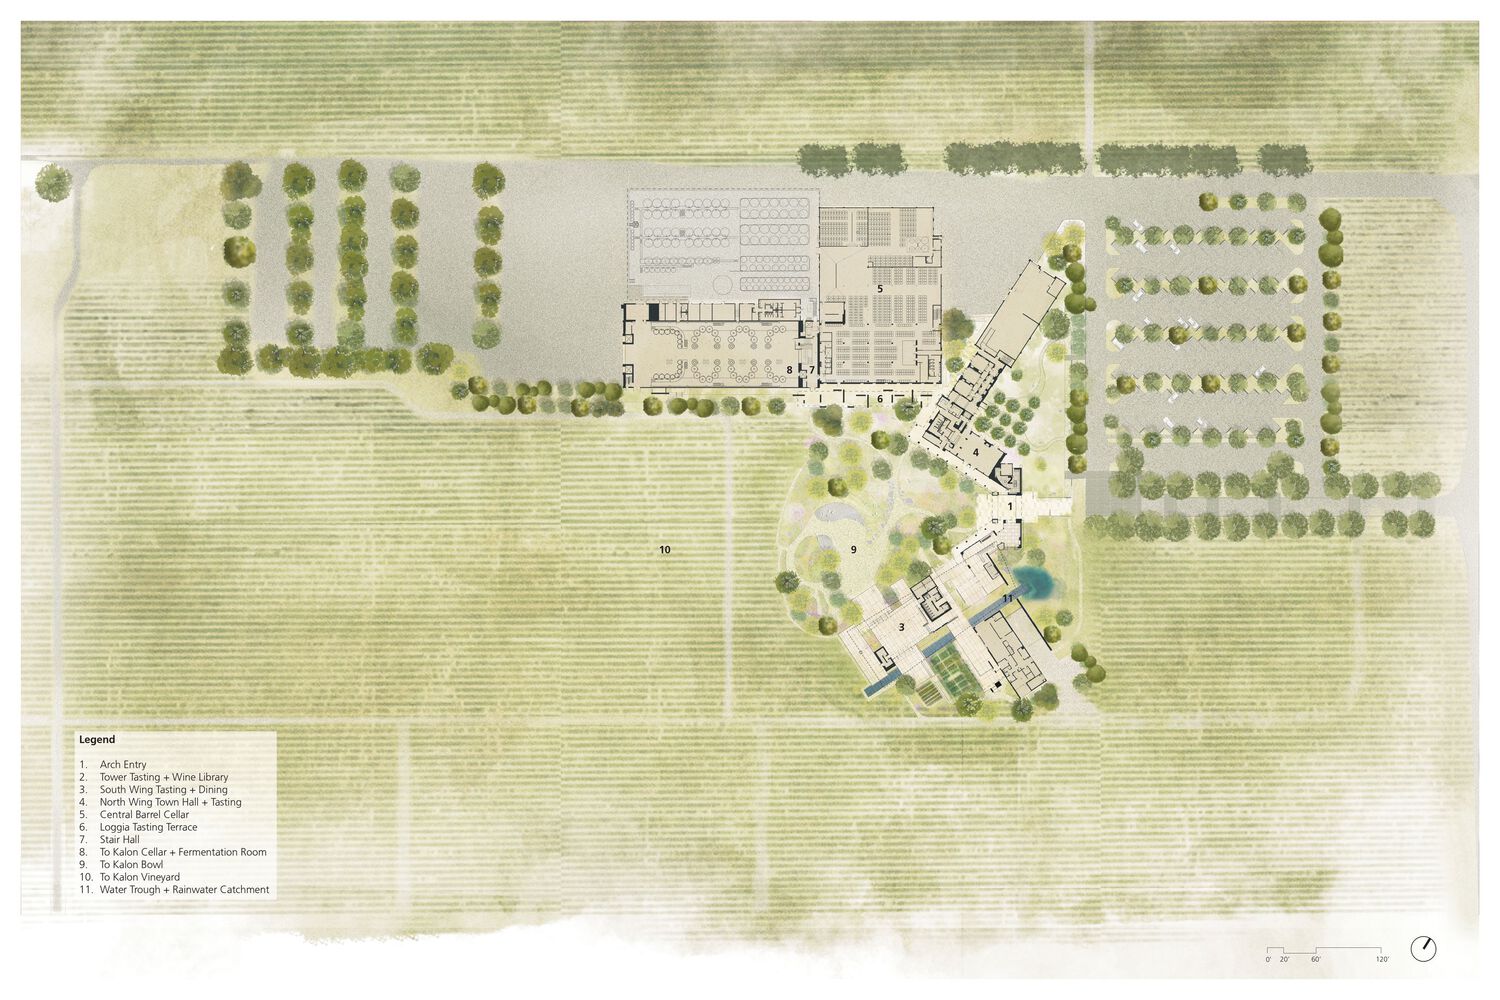
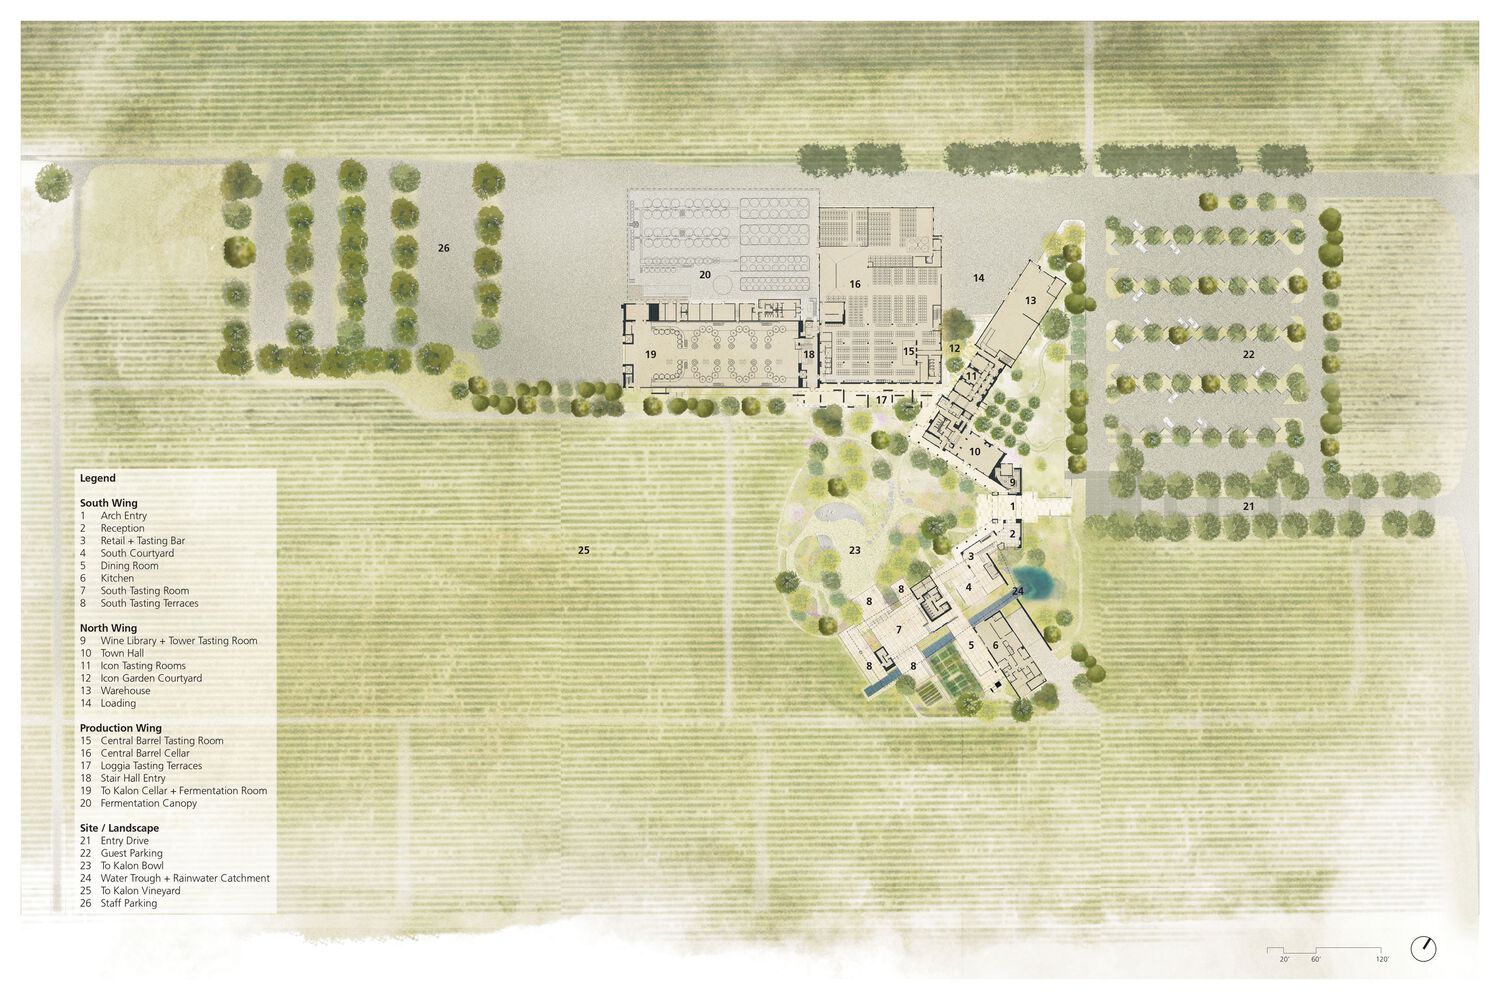
The winery's renewed presence will set a precedent for the intersection of sustainability, innovation, and luxury in fine winemaking—an enduring legacy built not just on great wine, but on a deep and abiding connection to the land that makes it possible.
"To Kalon is a piece of music, and whoever is going to express it, it will be expressed very artistically." - Geneviève Janssens, Winemaker Emeritus