Sculpture House
SCULPTURE HOUSE
Sabella Arquitetura
ARCHITECTS
Sabella Arquitetura
LEAD ARCHITECT
Frederico Sabella
INTERIOR DESIGN
Roberta Bussab Arquitetura E Interiores
ENGINEERING & CONSULTING > STRUCTURAL
Feg
GENERAL CONSTRUCTION
Epson Engenharia
LANDSCAPE ARCHITECTURE
Alex Hanazaki
PHOTOGRAPHS
Fran Parente
YEAR
2023
LOCATION
Quinta da Baronesa, Brazil
CATEGORY
Residential Architecture, Houses
English description provided by the architects.
Located in Quinta da Baroneza, in Bragança Paulista (SP), Casa Escultura was designed by Sabella Arquitetura, with interiors and art consulting by Roberta Bussab and landscaping by Alex Hanazaki.
Spanning 1,200 m², the residence was designed as a weekend retreat to host family gatherings and, over time, foster interaction across different generations.
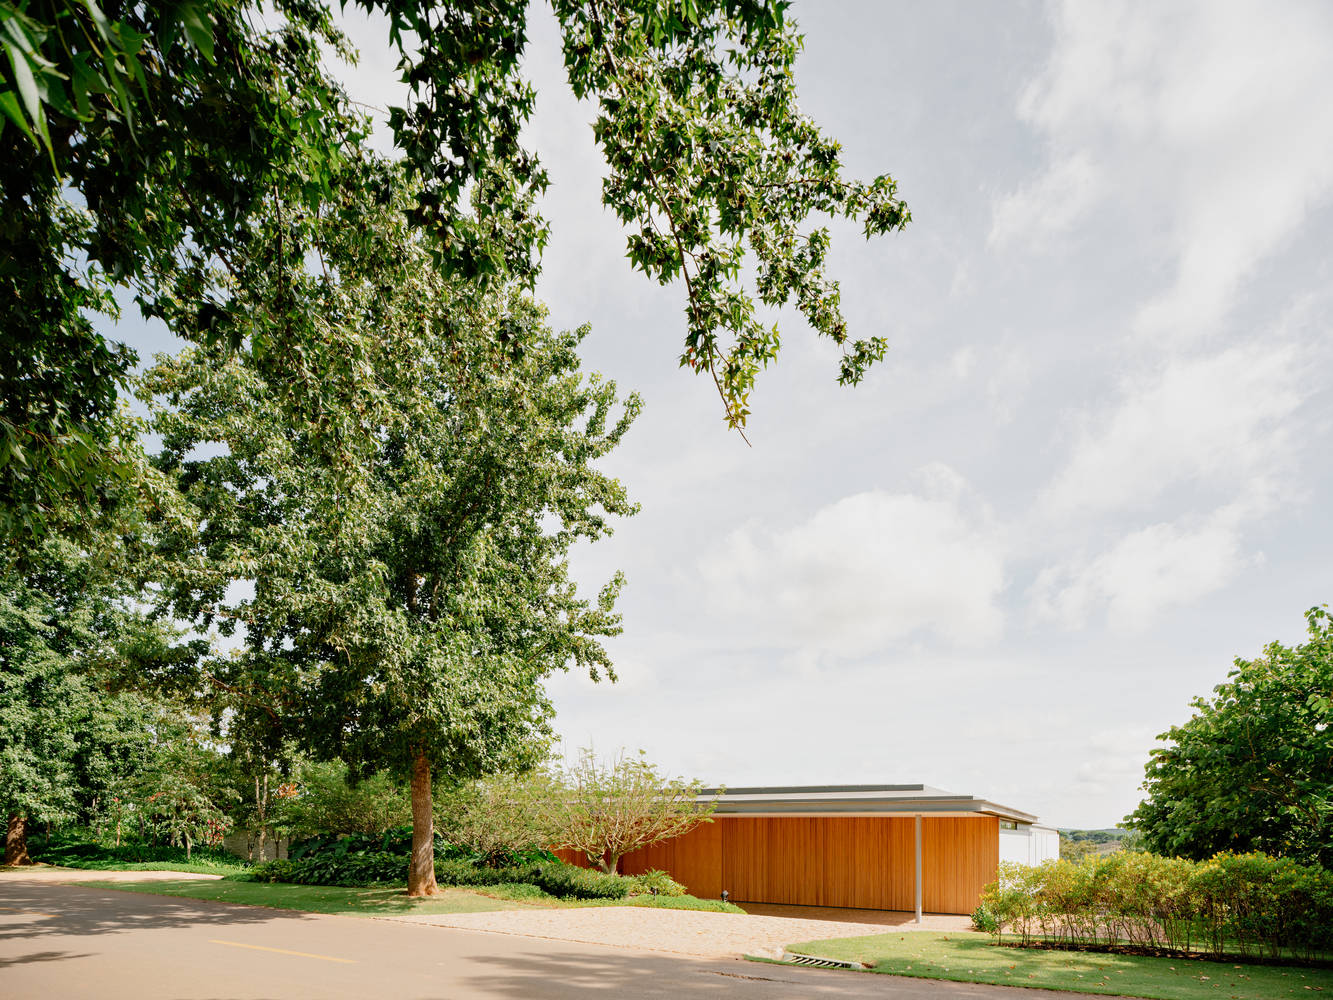
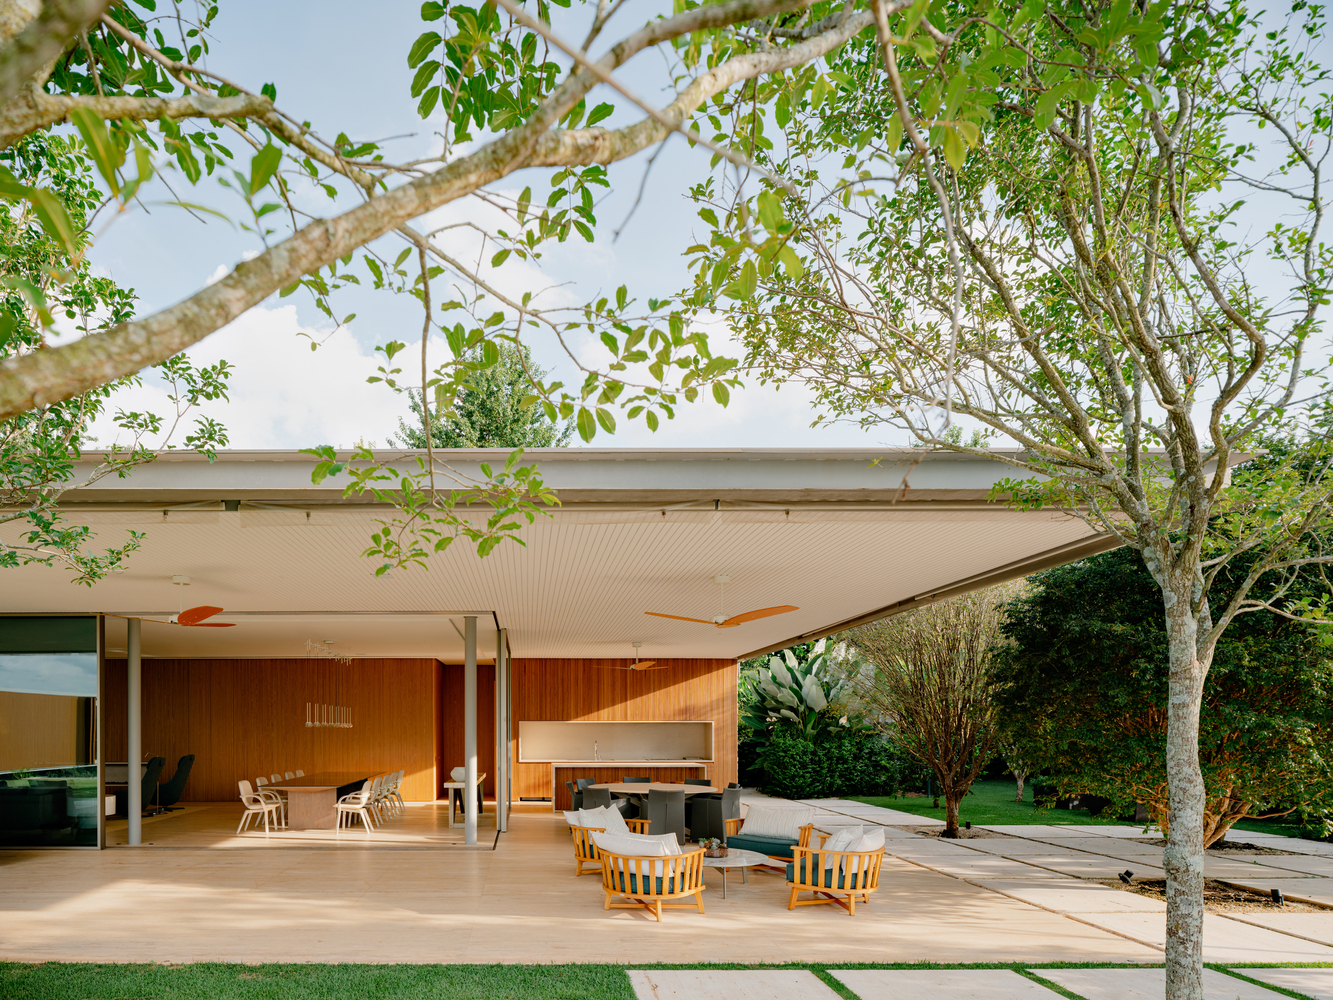
The starting point of the project was the owners' desire for a practical, integrated home that opened up to the landscape — a place for gathering.
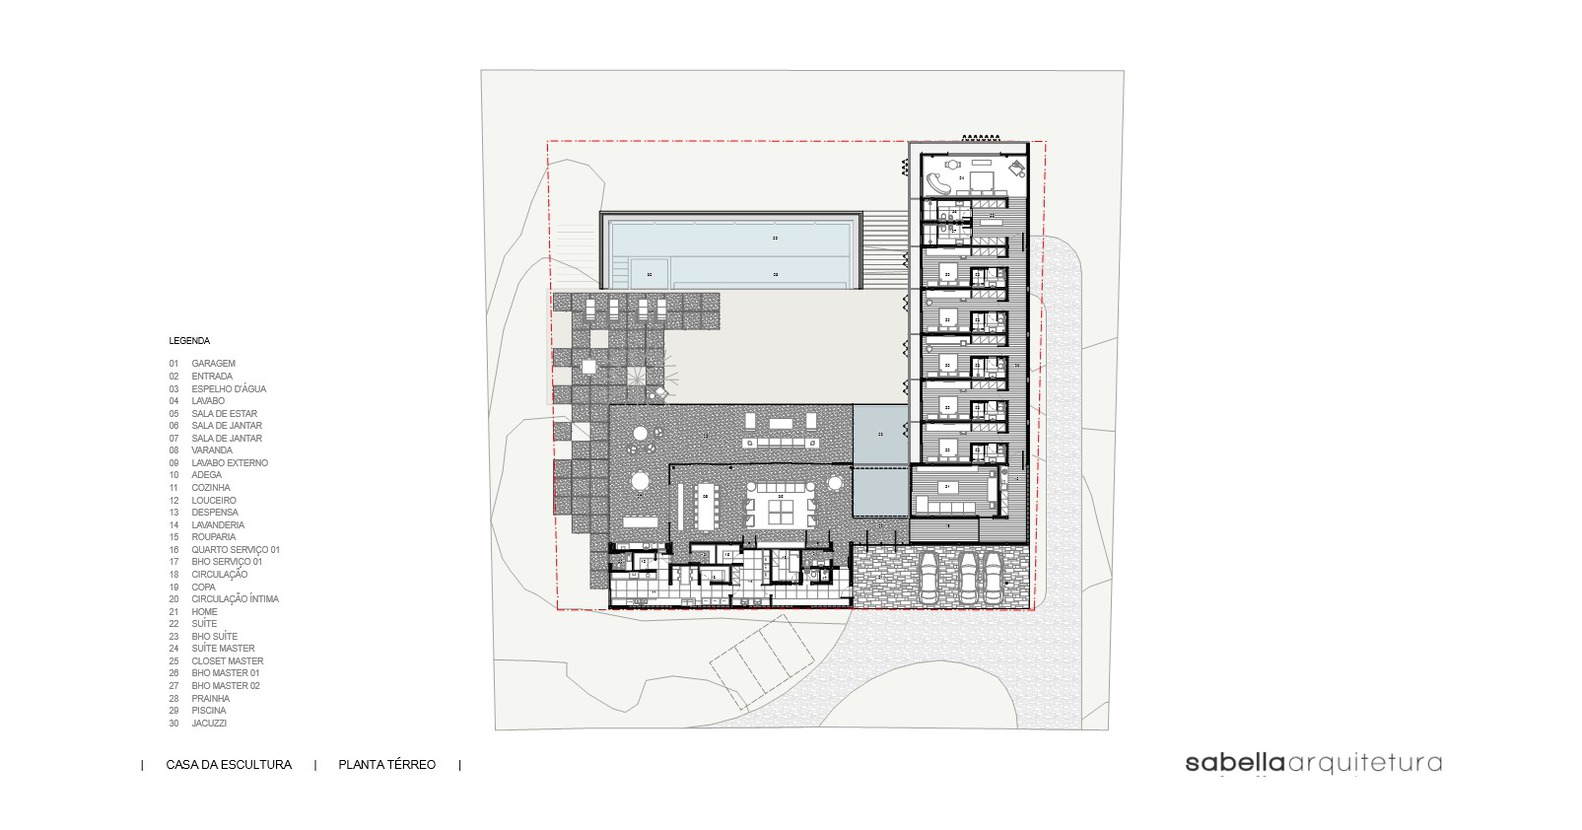
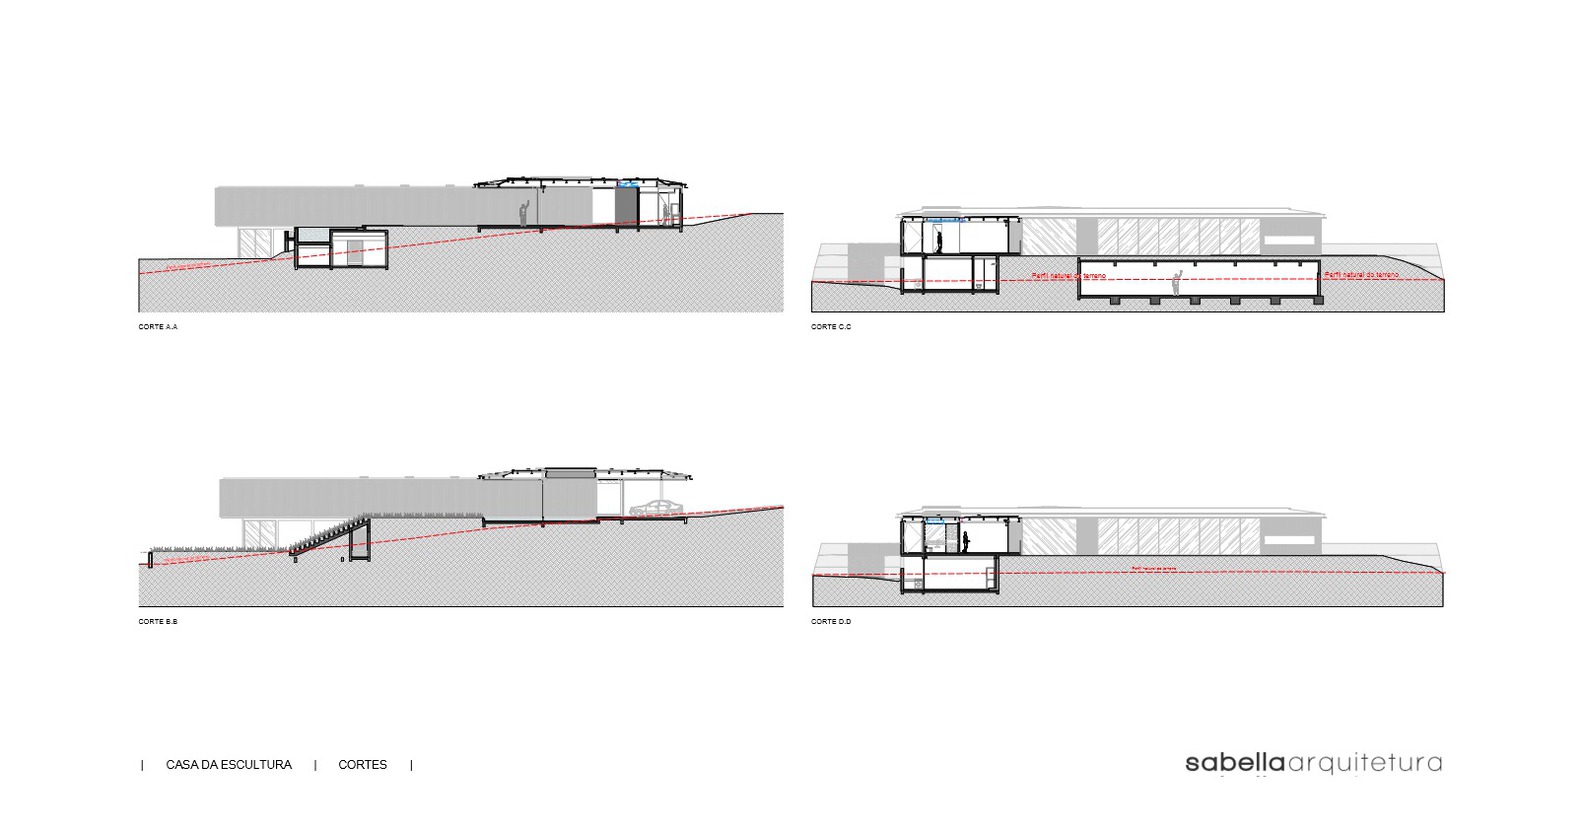
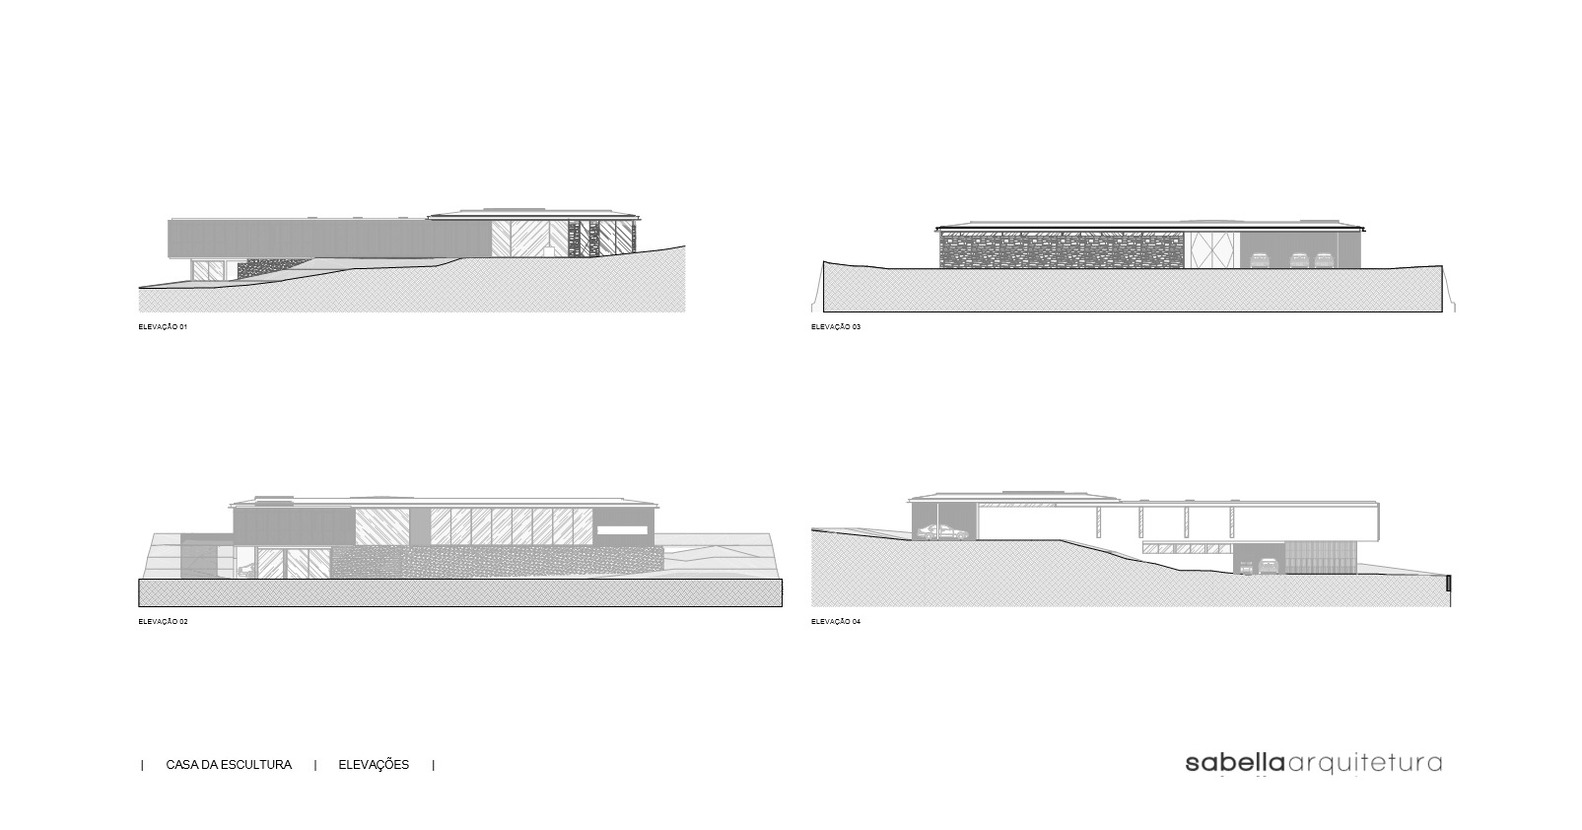
The architectural strategy organized the program into two perpendicular volumes forming an "L" shape, separating the private and social areas while orienting the building toward the site's primary view.
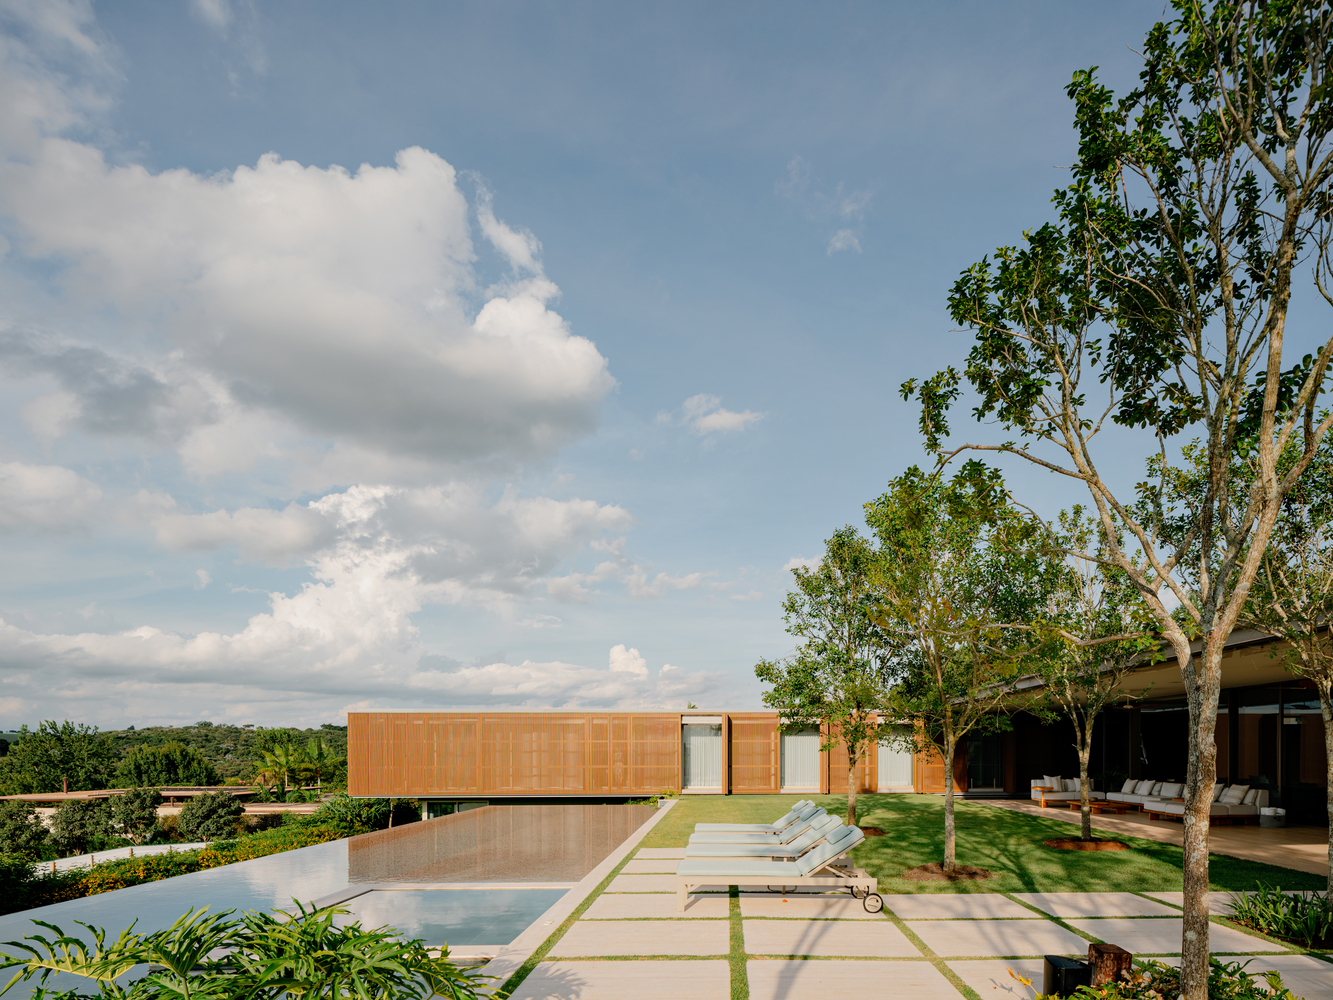
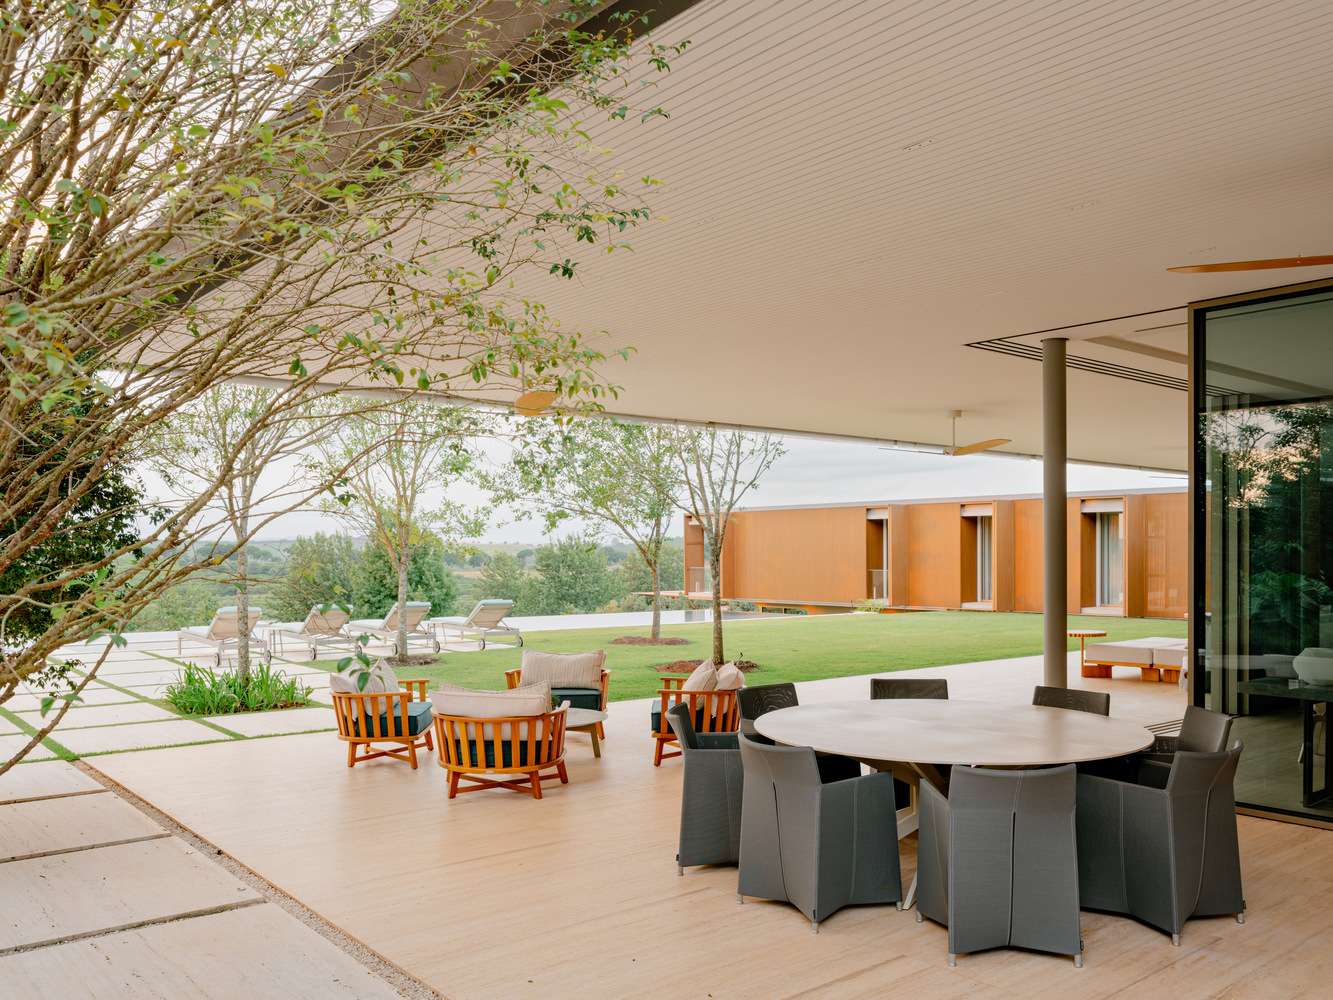
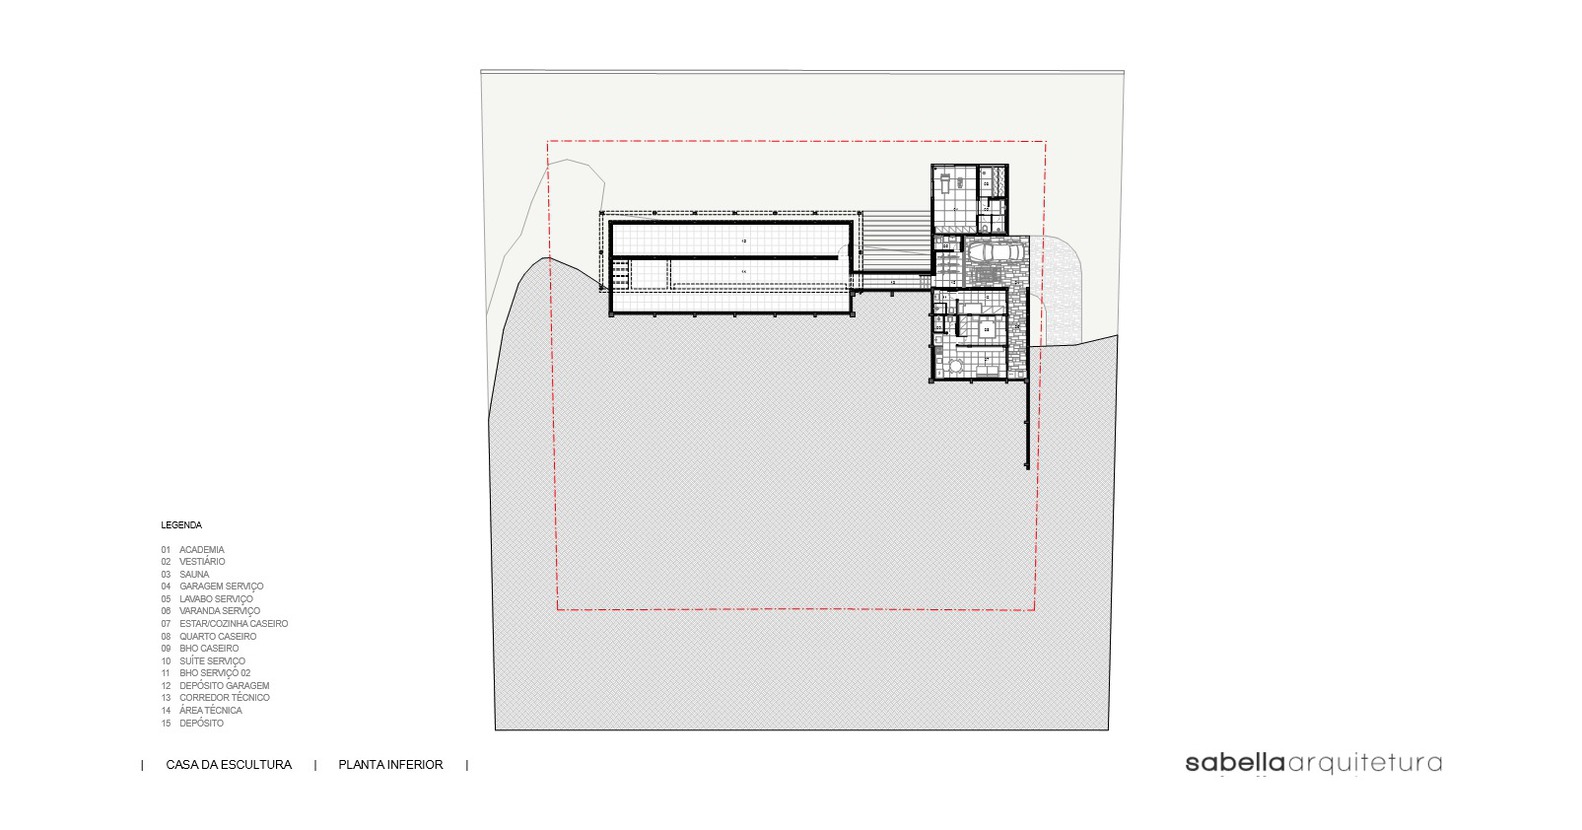
The lot features a gentle slope, which guided the layout of the residence. The terrain was graded so that the entire house sits on a single level, allowing the lawn to extend to the pool on the same plane as the living room.
This solution reinforces the spatial continuity between interior and exterior, enhancing the daily relationship with the landscape. Upon arrival, visitors are greeted by a space that defines the project's character and gives the residence its name.
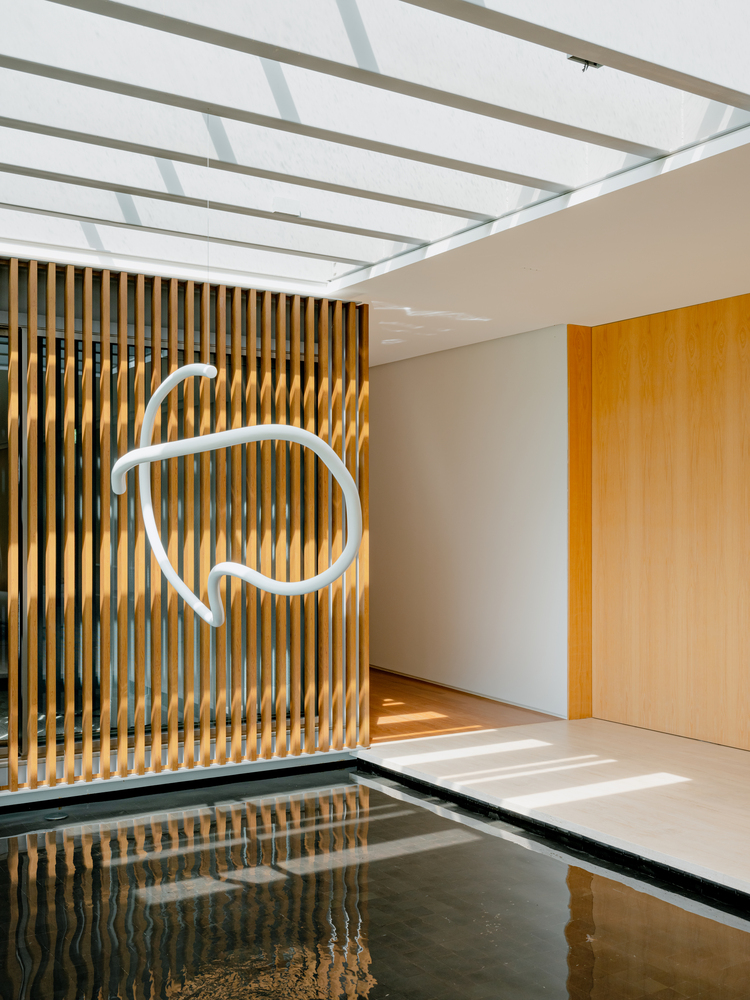
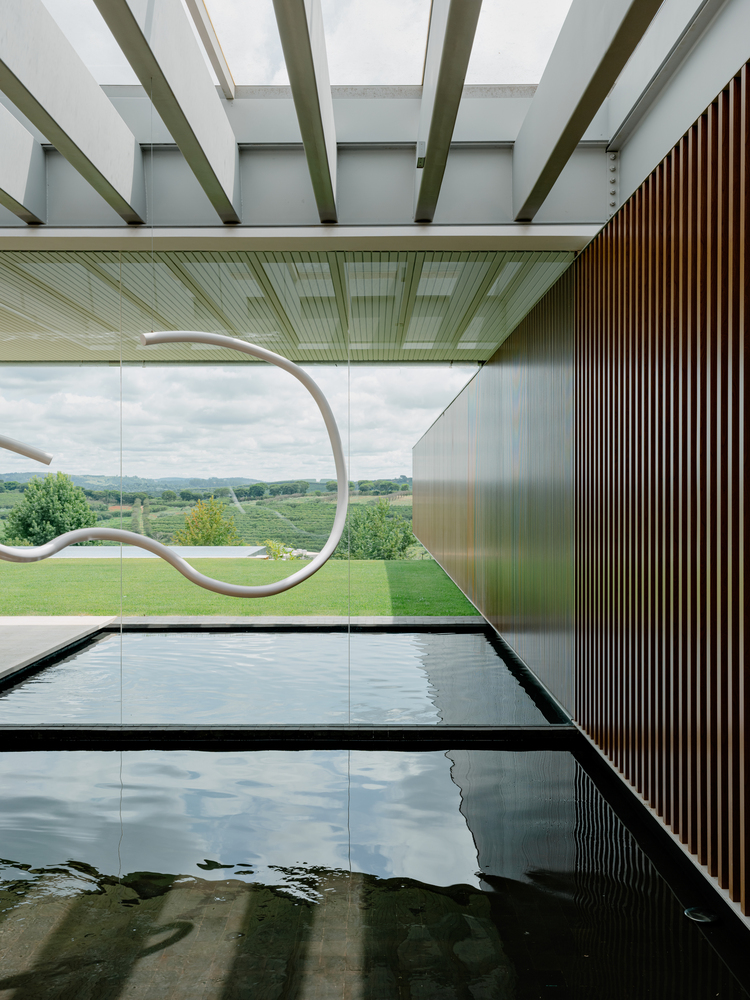
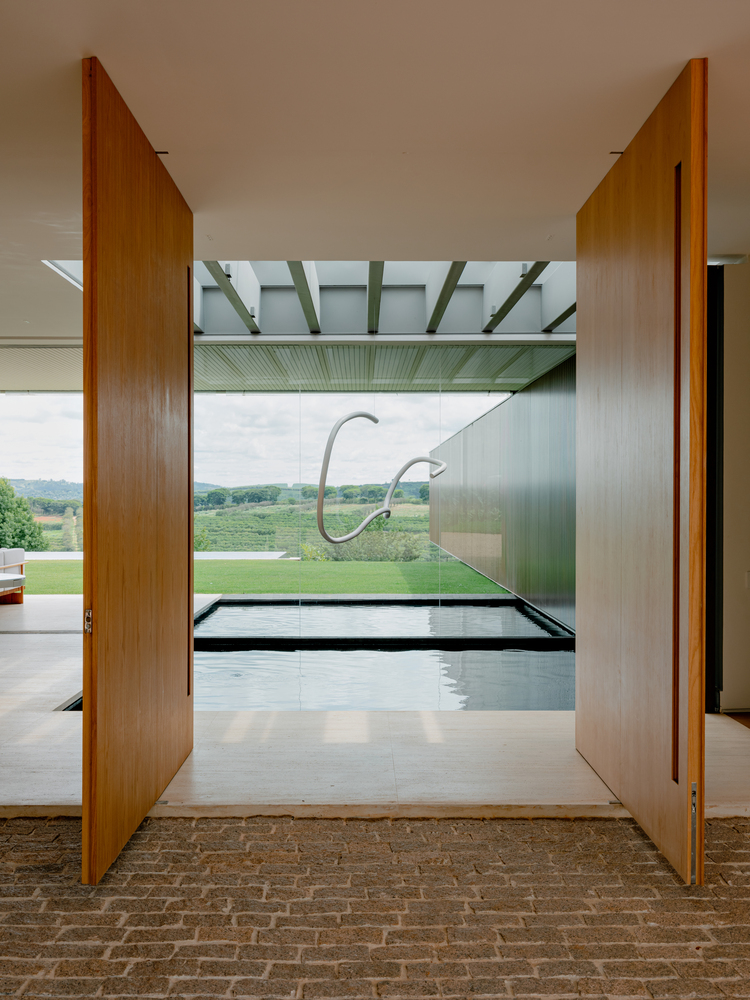
The entrance hall was conceived as an atrium that separates the two wings of the house and frames the view immediately upon entry.
In the center of this space, a black-bottomed reflecting pool features a suspended tubular sculpture by artist Tomie Ohtake. The piece was installed beneath a pergola that allows controlled natural light to enter, creating a play of reflections and shadows on the water's surface.
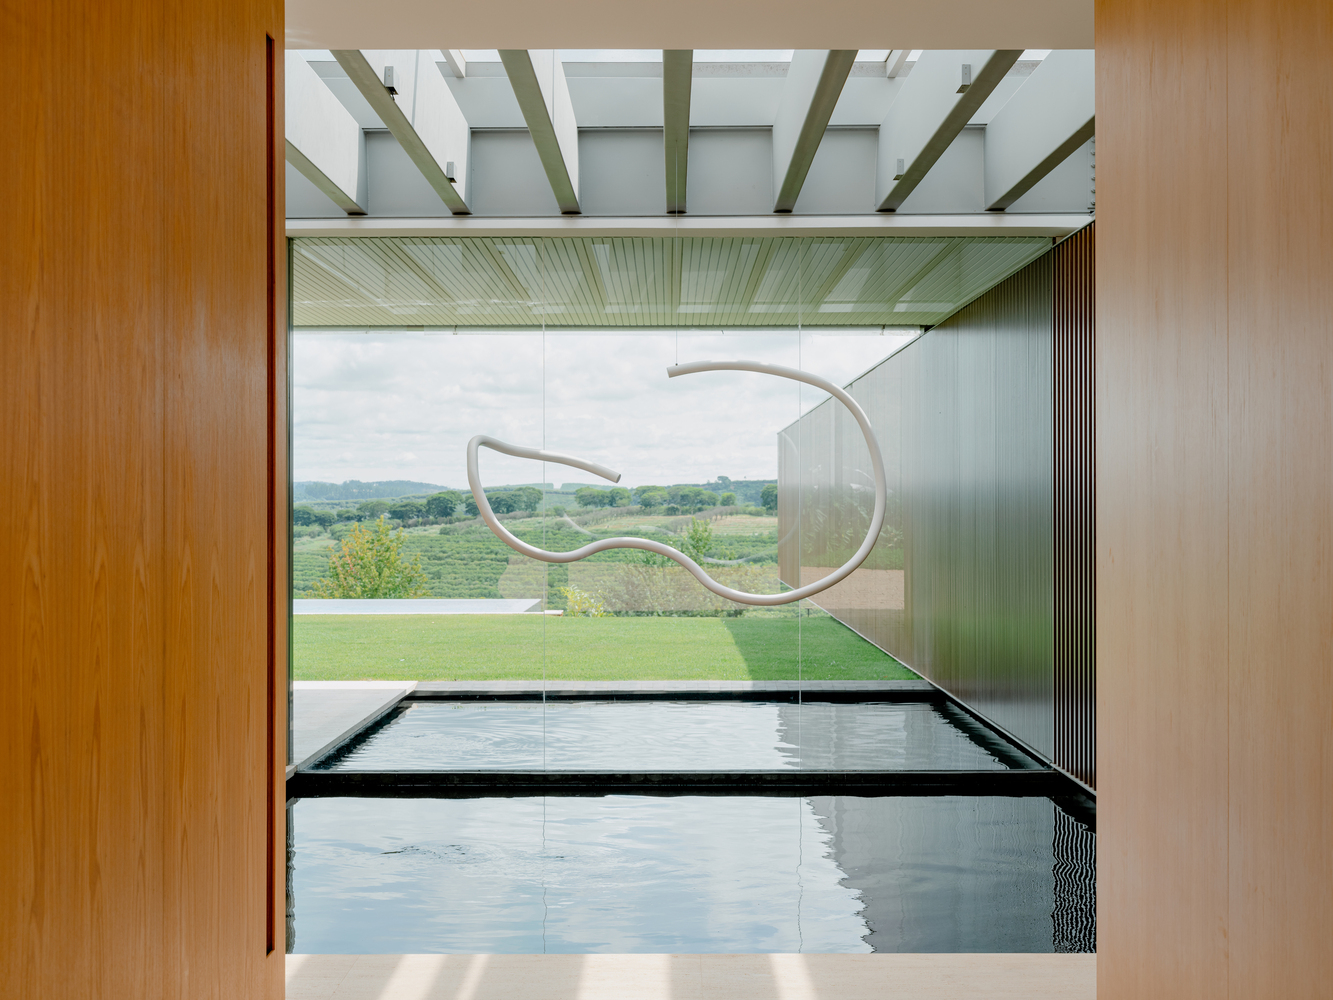
Light and suspended, the sculpture moves gently with the wind, acting as a three-dimensional gesture that transforms throughout the day.
The selection of the artwork, acquired from Galeria Nara Roesler, was meticulous; the goal was to find a piece that could engage with the architecture without blocking the view of the site, serving as a sculptural presence and a mediating element between the two volumes of the house.
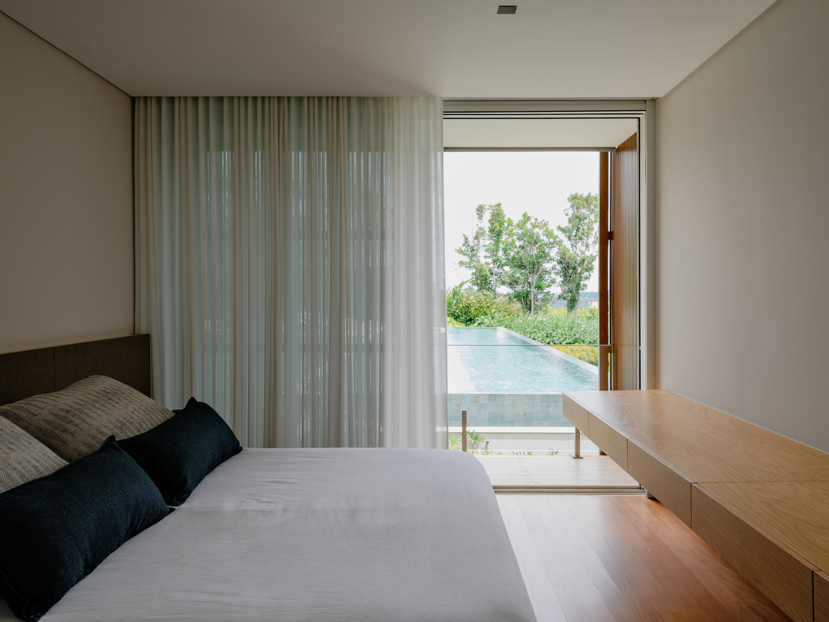
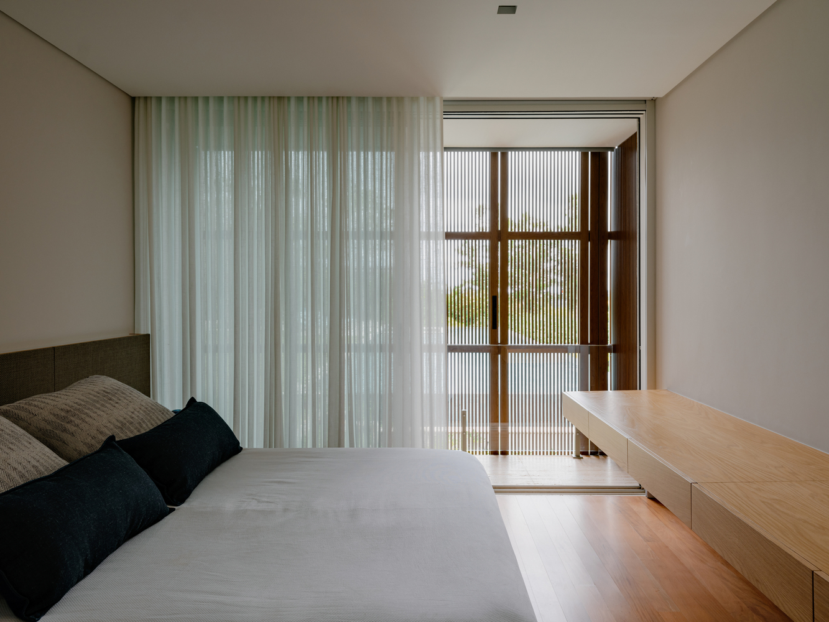
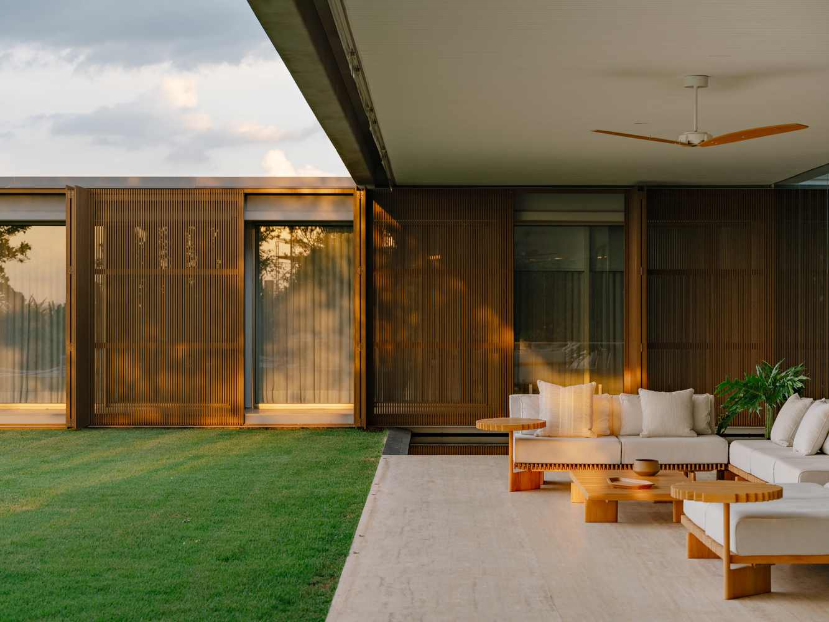
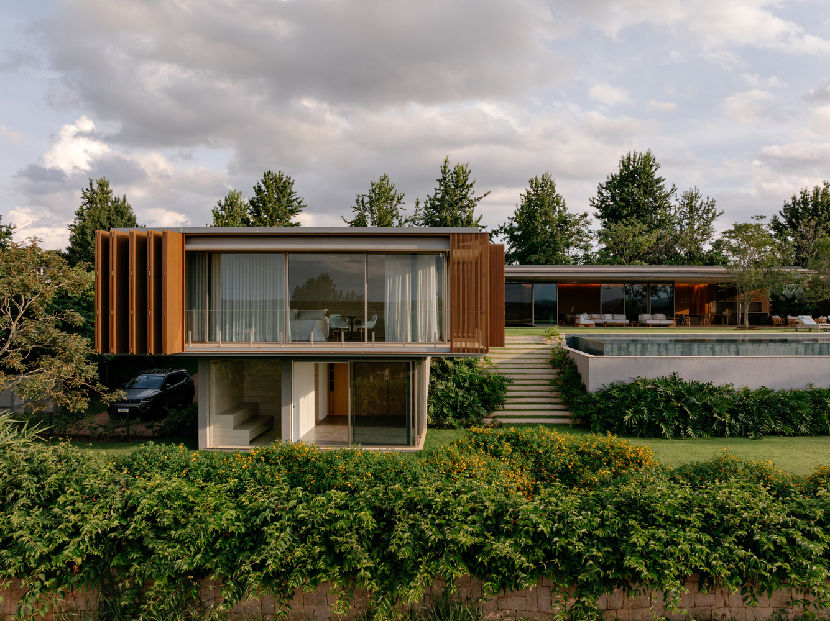
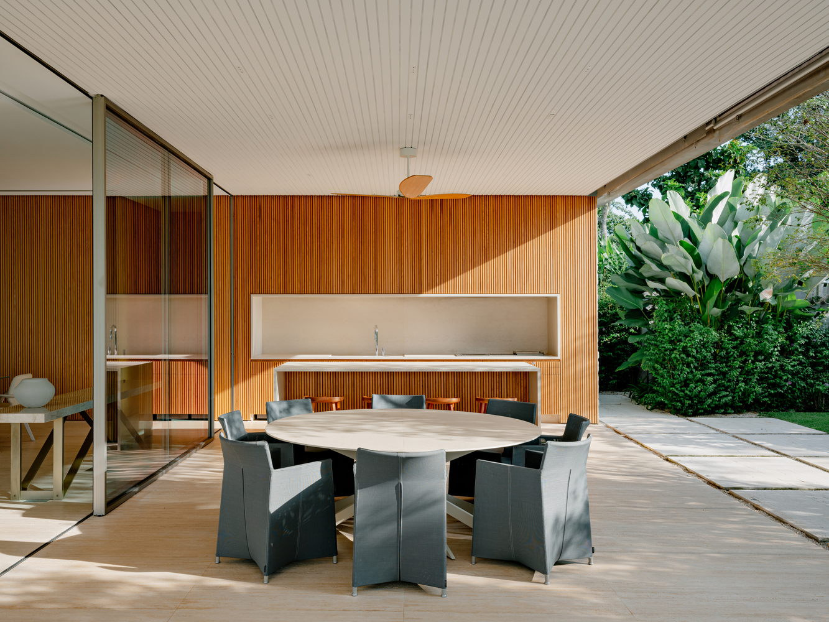
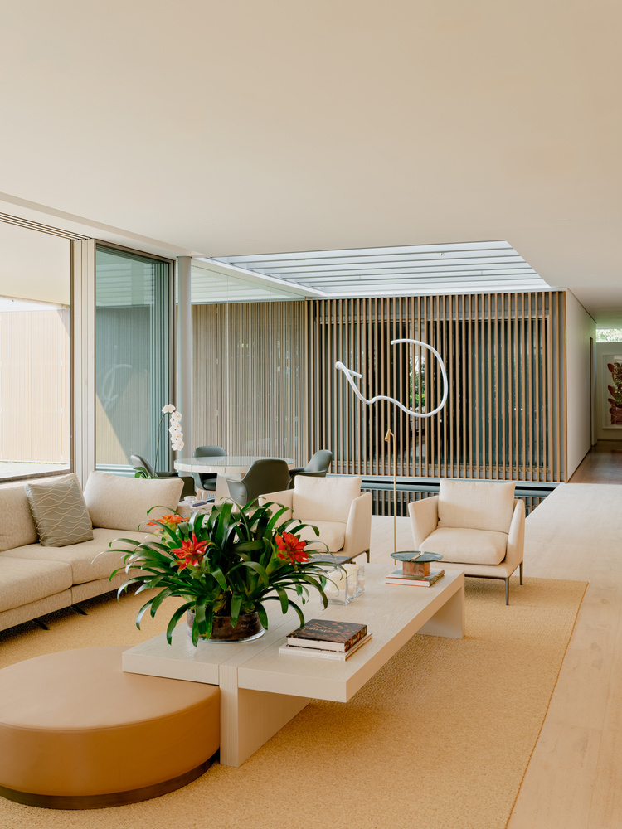
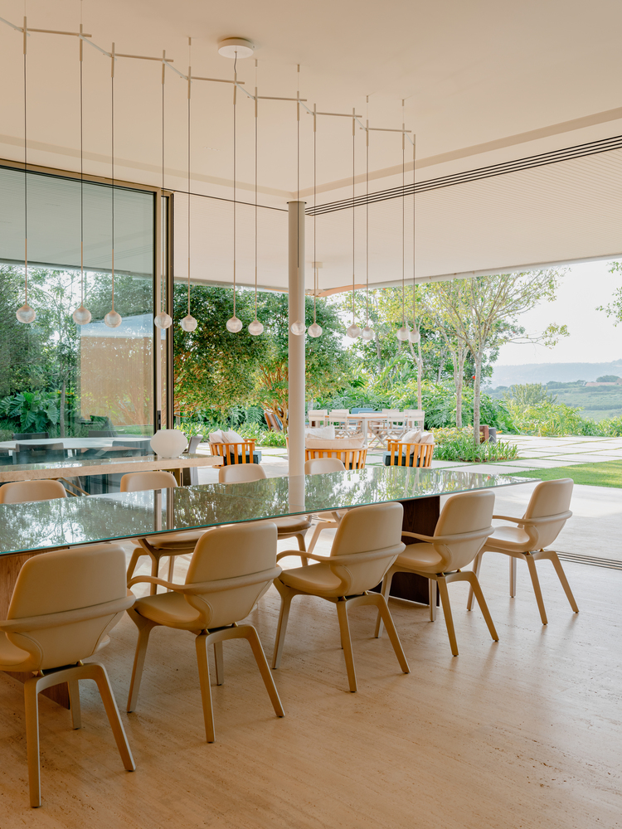
The social area was designed as a large, continuous space. The living room, veranda, and gourmet area connect through wide glass doors, creating a layout where indoor and outdoor spaces merge, consolidating the "veranda-house" concept central to the design.
This relationship also guides the daily use of the home. The verandas have become the main living spaces, connecting bedrooms, the pool, and communal areas in a fluid circulation that encourages spontaneous encounters among family members.
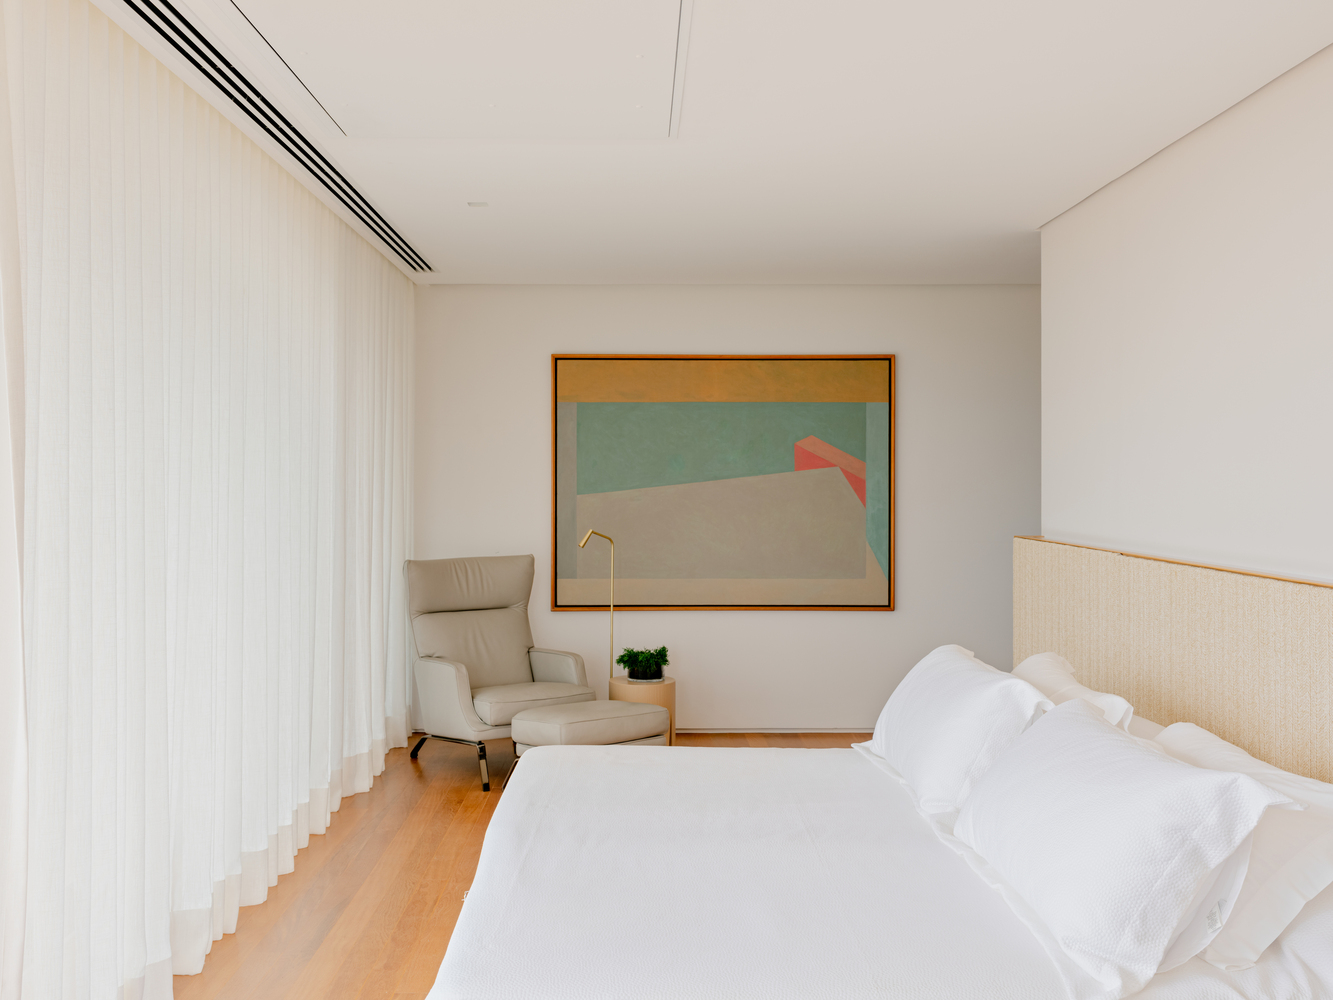
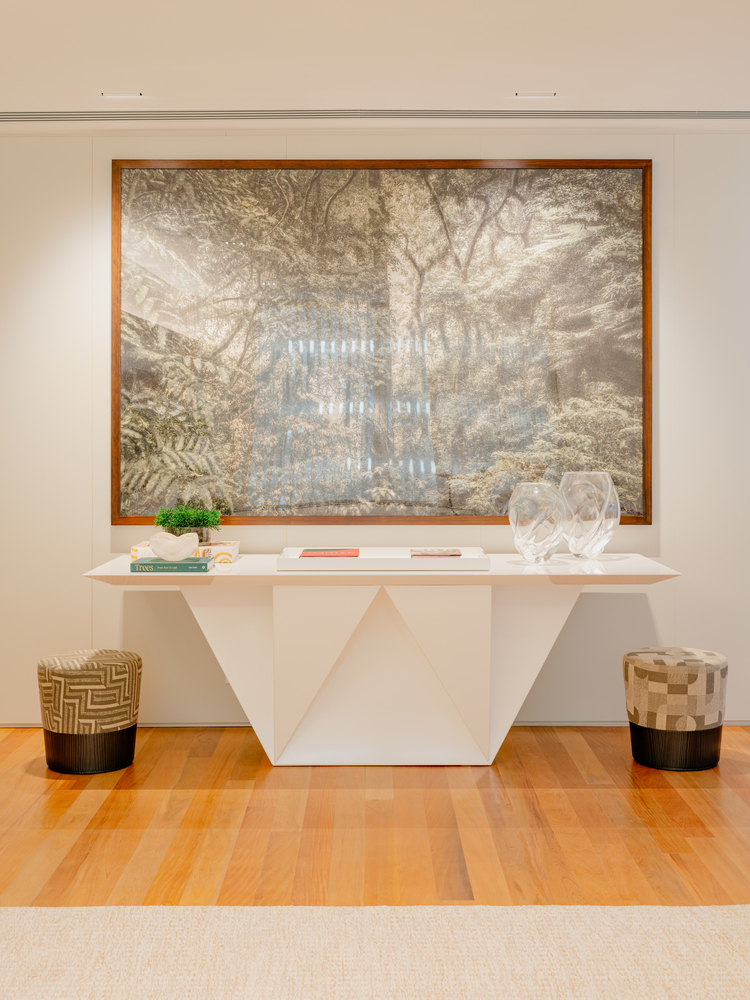
Upon leaving the bedroom in the morning, one can walk across the veranda, greet those by the pool, chat with someone reading in the shade, and make their way to the gourmet table for breakfast.
The spatial hierarchy is defined by the living room ceiling, which is higher and overlaps the bedroom wing. This solution reinforces the centrality of the social space and expands the house's visual openness to its surroundings.
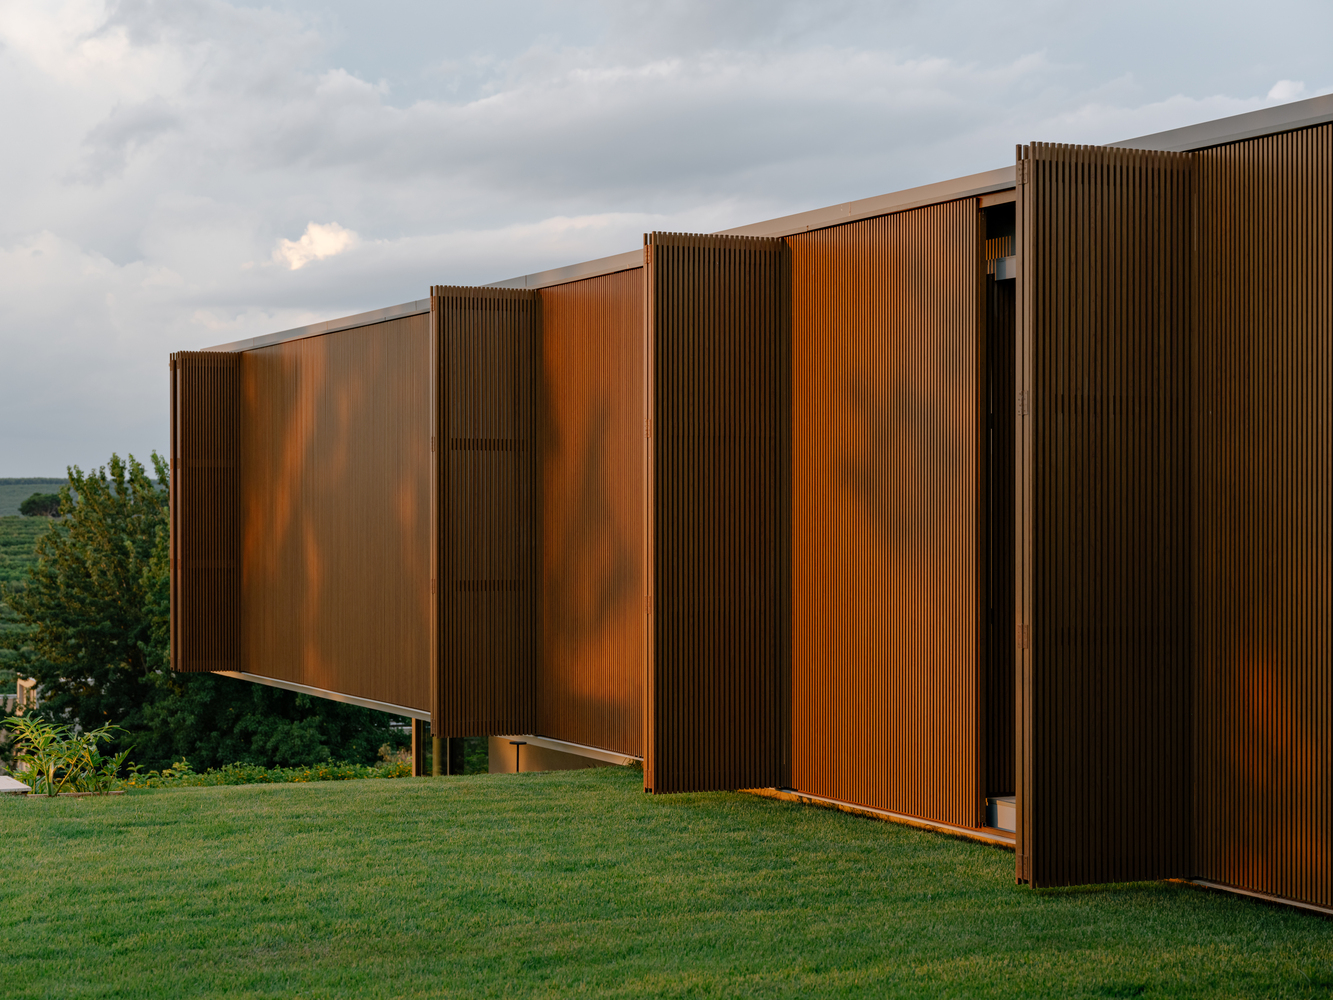
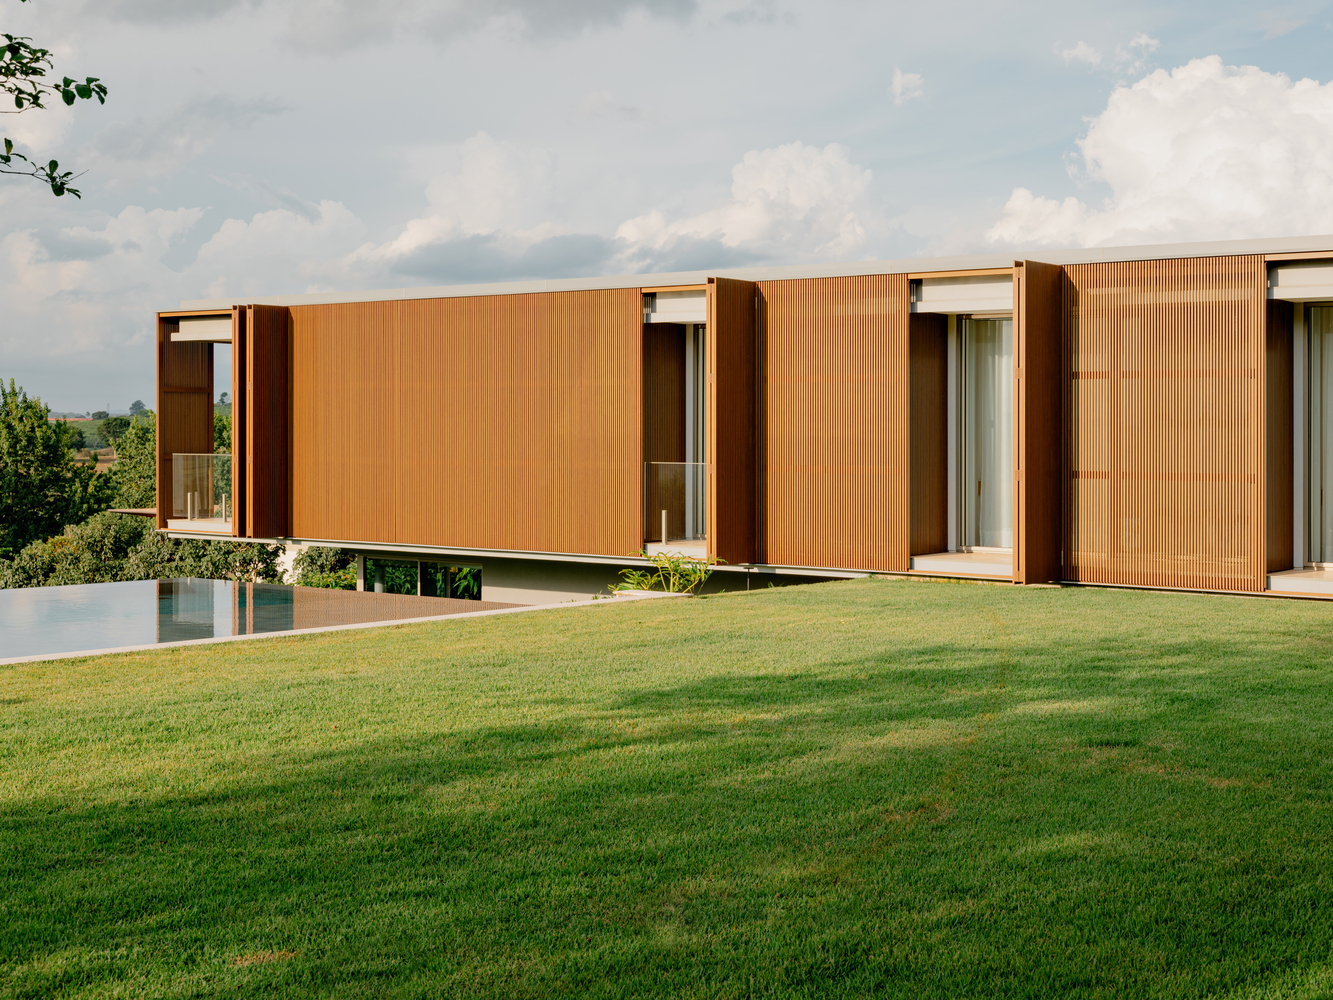
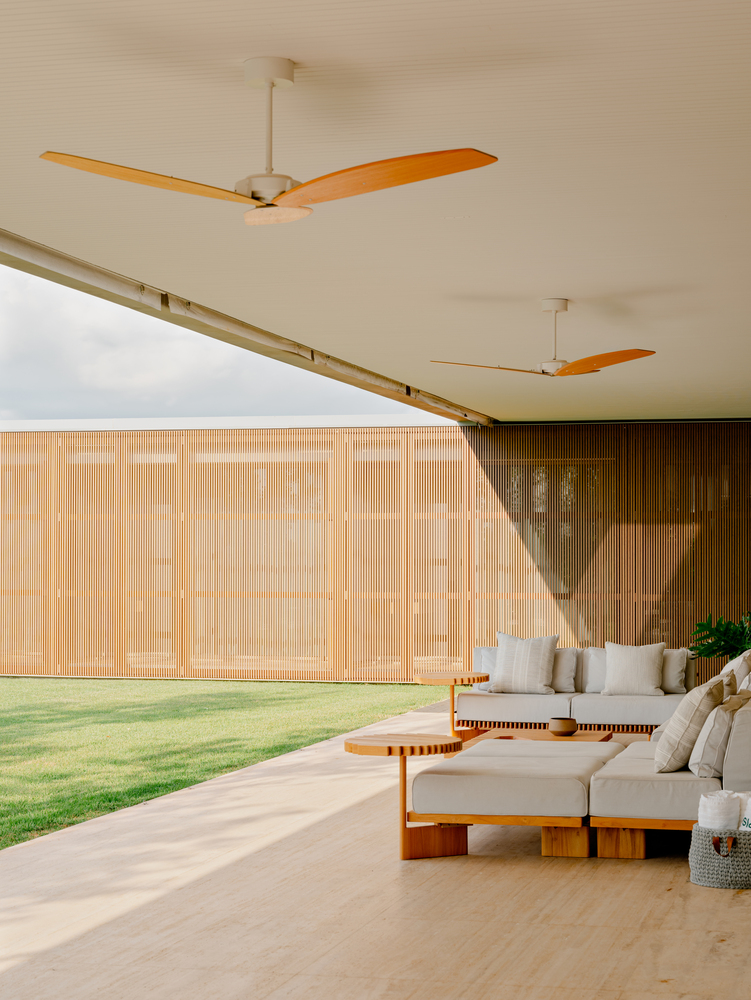
Among the project's challenges were the intense afternoon sun and the design of a six-meter cantilevered veranda, resolved using a steel structure. This structural solution expanded the protected gathering area and emphasized the architecture's lightness.
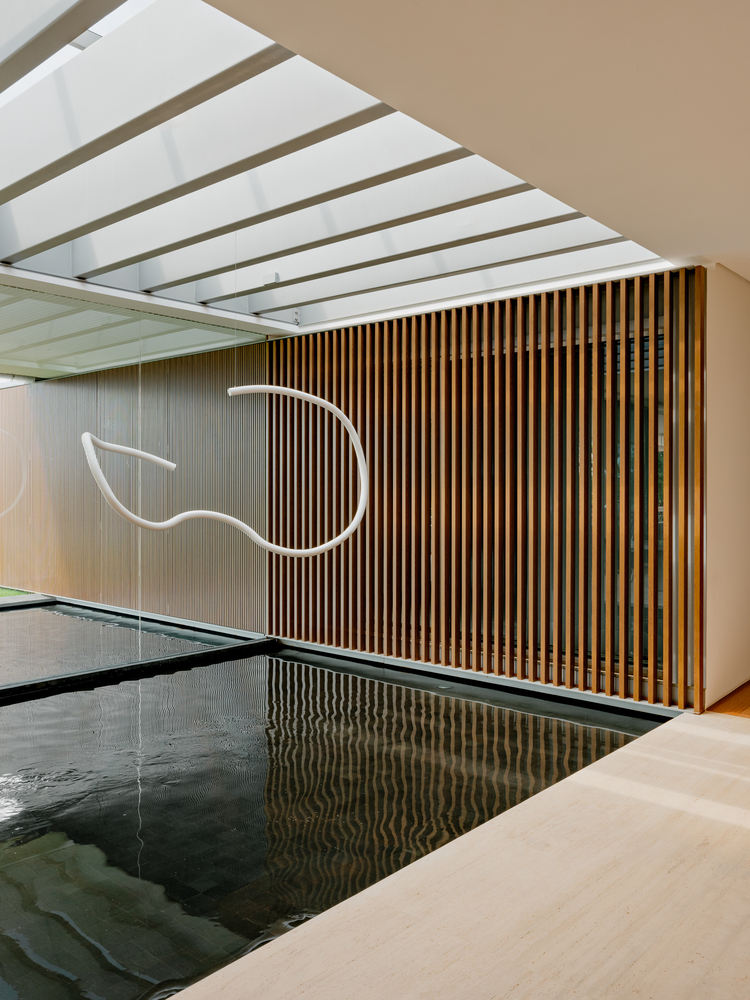
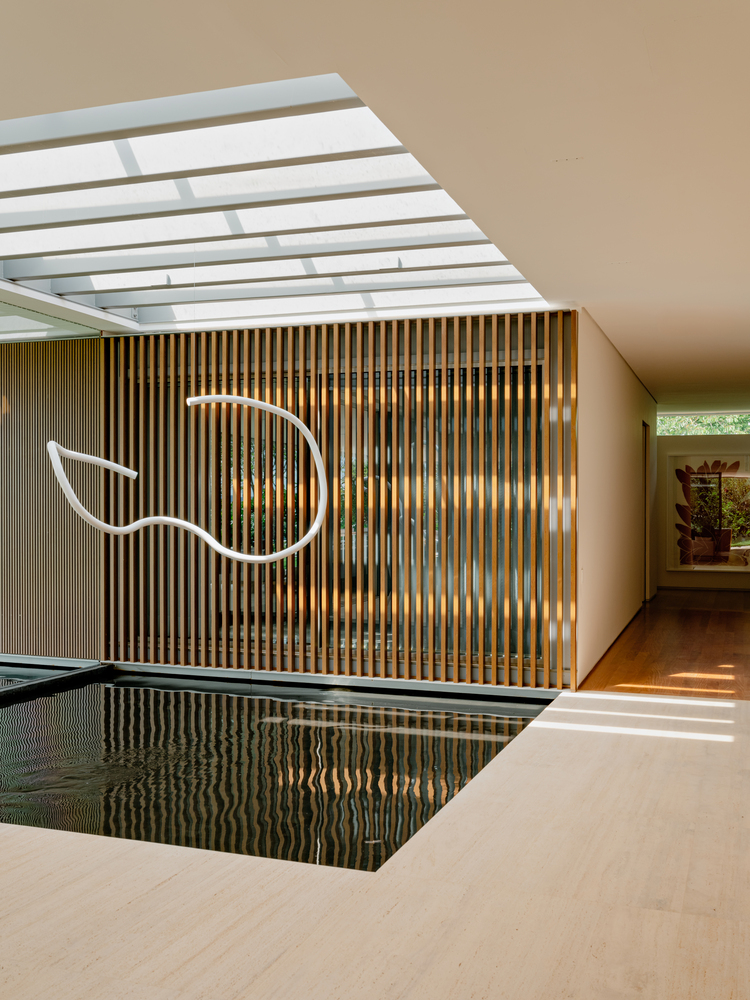
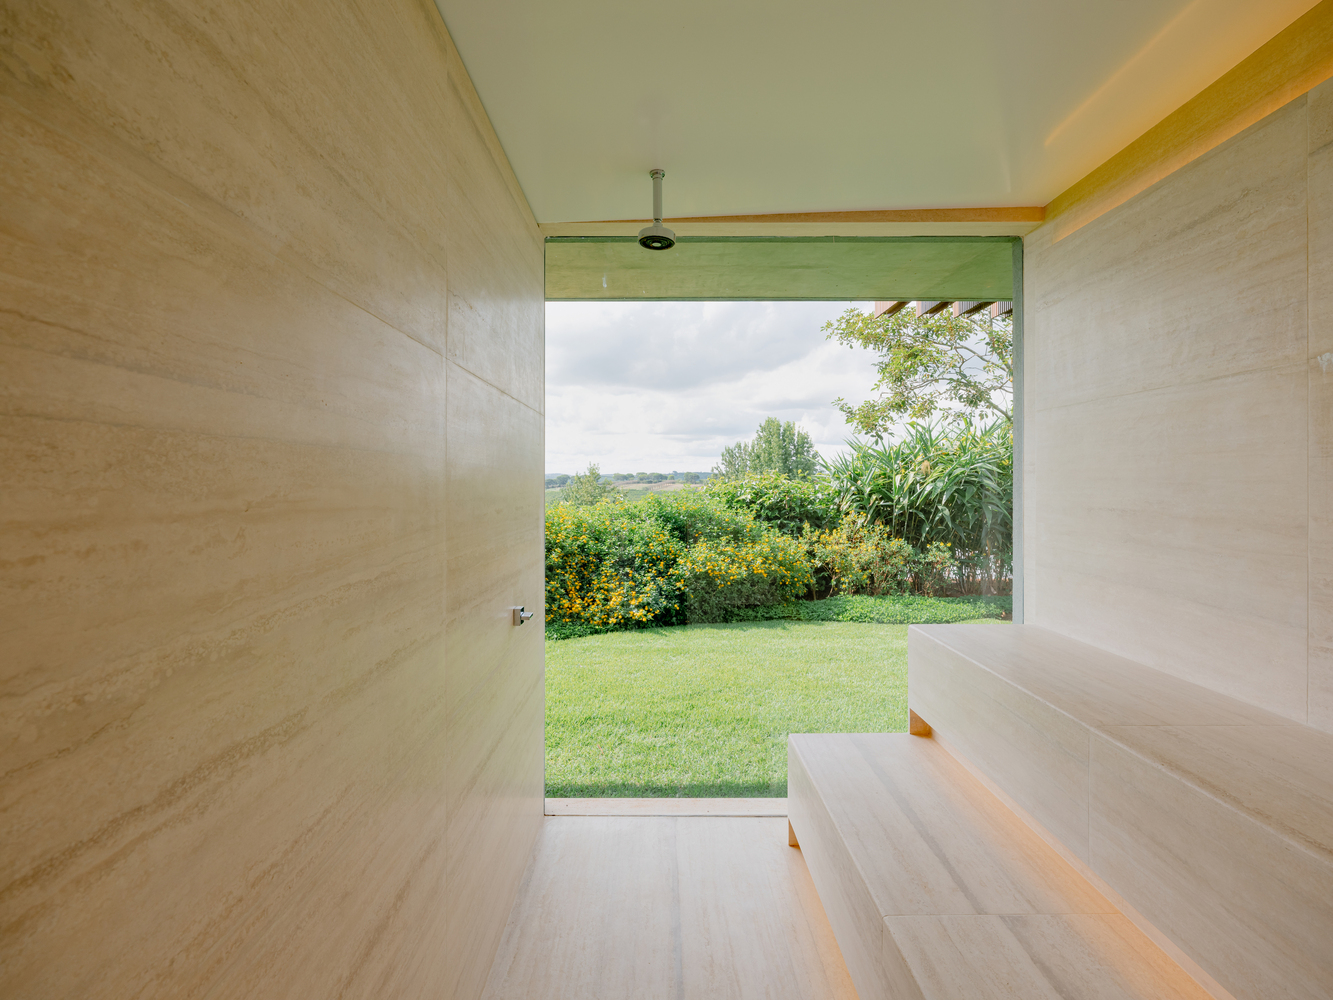
The residence also utilizes a steel frame for its main construction, combined with materials that balance natural and industrial elements. The social area features travertine marble flooring, while the bedrooms have wood floors.
Wooden interior panels and doors complement the wood-painted aluminum exterior panels, and the white-painted wood slat ceiling helps maximize natural light. The color palette remains soft and restrained, allowing the materials and the landscape to take center stage.
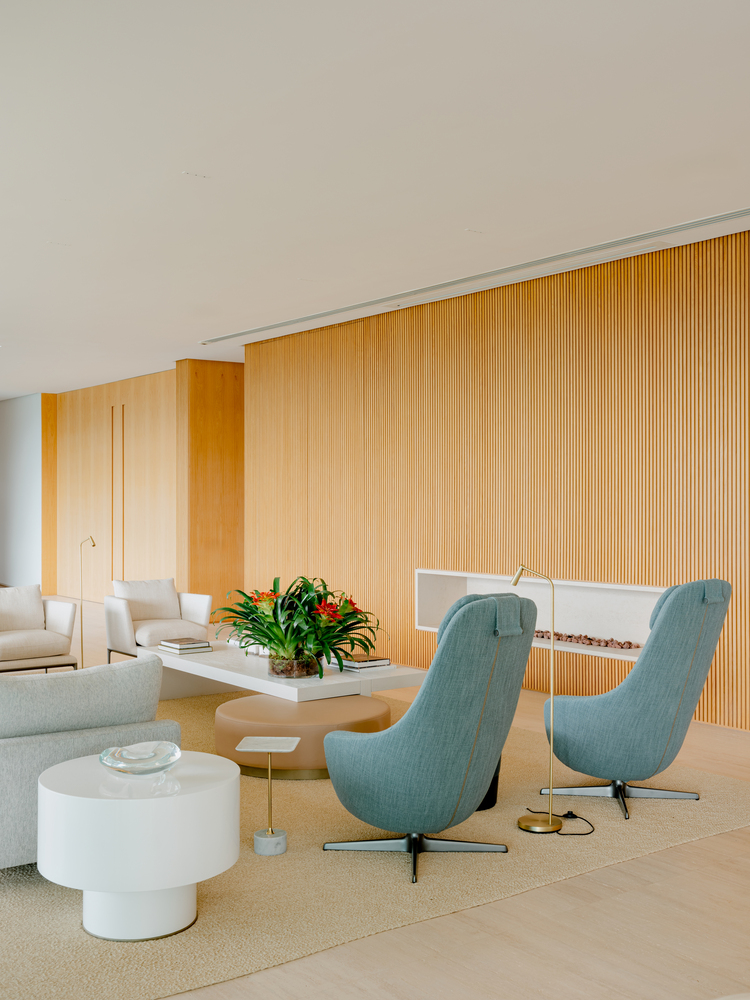
At the back of the living room, a large wooden panel visually integrates the space with the entrance door, bringing a warm atmosphere to the social area.
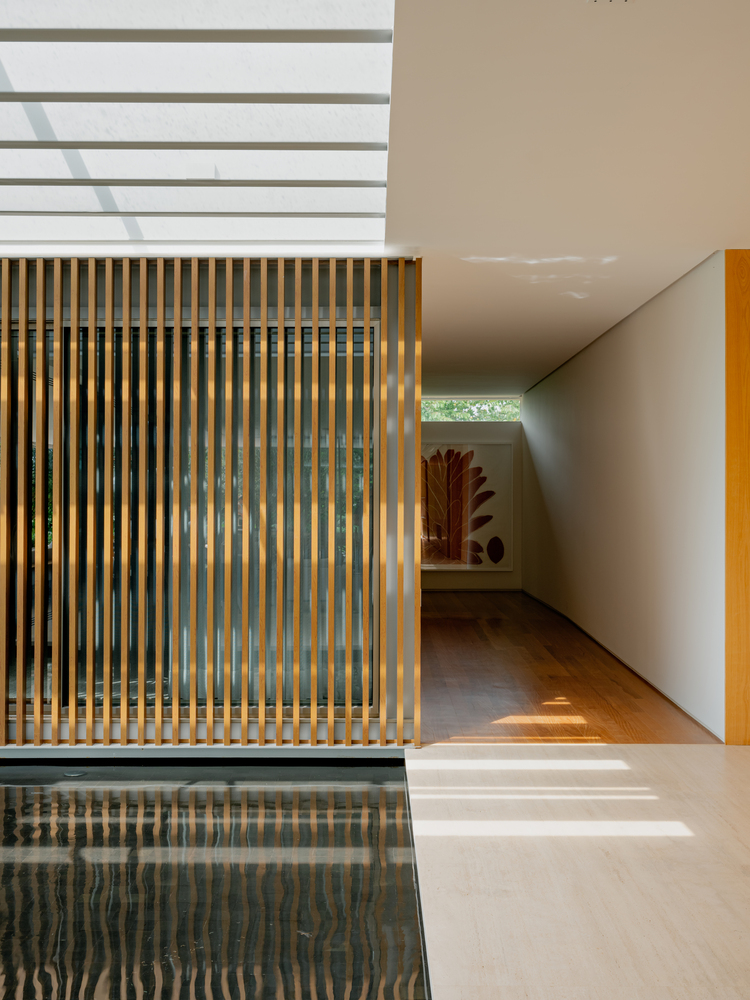
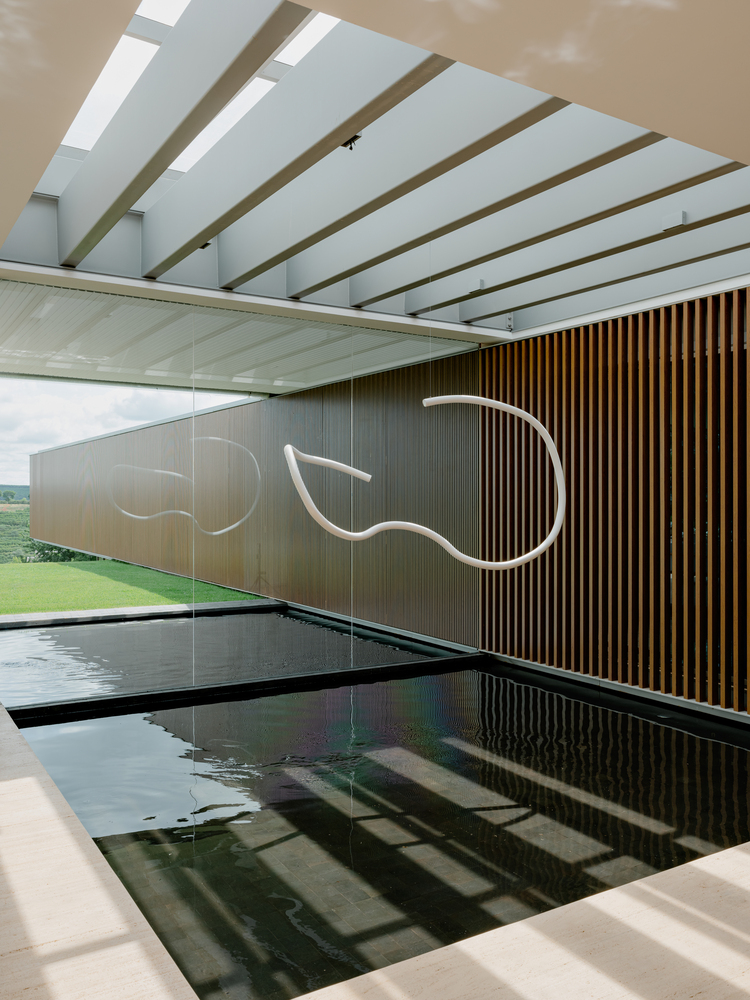
The interior design, developed by Roberta Bussab, was conceived in harmony with the architecture. In the social volume, the pattern of the metal slats from the bedroom facade was reinterpreted in wooden interior panels, maintaining the modulation and creating continuity between exterior and interior.
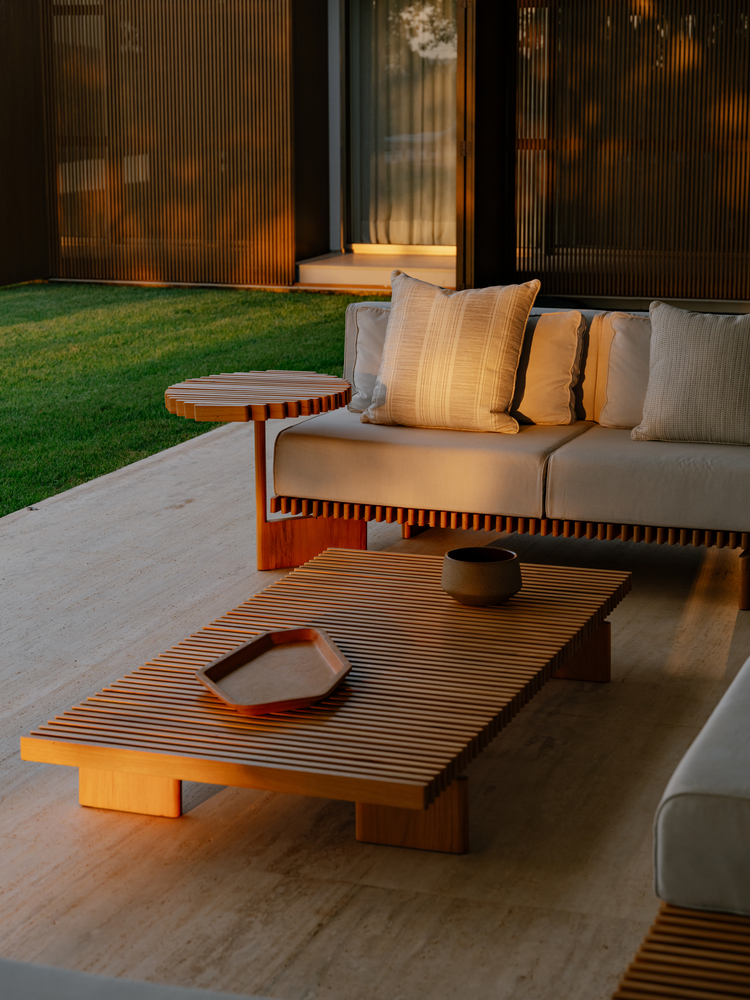
In the gourmet area, this element appears in solid wood, suitable for weathering the elements.
The residence also features other artworks selected specifically for the spaces, such as a piece by Santídio in the bedroom hallway and a photograph by Cássio Vasconcellos in the home theater, reinforcing the presence of art as an integral part of the living experience.
The landscaping, designed by Alex Hanazaki, features lush and organic tropical vegetation that contrasts with the straight lines and precise geometry of the architecture.
The vegetation follows the pathways of the house, enhancing the sense of continuity between the built spaces and the garden.
Developed entirely on a single level, the residence also facilitates fluid and accessible circulation between rooms, reinforcing its purpose as a space for family life.