TOWER HOUSE
Kit
ARCHITECTS
Kit
DESIGN TEAM
Kit
BUILDING PHYSICS
Ws Bauphysik
TIMBER CONSTRUCTION ENGINEER
Schönauer
STRUCTURAL ENGINEER
Cds Bauingenieure
ELECTRICAL ENGINEER
Elektro Zoller
BUILDING SERVICES ENGINEER
Werner Büchel
MANUFACTURERS
Bosch, Feller AG, Hormann, KWC, Mawa Design, Ruegg, megasol
GEOLOGY
Fs Geotechnik
PHOTOGRAPHS
Till Forrer
AREA
348 m²
YEAR
2025
LOCATION
St. Gallen, Switzerland
CATEGORY
Houses
English description provided by the architects.
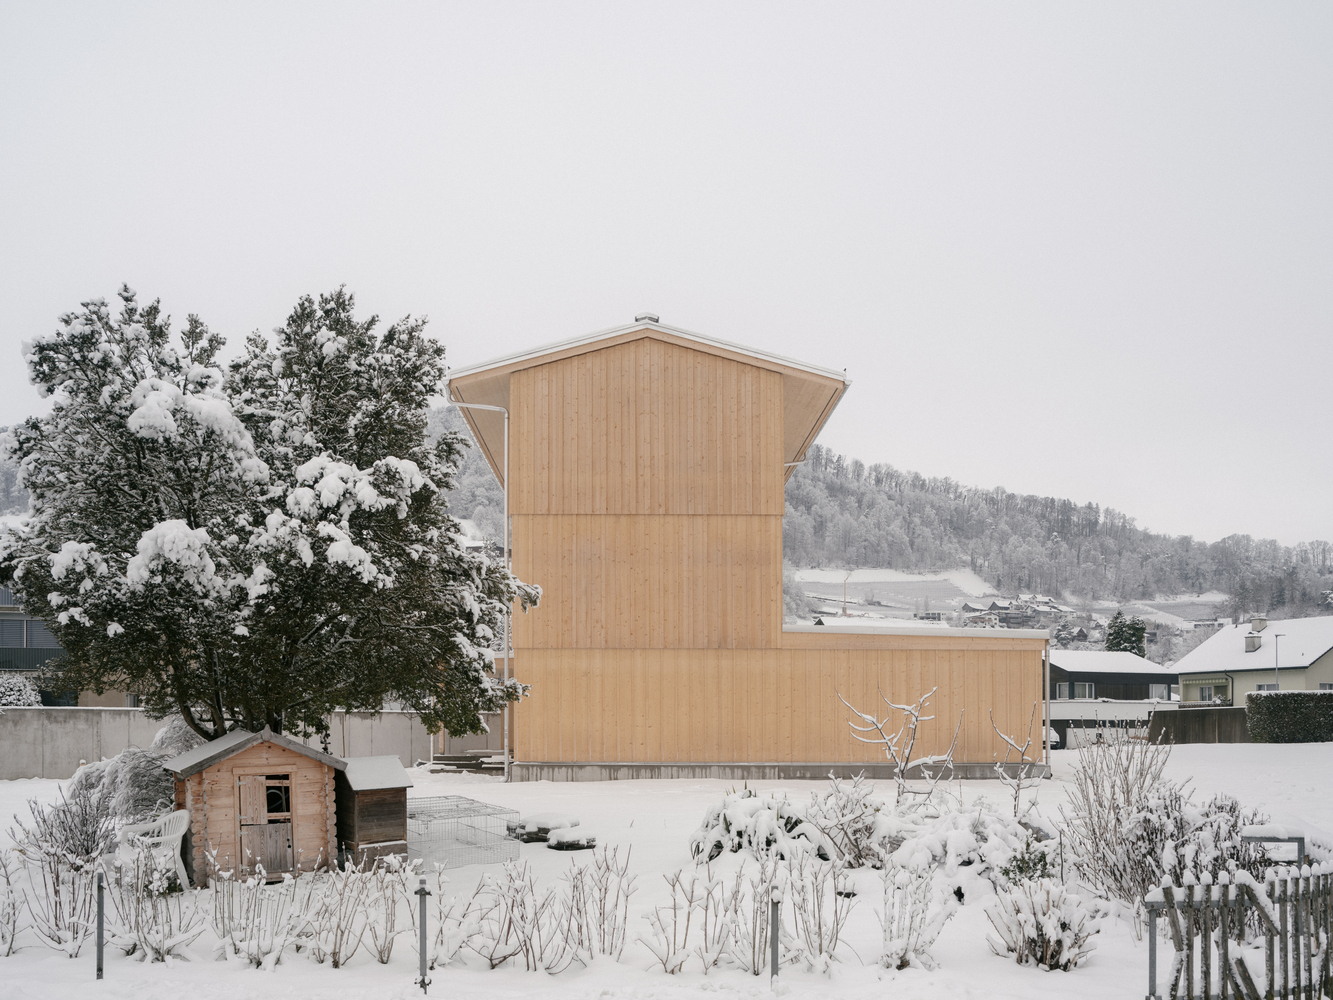
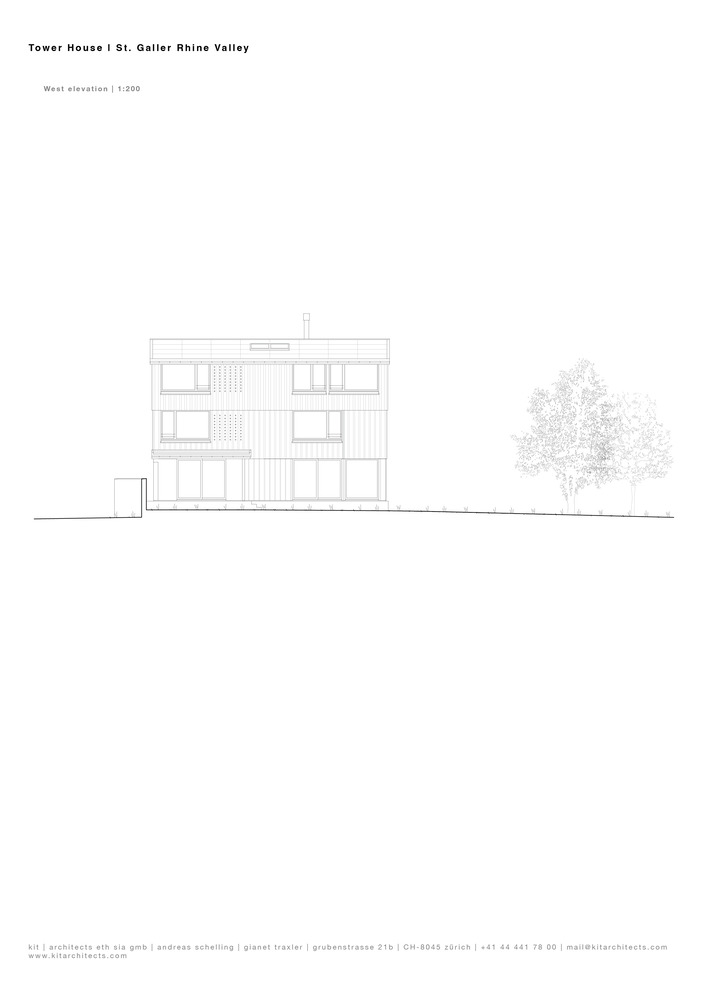
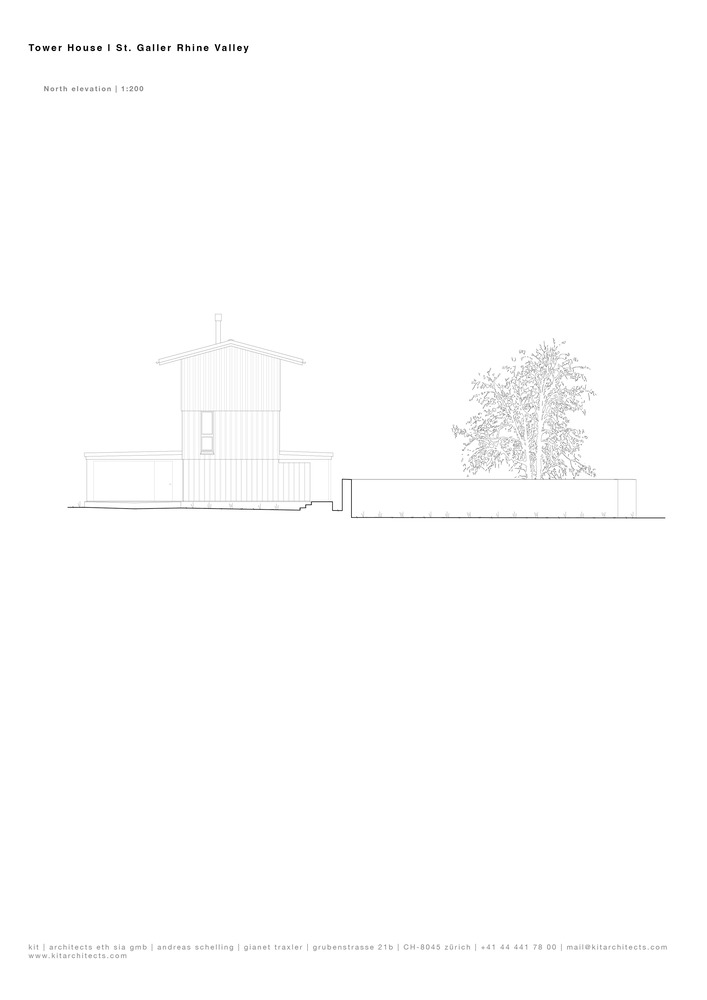
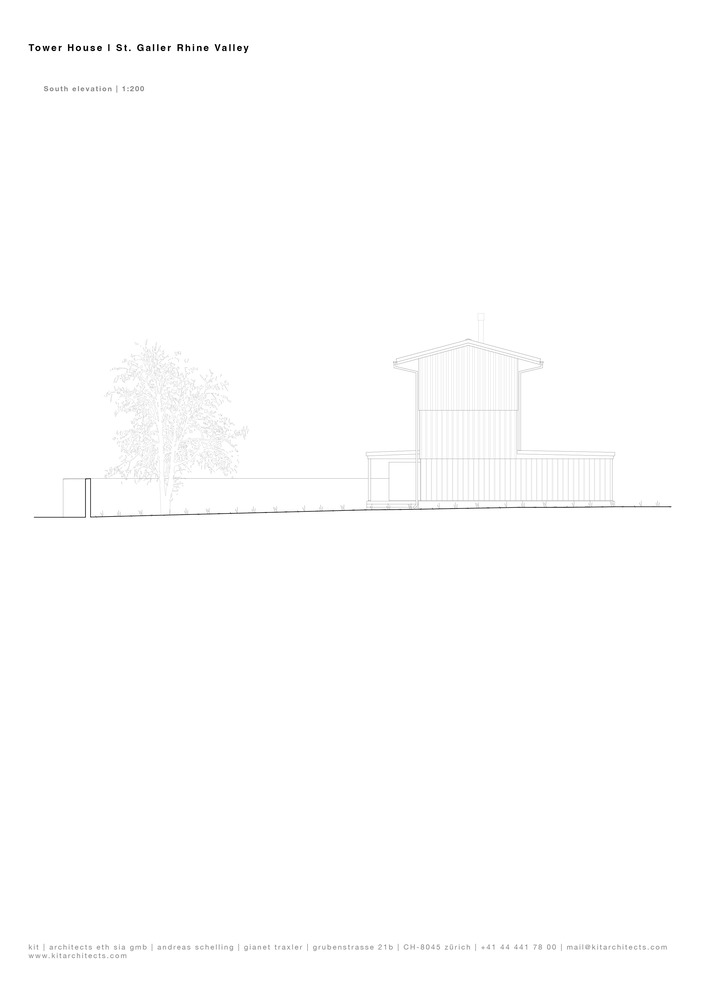
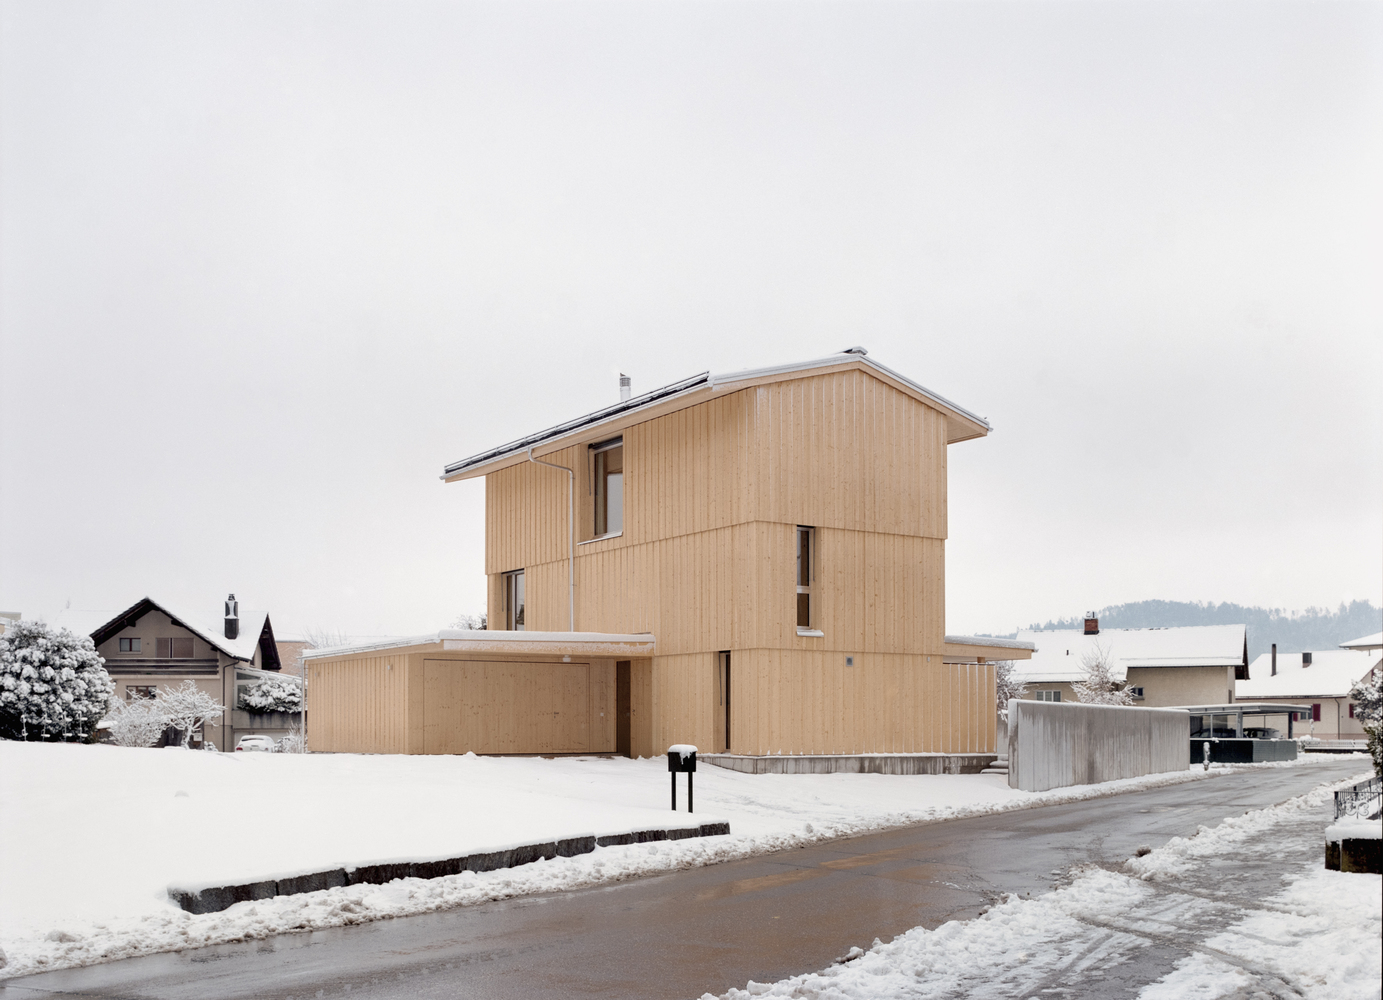
Set within the Rhine Valley near St. Gallen, this three-storey detached house explores how contemporary domestic architecture can combine spatial clarity, prefabricated timber construction, and low-impact building strategies within a compact footprint.
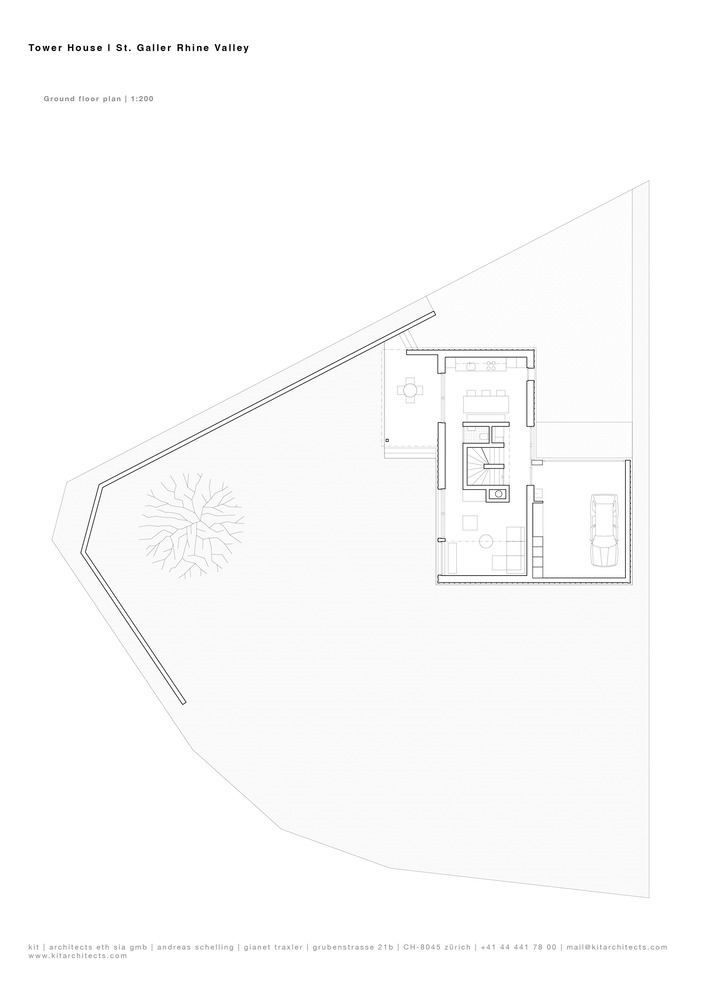
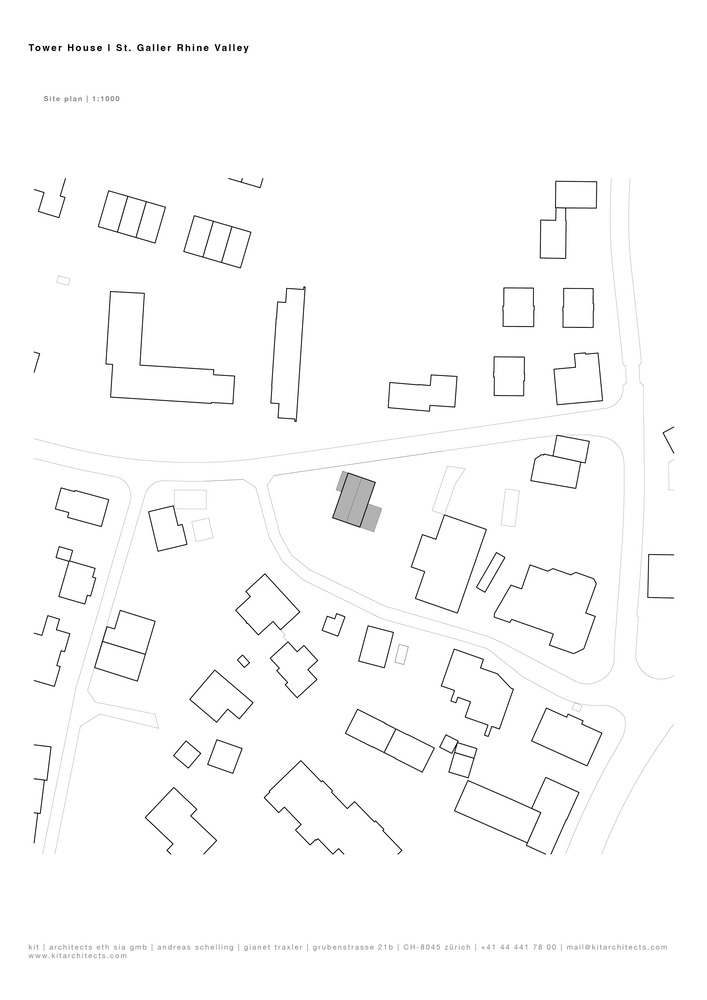
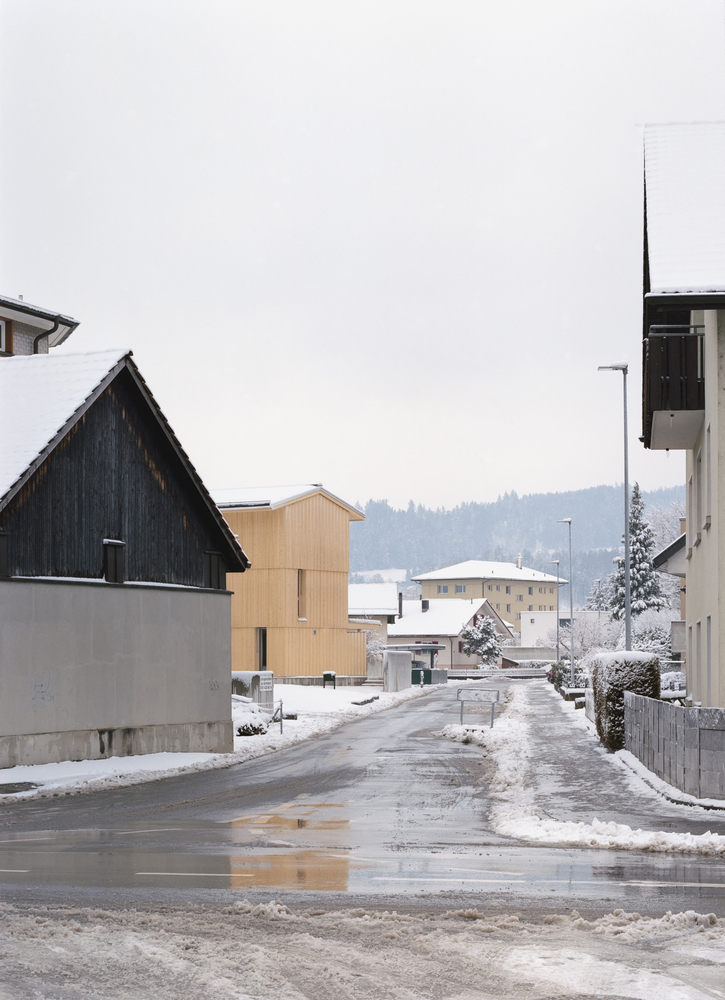
Conceived as a family home for four, the project responds to a constrained triangular site close to the historic village center, where scale, orientation, and privacy were carefully negotiated.
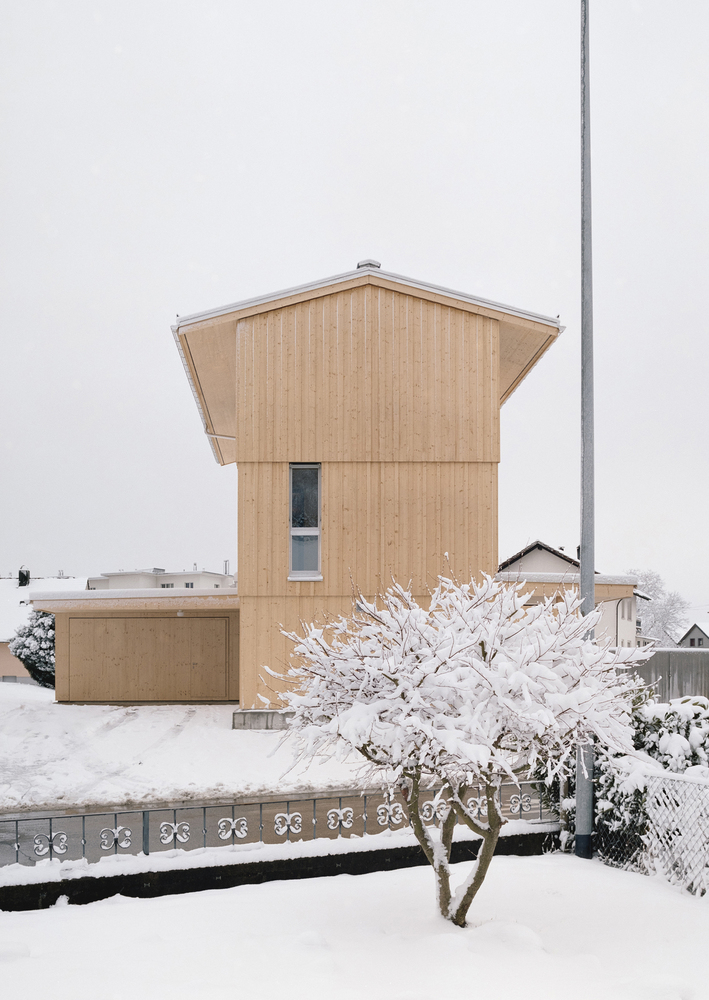
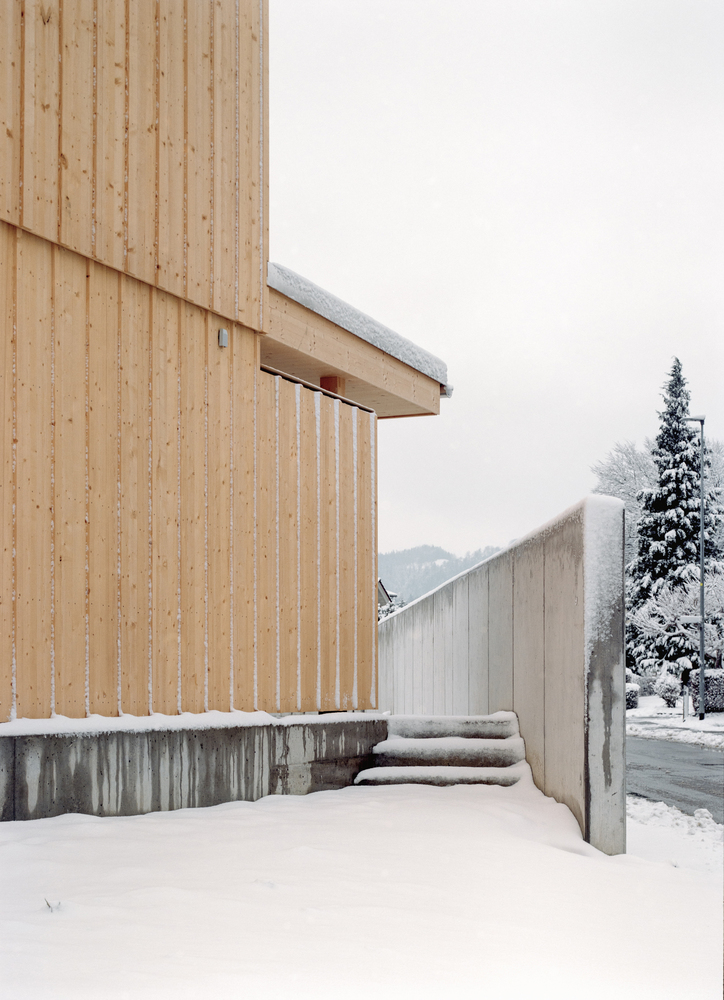
The building occupies the plot with precision. Its placement preserves distance from neighbouring houses, limits overlooking, and opens views towards the surrounding landscape.
At the same time, the site strategy anticipates future change: the southern half of the plot could accommodate a second house of identical dimensions if required.
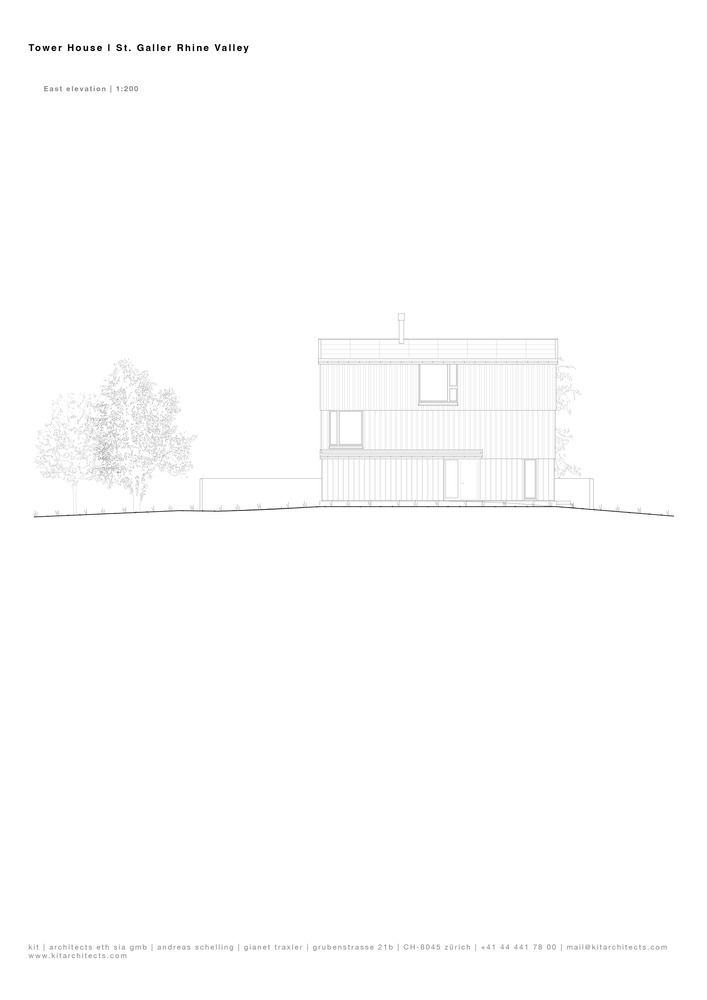
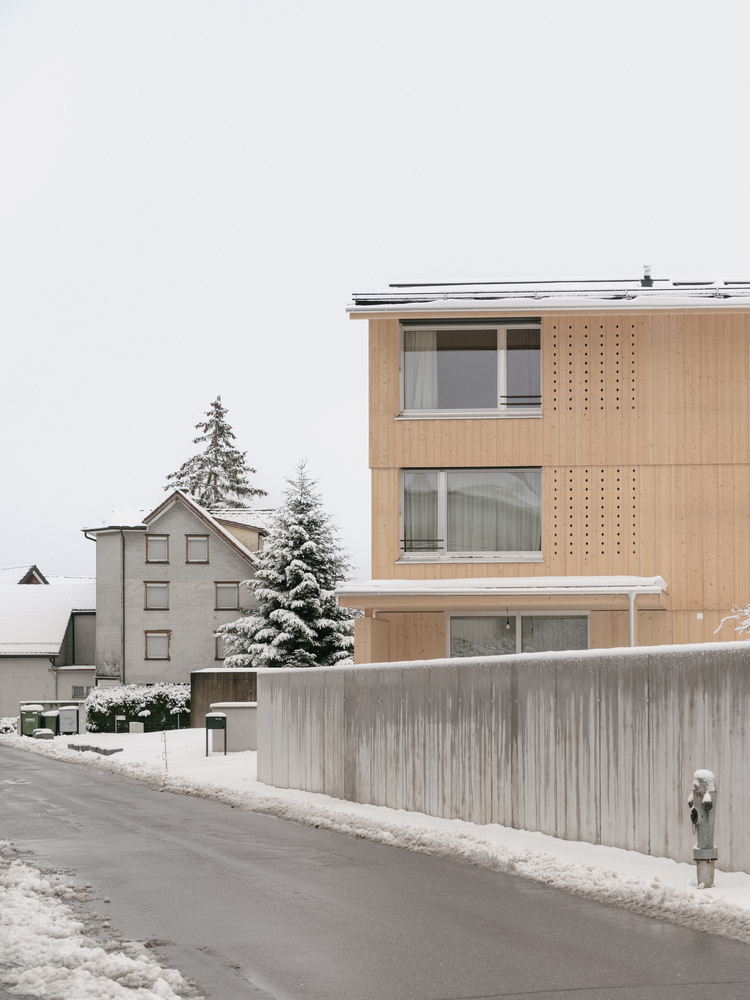
The form is familiar yet subtly reinterpreted. With its narrow proportions, tall side elevations, and pitched gabled roof, the house recalls the archetype of the rural dwelling. Generous roof overhangs protect the envelope while reinforcing the clarity of the overall form.
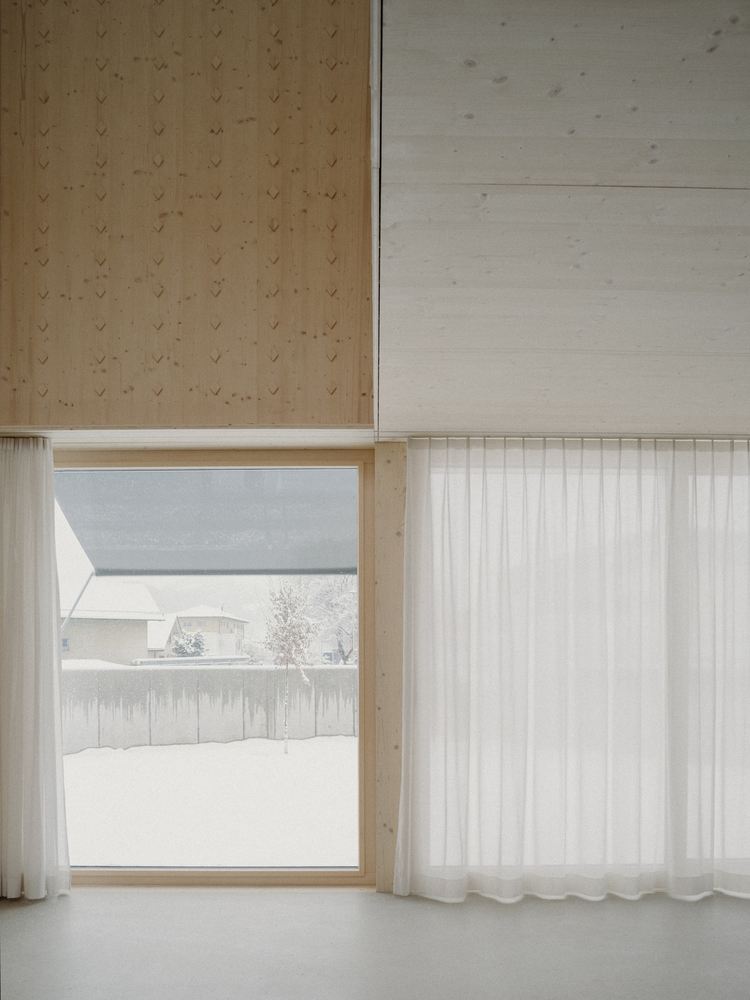
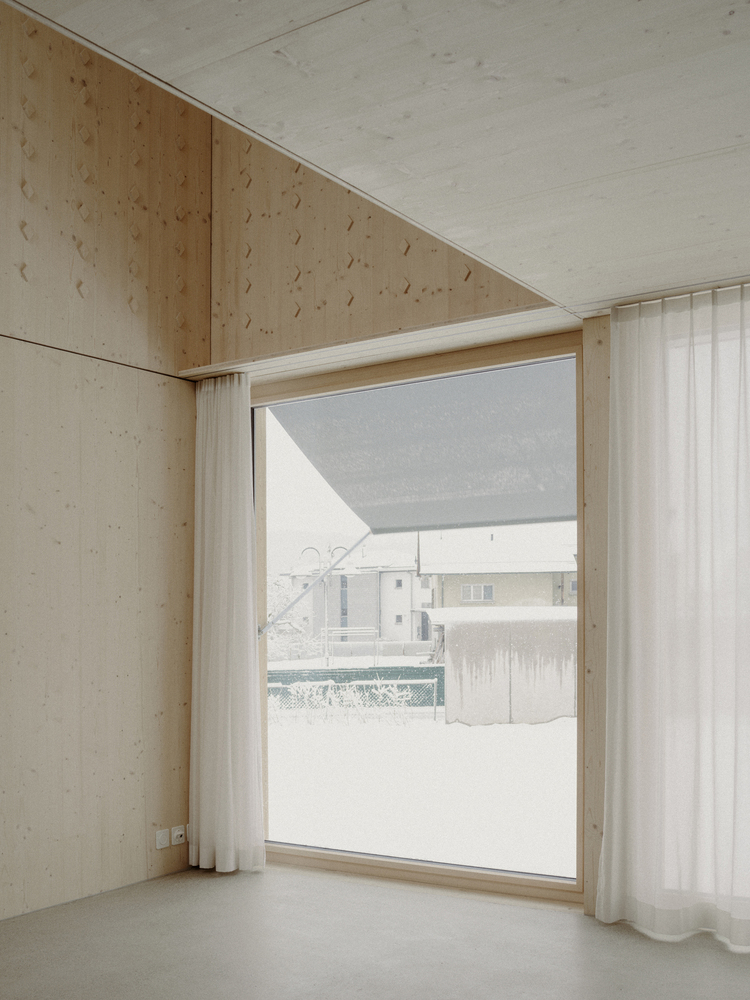
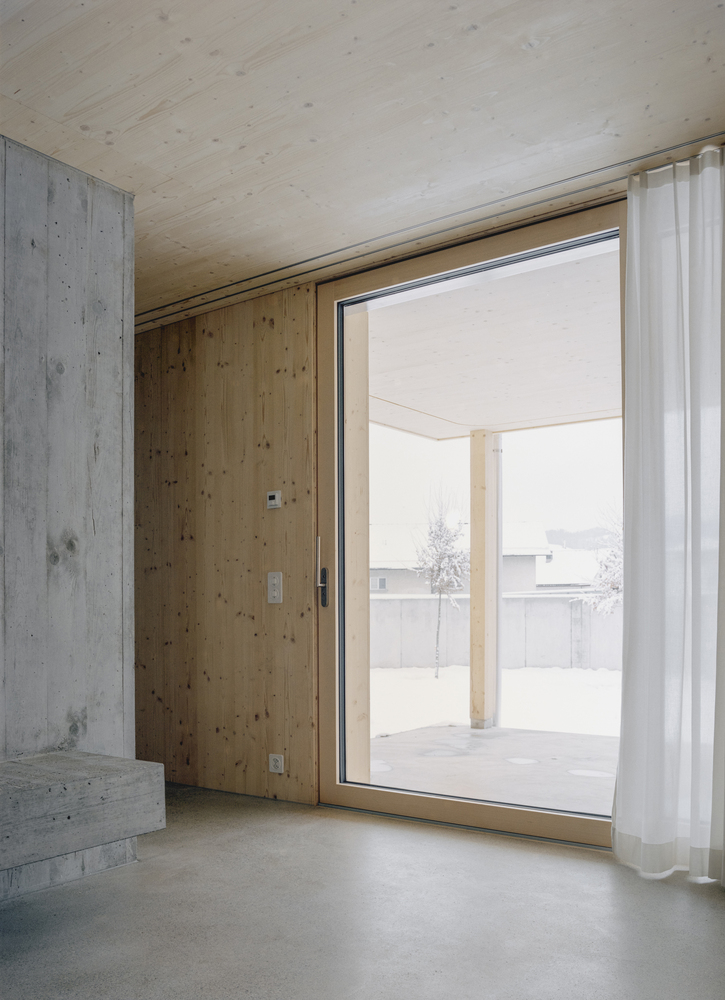
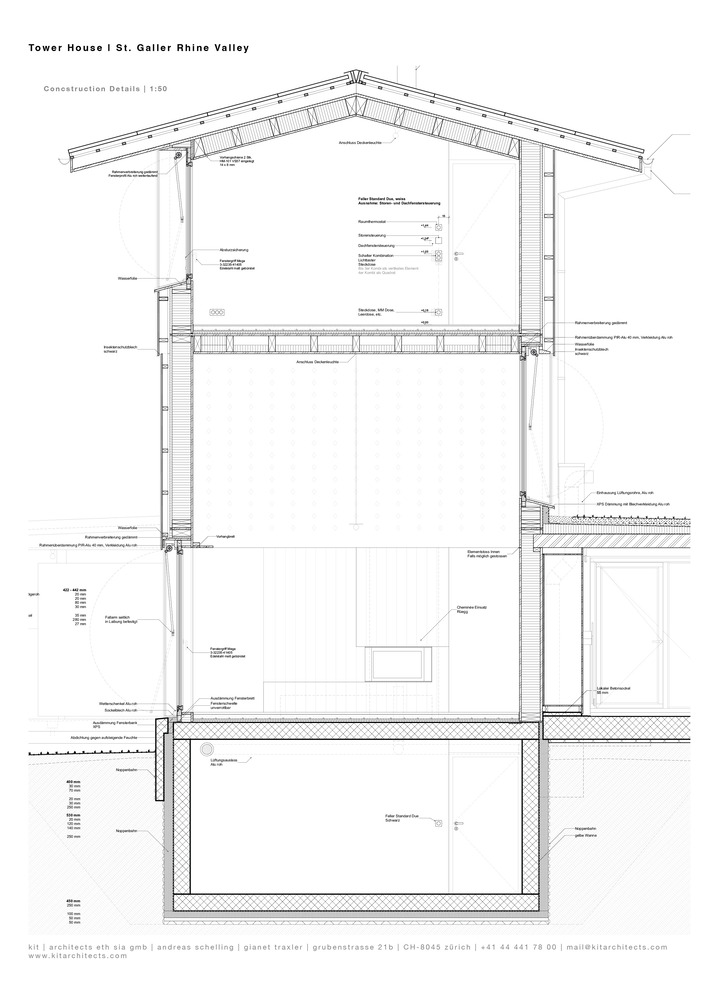
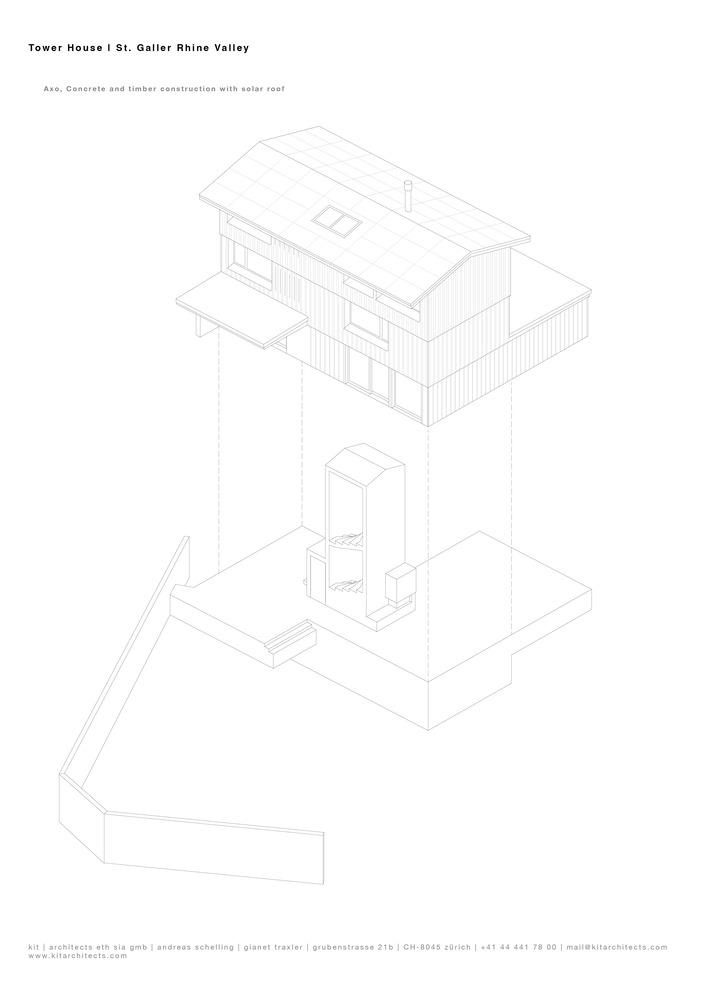
The house is constructed from prefabricated spruce timber panels forming walls, floors, and ceilings. Manufactured off-site and assembled in just three days, the system reduced construction time, site disturbance, and material waste.
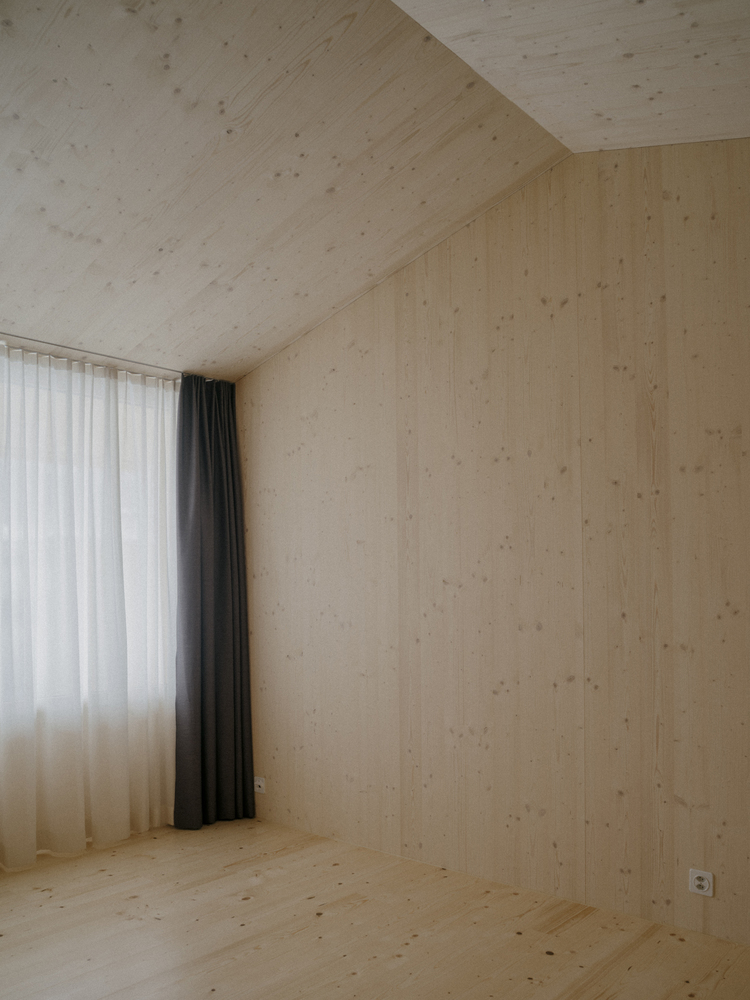
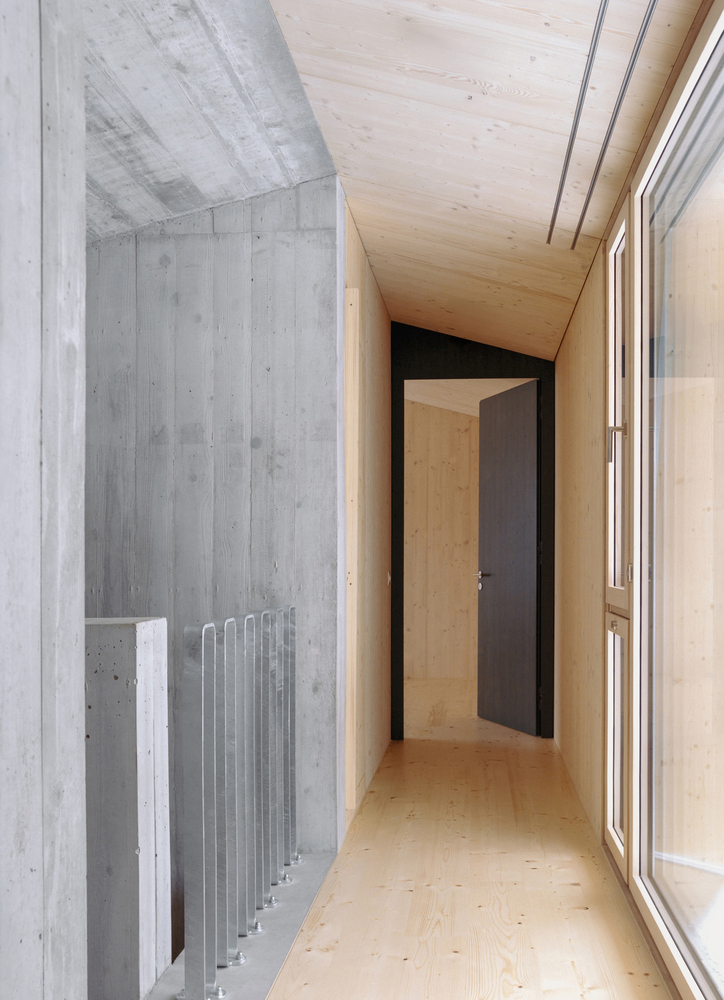
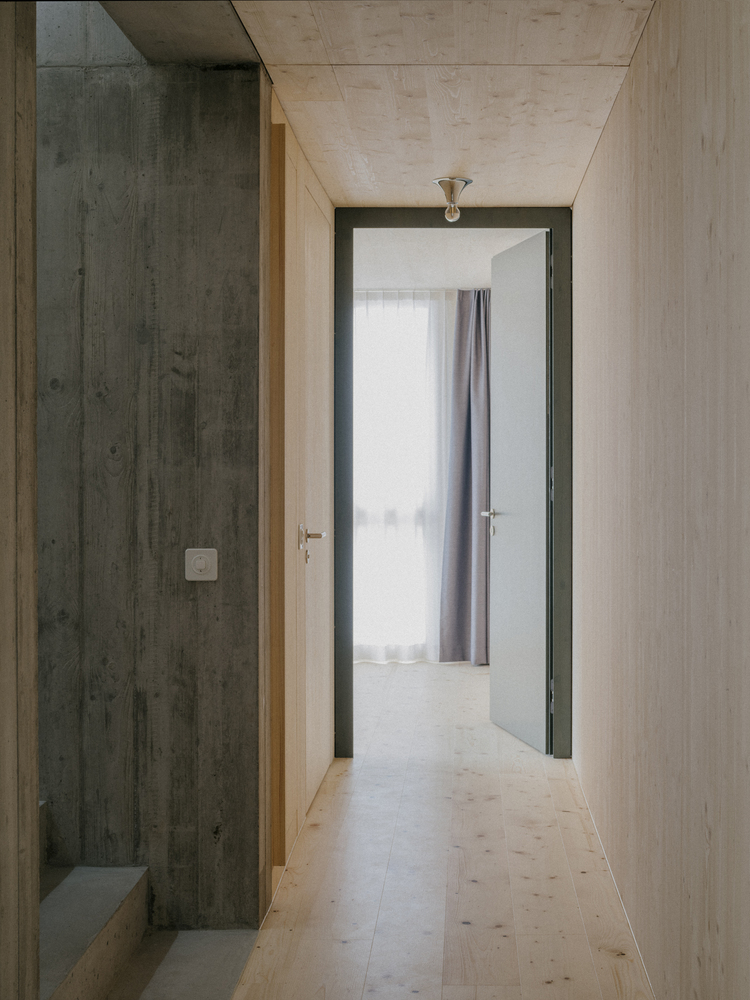
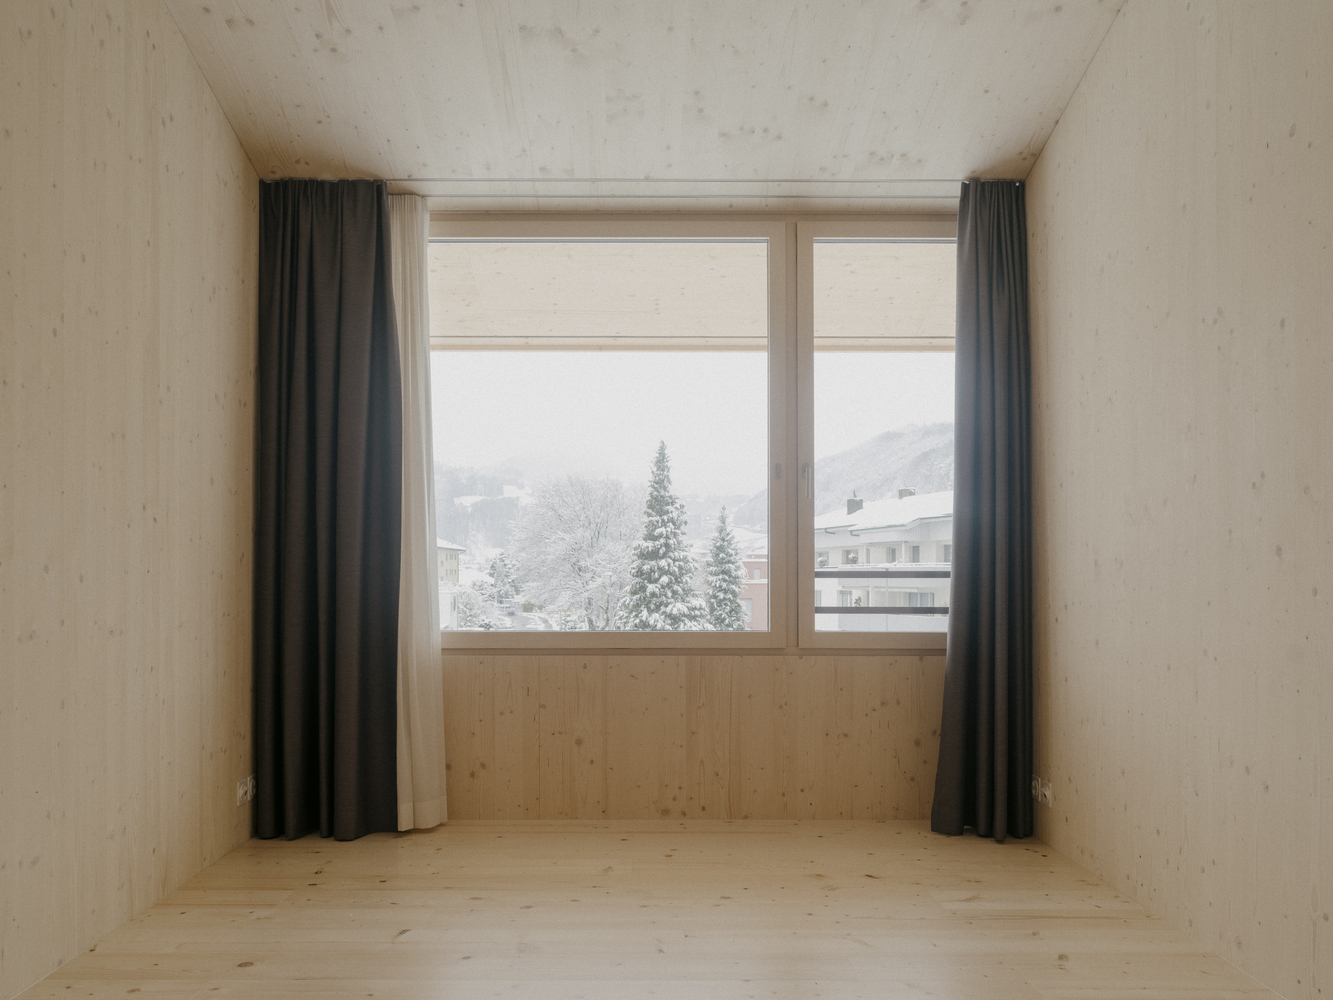
Internally, the timber remains exposed, avoiding additional wall coverings and allowing the structure itself to define the character of the rooms.
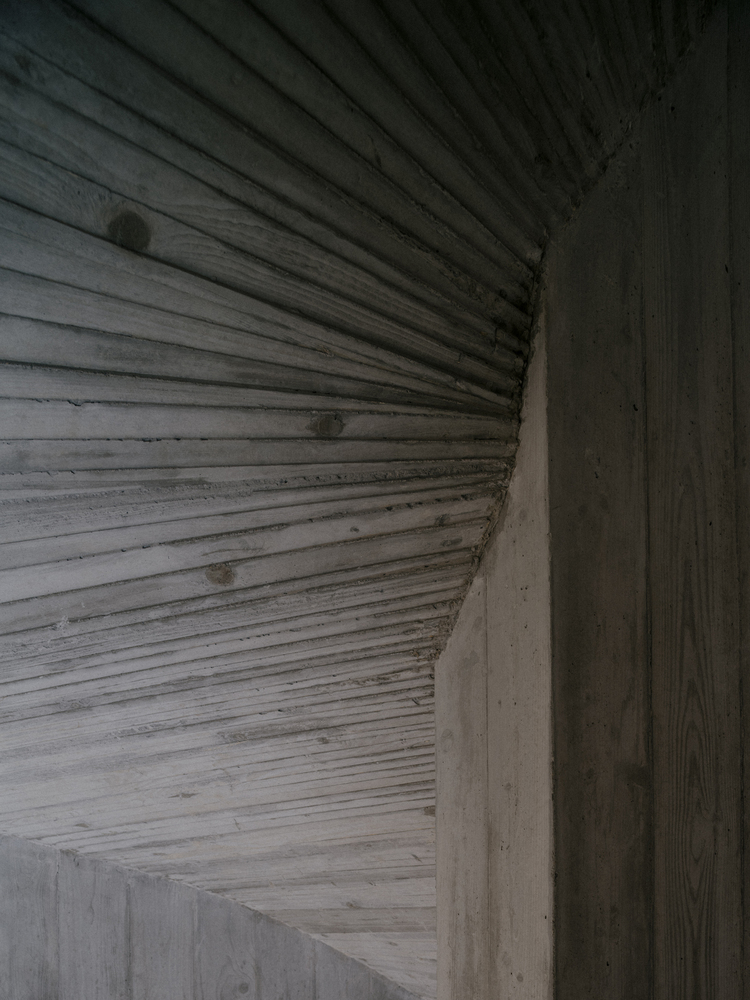
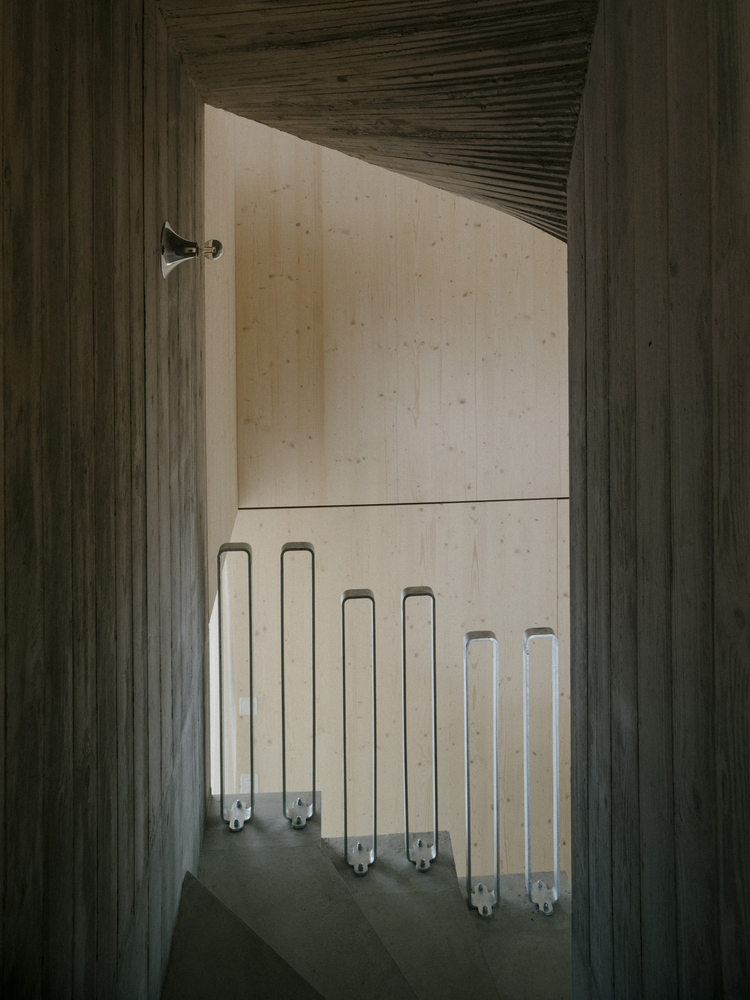
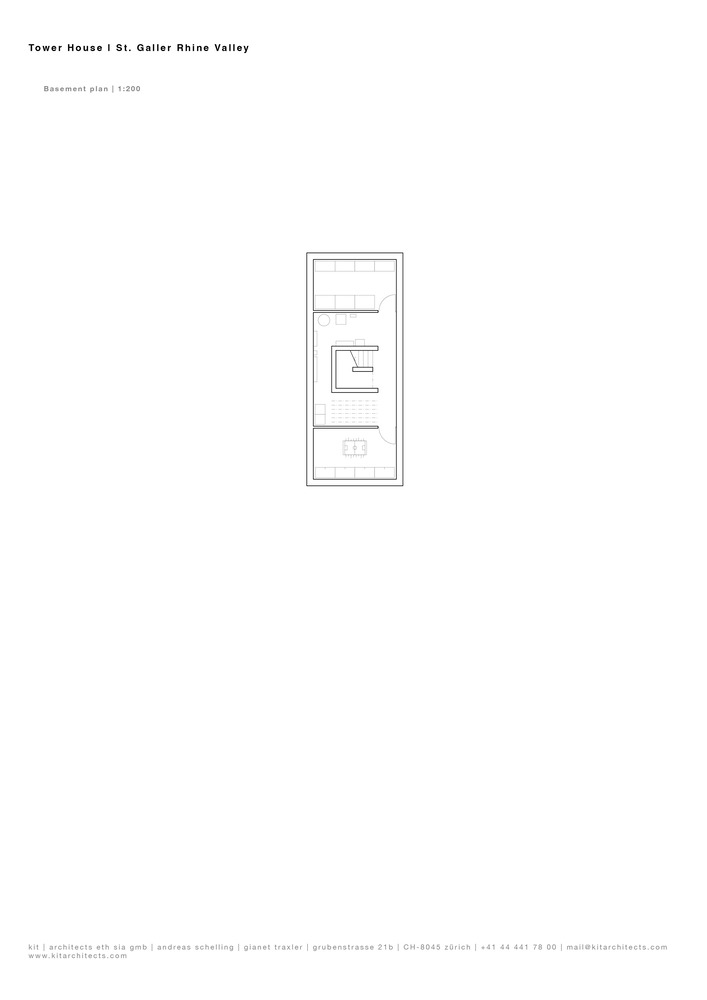
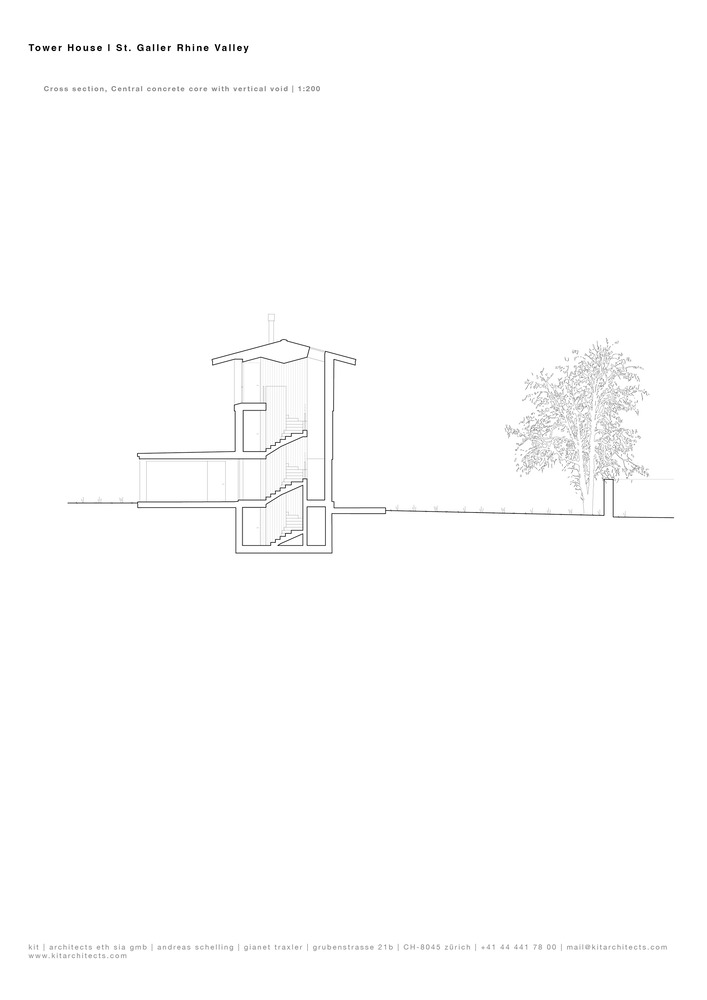
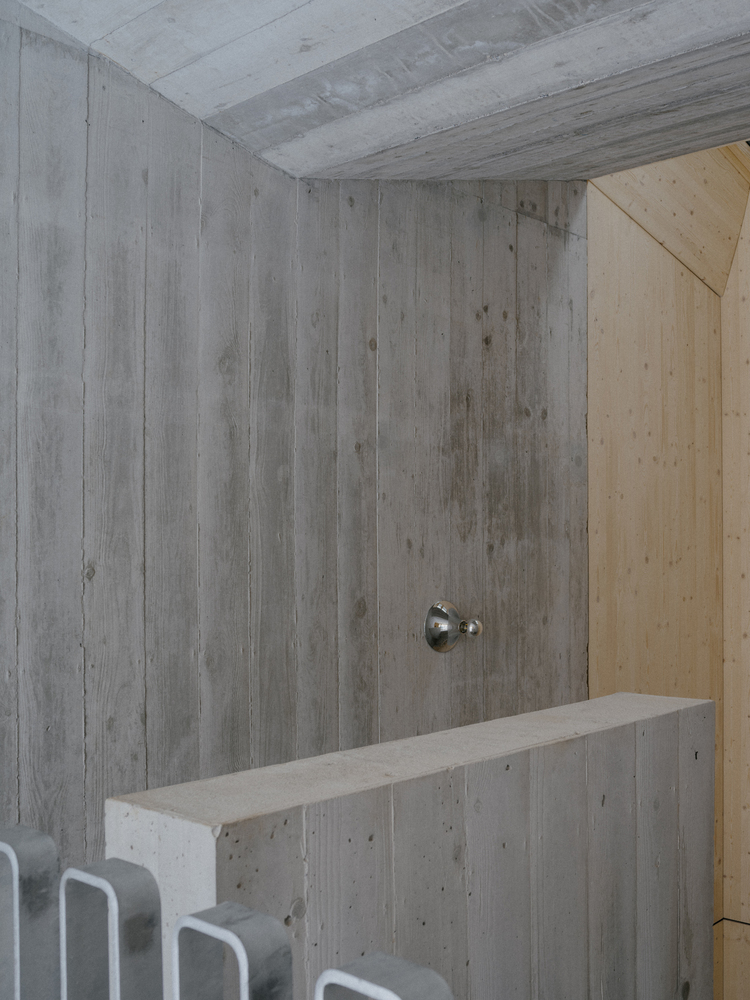
At the center of the floor plan, an exposed concrete core provides stiffness and contains the building's vertical services.
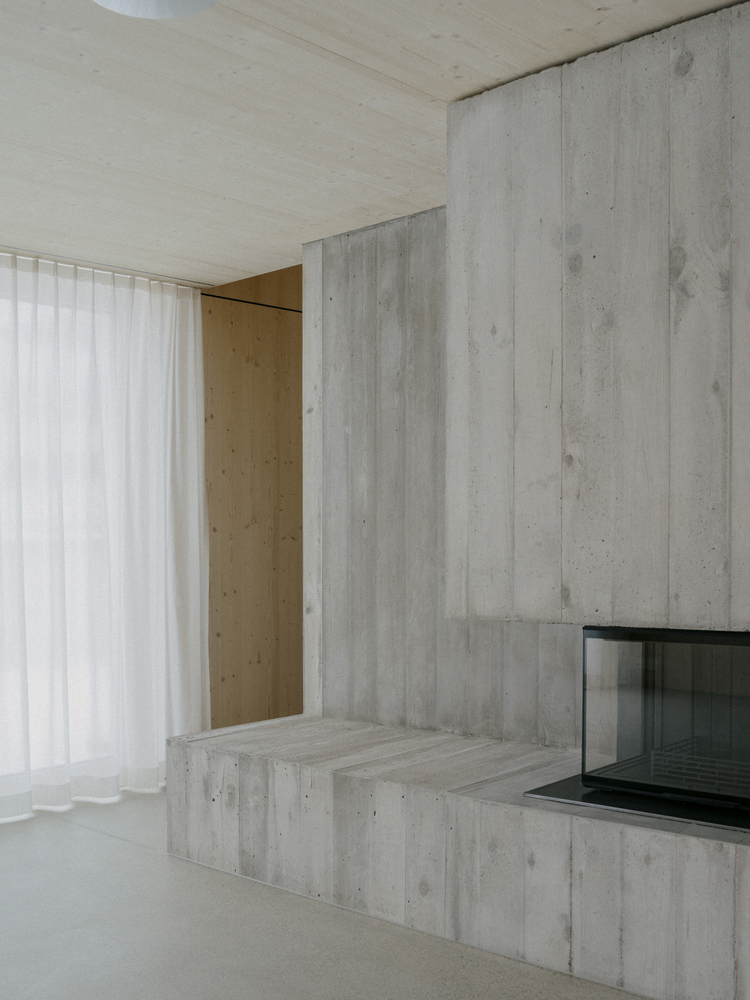
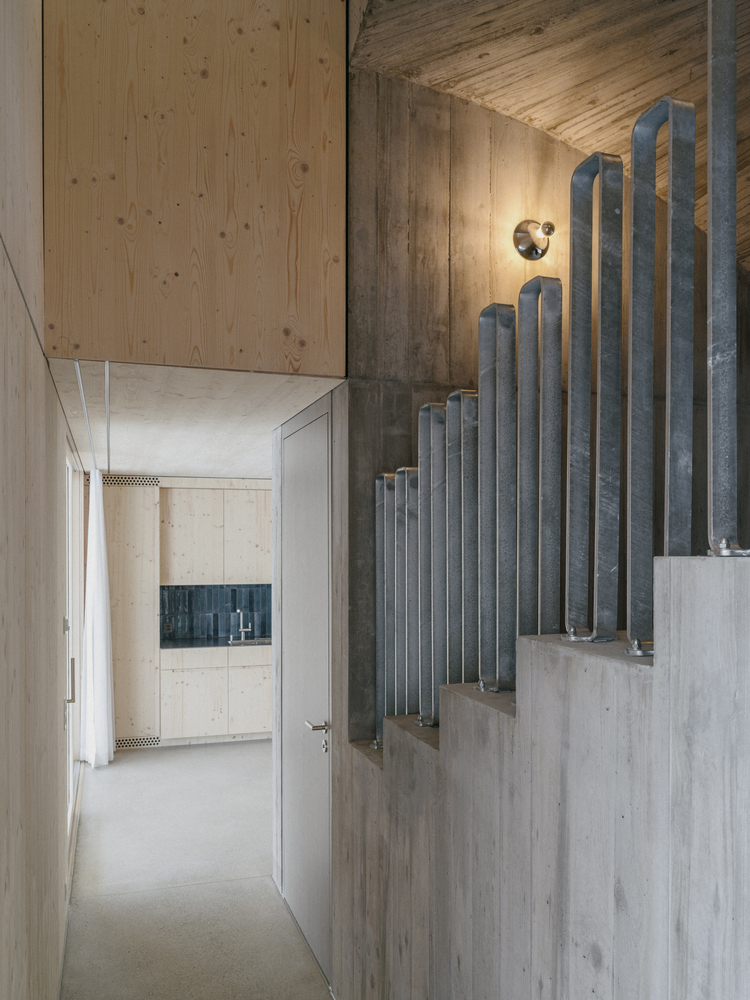
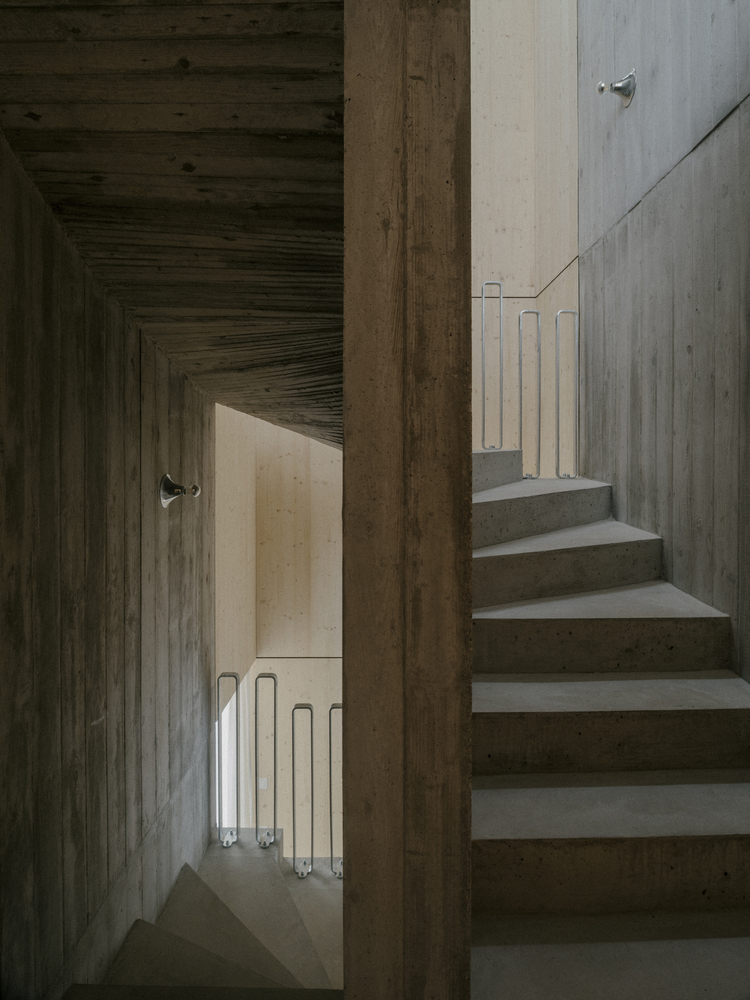
It also creates an air shaft that supports natural ventilation, drawing air from the lower levels upwards to the rooflight above.
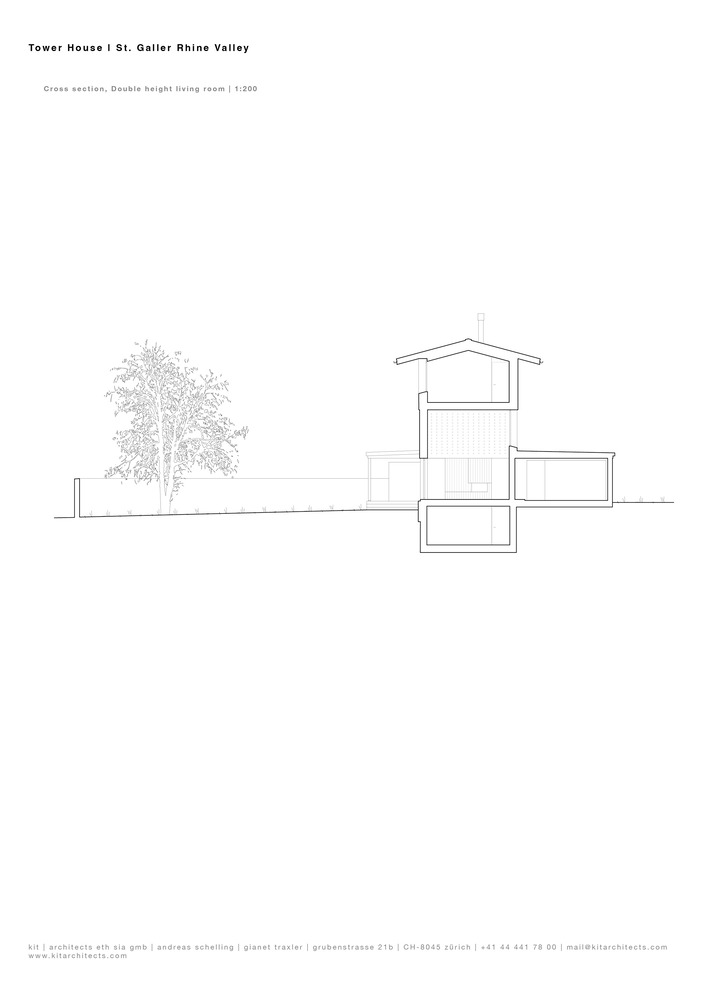
Combined with an over-height living space and opposing openings, the strategy enables passive cooling during summer months.
Environmental performance is further supported by a ventilated timber façade, carefully positioned windows for passive solar gain, photovoltaic panels, and a ground-source heat pump with free-cooling capacity in summer.
Together, these measures significantly reduce operational energy demand while supporting a high degree of self-sufficiency.
The internal arrangement is straightforward. Two generous rooms at ground level open directly to the garden through large sliding doors.
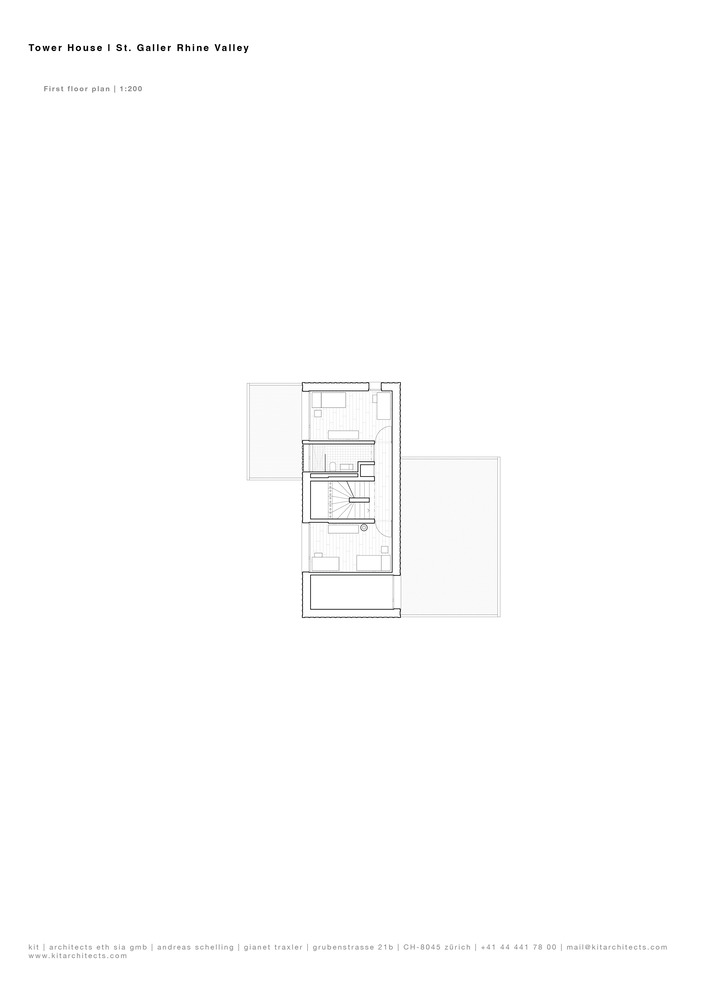
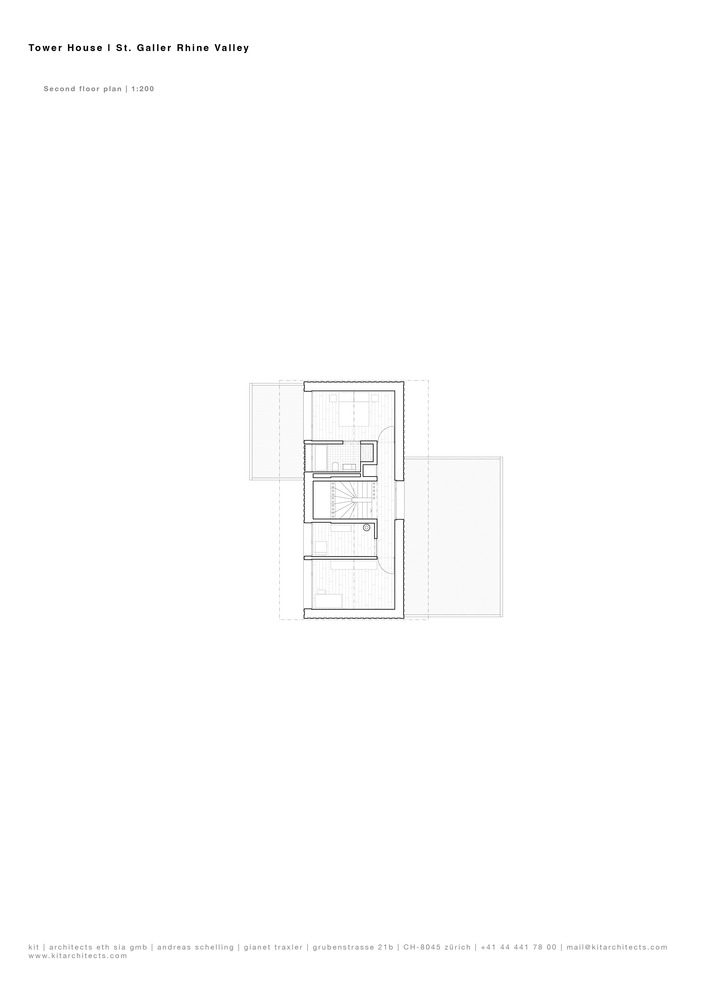
Bedrooms and shared amenities occupy the first floor, while the uppermost level accommodates a library, a workspace, and a bedroom with an ensuite.
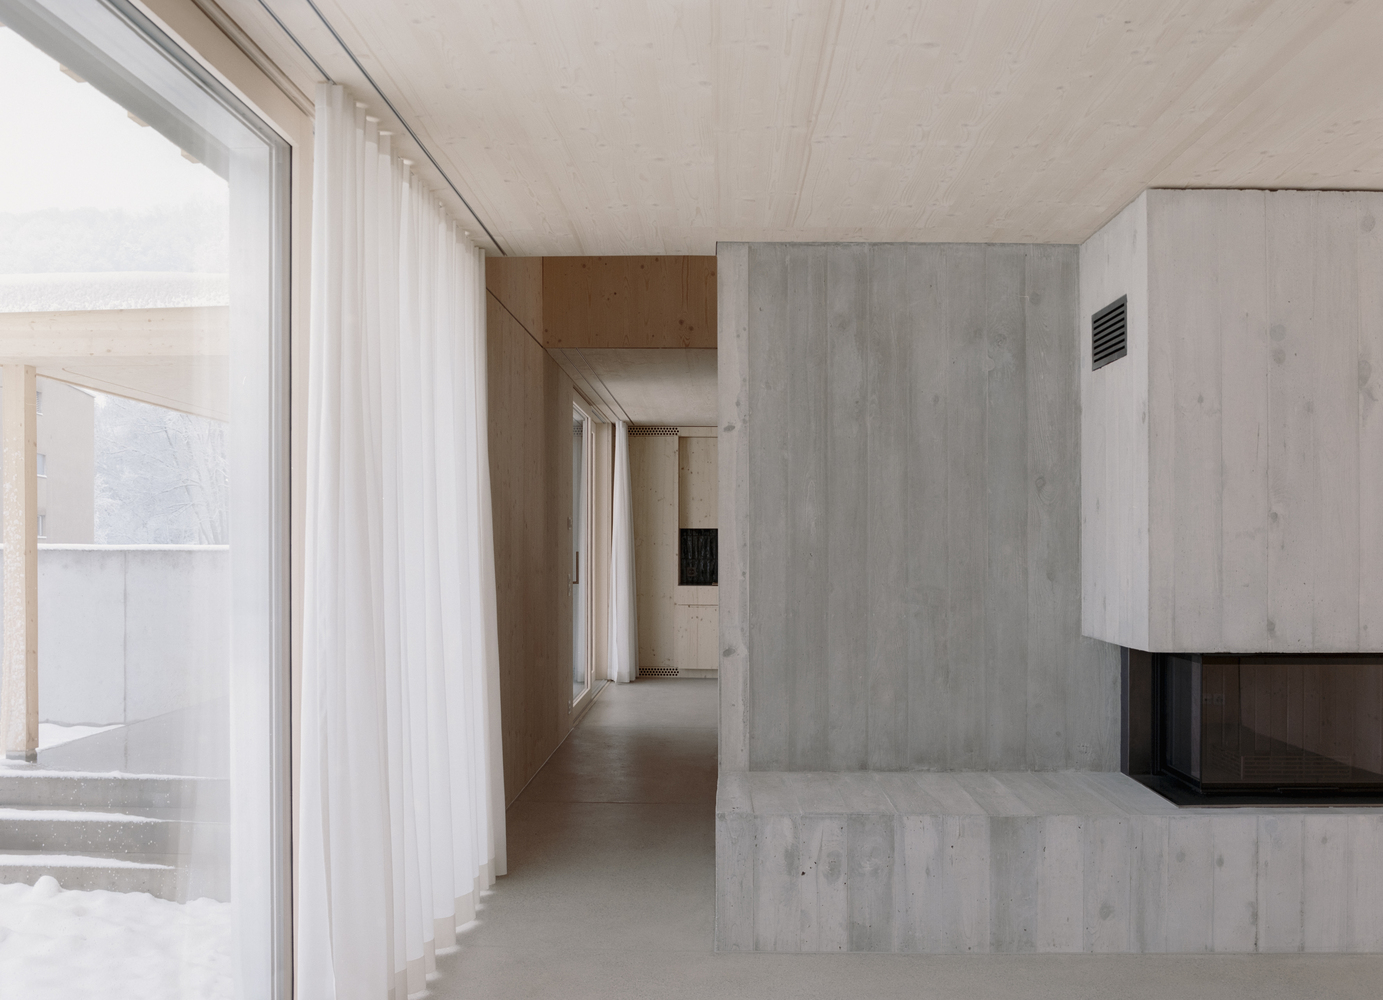
The Tower House demonstrates how small-scale residential architecture can reconcile efficiency with generosity, and technical performance with spatial quality.
Through a restrained palette of timber, concrete, and galvanised steel, the project offers a measured response to contemporary compact living, durable and quietly ambitious.