Municipal Environmental School 15 October Mayor Firmino Filho
MUNICIPAL ENVIRONMENTAL SCHOOL 15 OCTOBER MAYOR FIRMINO FILHO
Ana Lucia Ribeiro Camillo da Silveira, Rômulo Marques-Carvalho
ARCHITECTS
Ana Lucia Ribeiro Camillo da Silveira, Rômulo Marques-Carvalho
COORDINATION
Rômulo Marques-carvalho, Ana Lucia Ribeiro Camillo Da Silveira
PROJECT TEAM
Júlio Floro, Francisco Das Chagas Ramos Silva Júnior
MANUFACTURERS
Eternit, Tarkett, Kngspan-isoeste, Vibrasom
TECHNICAL TEAM
Ítamo Miguel Batista De Araújo, Maria Eugênia Melo Portela, Kassio Rodrigues Barros Da Silva Soares
PHOTOGRAPHS
Lucas Ferreira
AREA
6111 m²
YEAR
2024
LOCATION
Teresina, Brazil
CATEGORY
Educational Architecture, Schools
English description provided by the architects.
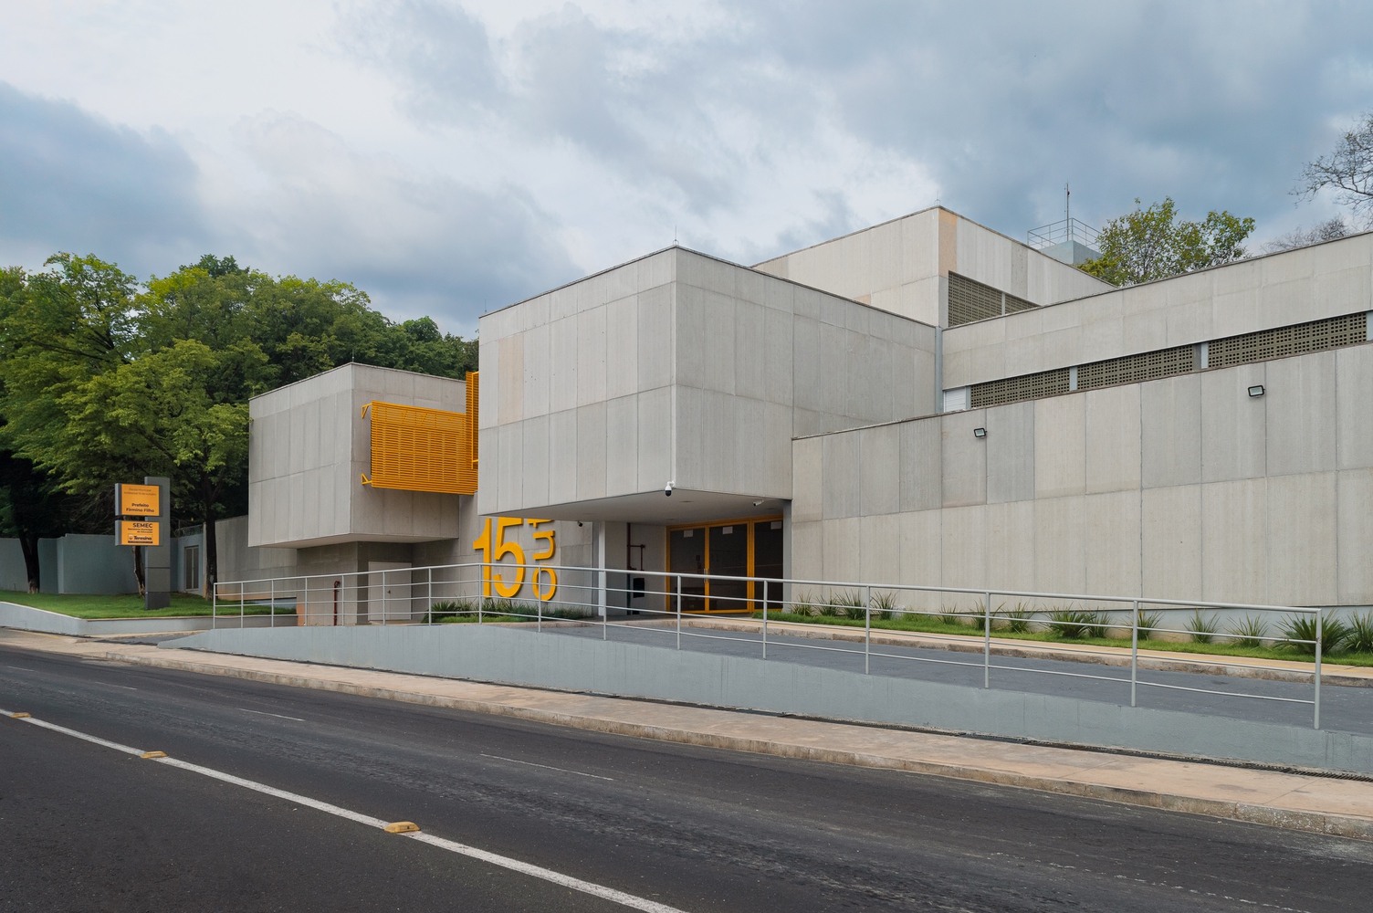
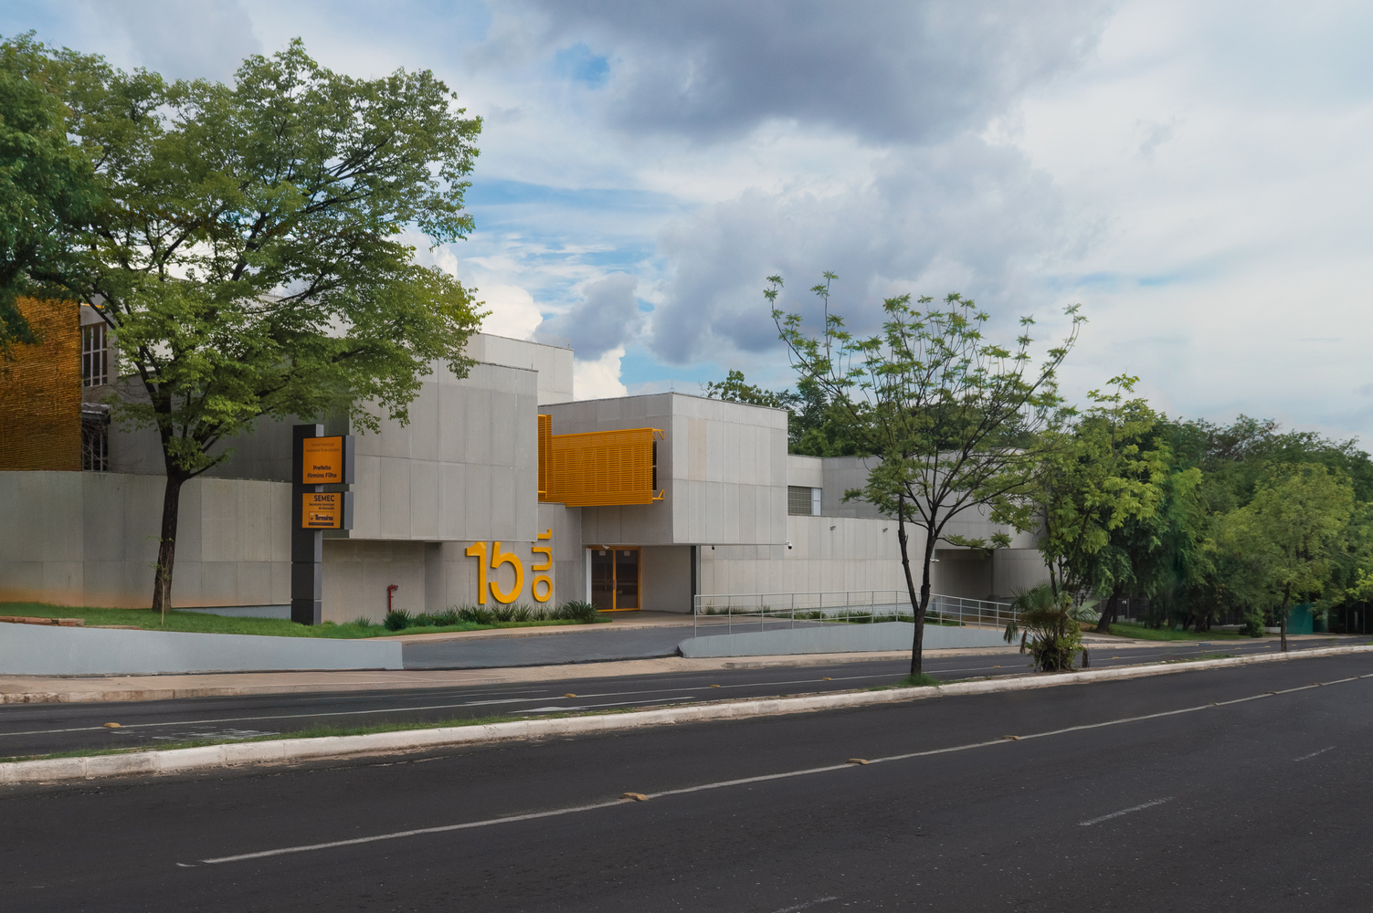
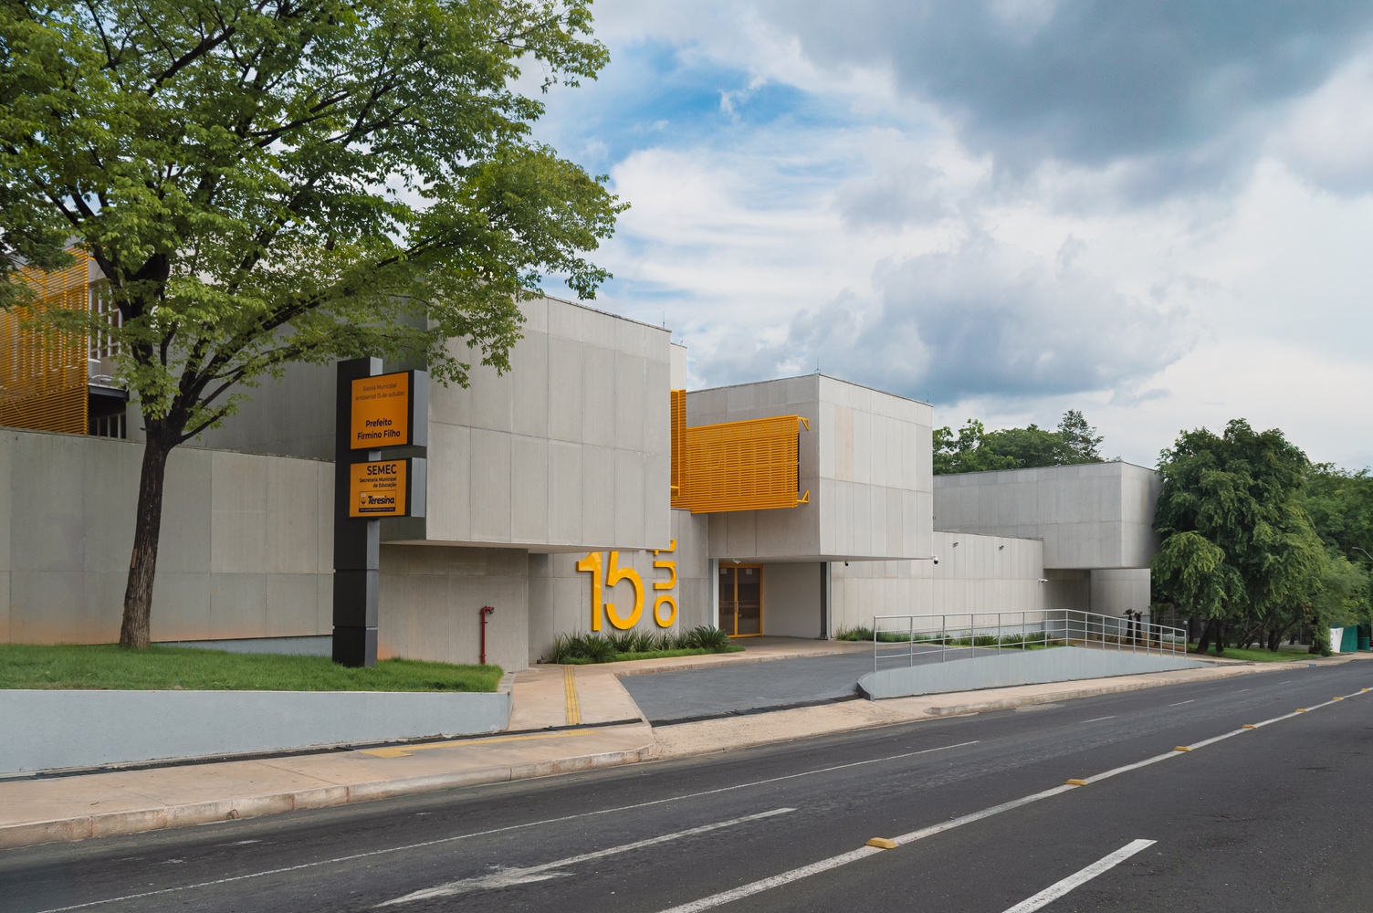
The Municipal Environmental School 15 de Outubro Mayor Firmino Filho, established in the Northern Zone of Teresina (PI), is integrated into the João Mendes Olímpio de Melo City Park and serves as an educational facility closely linked to the territory.
Developed in partnership between the Federal University of Piauí and the Municipal Government, it was designed to accommodate 1,000 students in a full-time program, incorporating principles of environmental education, climate comfort, and integration with the landscape from its inception.
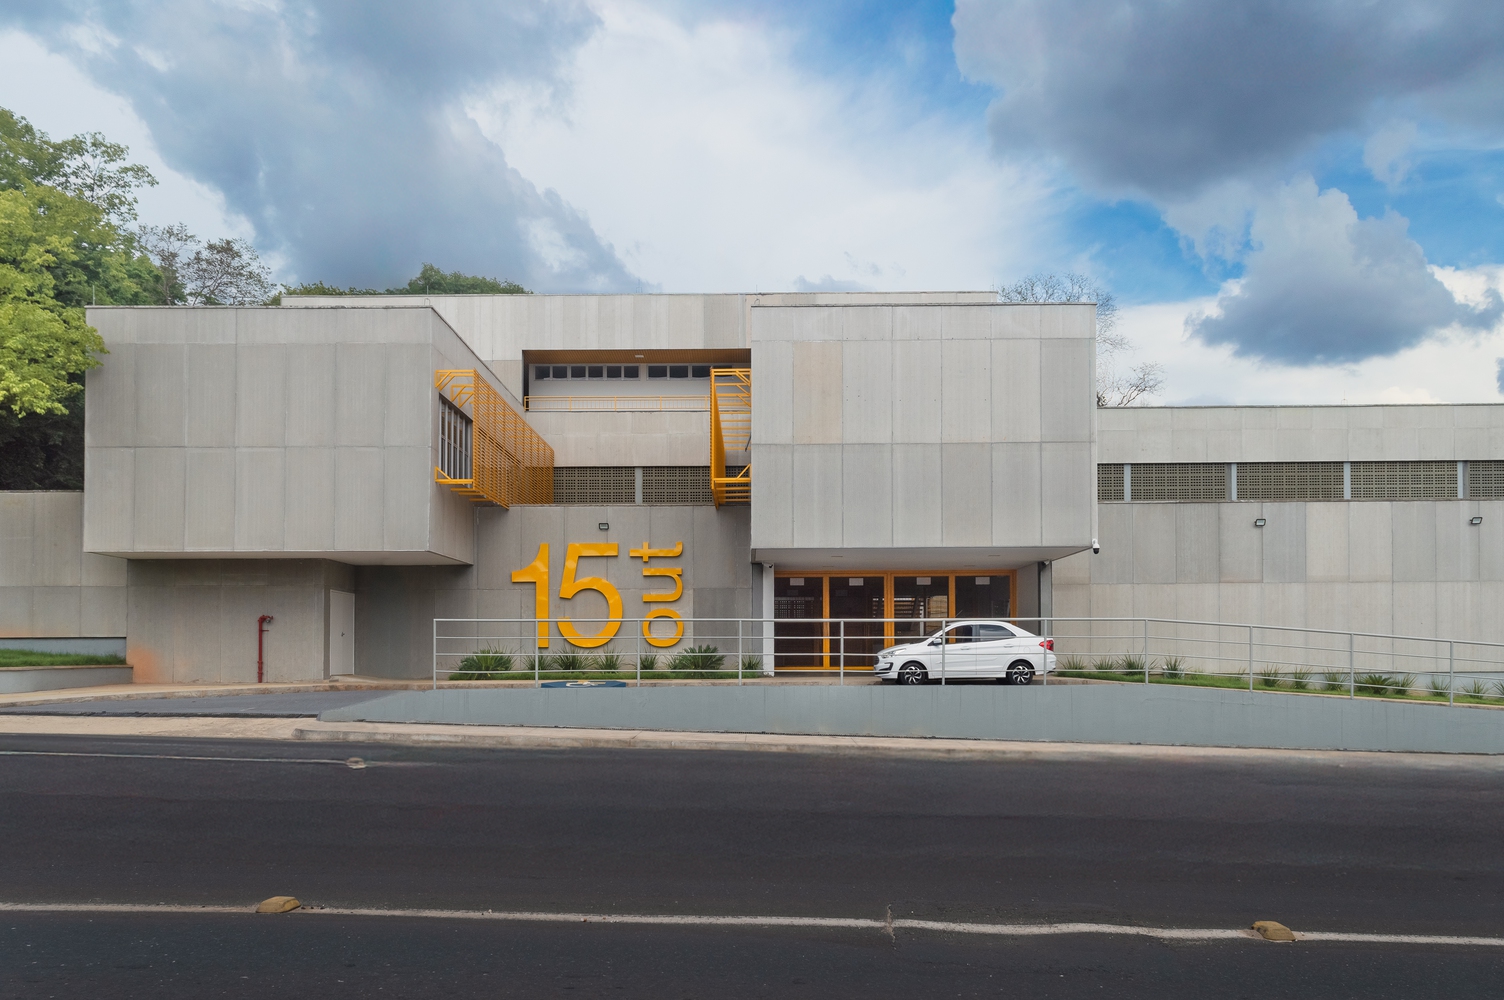
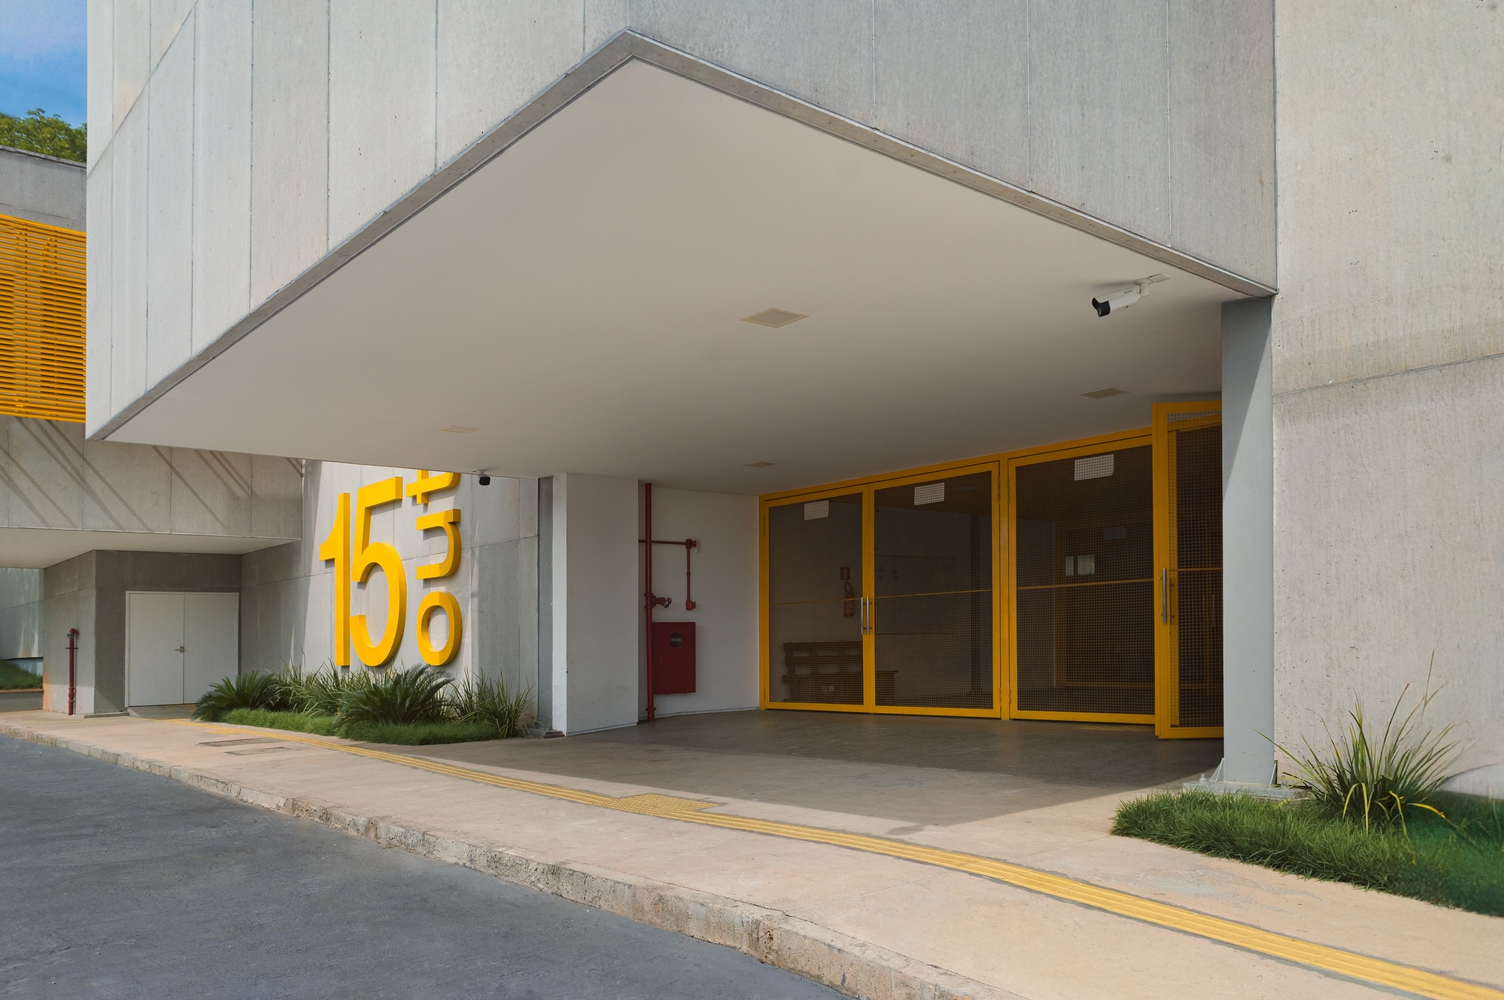
More than just a school building, it proposes a spatial experience where architecture, nature, and collective use continuously interact, enhancing urban space and strengthening the relationship between public infrastructure and the environment.
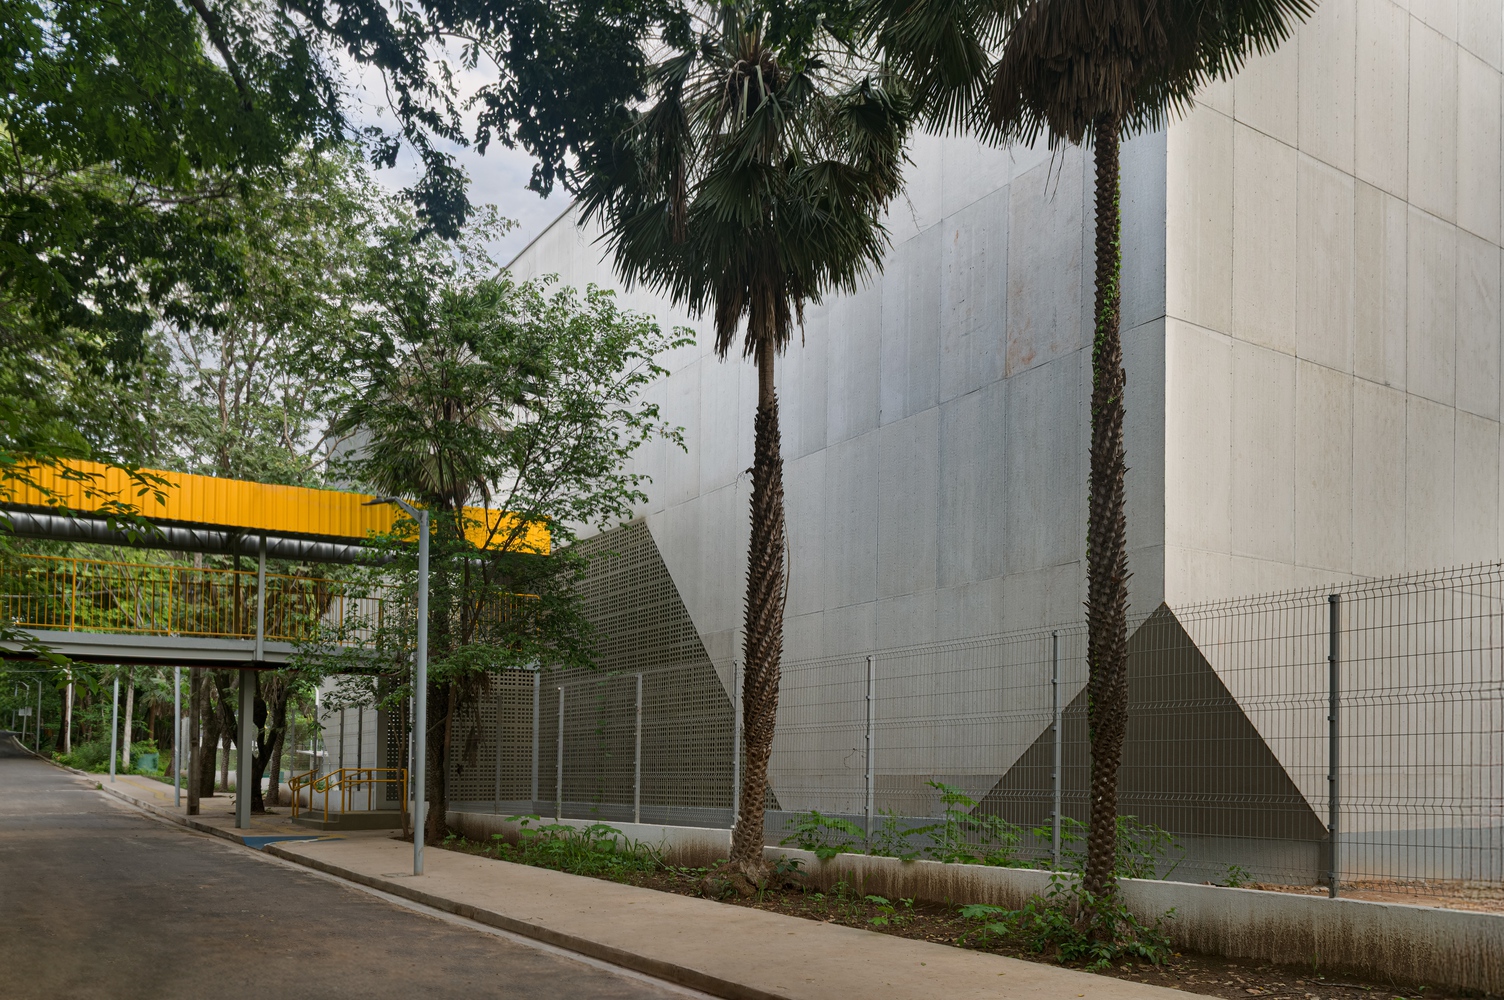
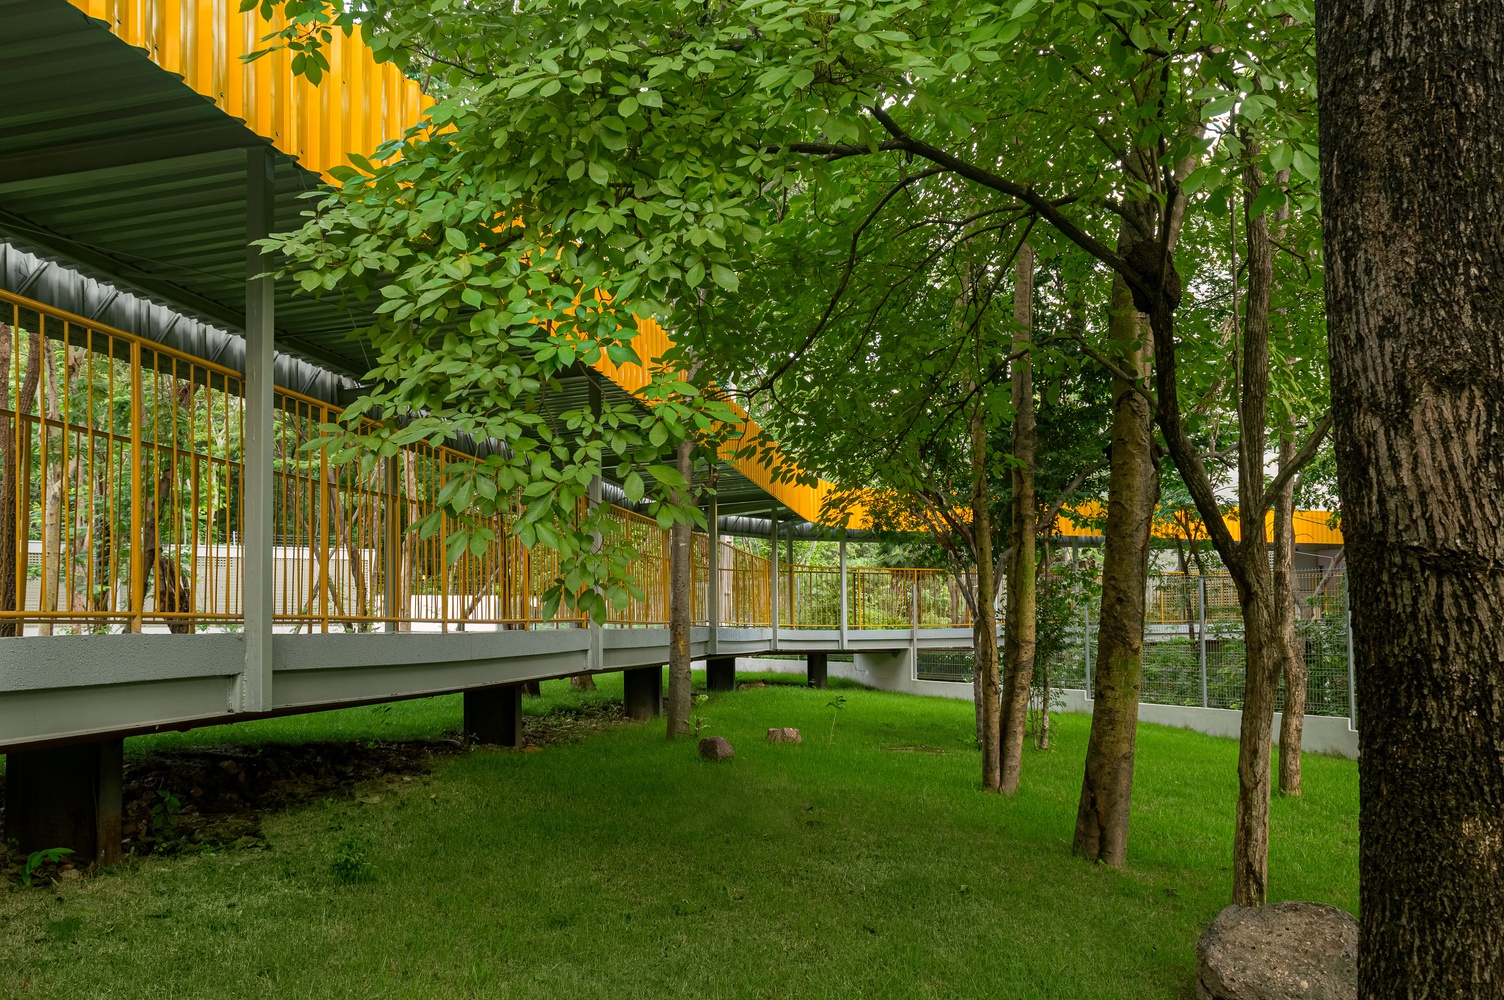
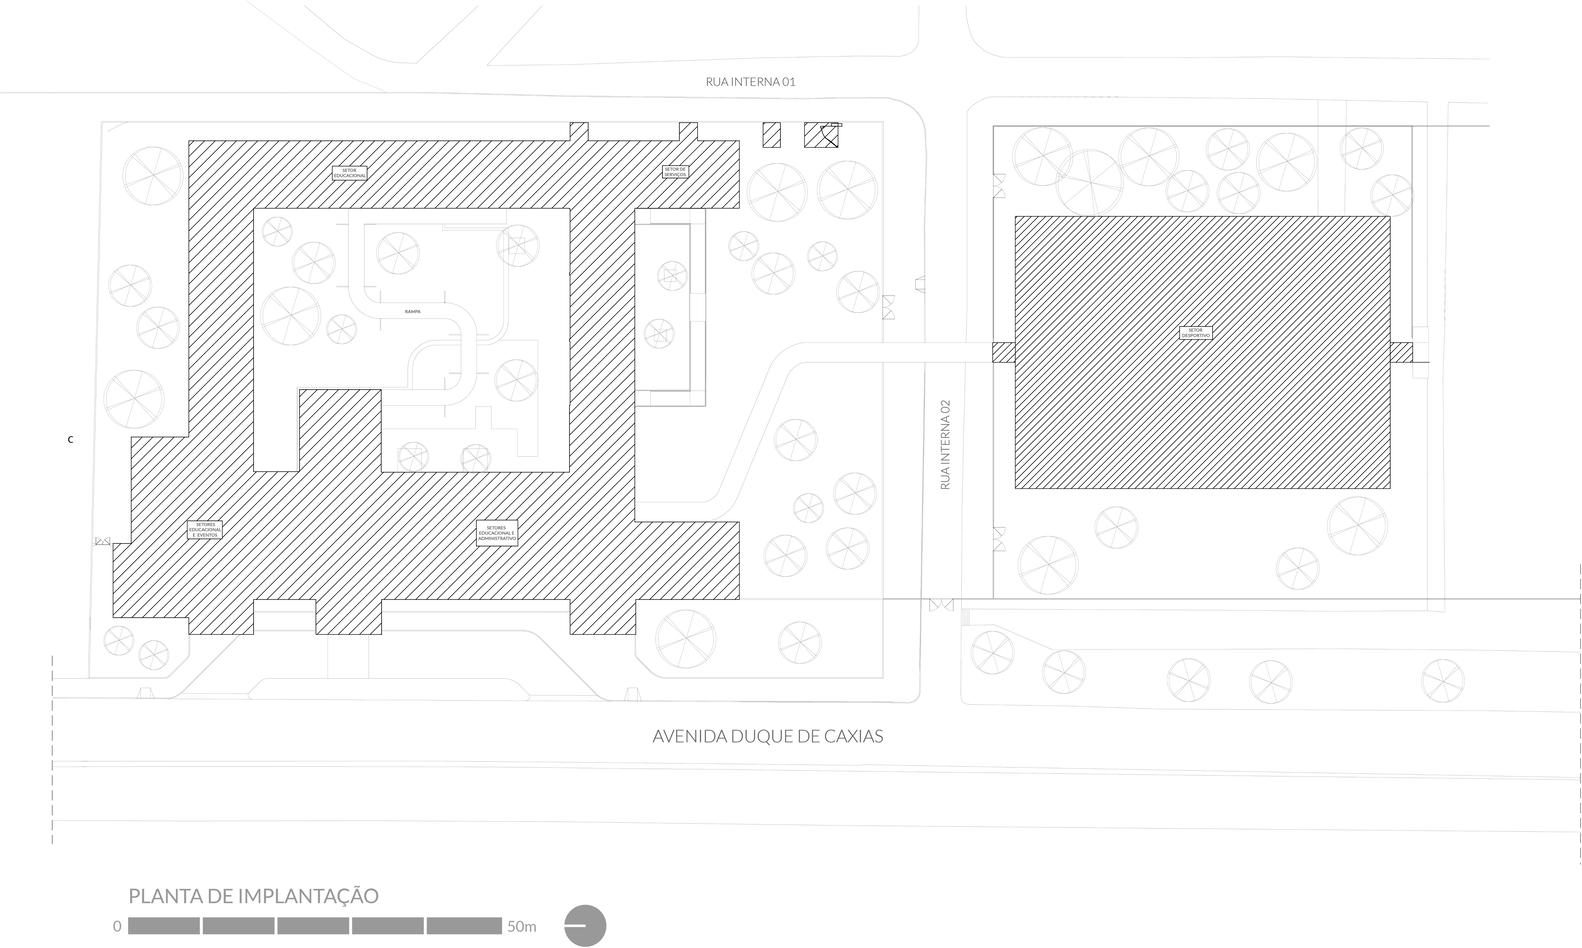
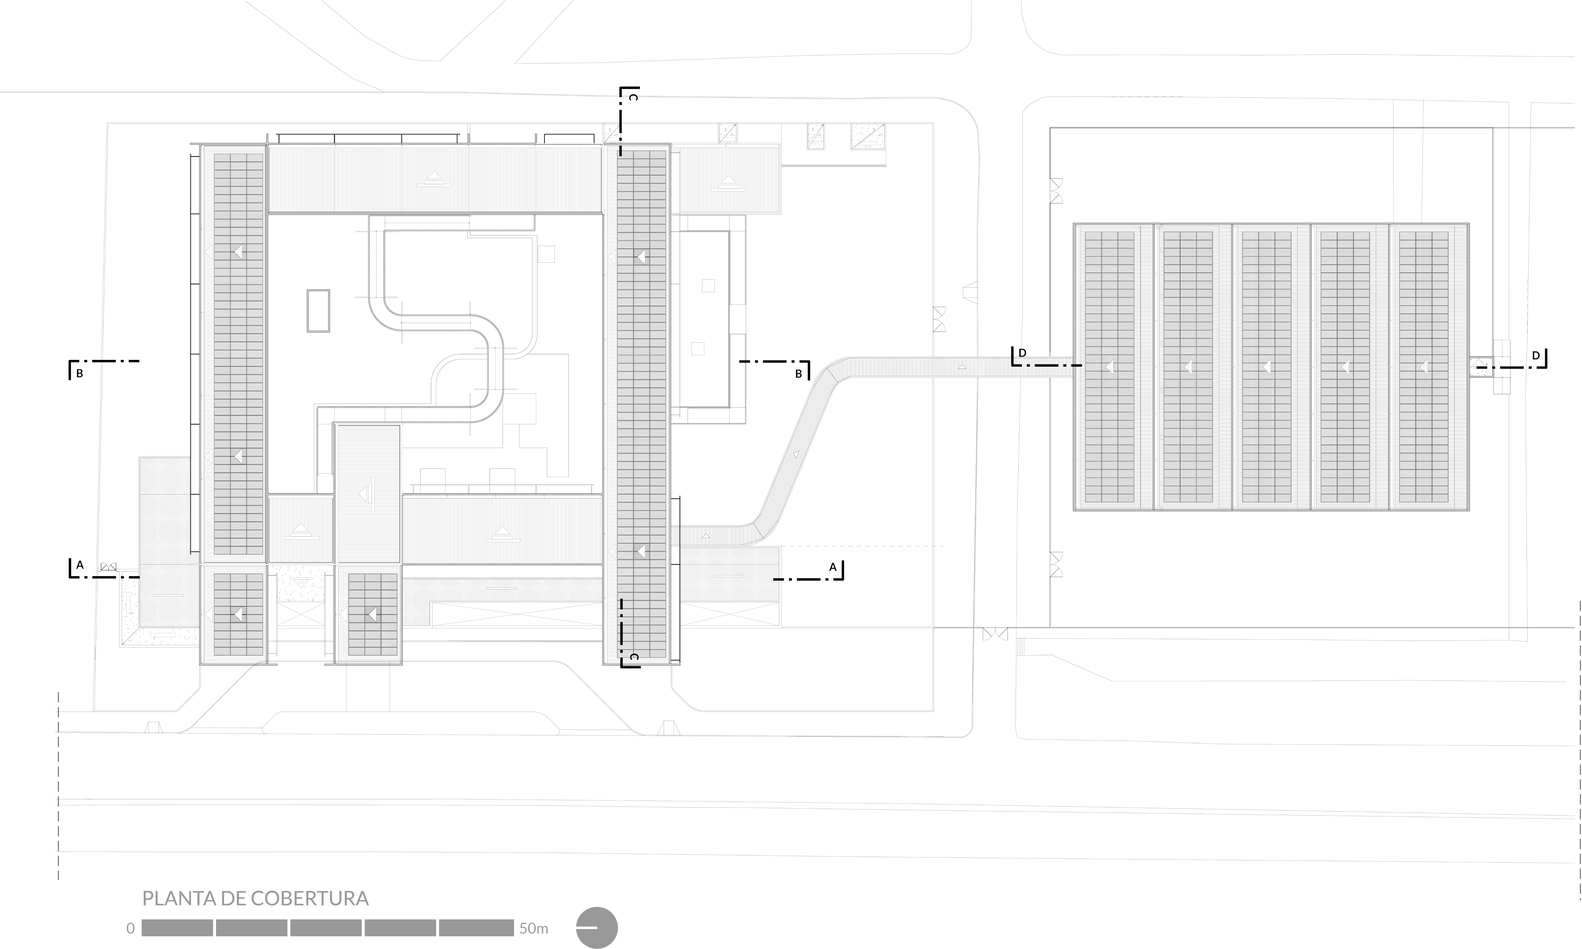
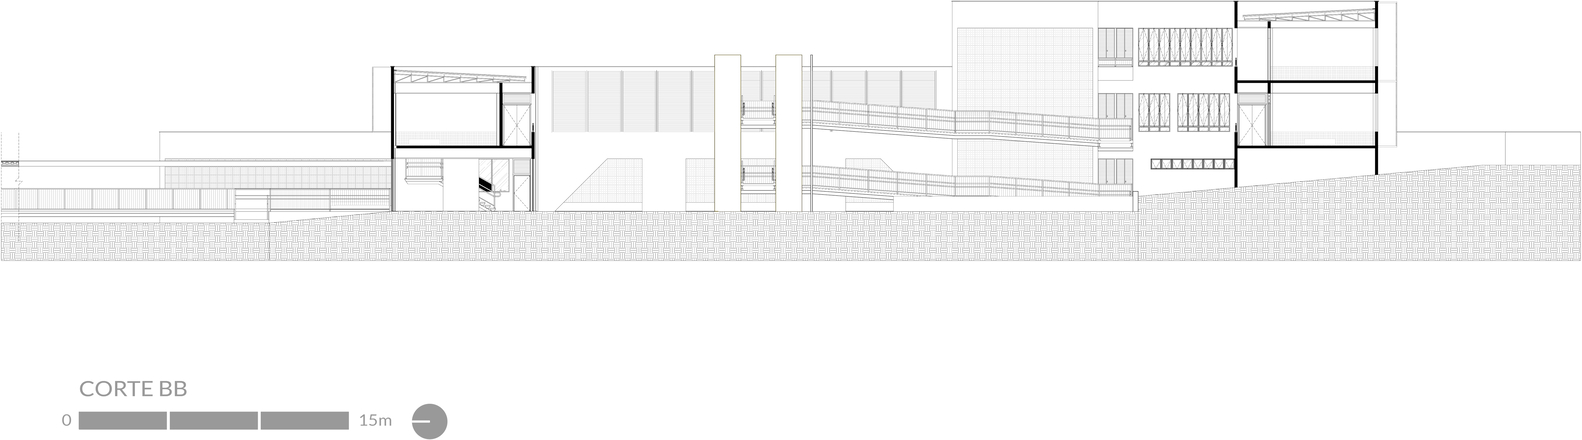
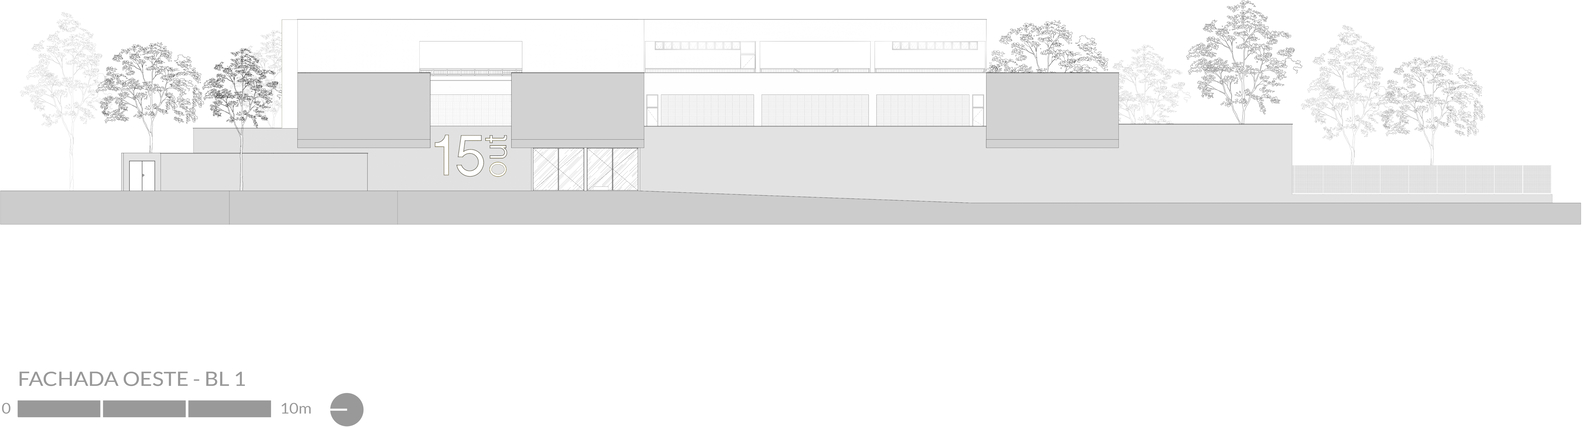
Built on a plot of approximately 6,900 m², with a height difference of 7.50 meters and a significant presence of vegetation — comprising 135 medium and large trees — the project faced important conditions related to topography, westward orientation, and the need for environmental preservation.
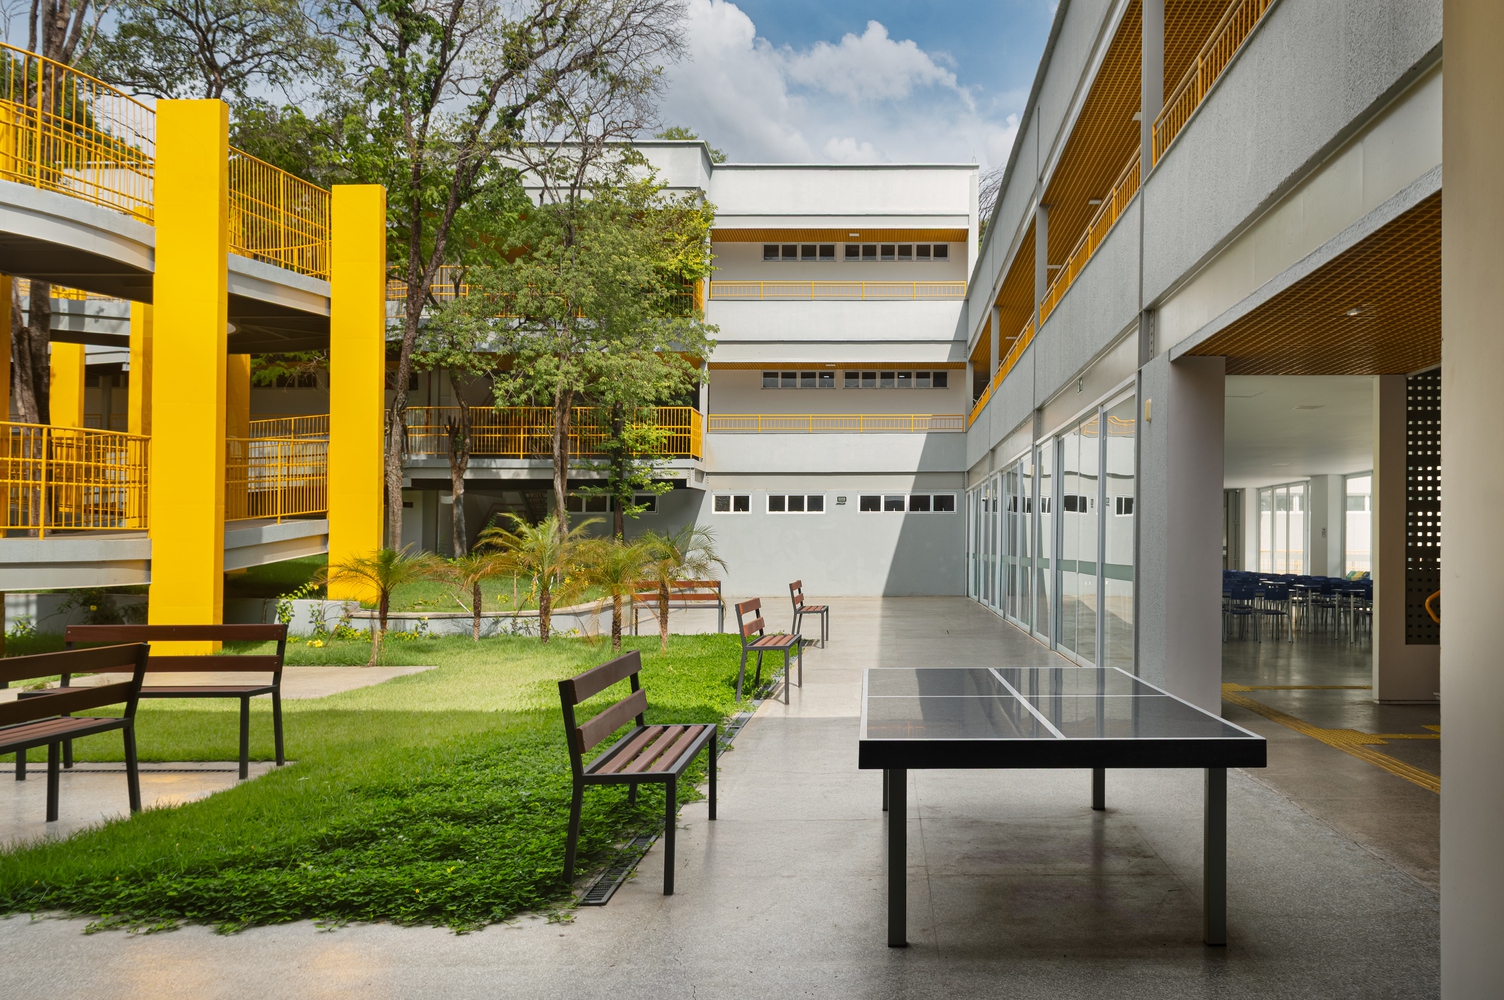
In response, it adopted a sensitive implantation strategy that minimizes earth movement and respects the natural characteristics of the site.
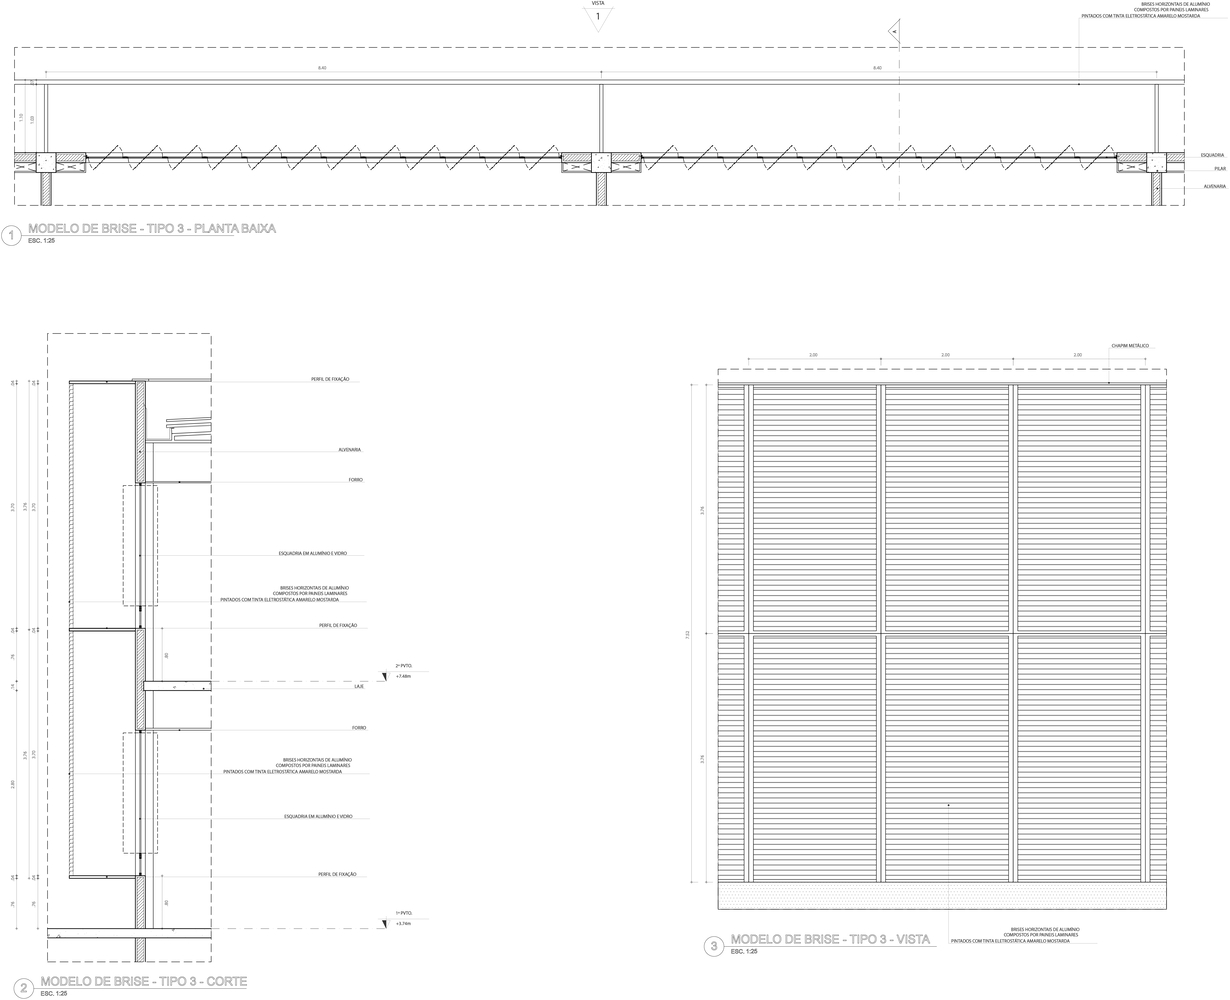
Protection against direct solar incidence, especially from the setting sun, and the appreciation of existing vegetation guided fundamental decisions, transforming limitations into spatial and environmental qualities.
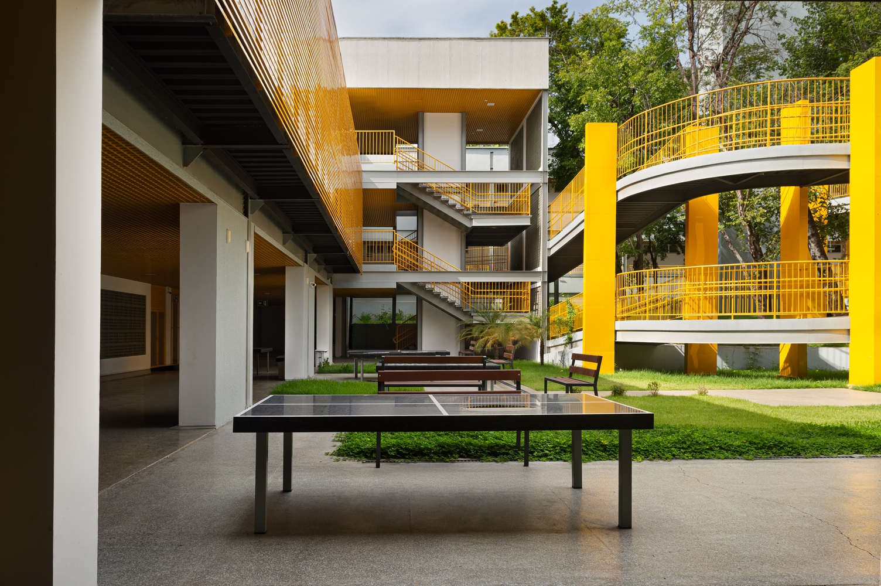
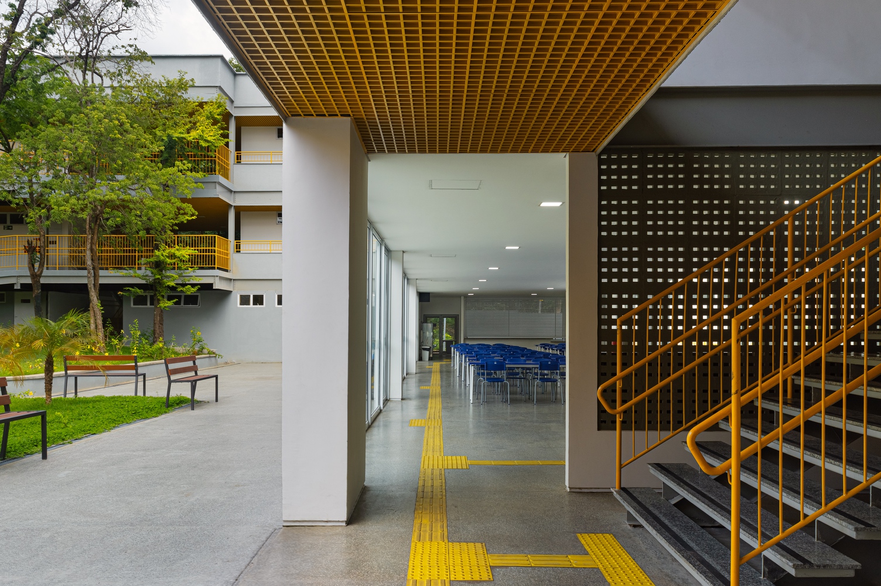
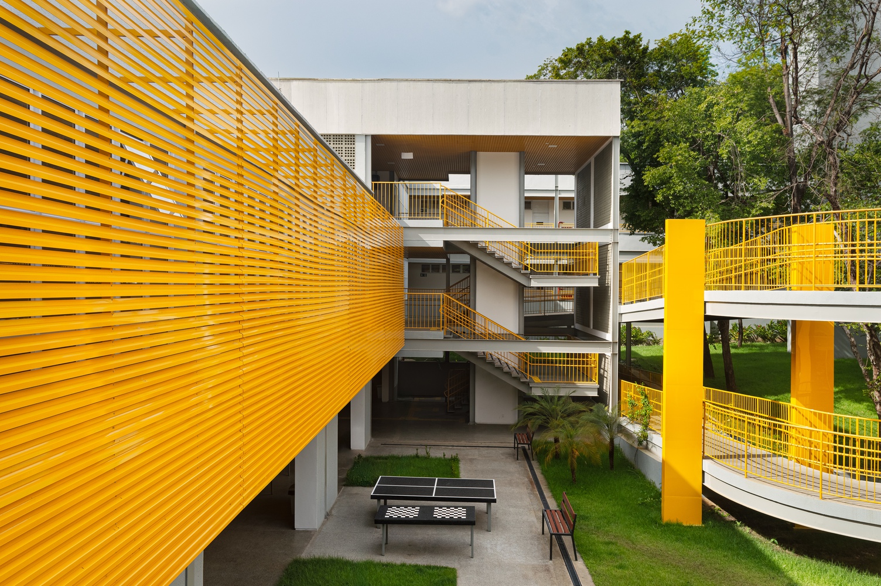
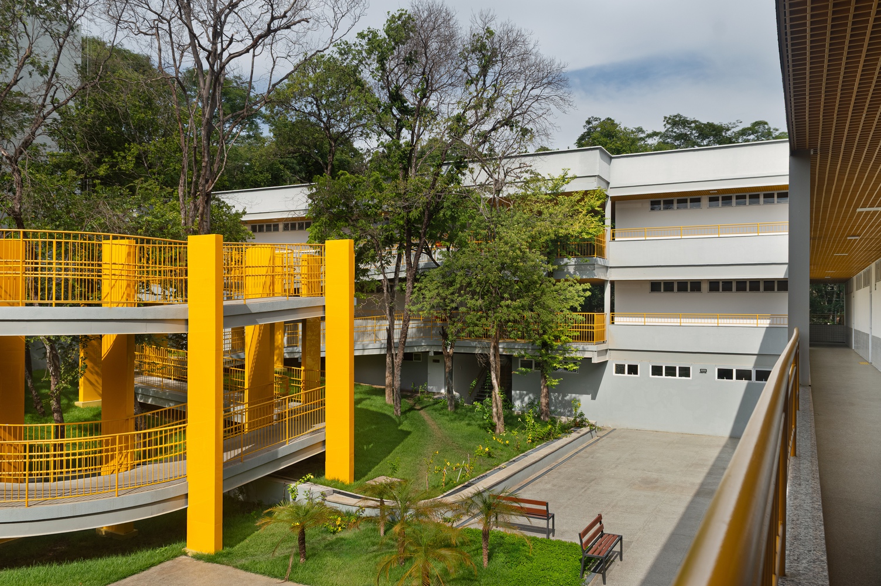
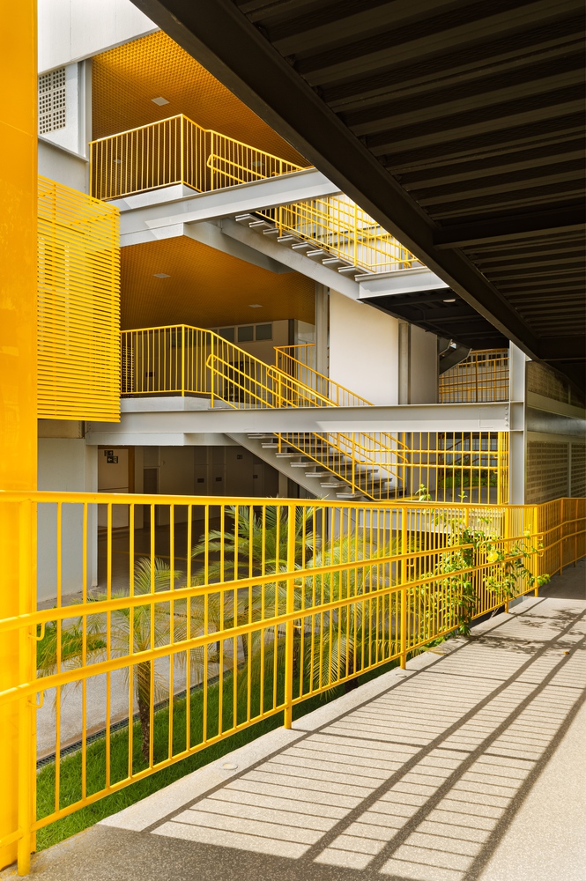
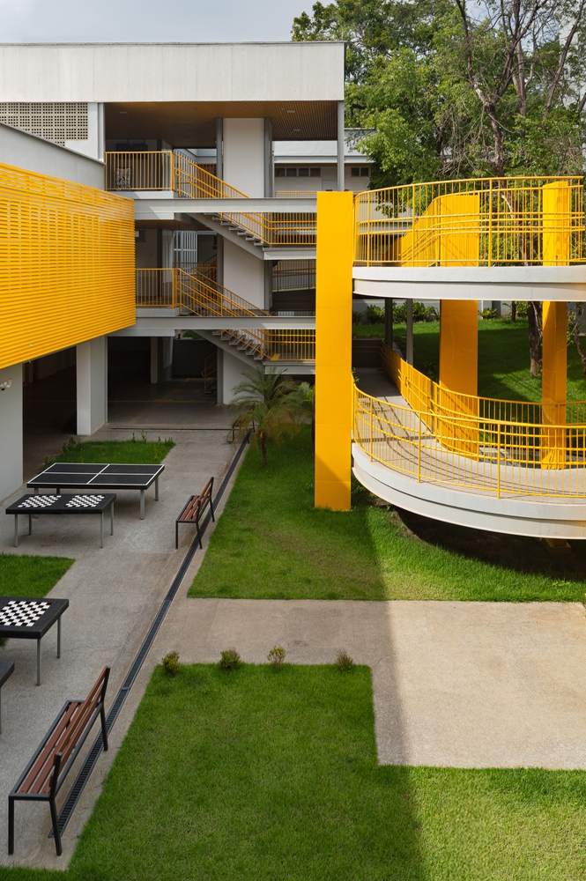
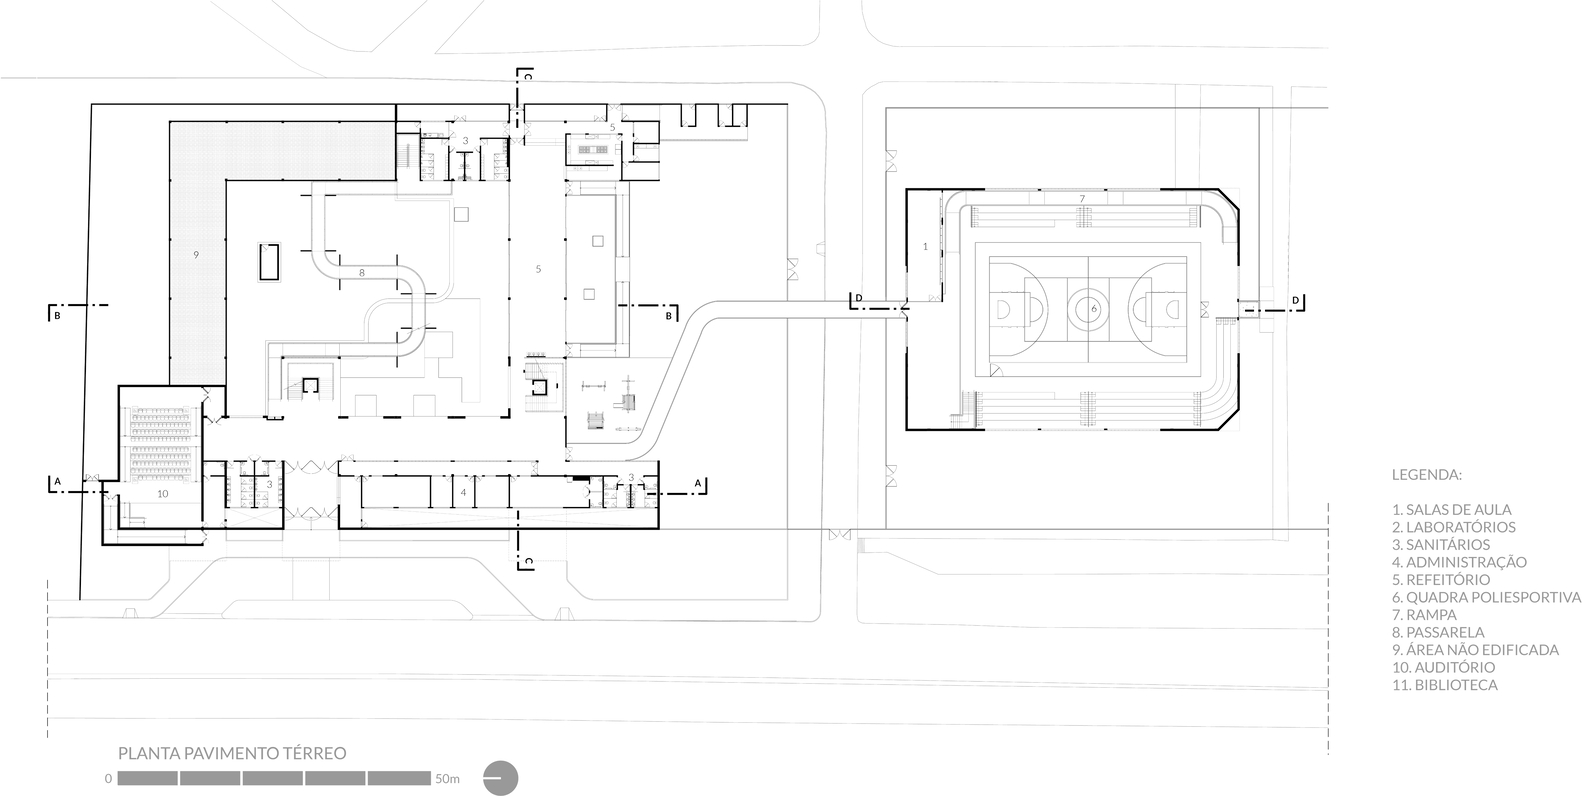
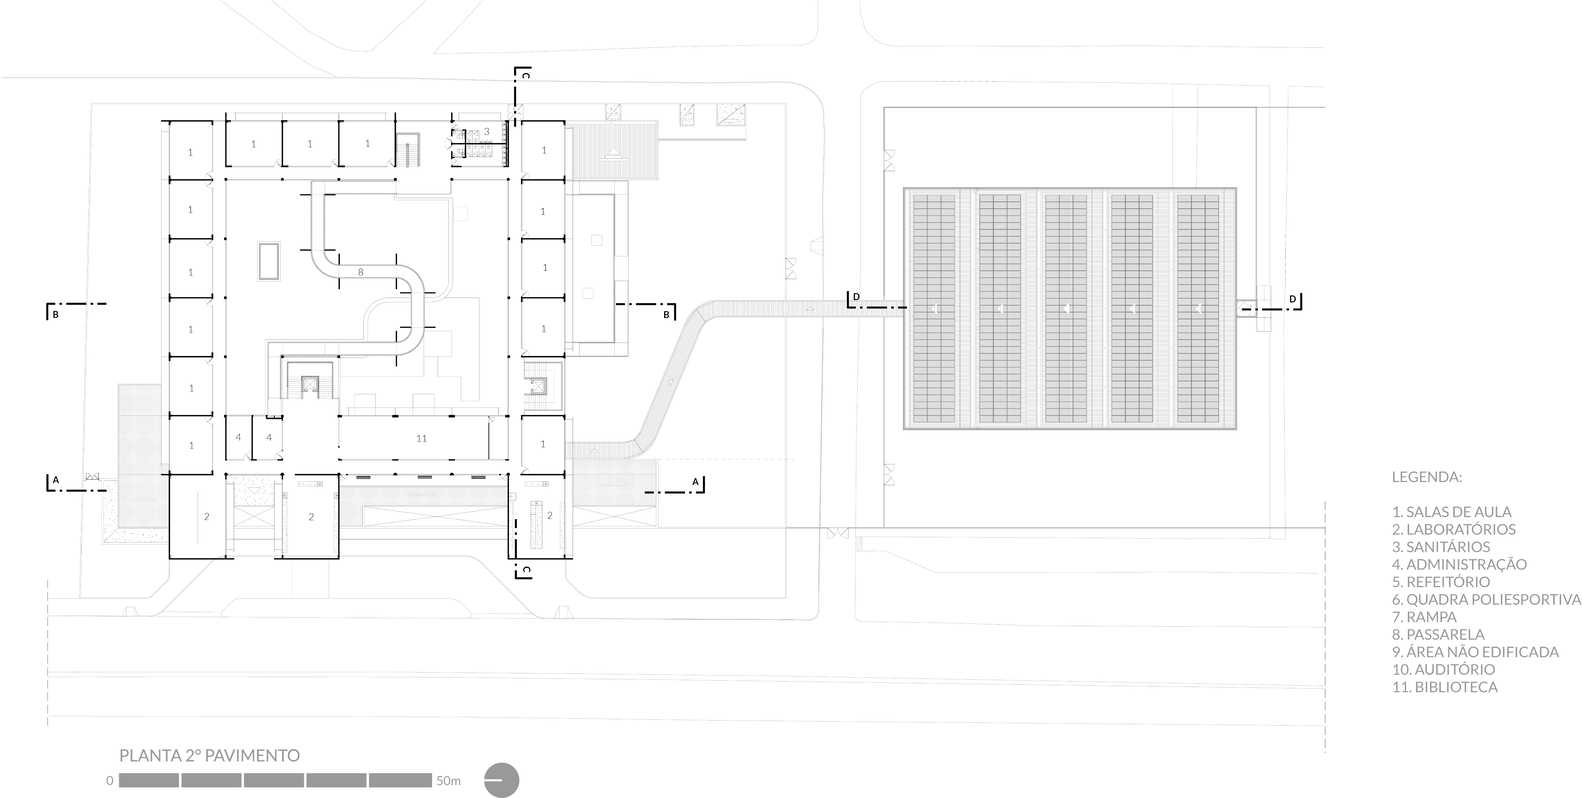
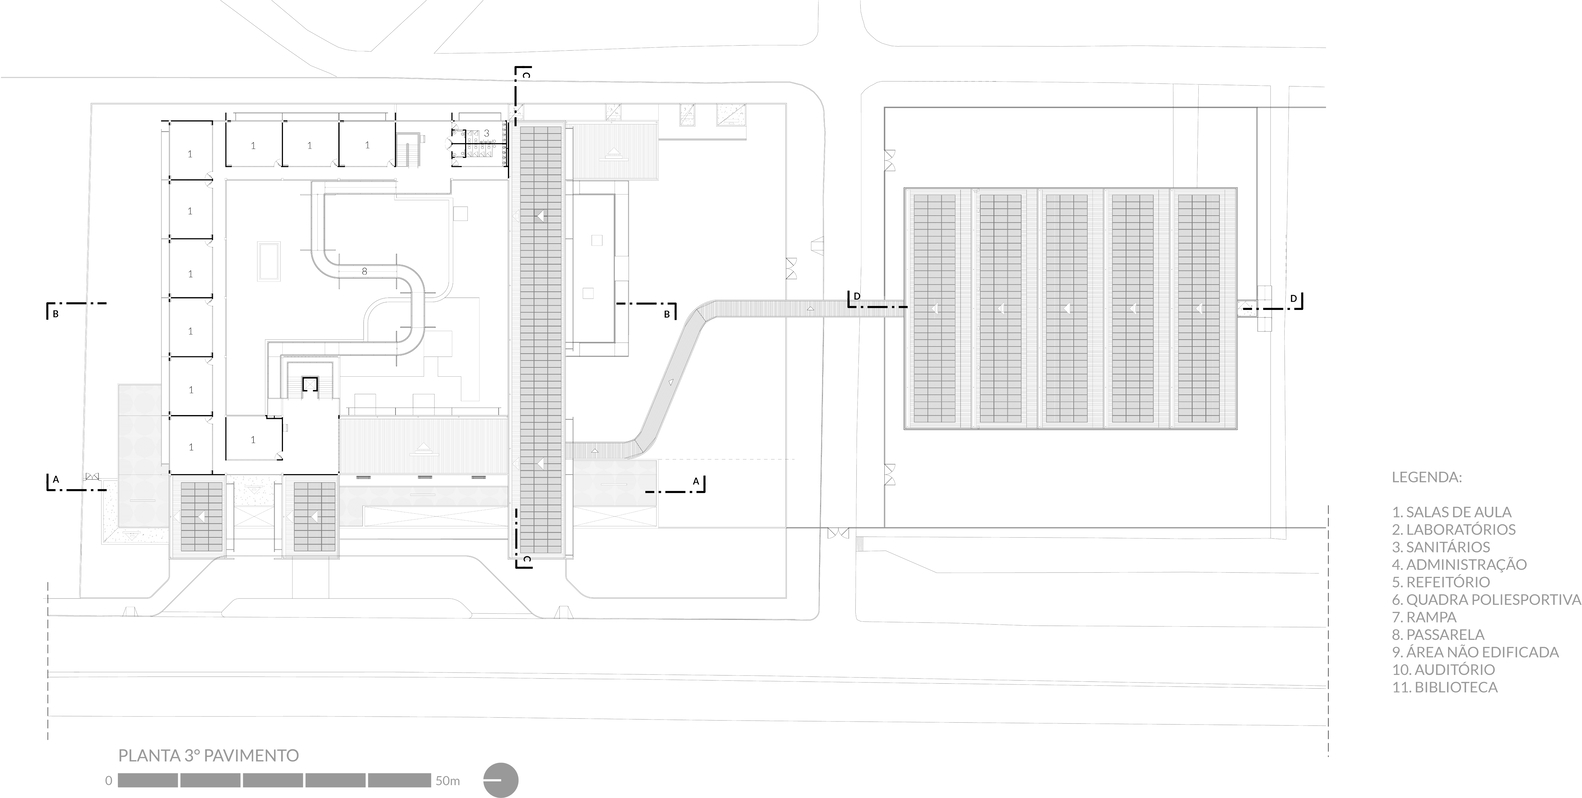
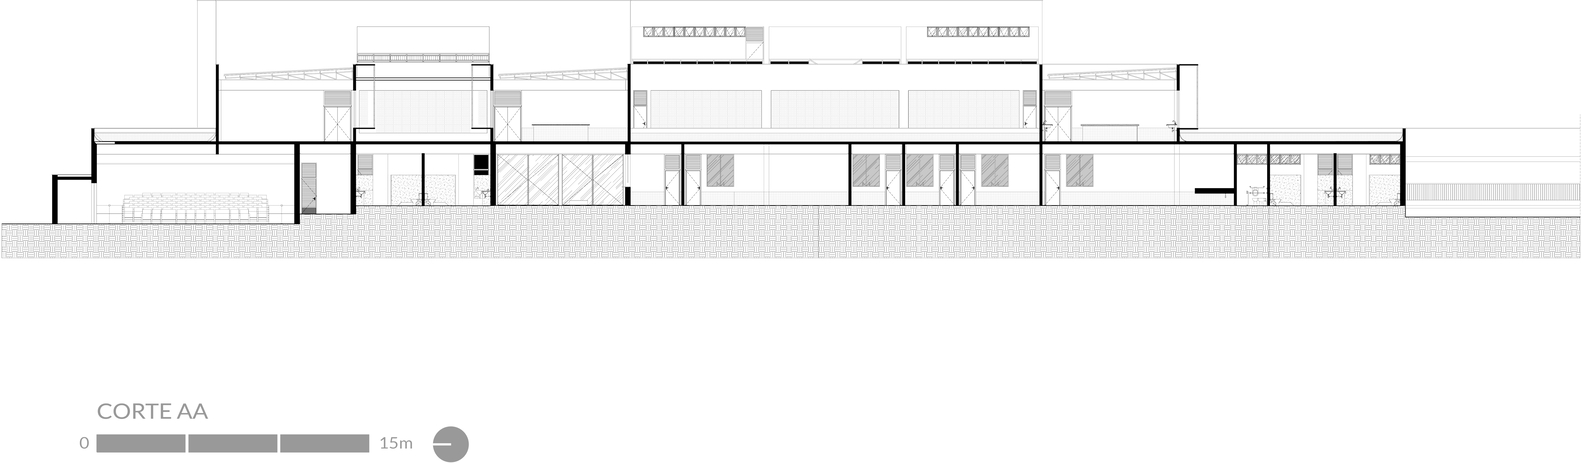
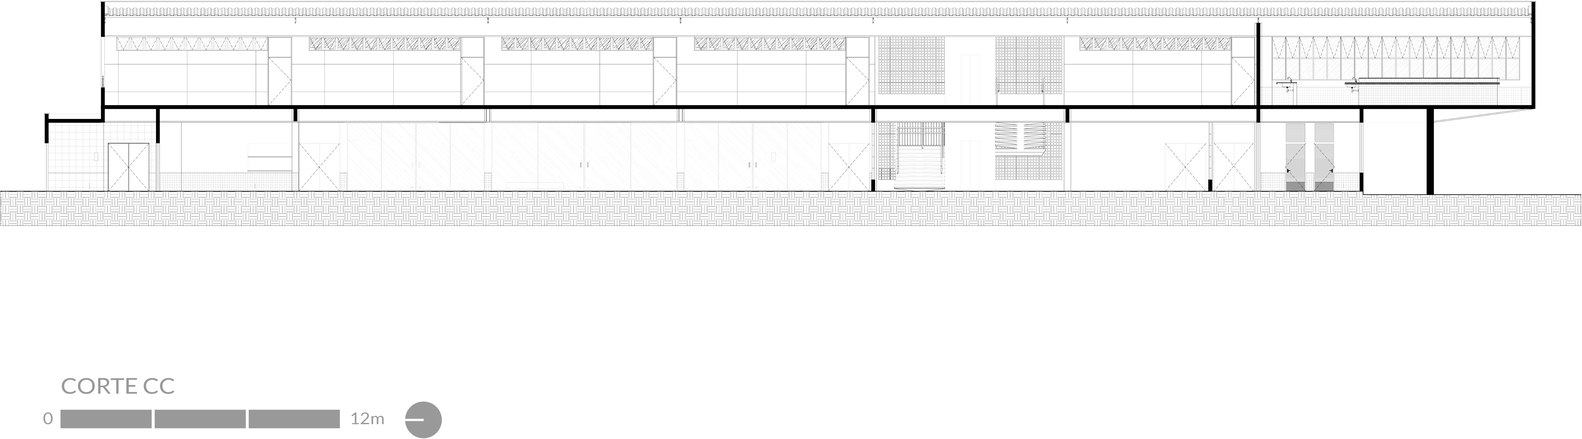
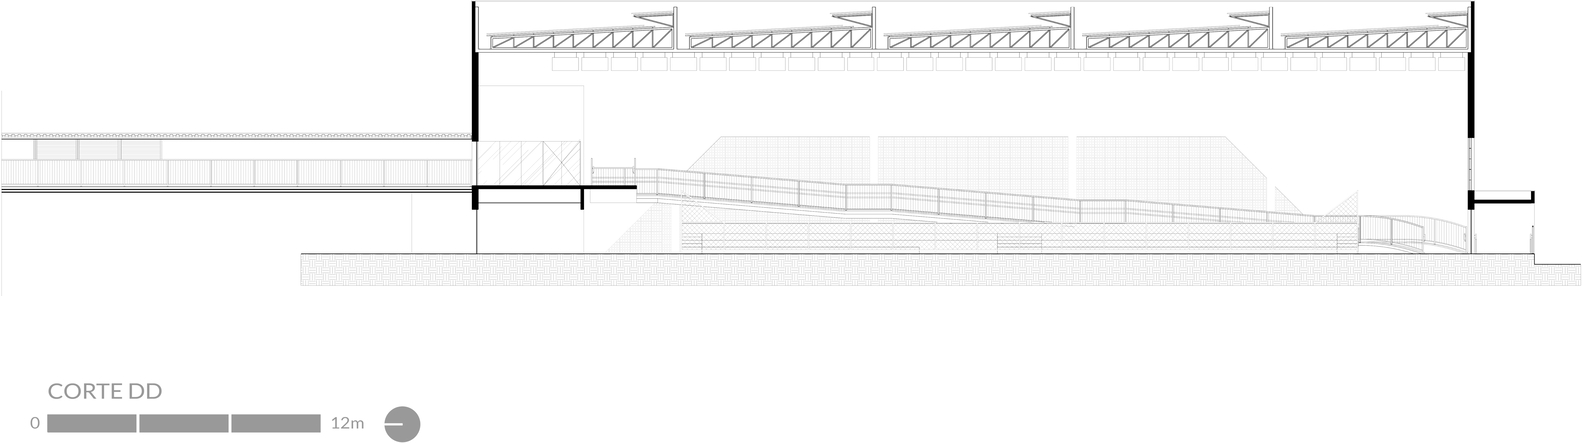
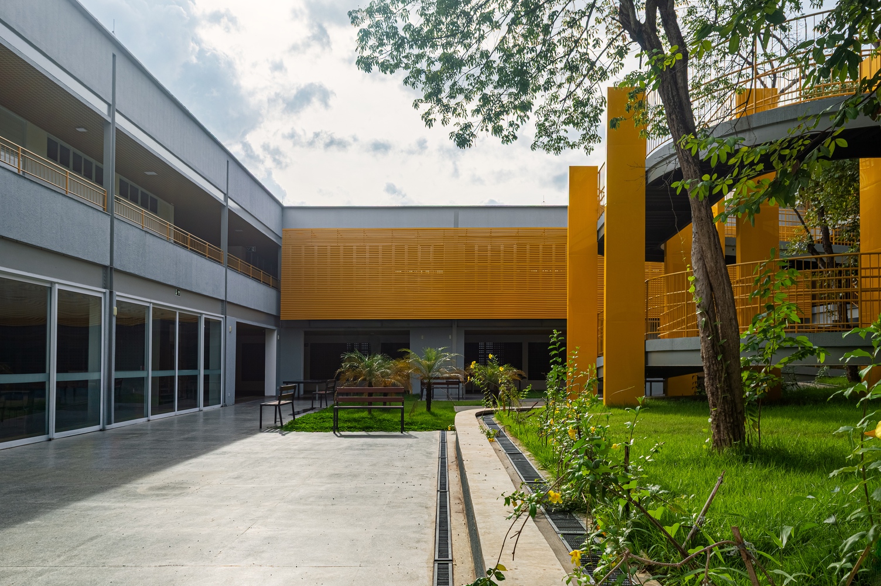
The architectural proposal is structured around a main block stepped across three levels, organized around naturalized courtyards that incorporate vegetation as an active element of the space.
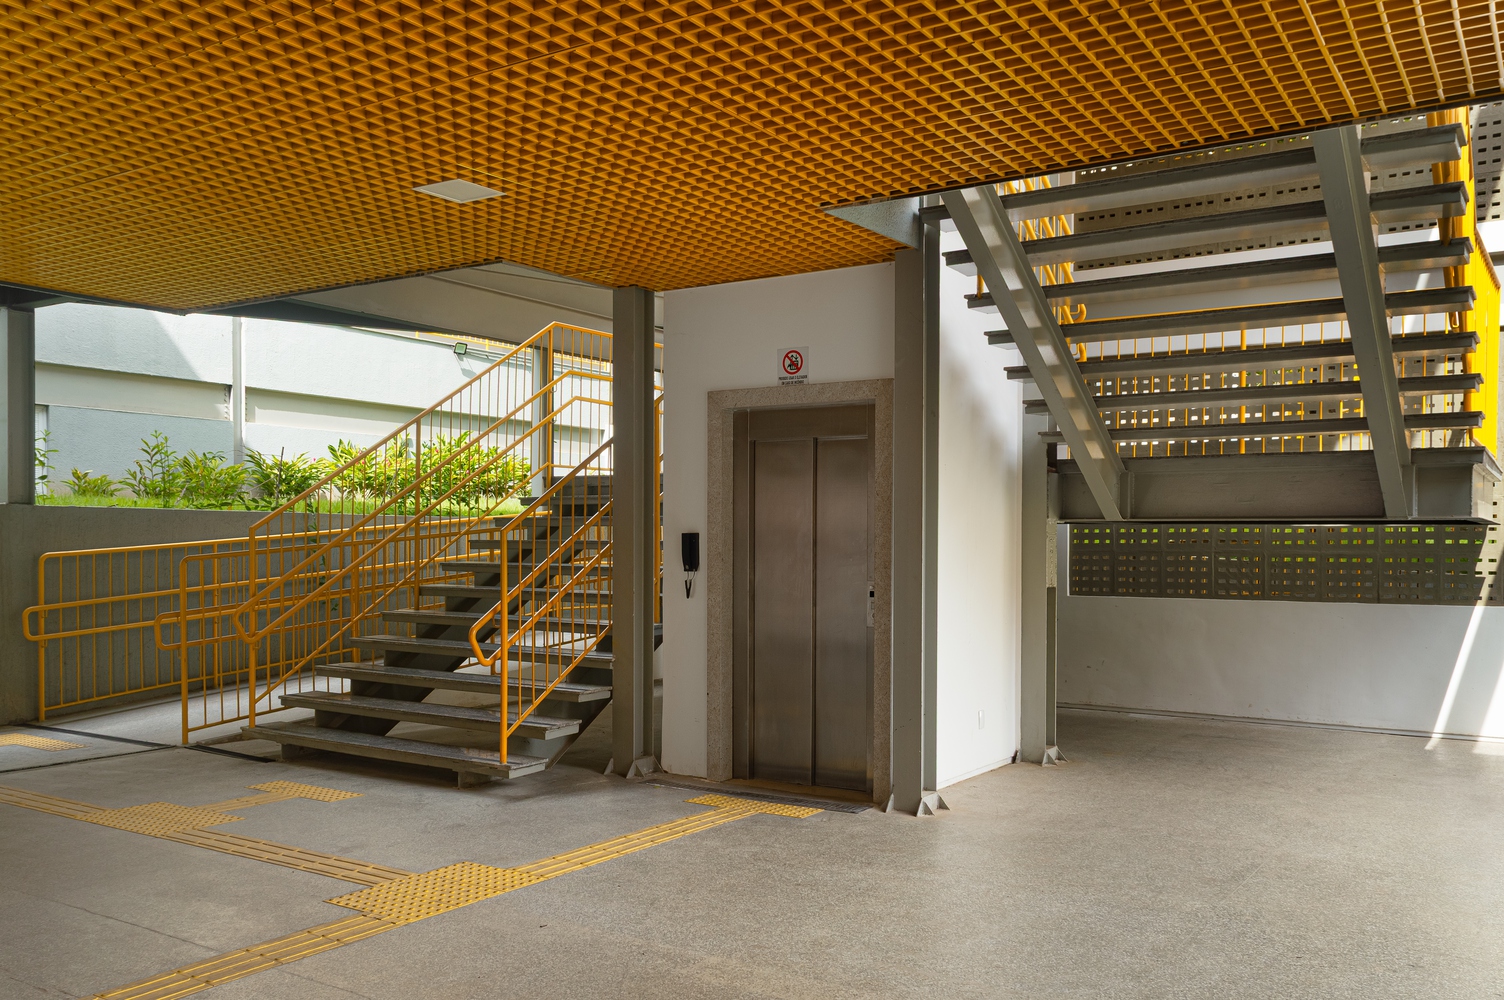
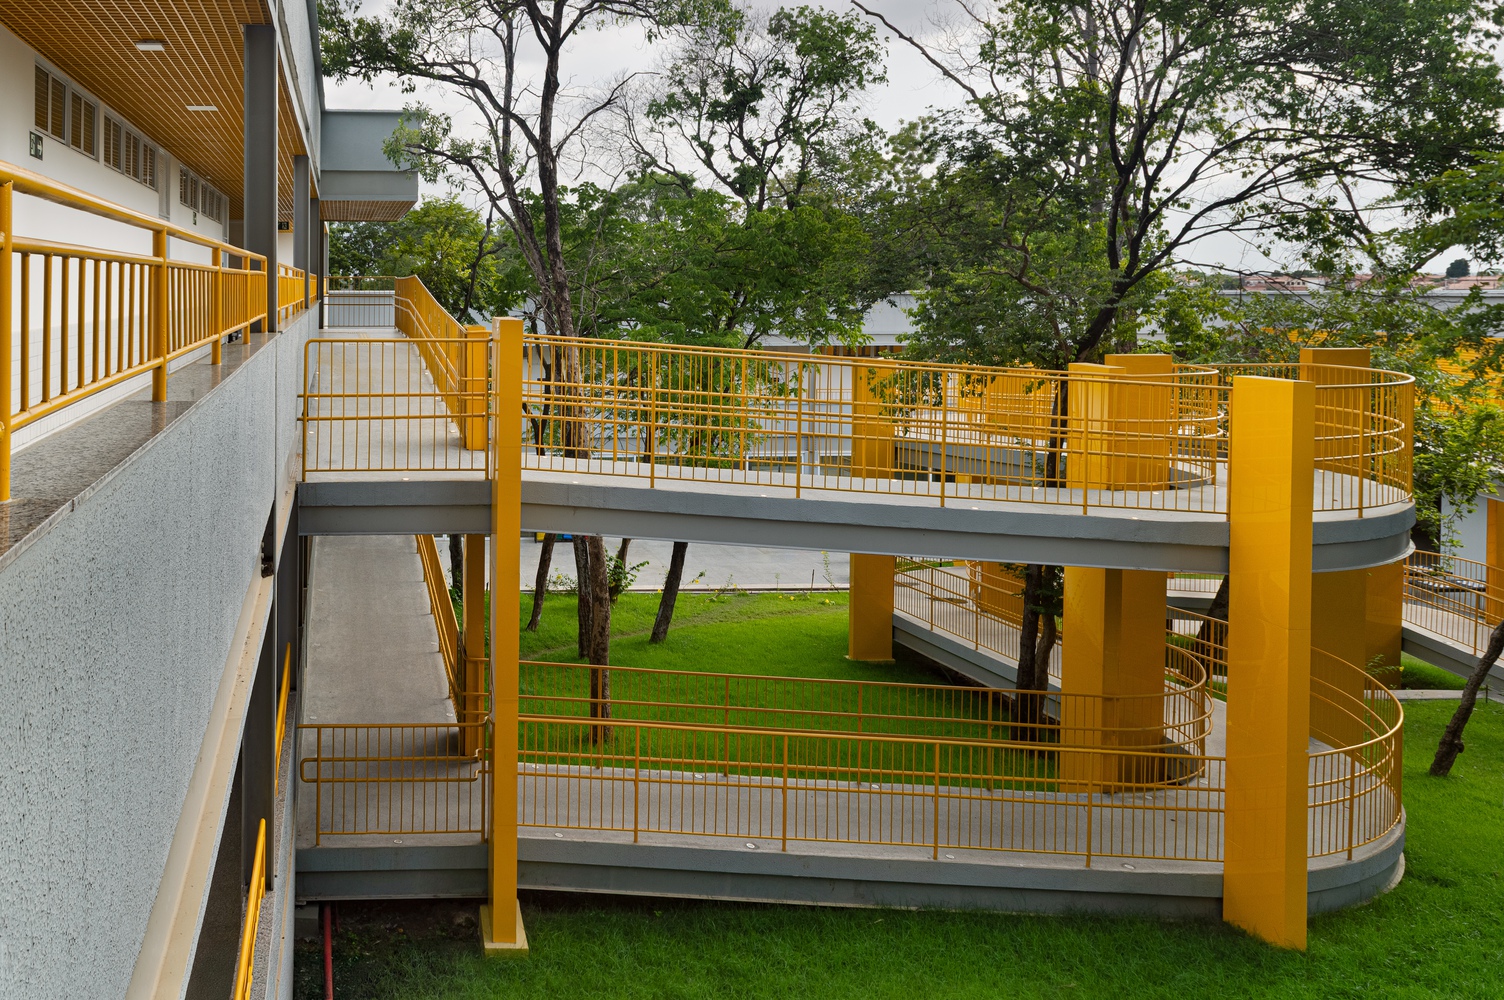
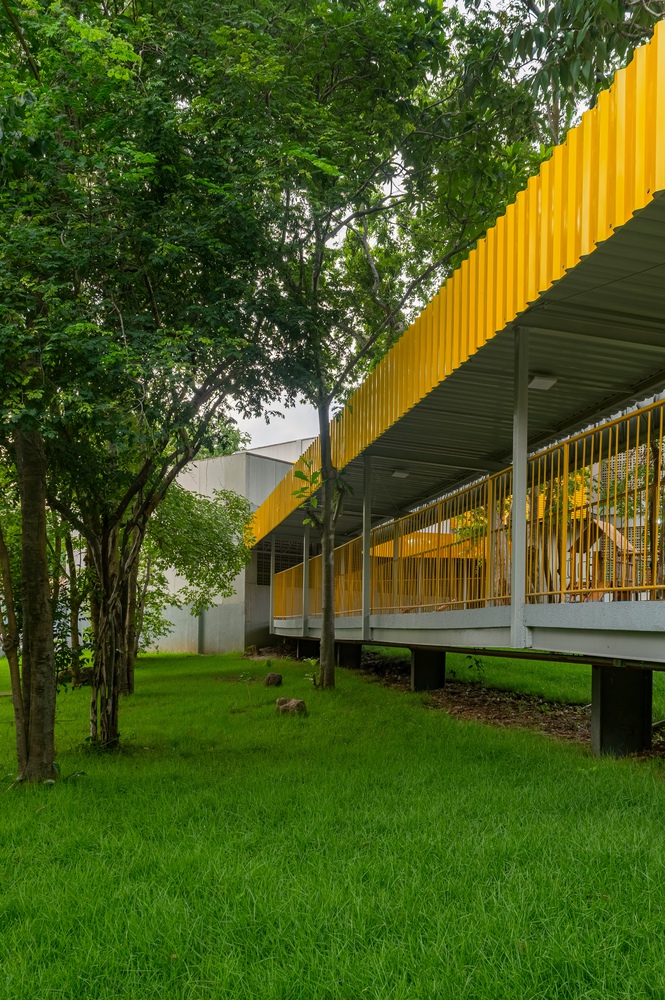
These courtyards function as hubs for coexistence, learning, and articulation, while a sinuous ramp, set among the preserved trees, ensures universal accessibility and leads the path progressively, referencing the promenade architecturale.
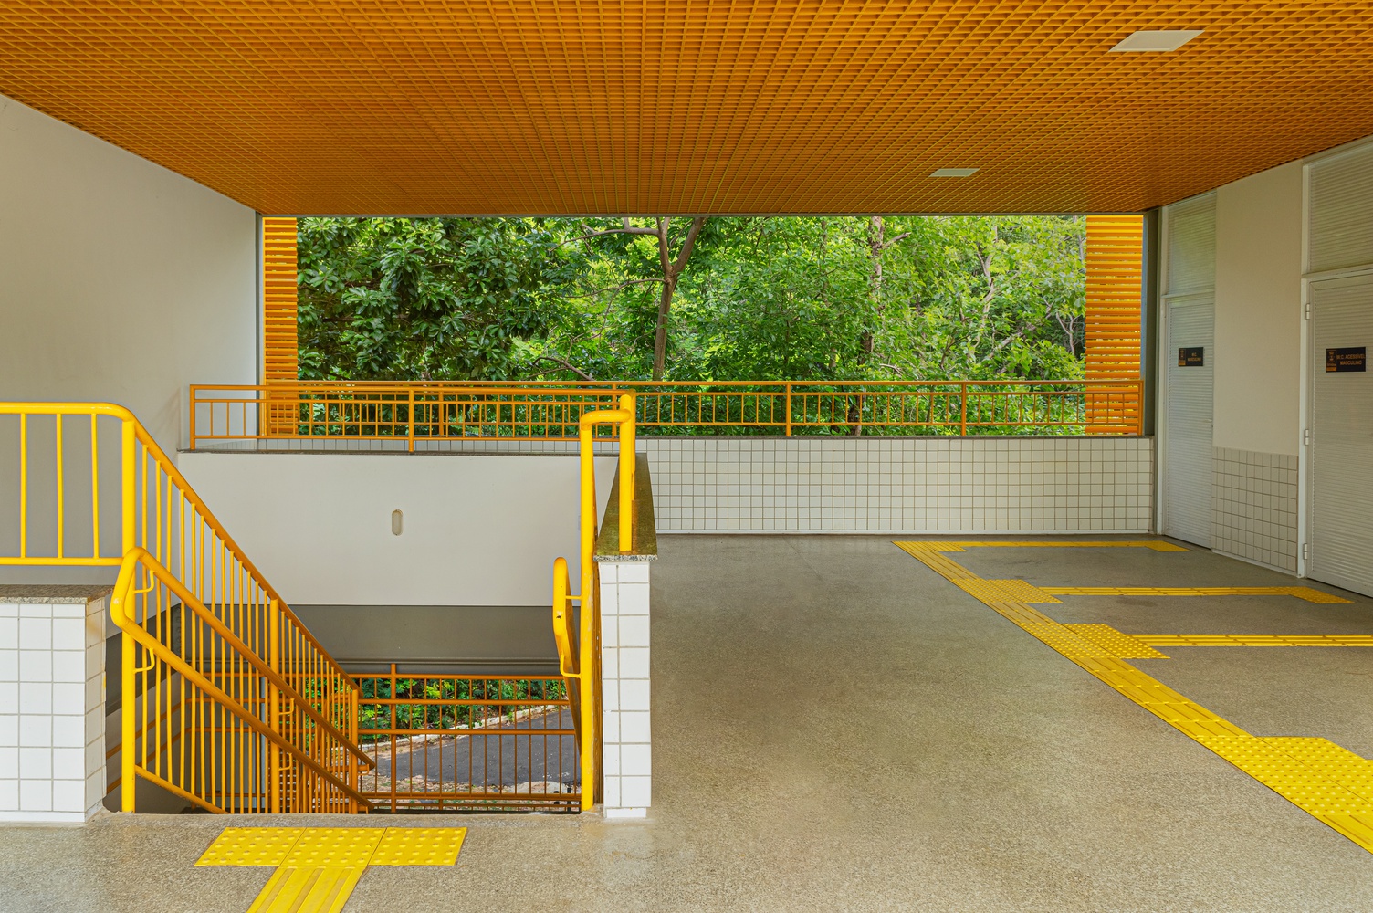
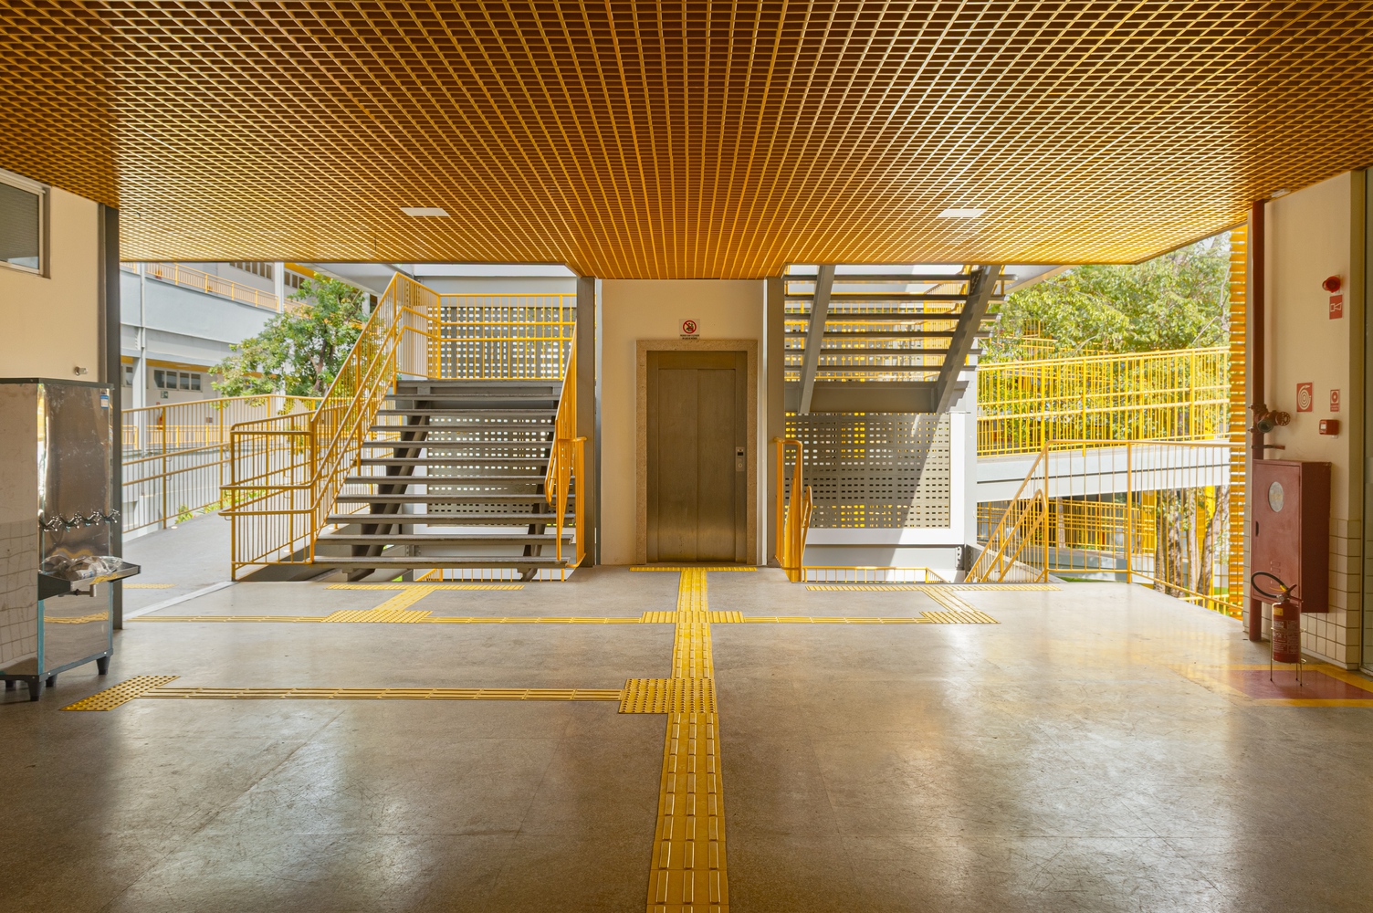
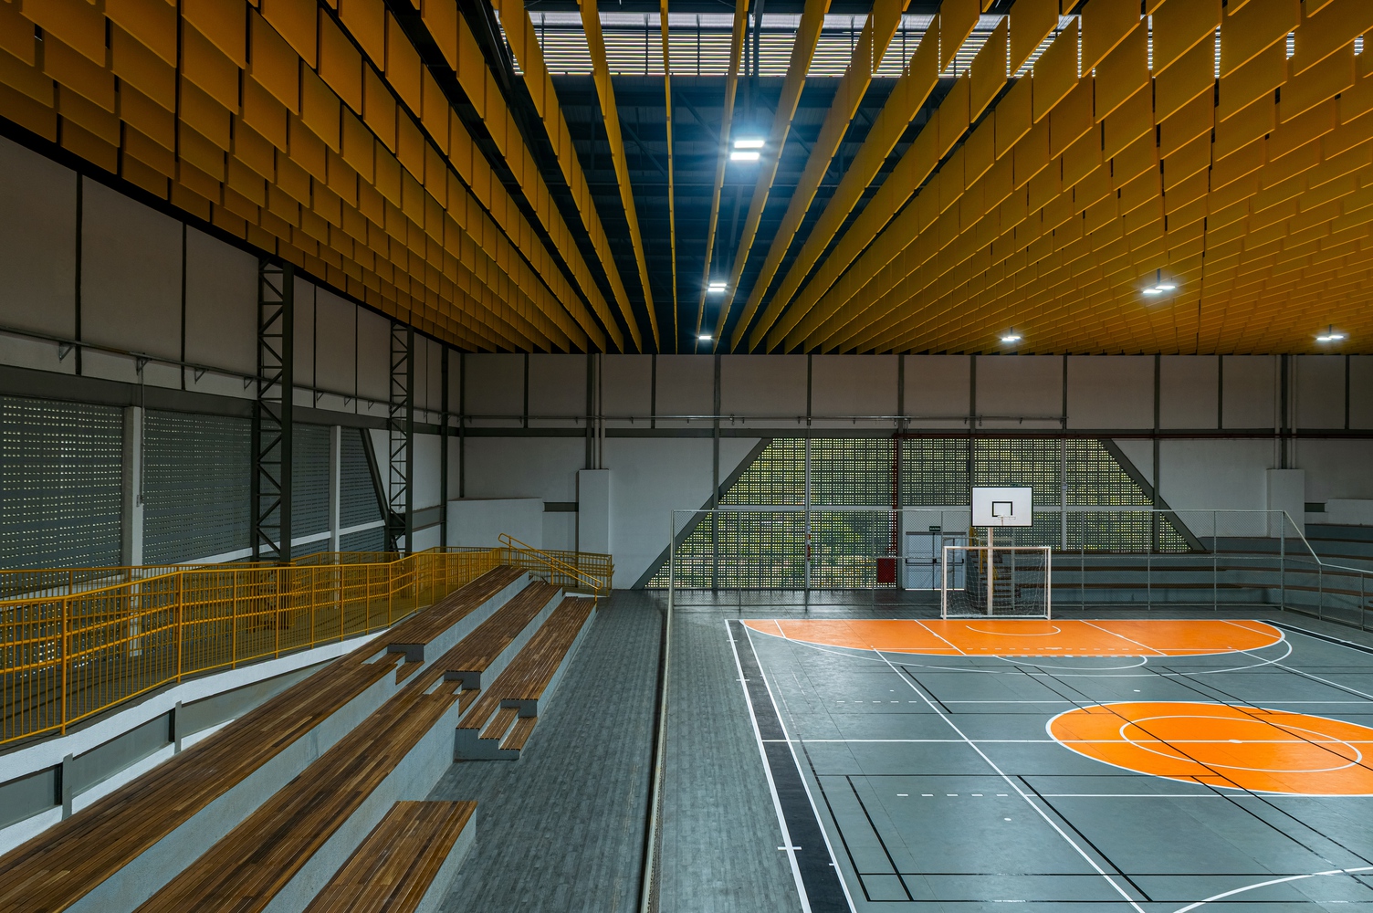
The program is distributed across two blocks — one educational and the other sports-related — allowing for independent uses and enhancing the role of the complex as public infrastructure.
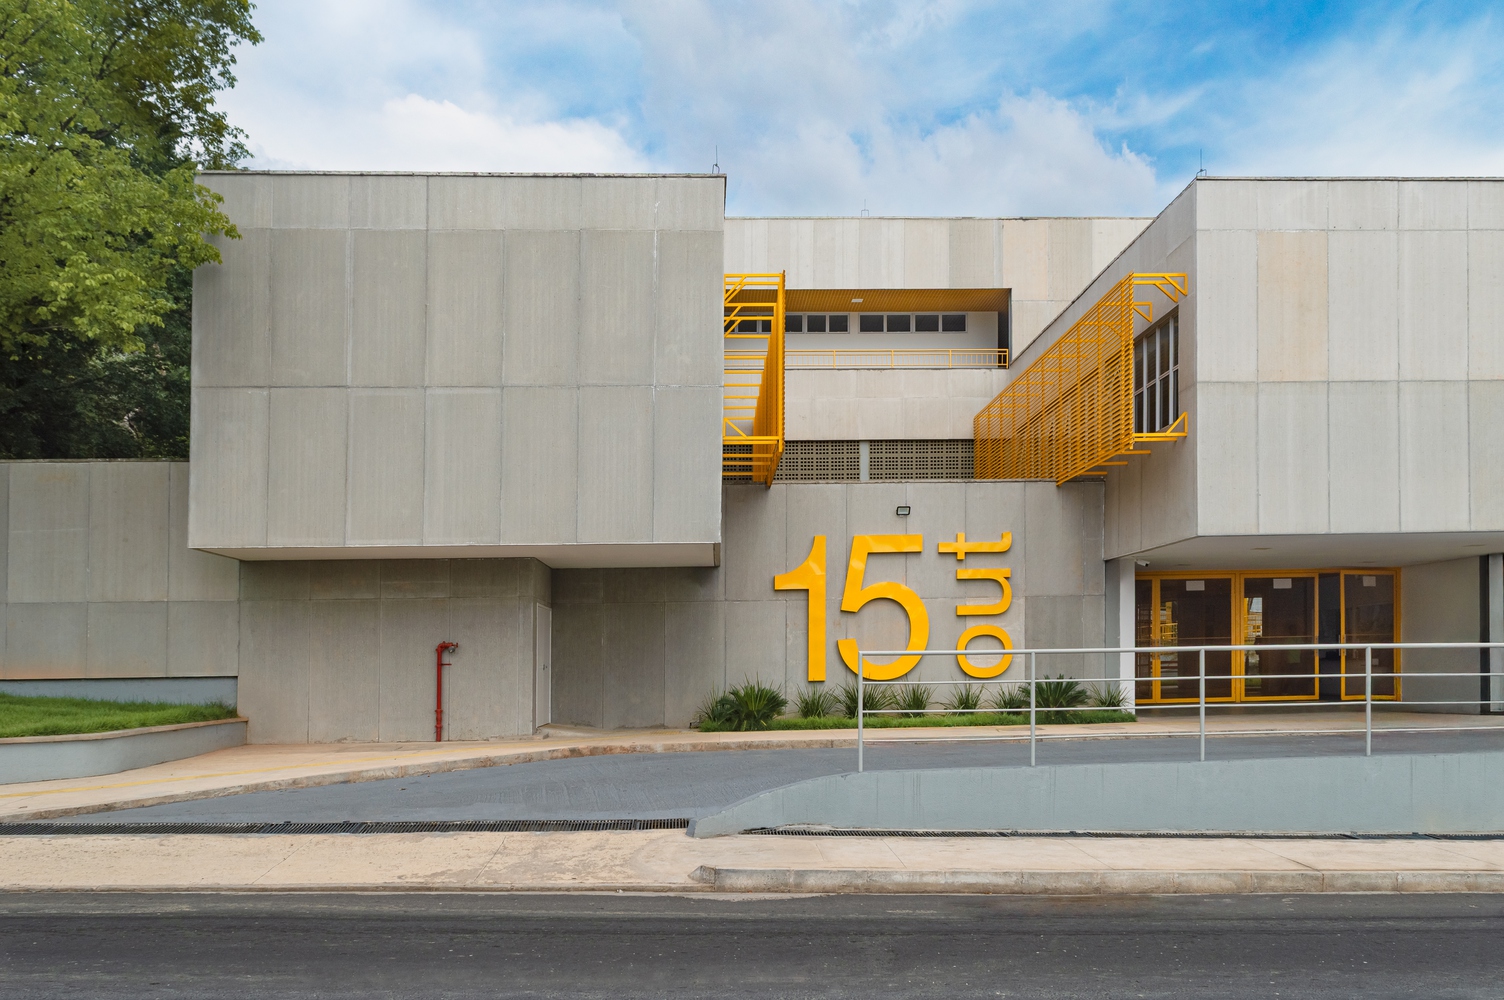
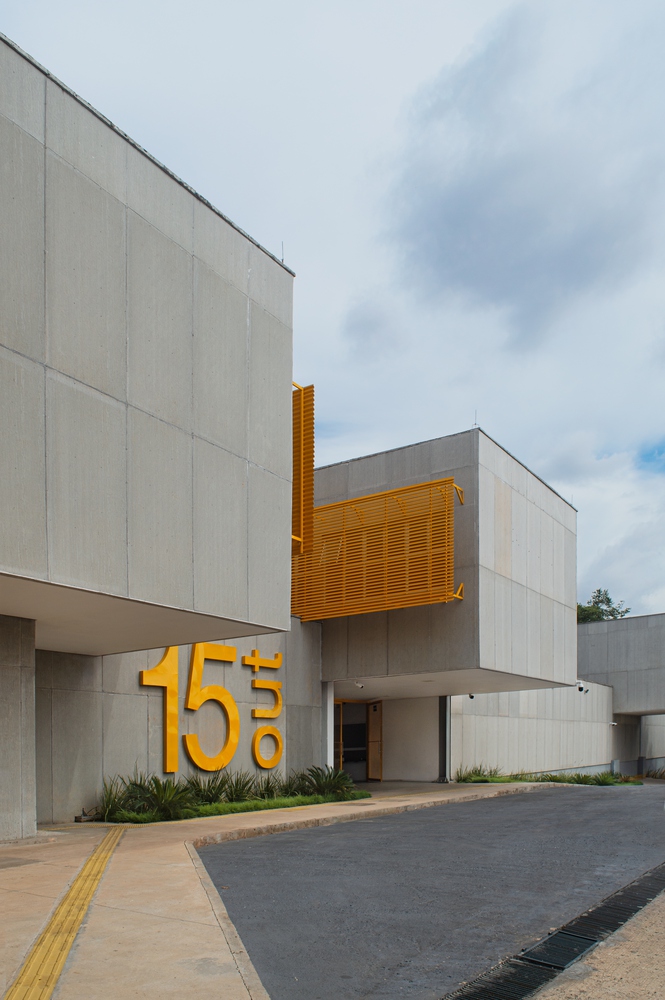
The architectural language, marked by modular metallic structures and light cementitious panel closures, combines thermal performance with landscape integration, featuring elements in yellow that evoke local identity.
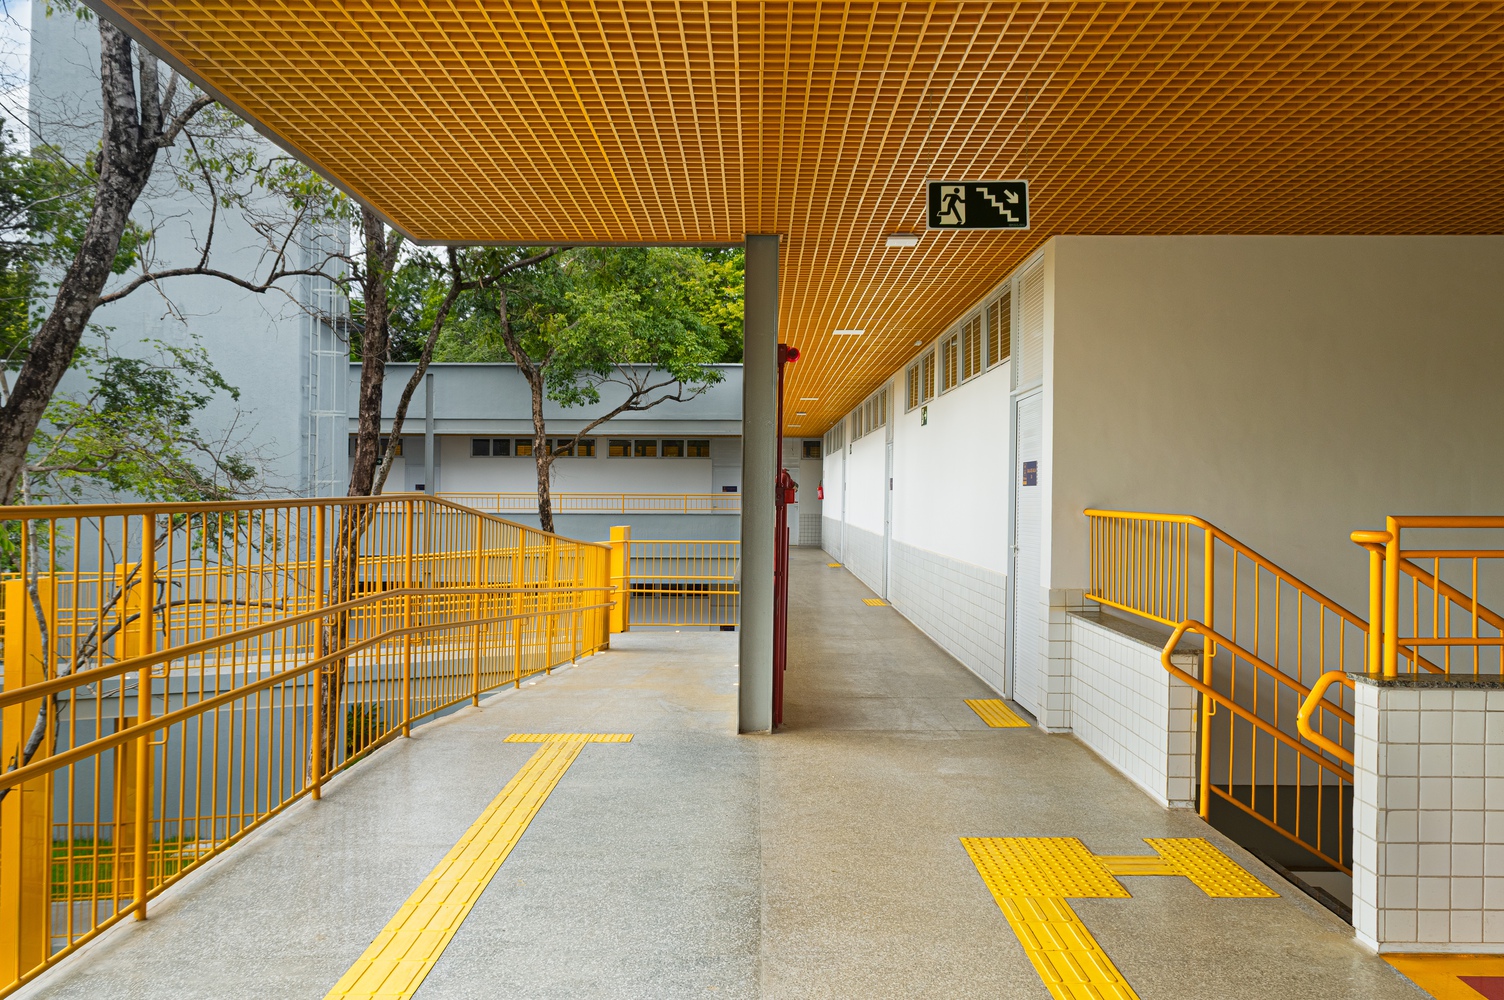
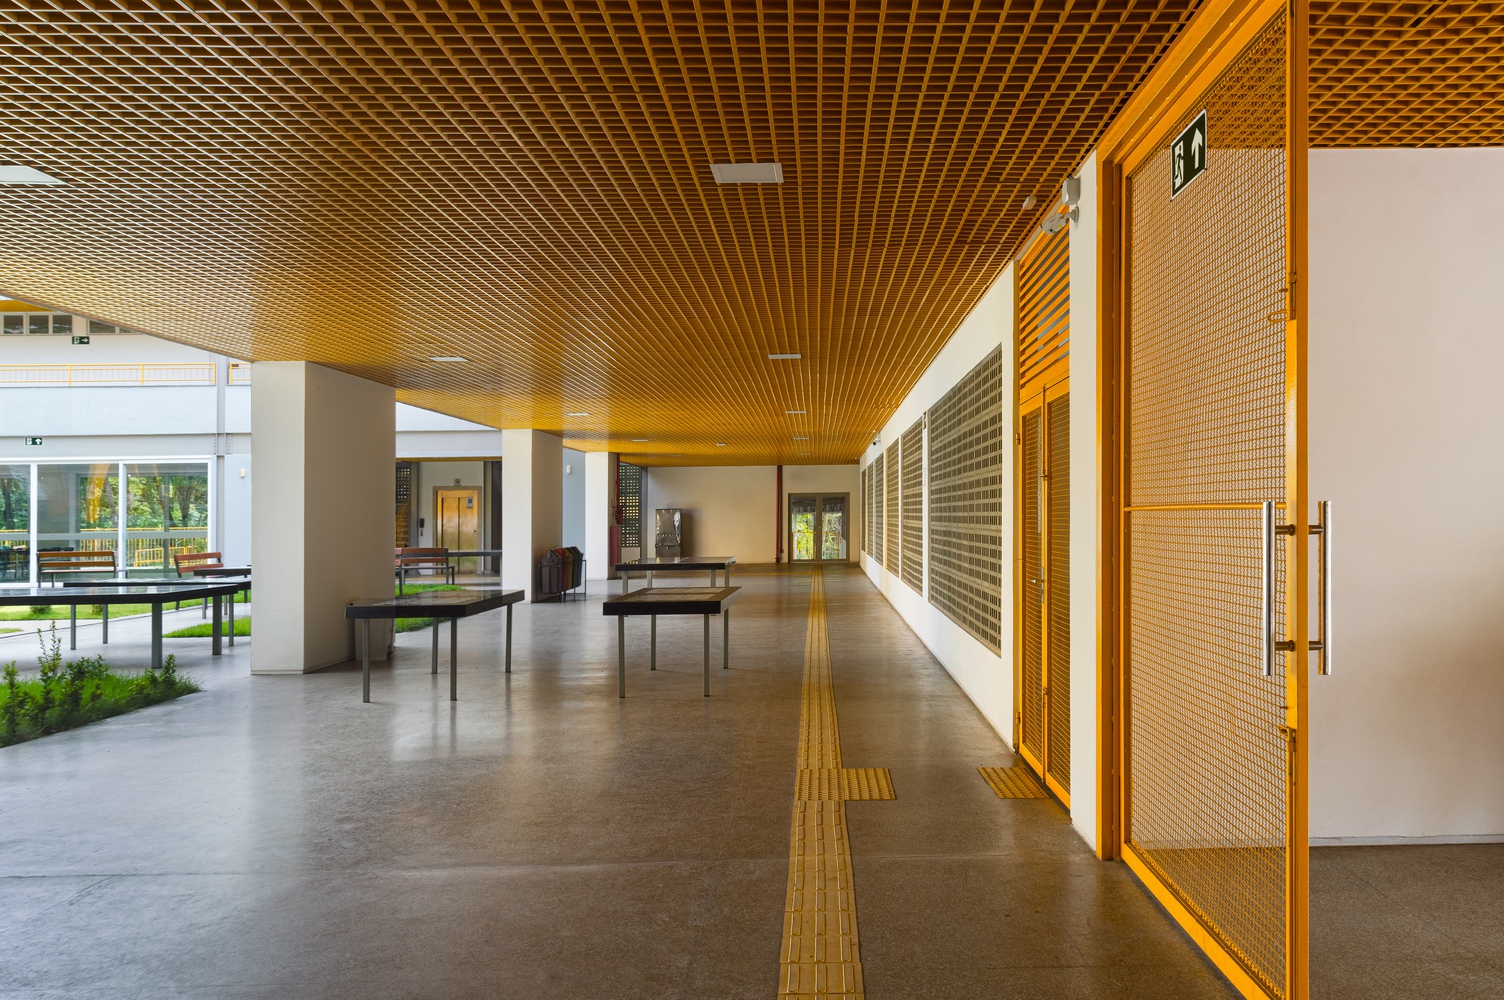
Complementing this approach, the project incorporates strategies for environmental comfort and sustainability, such as cobogós, cross-ventilation, double façades, solar shading, thermal-acoustic tiles, photovoltaic panels, and a rainwater harvesting system.
As a result, the school consolidates itself as a bioclimatic organism that integrates architecture, climate, and landscape in favor of well-being and learning.
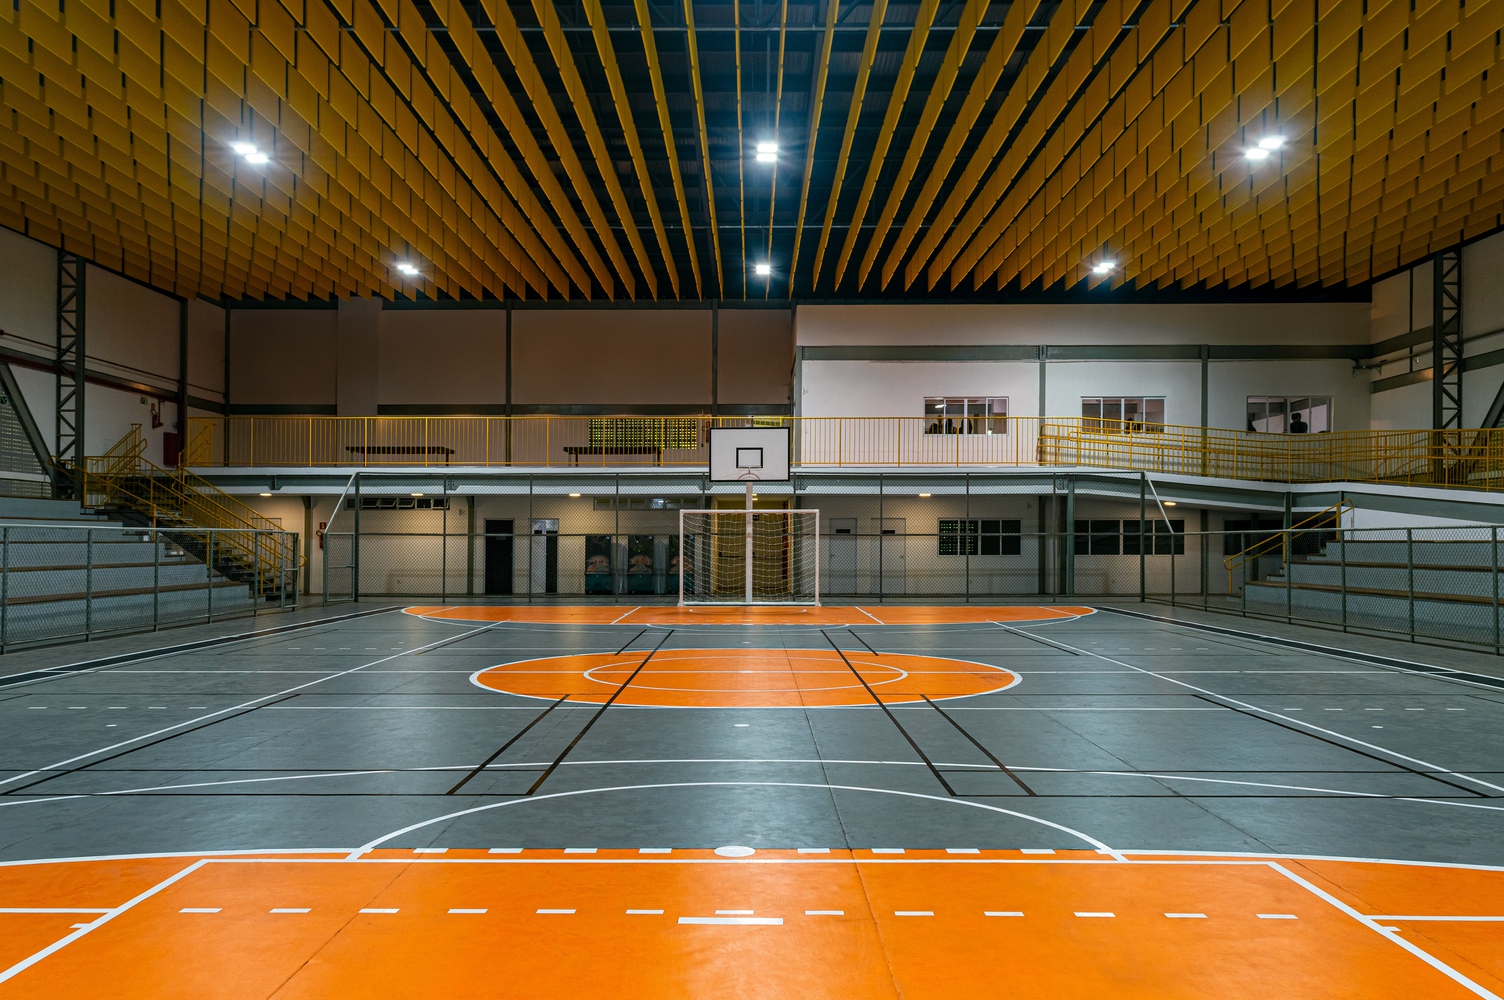
Its configuration allows for extensive use by the community, reinforcing its public and urban character, and establishes a model for educational facilities committed to sustainability, spatial qality, and integration with the context.