Hiwa - The University Of Auckland Recreation Centre
HIWA - THE UNIVERSITY OF AUCKLAND RECREATION CENTRE
MJMA, Warren and Mahoney
ARCHITECTS
MJMA, Warren and Mahoney
MJMA TEAM
Ted Watson, Chris Wanless, Tim Belanger
GEOTECHNICAL CONSULTANT
Tonkin & Taylor
PLANNING CONSULTANT
Barker And Associates
BUILDING ENCLOSURE ENGINEER
Hawkins
PROJECT MANAGER
Colliers
QUANTITY SURVEYOR
Rlb
FACADE ENGINEER
Mott MacDonald
TRAFFIC CONSULTANT
Flow
ENGINEER
Beca
ACOUSTICS
Marshall Day
CONSTRUCTION
Hawkins
FIRE CONSULTANT
Crossfire
WARREN AND MAHONEY TEAM
Blair Johnston, David Mahon, Tony Dew, Antonia Lapwood, Soane Tui, David Ingley, Rod Rudduck, Barrington Gohns, Edmund Ibalio, James Morgan,Andrew Barclay, Sebastian Hamilton, Mitchel Cantlon, Chris Kerr, Sowmya Gnanasekaran, Jae Jeong
ARCHITECTURAL DESIGN
Warren And Mahoney In Association With Mjma Architecture & Design
CULTURAL ADVISOR
Haumi
PHOTOGRAPHS
Scott Norsworthy
AREA
22280 m²
YEAR
2024
LOCATION
Auckland, New Zealand
CATEGORY
University
English description provided by the architects.
The University of Auckland is an urban campus that is fully meshed into the heart of this city of 1.8-million people.
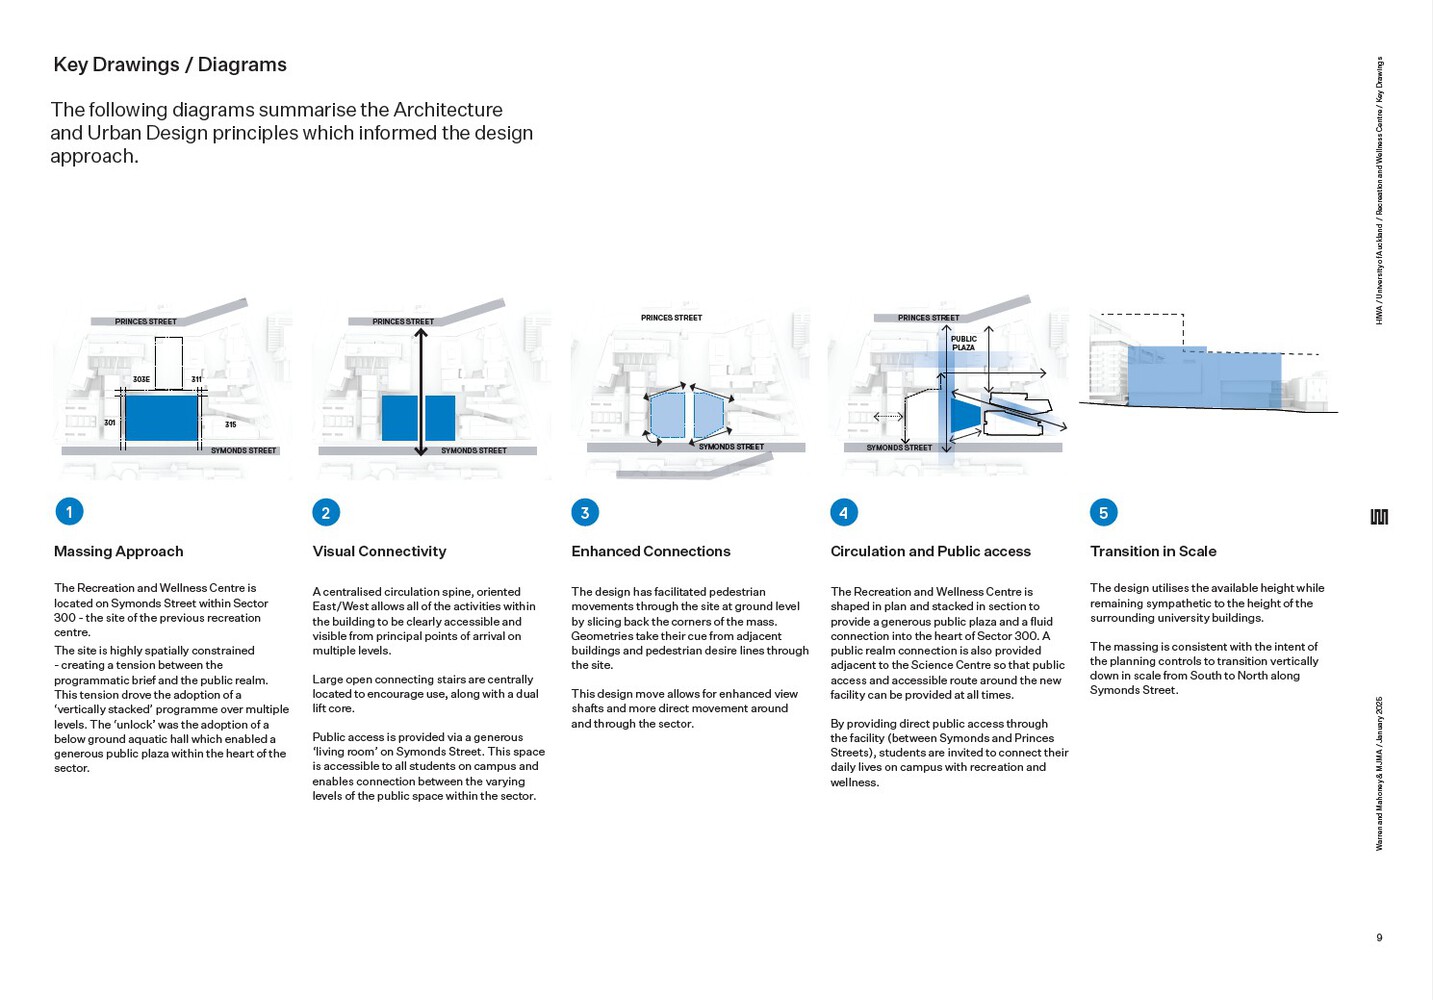
Auckland's dramatic topography is dotted with rainforest and 53-inactive volcanic centres that make up the Auckland volcanic field. This project's dense student precinct and sloping site created challenges for accessibility, interconnection, and serviceability.
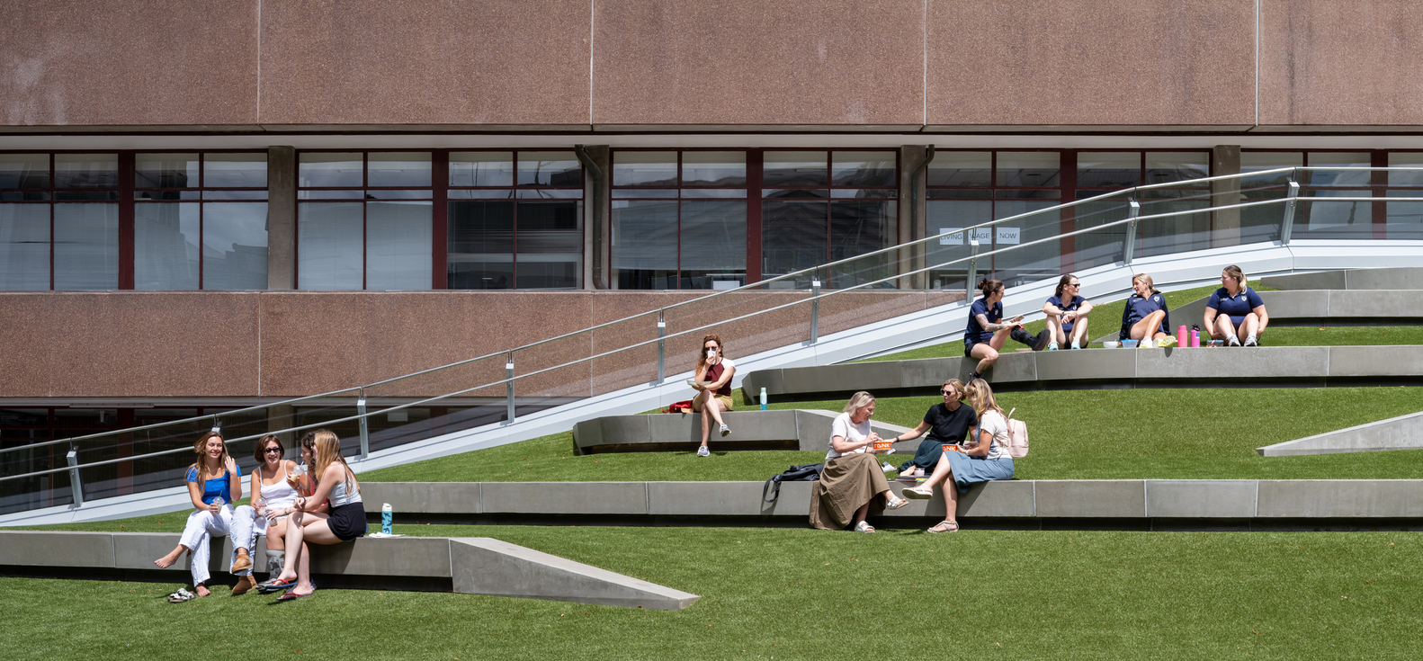
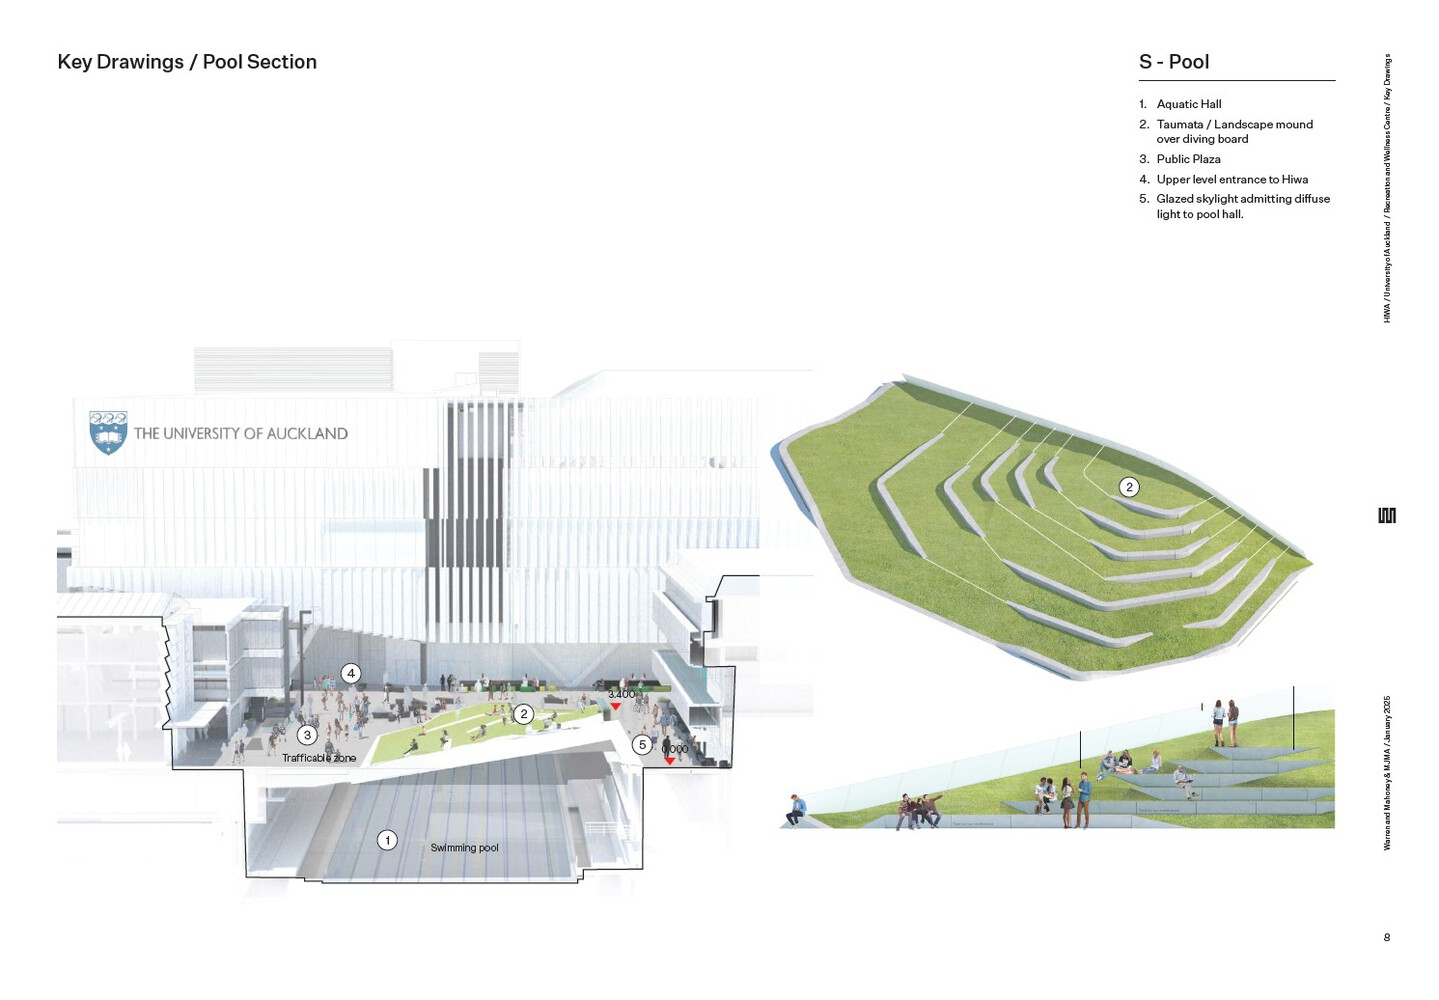
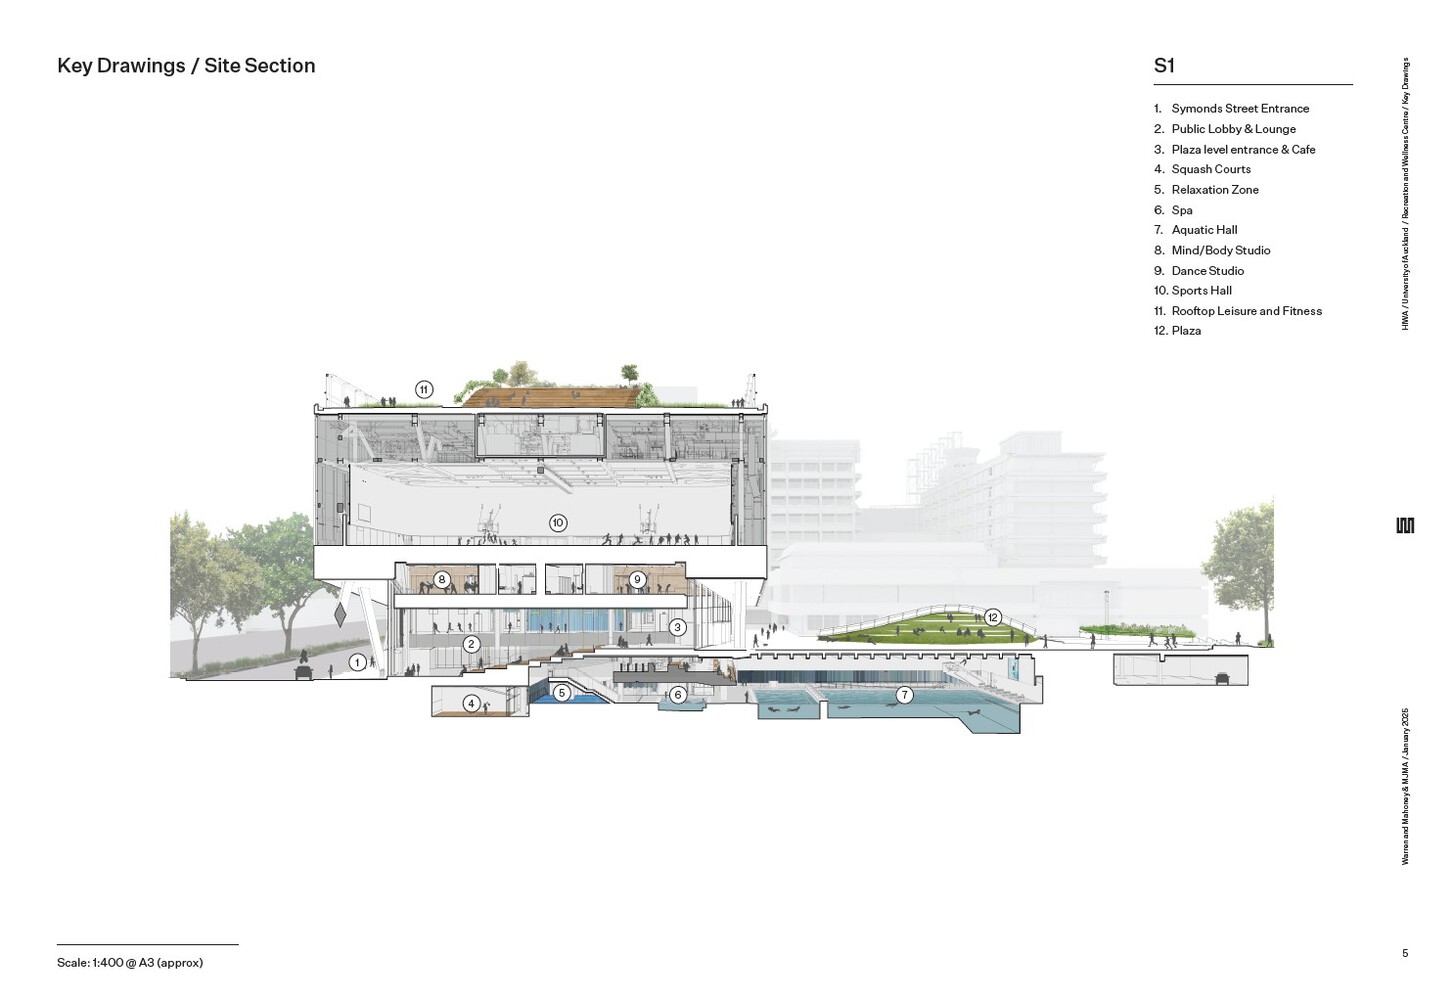
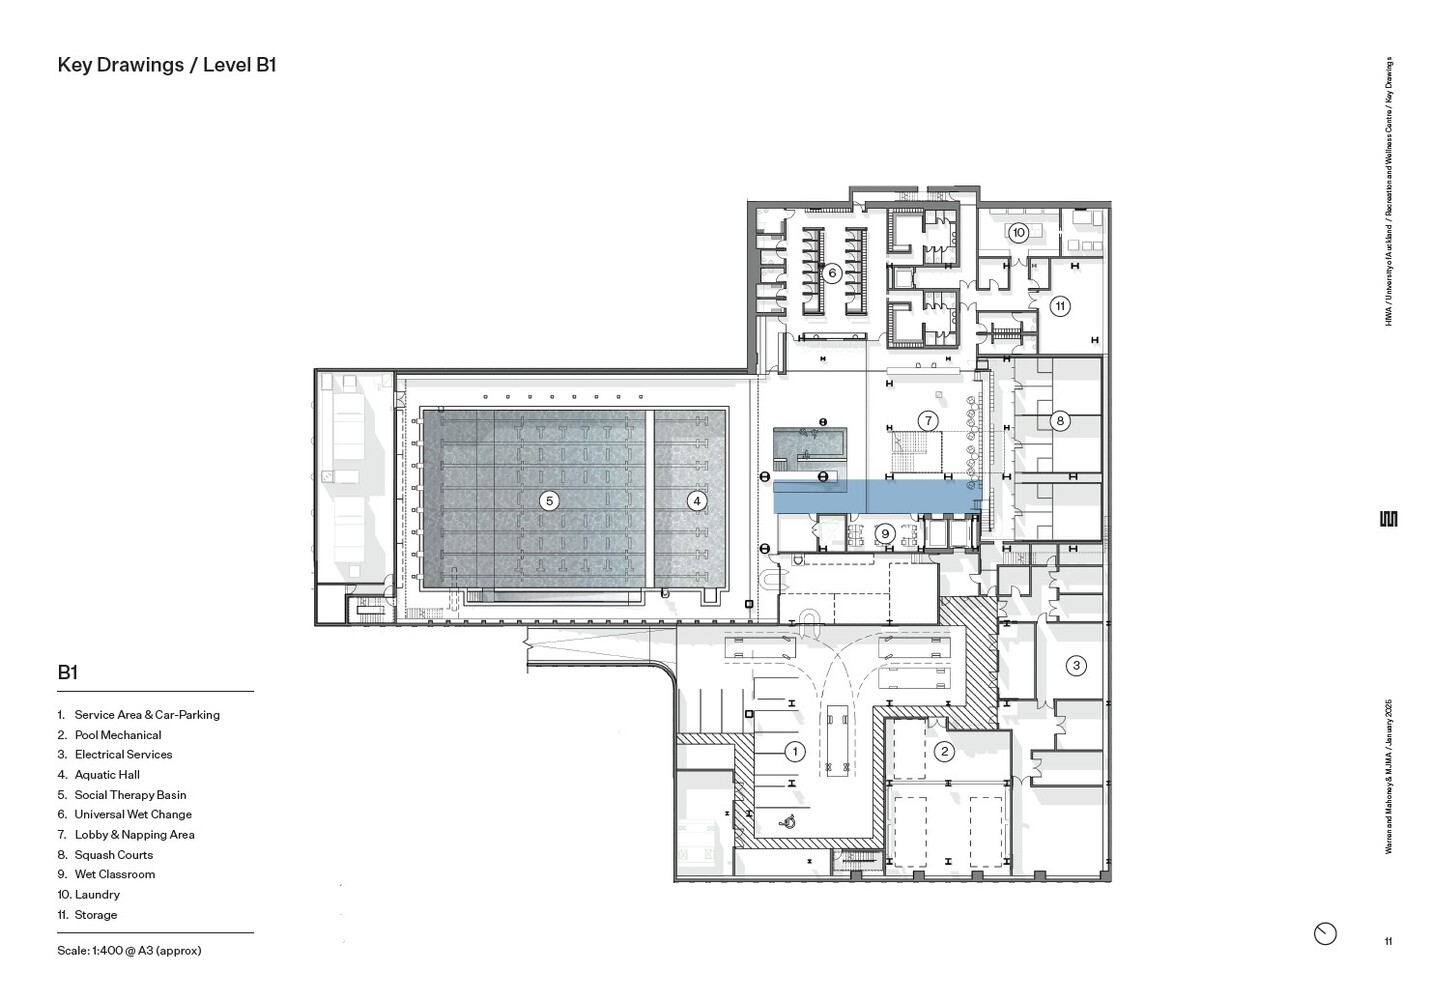
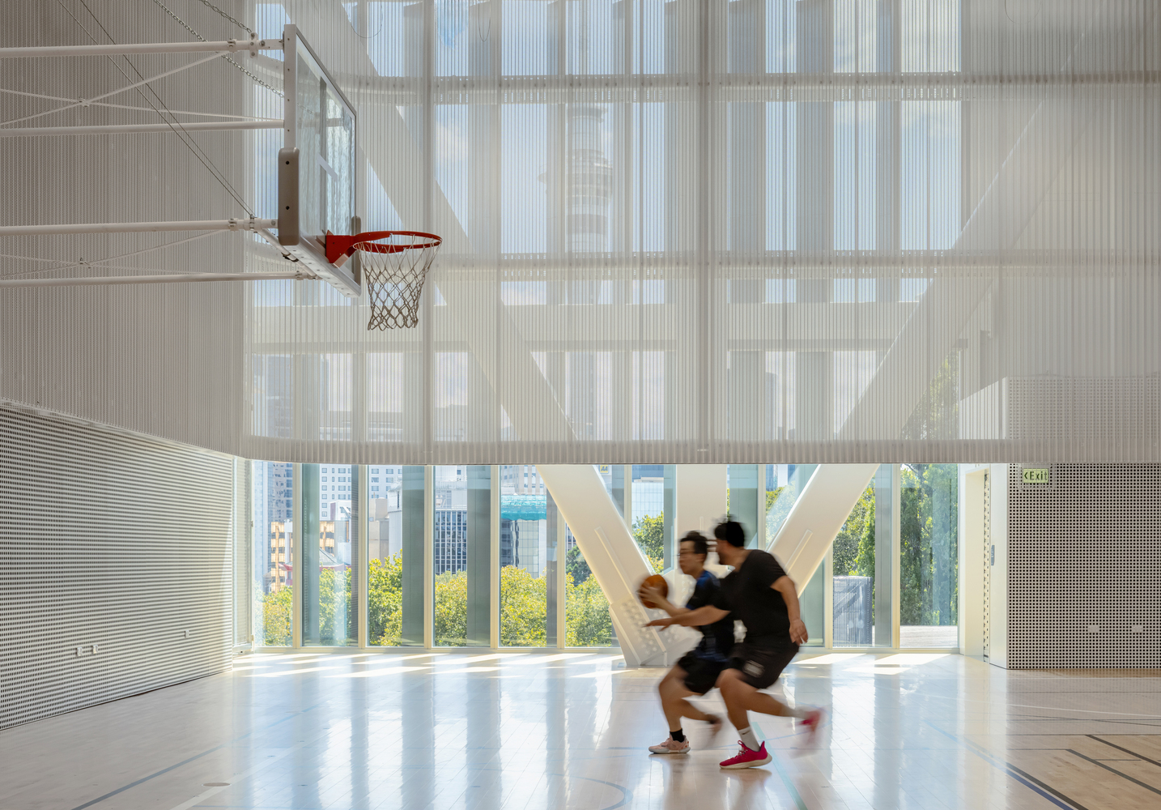
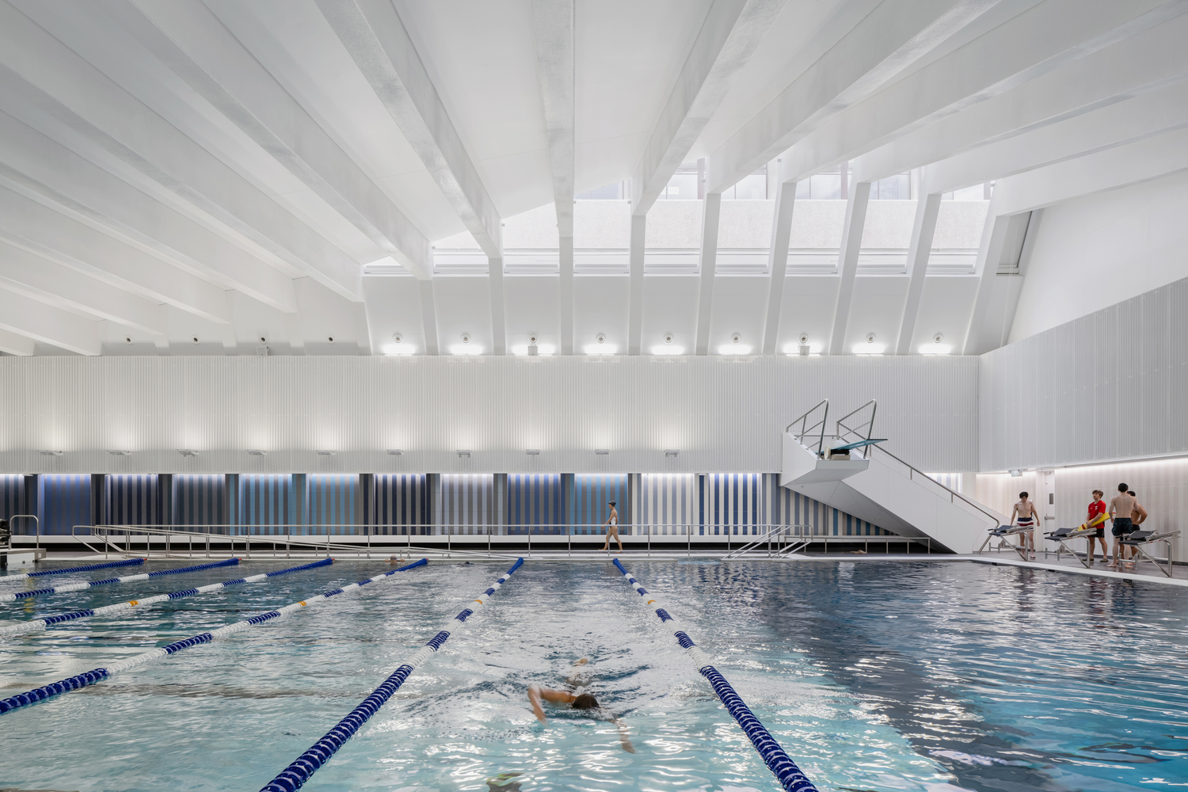
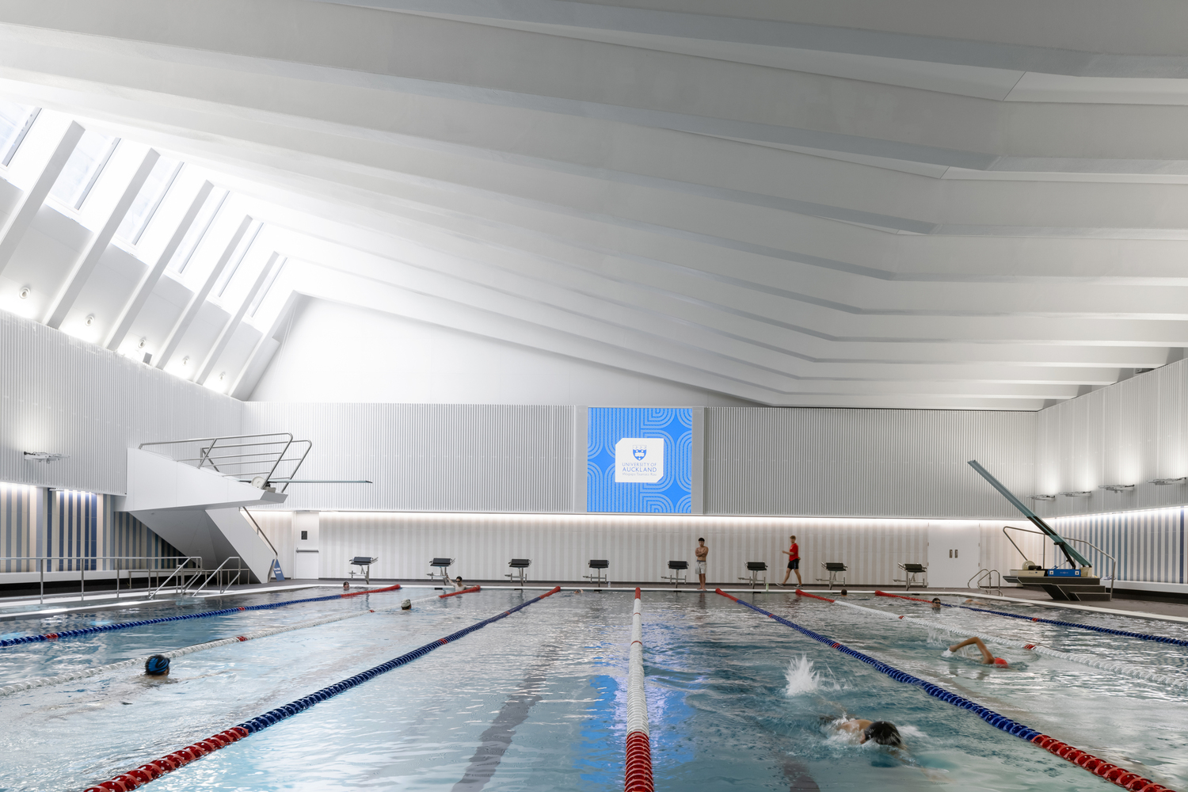
Raising the sports halls and placing the aquatic hall below grade frees the ground plane for fluid accessible movement through the precinct and creation of a new student plaza – a memorable public space at the heart of the campus.
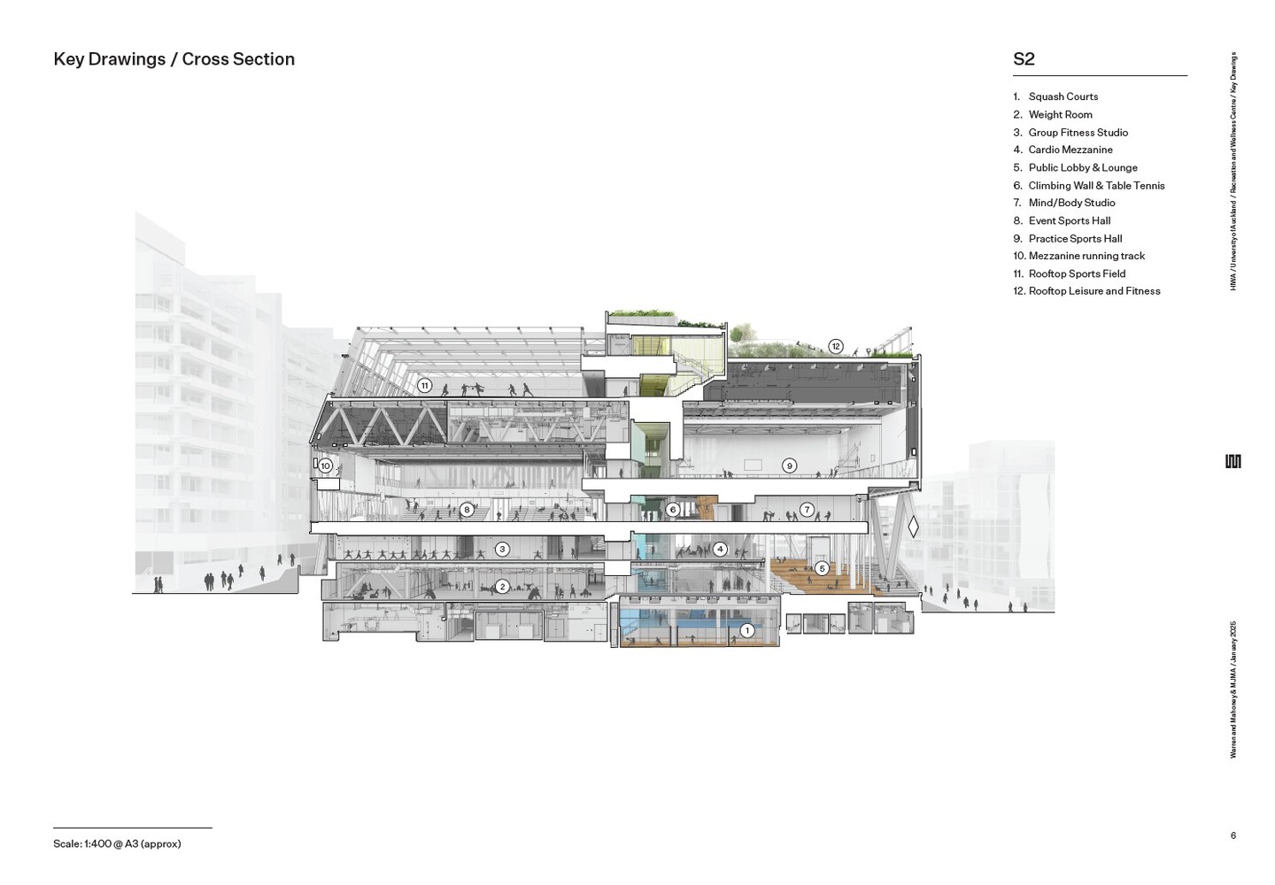
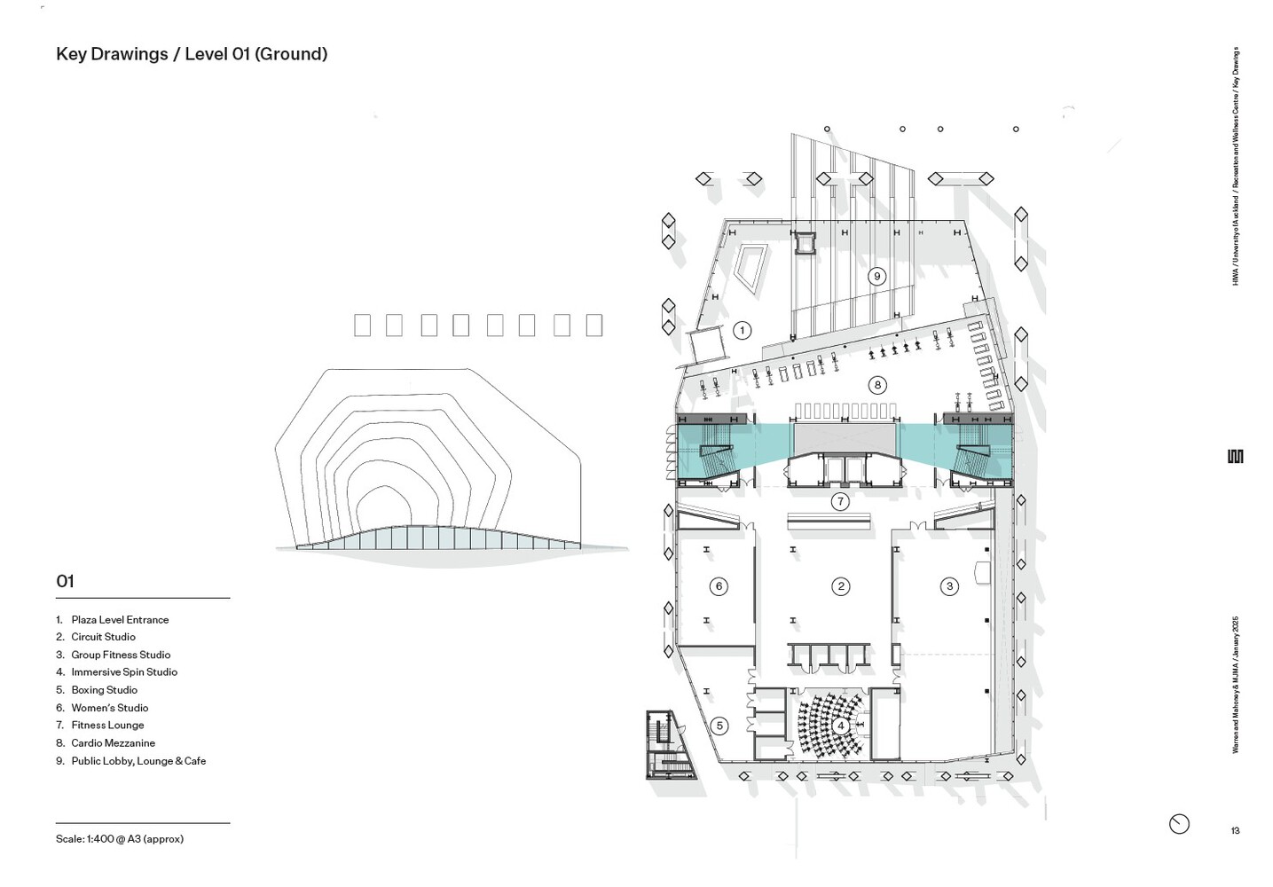
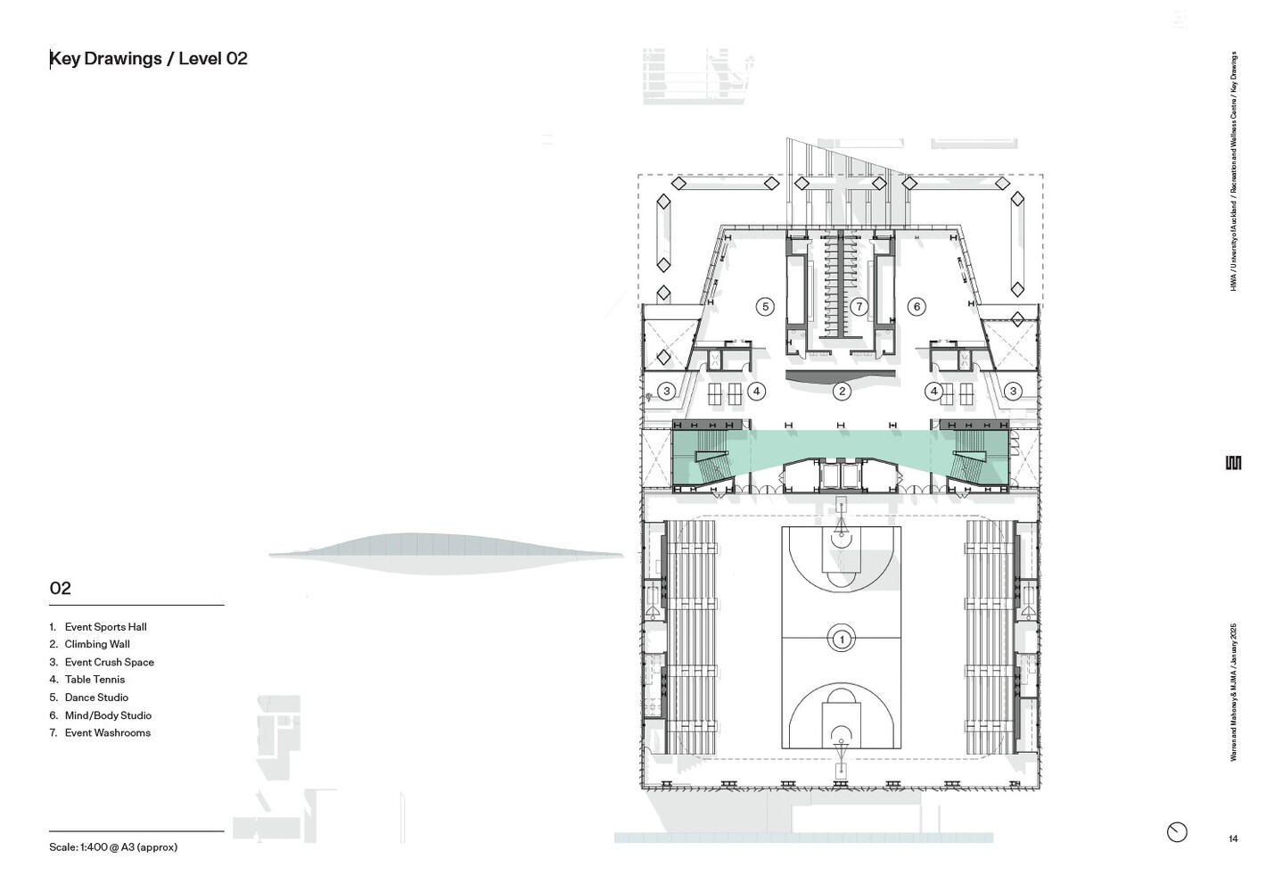
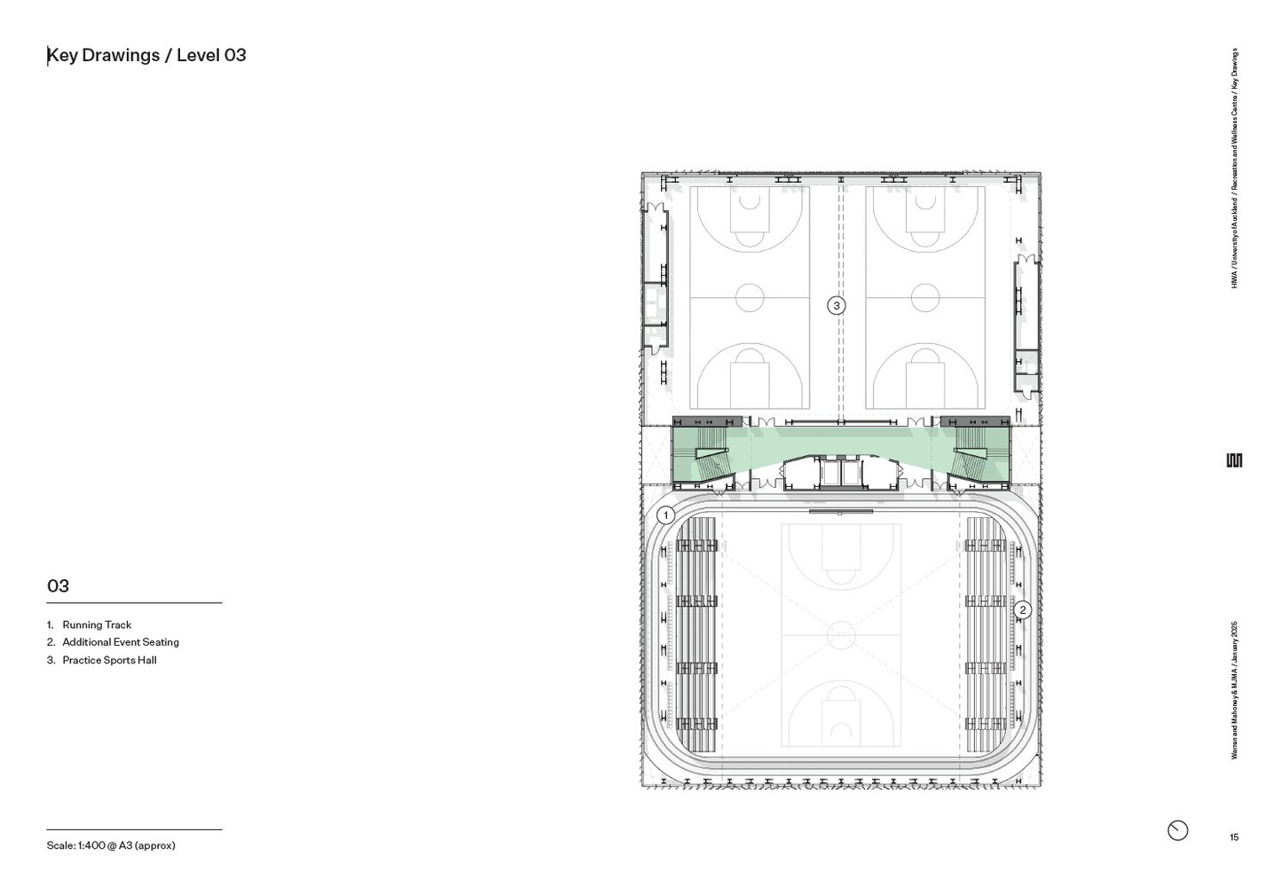
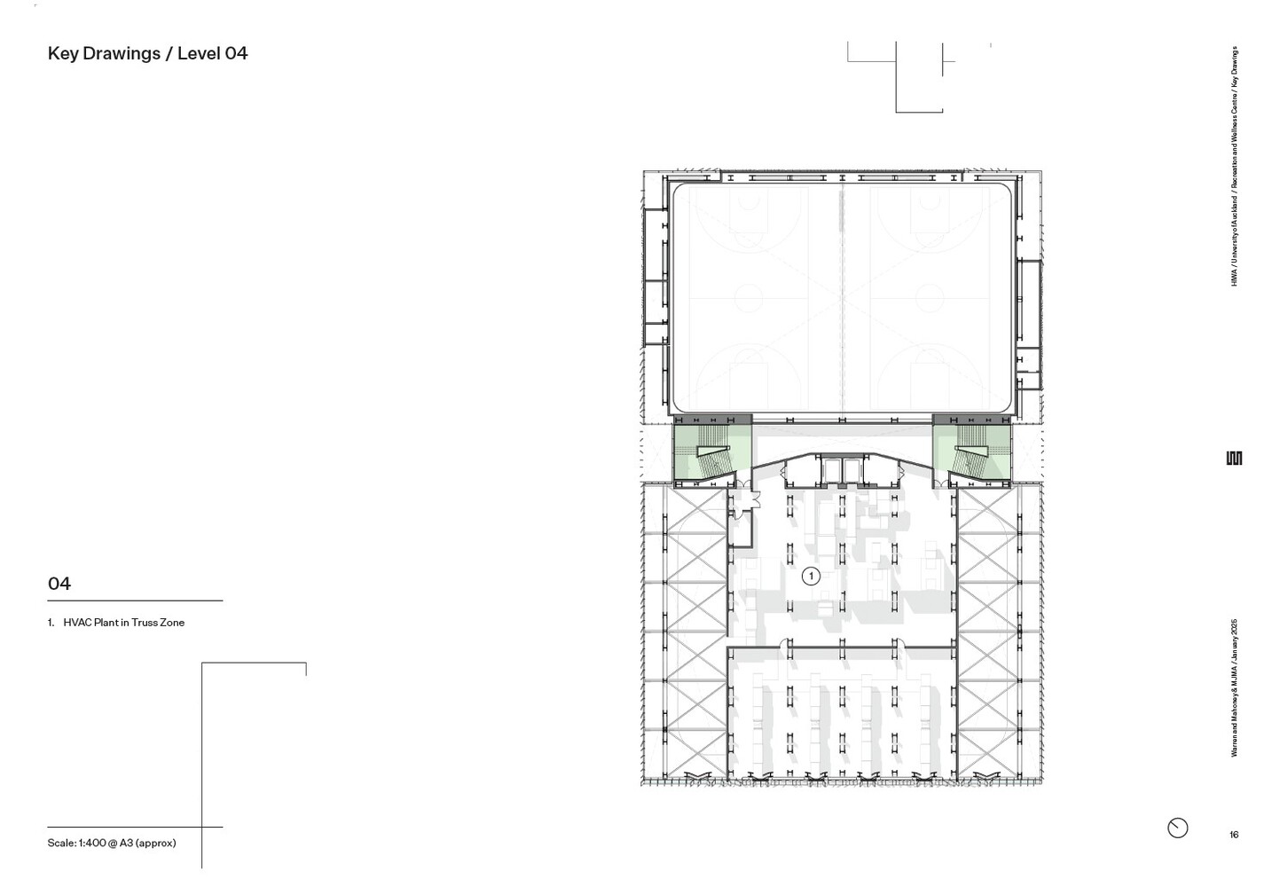
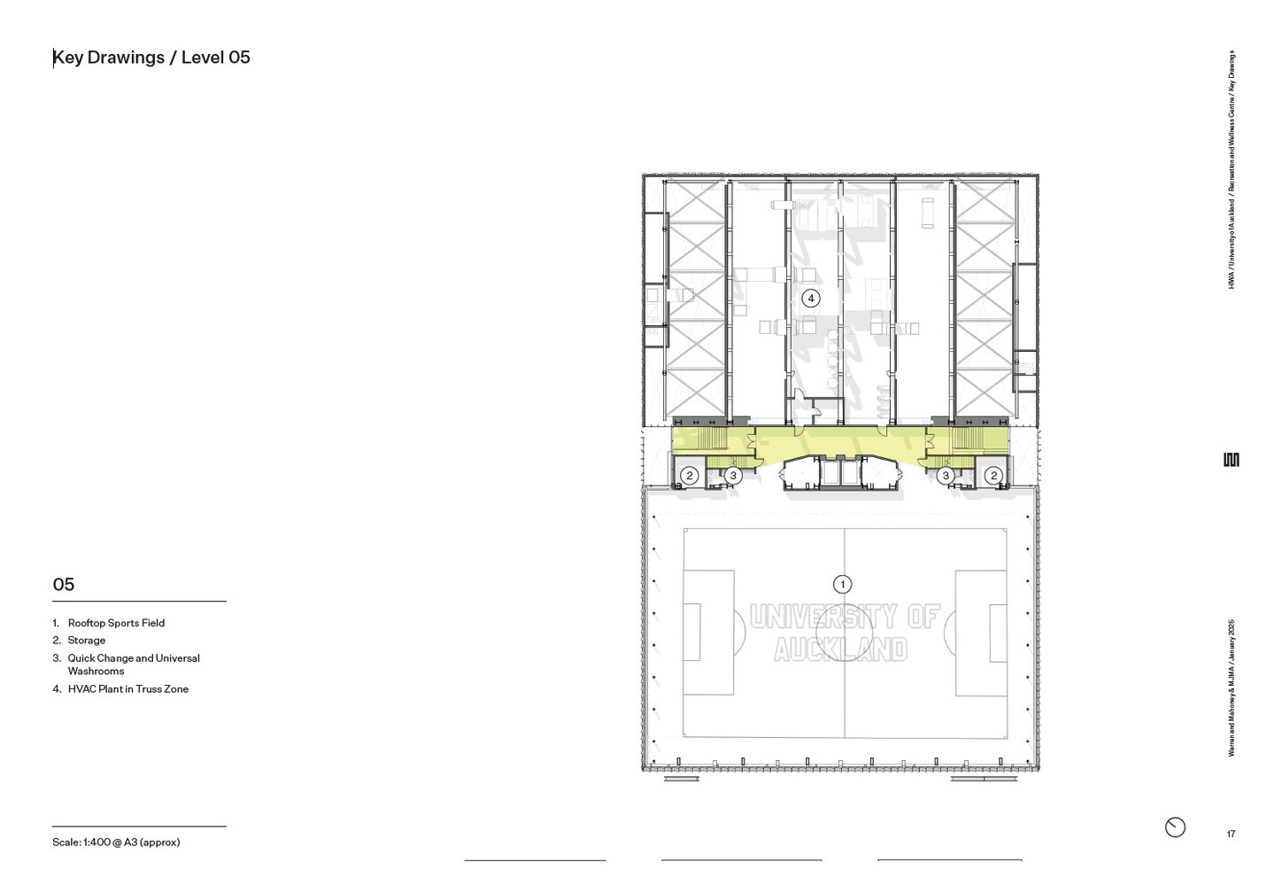
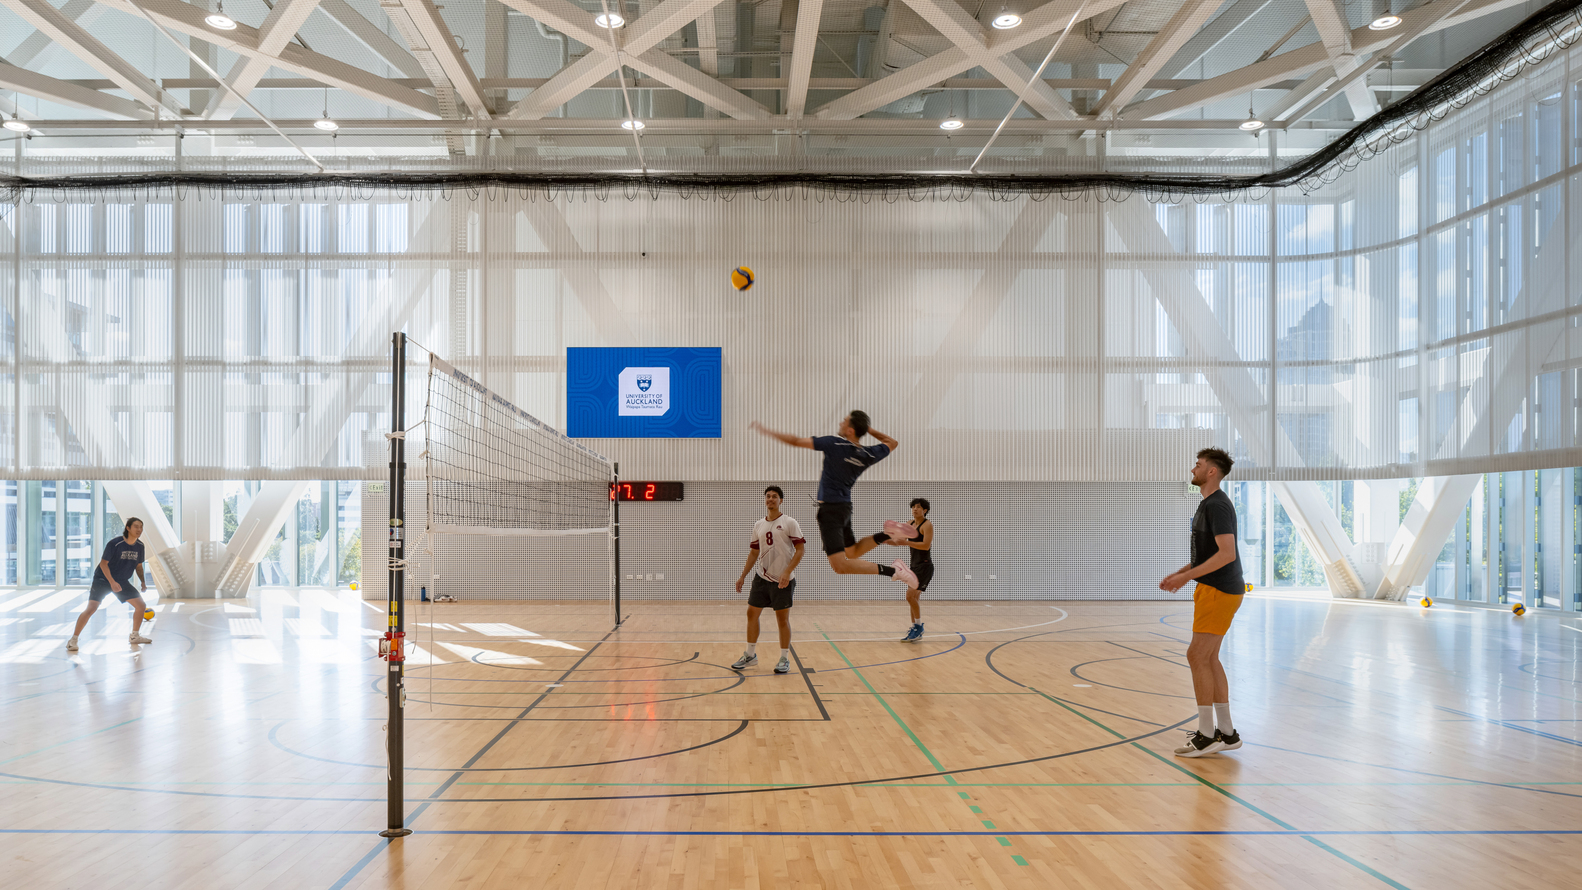
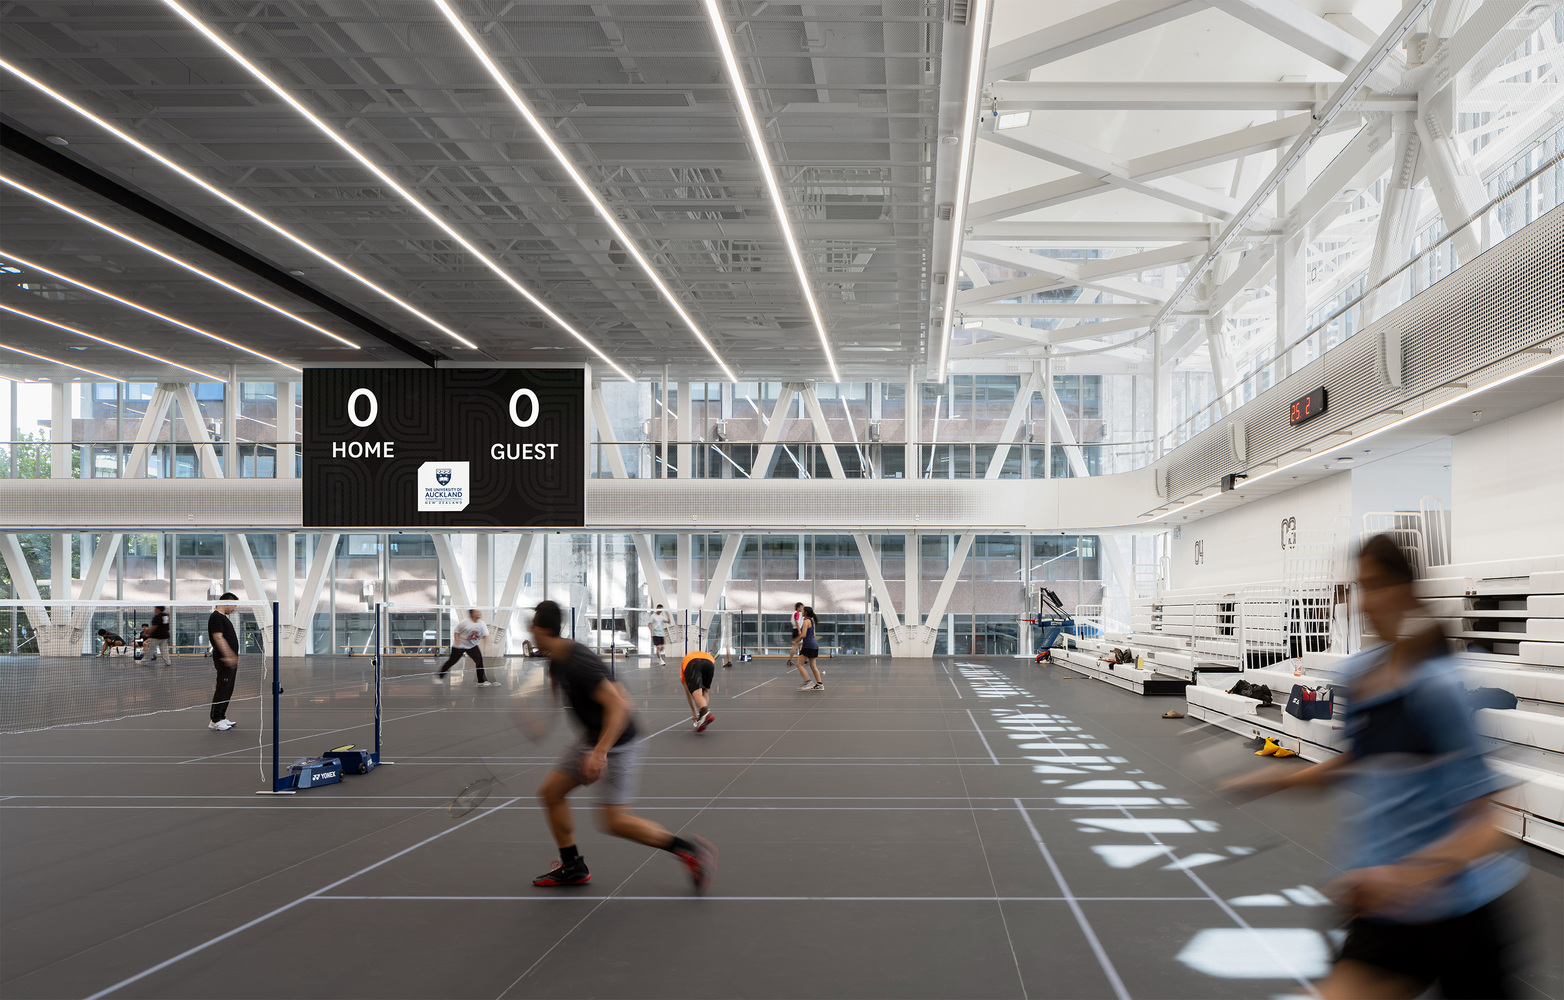
As one rises from street level to the roof running track, a major programme volume occurs at each level. These venues are alternated on either side of a central fitness core in order to optimise user participation and engagement.
REFLECTING OUR NATURAL ENVIRONMENT
Auckland is situated on an isthmus with a harbour on both the Pacific Ocean and the Tasman Sea, creating signature dramatic weather patterns.
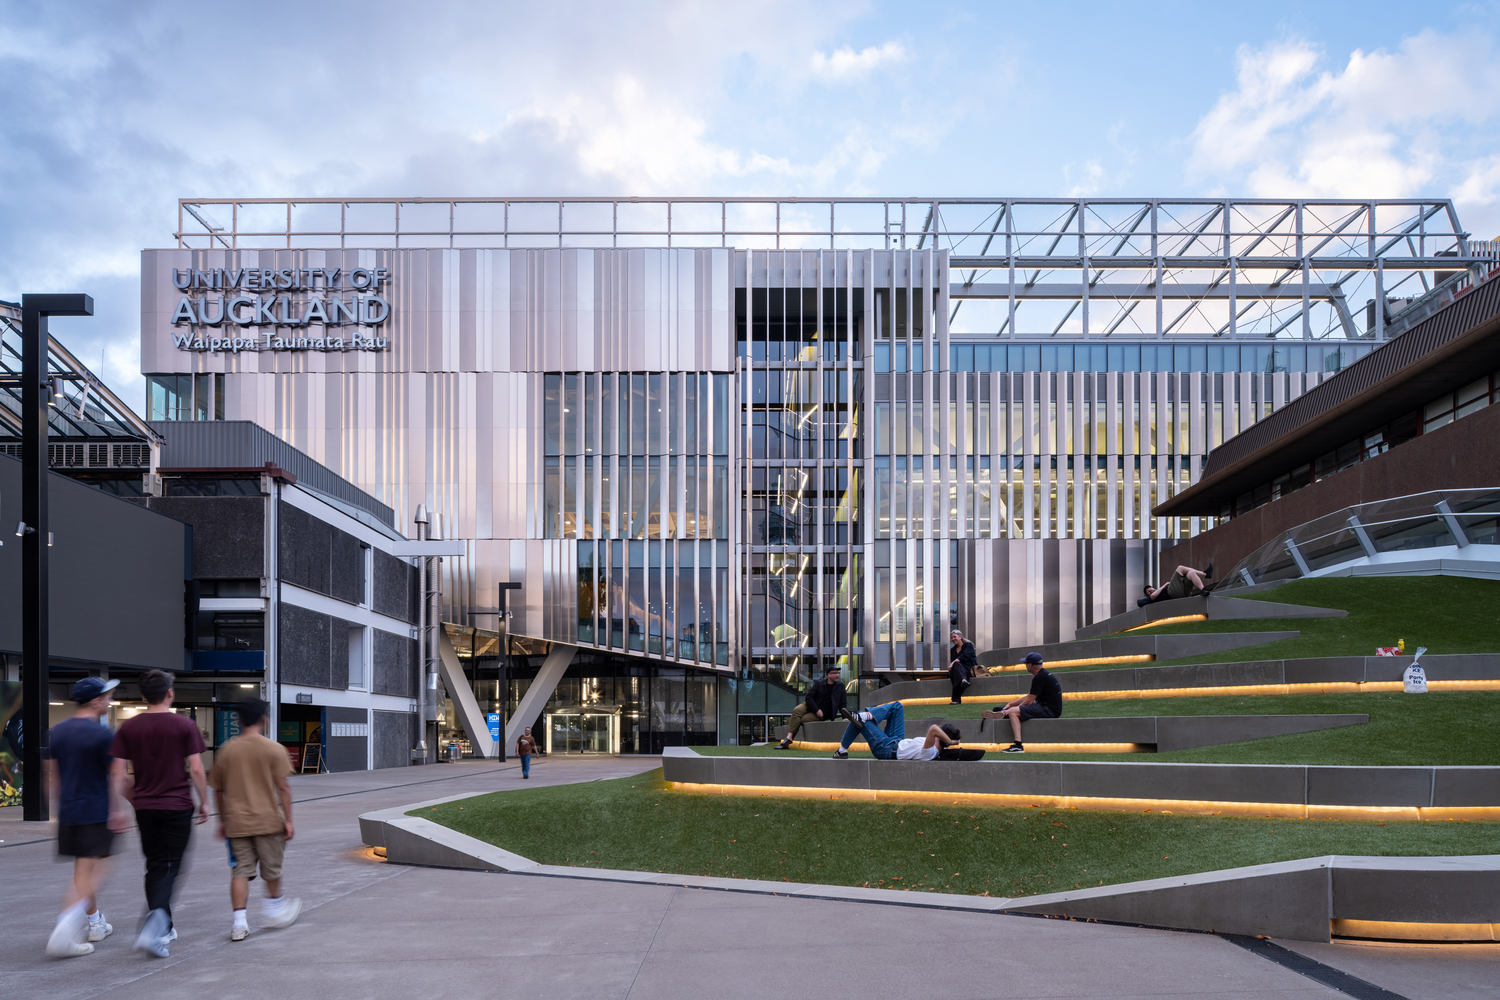
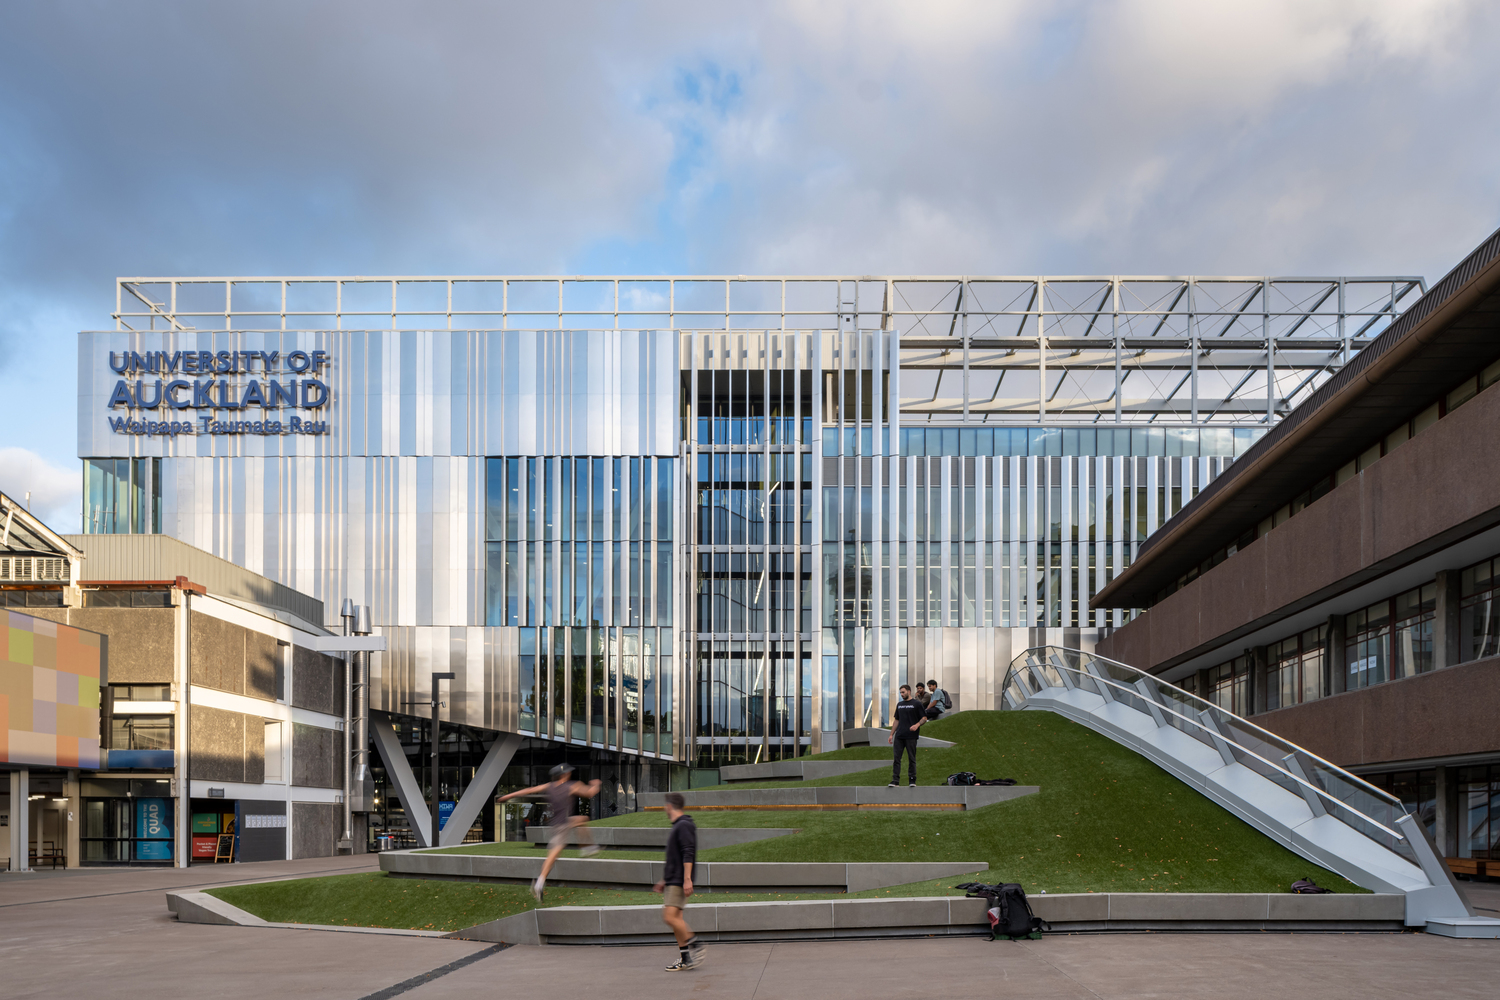
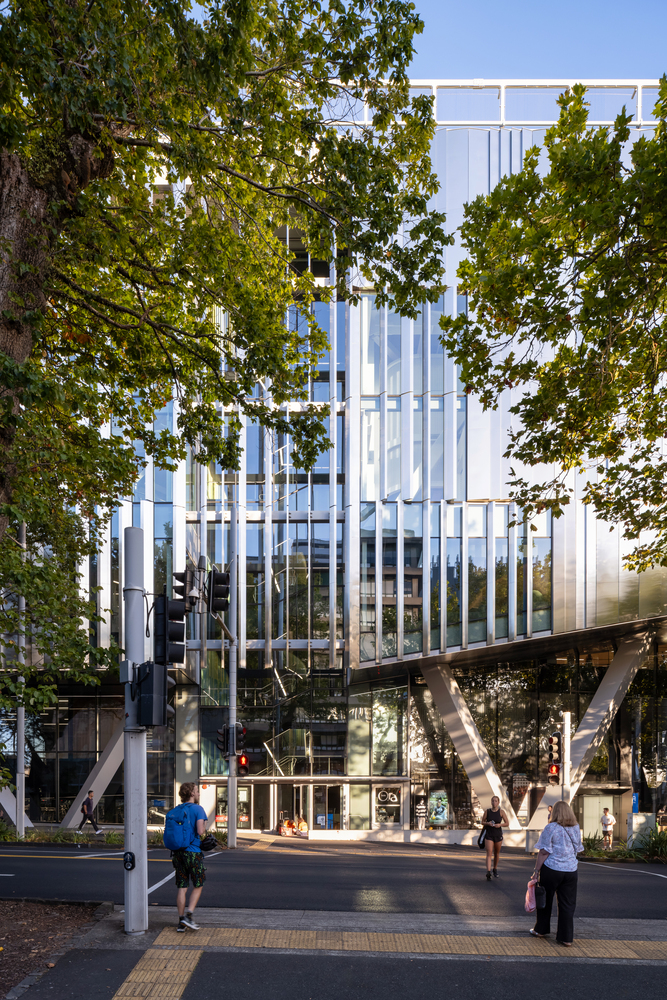
To reflect this, the building is clad with stainless steel panels and matching louvres to unify the mass into a single but punctuated form.
The exterior cladding seeks to dematerialise its large façades, capturing reflections of the shifting Auckland weather and surrounding nature. The louvres allow dynamic views of activity, while ensuring no internal performance glare.
The shaped roof of the below-grade aquatics hall creates a new student plaza above. Required clearance over the diving board forms a mound – Taumata, meaning 'resting place on a hill' – is the focal point of the plaza, symbolising Rangipuke, the name of the volcano that the University sits on. The southern glazed face of Taumata provides natural light into the aquatic hall and a viewing platform to observe the aquatic activity below.
GAMIFY MOVEMENT
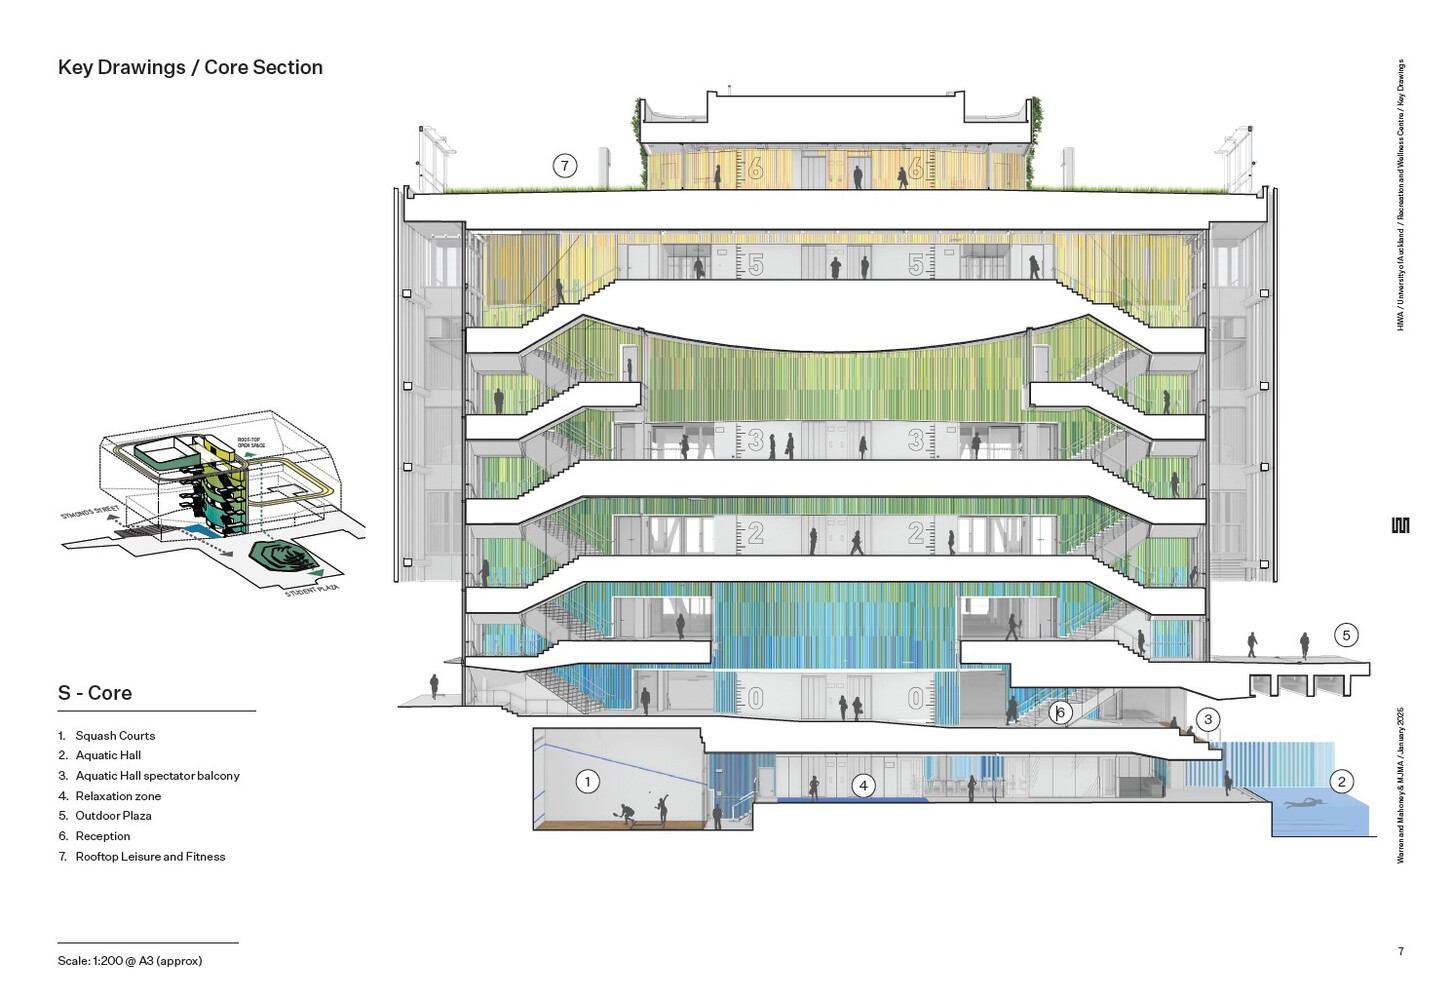
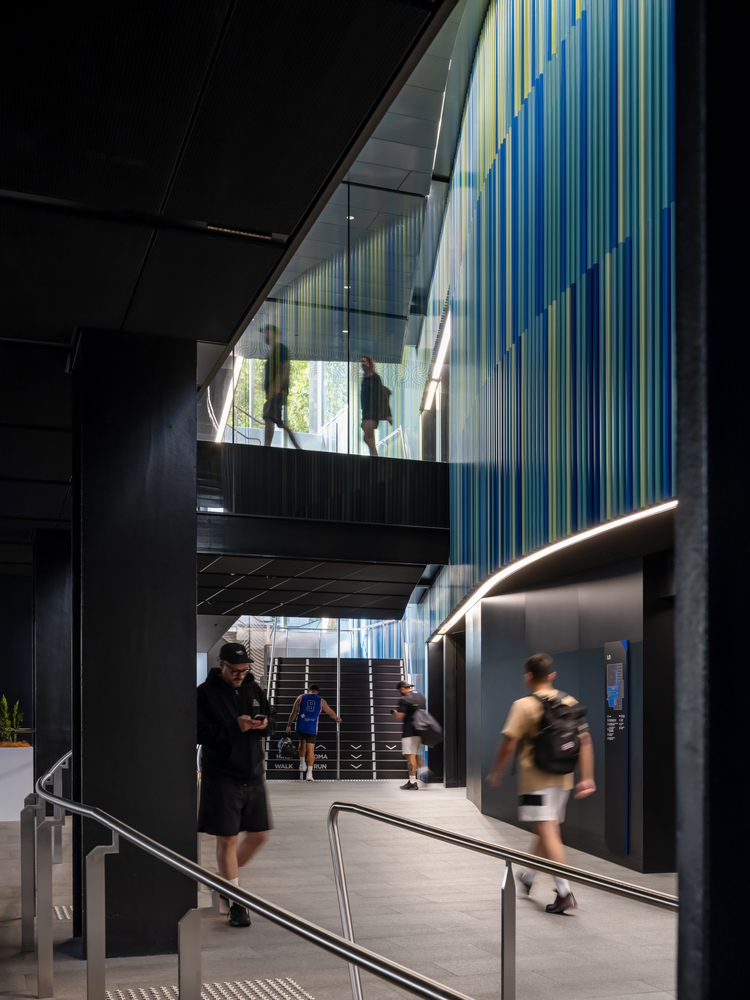
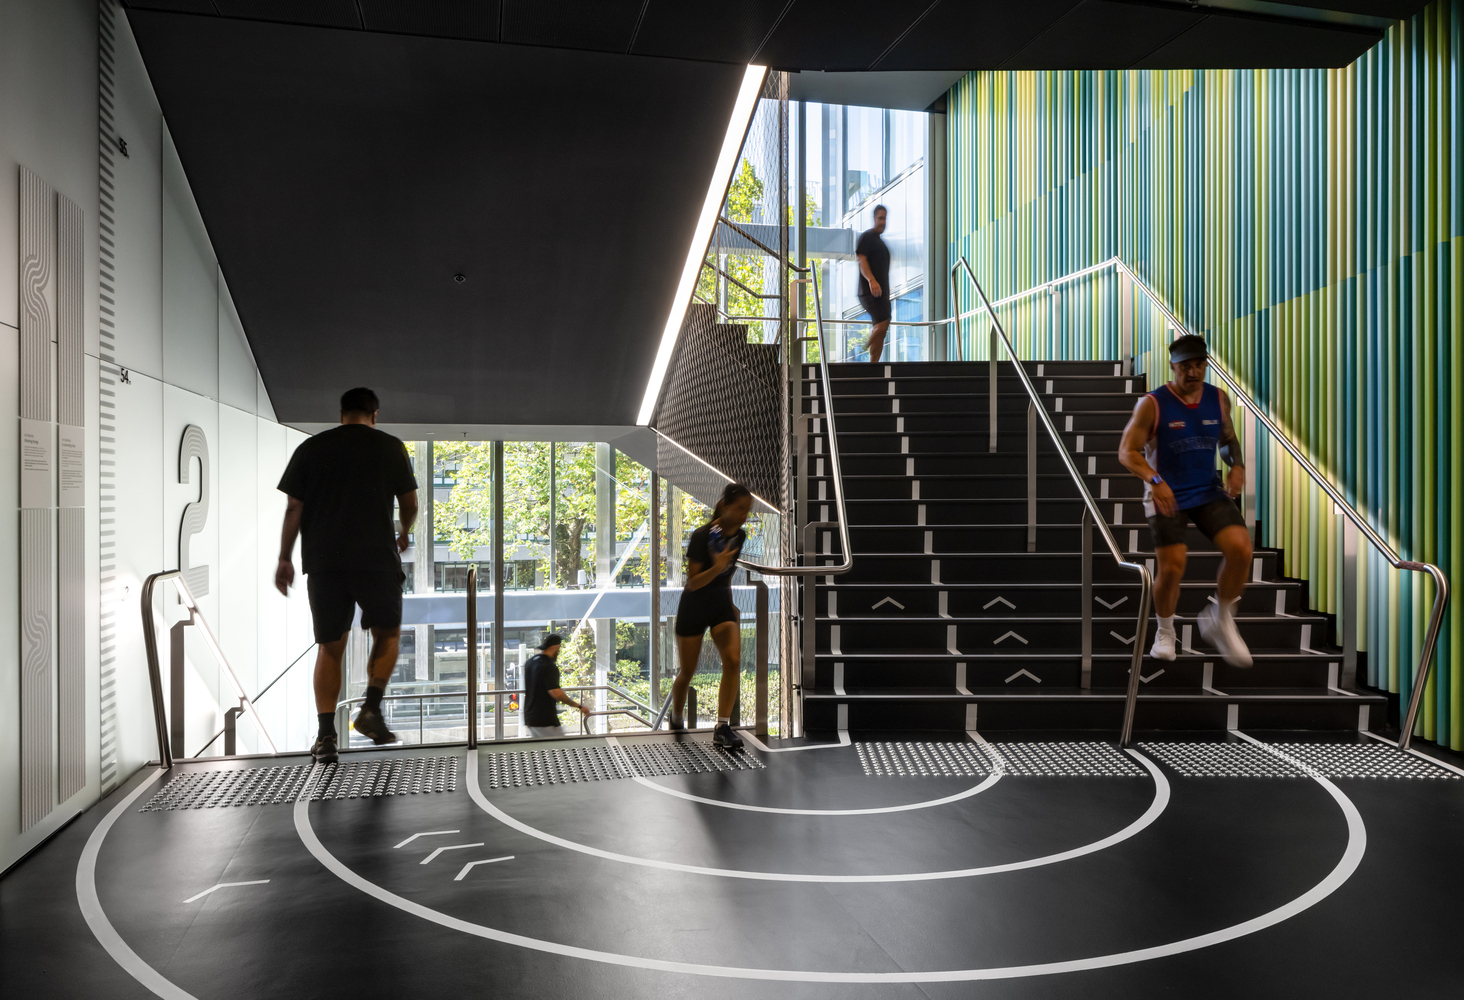
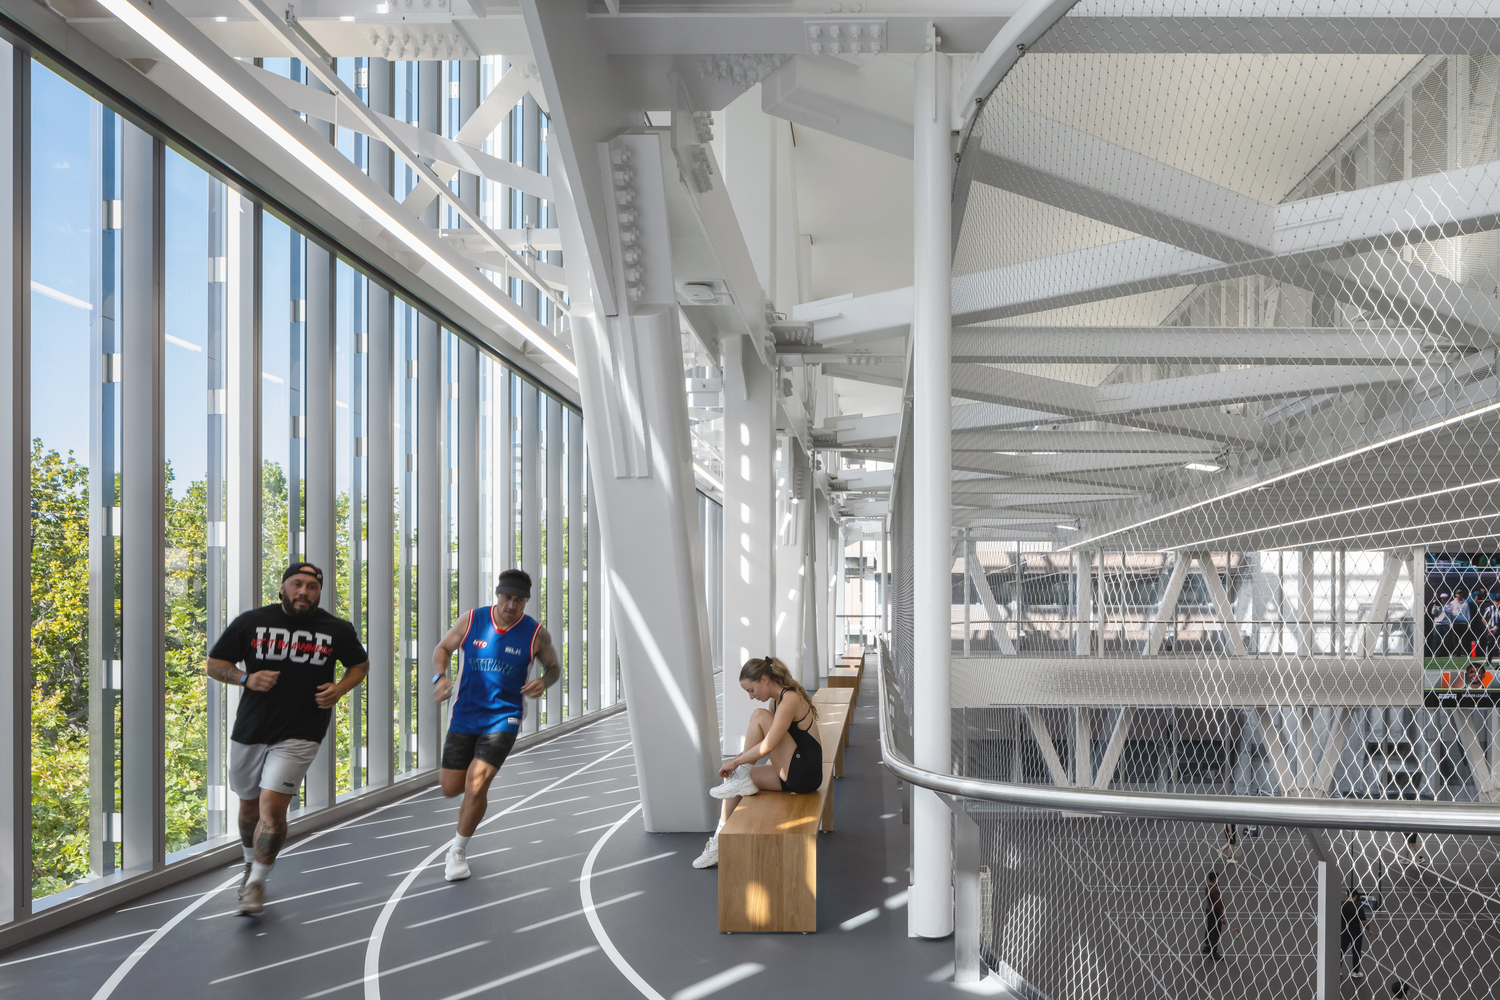
Vibrant and vertical movement is the building's fitness and social animator. Two, 3-metre-wide stairs positioned at opposite ends of the central core serve as emergency exits, fitness loop, social convener, and daylight providers. Designed as a 1-kilometre circuit, the stairs connect the below-grade pool to the accessible rooftop.
A gradient colour-field of aluminium battens captures a character-defining journey from grotto to volcanic peaks, to sky. Floor markings denote run and walk lanes, and level markers indicate elevation height during the vertical climb. Visible from the campus and city streets, the coloured core serves as a dynamic backdrop for recreation and wellness while establishing itself as a distinctive campus landmark that encourages movement.
ACCESSIBLE TO ALL
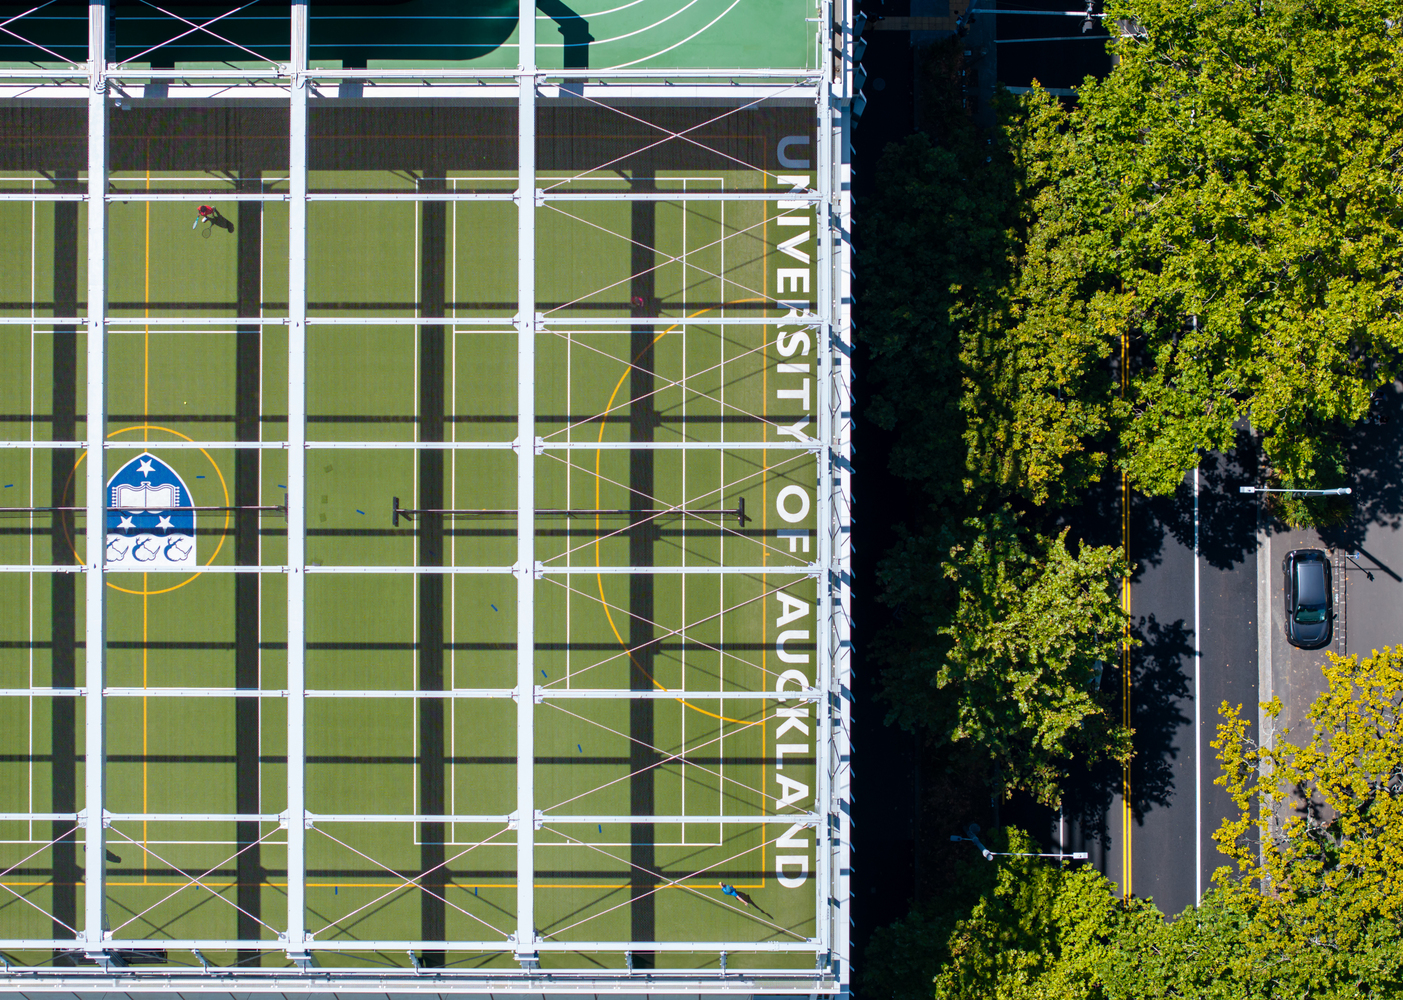
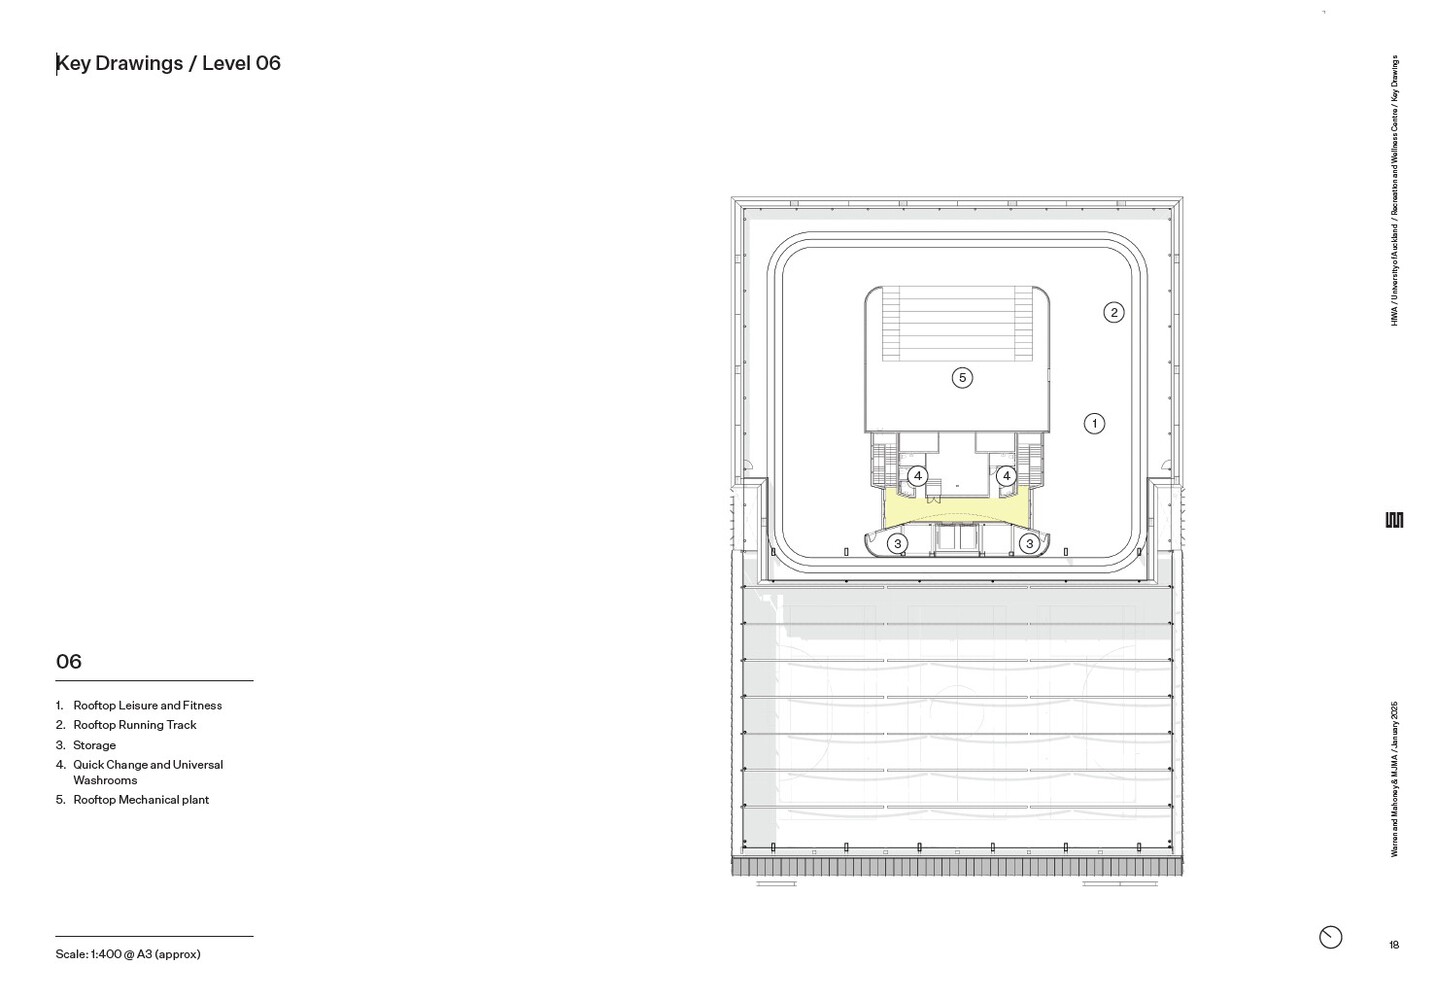
Hiwa maximises opportunities for wellness in all its forms. The roofs of the three recreation volumes are developed as open and active athletic, leisure, and social spaces – these spaces employ biophilia and connect users to nature. The upper roof offers an outdoor running track, fitness space, programmable event and social space, and elevated views to Auckland and its majestic harbour.
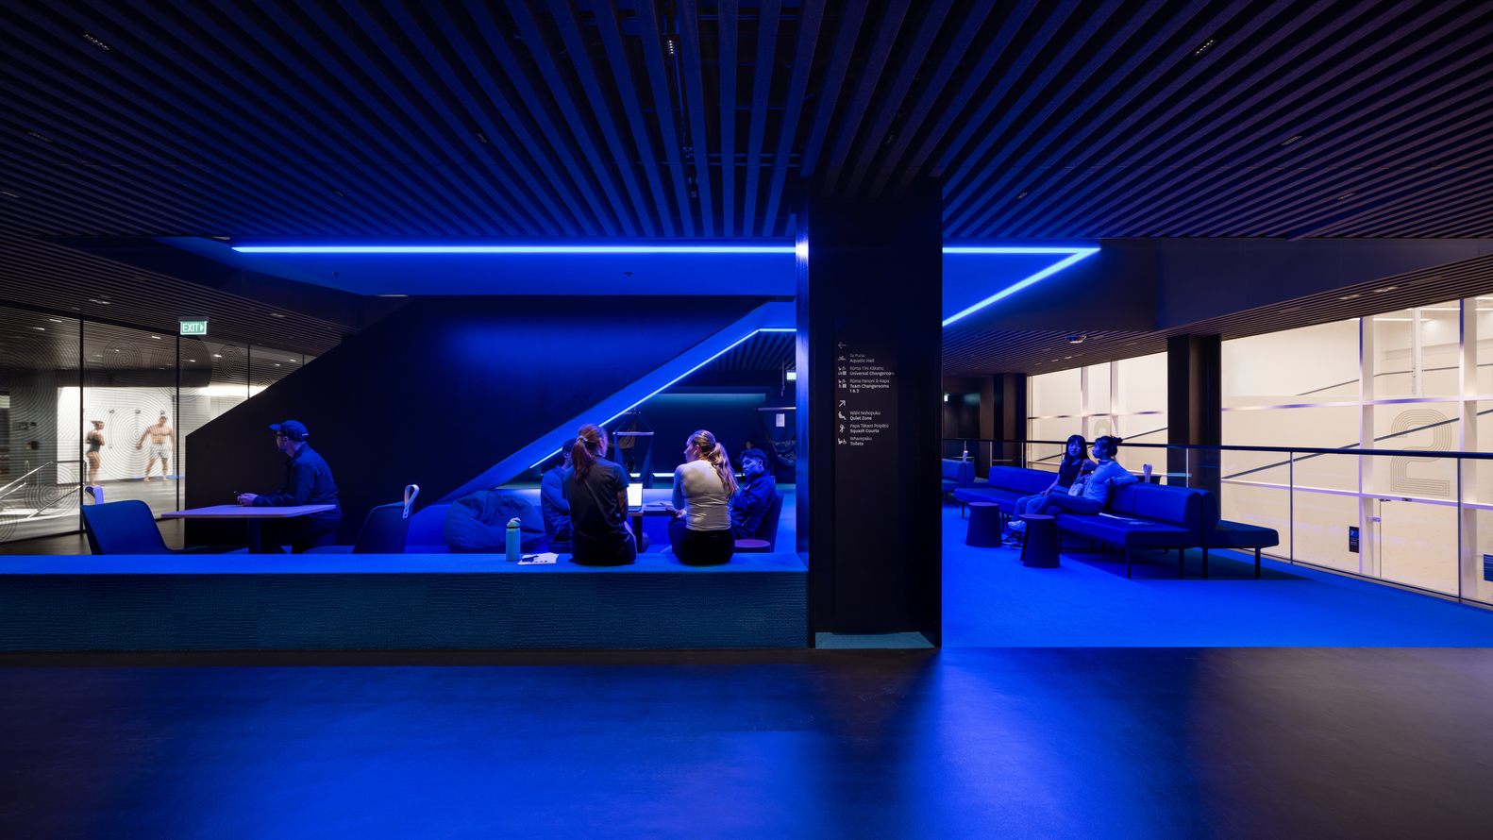
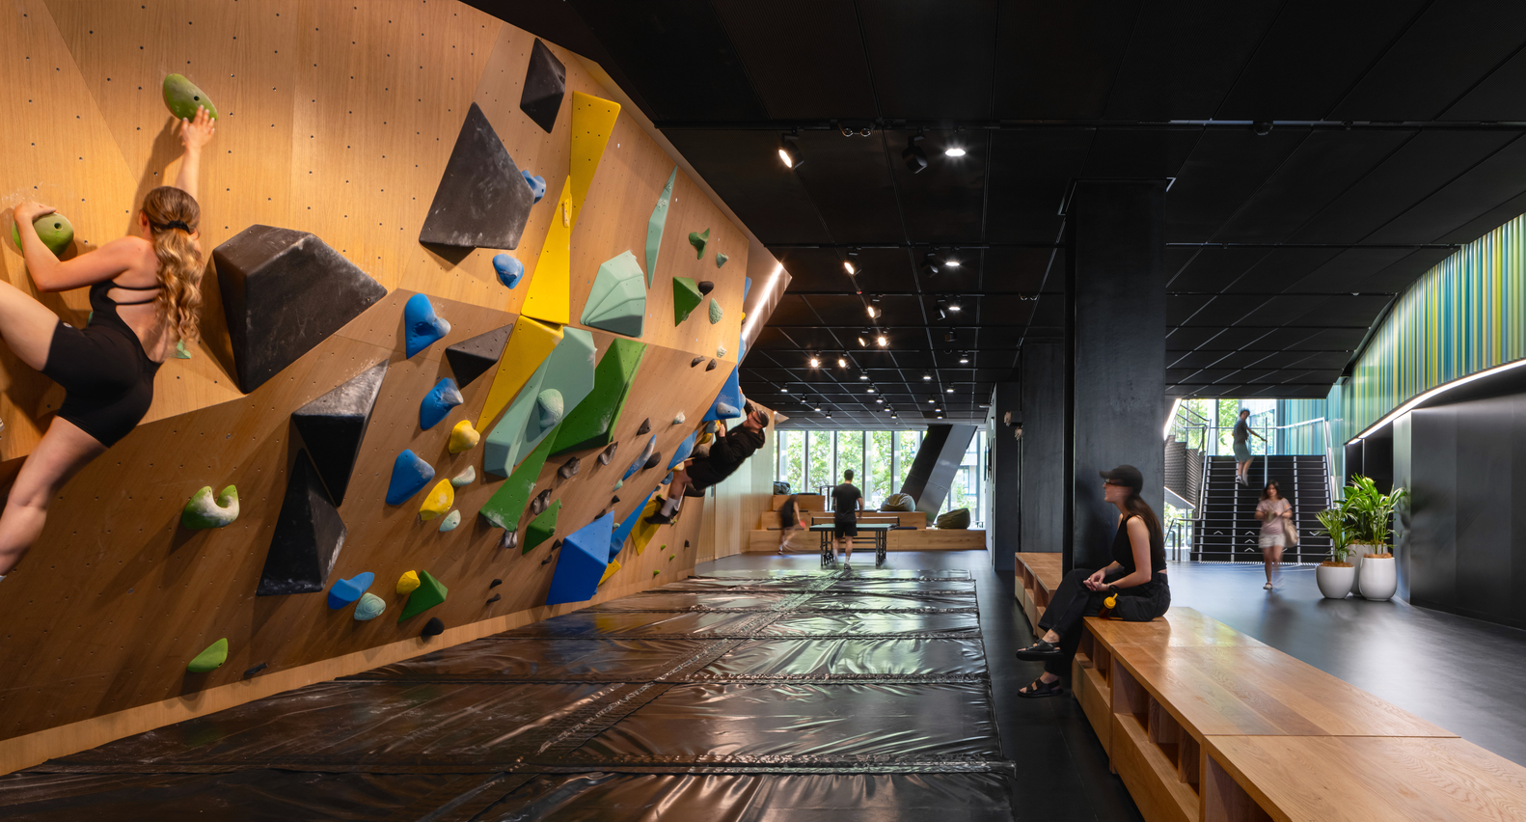
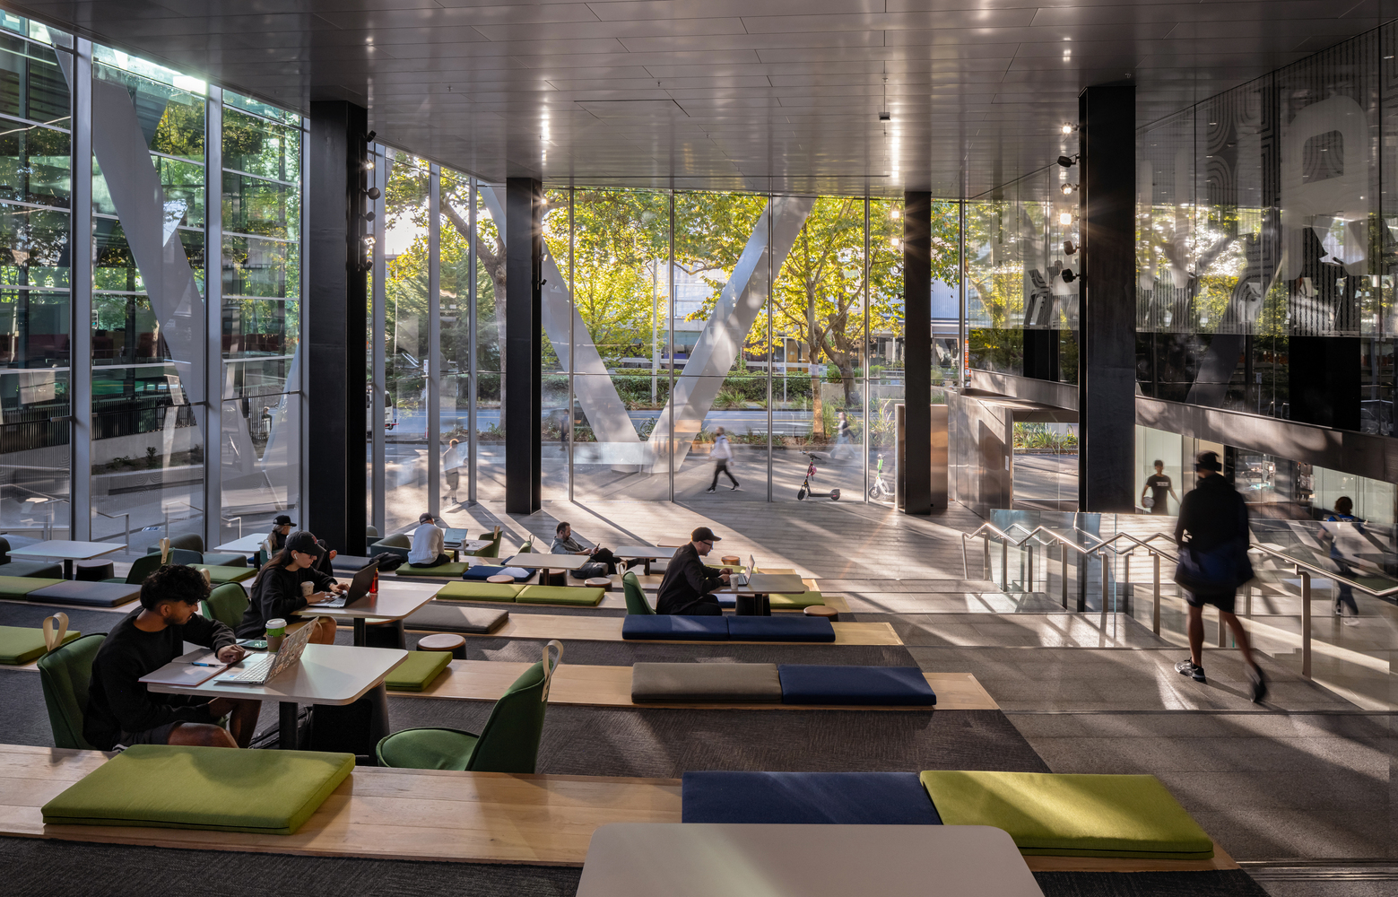
Students who may not identify with conventional ideas of athletics are welcome to participate through deliberately integrated social, leisure, and outreach spaces at all levels, including a café, therapy, napping pods, table tennis, soft seating, and touch-down spaces that create gateways to the larger sport spaces throughout the building.
HIWA EMBODIES ASPIRATION, GROWTH, AND AMBITION
In collaboration with the University's Pro Vice-Chancellor Māori Office, key design opportunities were identified, with Karl Johnstone of Haumi appointed as the lead cultural design collaborator.
His role was to translate campus-wide themes into project-specific outcomes, ensuring authentic cultural integration.
Drawing from Te Paepae a Tāne (City Campus narrative), a project-specific cultural framework was developed, embedding meaning at multiple scales. At a macro level, cultural references are woven into the building's materiality and form.
The reflective upper façades draw inspiration from Te Waitematā, while at the ground plane, the expressed diagrid columns reference Aramoana, symbolising a tethering connection between whenua and building.
The Taumata (landscape mound) above the pool hall echoes Auckland's volcanic maunga and unique geology.
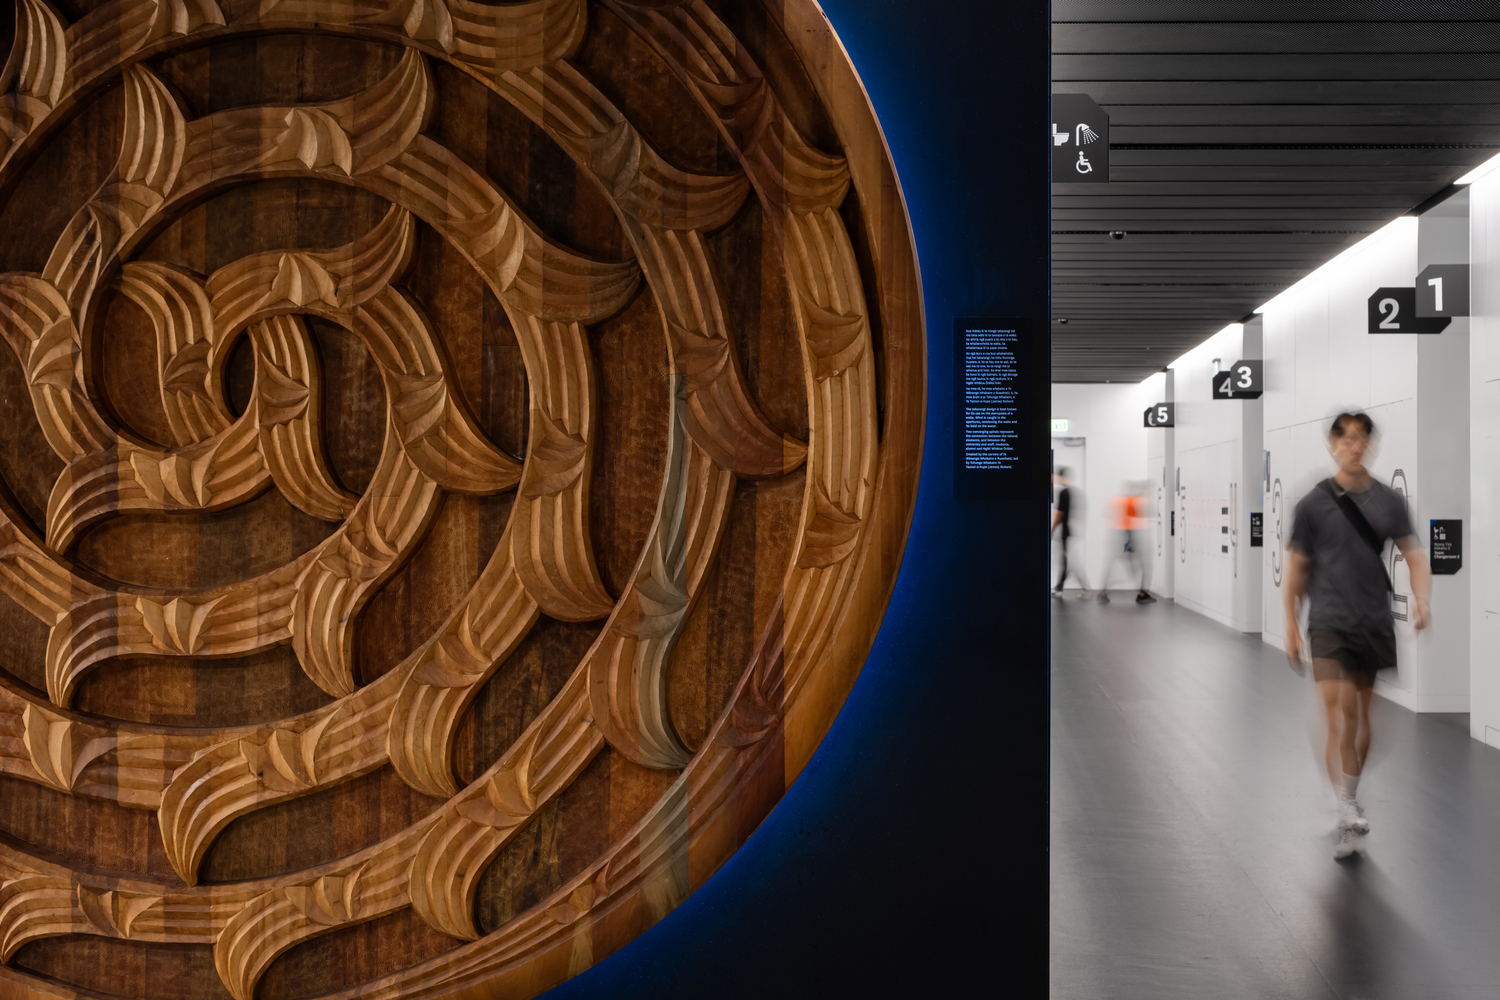
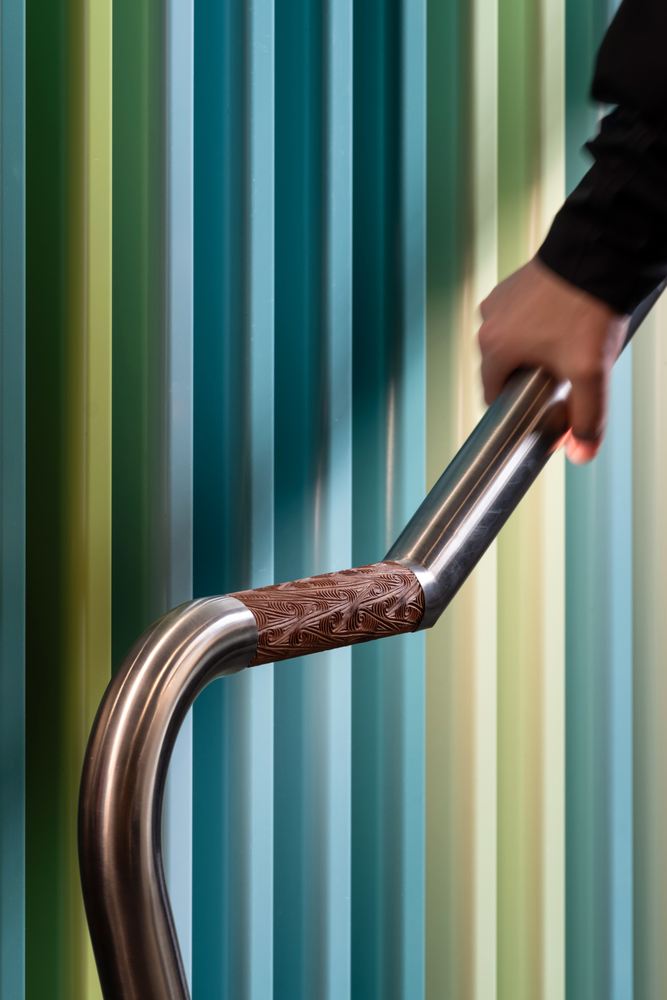
On a more intimate scale, these narratives inform human-scaled details, including carved artworks integrated into reception and stair handrails, custom patterns for glazing manifestations, and a bespoke project font for wayfinding signage in te reo Māori, Braille, and English.
A NEW WORLD-CLASS BENCHMARK FOR TERTIARY SPORTING FACILITIES WITHIN AOTEAROA
This project exemplifies a design outcome driven by both social and environmental sustainability, setting a new world-class benchmark for tertiary sporting facilities within Aotearoa.
Key outcomes for the project are in alignment with the University of Auckland's Sustainable Development Goal 3: Good Health and Well-being, and environmental sustainability has been driven by designing for durability and longevity.
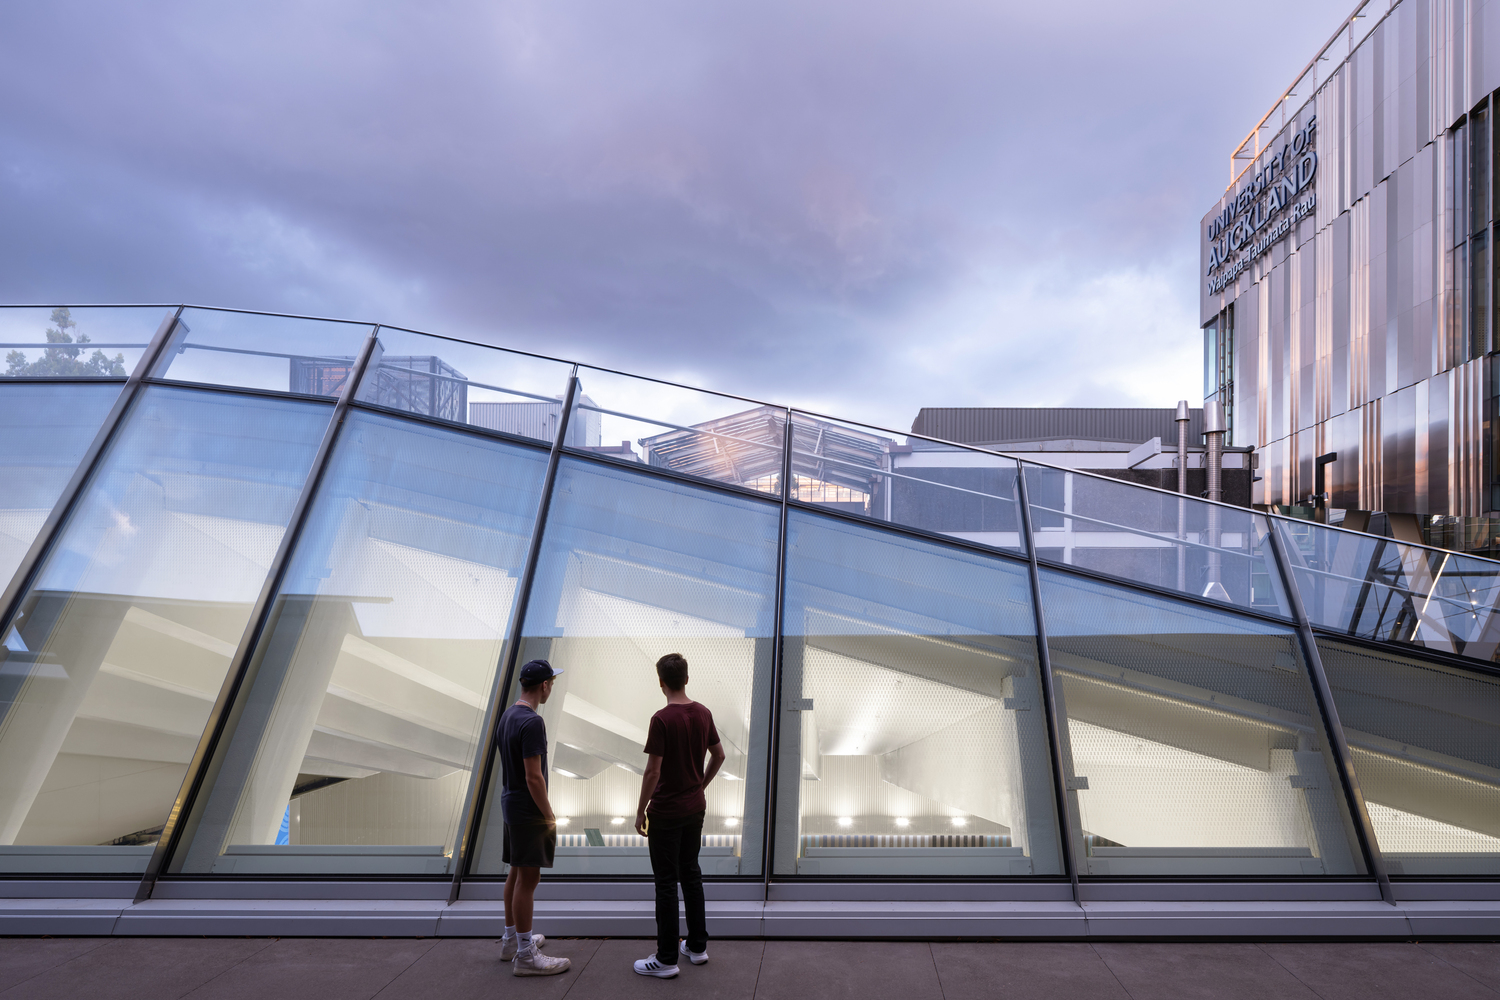
The building achieves thermal comfort through the use of Insulating Glass Units (IGU's), large overhangs, and external fins to reduce solar gain.
It reduces carbon footprint through the use of a stainless steel rainscreen (opposed to aluminium), recycled polyester insulation, construction waste reduction measures, low VOC products, and designing out additional ceilings where possible.