El Mayab Sports And Cultural Center
EL MAYAB SPORTS AND CULTURAL CENTER
Taller de Arquitectura Miguel Montor
ARCHITECTS
Taller de Arquitectura Miguel Montor
LEAD ARCHITECT
Miguel Montor
COLLABORATORS
Pilar Rico, Diego Portilla
PHOTOGRAPHS
Bryan Arellano
AREA
12500 m²
YEAR
2025
LOCATION
Ciudad de México, Mexico
CATEGORY
Recreation & Training
English description provided by the architects.
CONTEXT
The El Mayab Sports and Cultural Center emerges as part of the Urban Improvement Program (PMU), promoted by the Secretariat of Agrarian, Territorial, and Urban Development, whose objective has been to intervene in territories with high social vulnerability through specific public infrastructure actions.
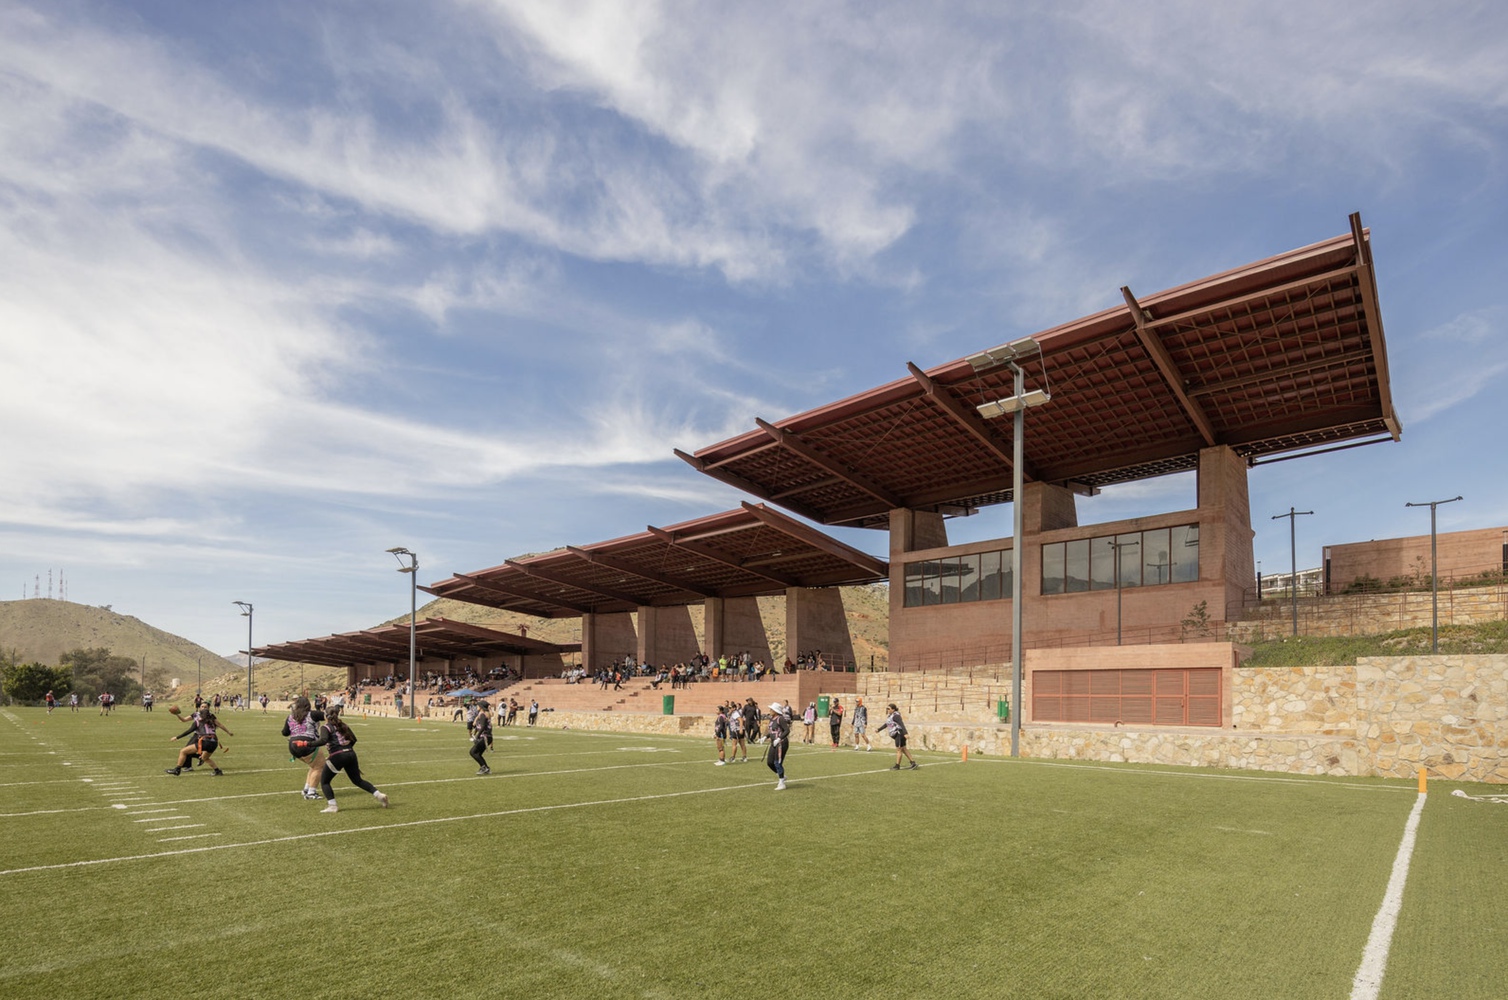
Under an urban acupuncture logic, the program has sought to ignite new community dynamics in neighborhoods marked by processes of self-construction, urban lag, and conditions of violence.
Located in the El Mayab neighborhood, on the outskirts of Tecate, the project responds to a specific demand: the need for suitable infrastructure for the practice of American football, a discipline with strong local roots that has historically been limited by a lack of equipment.
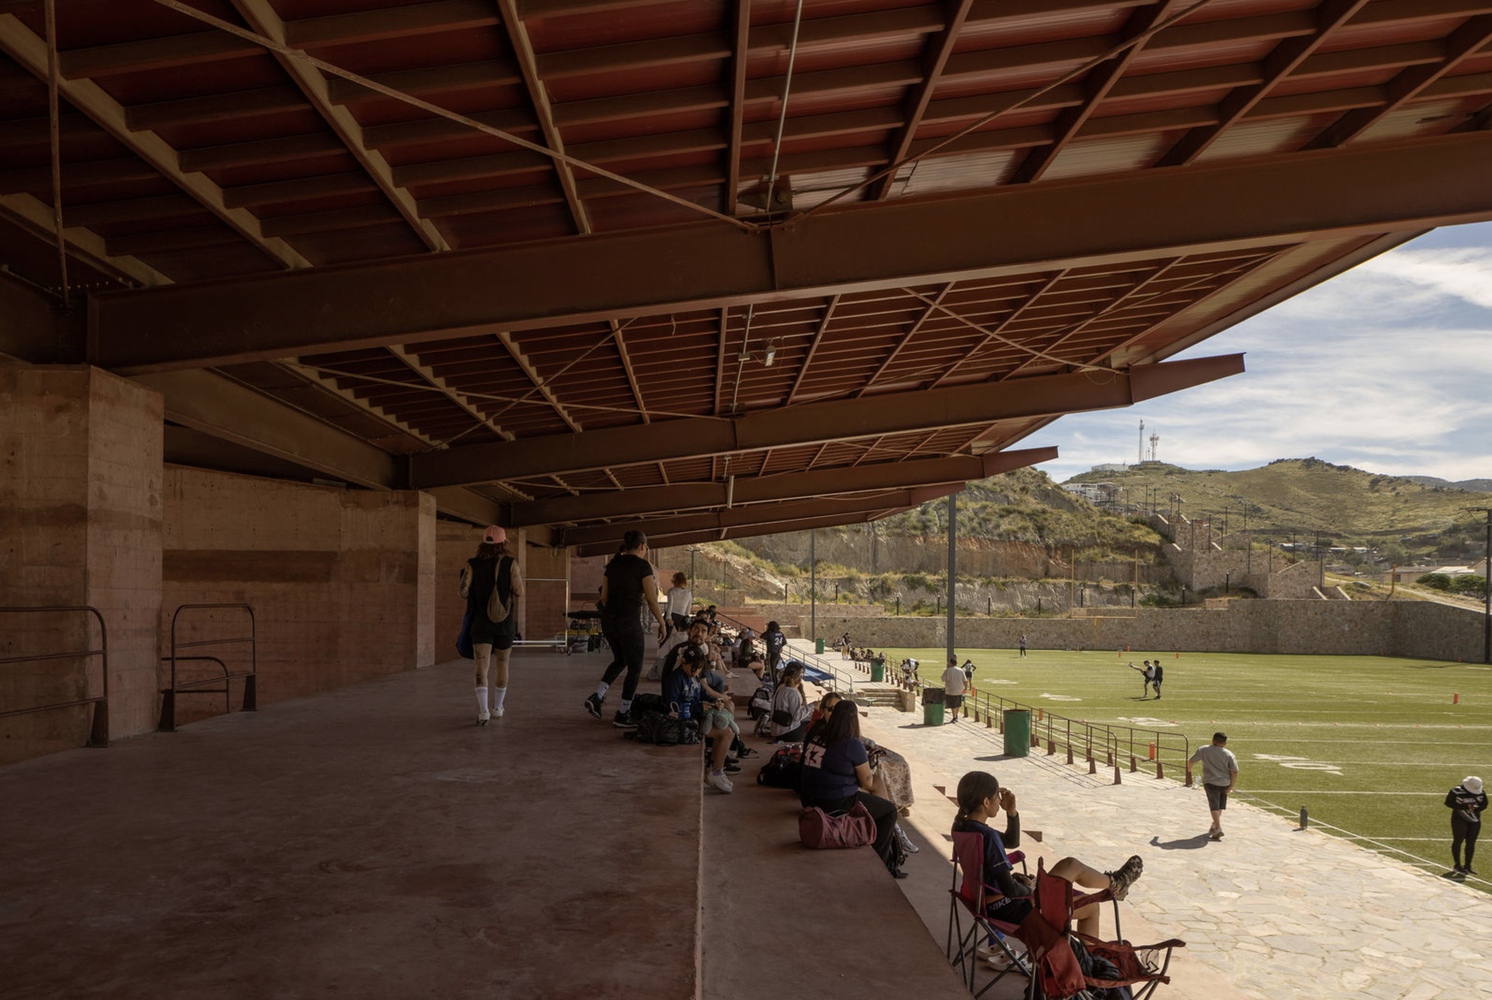
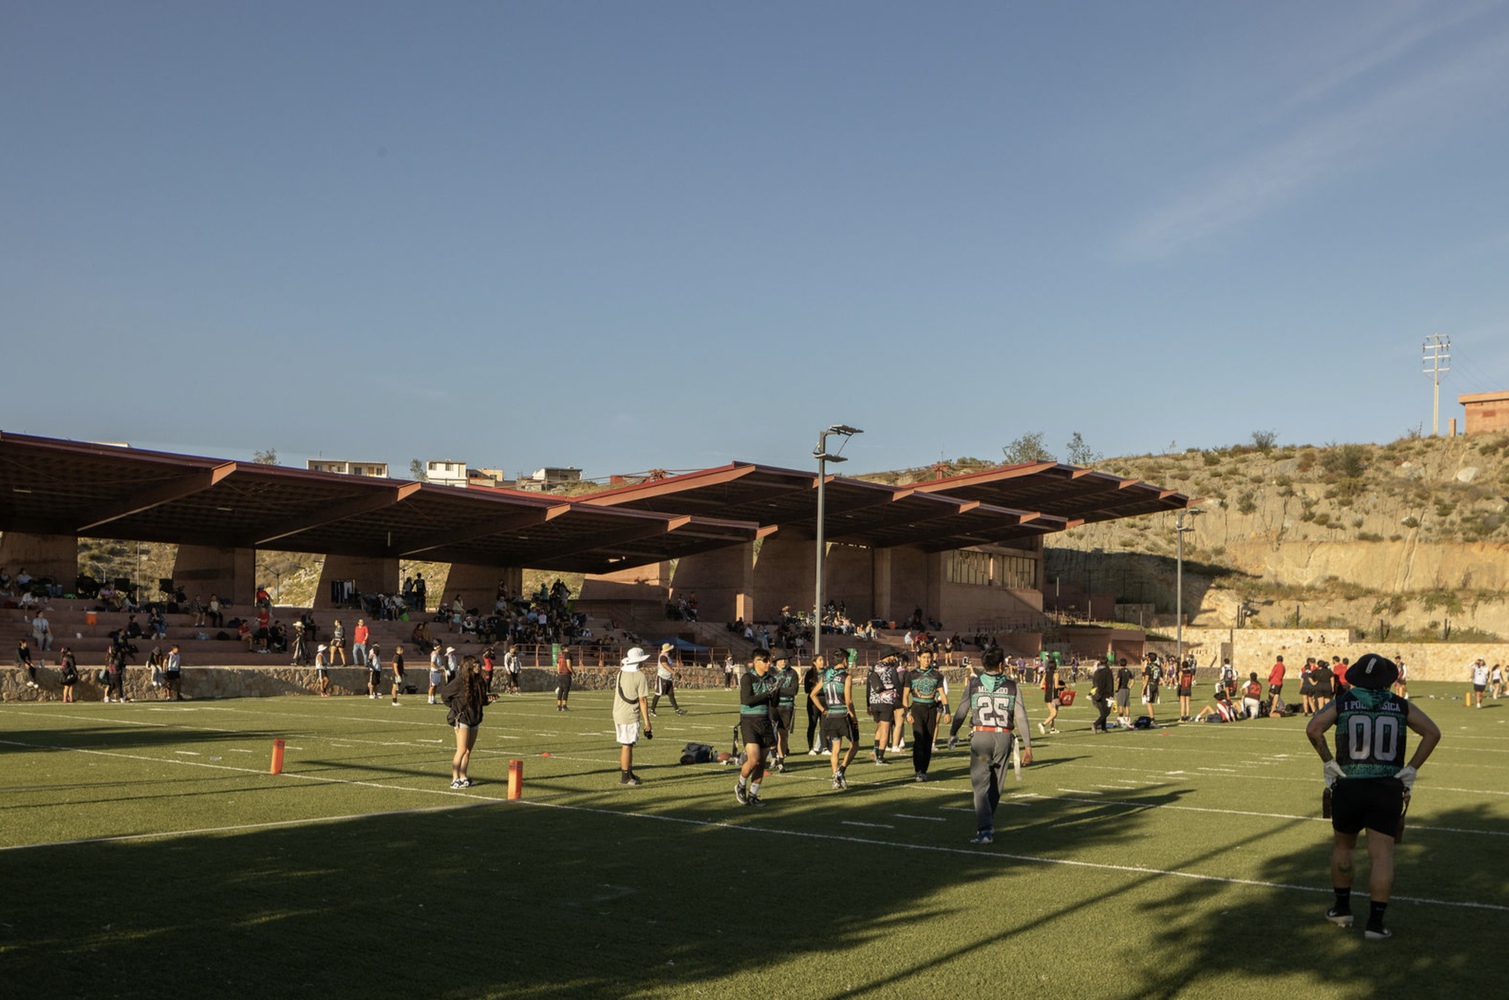
The development of the project also received support and collaboration from the Municipal Development Planning Institute of Tecate, whose participation was key in articulating this intervention with a broader urban vision.
STRATEGY
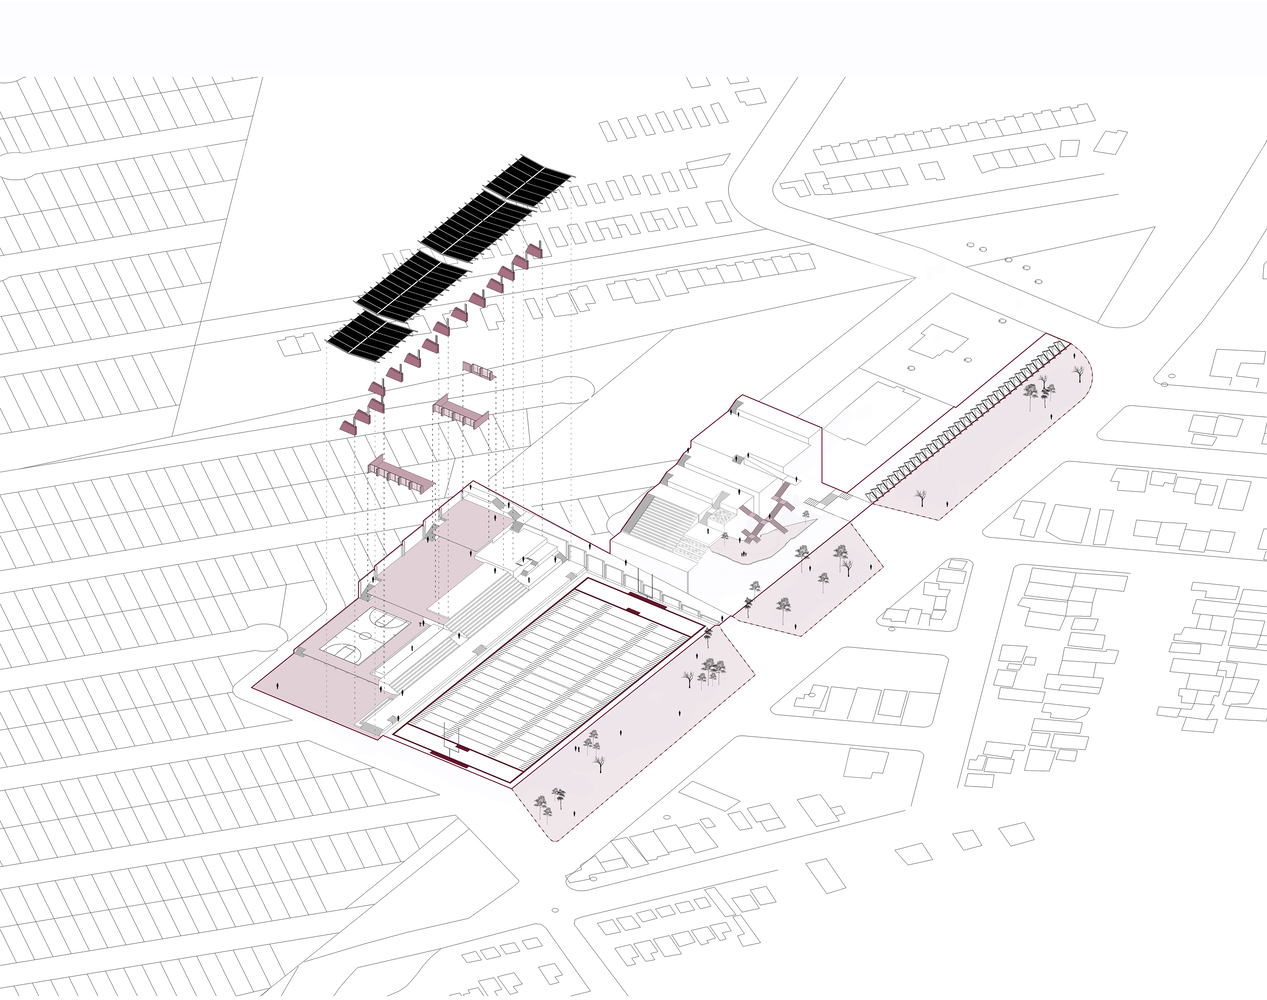
Beyond solving a sports program, the project is conceived as a hybrid device capable of articulating community life. The set simultaneously functions as a stadium, cultural space, and everyday meeting point, expanding its use to recreational, family, and collective activities.
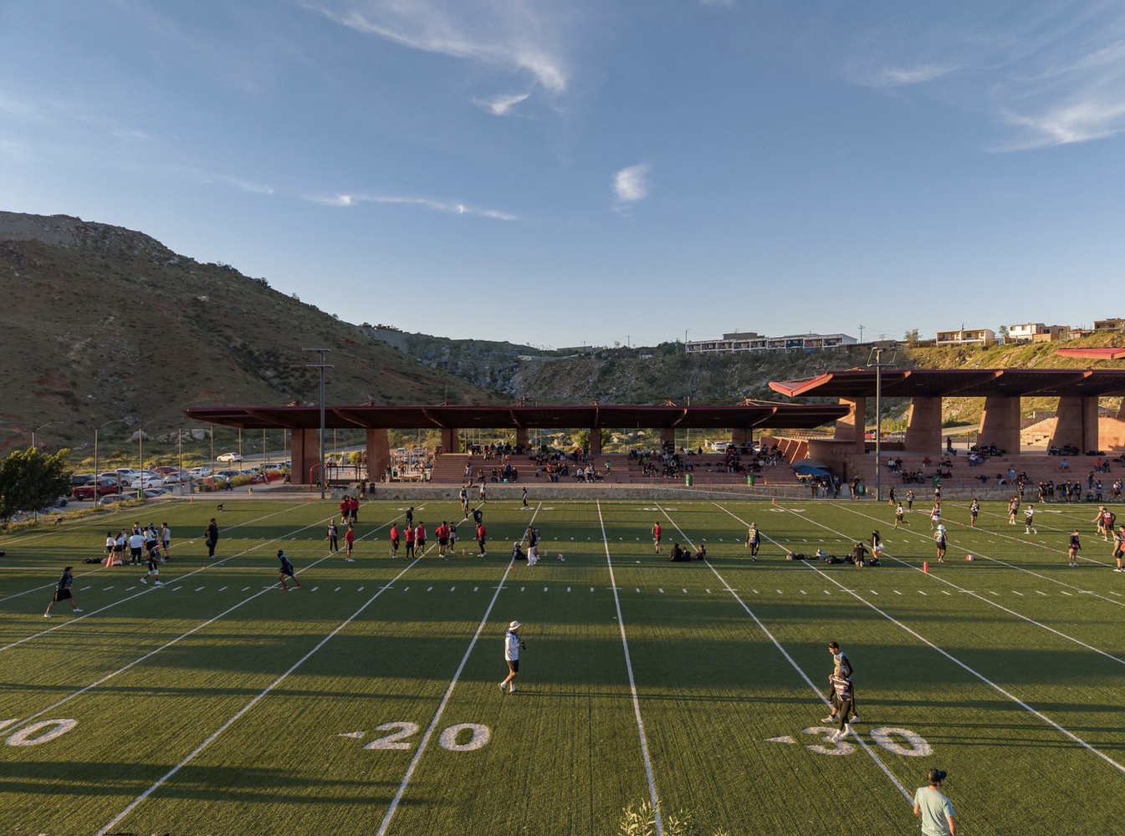
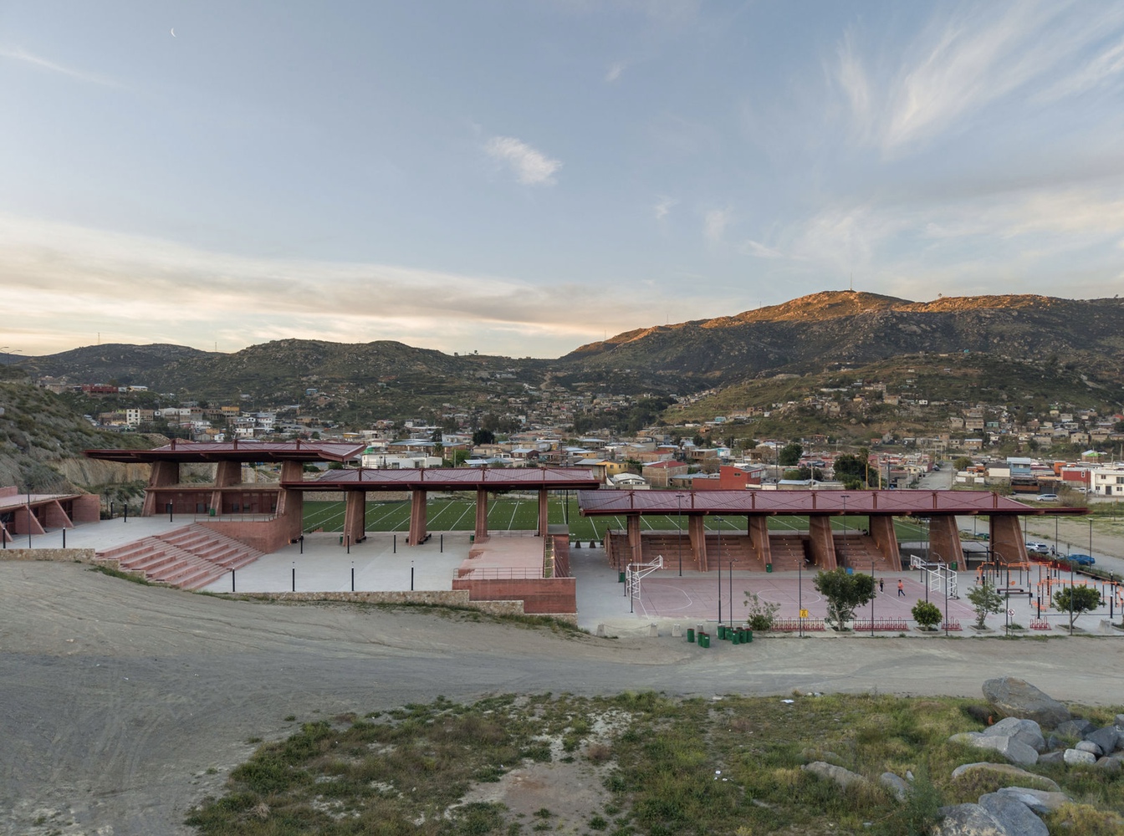
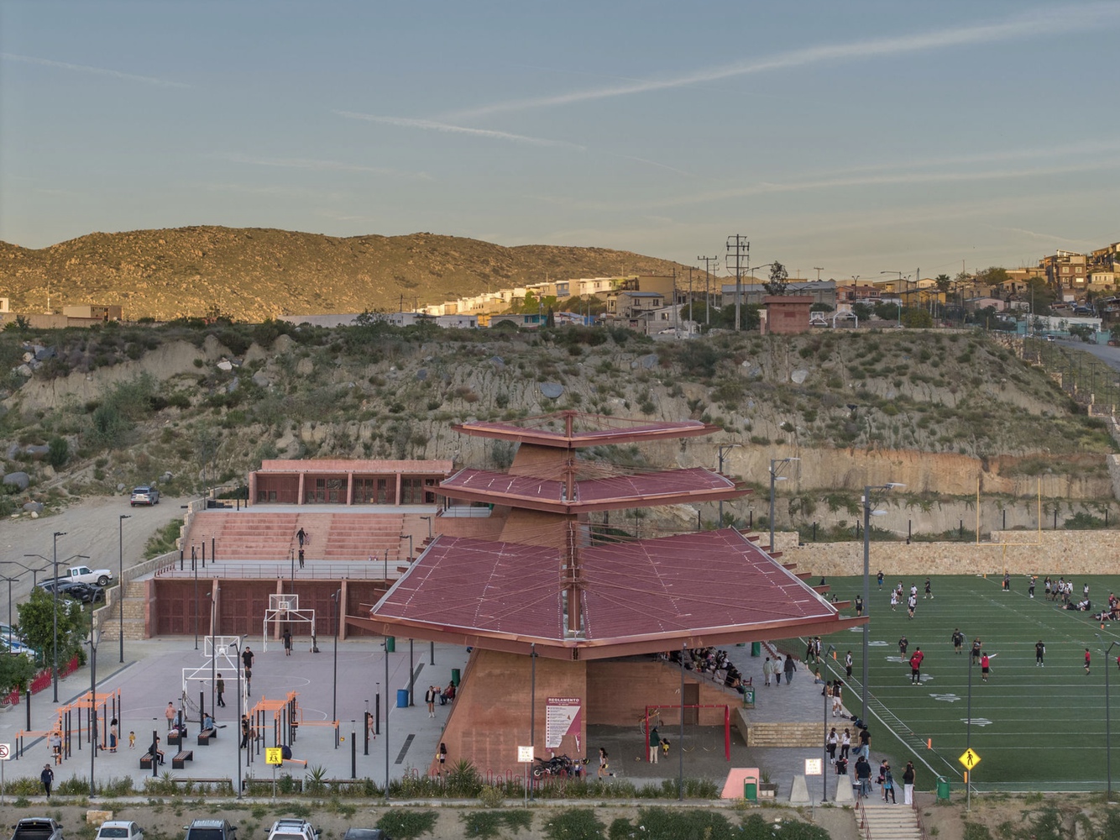
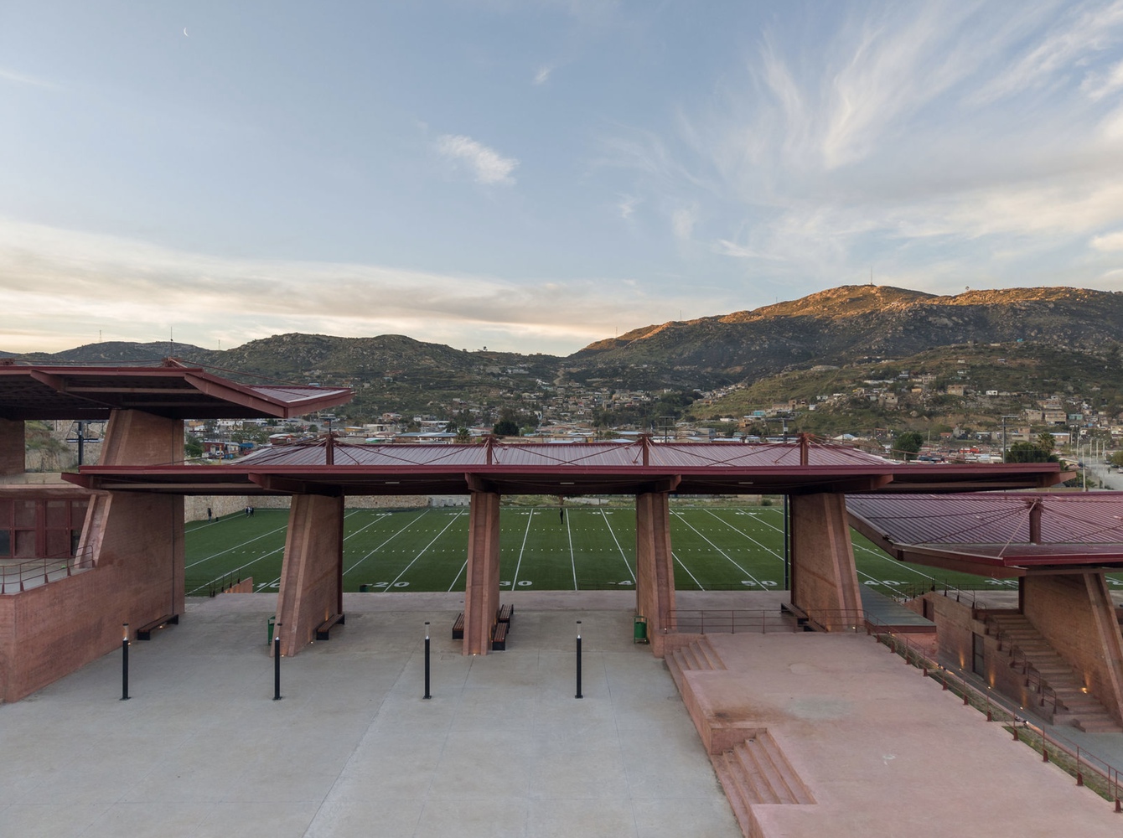
The intervention consists of a series of canopies that provide shade and climate protection, creating a topographical transition between the field and the land behind it. This operation not only organizes the program but anticipates future urban growth, reconfiguring the orientation of the set towards new residential developments in the area.
MATERIALITY, TERRITORY, AND MEMORY
The project materializes from pigmented exposed concrete, whose tone directly refers to the earth of Tecate, complemented with stone extracted from the site. Far from imposing itself as an autonomous object, the architecture integrates into the landscape through a careful reading of the existing topography.
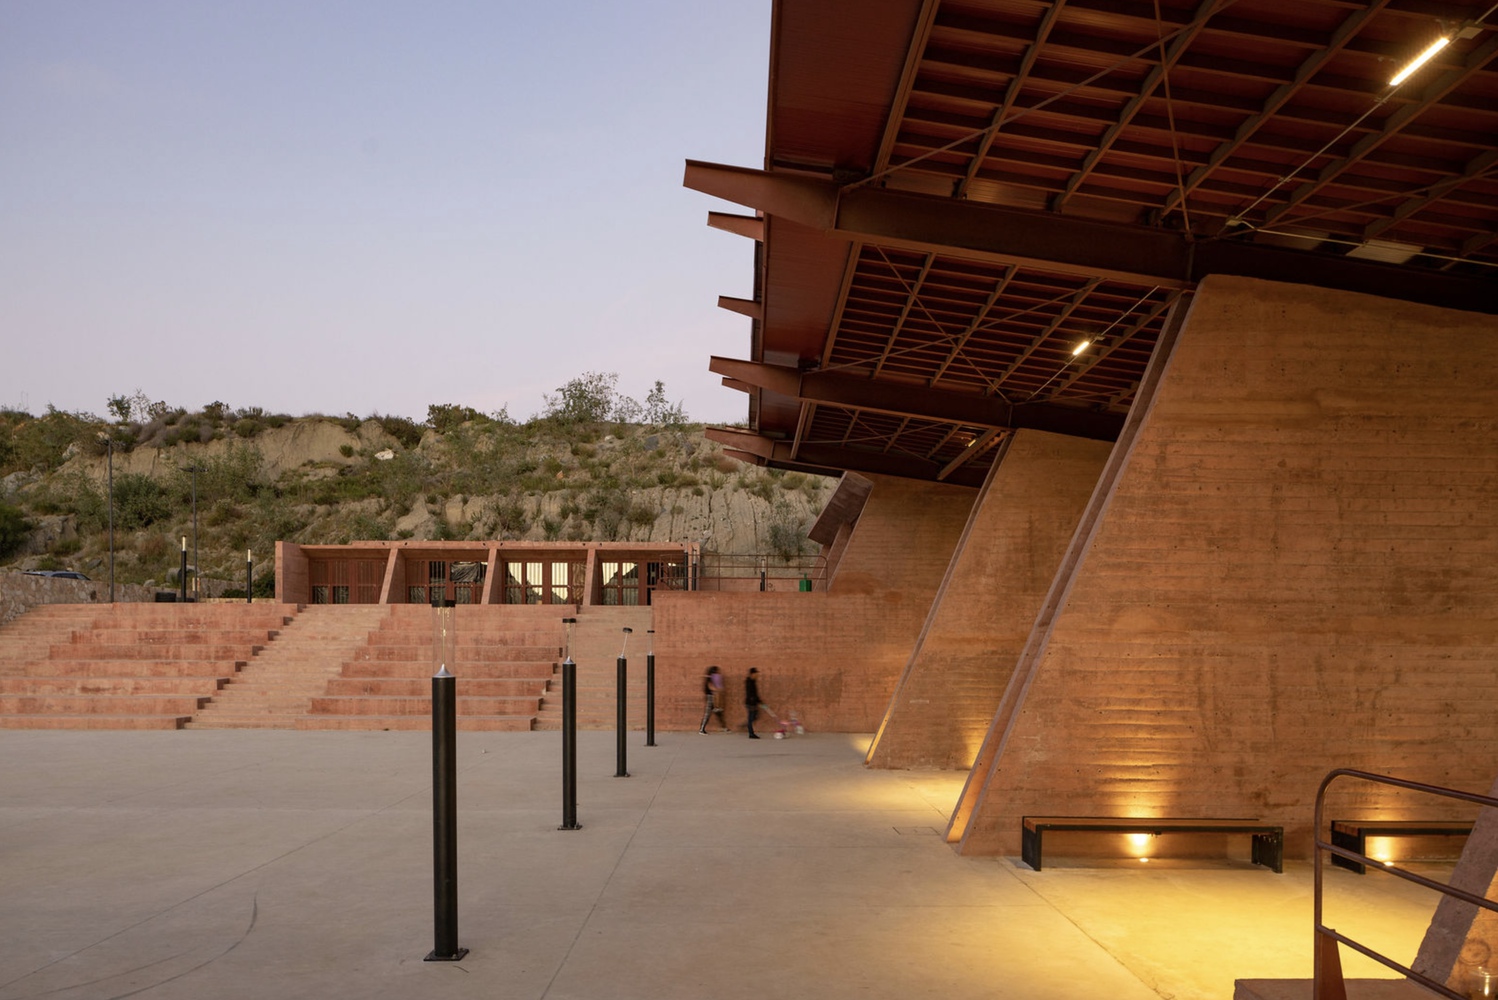
The platforms, terraces, and plazas reinterpret occupation logics of the territory that reference both ancestral construction practices and settlement forms linked to the Kumiai, the indigenous people of this region.
More than a literal translation, these references operate as a conceptual guide: understanding the land not as a support but as an active structure of the project.
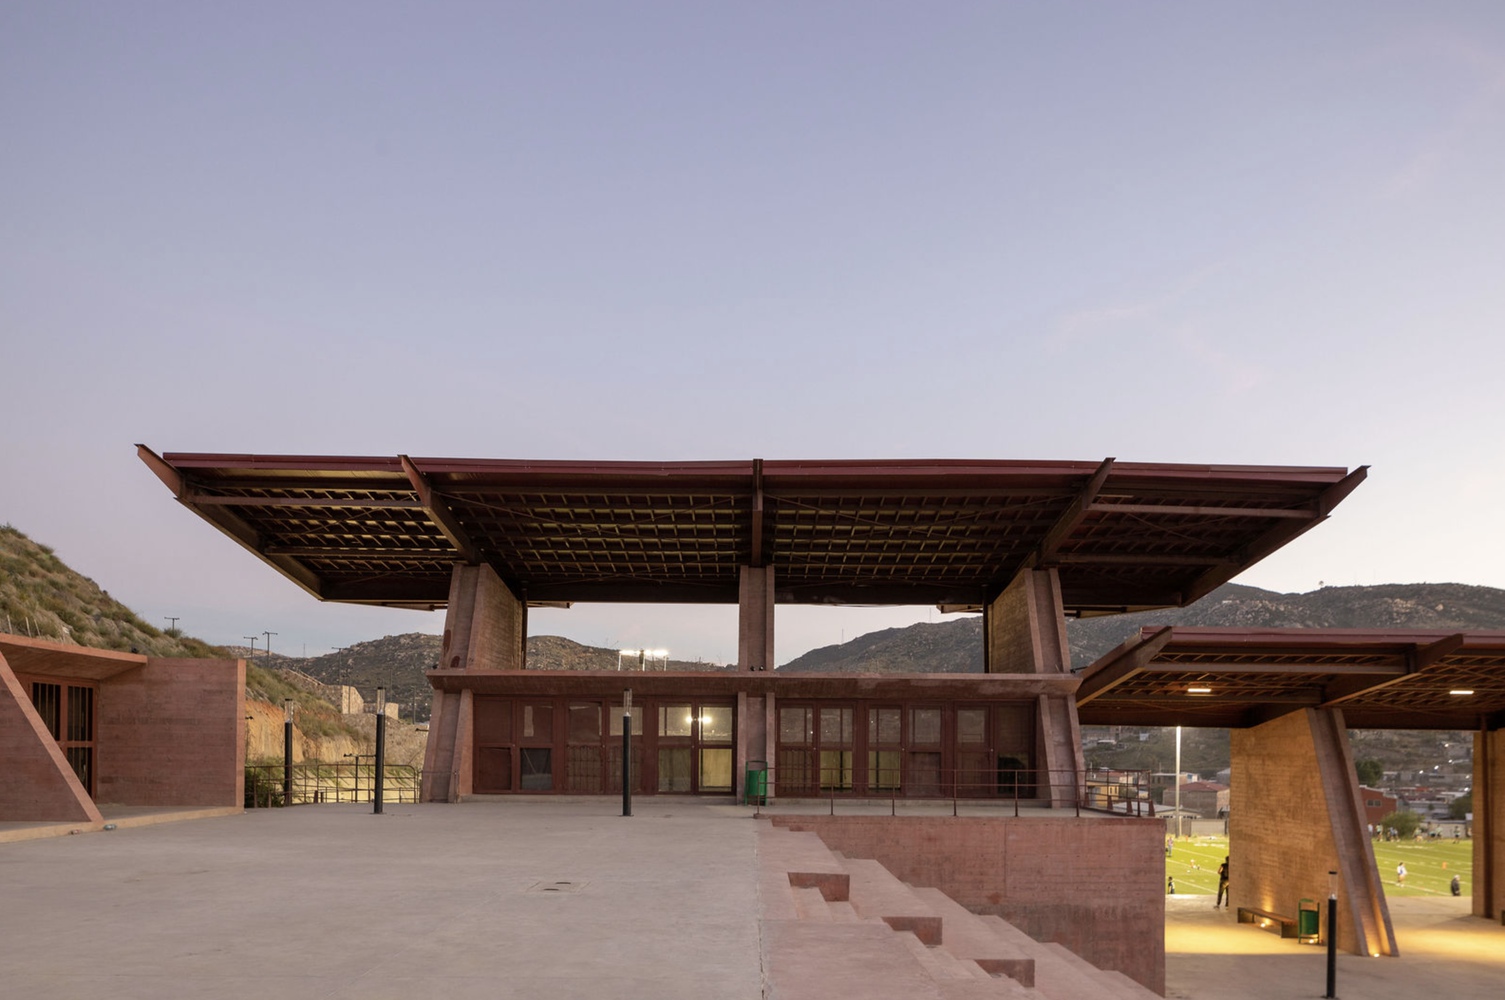
The slight inclinations of canopies and structures, as well as the rainwater drainage systems, create a language that avoids the rigidity of orthogonal geometry, favoring a more organic relationship with the context. In this sense, the project distances itself from abstract modernity to propose an architecture that frames the landscape, captures light, and projects shadows as part of the spatial experience.
APPROPRIATION AND USE
Over time, the community has appropriated the El Mayab Center and it has become a meeting place and practice within their daily life. Its constant use—both on weekends and during morning sessions—evidences this process of acceptance that transcends the initial program.
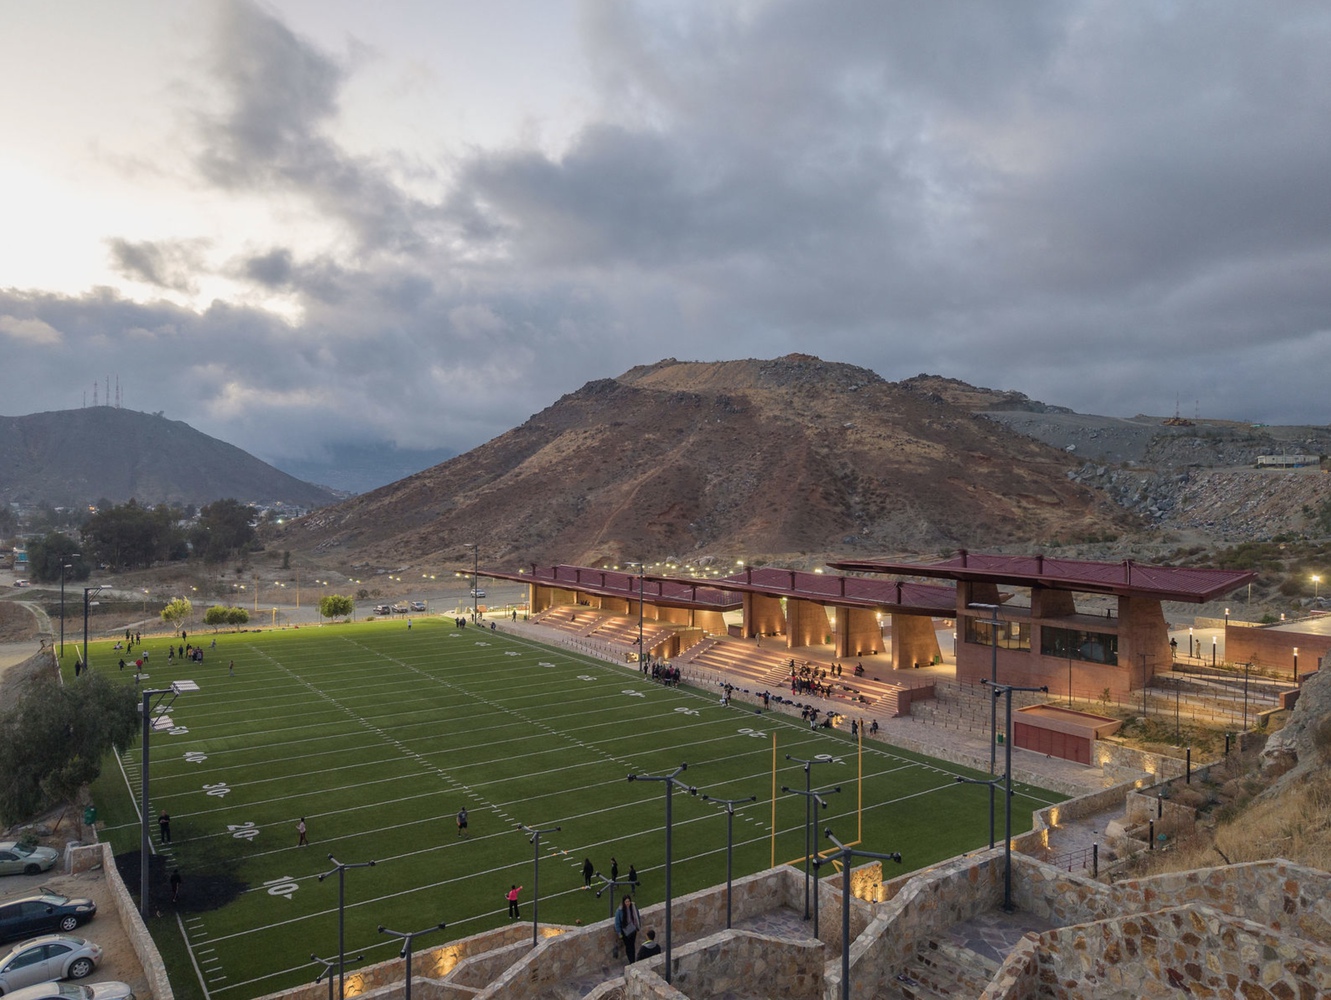
Free access and the quality of its facilities have allowed to democratize sport and public space, consolidating the project as a place of belonging. More than just equipment, it has become a stage for collective memory, where sport, coexistence, and culture intertwine.
INTENTION
The project is conceived as a tribute to both the topography and the community that inhabits it. A space designed from the territory and its stories, where architecture not only accommodates activities but also recognizes pre-existing cultural layers and projects them towards new ways of inhabiting the public.