24 M’ HOUSE
dua studio
ARCHITECTS
dua studio
ARCHITECTURAL DESIGN
Ardy Hartono, Dennis Pranata
CONSTRUCTION
Junedi
MANUFACTURERS
Toto, Phillips
PHOTOGRAPHS
Tristan Salim
AREA
136 m²
YEAR
2026
LOCATION
Pesanggrahan, Indonesia
CATEGORY
Houses
English description provided by the architects.
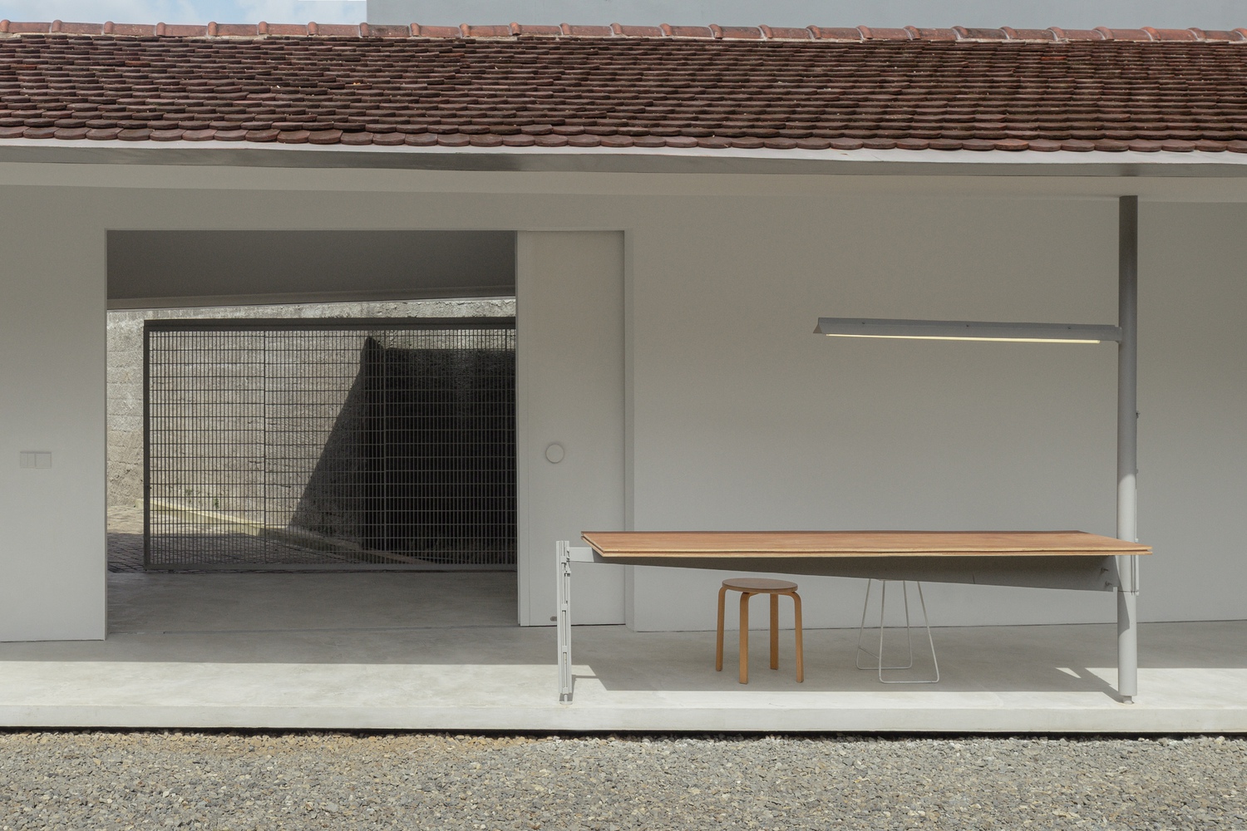
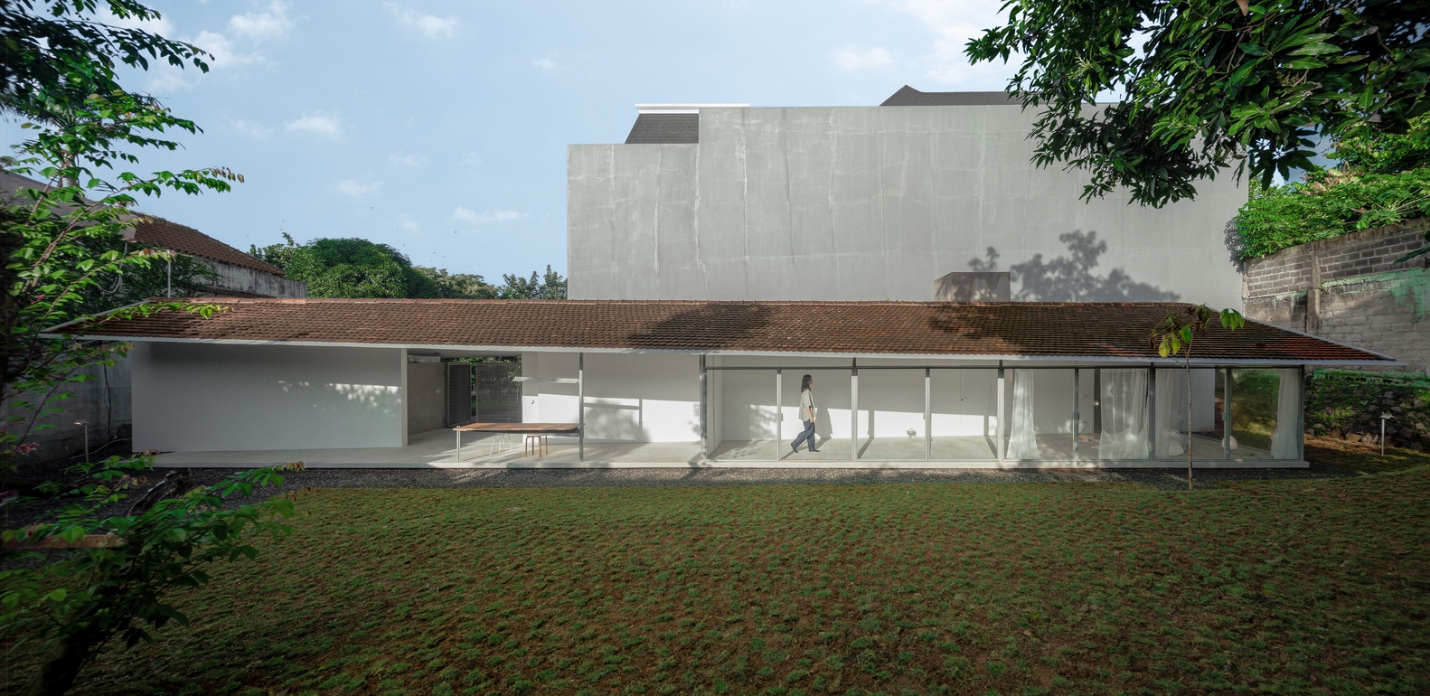
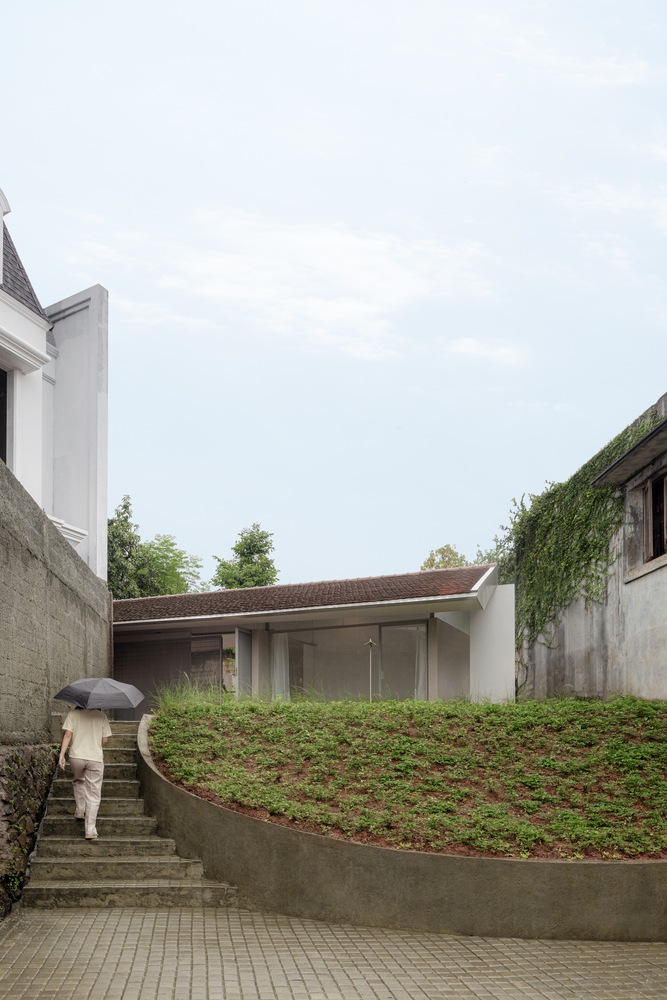
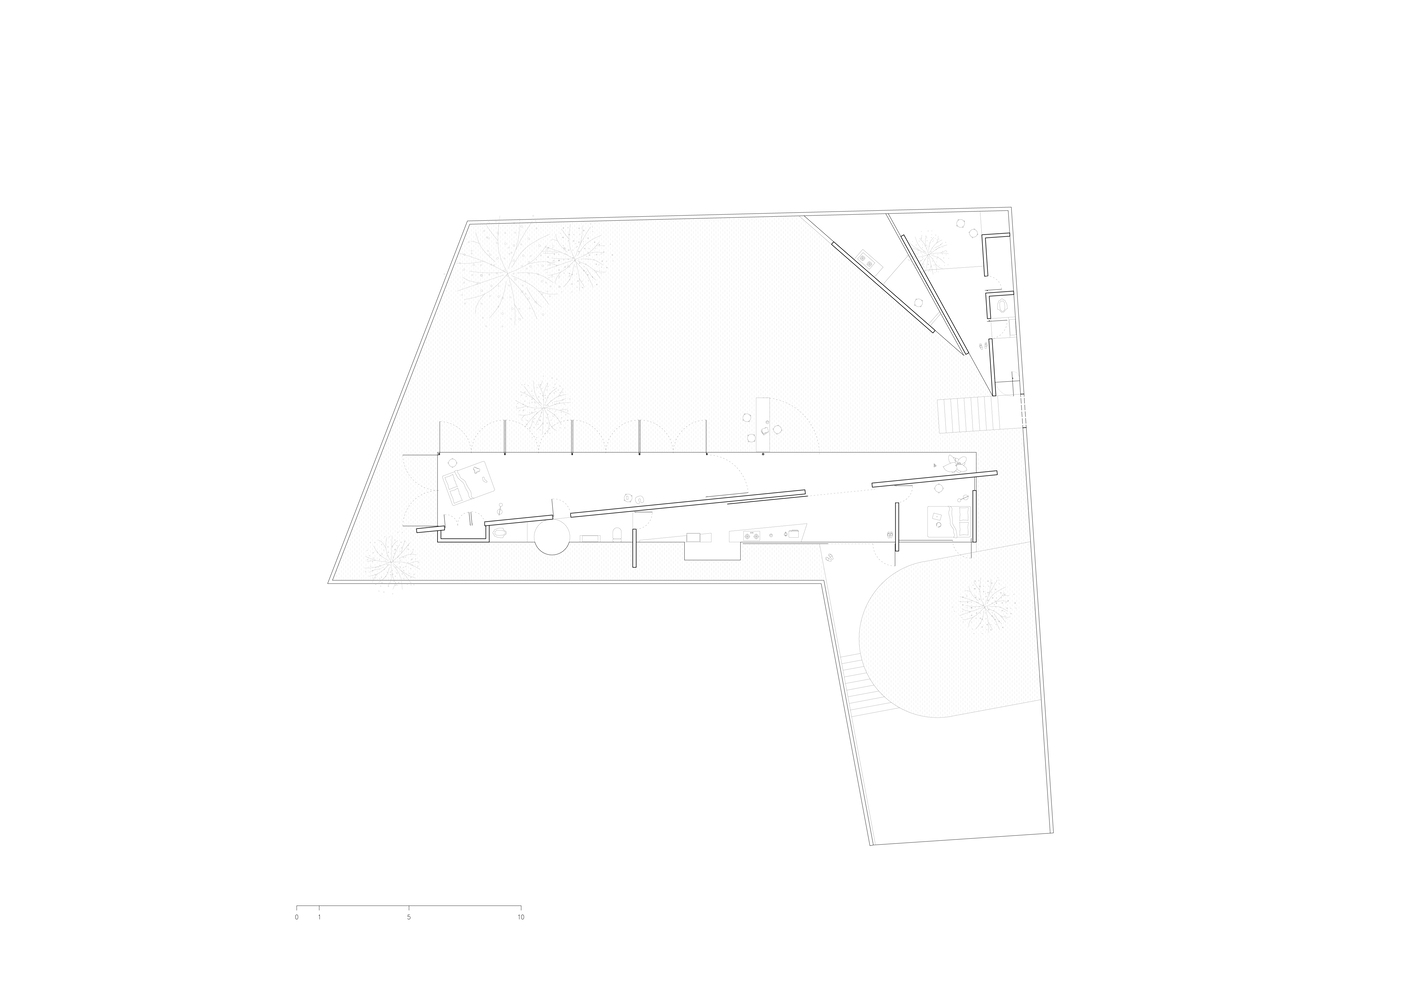
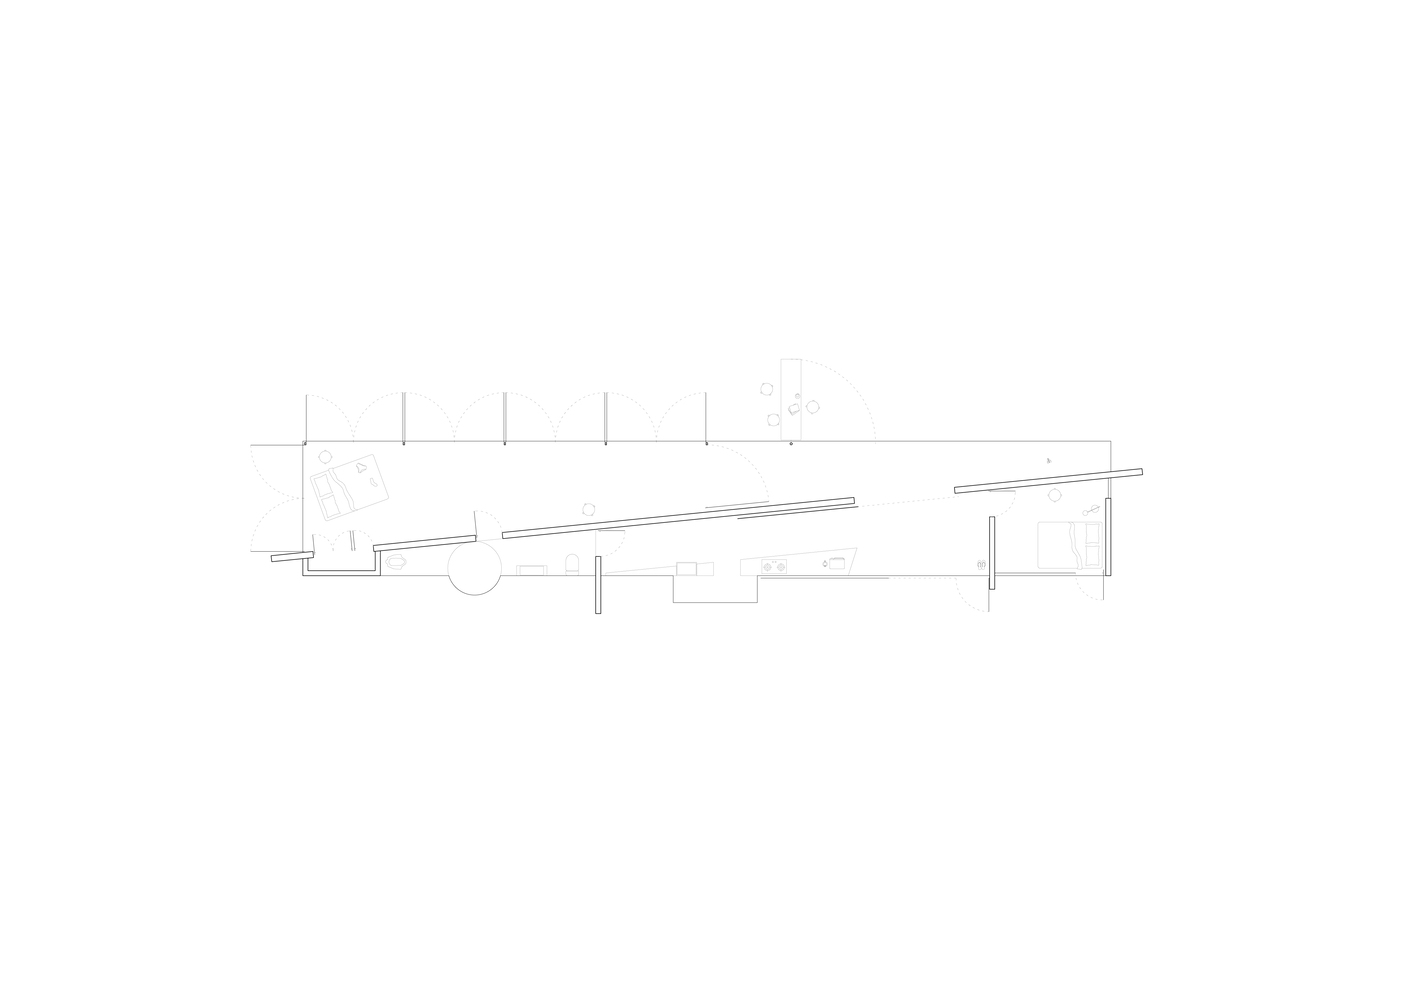
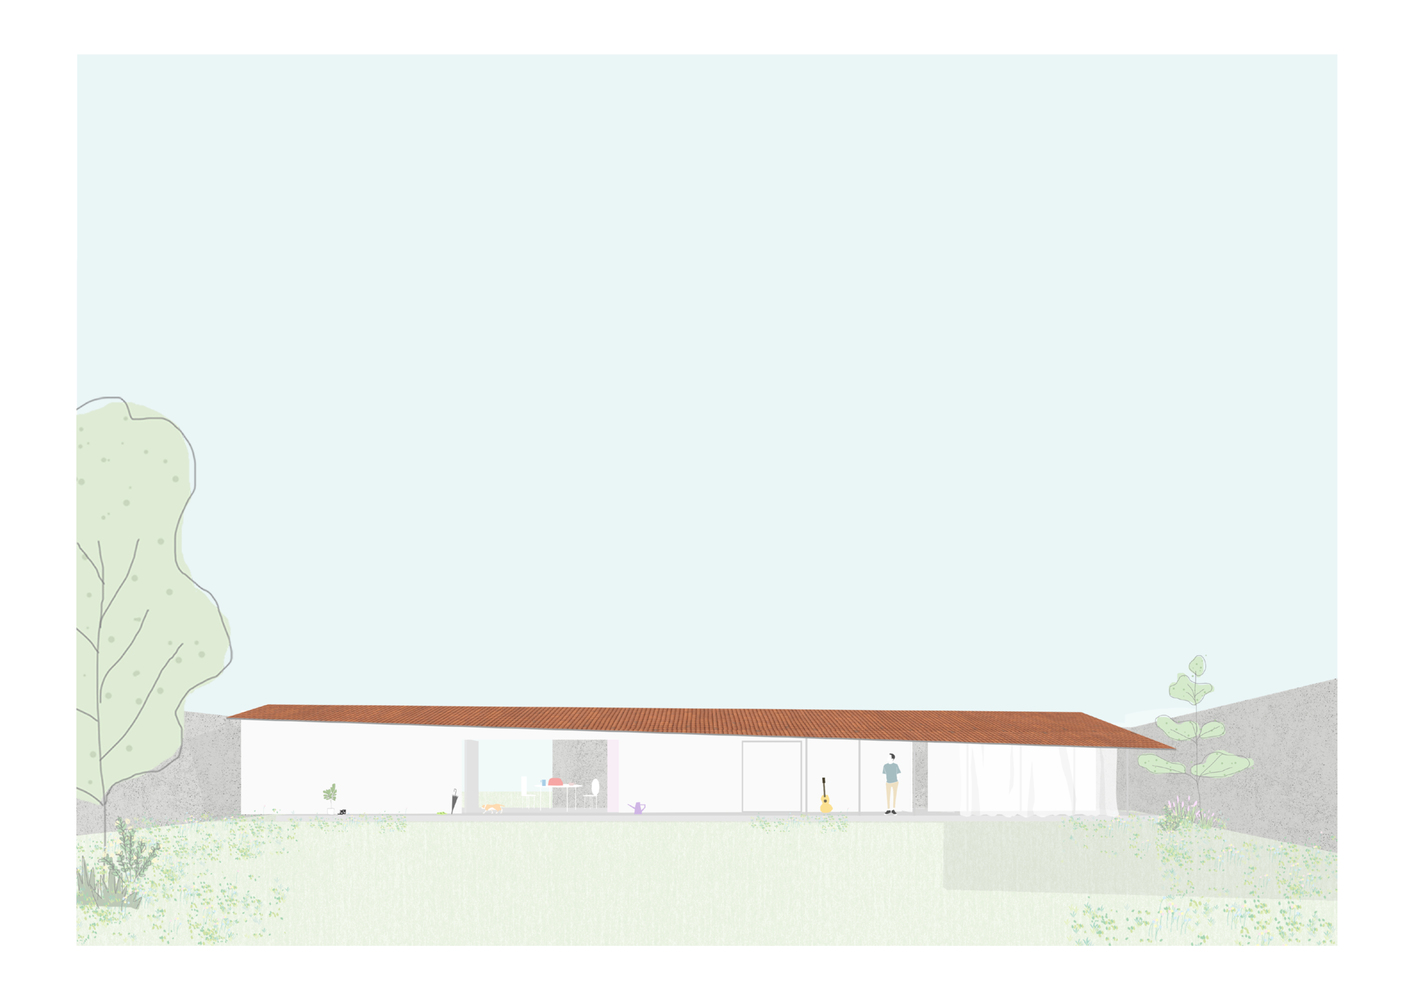
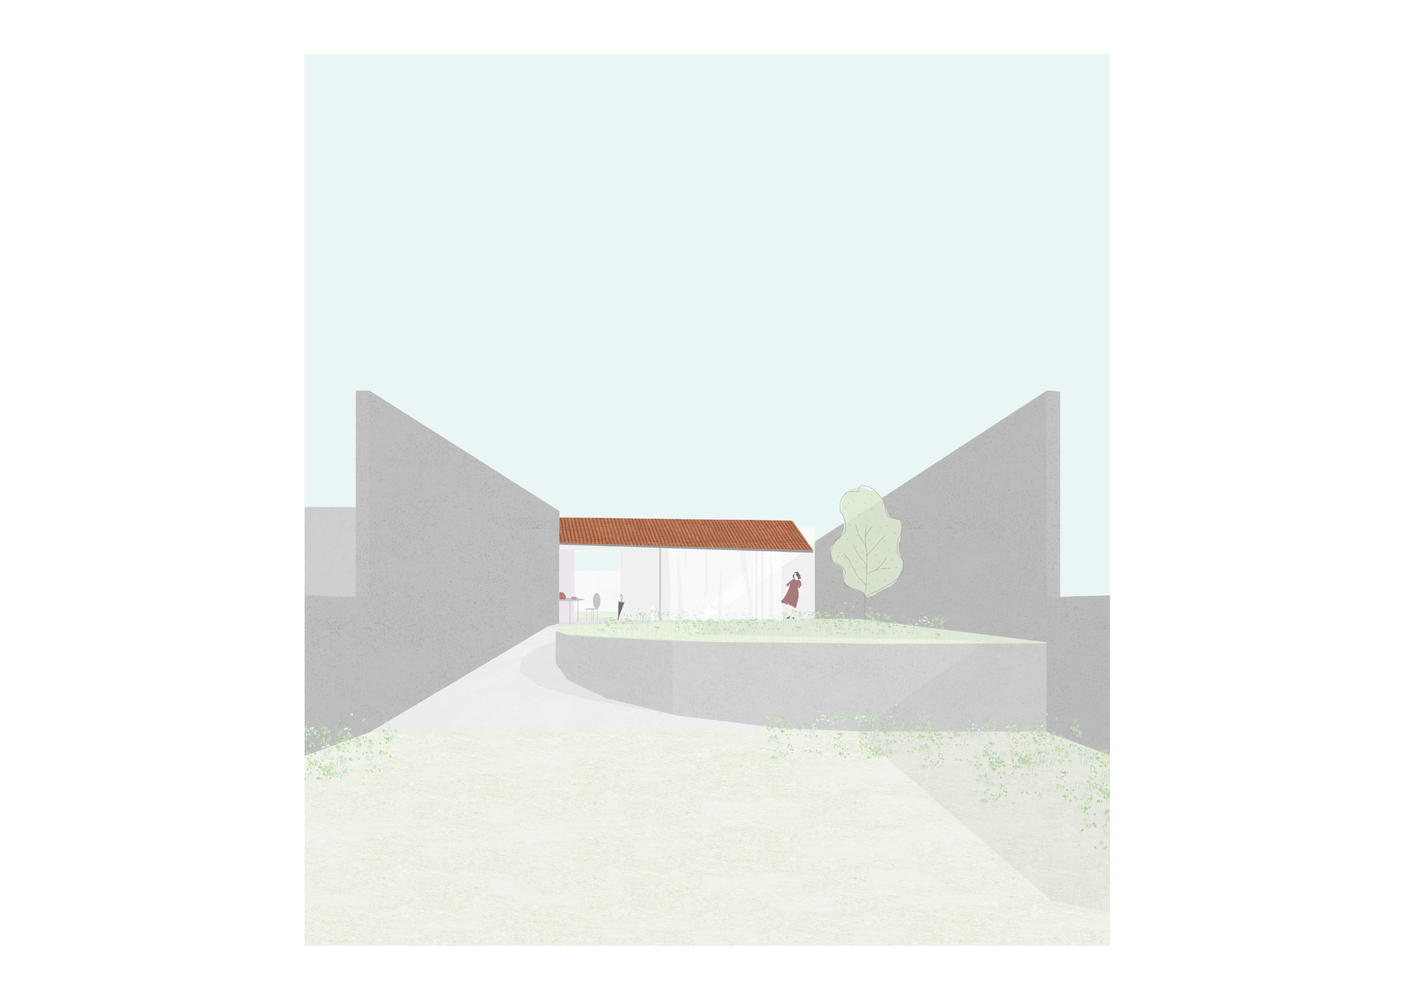
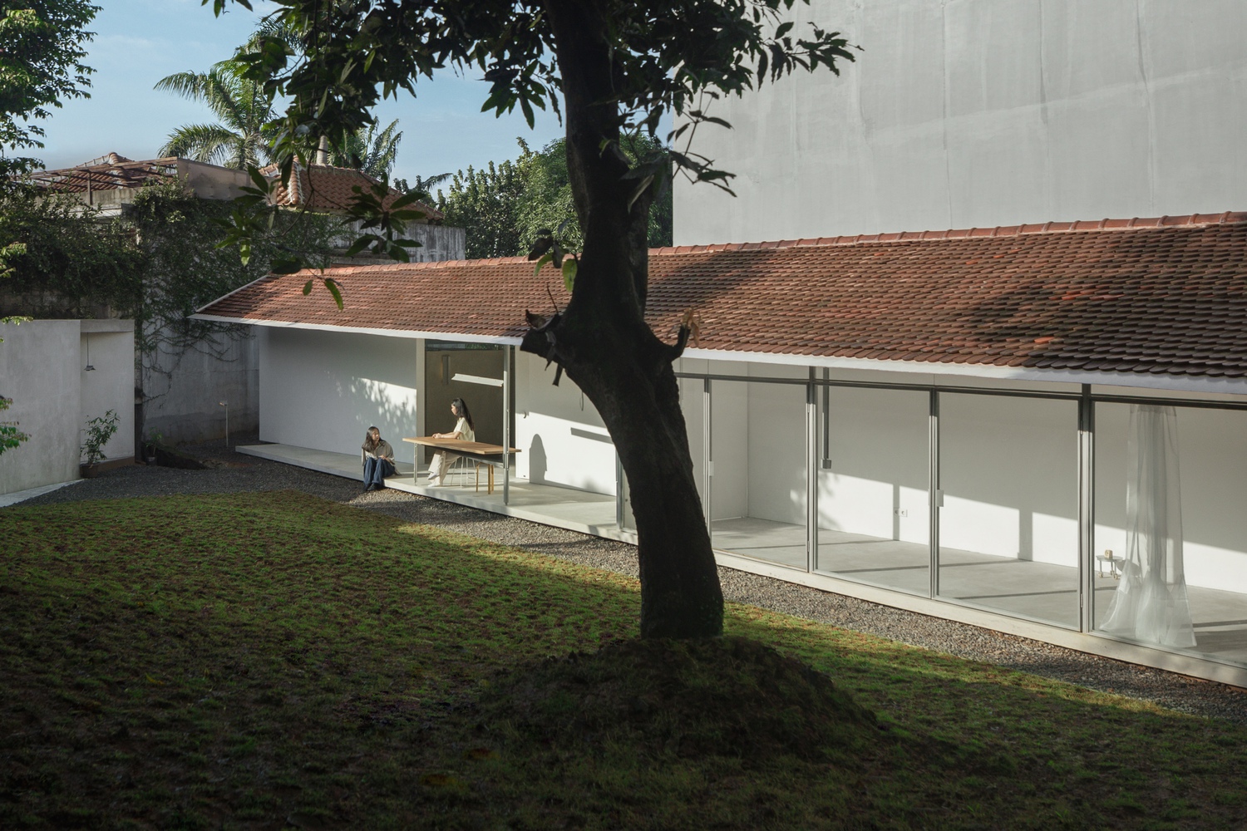
A house stretched to 24 metres in length and compressed to 3.6 metres in width. The house is organised by a single diagonal wall positioned at the centre of the plan.
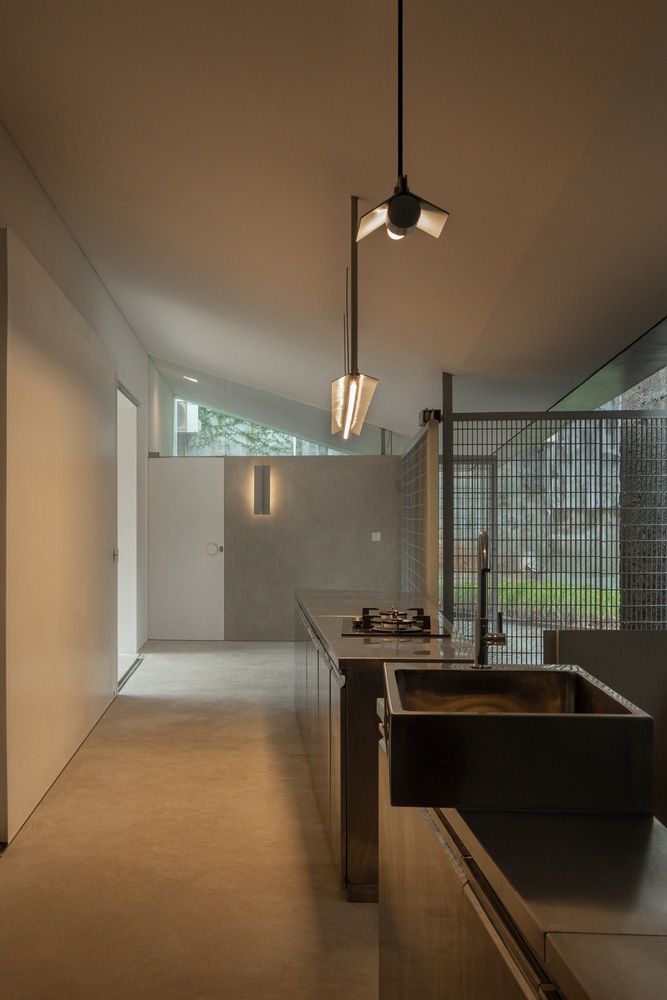
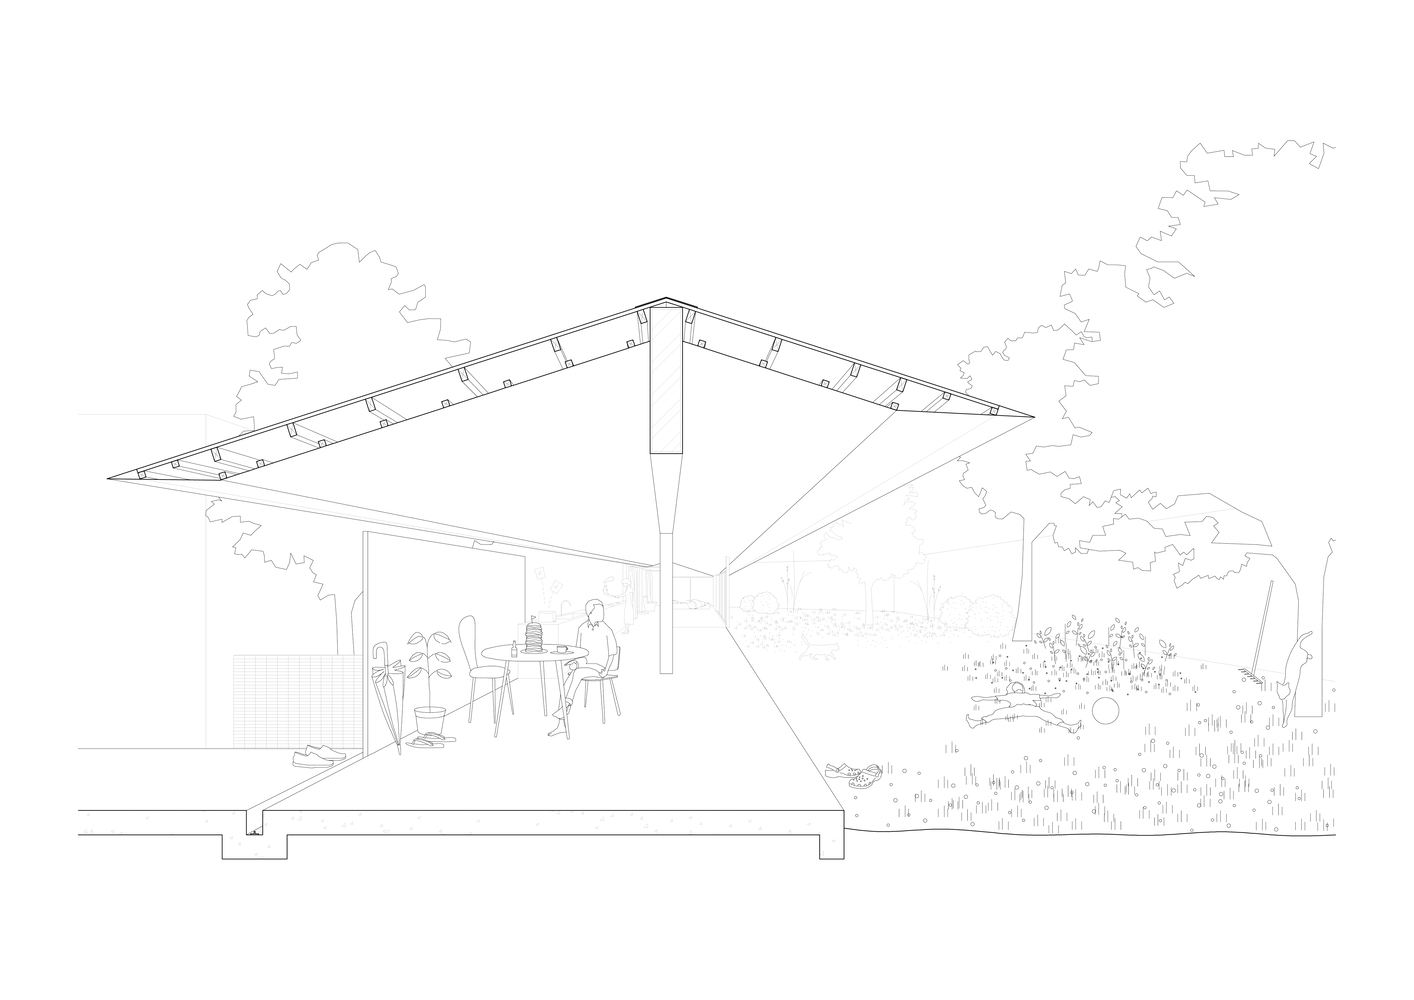
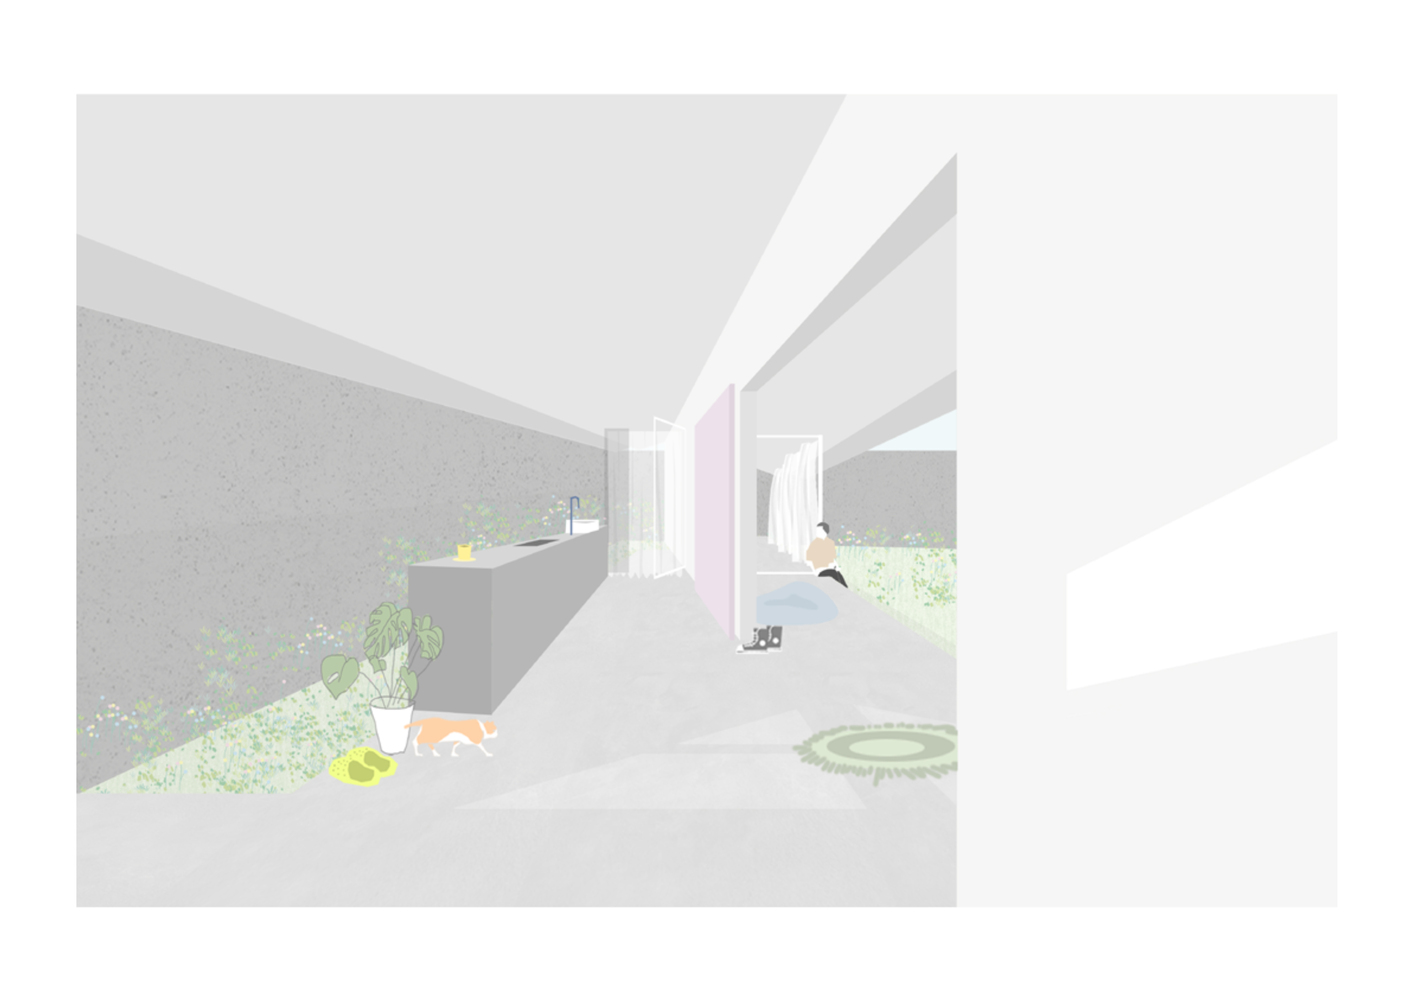
More than a partition, the wall becomes the structural and spatial core of the house, supporting the roof while simultaneously dividing, connecting, and framing domestic life.
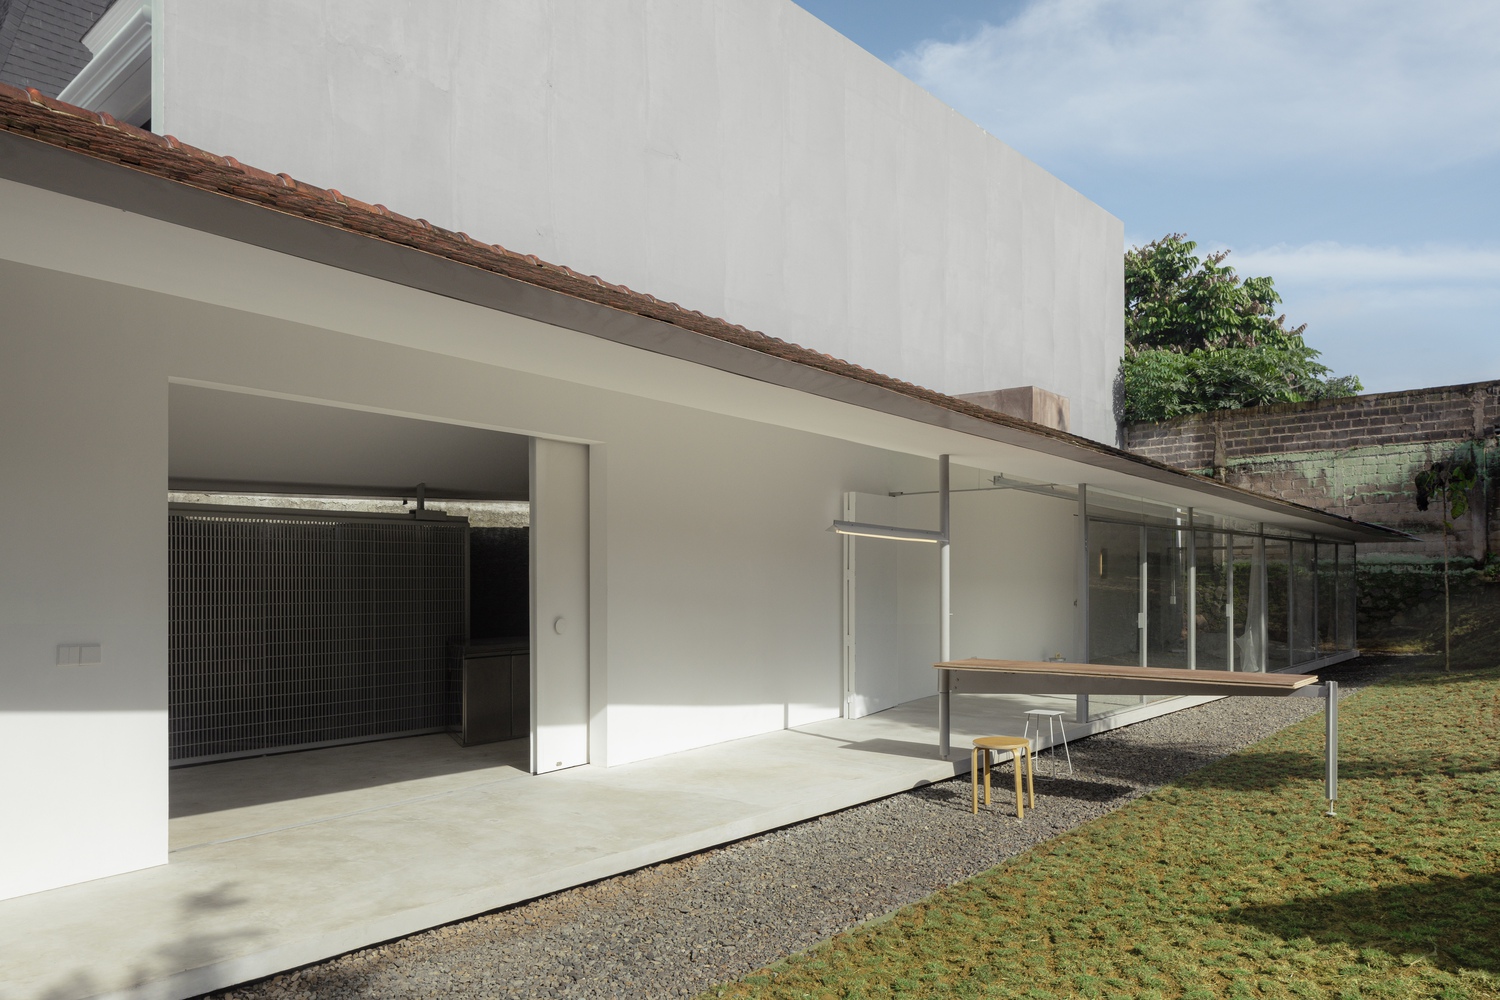
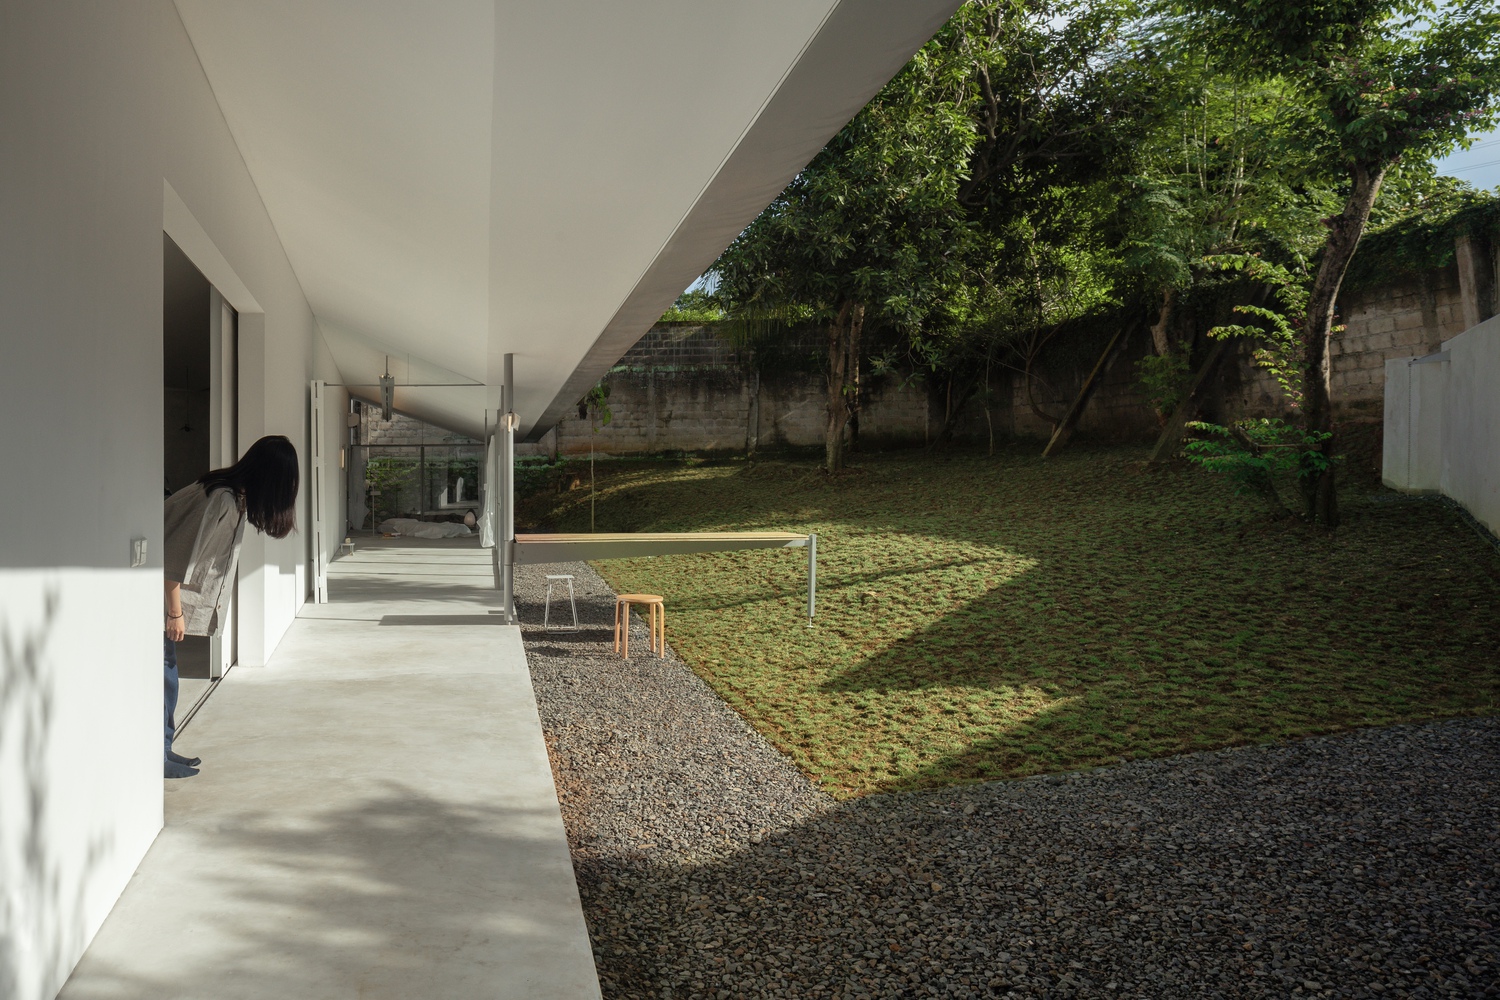
Programs are arranged as two elongated bands. One side accommodates the living room, dining area, kitchen, bathroom, and an additional bedroom.
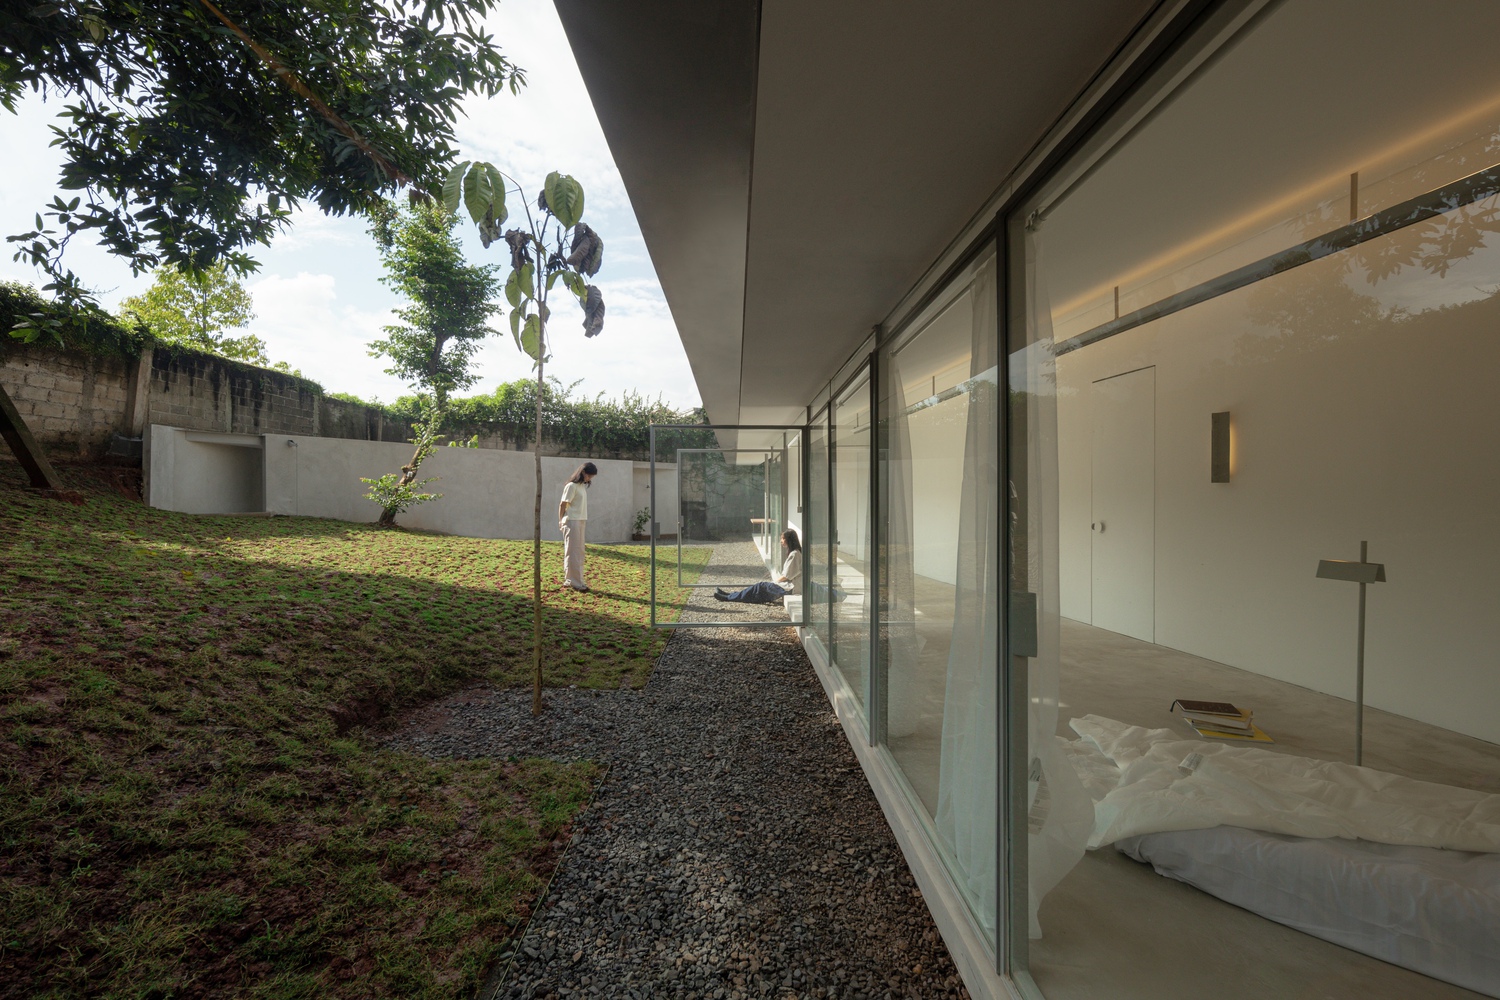
The other contains the master bedroom and study, separated only by a partition that can be fully opened across the width of the room.
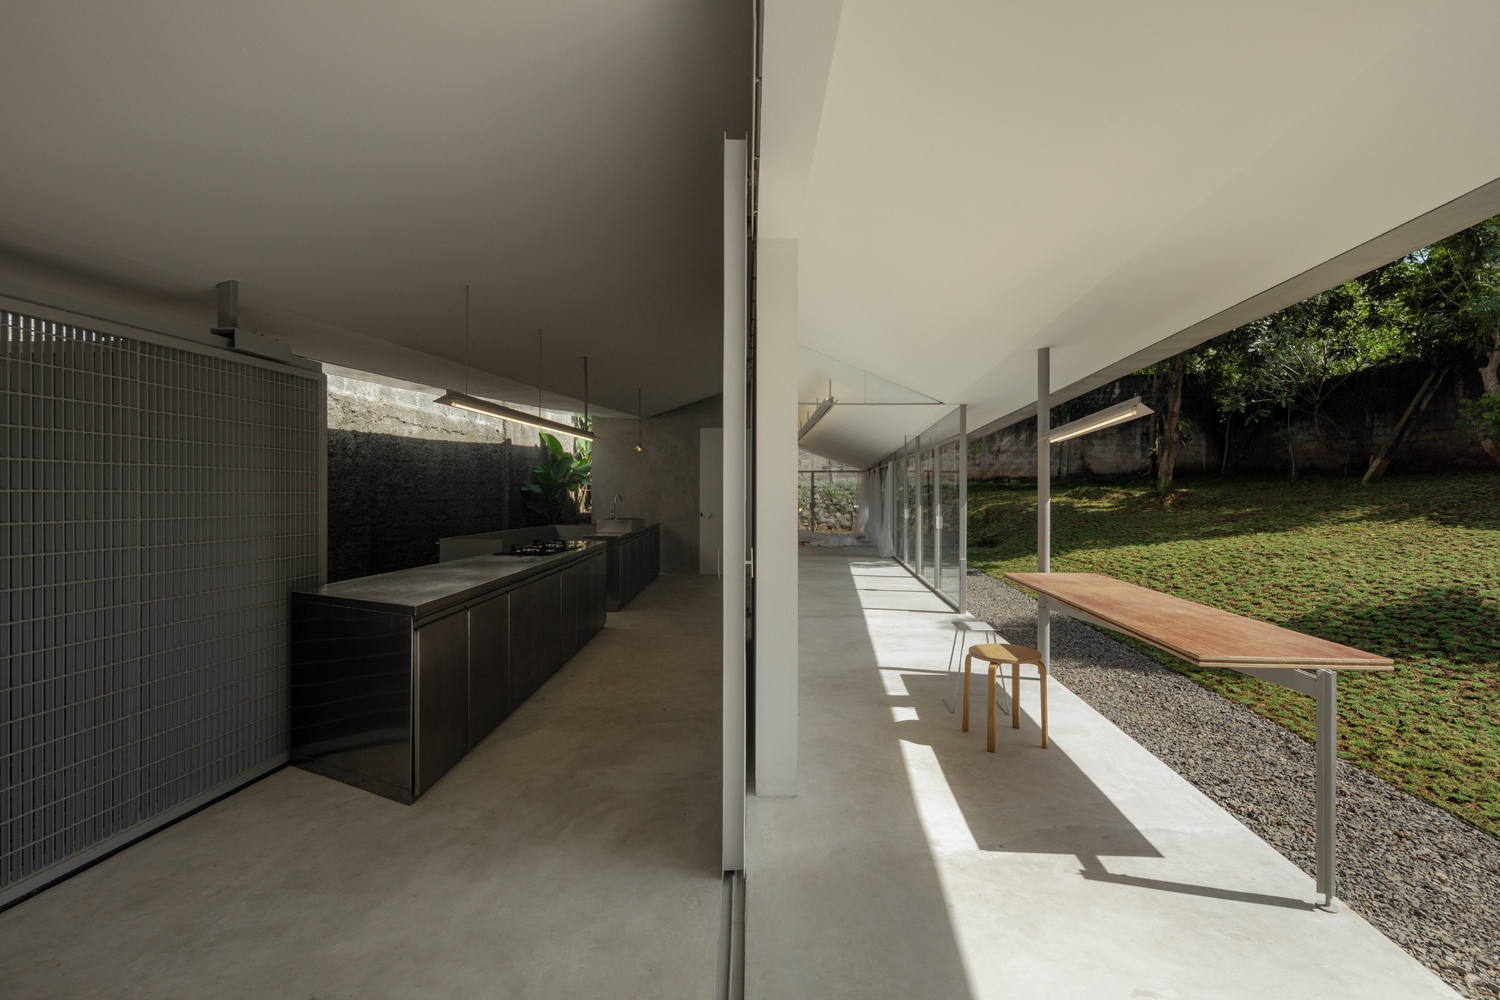
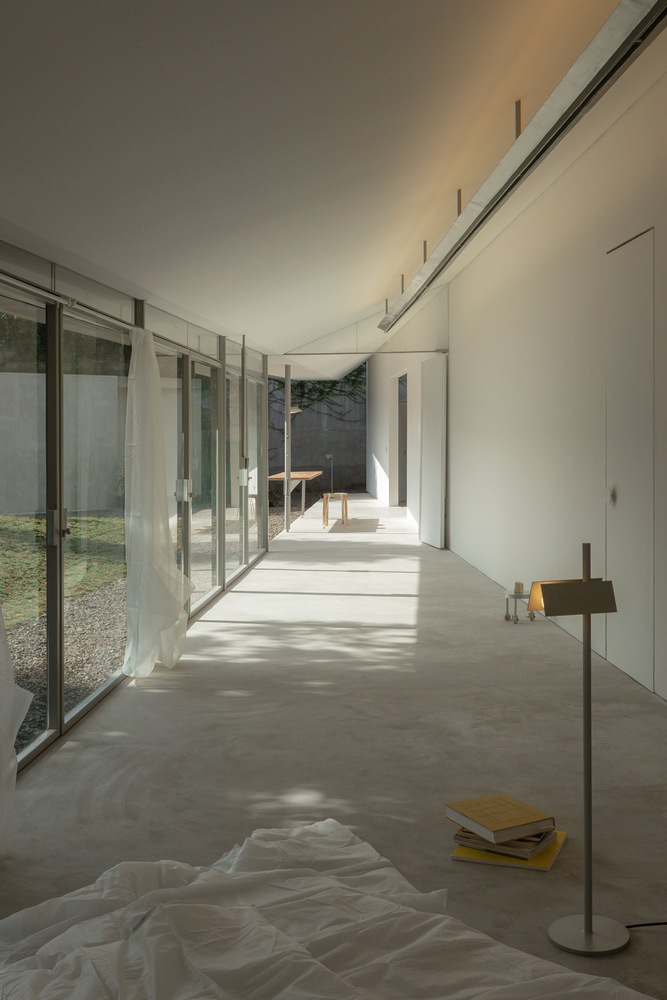
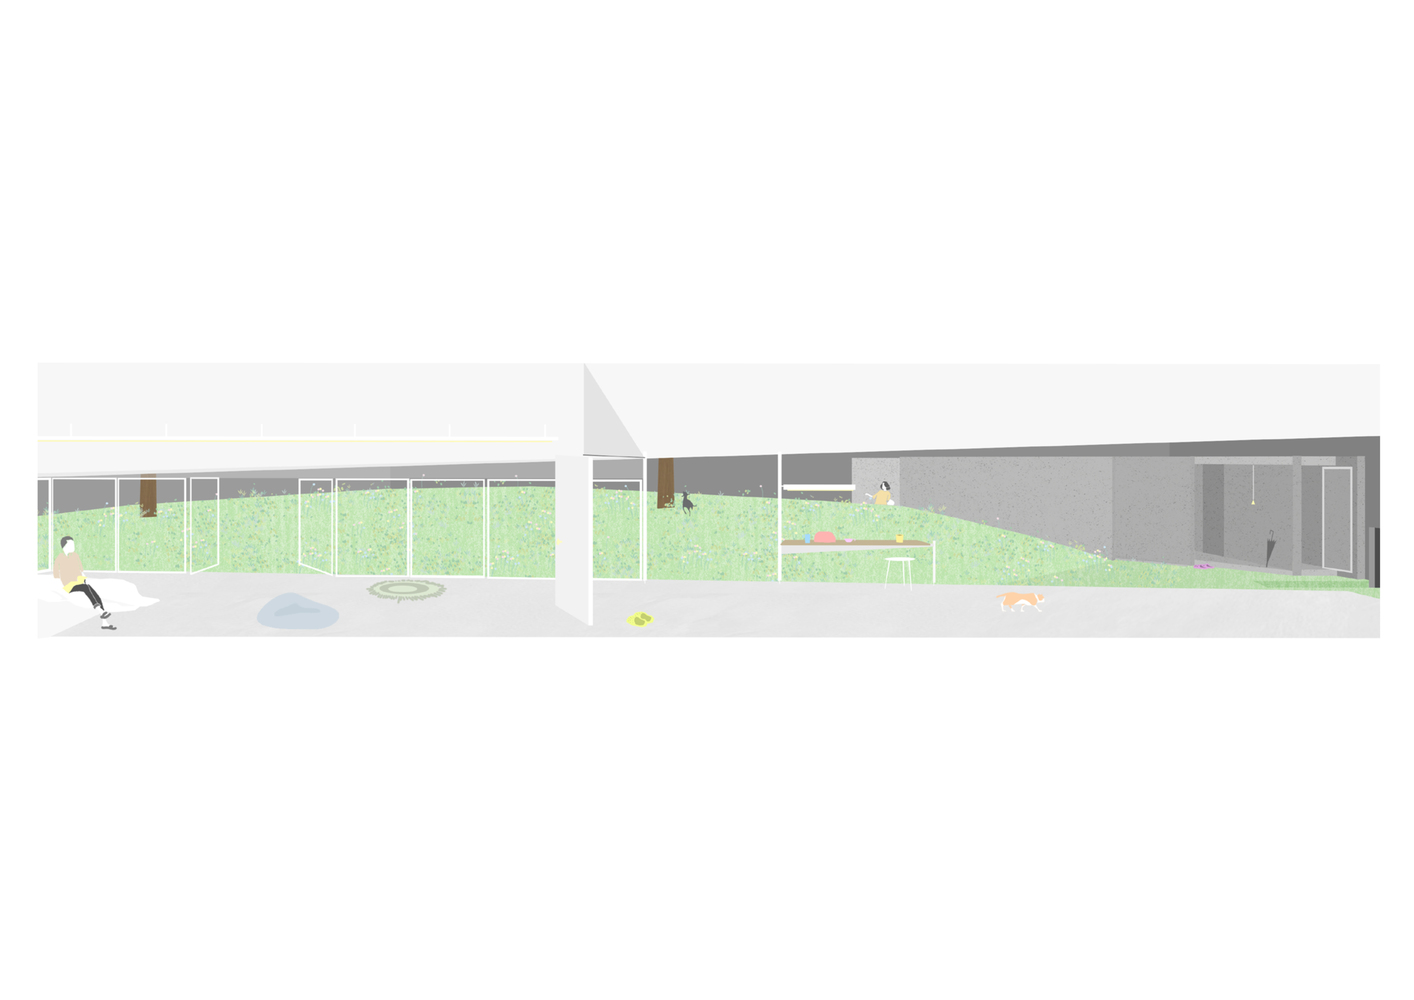
At certain moments, the boundary disappears entirely, allowing both rooms to merge into one continuous 24-meter-long space oriented toward the garden.
Openings carved into the central wall visually and environmentally connect the two zones. They frame gardens, existing trees, and everyday activities while enabling air to move freely through the narrow plan.
Despite its constrained dimensions, the house avoids a sense of confinement. The diagonal wall subtly alters perspective along the interior, producing alternating sensations of compression and release.
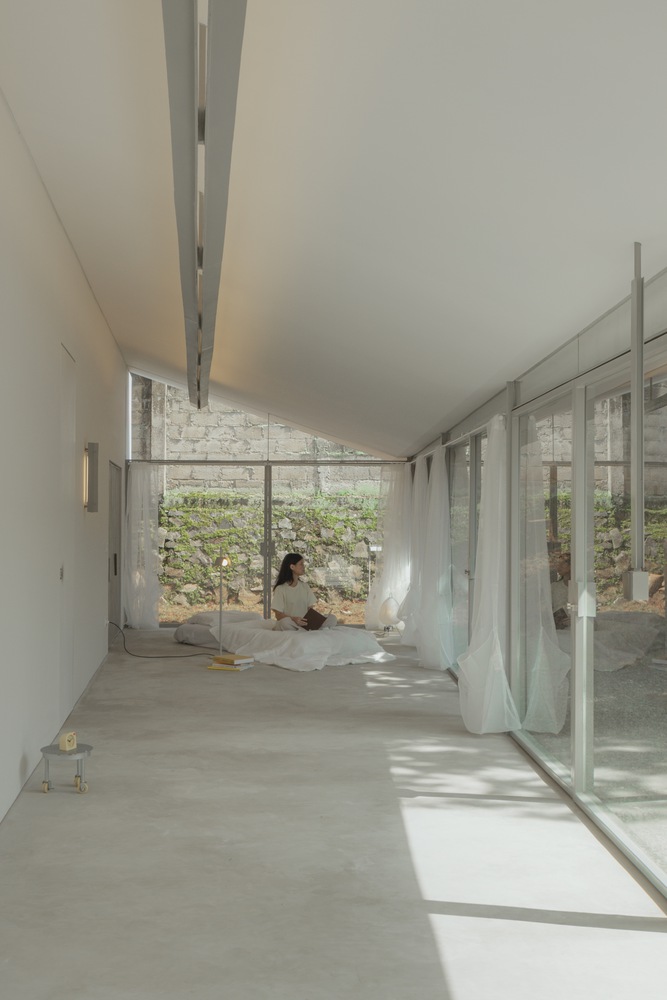
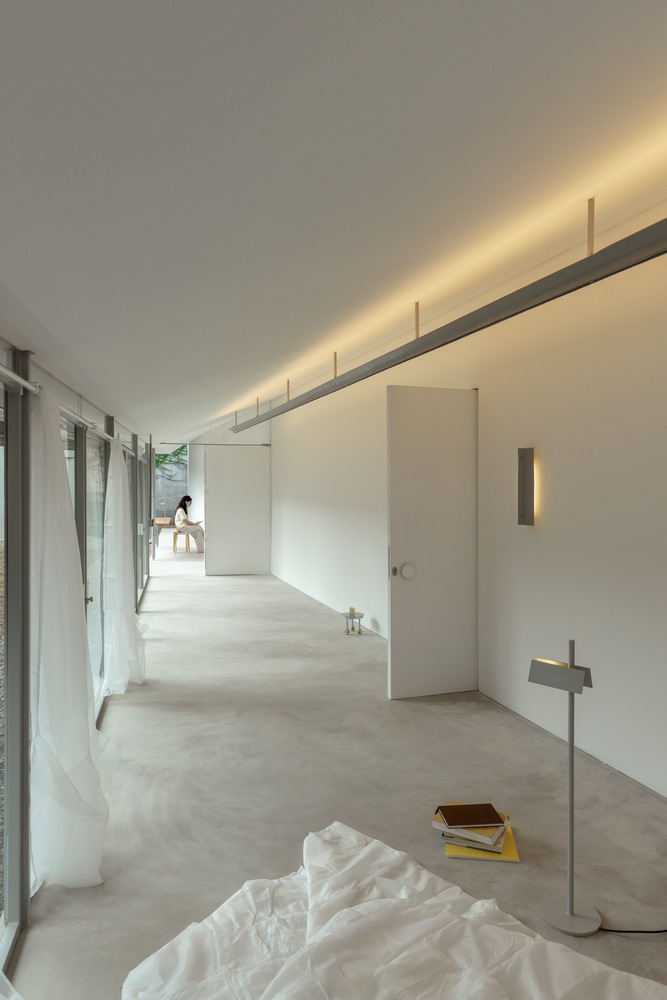
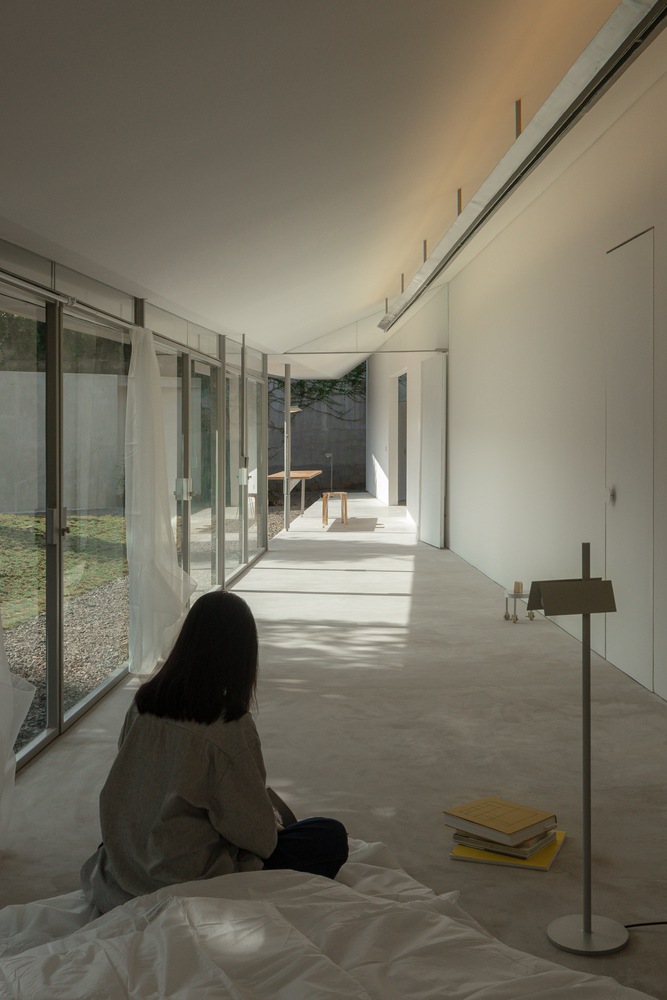
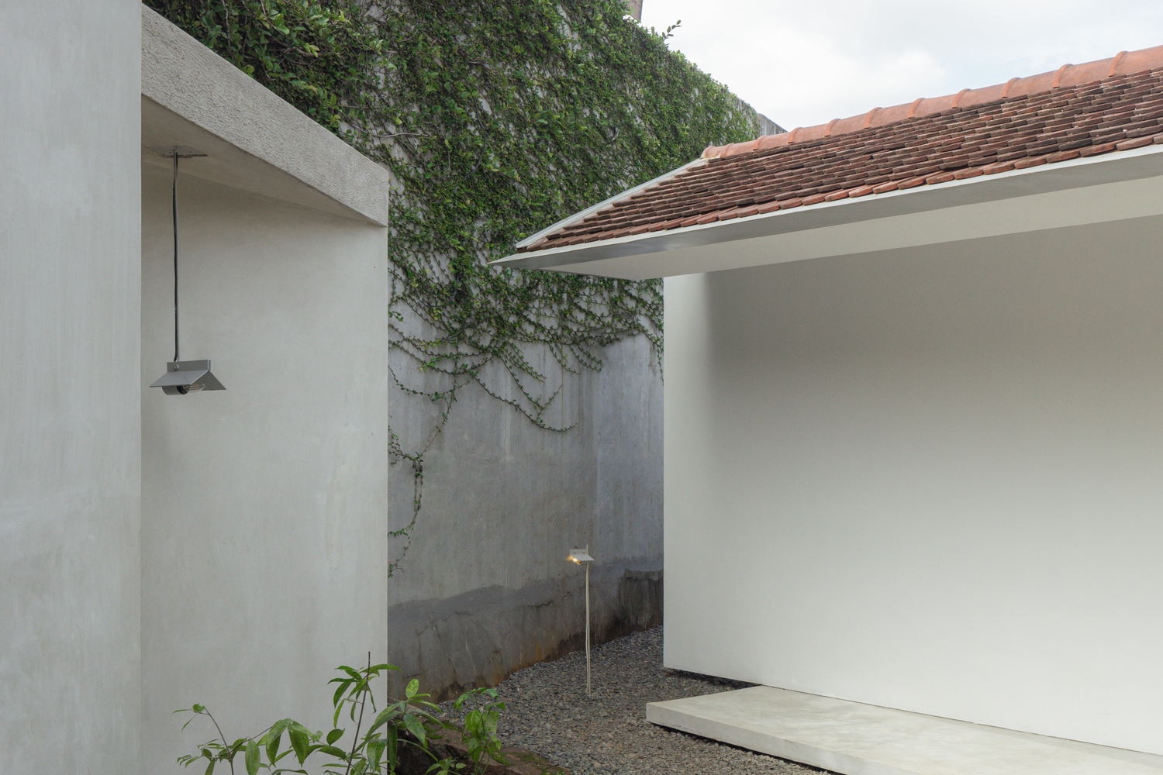
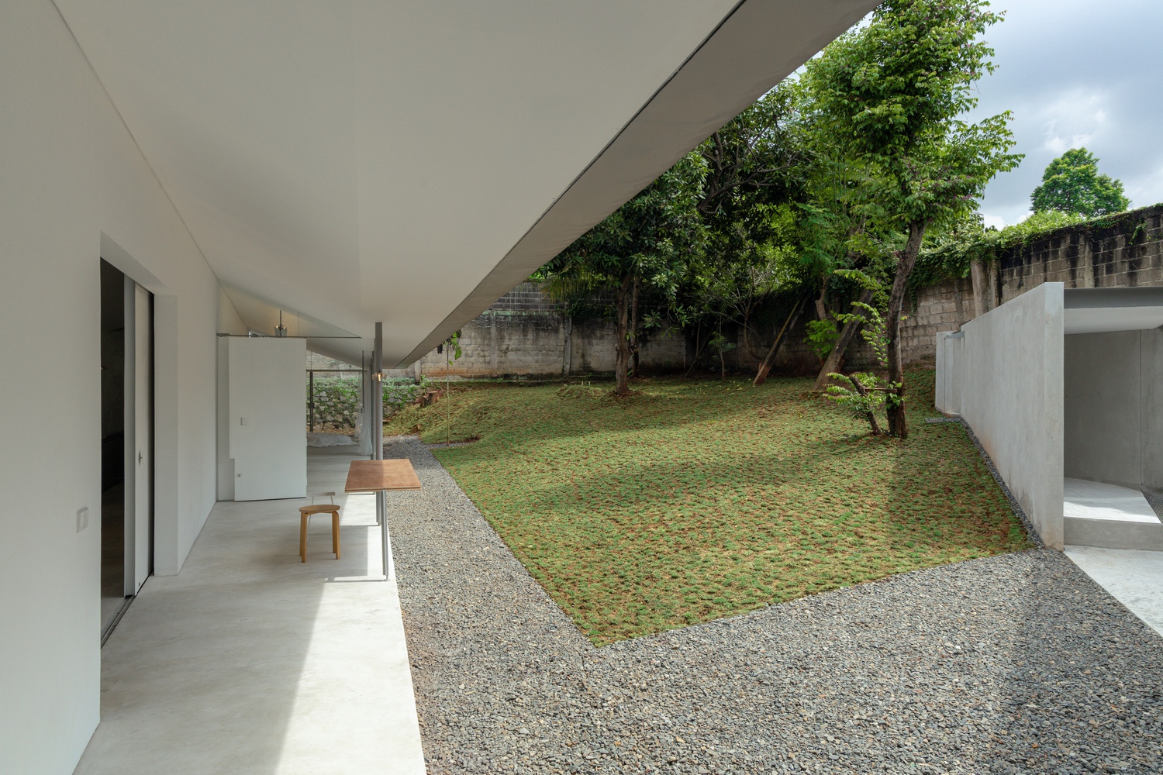
Gardens positioned alongside the house extend the spatial experience beyond the built footprint, allowing openness, light, and vegetation to compensate for the minimal width.
Narrowness is therefore not treated as a limitation, but as an instrument to intensify awareness of light, air, proportion, and human occupation; whether openness, adaptability, and spatial relationships can replace the need for excessive division.
24 m' house is conceived as an exploration of domestic sufficiency. The project reflects on how little a house may require in order to remain generous: fewer partitions, lower volumes, narrower rooms, and reduced boundaries between functions.
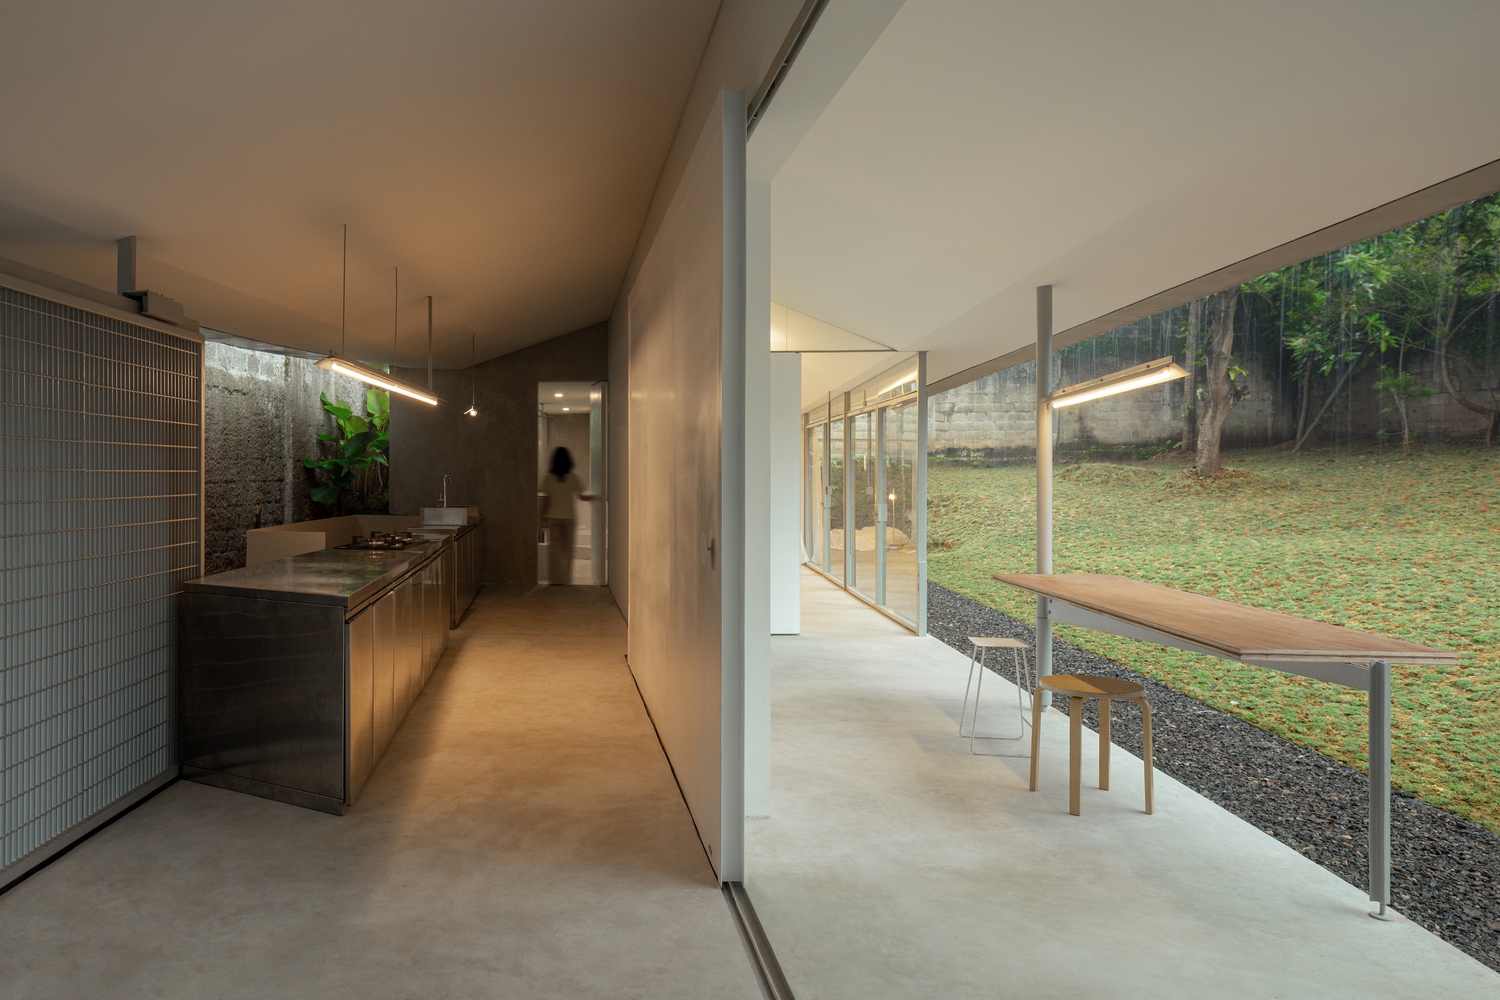
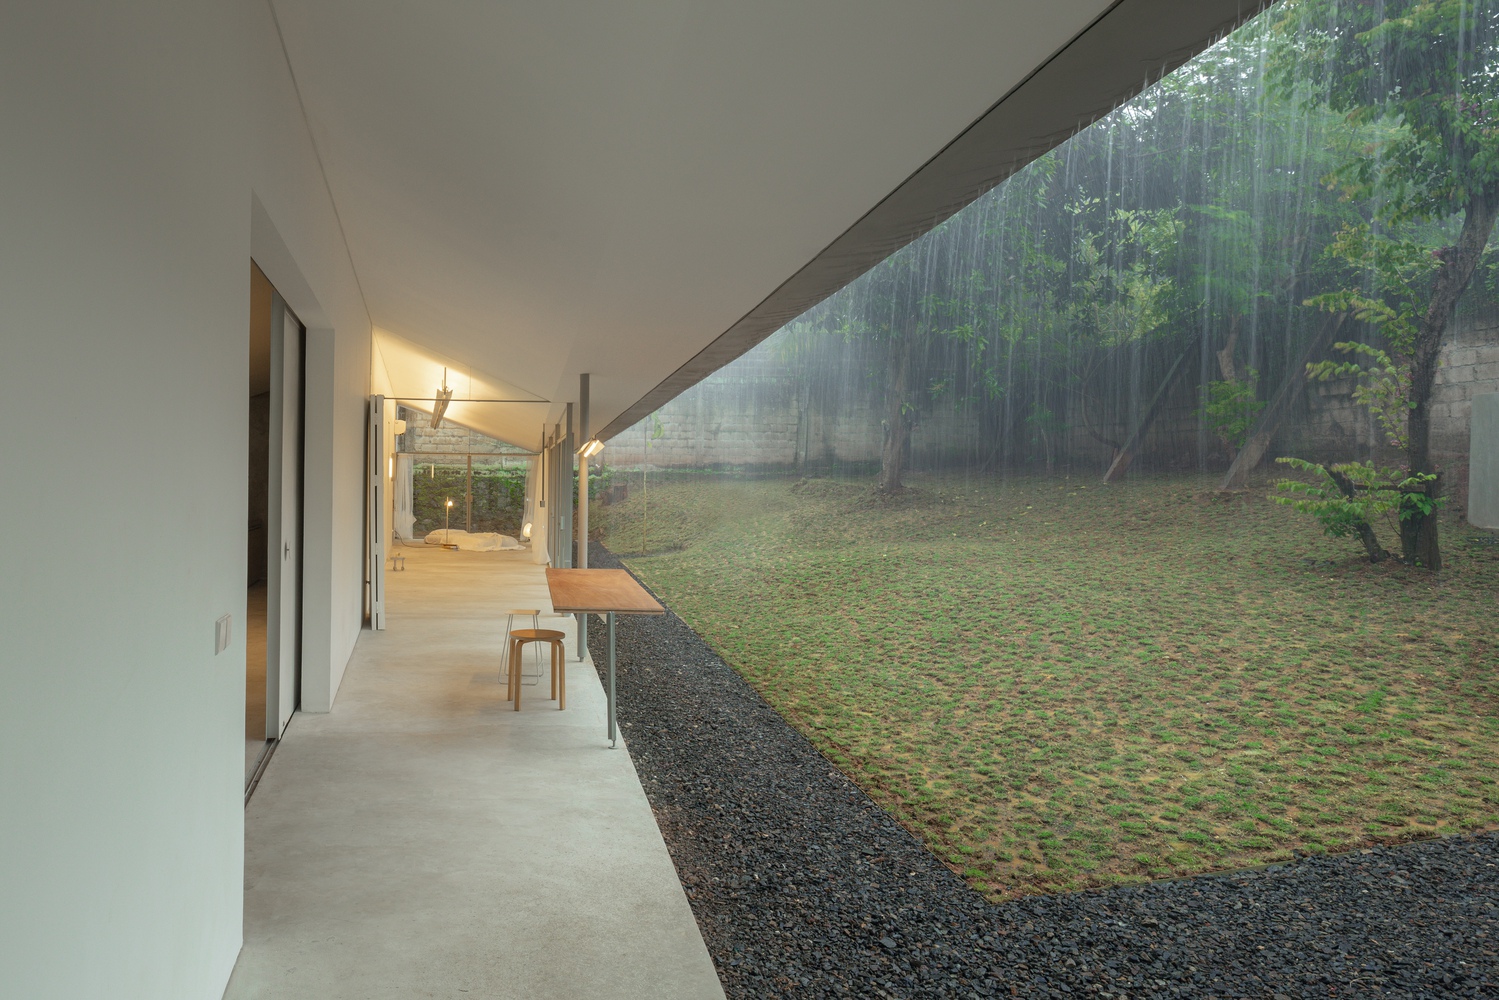
The bedroom extends into a study area, a living room, and a small terrace, all open towards the garden. Interior and exterior continuously negotiate with one another.
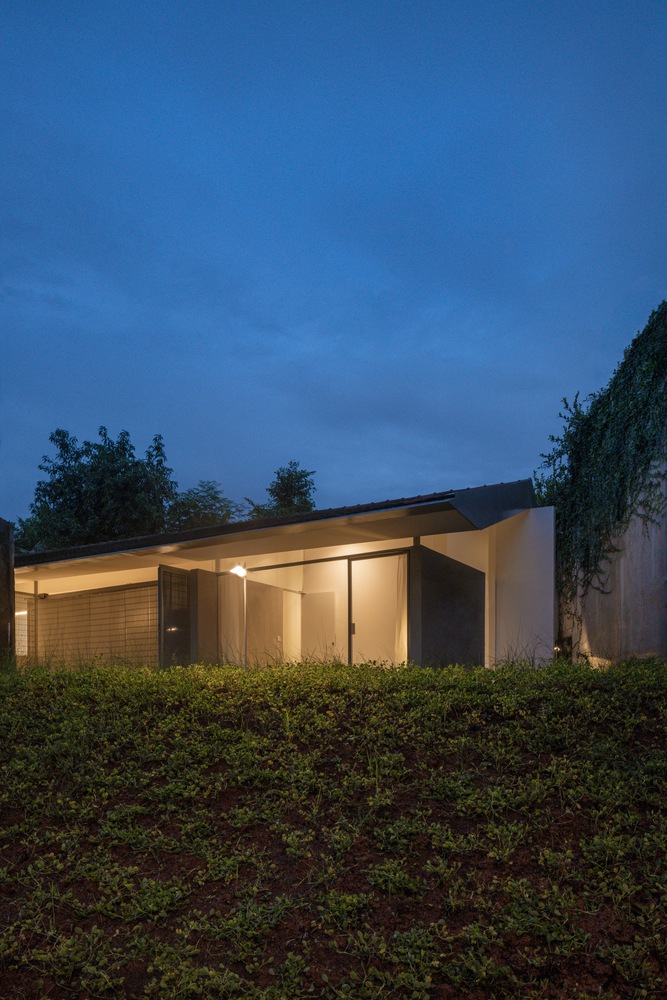
Spaces are not isolated into fixed rooms, but allowed to overlap through visibility and shifting occupation. Privacy is achieved not through complete enclosure, but through distance, orientation, transparency, and varying degrees of openness.
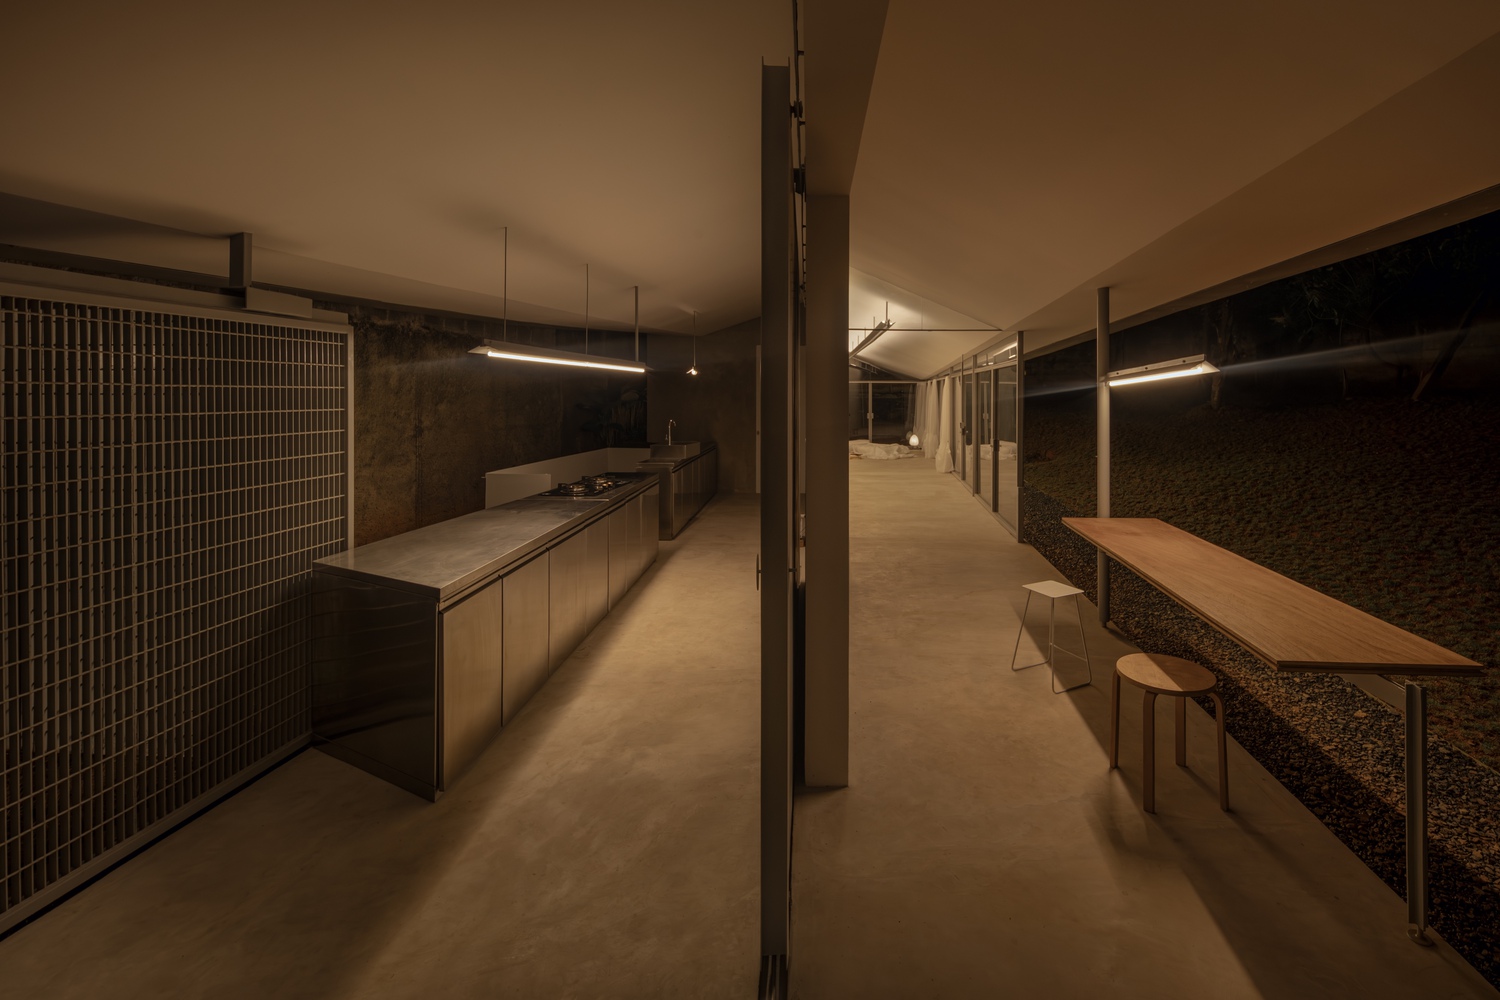
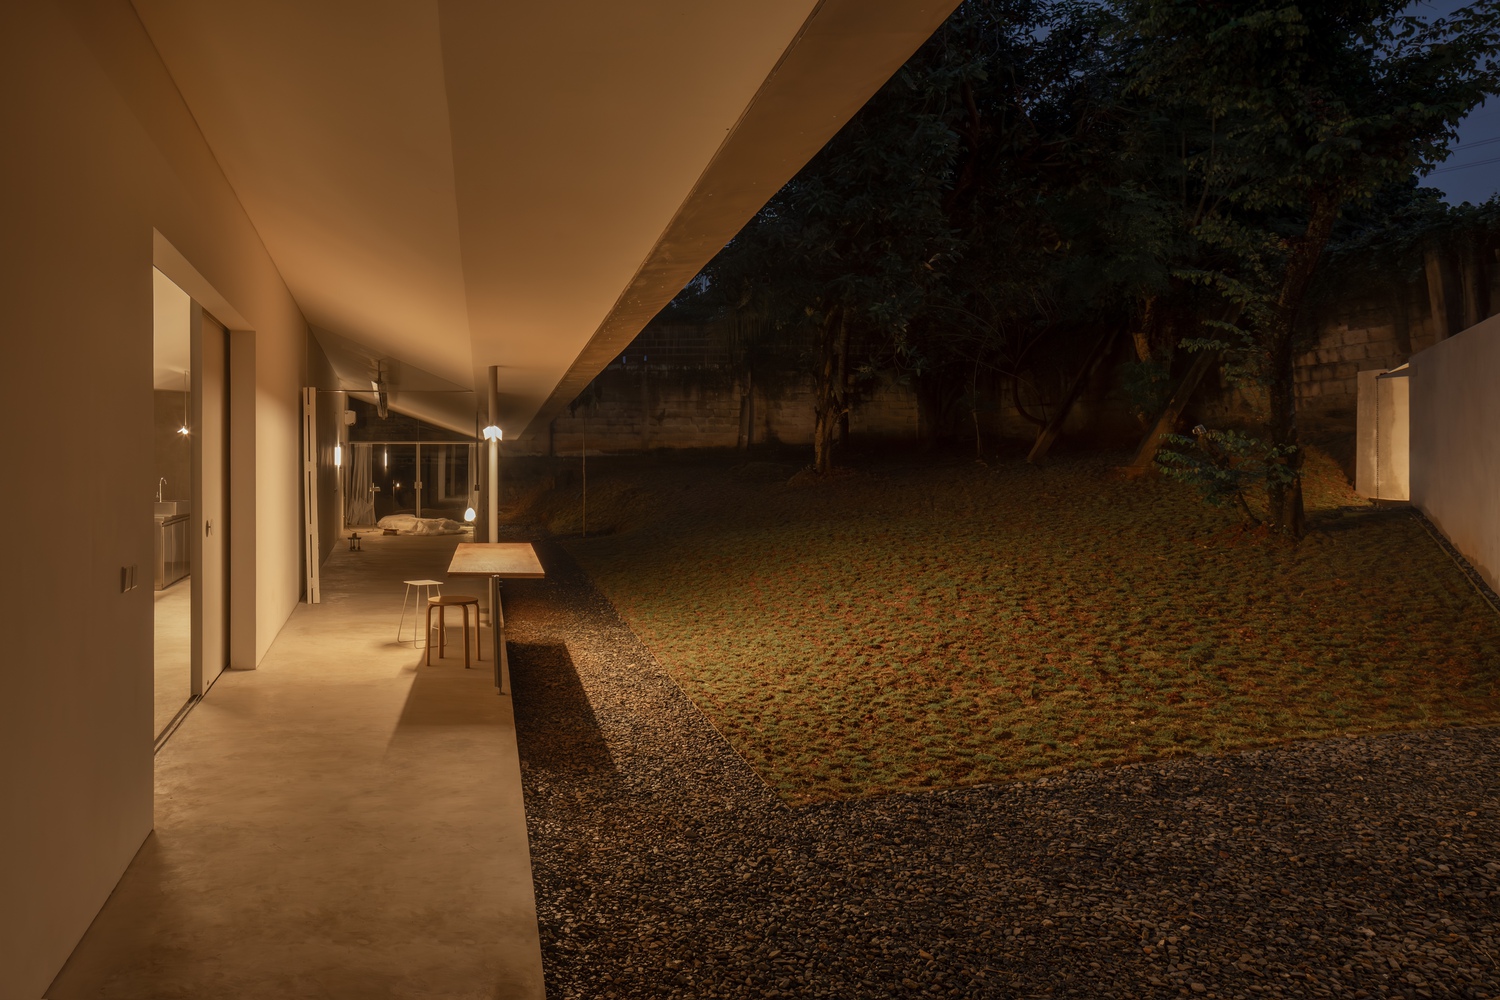
In this way, the project questions whether, rather than relying on separation to define domesticity, the house could propose continuity as an alternative spatial condition.