Marina In Tychy
MARINA IN TYCHY
RS+ Robert Skitek
ARCHITECTS
RS+ Robert Skitek
OFFICE LEAD ARCHITECTS
Robert Skitek
ENGINEERING & CONSULTING > STRUCTURAL
Mm Konstrukcje Budowlane: Marcin Matoga
LANDSCAPE ARCHITECTURE
Tomasz Kurtek Landscape Design Studio
DESIGN TEAM
Jakub Zygmunt, Jarosław Zieliński, Martyna Lenart-zygmunt, Joanna Kujda, Karolina Sznura-mrohs, Ewelina Jałowiecka
PHOTOGRAPHS
Tomasz Zakrzewski
AREA
957 m²
YEAR
2025
LOCATION
Tychy, Poland
CATEGORY
Landscape Architecture, Sports Architecture
English description provided by the architects.
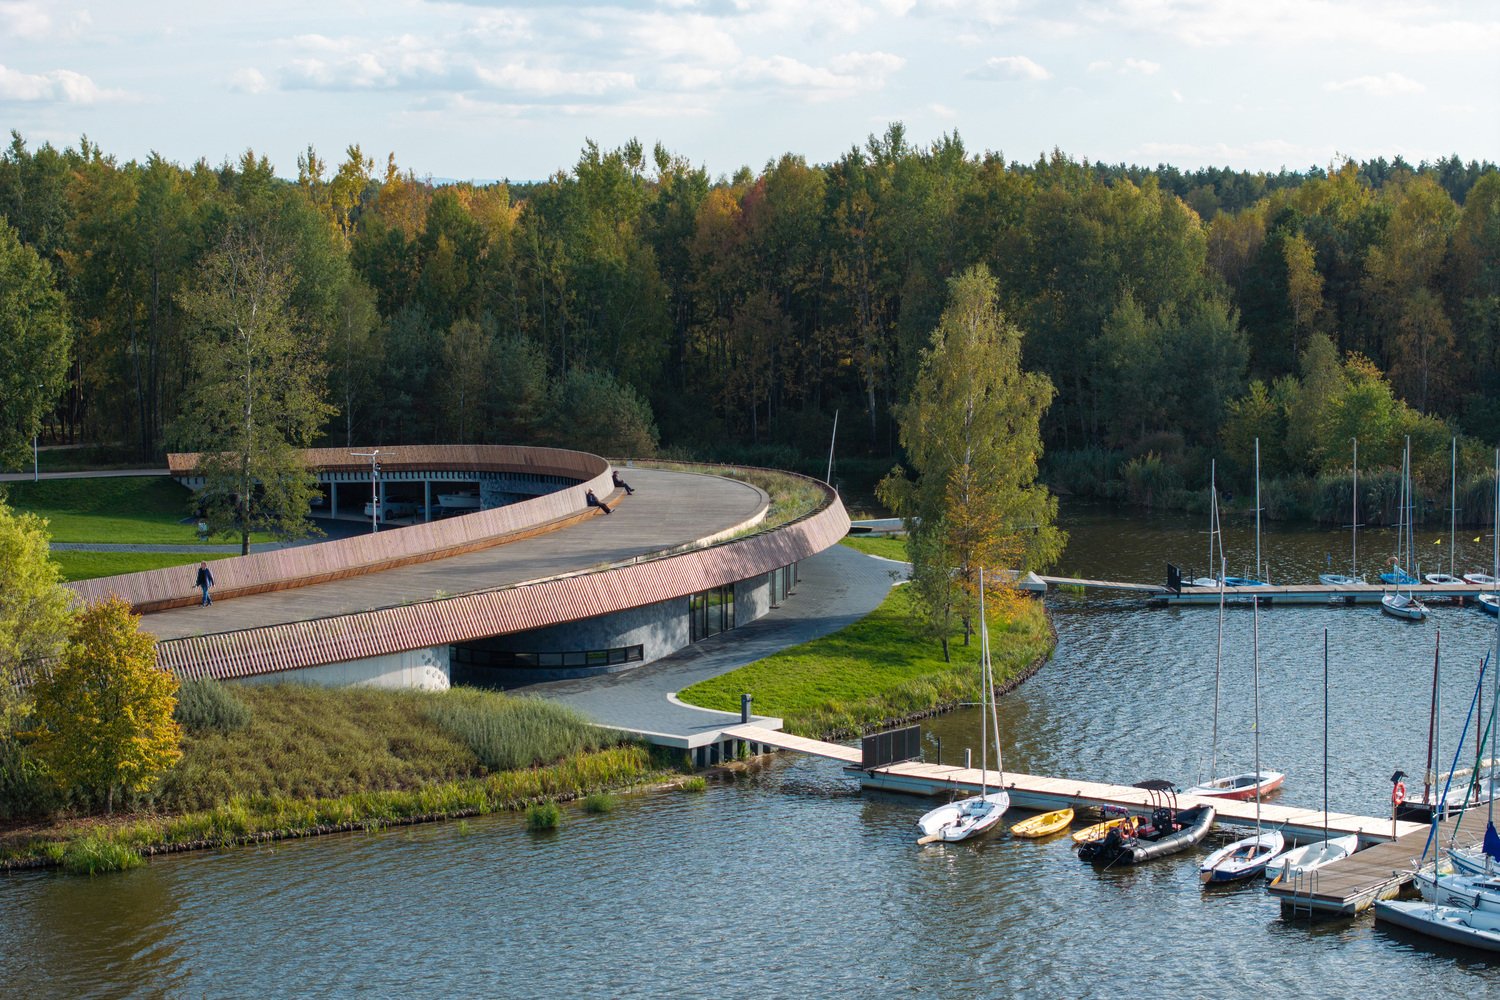
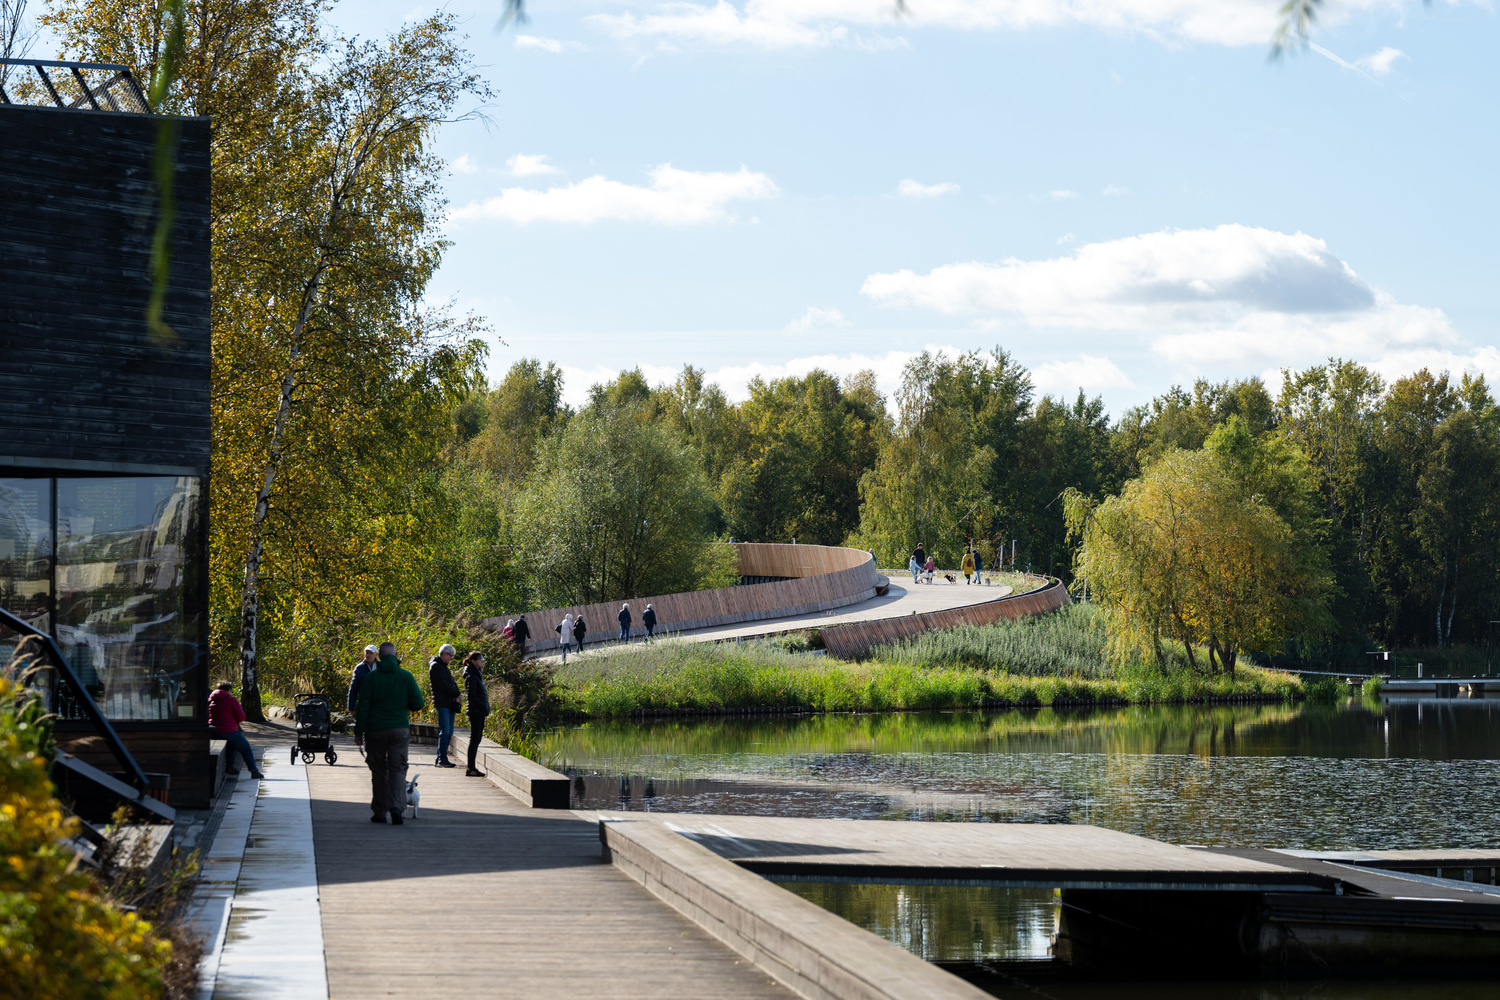
The sailing marina is the final stage of the development of the eastern waterfront of Paprocany Lake and, at the same time, the completion of the pedestrian promenade.
In 2020, the MOSM kayak marina was opened to the public a few hundred meters along the shore.
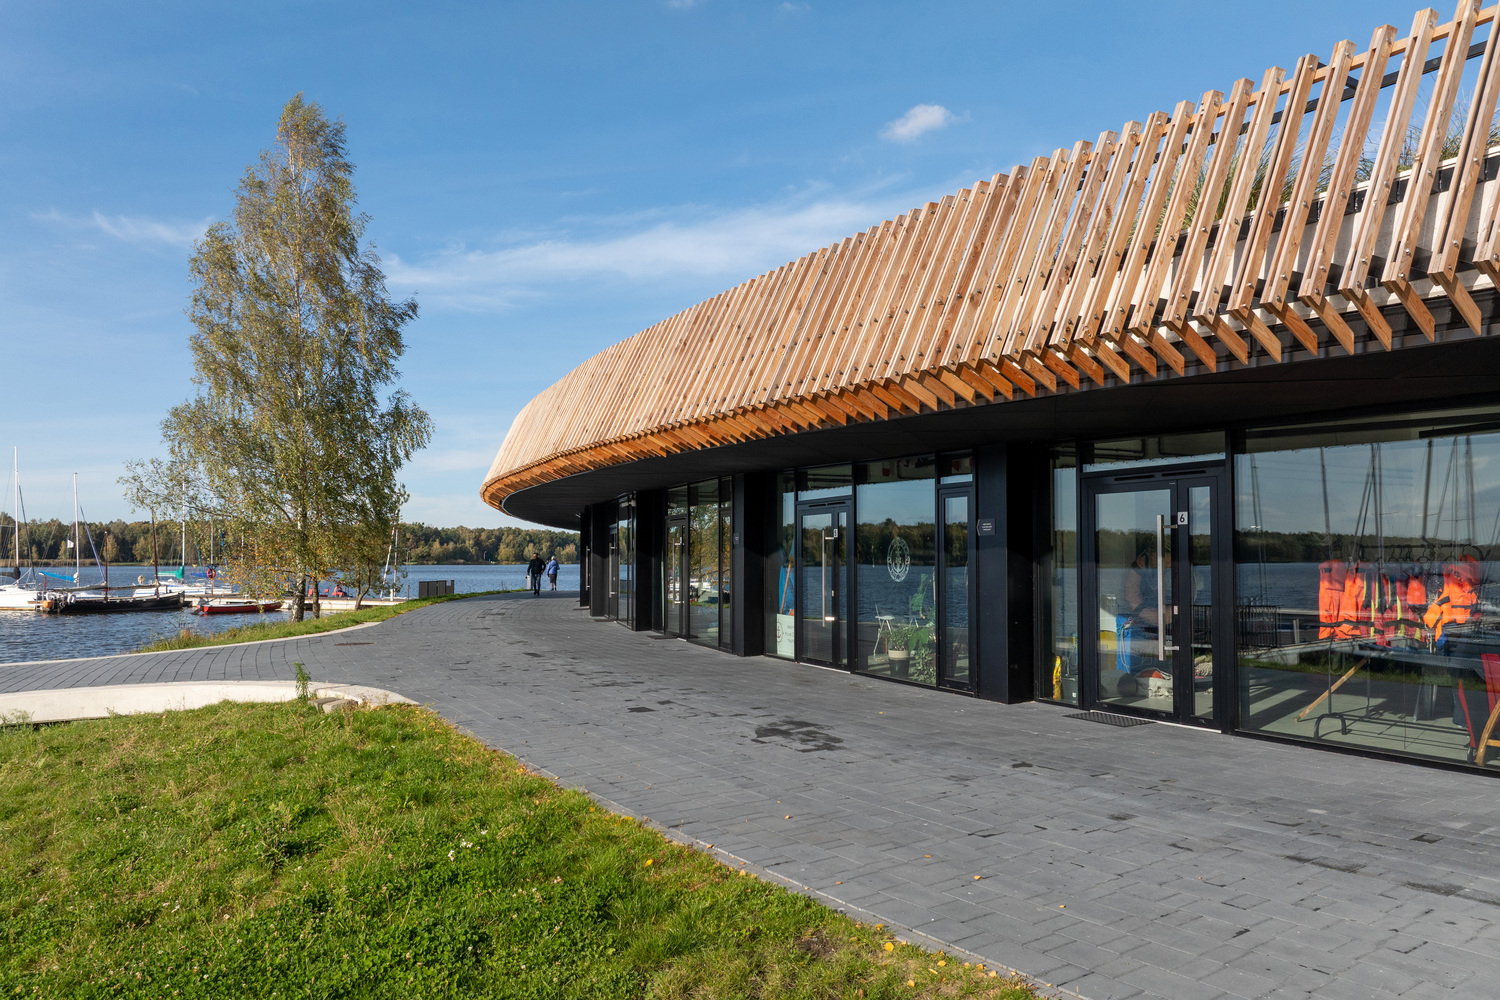
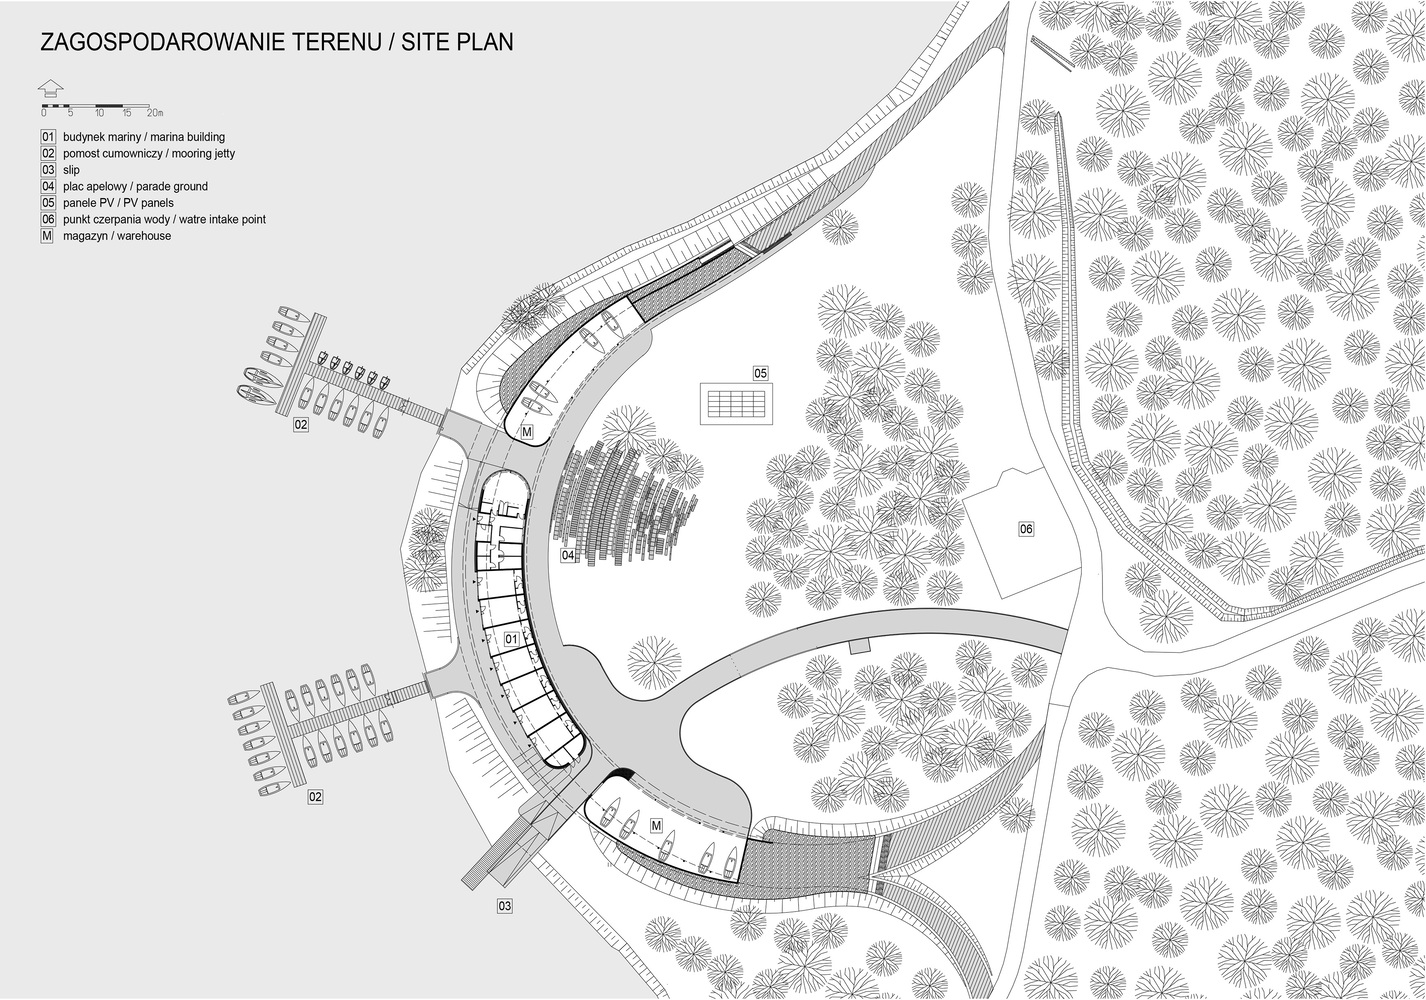
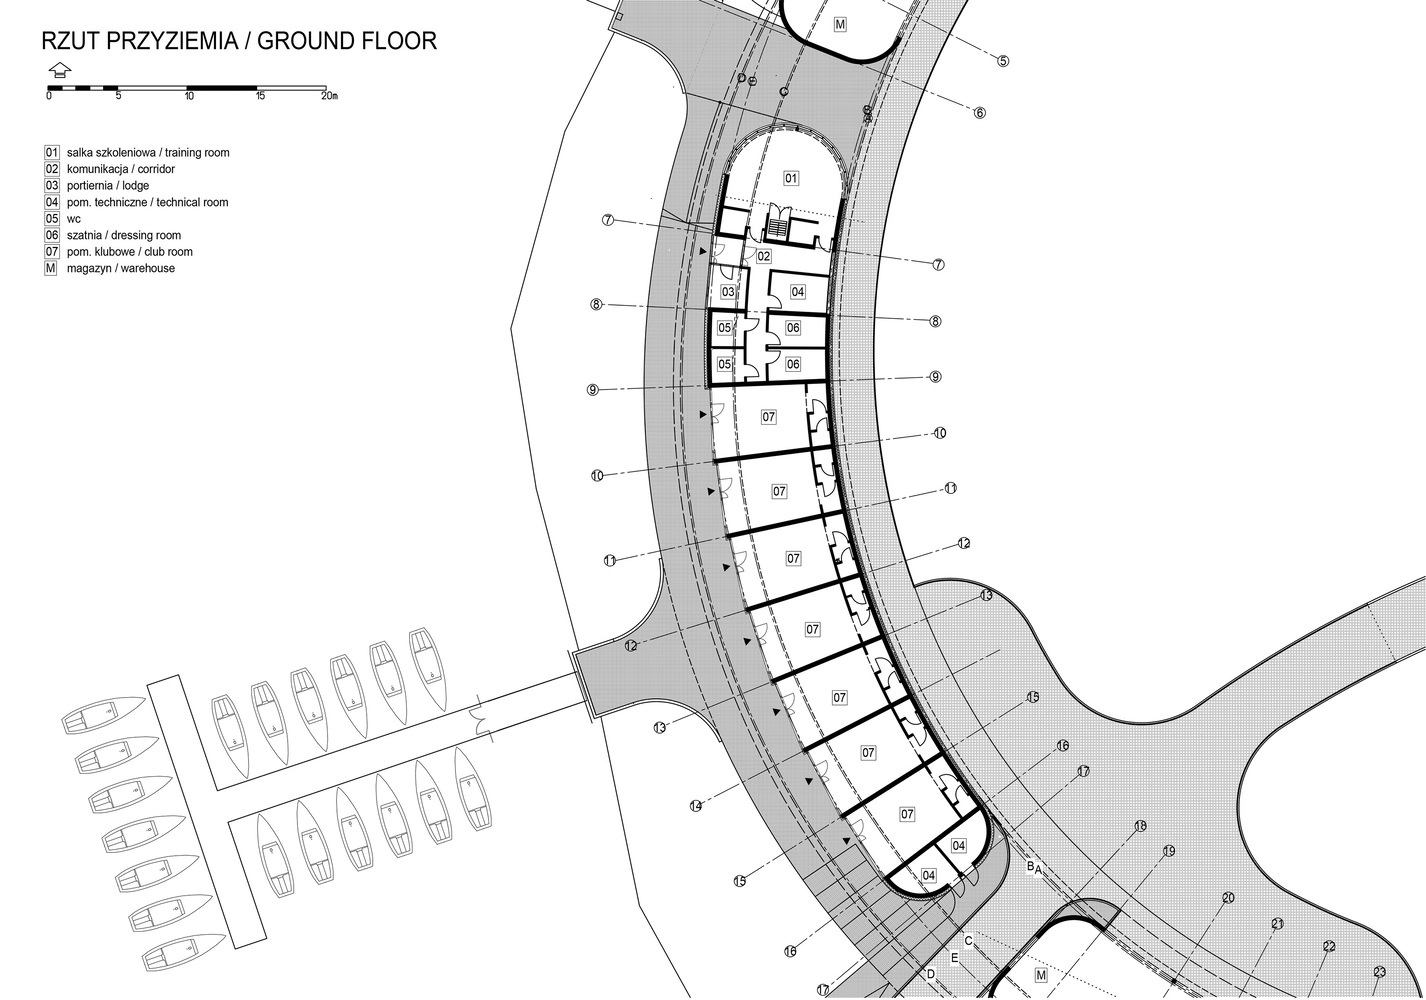
The newly completed building for sailors includes boat shelters, facilities for seven sailing clubs, and a shared training area.
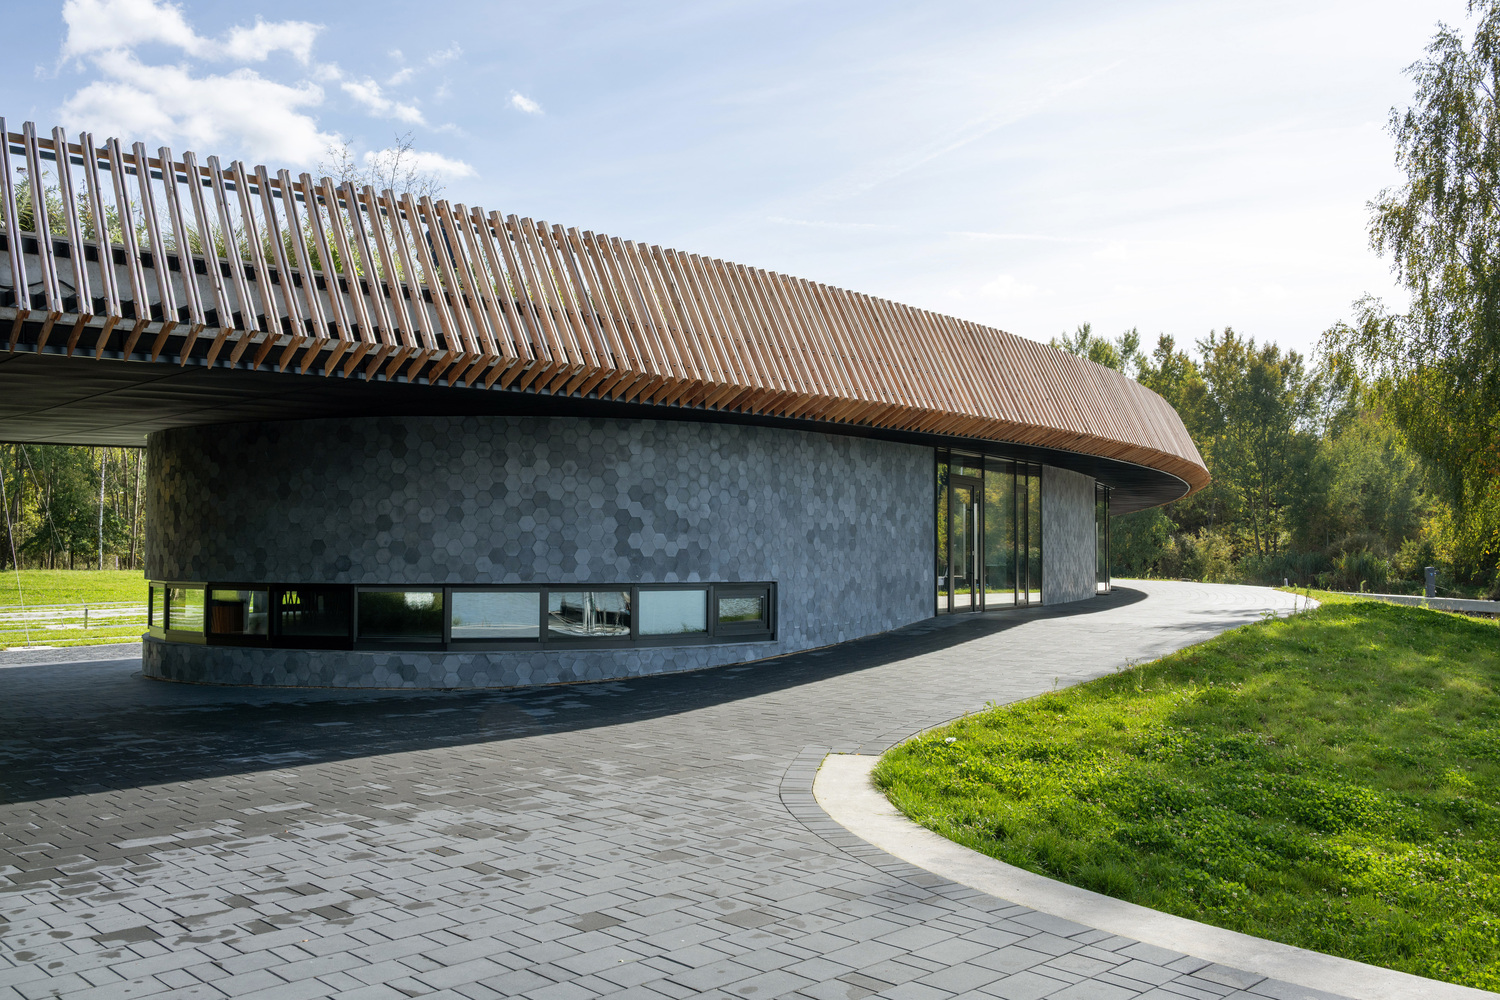
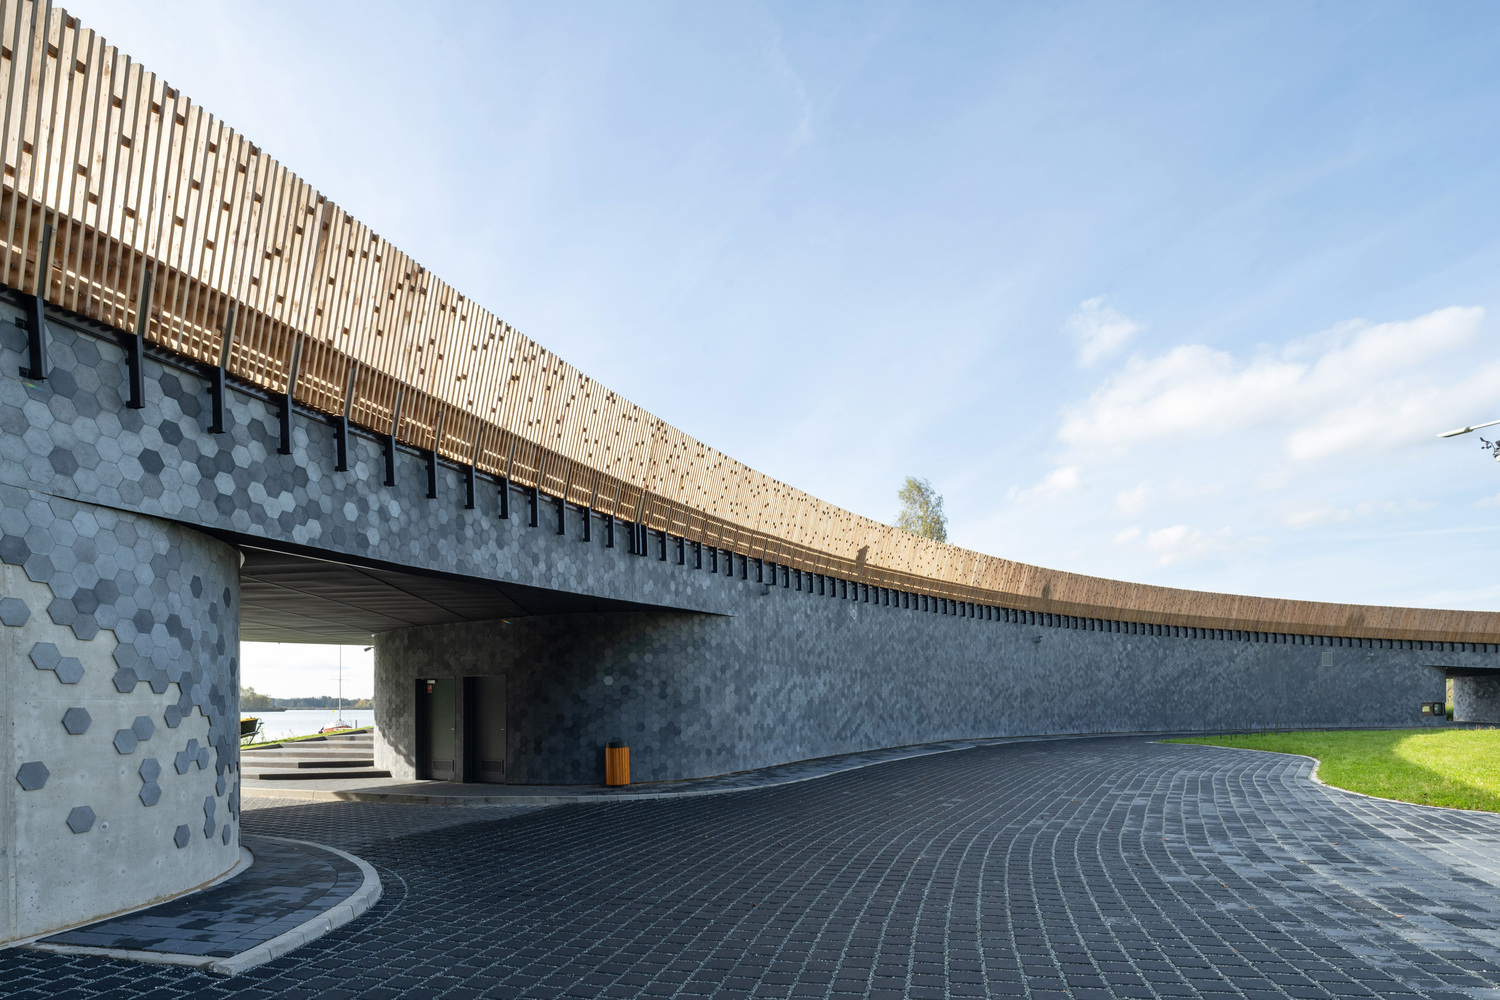
During consultations with the sailing community, the key requirement proved to be separating people strolling along the lakeside from the sailors' zone with boat piers.
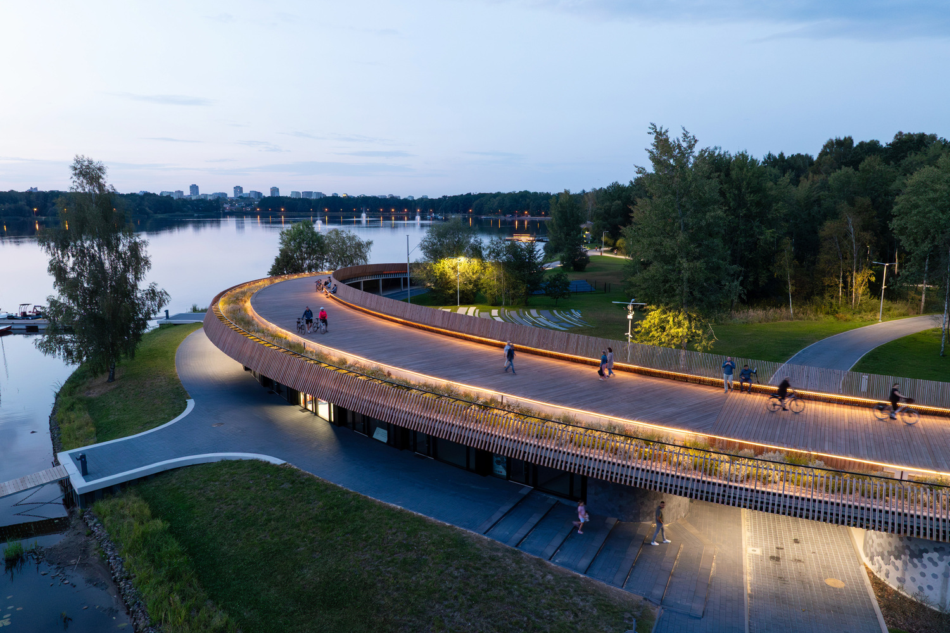
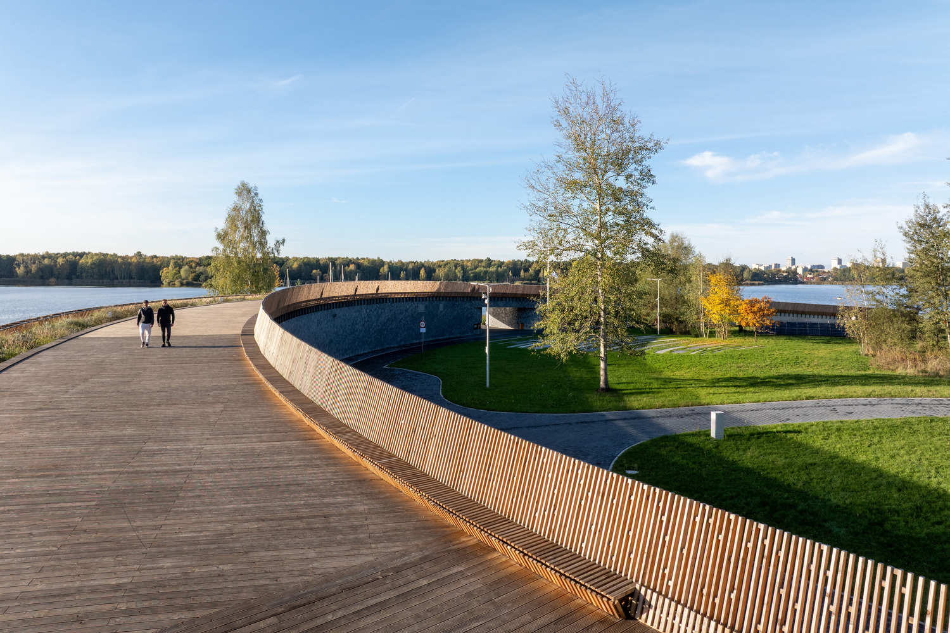
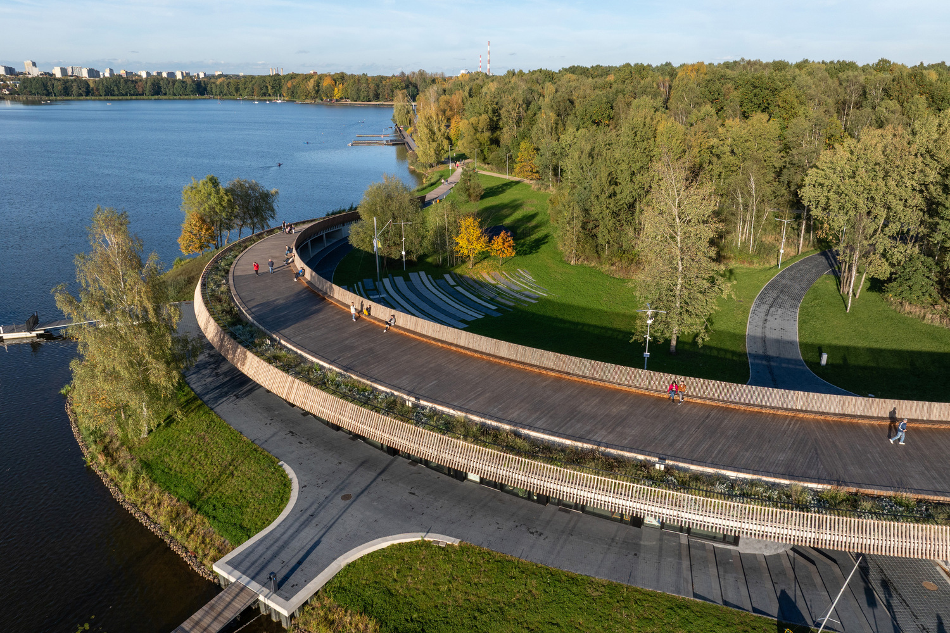
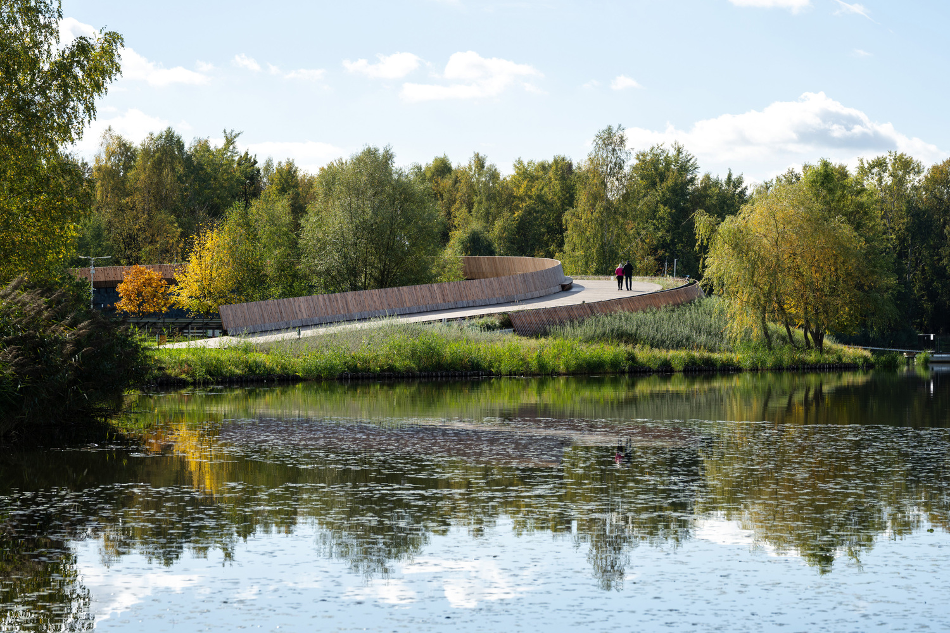
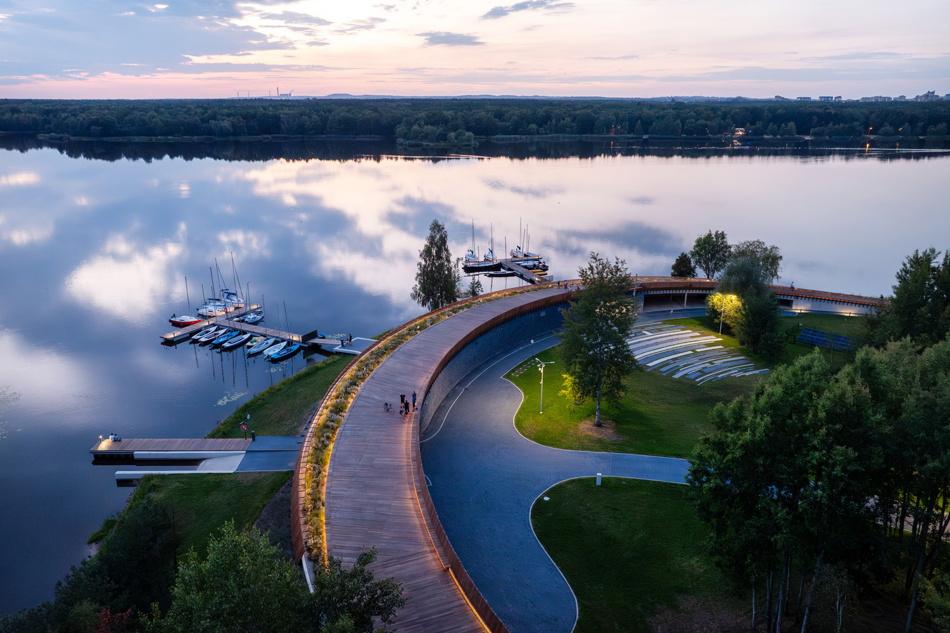
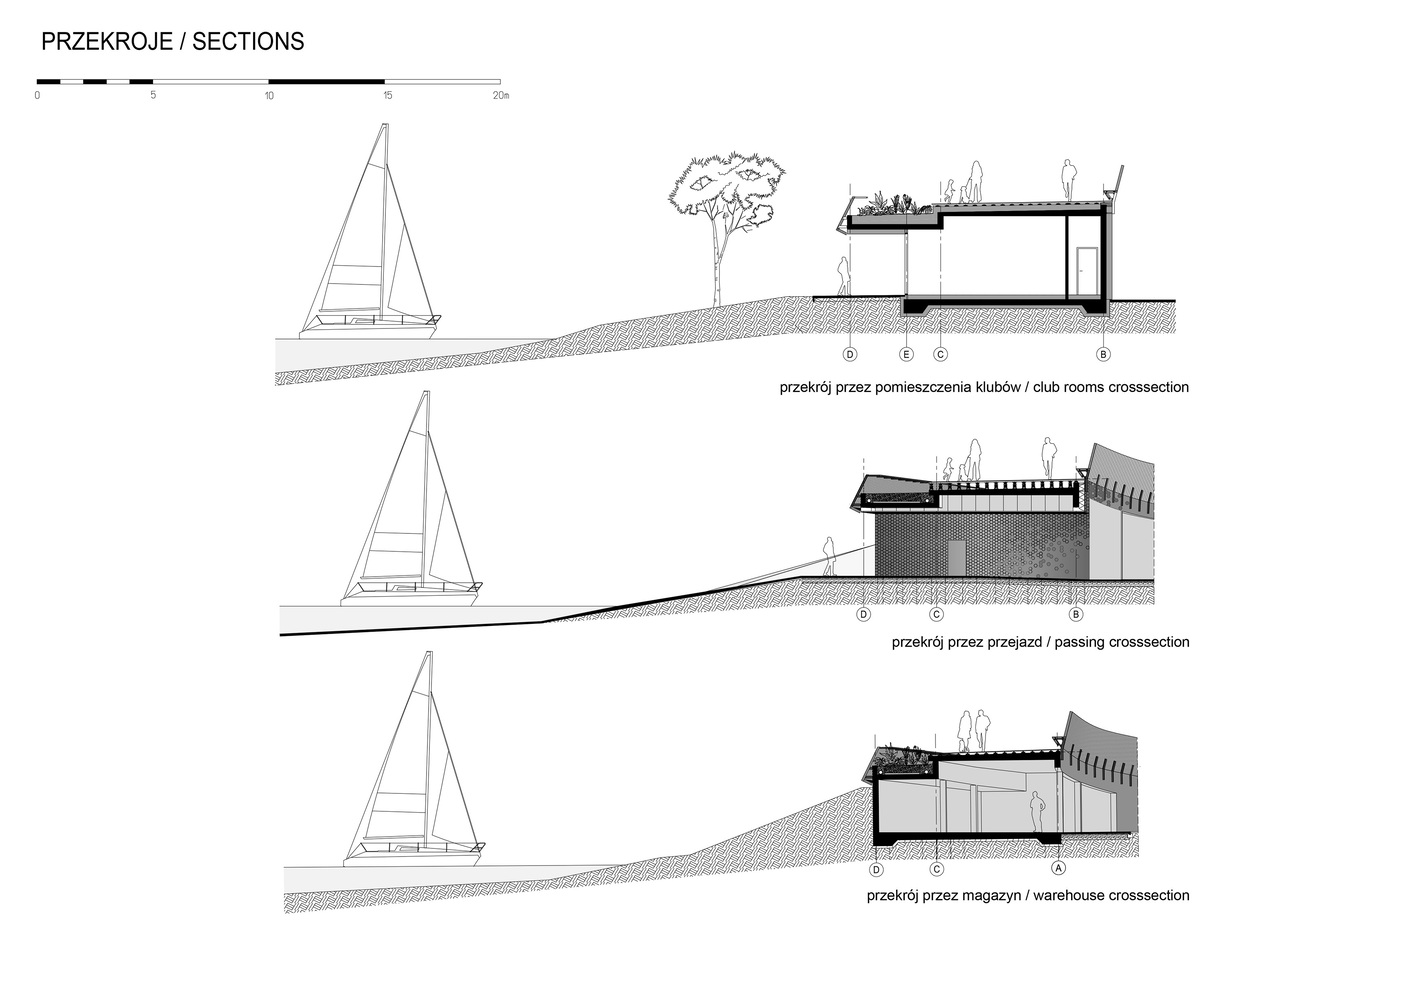
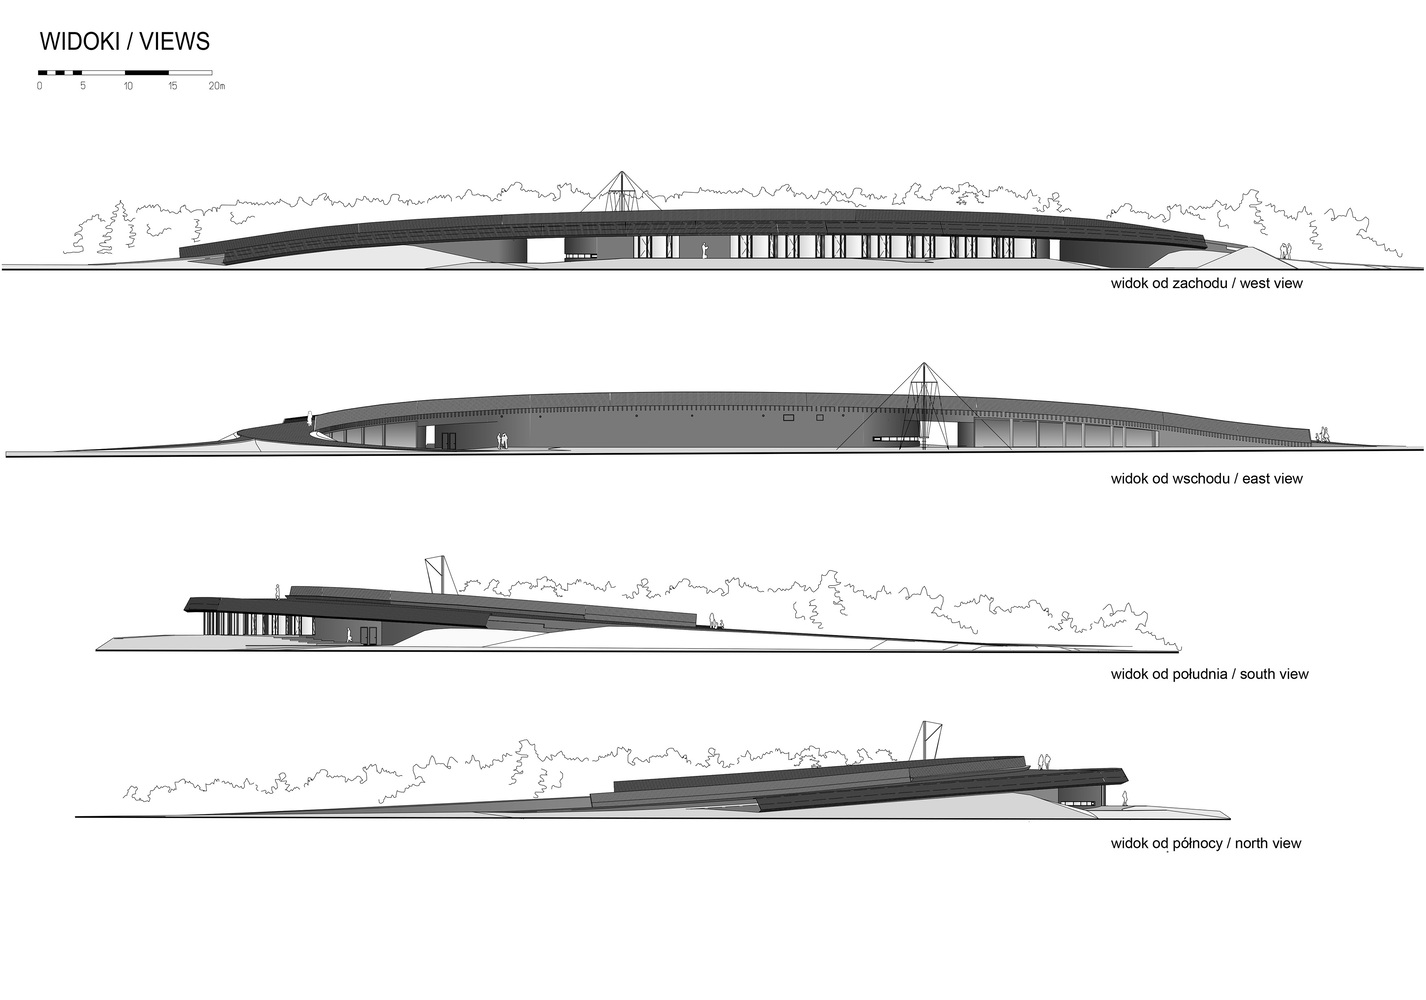
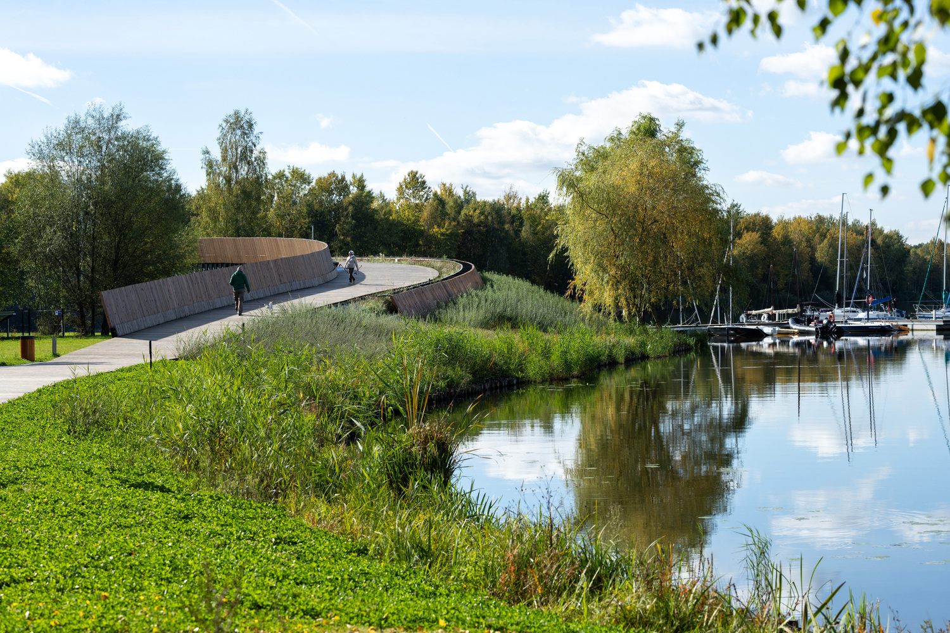
This objective was achieved by elevating the pedestrian route onto the roof of the building. Despite the absence of any fencing, the area intended for sailors is separated from the main pedestrian flow along the promenade, while still remaining publicly accessible.
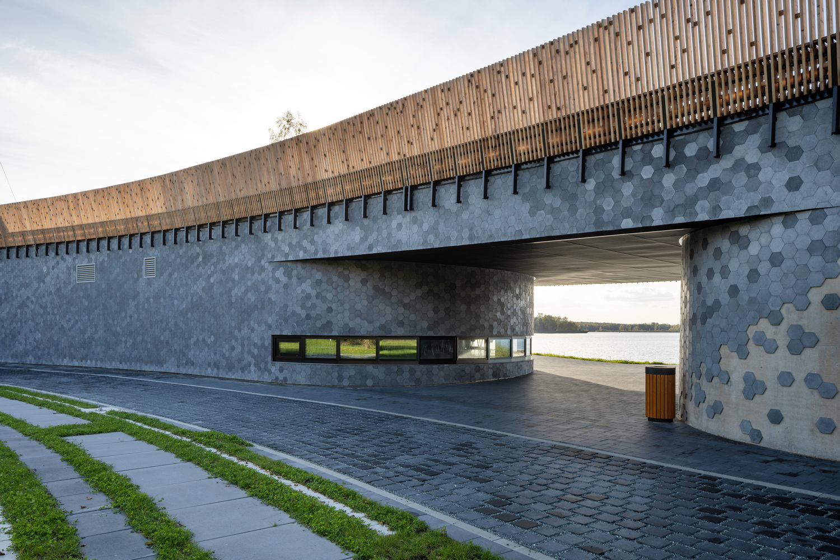
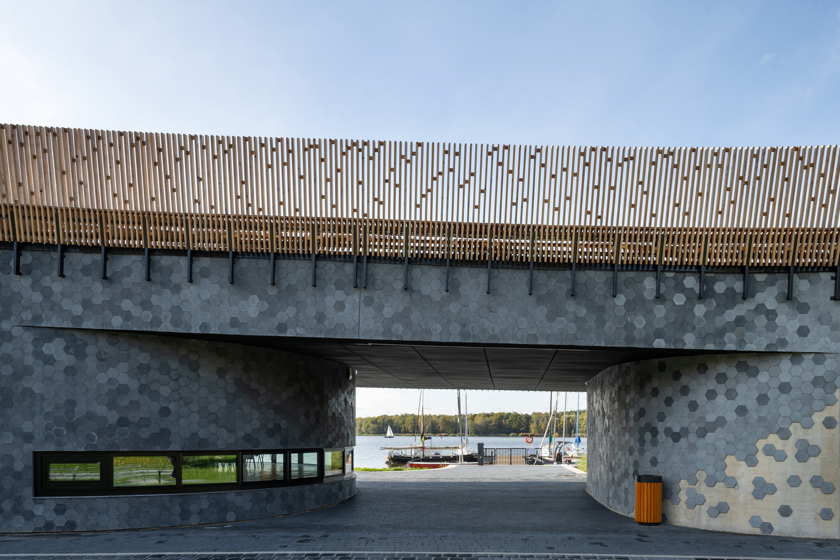
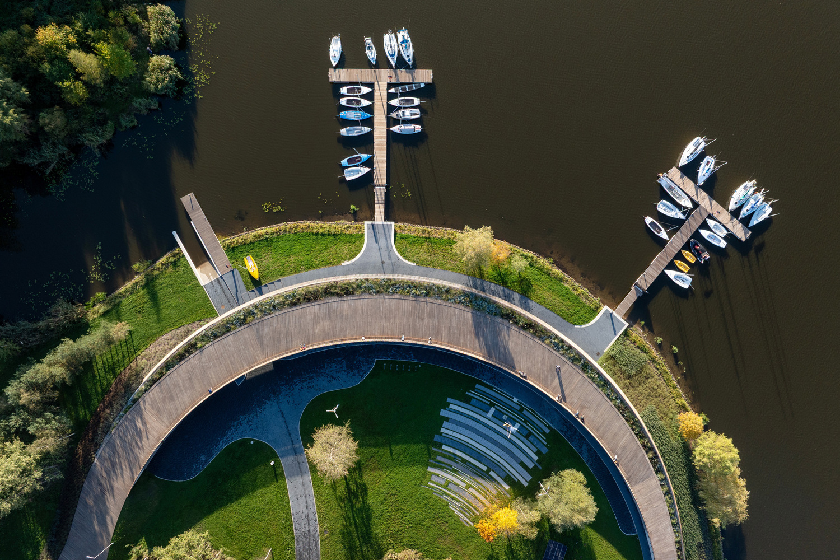
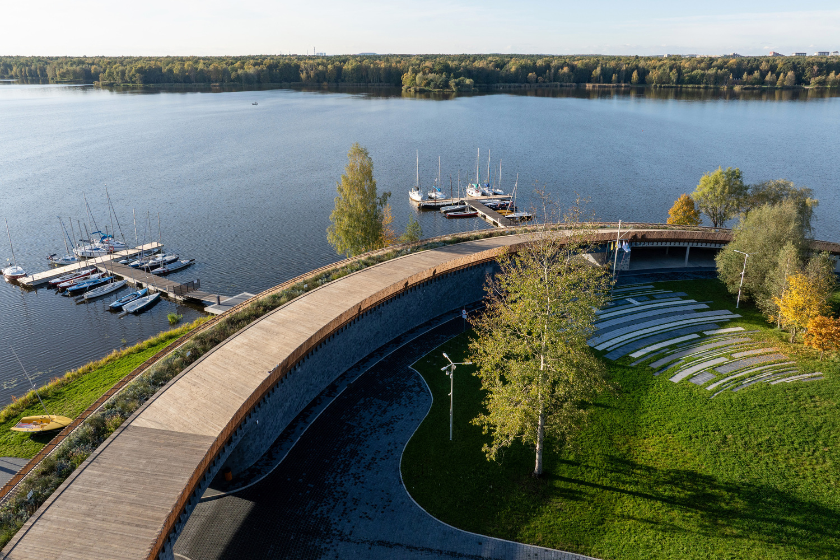
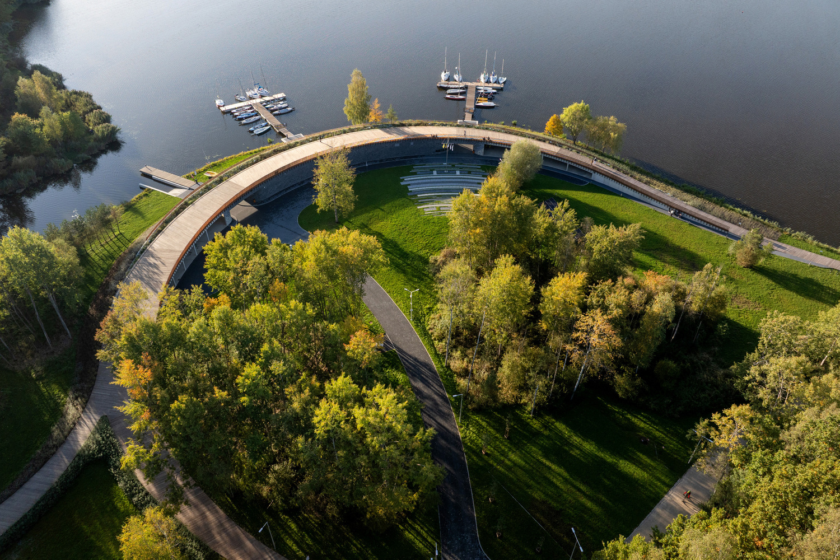
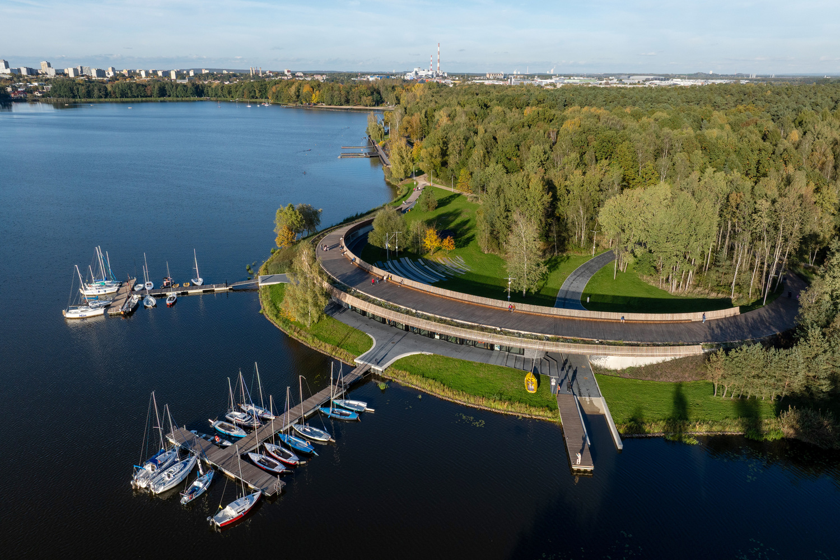
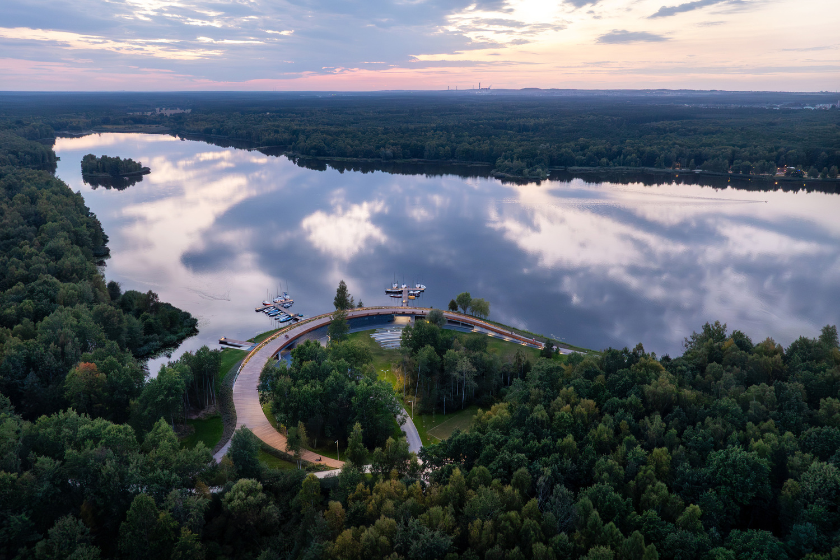
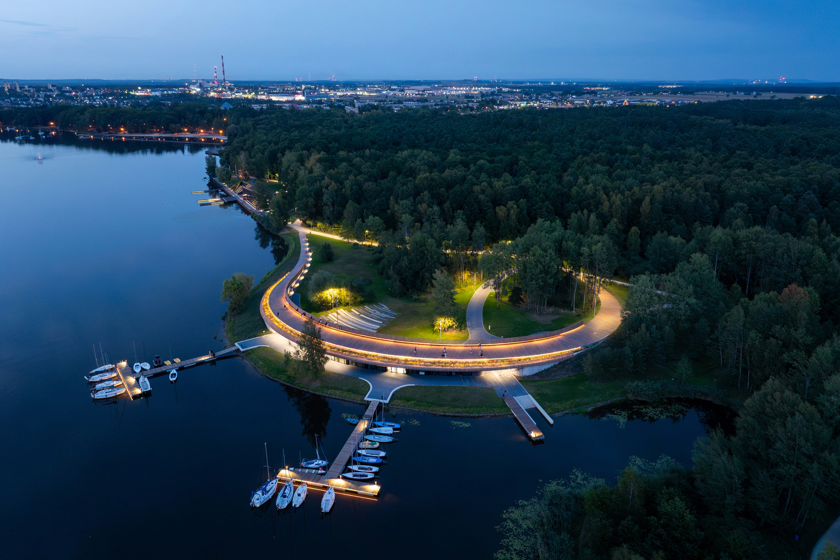
The complex is located on a peninsula, which is why the building—and consequently its roof—follows the shoreline of the lake in plan.
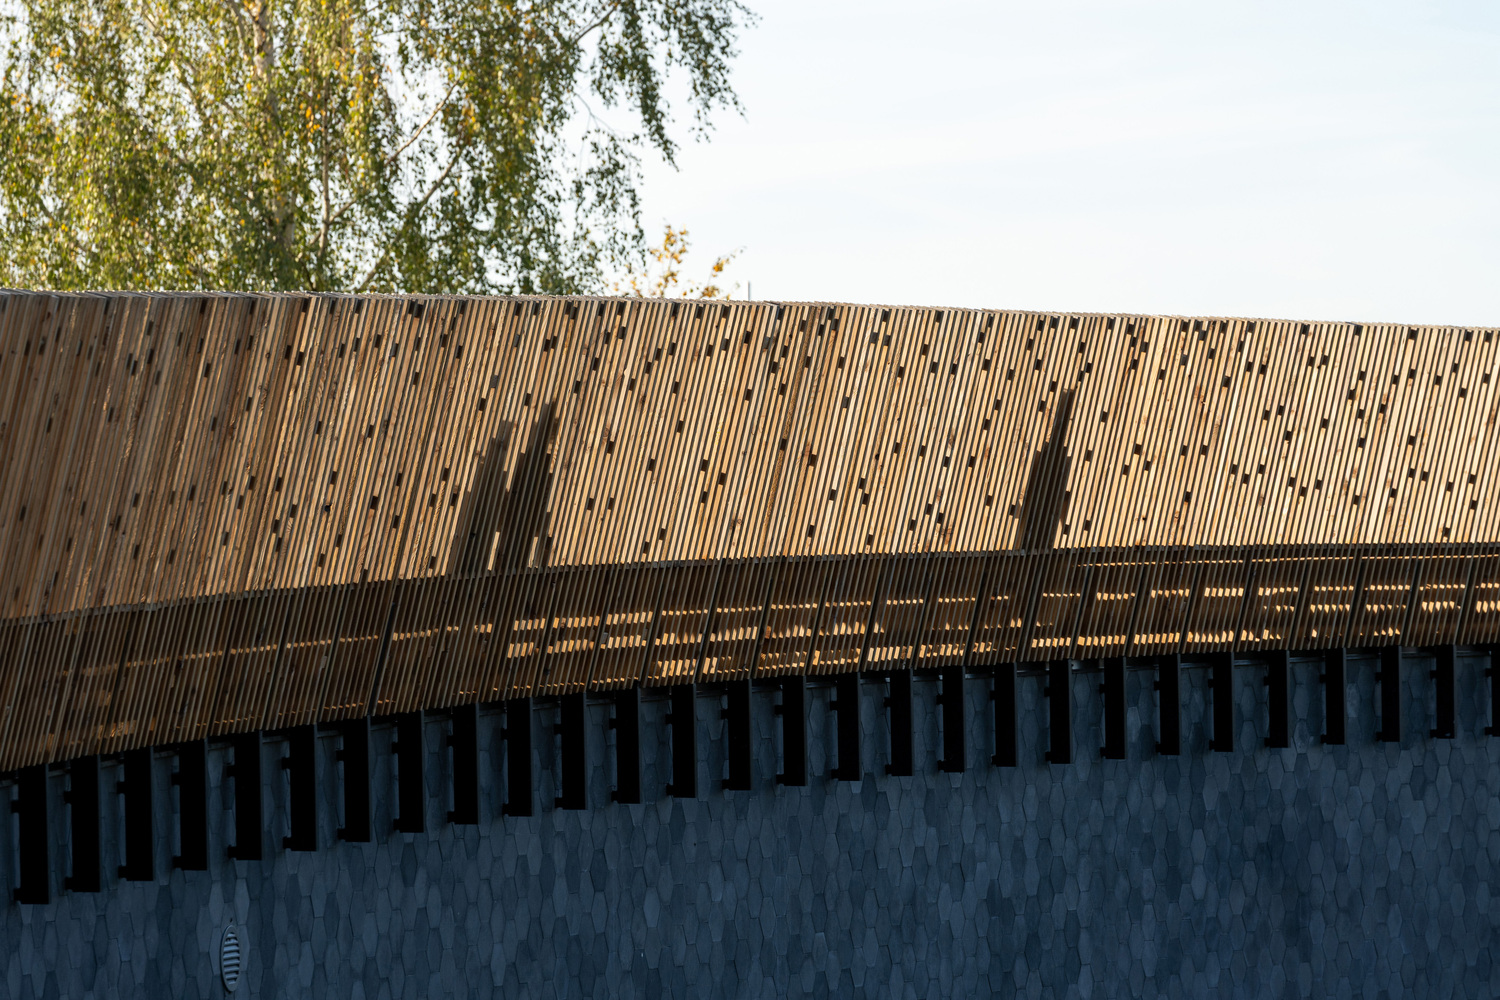
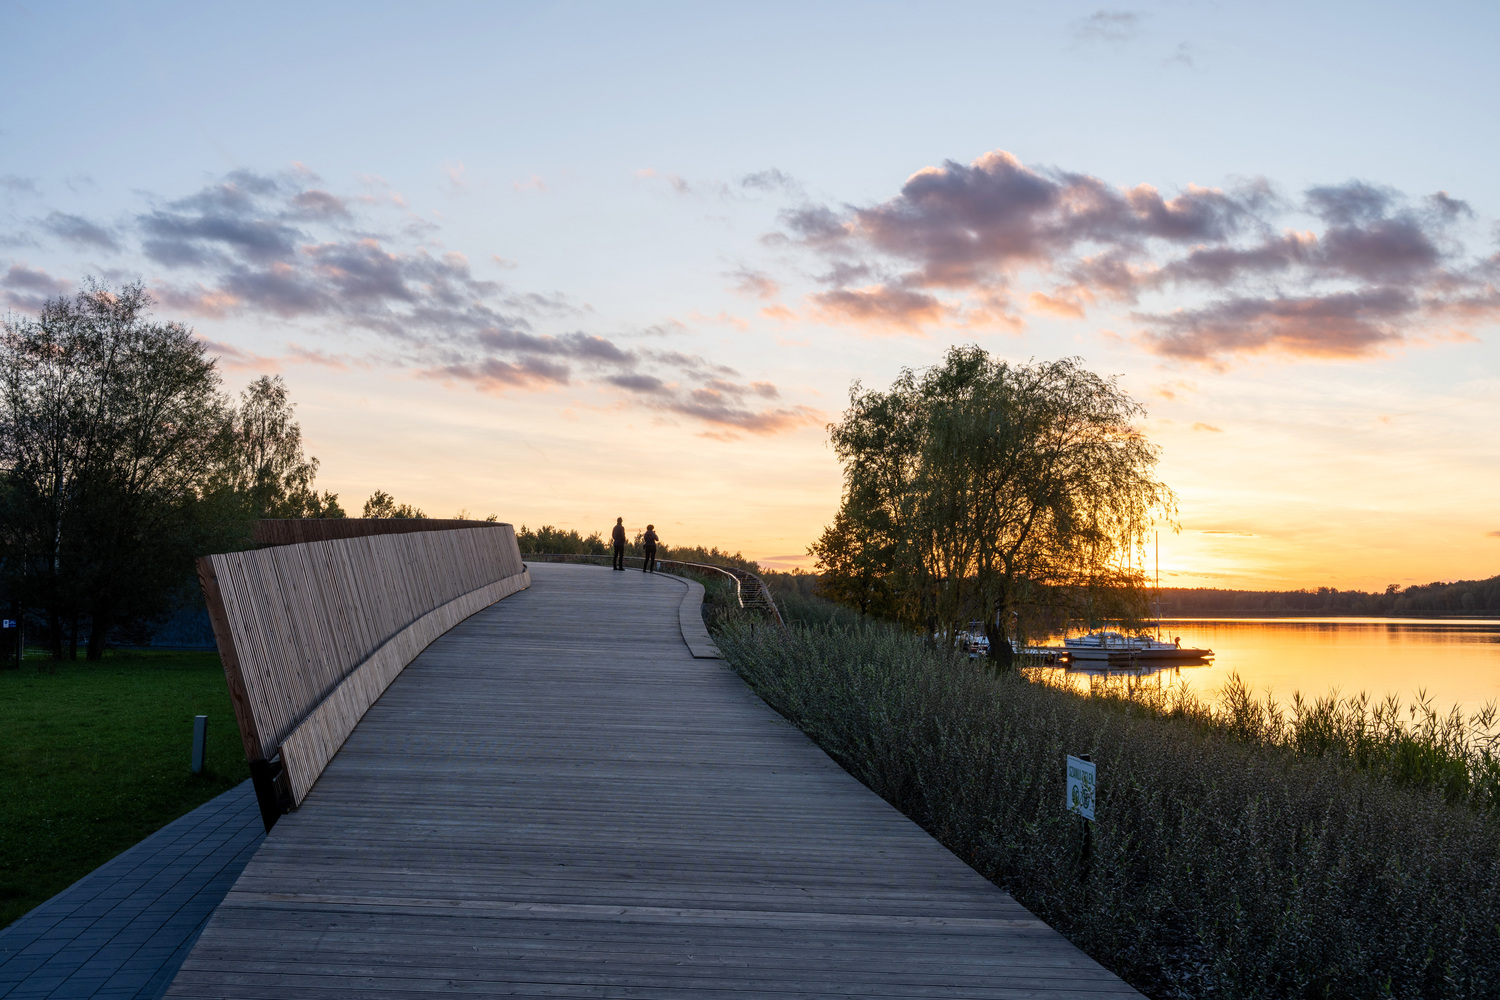
The promenade gently rises over the building and descends behind it, forming a loop that allows walkers to return to its older section. Its surface is made of larch decking, consistent with the earlier parts of the promenade.
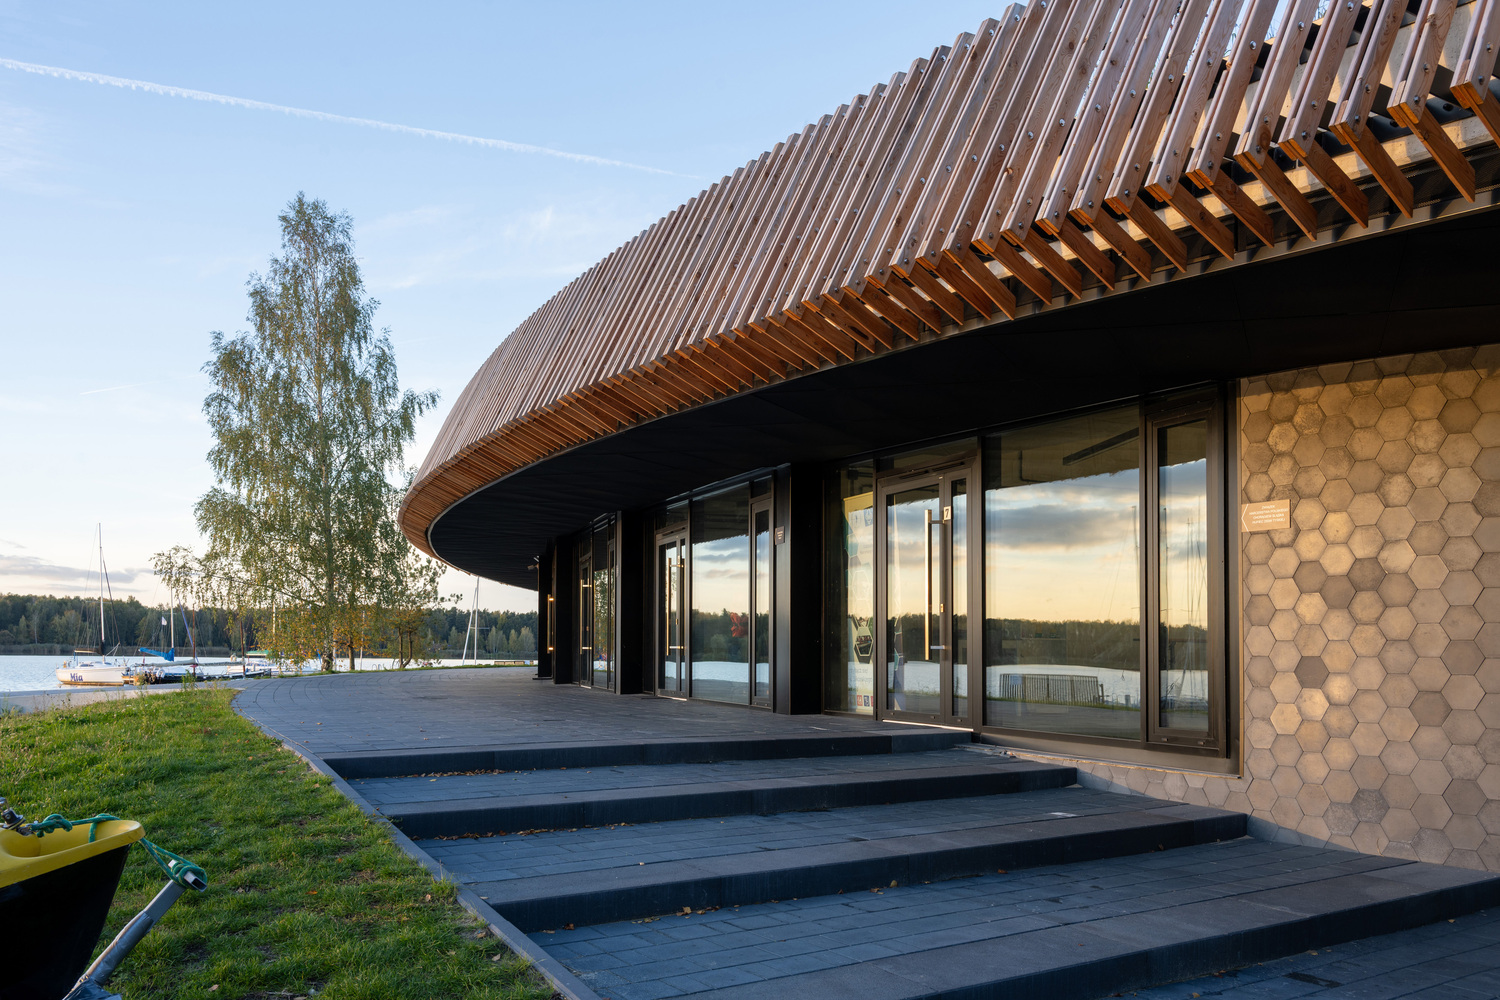
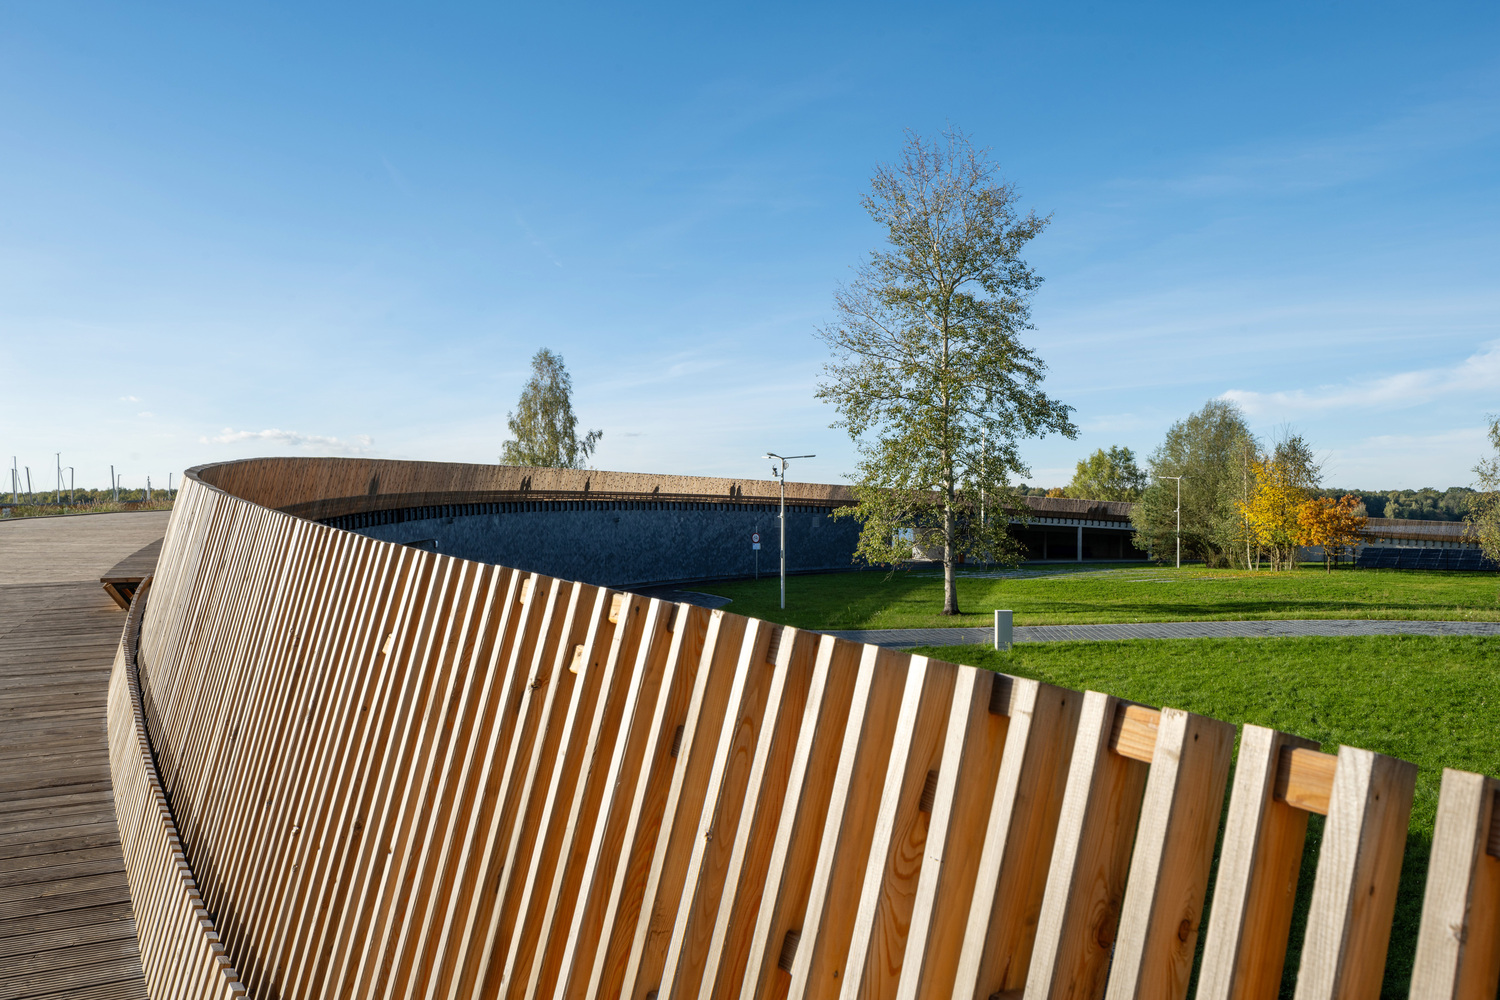
On the inner side, we designed a continuous wooden bench overlooking the lake. Along the outer side, decorative greenery runs the full length in a lowered planting bed.
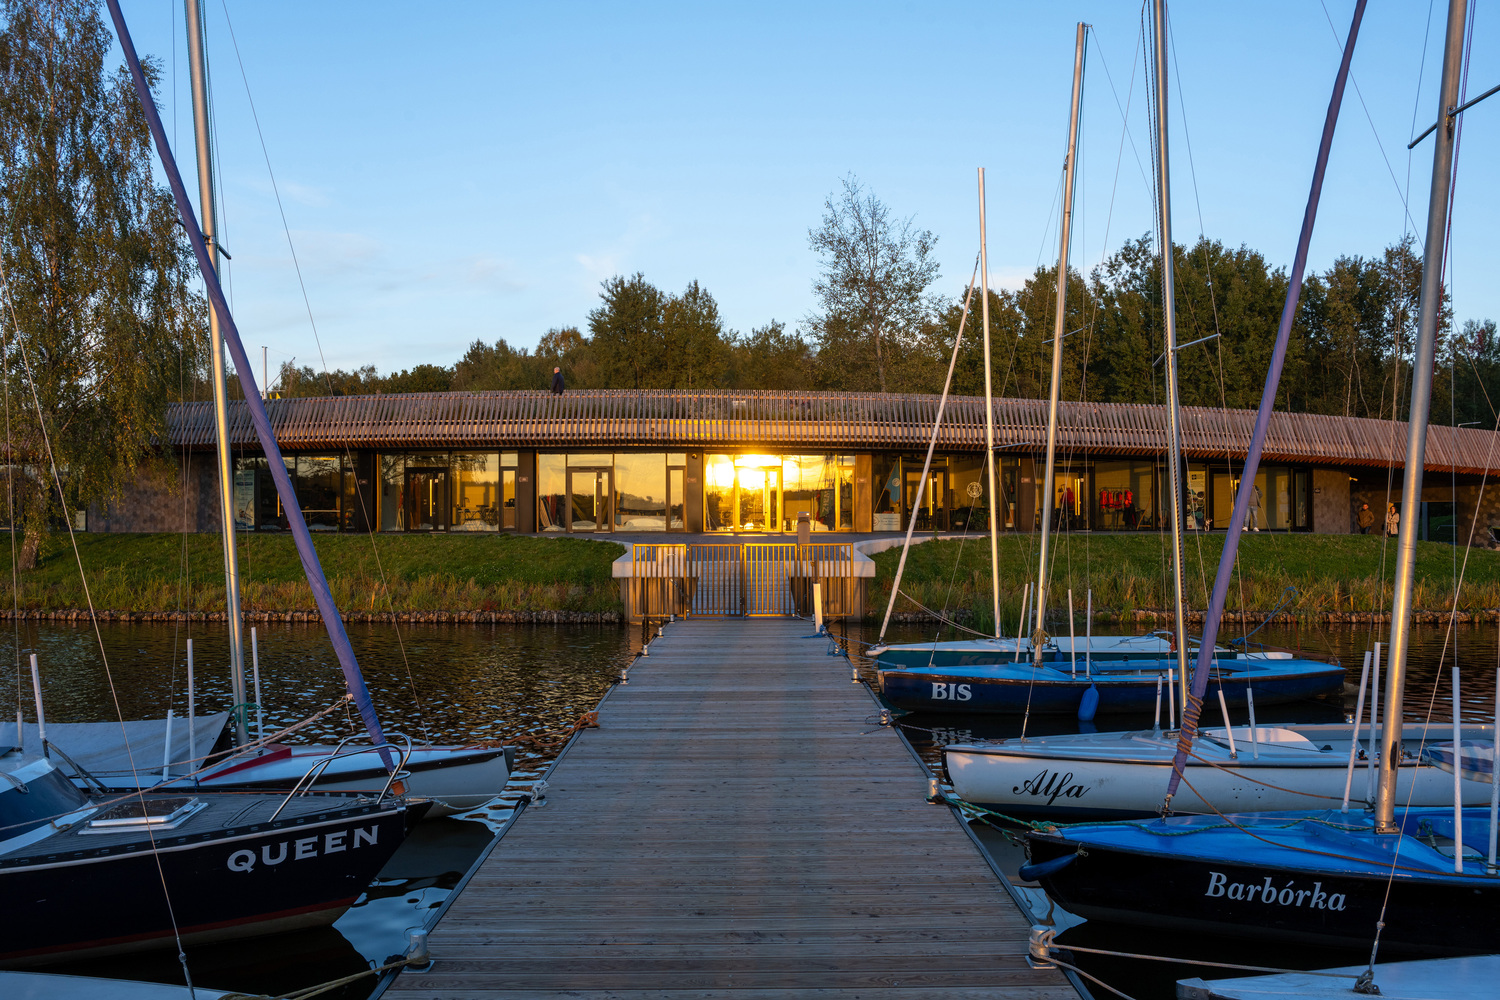
Extending over the water are two floating piers for moored boats, as well as a concrete slipway for launching. Each club room features a glazed wall overlooking the piers and the lake.
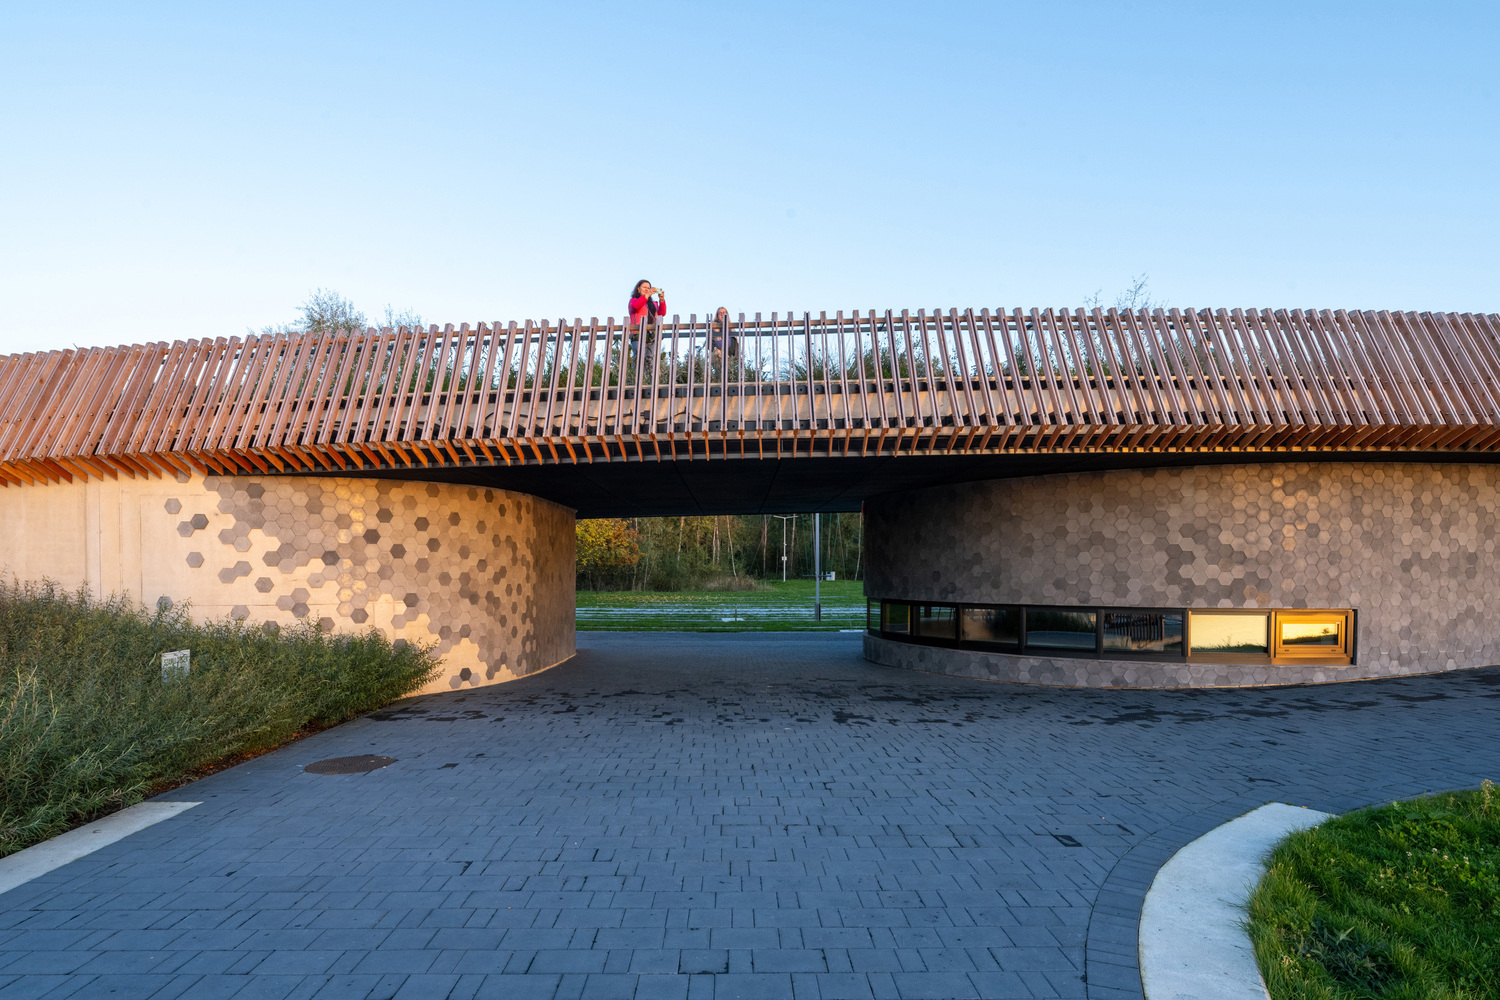
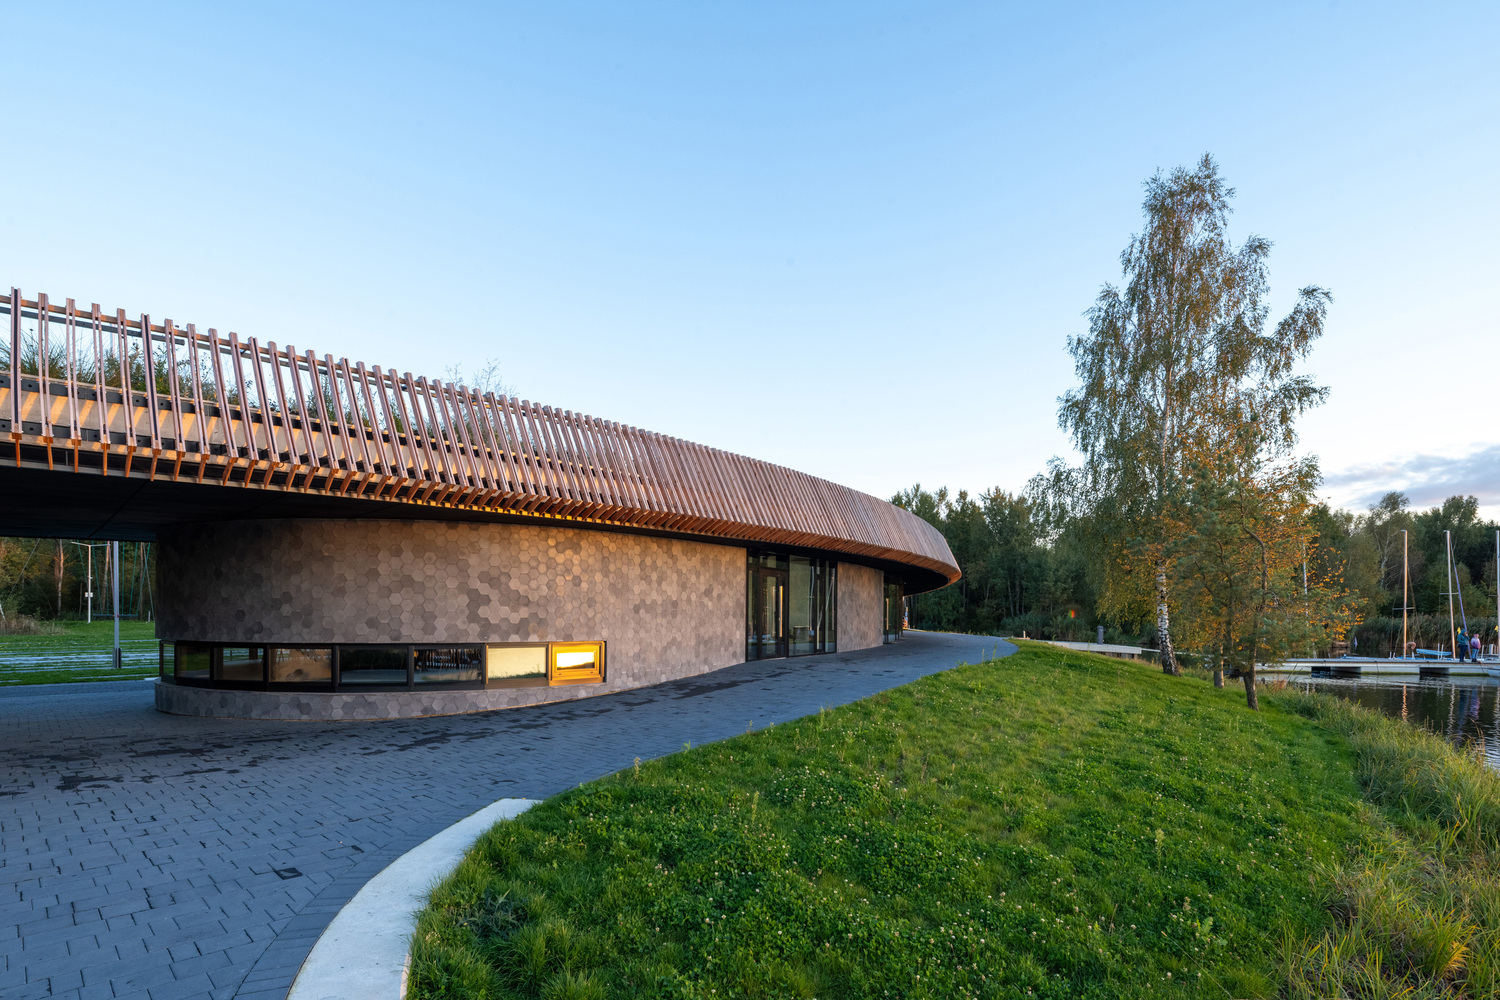
On both sides of the building, there are open passages serving as pedestrian routes and access ways for launching boats.
Beyond these passages are covered boat storage areas. Behind the building, we located an assembly square and a landscaped green zone.
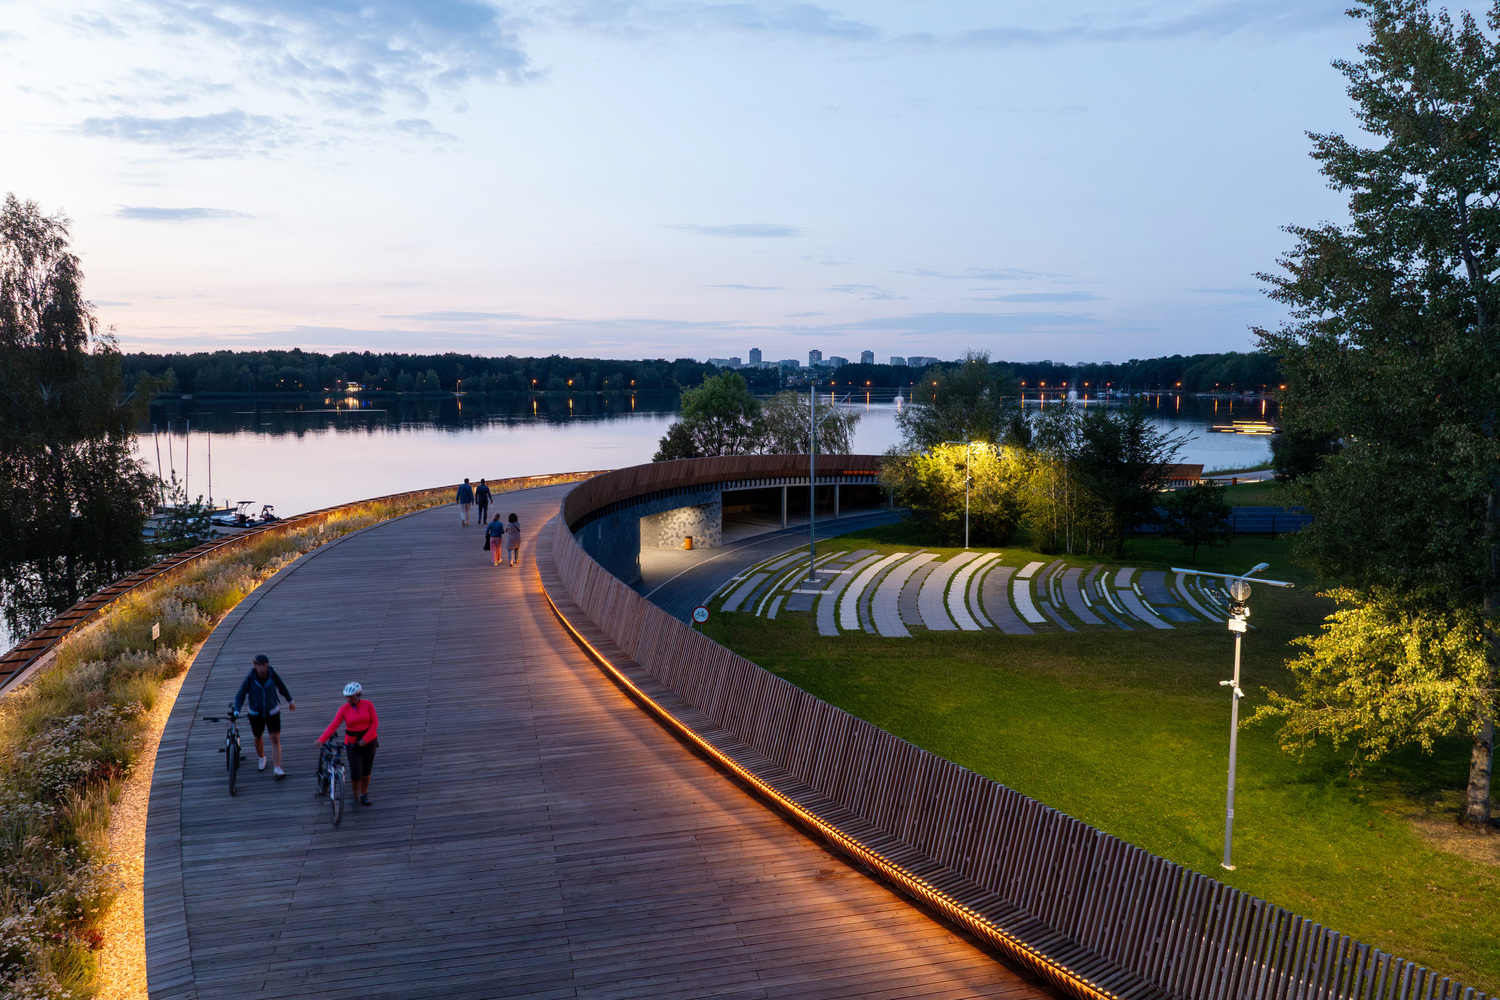
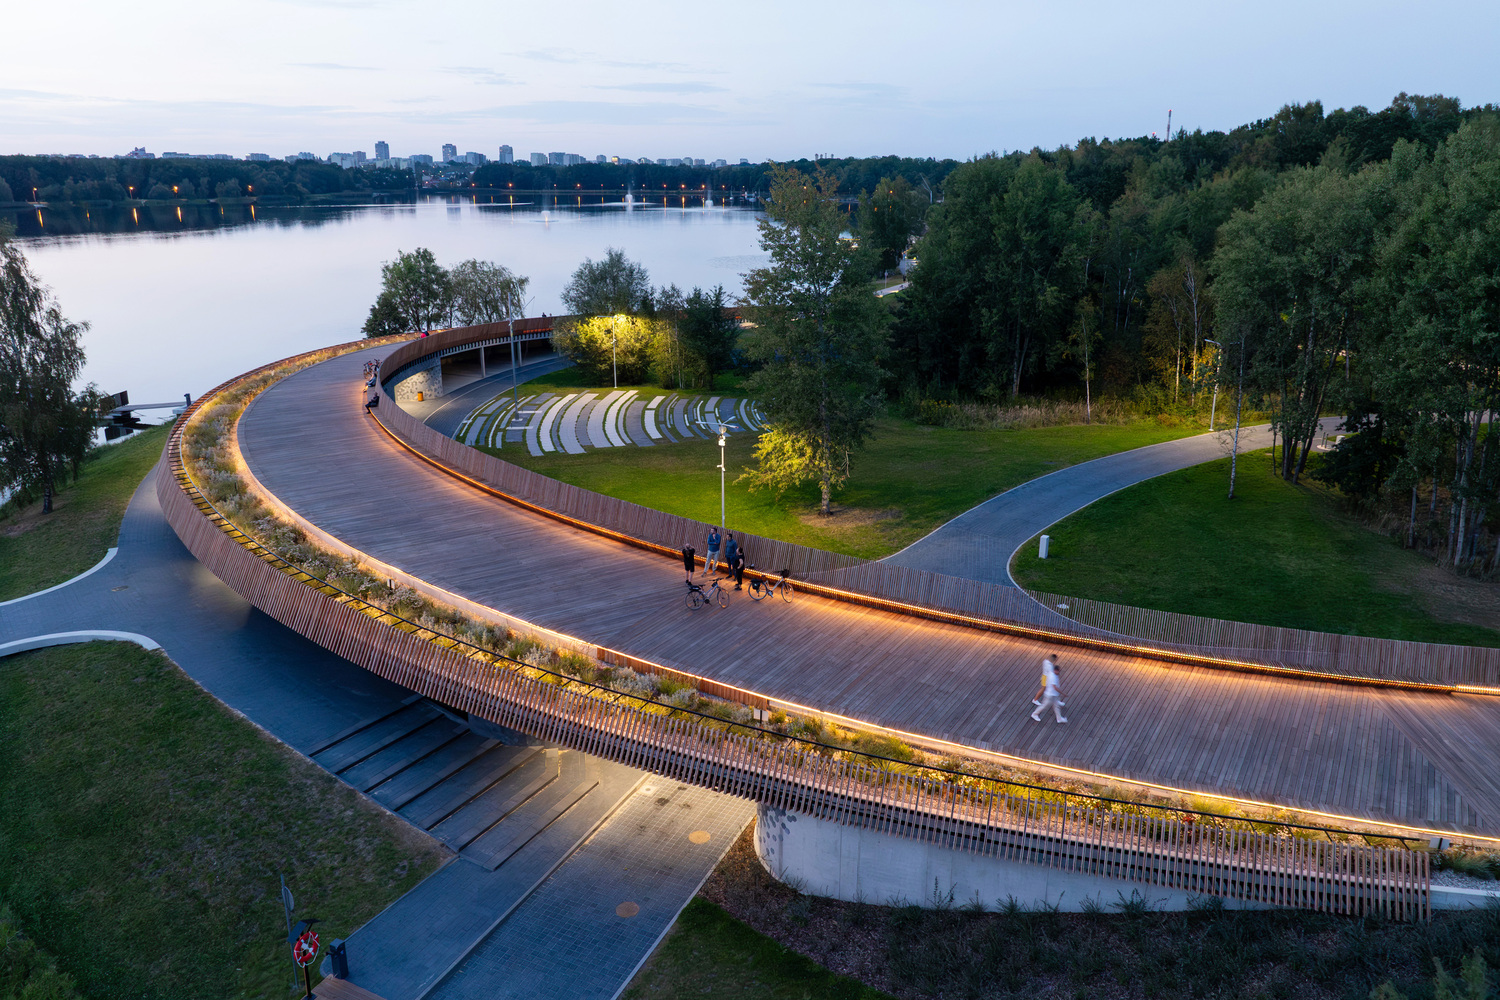
The promenade and both marinas are projects by our studio carried out at the lake since 2014.
Together, they form a thoughtful and coherent development serving the residents and all other visitors primarily to this beautiful lake in Tychy