St Raphael's Health And Wellbeing Center
ST RAPHAEL'S HEALTH AND WELLBEING CENTER
Adam Richards Architects
ARCHITECTS
Adam Richards Architects
QUANTITY SURVEYOR
Mgac
M&E CONSULTANT
Max Fordham
STRUCTURAL ENGINEER
Price & Myers
FURNITURE SUPPLIER
Another Country
MAIN CONTRACTOR
Bmr Construction Limited
CAD SOFTWARE USED
Vectorworks, Rhino, Sketch Up
EMBODIED / WHOLE LIFE CARBON
1278/1489 Kgco2eq/M2
AIRTIGHTNESS AT 50PA
2.97 M3/H.m2
APPROVED BUILDING INSPECTOR
Corporate Approved Inspectors LTD.
ANNUAL MAINS WATER CONSUMPTION
8.2125 M3/Occupant/Y
ENVIRONMENTAL PERFORMANCE / SUSTAINABILITY SYSTEMS
Airsource Heat Pump, Solar Shading, Mechanical Ventilation With Heat Recovery (Mvhr), Low Carbon Materials-clt Structure And Stone Brick Cladding
PRINCIPAL DESIGNER
Head Project LTD.
MANUFACTURERS
Polycor
PHOTOGRAPHS
Brotherton Lock, Lorenzo Zandri
DESIGN LIFE
60+ Years
AREA
277 m²
YEAR
2024
LOCATION
United Kingdom
CATEGORY
Wellbeing, Educational Architecture, Sustainability
English description provided by the architects.
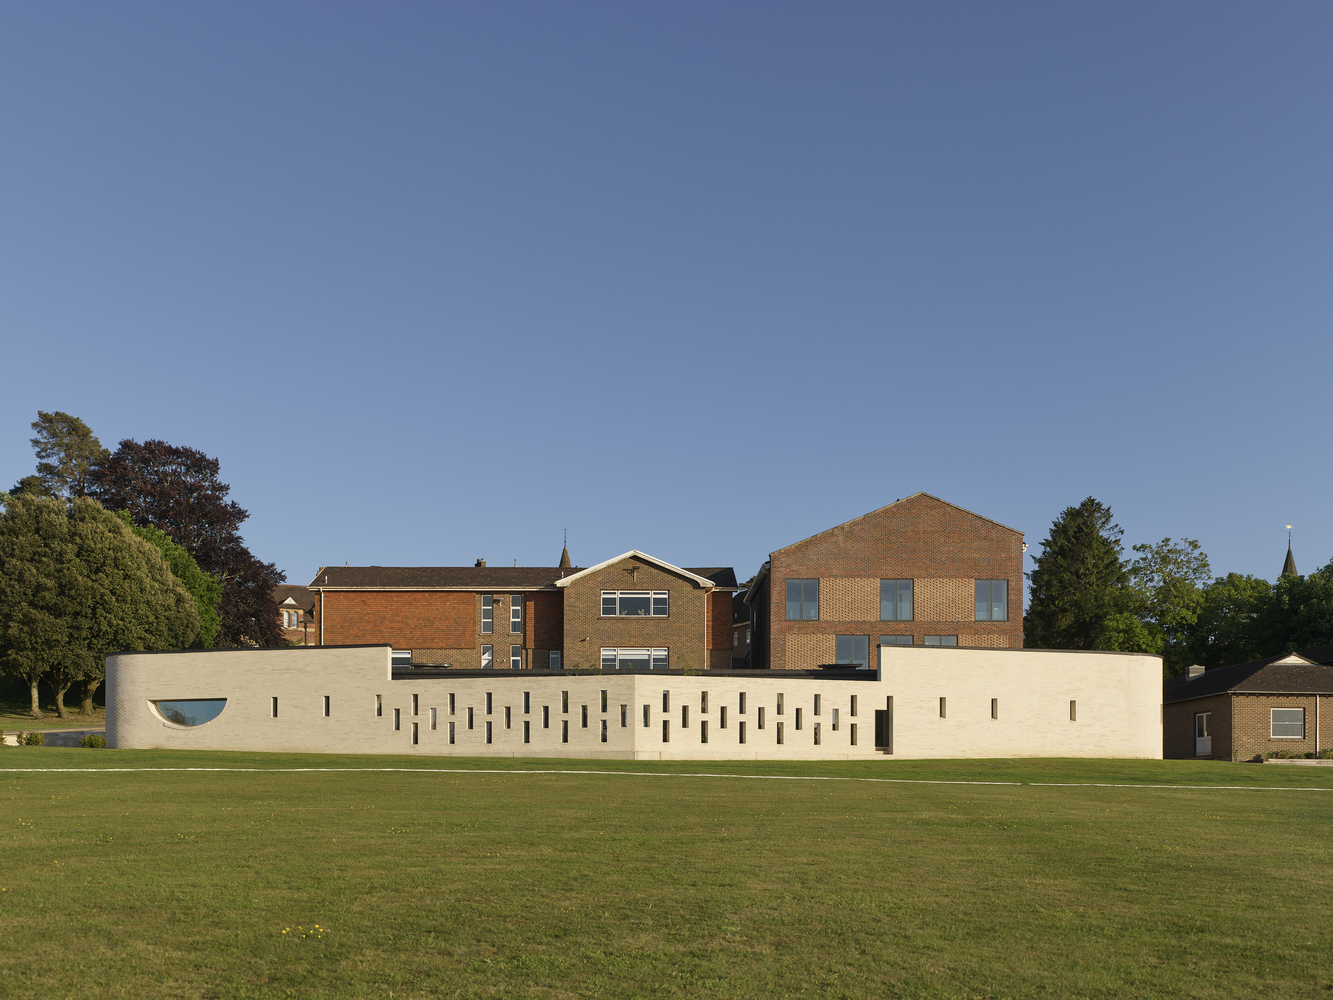
Adam Richards Architects has completed St. Raphael's Health & Wellbeing Center at Mayfield School, East Sussex.
The purpose-built facility establishes a new typology for school healthcare in the UK, integrating medical treatment, counselling, and teaching within a single, sustainable building.
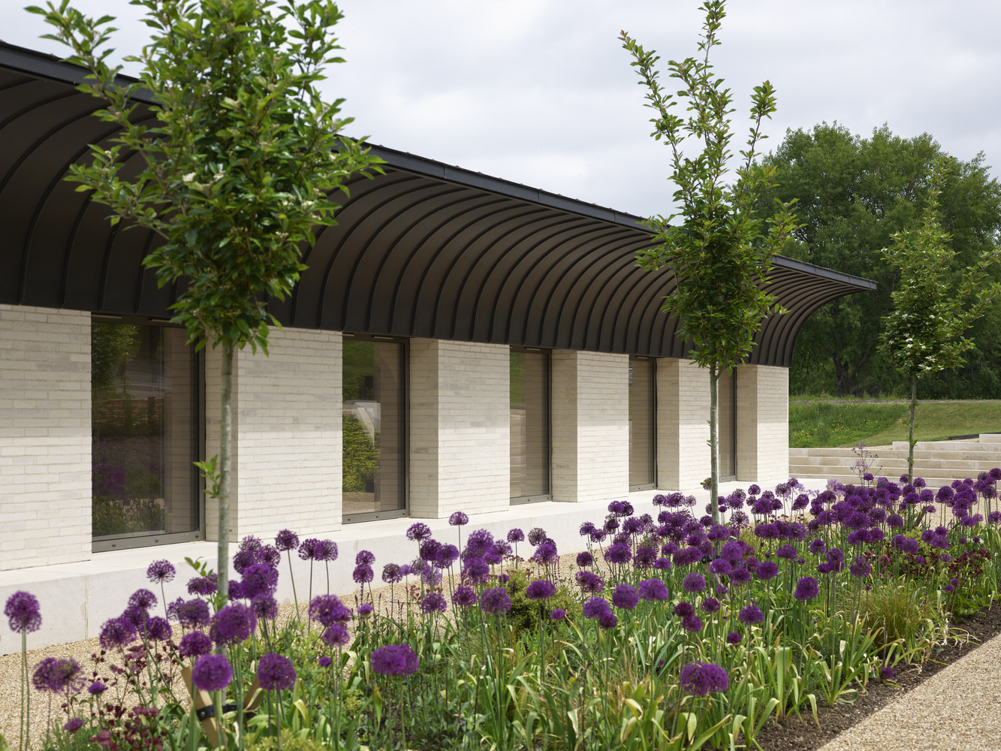
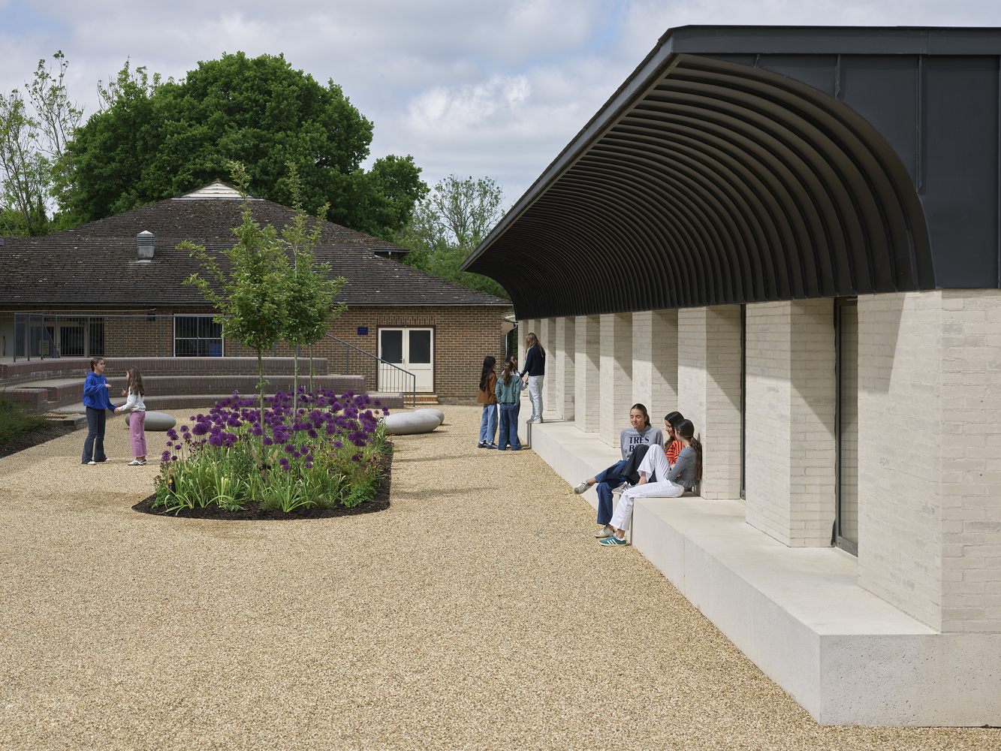
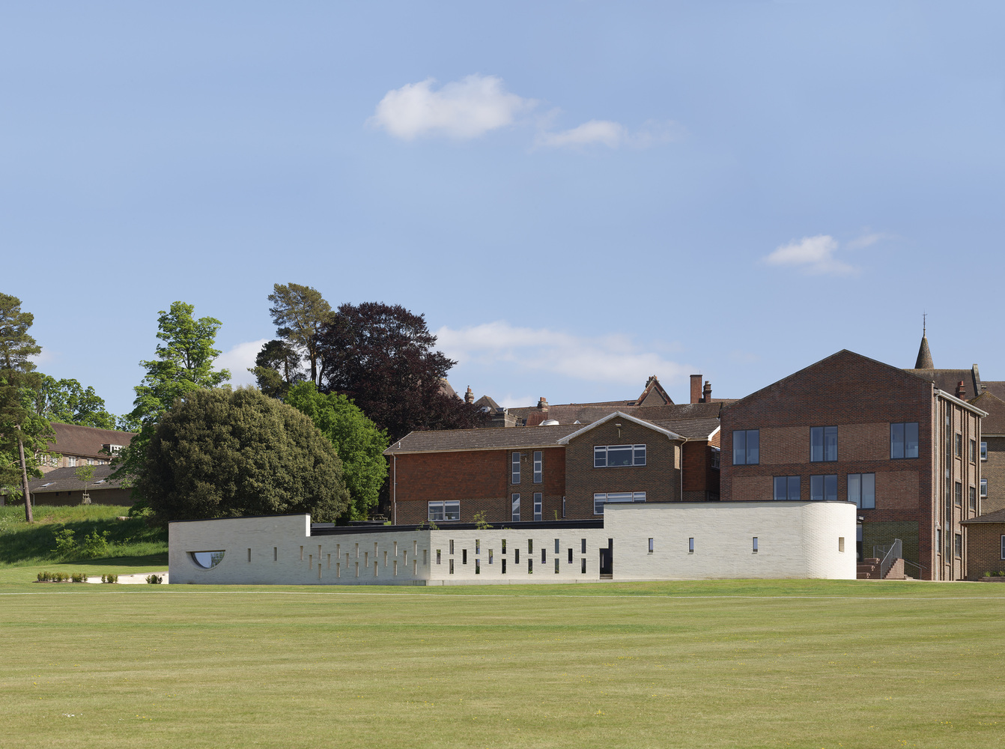
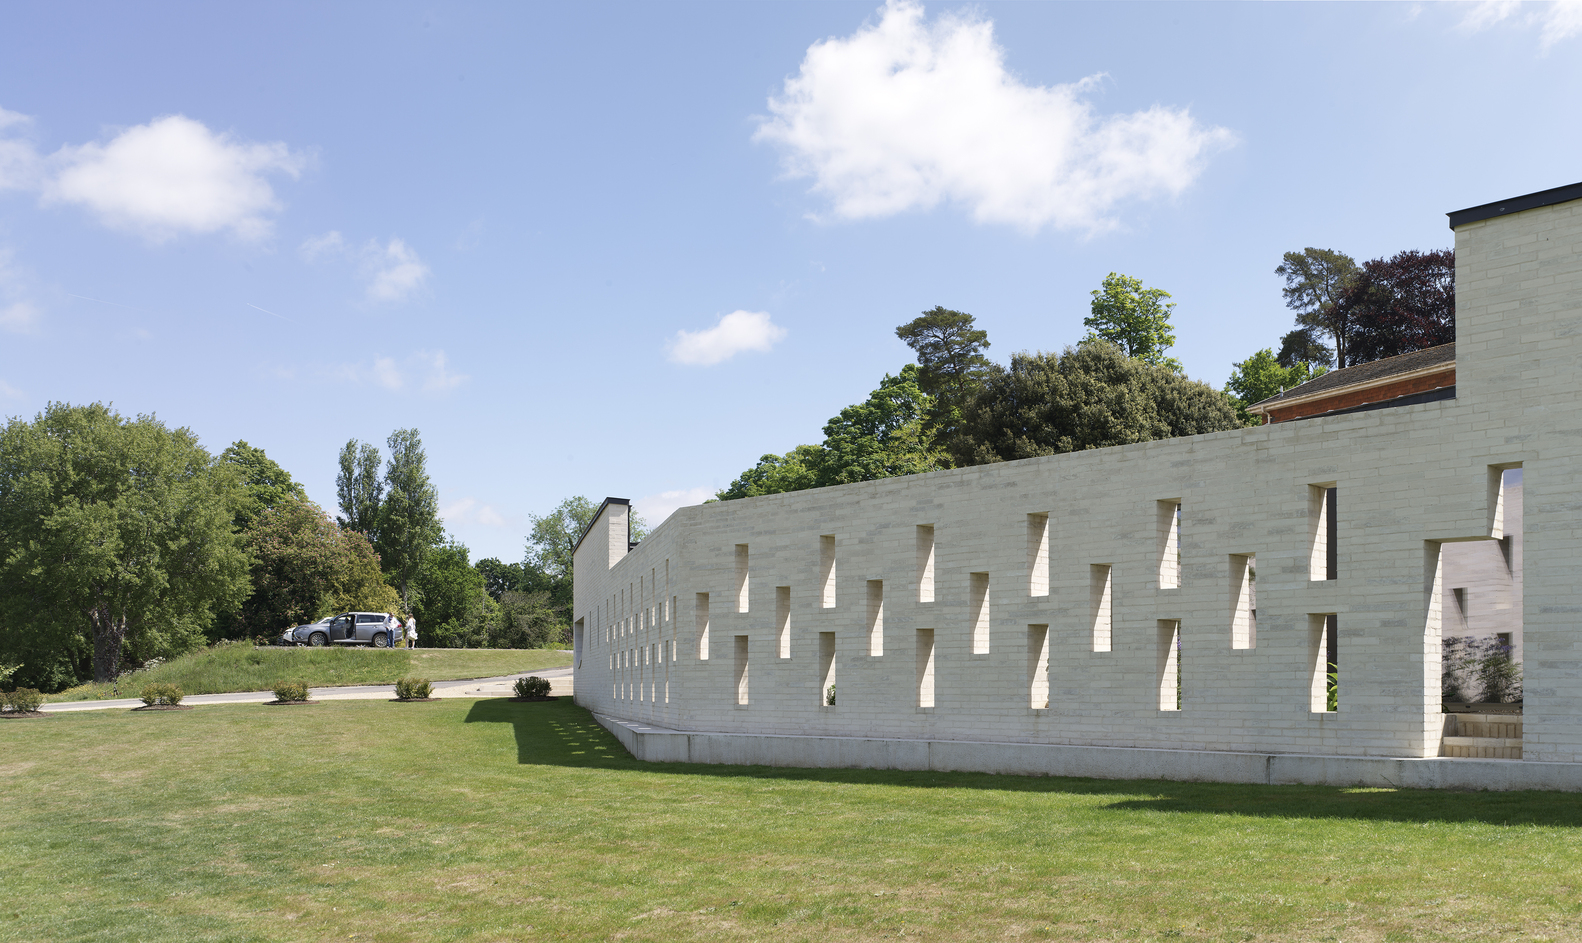
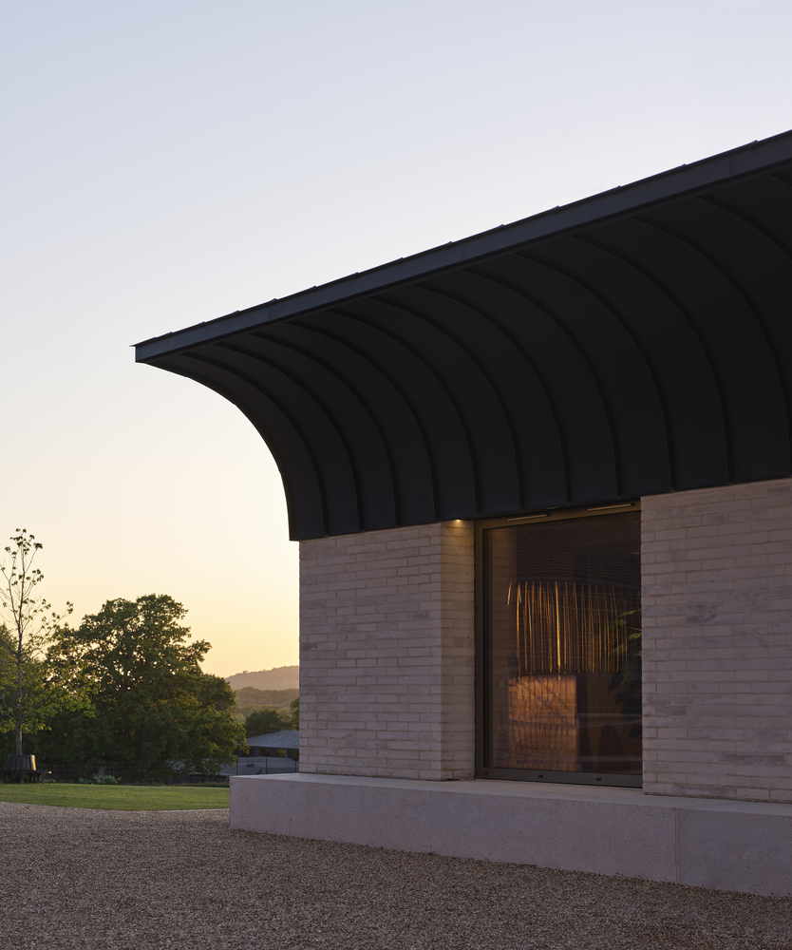
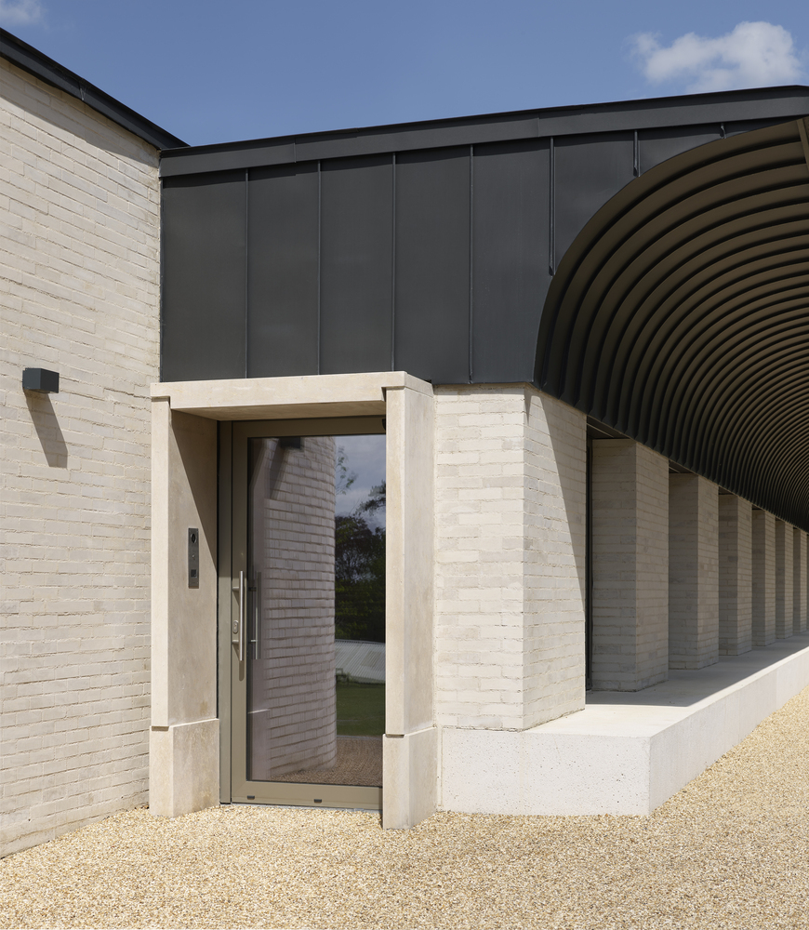
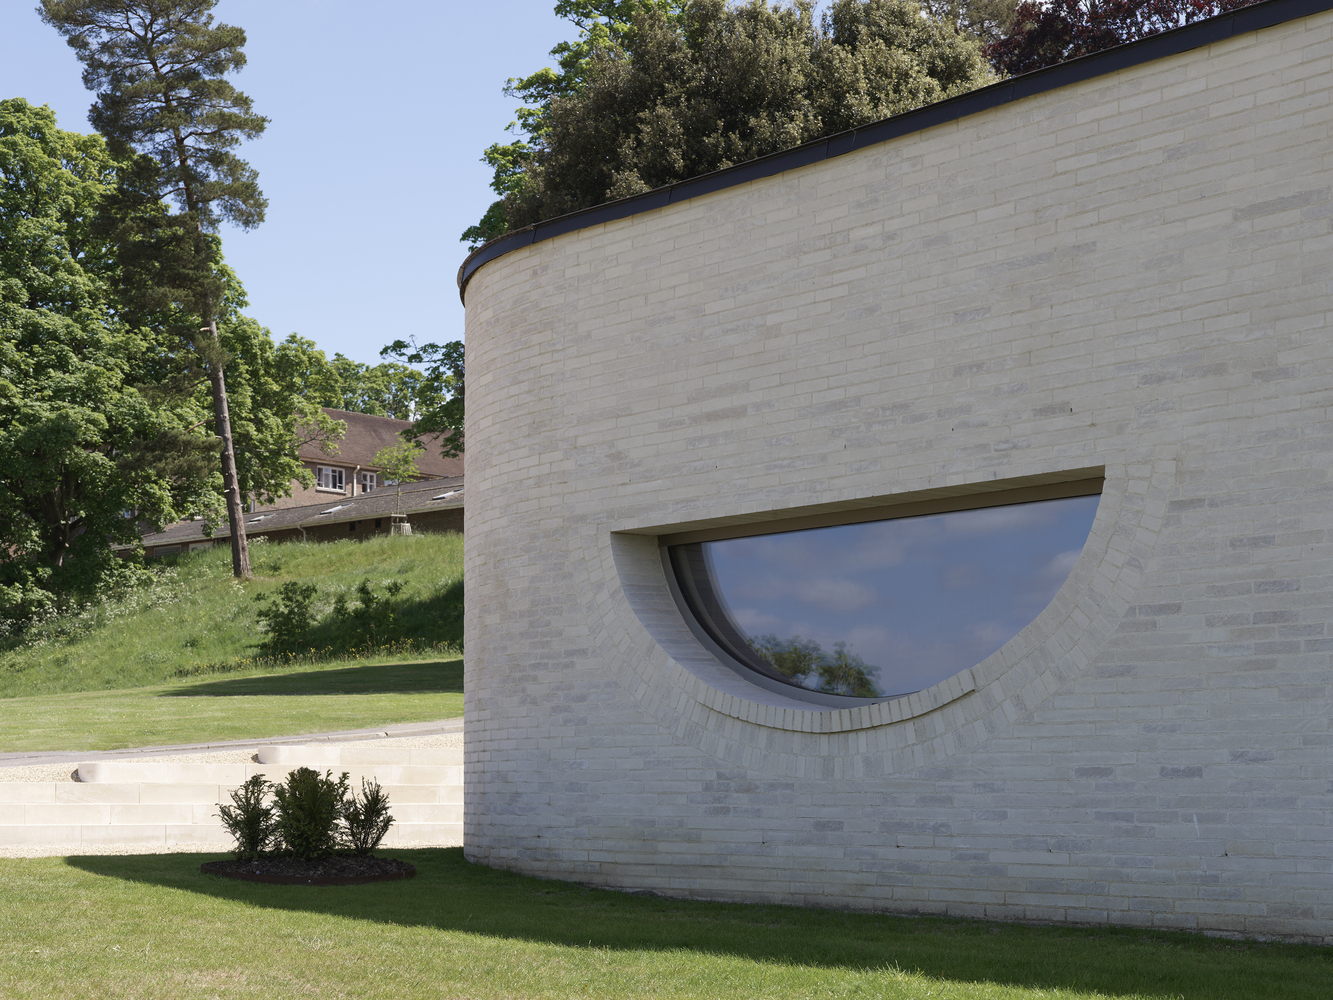
Reflecting the practice's commitment to innovation and sustainable design, the project is the world's first new building to combine a cross-laminated timber (CLT) structure with a natural limestone brick masonry outer wall.
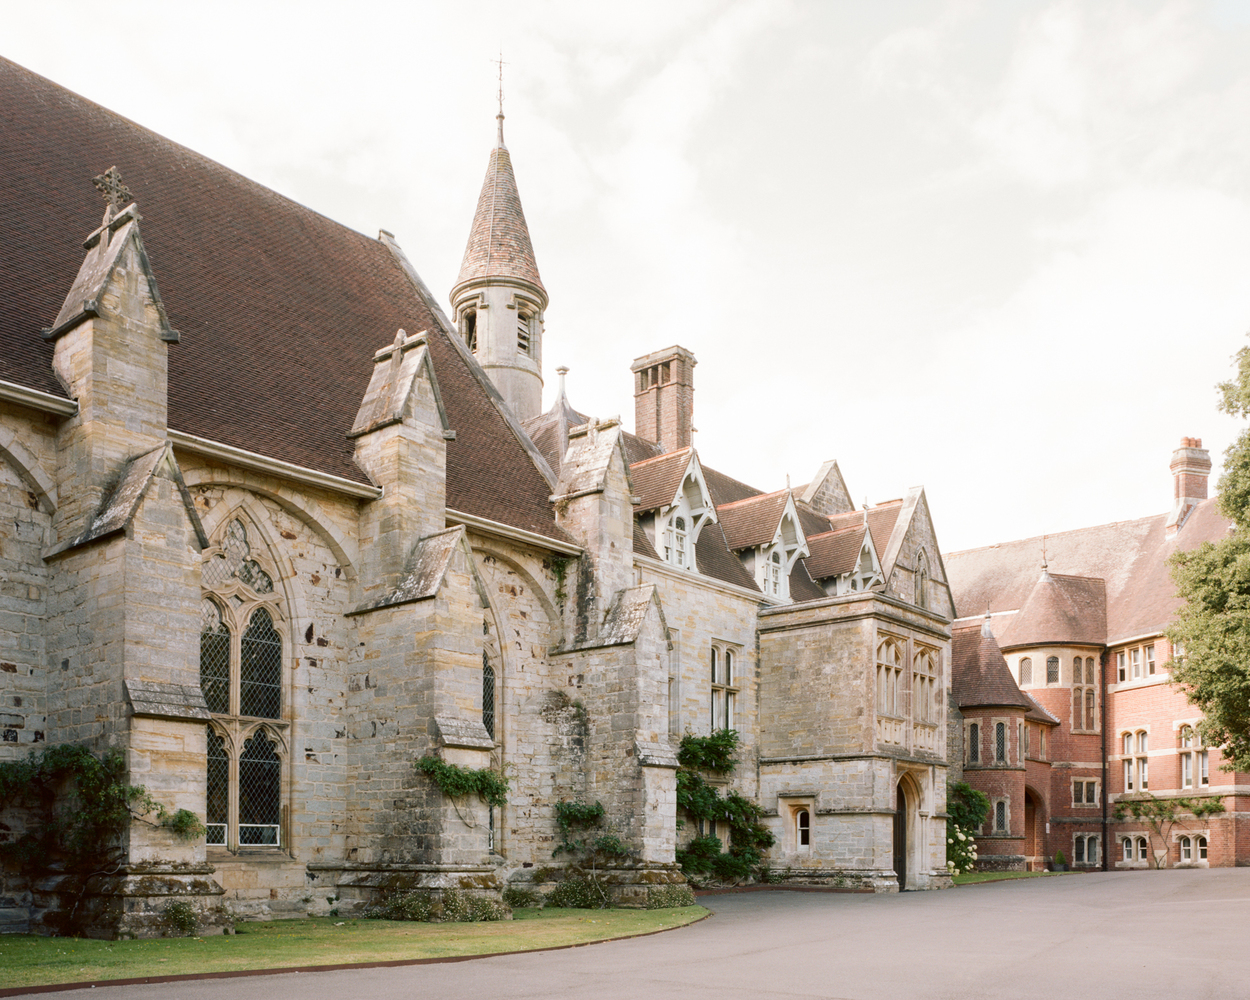
It marks a new benchmark for environmentally responsible health architecture. Mayfield is a Catholic boarding and day school for more than 350 girls, founded in the 19th century and centerd on a restored medieval palace.
Pastoral care is fundamental to its ethos, expressed in the school's philosophy, "walk beside the girl". Recognising the growing national need for high-quality health buildings across the UK, the school commissioned St Raphael's in spring 2020 as a dedicated center that supports both mental and physical wellbeing.
Fully operational since September 2024, the center replaced the school's former infirmary and has been a great success, used daily by up to 10% of pupils. It serves as a safe haven, providing medical treatments, well-being check-ins, confidential conversations, school counselling, life skills education, and personal development for ages 11-18.
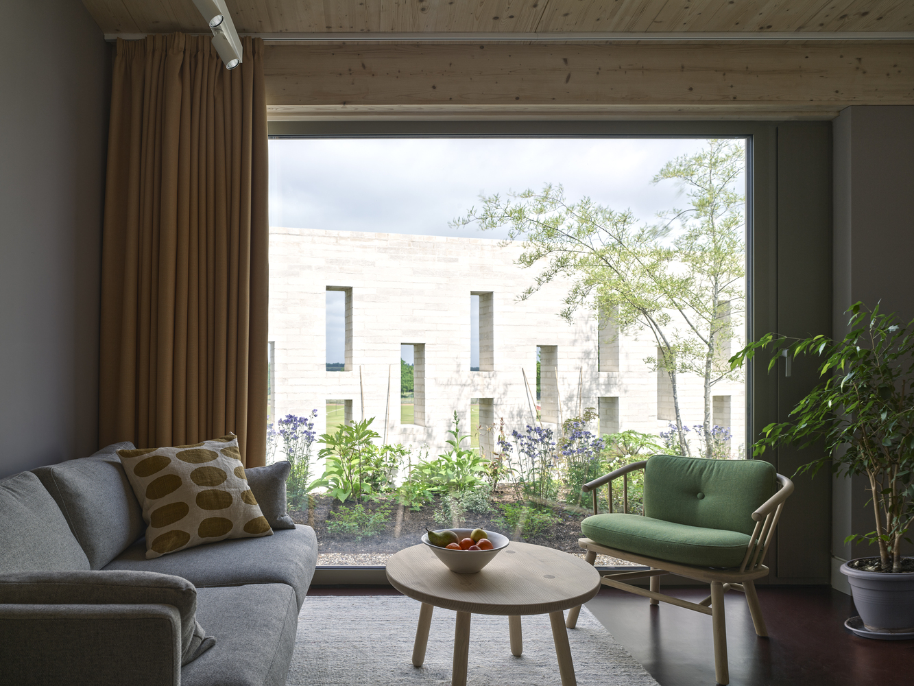
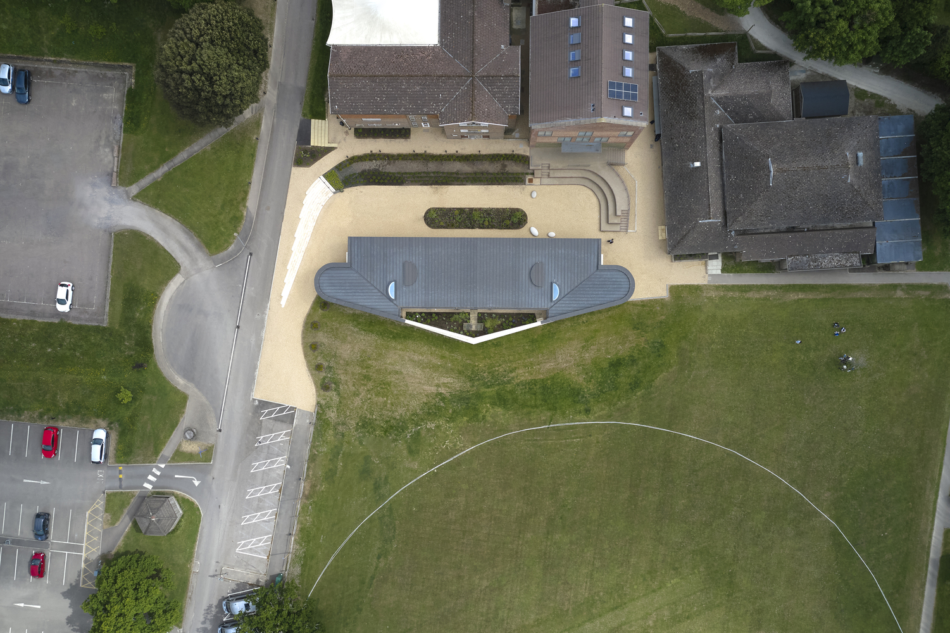
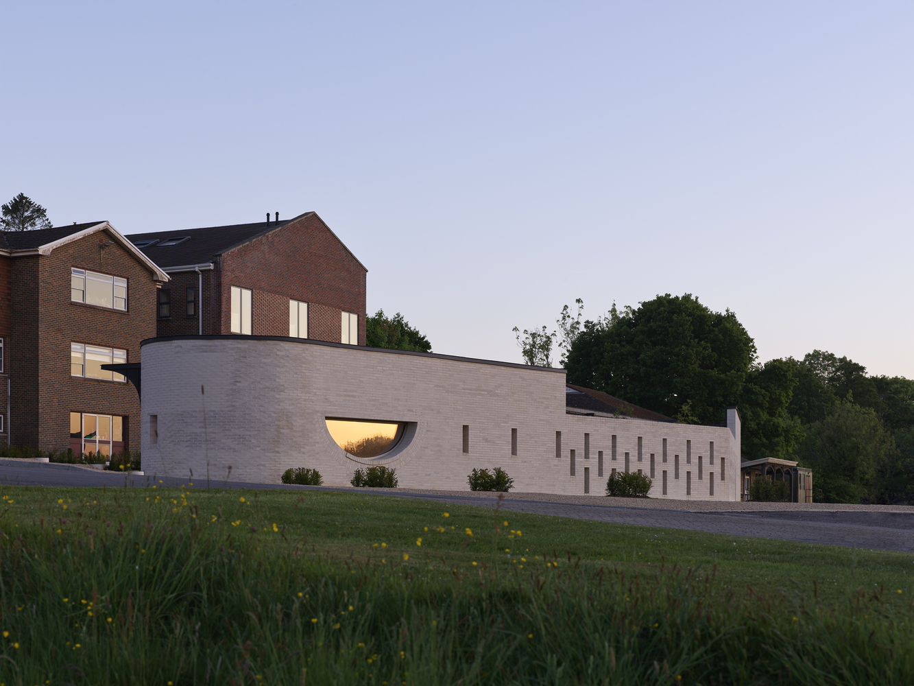
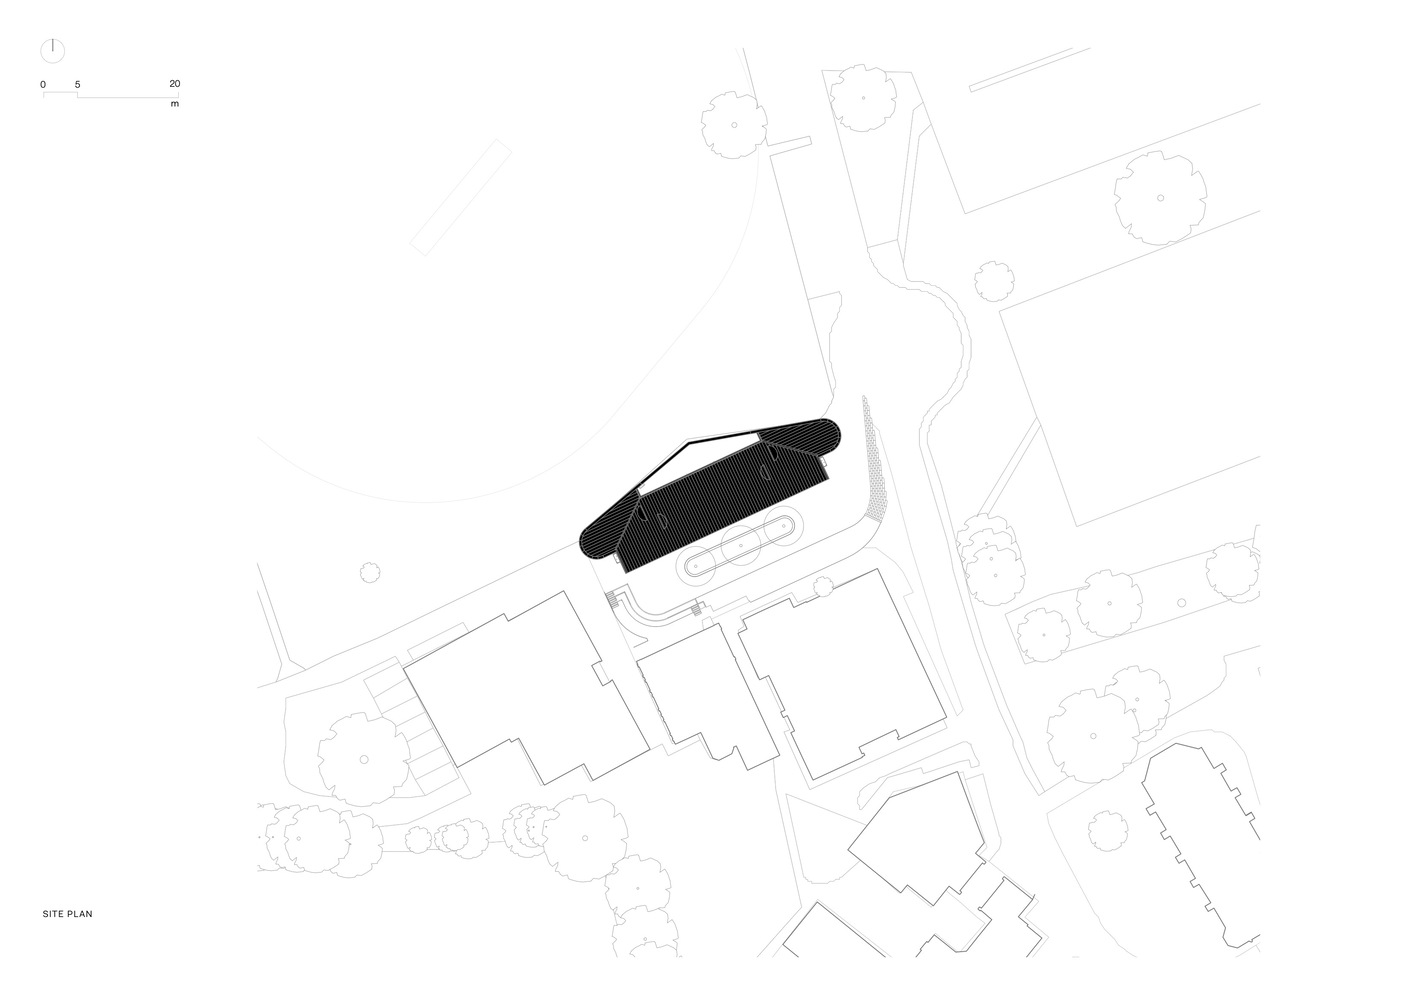
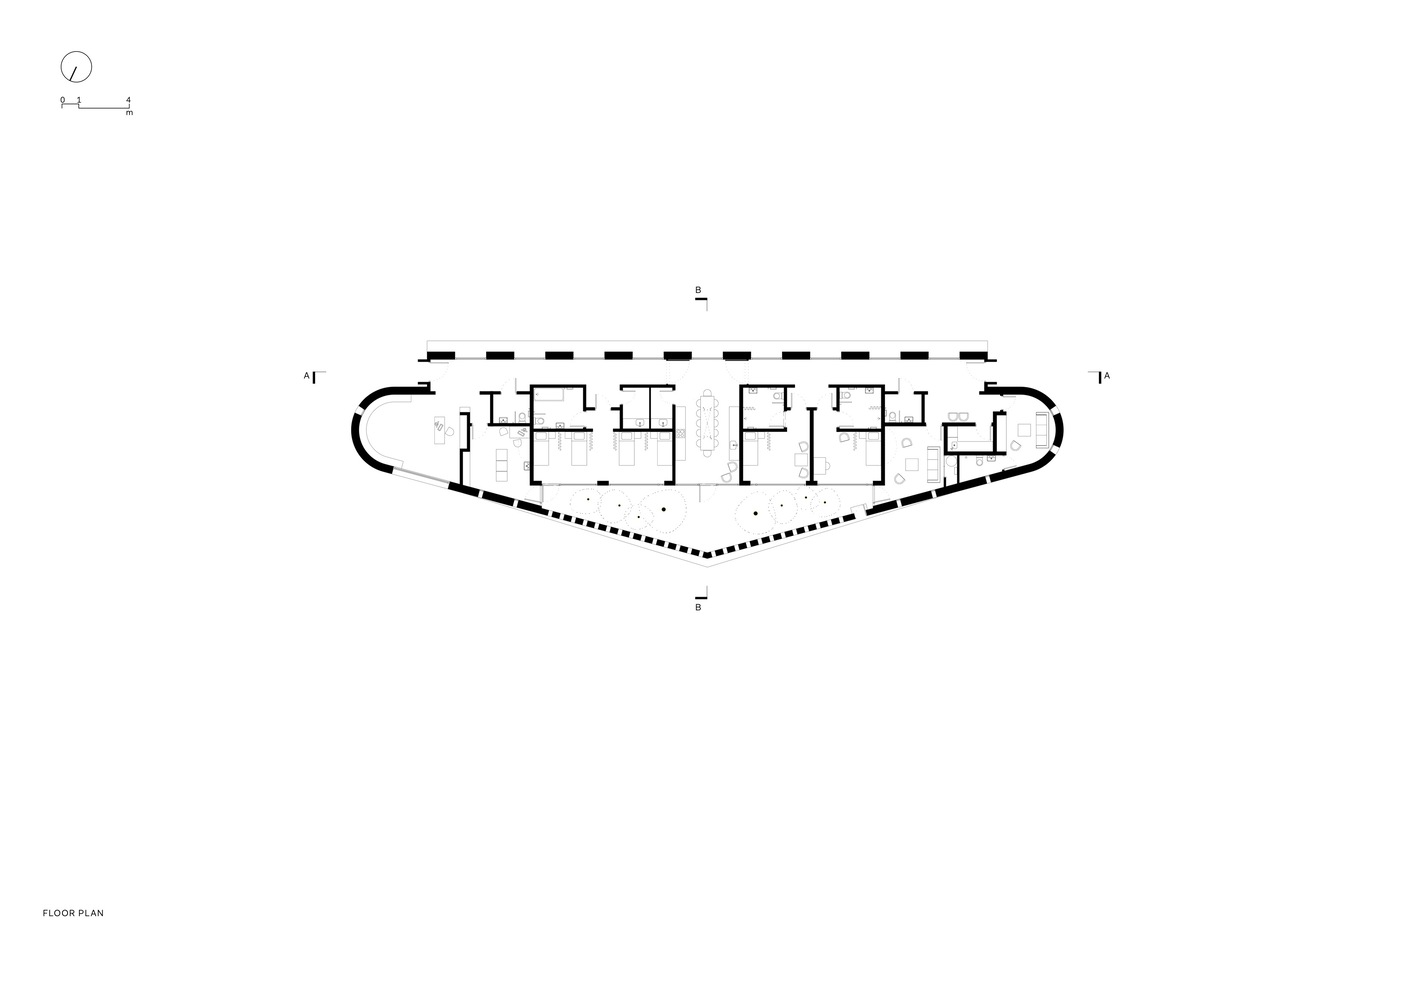
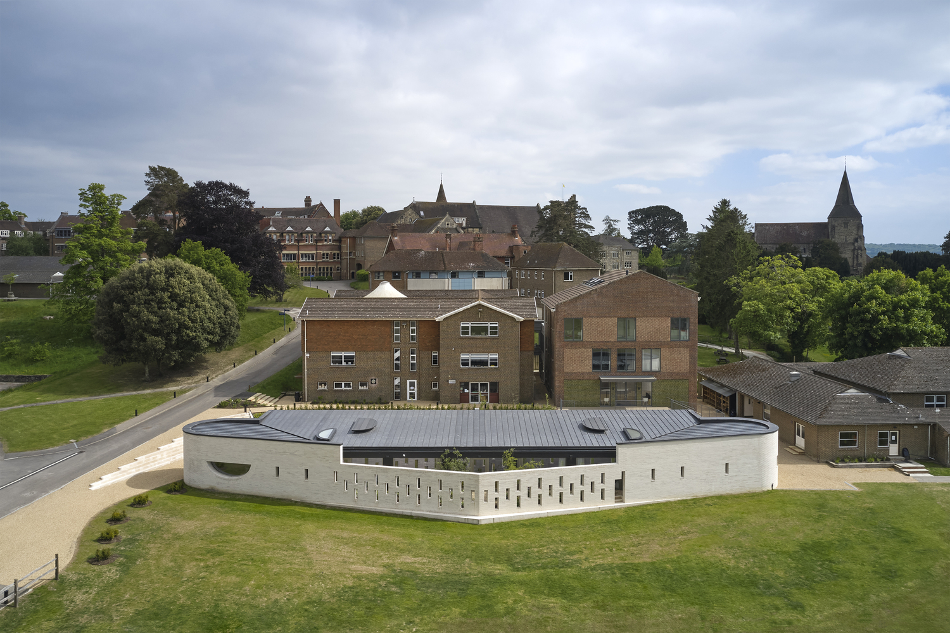
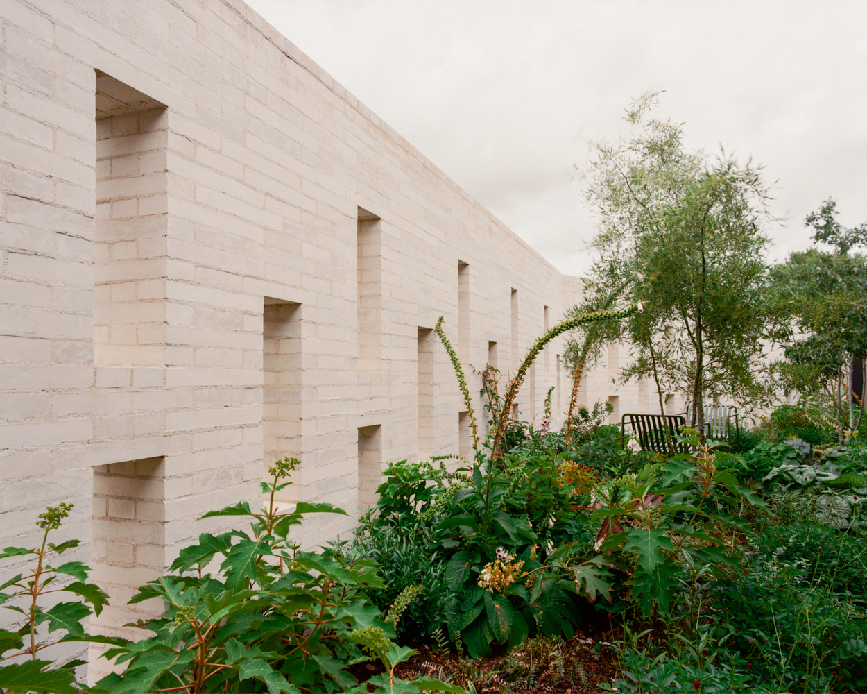
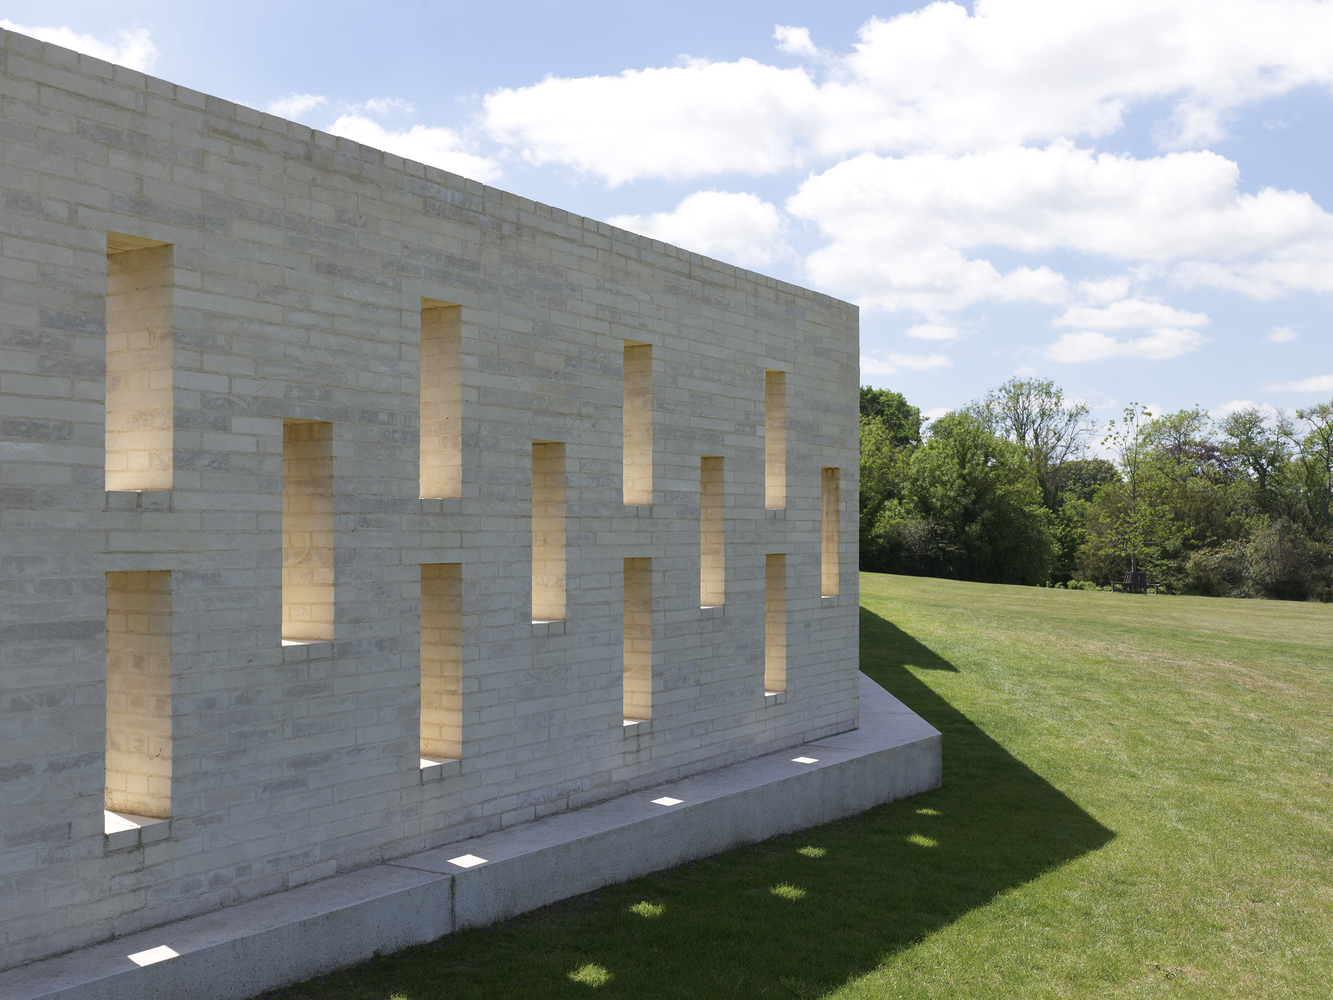
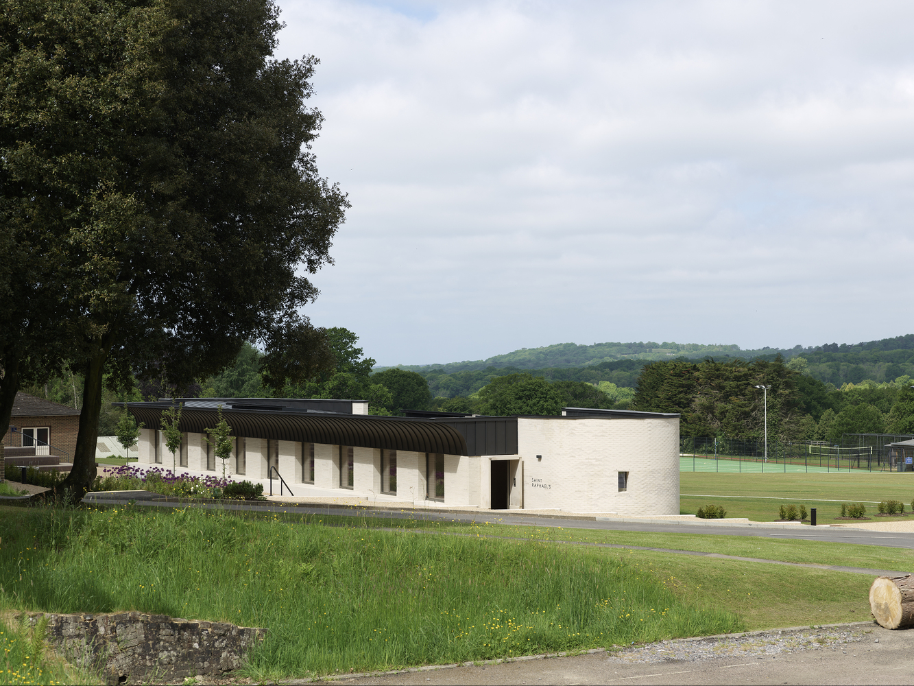
Adam Richards Architects' design for St. Raphael's adopts a clear site strategy that gathers the existing buildings behind into a coherent ensemble, creating the sense of a walled town set against the landscape. The building's form is inspired by Renaissance fortifications and medieval monasteries.
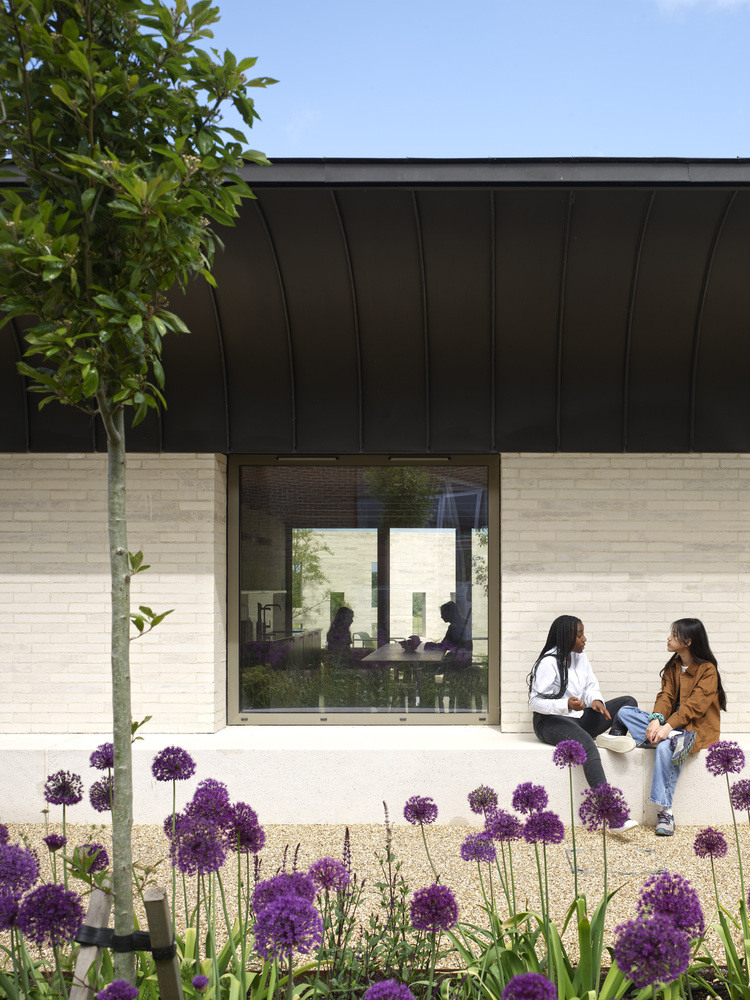
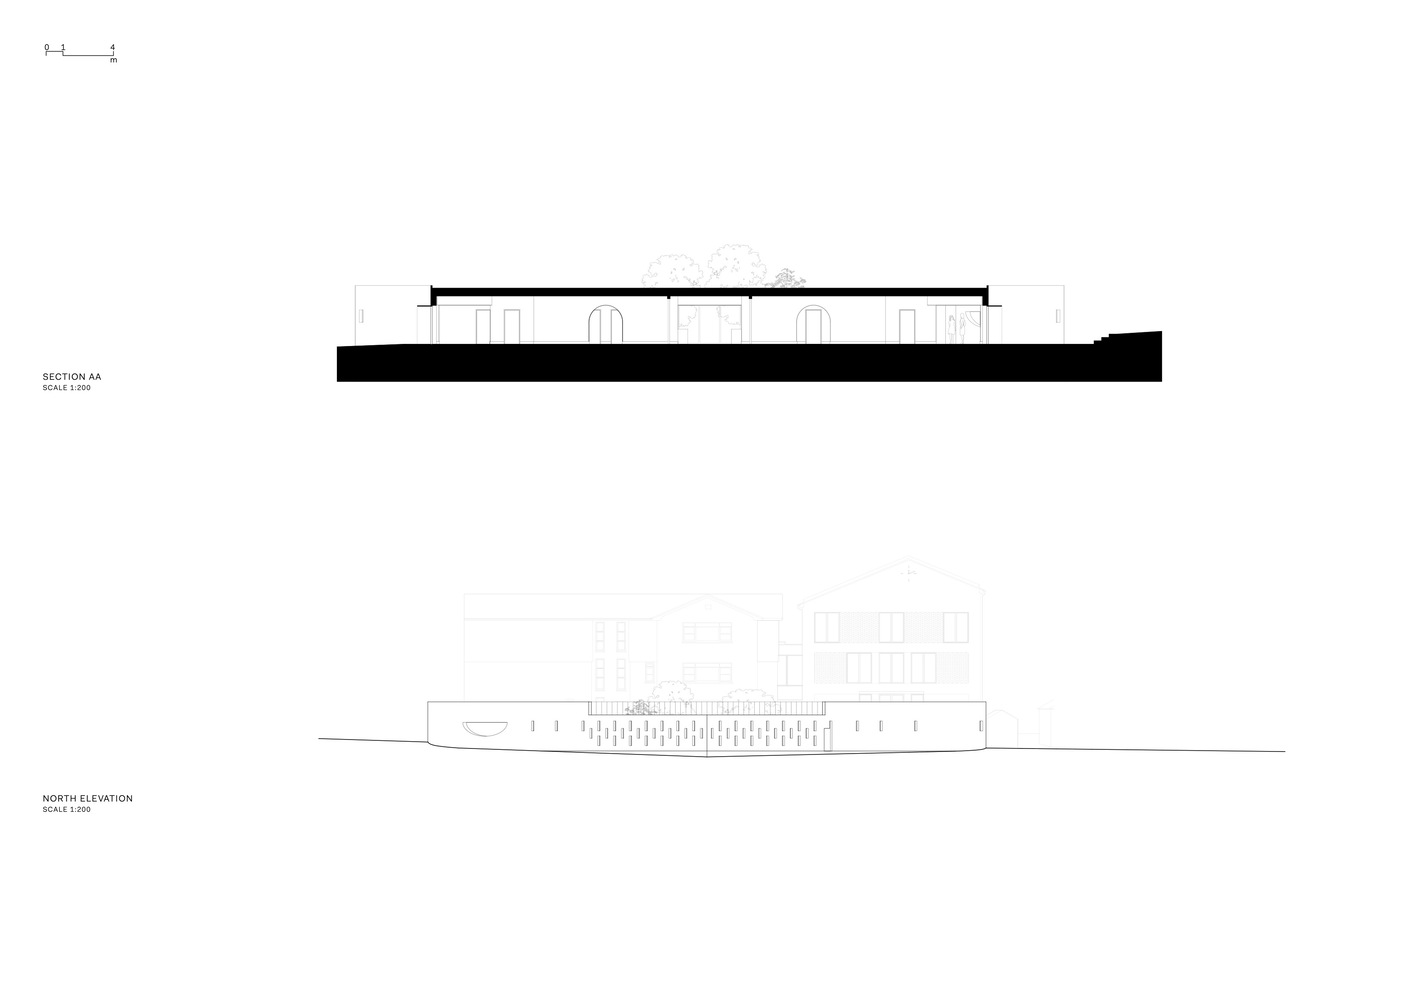
To the north, a long limestone wall establishes a defined edge and forms a new gateway to the school. To the south, a newly planted courtyard is shaped by a cloister-like glazed corridor and a deep, canopied bench that offers shelter from prevailing winds and creates a calm, sunlit threshold.
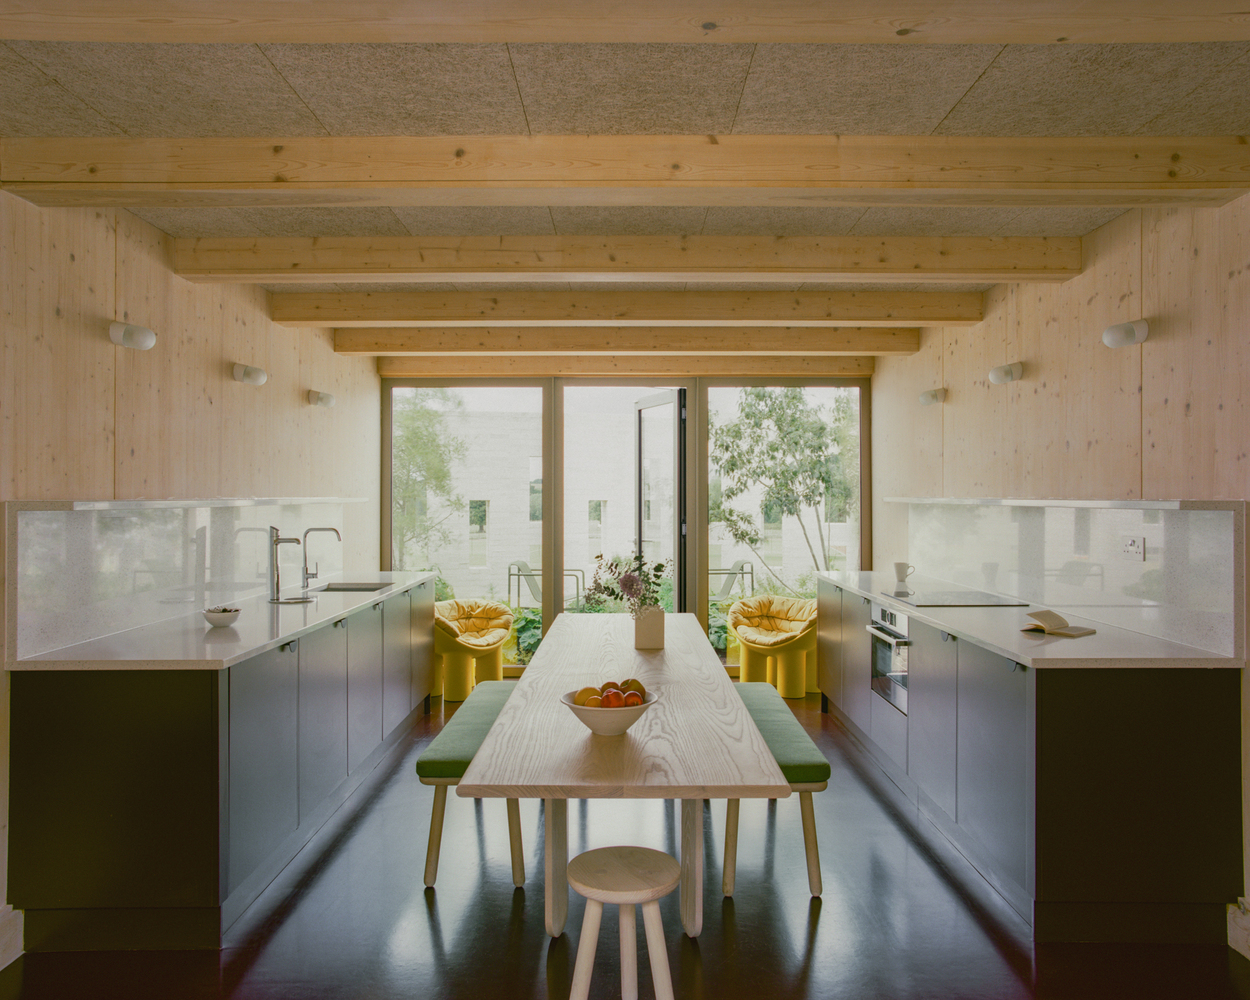
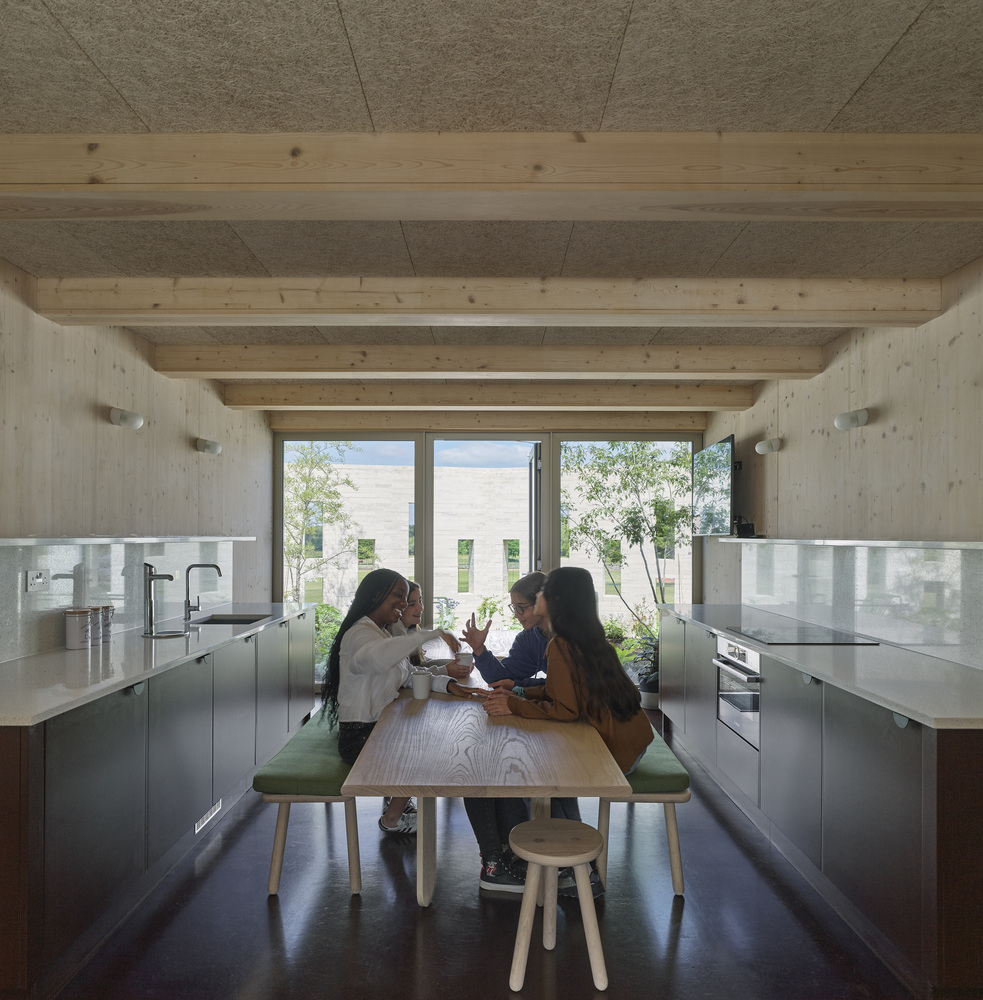
At the center of the plan, a communal kitchen forms the social heart of the building, anchored by a long custom-designed table designed by Adam Richards and handmade by Sussex joinery workshop, Fisher Morrisson. This space opens onto a secluded "secret garden", a tranquil green space overlooked by all treatment and counselling rooms, ensuring access to light and air while maintaining privacy.
A sequence of thresholds and smaller transitional spaces allows pupils to move gradually from the activity of school life into a quieter, more protected environment.
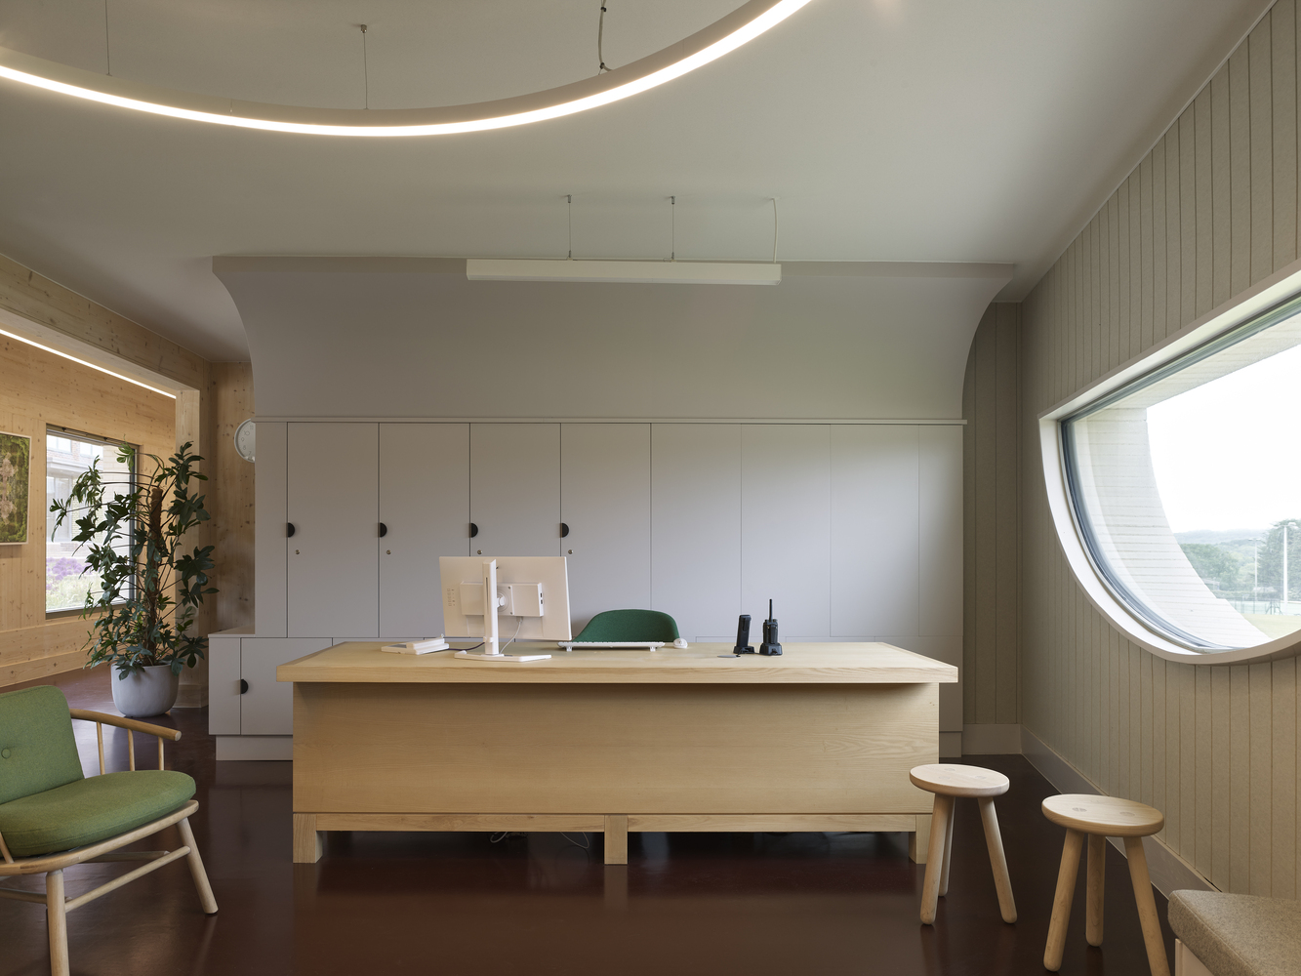
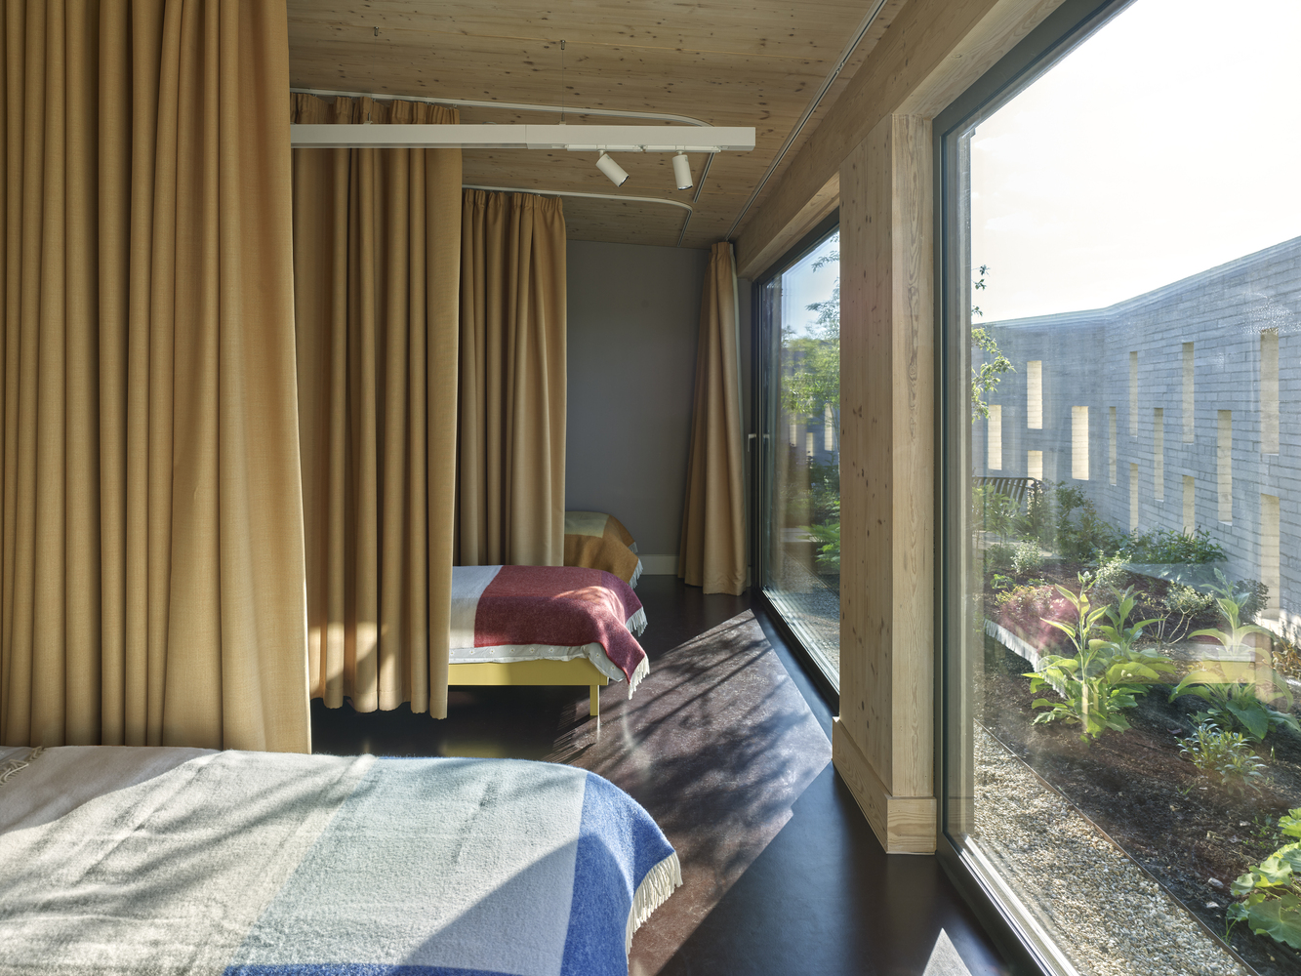
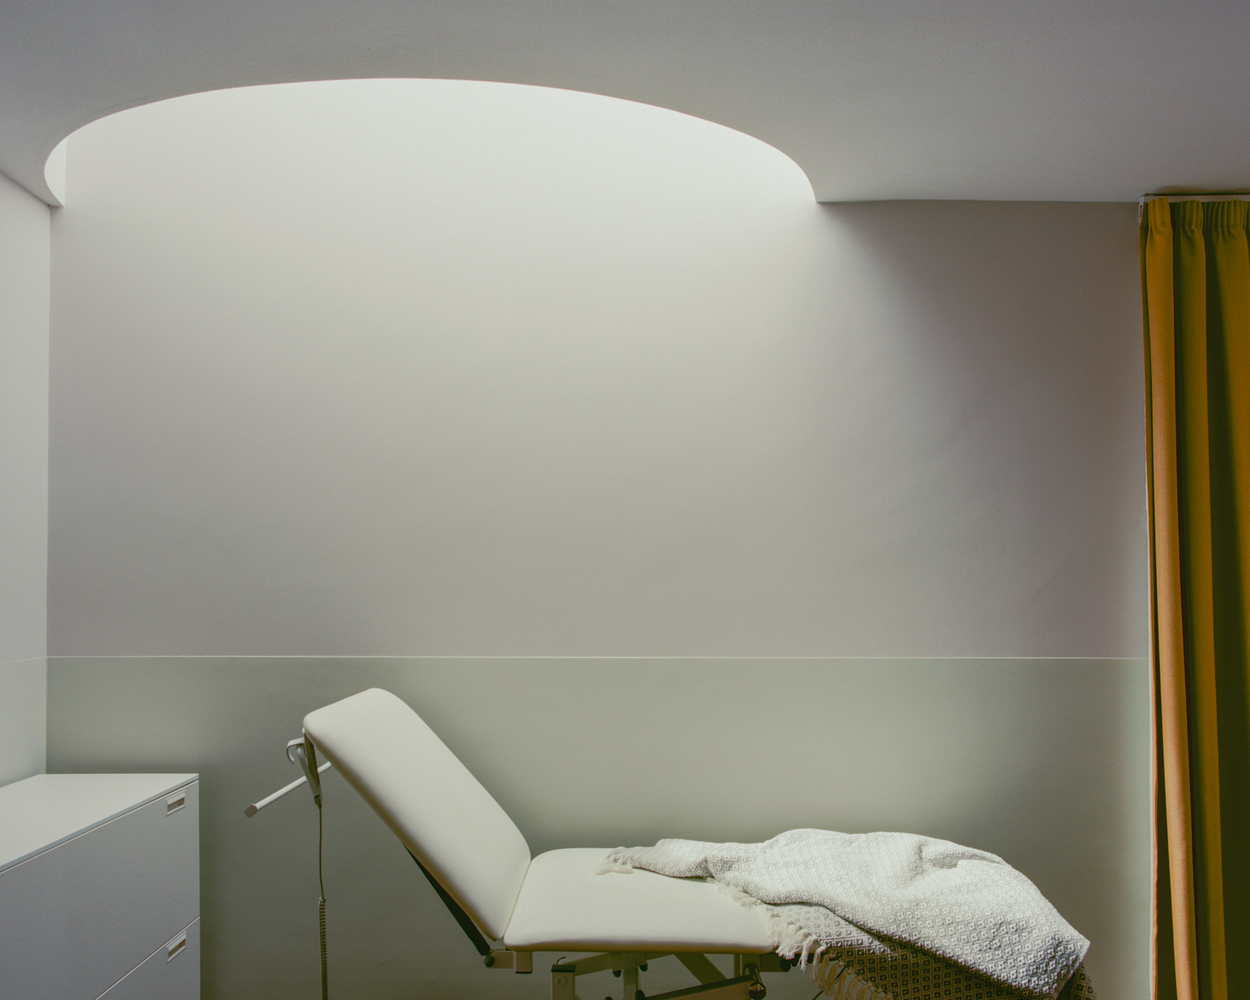
The centre includes counselling rooms, a treatment room, an isolation room, and a four-bed dormitory, supported by a generous reception area.
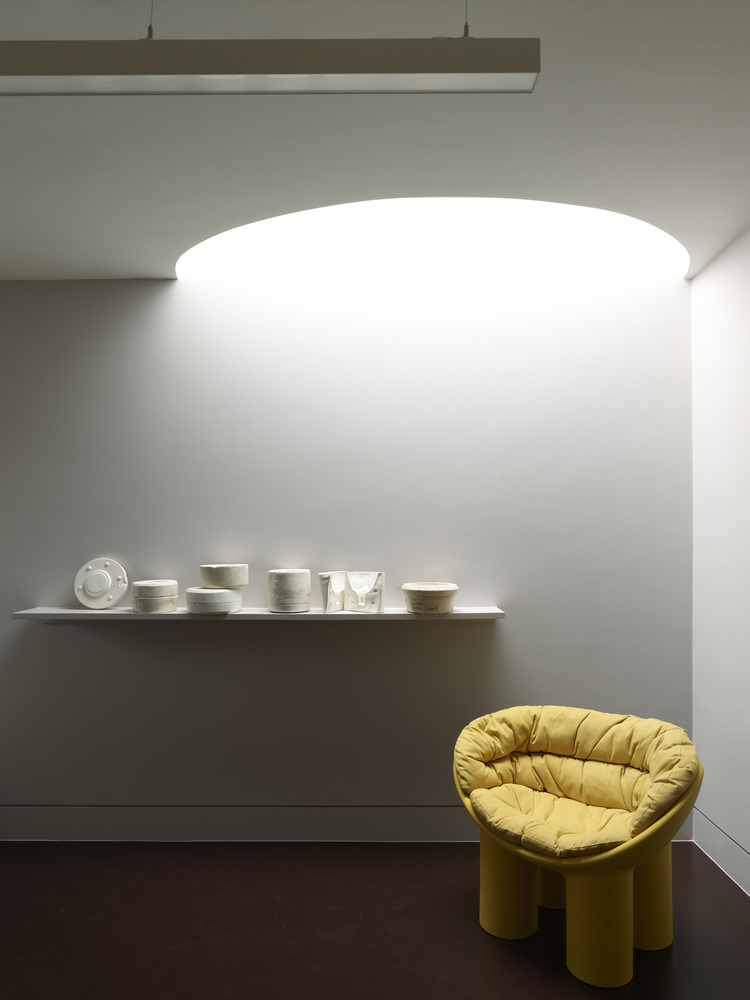
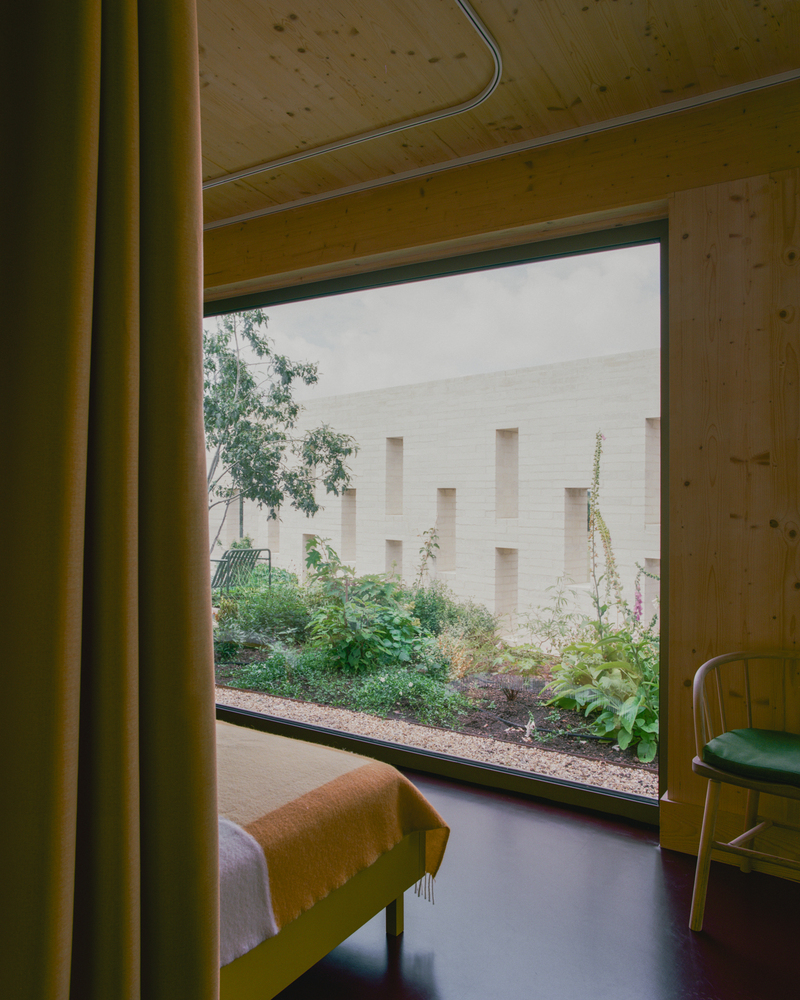
Designed to be welcoming, discreet and non-threatening, the building also functions as an informal refuge, a place where pupils can pause, share a hot chocolate and recharge.
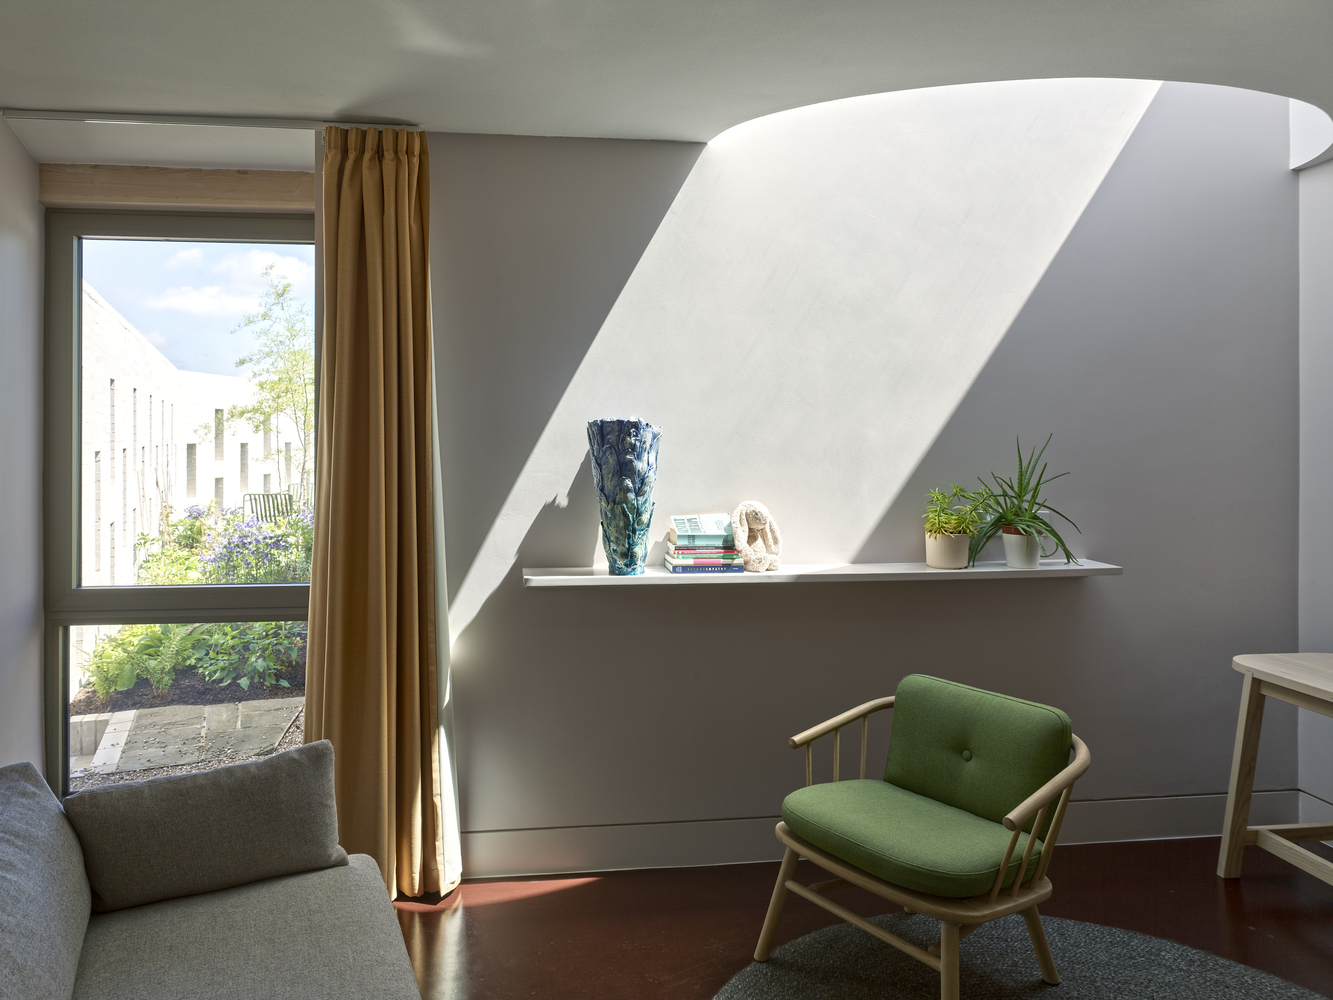
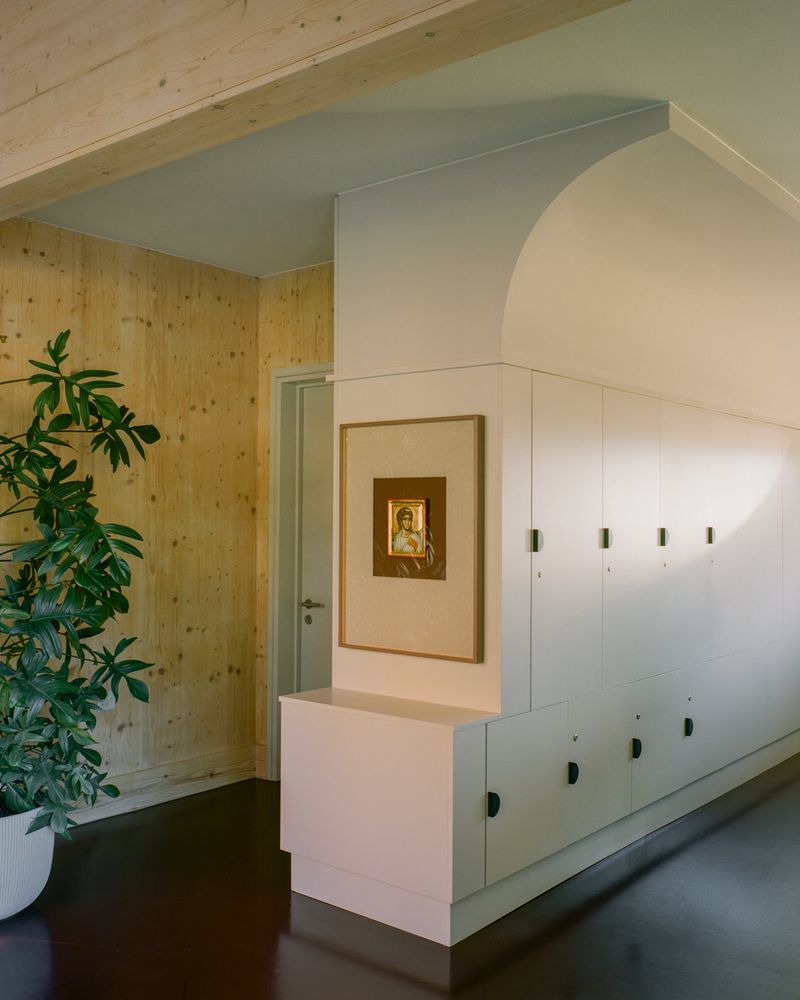
The interiors adopt a domestic sensibility, expanding the language of care beyond clinical norms. Warm timber linings, soft daylight, and calm proportions create an atmosphere that is hygienic without feeling clinical.
Curved forms and rounded detailing, from lighting to built-in seating, draw on a cloister's curved form whilst contributing to acoustic softness and spatial comfort.
Adam Richards Architects also sourced all furniture for the project, ensuring consistency in material quality, durability, and tone throughout.
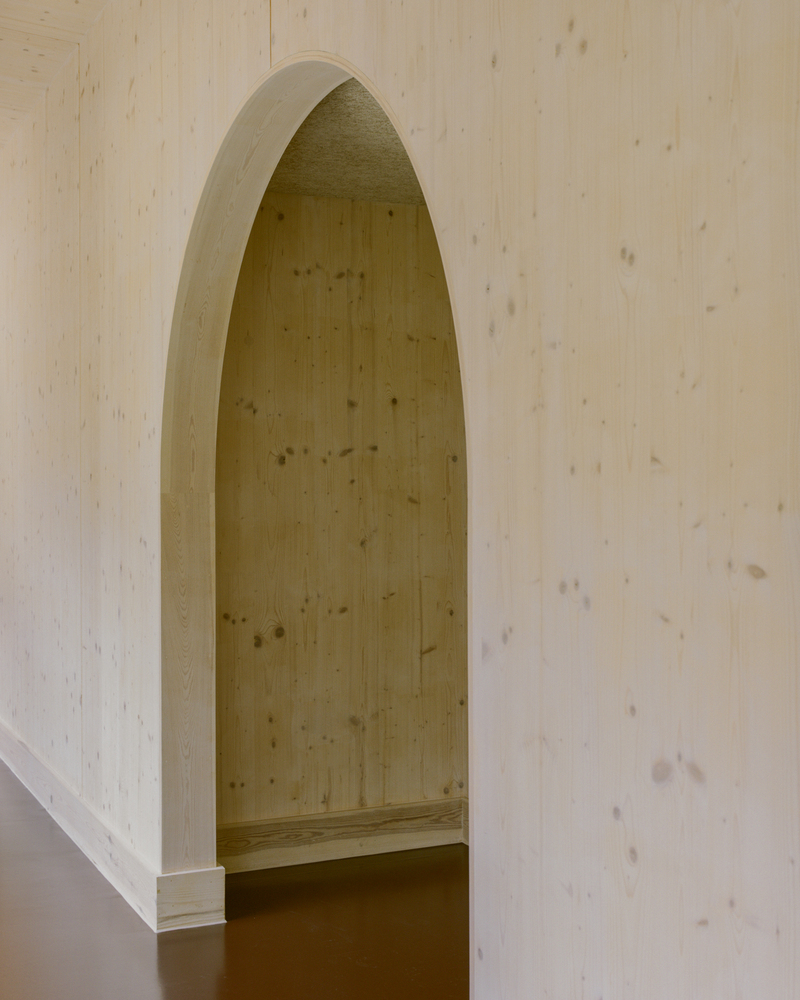
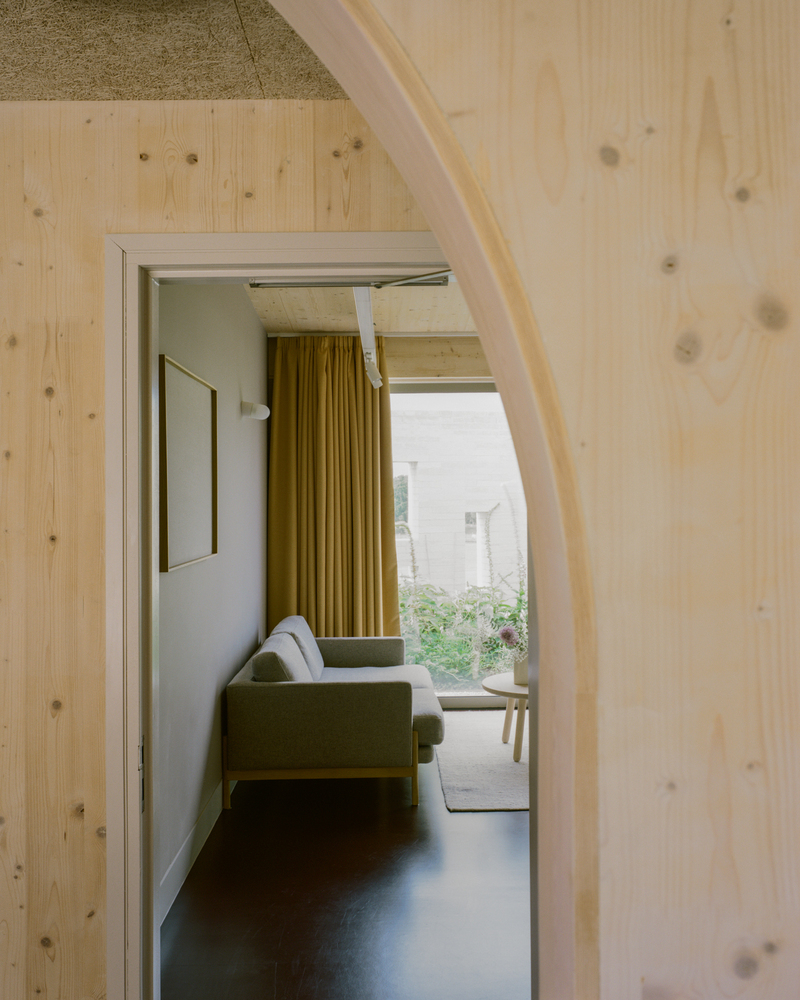
St. Raphael's is constructed from natural, non-hazardous materials and designed as an all-electric building to minimise both embodied and operational carbon.
The cross-laminated timber (CLT) frame replaces conventional steel or concrete, significantly reducing embodied carbon while sequestering carbon over the building's lifespan.
Internally, the timber structure is left exposed wherever possible, reducing the need for additional finishes and associated material use.
The limestone bricks, developed by Polycor, are laid in lime mortar to enable future disassembly and reuse, and their manufacturing process is substantially less carbon-intensive than fired clay brick.
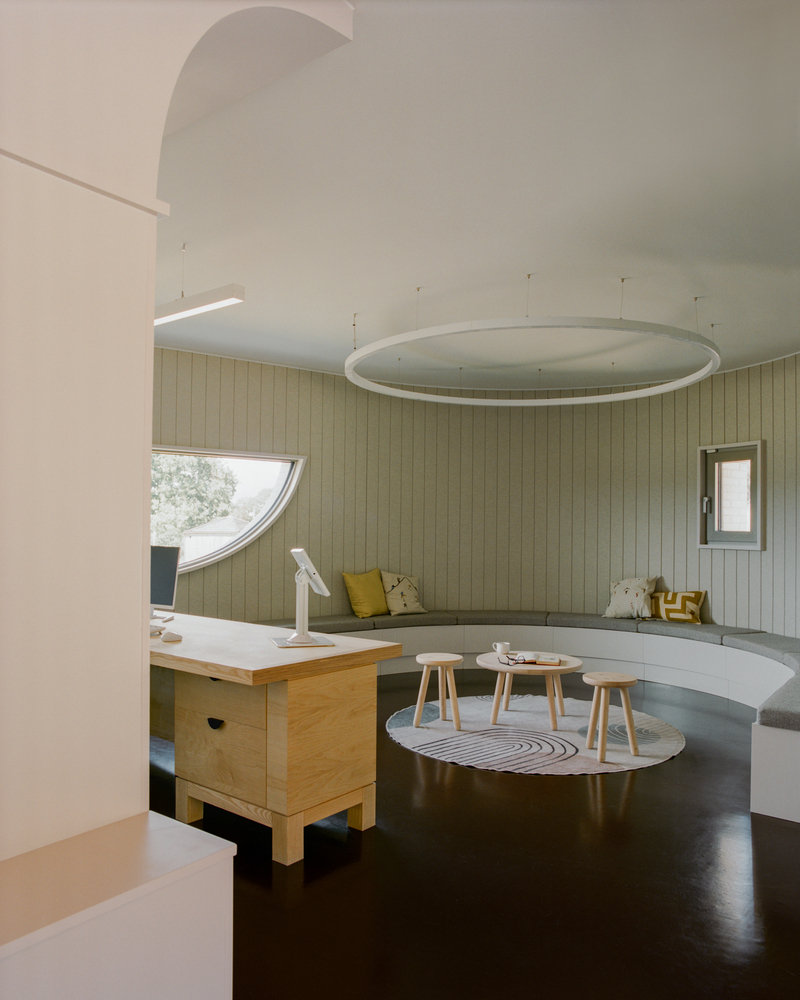
These pale stone elevations establish a material dialogue with the school's historic buildings while contributing to high thermal performance.
Air-source heat pumps and mechanical ventilation with heat recovery further support long-term energy efficiency and environmental responsibility.
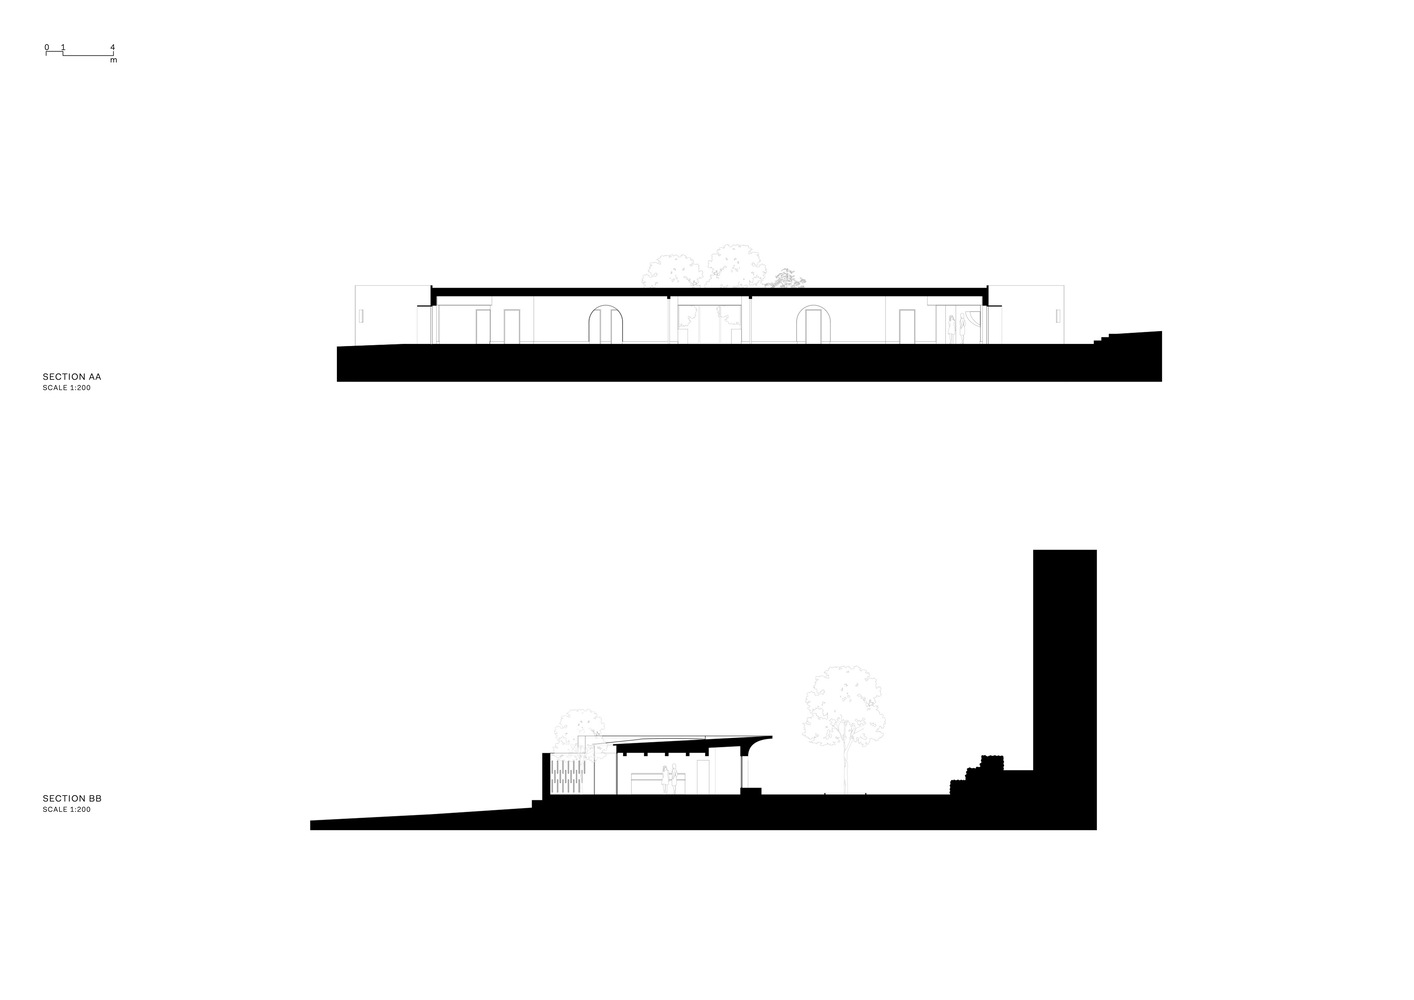
The single-storey building occupies a previously underused part of the campus, formerly home to temporary portacabins and parking.
Its siting preserves the historic core of the school while rationalising and improving access across this part of the site.
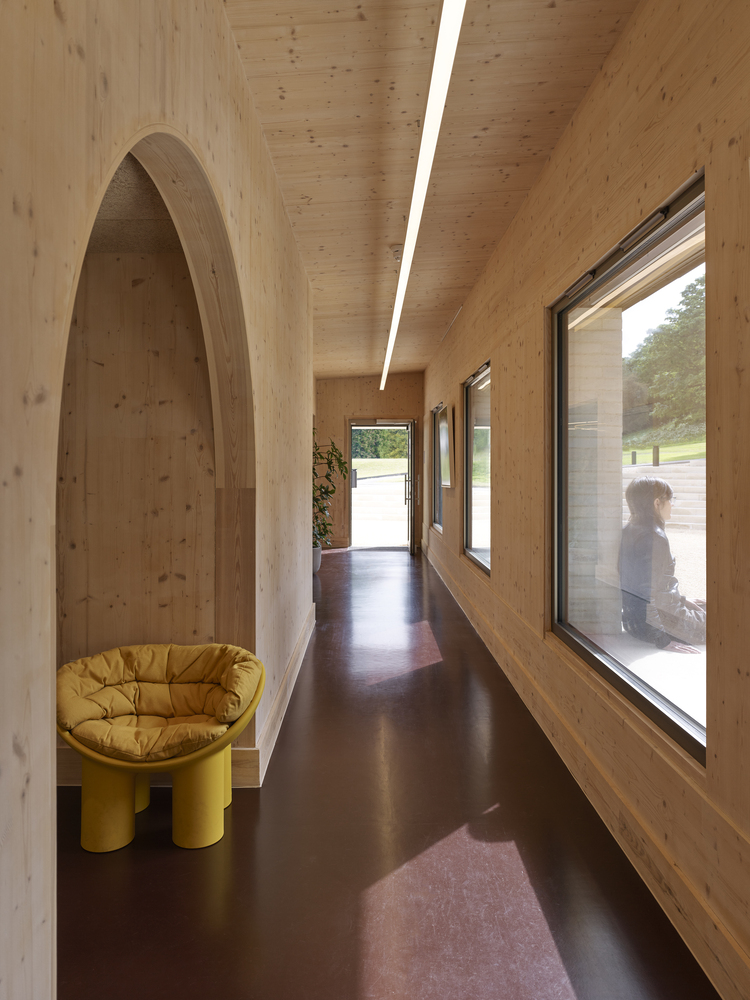
The scheme introduces level, wheelchair-accessible entry, clearer pedestrian routes, and direct ambulance access, and keeps close proximity to the sports pitches. The practice has worked with the school since 2019, initially developing a feasibility study and campus masterplan. With St. Raphael's, Adam Richards Architects establishes a new sustainable design model for school health provision, showing how contemporary architecture can support student wellbeing.
Adam Richards of Adam Richards Architects, said: "Across the UK there is a growing need for spaces that support young people's mental and physical wellbeing in an integrated way. With St. Raphael's, our ambition was to create a building that is both technically progressive and deeply contextual, while responding to the historic setting while expressing a confident contemporary identity." "The project demonstrates how architecture can support wellbeing.
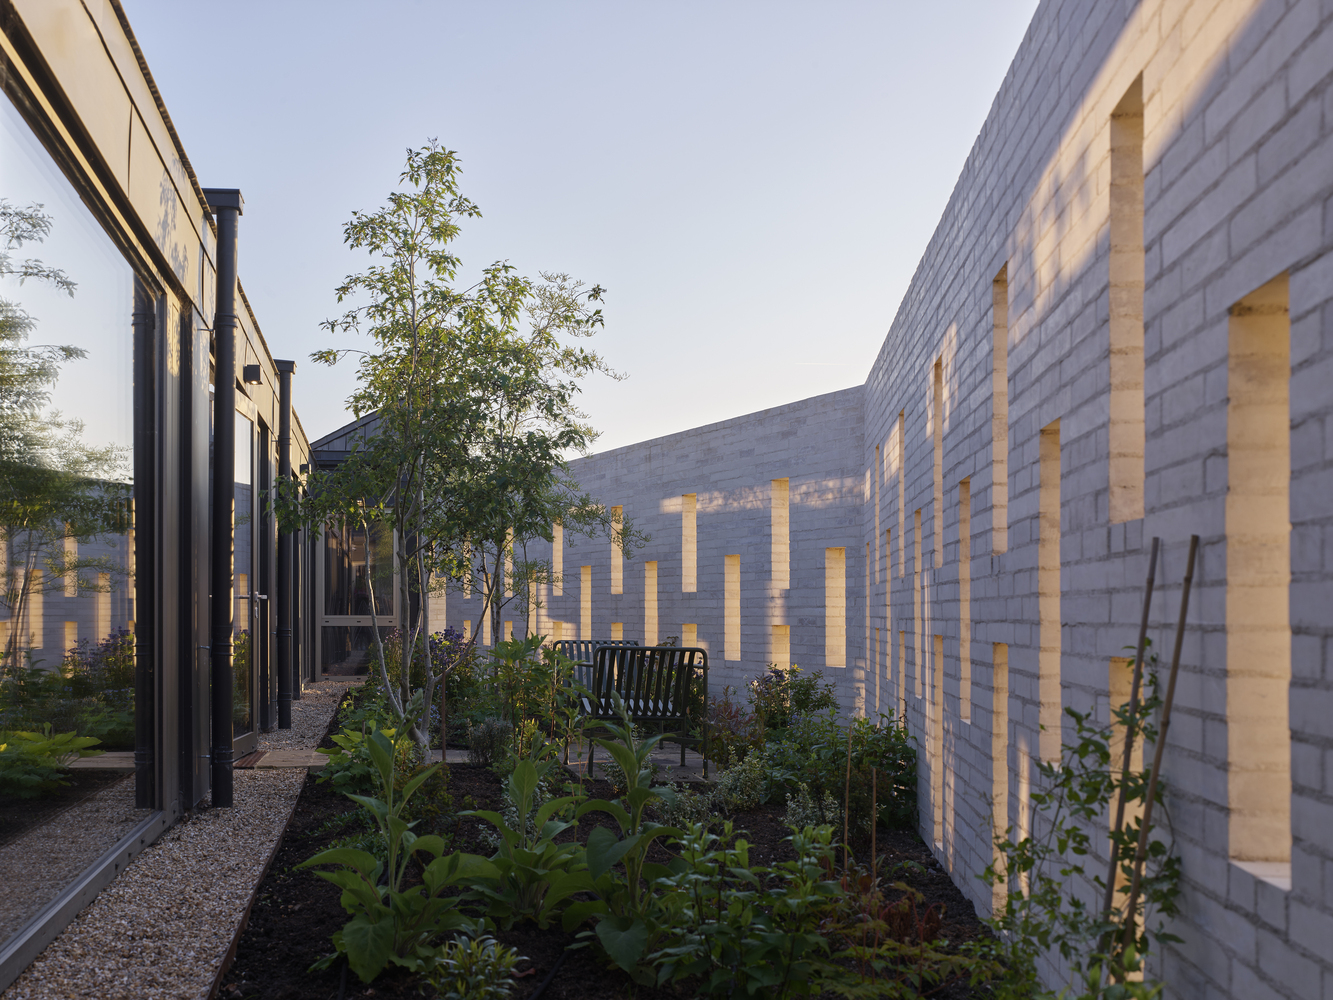
Natural materials and soft daylight create a calm atmosphere, while the plan balances privacy with openness and connects every room to light, air and garden space.
Sustainability is embedded throughout: the CLT structure lowers embodied carbon, the limestone can be reused, and the building is fully electric. This is a building that speaks to people's hearts; it's open and welcoming, but also safe and consoling."
Richard Gordon, Bursar at Mayfield School, said: "Pupil wellbeing has, for a number of years, emerged as a critical issue in education.
Wellbeing was therefore at the heart of the school's brief and ARA's subsequent design proposals responded entirely to our needs.
Adam Richard Architect's deeply thoughtful approach to Mayfield as a whole, and our wellbeing center as a project, is a 'game-changer' and has raised the bar significantly for future projects."
Deborah Bligh, Headmistress at Mayfield School, said: "It has been truly rewarding to witness the continued development of our wonderful St. Raphael's Center over the past year. This dedicated space has become an inclusive and welcoming environment where all our pupils can feel supported and valued."