Ute-strittmatter-strasse — Collective Living In Freiham
UTE-STRITTMATTER-STRASSE — COLLECTIVE LIVING IN FREIHAM
03 Arch., ENEFF Architekten, Illiz Architektur, Westner Schührer Zöhrer
ARCHITECTS
03 Arch., ENEFF Architekten, Illiz Architektur, Westner Schührer Zöhrer
DESIGN TEAM
03 Arch., Eneff Architekten, Illiz Architektur, Westner Schührer Zöhrer
LANDSCAPE ARCHITECTURE
Uniola
PHOTOGRAPHS
Pk.Odessa, Sebastian Schels, Markus Lanz, Lennard Zimmermann
AREA
11604 m²
YEAR
2023
LOCATION
München, Germany
CATEGORY
Residential Architecture
English description provided by the architects.
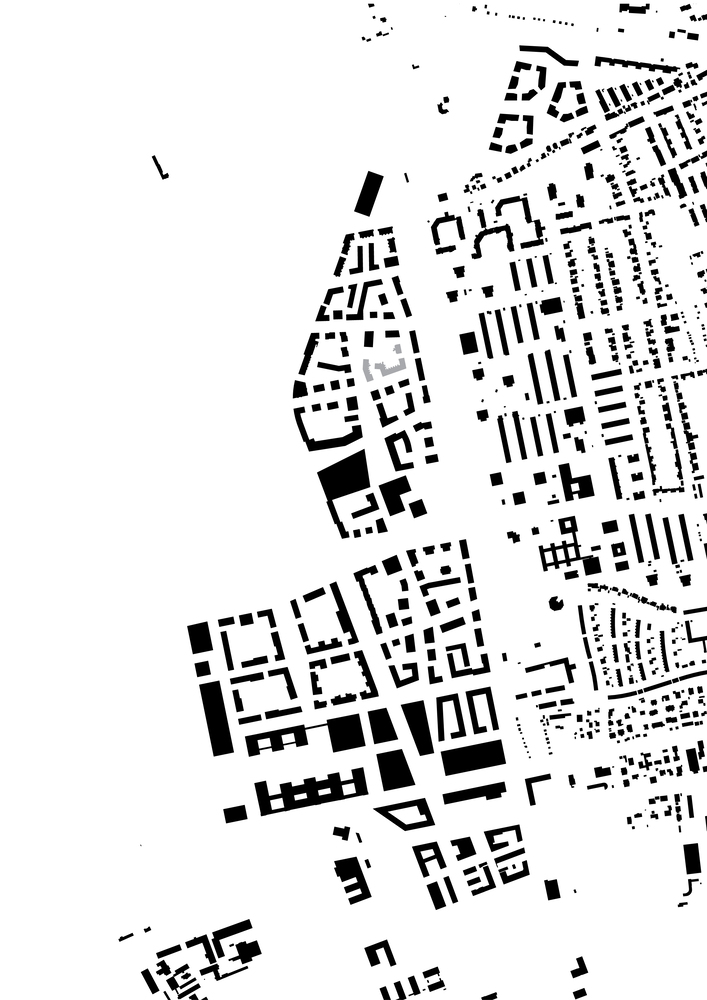
The Freiham district is not only Munich's newest urban expansion but also currently the largest new development area in Europe.
In the long term, around 25,000 people are expected to live here on an area of 350 hectares. Because the land remains in the city's possession, it was able to grant the plots in sections to municipal developers, cooperatives, and building associations under hereditary building rights.
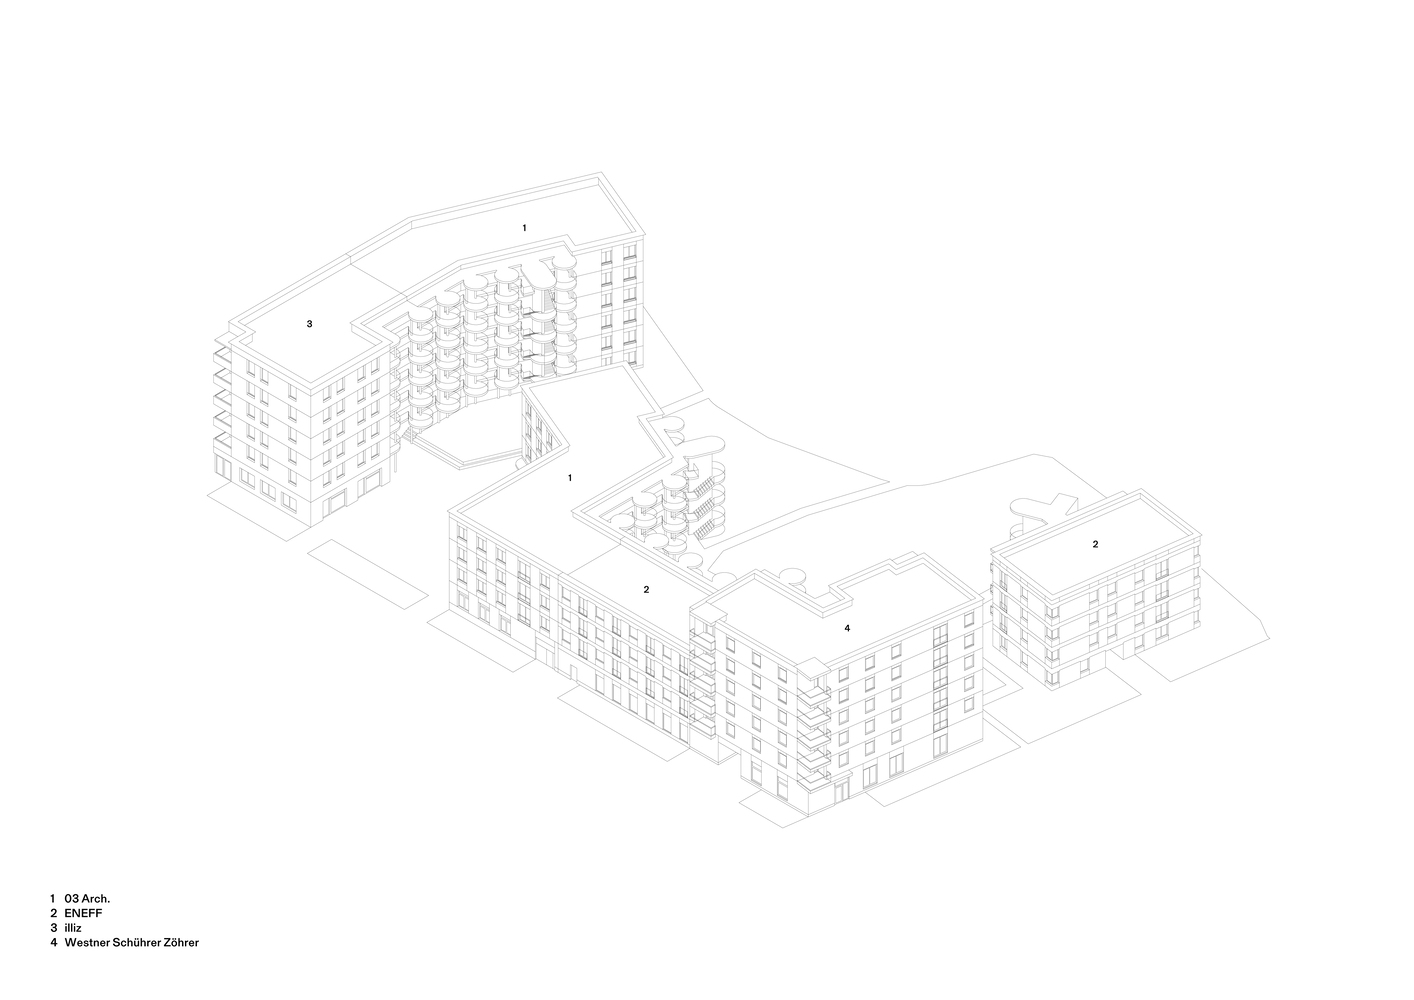
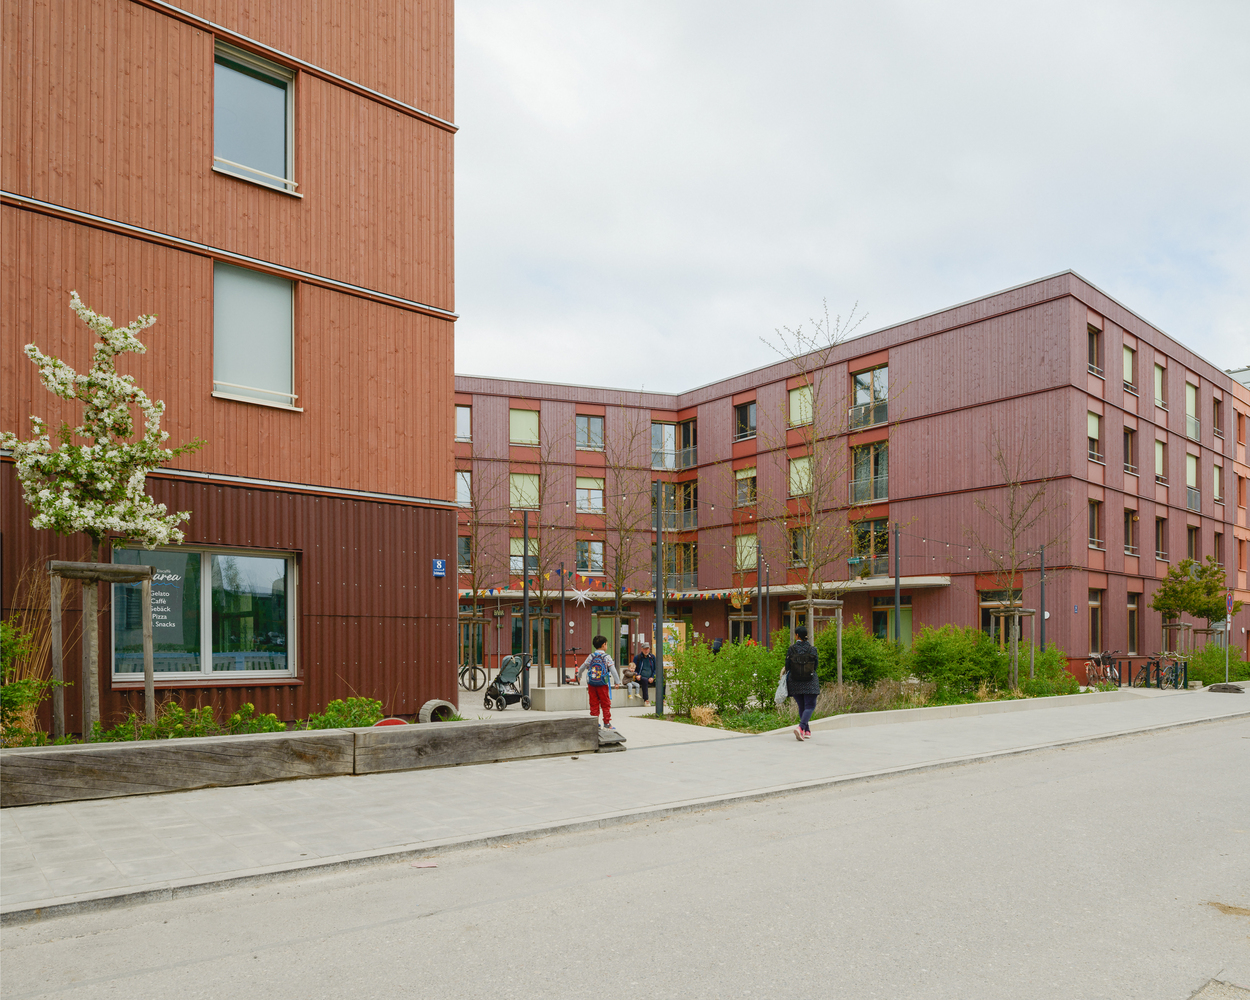
In a process individually tailored to the project, a team comprised of an ambitious housing cooperative—WOGENO eG—alongside four architecture firms and landscape architects (03 Arch., ENEFF, illiz, Westner Schührer Zöhrer, and Uniola) was formed in summer 2019. In search of a spatial expression of communal living, the team used a series of workshops to develop a concept: a nuanced sequence of public squares and courtyards, lined with commercial and community uses, forms the backdrop for neighborhood life and anchors the buildings within the new urban quarter.
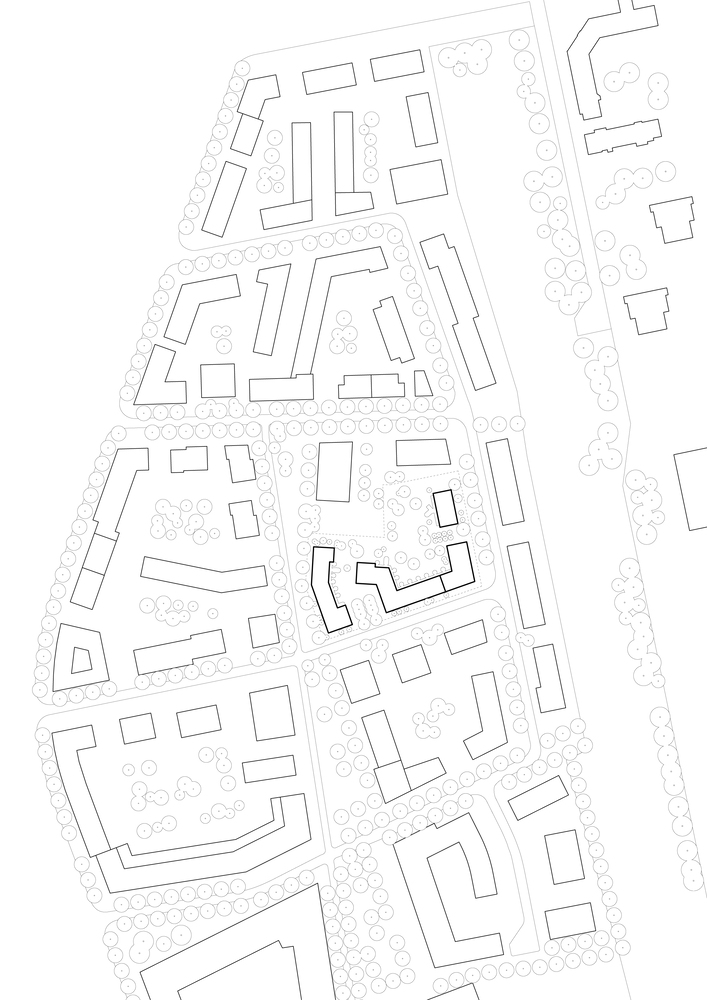
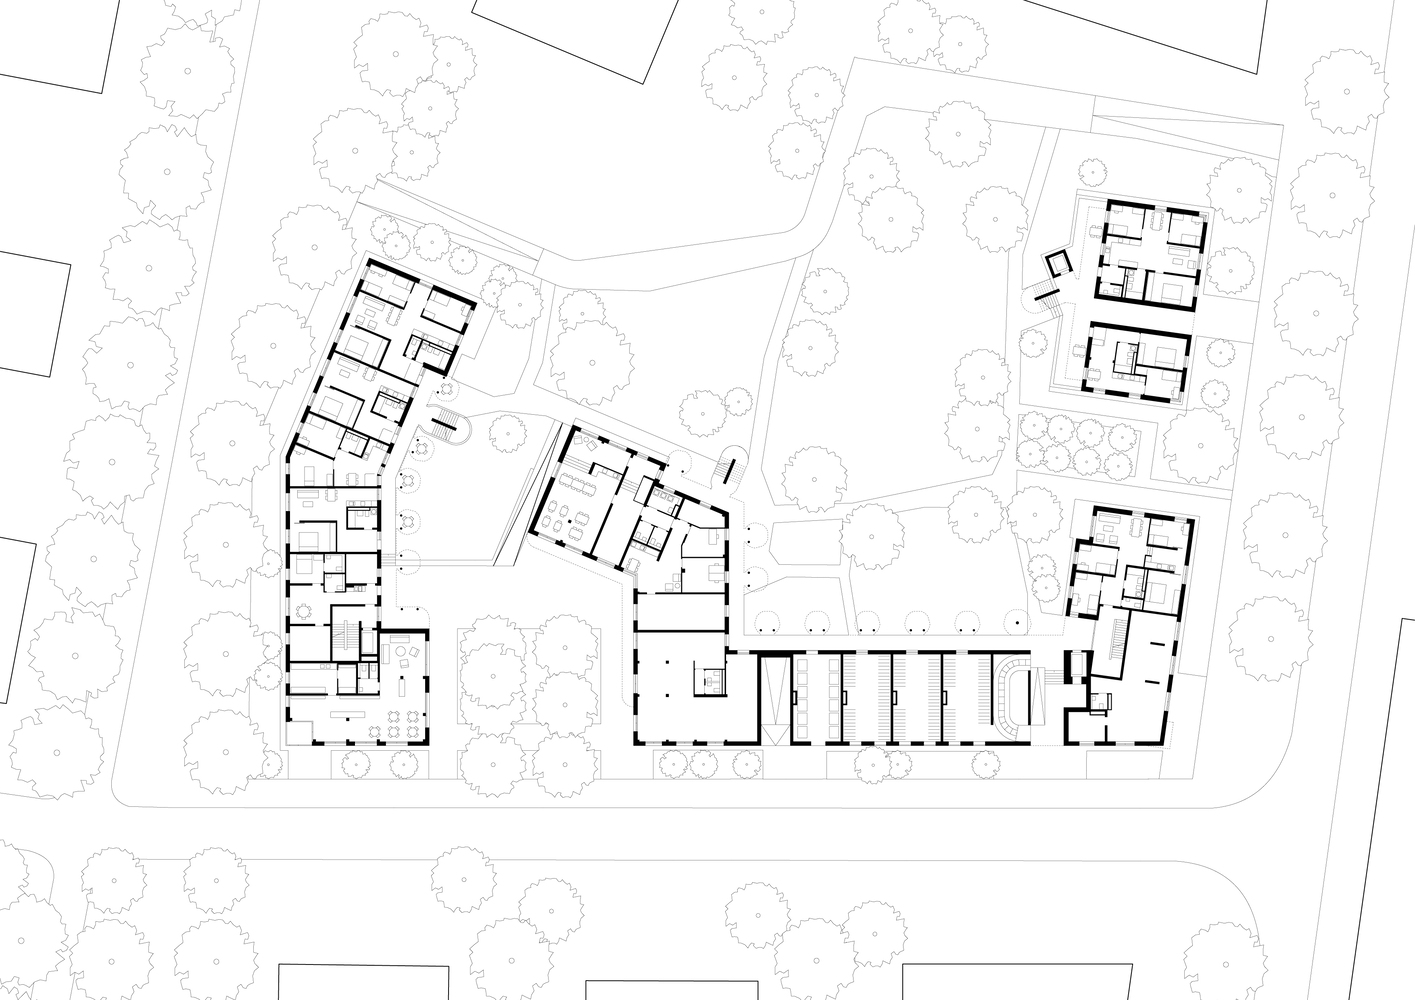
By changing the original development plan, a new, more urban setting was implemented. This now consists of a block, a meander with a front building, and a smaller, slightly offset point block.
The reason for this was the desire for a neighbourhood square, which now serves as an entrance to the ensemble and signifies the development's openness to and connection with the city.
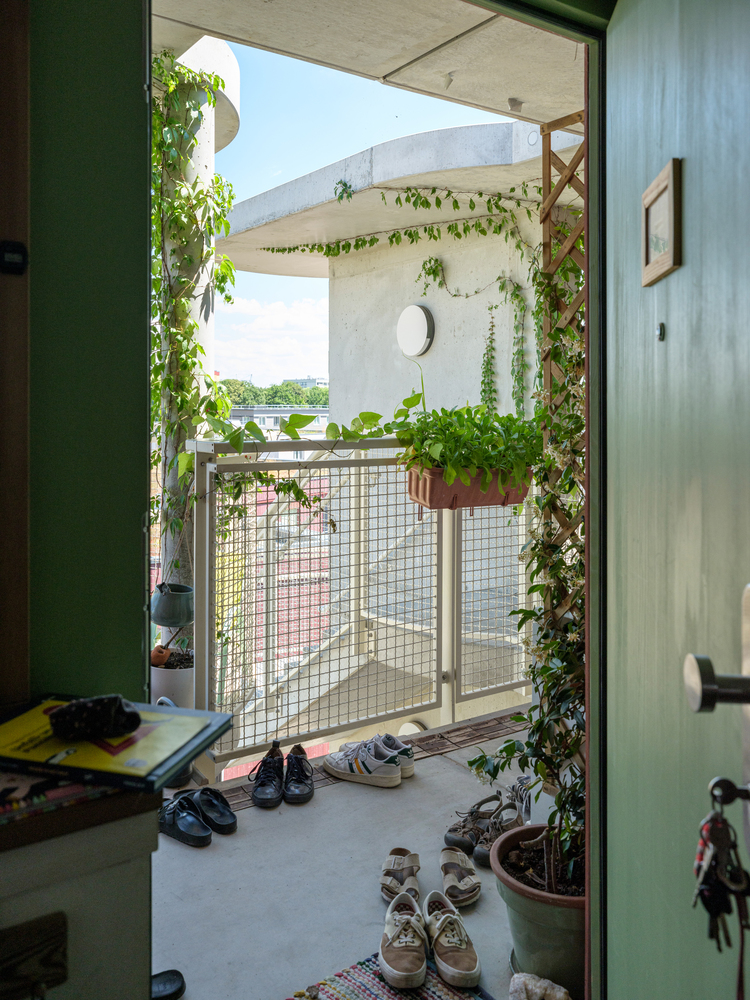
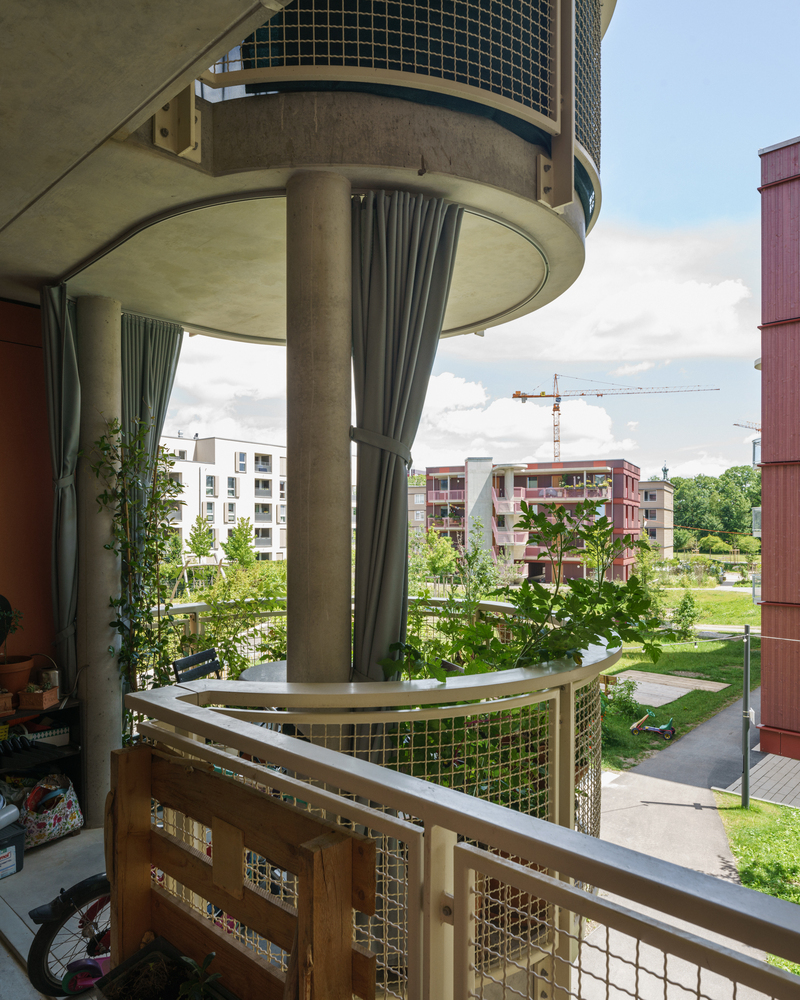
This square is brought to life by an offer of a neighbourhood cafe, together with large communal spaces.
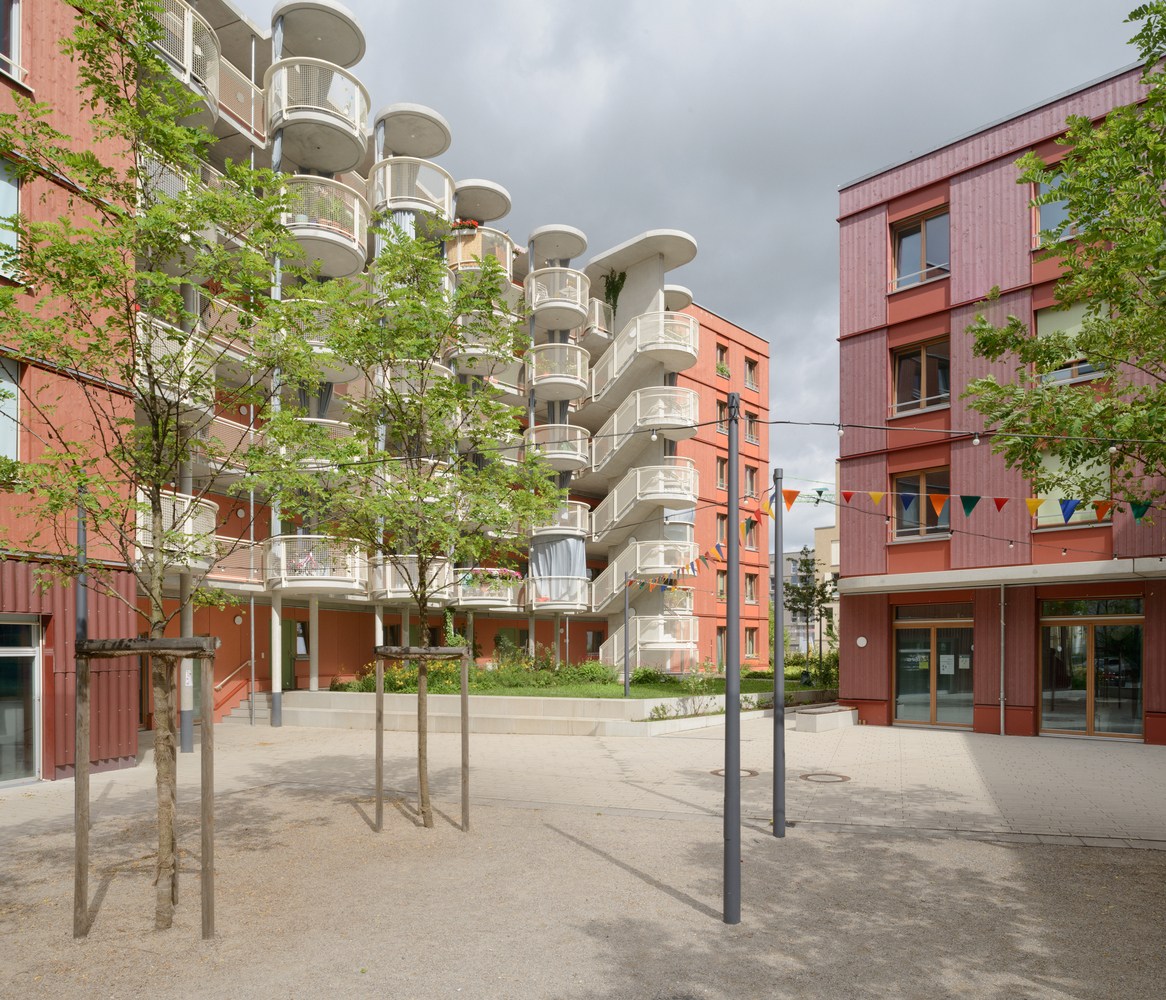
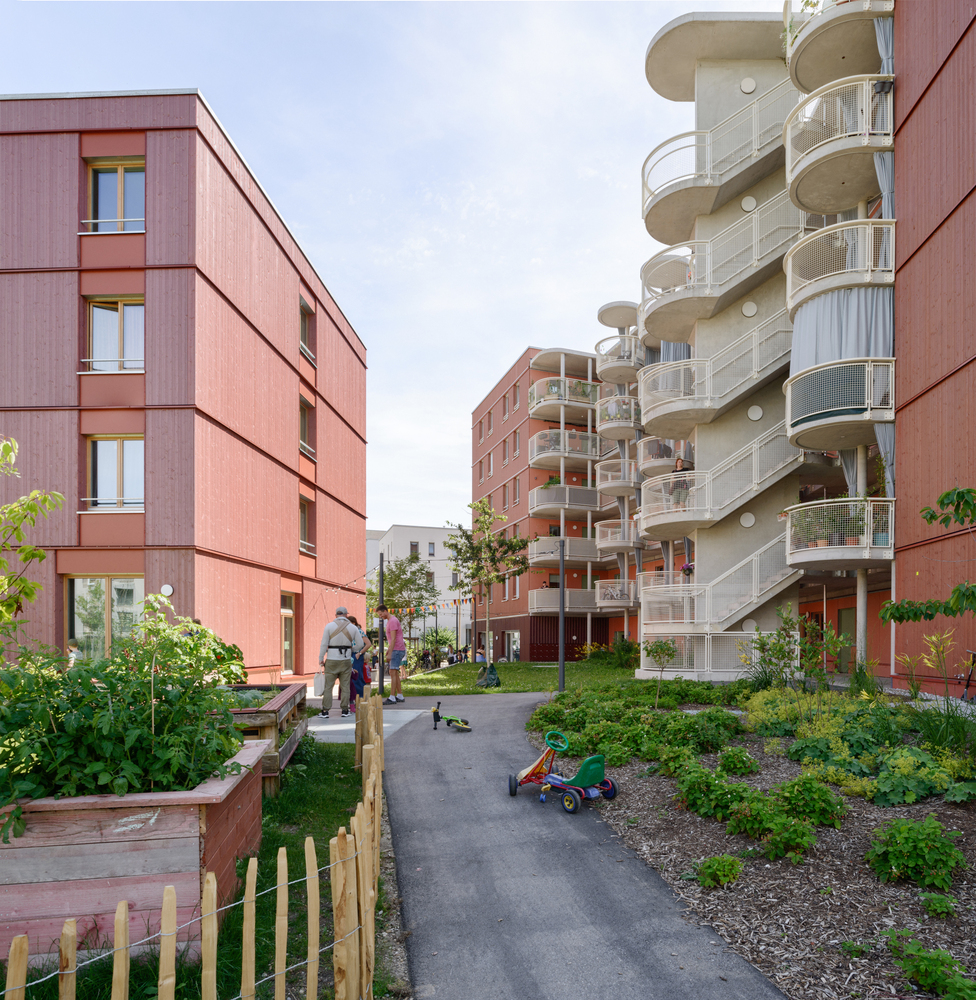
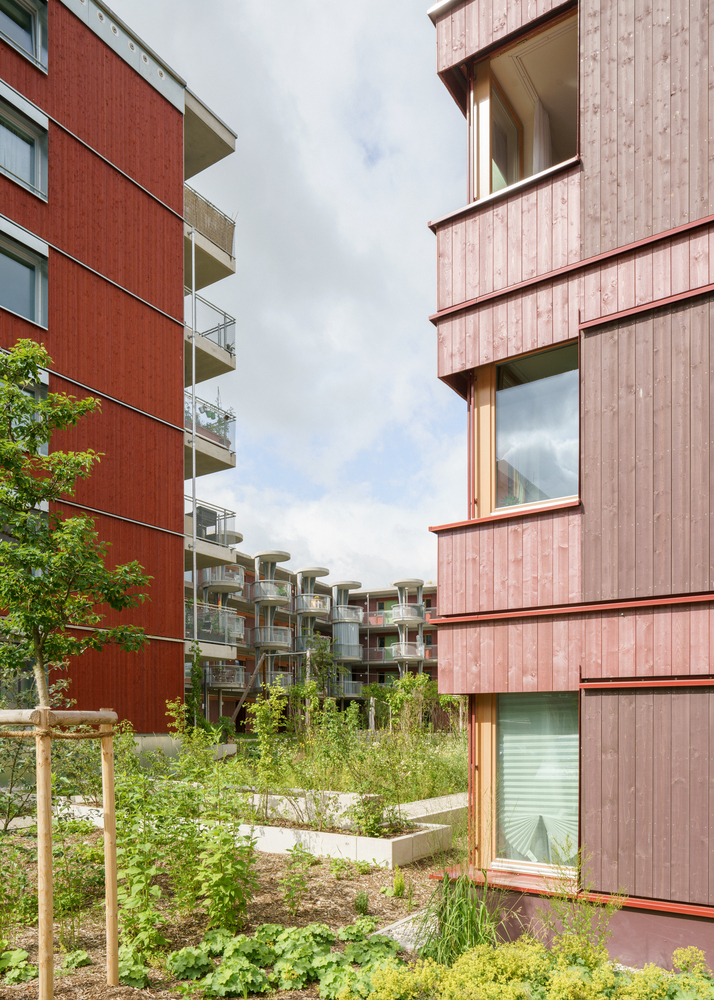
Outdoor spaces that are more sheltered and green are found within the site, flanked by large trees. These offer residents a place not only in which to retreat but also for spatial appropriation and social encounters.
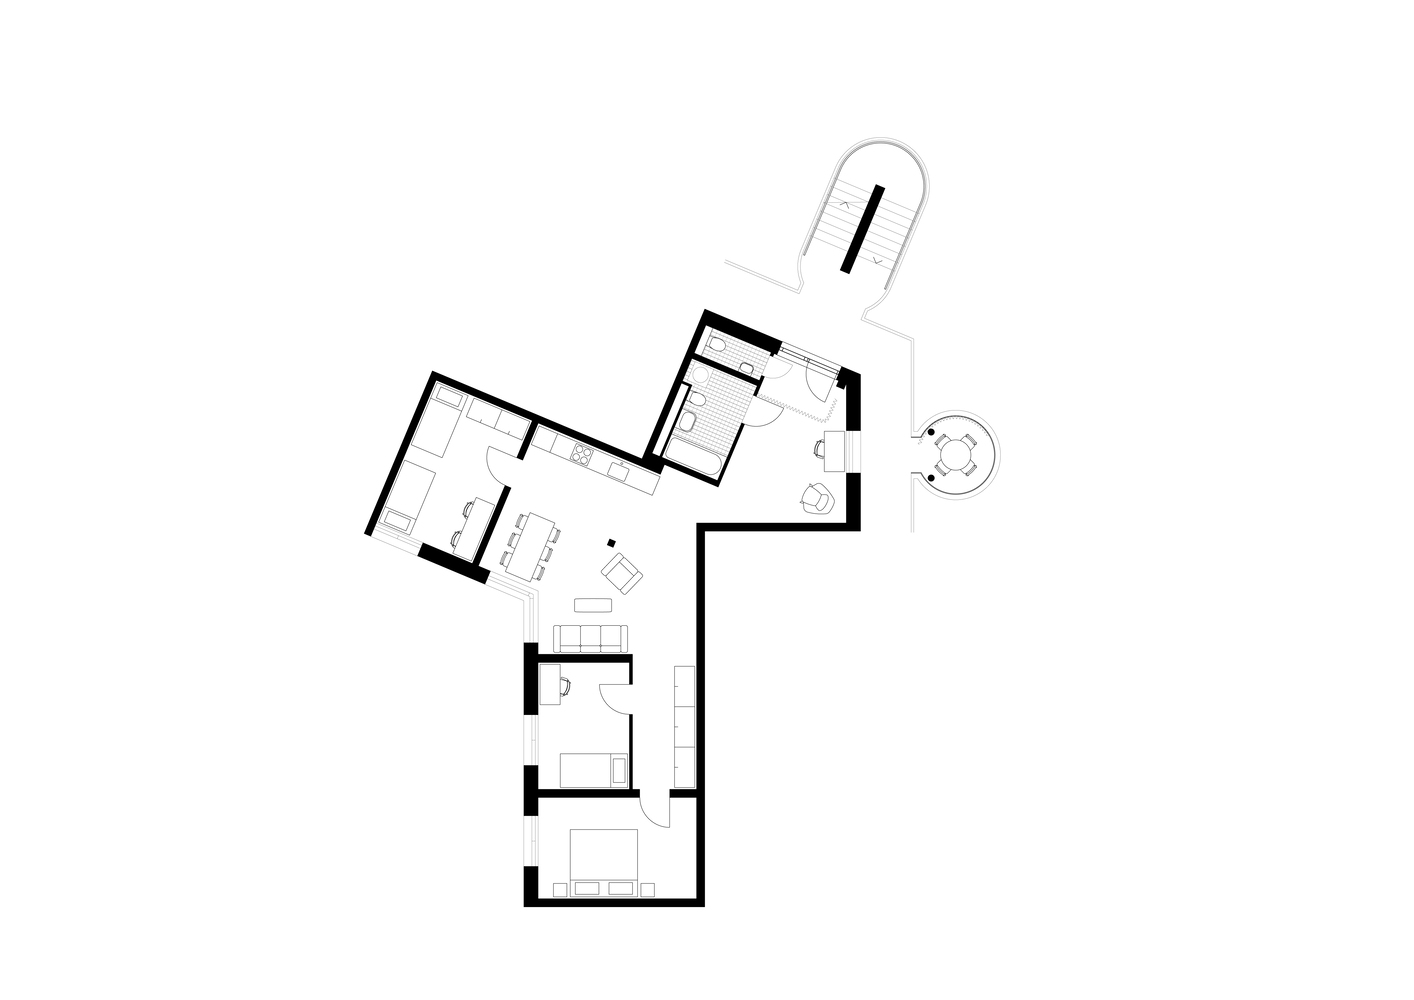
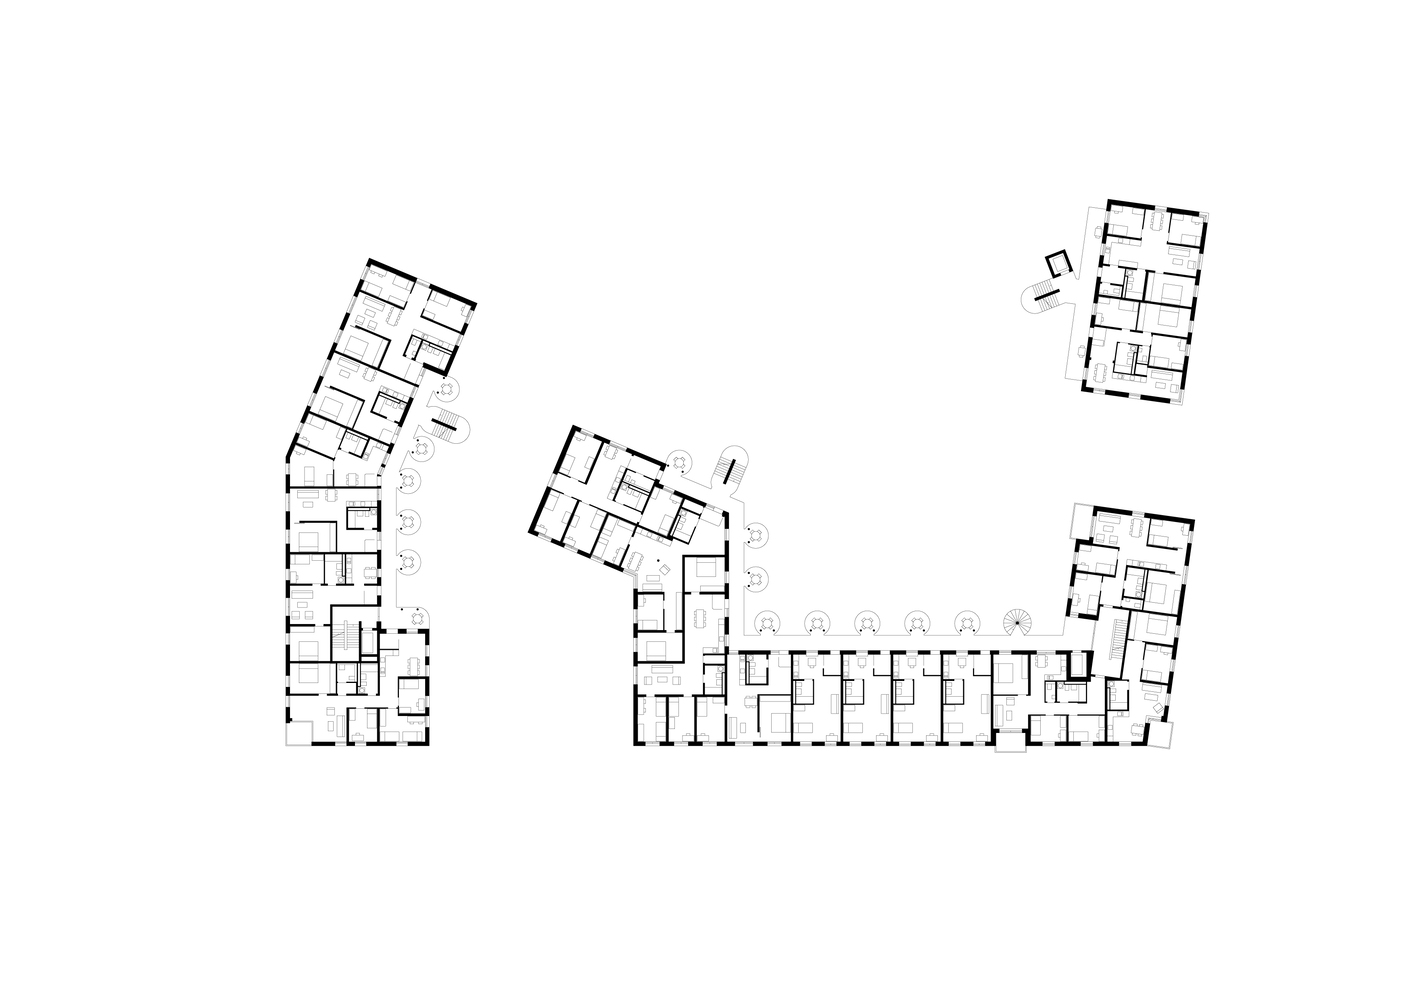
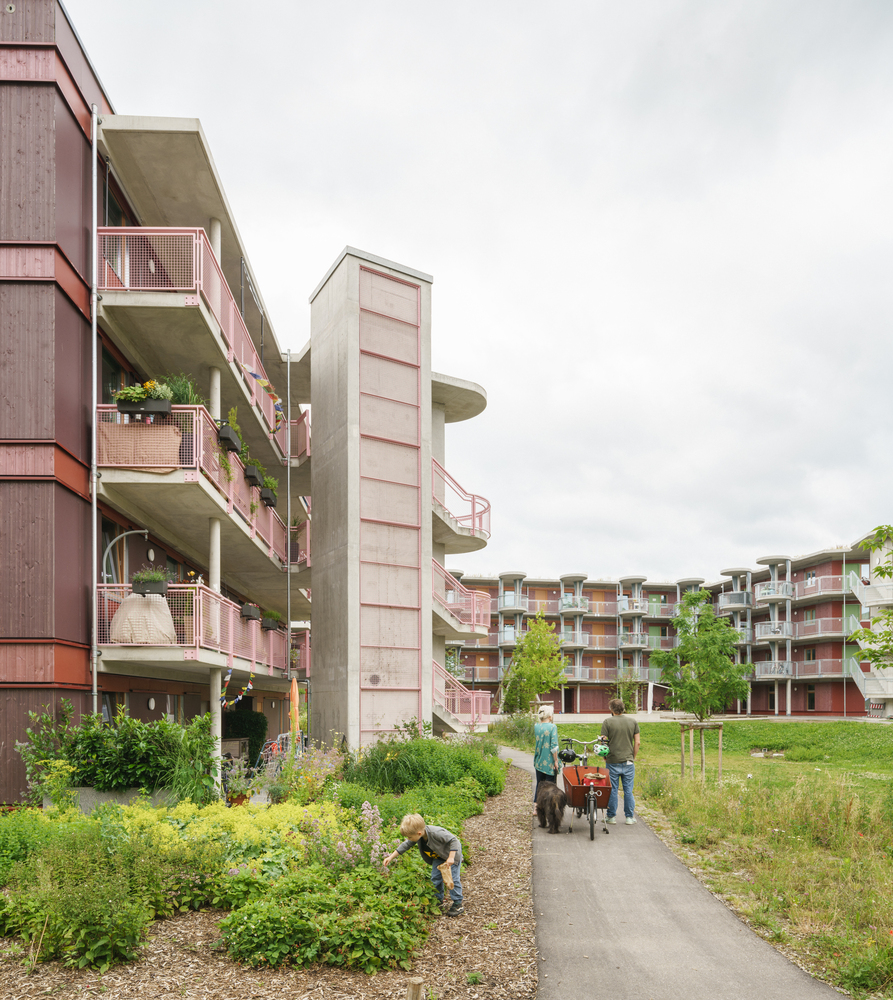
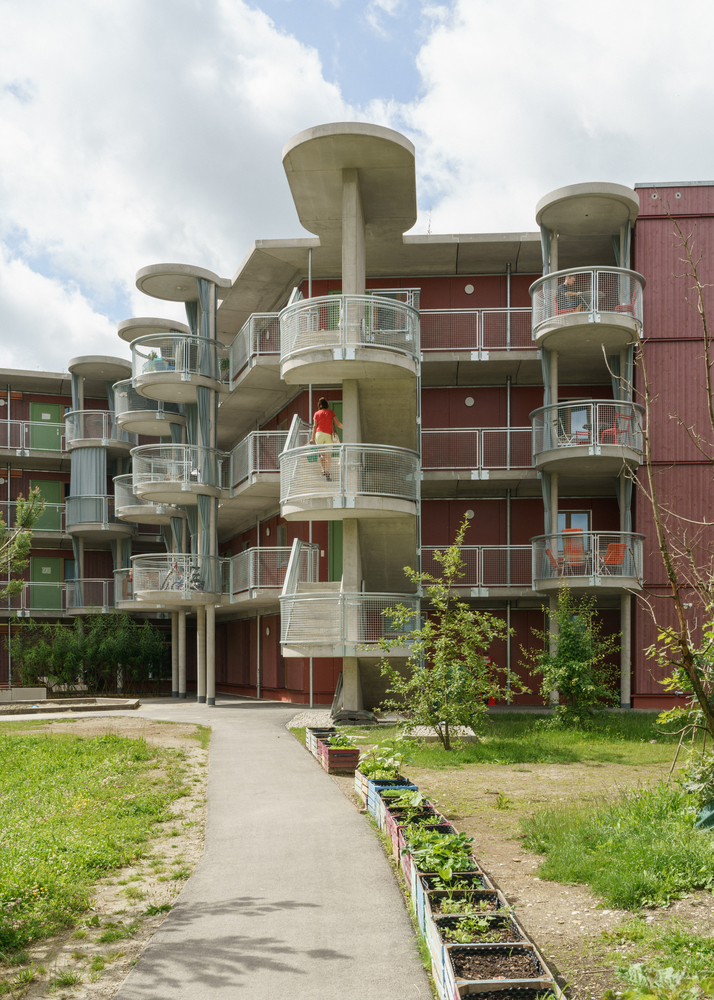
In addition to the two internal staircases at the ends of the building, a covered walkway made of precast concrete components serves as an access area for 82 units.
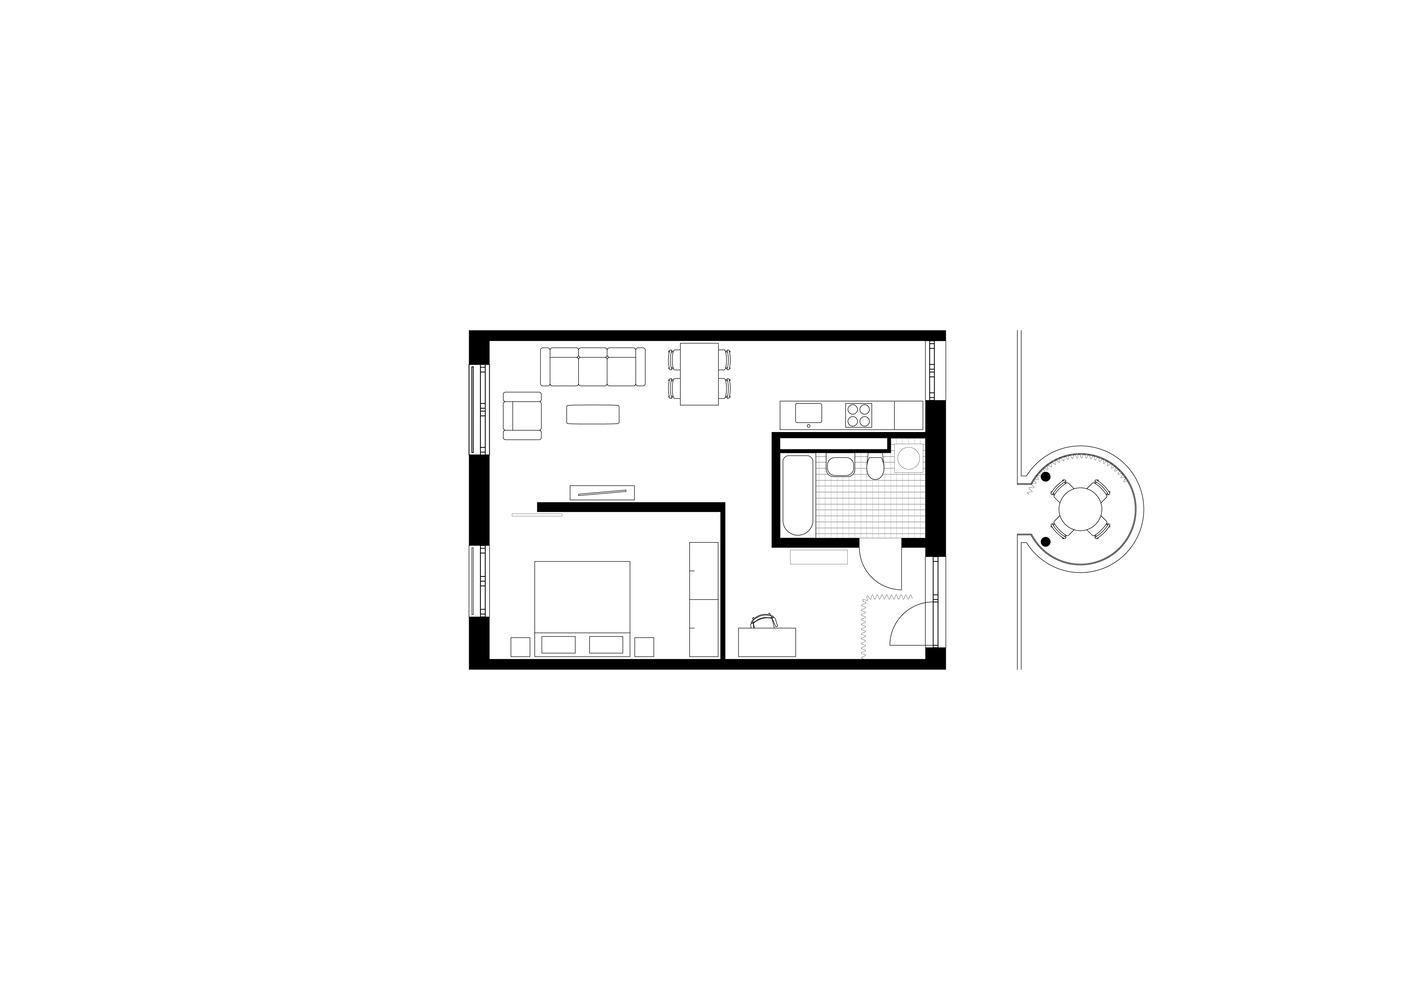
At the same time, it brings the various structures together into a single unit. Circular loges function as private outdoor spaces assigned to individual apartments. Circumferential grey textile curtains can be used here for privacy and sun protection.
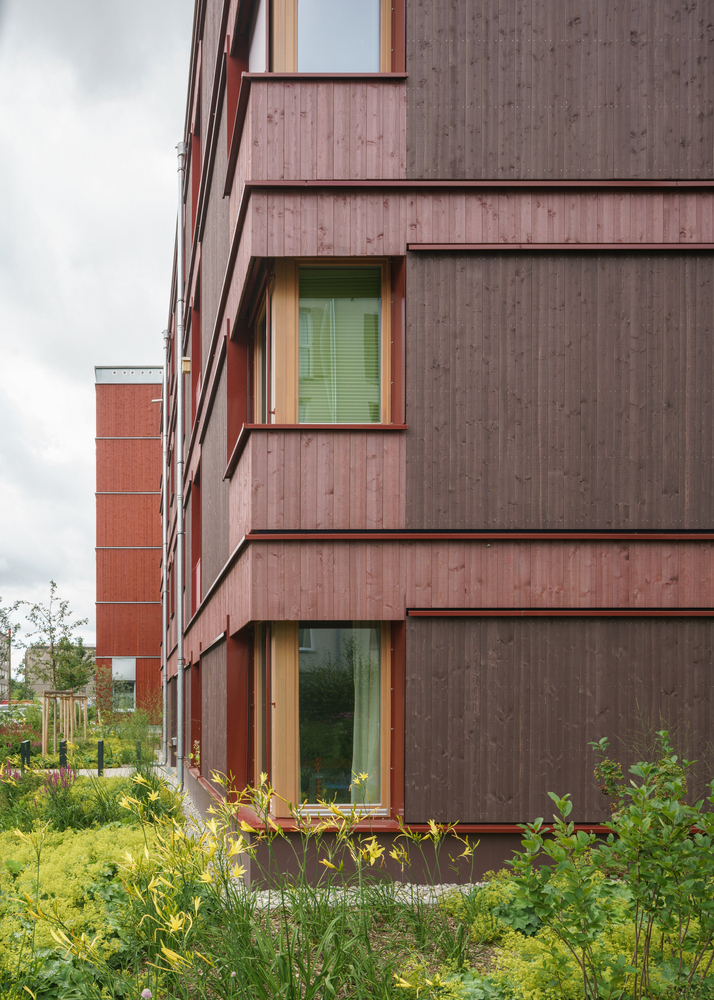
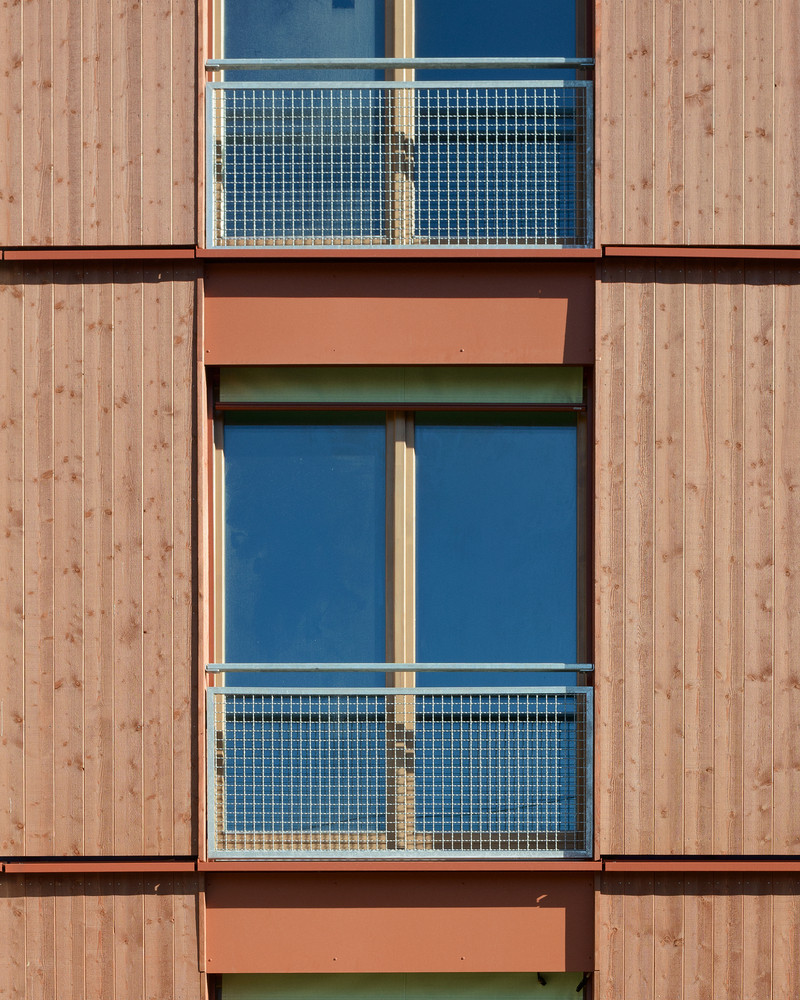
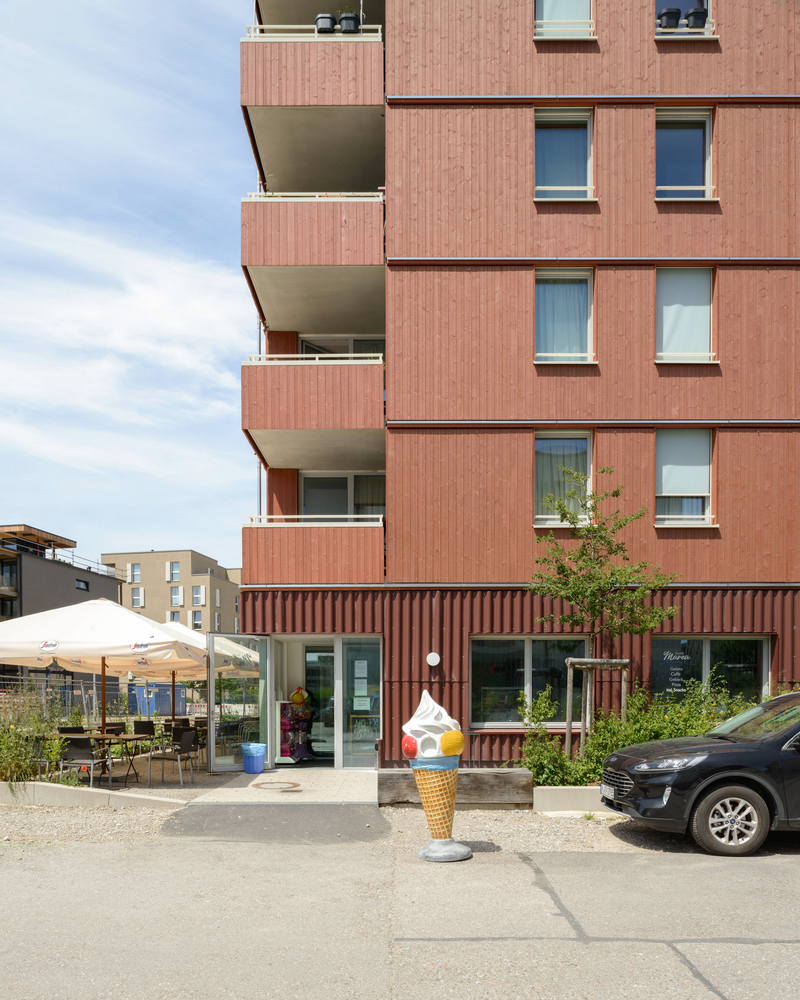
In terms of construction, the building is composed of reinforced concrete bulkheads.
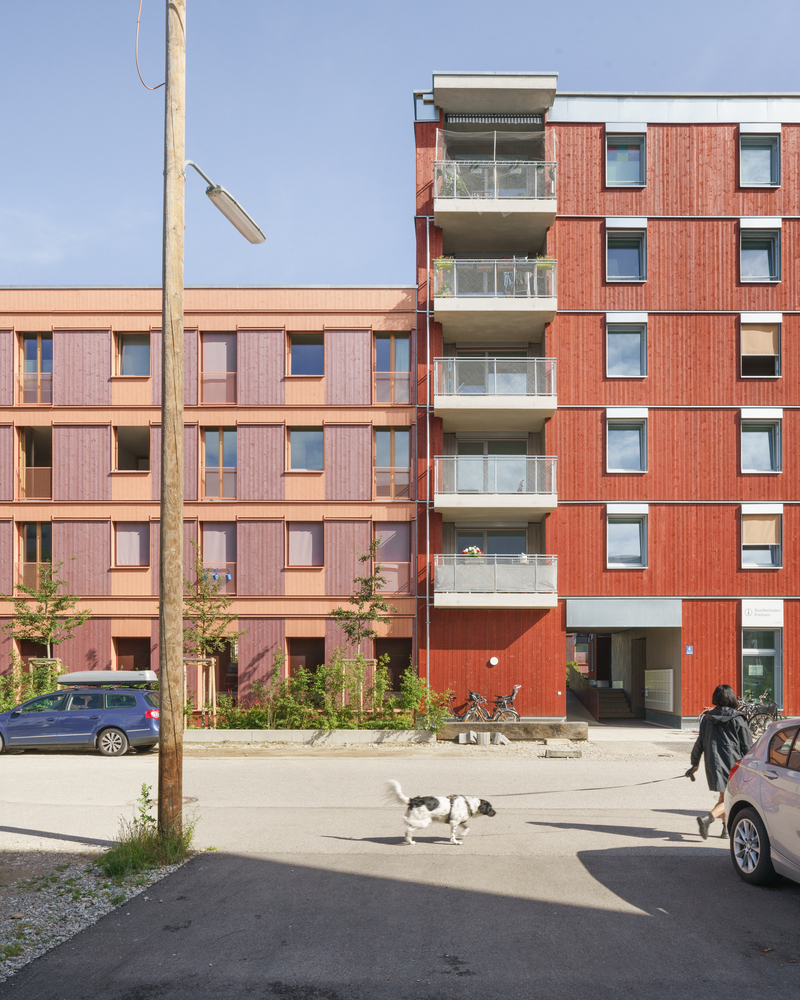
The building envelope is designed as a self-supporting, prefabricated timber frame construction made of regional larch and wraps around the individual buildings with varying design details.
Inside, the mix of apartments includes units for families, single parents with children, couples, single households, and a supervised shared apartment.
Accordingly, the layout ranges from one- to five-room apartments.
Along with specifications such as ecological and community-oriented construction, the aim was to create an economical yet diverse residential ensemble.
The diversity of apartment types and the component-differentiated façade expression reflect the different approaches of each of the four architectural firms within a commonly agreed framework of structural and aesthetic elements (color, material, and texture).