Capitão House
CAPITÃO HOUSE
Miguel Marcelino
ARCHITECTS
Miguel Marcelino
ARCHITECT IN CHARGE
Miguel Marcelino
STRUCTURAL ENGINEERING
A2p
FIRE SAFETY
Etu
ACOUSTICS
Amplitude
GENERAL CONTRACTOR
Ergicon
AUDIOVISUAL CONSULTANT
Blackfrog
CONSTRUCTION SUPERVISION
Portico
ART CONSULTANT
Joana + José
CLIENTS
Gonçalo Riscado, João Riscado
SPECIAL SERVICES ENGINEERING
Pensamento Sustentável
COLLABORATORS
Miguel Coutinho, Gauthier Gaillard, Mónica González, Mariana Brito, João Neto, Martina Cappellini, Mariana Almeida, Luís Pinto Leite, Regina Tabori
PHOTOGRAPHS
Archive Miguel Marcelino (photo by Lourenço T. Abreu)
AREA
1156 m²
YEAR
2025
LOCATION
Lisboa, Portugal
CATEGORY
Concert House
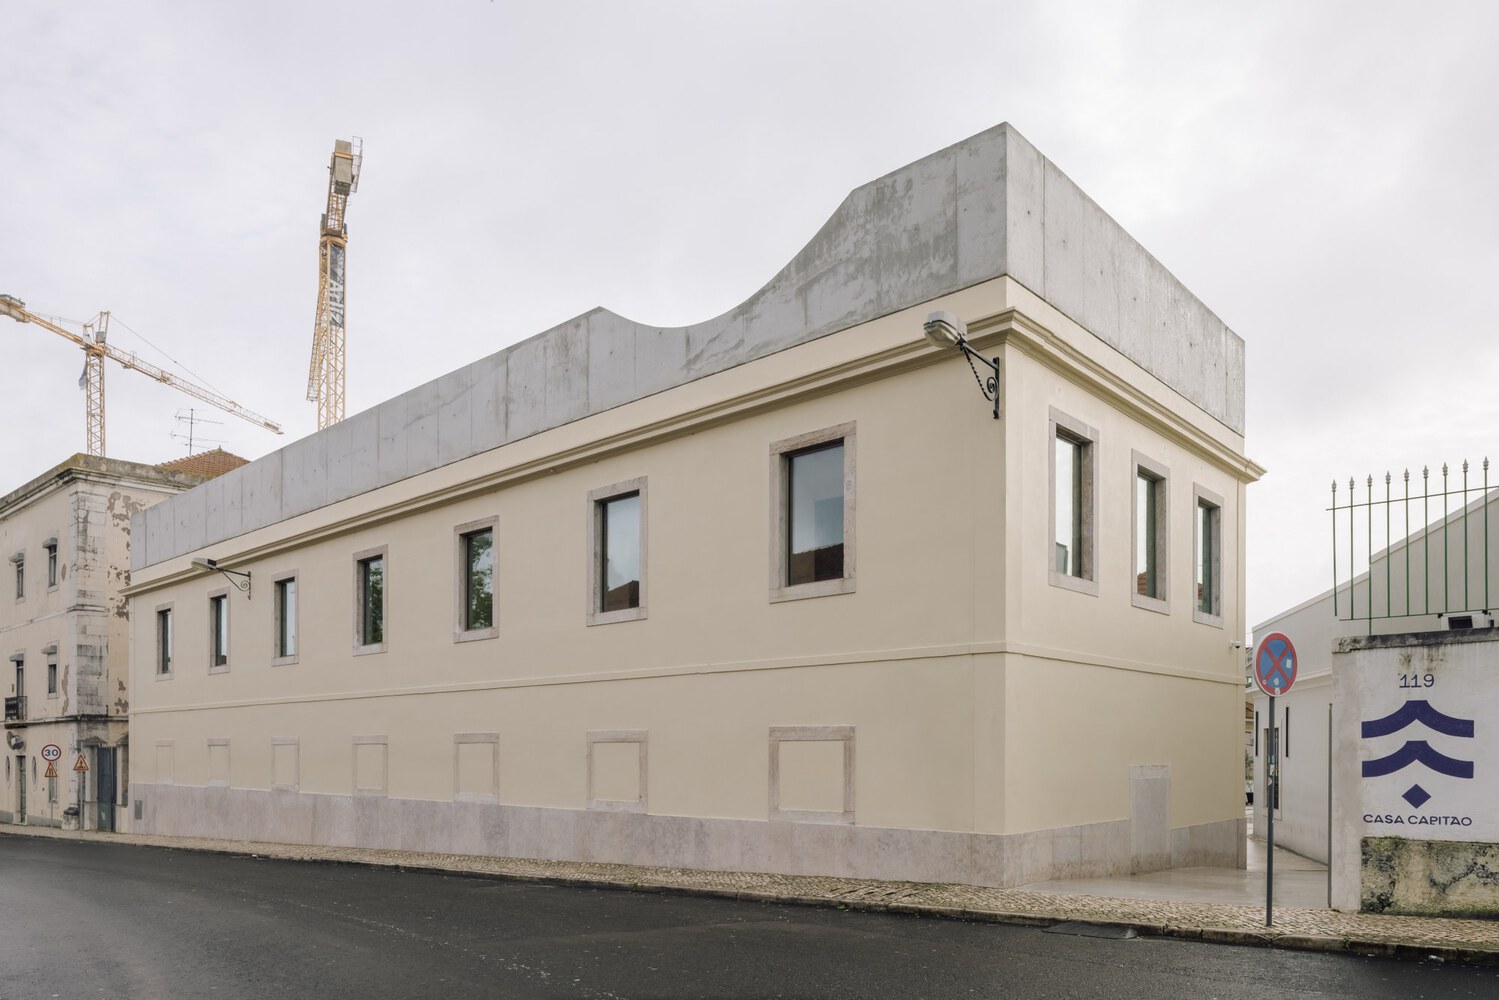
English description provided by the architects.
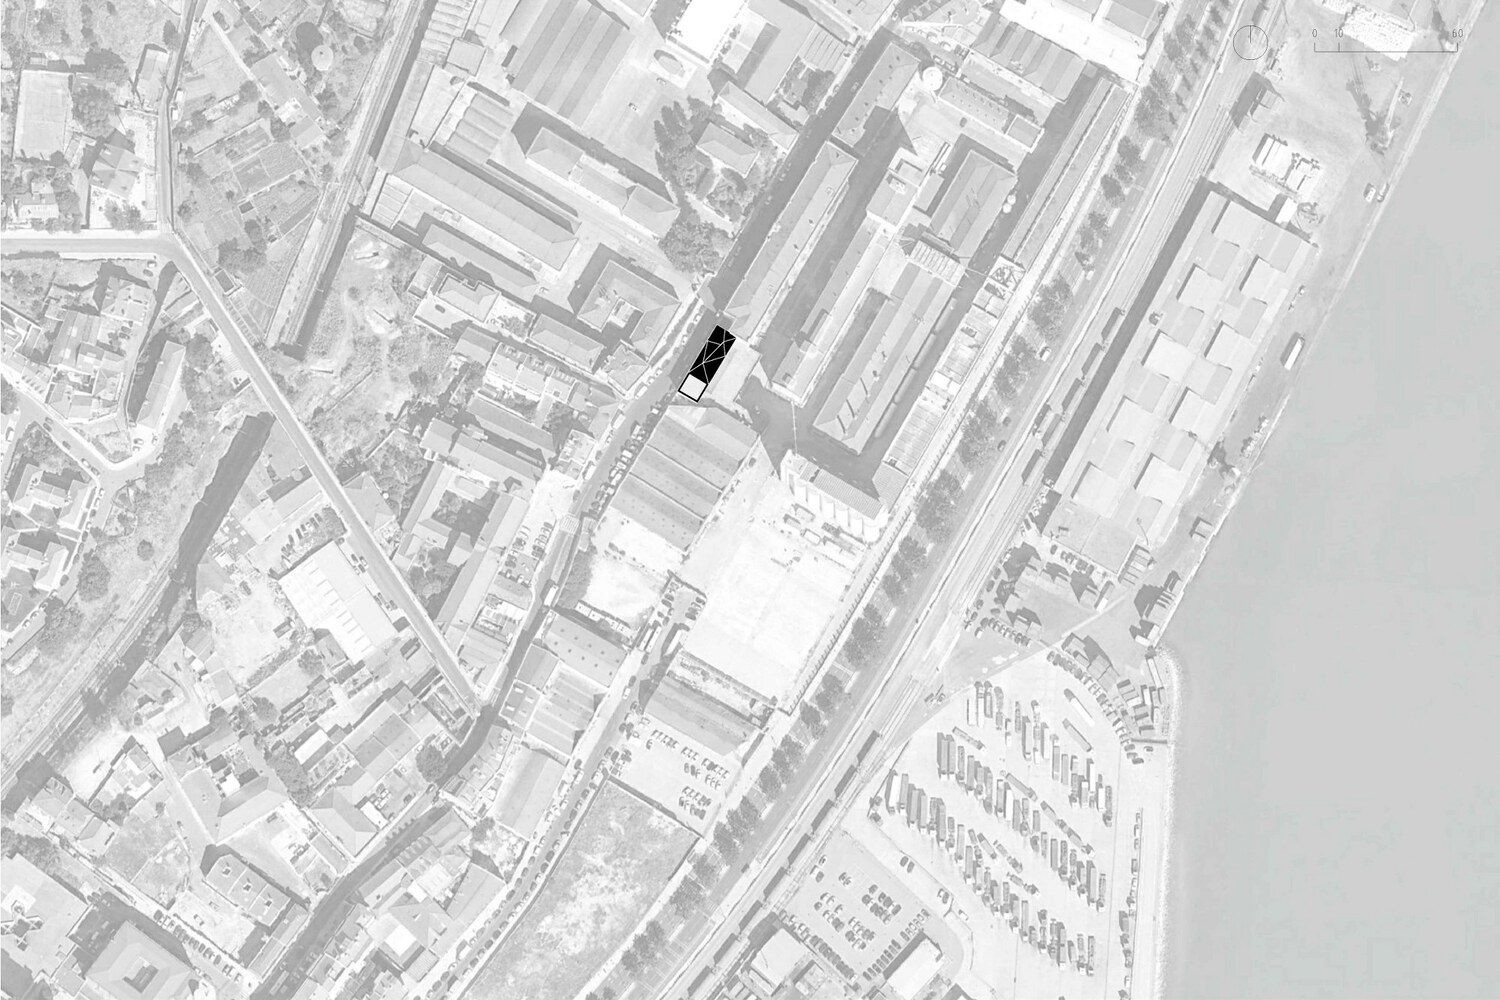
Casa Capitão is a cultural space located in Beato, Lisbon, focusing on music, gastronomy, art, and critical thinking.
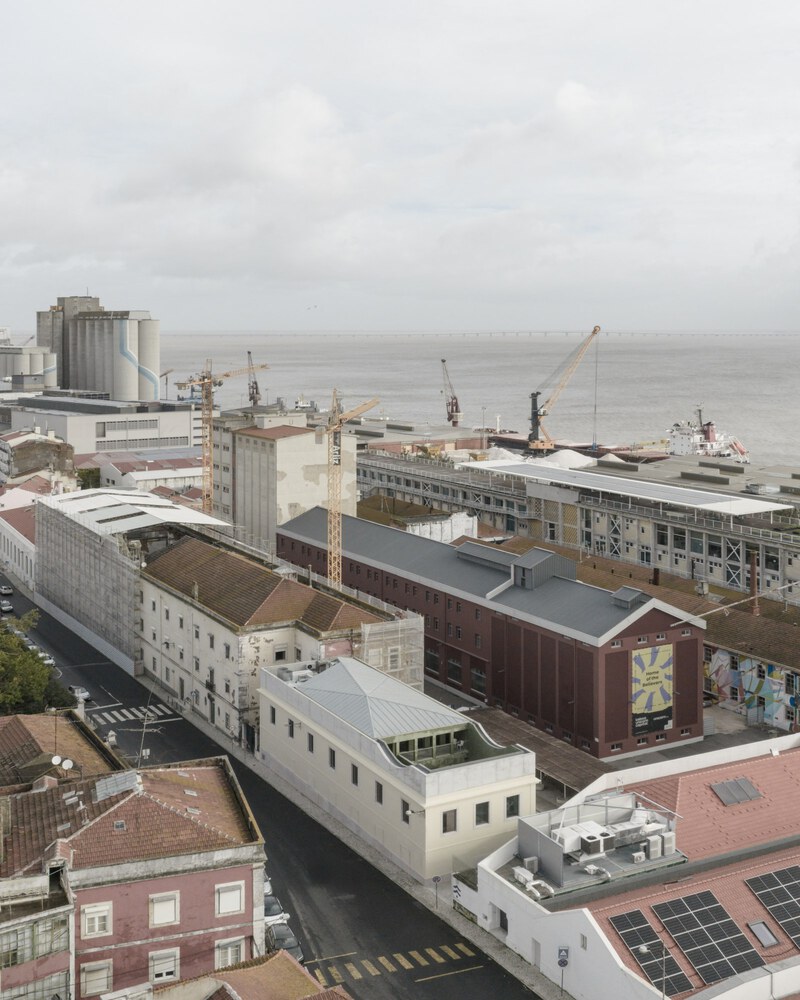
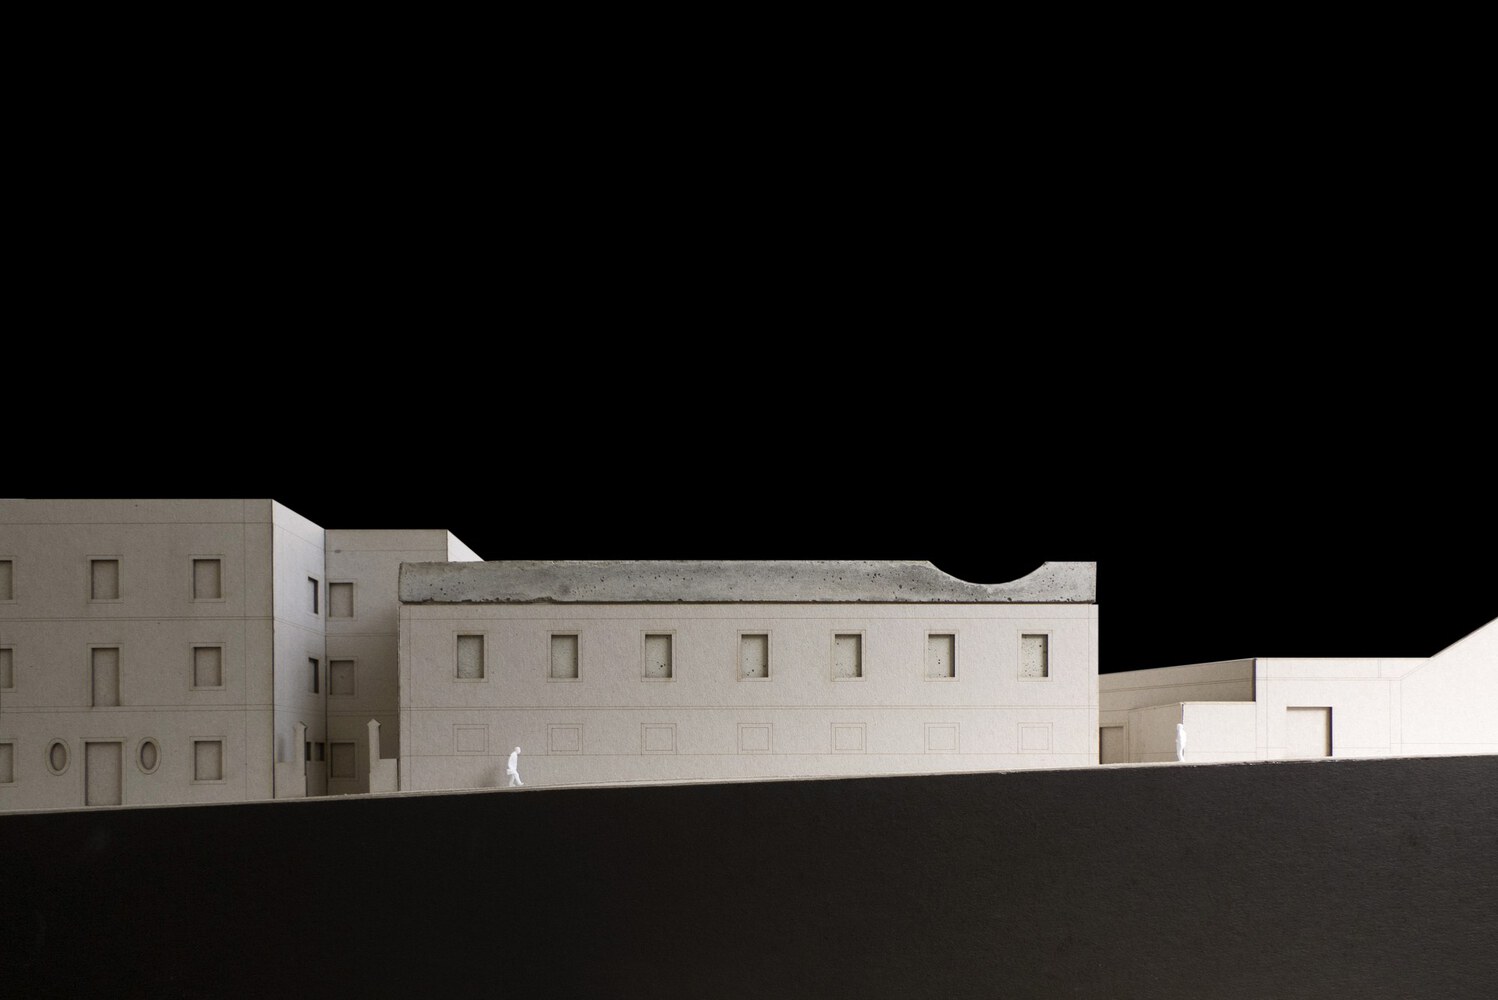
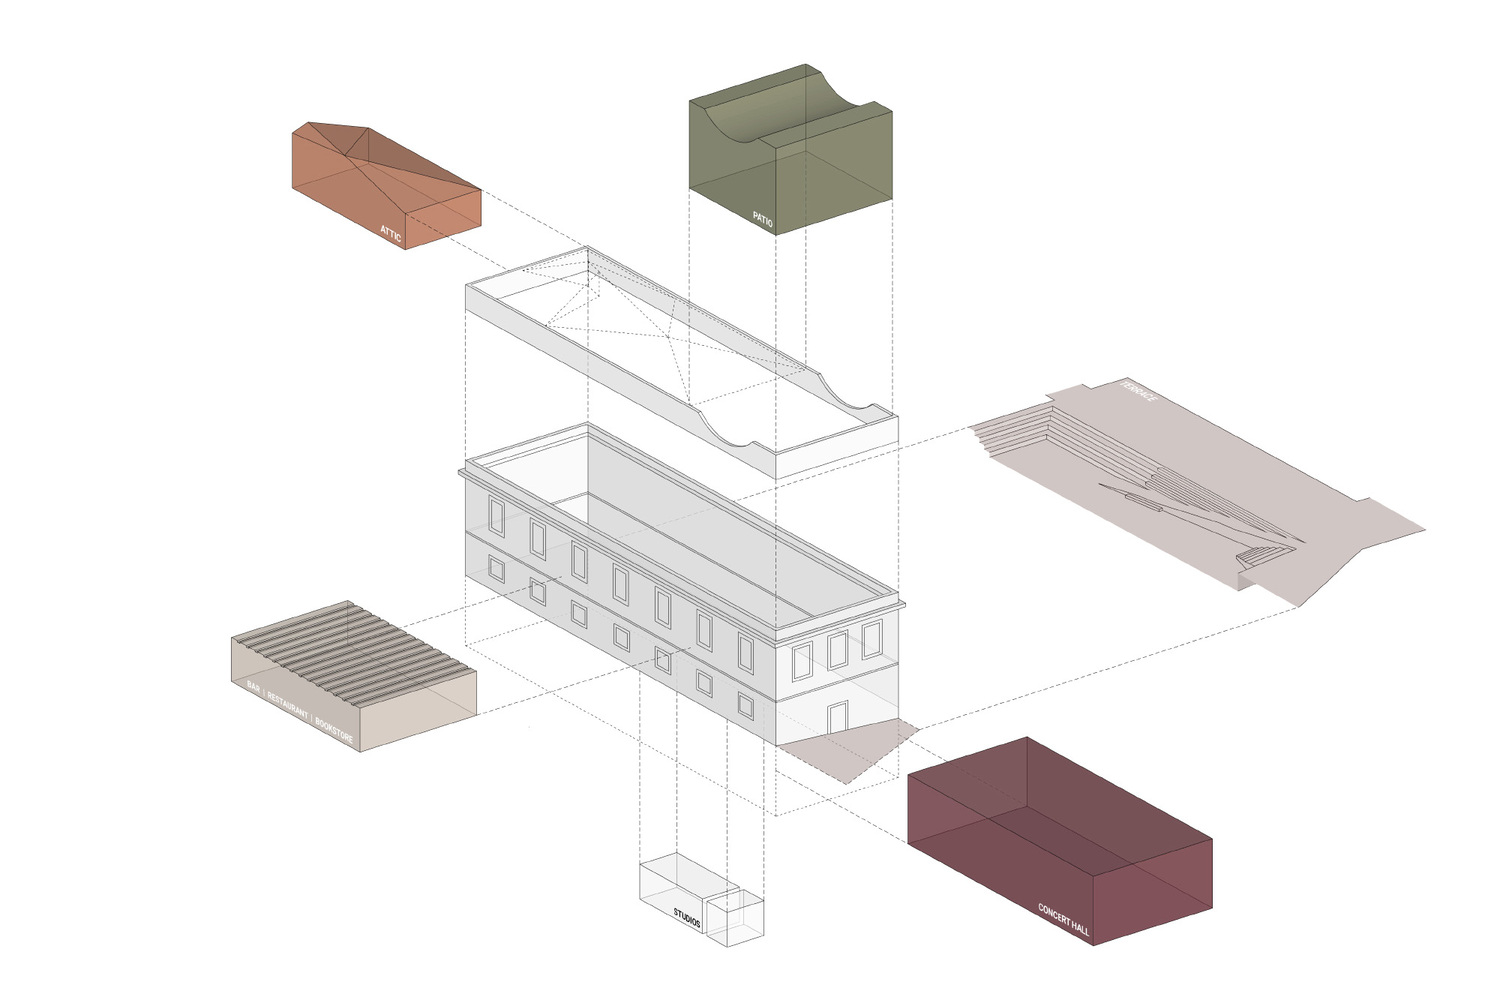
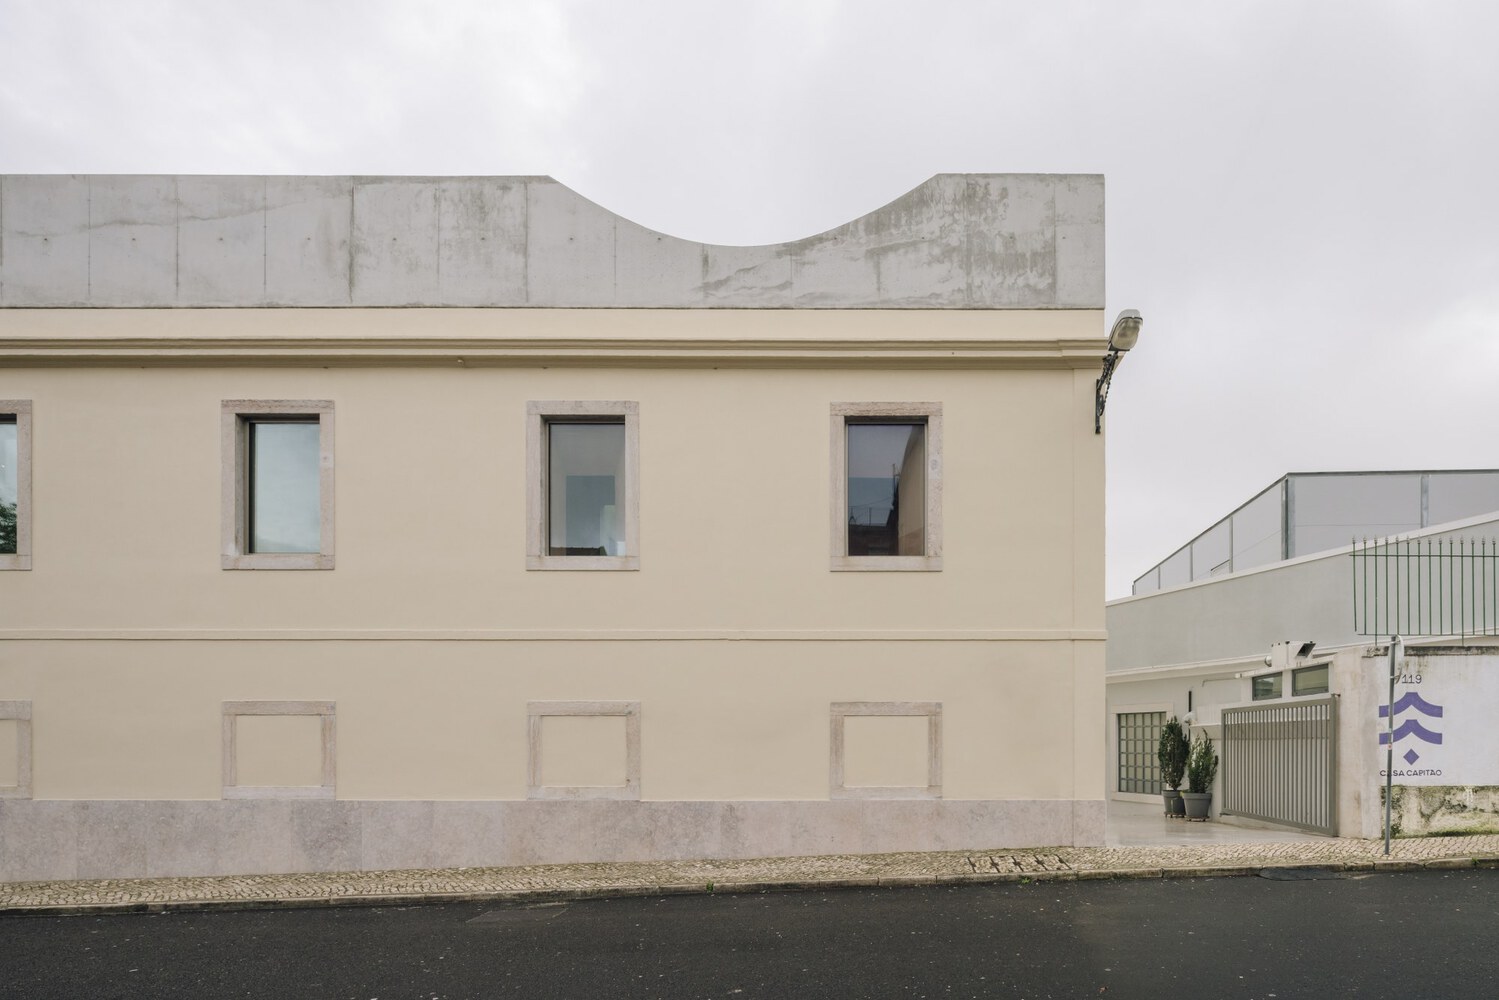
The pre-existing building, featuring standard late-19th-century architecture, now stands out due to its new exposed concrete crown, translating the unique program into an architectural exception.
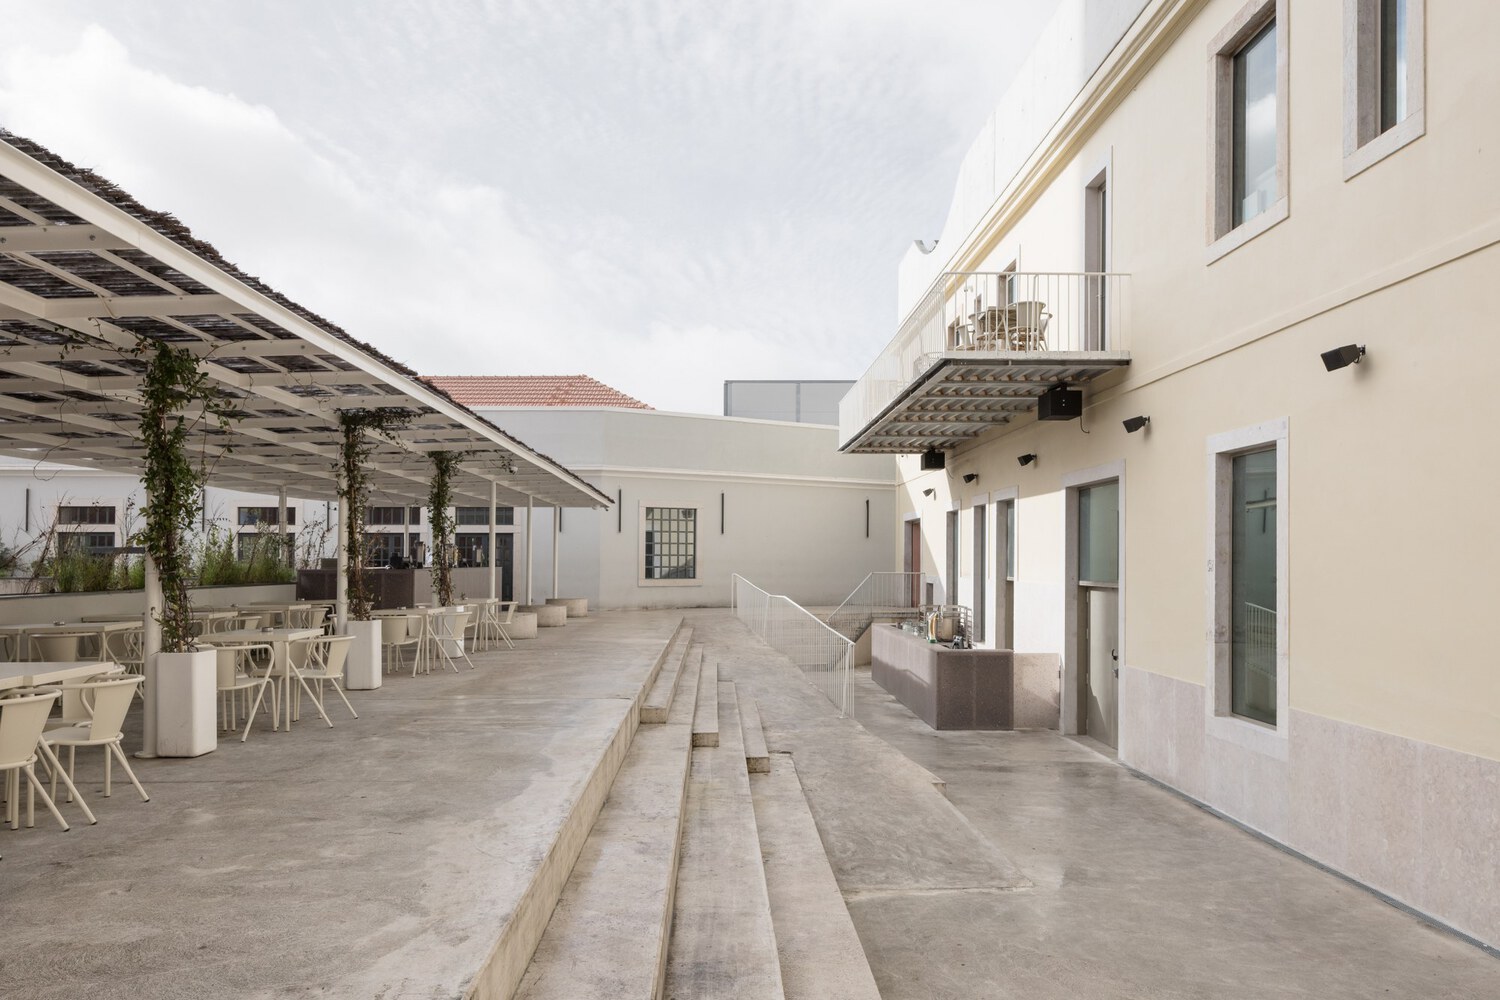
From the street, there is no visible entrance to the building's interior.
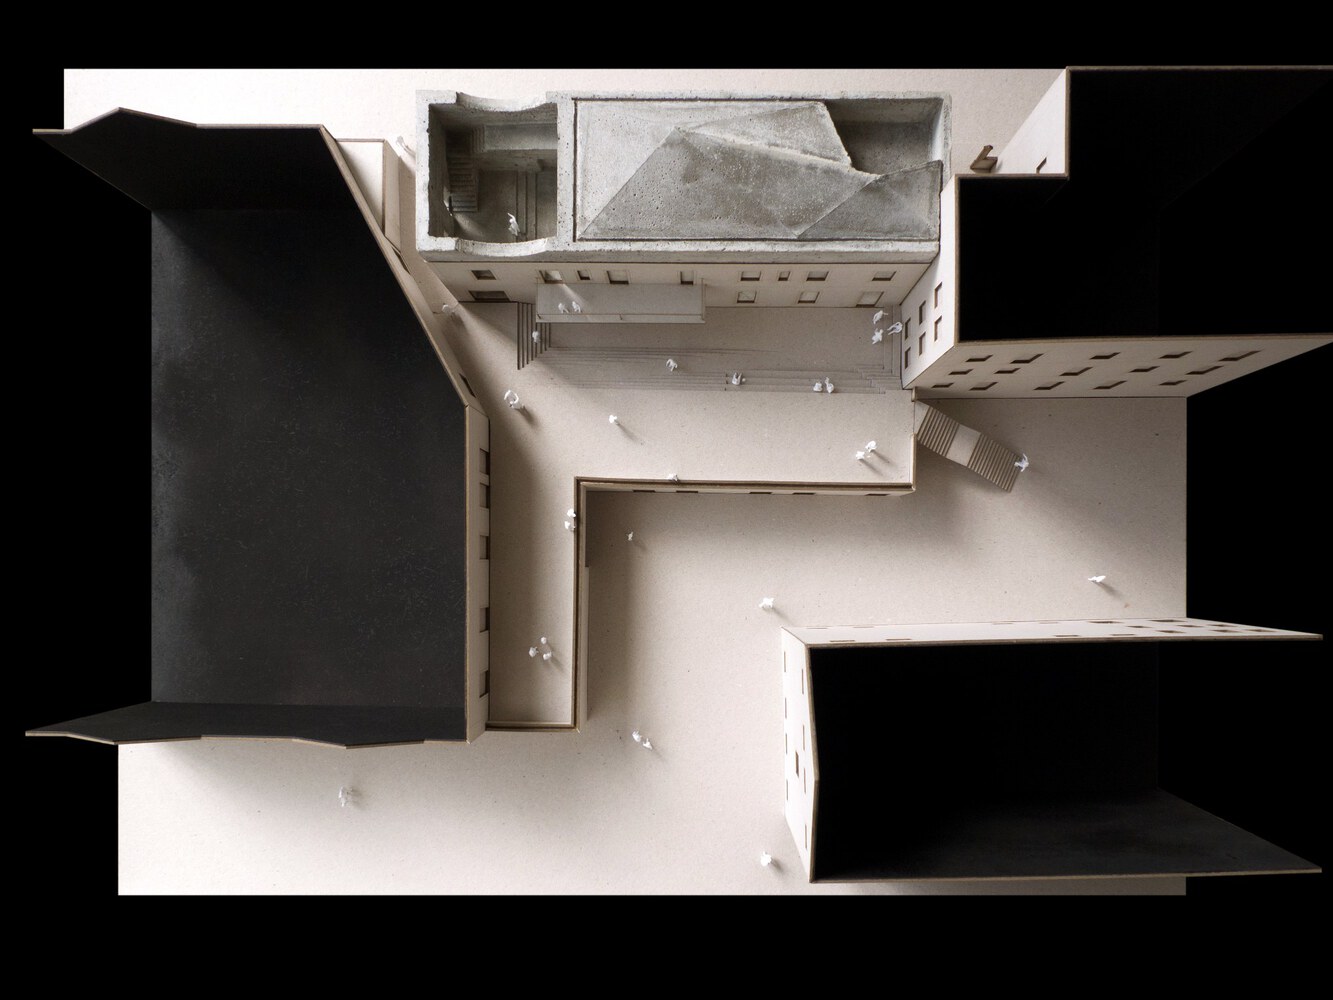
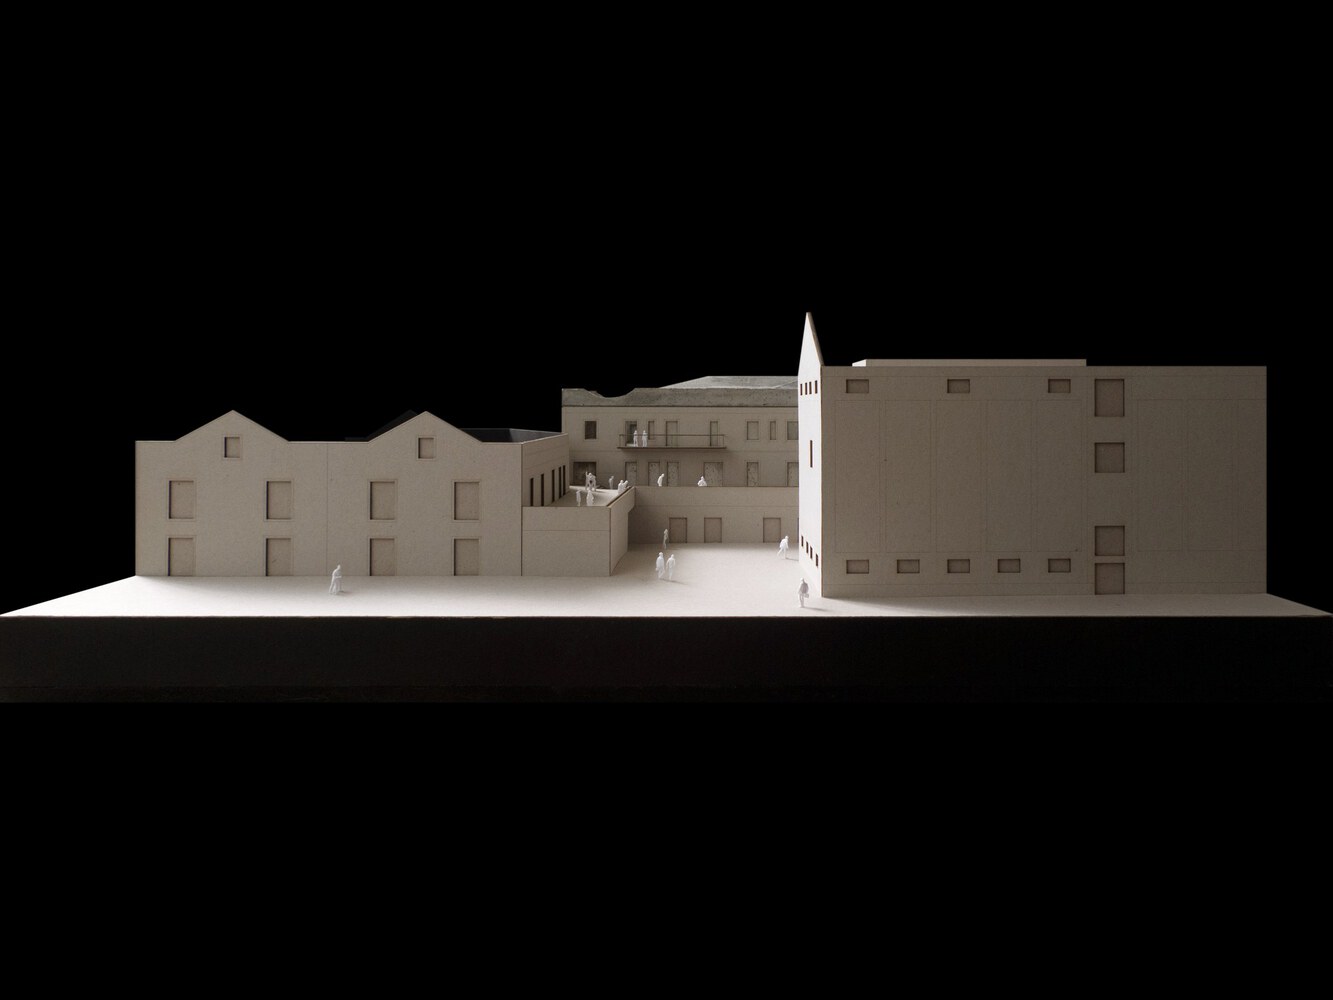
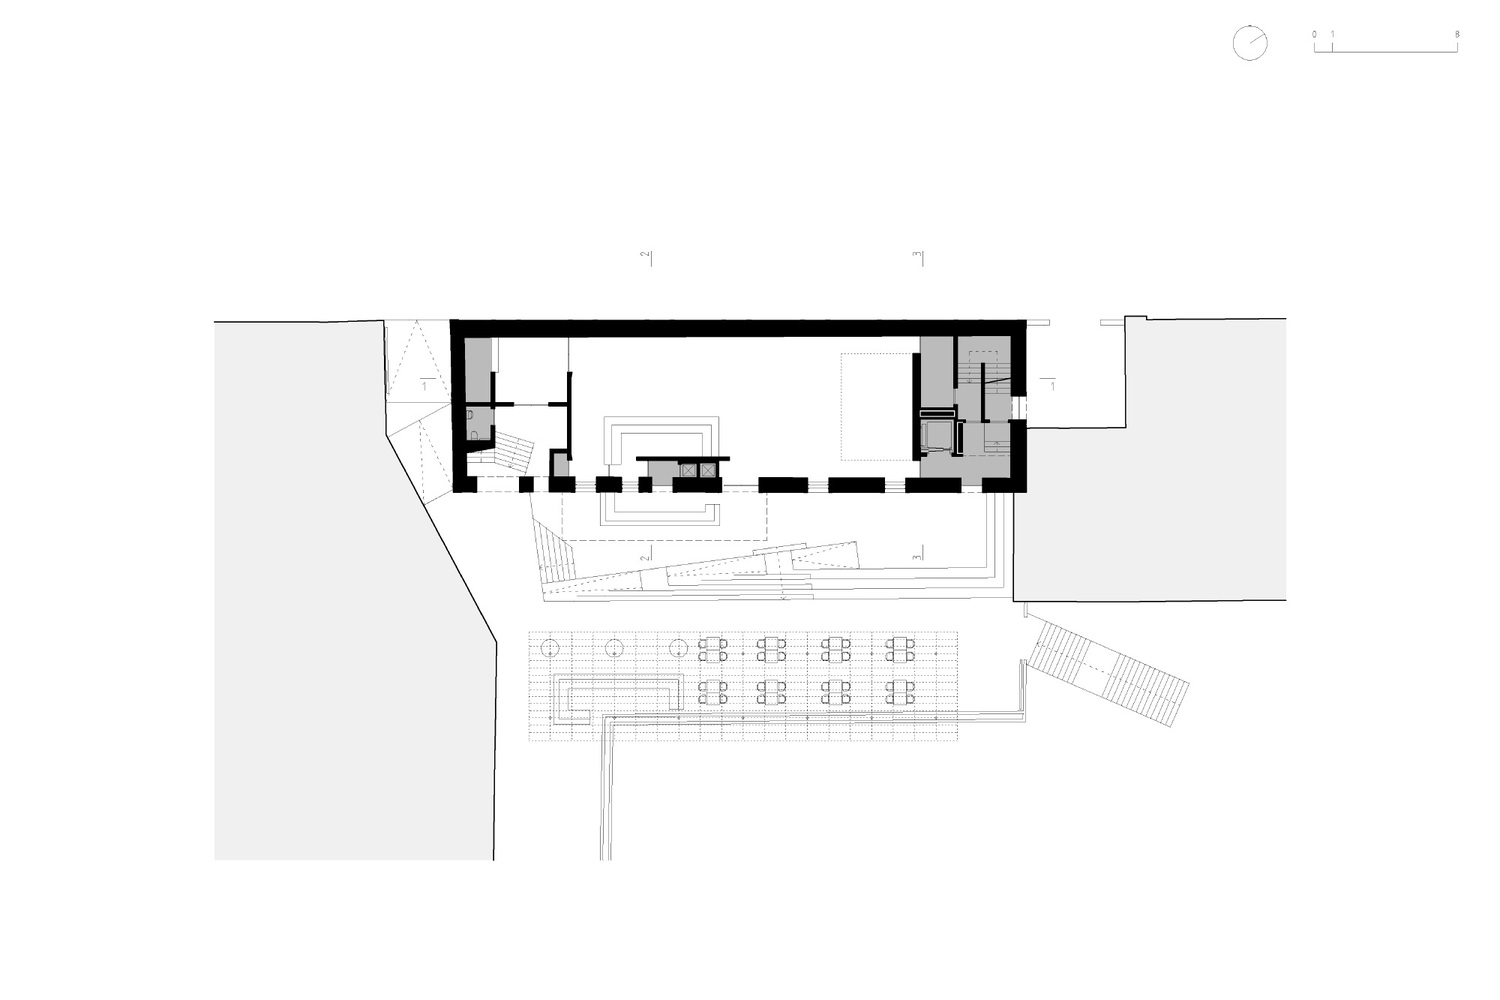
One must walk around a side passage to discover a hidden terrace at the rear, which functions as a new hinge in the urban connection between the city and the interior of the complex where it is located.
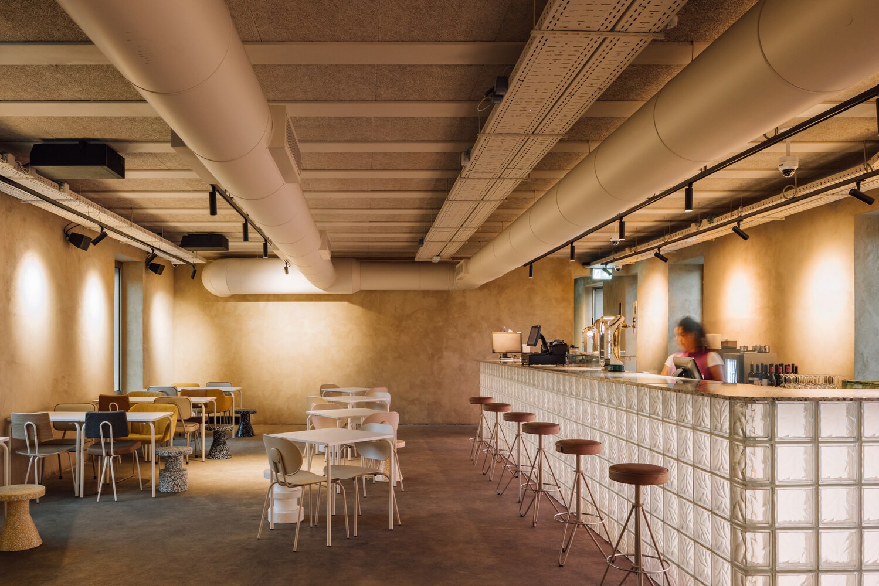
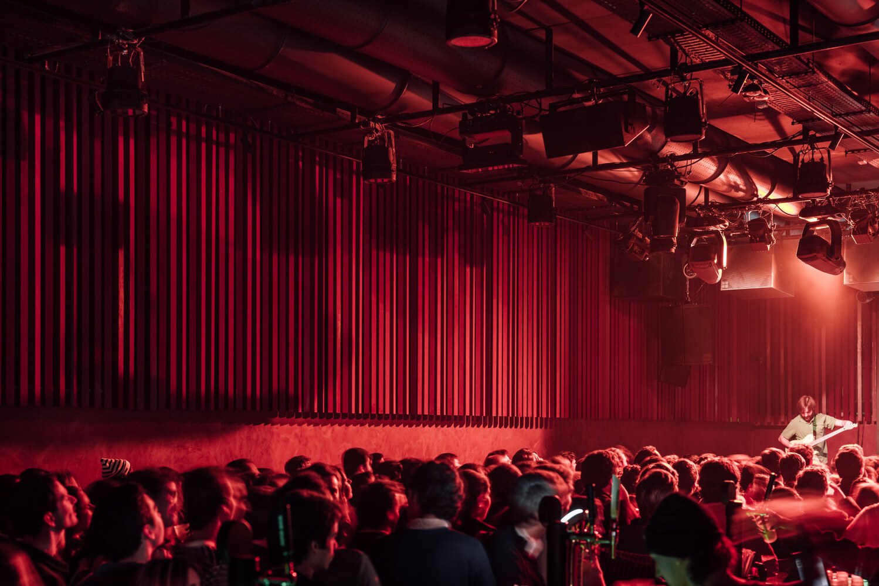
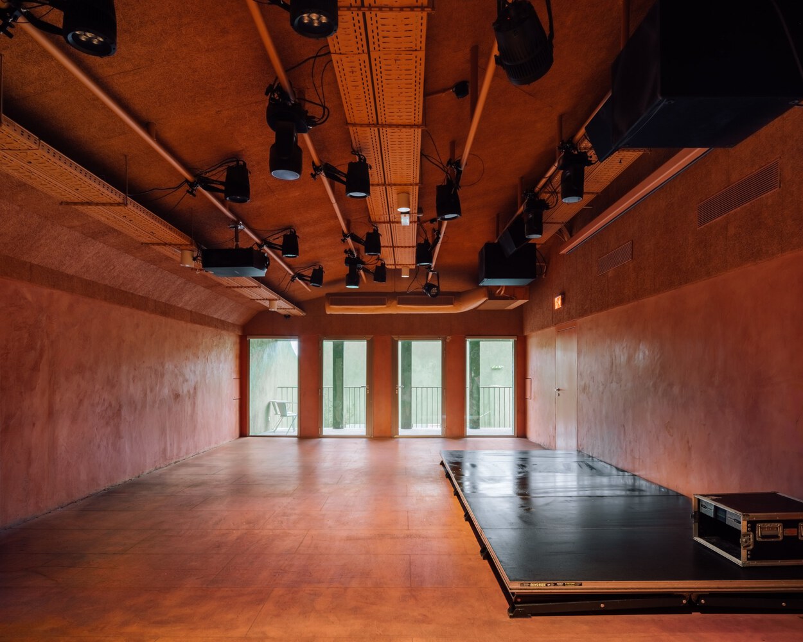
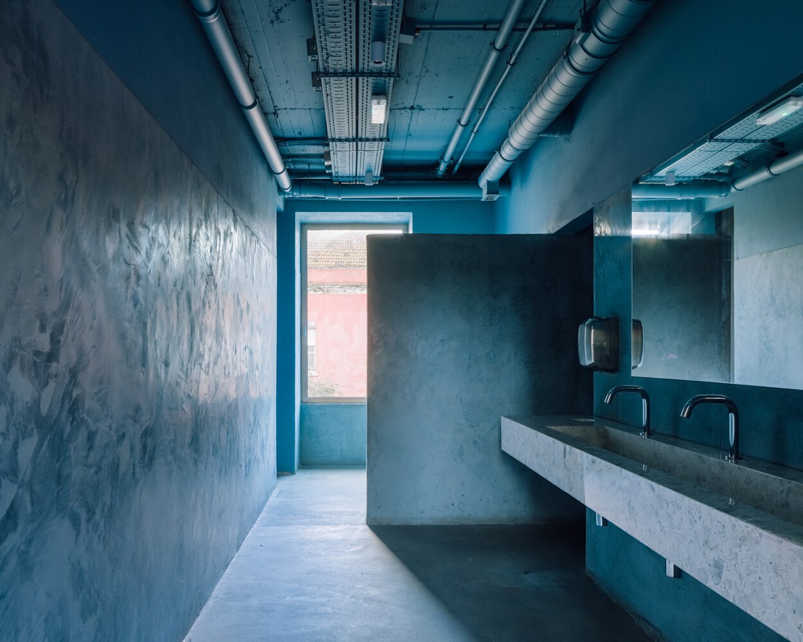
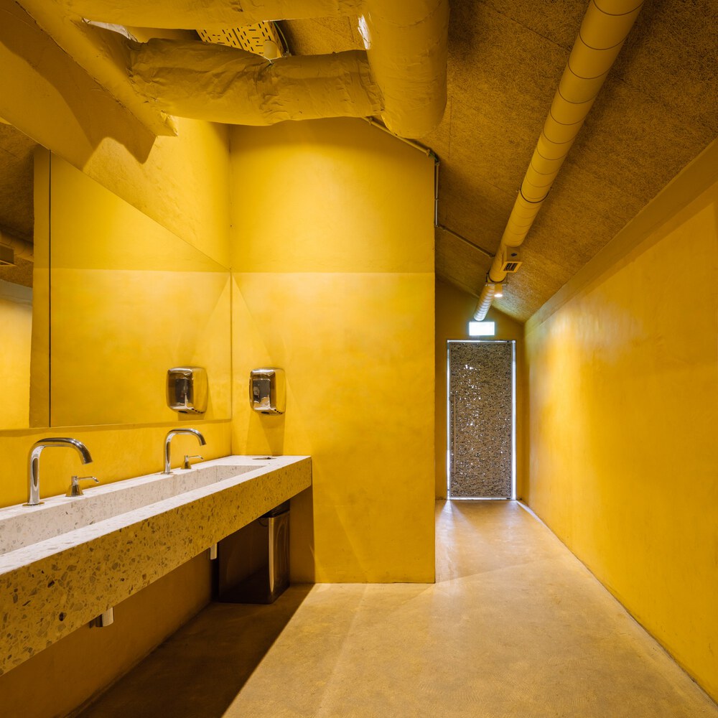
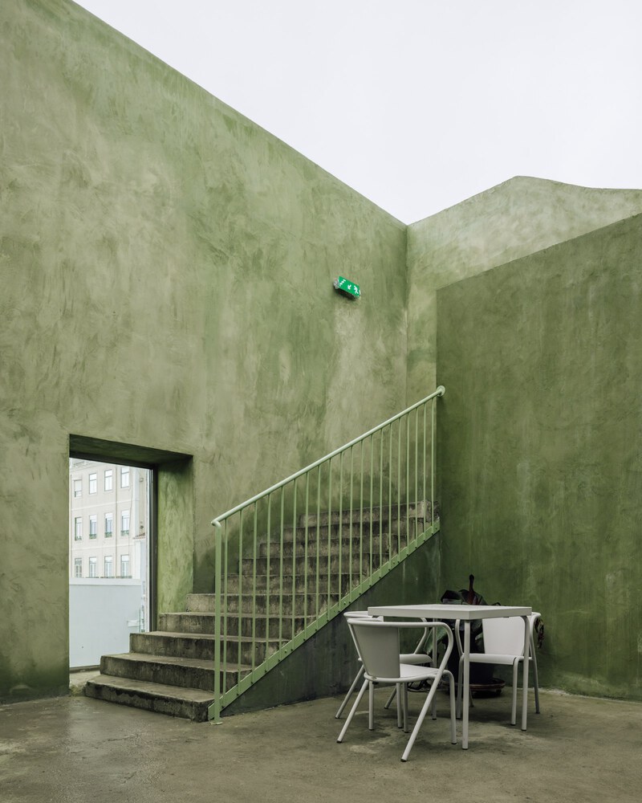
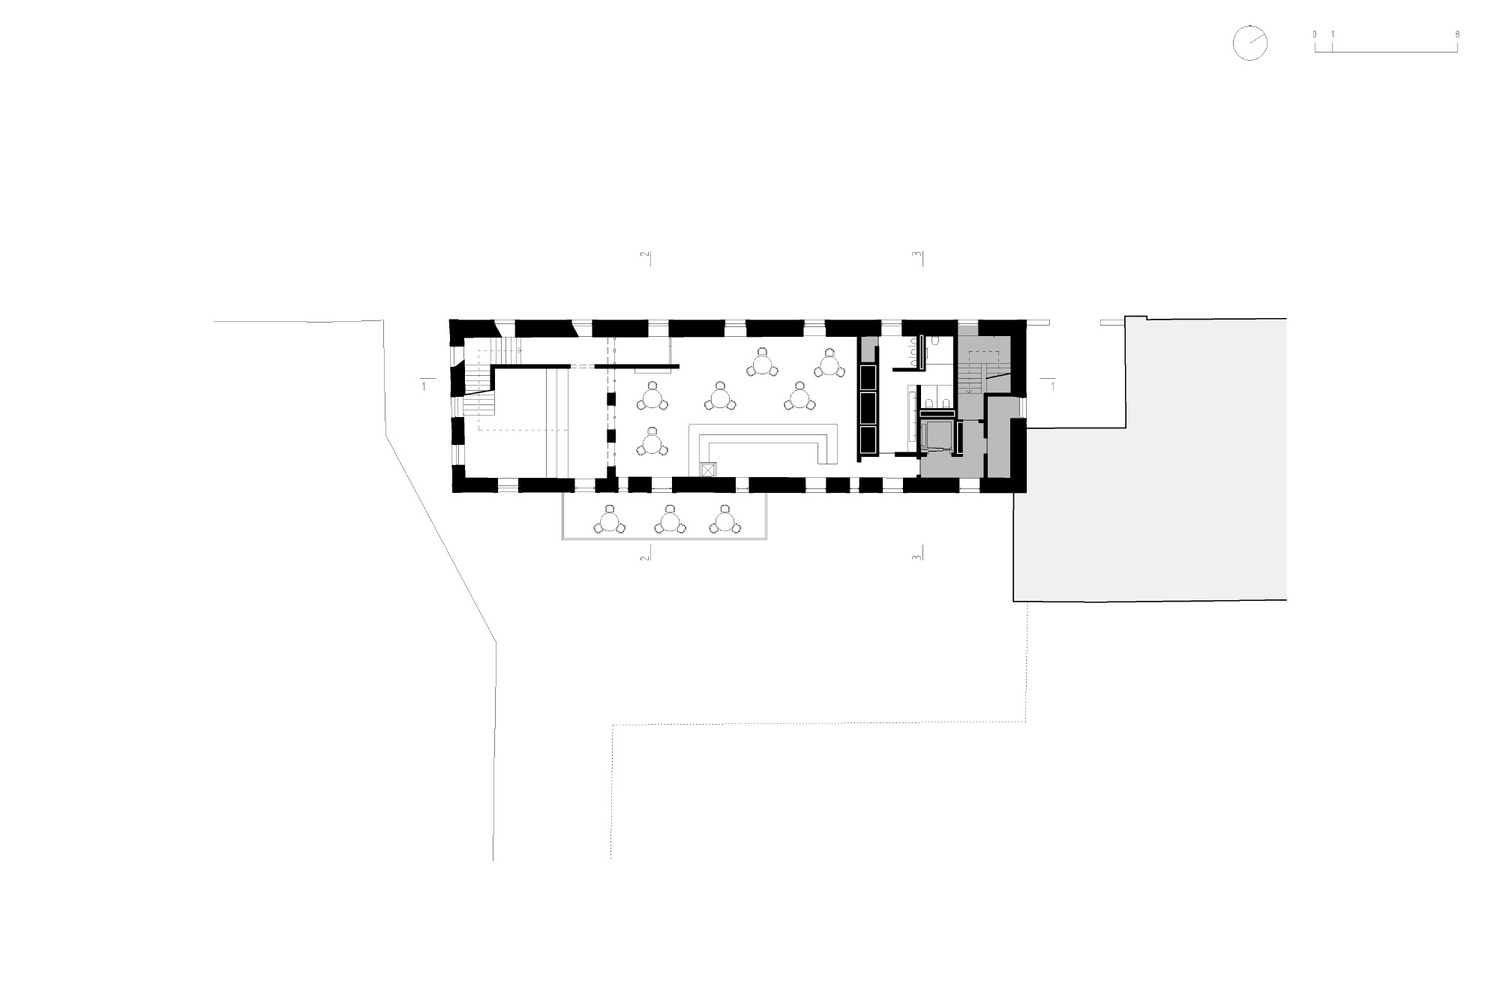
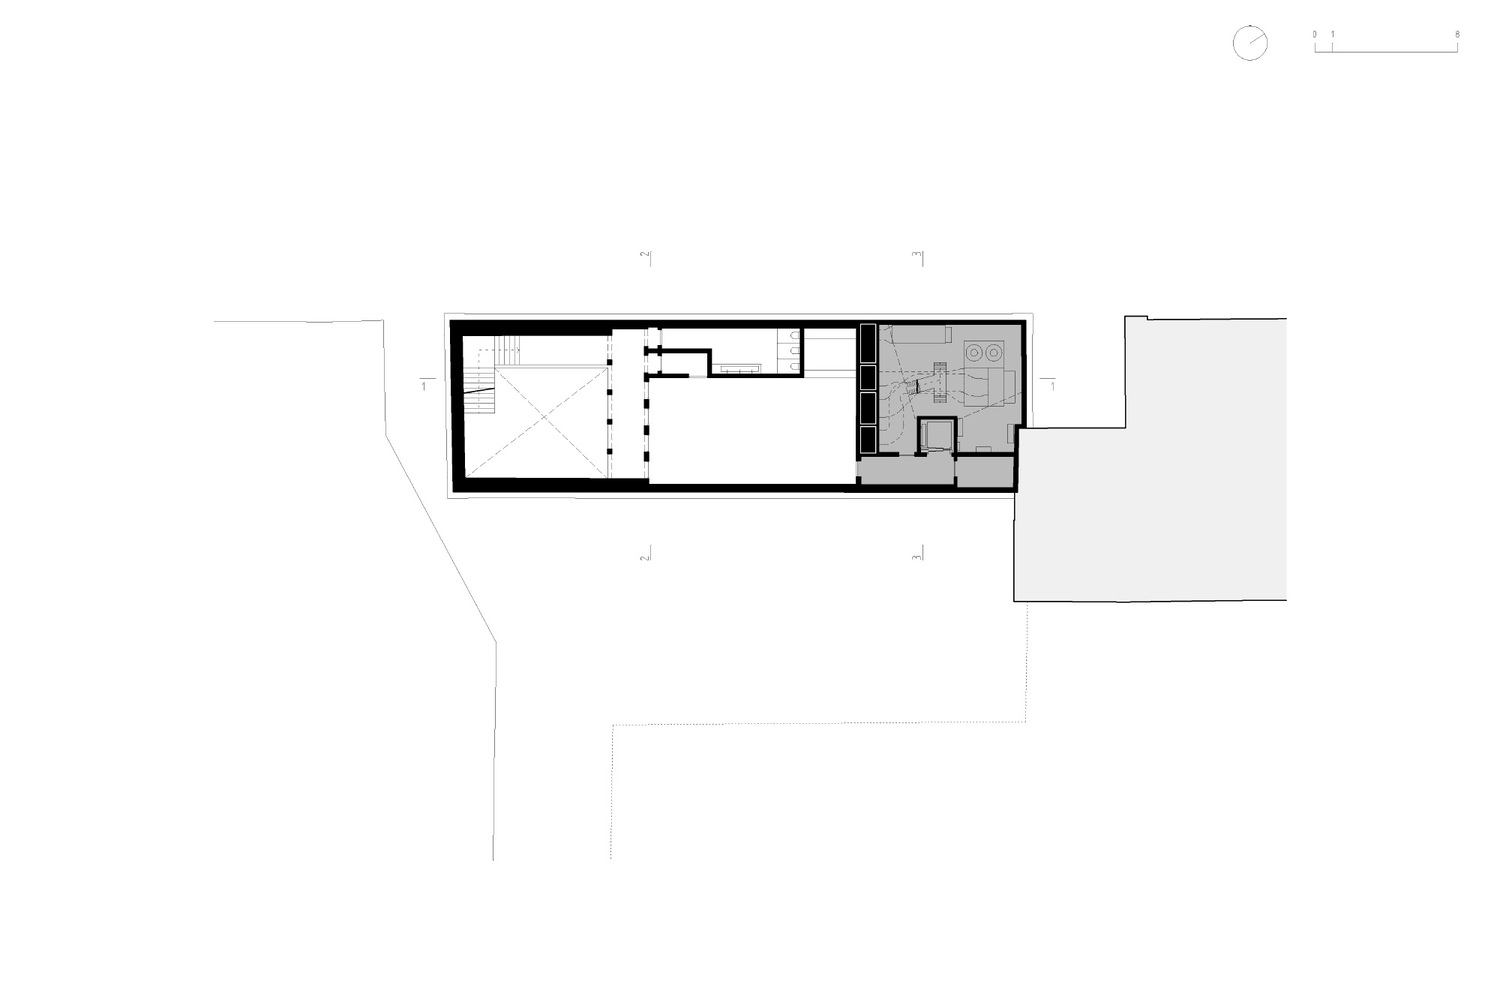
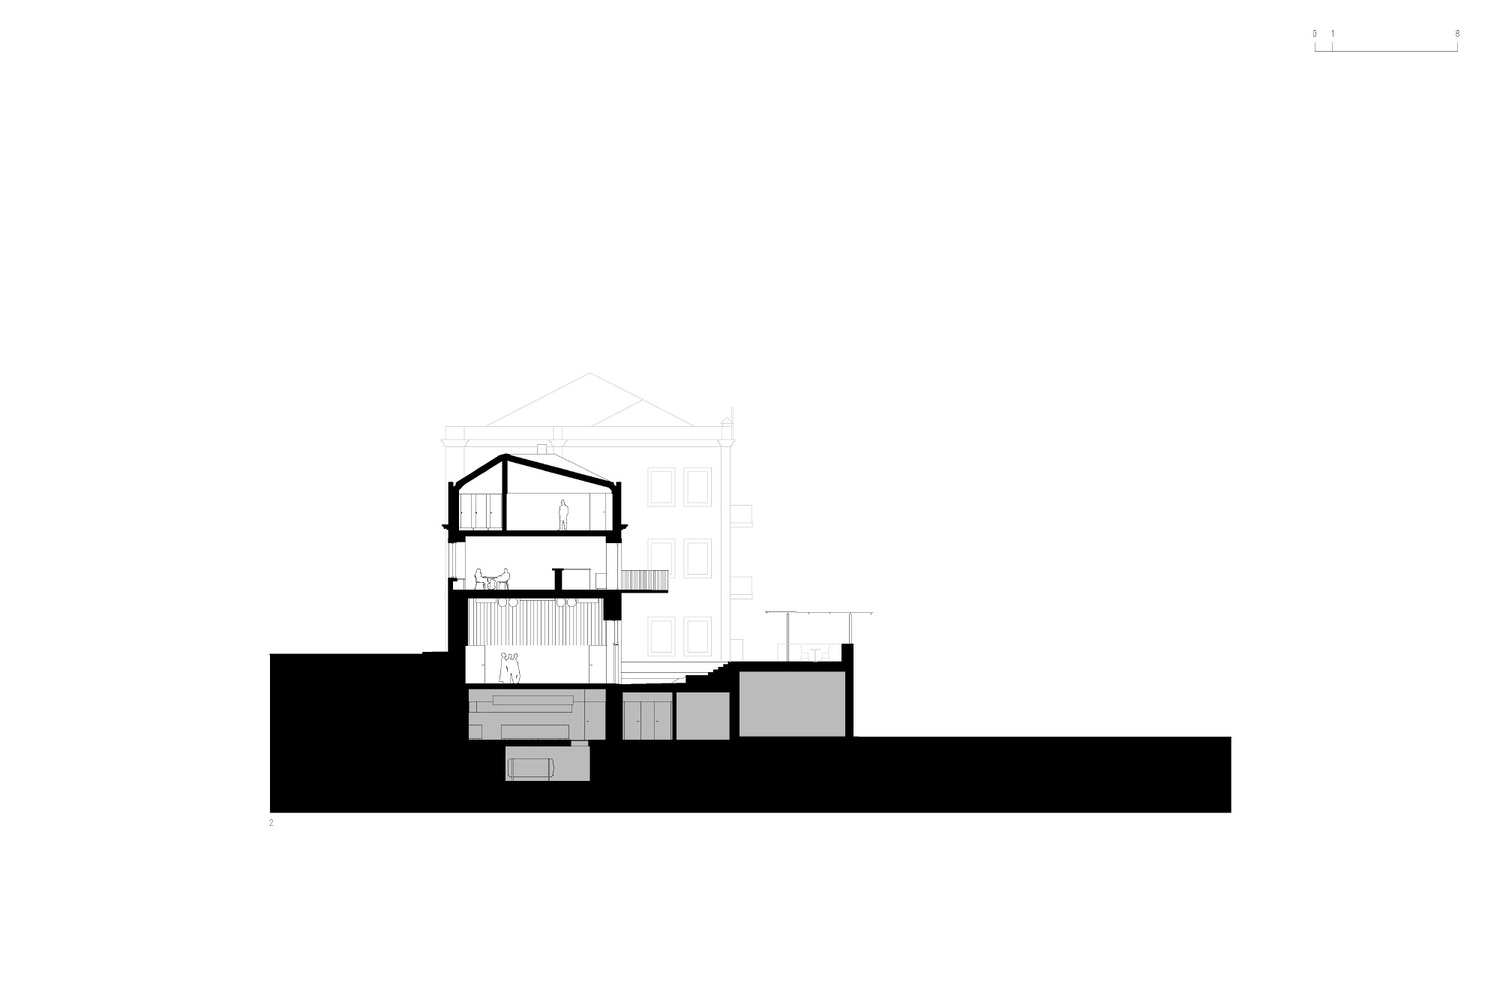
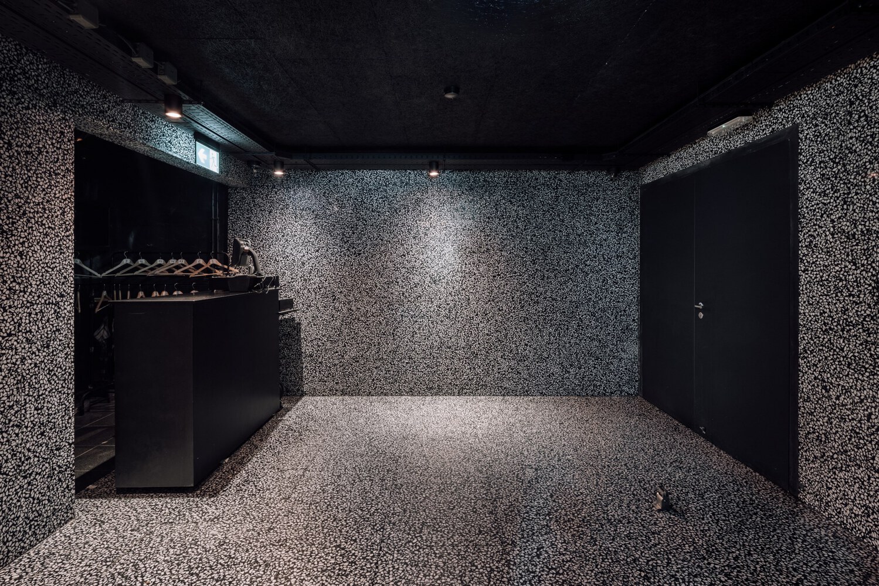
The public spaces — a concert hall simply dubbed the "ground floor," a bar-restaurant called the "first floor," the courtyard onto which it opens, a more intimate room in the "attic," or even the restrooms — all possess a distinct chromatic identity, as in a baroque building.
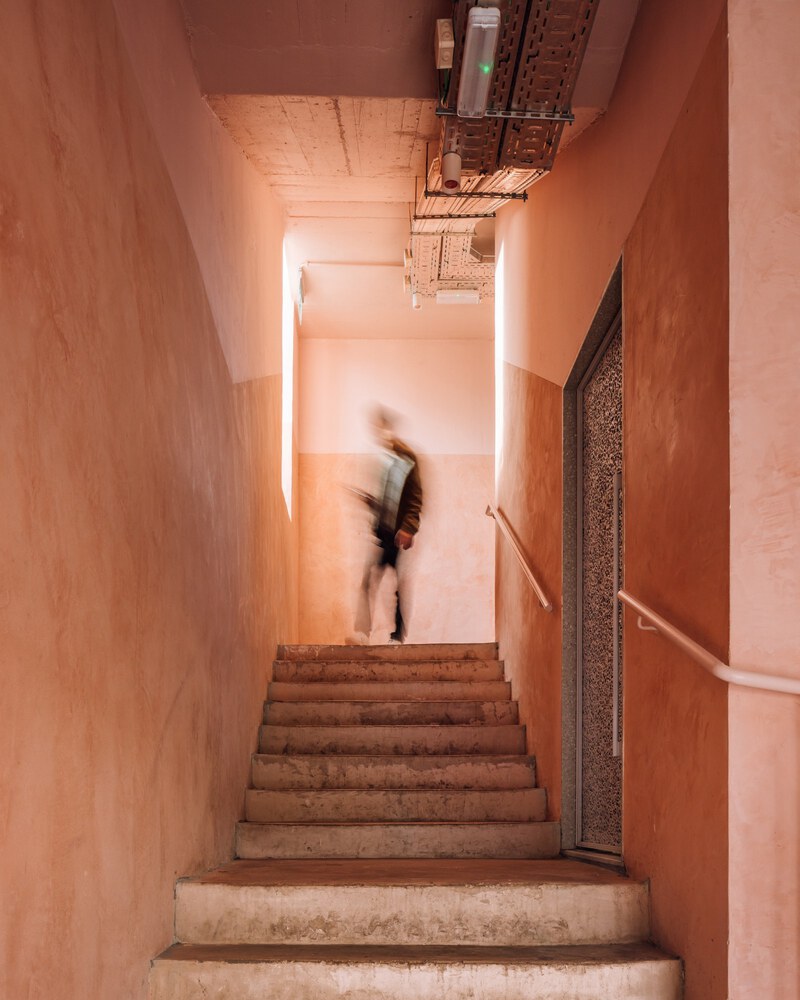
There is no main door, but rather the construction of a path made of passages, stairs, and courtyards, with circulation always taking place in the open air.