Mabelle Park
MABELLE PARK
LGA Architectural Partners
ARCHITECTS
LGA Architectural Partners
LANDSCAPE ARCHITECTURE
Shift Landscape Architecture
ENGINEERING & CONSULTING > STRUCTURAL
Blackwell Engineering
ENGINEERING & CONSULTING > CIVIL
Mgm Consulting
ENGINEERING & CONSULTING > MECHANICAL
Rdz Engineering
GENERAL CONTRACTOR
Desar Construction Studio
PHOTOGRAPHS
doublespace photography, Katrin Faridani
AREA
23475 ft²
YEAR
2025
LOCATION
Toronto, Canada
CATEGORY
Park, Public Architecture
English description provided by the architects.
Mabelle Park stands as a model for social and cultural innovation in a Toronto neighbourhood of dense vertical housing, home to a highly diverse community of newcomers.
Its completion crowns a seven year collaboration between LGA Architectural Partners and the non-profit Mabelle Arts to transform an overlooked half-acre of land owned by Toronto Community Housing, (TCH) the city's largest social housing provider, into a vital public space.
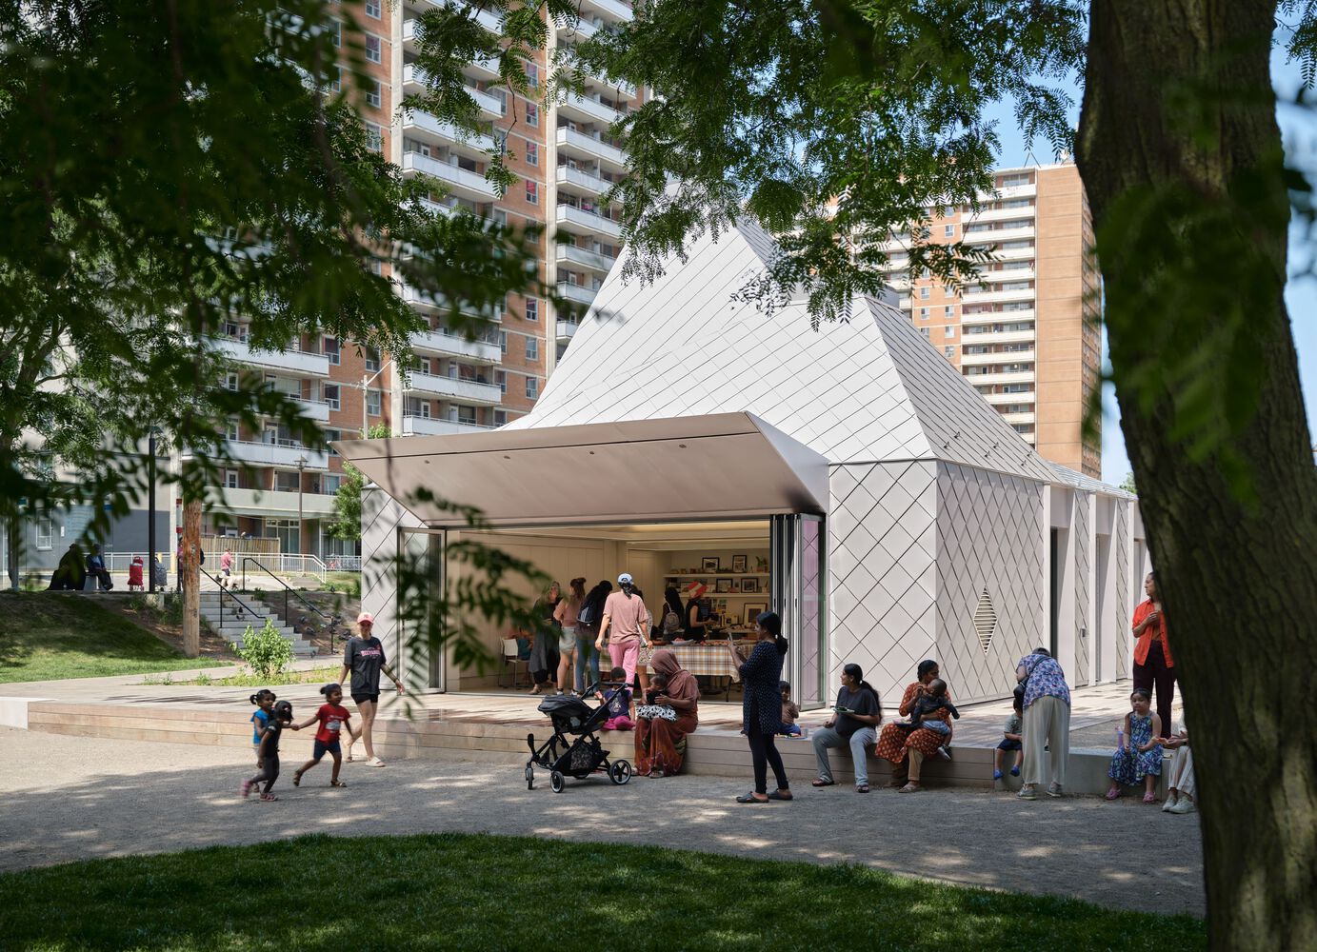
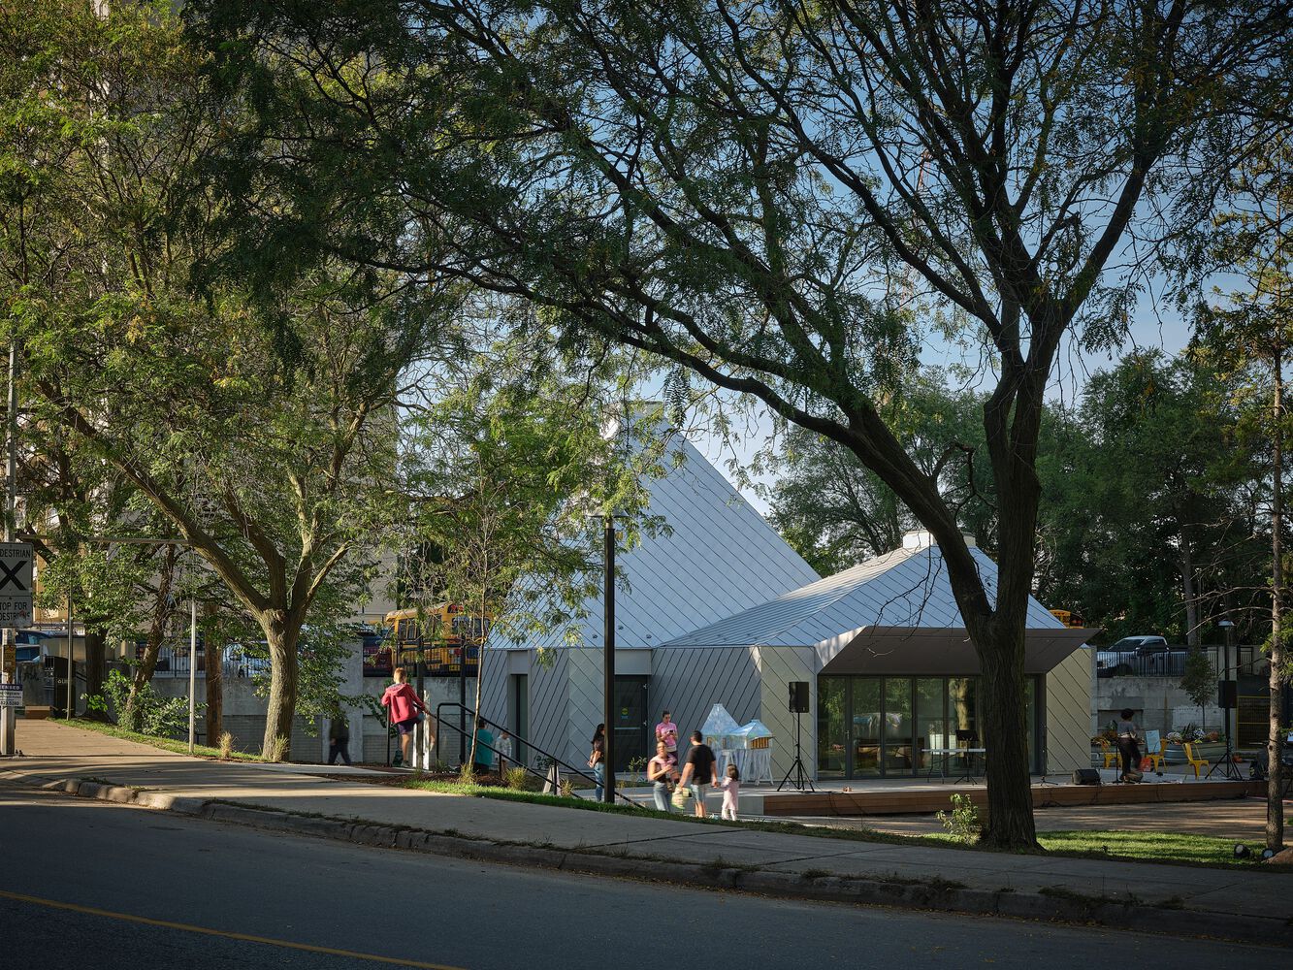
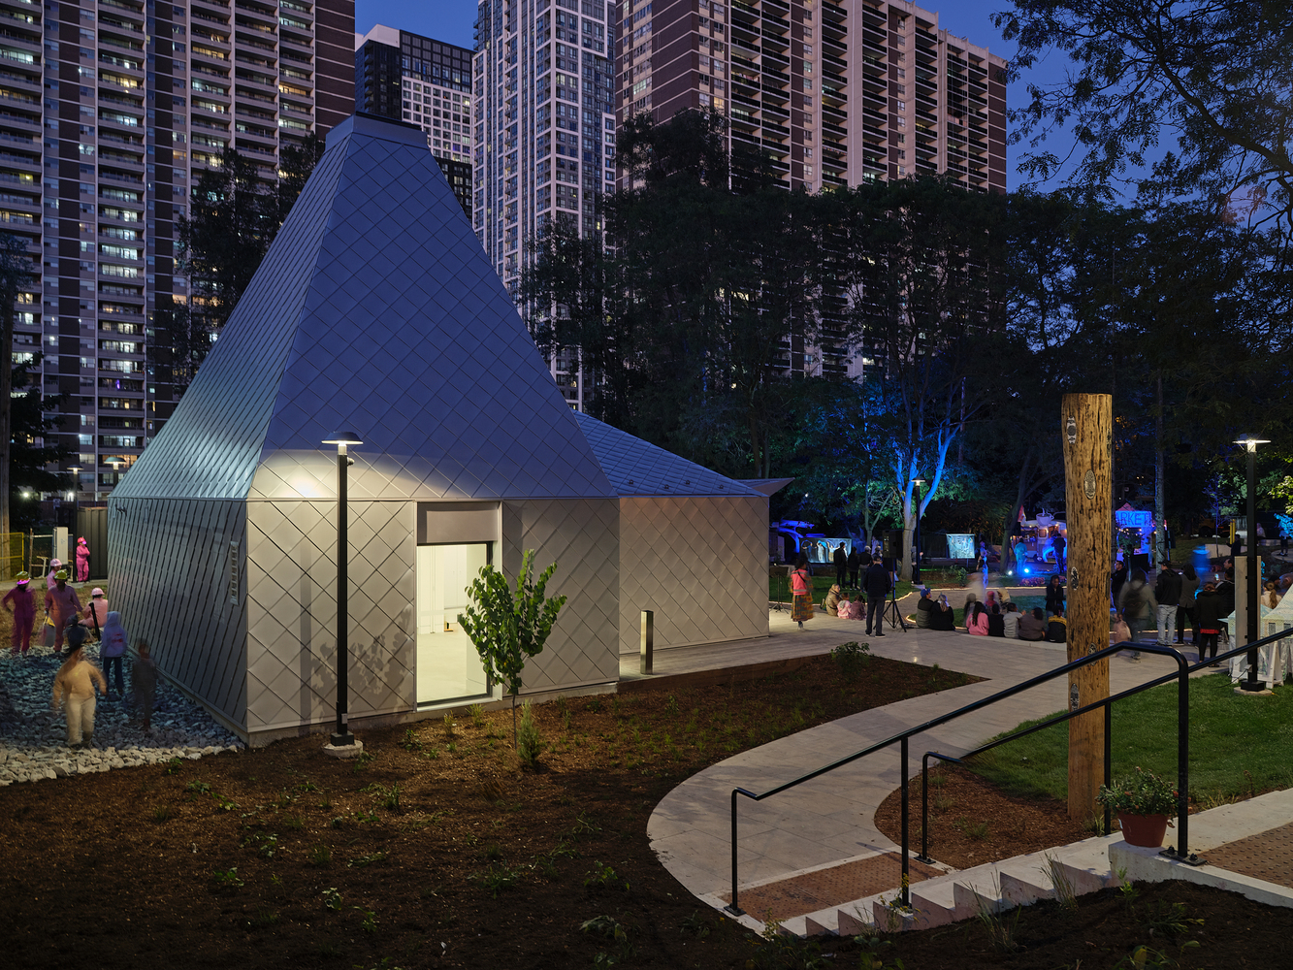
Surrounded by seven residential towers, and in an area long without community amenities, the site now anchors warmth, creativity, education, and connection. It is a reflection of its community, filled with joy, care, resilience, and a quiet insistence that everyone deserves beauty and a place to belong.
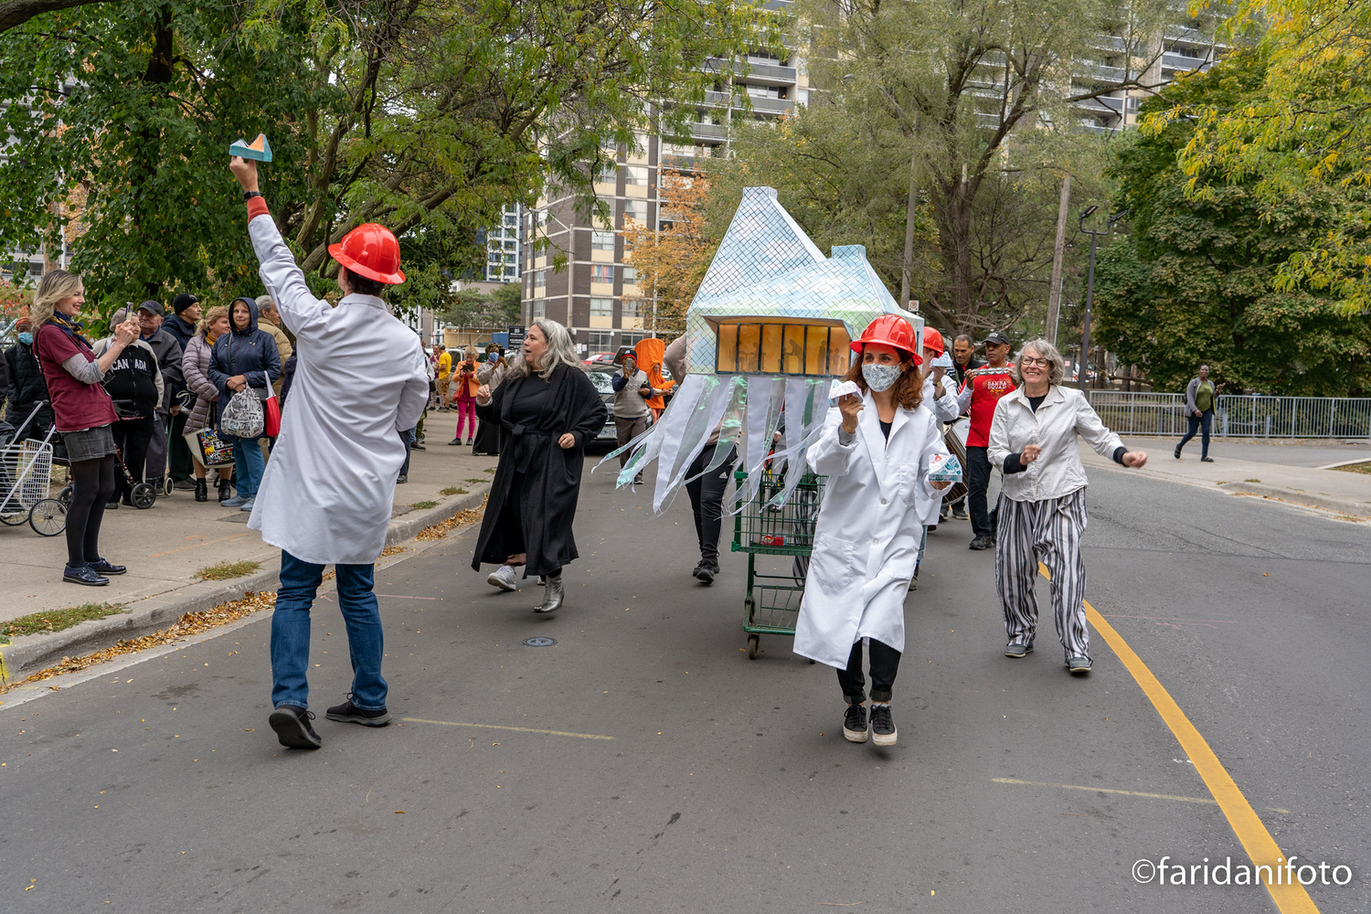
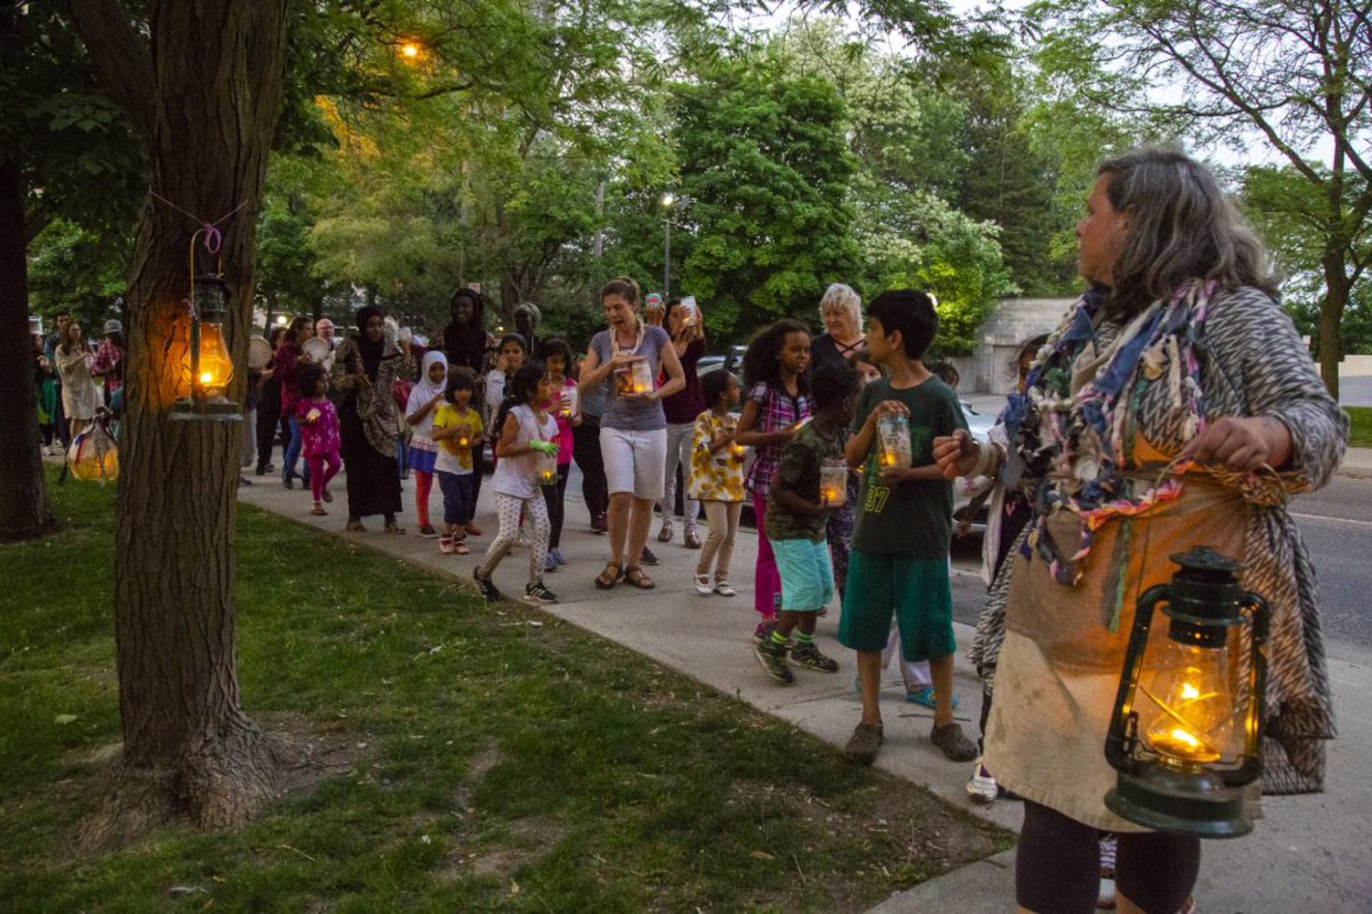
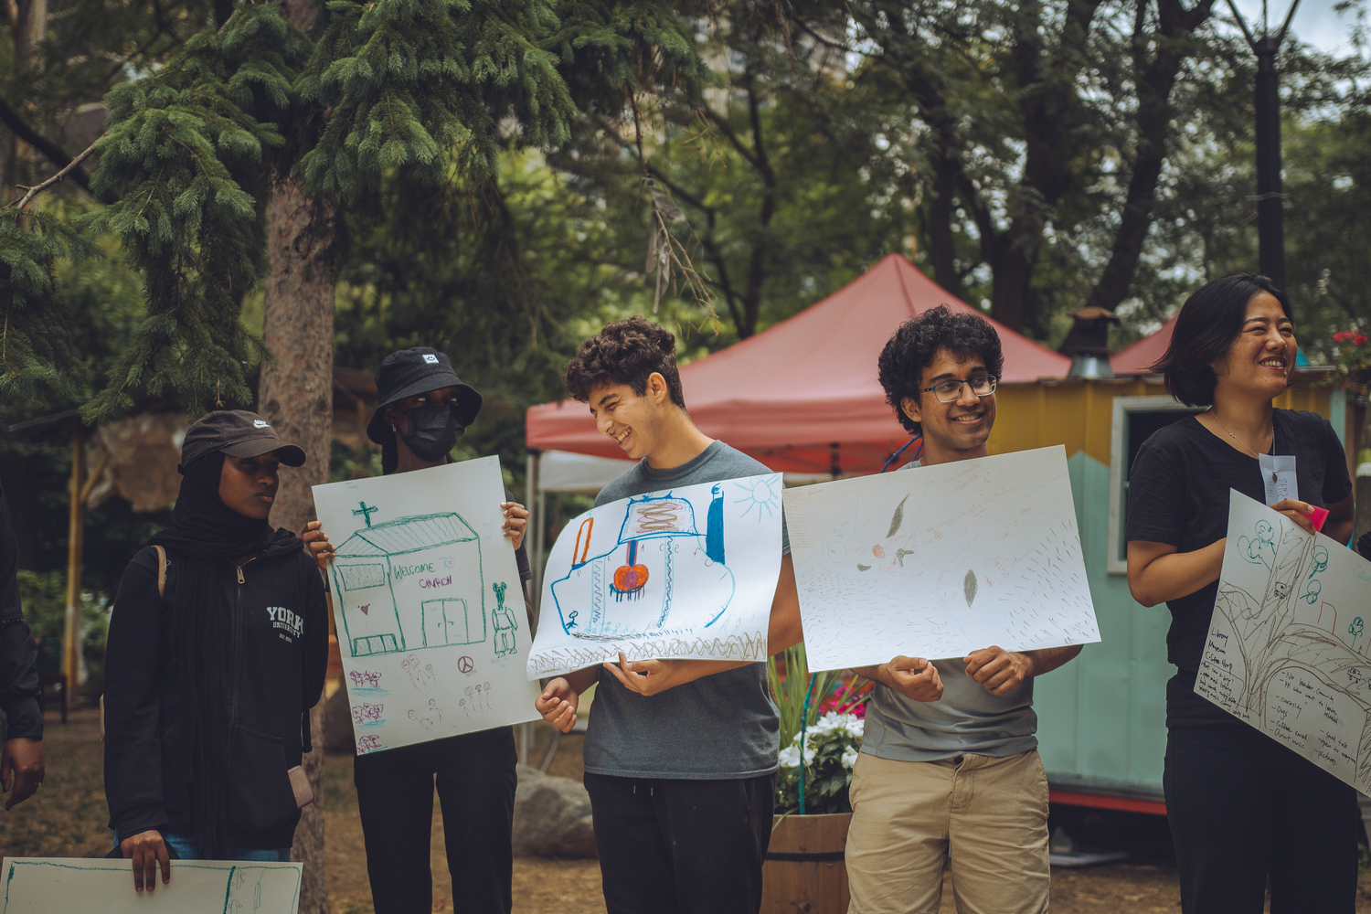
With funding from TCH, thee levels of government, and private donors, LGA and Mabelle Arts began the initiative with a radically creative, arts-based engagement process that involved hundreds of residents—elders, families, and youth—to foster long-standing, trusting relationships and harness the power of artistic collaboration.
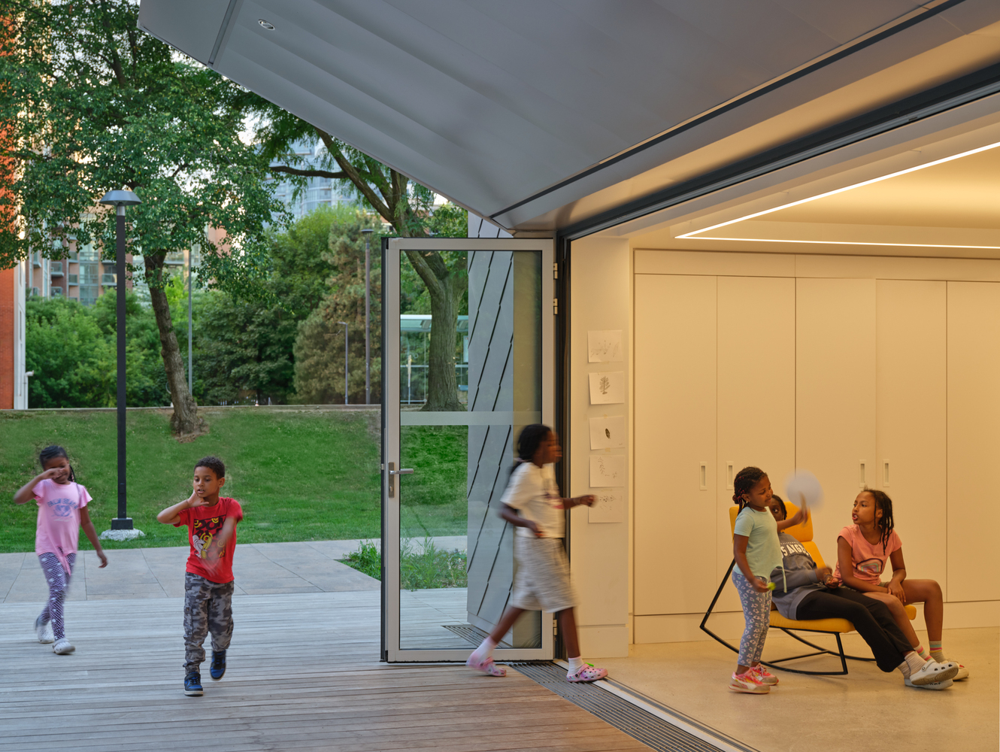
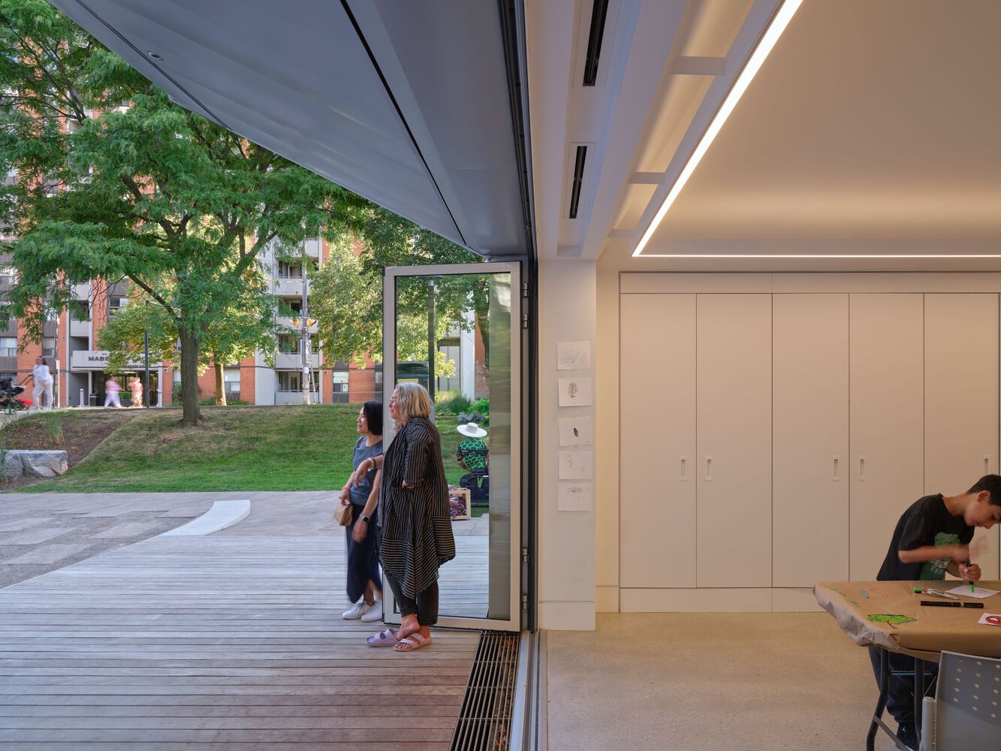
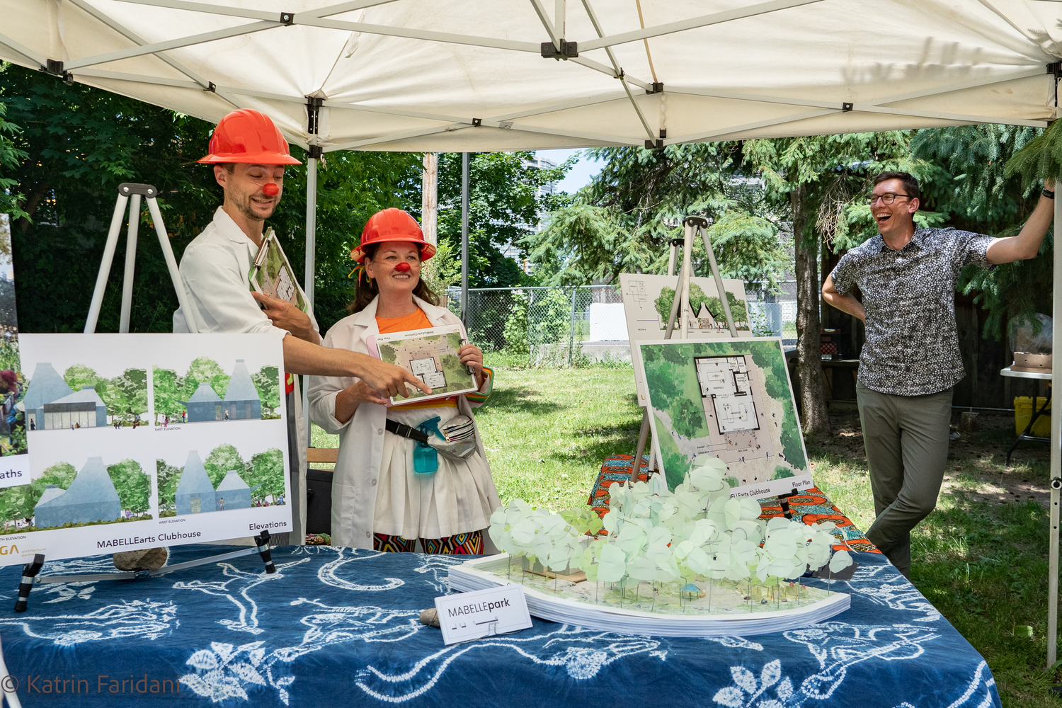
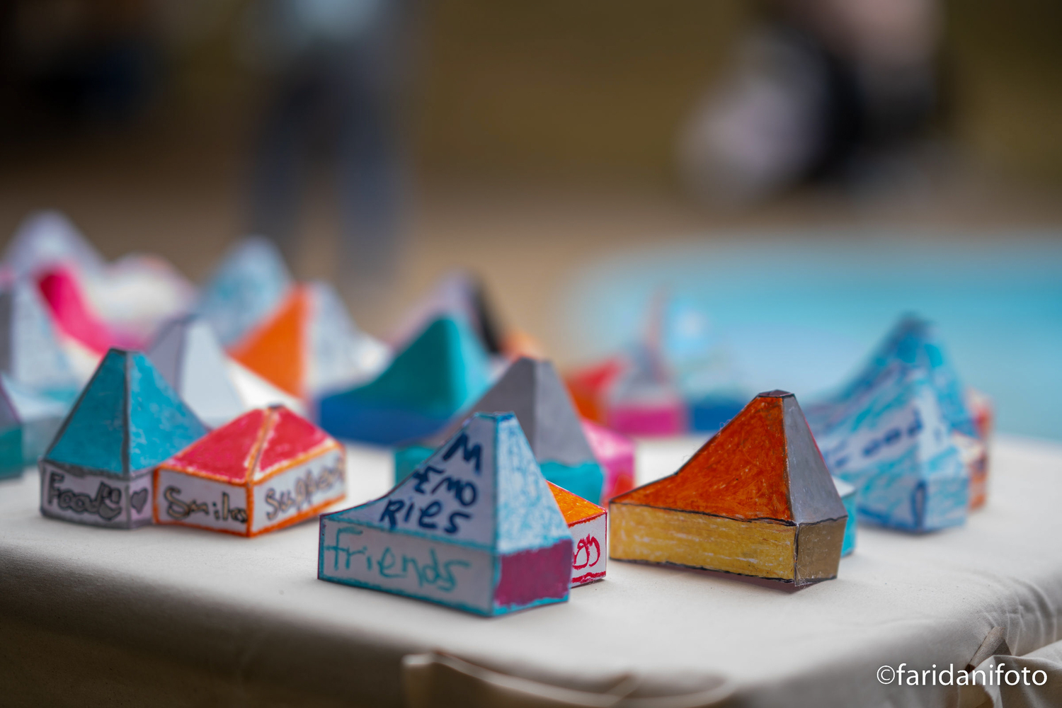
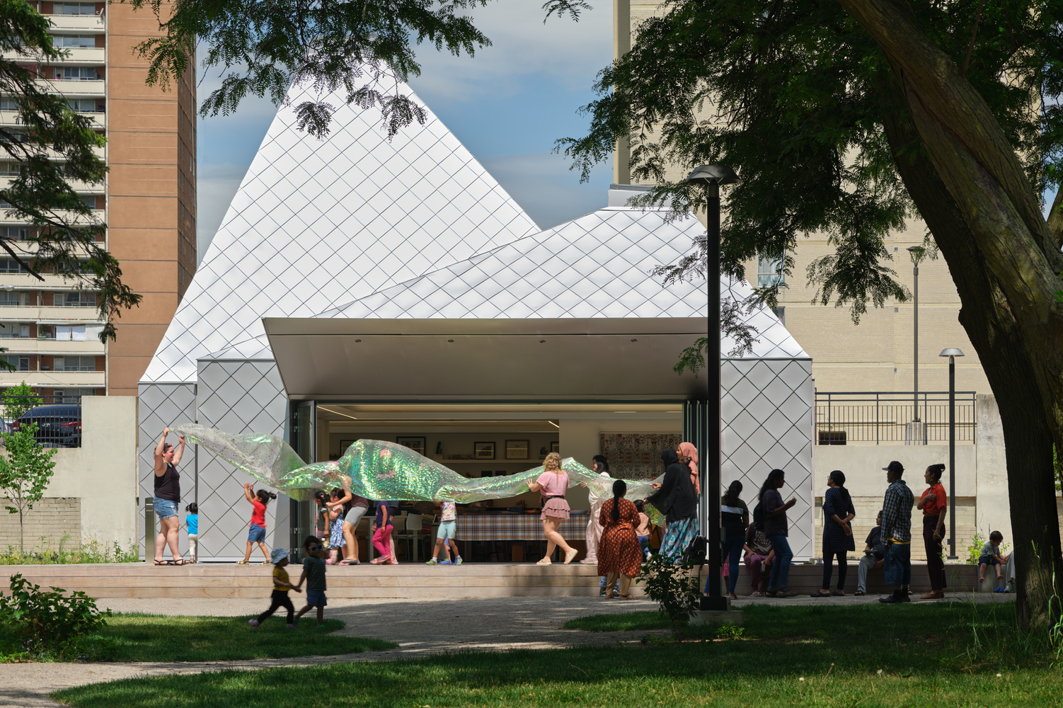
Through workshops, art-making, theatre, music, and the humour of clown "Shmarchitects," consultation became a joyful act of co-creation. This imaginative process built trust, shaped every design decision, and has become a nationally significant model for inclusive, community-driven public space.
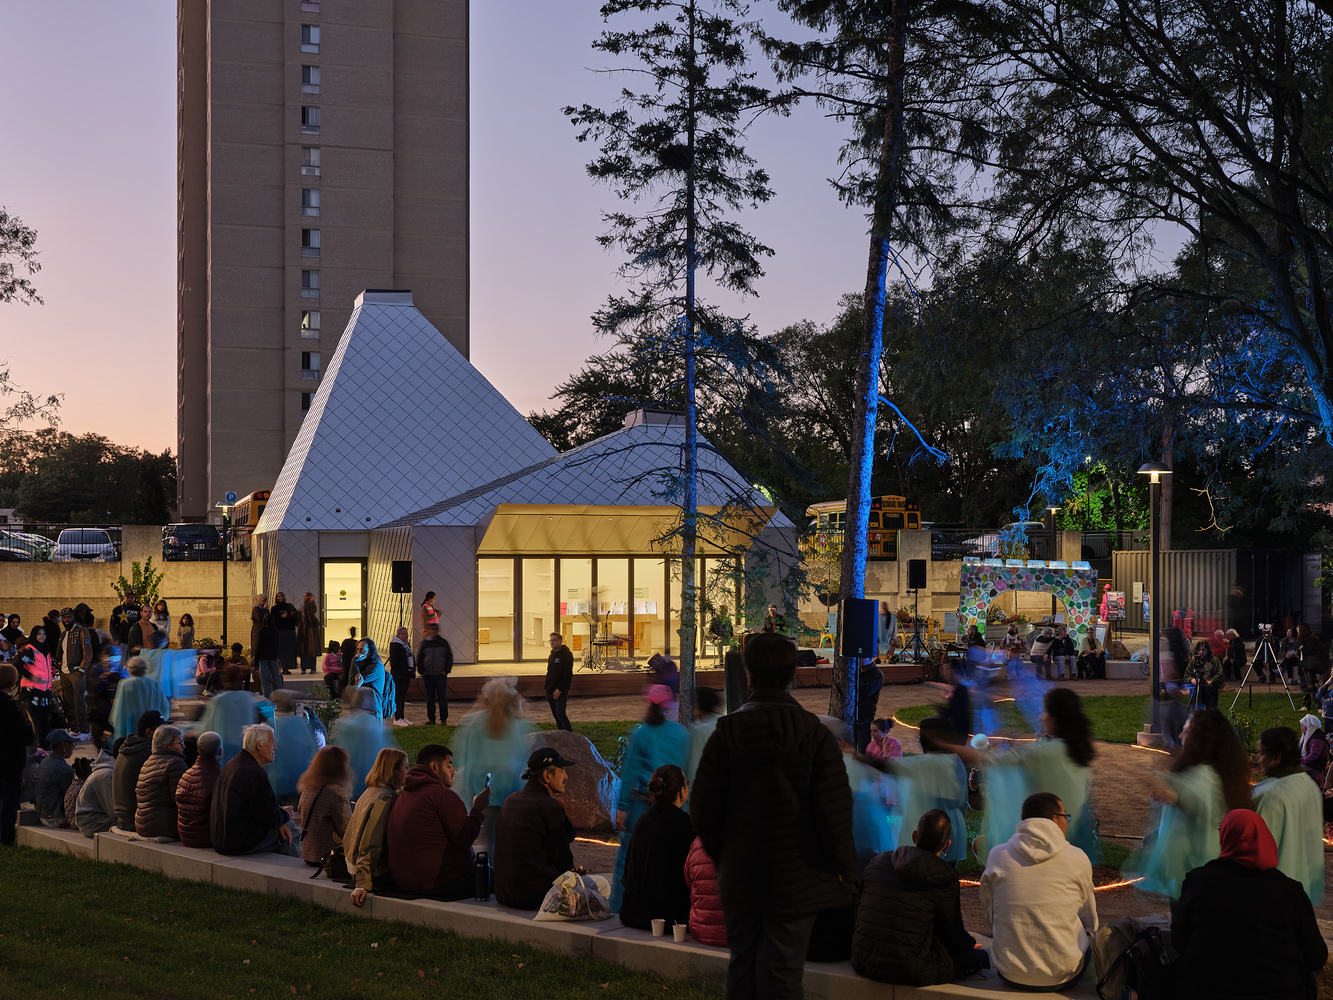
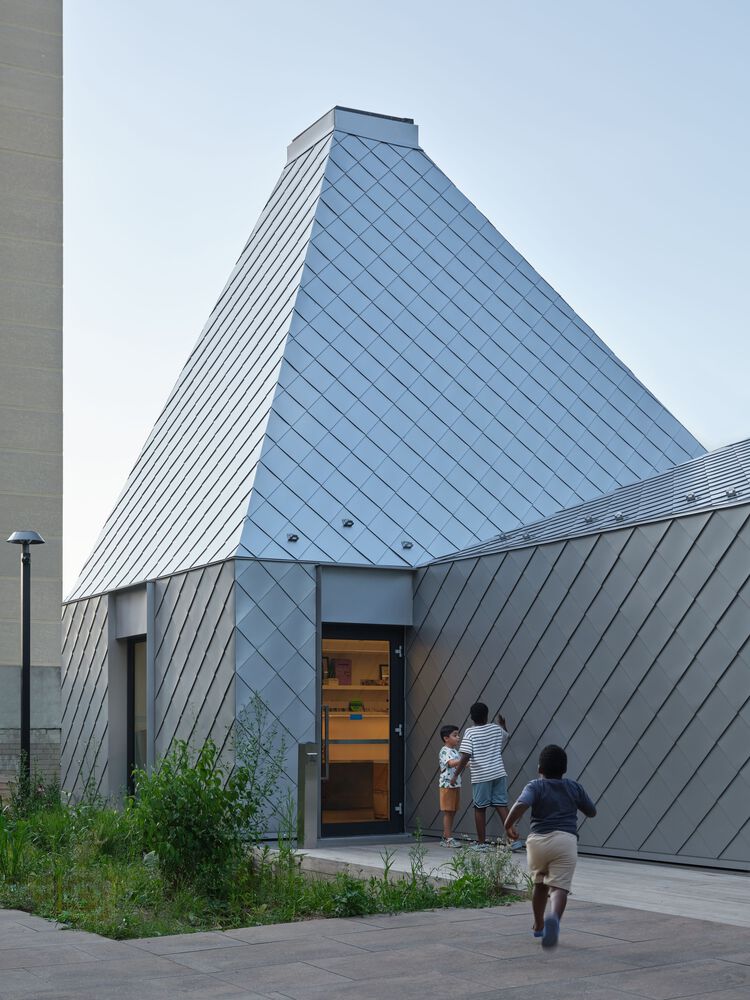
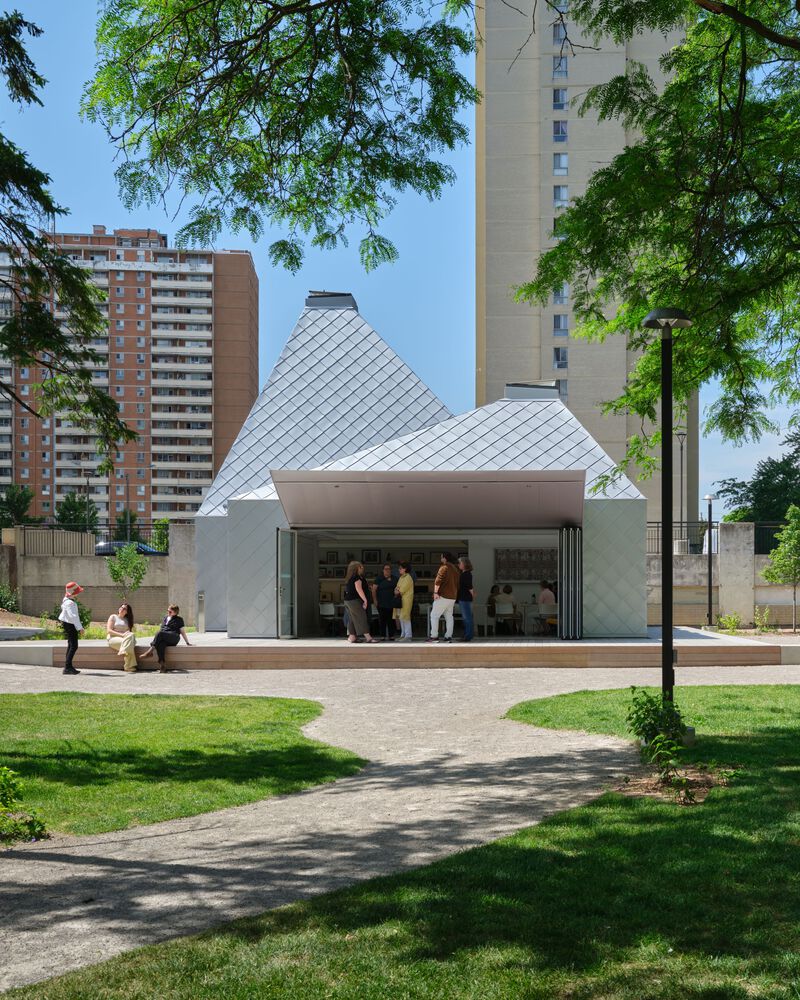
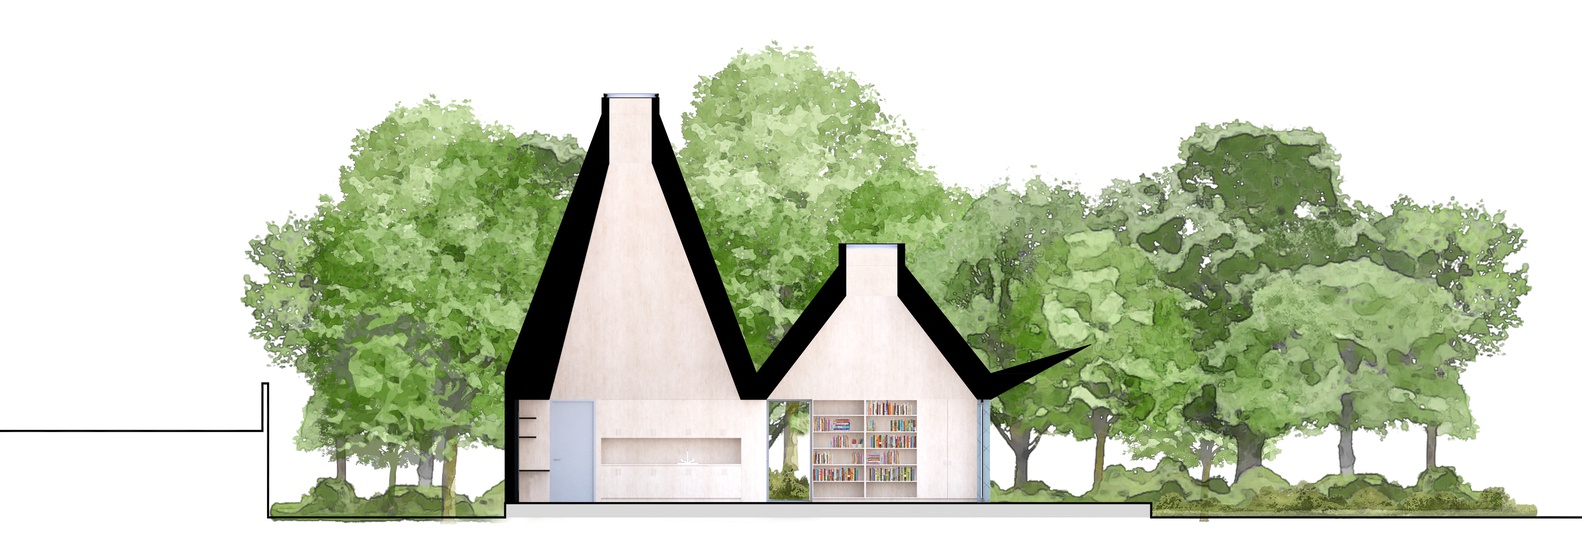
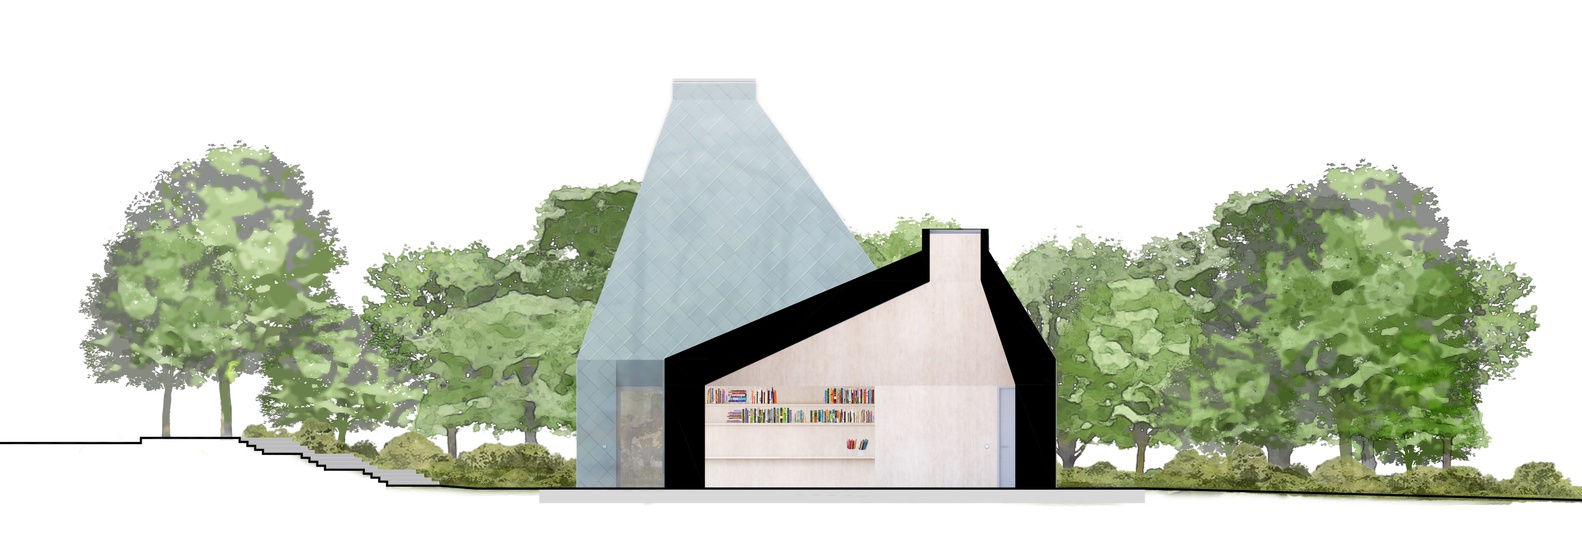
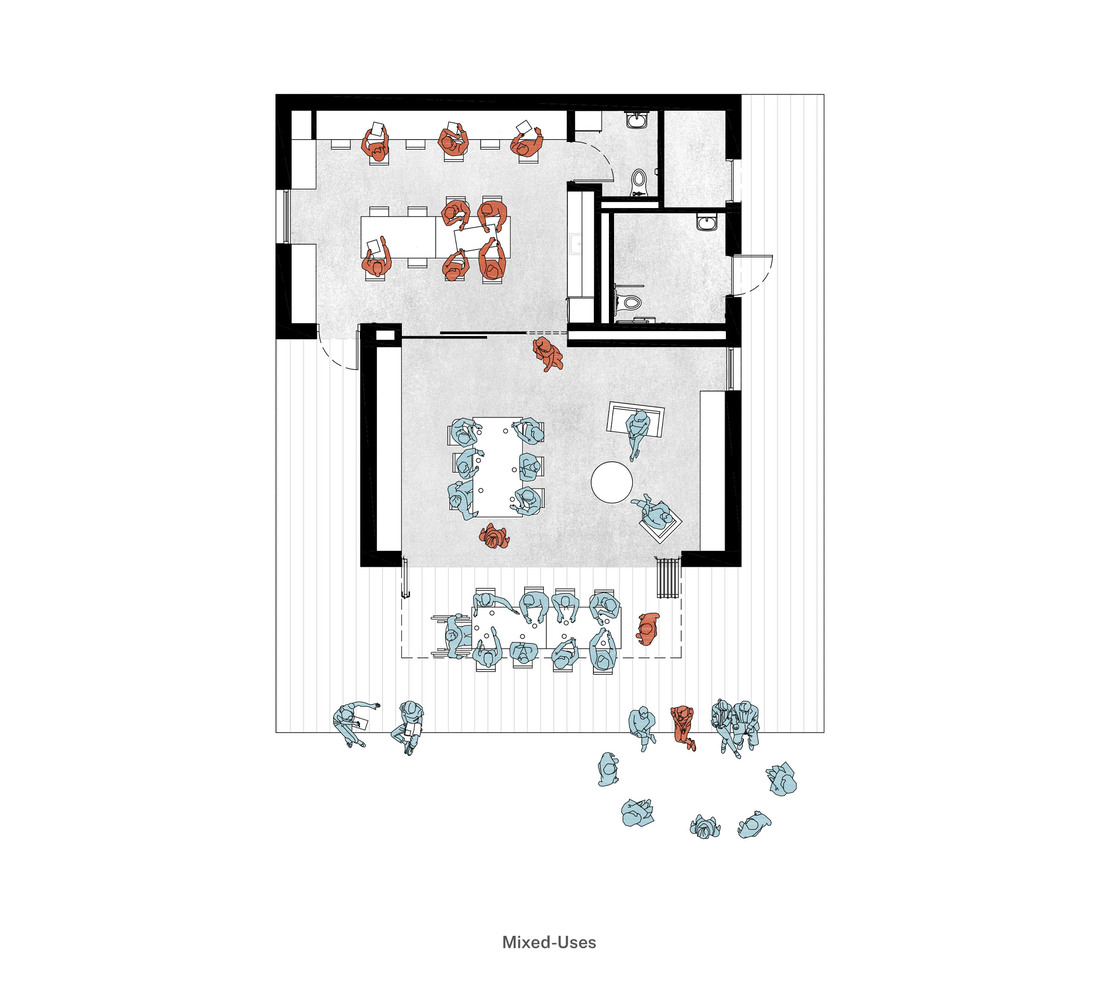
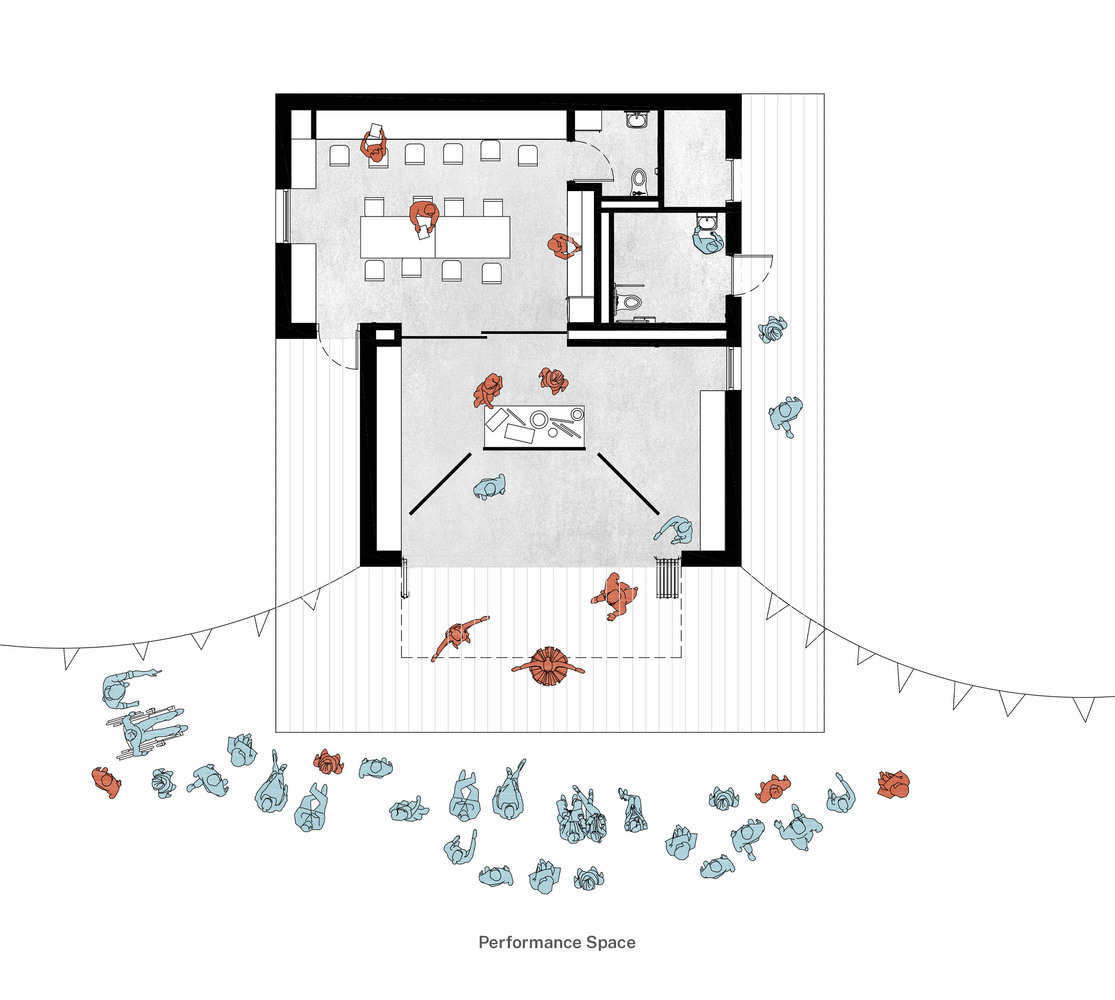
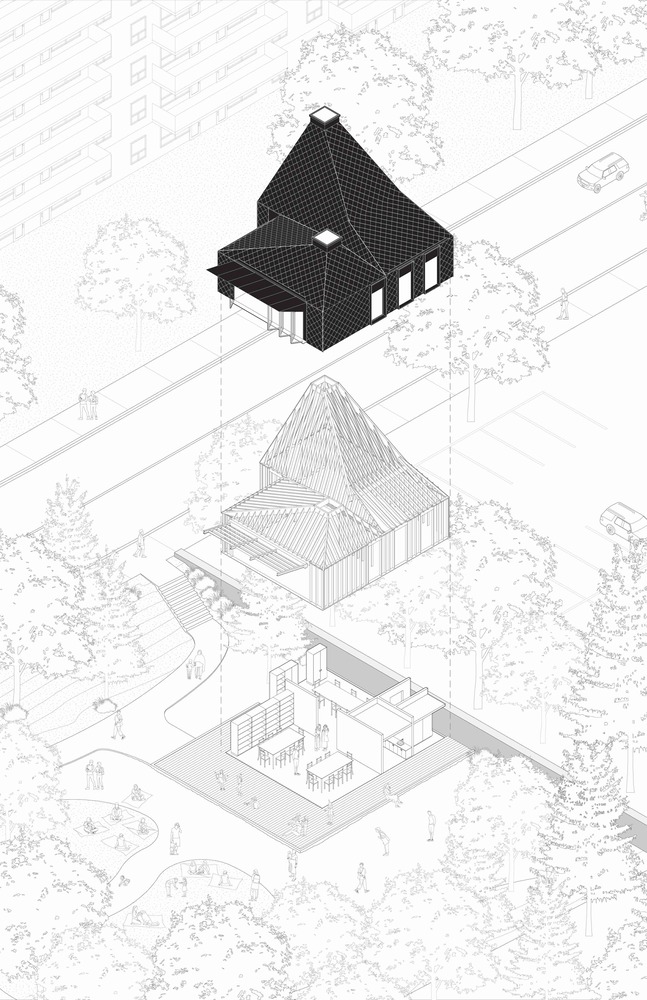
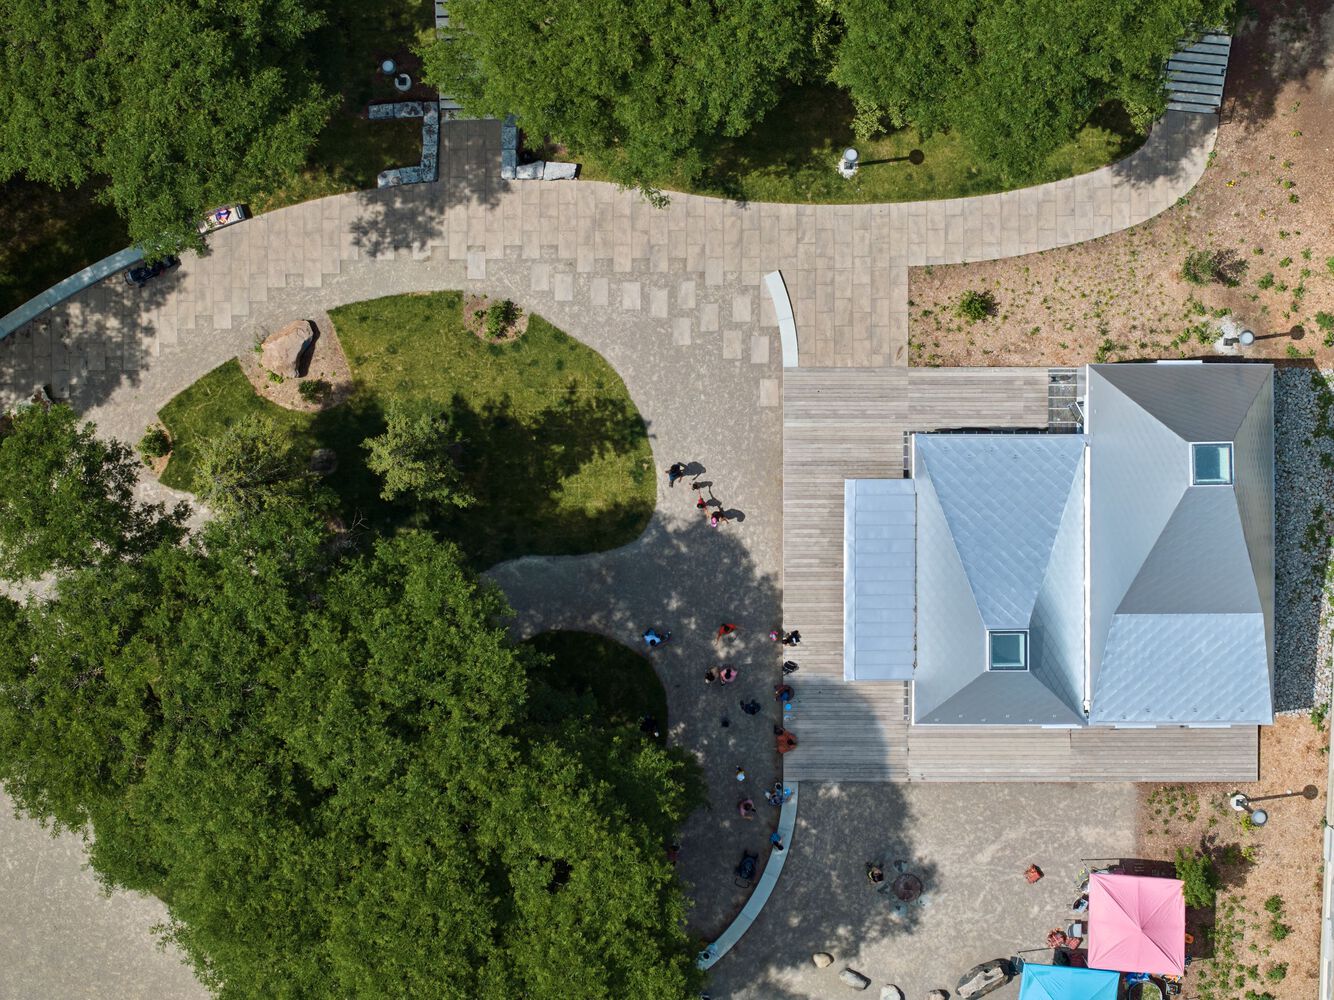
In response to neighbour input, LGA designed The Belle, a sculptural, open-ended pavilion that anchors daily life.
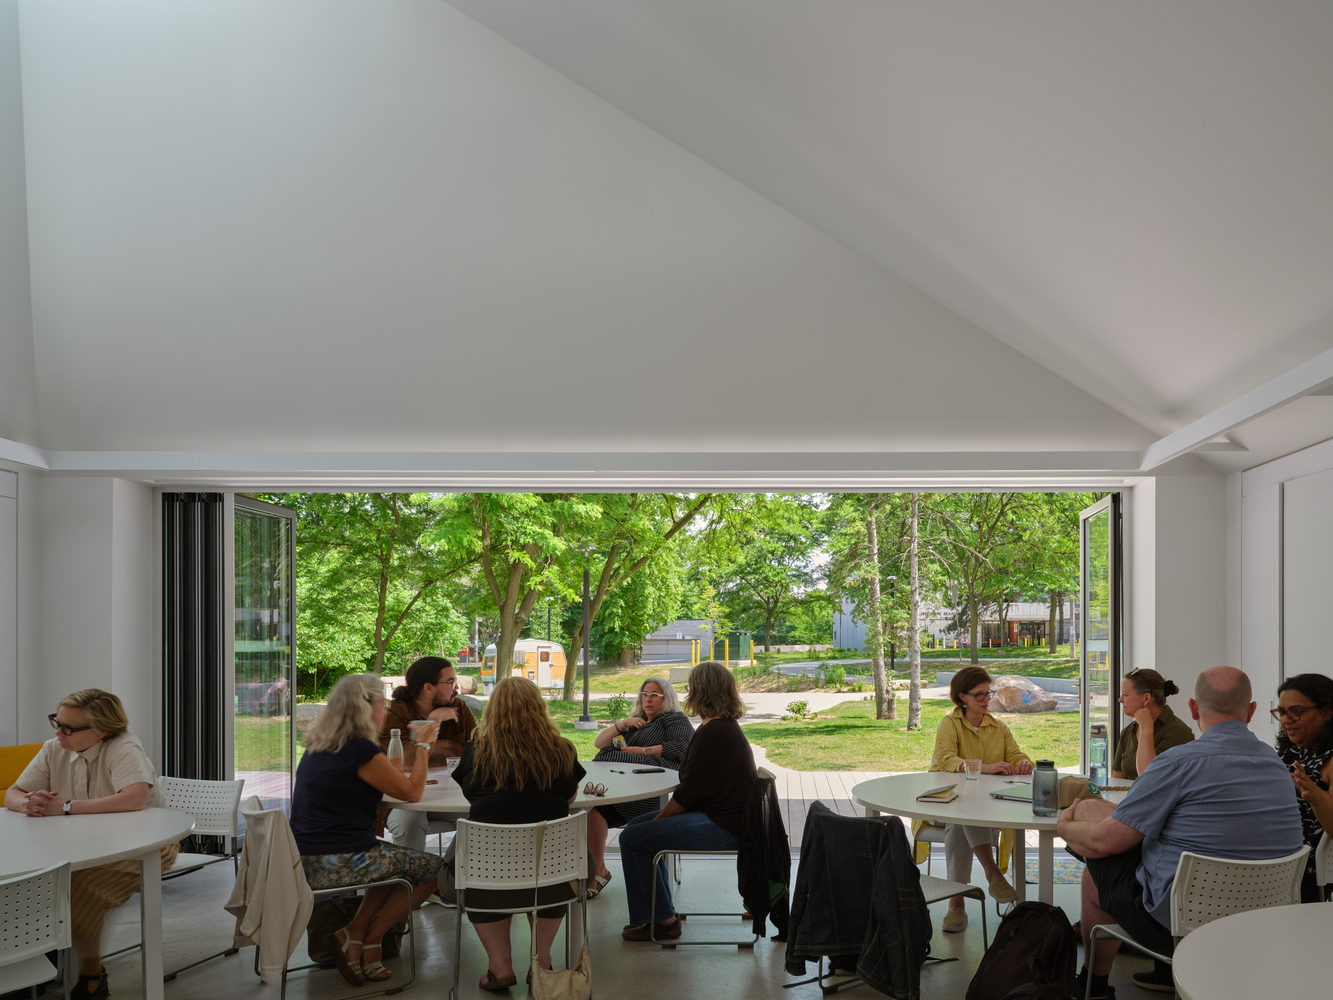
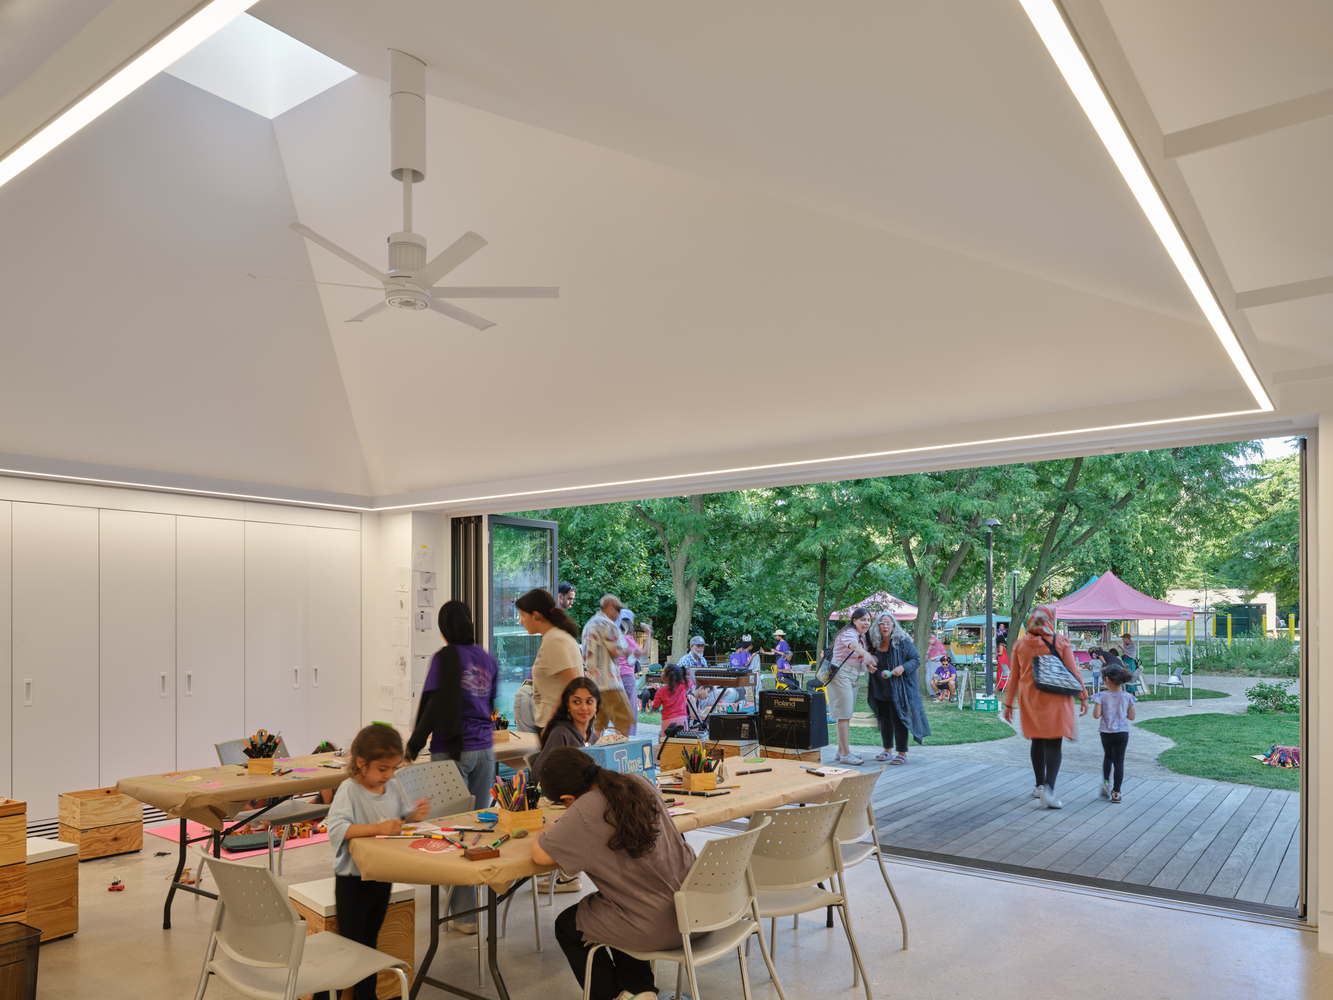
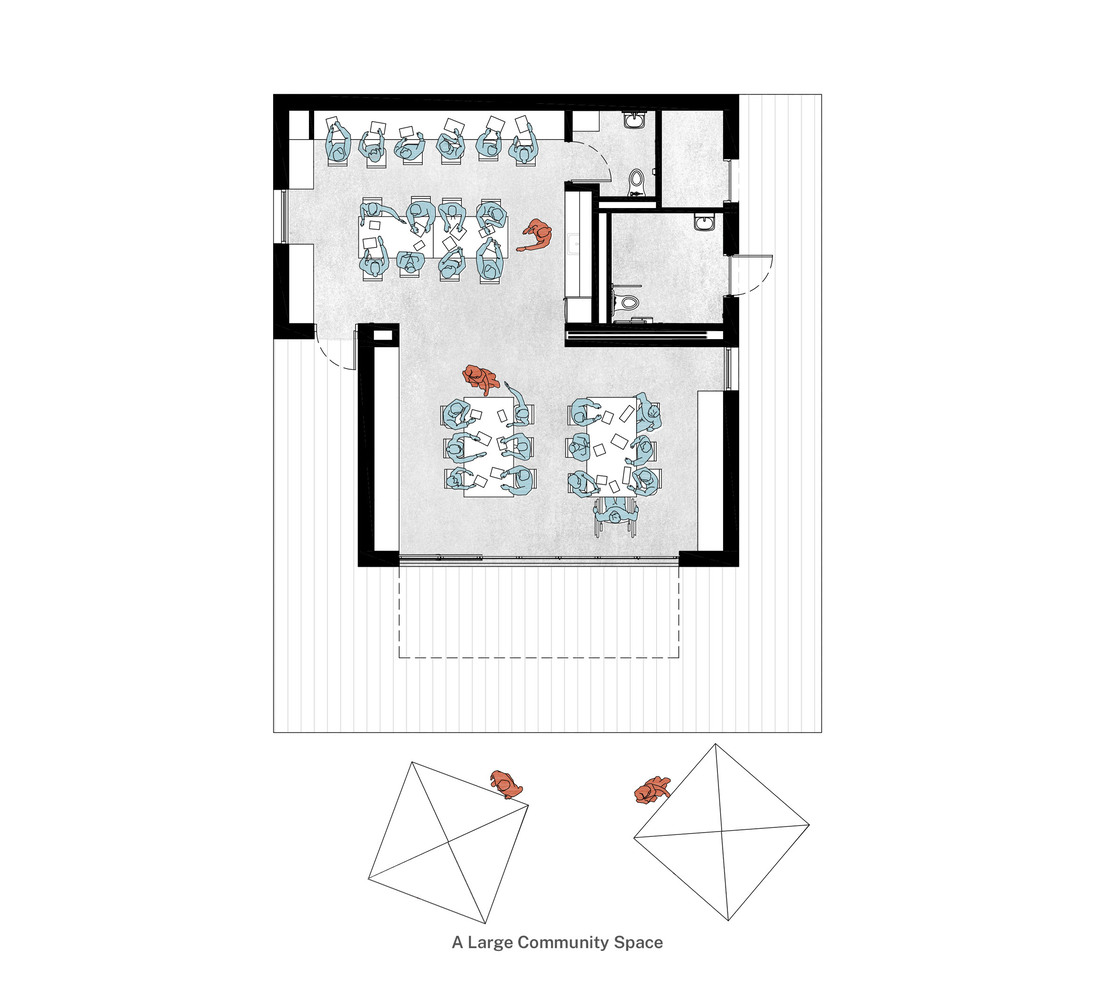
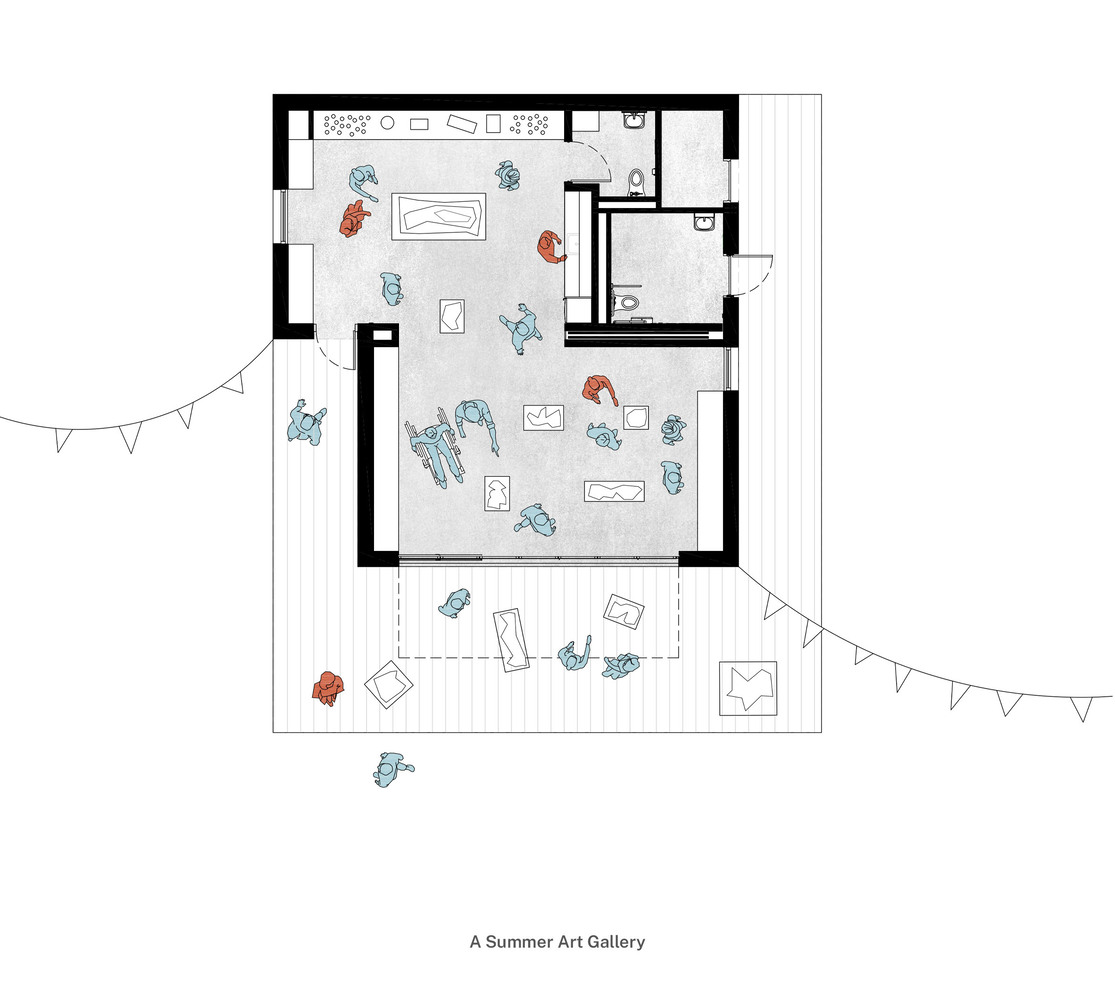
Inside are staff workstations, a kitchenette, a universal washroom vibrantly wrapped with a tile mosaic by Afghan-Canadian artist artist Shaheer Zazai, and two flexible rooms that open onto a generous covered deck doubling as a porch and performance stage—supporting year-round programming from casual gatherings to workshops, festivals, and performances.
Balancing beauty and durability, The Belle was designed to be welcoming, resilient, and low maintenance.
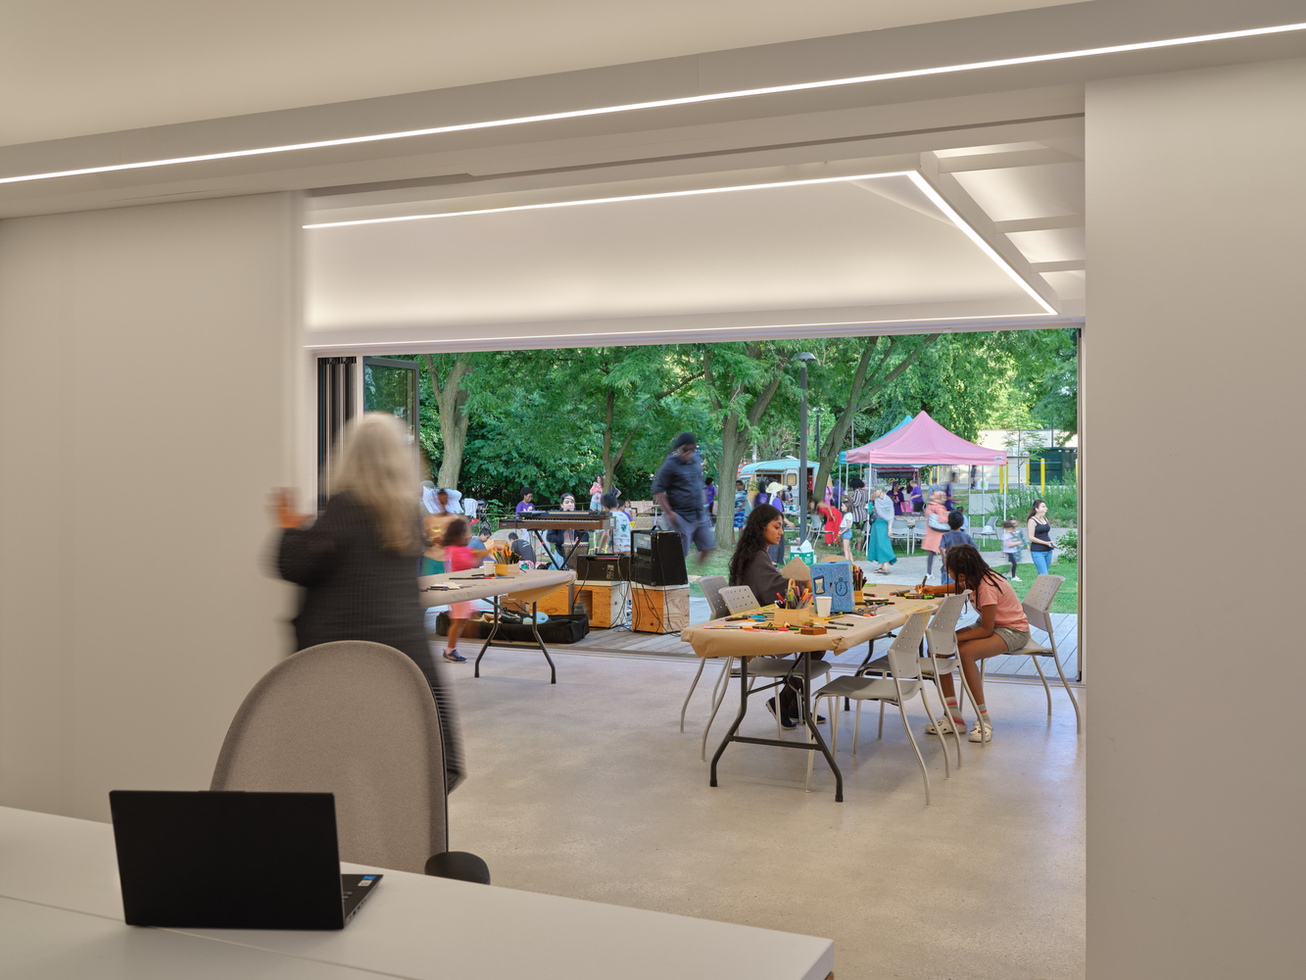
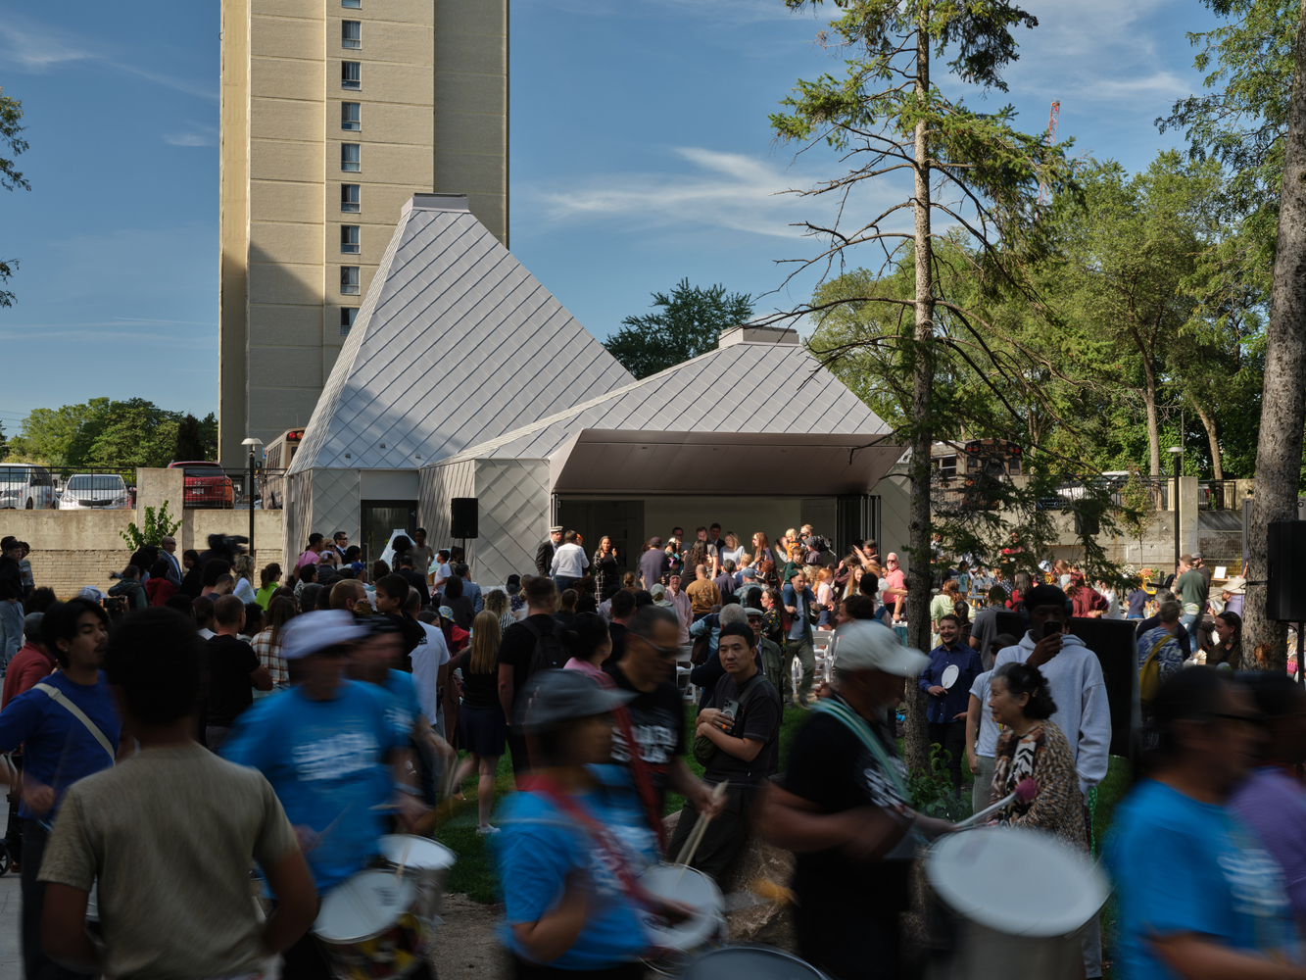
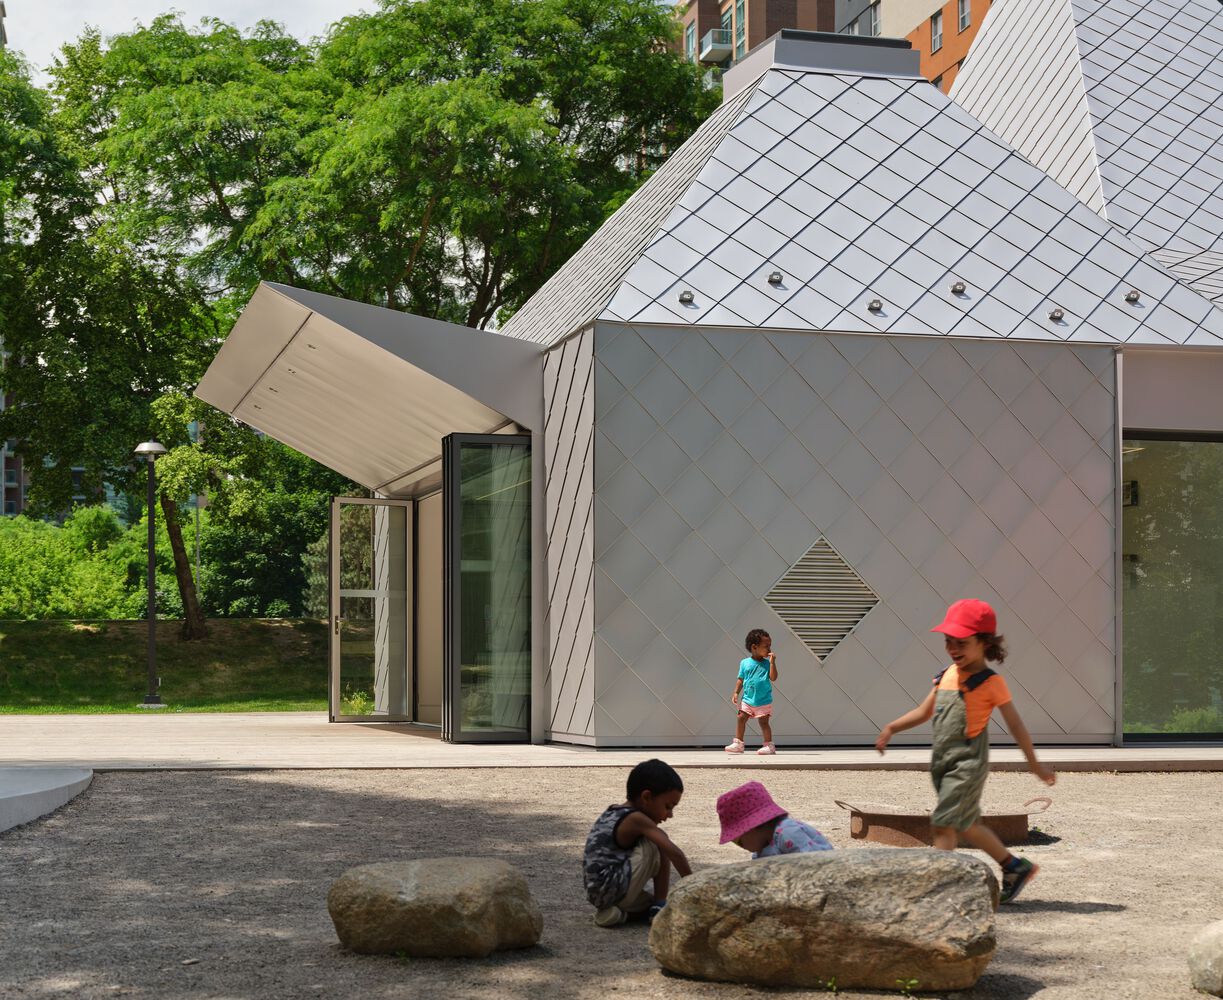
Clad in shimmering diamond-shaped aluminum shingles, the structure resists damage and minimizes upkeep, ensuring it remains a safe, dignified, and inviting space even during unsupervised hours.
Every material and detail was chosen to support long-term use without compromising warmth or visual identity. Dramatically tapered, operable skylights draw light and air through the building, enhancing openness and comfort.
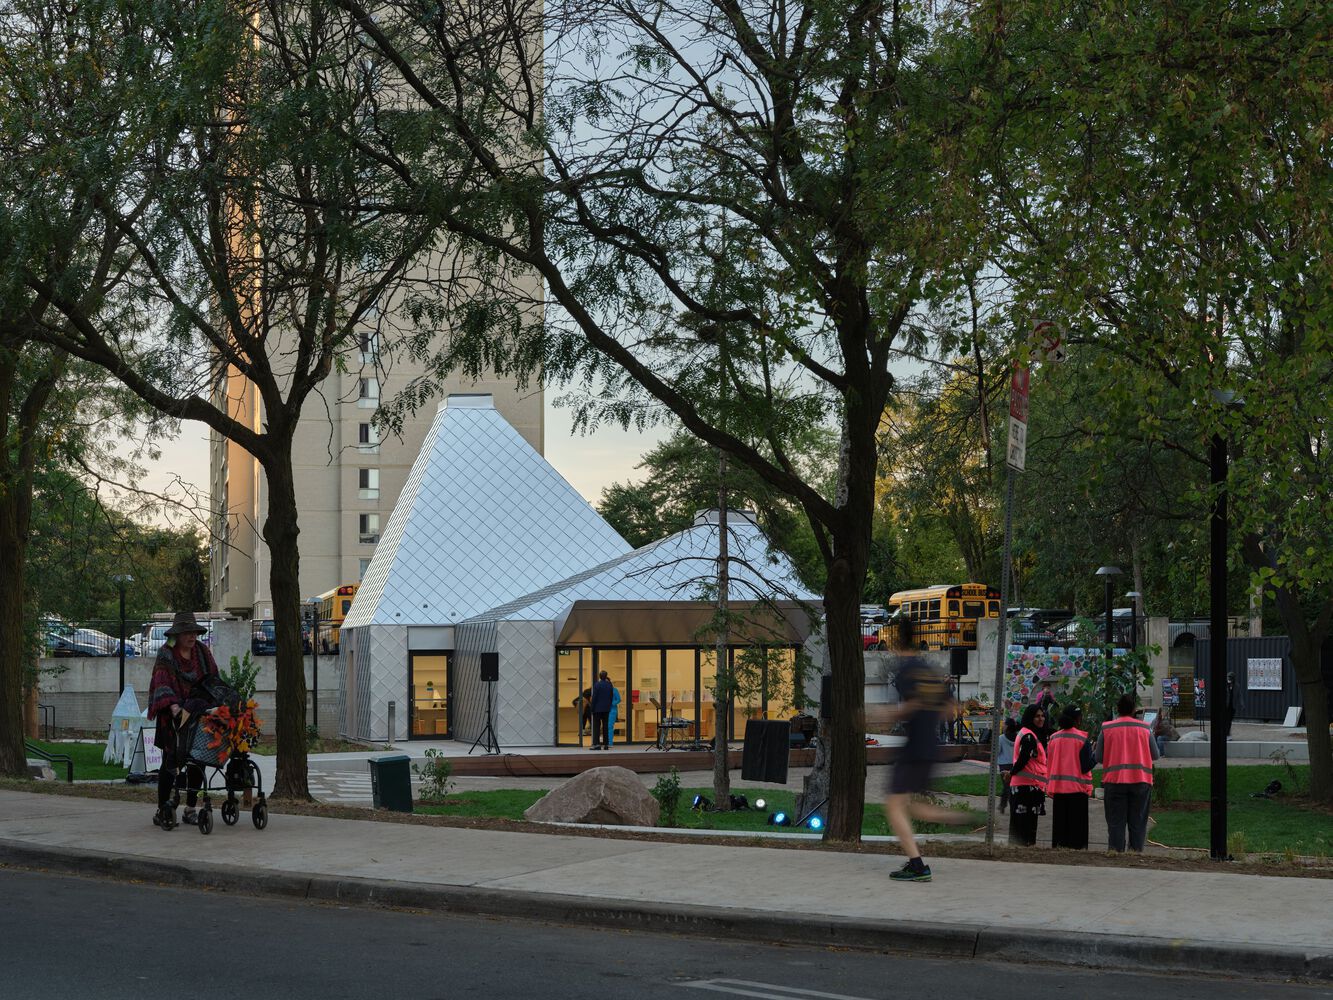
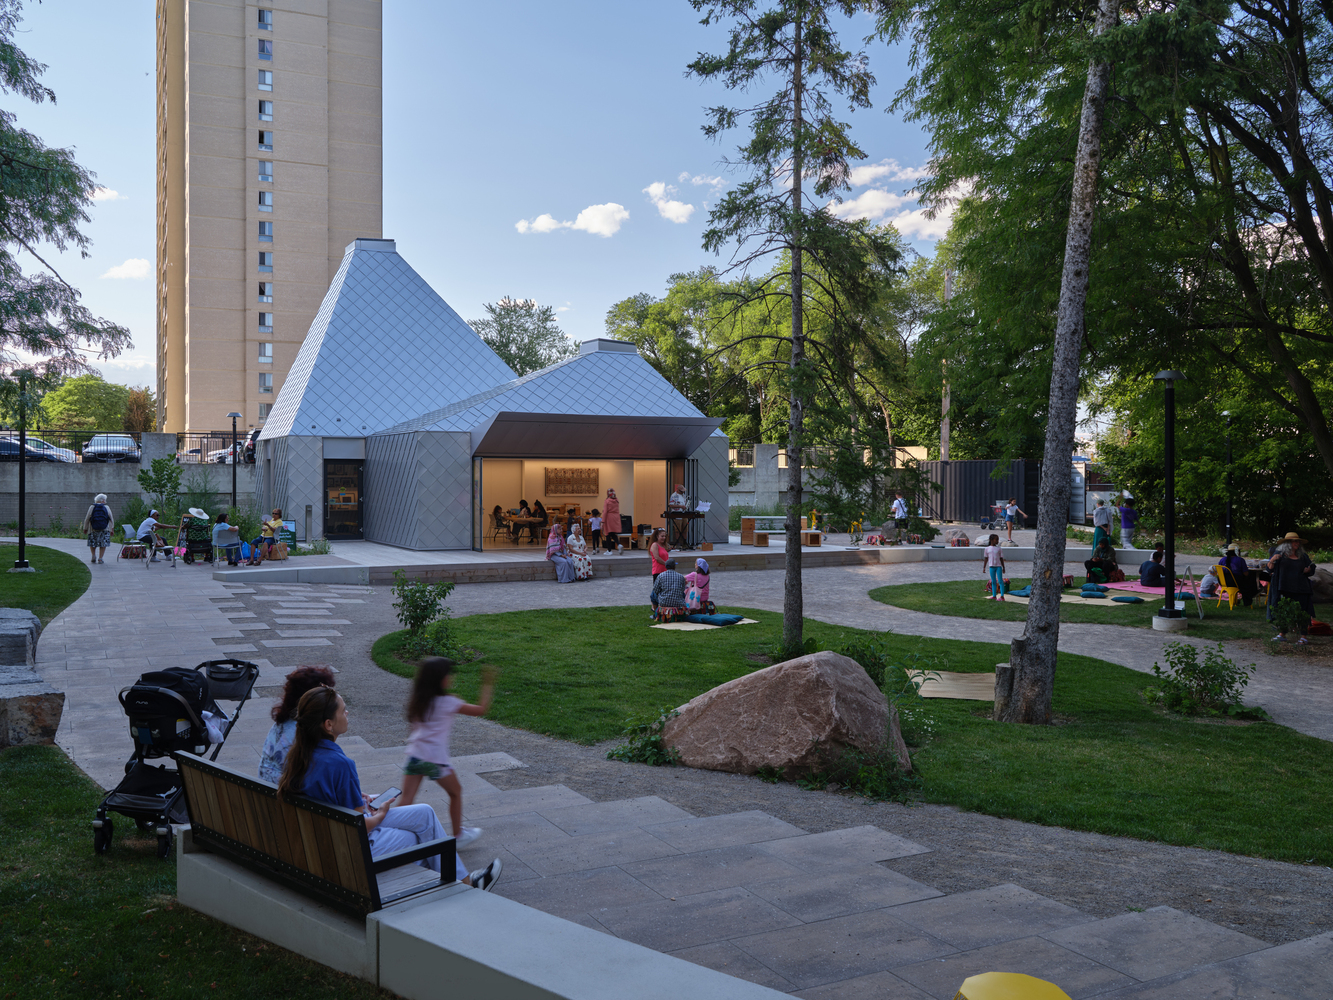
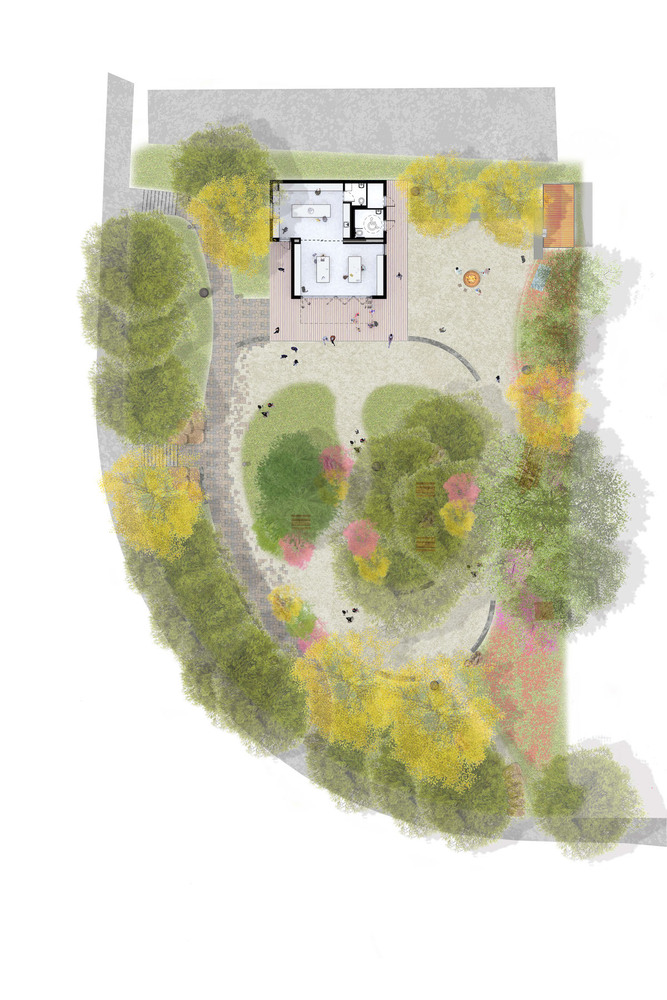
The surrounding 2,181-square-metre park, developed in collaboration with Shift Landscape Architecture, retains the plot's existing mature trees, and resident-planted gardens with a mix of Indigenous and culturally significant flora, ample seating, and a ceremonial fire pit.
Eventually it will also include a community table and a fountain, each designed by local artists.
More than a built intervention, Mabelle Park expresses a sustained commitment to social equity, cultural belonging, and collective imagination.
It demonstrates how public space can serve as a platform for healing, creativity, and joy—particularly in communities historically underserved by design. The project offers a replicable model for how arts and architecture can work together to build stronger, more inclusive cities.