Qinghe INNNG International Talent Community
QINGHE INNNG INTERNATIONAL TALENT COMMUNITY
BIAD, Zhu Xiaodi Architects
ARCHITECTS
BIAD, Zhu Xiaodi Architects
PHOTOGRAPHS
Zhepeng Zhang & Xiaotong Xu, DONG Image, Beijing Institute of Architectural Design Decoration
AREA
48156 m²
YEAR
2024
LOCATION
Beijing, China
CATEGORY
Apartments
English description provided by the architects.
On the urban landscape, architecture is never an isolated entity, but rather a spatial vehicle that engages in a profound dialogue with its site, its people, and the spirit of the city.
It has long transcended its physical functions to become a vessel containing the city's soul. Located in Qinghe Town, Haidian District, Beijing, the INNNG International Talent Community is a vivid embodiment of this philosophy.
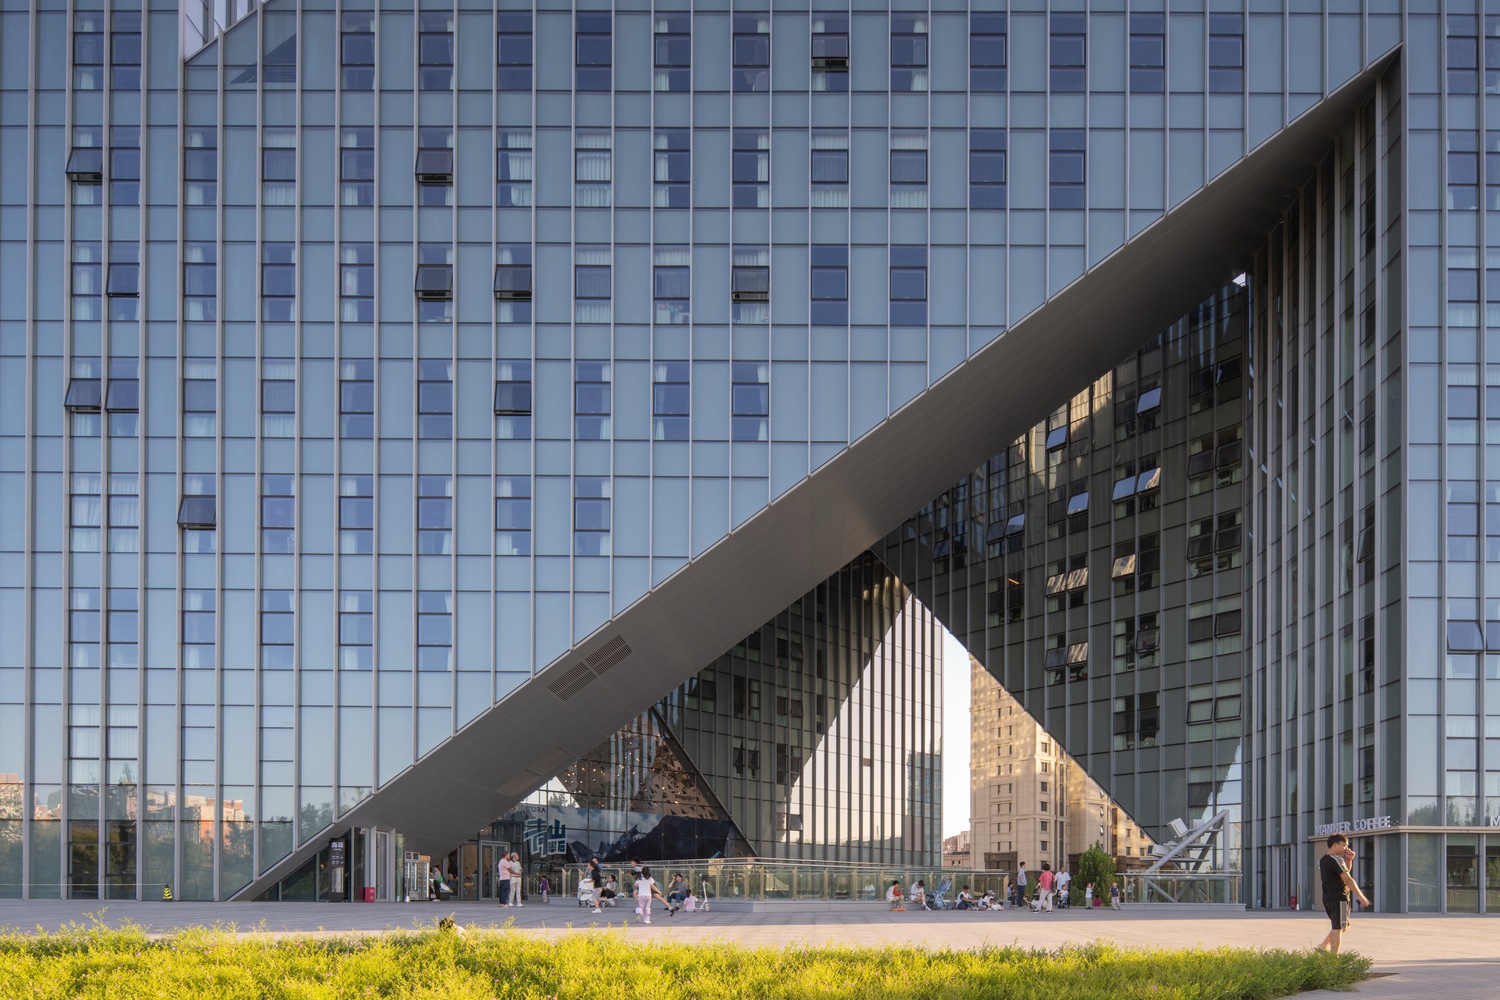
The design of its architecture stems precisely from the unique characteristics of the INNNG project site in Haidian, Beijing—a uniqueness born from comprehensively addressing various boundary factors.
This multifaceted residential project for young people not only confronts the challenges posed by the special terrain and complex urban environment but also, through an architectural form that "embraces and coexists," creates a vibrant landmark that stimulates innovation, fosters interaction, and integrates into the city.
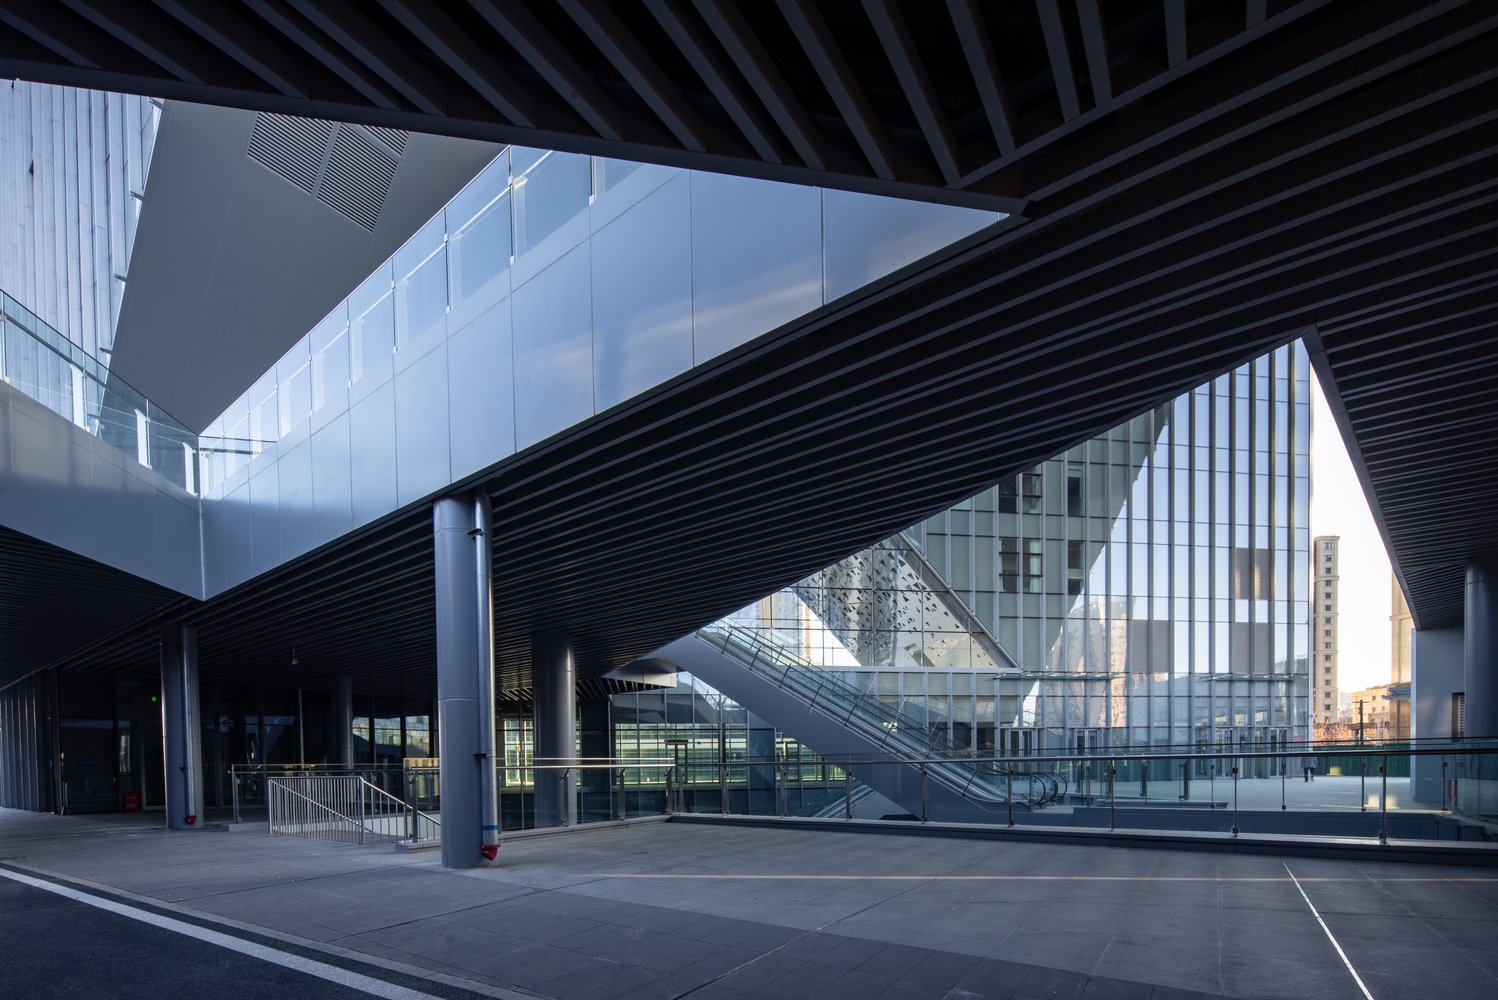
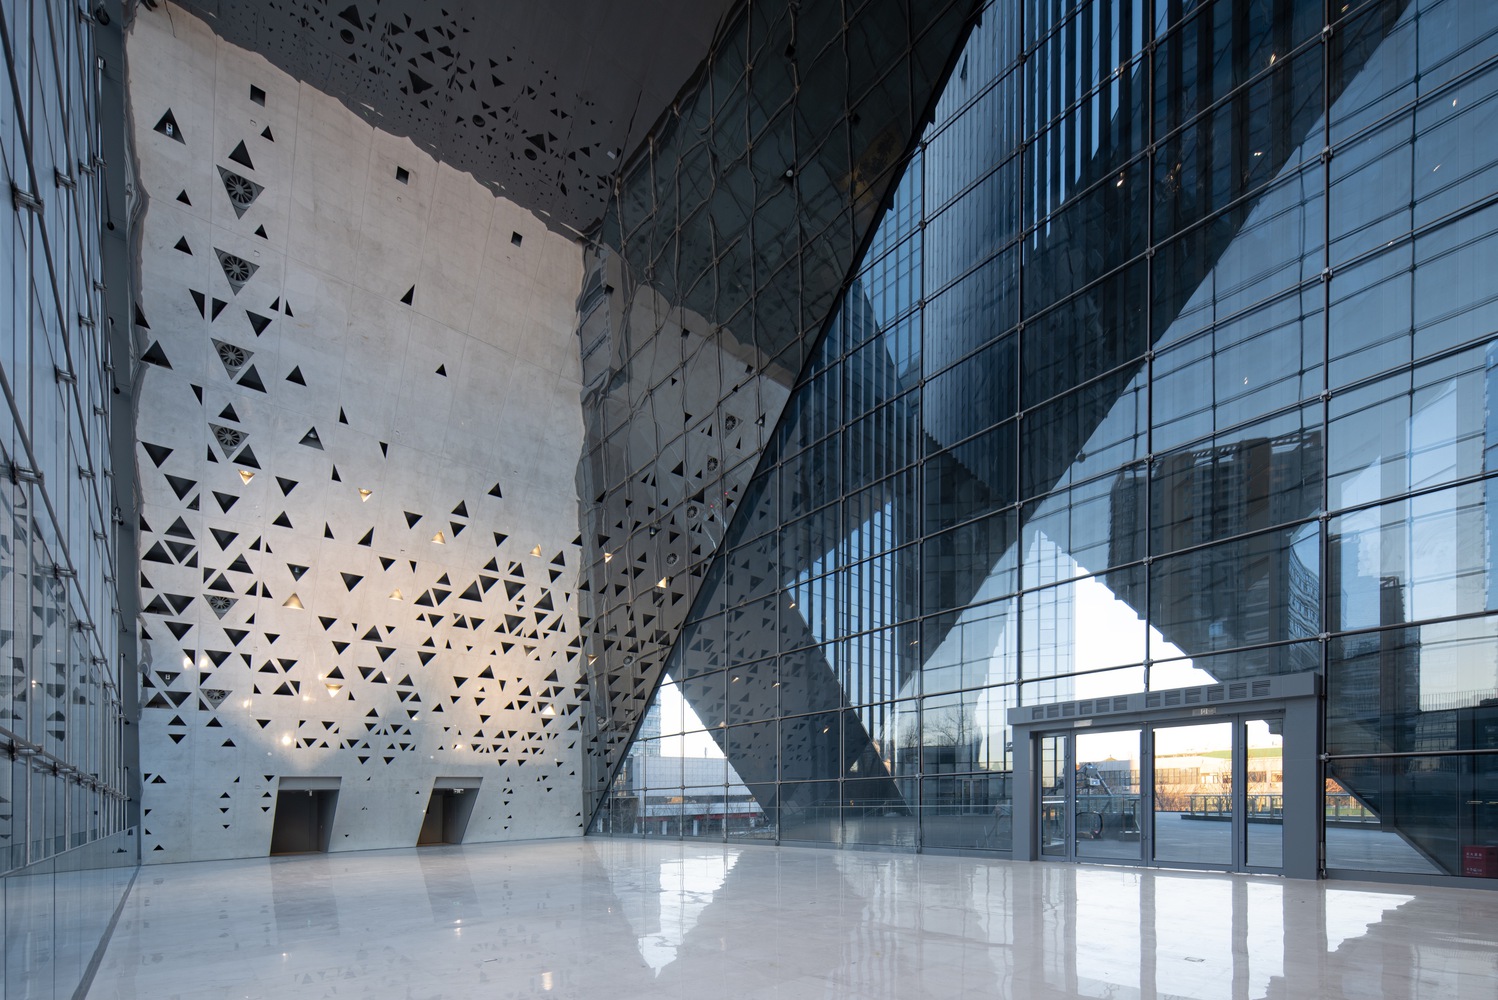
SITE RESPONSE: A YOUTH COMMUNITY AT AN URBAN NOD
The project is situated adjacent to the Beijing–Tibet Expressway to the east and Xiaoying West Road to the north, serving as a key urban node.
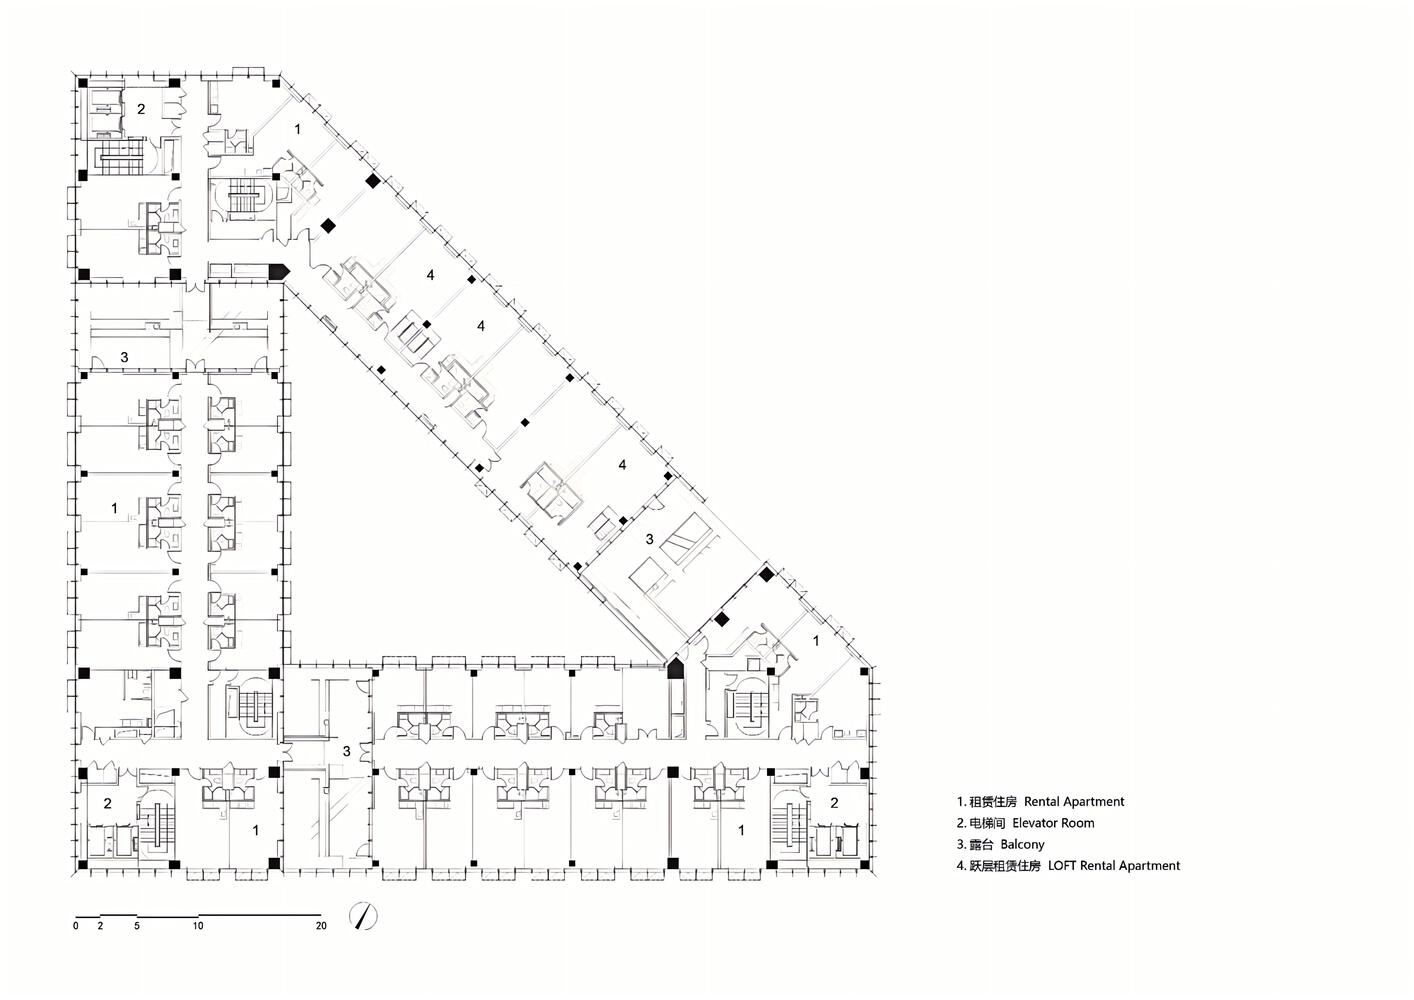
Constrained by urban roads and green spaces, the site is shaped into a triangular plot with limited space, making it unsuitable for conventional planning layouts. The elevated Beijing–Tibet Expressway, running in close proximity, imposes spatial pressure and generates noise interference on the site.
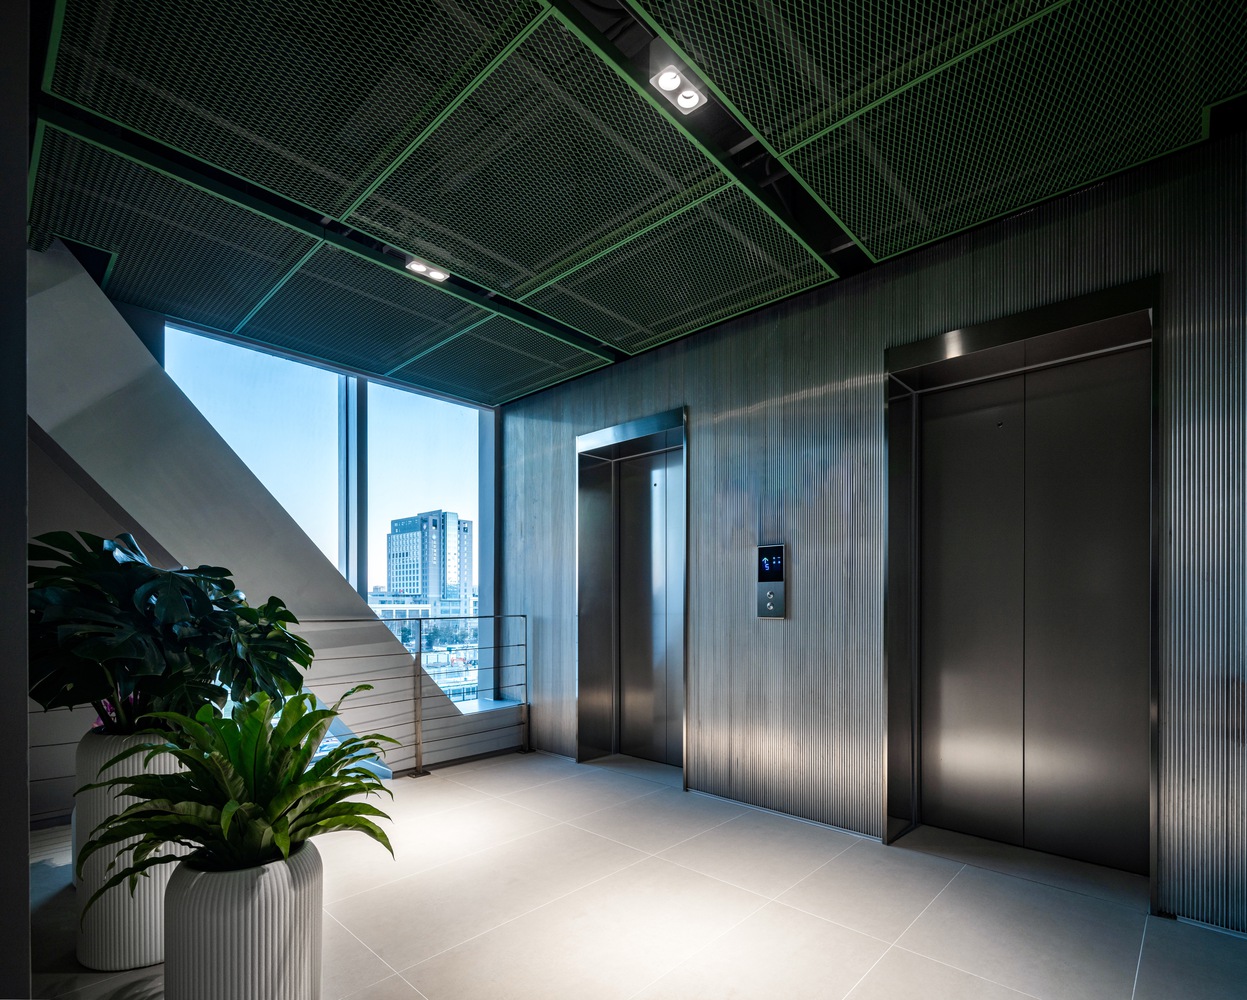
To the south and north, heavy pedestrian traffic flows between the stations of Subway Line 19 and the extended southern section of the Changping Line, which may pose disturbances to long-term residents of the apartments.
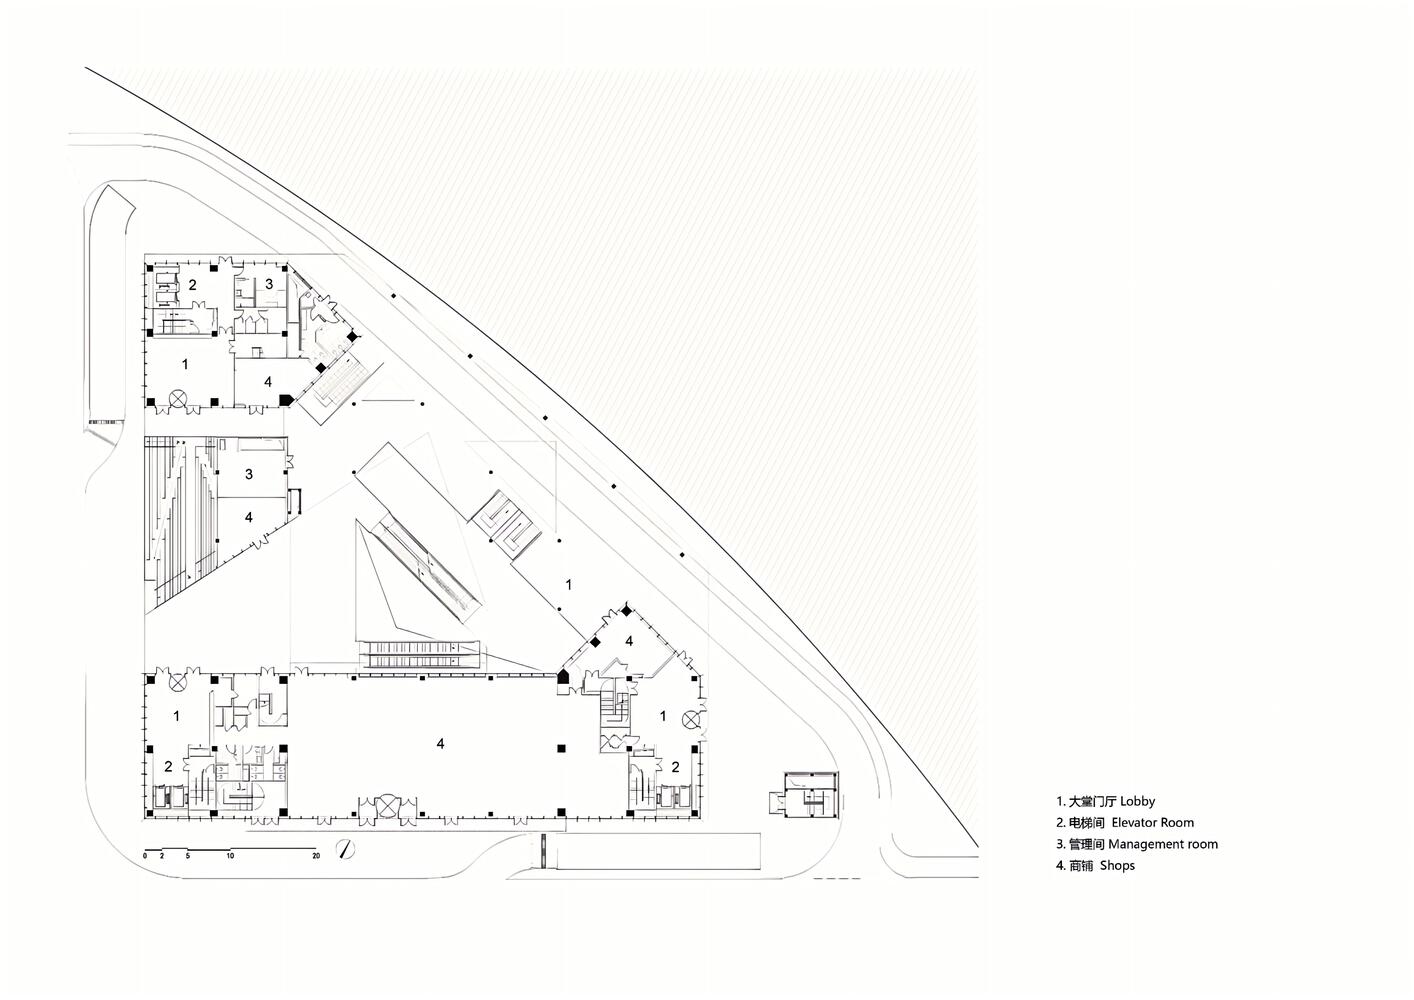
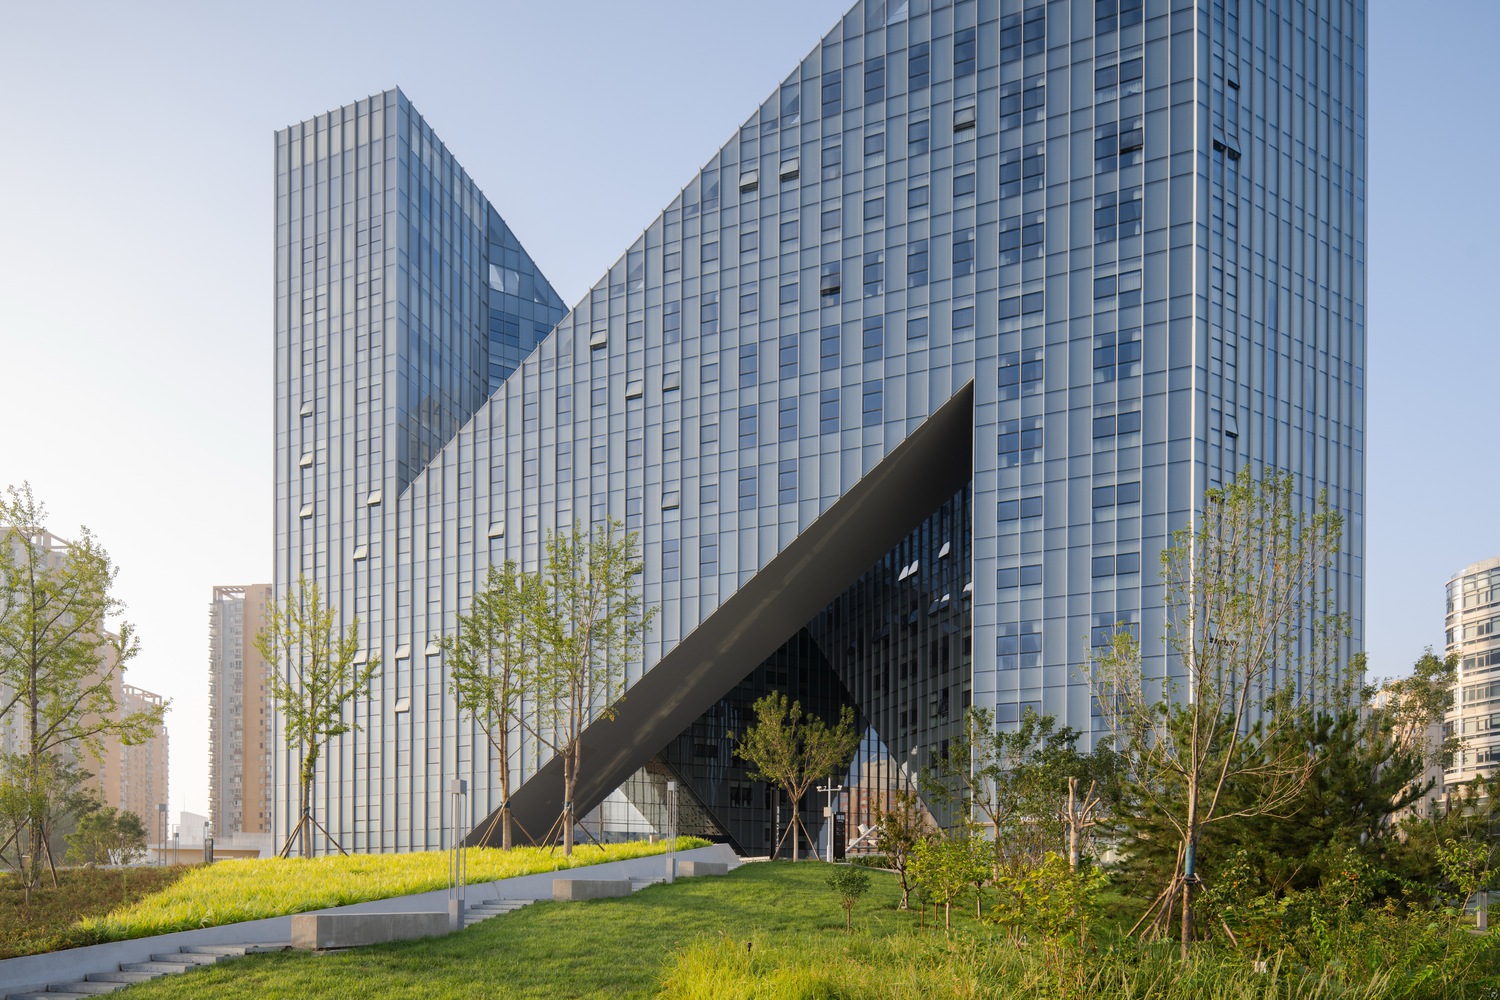
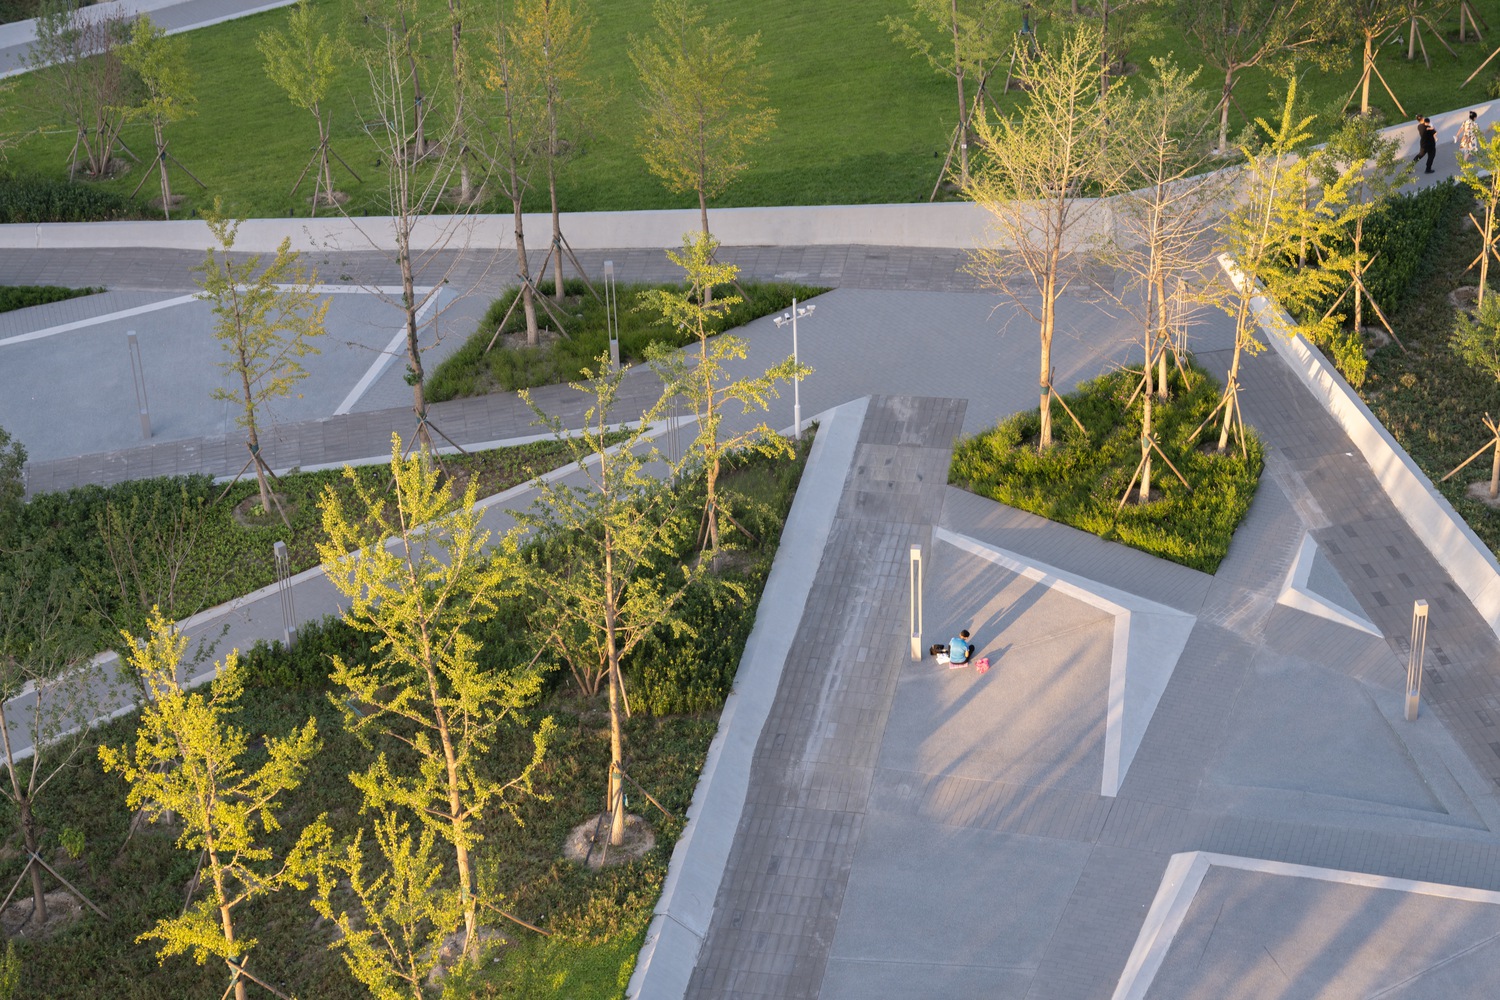
The design transforms the aforementioned constraints into unique planning strategies. For the urban green space on the northeast side, a gradually rising sloped landscape is introduced.
This not only creates a three-dimensional display interface facing the city road but also utilizes the resulting 6-meter height difference to provide the main entrance platform for the apartments.
Pedestrian flow from subway transfers can move freely at ground level without interference. The awkward space between the ground level and the elevated expressway bridge is ingeniously resolved, forming a staggered, terraced layout.
Commercial amenities can be arranged on the ground floor of the building, serving both the daily needs of residents and activating the site's commercial value.
FORM GENERATION: SPATIAL EXPRESSION OF TECHNOLOGICAL DNA
The project abandons the rigid layout typical of traditional dense tower apartments.
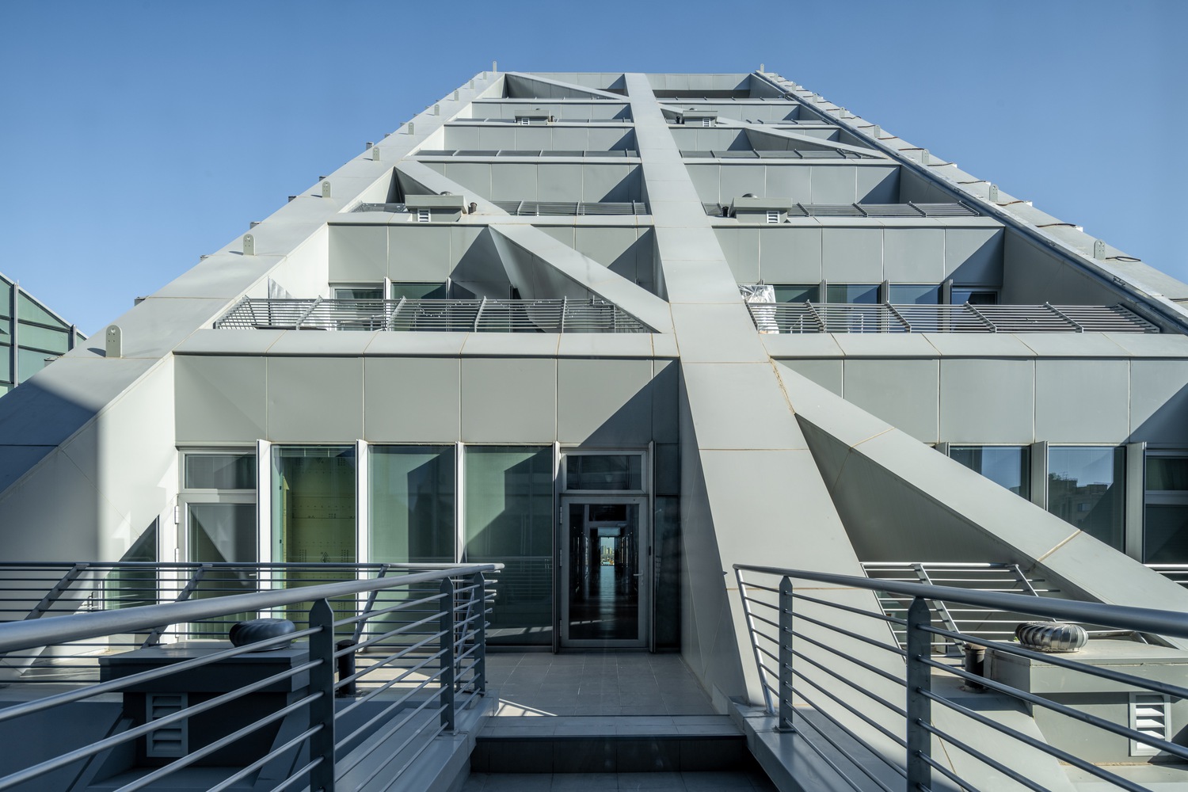
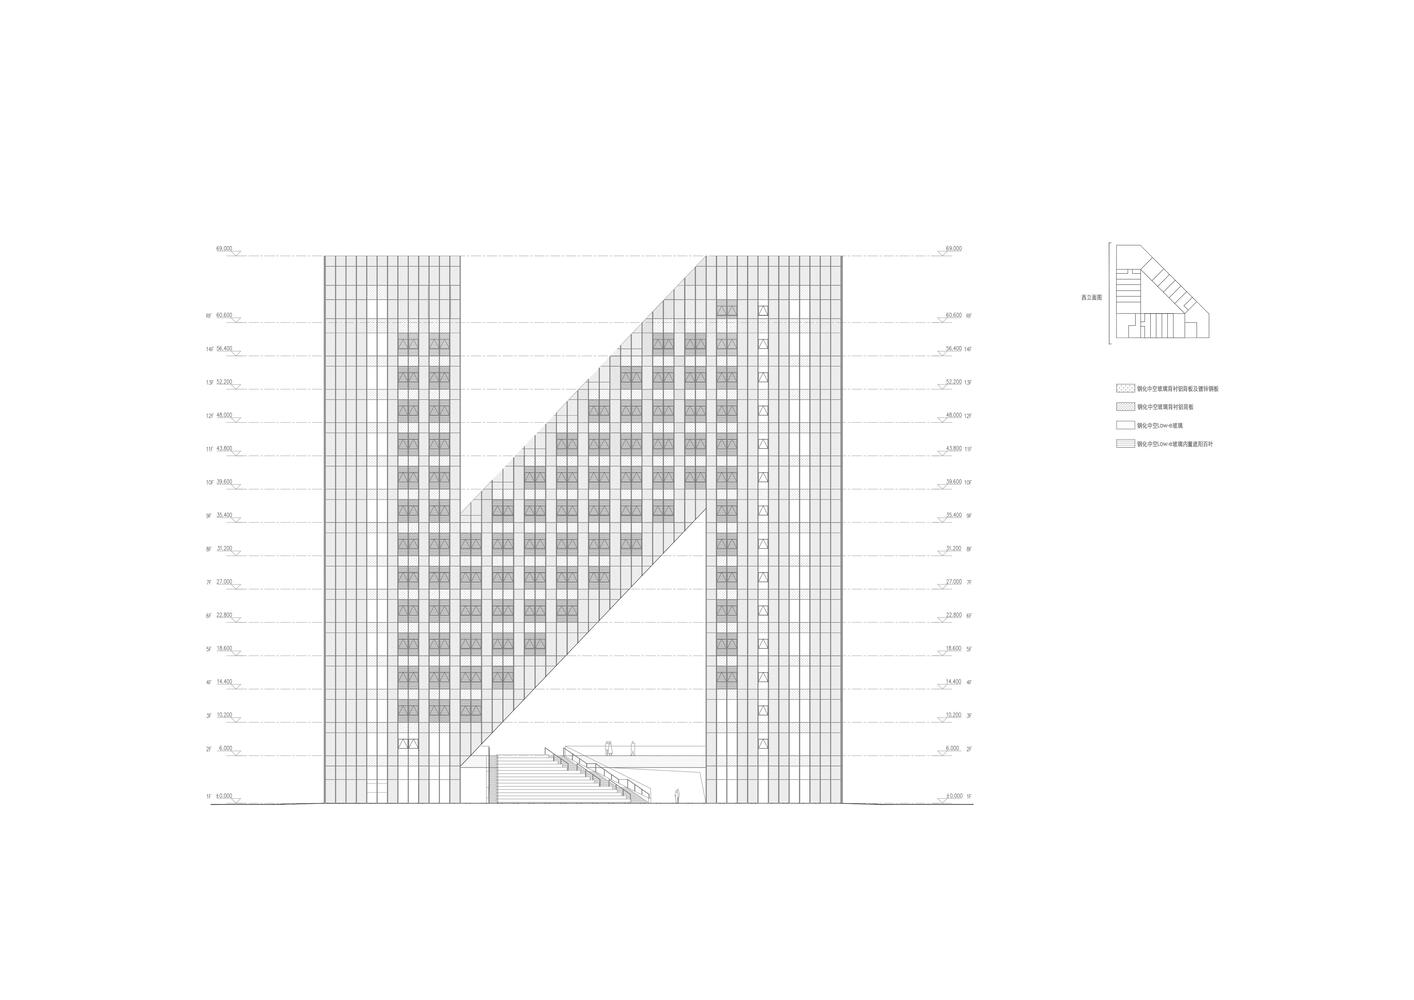
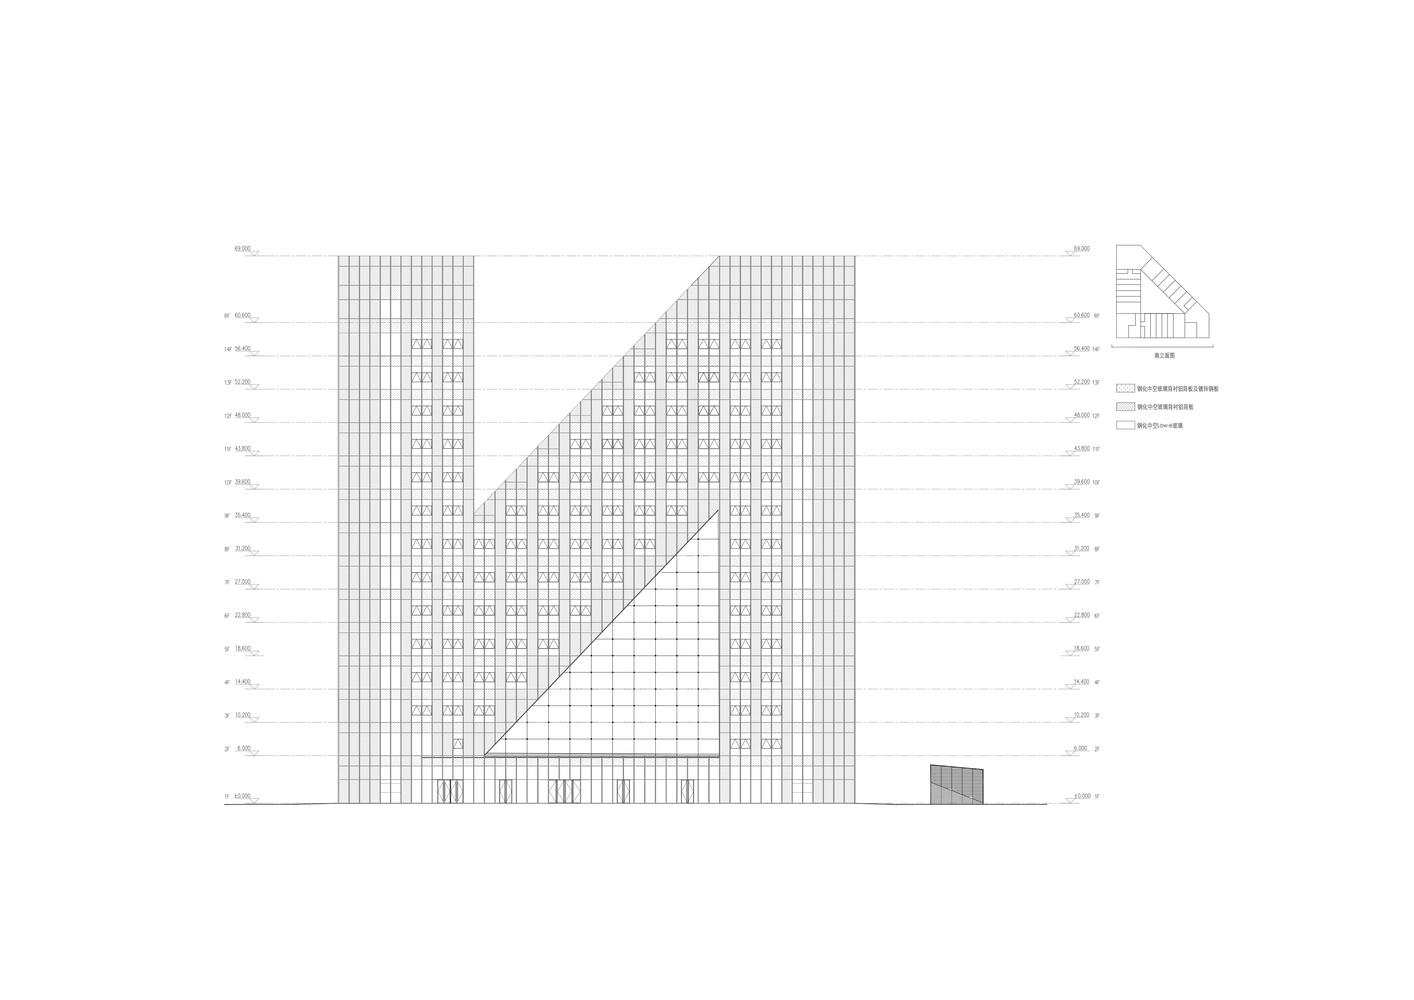
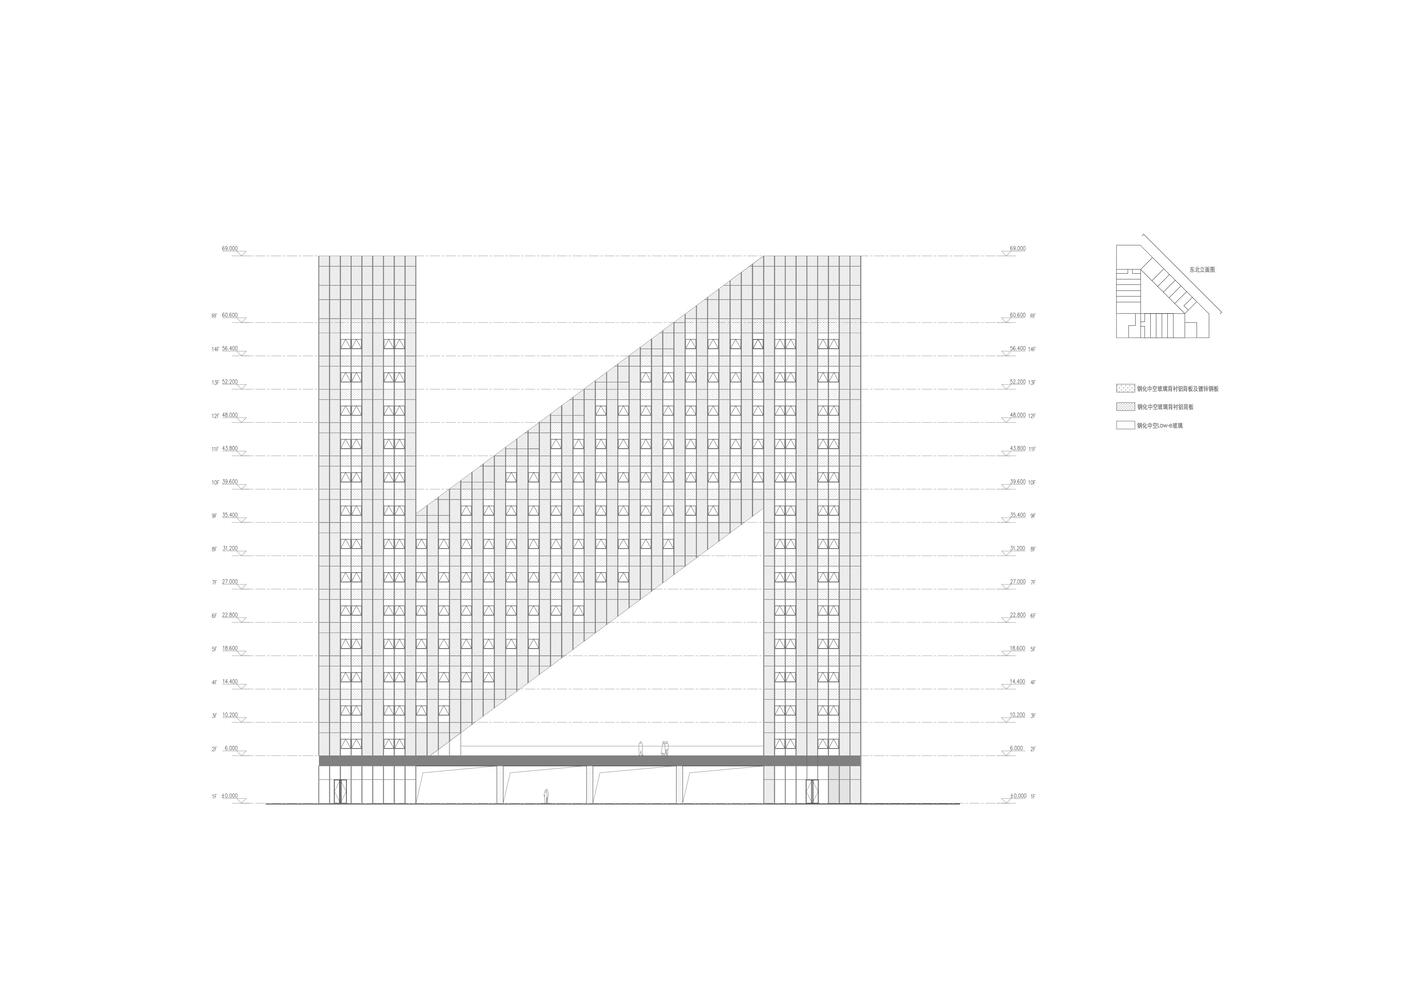
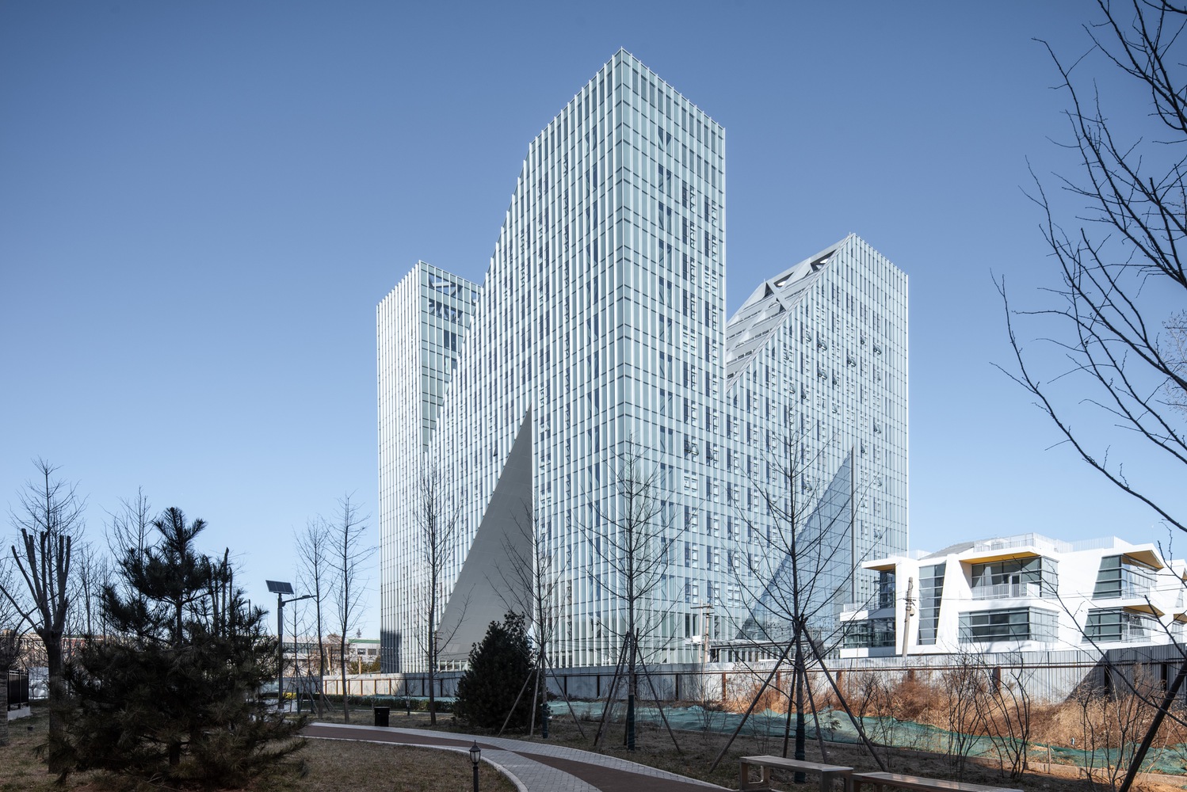
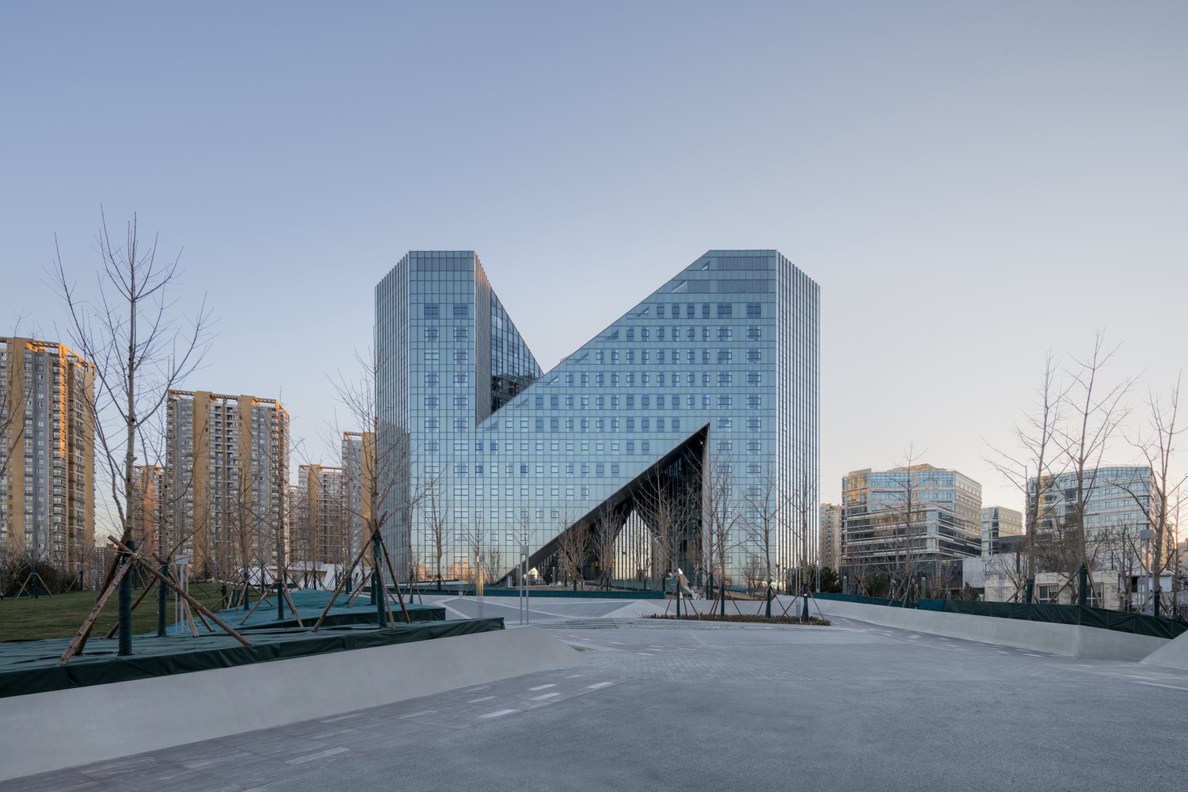
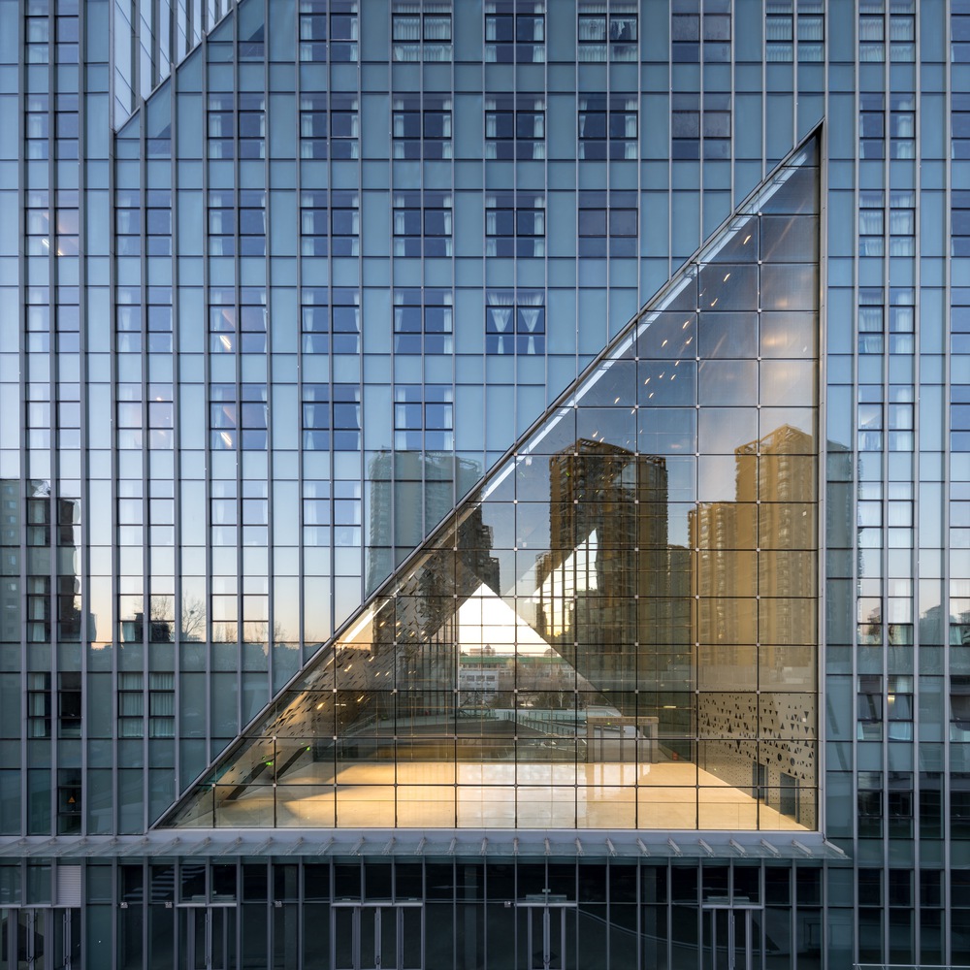
Instead, its continuous "C-N" architectural form resembles the trajectory of a passionate leap, shaping a fresh architectural identity and urban silhouette. The three towers extend diagonally and connect with one another, forming three massive triangular openings.
This not only breaks the monotony often associated with high-rise apartments but also creates transparent, three-dimensional courtyards. The geometric form, with its sense of power and clarity, presents a dynamic face to the city. It echoes the modern ethos of Zhongguancun's tech enterprises while metaphorically reflecting the innovative spirit of the technological community.
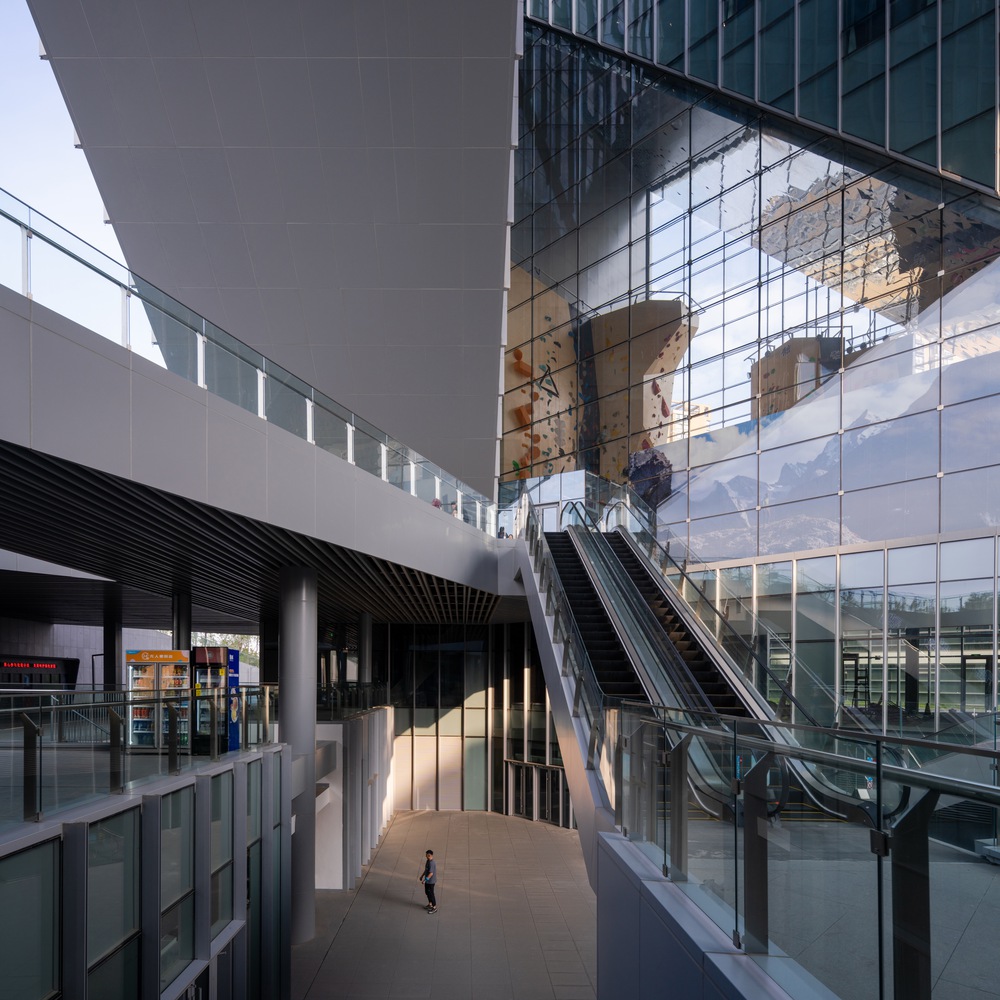
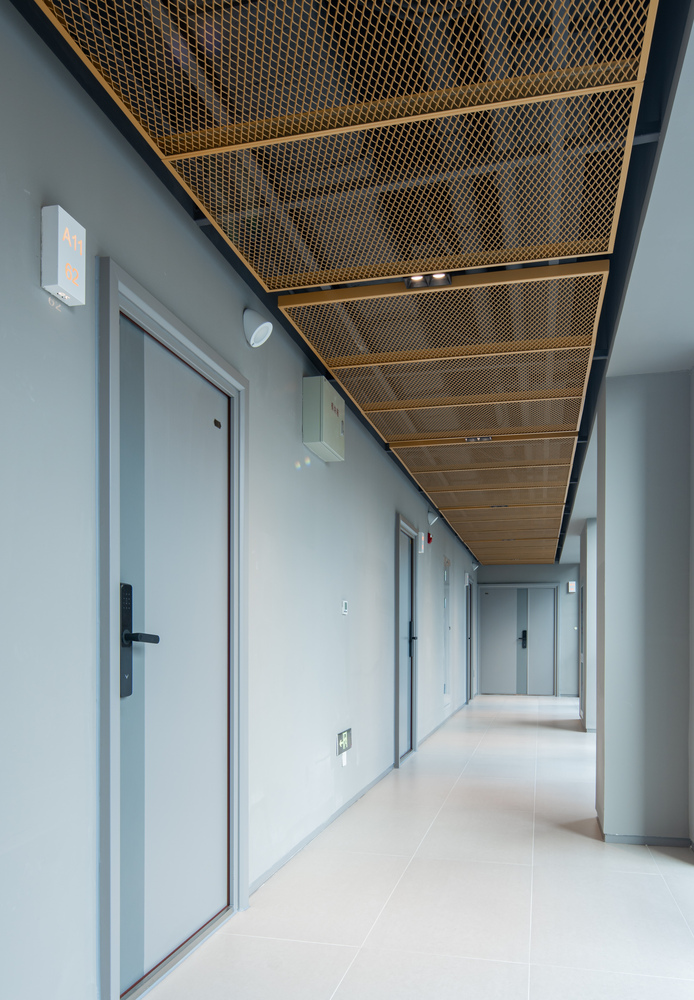
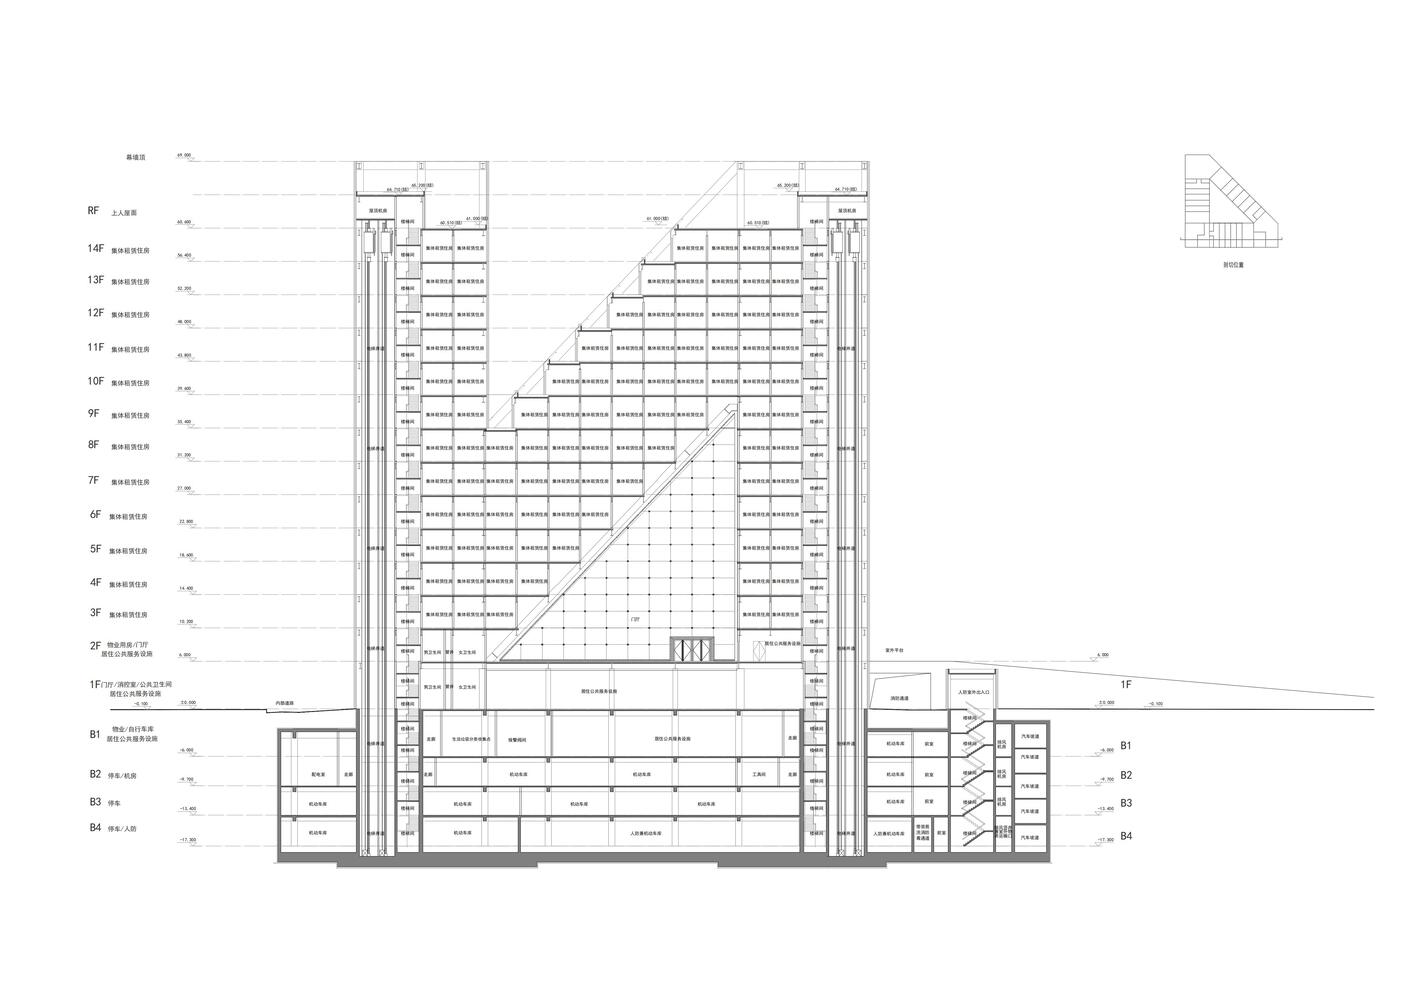
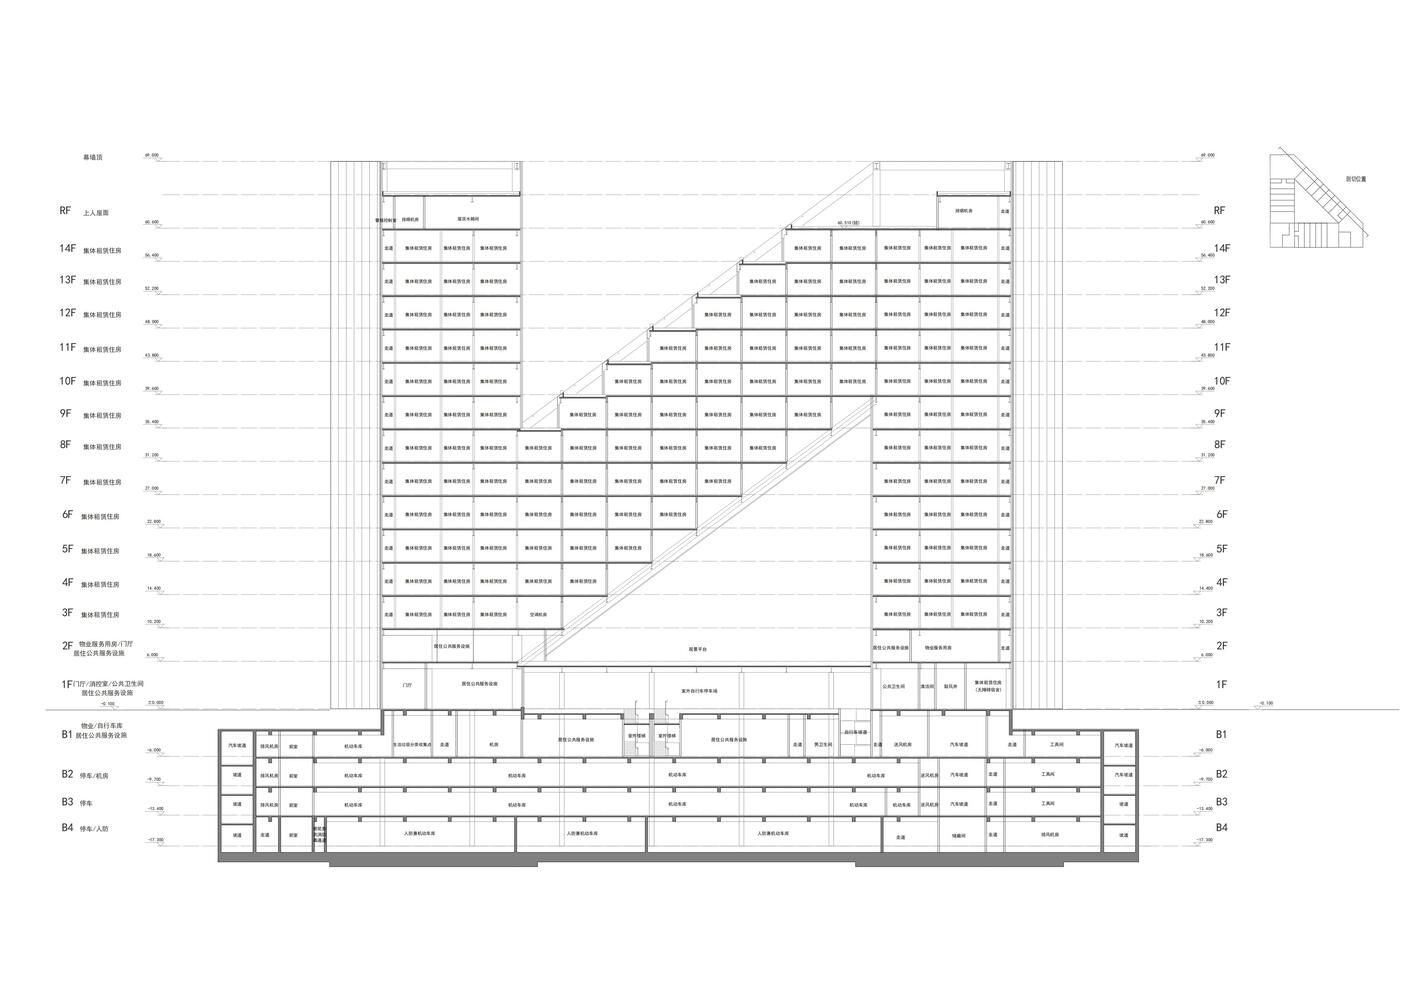
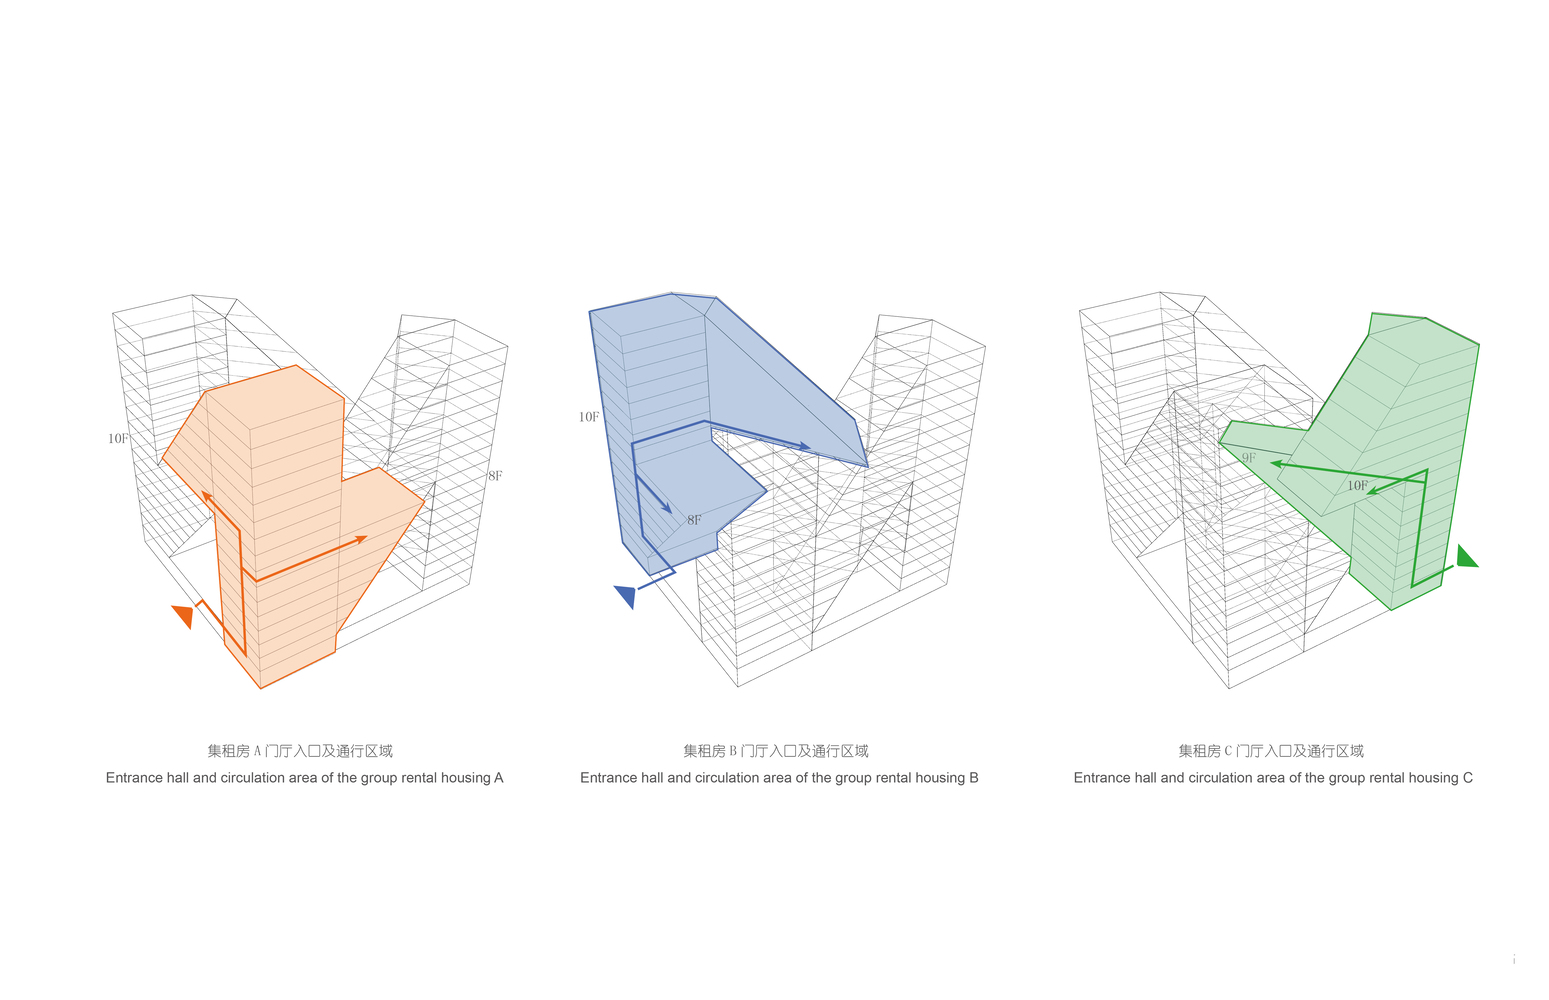
The building's interior establishes spatial order through clearly defined functional zoning. To comply with fire safety regulations, the continuous building volume is divided into three sections, each forming an independent fire compartment.
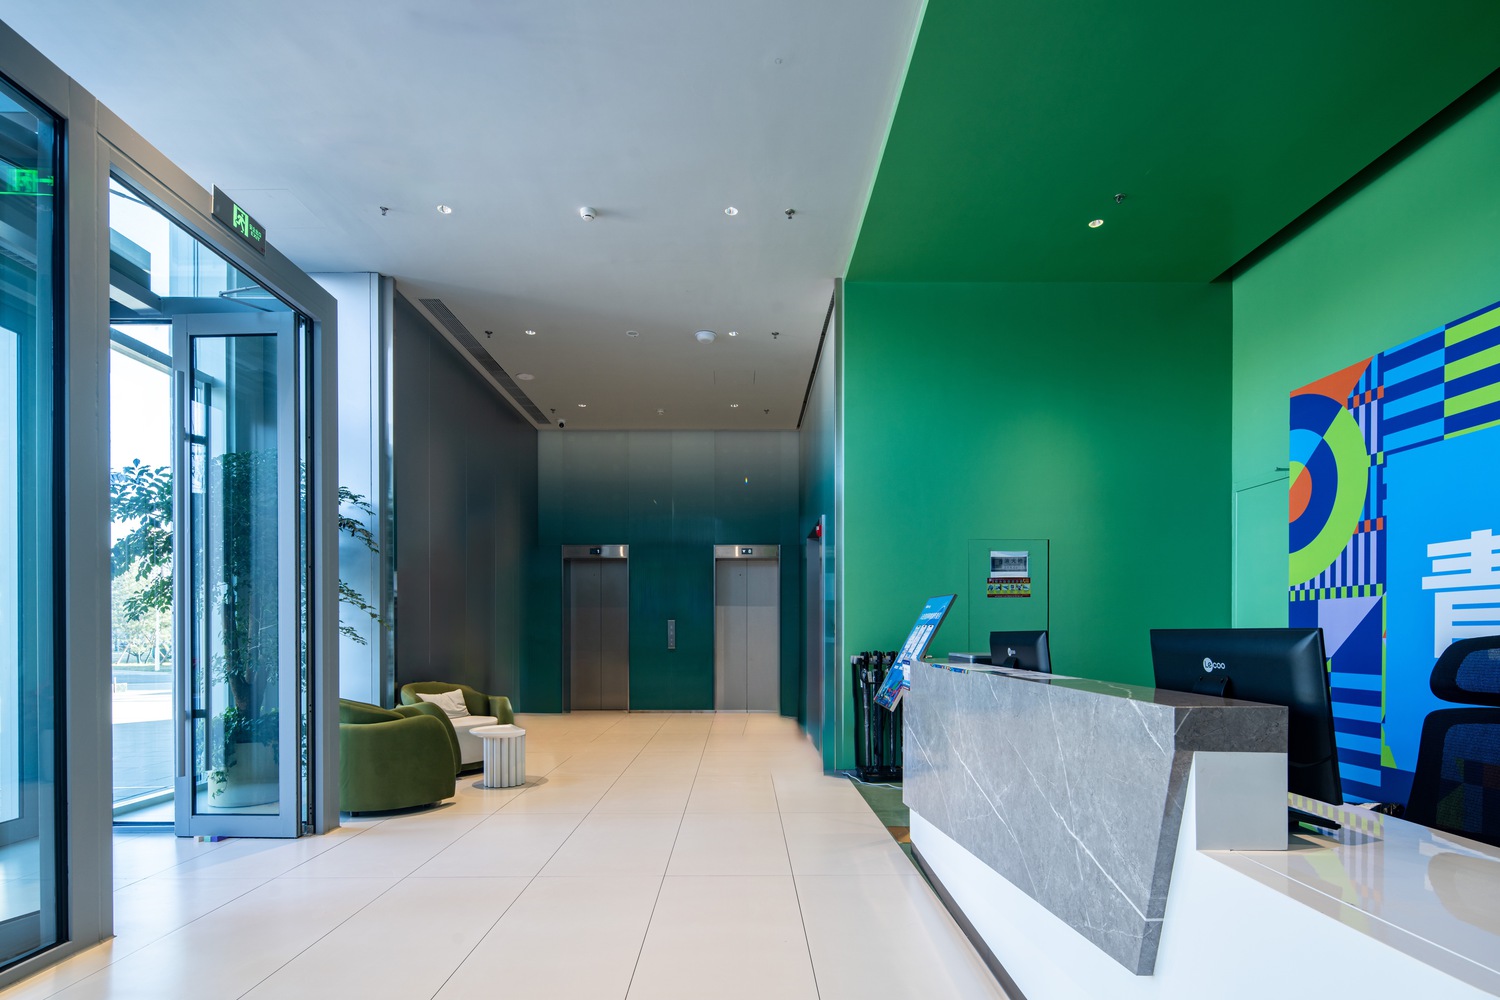
The progression from the entrance lobby to the elevator lobby, and from the corridors into the apartments, creates a layered transition from public to private spaces. Starting from the 10th floor, setback terraces provide viewing decks that offer panoramic views of Xishan Mountain and the cityscape.
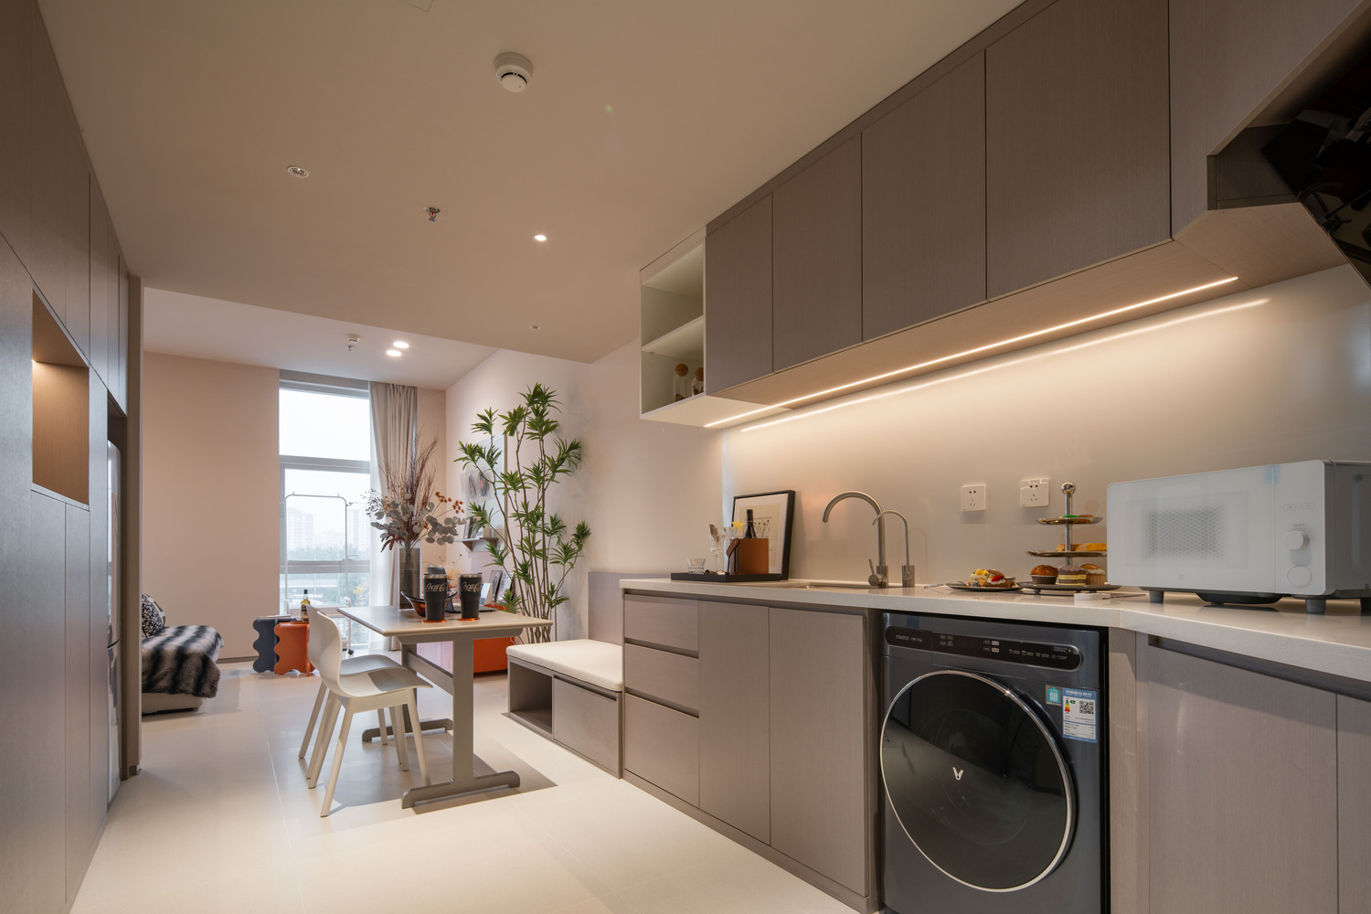
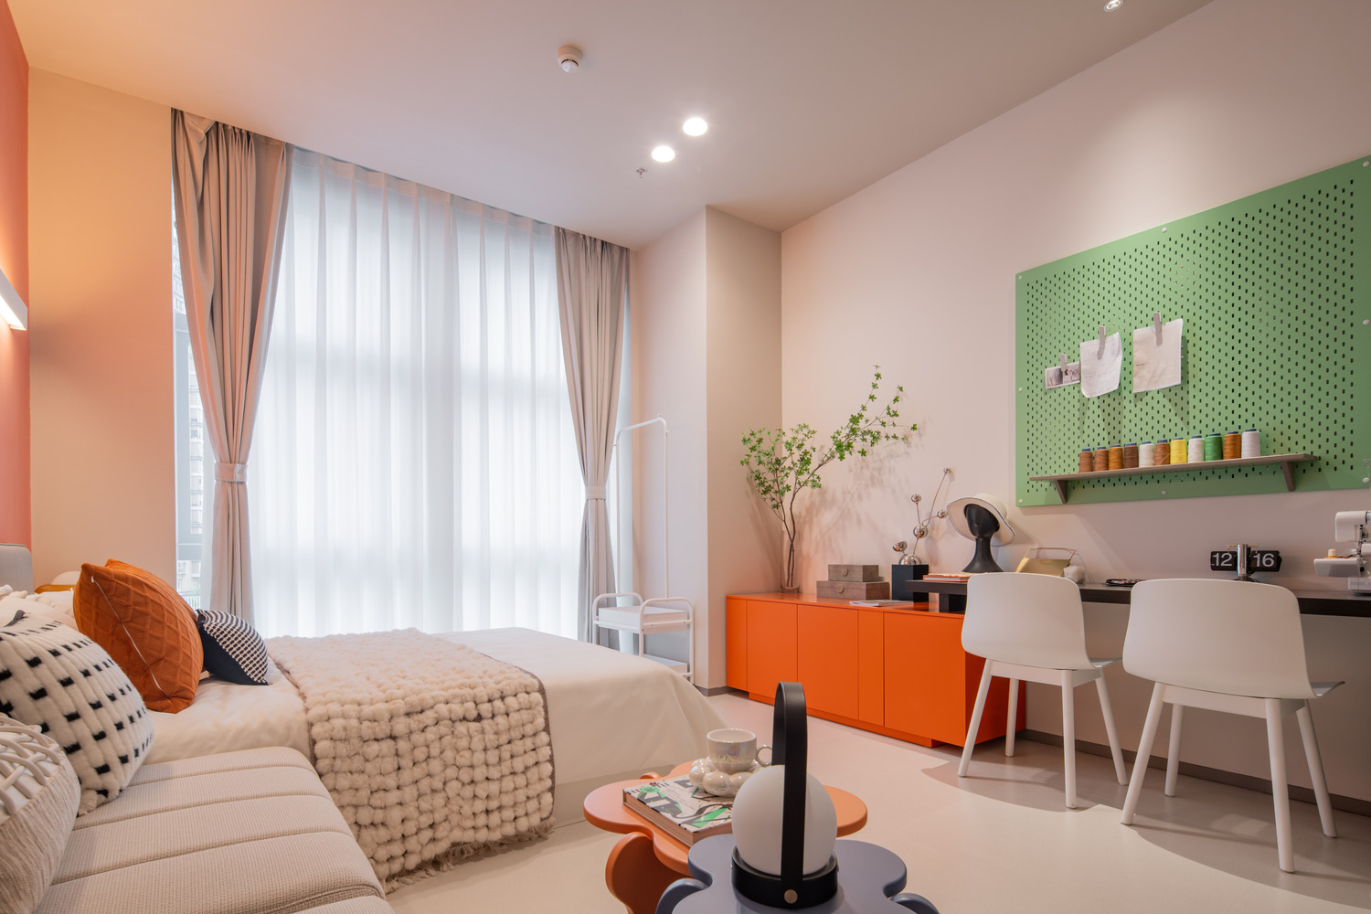
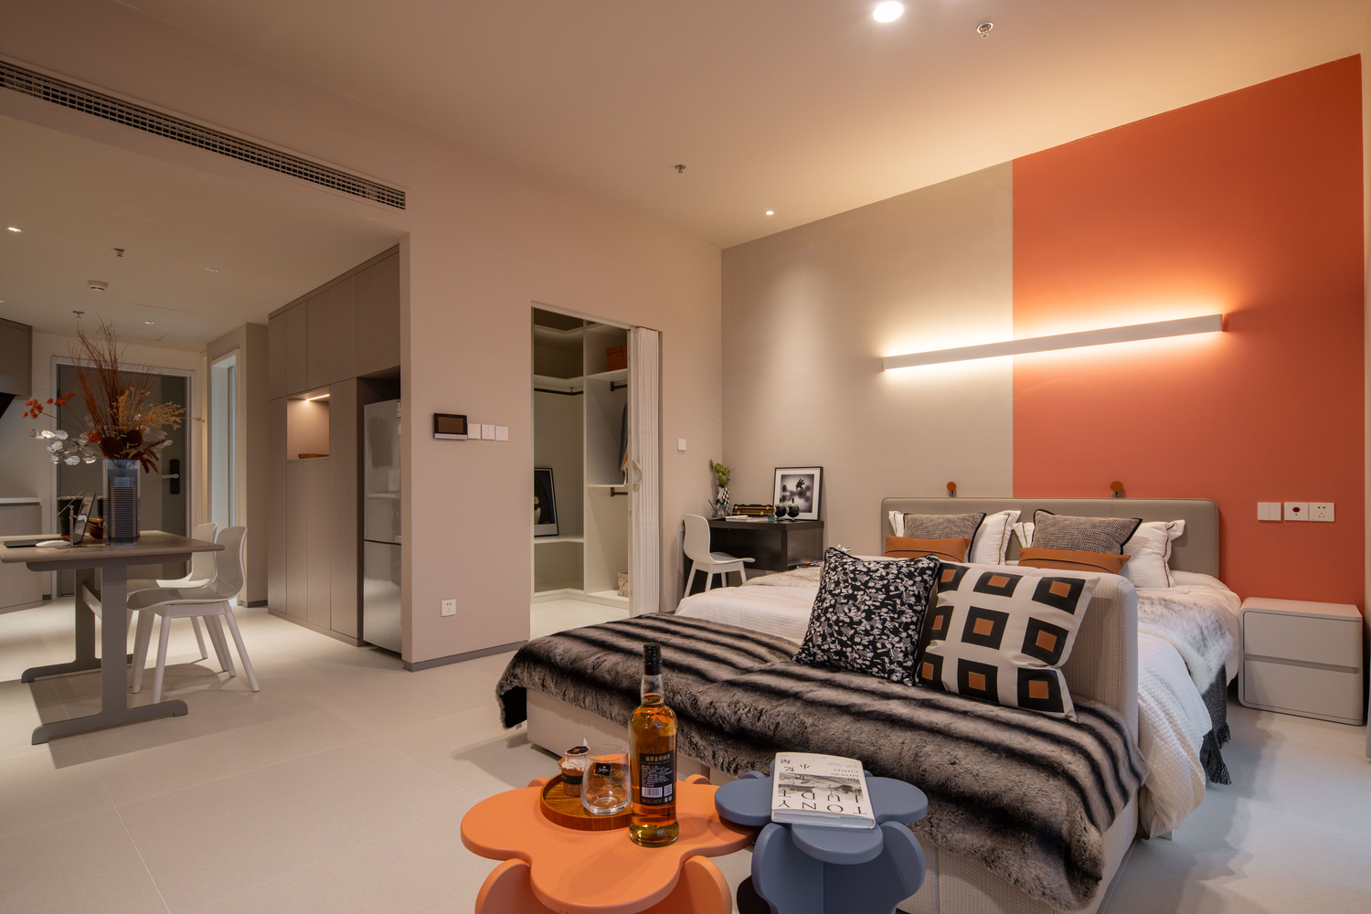
Unit types range from studio apartments to duplex suites, all featuring removable partitions and modular furniture systems that allow flexible switching between living and working modes, catering to the diverse needs of tech entrepreneurs.
SPATIAL DIALOGUE: A VESSEL CONNECTING PEOPLE AND STORIES
The triangular openings in three directions are designed as activity spaces with distinct themes, allowing the building to act as a "stitching agent" between youth culture and urban life.
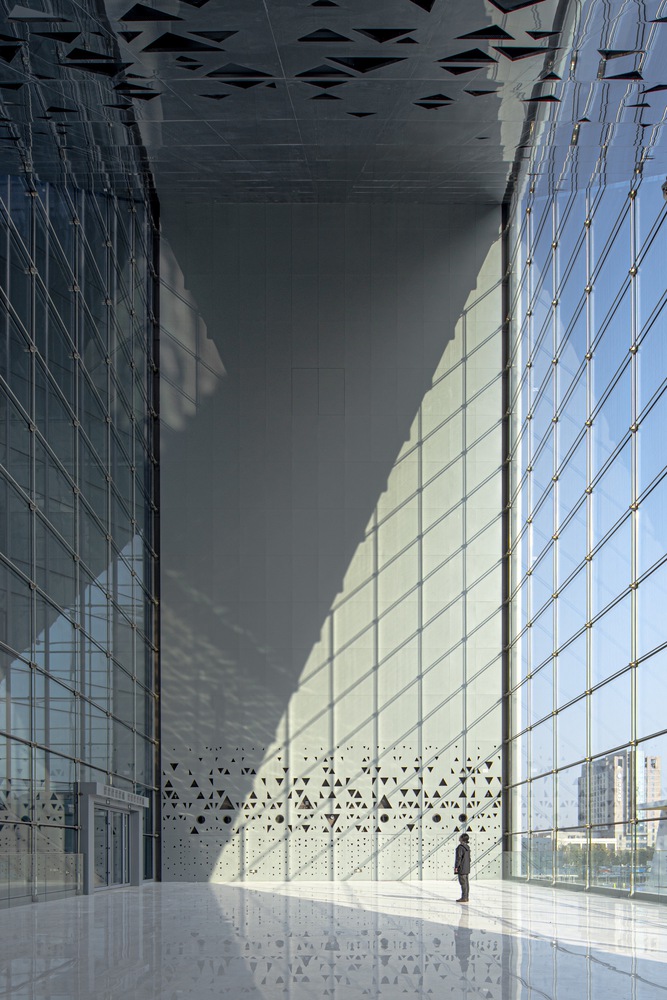
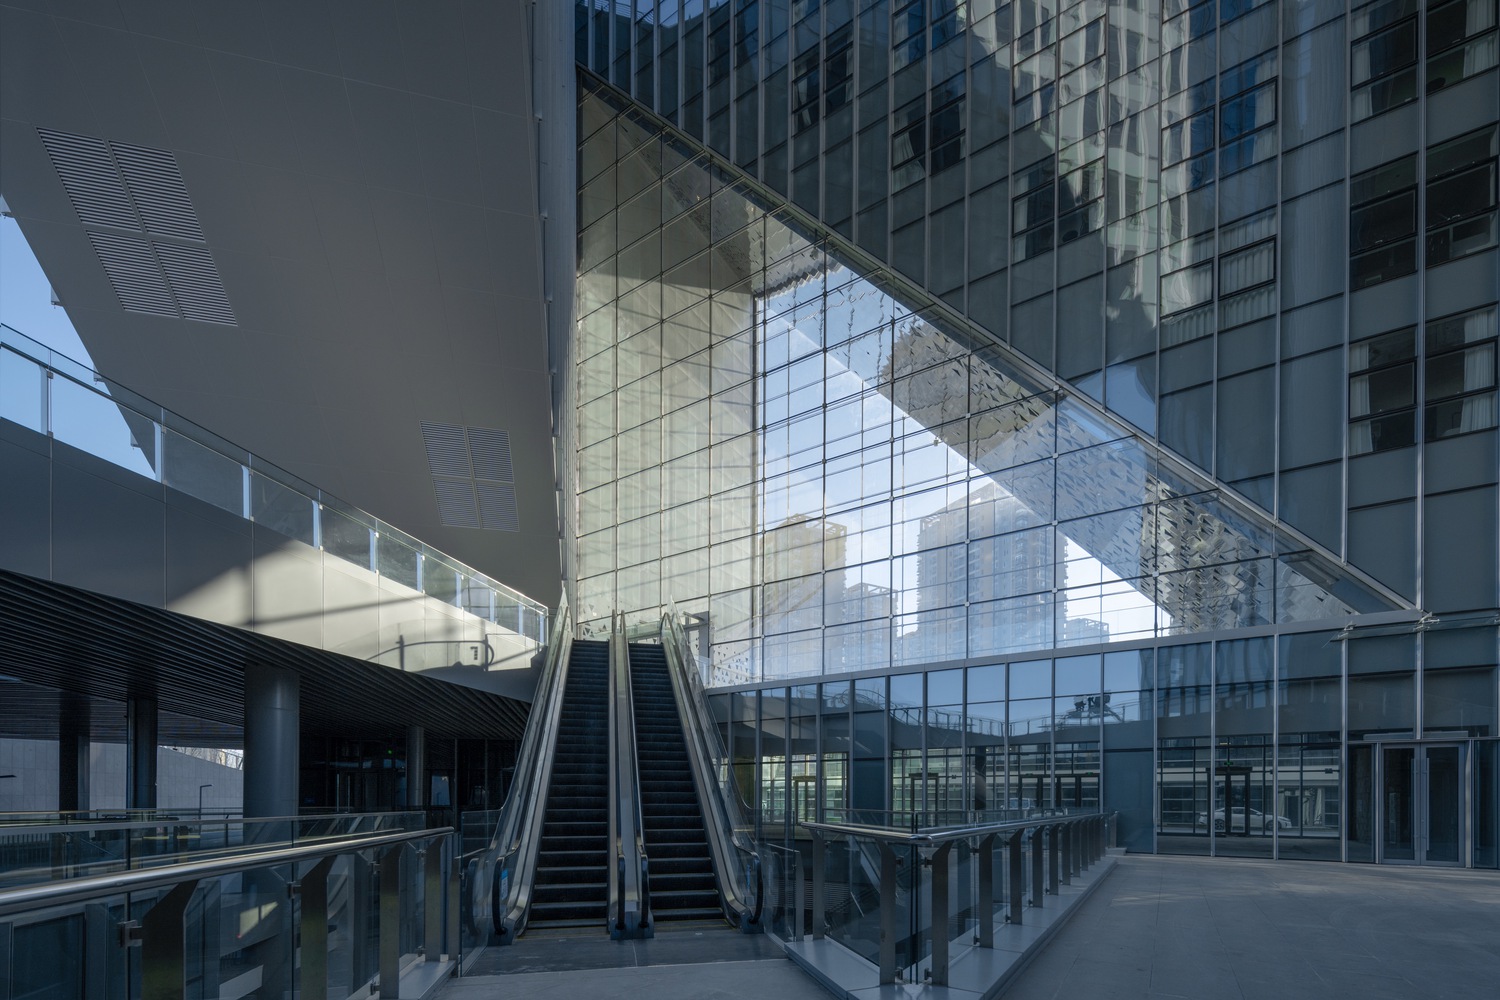
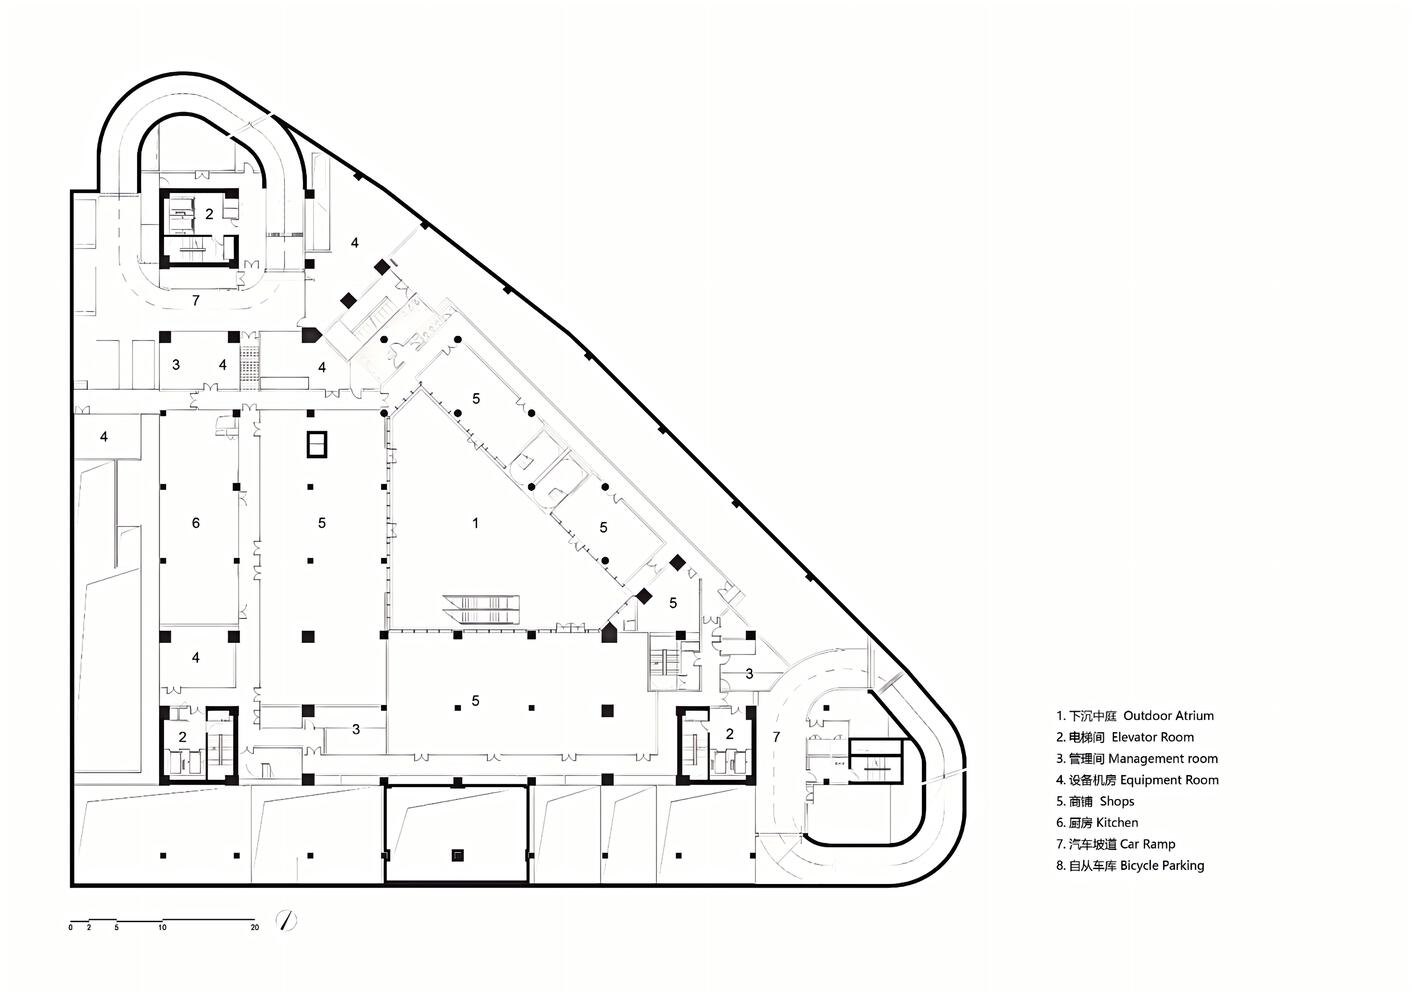
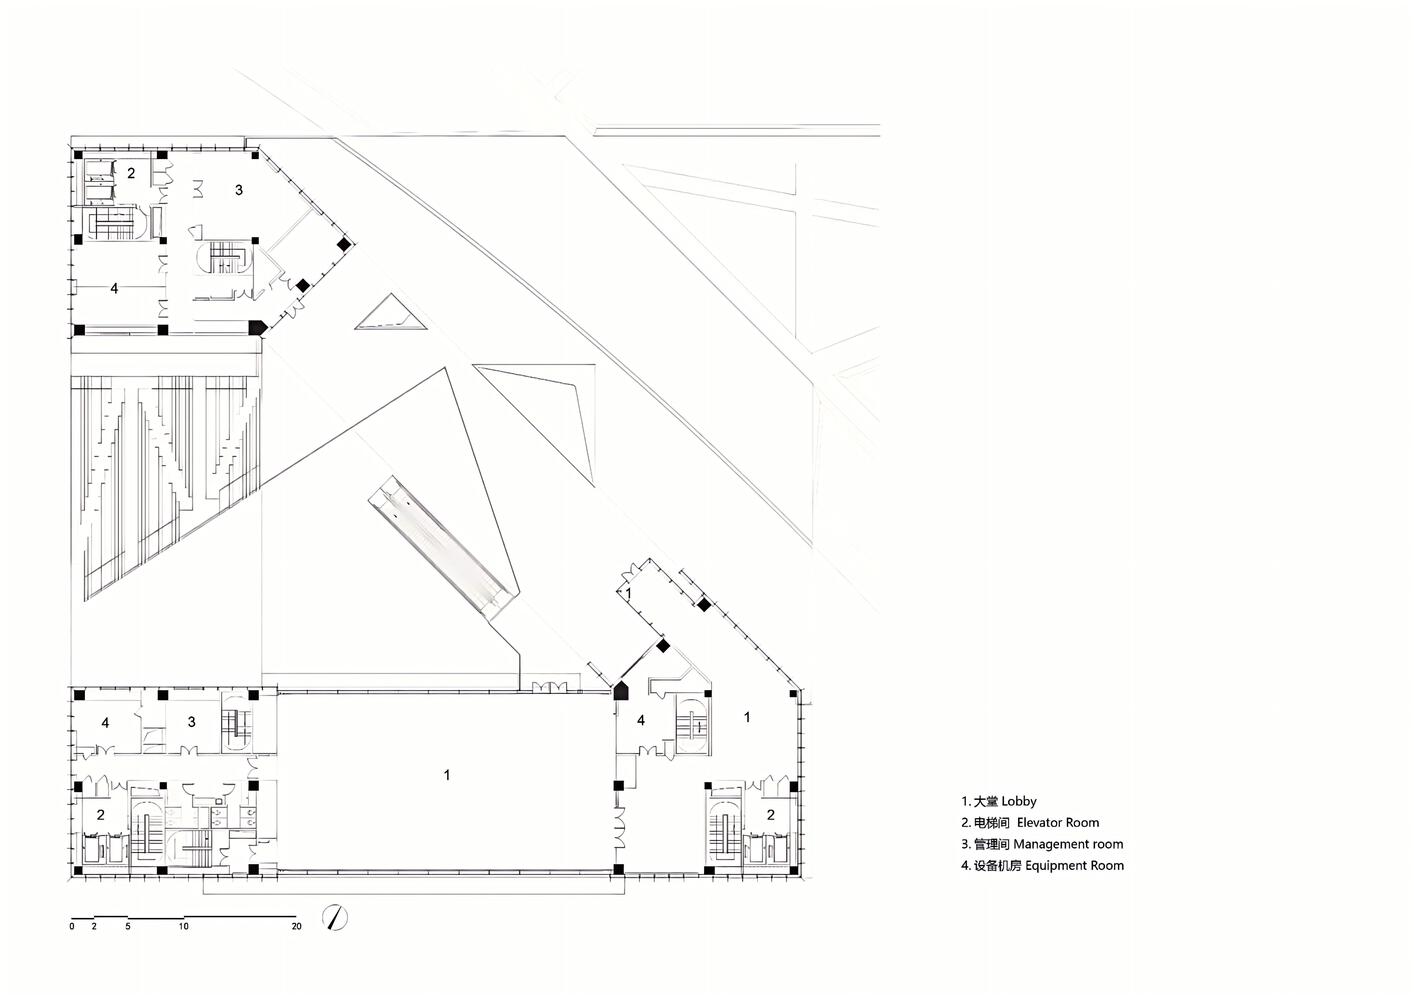
Here, space unfolds across multiple dimensions. The building's triangular inner courtyard opens toward the sky, creating undulating contours, while evolving into an interconnected spatial network across the second floor, ground floor, and basement level.
The three massive triangular apertures on the building's façade, oriented in different directions, bring city views into the interior, accompanied by dynamic plays of light and shadow.
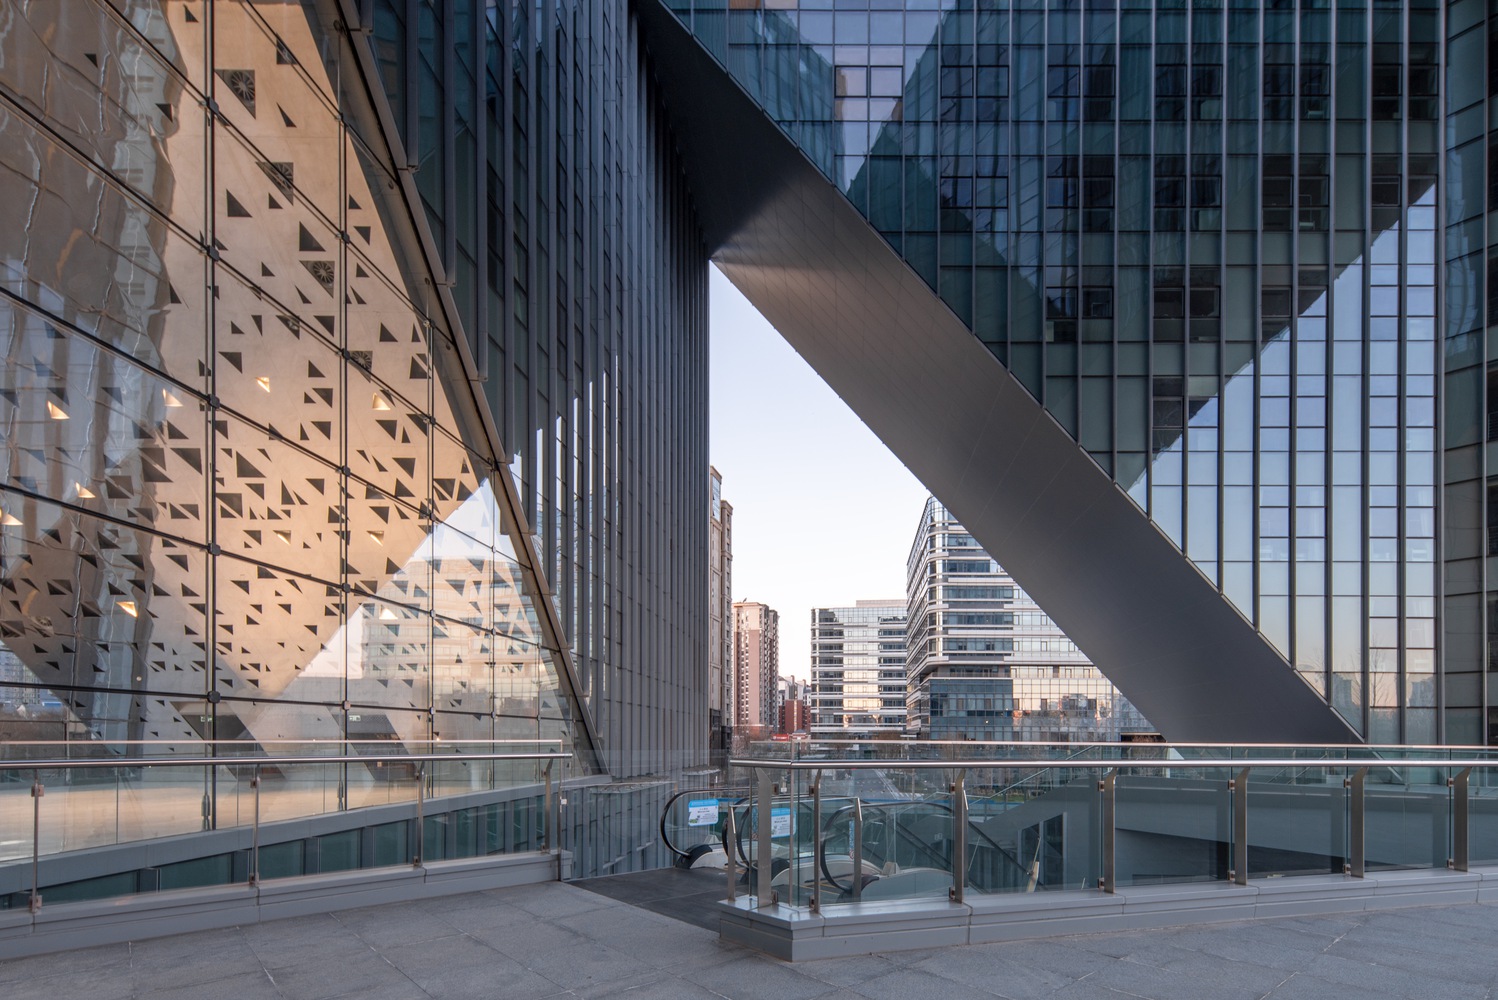
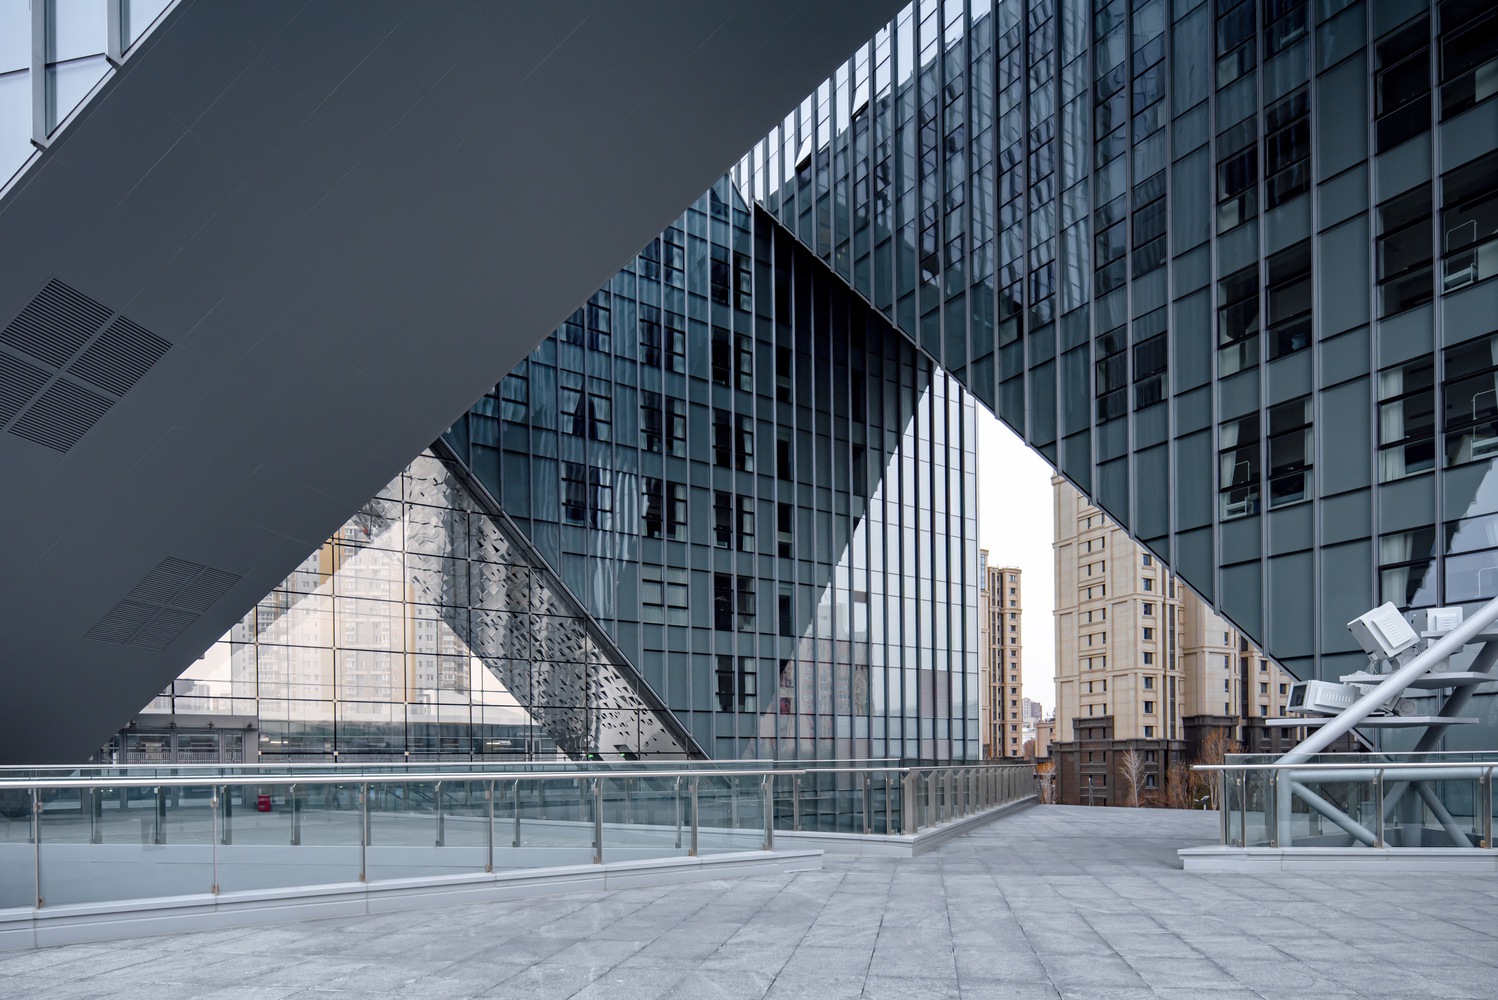
The "Urban Gallery" on the northeast side addresses the Beijing–Tibet Expressway, serving as a window to the city. In the future, art installations and light projections here will transform the space into a continuously evolving theater of youth culture.
The "Shared Staircase" on the western side connects to the second-floor platform, naturally forming an outdoor salon area suitable for impromptu discussions, afternoon reading, or small concerts.
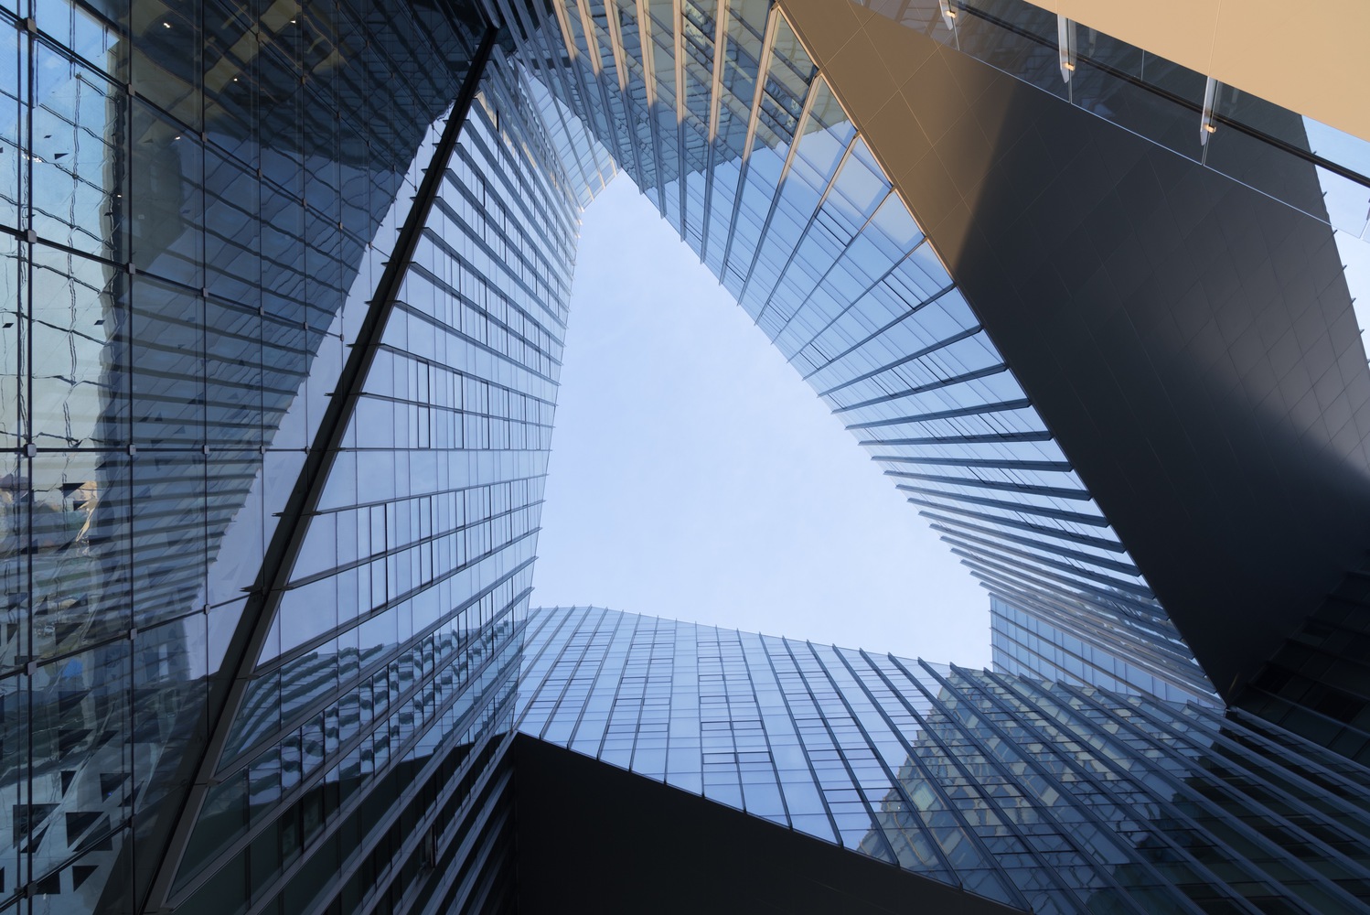
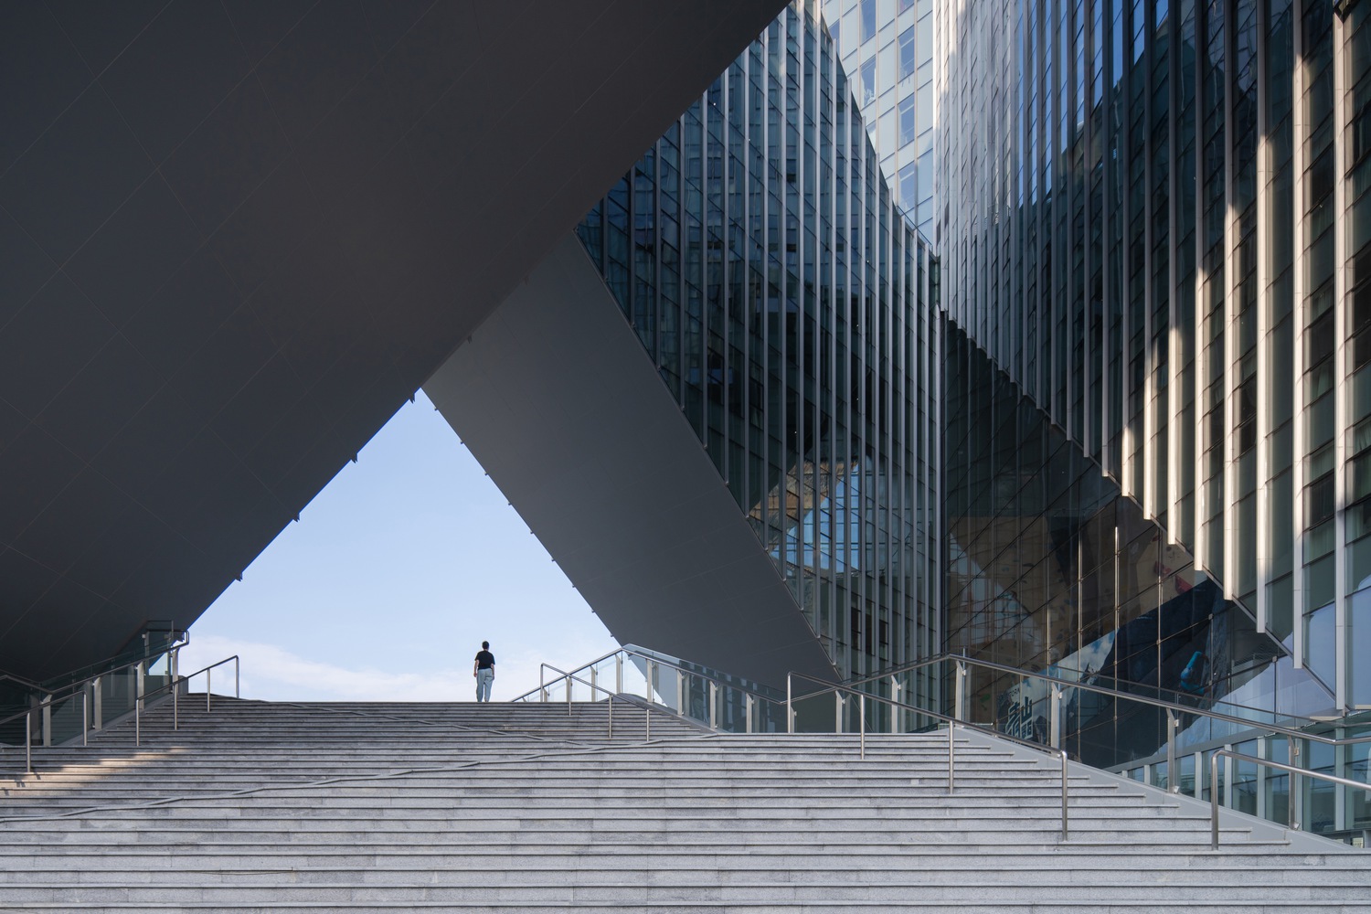
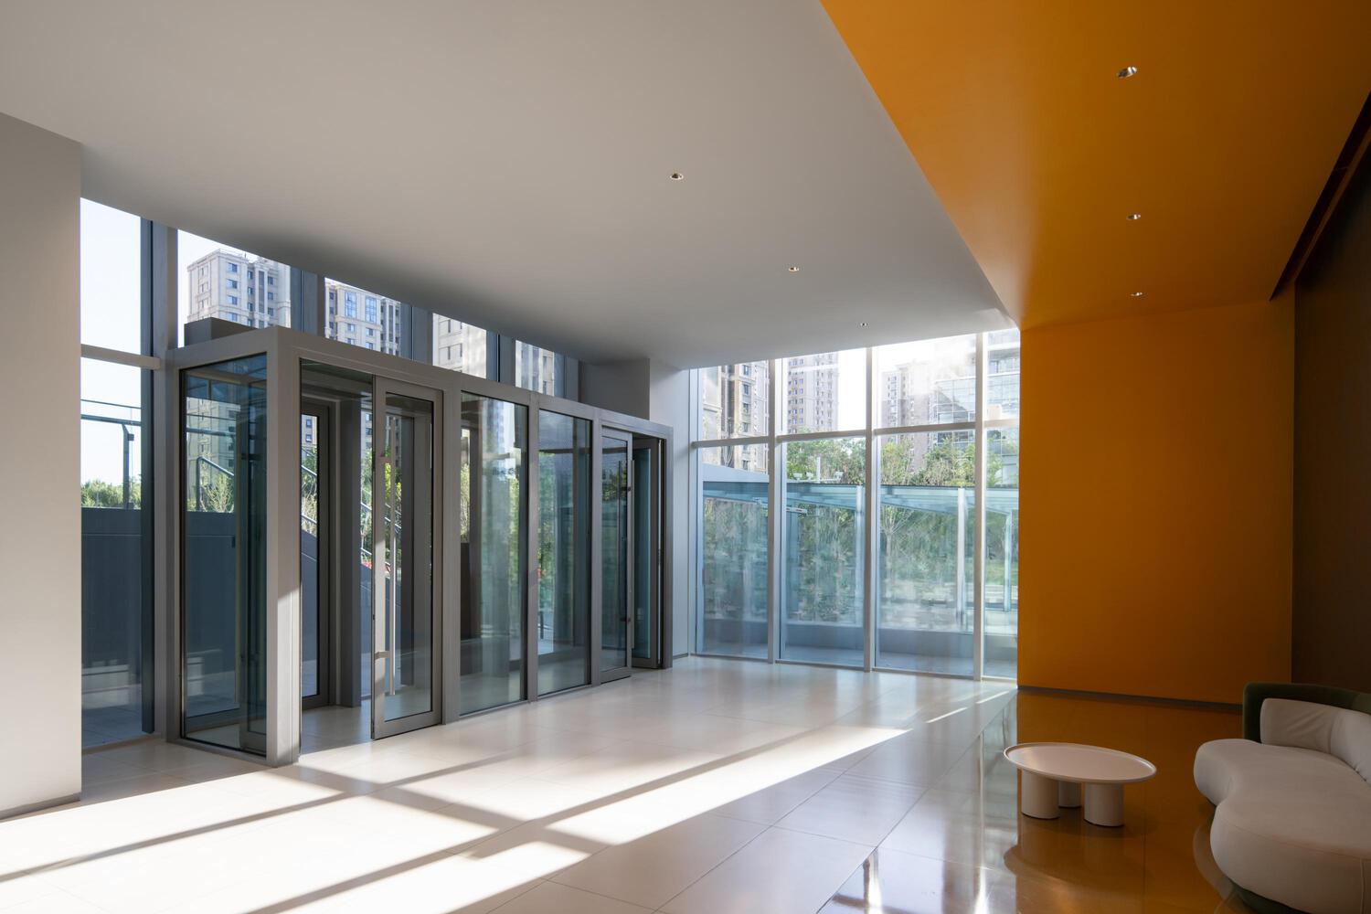
The "Innovation Lobby" on the southern side features an interior space enclosed by a suspended glass curtain wall, breaking the boundaries between inside and outside. This area serves not only as the first stop upon returning home but also as a community living room, hosting creative markets, project pitches, and social events.
SPIRITUAL EMPOWERMENT: A CULTIVABLE CULTURE OF INNOVATION
For the tech community residing here, Qinghe INNNNG is more than just a residence—it serves as an incubator for innovation.
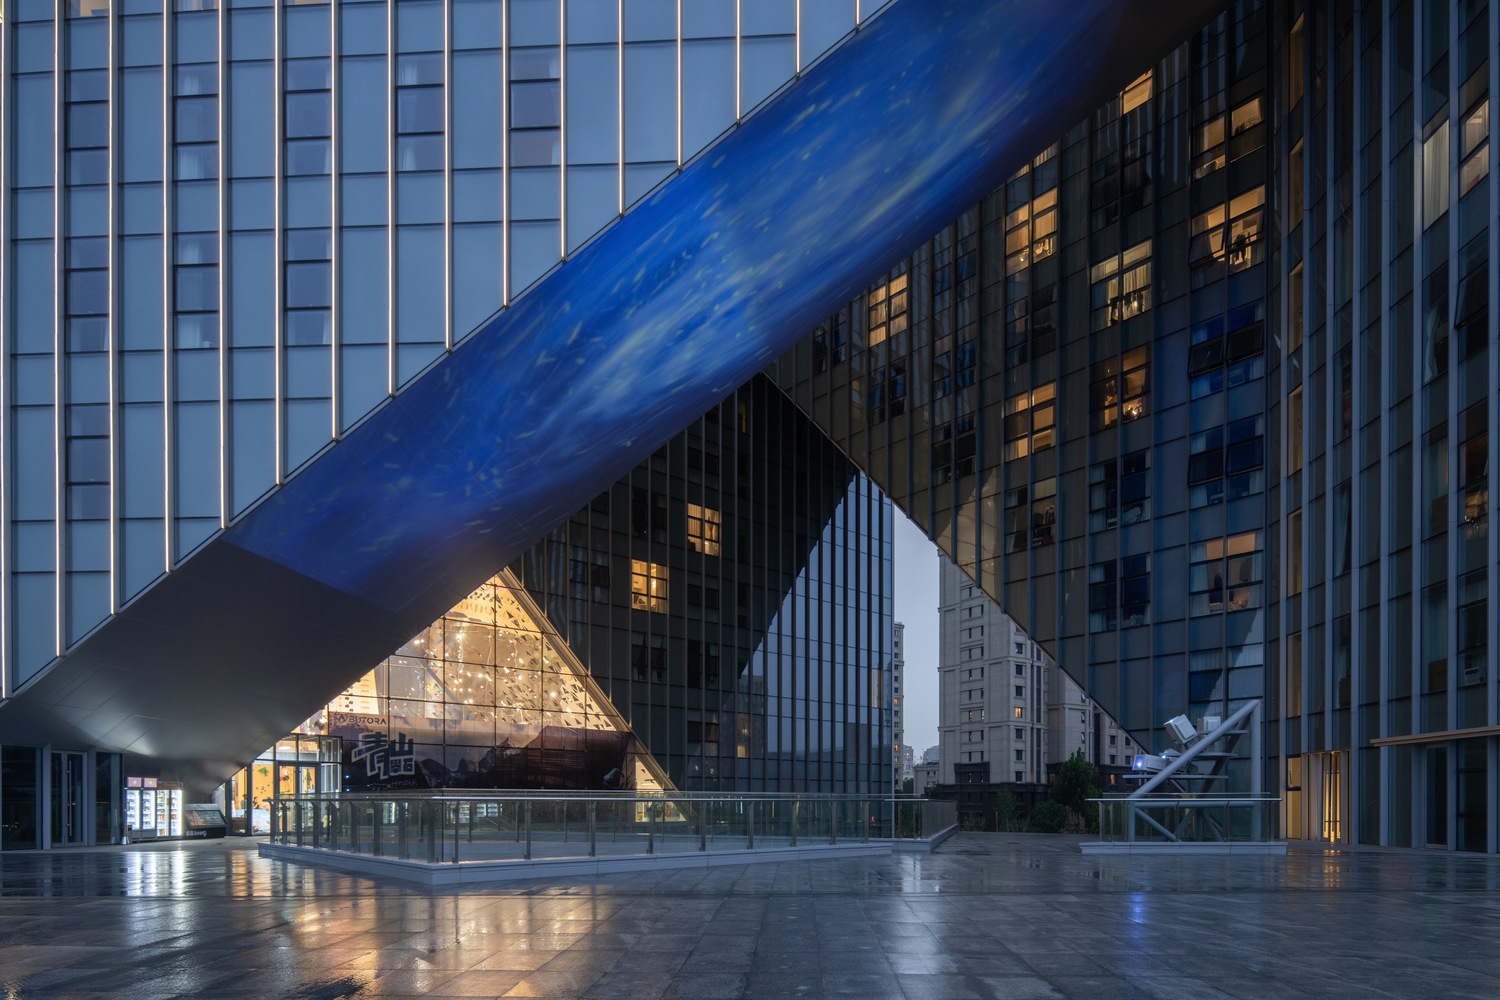
Its open public spaces encourage cross-disciplinary interaction, where sparks of ideas may ignite at any moment in its courtyards, pathways, and lobbies. The rational architectural form and flexible spatial design together convey a spirit of innovation that breaks conventions and embraces continuous exploration.
The leisure pathway running through the community connects the green space on the northeast side, the inner courtyards, and the sports park to the southwest, forming a complete "vitality axis" that encourages exercise, walks, and spontaneous interactions.
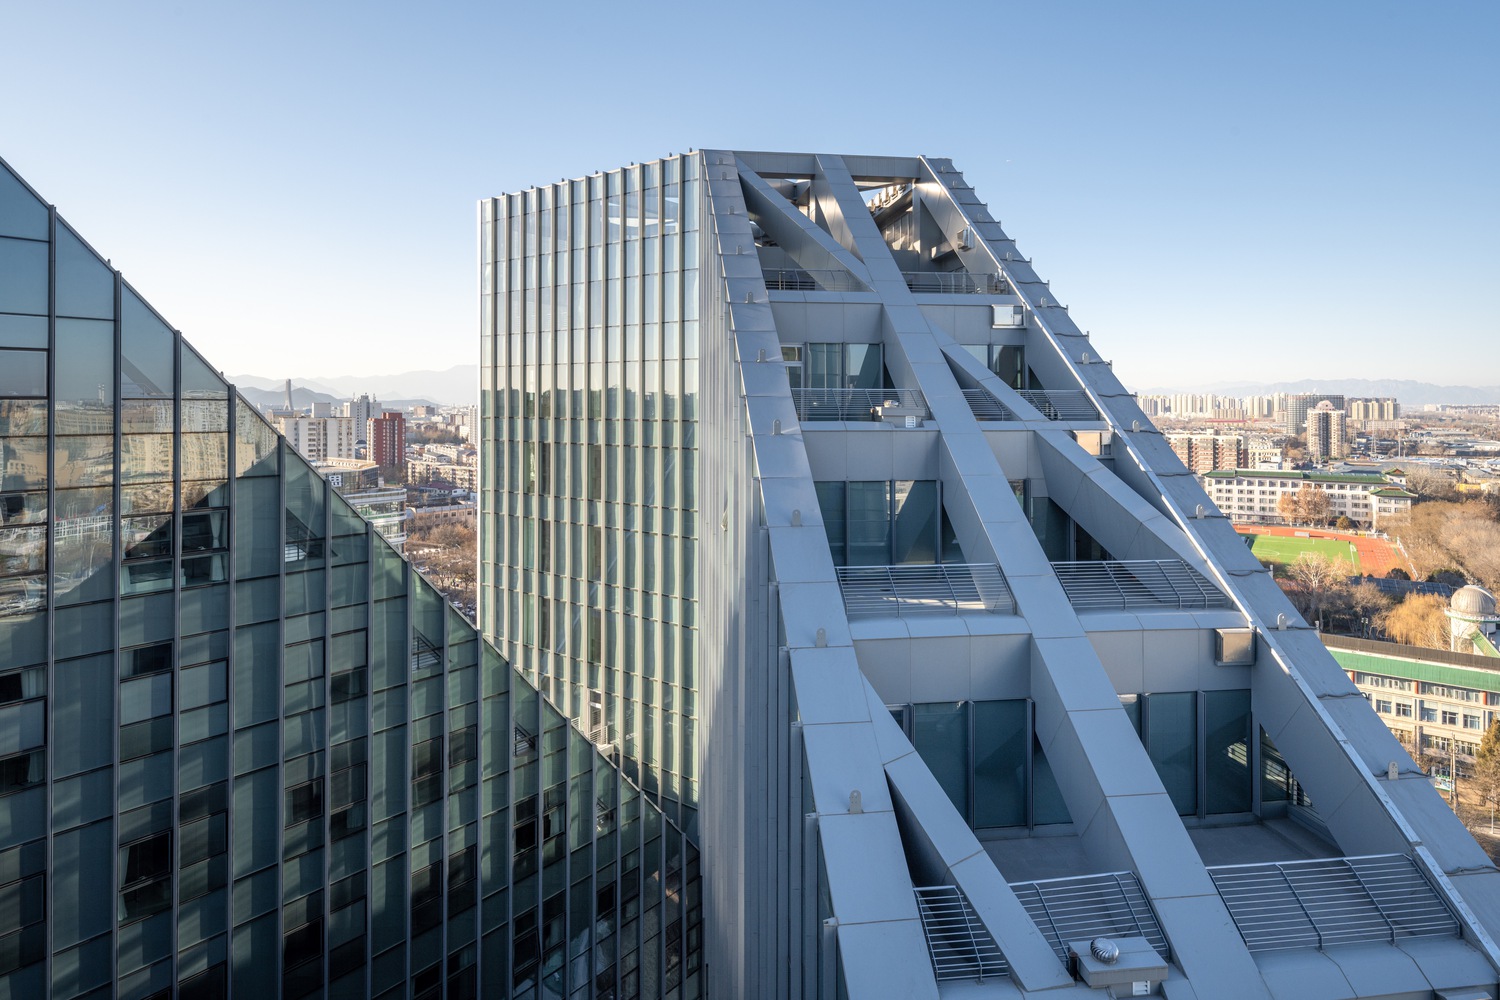
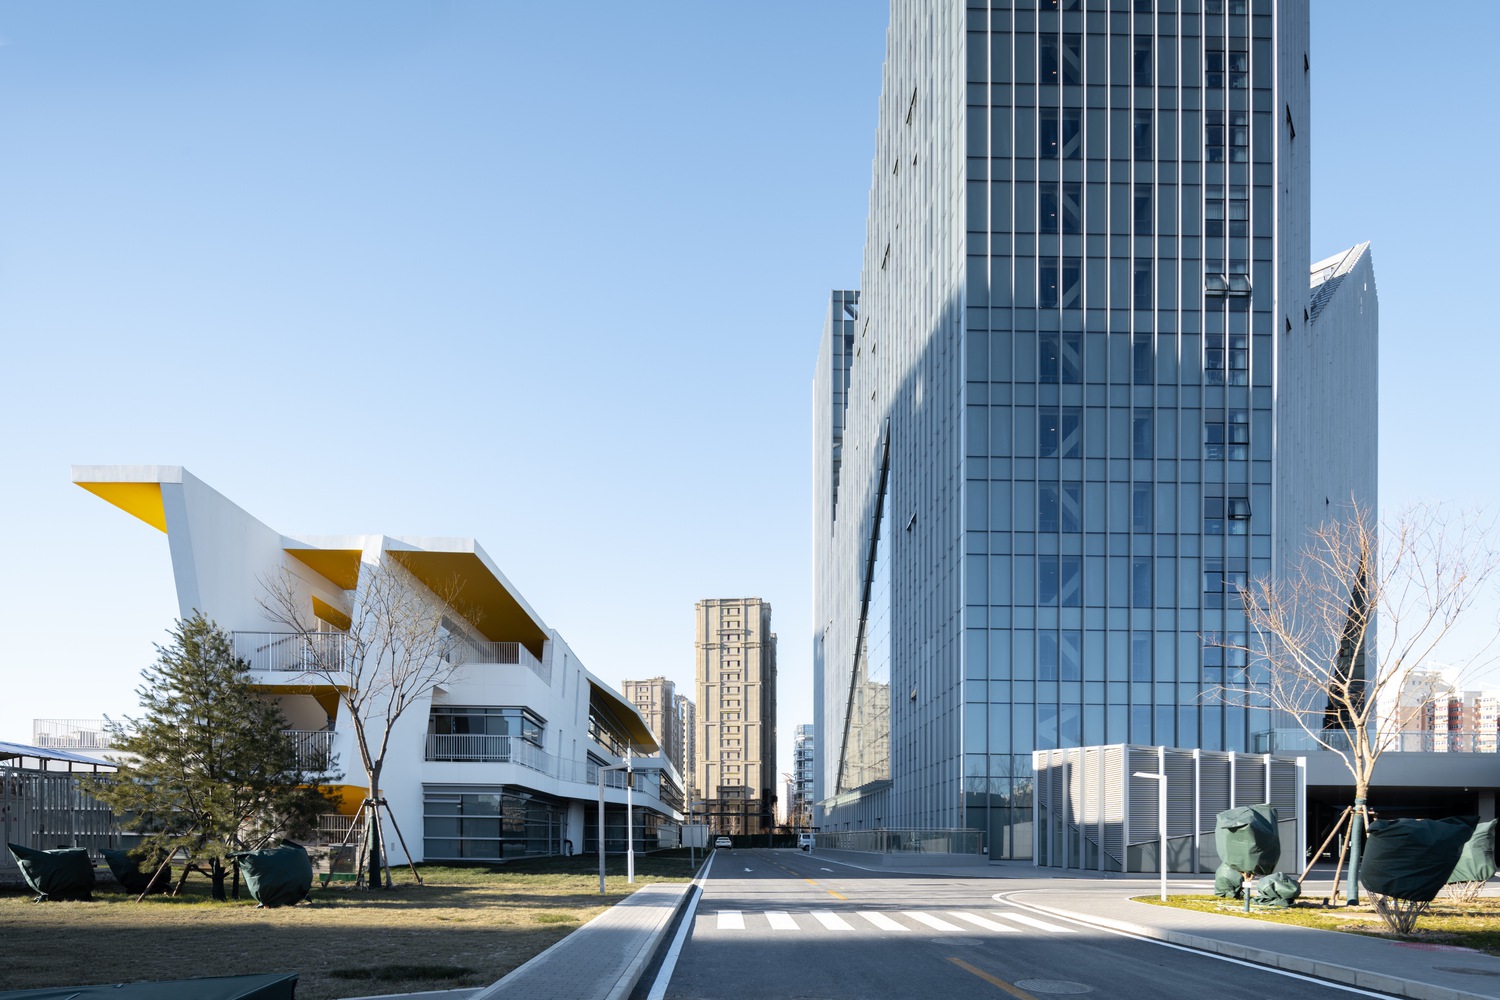
Guided by the landscape concept of "Breaking Ground, Embracing New Life," an ecological oasis is integrated into the urban fabric, allowing the architecture to truly become part of public life. Here, the boundaries between living, working, socializing, and leisure are gently blurred.
The architecture, with its embracing stance, carries the full spectrum of young people's aspirations for an innovative lifestyle. It serves not only as a visual landmark facing the city but also as a harbor for daily life, anchored in the everyday.
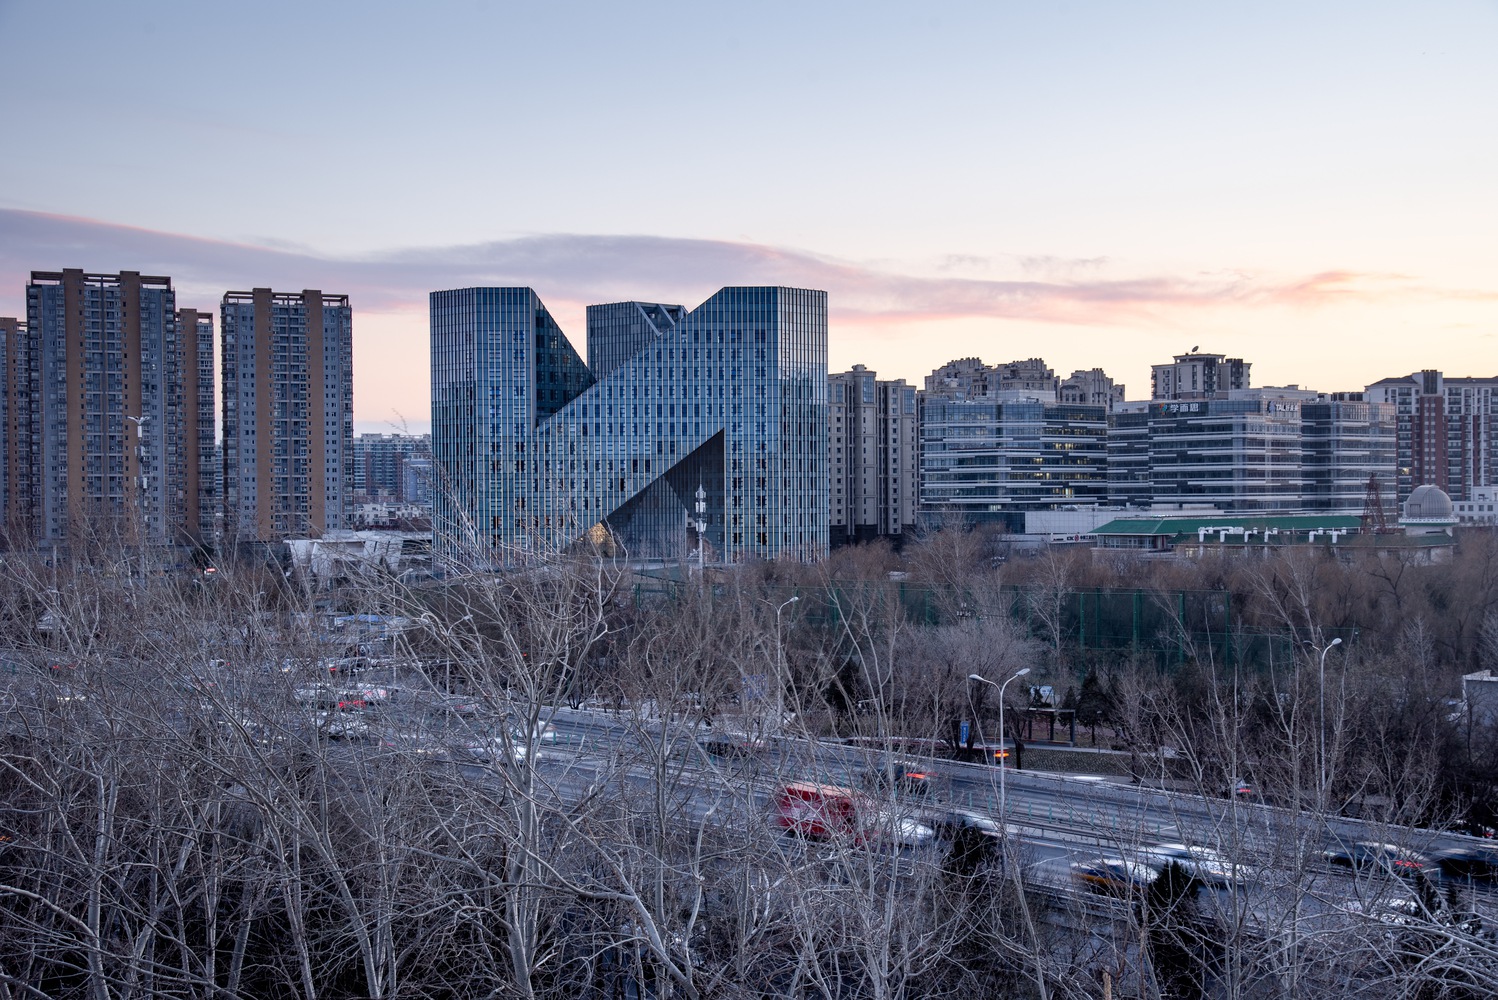
The design redefines the value of collective rental housing, offering a vivid demonstration of how urban architecture in the new era can harmonize distinct identity, a sense of community, and human-centered care.