The Labs Tower
THE LABS TOWER
Eraclis Papachristou Architects
ARCHITECTS
Eraclis Papachristou Architects
LEAD TEAM
Eraclis Papachristou
GENERAL CONTRACTOR
Zemco Group
GENERAL CONTRACTOR
Zemco Group
DESIGN TEAM
Elia Ioannou, Thalia Efstathiou, Timotheos Alexi, Stella Parpa
ENGINEERING & CONSULTING > CIVIL
D&k EPS
ENGINEERING & CONSULTING > MECHANICAL
Polypro
ENGINEERING & CONSULTING > QUANTITY SURVEYING
George A. Papadopoulos
ENGINEERING & CONSULTING > LIGHTING
Archtube
ENGINEERING & CONSULTING > ELECTRICAL
Doublen Electrical Engineers
MANUFACTURERS
Dornbracht, Flos, Villeroy & Boch, Keller, Schüco
PROJECT MANAGEMENT
P.m.i
PHOTOGRAPHS
Hufton+Crow
AREA
13300 m²
YEAR
2022
LOCATION
Nicosia, Cyprus
CATEGORY
Offices, Office Buildings
English description provided by the architects.
Recent events have given a much-needed boost to downtown Nicosia. Street life is being encouraged, the vehicle discouraged, and the built environment is undergoing a general upgrade. It is rising from the ground. Leaving the ground.
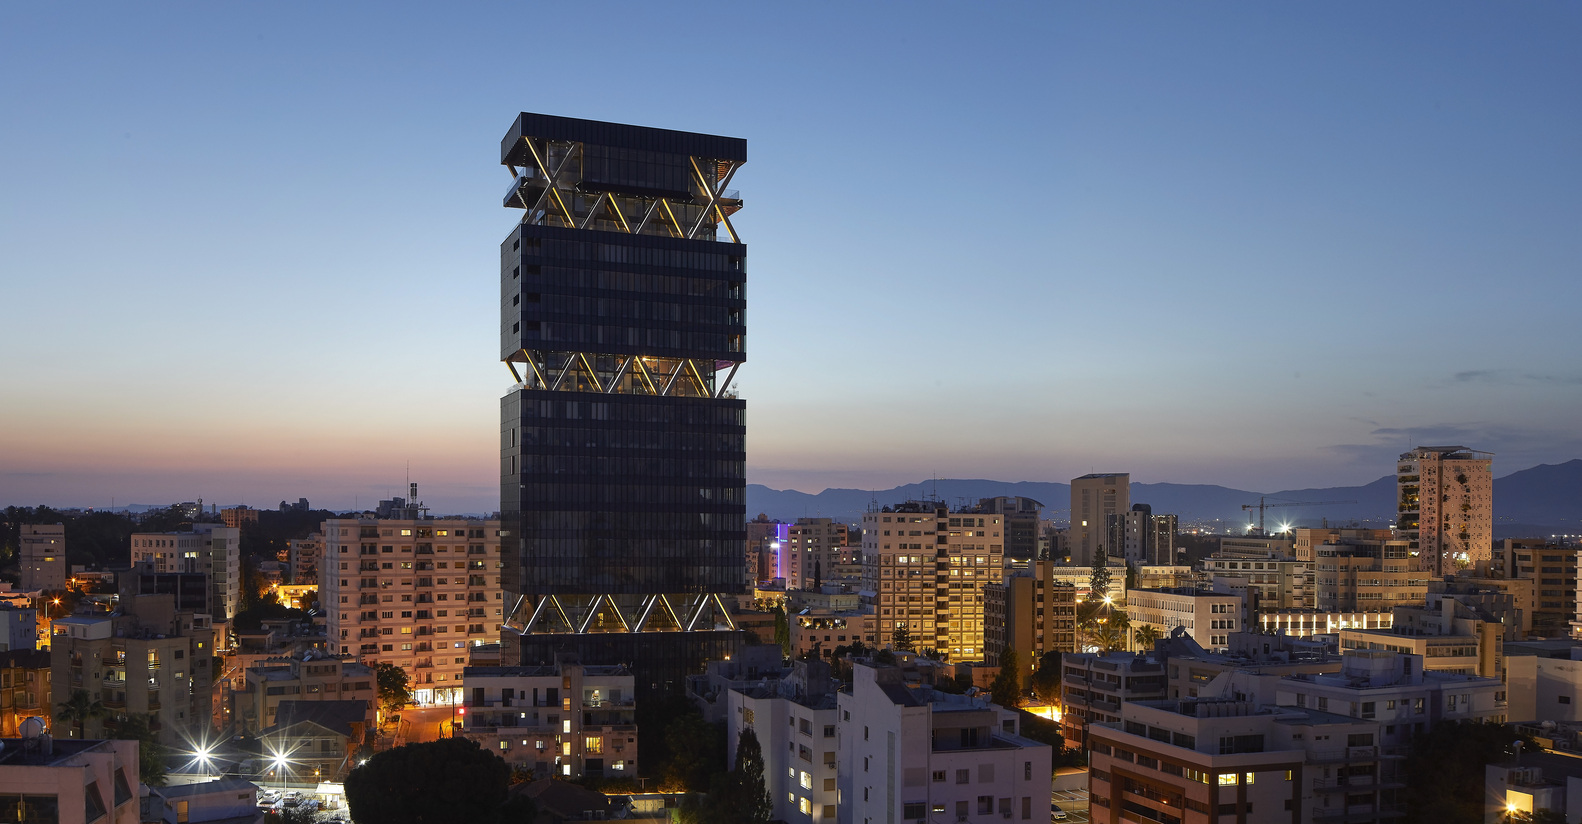
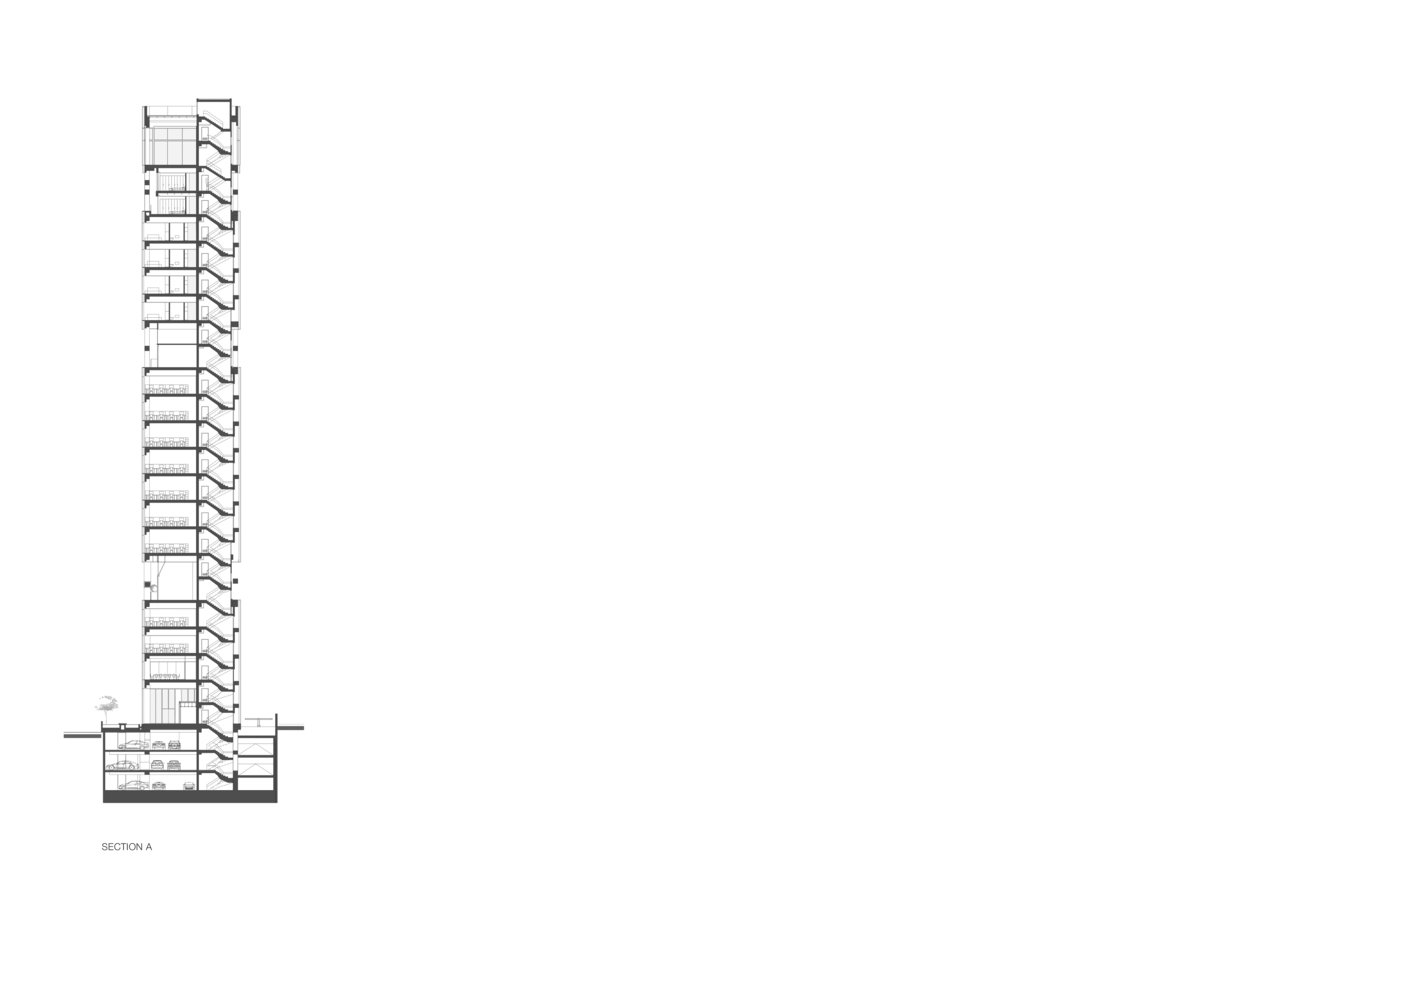
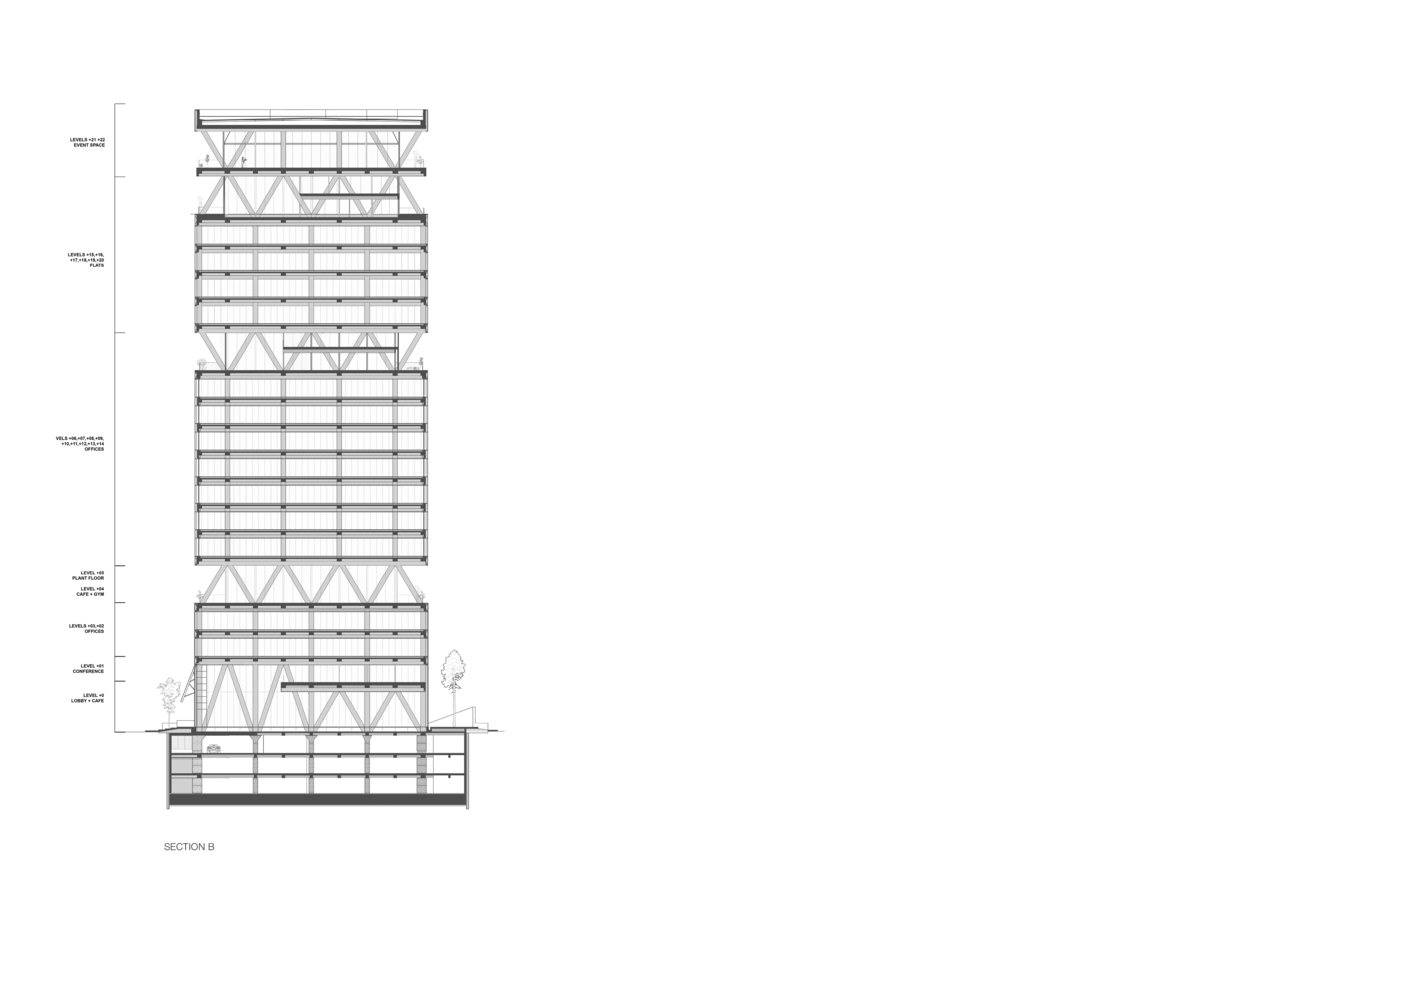
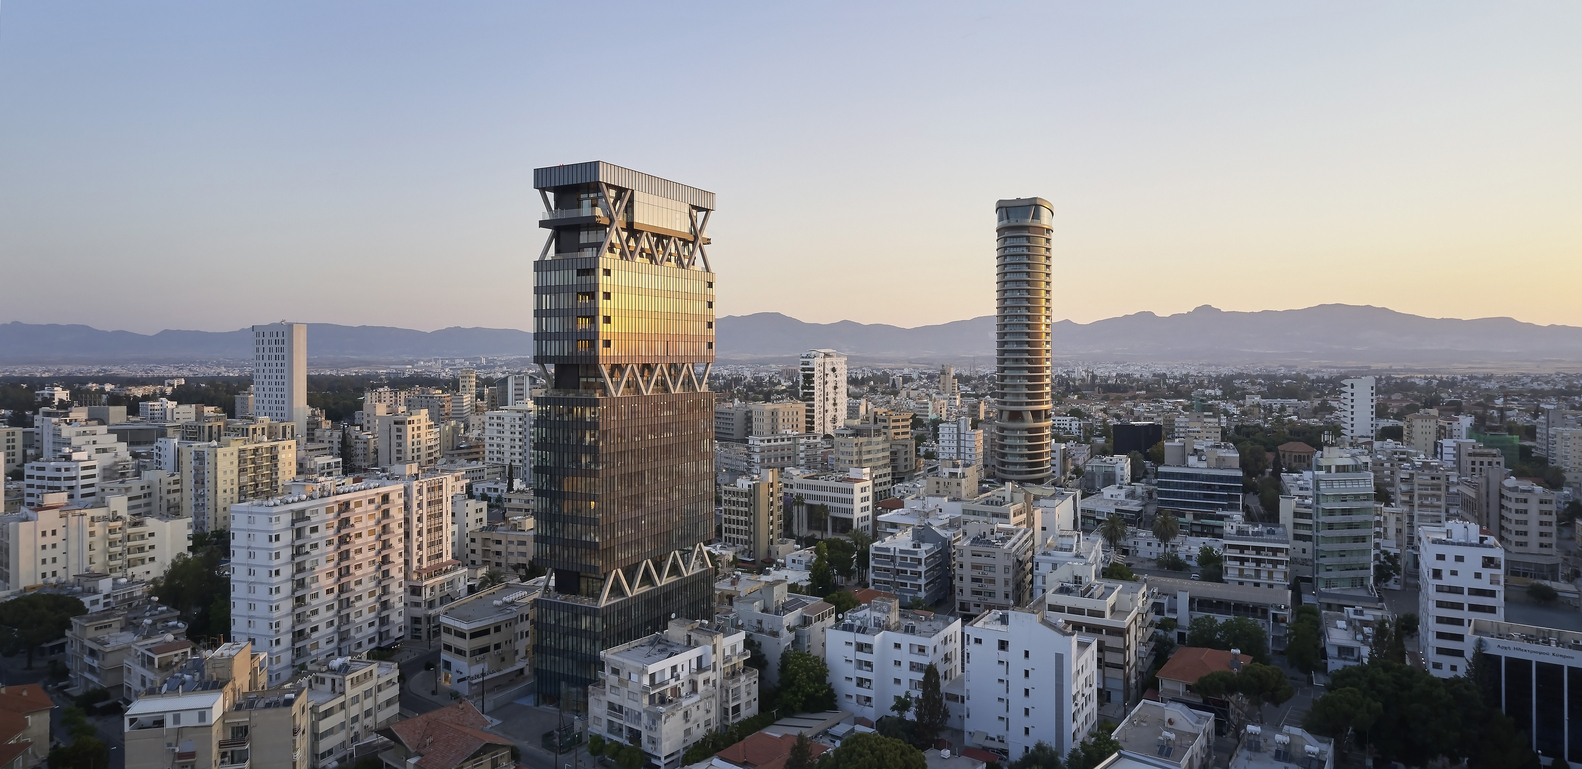
To date, there are only a couple of designs that have taken on the new scale now permitted. The Excelsior Labs tower is one of them. A rich programme is neatly distributed across its vertical volume, sometimes effectively kept from sight through a curtain wall façade, sometimes making an appearance through severe and delightful breaks in the rising edifice.
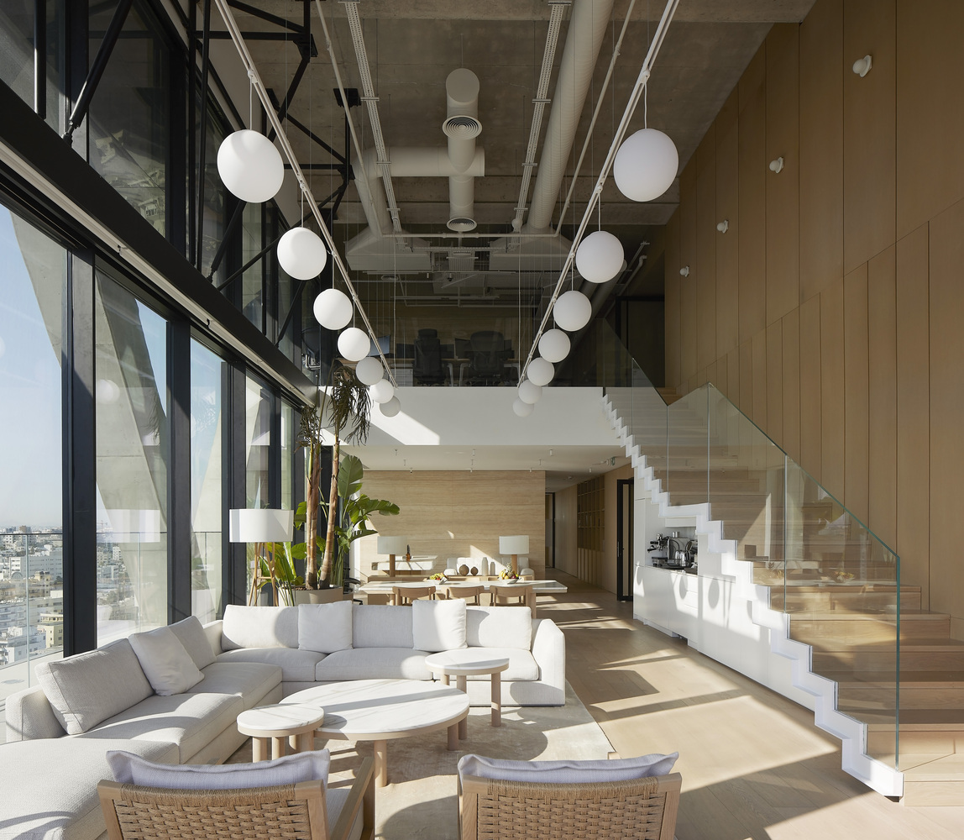
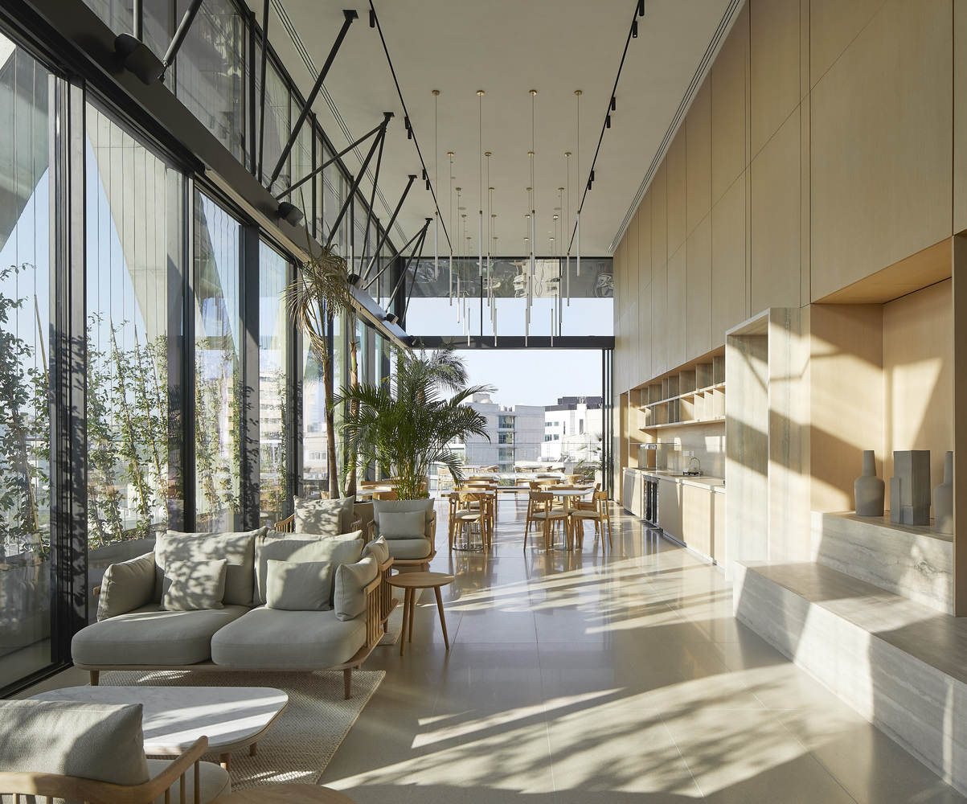
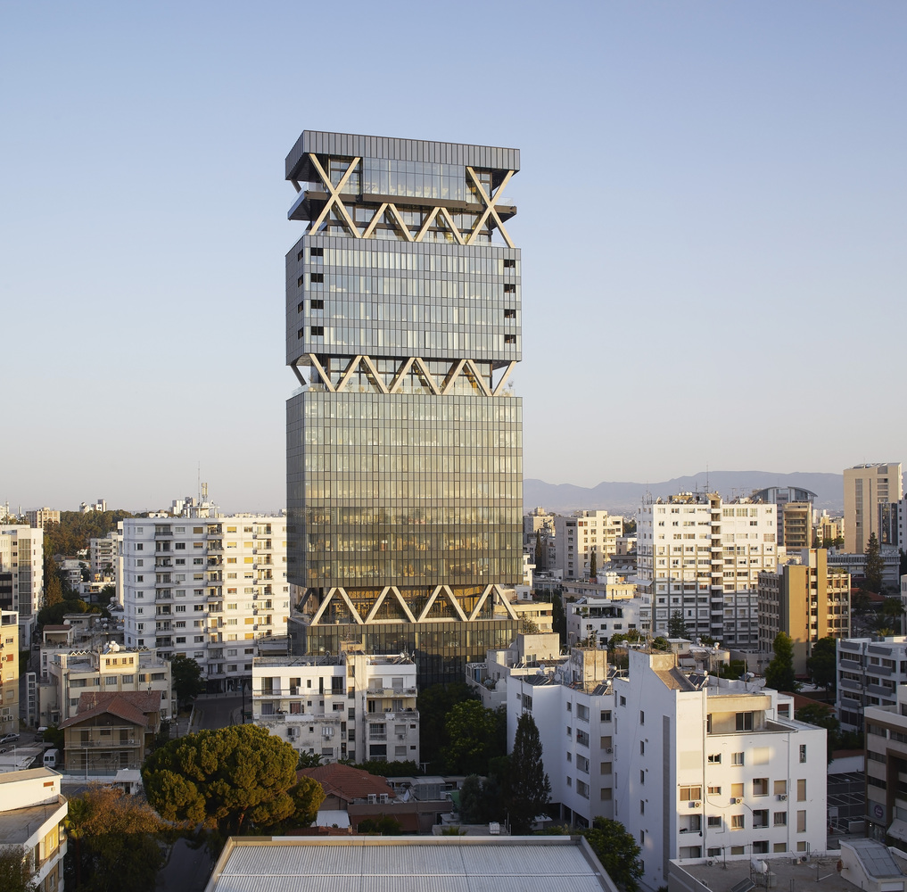
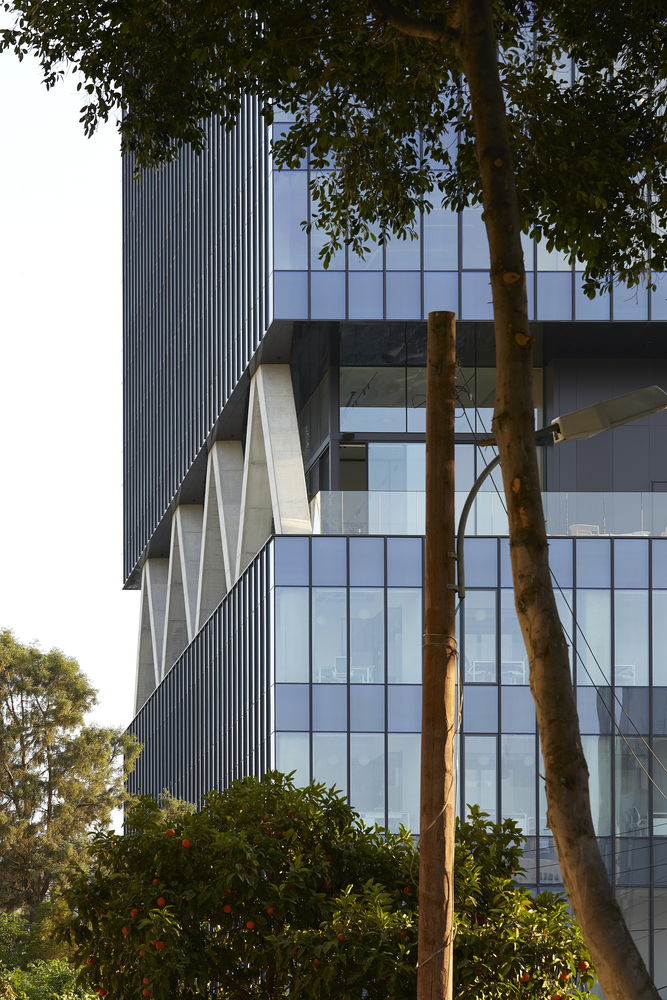
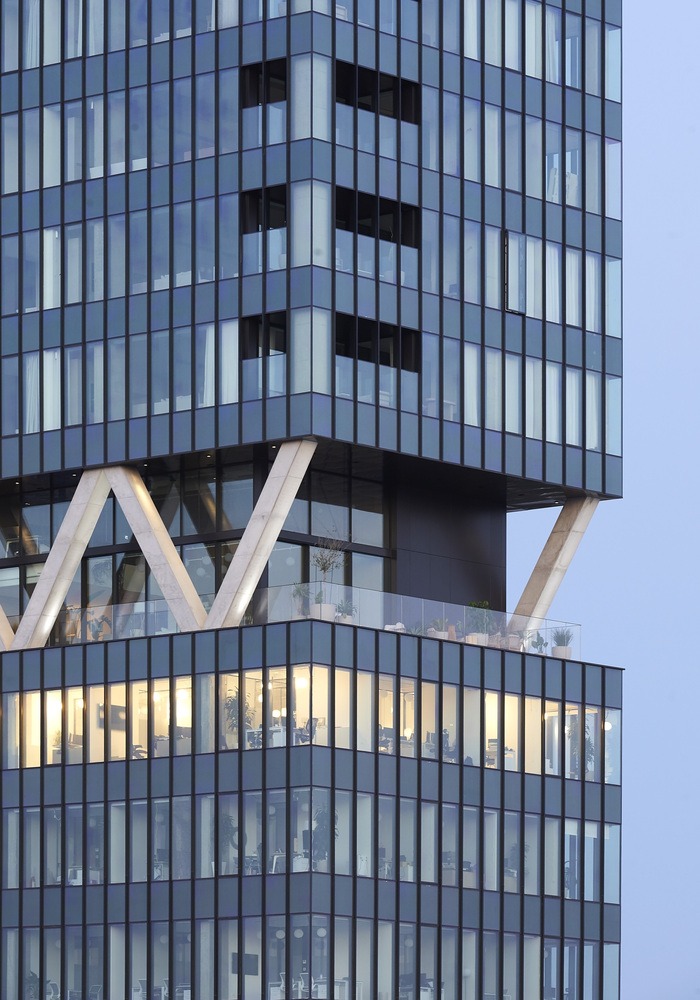
The effect is significant in the manner in which it renders the internal structure and system of the tower visible, while also preventing the object from rising to its height in a single gesture. Instead, the rise occurs in increments, each segment interrupted by the bold celebration of the deftly handled structure.
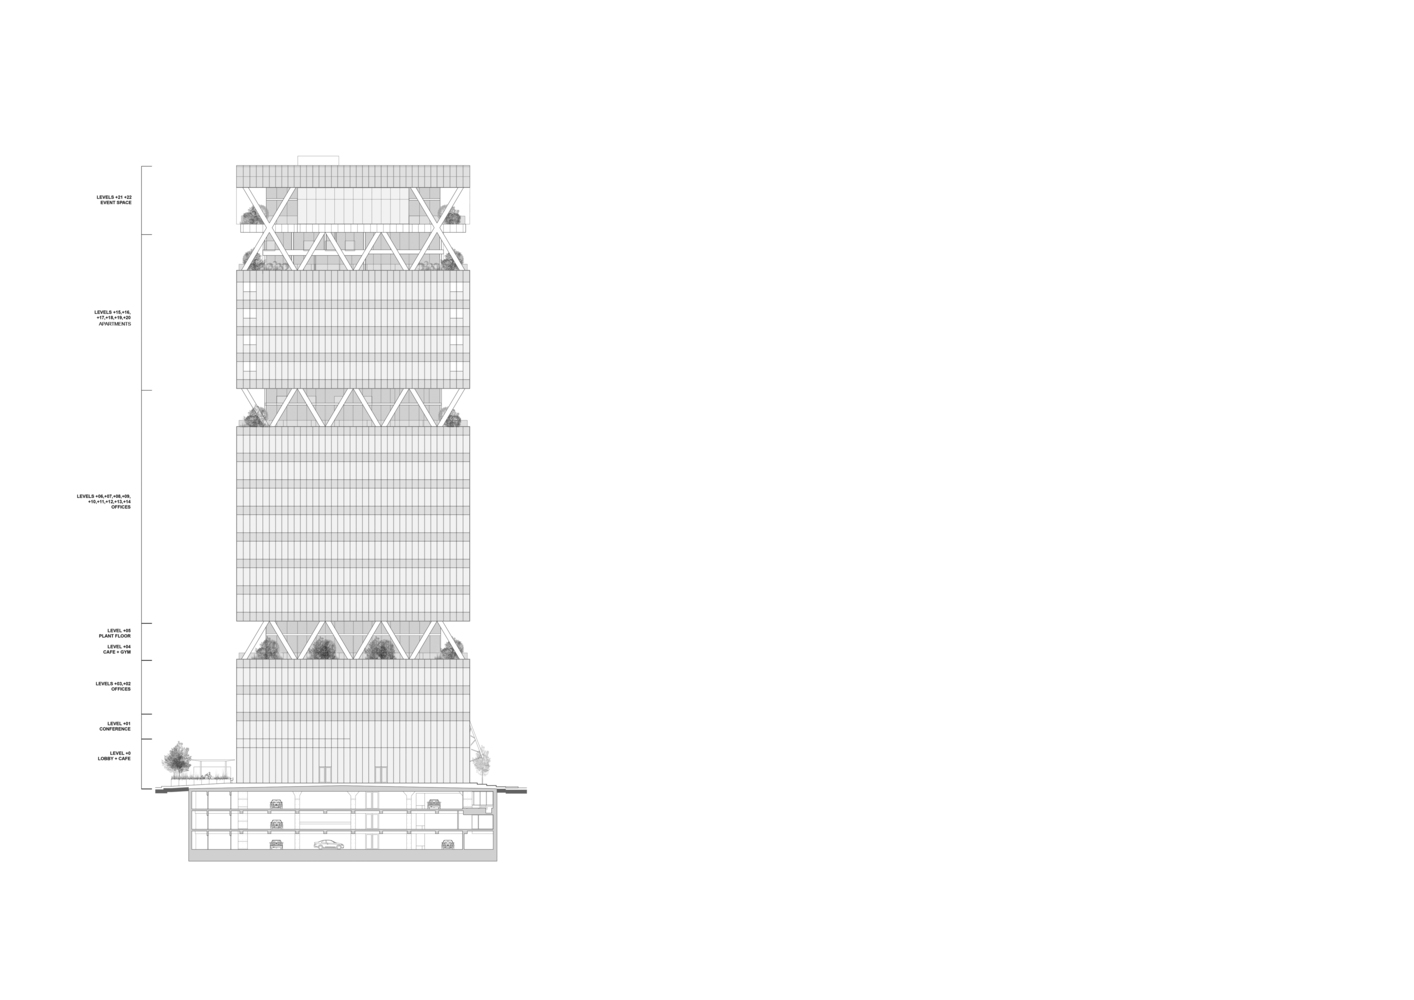
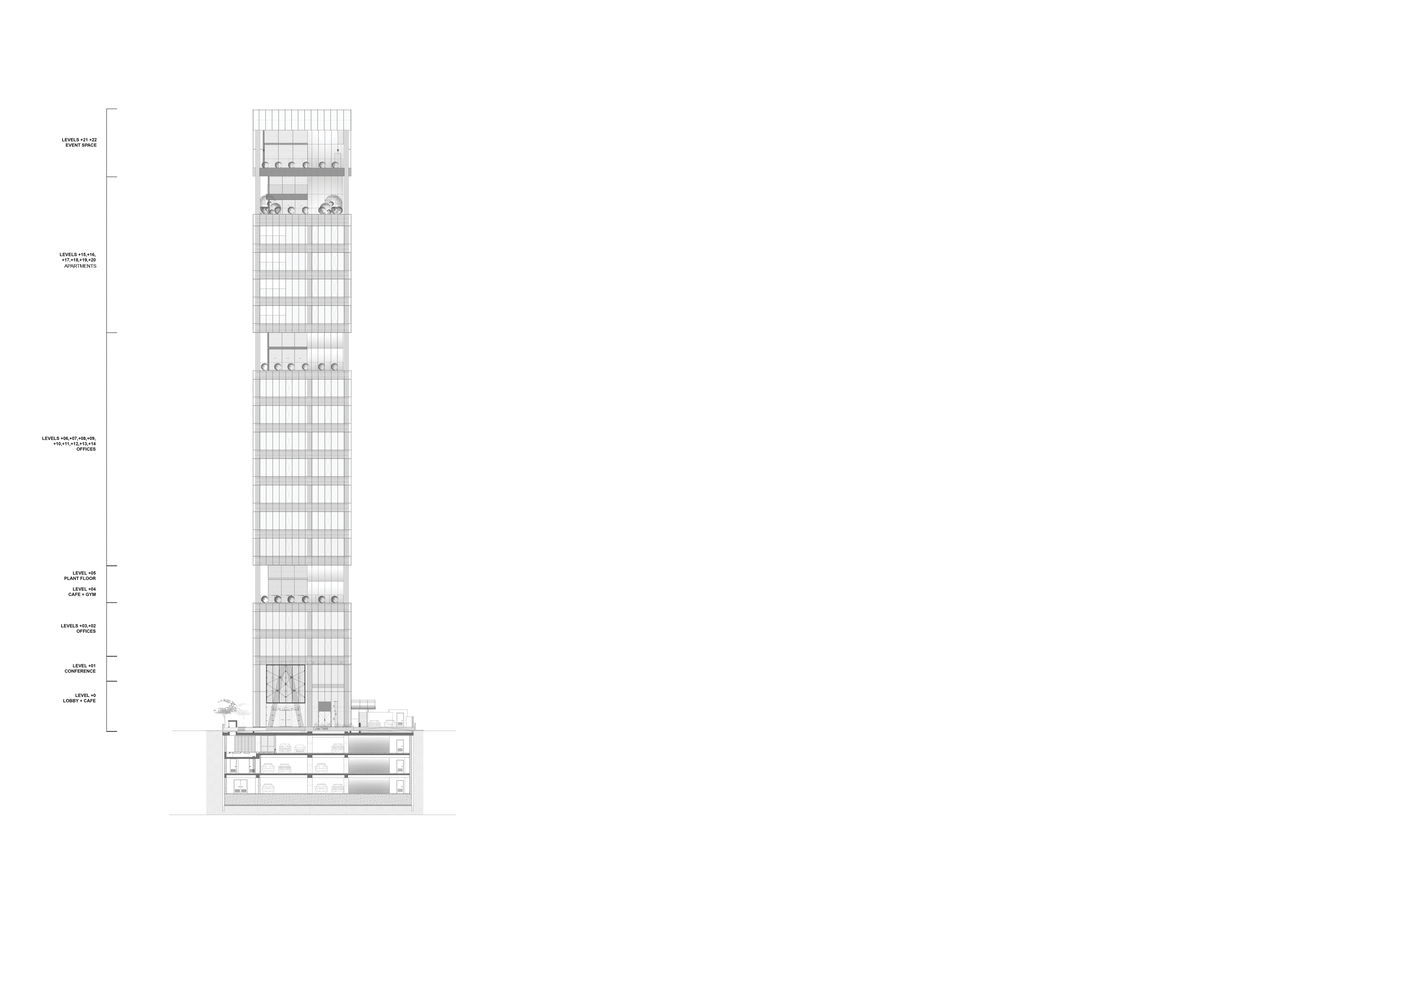
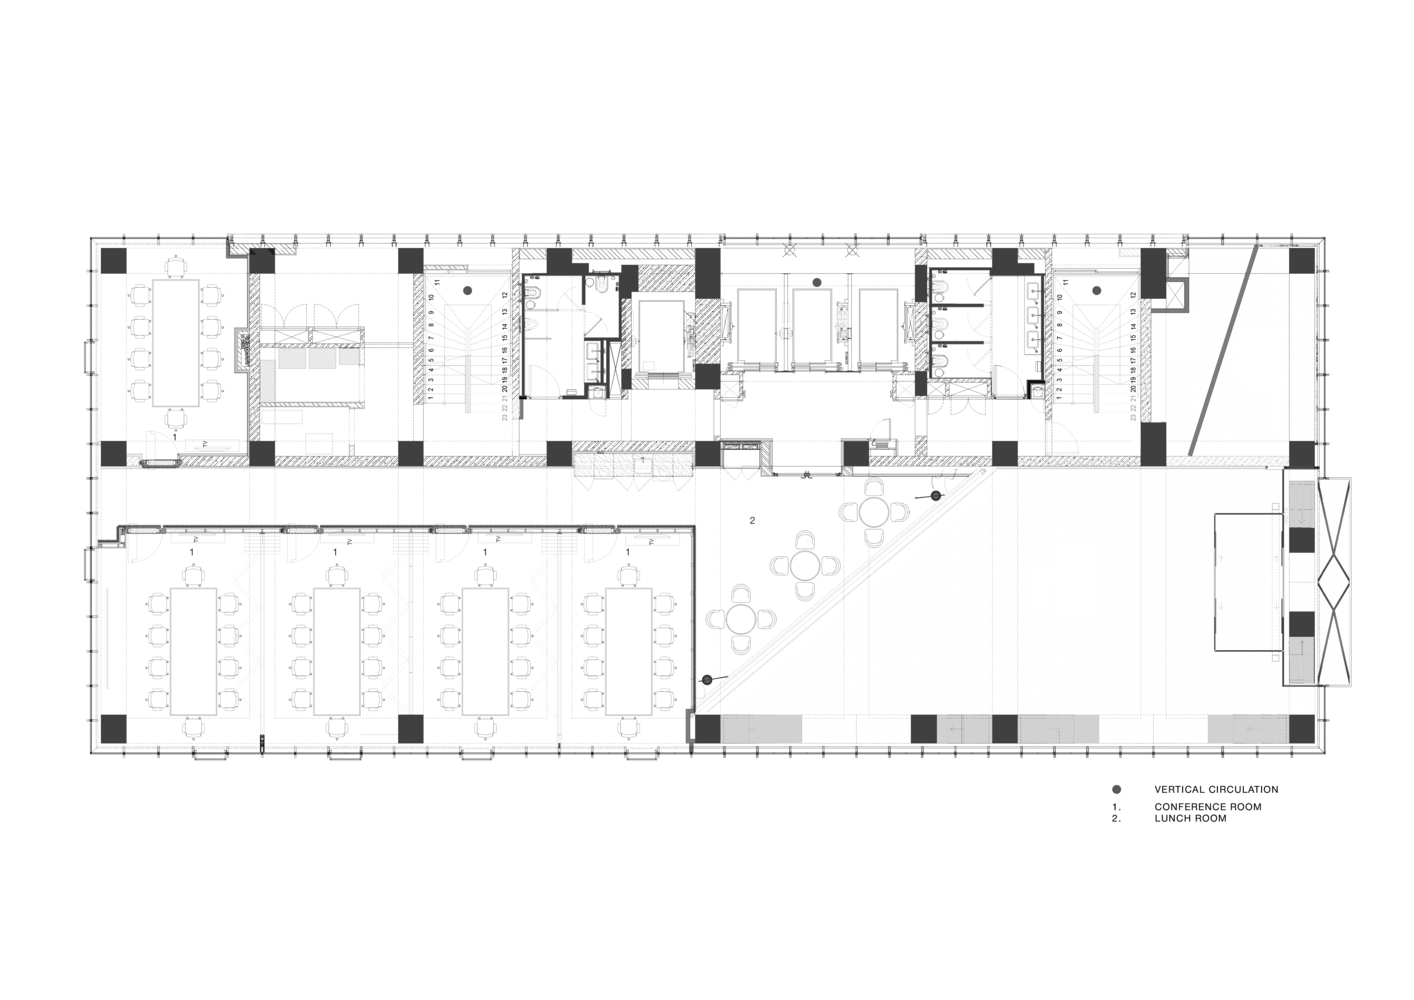
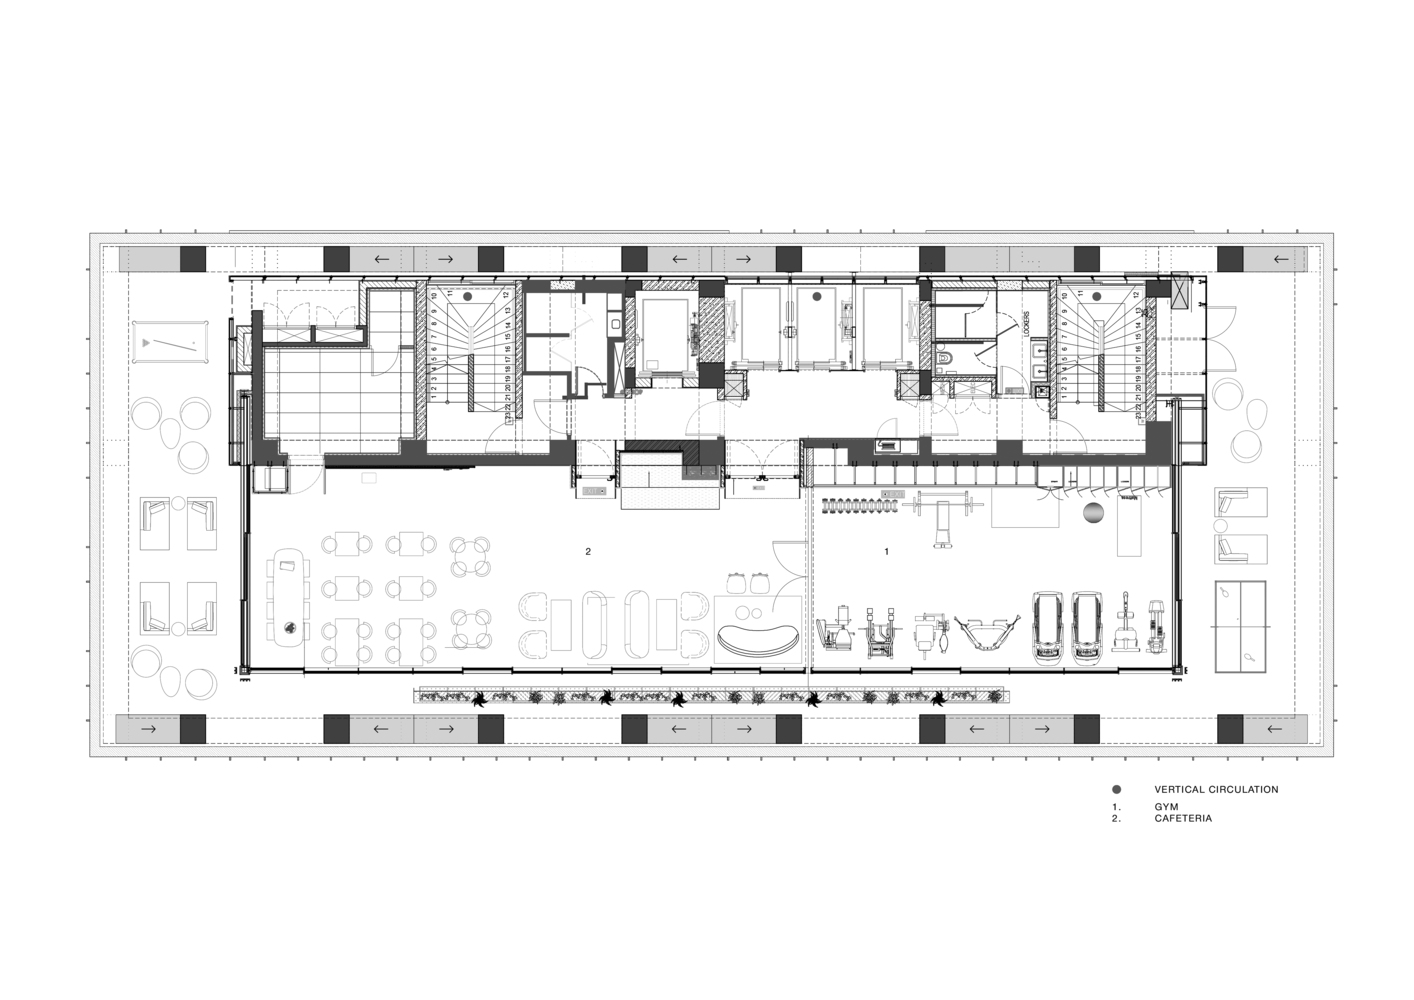
At these junctions occur events of a more public nature, such as the lobby, cafeterias, restaurants, a fitness gym, and a bar at the very peak. These come to inform and feed the stable diet of offices and apartments. The result is a collection of functions that ensure the building enjoys a 24/7 life span. This is not a block of offices that are abandoned at night, nor a residential element that sits empty during the working day.
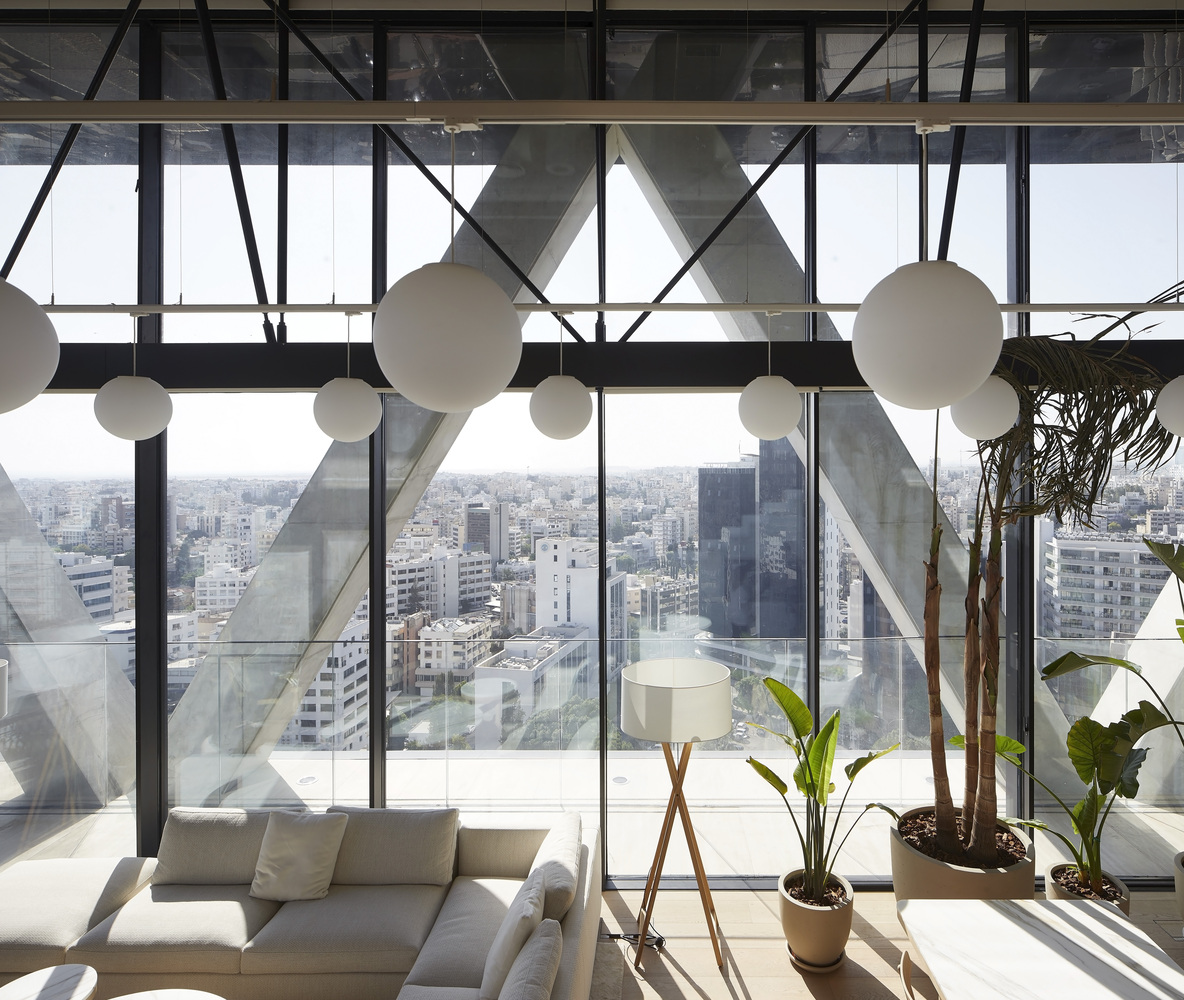
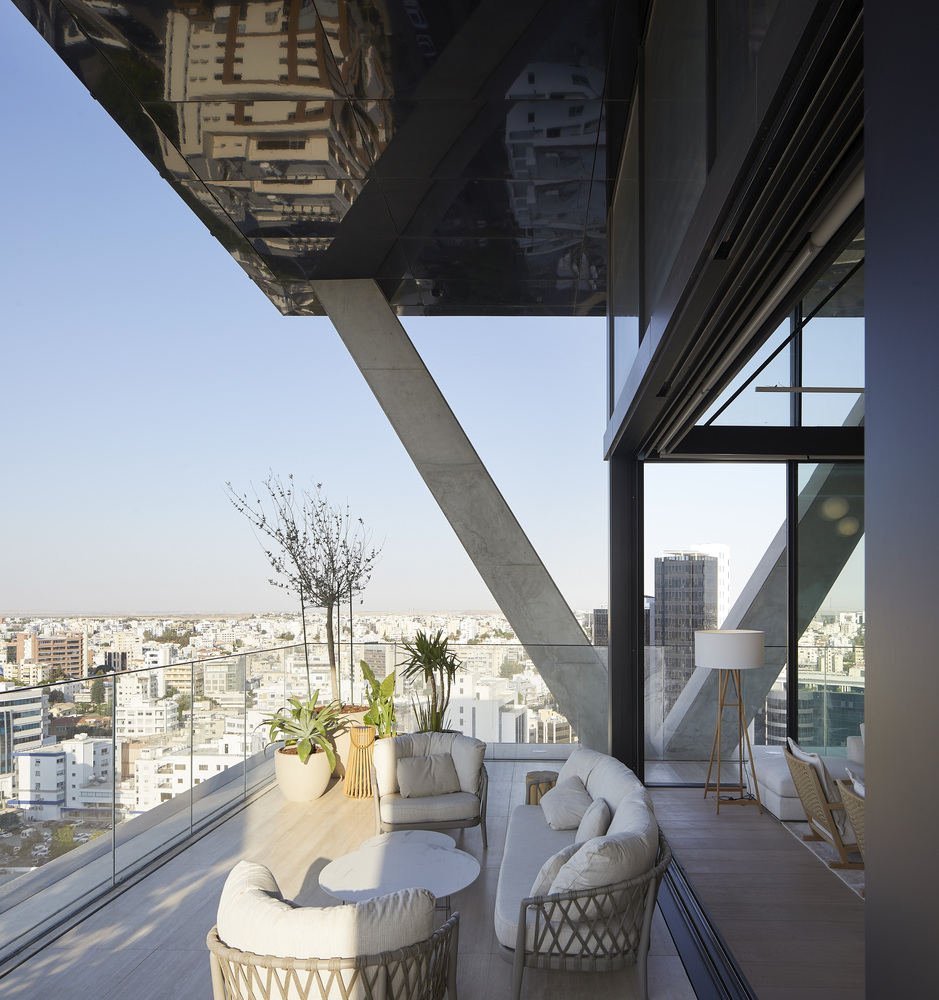
This richness of programme and event is celebrated in the visual pattern of the design. Where one might expect a sheer surface leaving the ground behind, there is, instead, a series of volumes and voids (by contrast) that take individual steps upwards. The night further enhances this with the lighting focusing on the bare structural elements that interrupt the ascent. In the context of the city landscape, this renders the design with a more human scale than might be expected.
It is also a neat little quirk that the boldness of the elements and their statements also serves to break down the size of the giant. Or is it just that gentle giants have limbs too.
The city, any city, is made up of disparate parts. Each serves a function under the wider canopy of a common existence. Small nuances often render an item as recognisable, as identifiable with a particular setting and city.
And then there is international modernism and what followed. Styles and languages that no longer make such specific references. We are now global references.
There are variations on a theme. The Excelsior Labs Tower adopts the familiar language of the glass-clad volume, its rhythm established over its wide, curtain wall surface.
This is a standard formula. The structure sits behind this screen, existing independently. Only, this time round, the pattern is broken, the skin stops and starts.
Every few floors, the fluid glass façade comes to a halt, revealing the internal structure, if not the mechanism itself.
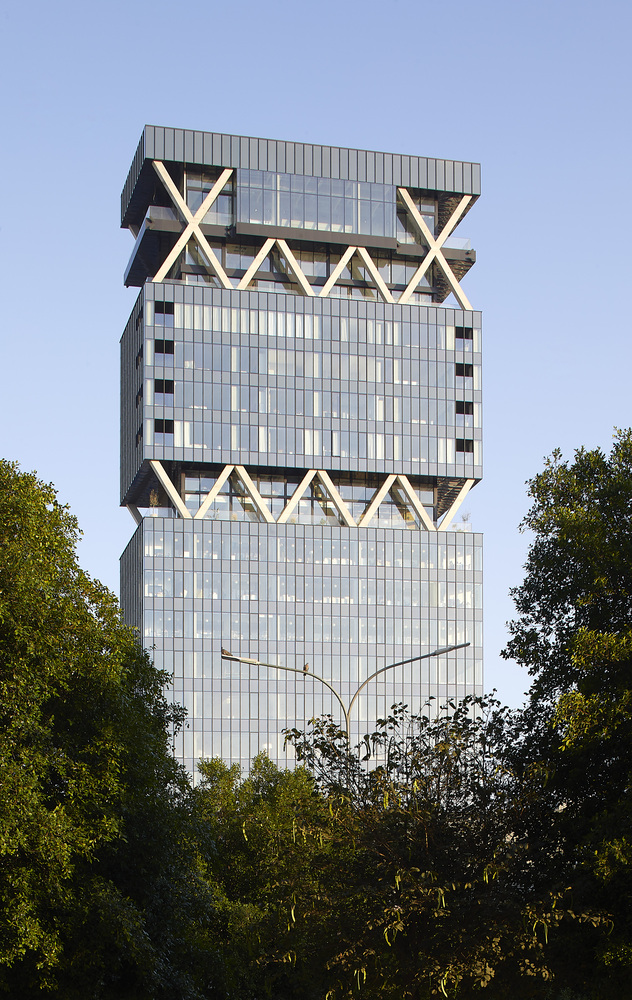
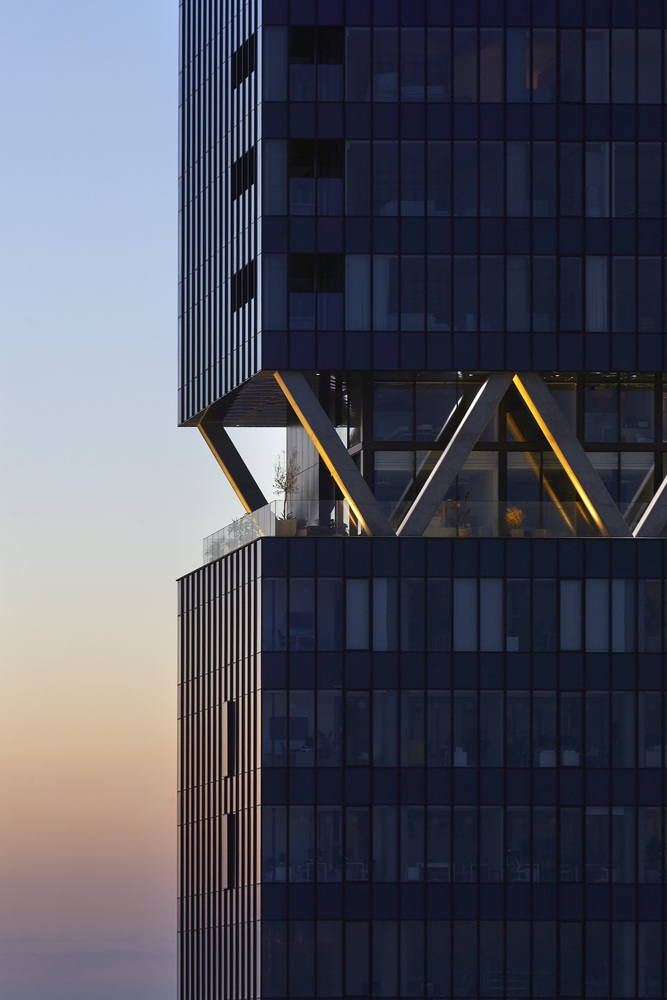
This, in effect, not only renders the programme of the design more legible, it provides a visual language that stands out within the cityscape. Identity within the plurality of the city is increasingly difficult to establish.
To achieve this without drawing negative remarks, through gestures that are at once bold and restrained, is nigh on impossible. There are vultures waiting.
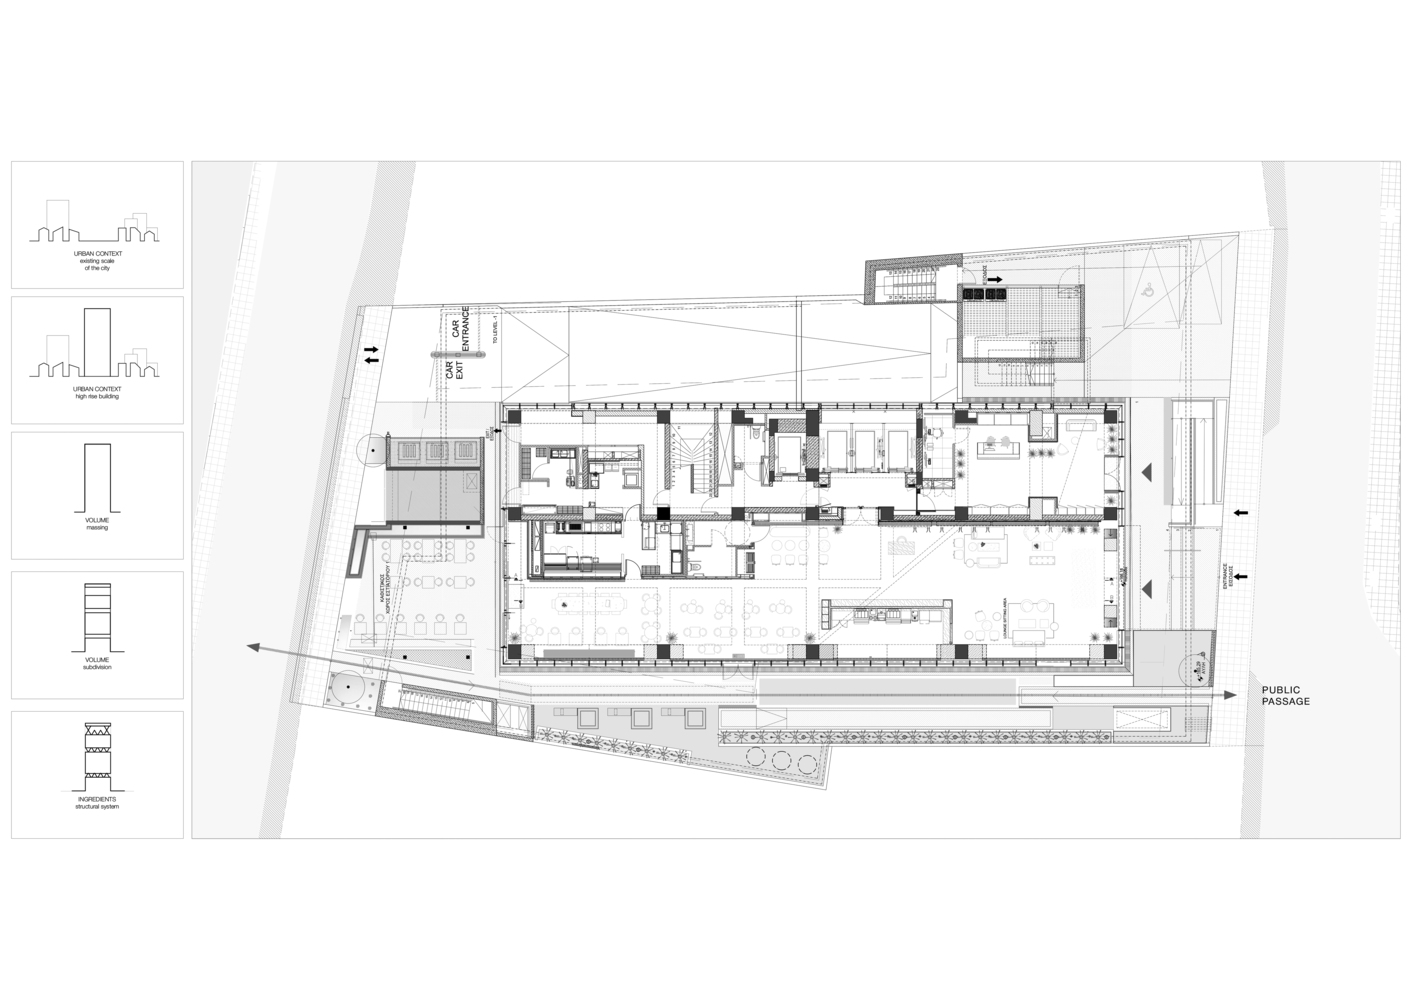
Located in the heart of the city, an area which is enjoying a serious revamping, the Excelsior is a mixed-use statement of intent. Its vocabulary talks of an almost brutal transparency, starting with the structural system and proceeding to categorically define elements according to their function.
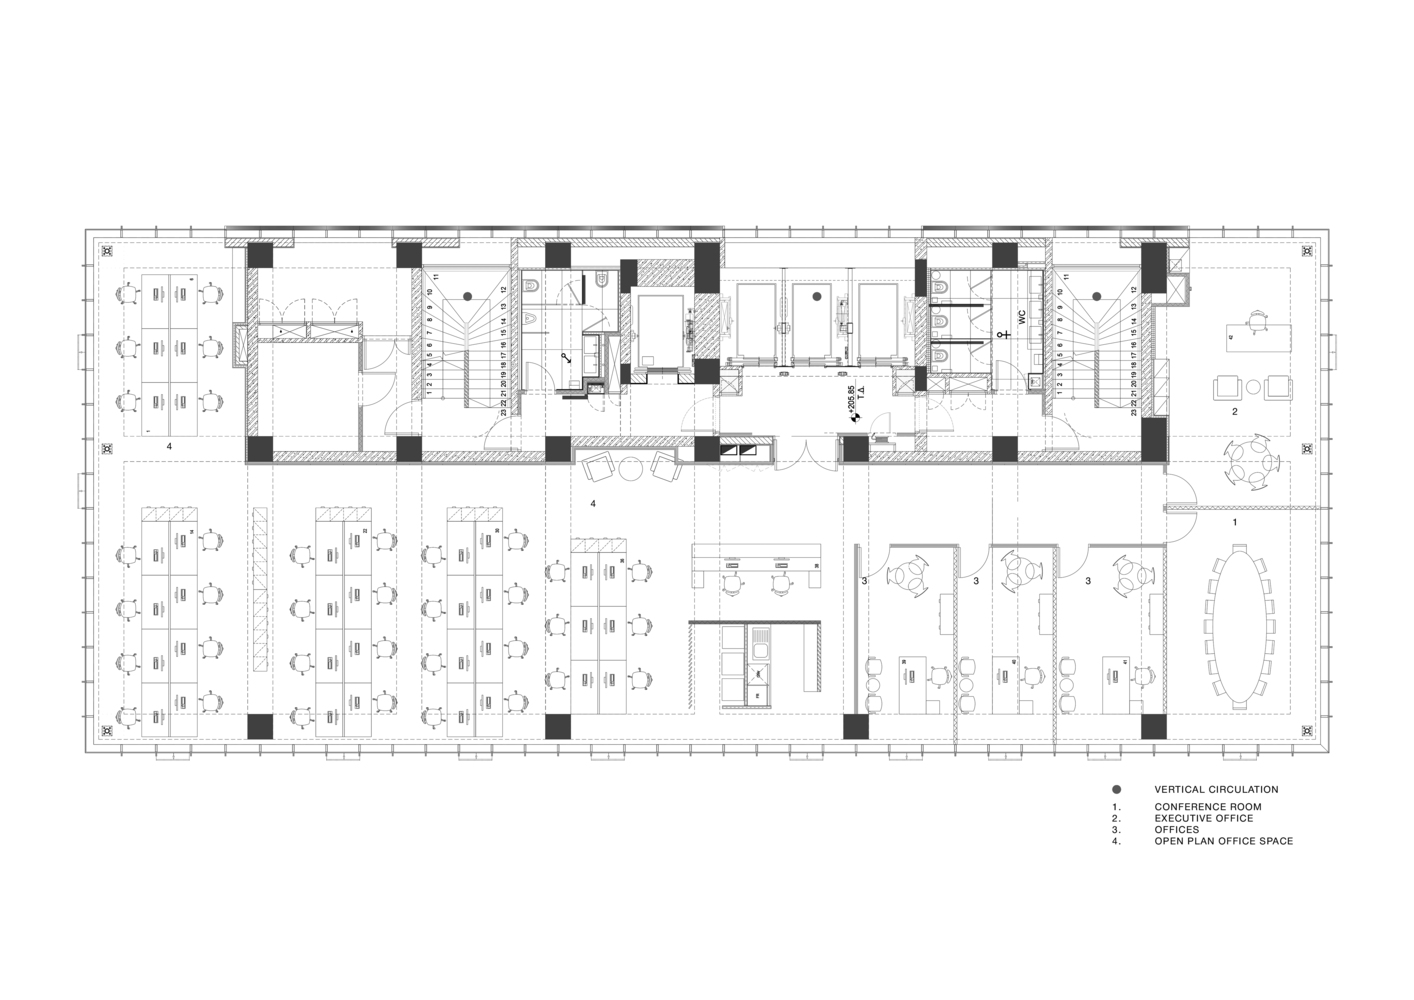
This is most apparent at the 'junctions' between main elements, where the structure is exposed, and common functions are located. A further development of this is the creation of hub offices over double-height spaces, with their inherent individuality.
The scheme includes both residential and office elements in a move that reflects a wider urban trend which is rapidly becoming relevant to the island's cityscapes. There is a trend towards designs being wrapped in a complete skin. This design bucks that trend, providing a scheme which is clearly legible as a kit of parts, functions, zones, and facilities, but still reads as an entity.