HAUS W
Studio EH
ARCHITECTS
Studio EH
LEAD TEAM
Jonas Epper, Philip Haspra
LANDSCAPE ARCHITECTURE
Gersbach Landschaftsarchitektur
DESIGN TEAM
Studio Eh
MANUFACTURERS
Sky-Frame, Miele, AES, AS Aufzüge AG, BORA, Blumer, ELOA, Kradolfer, Luchinger Metallabu, MEGA, Raumin, Real Stein, Schreinerei Konrad, V-Zug, WALO Bertschinger, XAL
GENERAL CONTRACTOR
Kradolfer Gipserhandwerk Gmbh
PHOTOGRAPHS
Ralph Feiner
AREA
500 m²
YEAR
2025
LOCATION
Gamprin-Bendern, Liechtenstein
CATEGORY
Houses
English description provided by the architects.
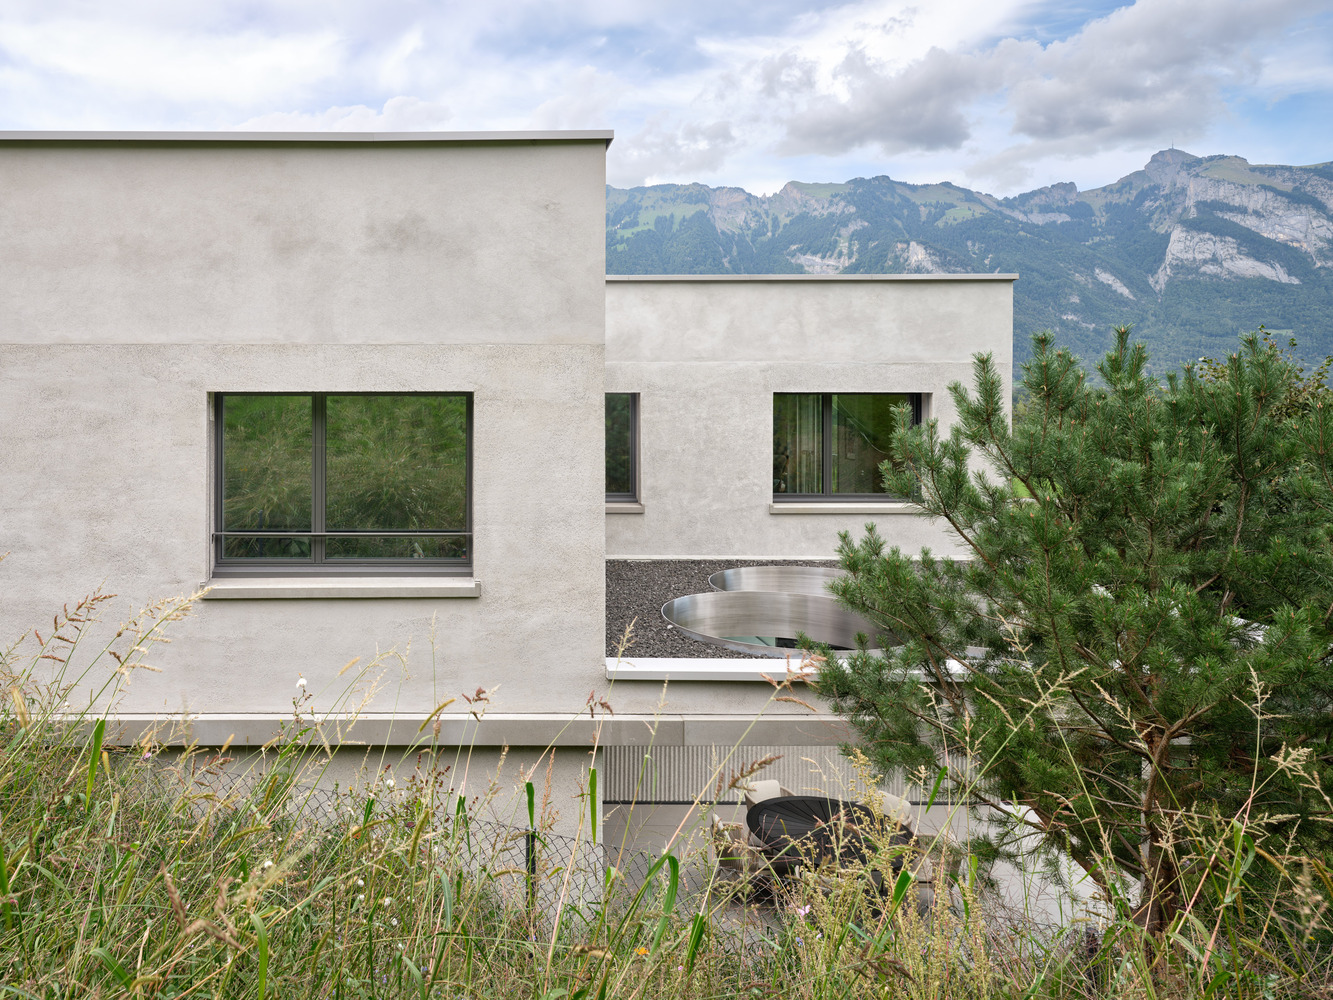
Haus W is located on a steep slope defined by exposed geological strata.
From the outset, the site was understood not only as a constraint but as a formative parameter.
The local geology, consisting of limestone and quartz belonging to the Säntis Range, with its grain and dark tonal variations, informed both the spatial organisation and the material expression of the building.
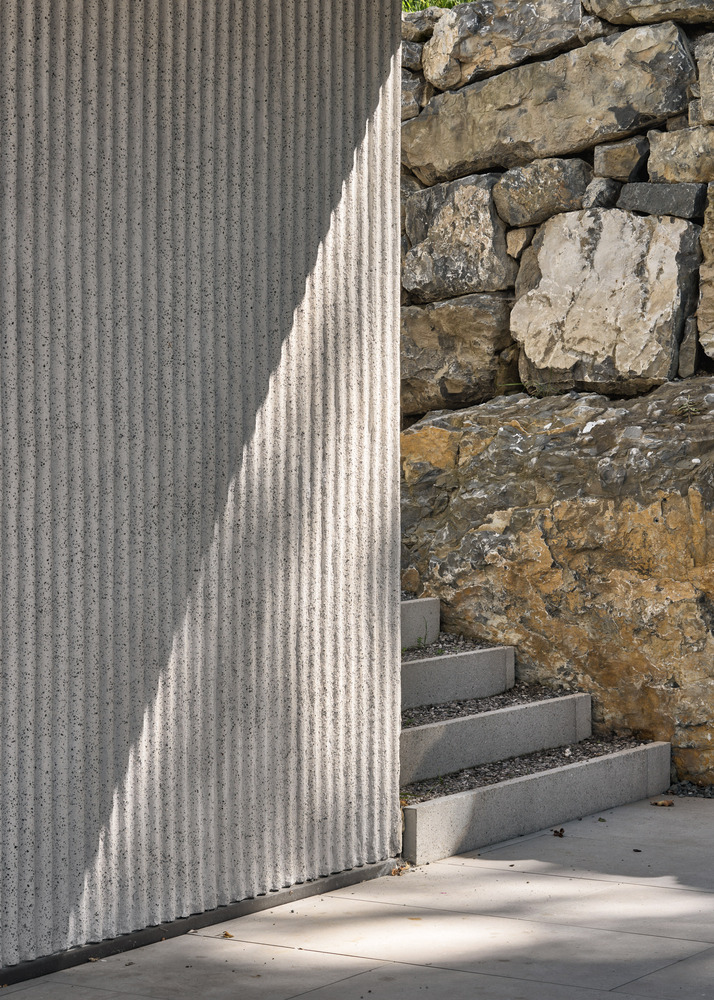
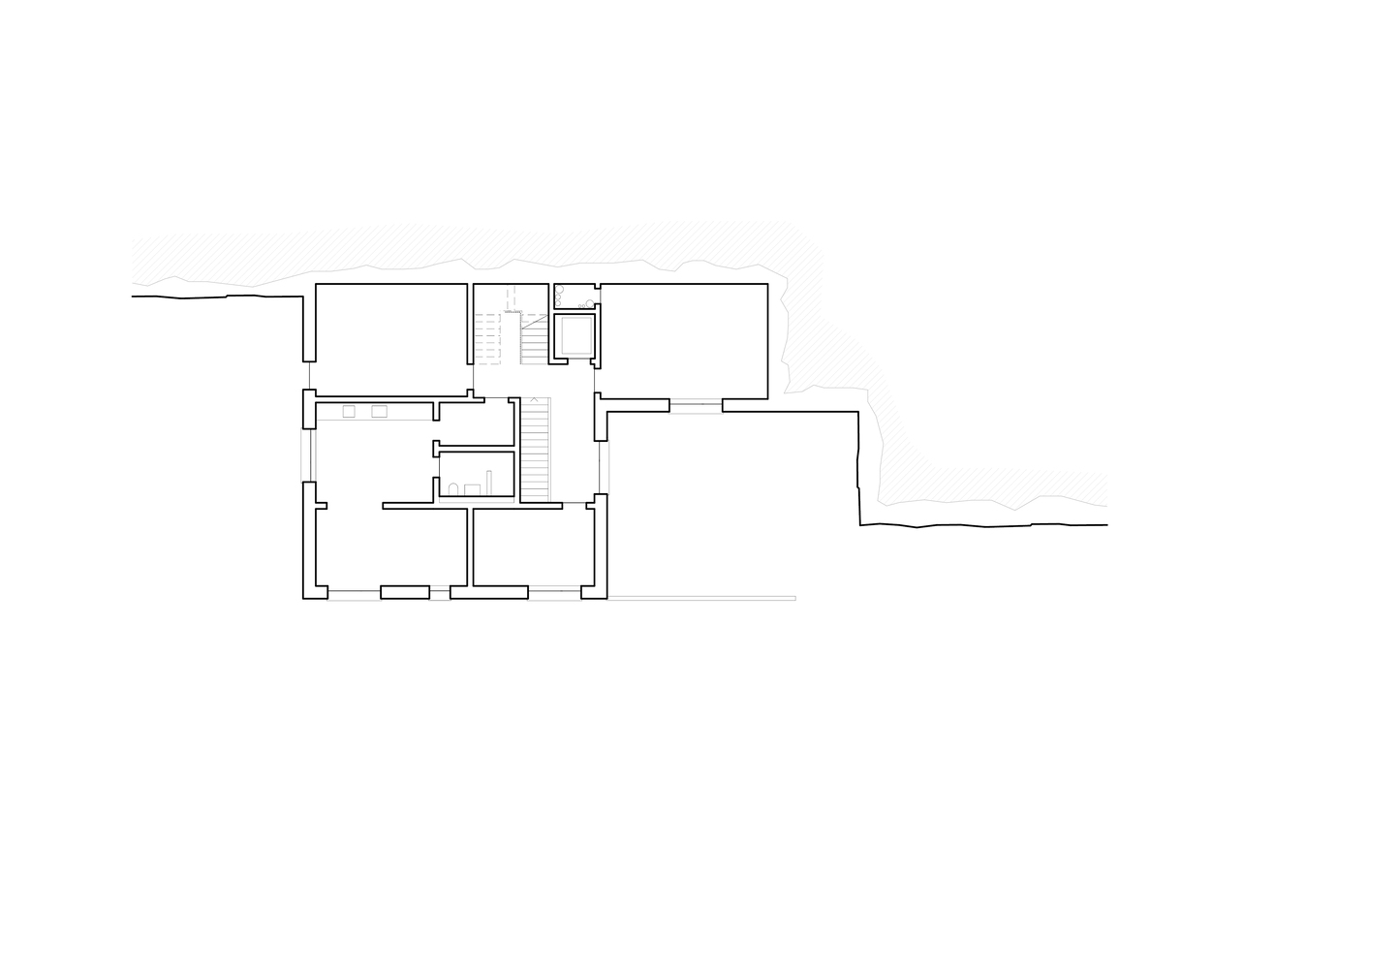
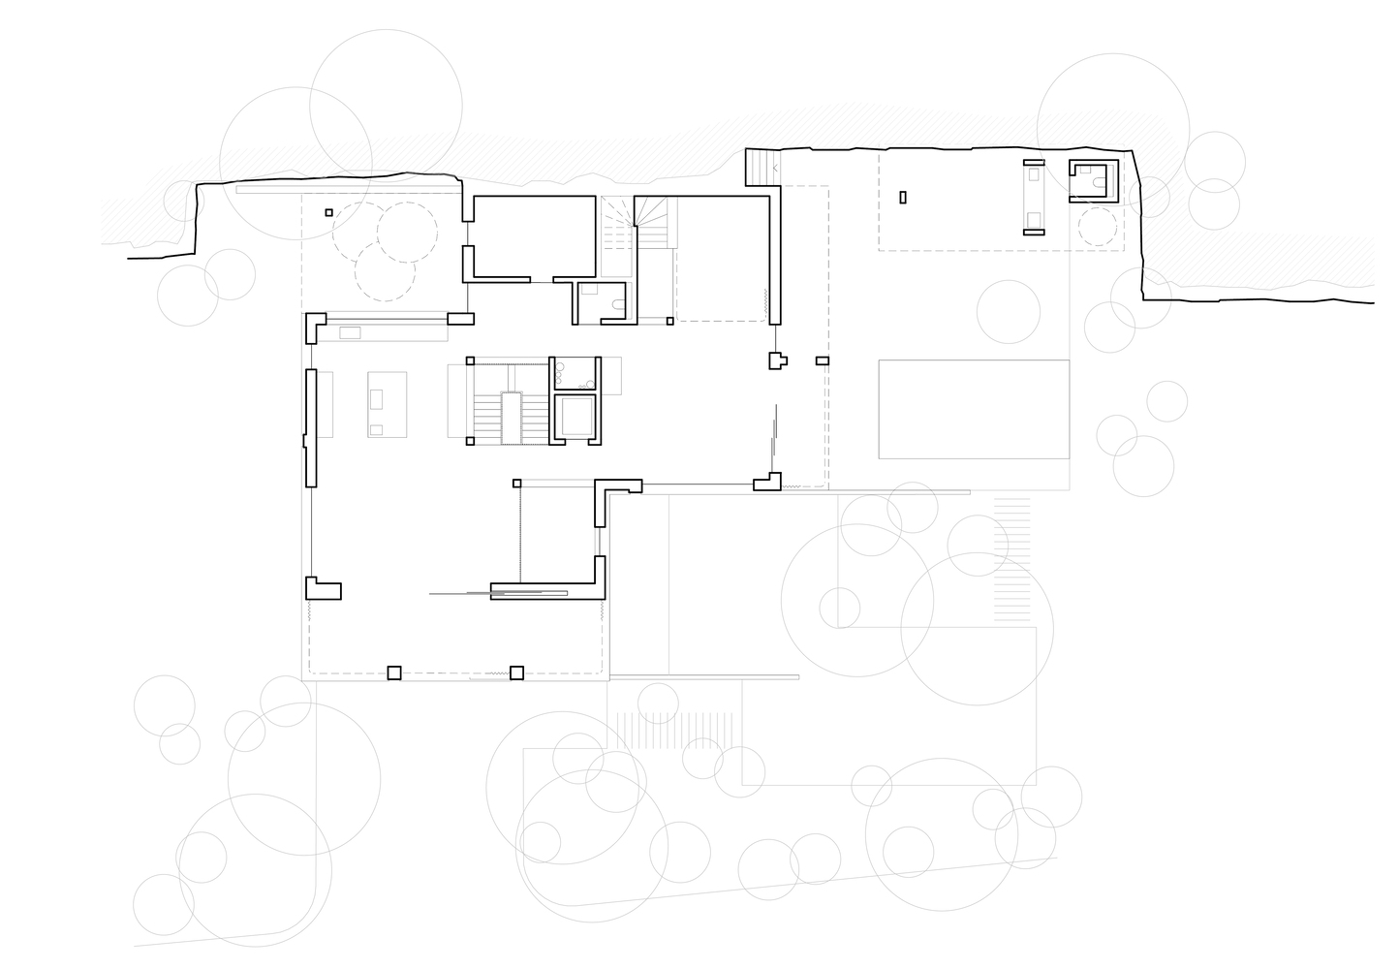
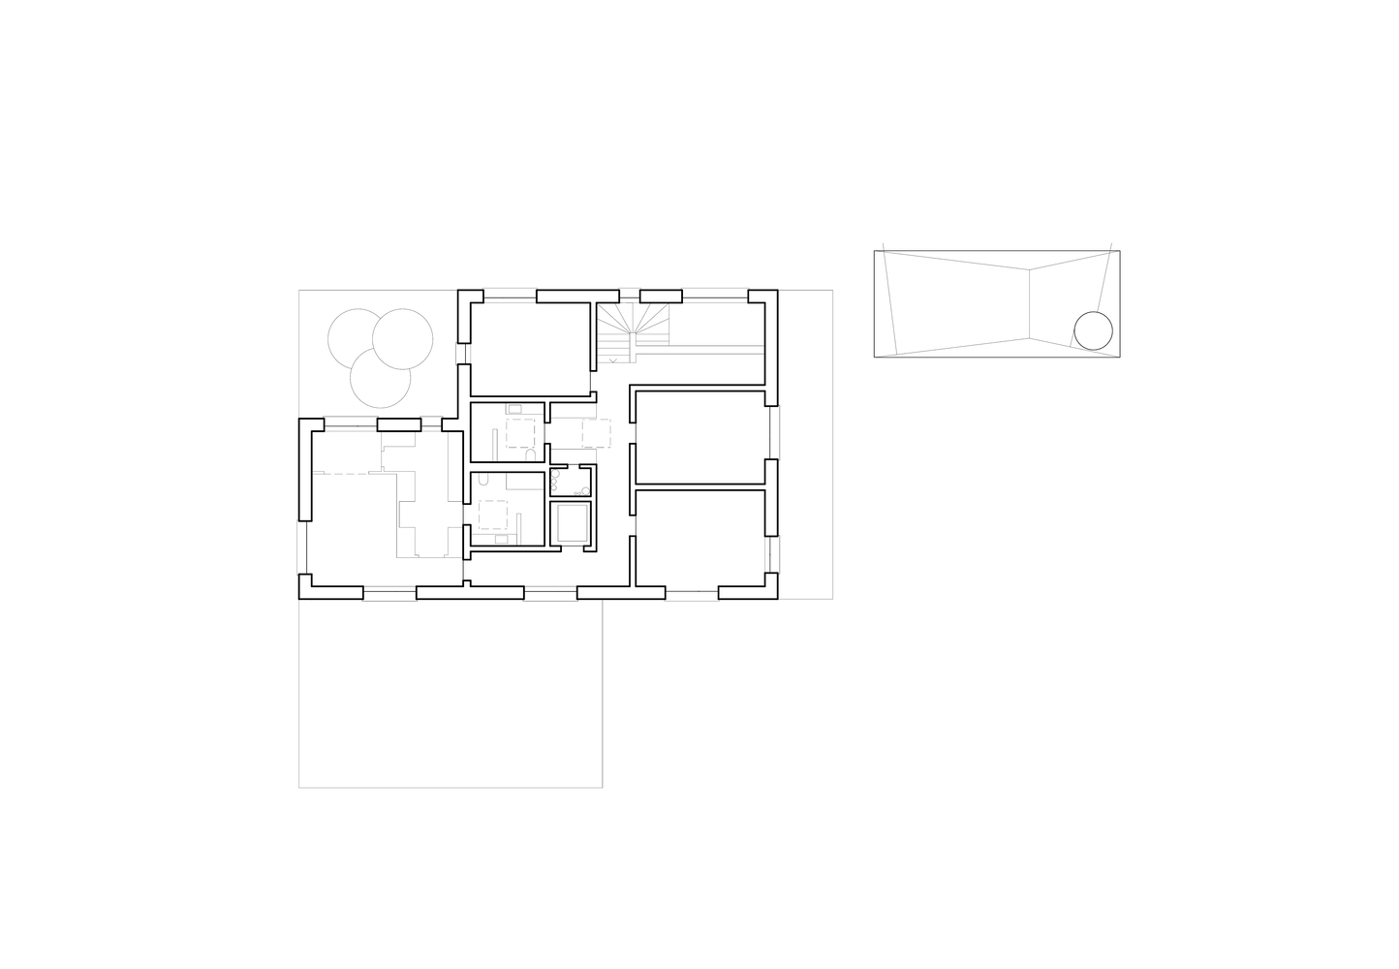
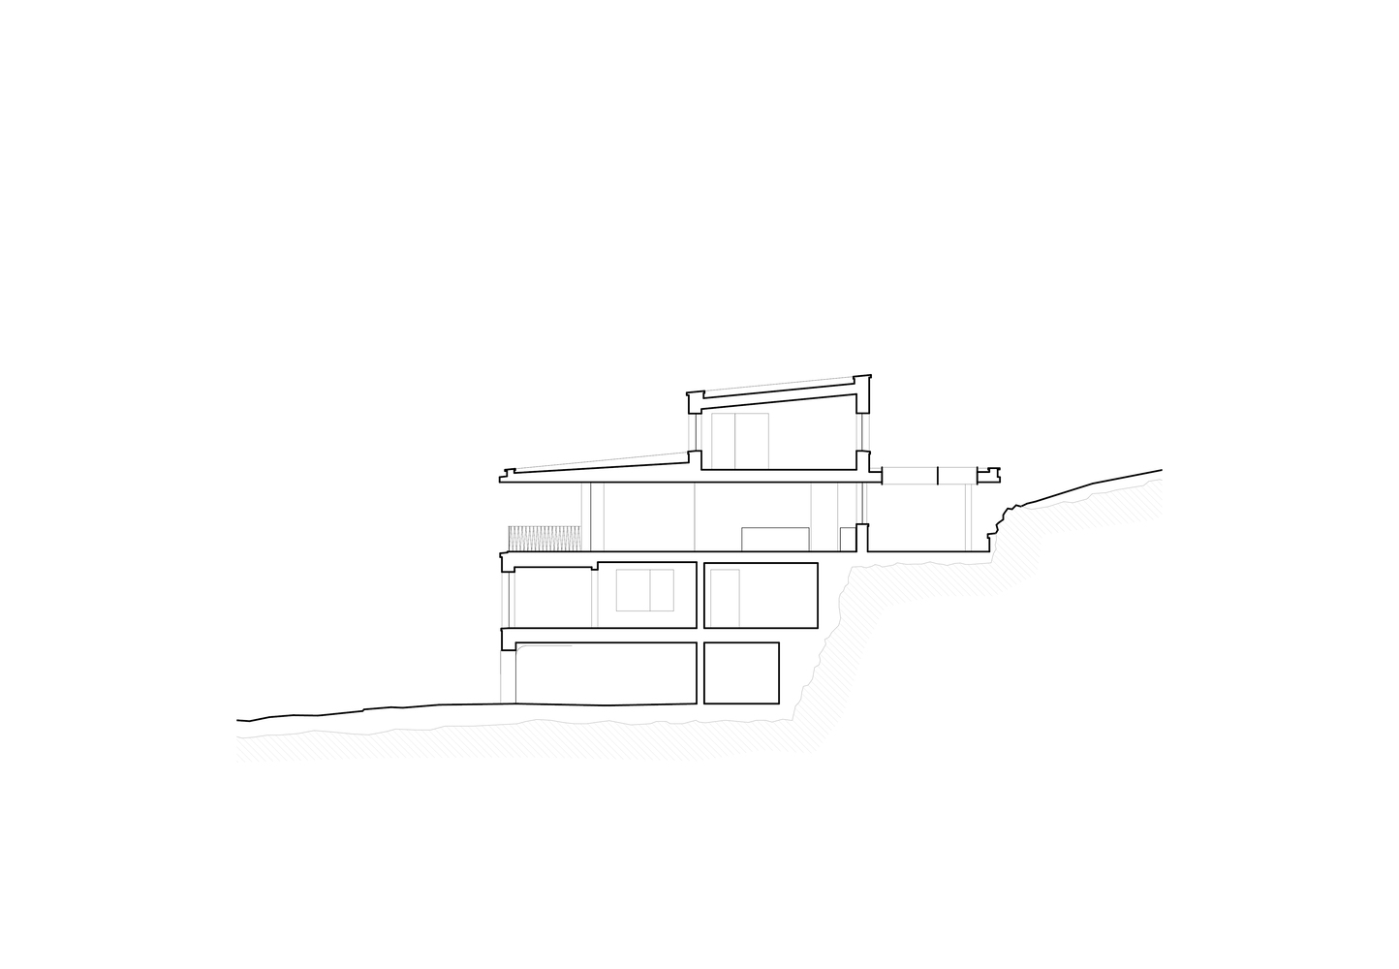
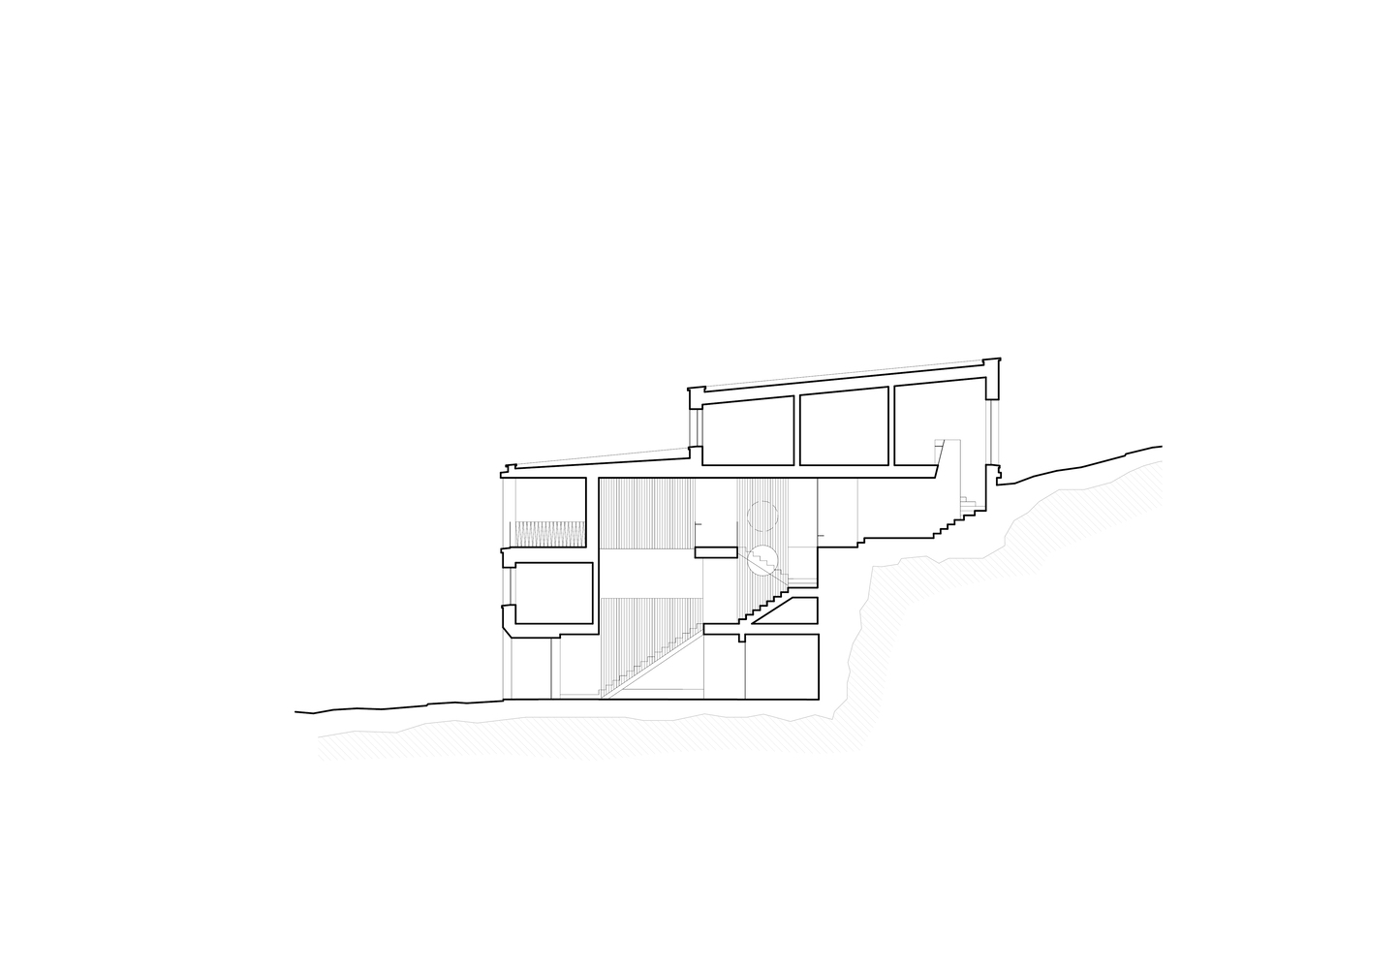
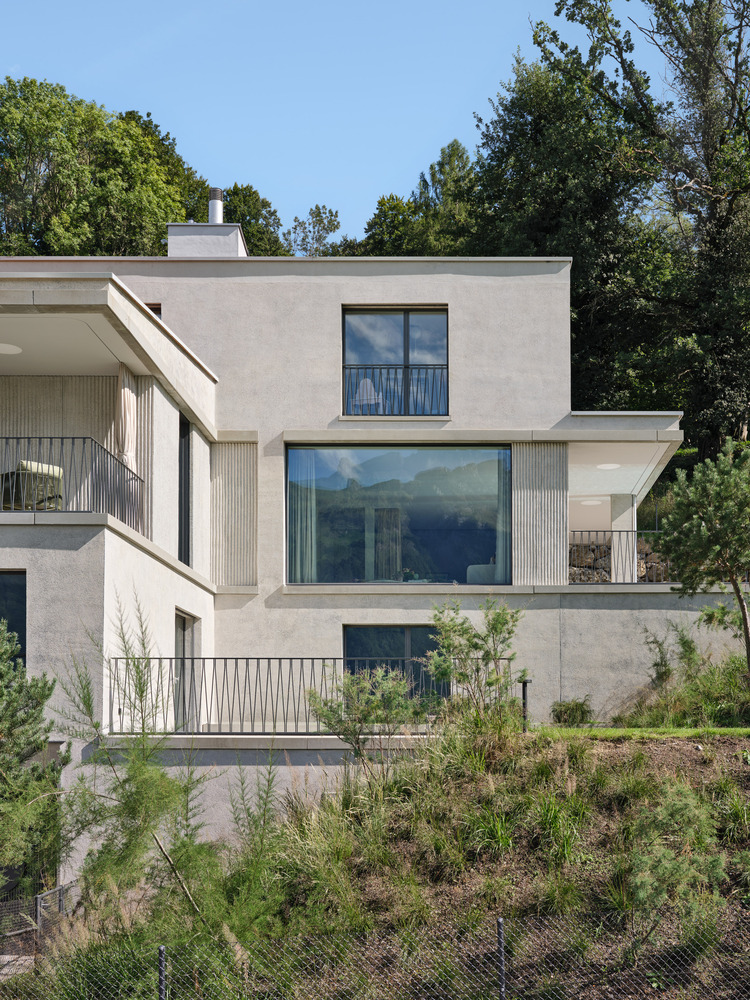
The house is conceived as a four-storey volume embedded into the terrain. Rather than imposing a singular form, the building interlocks with the slope, anchoring itself into the hillside while opening laterally toward the valley.
This results in a differentiated relationship to the landscape: protected toward the rear, and more open and expansive toward the sides.
The internal organisation follows this logic. The middle level is conceived as an open living space, where large openings establish a direct connection between interior and exterior.
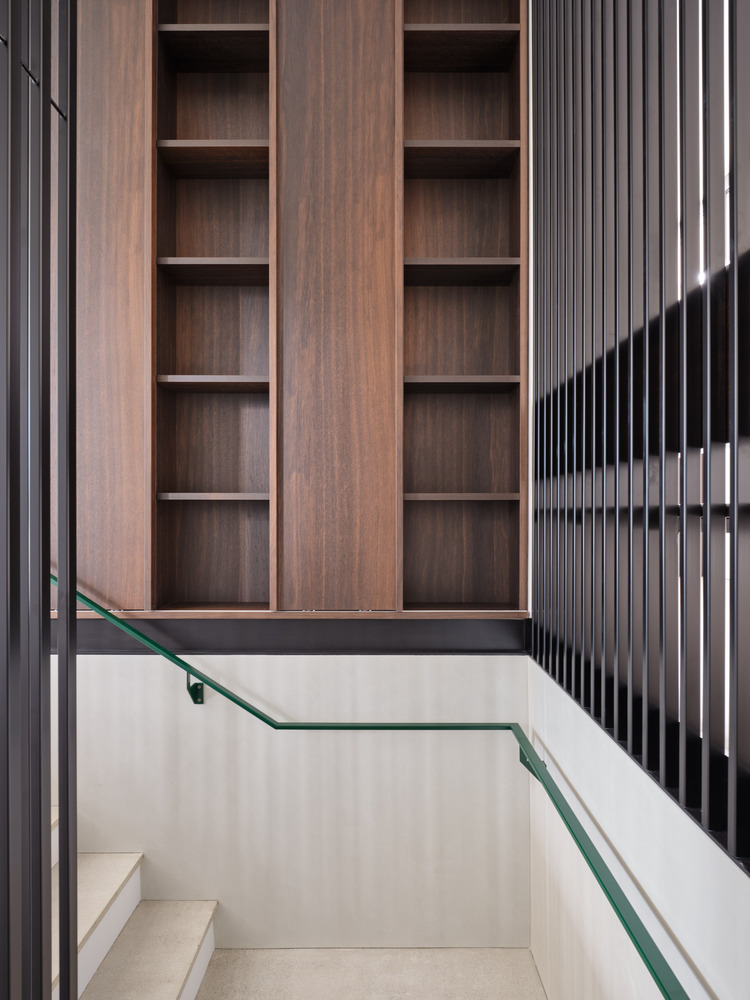
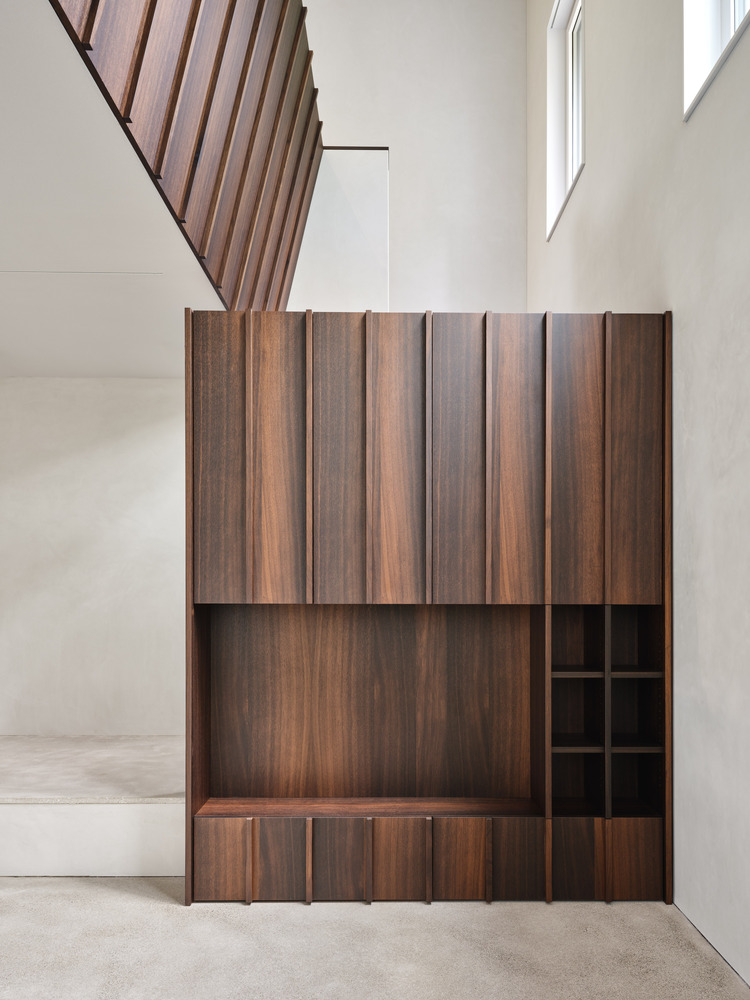
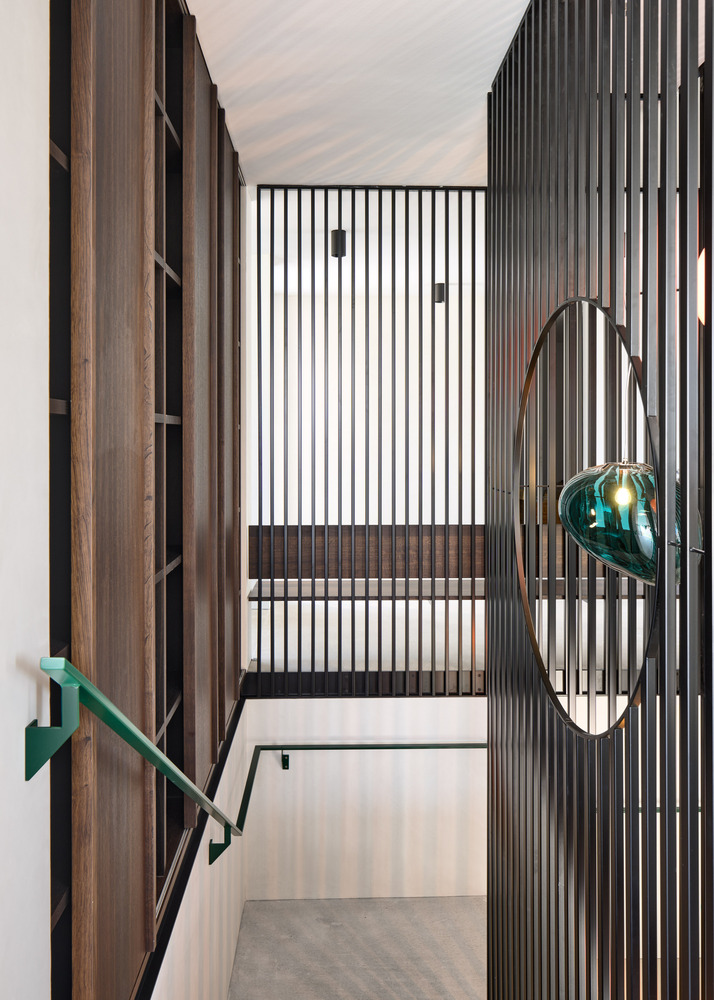
In contrast, the upper and lower levels are structured as more compact, intimate spaces. A vertical circulation path follows the natural gradient of the slope, creating a sequence of spaces that can be read as a continuous promenade through the house.
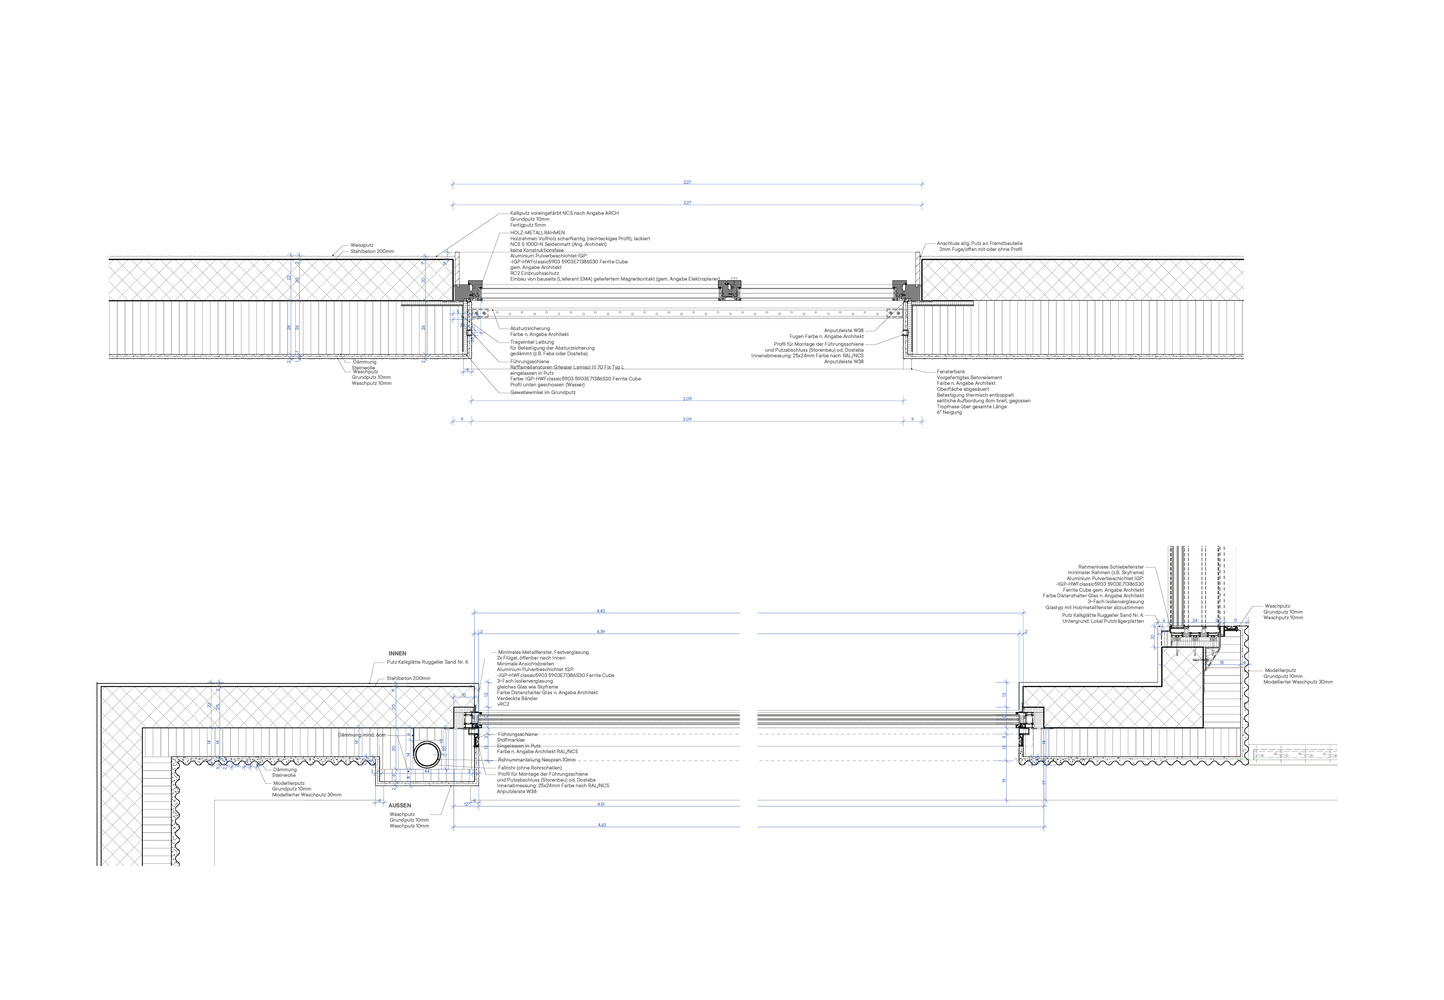
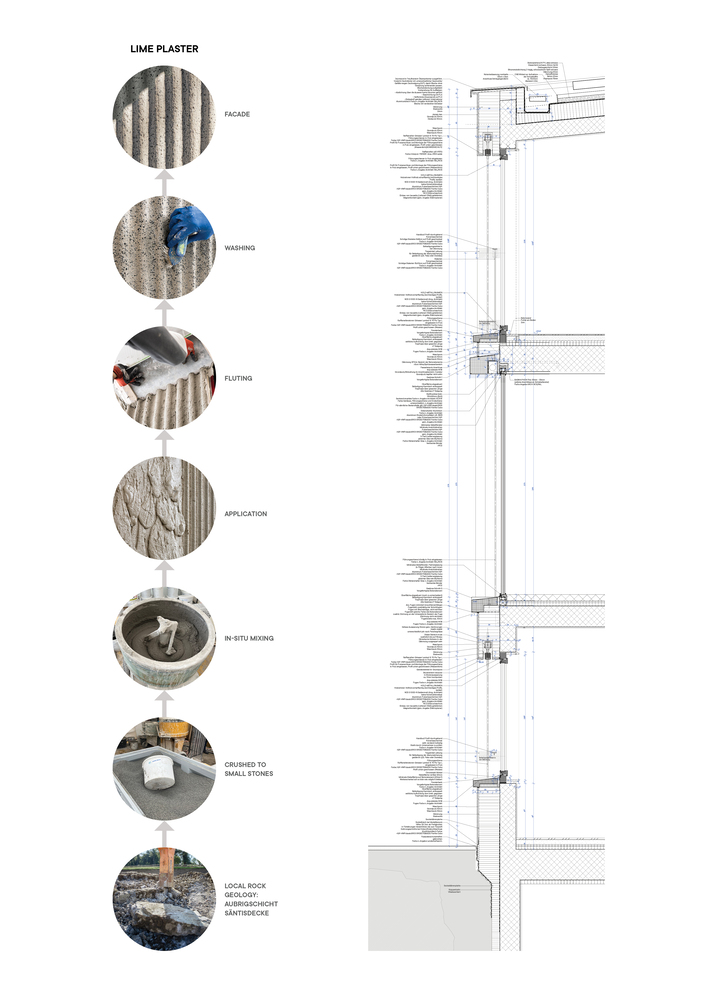
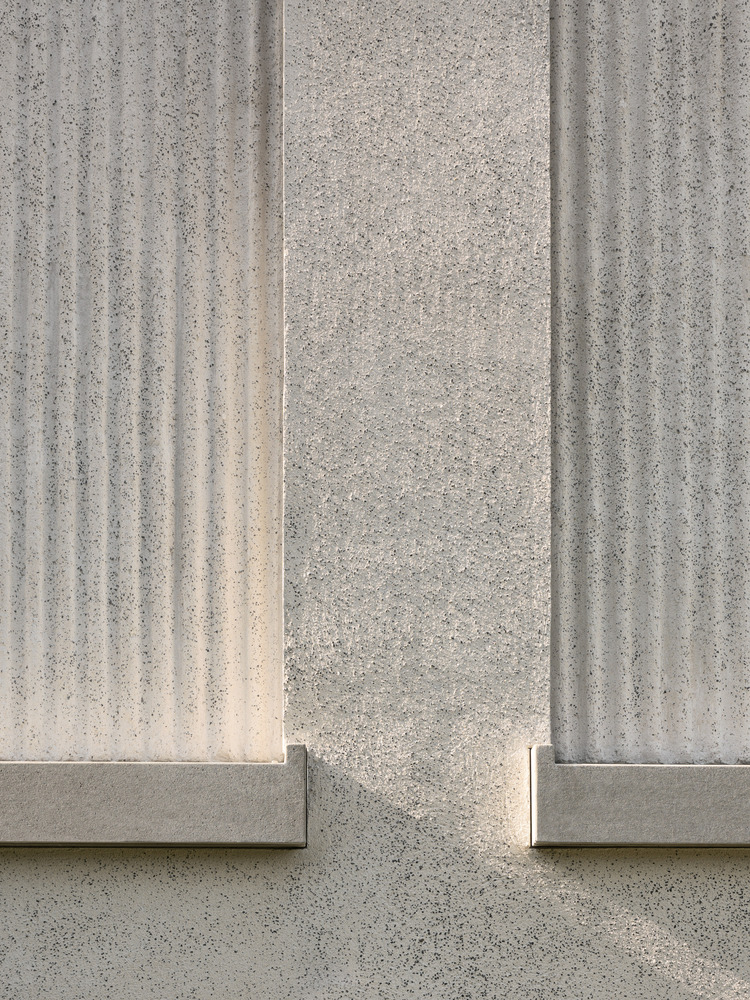
A central aspect of the project is the development of a site-specific façade material. A mineral-based washed plaster was formulated using aggregates from the excavation of the site itself.
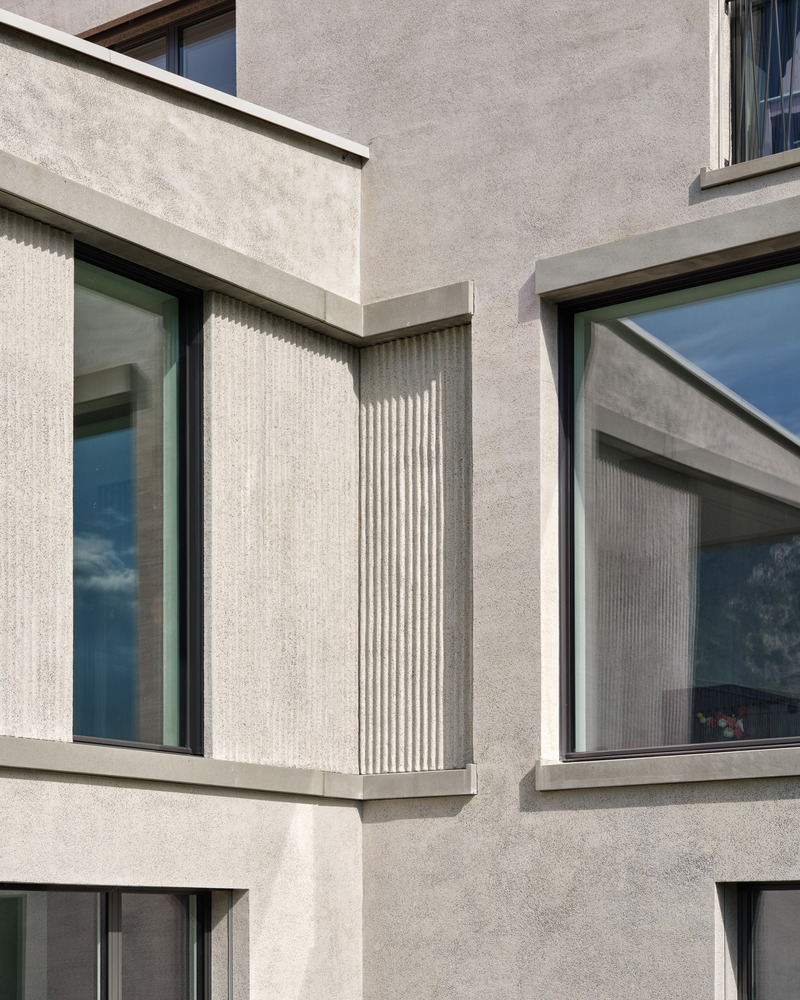
The local black rock was crushed and graded before being reintroduced into the plaster mix. After application, the surface is washed to expose the embedded aggregate, allowing the origin of the material to become visible.
The process of application and washing is intentionally left legible, resulting in a surface that reflects both its material composition and its making.
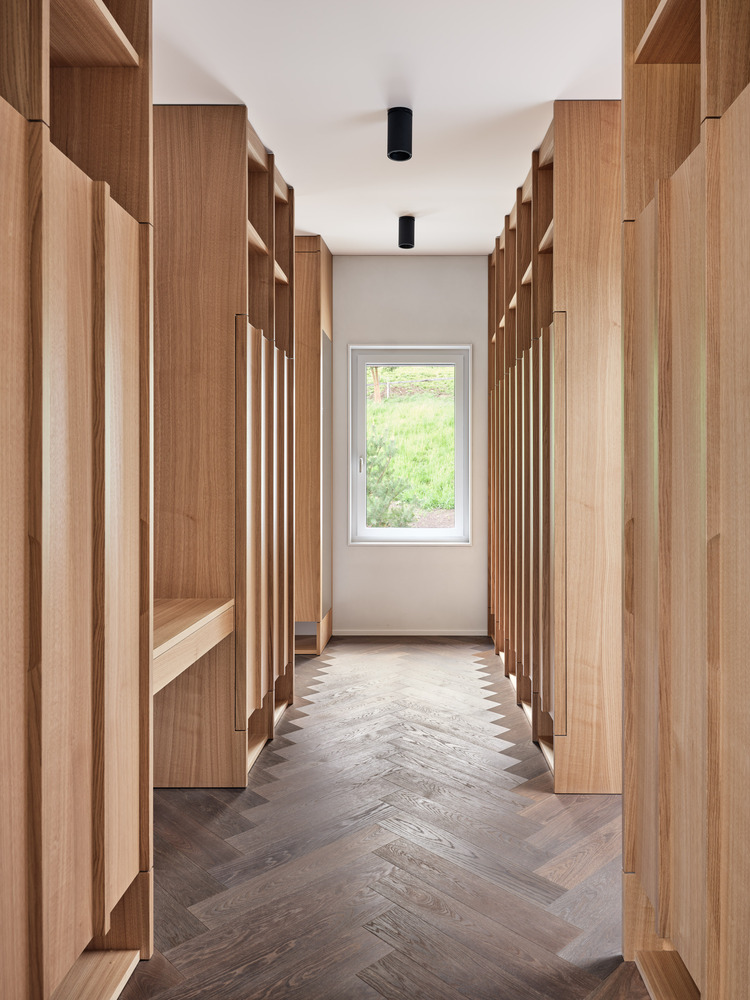
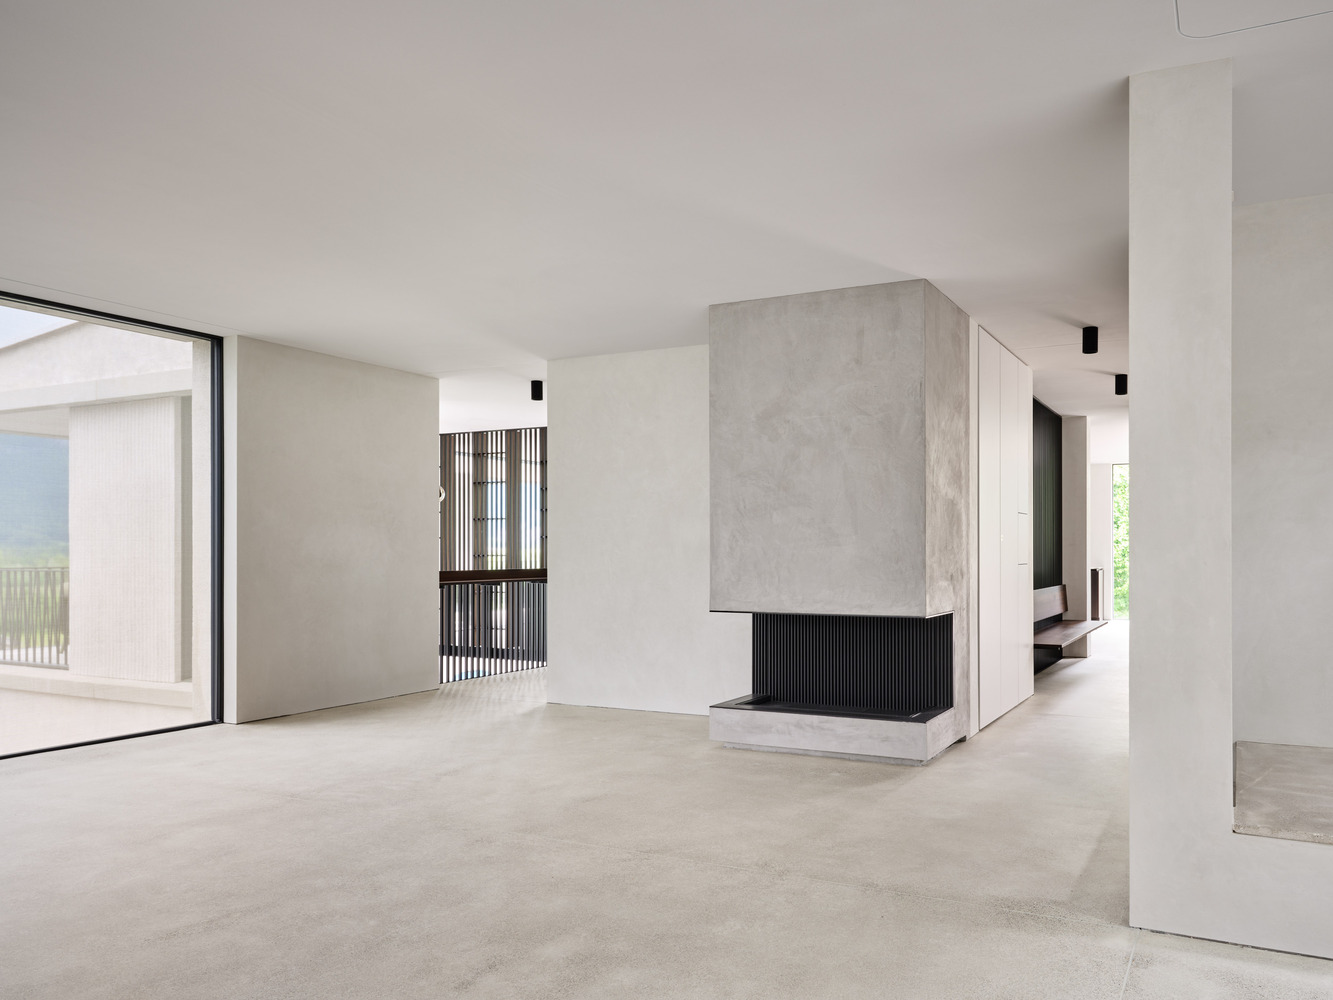
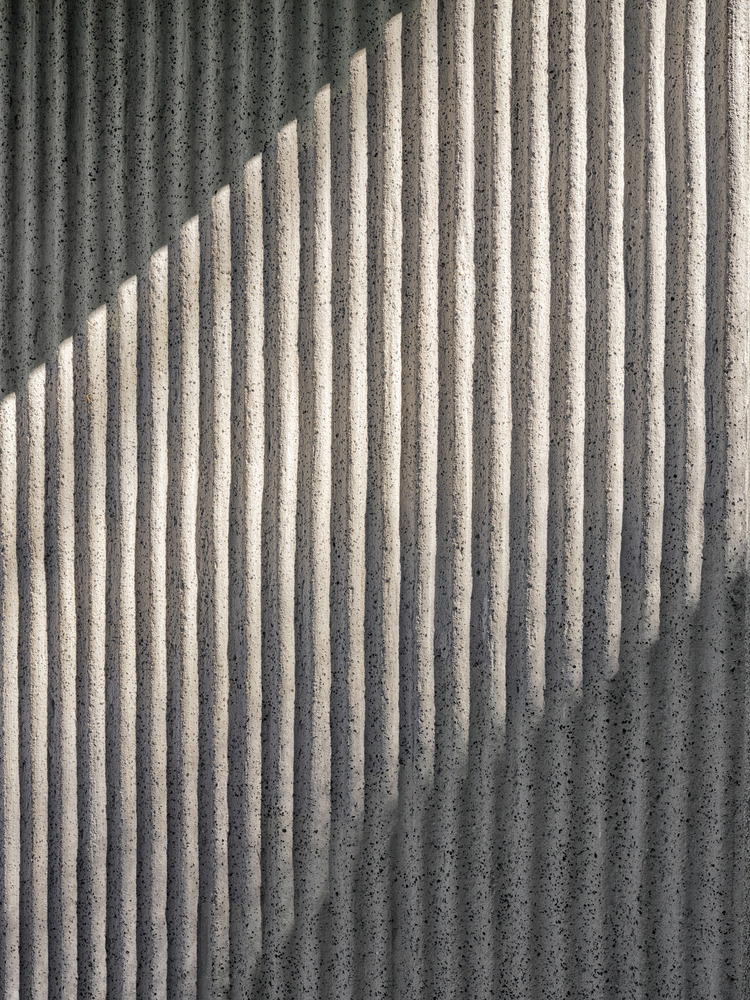
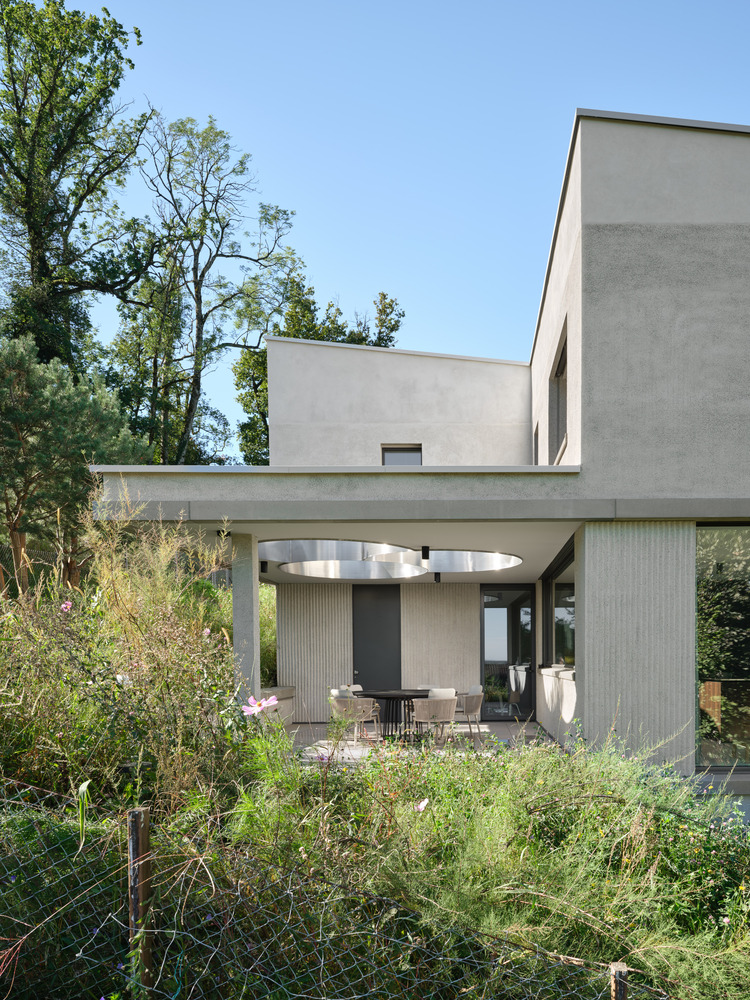
The façade is articulated through three distinct surface conditions: a planar washed plaster, a sculpted wave-like plaster, and a finer-grained finish at the roof level. These variations correspond to different spatial and representational roles within the building.
The sculpted plaster, applied using custom templates in a two-layer process, defines the central living level and entrance, while the more restrained planar surfaces frame the more private areas of the house.
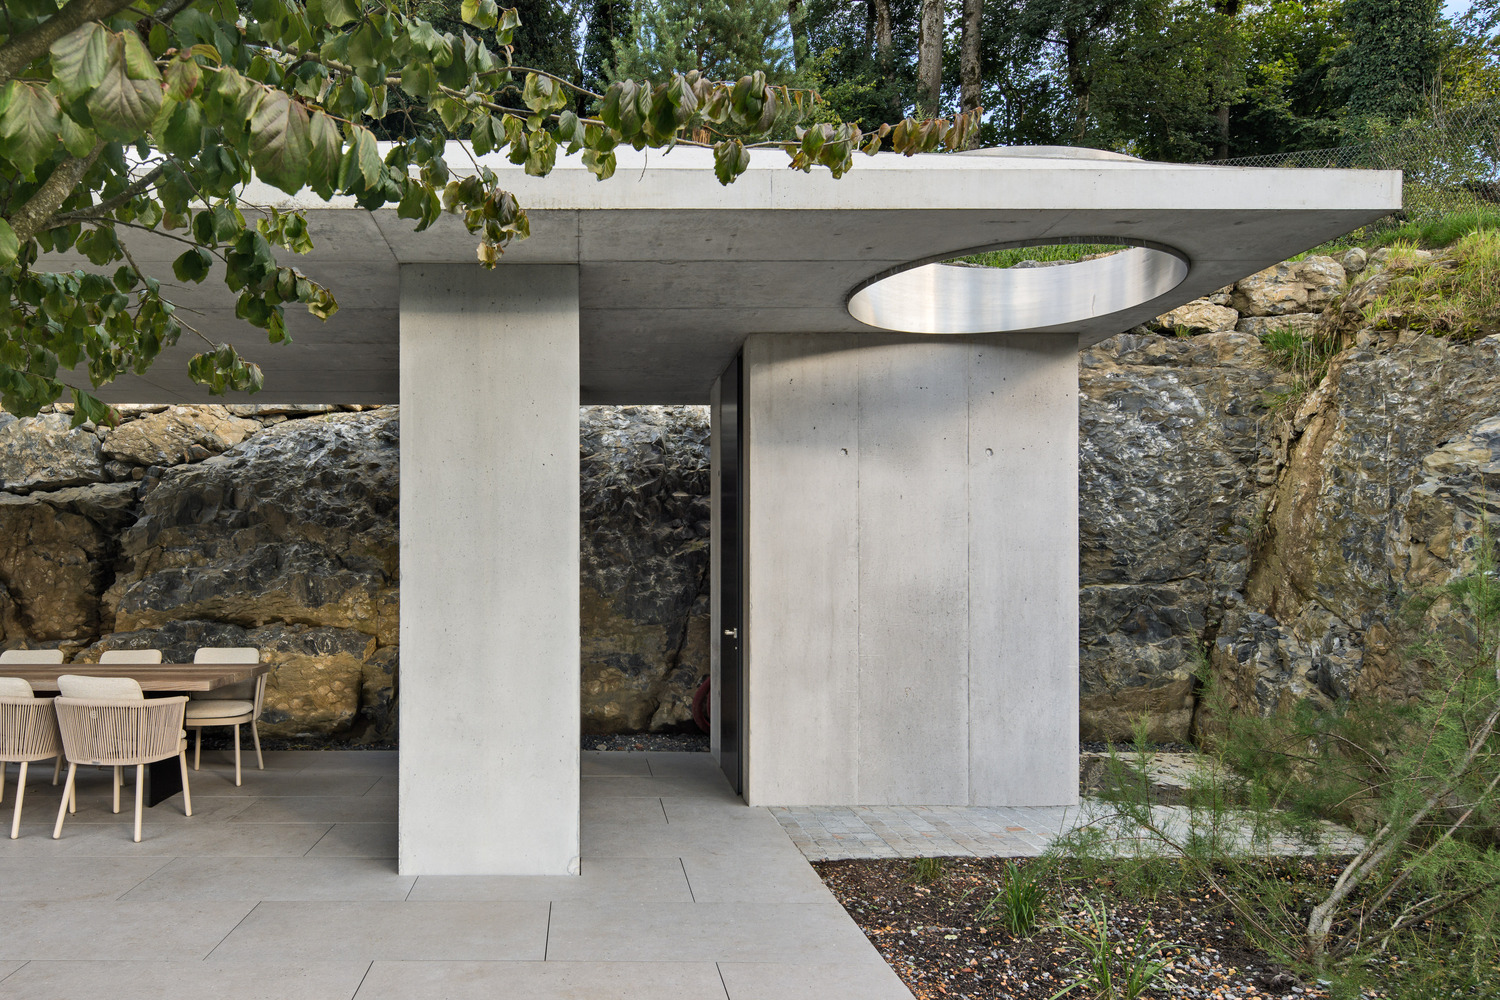
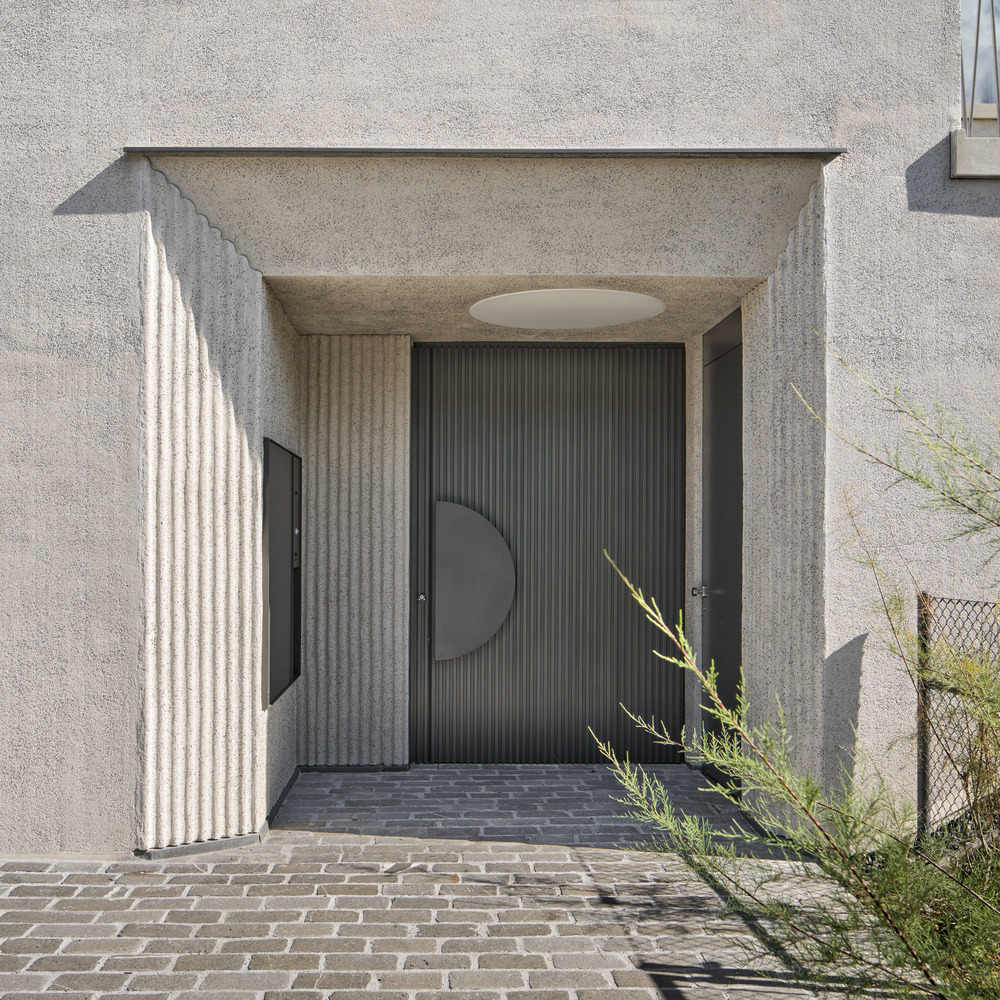
By incorporating material from the site into the façade, the project establishes a direct connection between ground and architecture. The façade does not conceal the origin of its material, but instead reveals it, making the geological context of the site an integral part of the building's expression.