CALMA HOUSE
Carazo Arquitectura
ARCHITECTS
Carazo Arquitectura
PHOTOGRAPHS
Cesar Belio
AREA
605 m²
YEAR
2021
LOCATION
Nosara, Costa Rica
CATEGORY
Houses
English description provided by the architects.
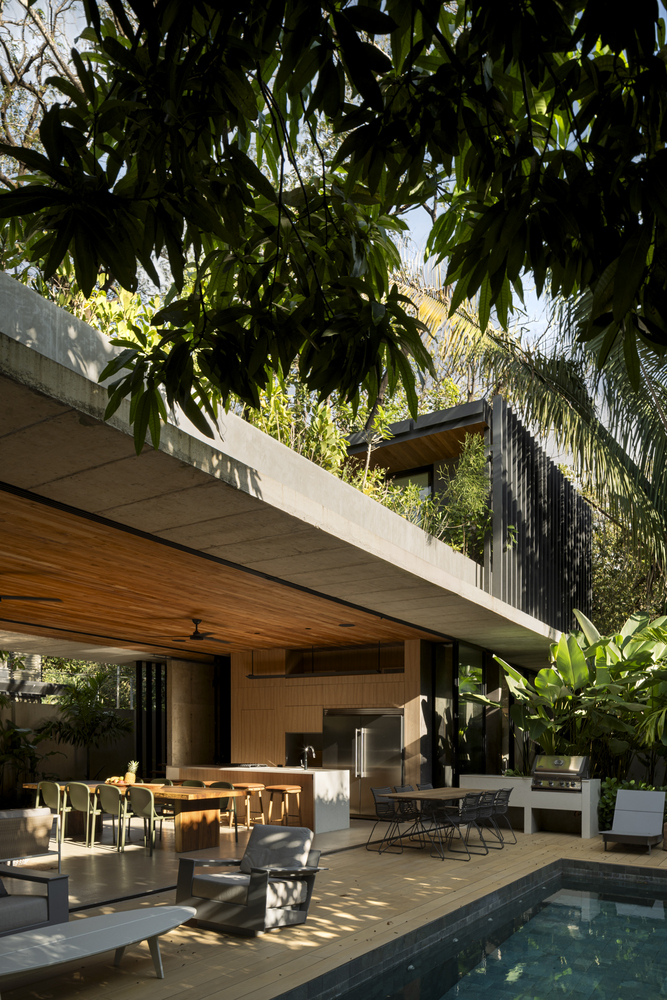
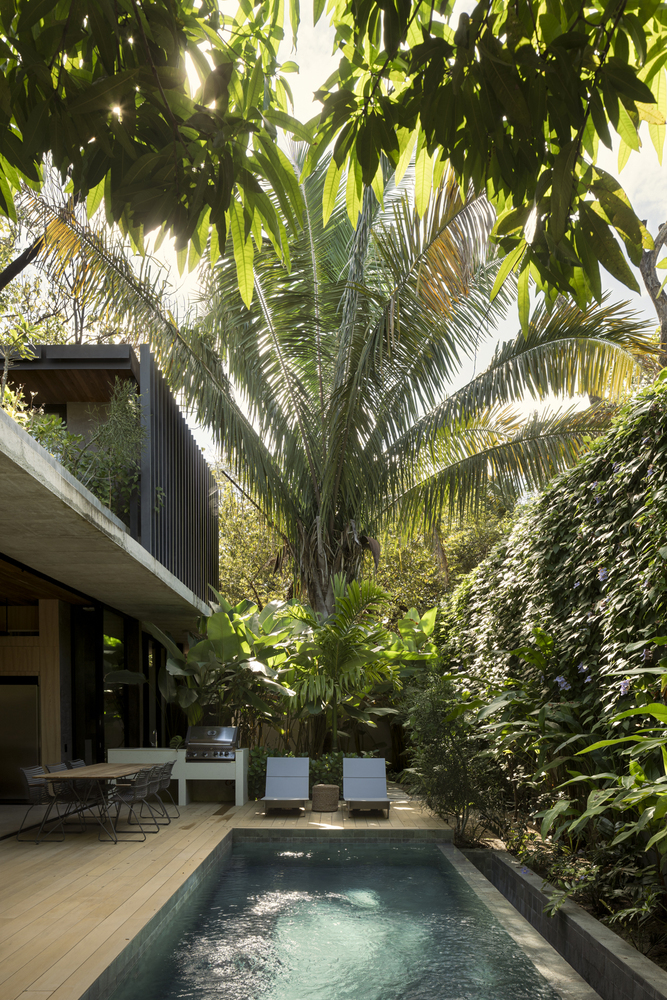
In the heart of Nosara, this residence retreats into the landscape, drawing light, air, and vegetation into every space.
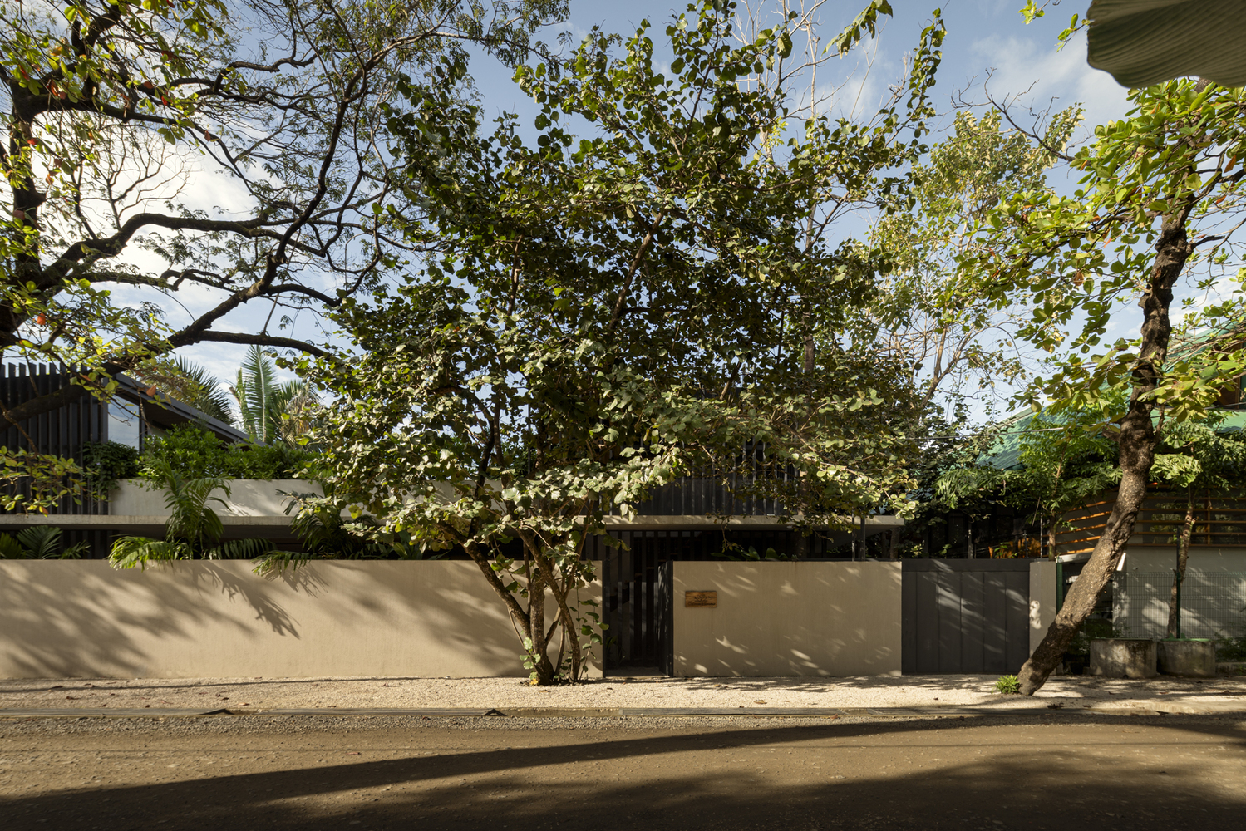
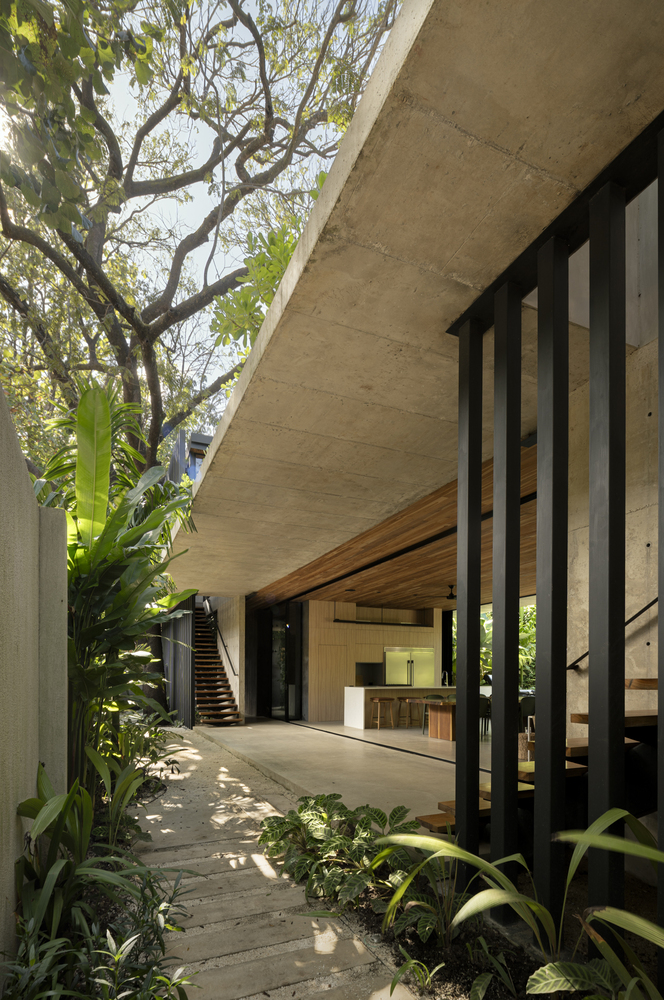
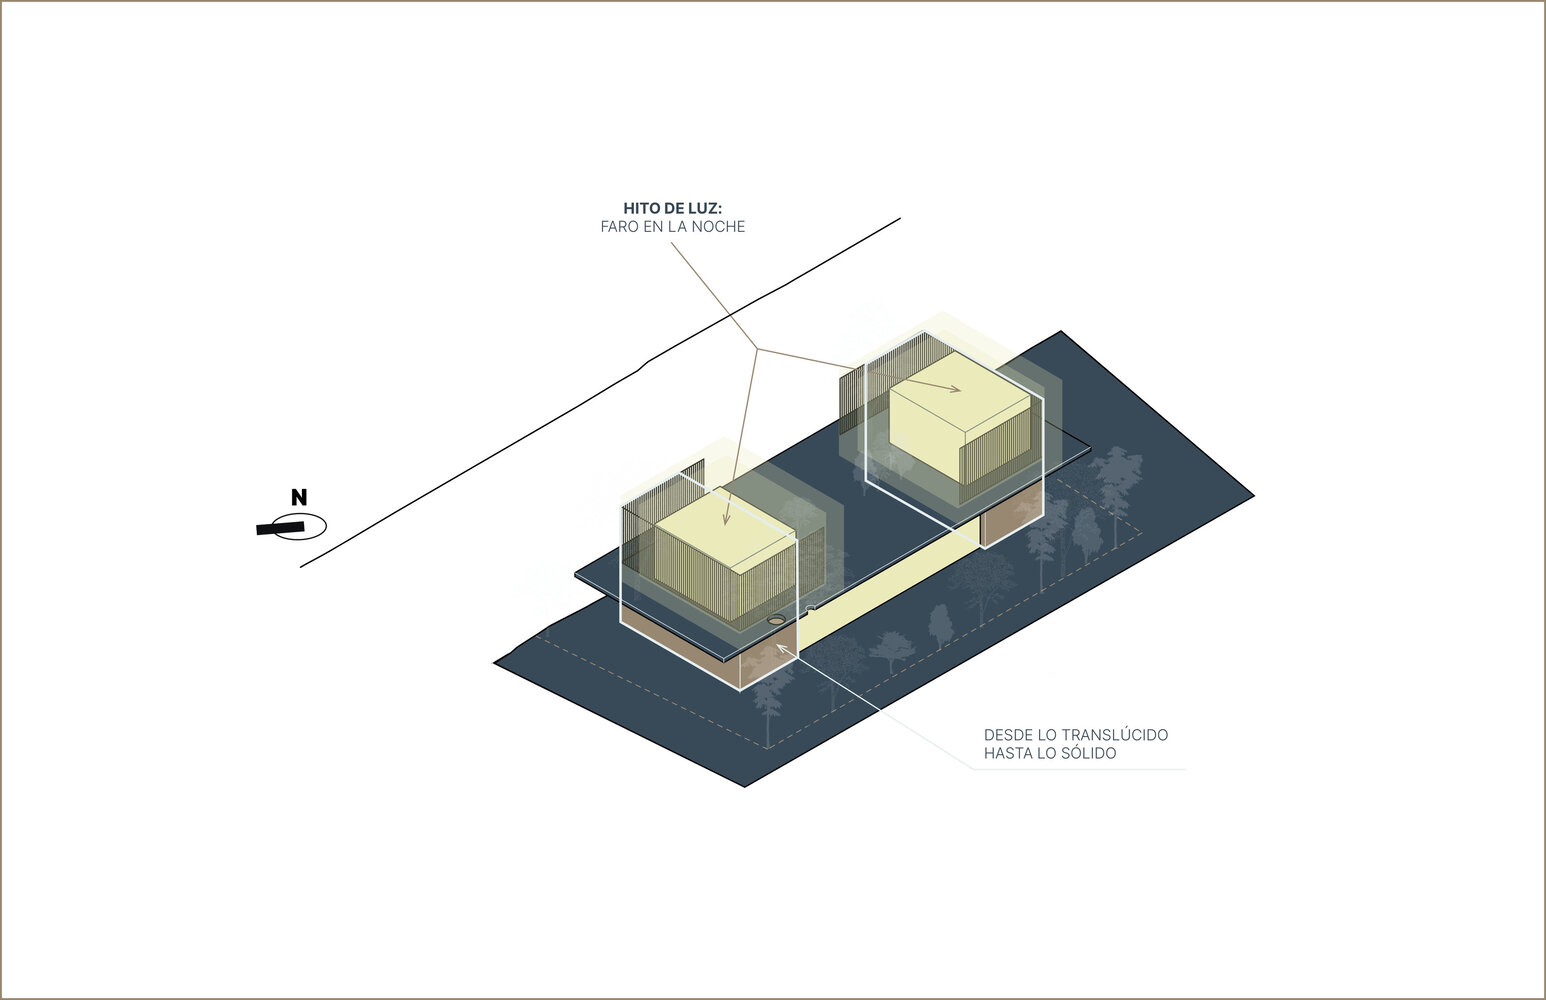
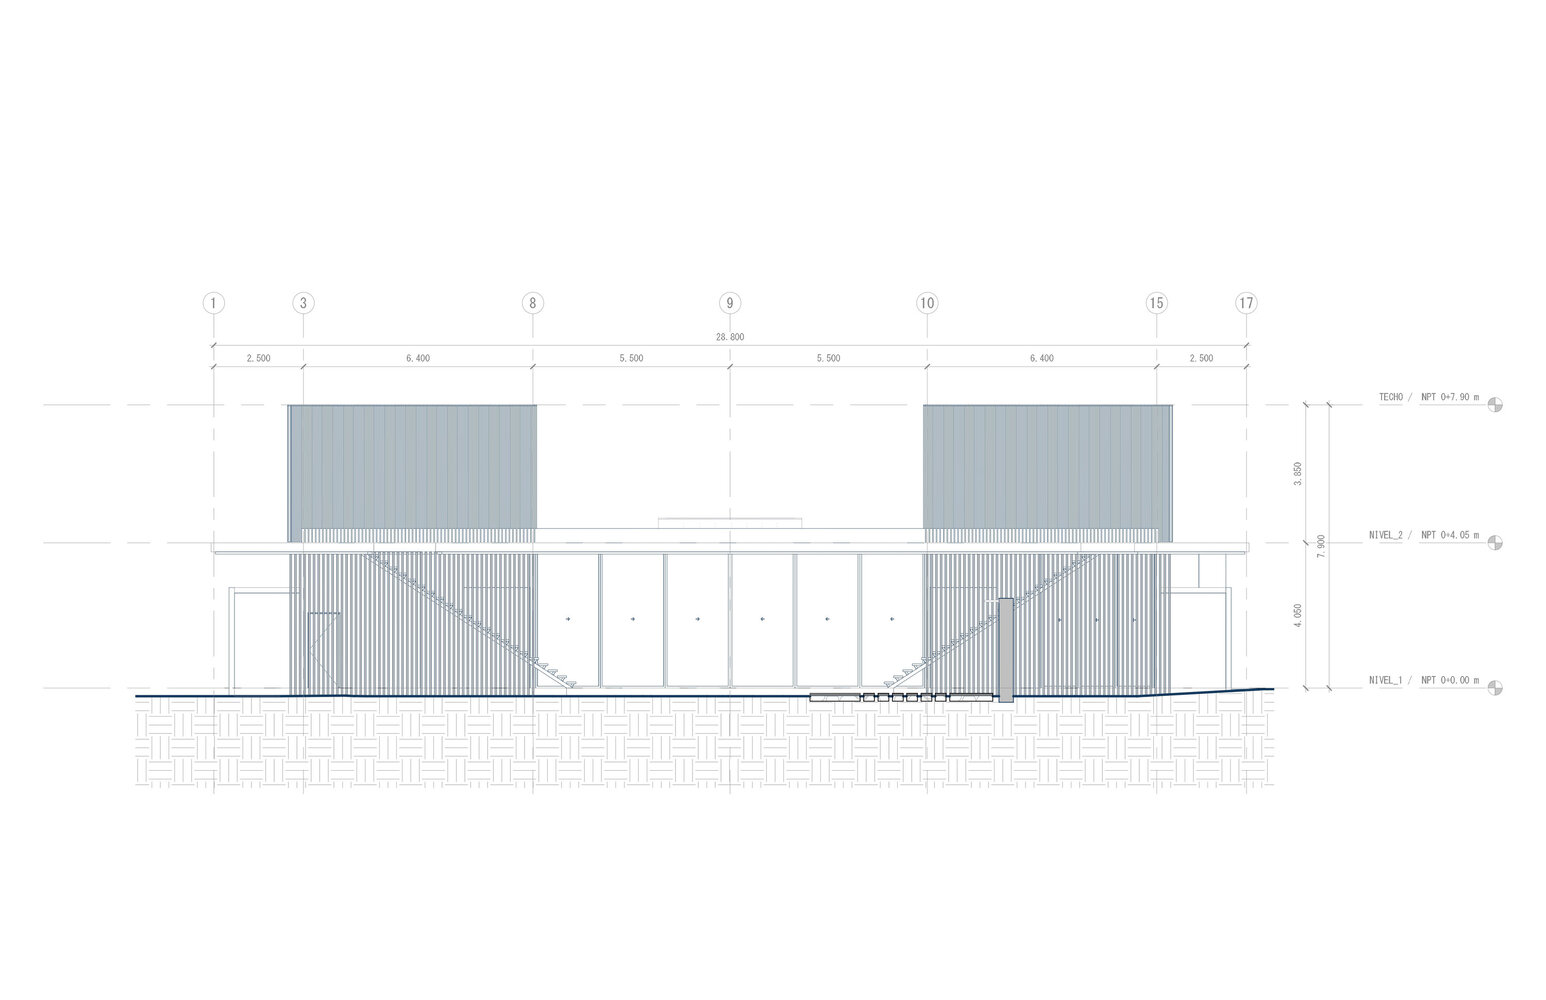
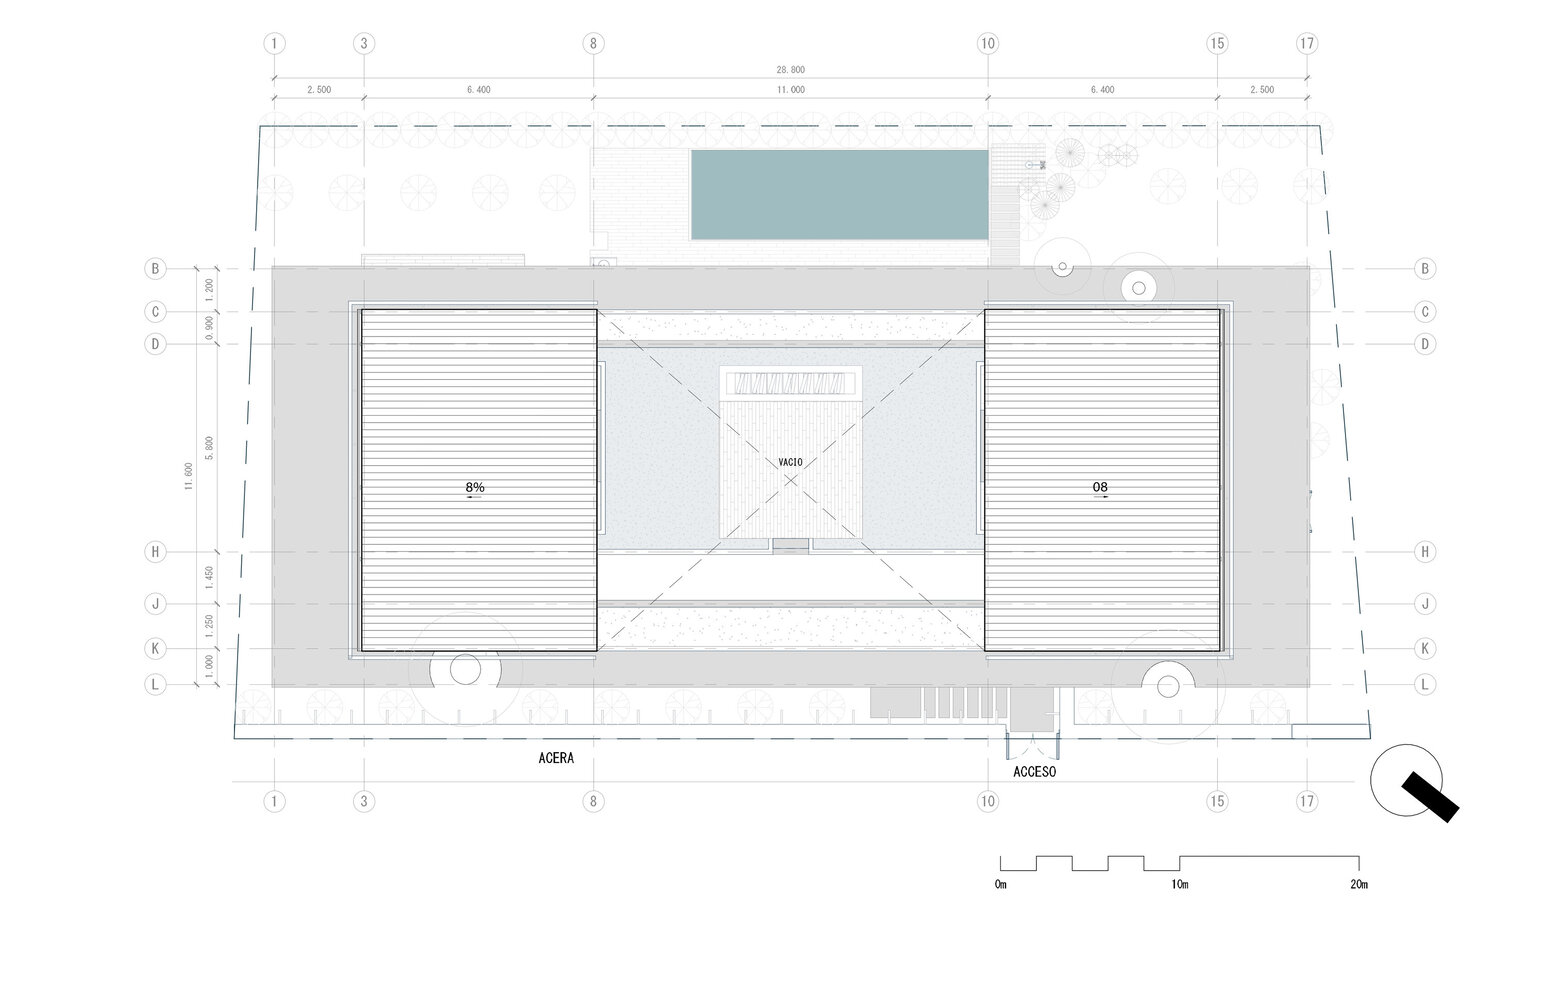
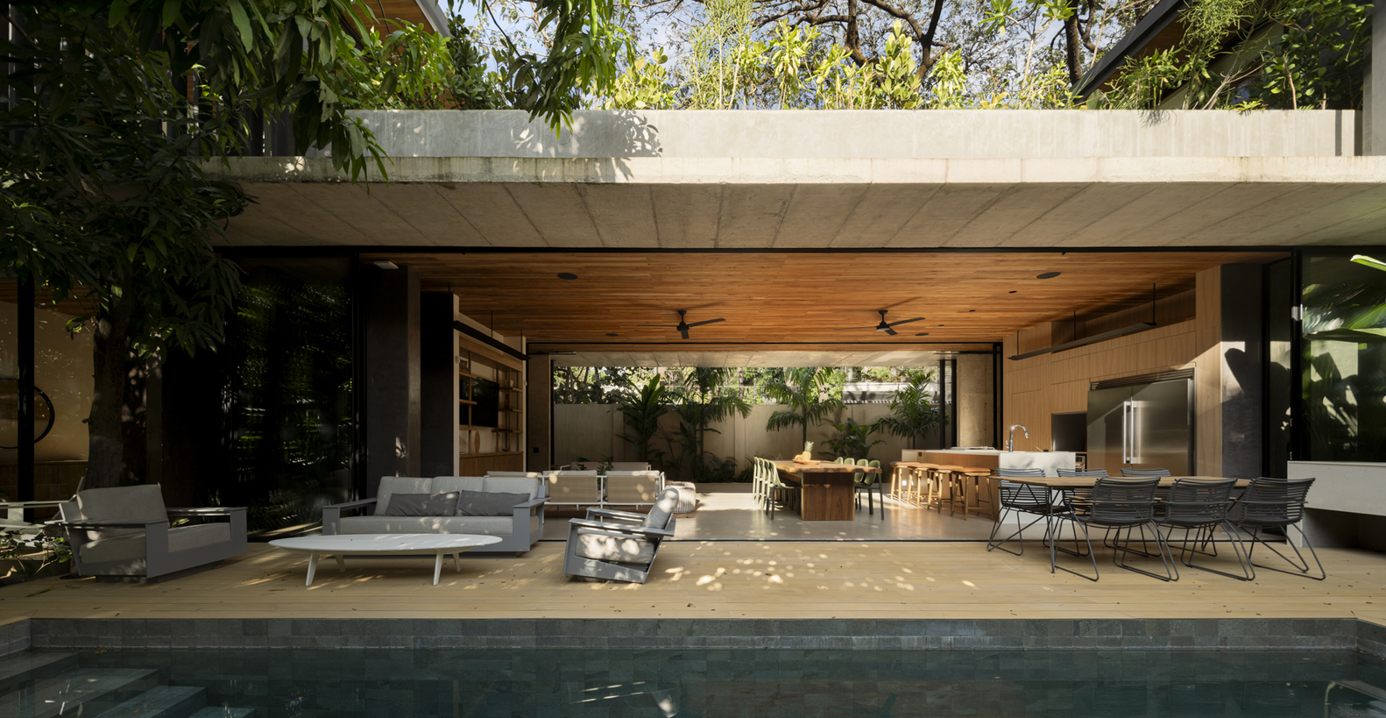
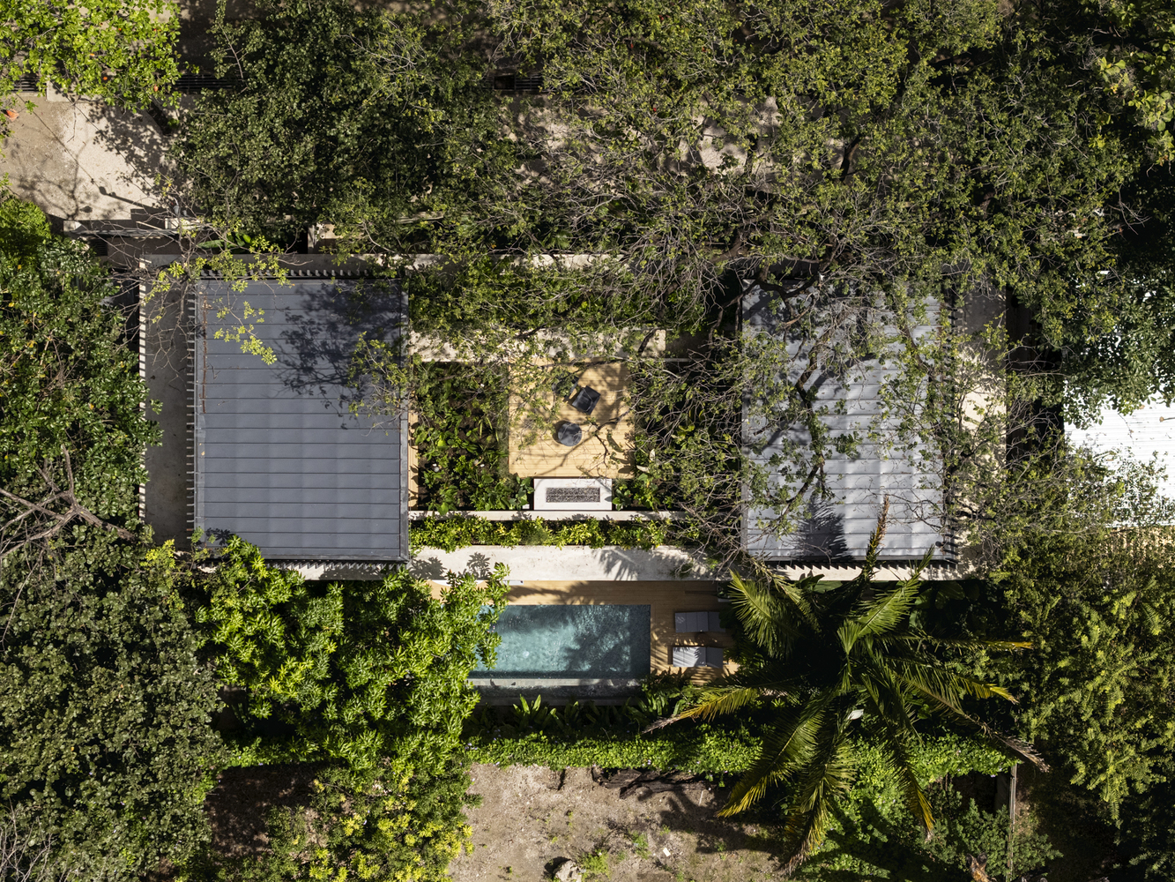
Designed around introversion and biophilia, its structure frames the forest from within. A singular roof unifies the house while maintaining its discreet presence beneath the trees.
Located in the tropical canopy of Playa Guiones, this home redefines luxury as an intimate stillness in relationship with nature.
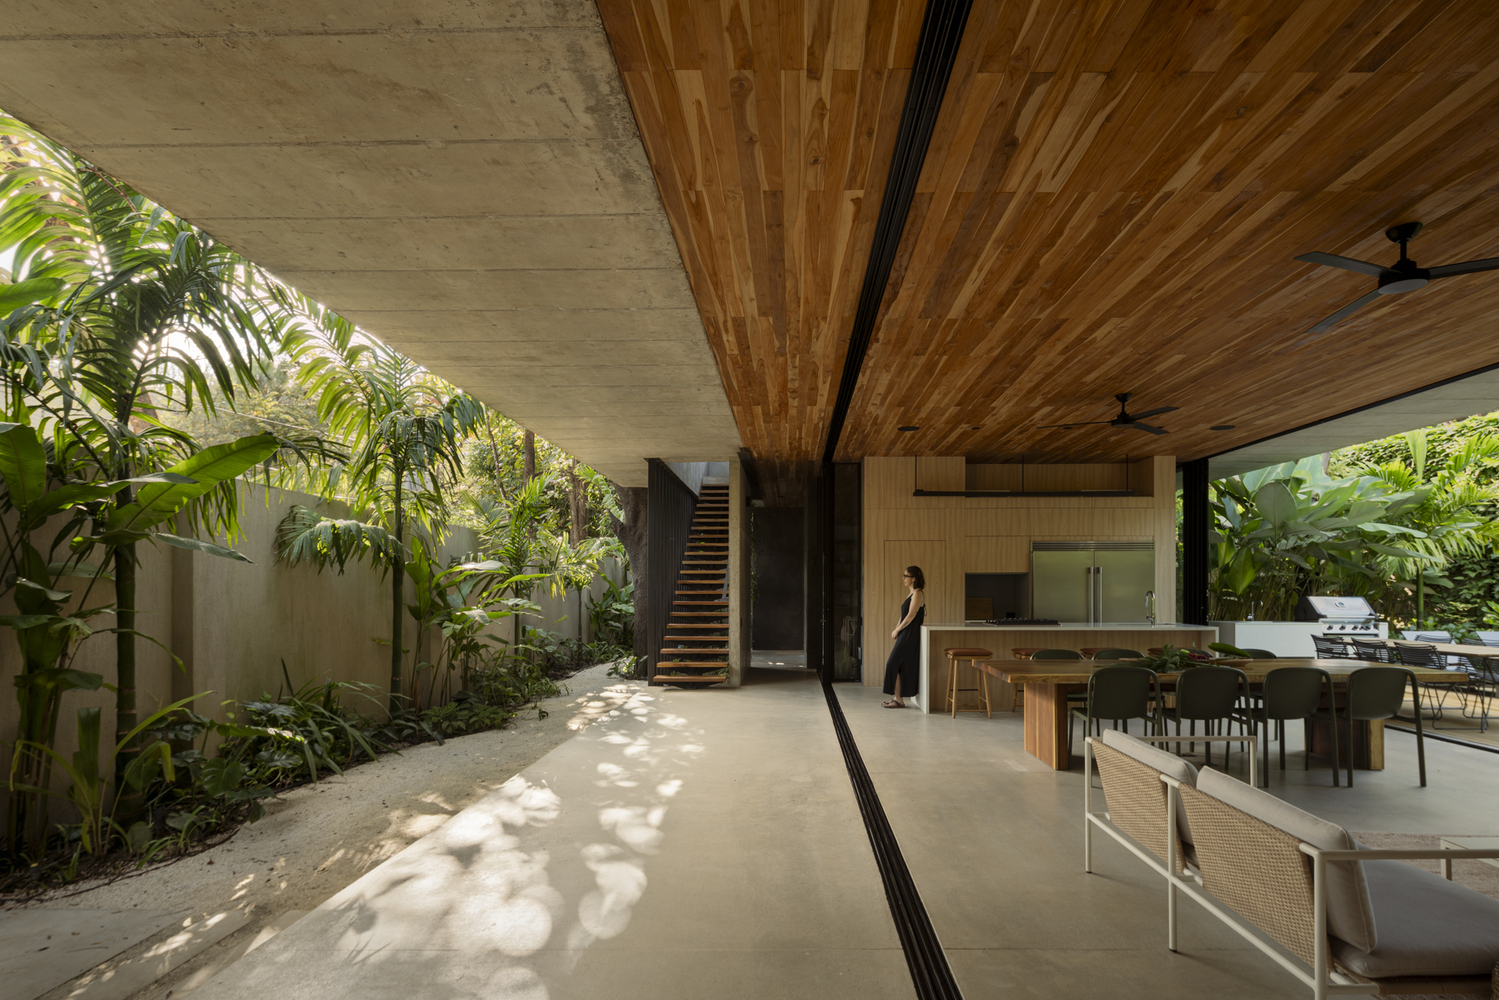
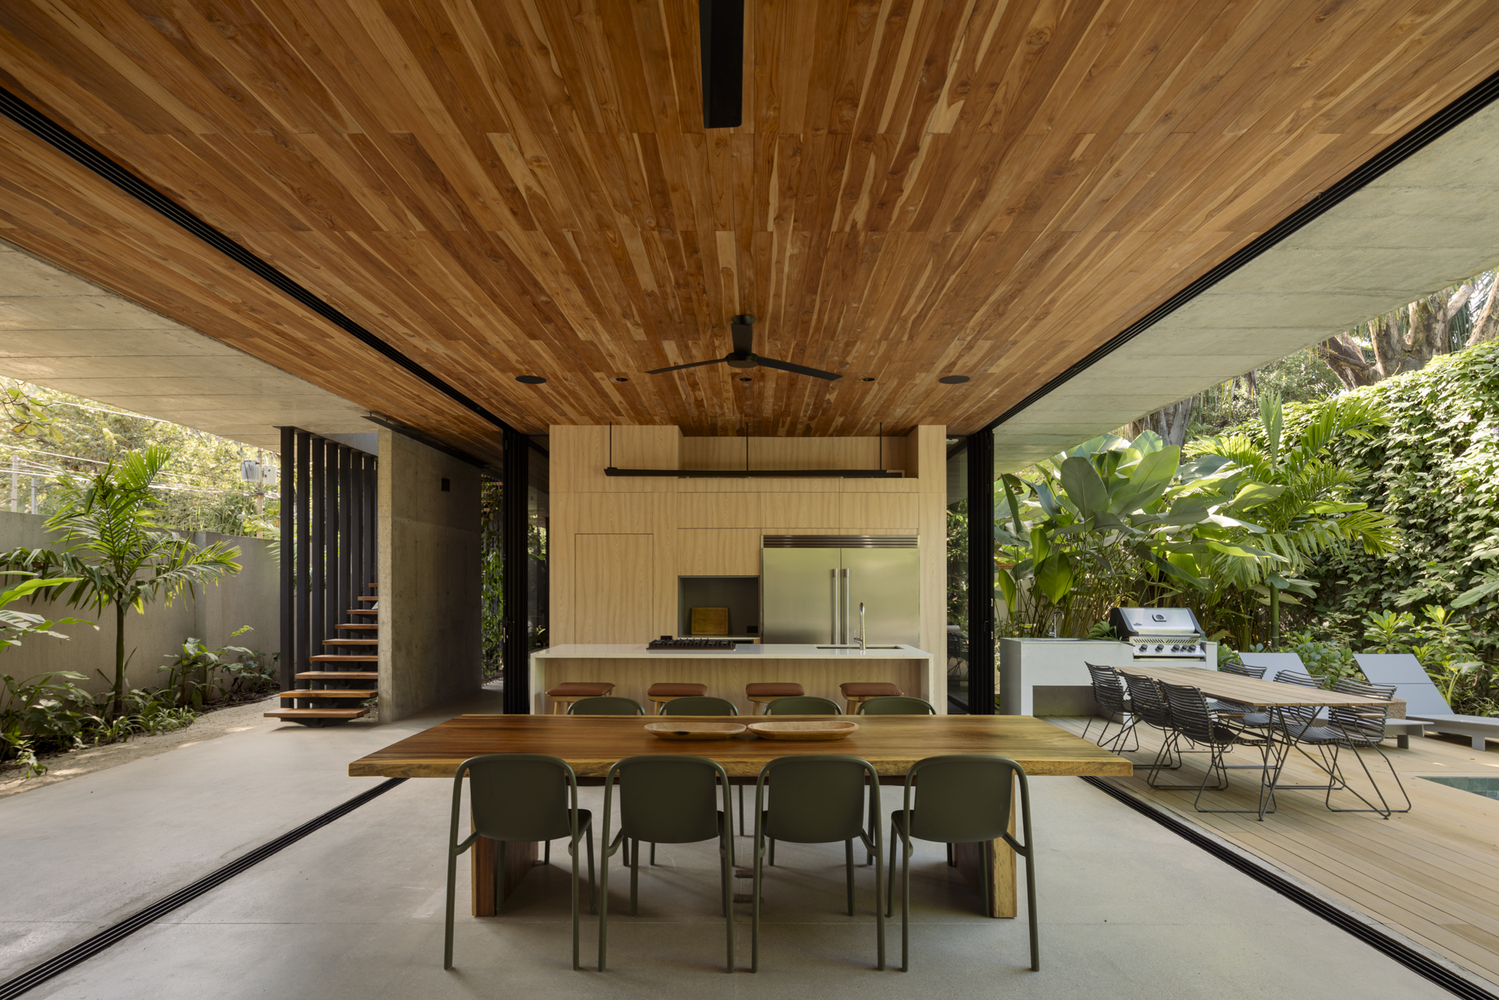
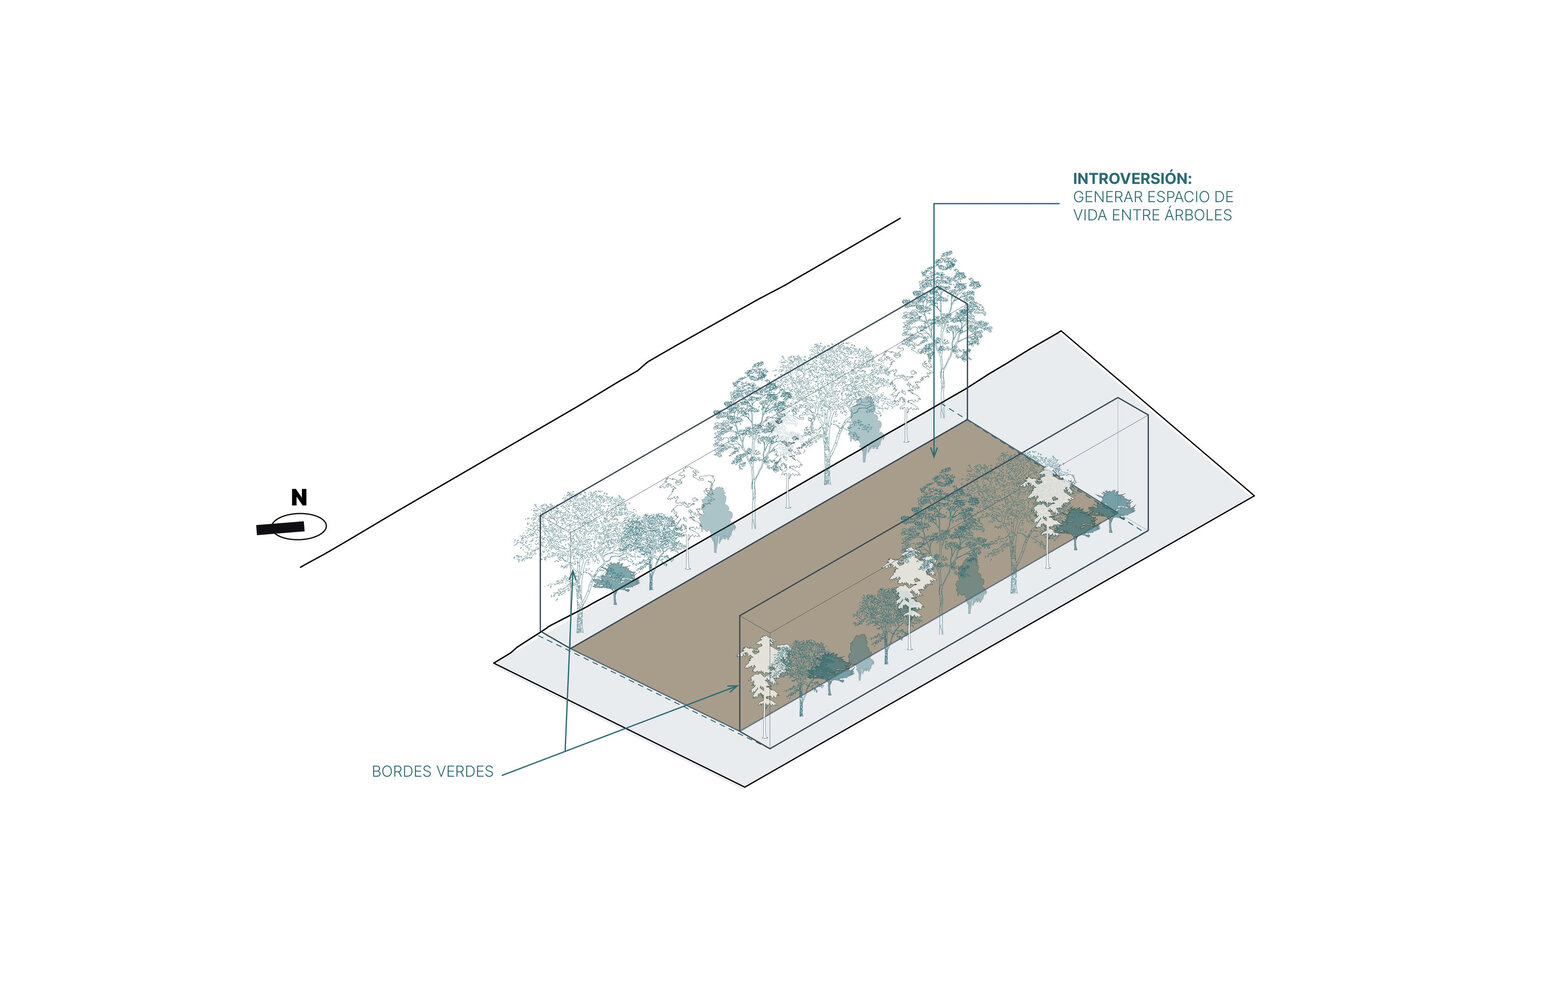
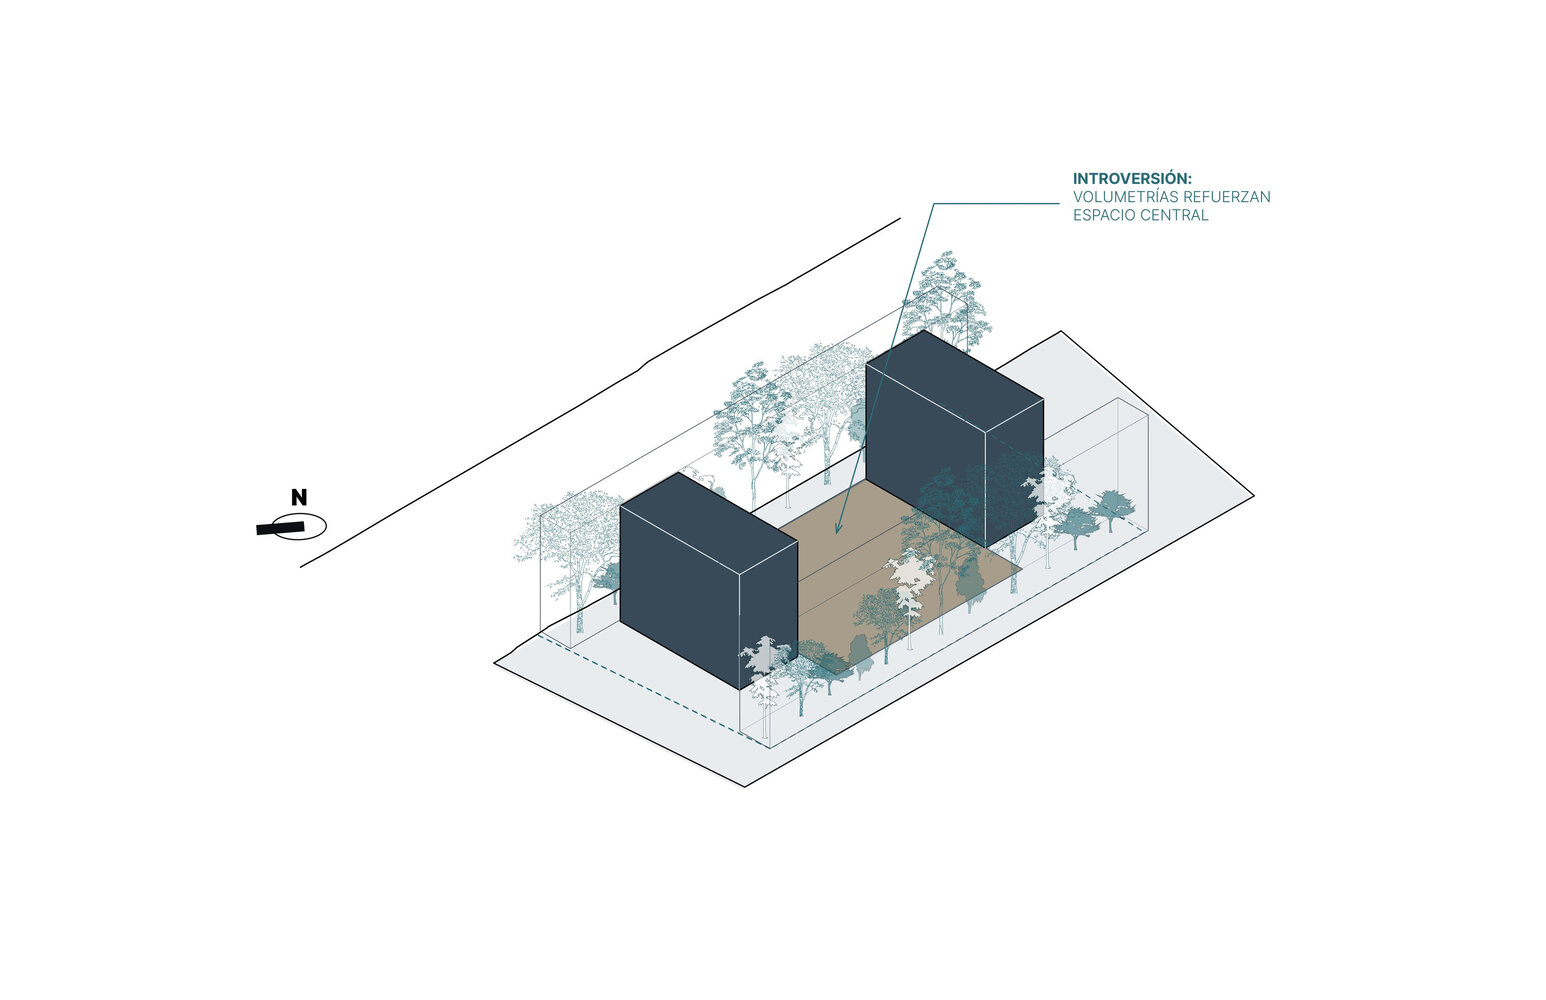
Its inward-facing volumes create a sense of refuge, where gardens, shade, and silence shape the experience more than the walls themselves.
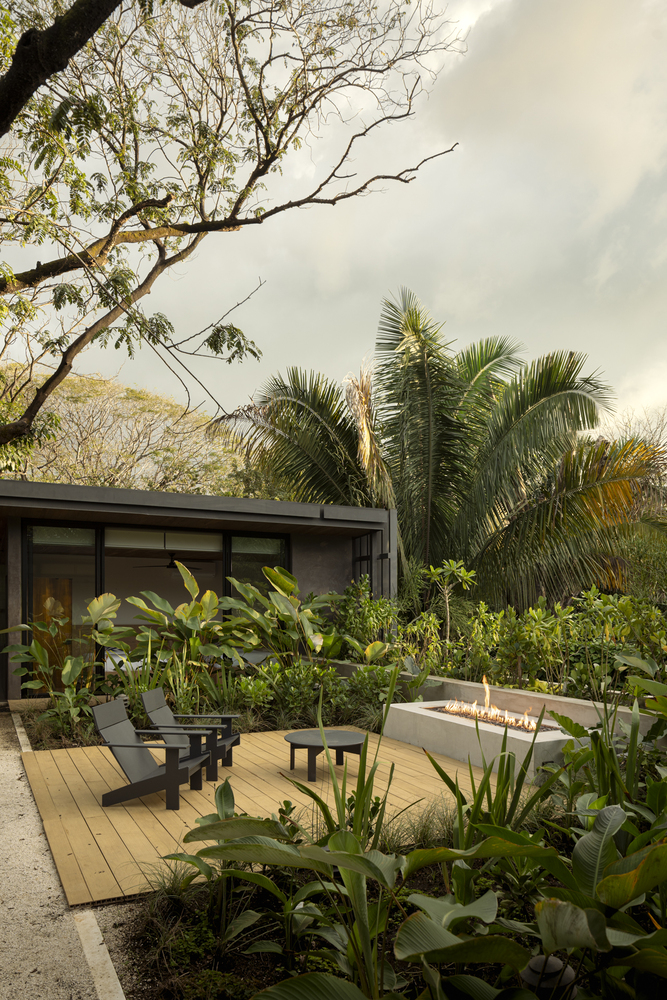
The lot is situated between Quebrada Pelada and Quebrada Esperanza, surrounded by mature trees that the design chose to preserve rather than remove.
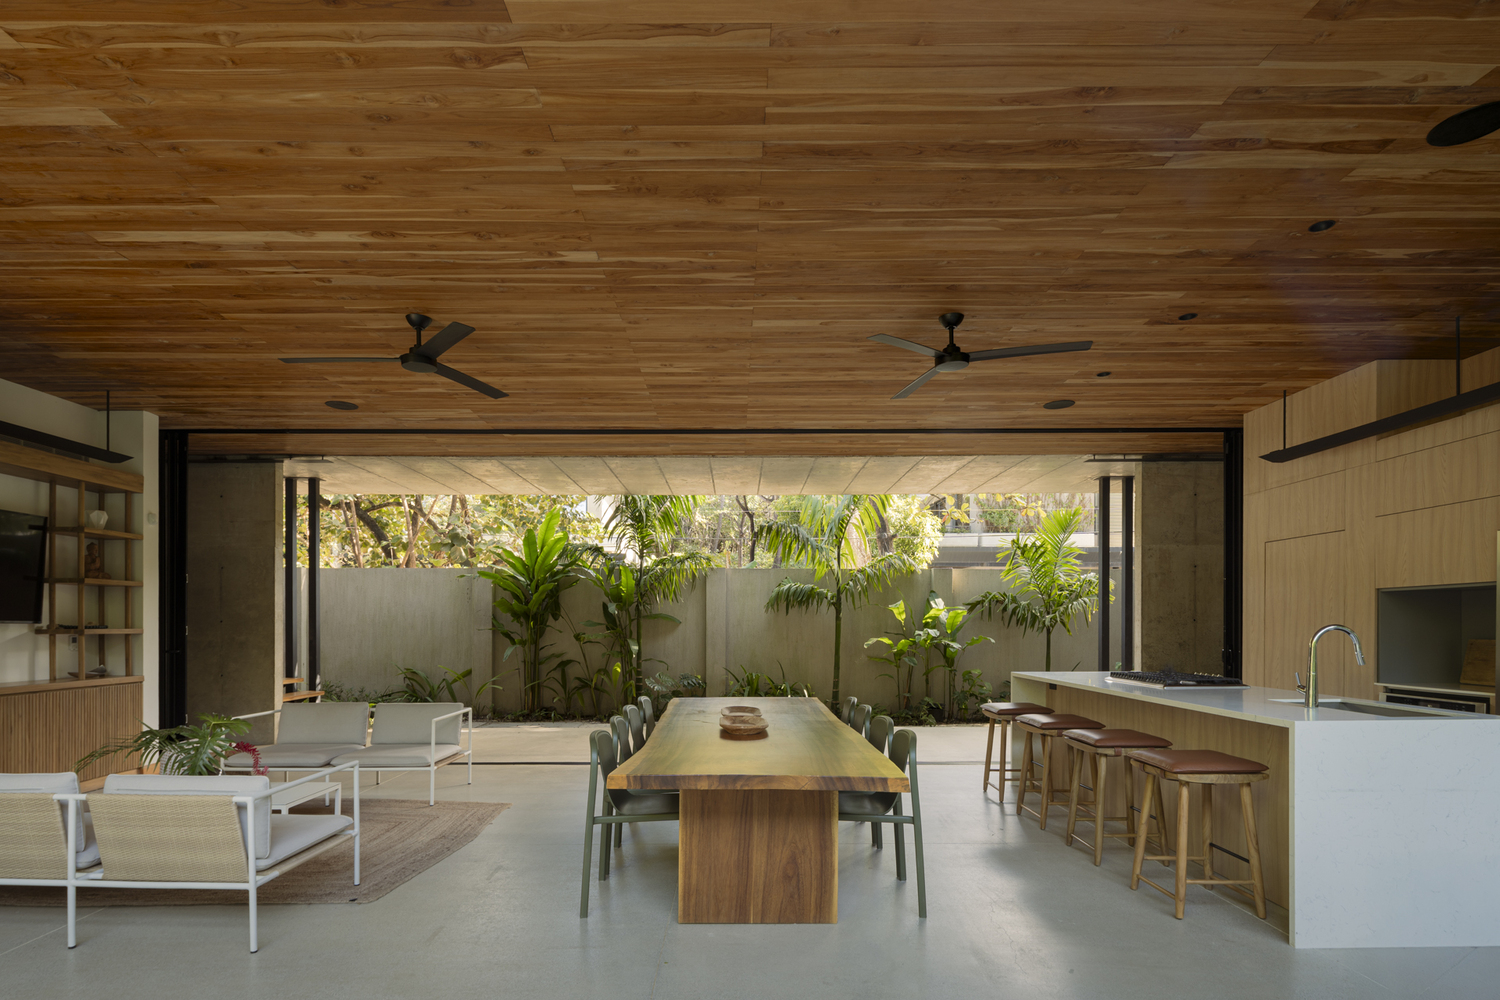
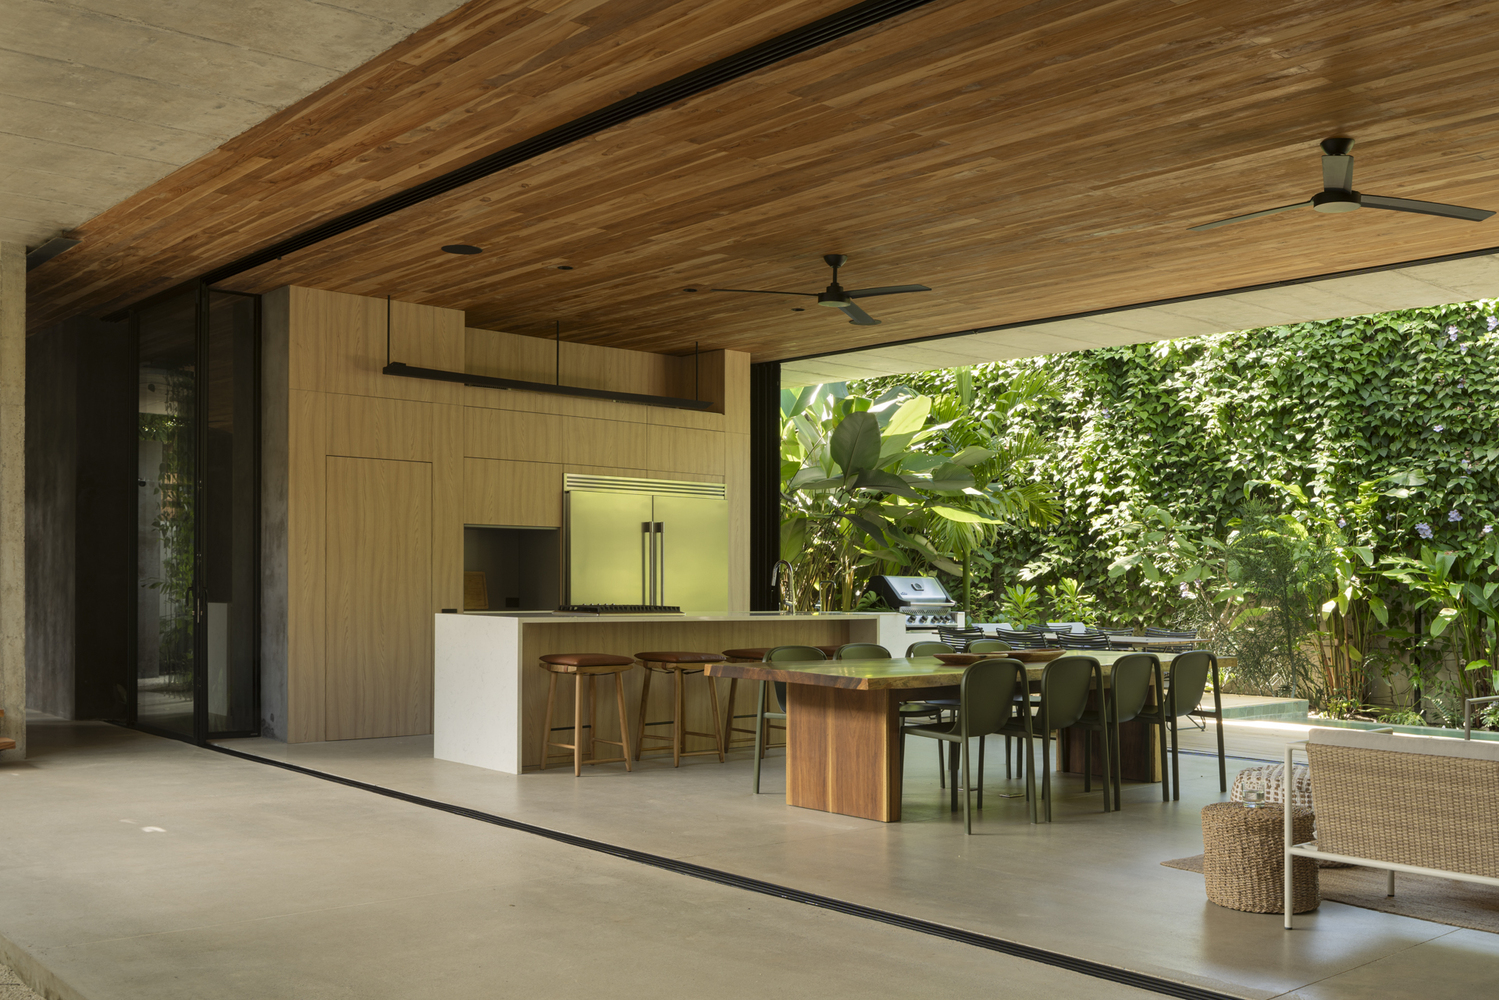
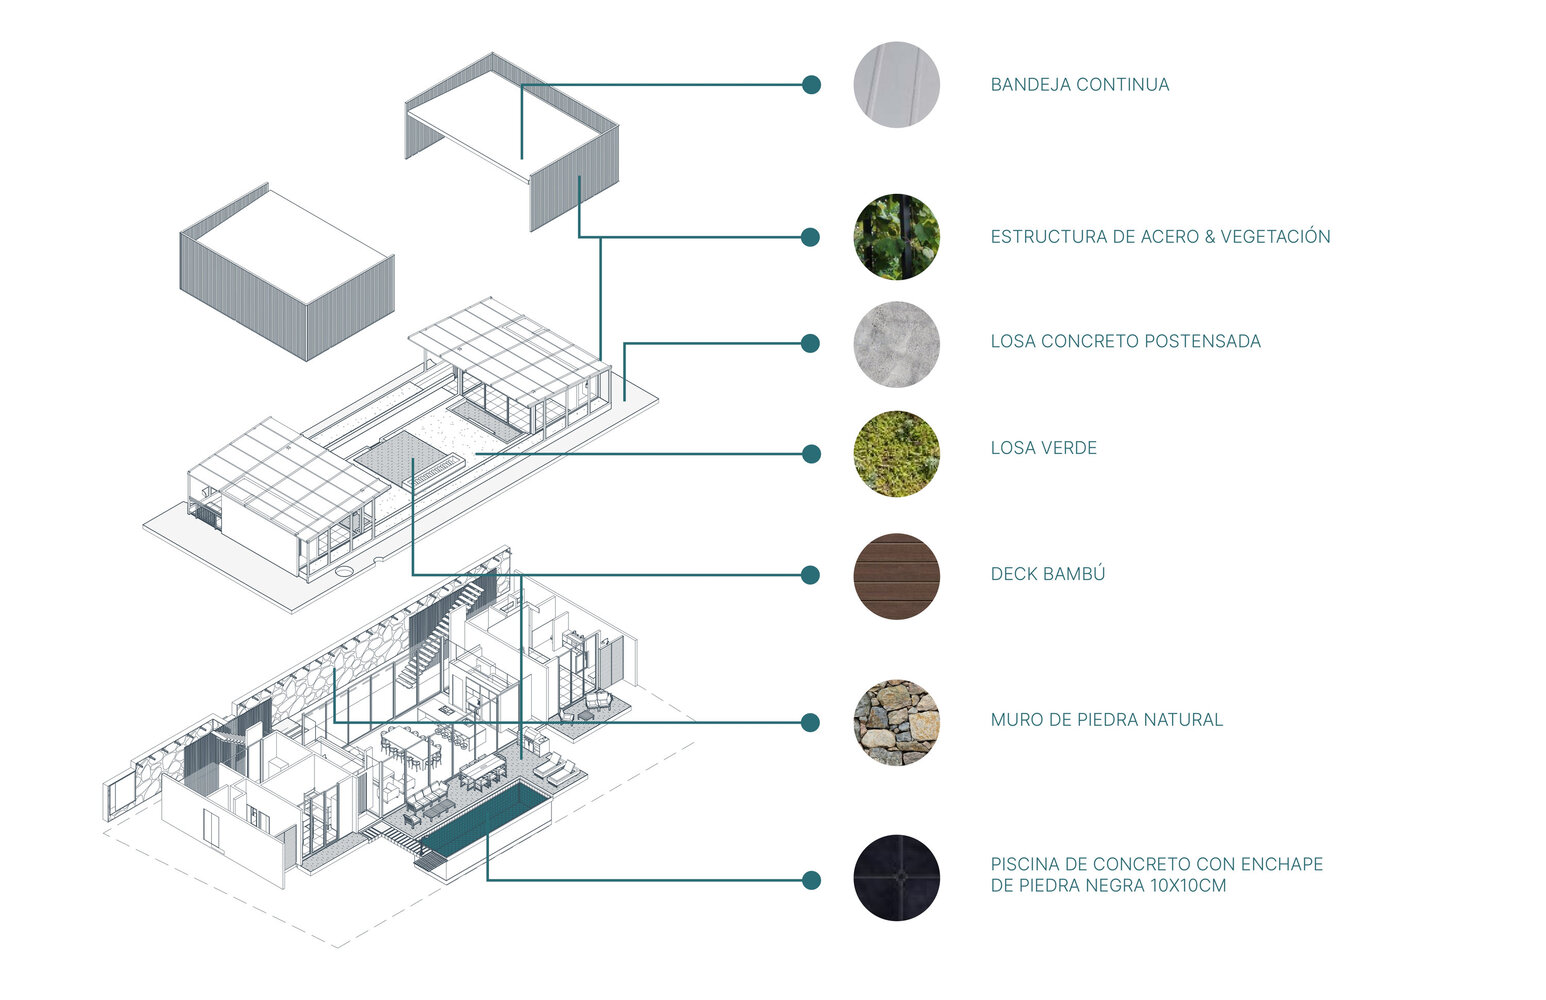
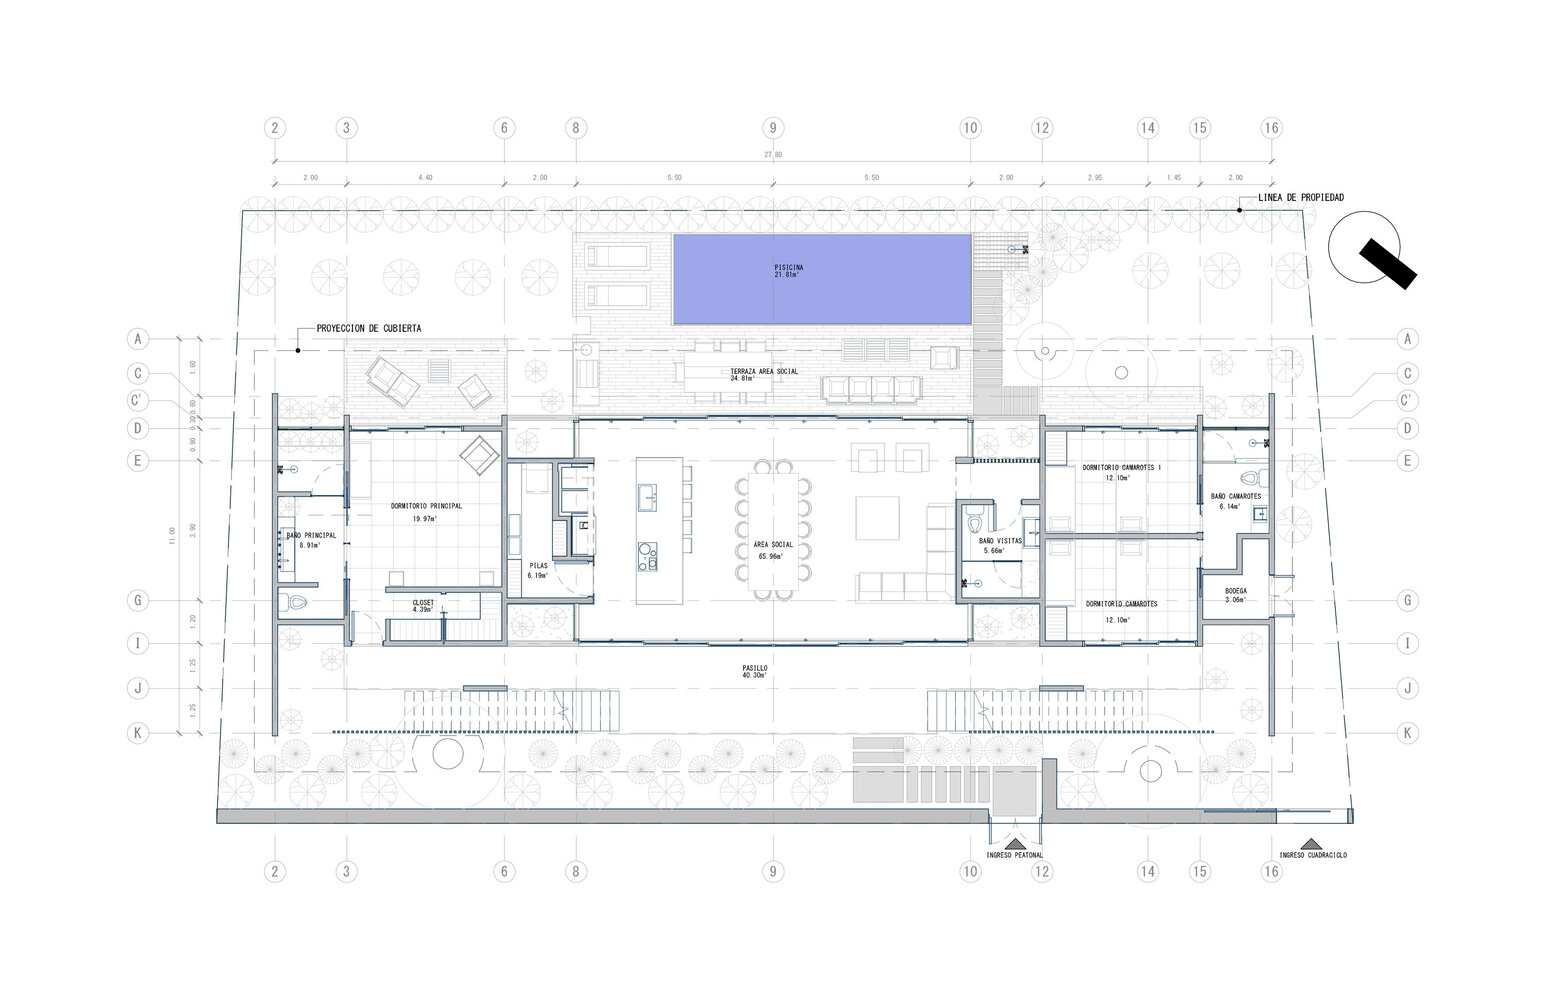
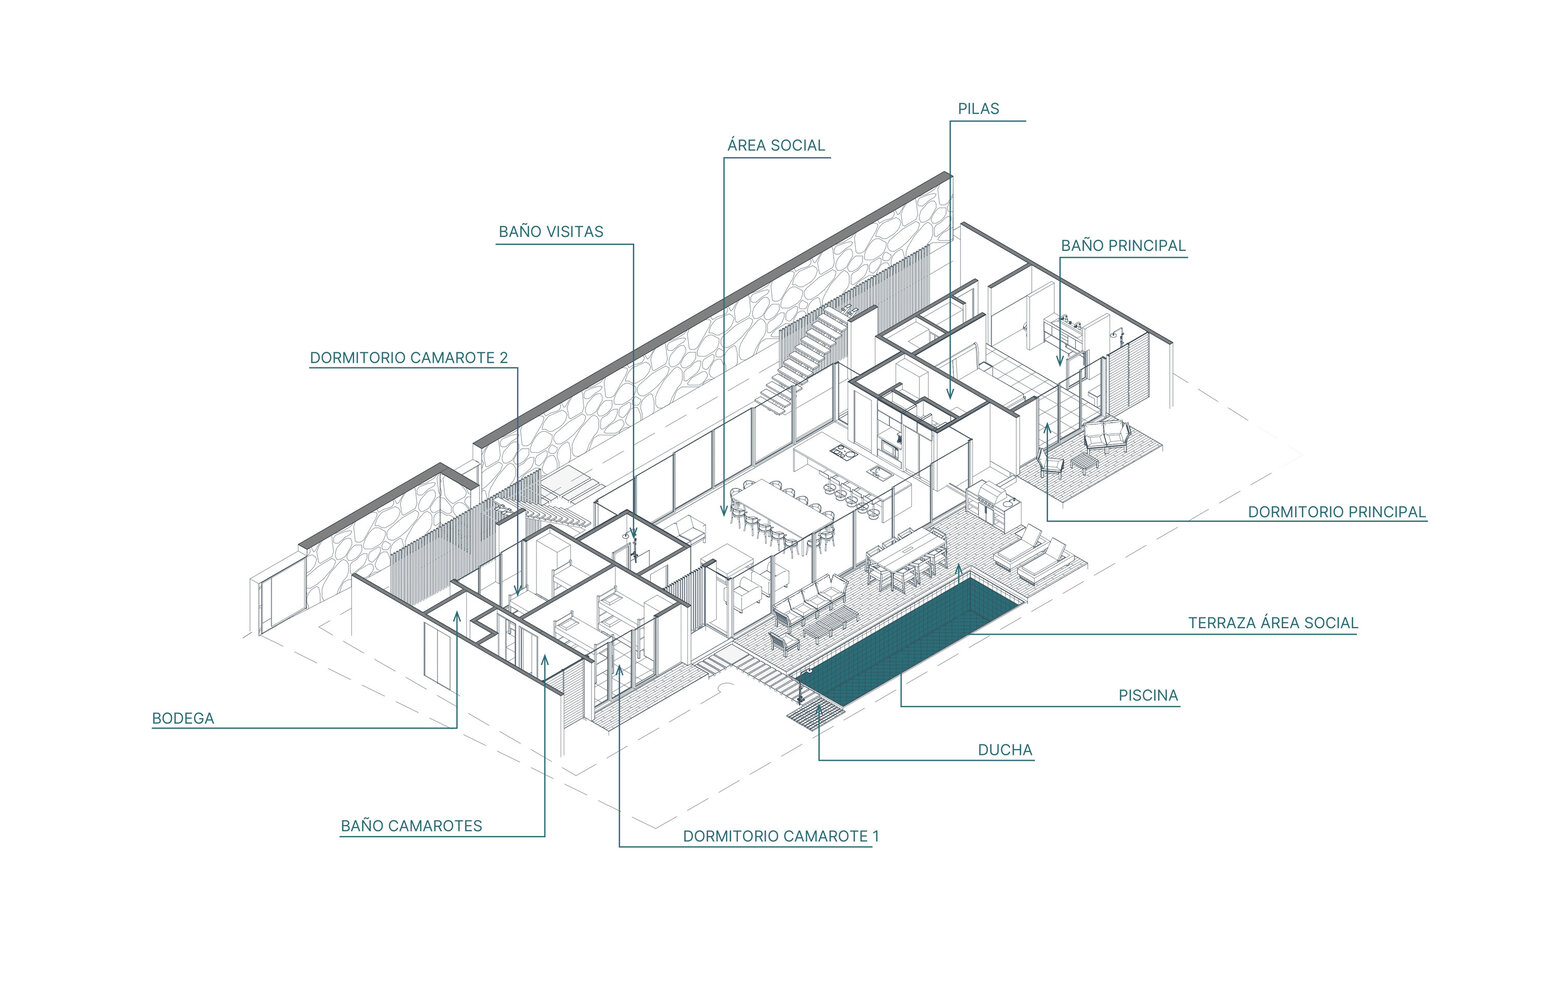
Two private volumes flank a central landscaped void, allowing the vegetation to penetrate the heart of the home.
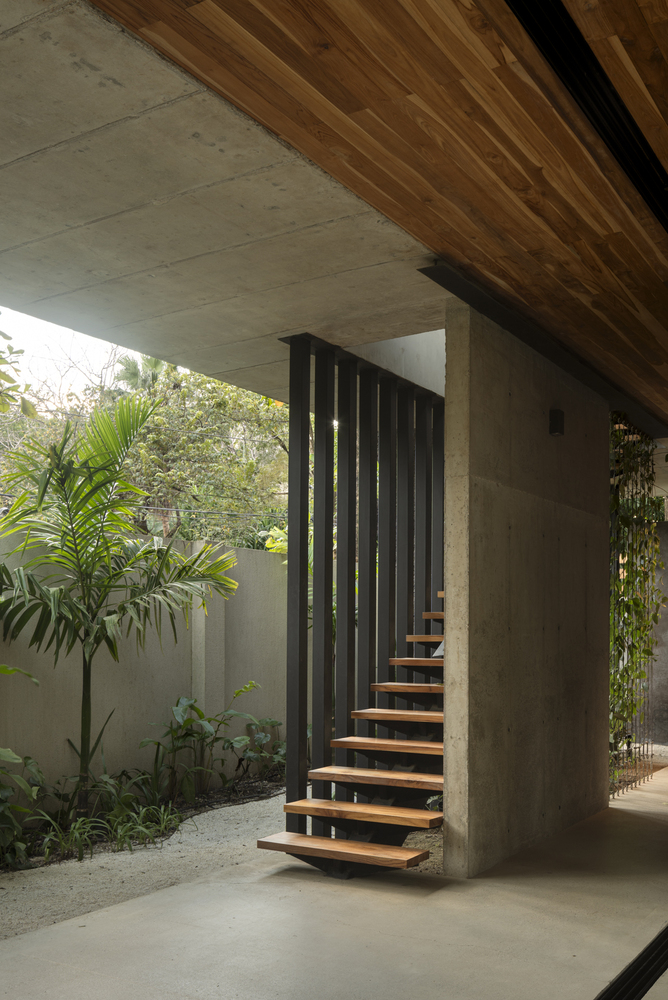
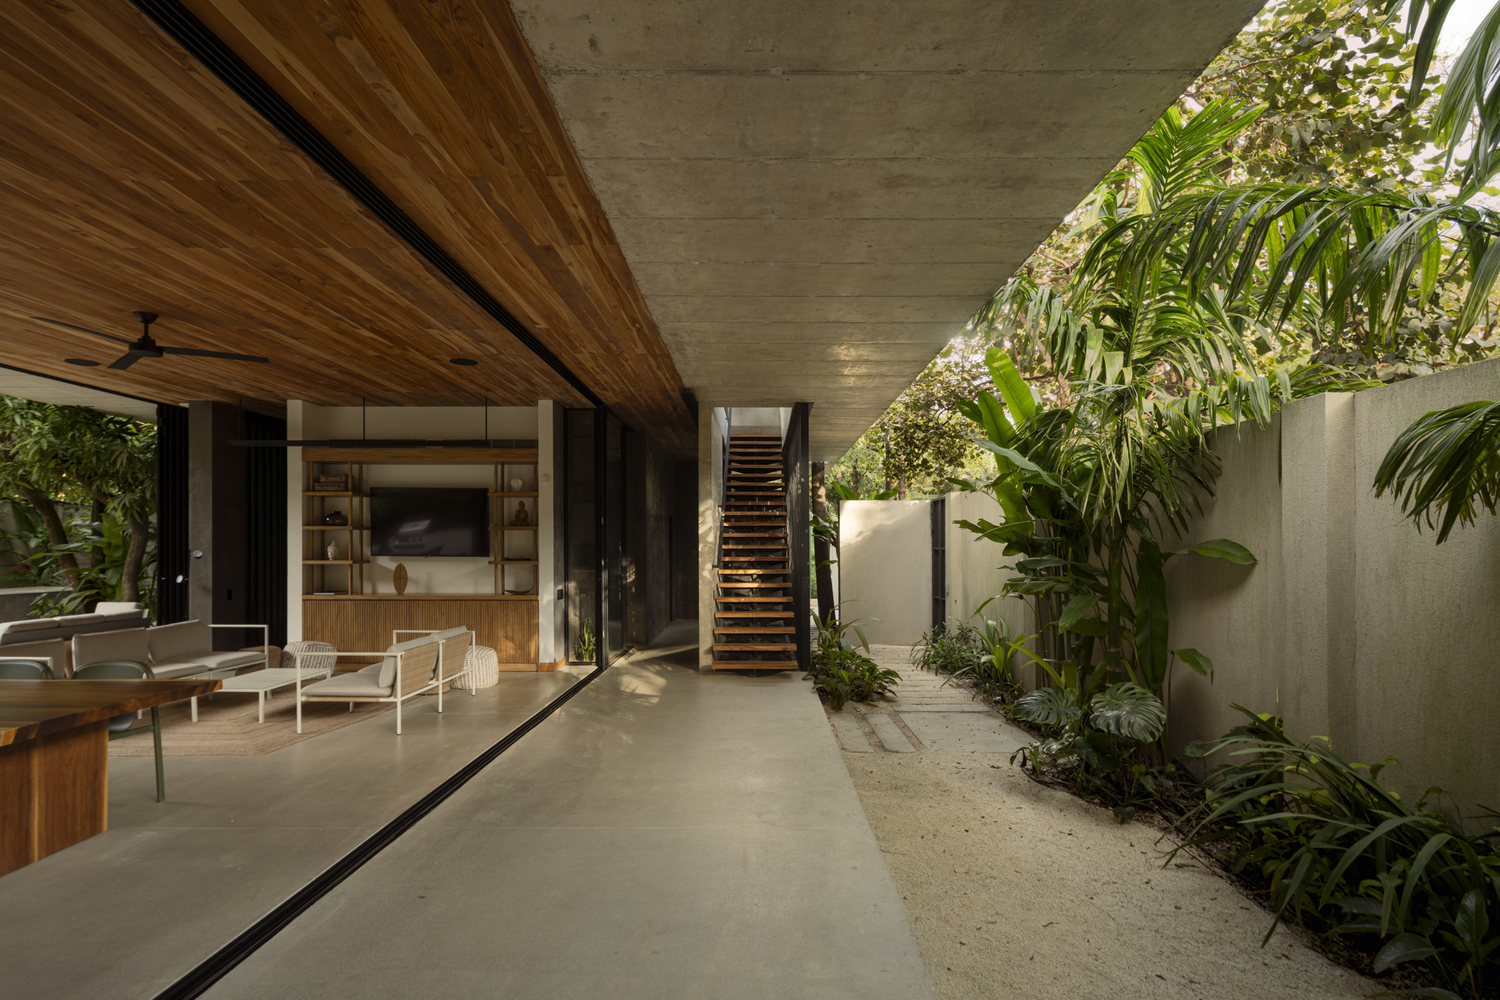
Exposed concrete slabs and vertical black steel elements shape the structure, while warm wood ceilings and teak staircases bring a tactile warmth to every threshold.
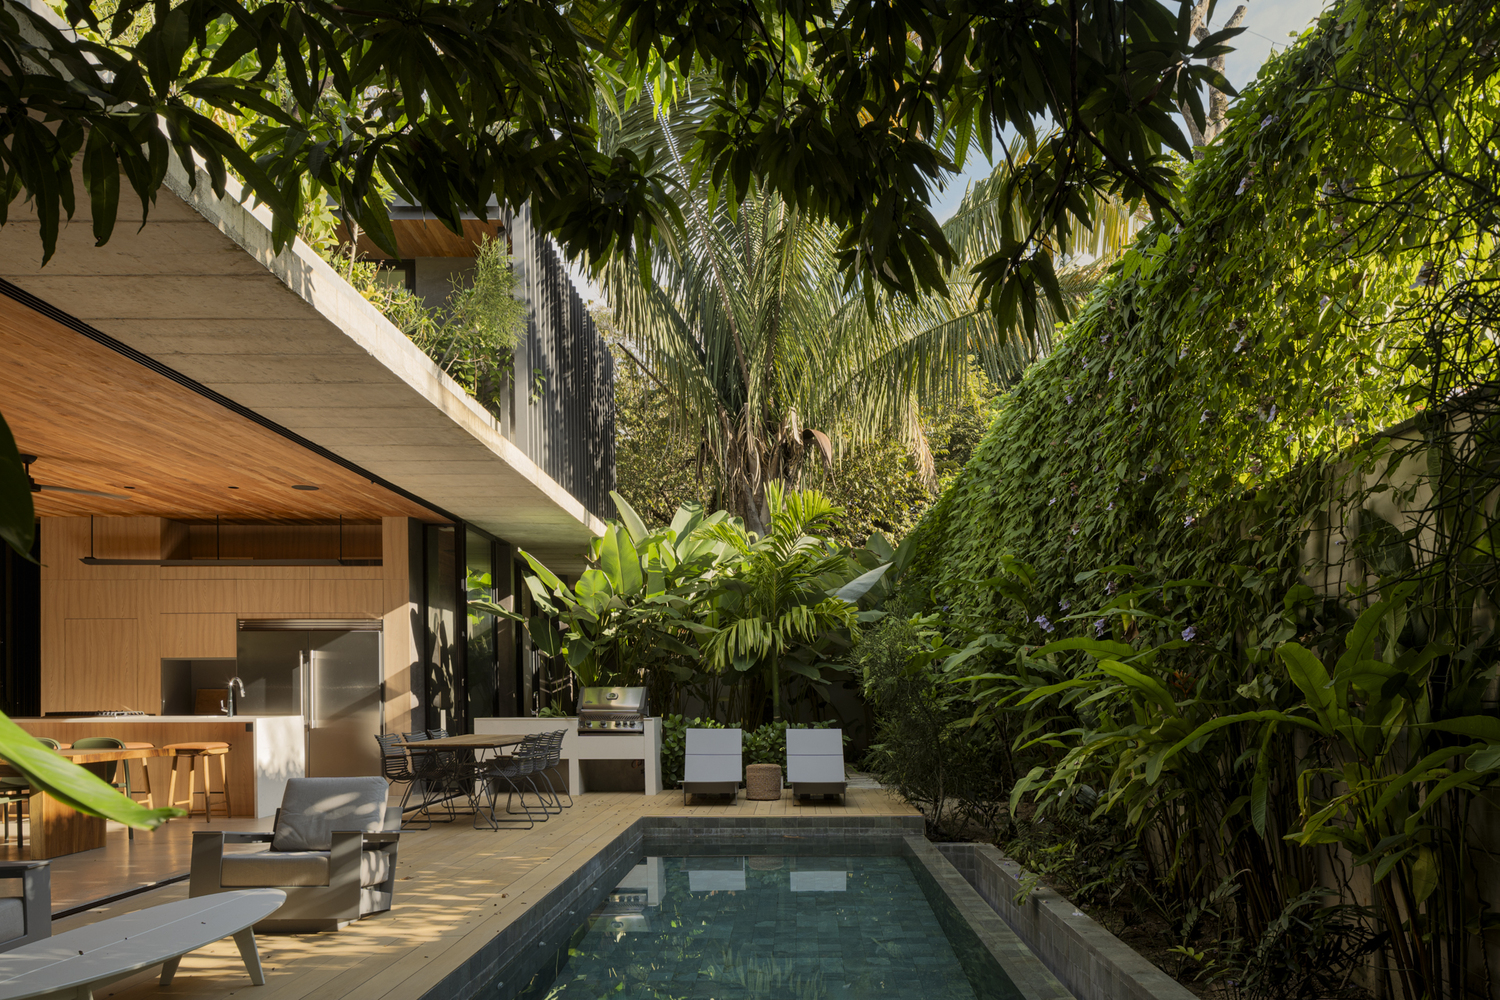
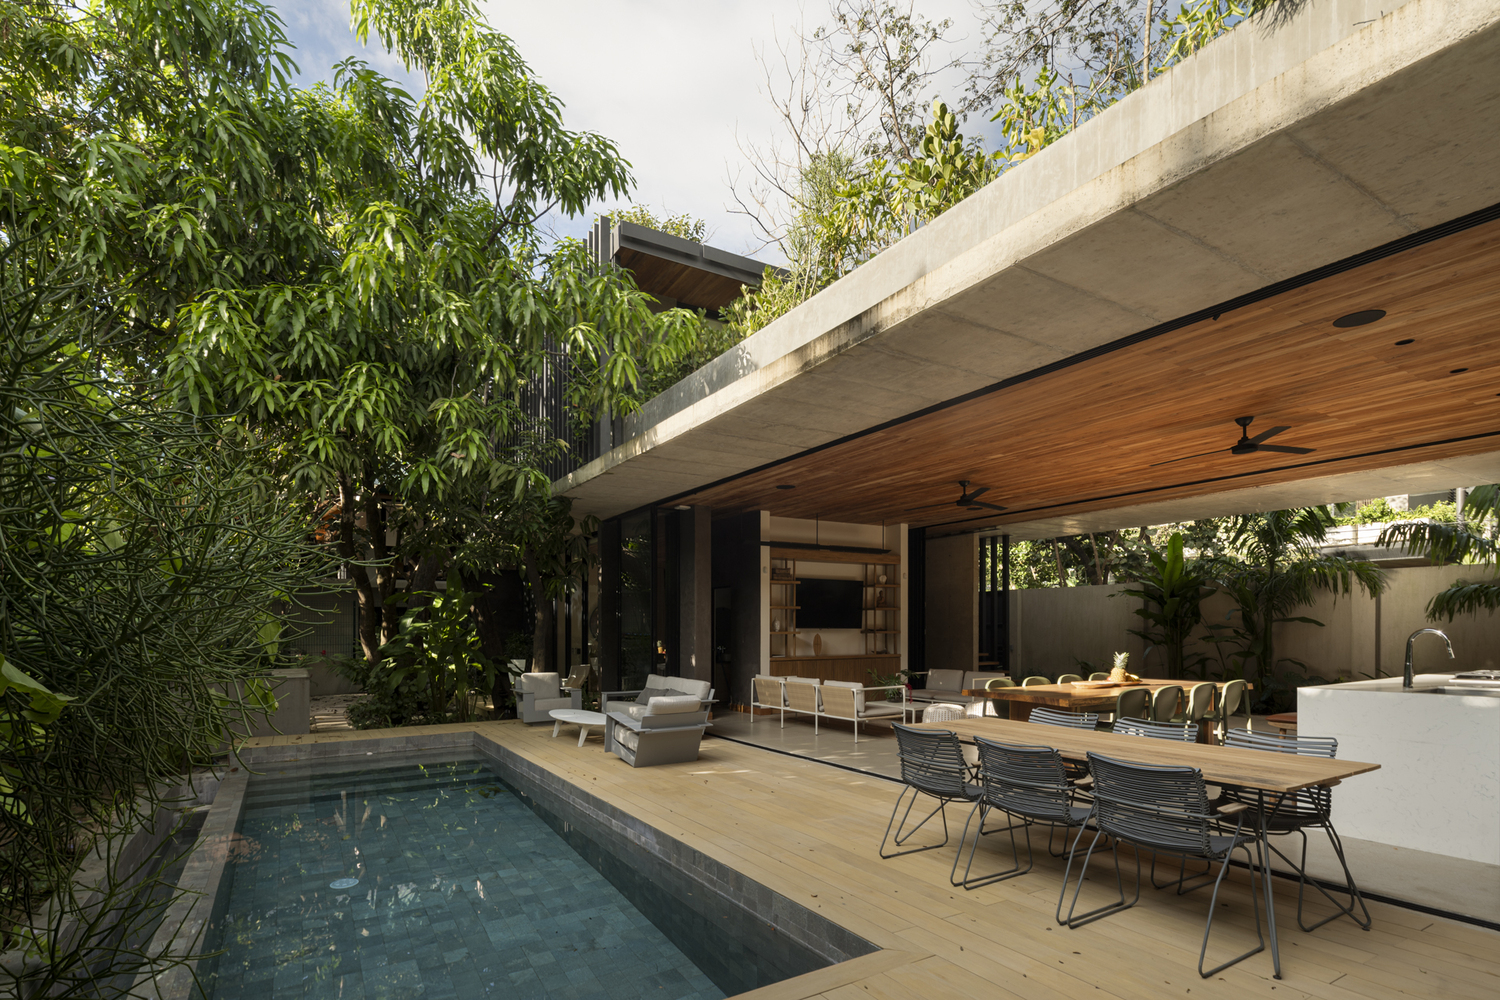
Louvers and screens filter the equatorial light into changing patterns across the interior surfaces: an architecture that breathes as the hours pass.
Cross-ventilation replaces mechanical air conditioning. Local materiality roots the project in its site. Every decision responds to a single spatial principle: calm.
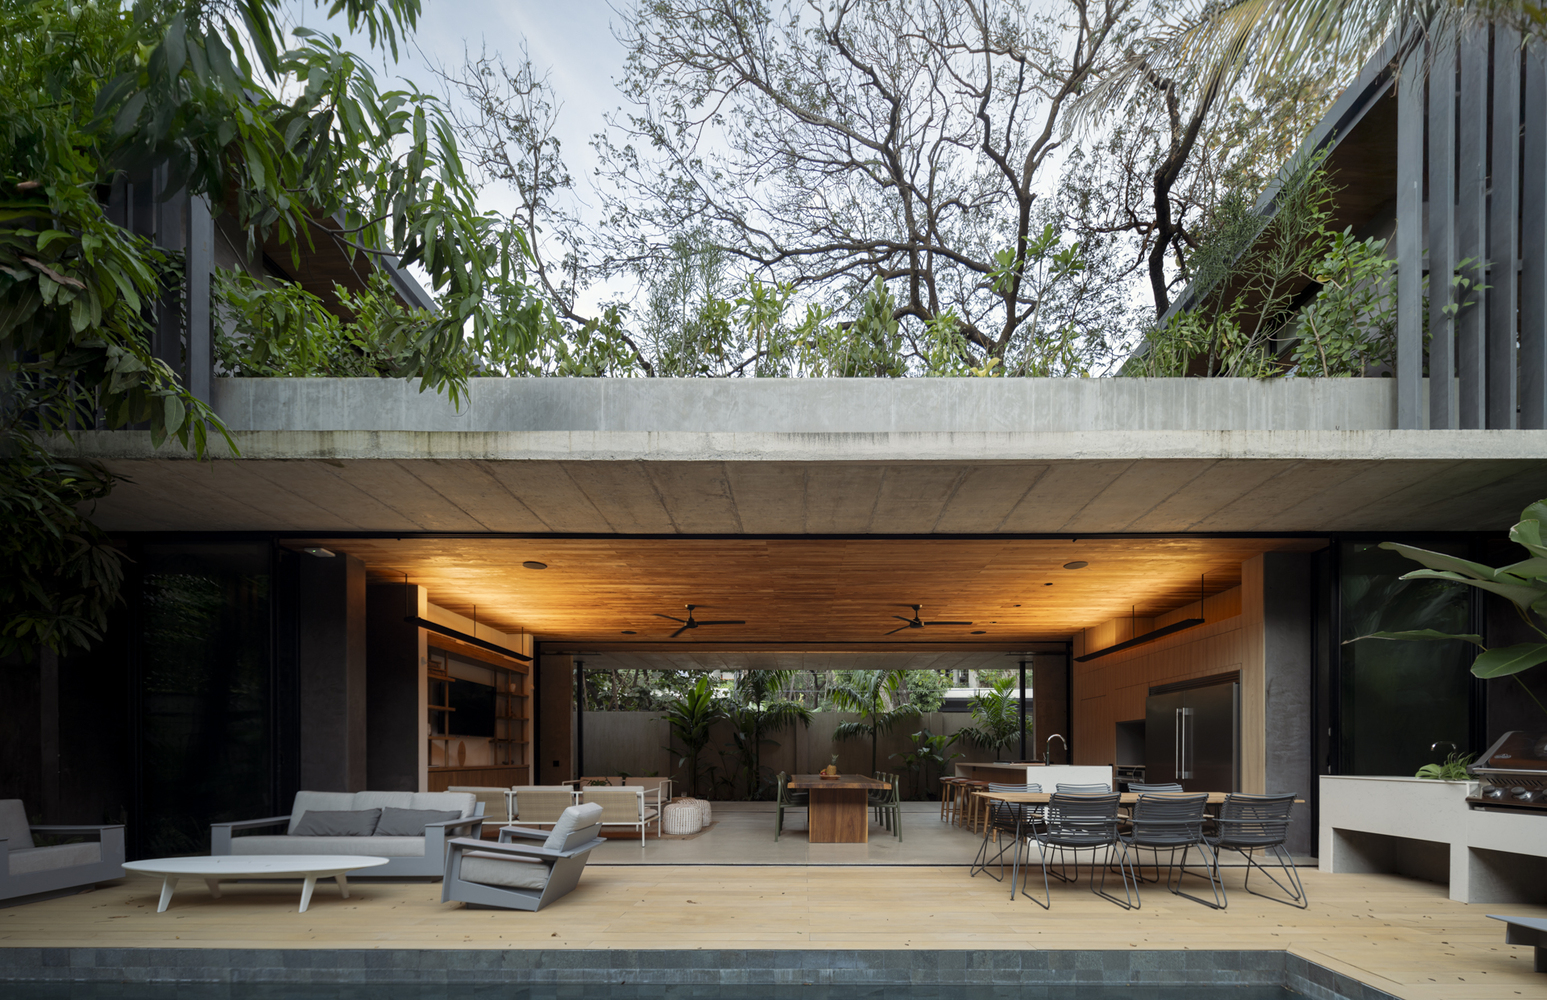
Not as an absence, but as a presence—an architecture of retreat where stillness becomes the most generous way of living.