3D BUILDING
FHHH friends
ARCHITECTS
FHHH friends
LEAD ARCHITECTS
Han Seung Jae, Han Yang Kyu, Yoon Han Jin
ENGINEERING & CONSULTING > MEP
Kikwang Eng
ENGINEERING & CONSULTING > CIVIL
Towoogeo
ENGINEERING & CONSULTING > STRUCTURAL
Jeonugujo Co.,LTD
ENGINEERING & CONSULTING > OTHER
C&o Engineering & Construction
DESIGN TEAM
Lee Ho Rim
PHOTOGRAPHS
Kyoungtae Kim
AREA
1270 m²
YEAR
2026
LOCATION
Seoul, South Korea
CATEGORY
Educational Architecture
English description provided by the architects.
A music preparatory academy operates under a specific spatial logic: densely packed soundproof practice rooms, their number directly tied to tuition costs.
This project begins by accepting that reality rather than denying it.
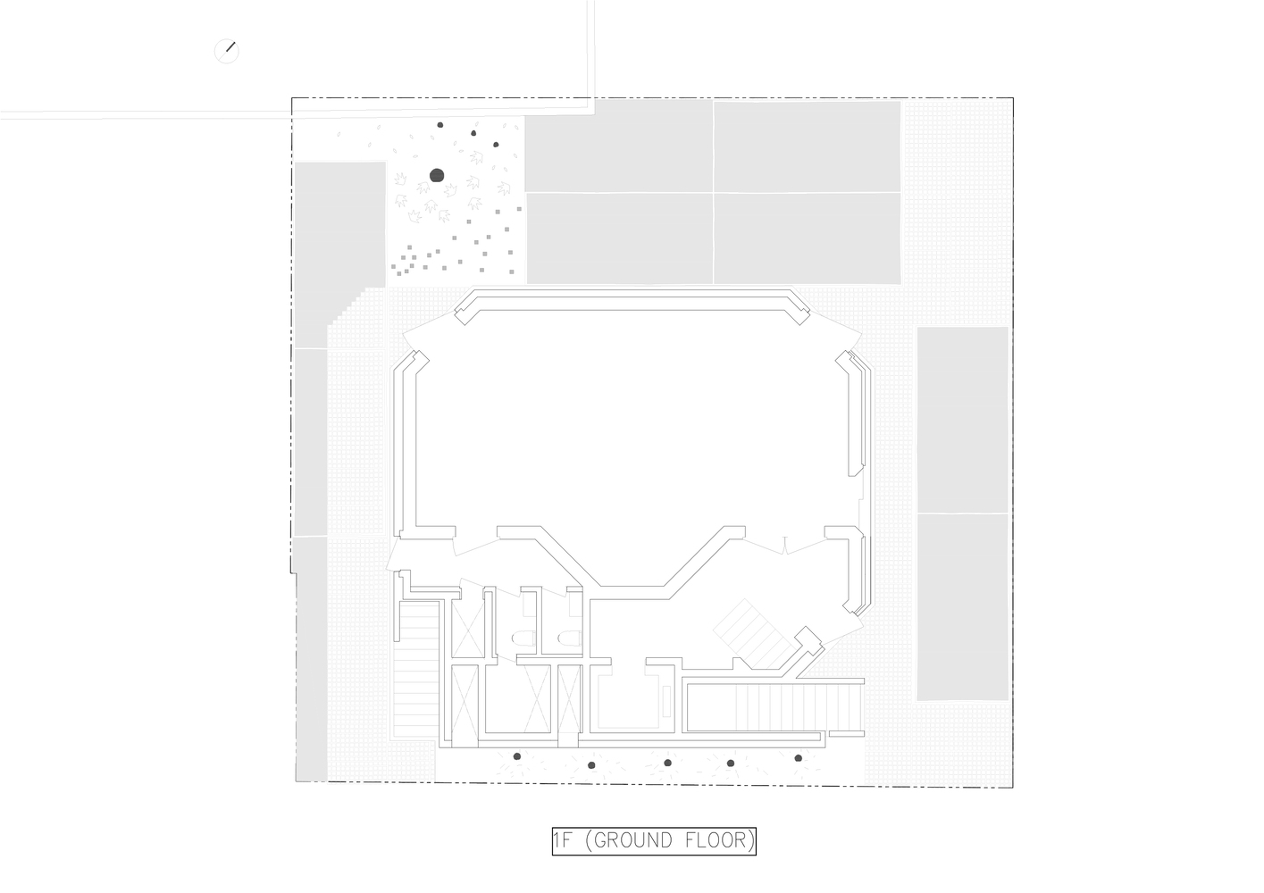
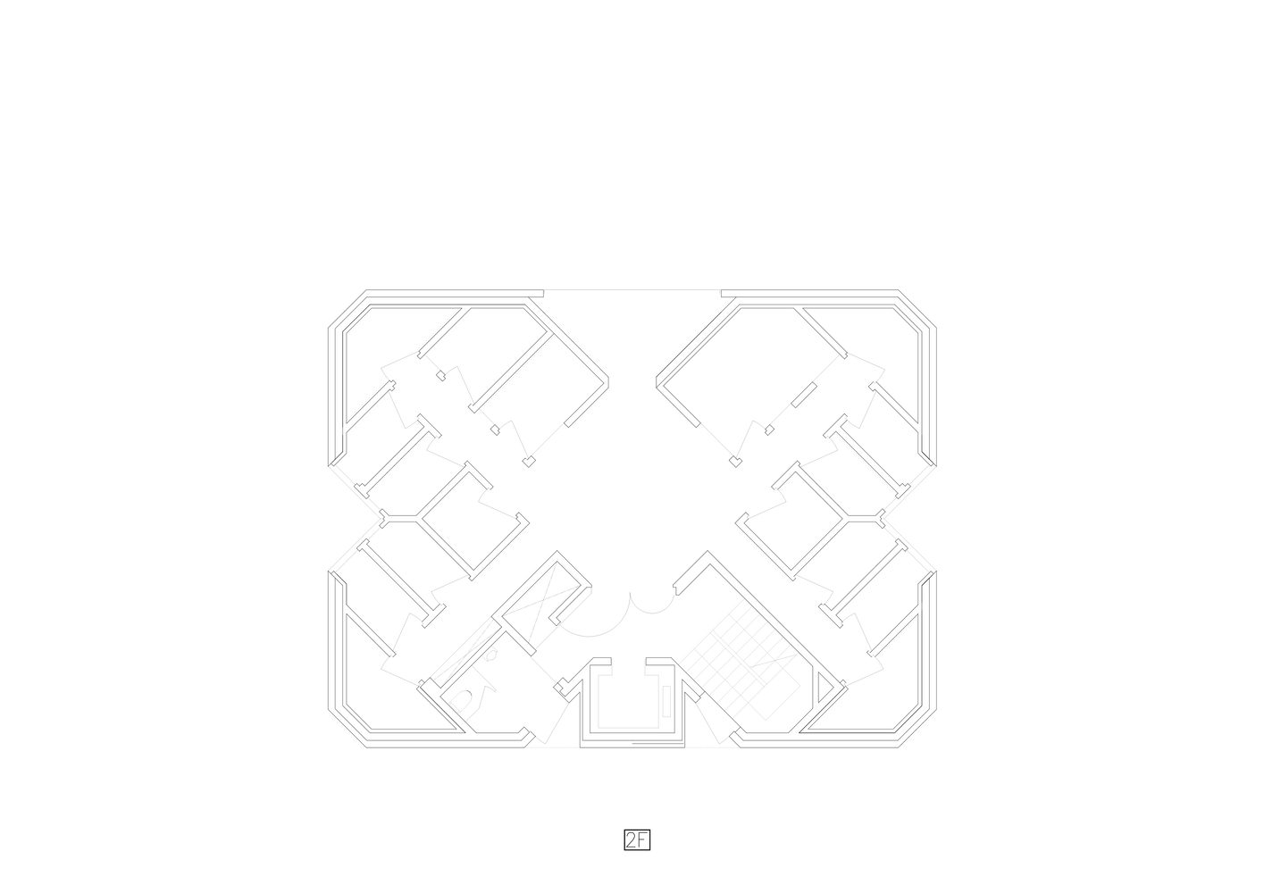
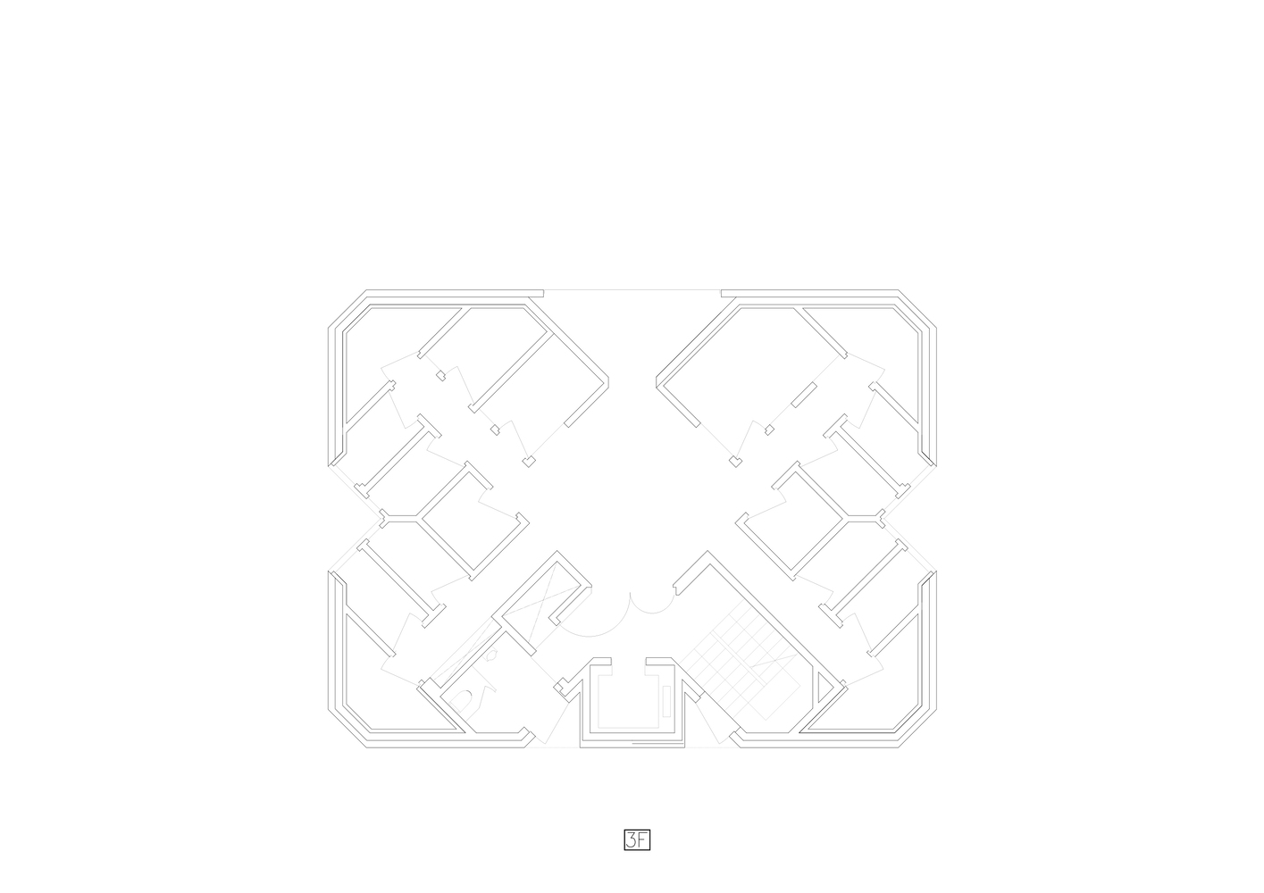
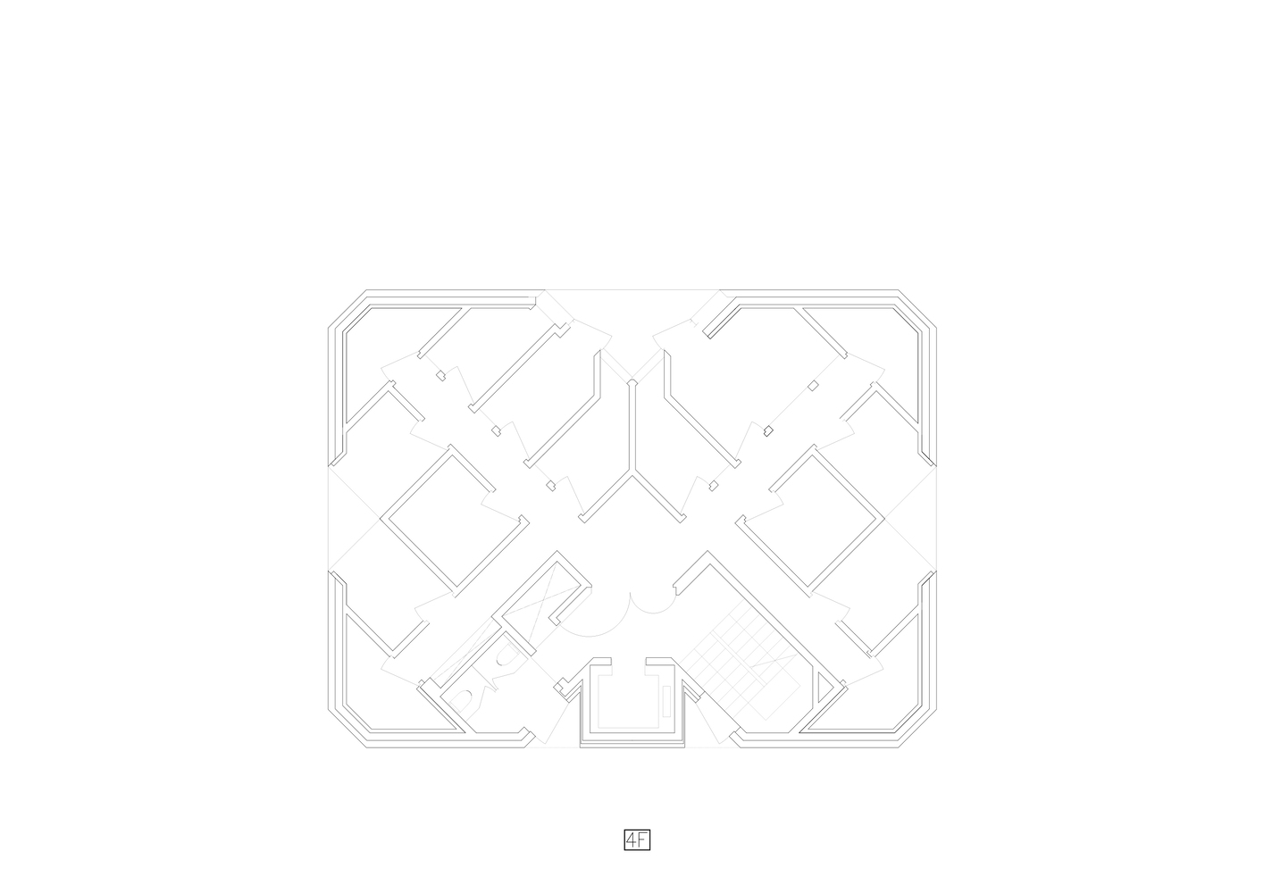
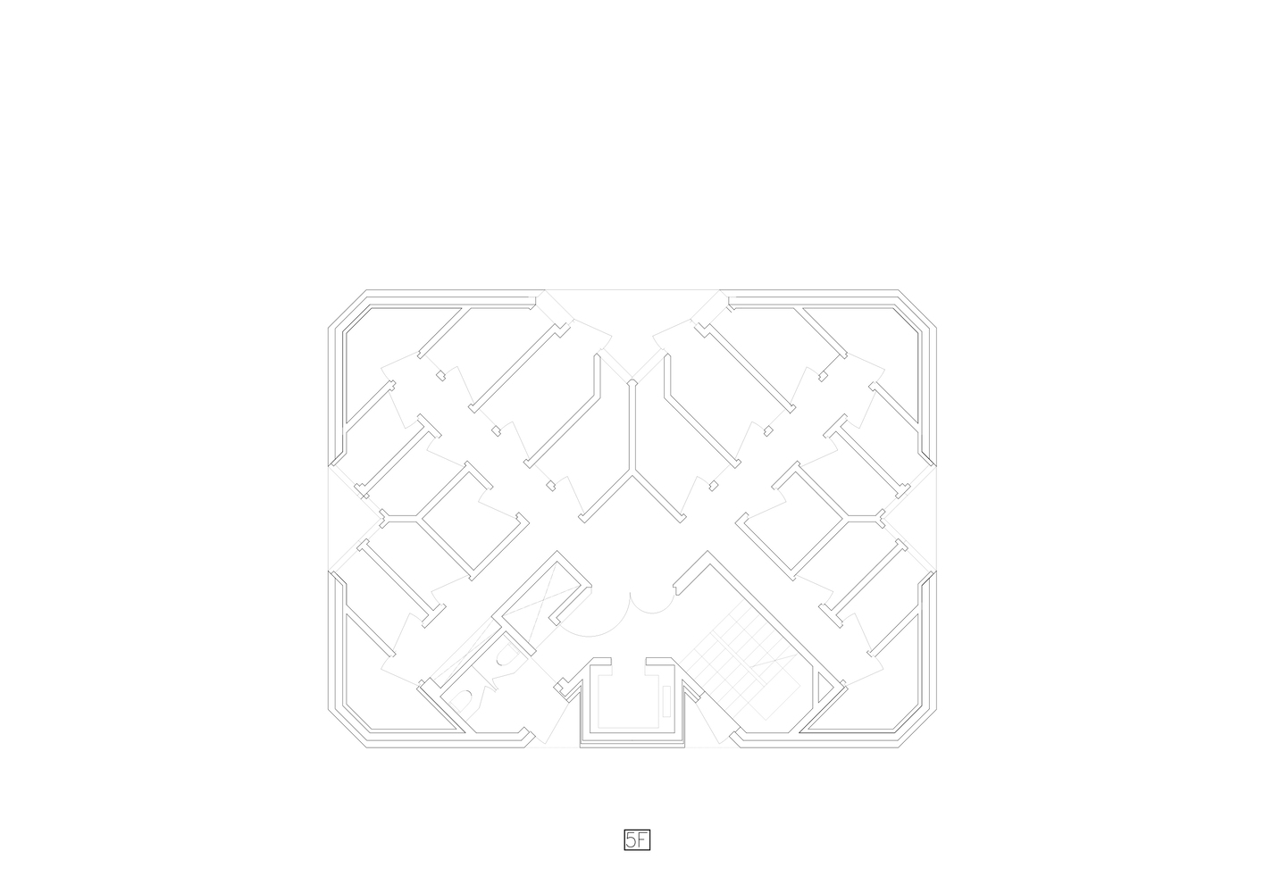
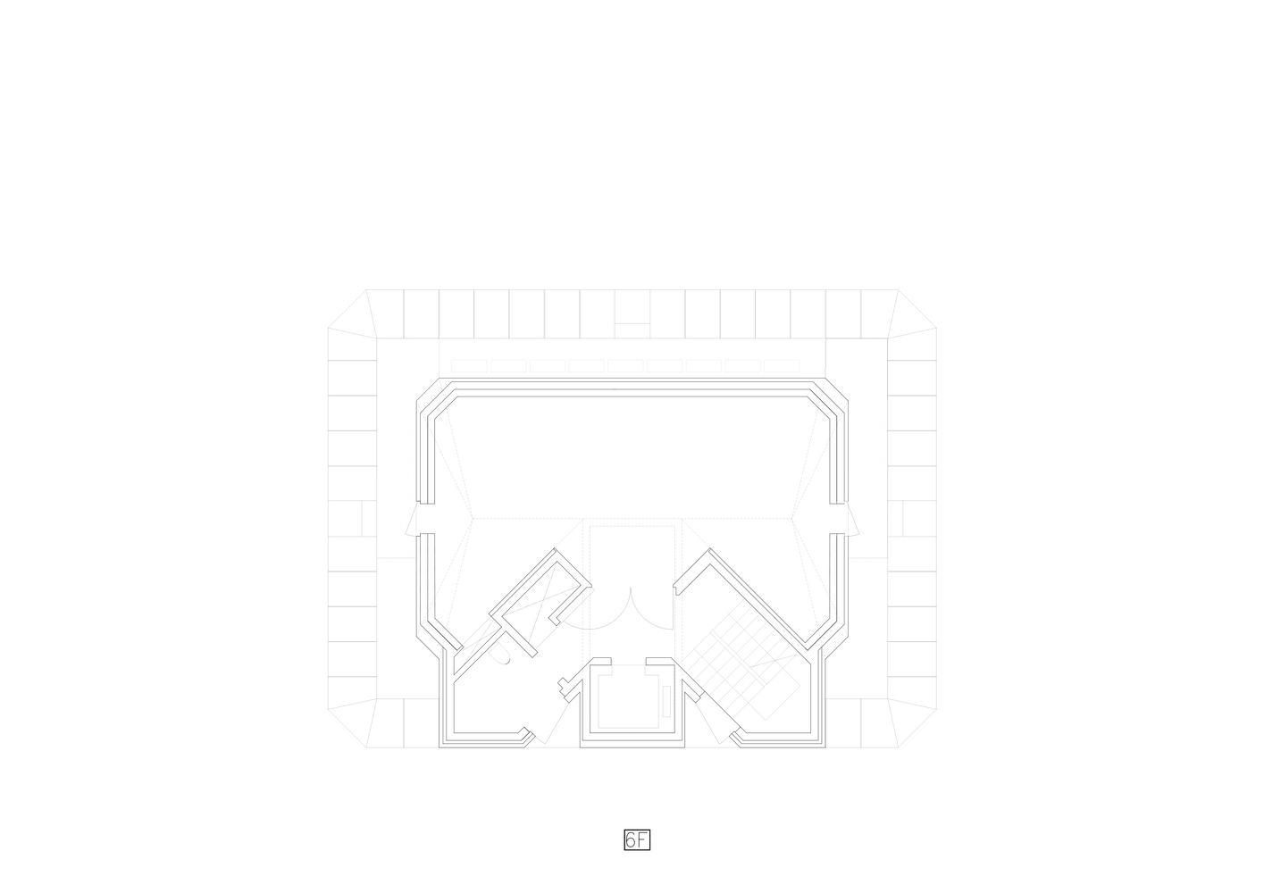
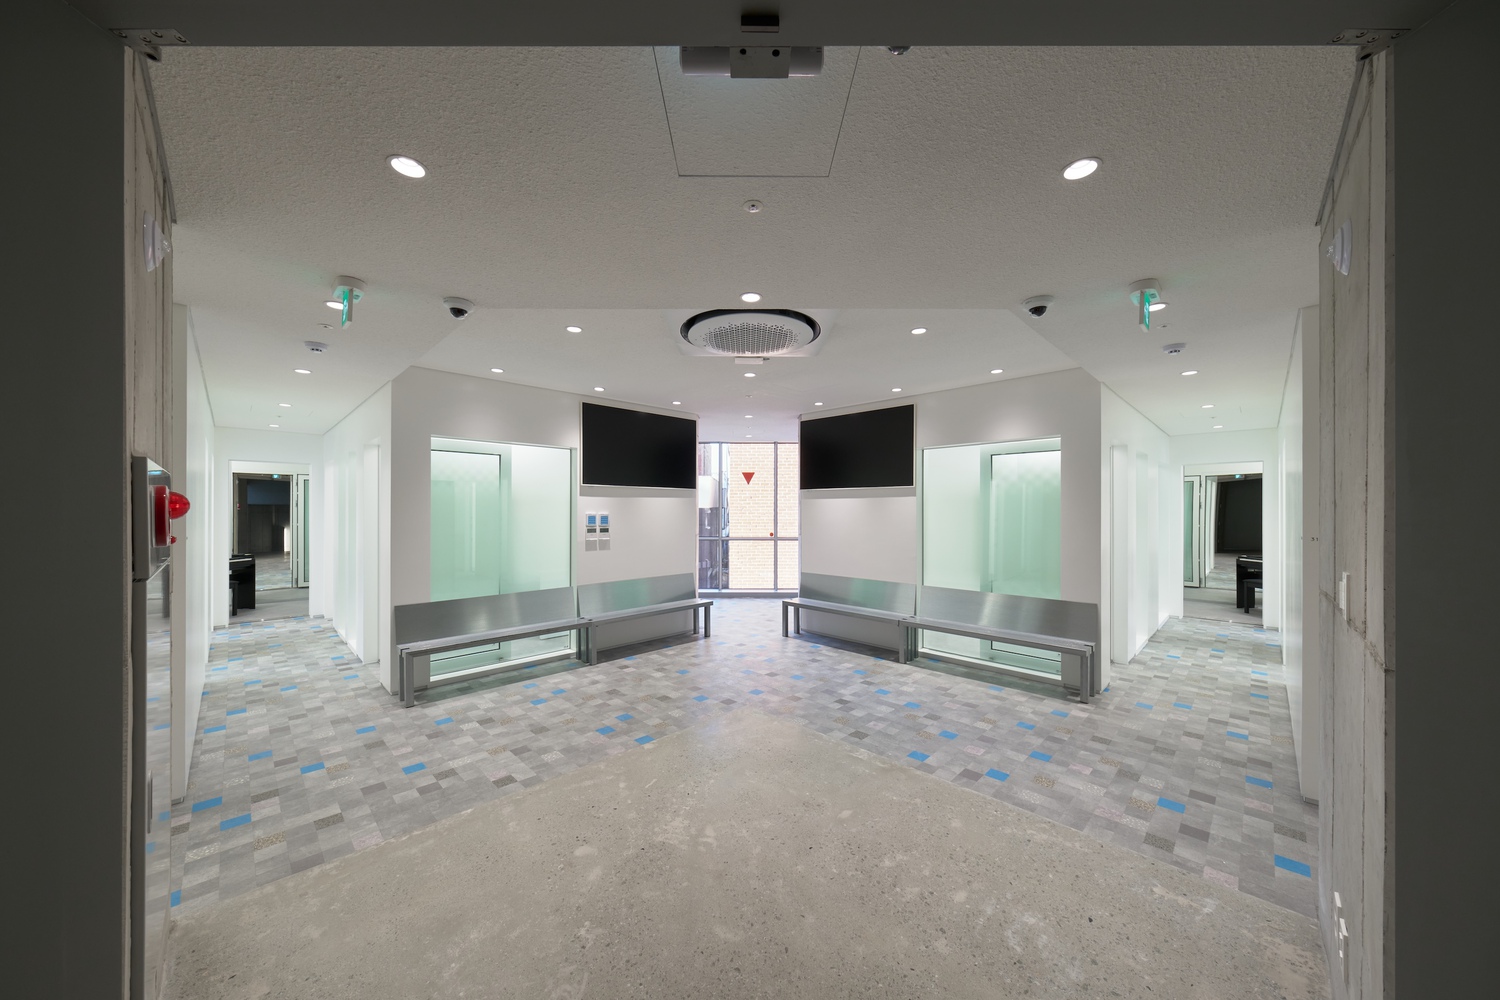
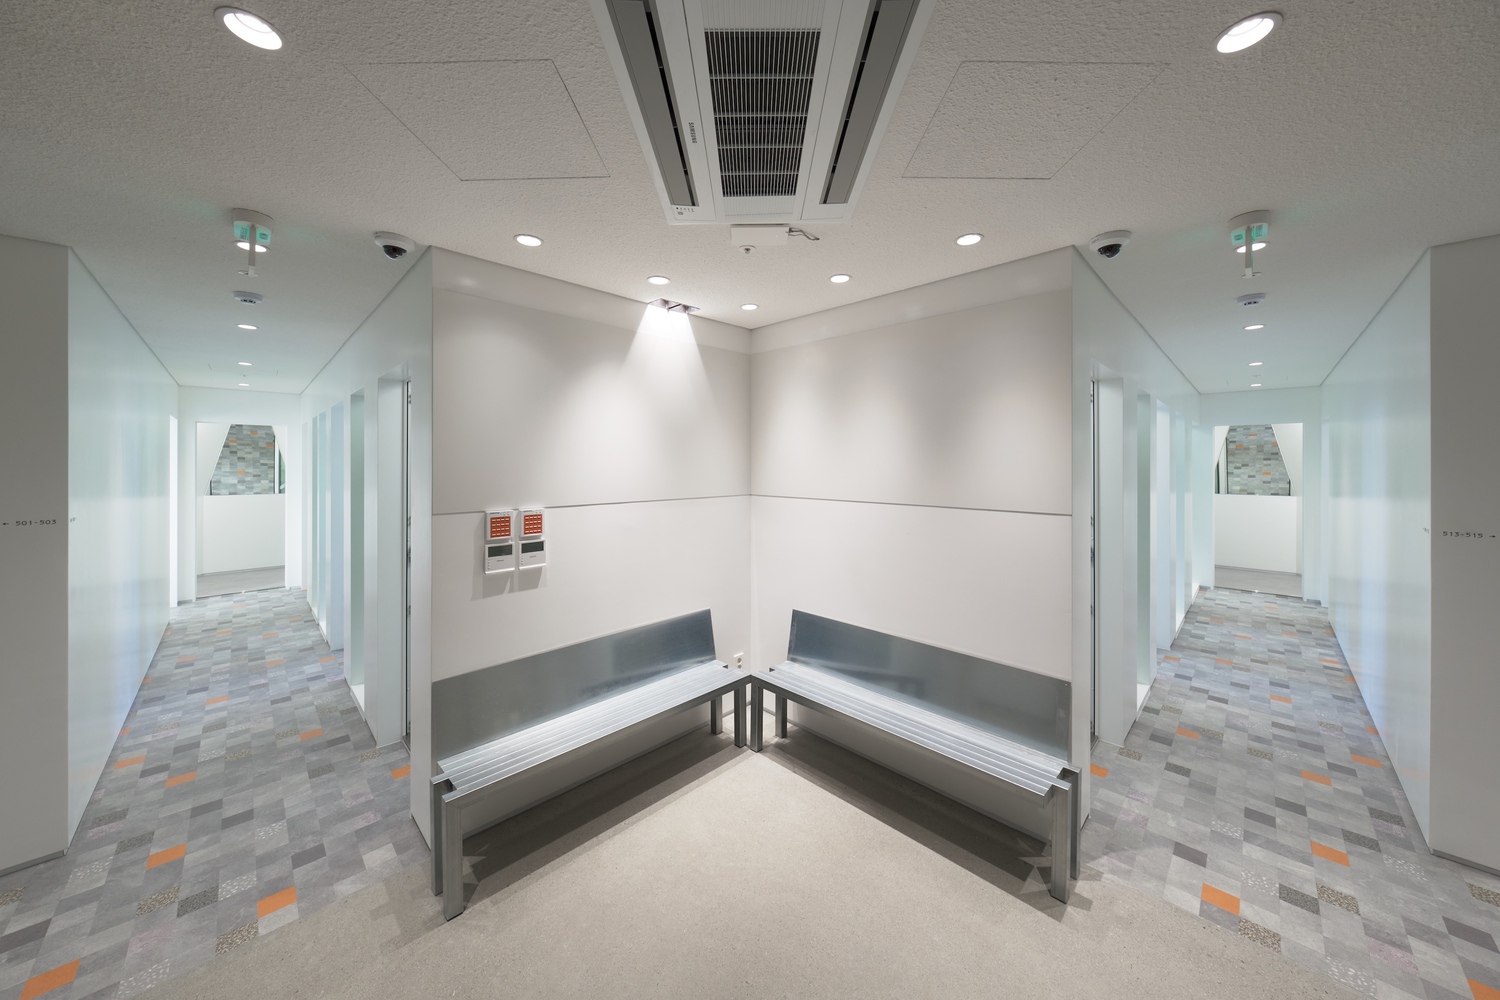
The spatial principle stems from the displacement of corridors. In a conventional music academy, practice rooms line a single central corridor. By shifting the corridors vertically against each other, a residual space emerges between them — a hall.
Rather than reducing the number of practice rooms, small portions of each room's rear area — the space behind a seated or standing musician — were redistributed to form this shared volume. Within the constraints of cost and efficiency, a common breathing space is created.
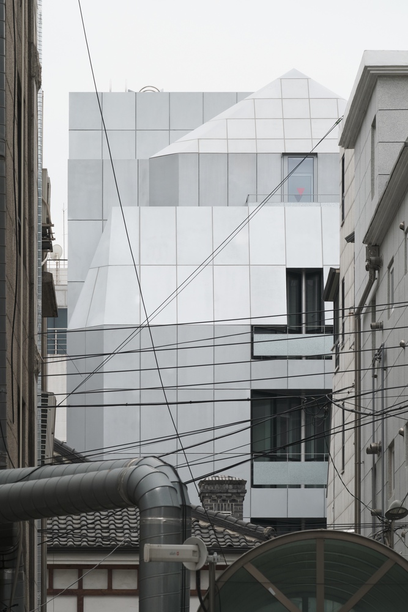
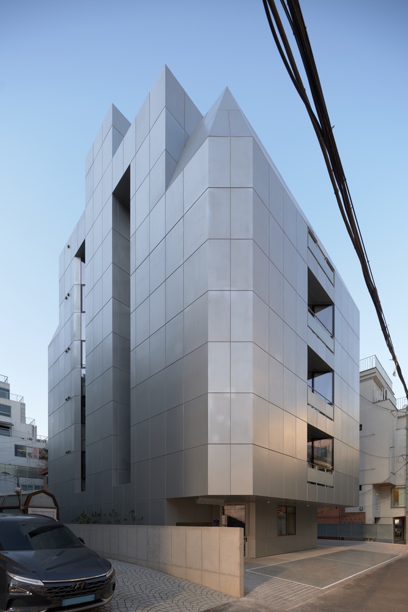
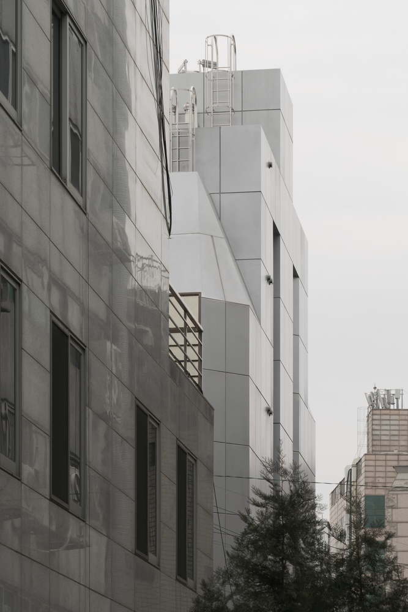
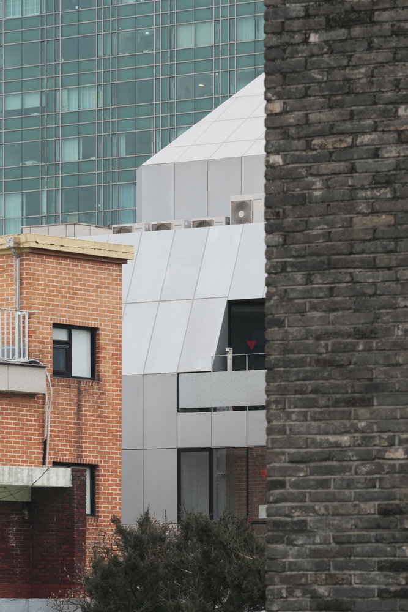
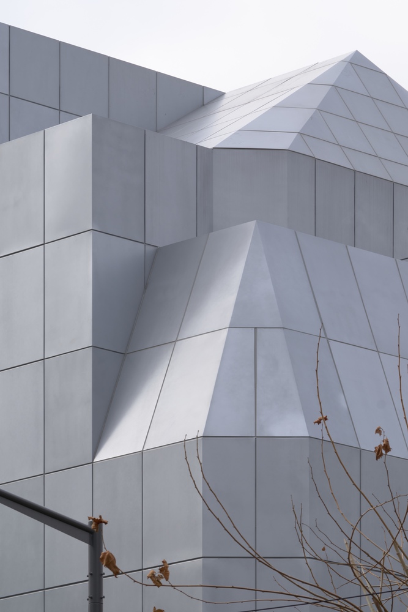
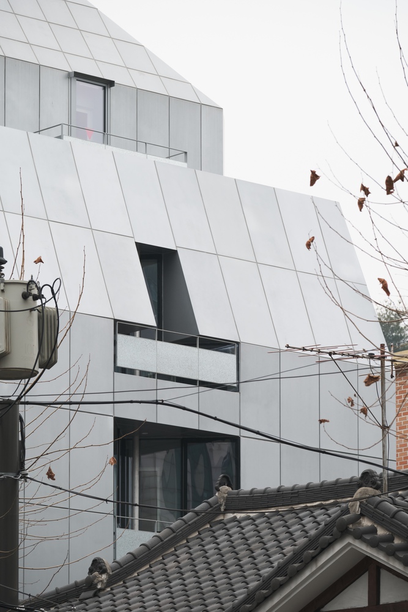
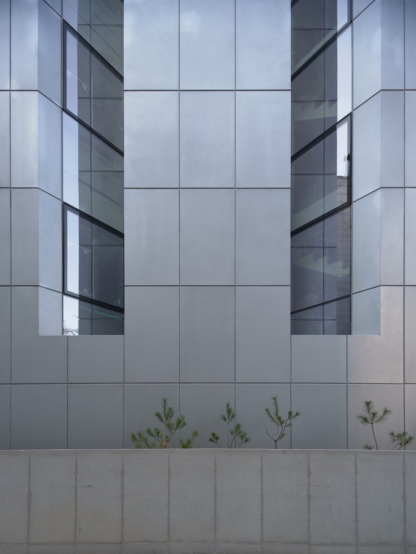
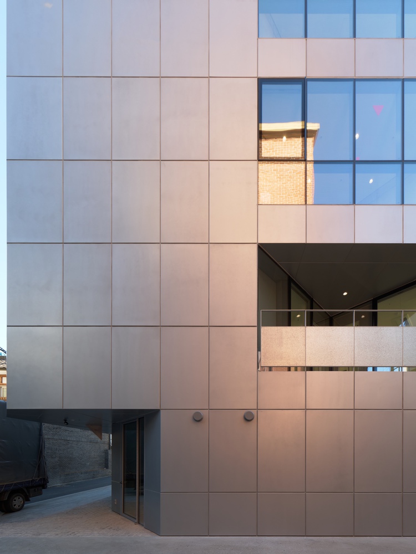
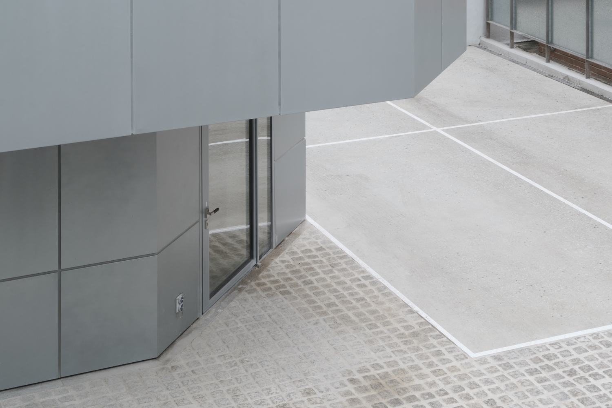
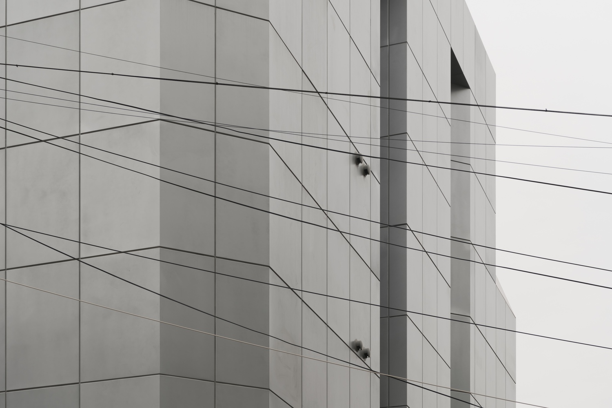
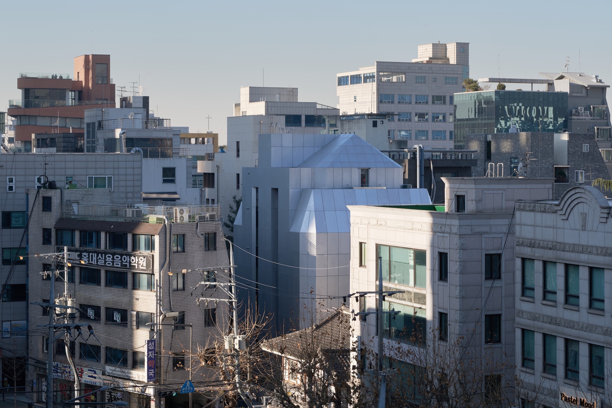
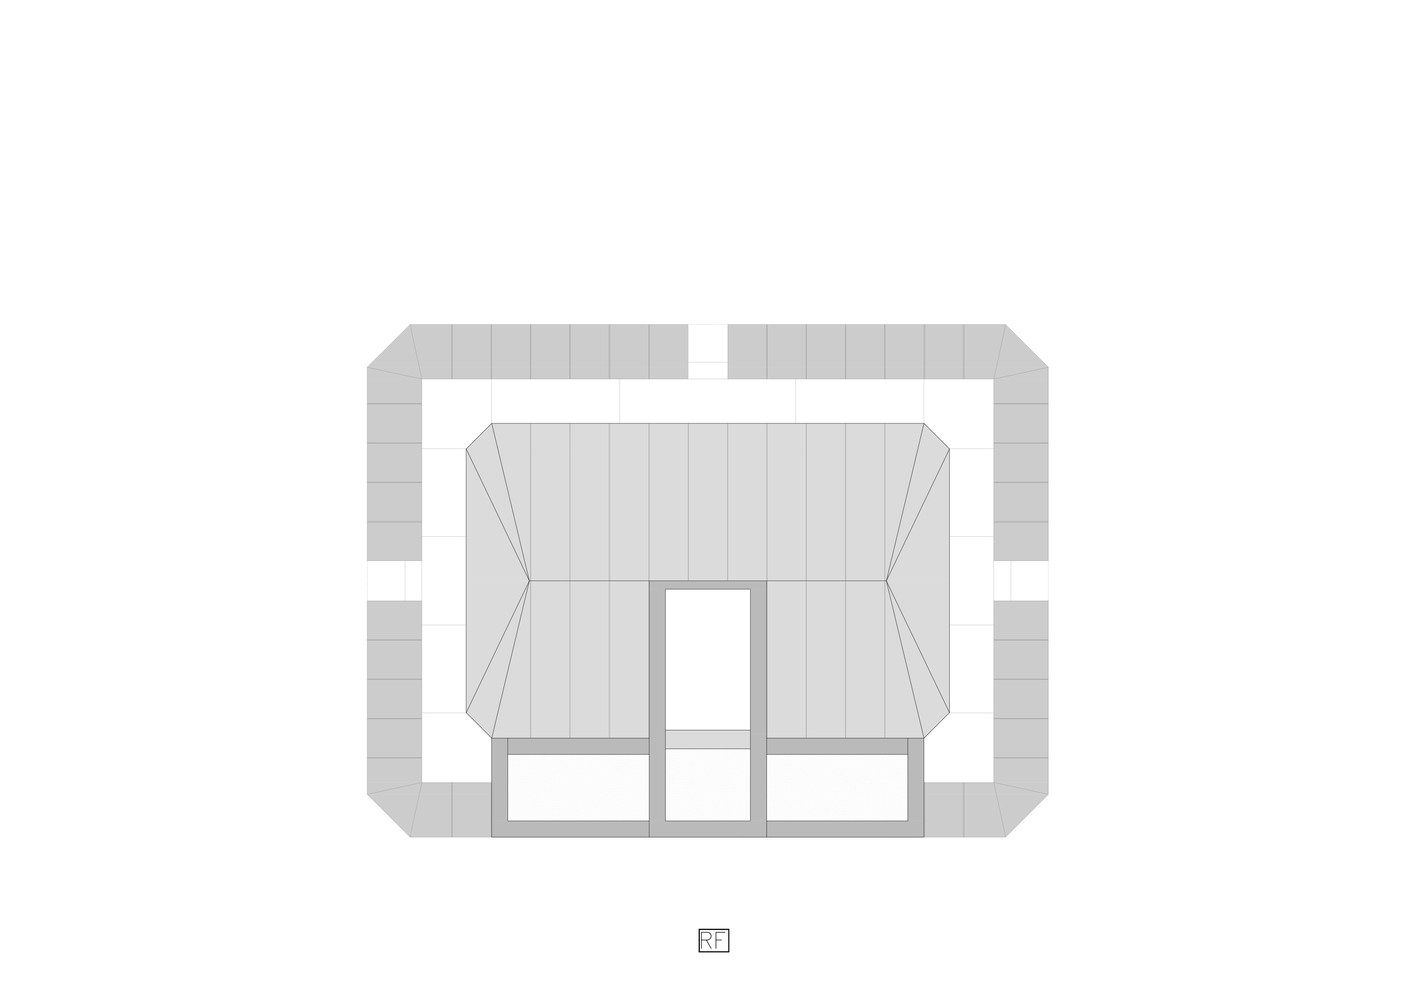
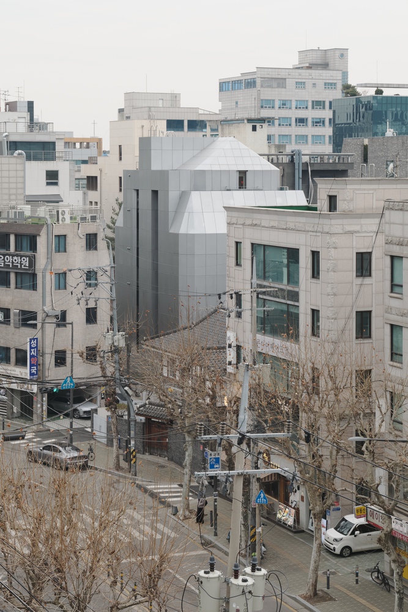
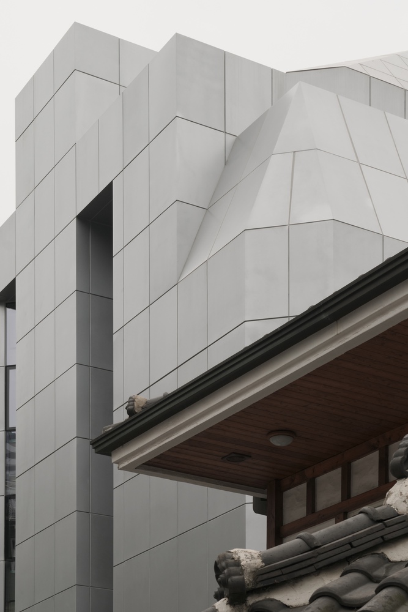
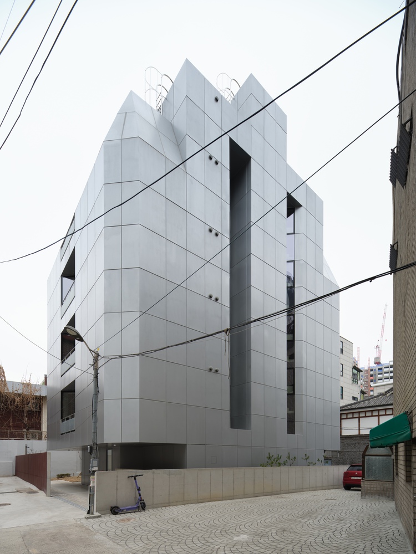
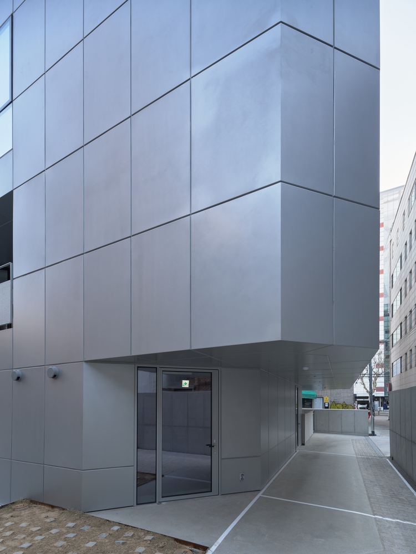
Materials and detail extend this logic to the building's skin. Aluminum panel, a ubiquitous cladding material in Korea, is used for the facade — yet fabricated so that a single panel wraps multiple faces at each corner, lending the building visual weight and volumetric presence.
The organizational principle of the floor plan is carried through to the exterior surface, splitting the skin along the same lines, so that structure and cladding are legible through the same logic.
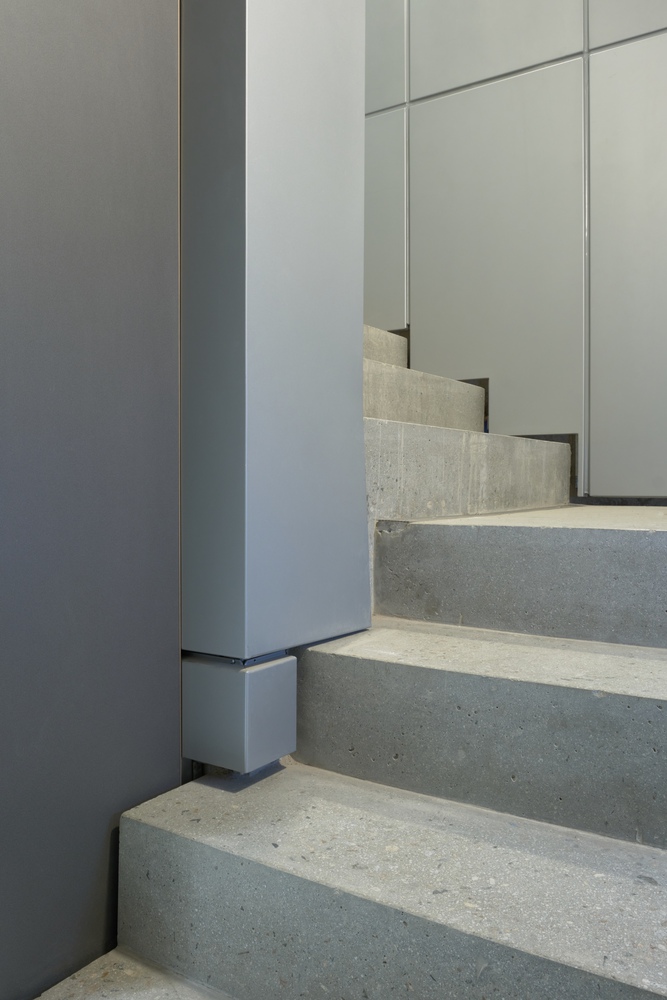
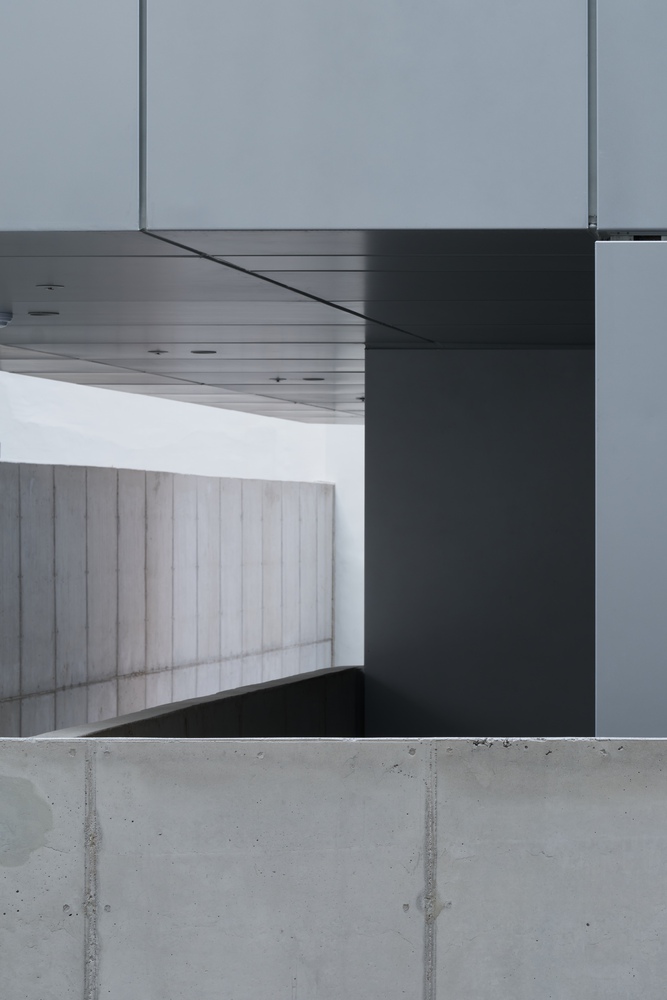
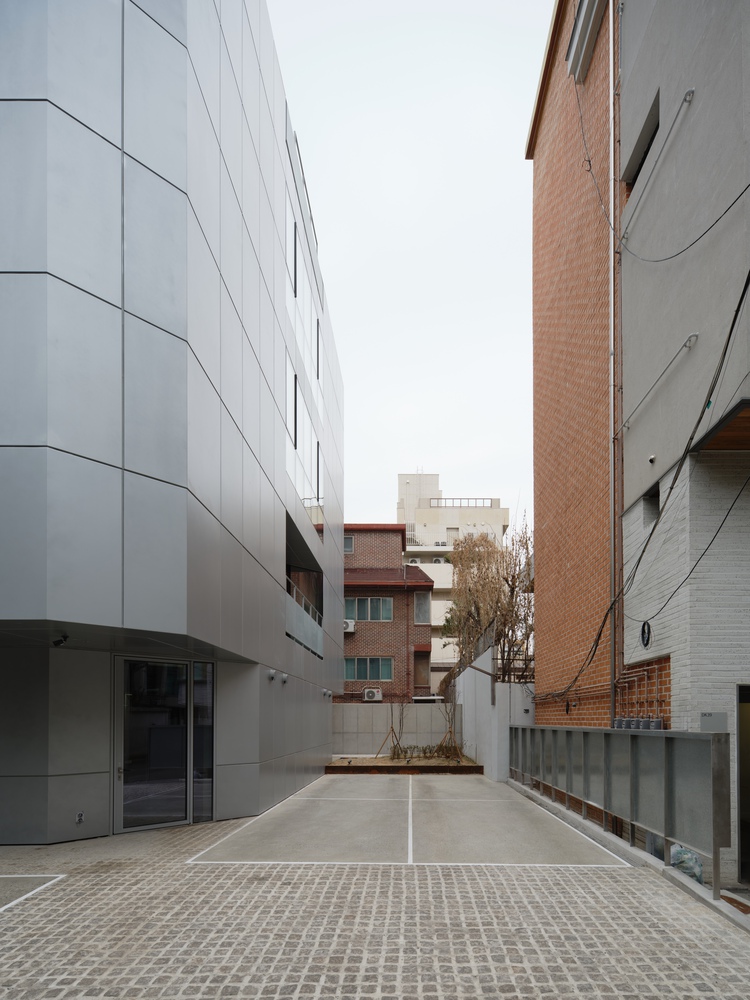
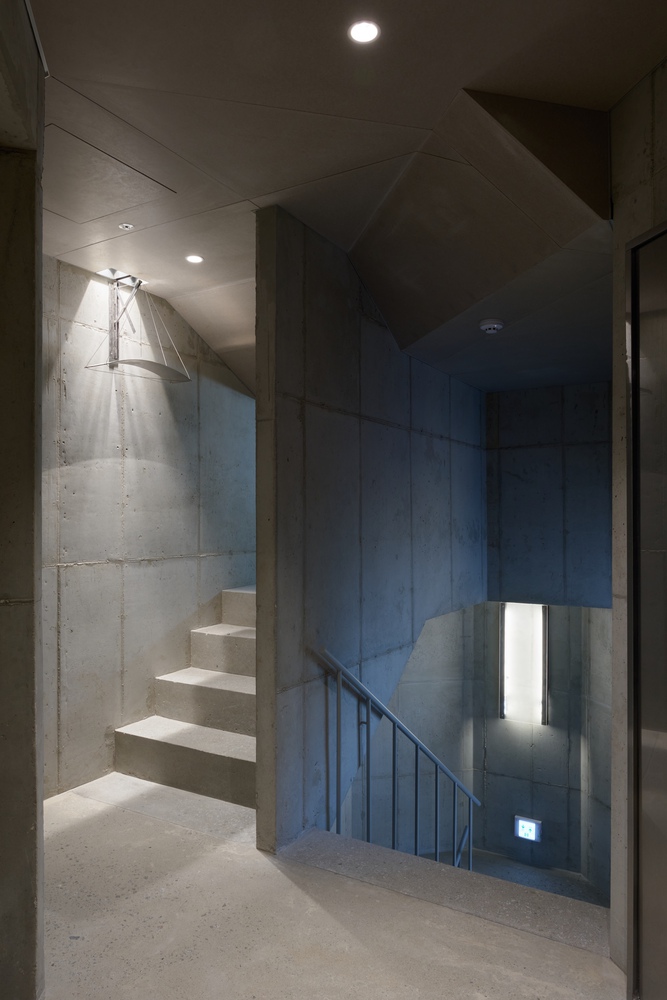
From the basement to the upper floors, the meeting of exposed concrete and aluminum panel produces a clear material contrast.
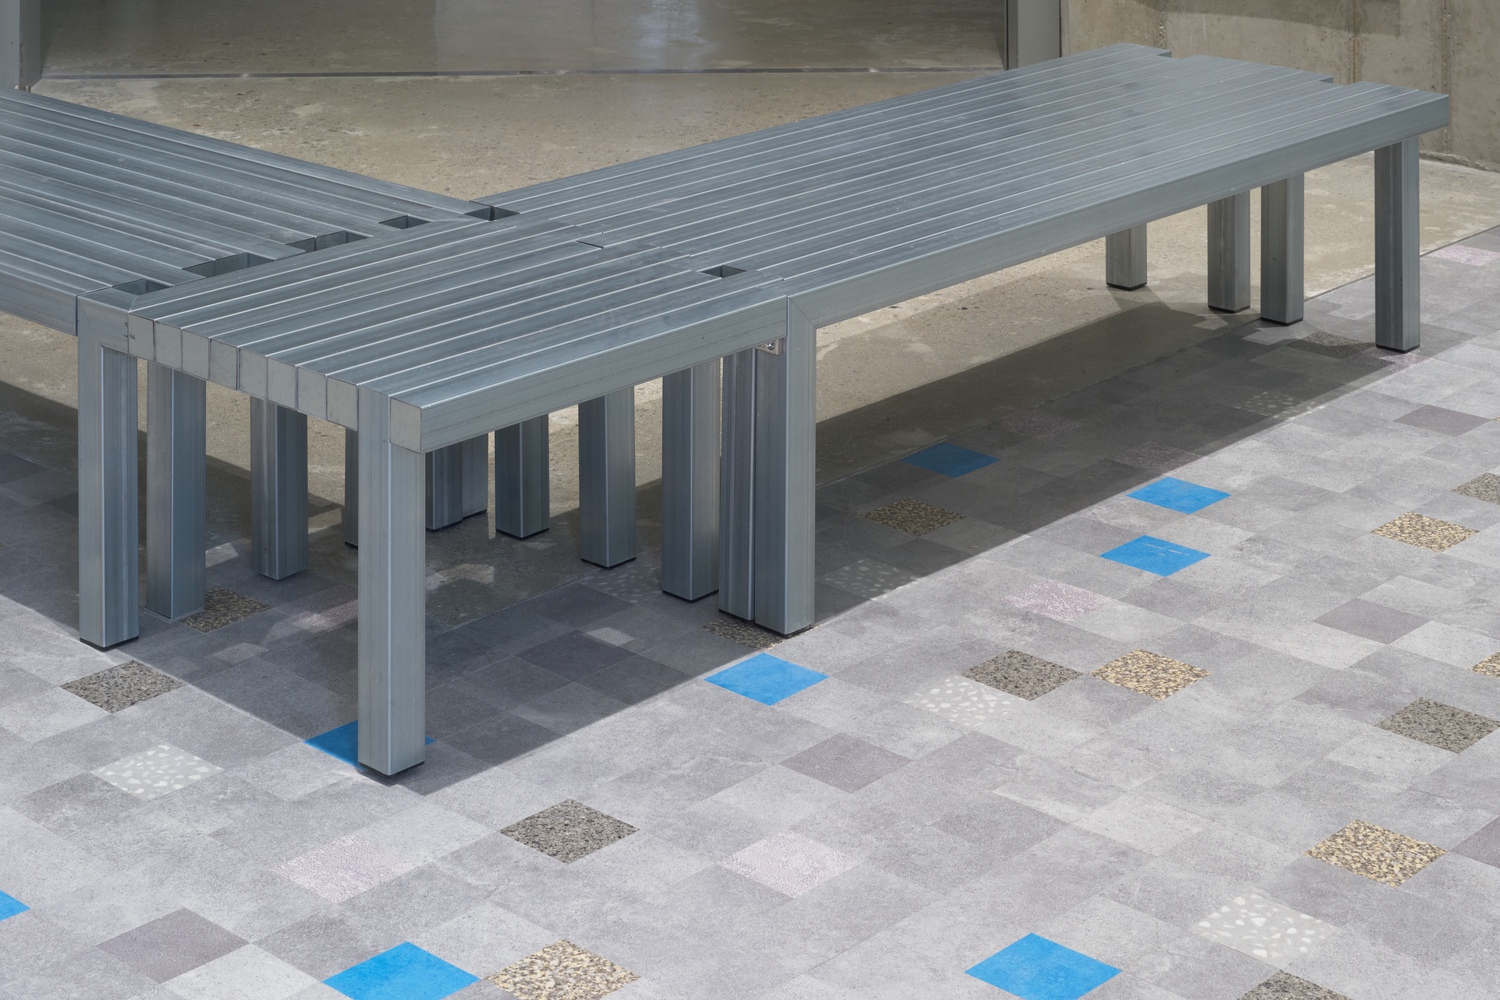
The interior flooring, developed in collaboration with graphic designer Oh Hyejin, rearranges standard vinyl tiles in new configurations — making the familiar strange.
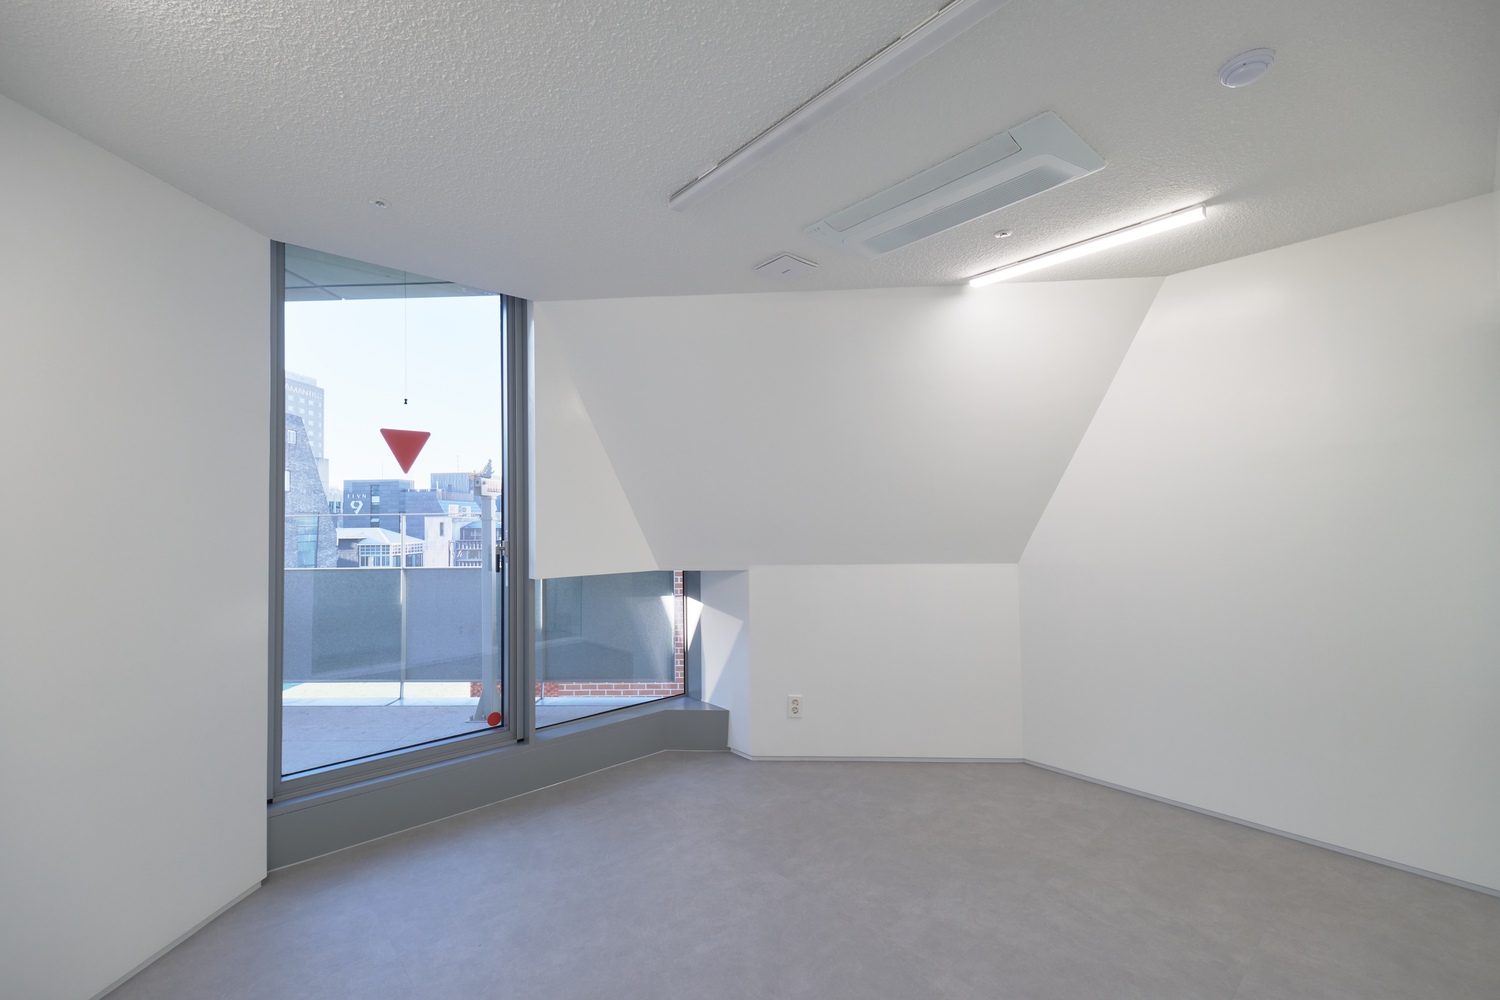
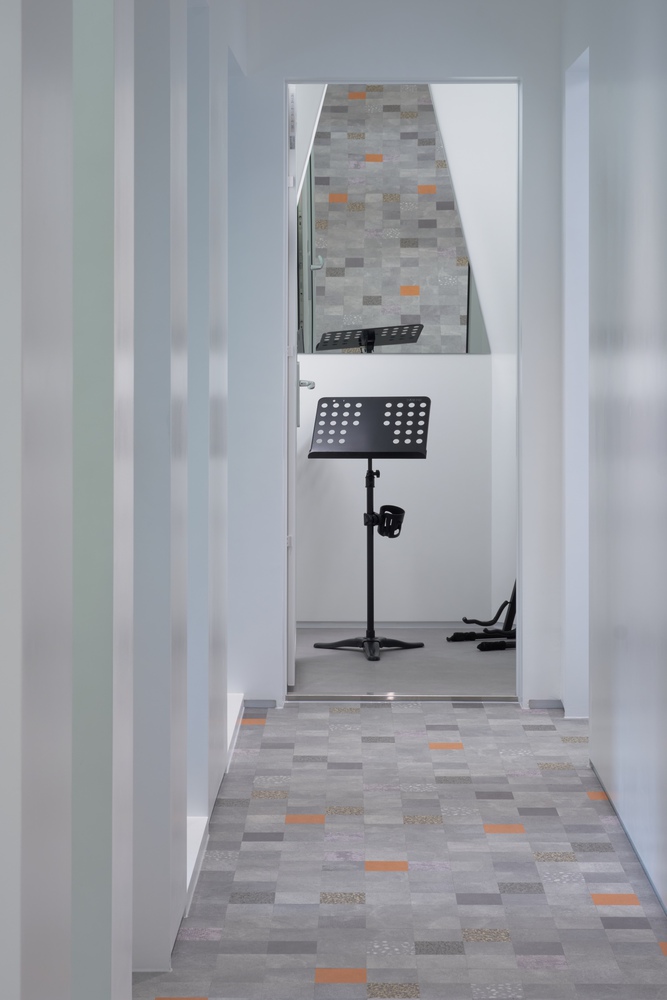
The conditions of a music academy govern every decision. Individual windows for each practice room would compromise acoustic isolation.
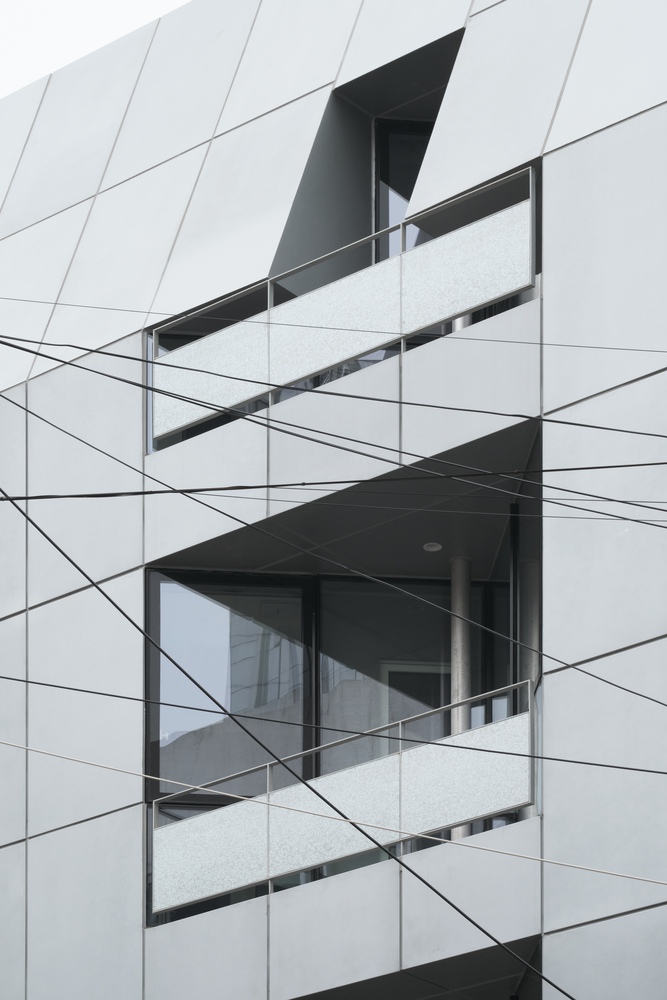
Instead, a minimum number of openings is made in the facade, each shared by multiple rooms, allowing daylight to enter without breaching the acoustic boundary.
Soundproofing — through stud separation, double-layered walls, and acoustic infill — was resolved collaboratively with the contractor on site.
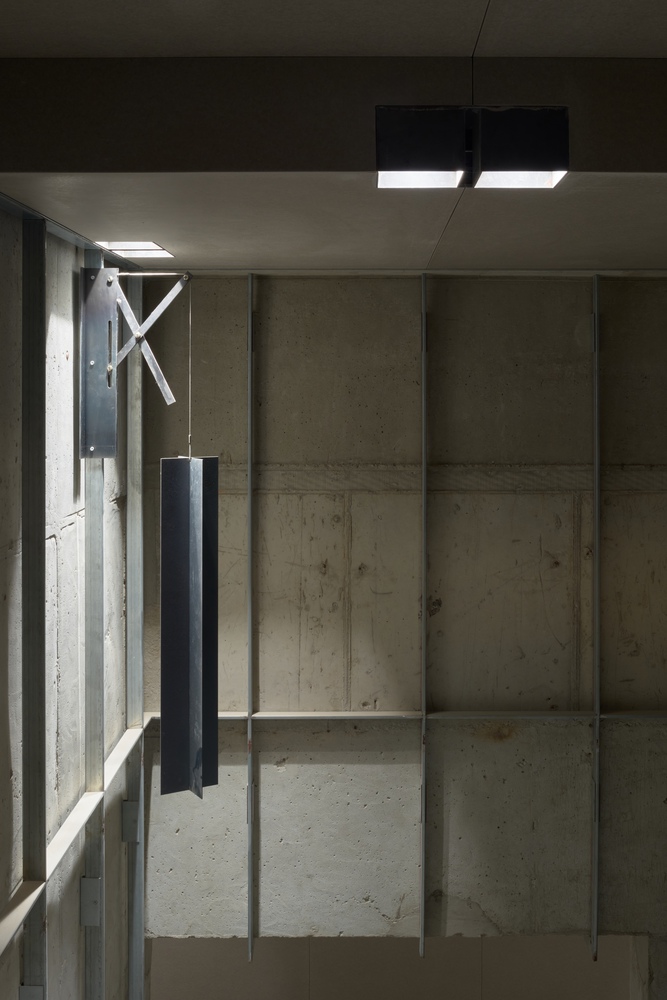
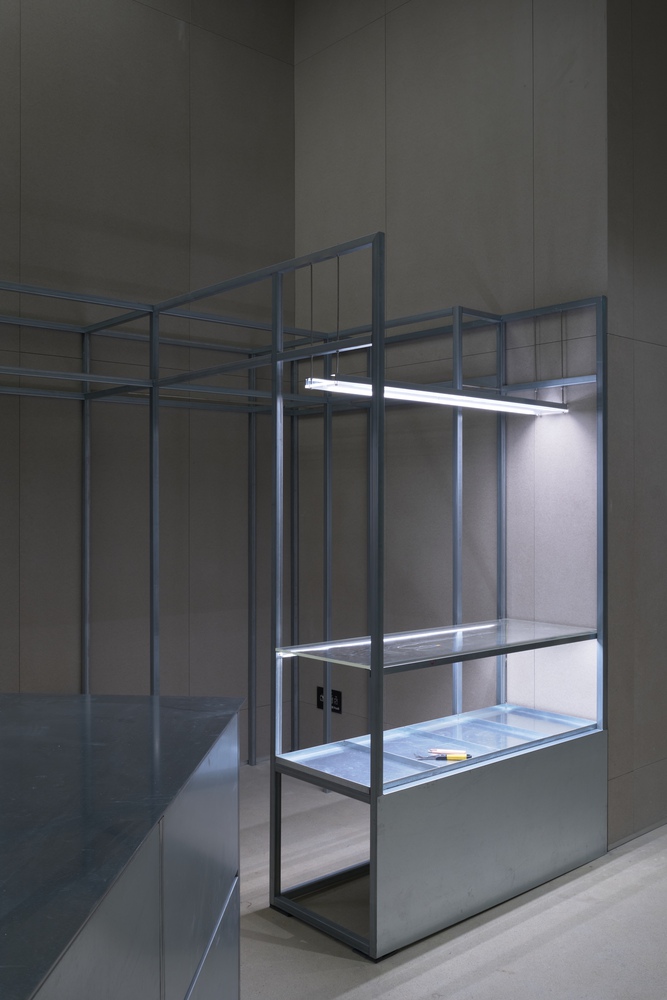
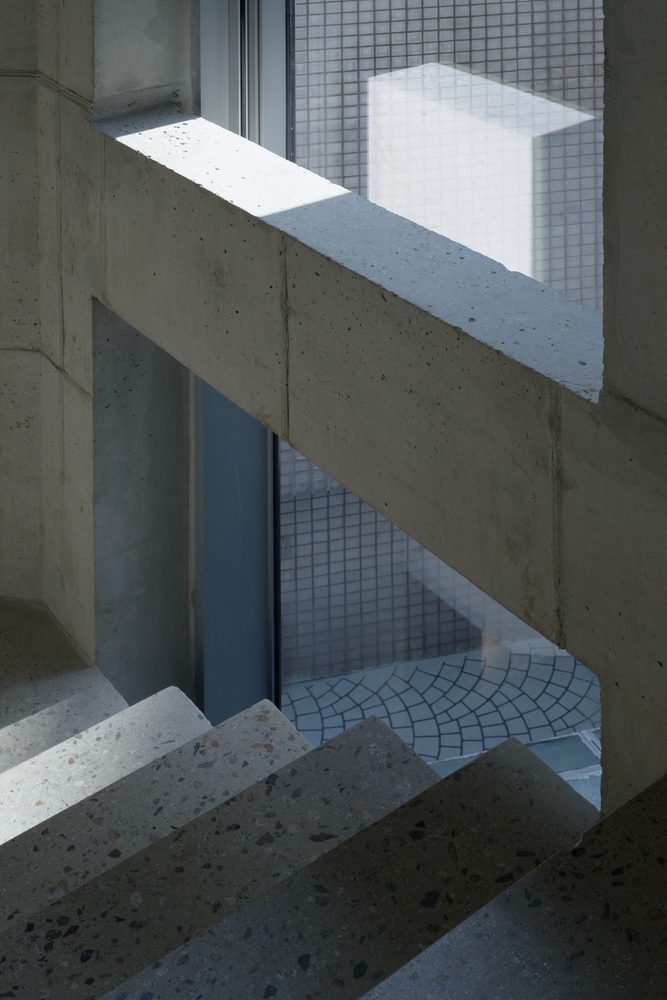
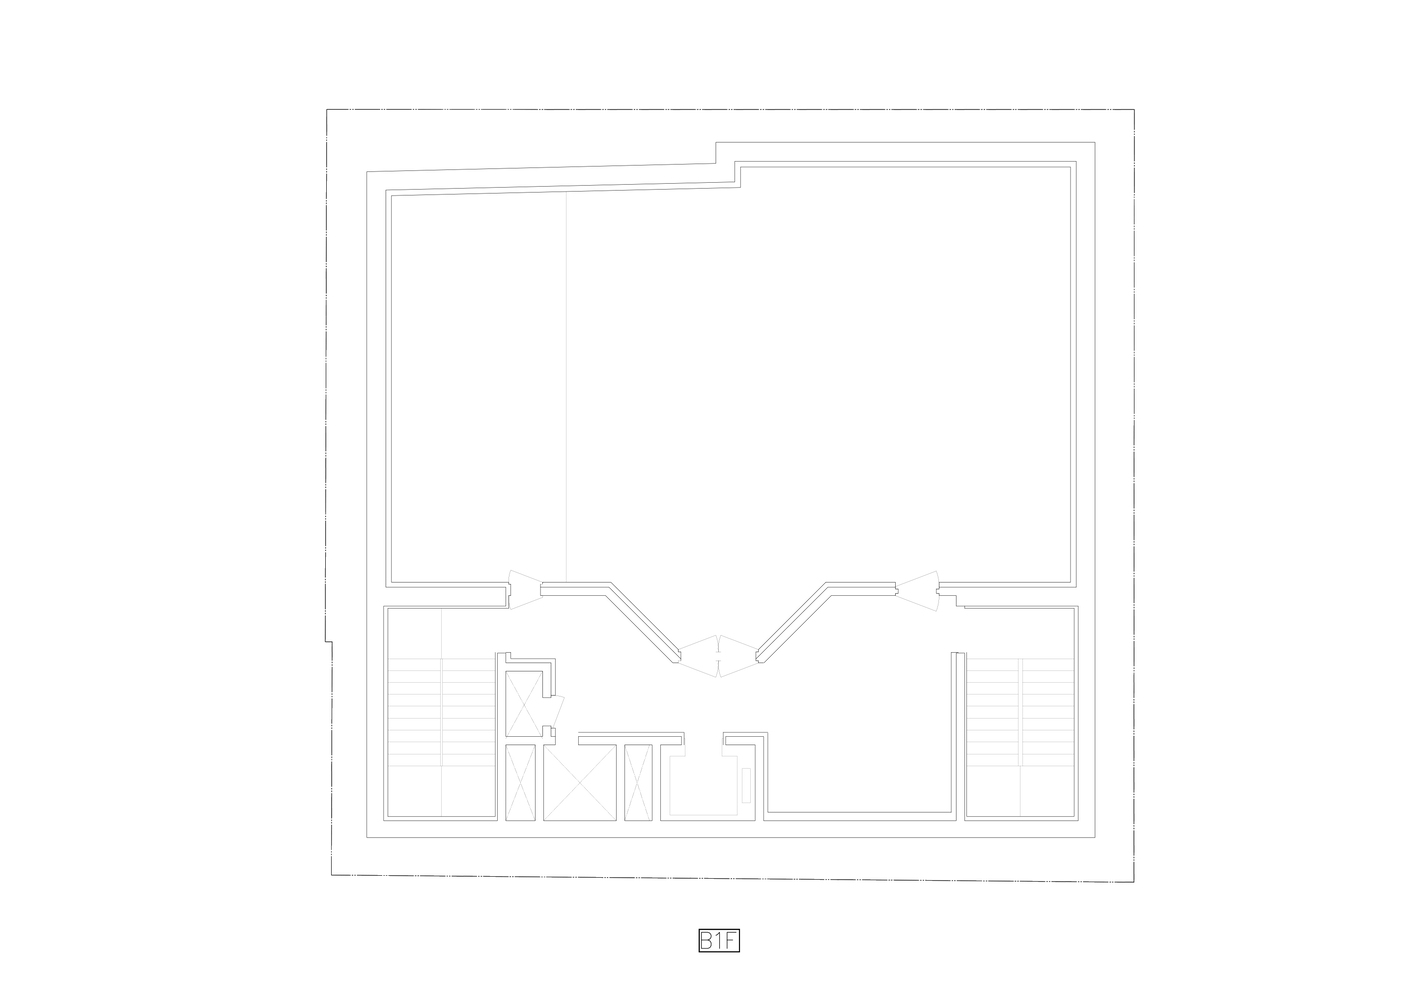
In the basement, a compact performance hall offers a spatial counterpoint to the density of individual practice above: a collective, open room against a field of private, enclosed ones.
The building is named 3D Building — literally, the "Three-Dimensional Building of Donggyo-dong."
All buildings are, of course, three-dimensional. But like the word 3D itself — once used to describe new technology with a sense of wonder — this building finds something unfamiliar within the ordinary.