Scala-Mare Building
SCALA-MARE BUILDING
Atelier d’Arquitectura Lopes da Costa
ARCHITECTS
Atelier d’Arquitectura Lopes da Costa
LEAD ARCHITECTS
José António Lopes da Costa, Tiago Meireles
ACOUSTIC ENGINEERING
Tiago Ferreira
LANDSCAPE DESIGN
Mónica Barbosa
ENGINEERING
Strumep Engenharia, Lda.
DIRECTION AND OVERSIGHT
Irg, Inspeções Técnicas, S.a.
COLABORAÇÃO
Rita Gonçalves, Joana Jorge
CONSTRUCTION
A. Pimenta – Construções, Lda
LIGHTING DESIGN
Projedomus–projectos E Inst. Eléctricas Inteligentes, Lda
HYDRAULICS
Strumep Engenharia, Lda.
GEOTHERMAL ENGINEERING
Irg - Inspecções Técnicas S.a.
PHOTOGRAPHS
Ivo Tavares Studio
AREA
3000 m²
YEAR
2025
LOCATION
Vila Nova de Gaia, Portugal
CATEGORY
Apartments
English description provided by the architects.
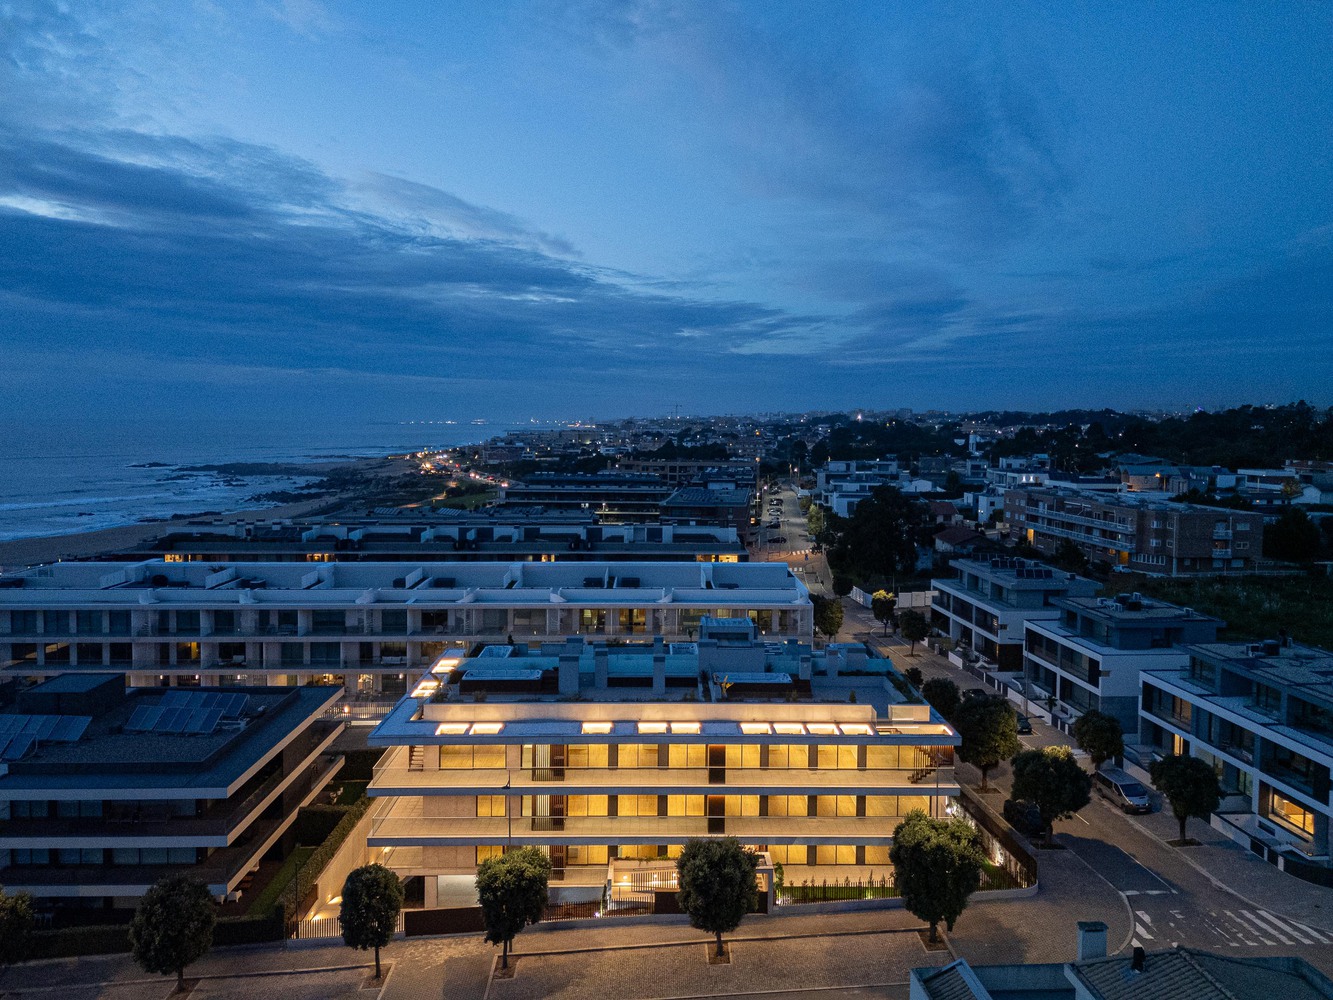
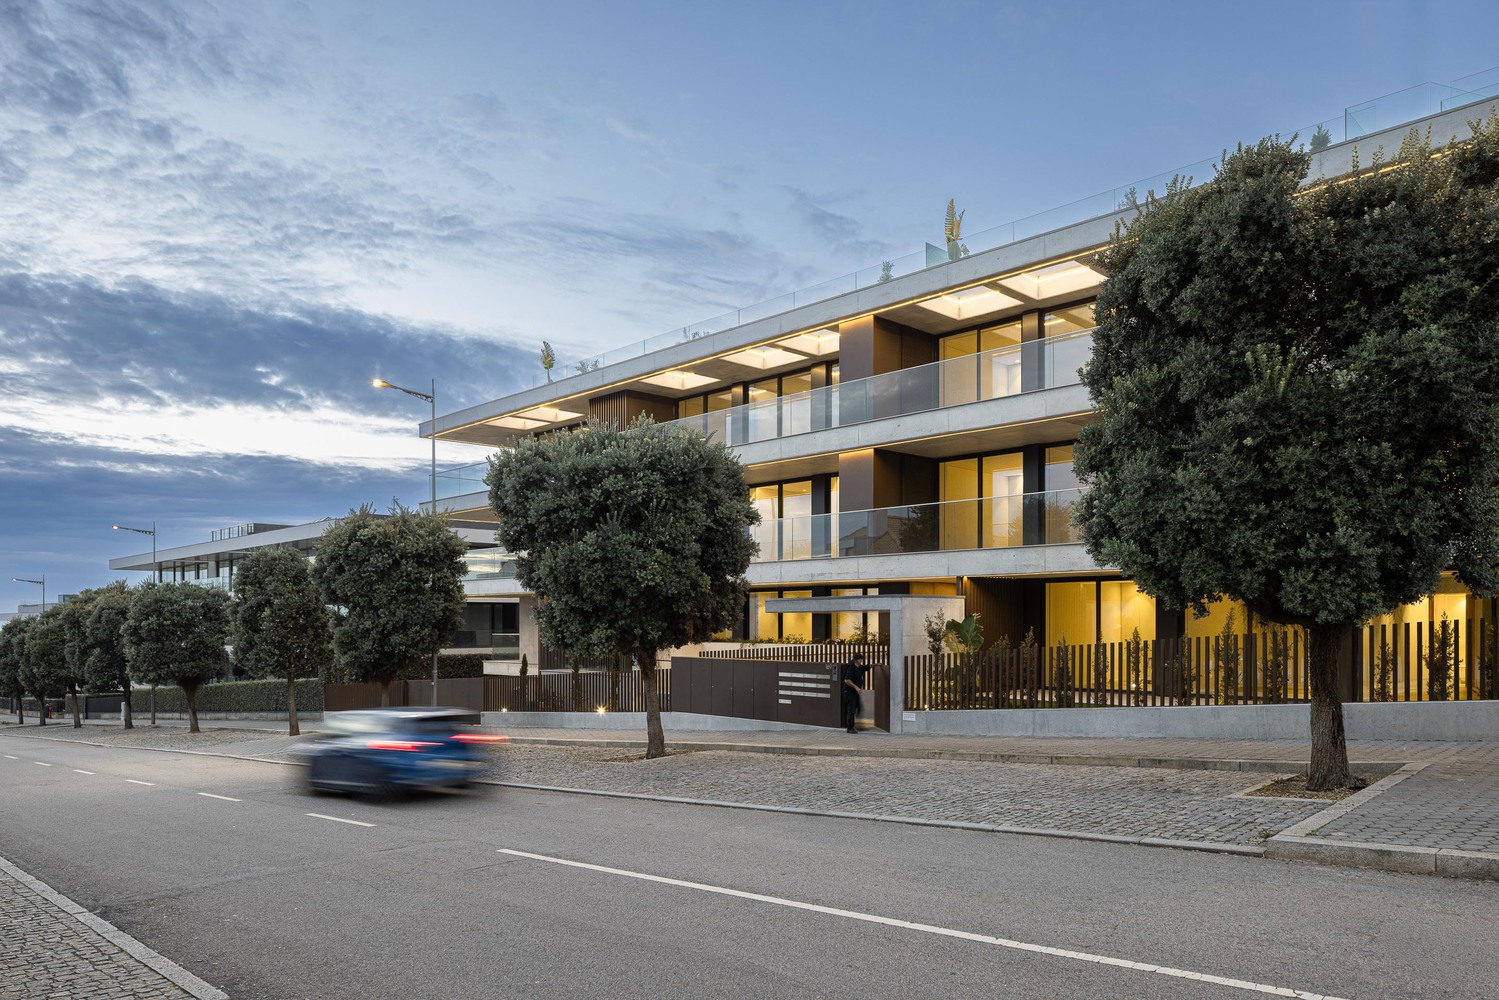
The Scala-Mare Building is located on the seafront, right by Canide and Sereia beaches in Canidelo, Vila Nova de Gaia.
It enjoys a privileged location, distinguished by its excellent sun exposure and sea views, as well as its easy access to the city of Porto.
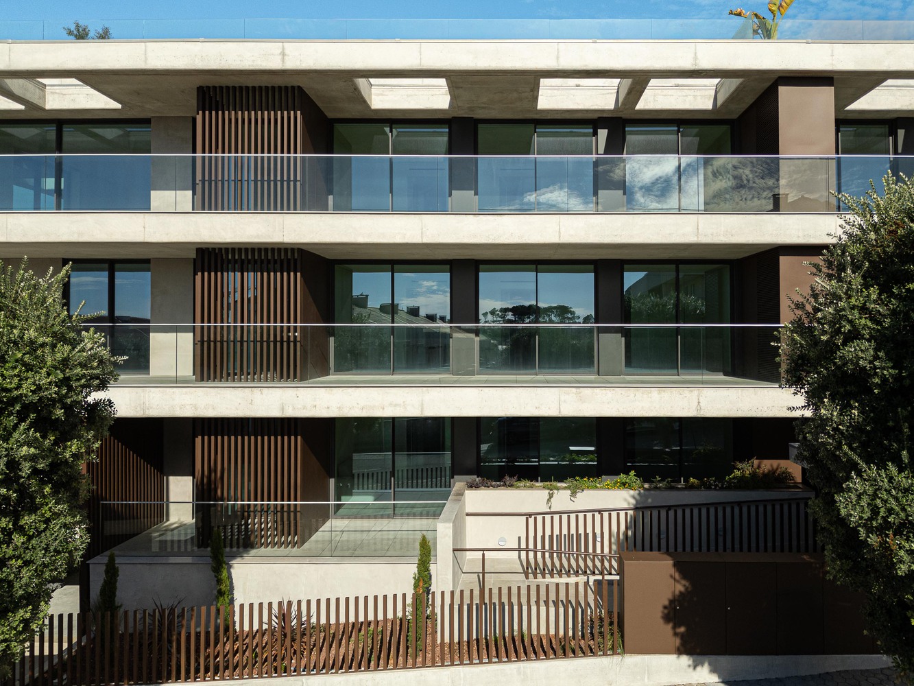
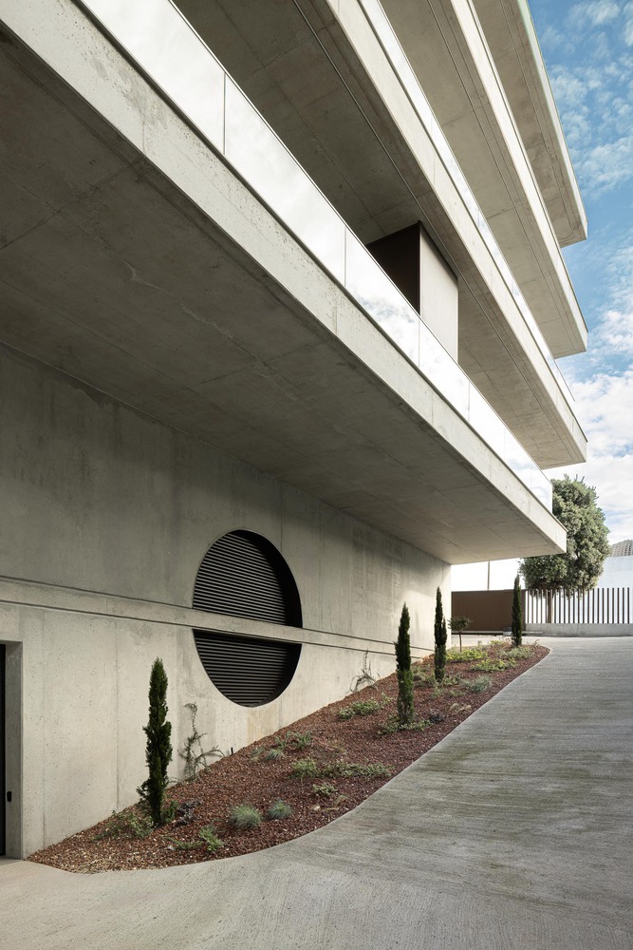
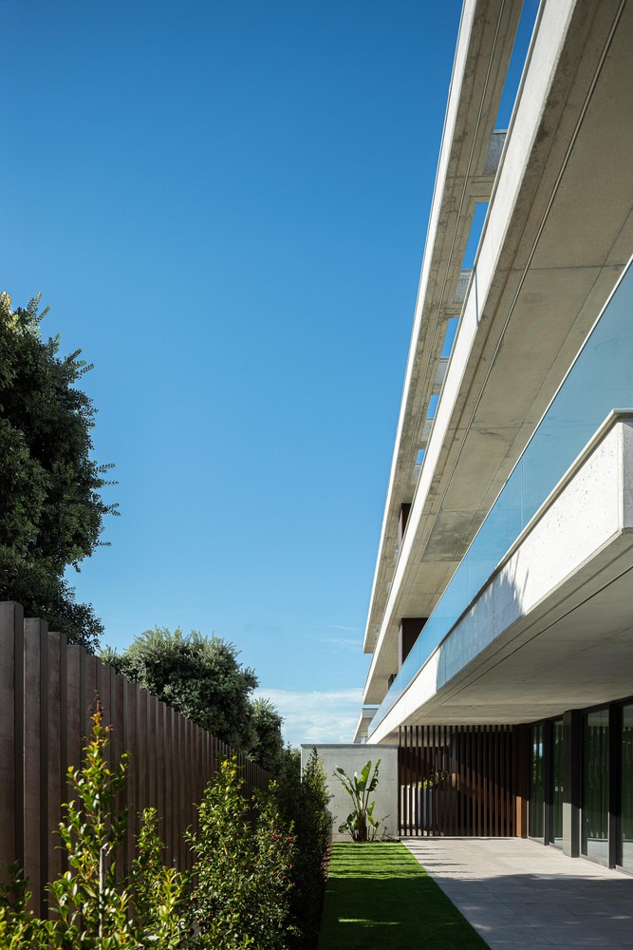
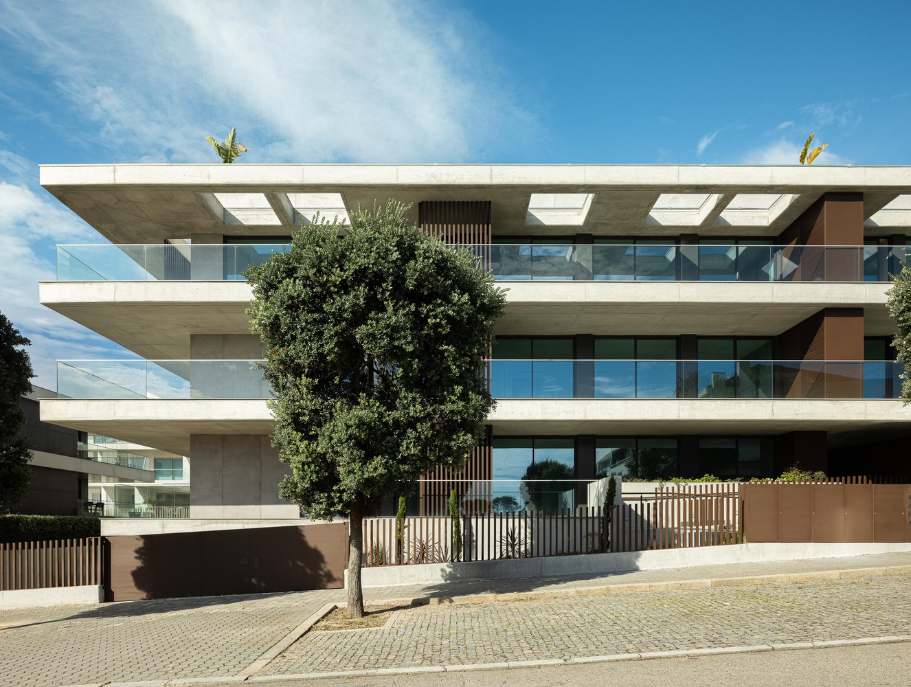
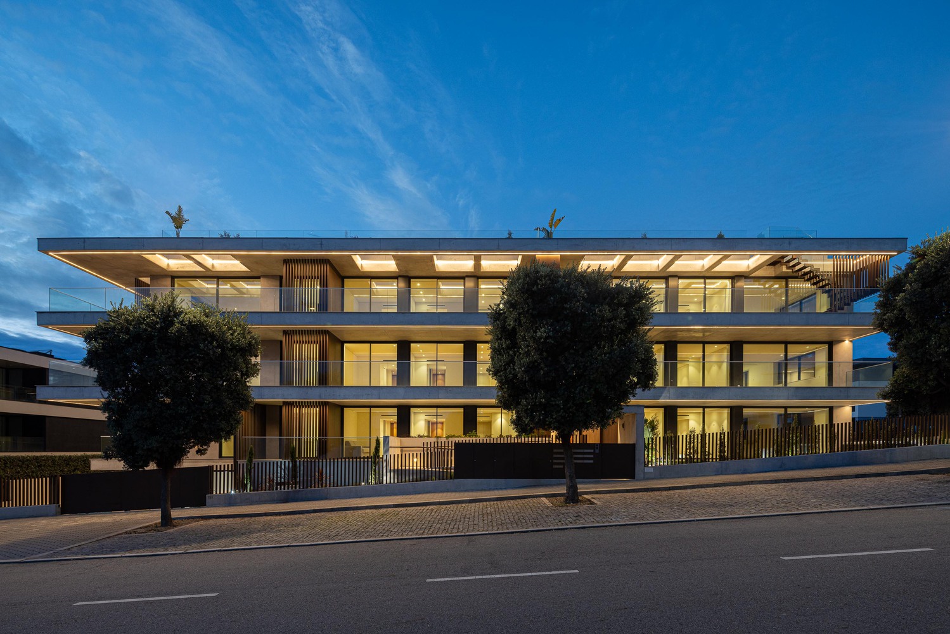
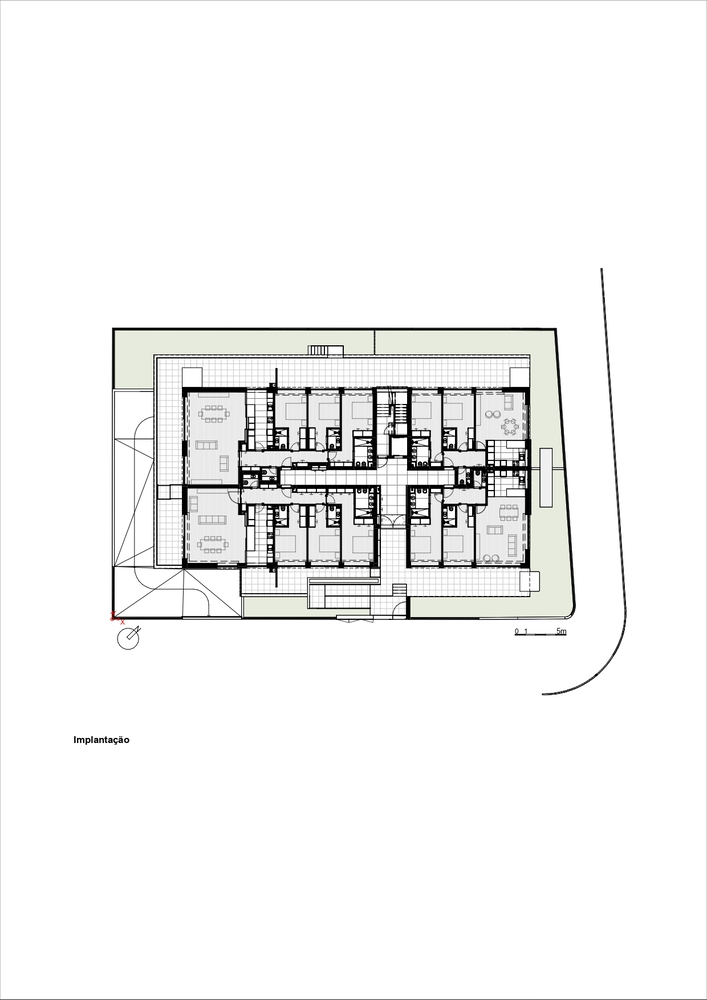
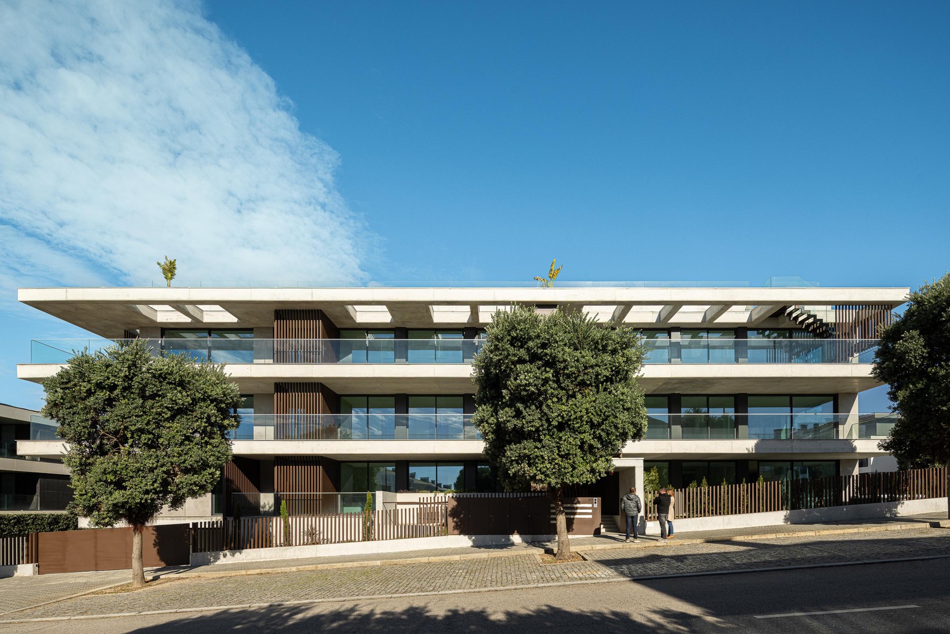
The project’s primary challenge was initially to address the constraints imposed by the land allotment and various applicable regulations. These factors were decisive in the architectural approach, resulting in a predominantly horizontal building.
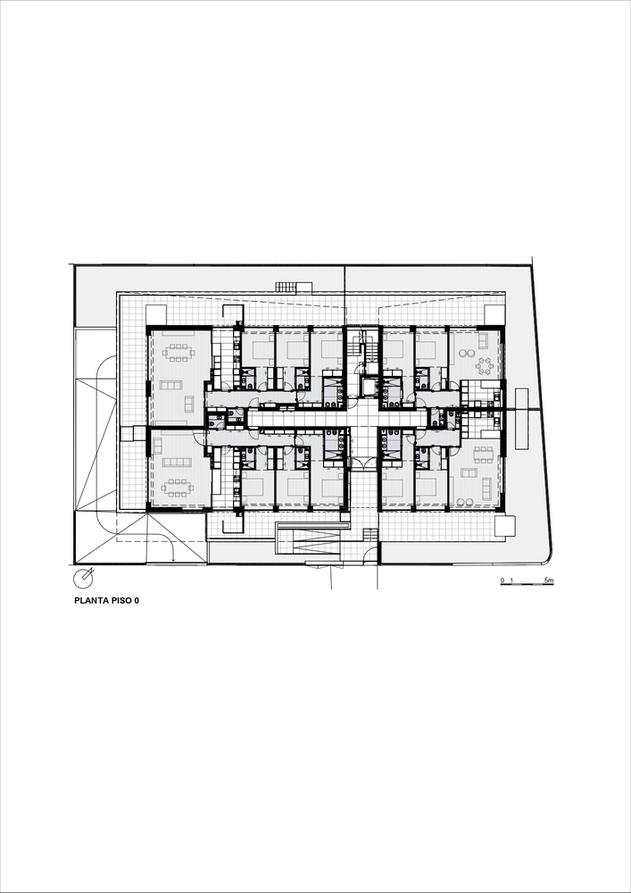
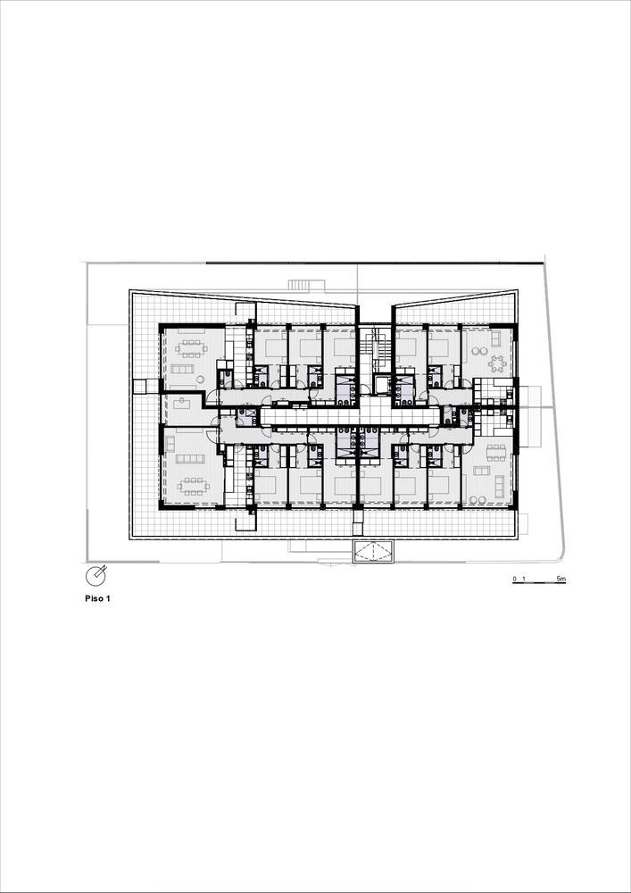
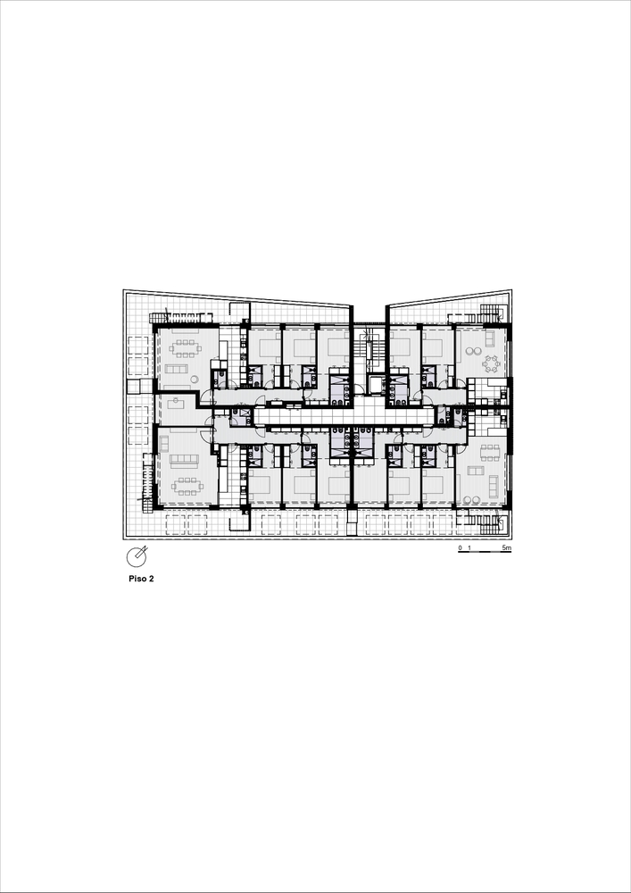
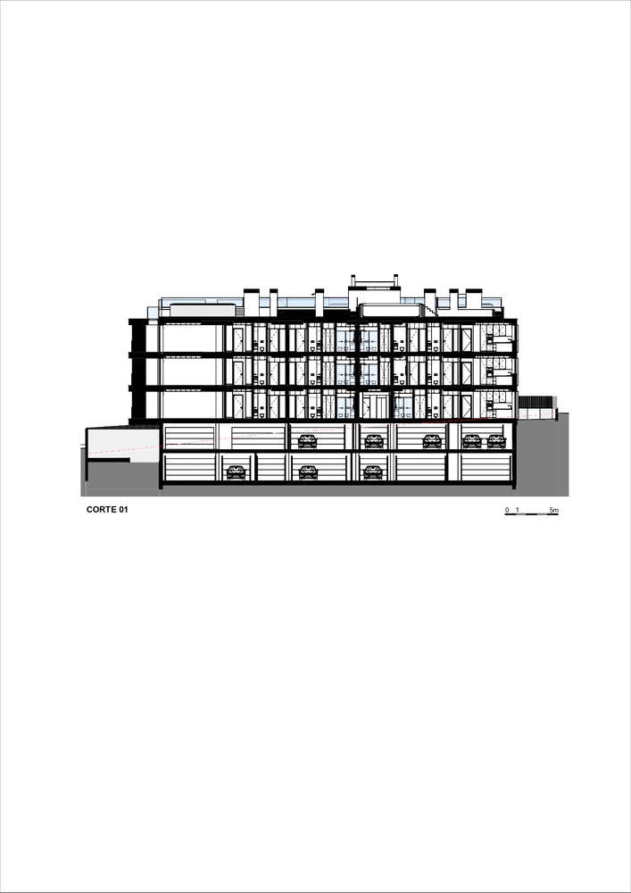
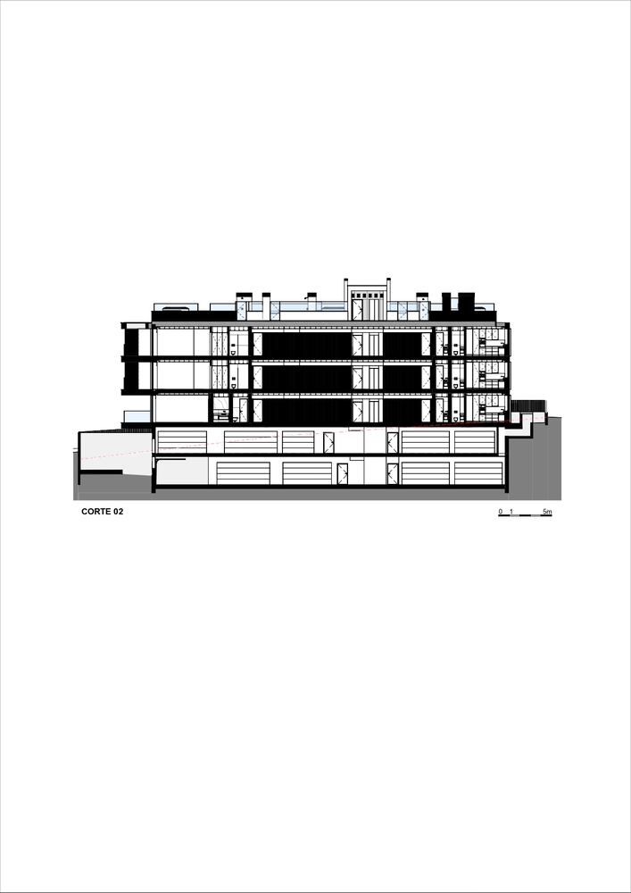
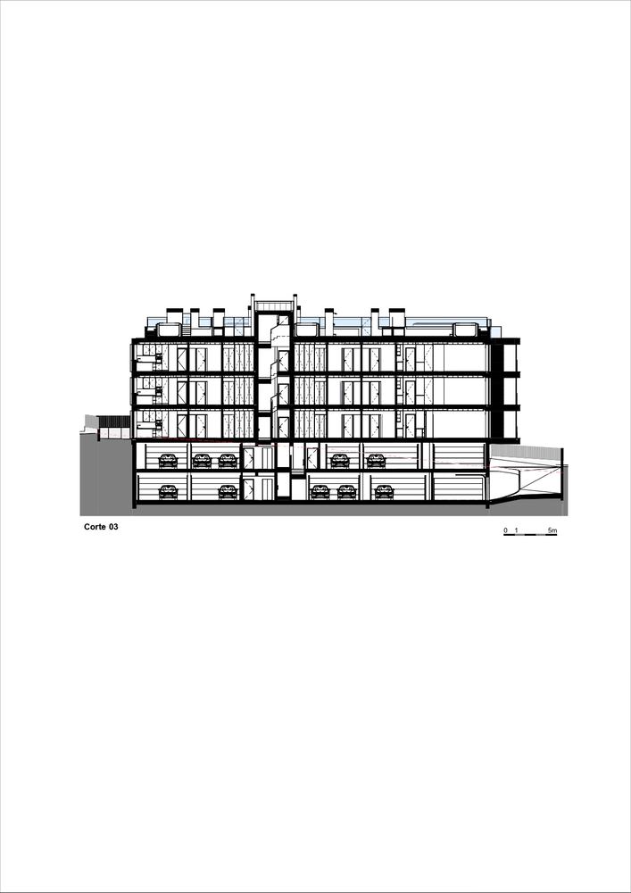
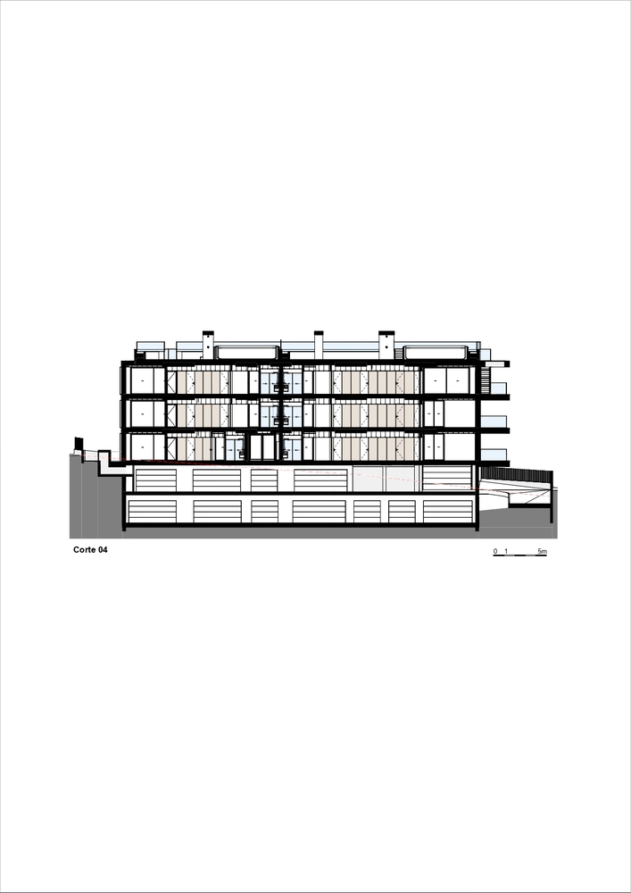
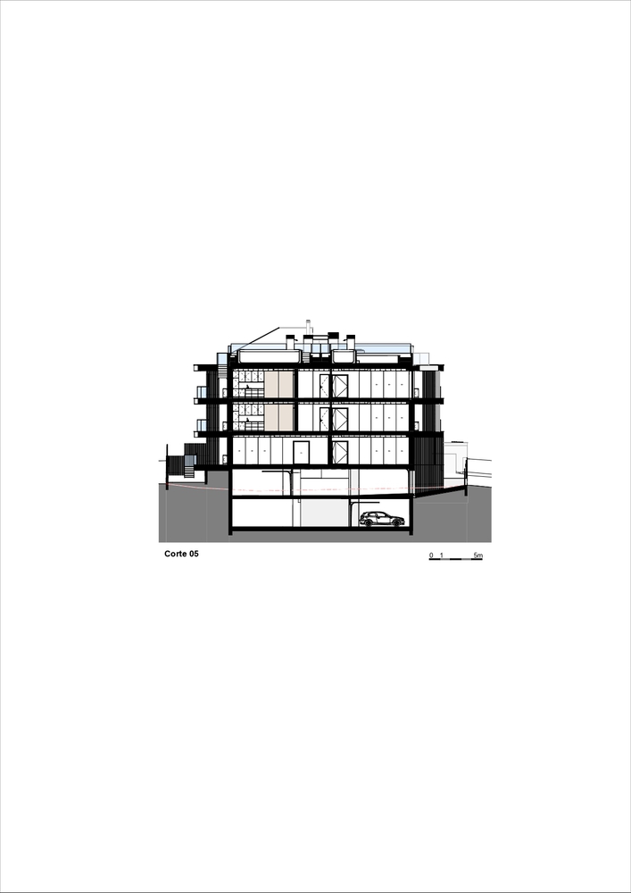
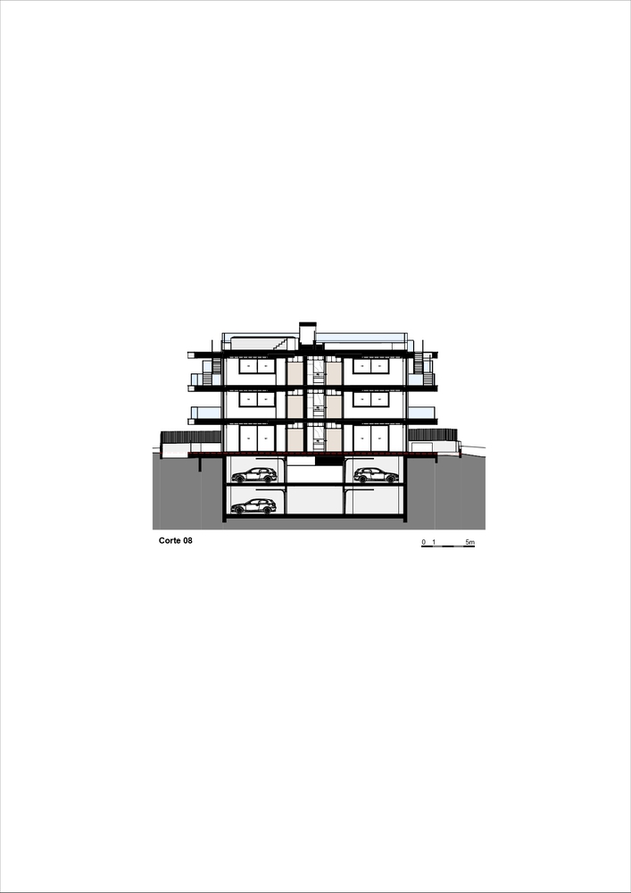
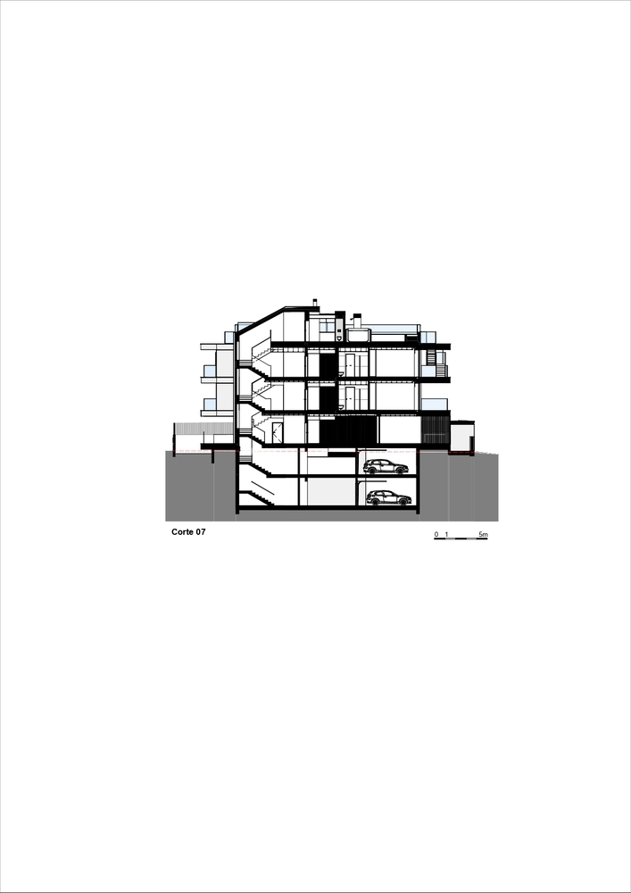
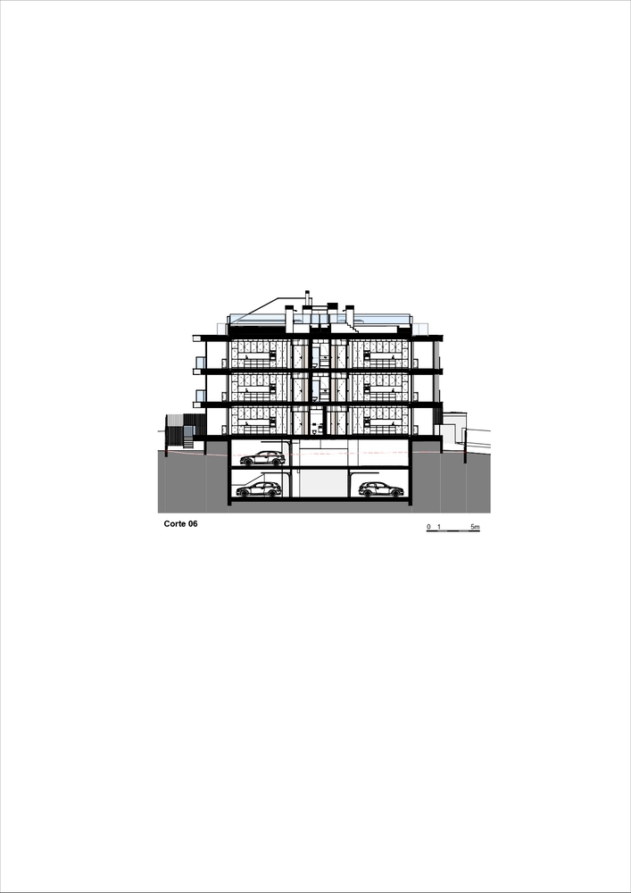
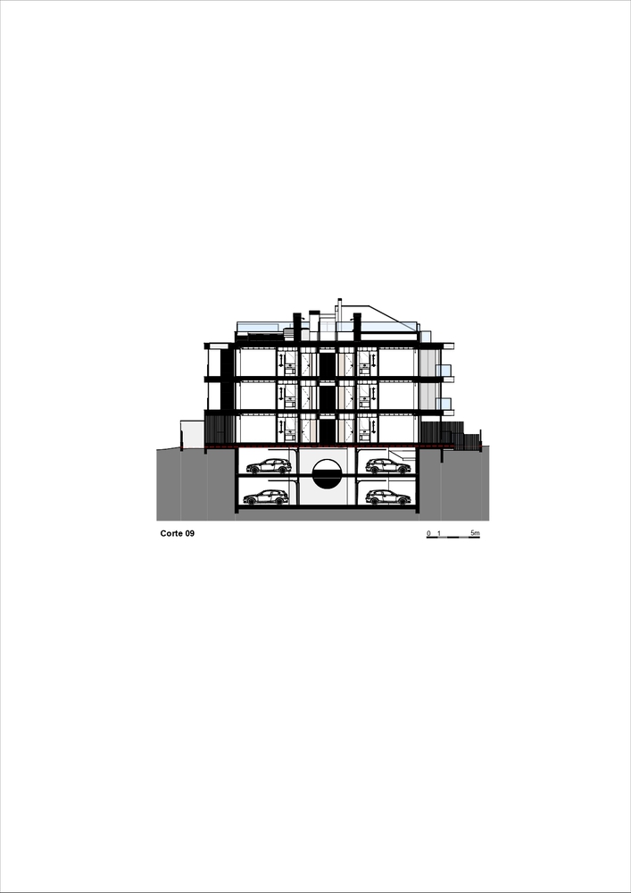
The design prioritizes solar orientation and ocean views to define the functional layout of the 12 apartments, which range from 2 to 4-bedroom units (T2, T3, and T4) distributed across three floors.
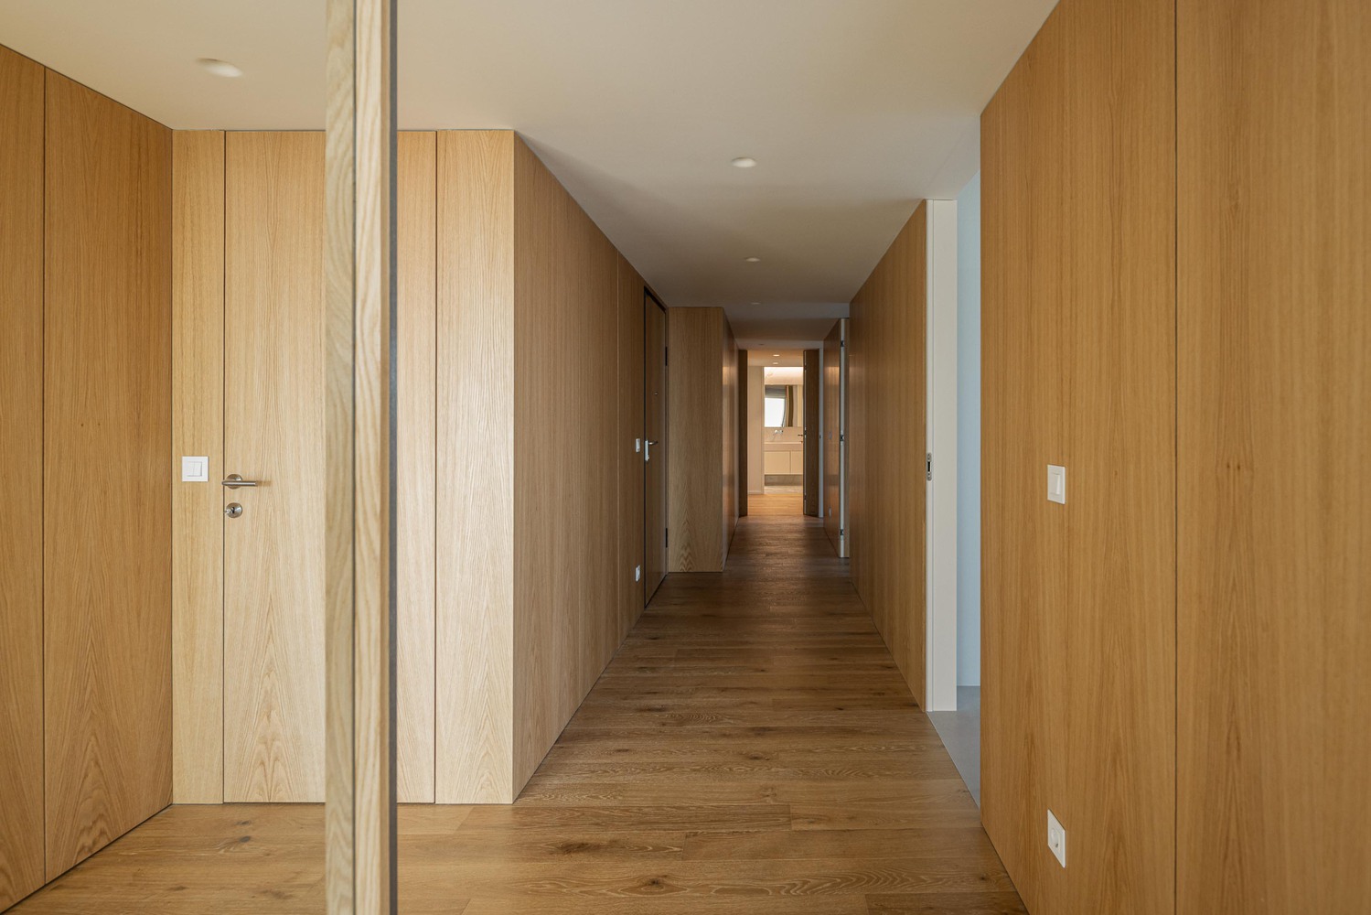
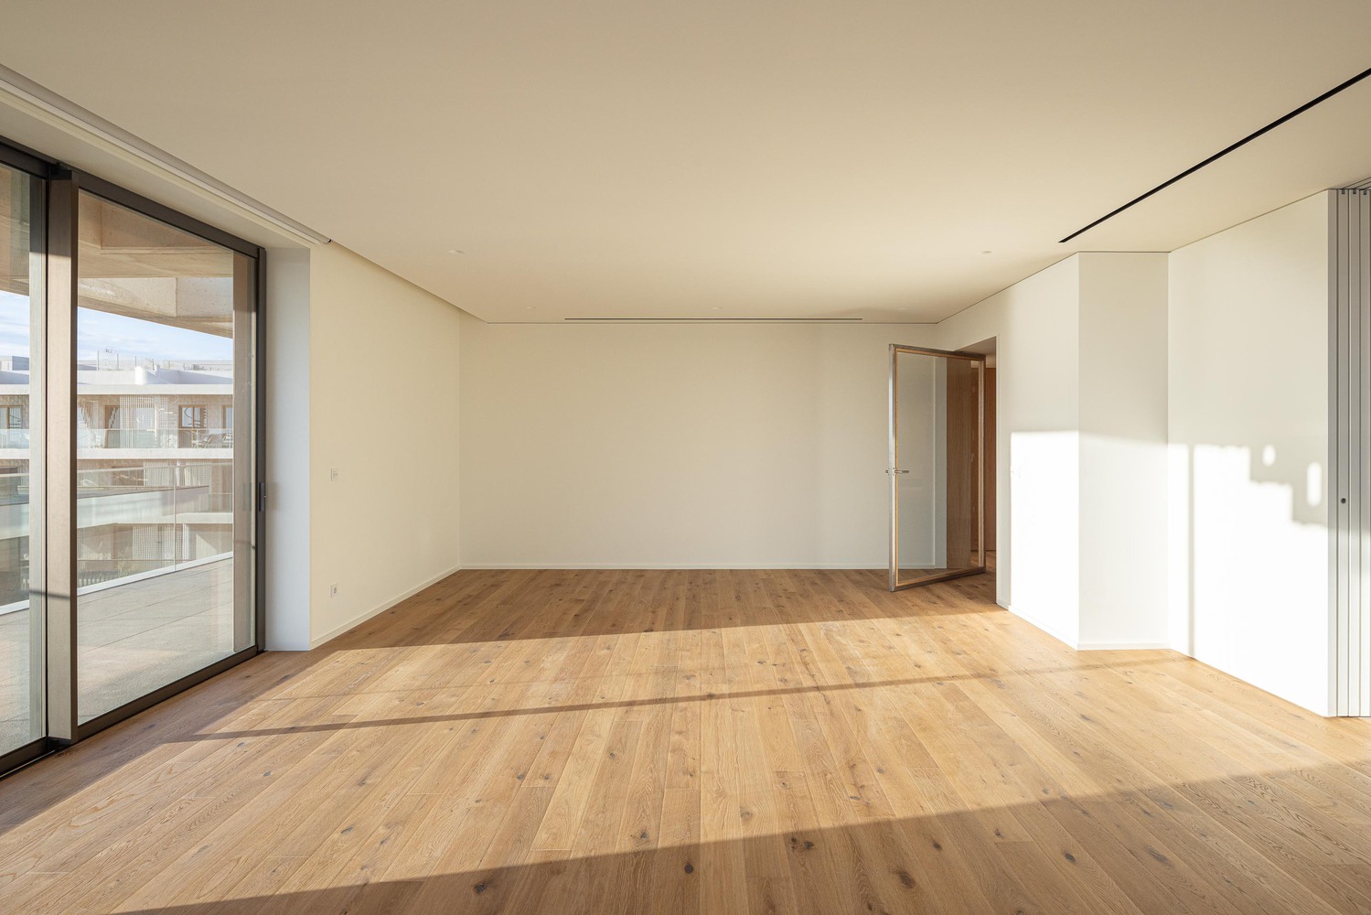
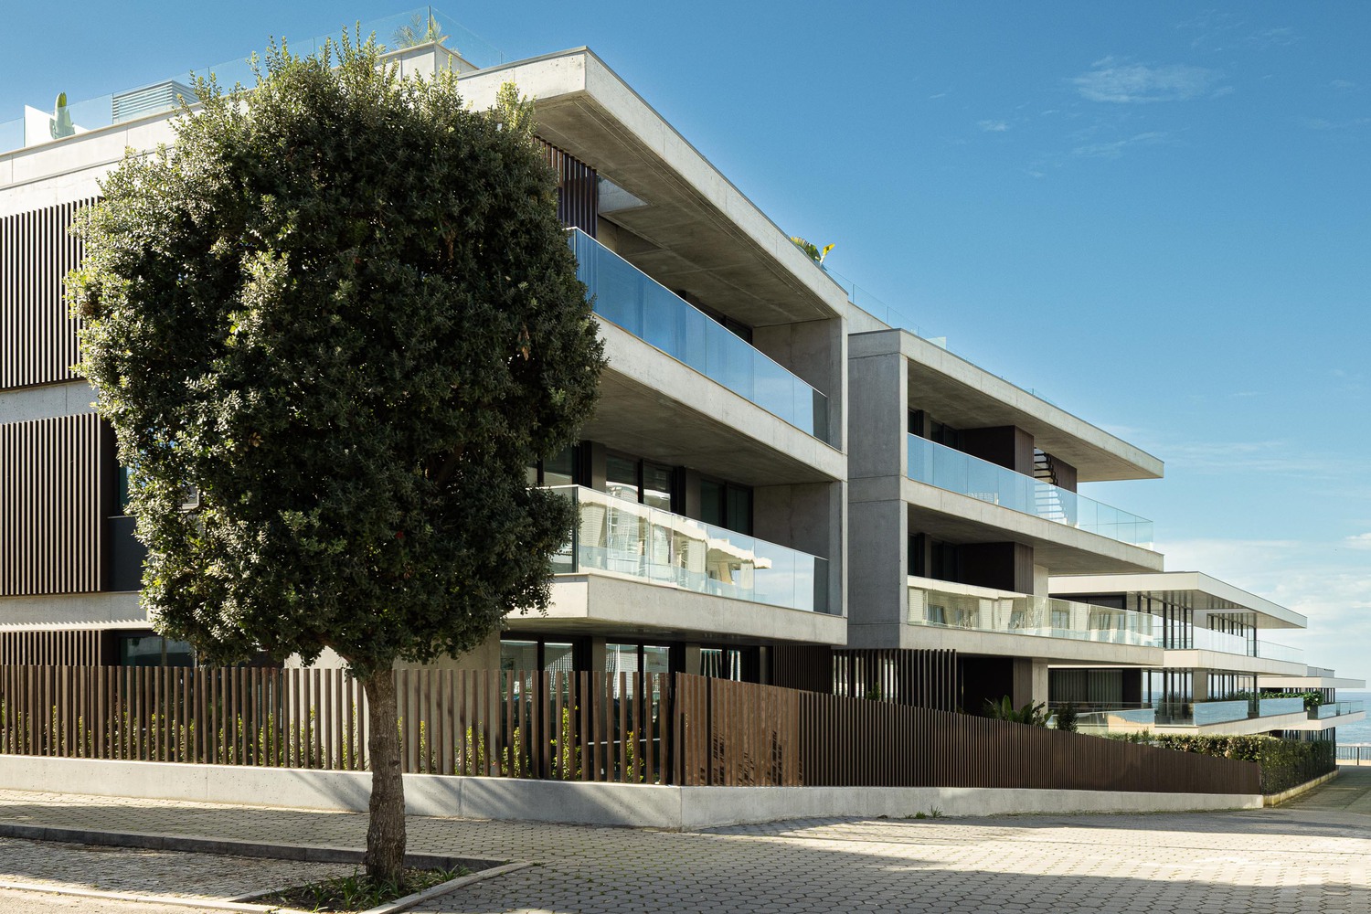
Another major goal was seamless integration into the immediate surroundings—aiming to be harmonious rather than dissonant, while still standing out through the studio's original and differentiating solutions.
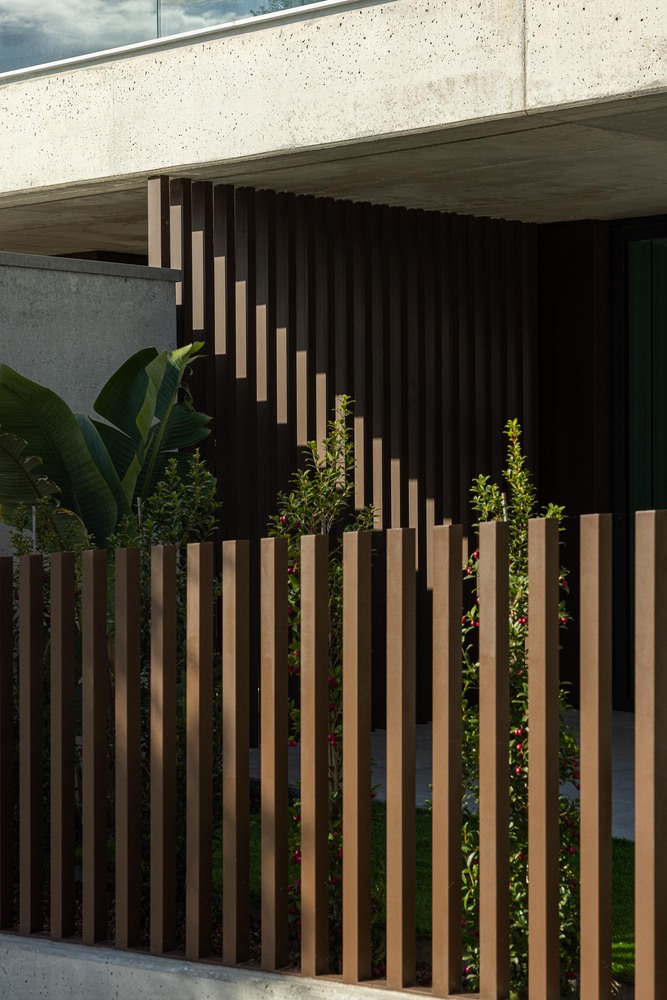
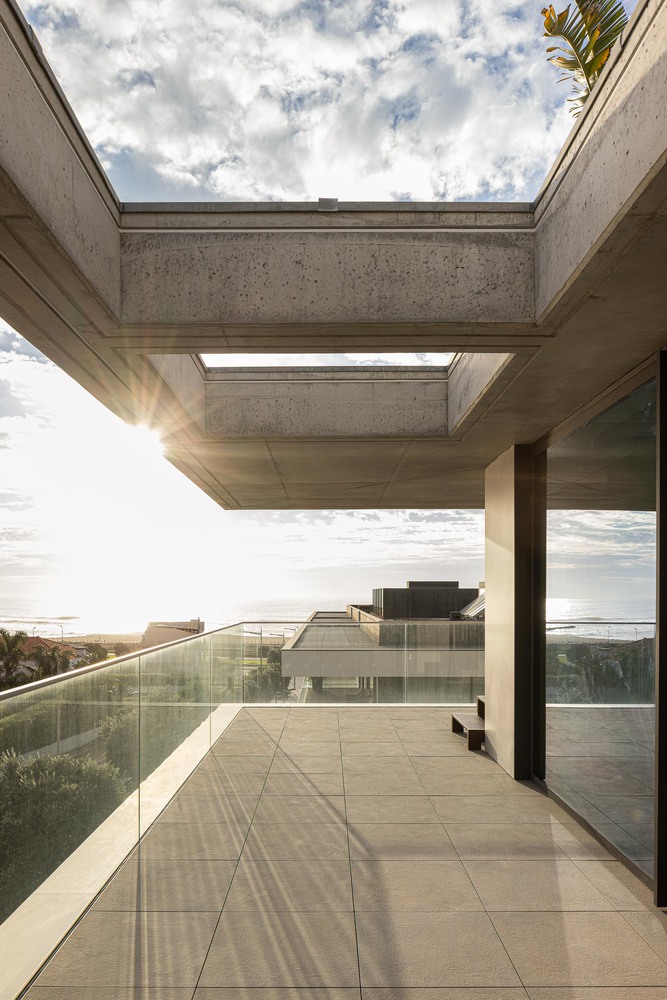
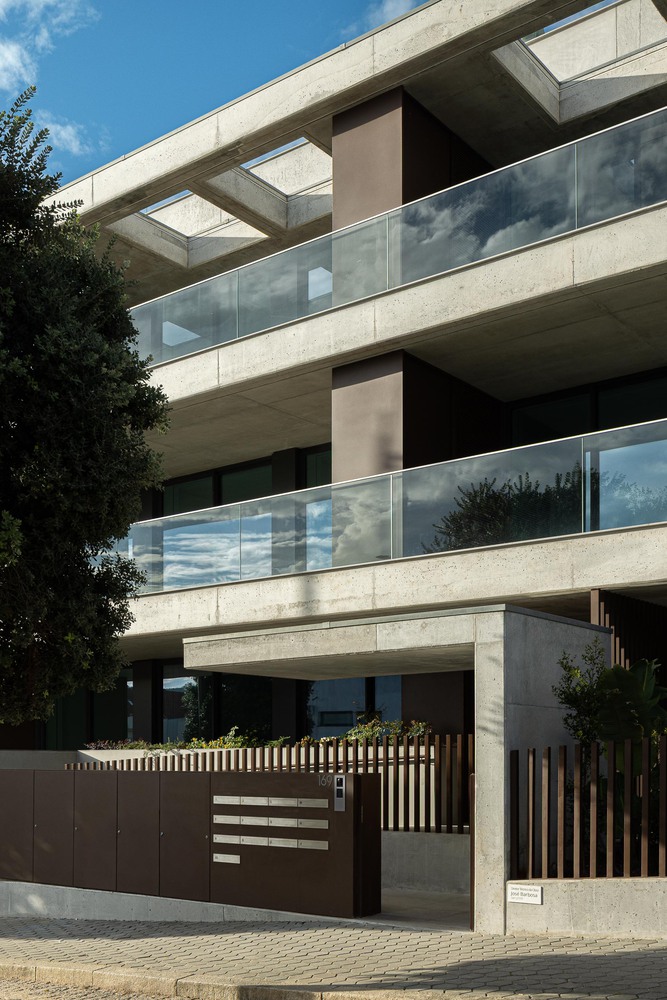
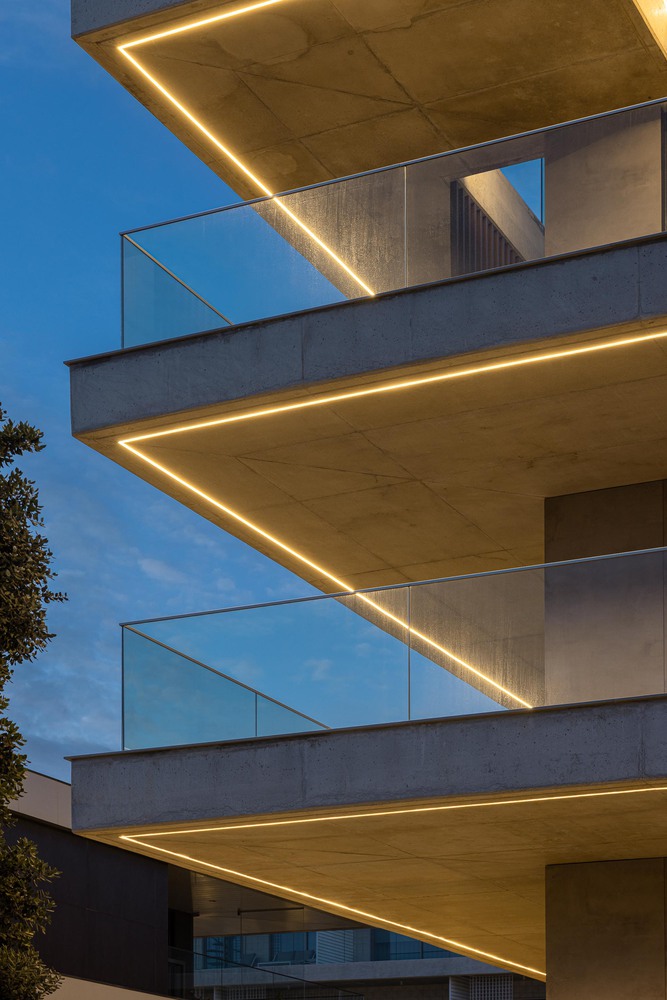
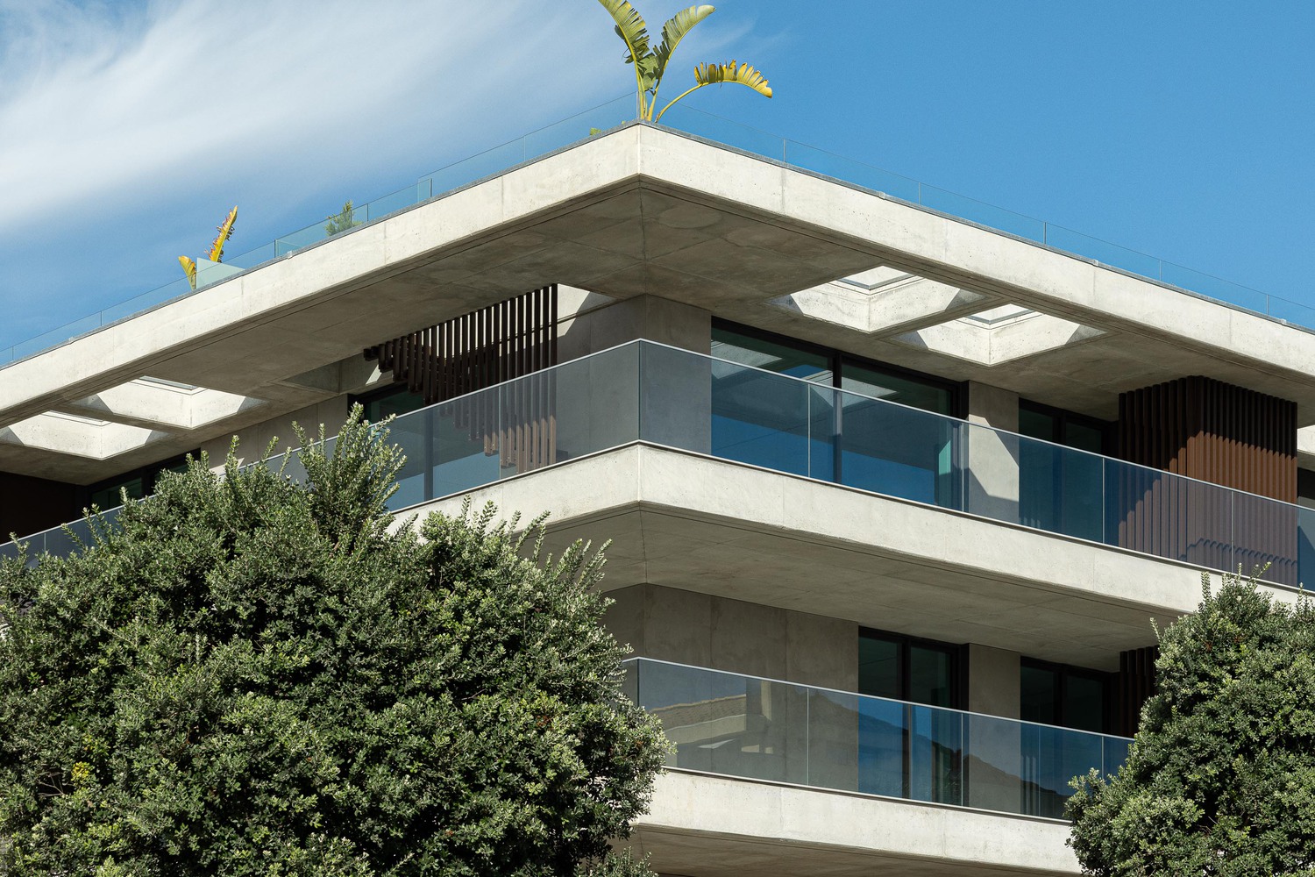
The building features generously sized balconies, that bring life to the facades, and ground-floor patios, most of which are equipped with jacuzzis. This design fosters an excellent indoor-outdoor flow, maximizing the use of the spaces and the coastal scenery.
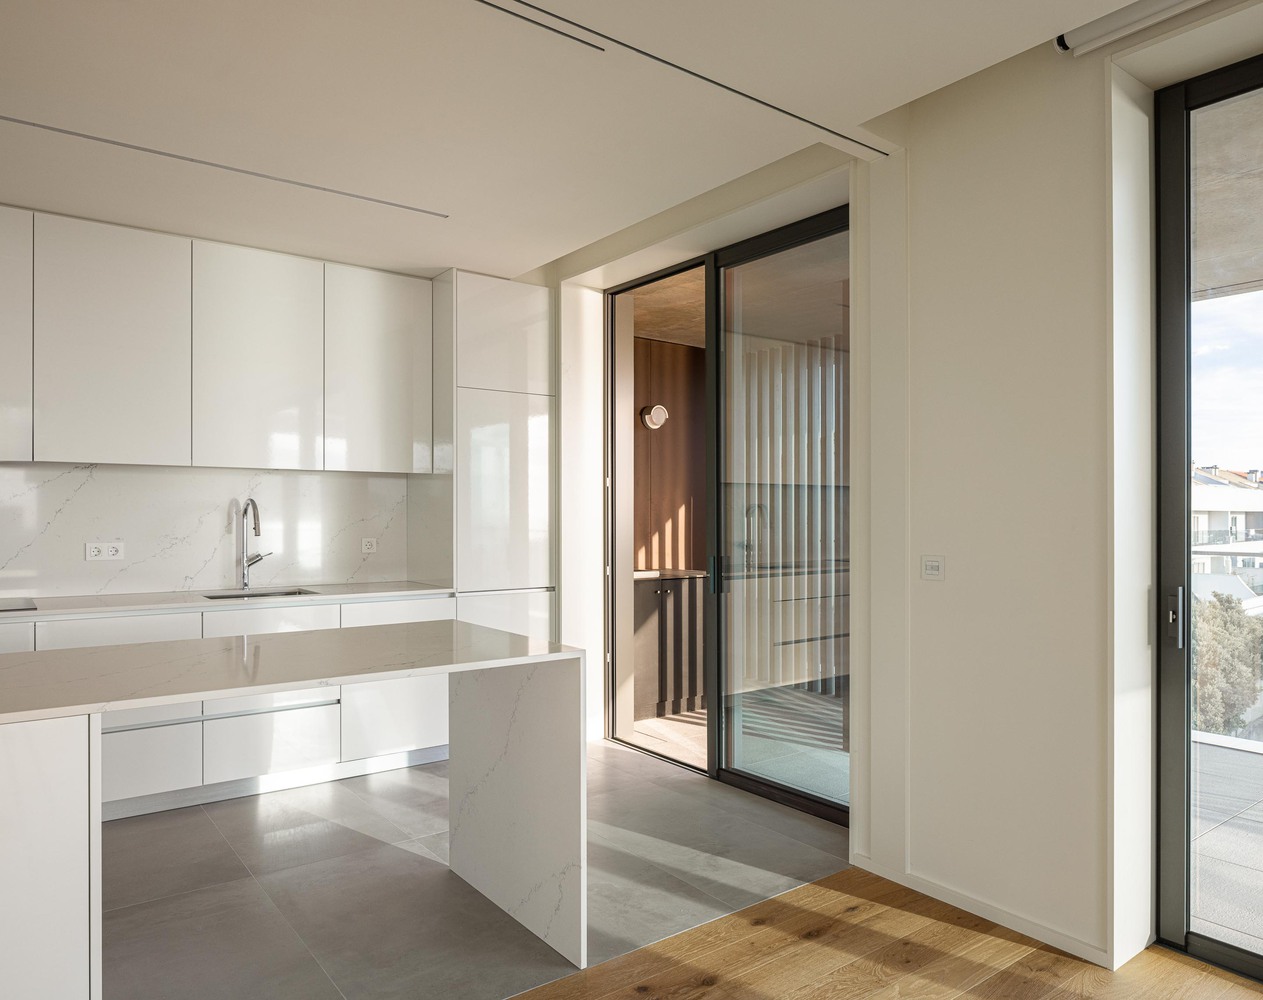
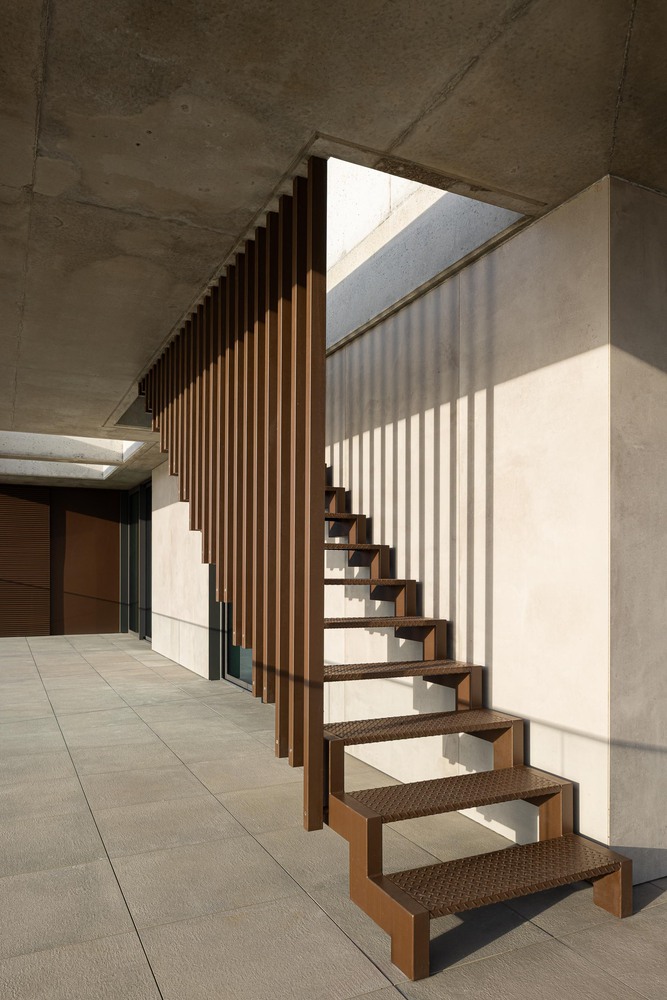
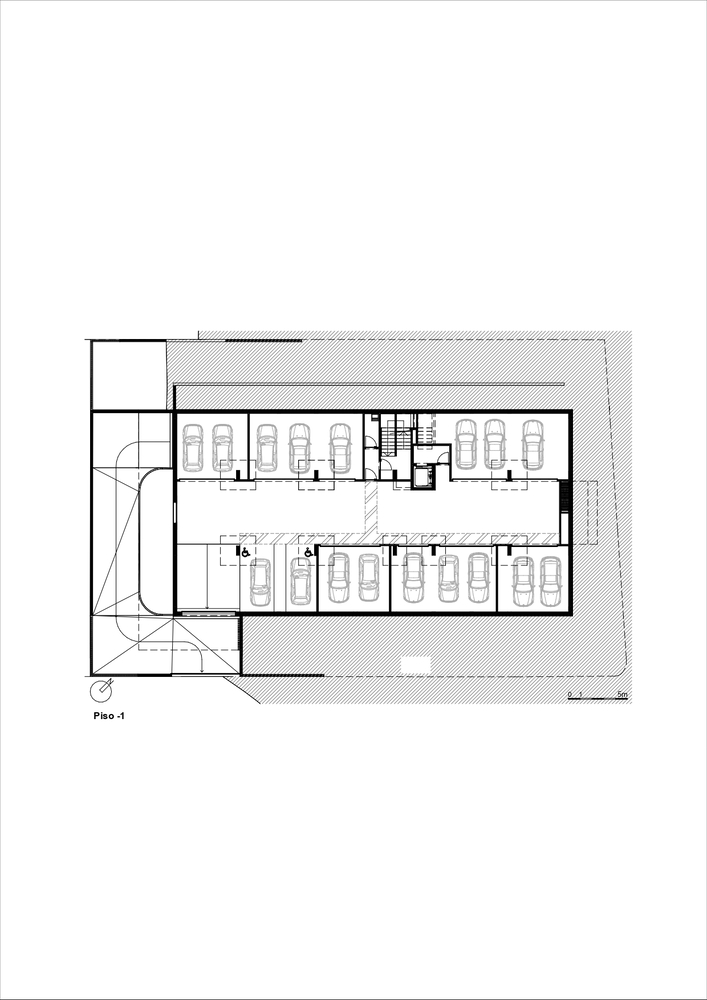
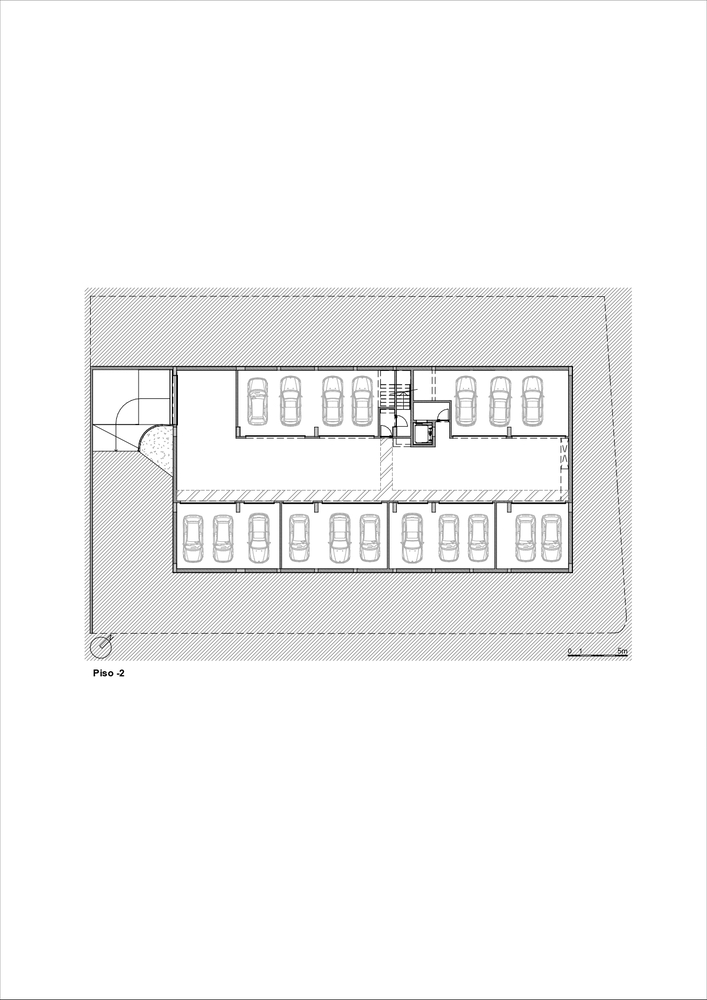
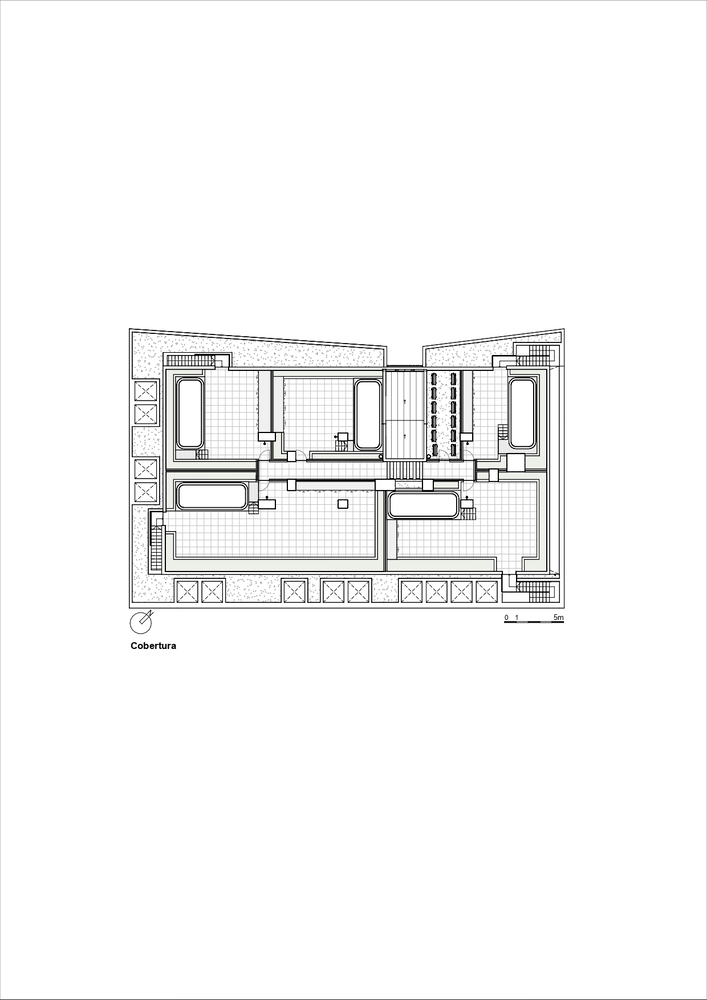
Following this concept, the rooftop is accessible via stairs from the top-floor apartments and the common staircase, offering private outdoor leisure areas equipped with swimming pools and breathtaking panoramic views. Private parking is provided through individual closed garages located across two basement levels.
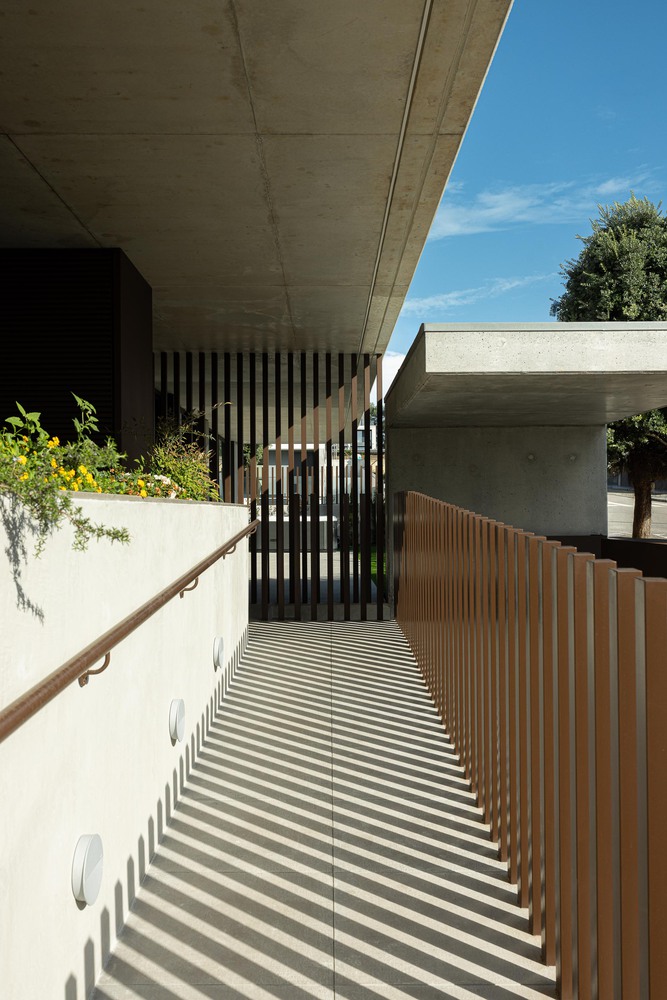
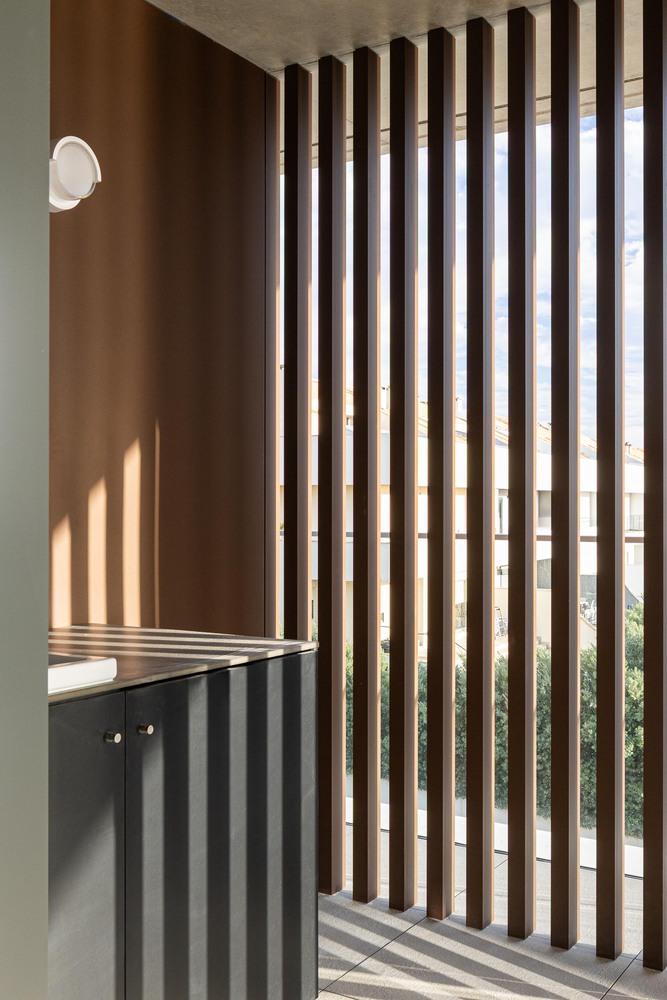
The choice of materials focused on durability, low maintenance, and the implantation of responsible solutions, ensuring that the building ages gracefully over the long term. The architectural emphasis on the floor slabs further reinforces the horizontal lines and the simplicity of the overall structure.
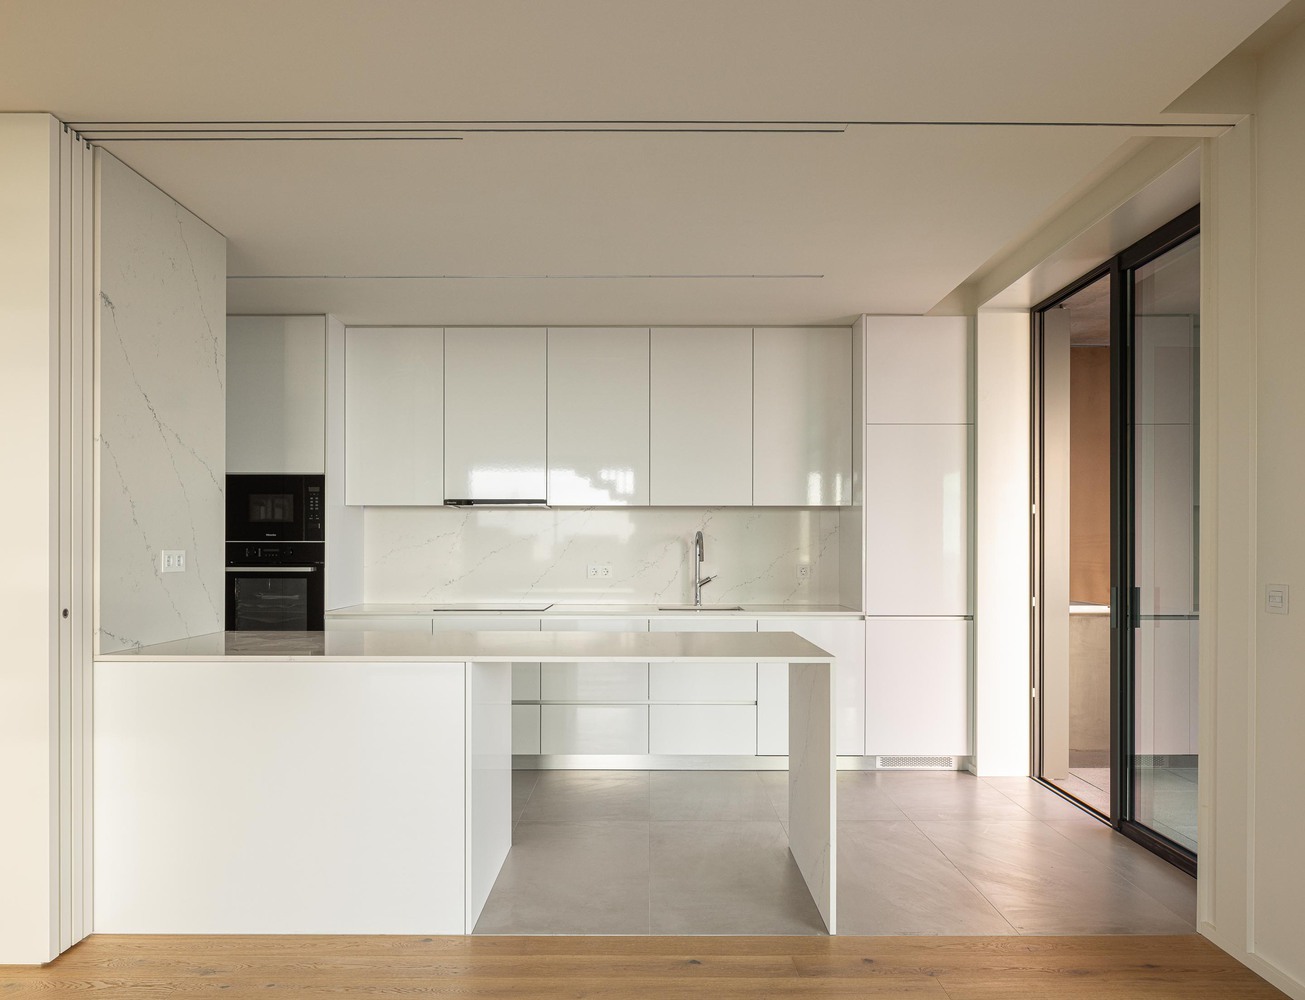
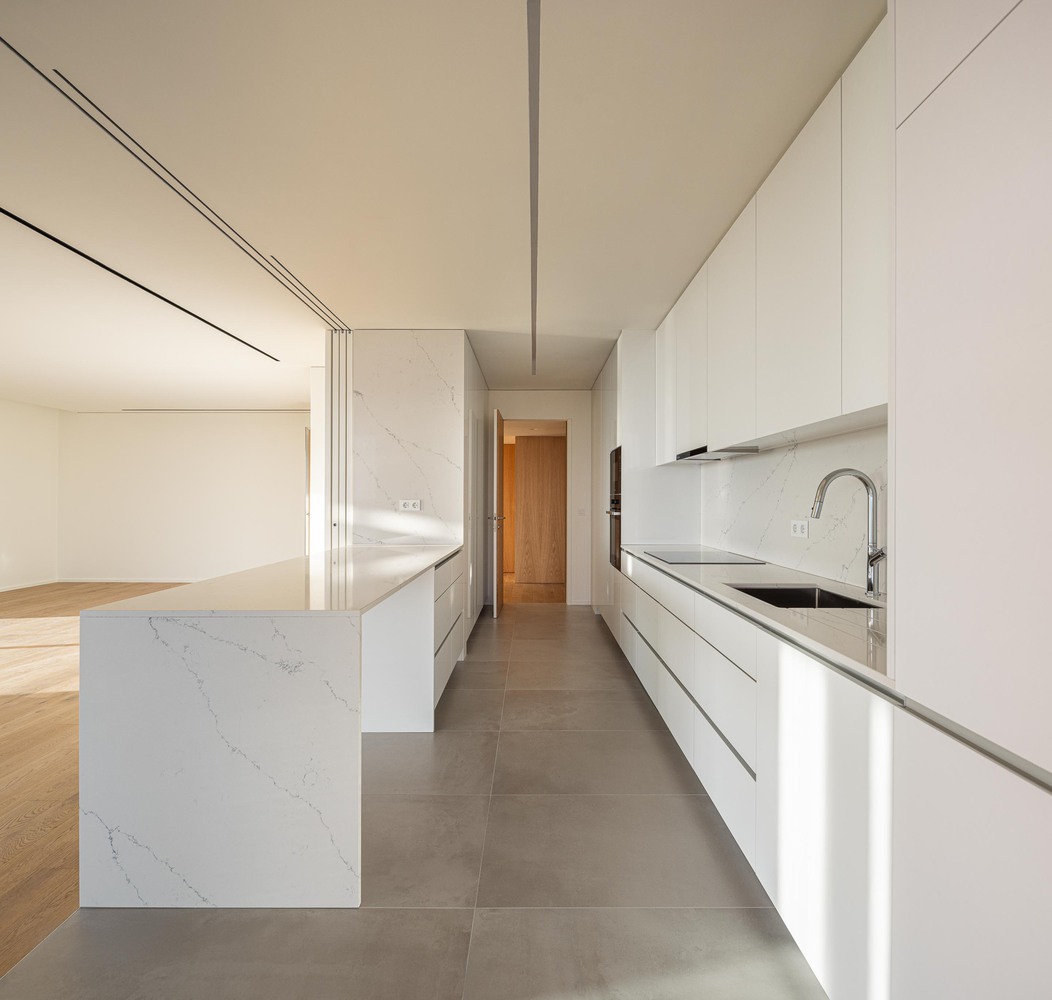
In terms of layout, the larger apartments are situated at the western end to take full advantage of the views and sun, while the smaller units are located to the east. Since every apartment is dual-aspect (two fronts), all living rooms—positioned at the ends of the building—feature openings onto two different facades.
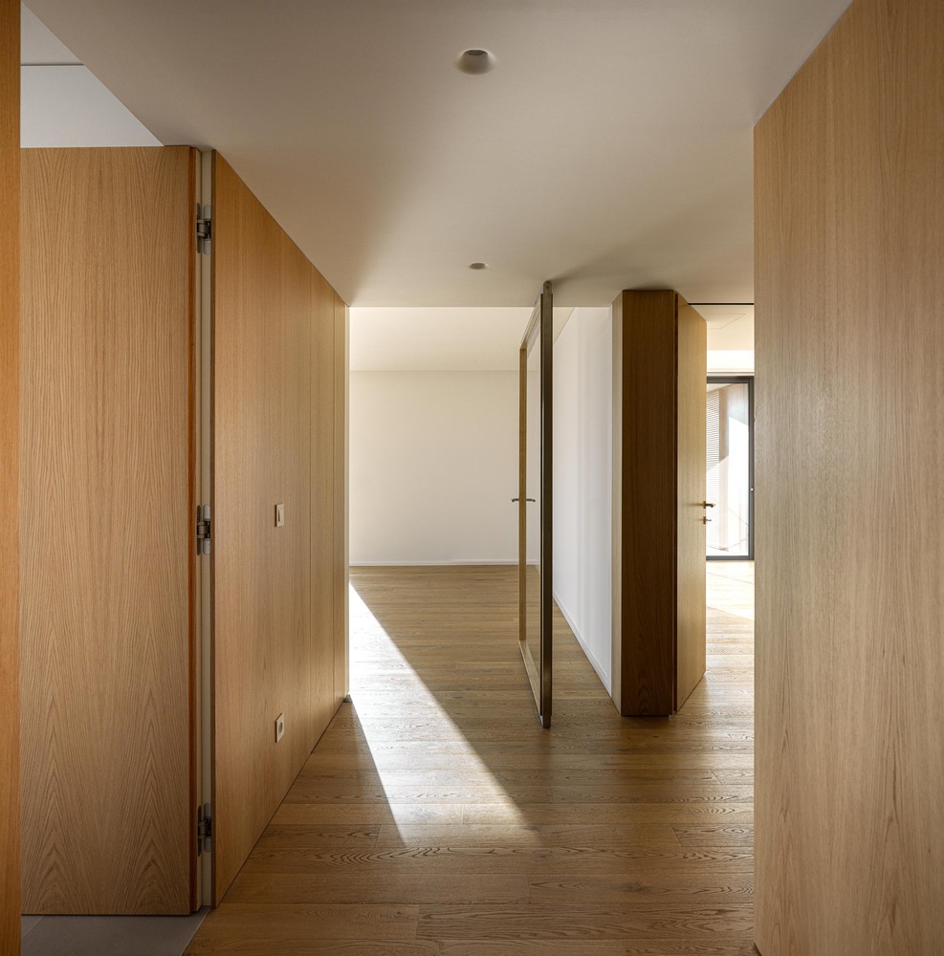
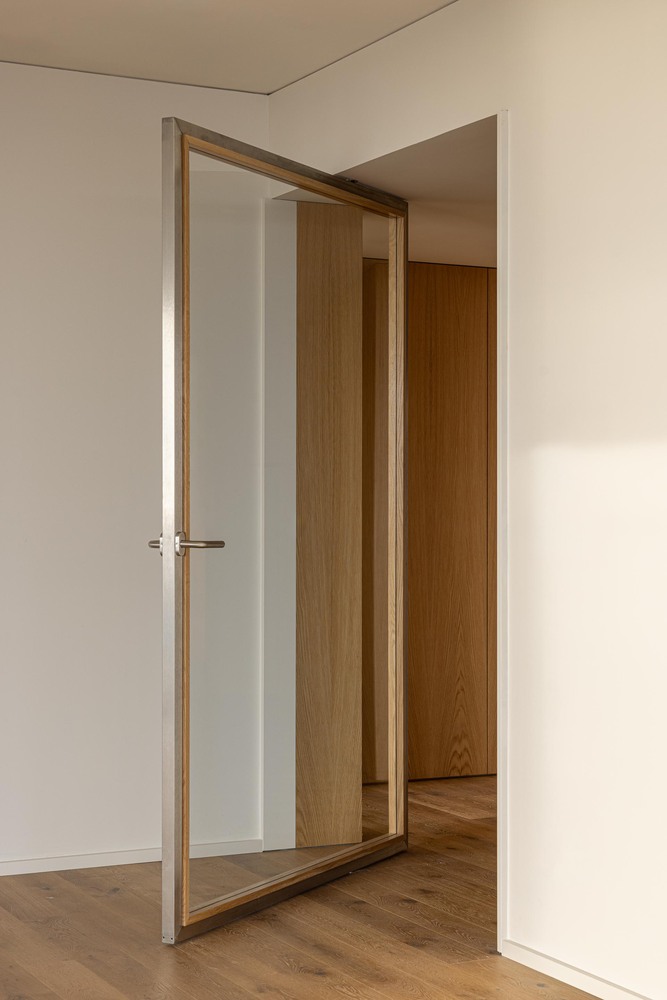
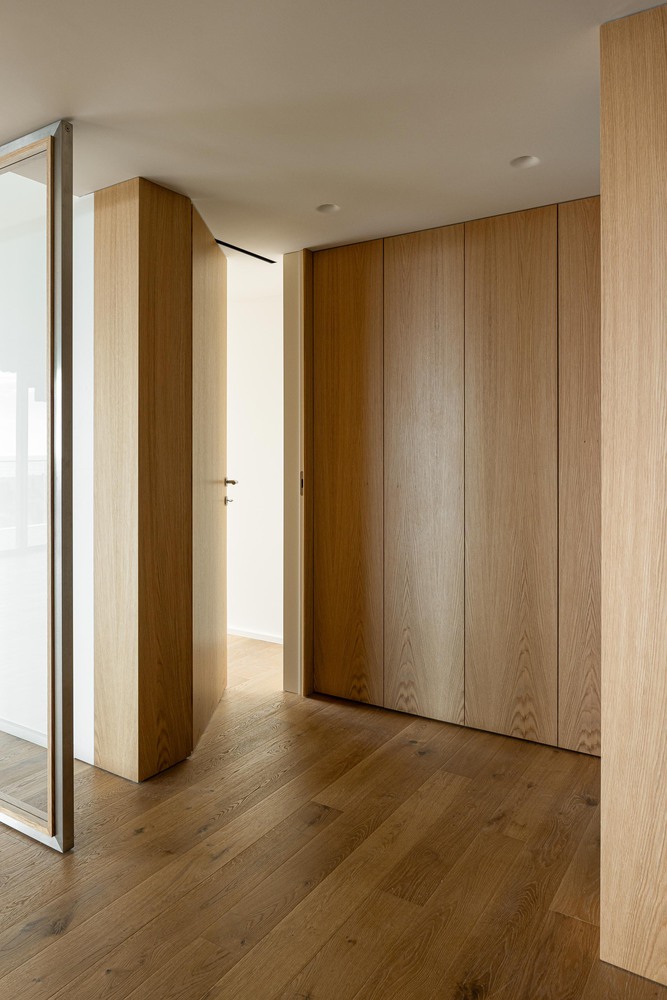
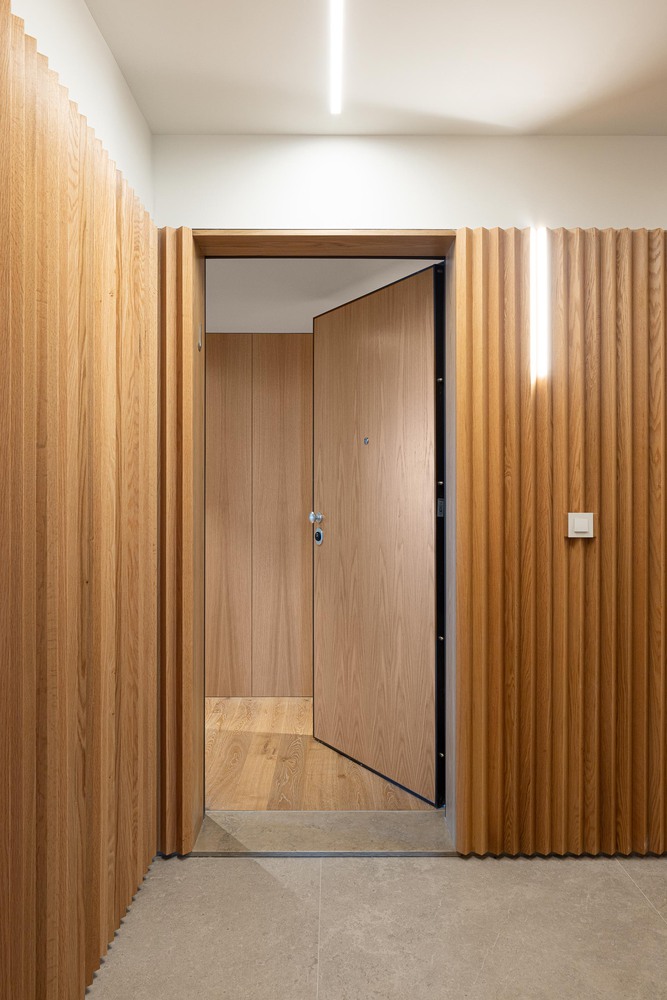
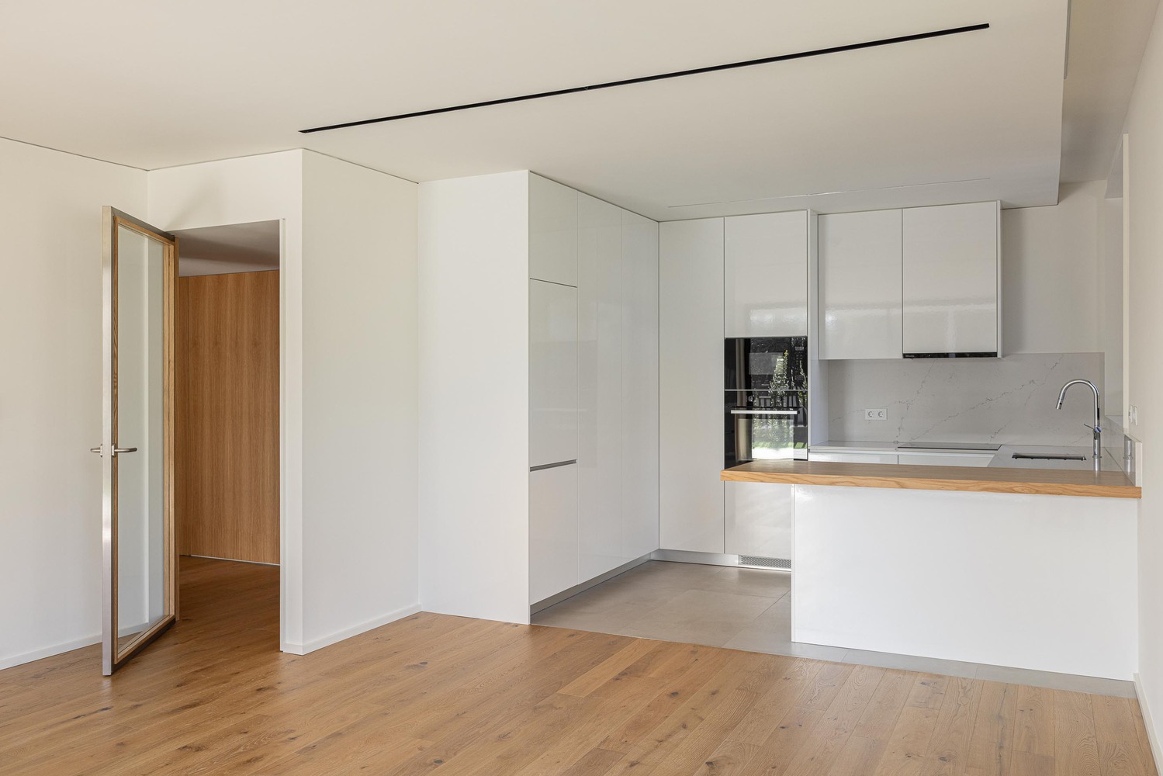
The kitchens, always adjacent to the living areas, can be configured as open or closed spaces, creating a dynamic relationship with the living room to suit different lifestyles. All finishes, materials, and equipment are premium and high-quality, meticulously designed to provide an elegant, refined environment for a sophisticated and contemporary lifestyle.