

House With A Mountain View
HOUSE WITH A MOUNTAIN VIEW
Stempel & Tesar Architects
ARCHITECTS
Stempel & Tesar Architects
LEAD ARCHITECTS
Ján Stempel, Jan Jakub Tesař
COLLABORATION
Aleš Herold
PHOTOGRAPHS
Filip Šlapal
AREA
246 m²
YEAR
2025
LOCATION
Klatovy, Czechia
CATEGORY
Houses
English description provided by the architects.
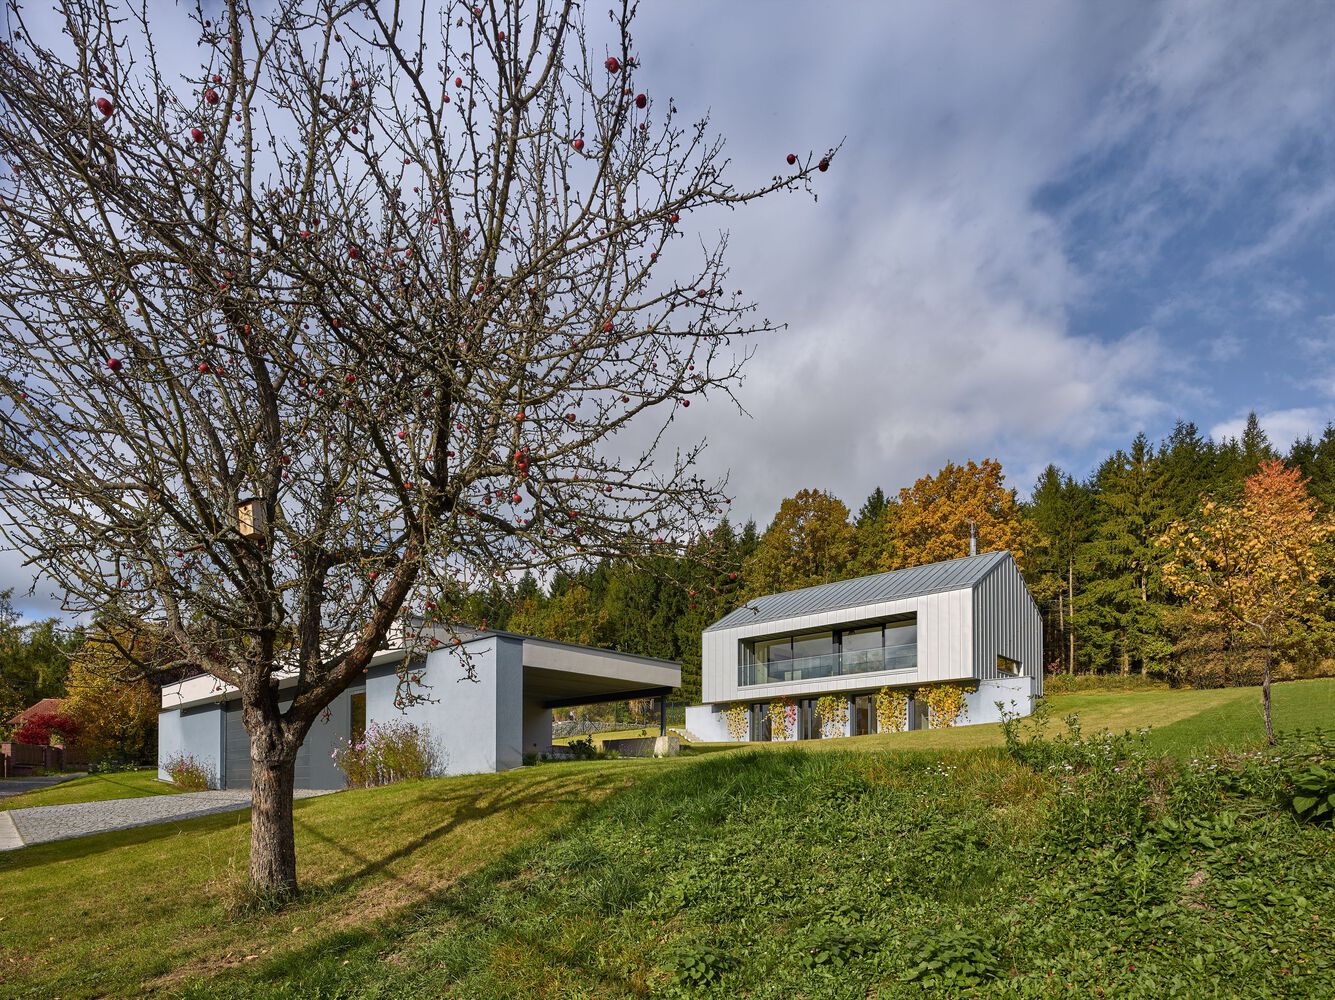
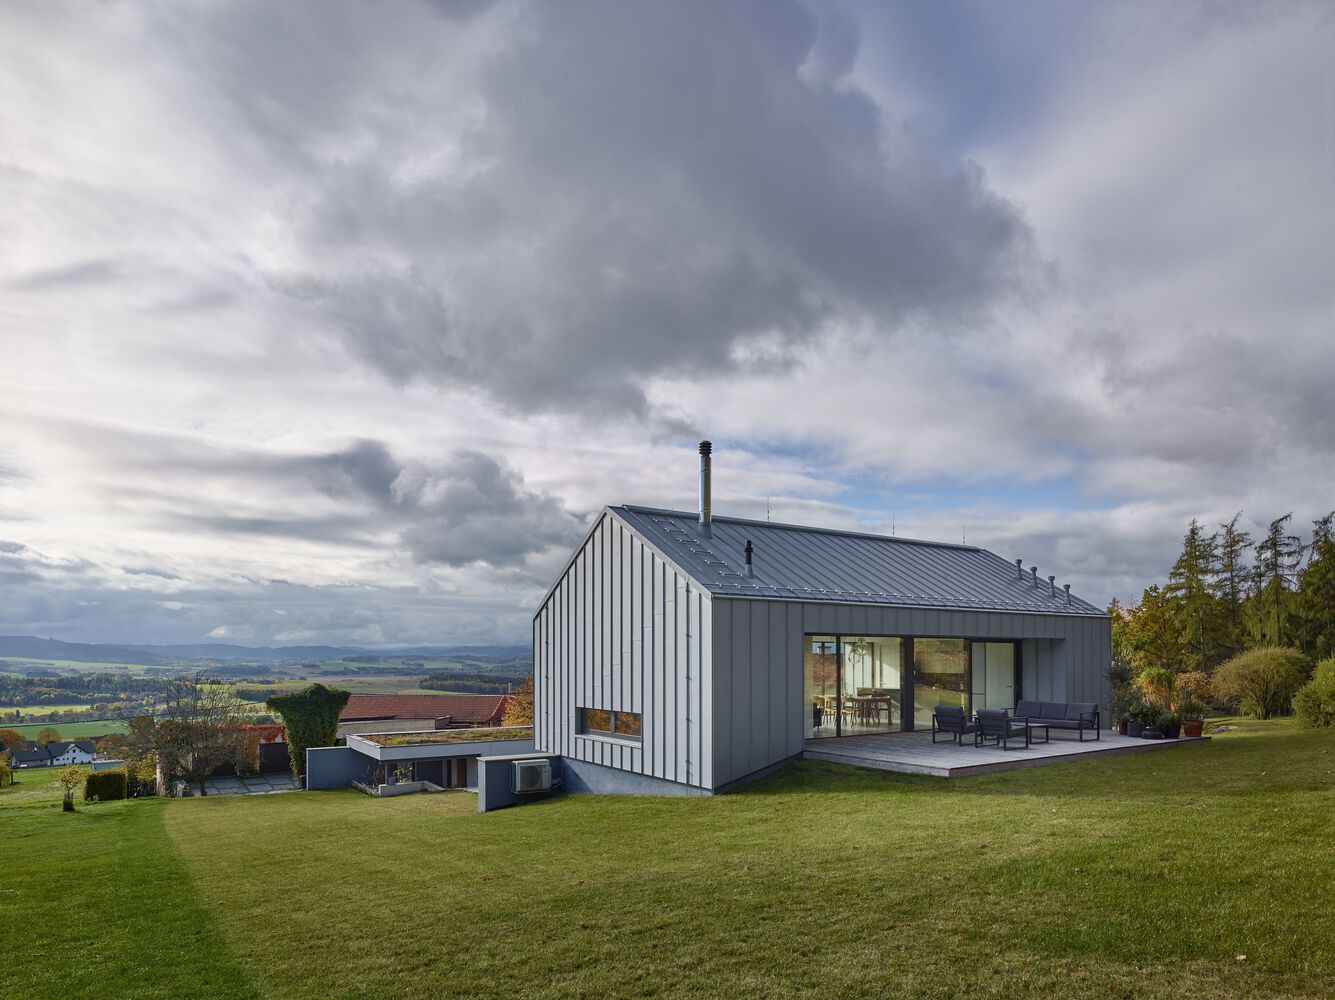
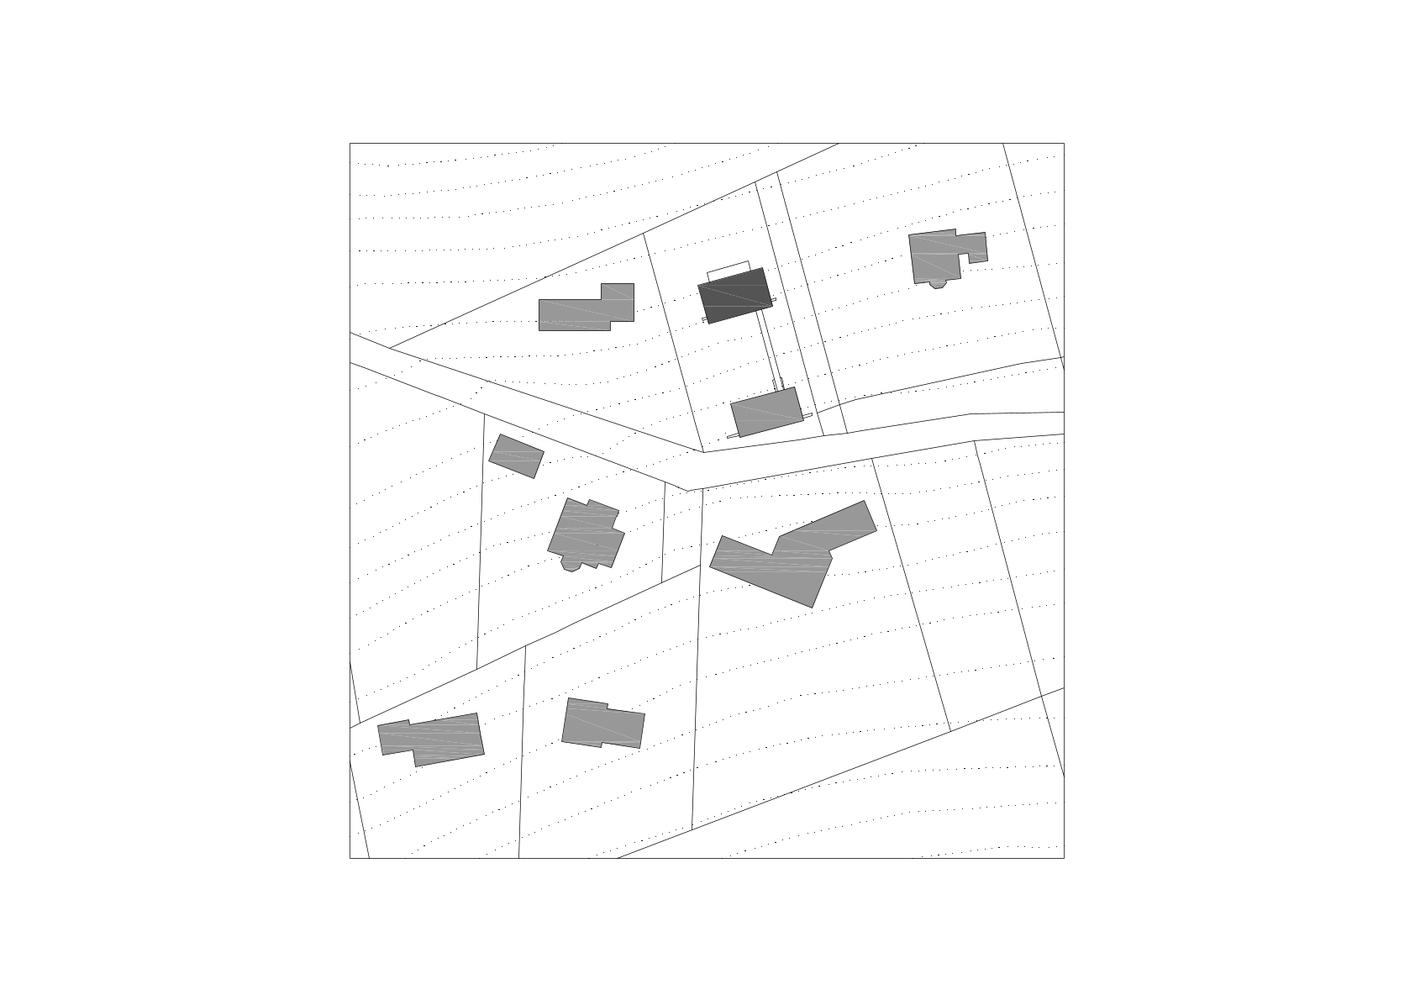
On the edge of a small village near Klatovy, Czech Republic, next to a forest and overlooking the mountain horizon, stands a family home that sensitively responds to the character of the landscape.
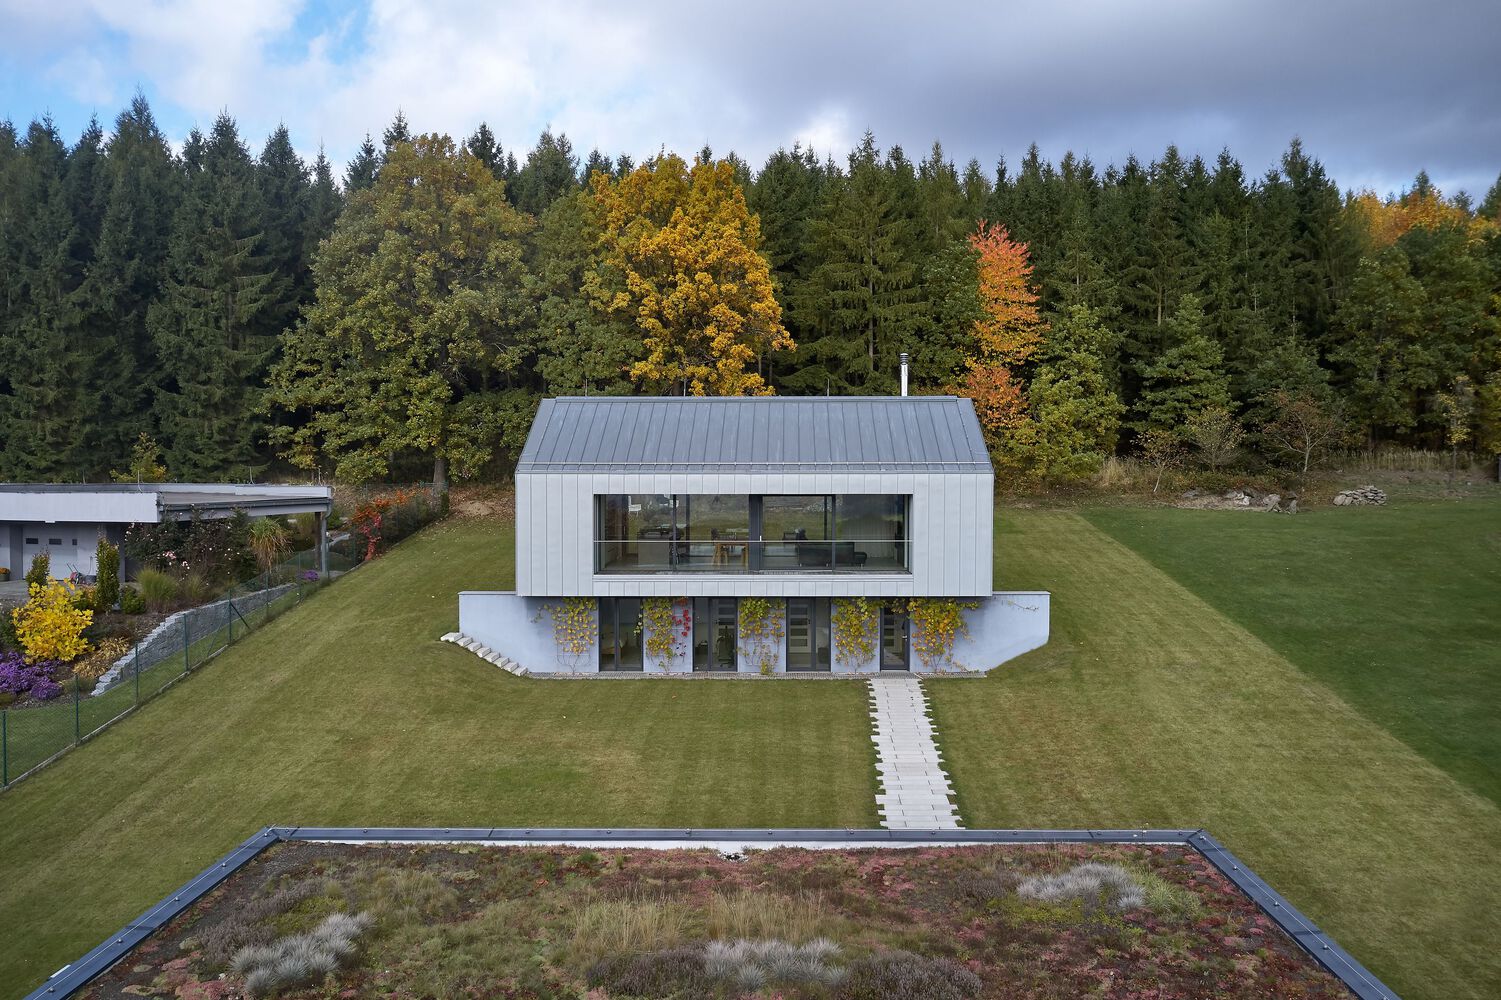
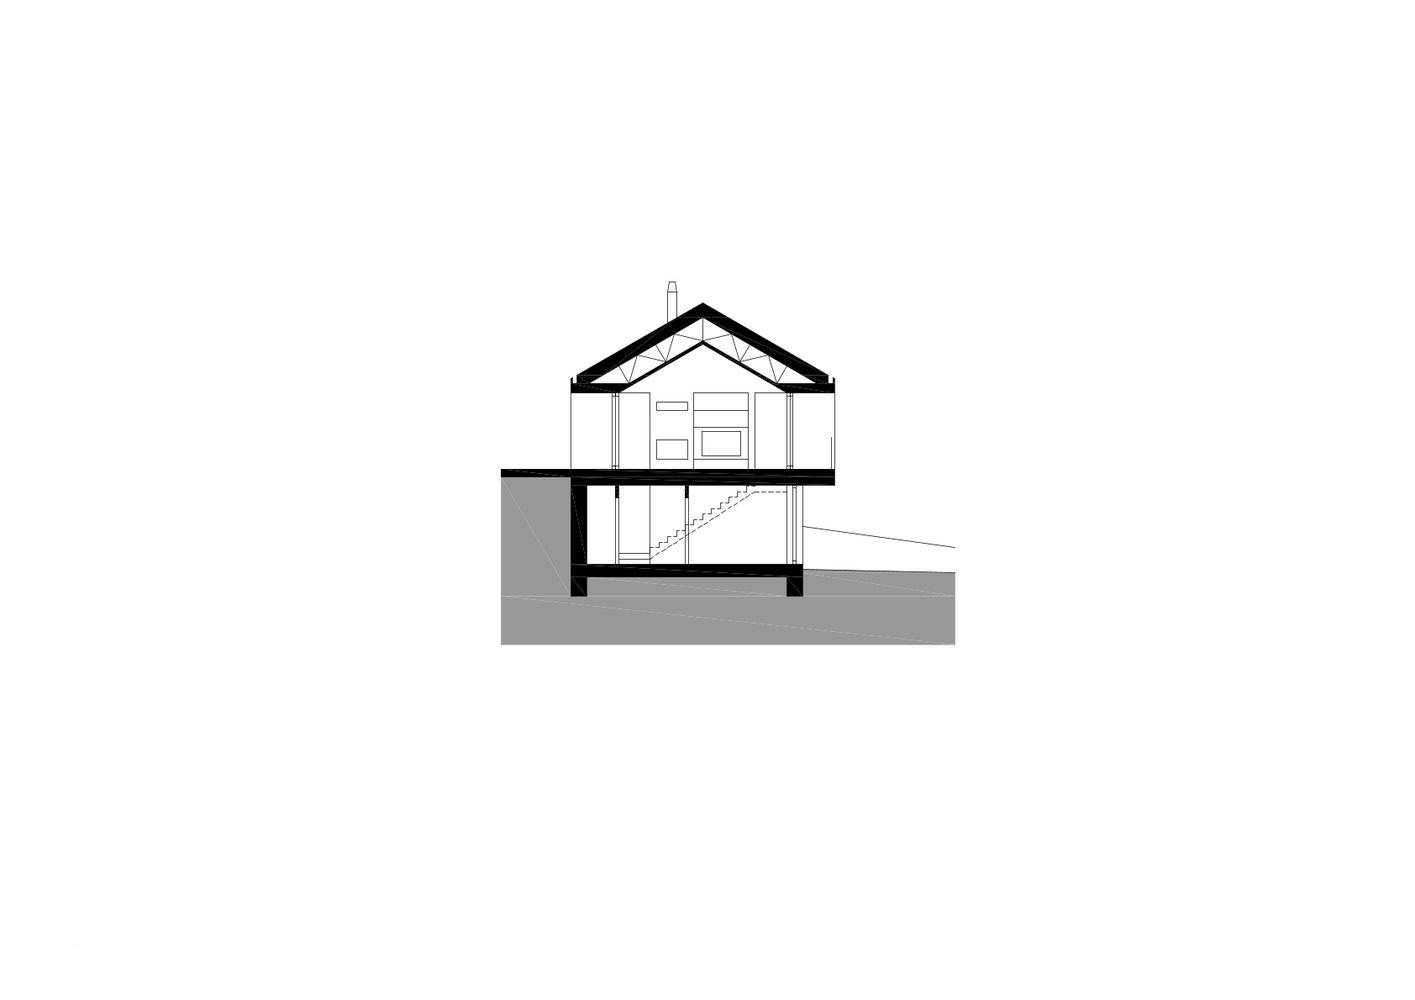
The building is set into sloping terrain, which reduces its visual profile and naturally protects the lower floor. The result is a peaceful retreat with breathtaking views, providing its residents with plenty of privacy while allowing them to be in close contact with nature.
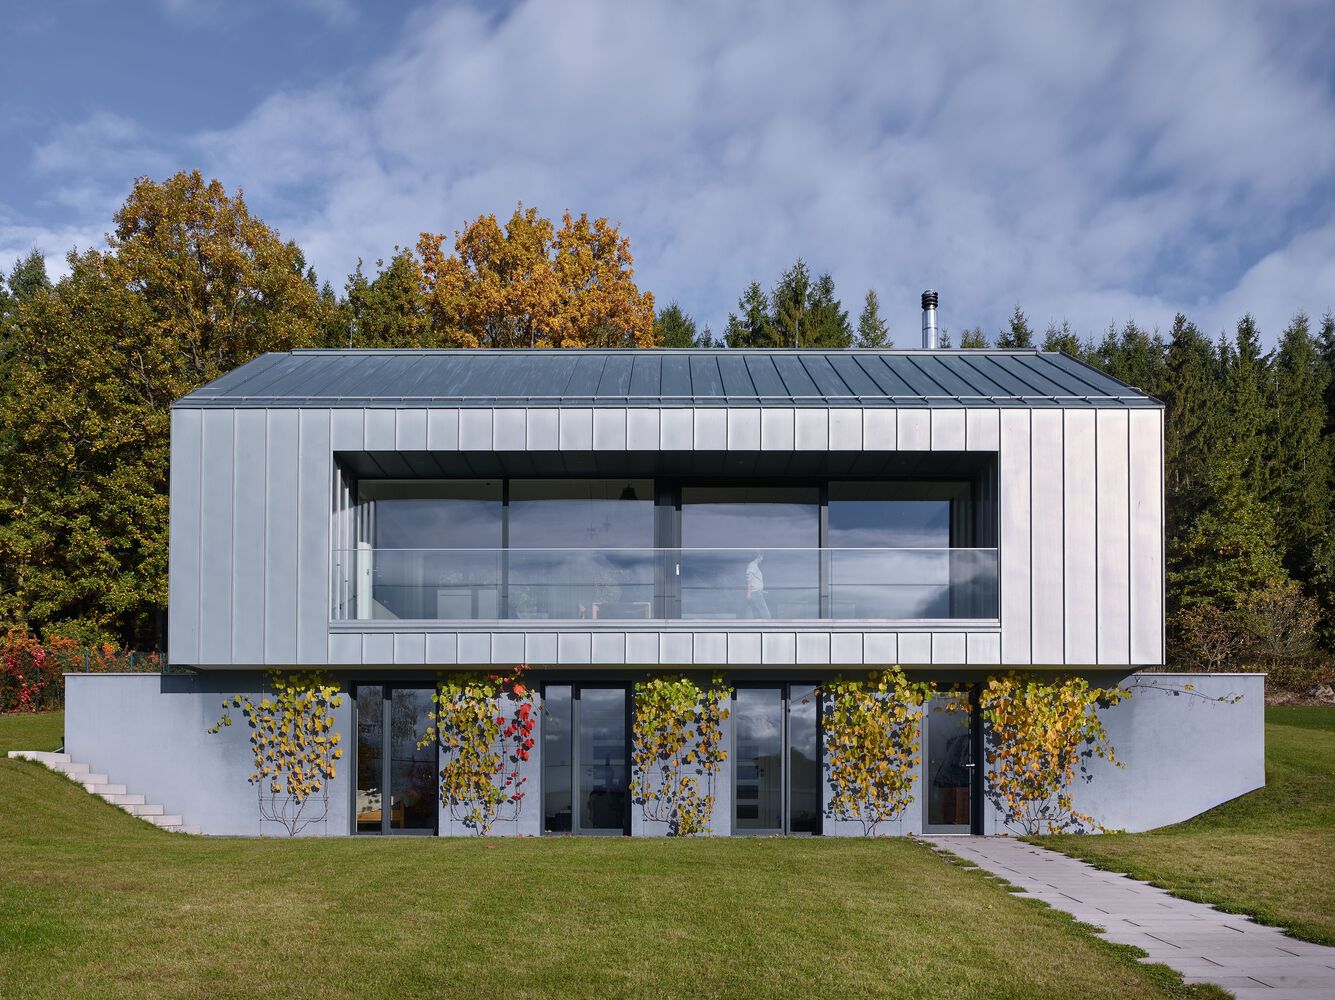
The garage and entrance area are positioned near the access road on the property's lower level. The living area is accessible from there via a paved walkway. The house layout is reversed compared to the conventional arrangement.
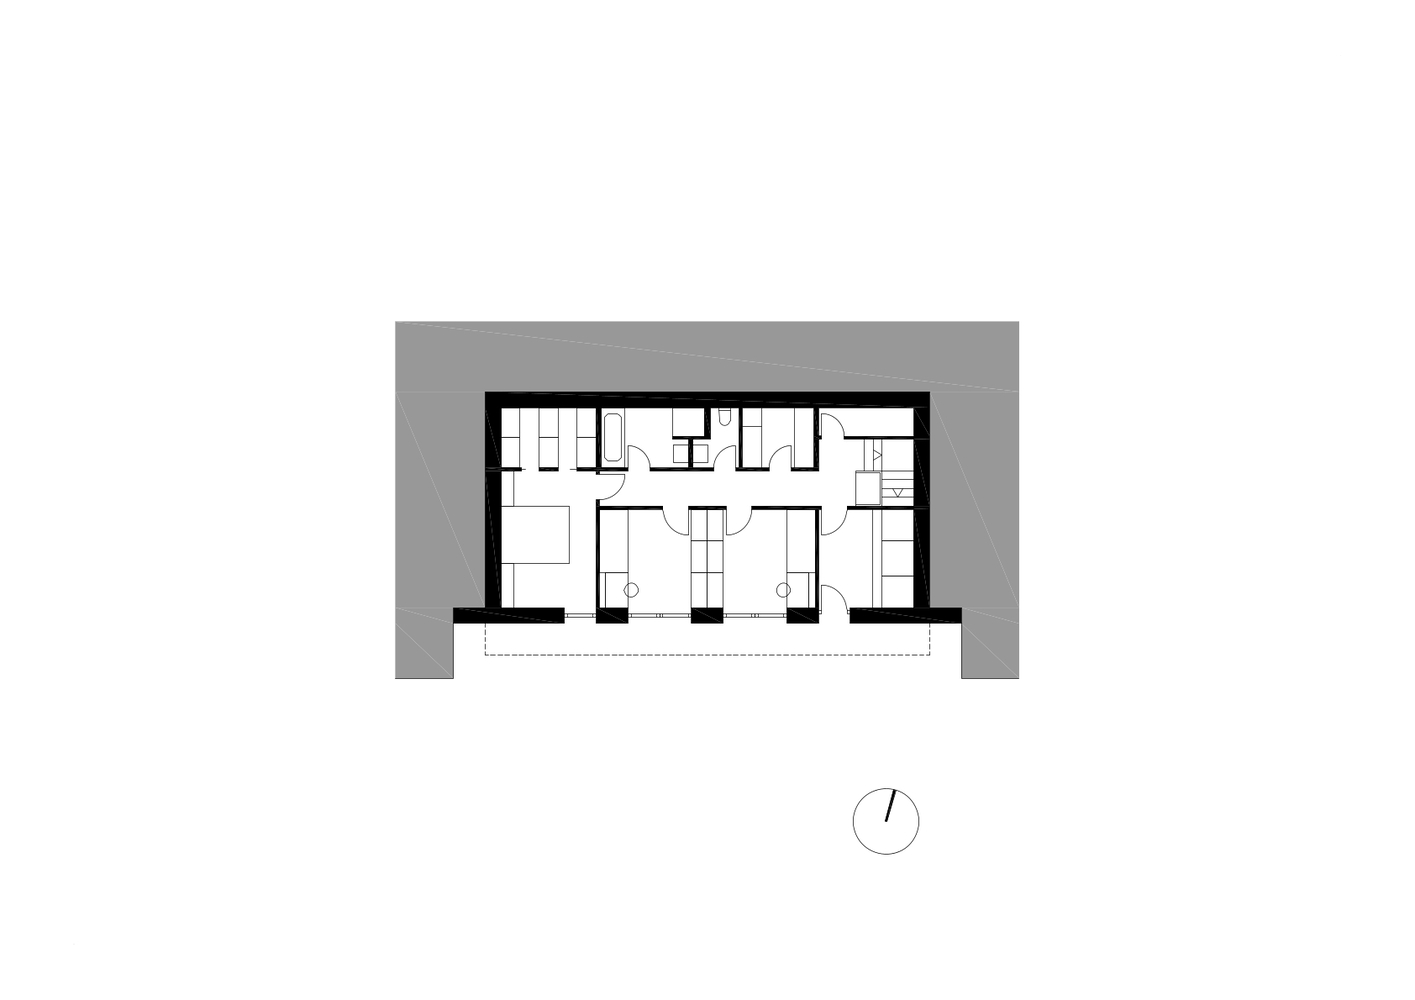
The lower floor is partially sunk into the ground and houses three bedrooms with facilities that provide direct access to the garden. An internal staircase leads along the east wall to the upper floor.
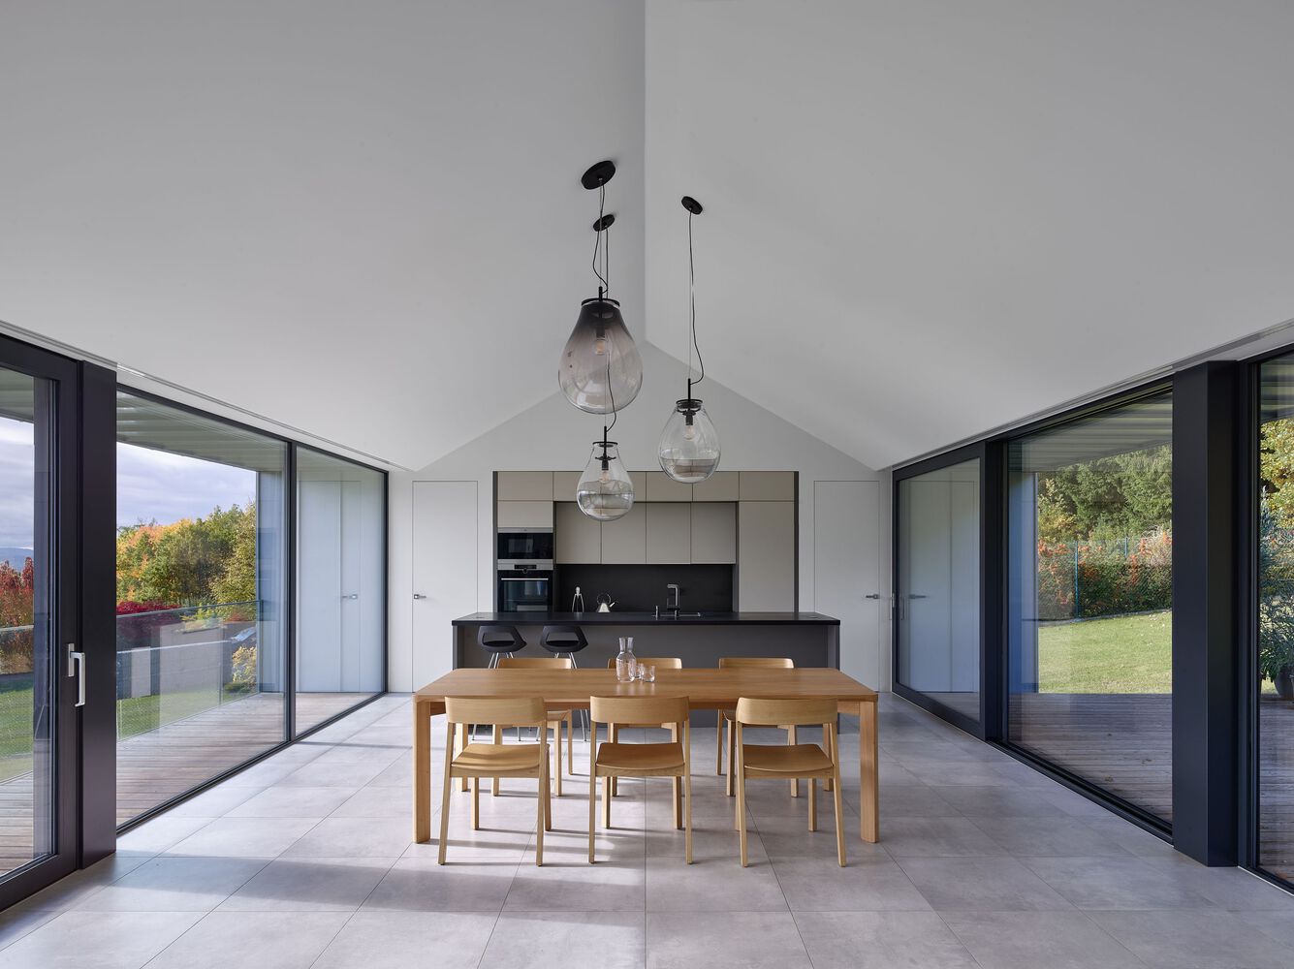
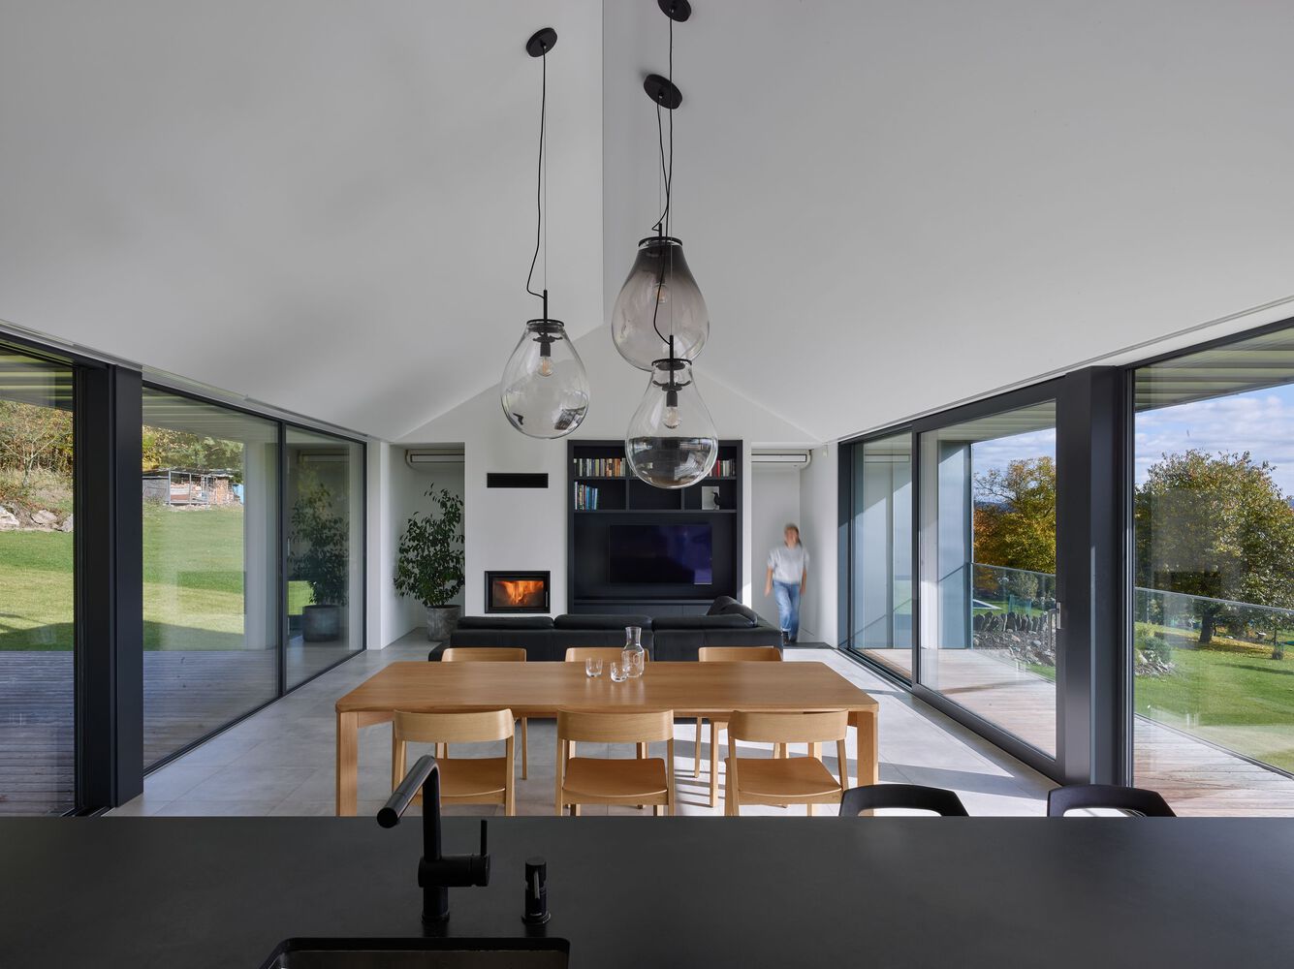
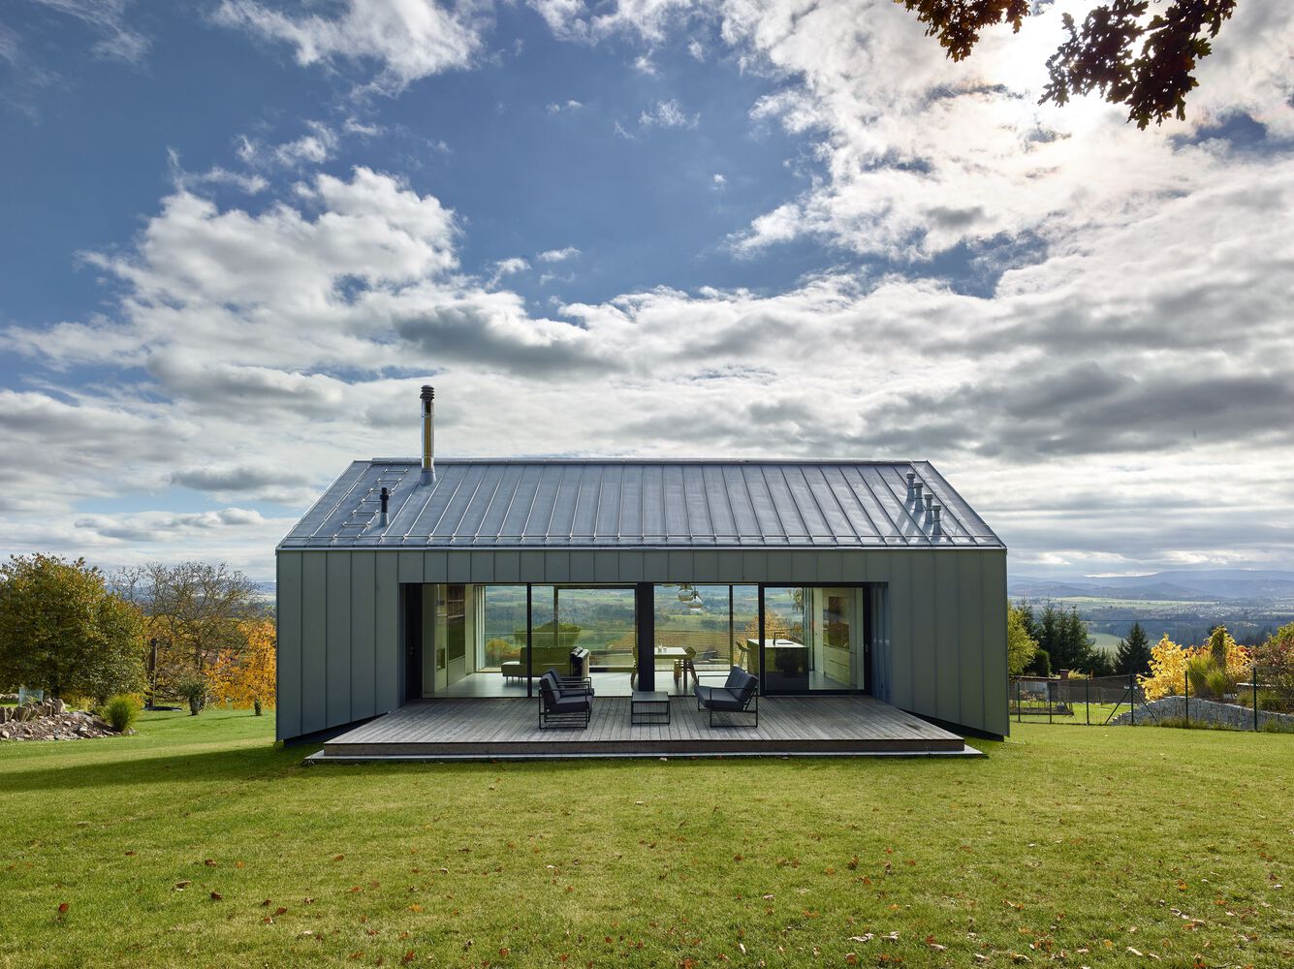
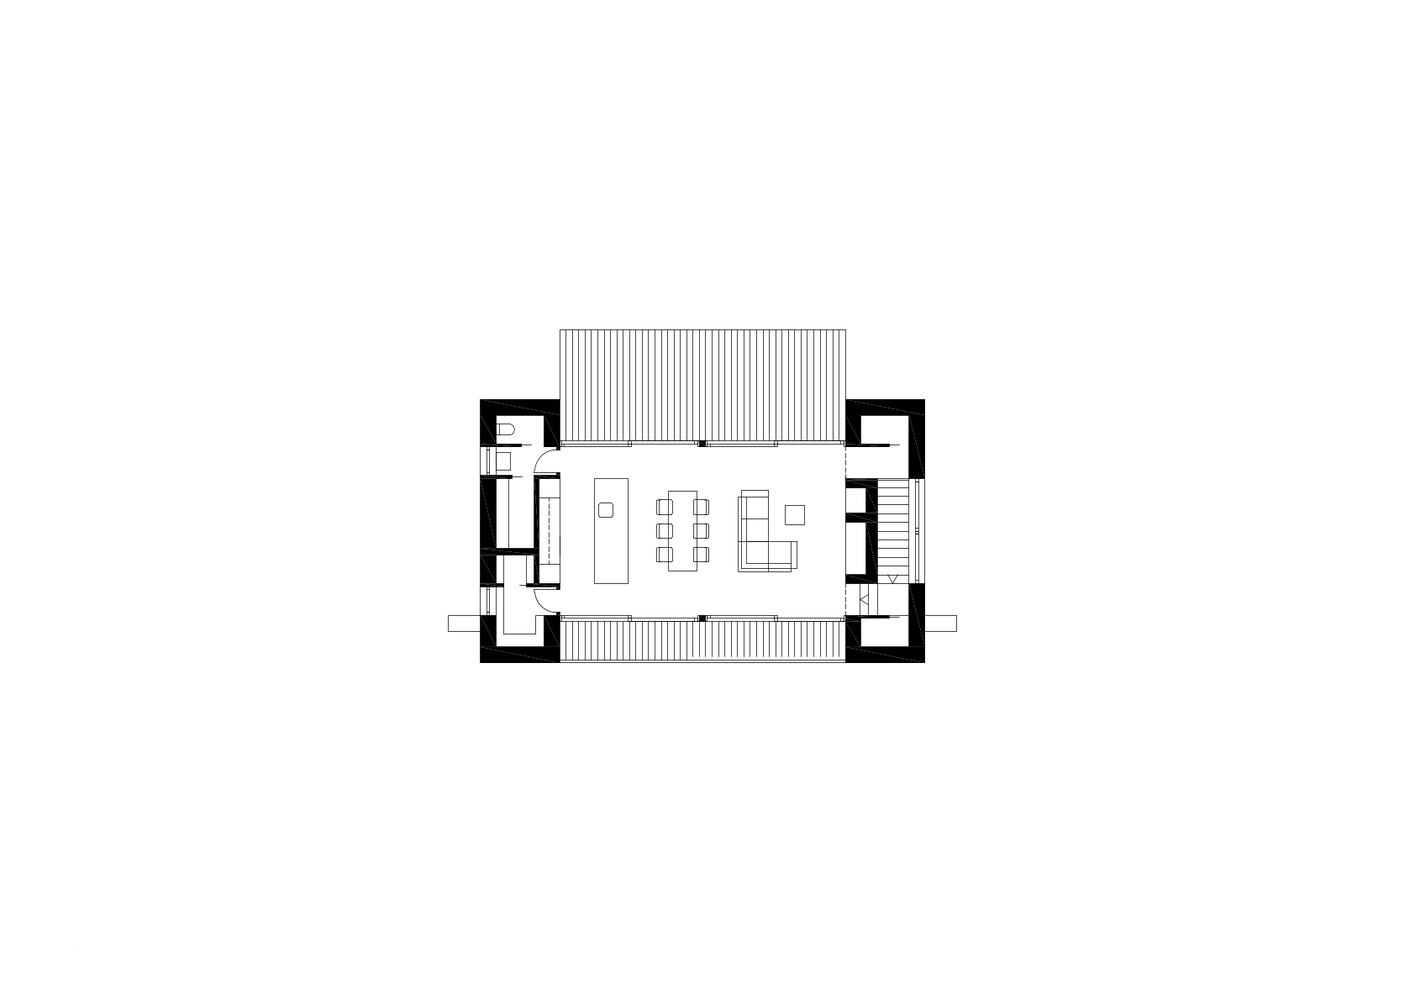
Here, there is an open social space with glass walls on the entire north and south sides, opening the interior to panoramic views. The high ceiling follows the roofline, giving the space an airy feel and a generous volume.
The glass walls are connected to loggias on both longer sides of the house, which are accessed through sliding doors.
Facing the forest, the northern loggia flows into a generous terrace with outdoor seating sheltered beneath mature tree canopies. It is an ideal place for summer gatherings.
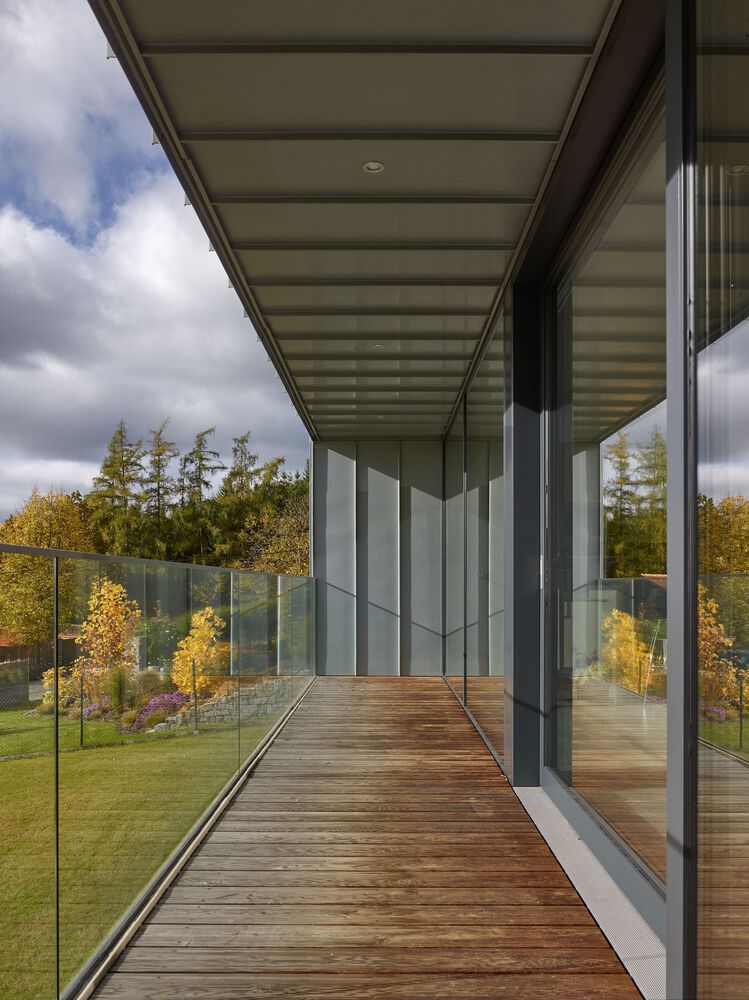
The southern loggia naturally protects the interior from overheating in summer and provides undisturbed privacy and breathtaking views of the countryside.
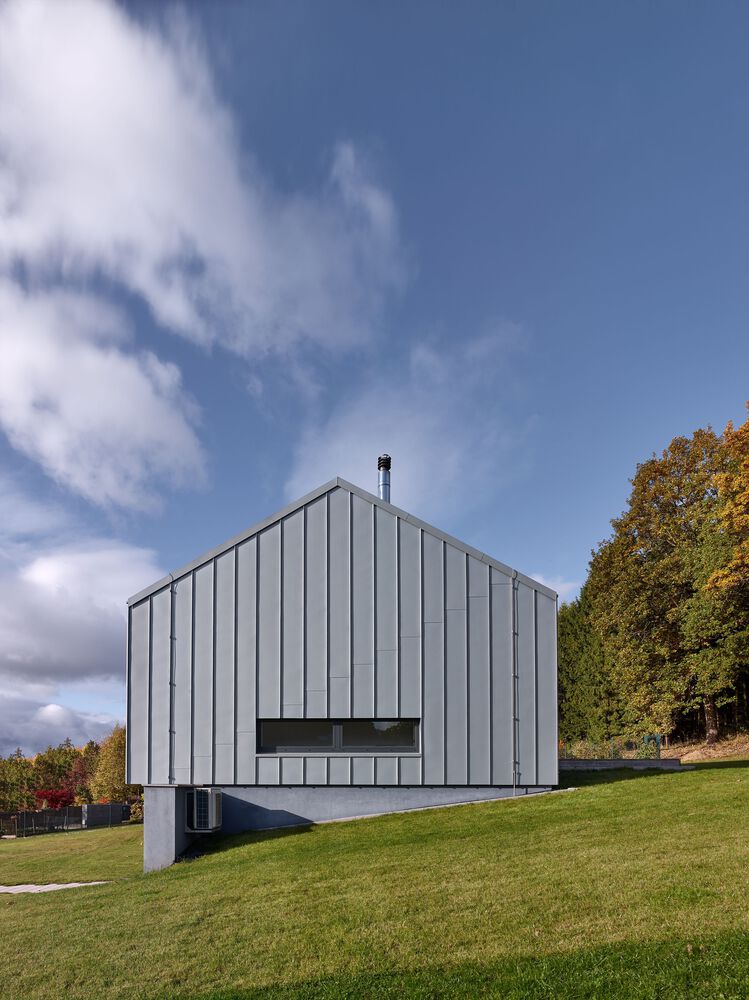
The material solution emphasizes the building's character. The lower floor, made of ceramic blocks with earthy plaster, firmly anchors the house to the terrain and creates a feeling of stability.
The upper floor, clad in titanium-zinc sheet metal, appears subtle and contemporary. Its metallic sheen reflects the changing sky and gives it a modern character.
The interior is decorated in light, neutral tones, with wood, stone, and delicate ceramics creating a harmonious setting for everyday life and naturally connecting the residents with the surrounding landscape.
>
