The Rausing Science Center At The King's School
THE RAUSING SCIENCE CENTER AT THE KING'S SCHOOL
Walters & Cohen Architects
ARCHITECTS
Walters & Cohen Architects
GENERAL CONTRACTOR
Coniston, Aw Construction
PROJECT MANAGEMENT
Fanshawe
LEAD TEAM
Cindy Walters, Giovanni Bonfanti, Tom Lowe, Suzanne Bailey, Ulrike Kurth, Anna Marrion
ENGINEERING & CONSULTING > QUANTITY SURVEYING
Fanshawe
URBAN PLANNING
Hobbs Parker Property Consultants
LANDSCAPE ARCHITECTURE
Bradley-hole Schoenaich Landscape
ENGINEERING & CONSULTING > ACOUSTIC
Pace Consult
ENGINEERING & CONSULTING > OTHER
The Flintman Company, Mgac LLP
ENGINEERING & CONSULTING > MEP
Skelly & Couch
ENGINEERING & CONSULTING > STRUCTURAL
Price & Myers
MANUFACTURERS
St Skoleinventar, Tecomak
PHOTOGRAPHS
Jim Stephenson
AREA
940 m²
YEAR
2023
LOCATION
Canterbury, United Kingdom
CATEGORY
Educational Architecture
English description provided by the architects.
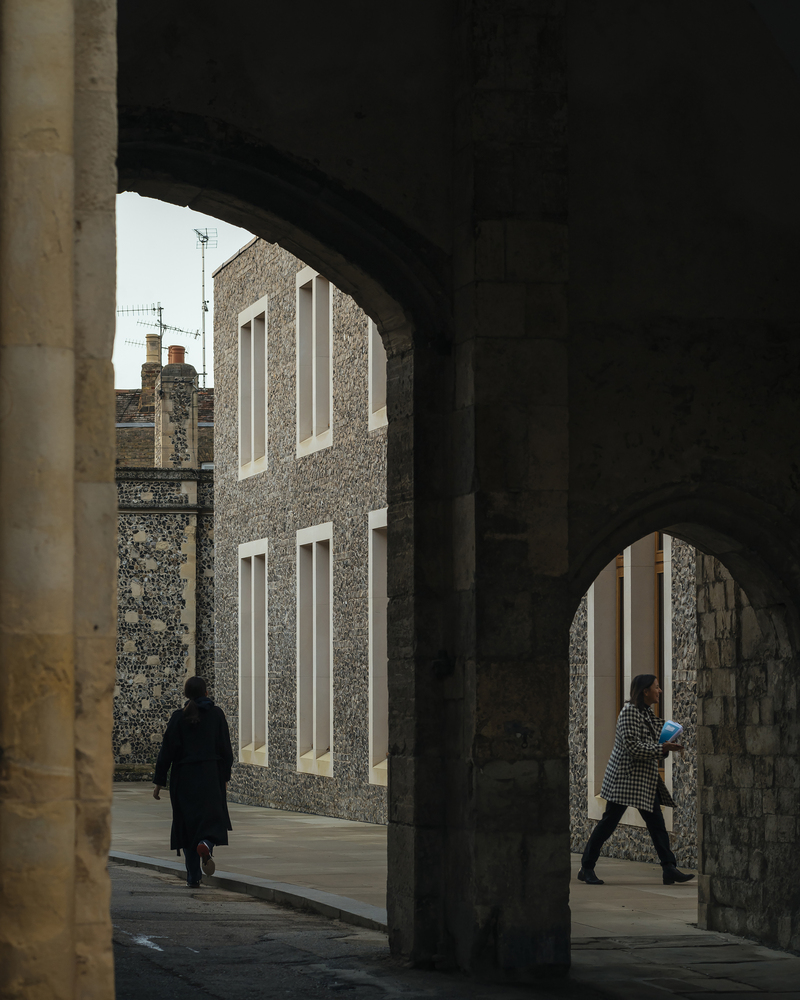
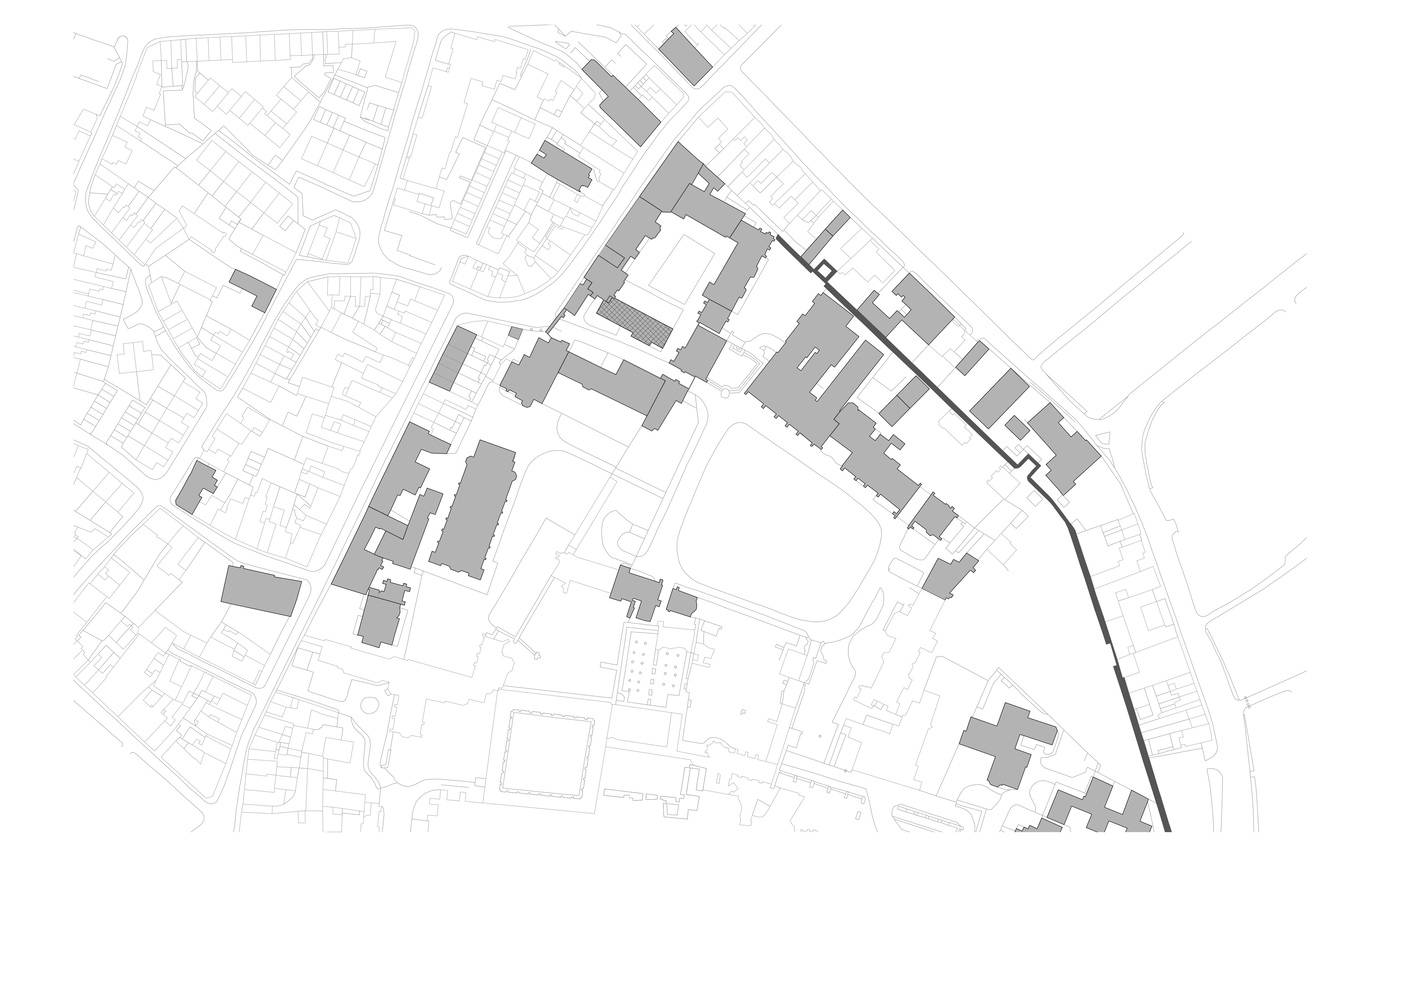
The Rausing Science Centre is carefully stitched into The King's School's historic estate within the precincts of Canterbury Cathedral.
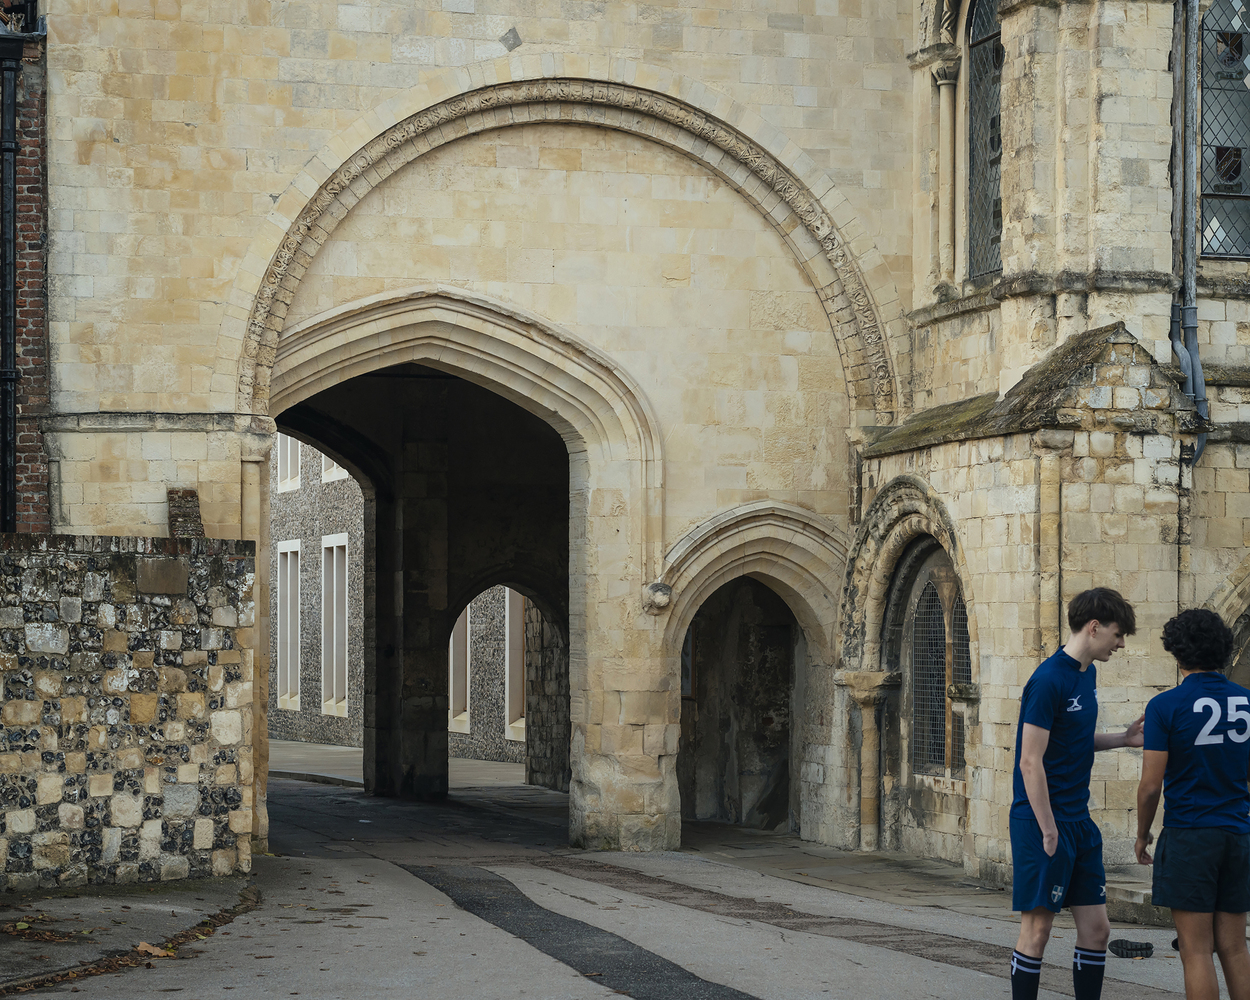
The King's School was founded in 597 AD by St Augustine and is surrounded by listed buildings and Scheduled Ancient Monuments in the heart of a UNESCO World Heritage Site.
Walters & Cohen Architects worked with the school and Cathedral stakeholders, including Historic England, the Cathedral Fabric Commission for England, and Canterbury Cathedral's Fabric Advisory Committee, to make sure the building suited the school's curriculum and its historic context.
The school wanted to modernise its science department. Discussions with the client team and science teachers helped identify what new facilities were needed and where they could go.
The science department had been in the Grade II listed Parry Hall; these labs were refurbished to accommodate chemistry and biology.
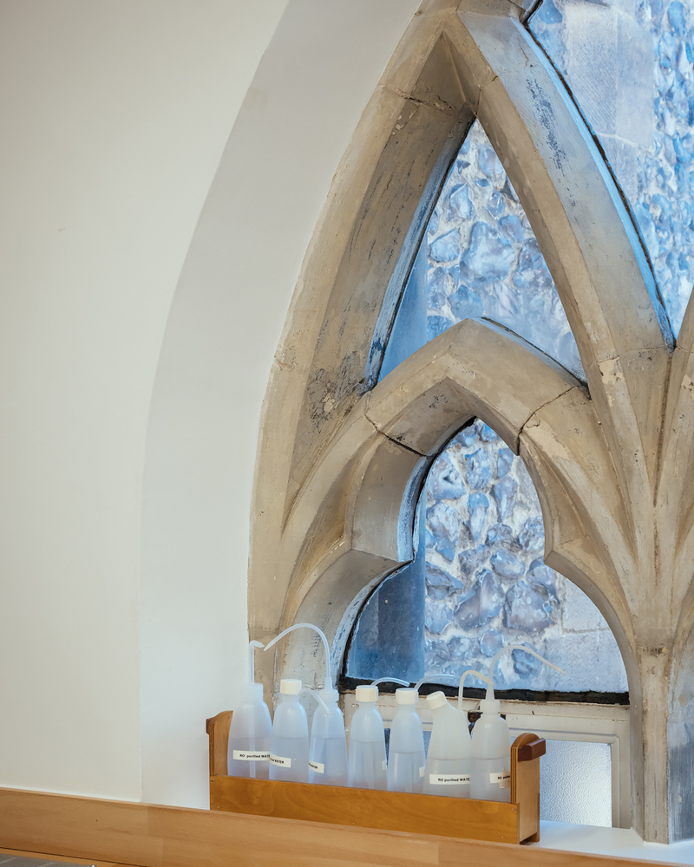
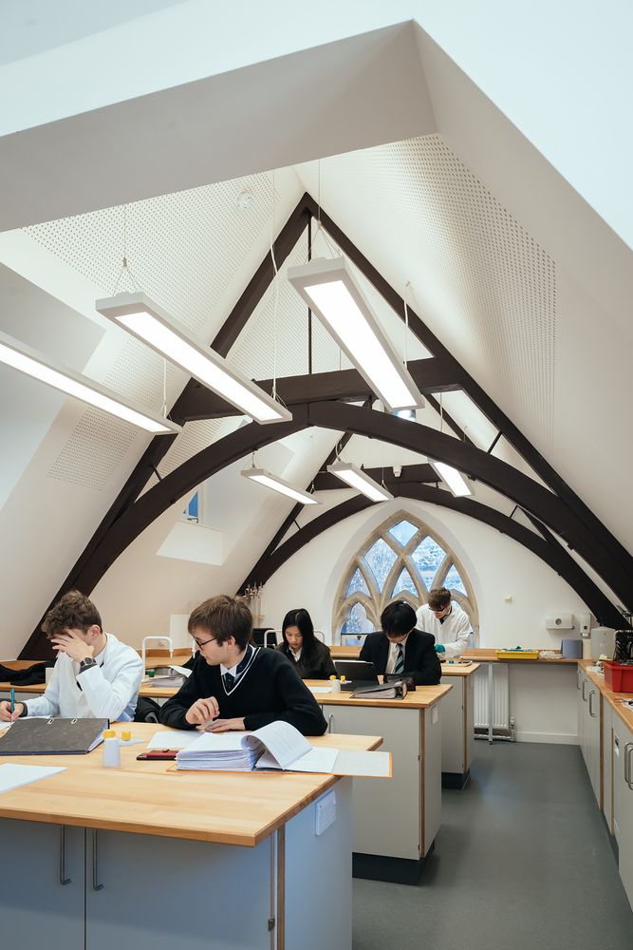
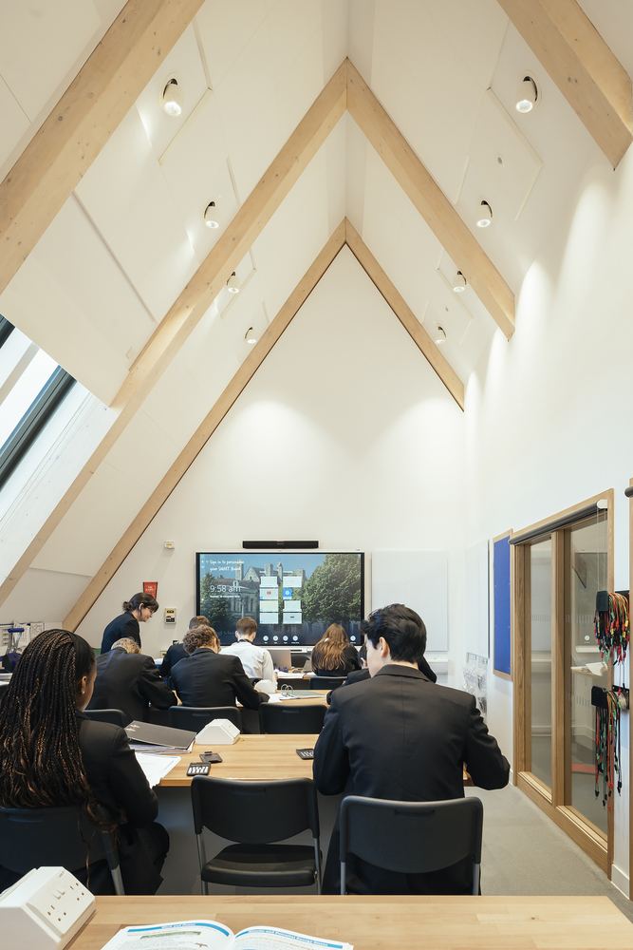
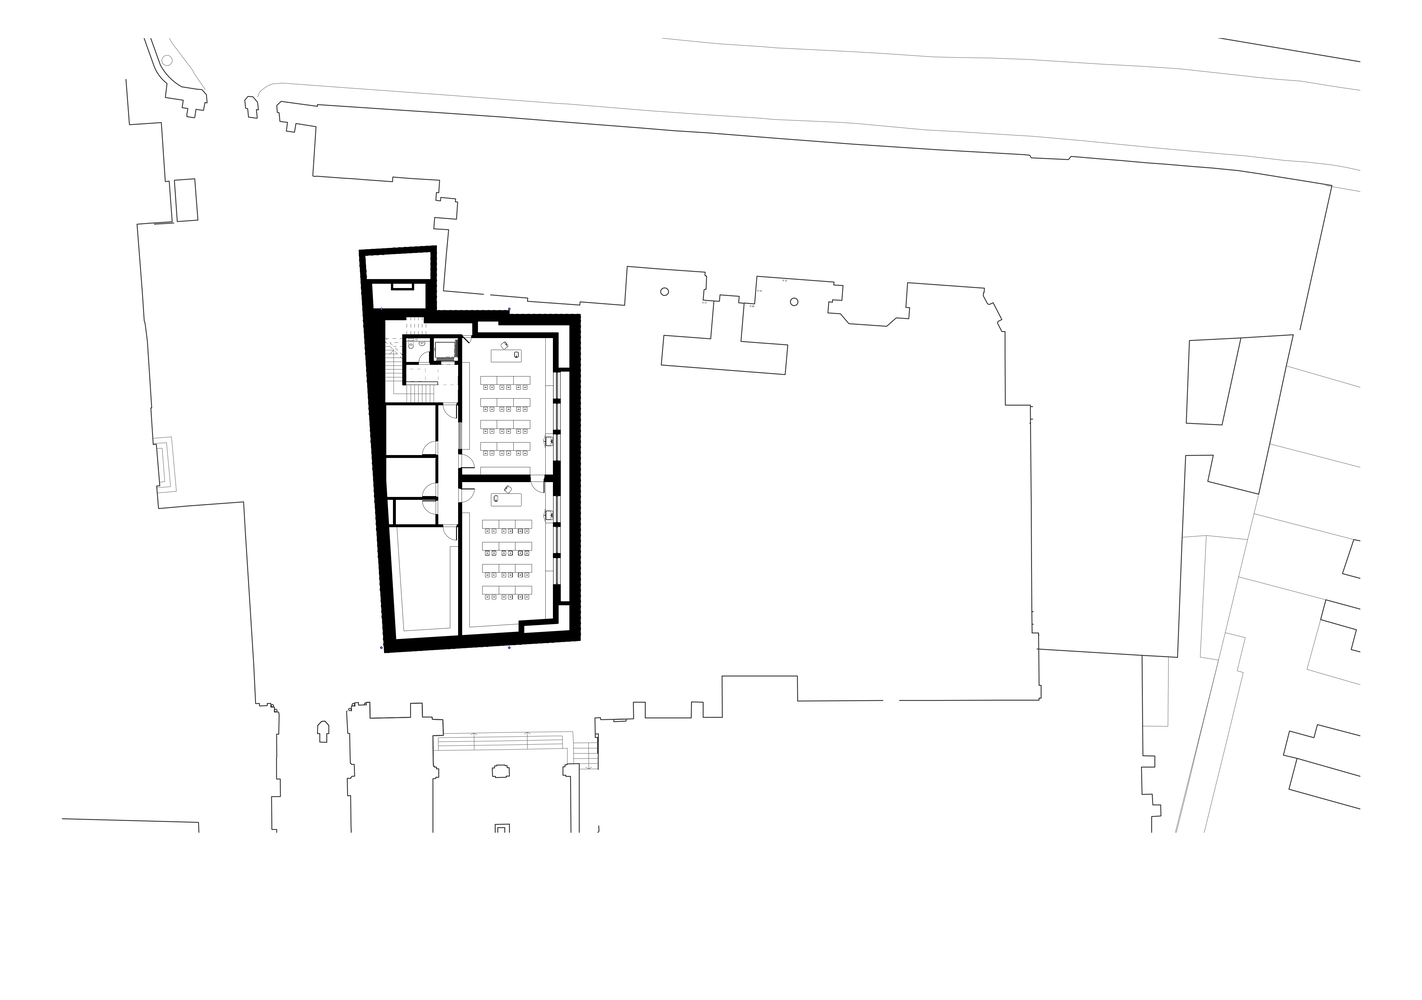
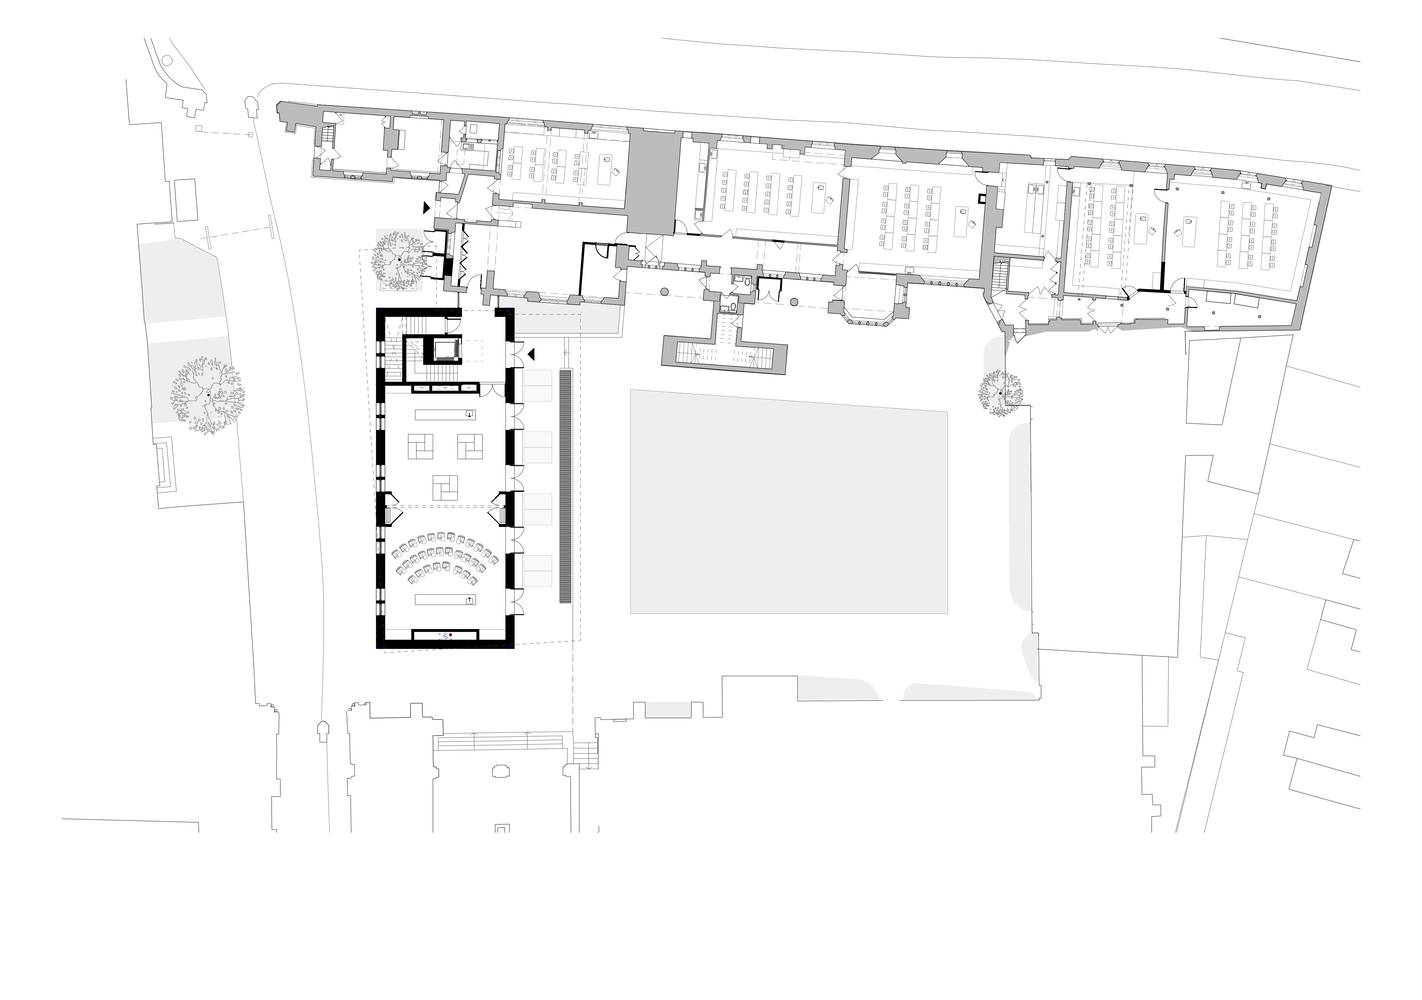
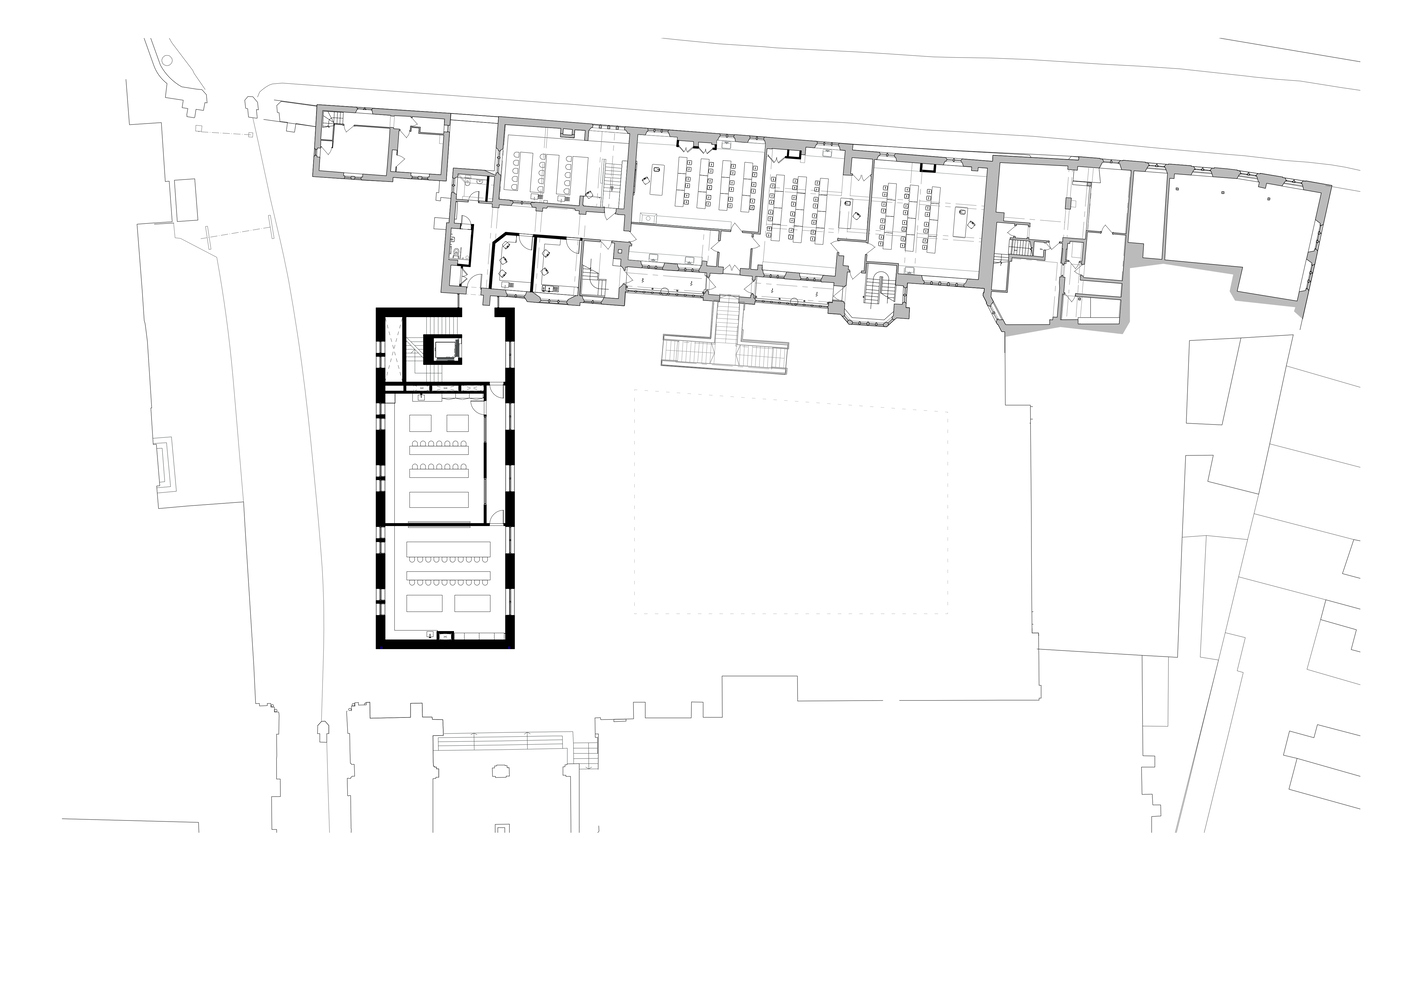
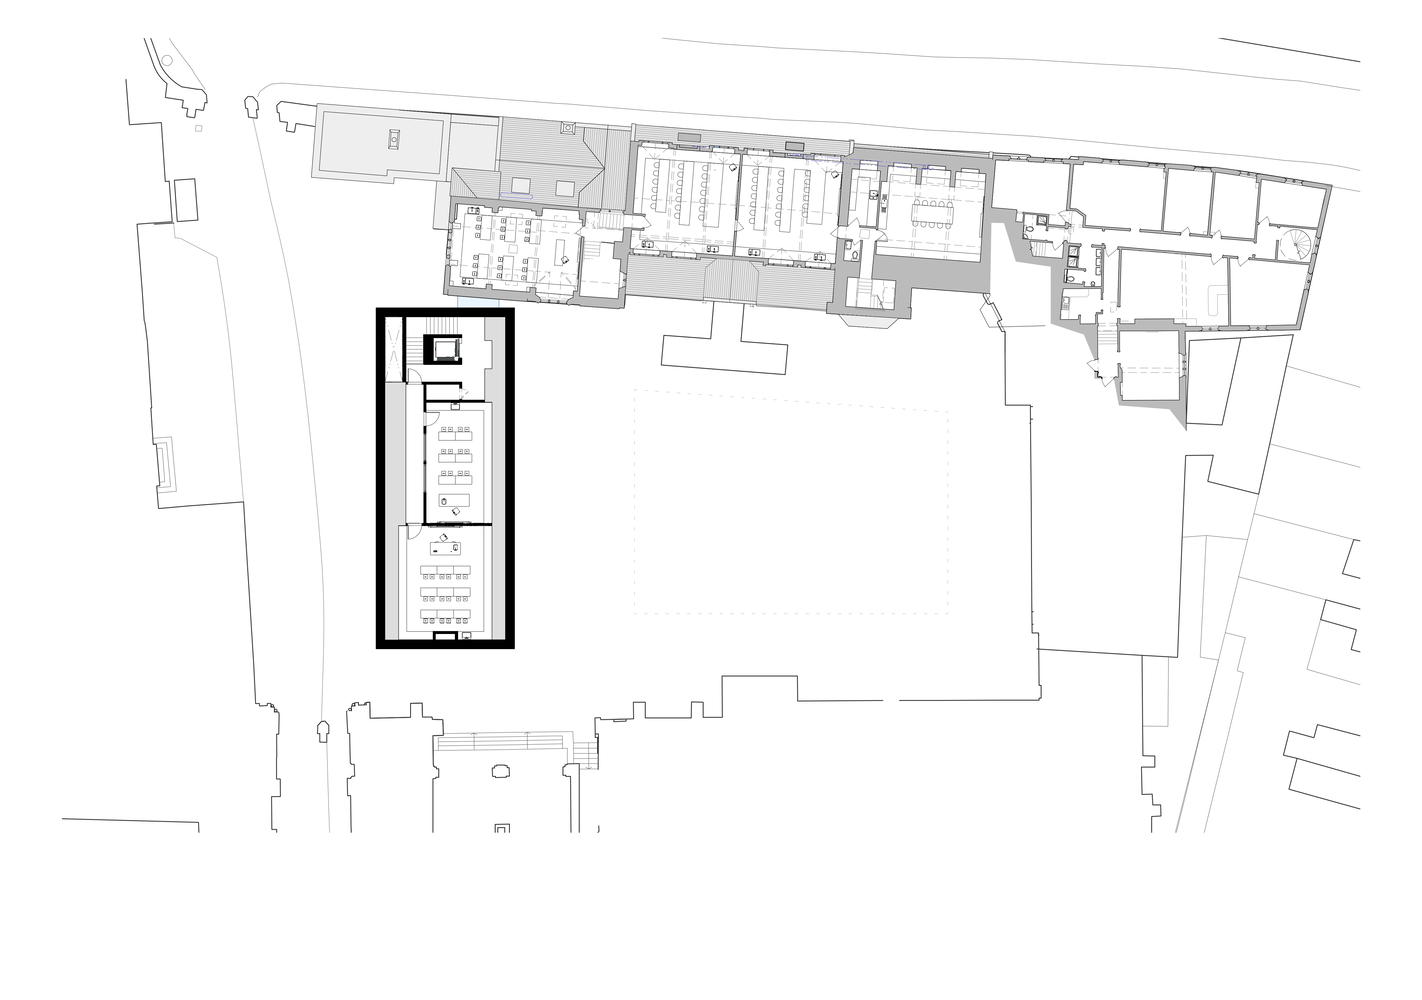
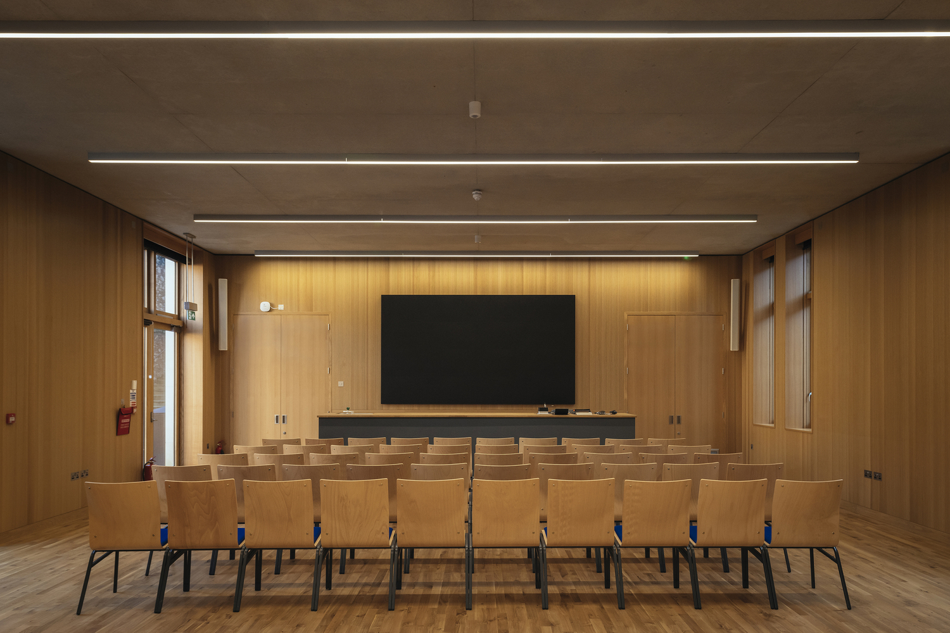
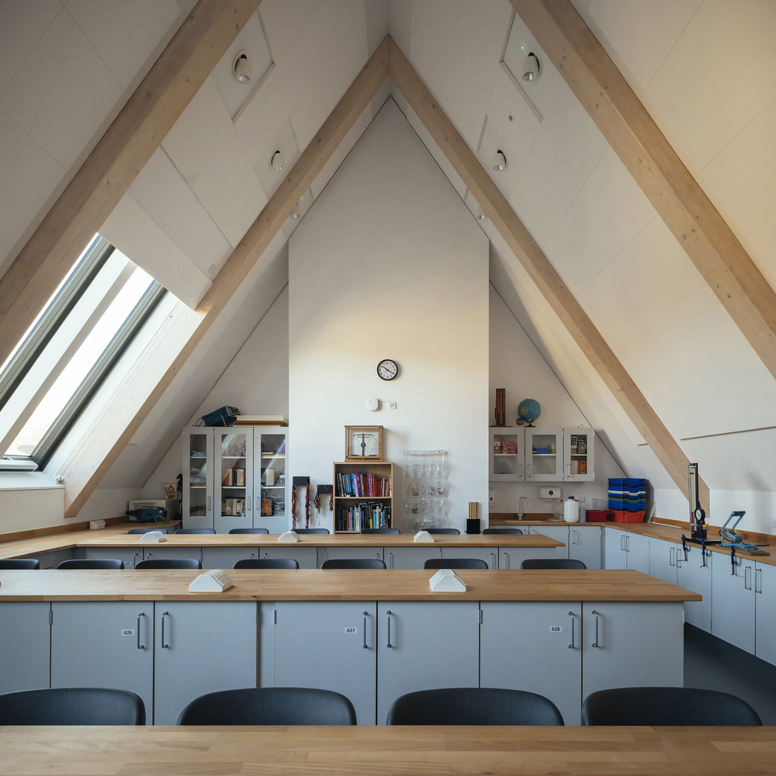
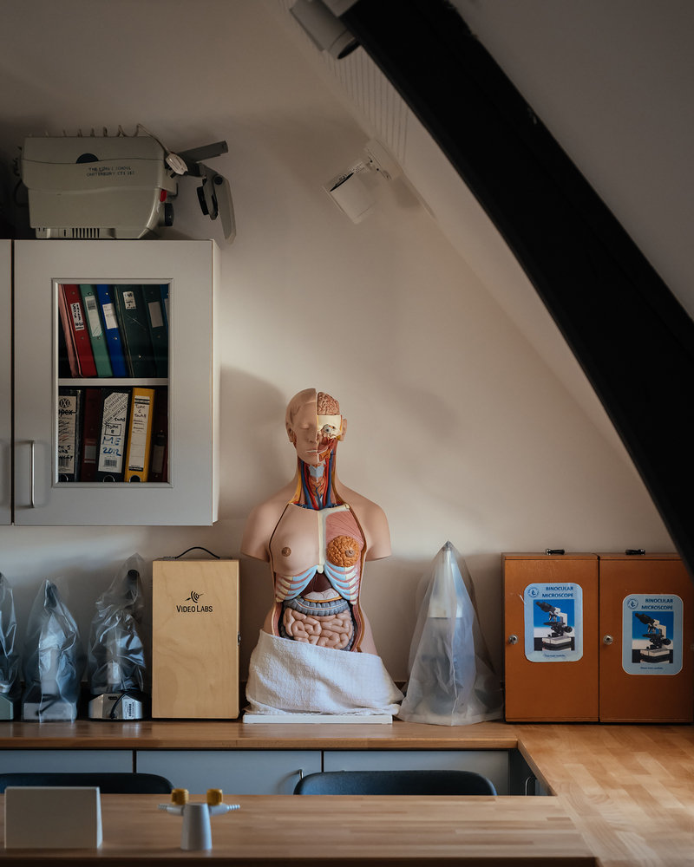
Connected by a delicate glazed link, the Rausing Science Centre provides six physics labs and a generous new lecture hall for 120 people on the ground floor. This flexible space gives the school opportunities for lectures, functions, and large meetings.
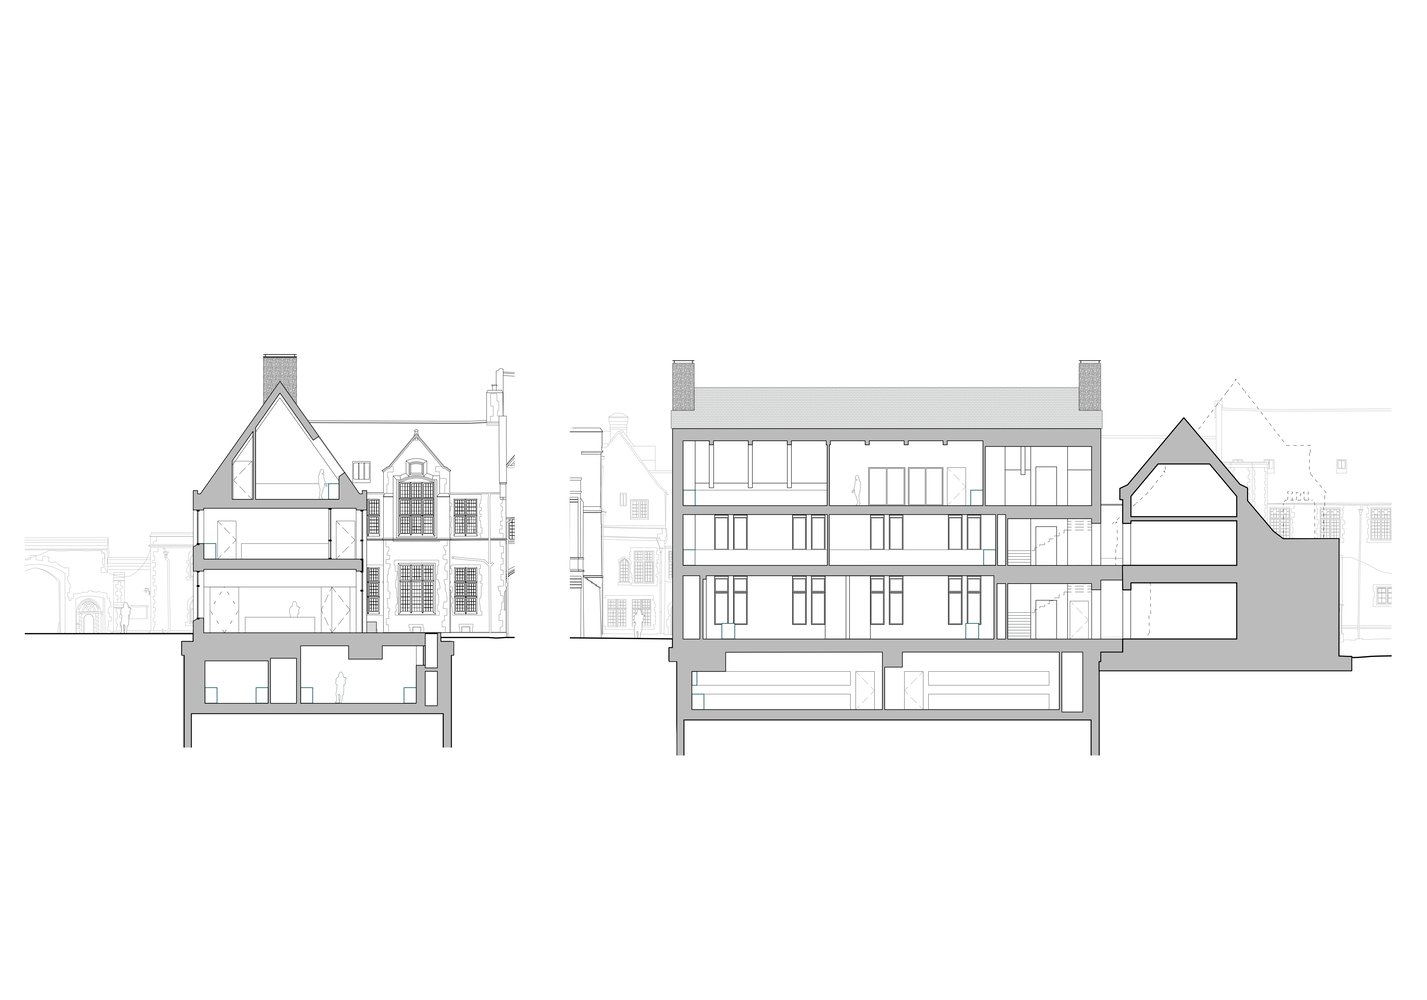
The building replaces an old day house that was no longer fit for purpose. The design kept primarily to its footprint, increasing the basement depth to gain the necessary ceiling heights.
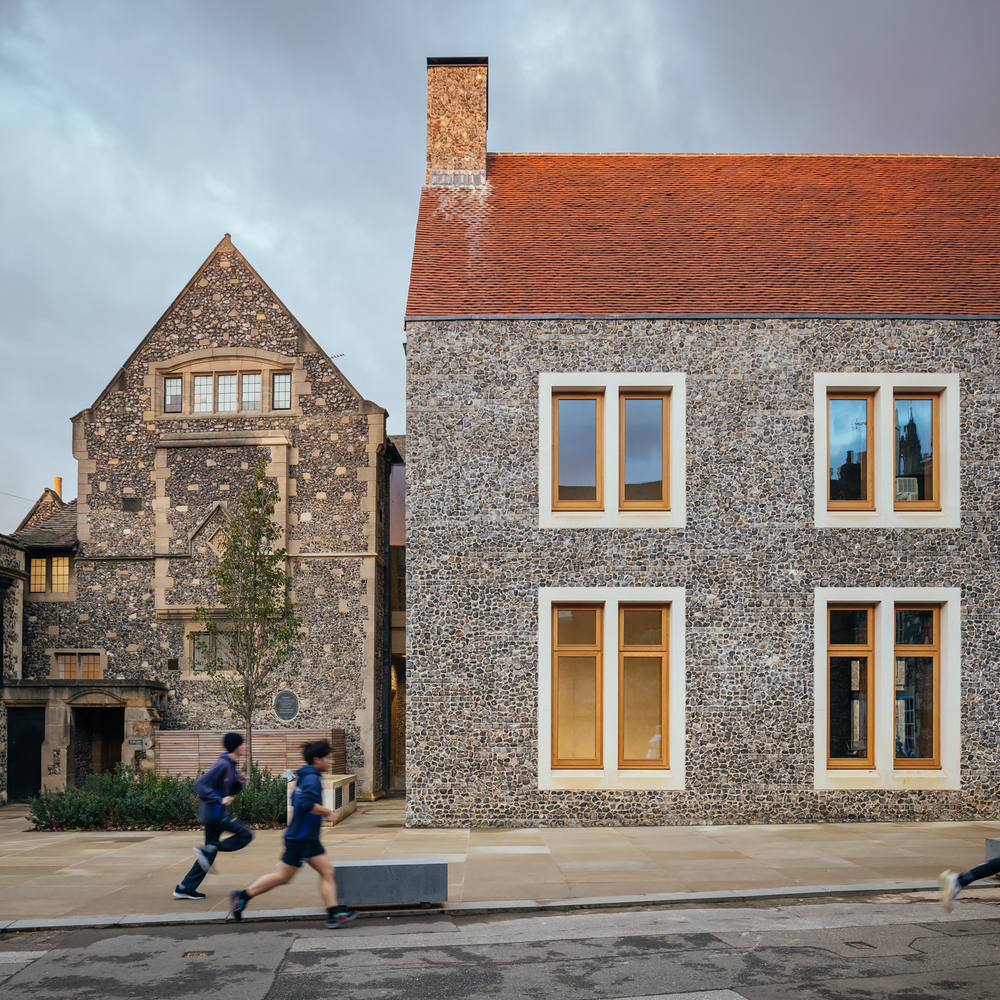
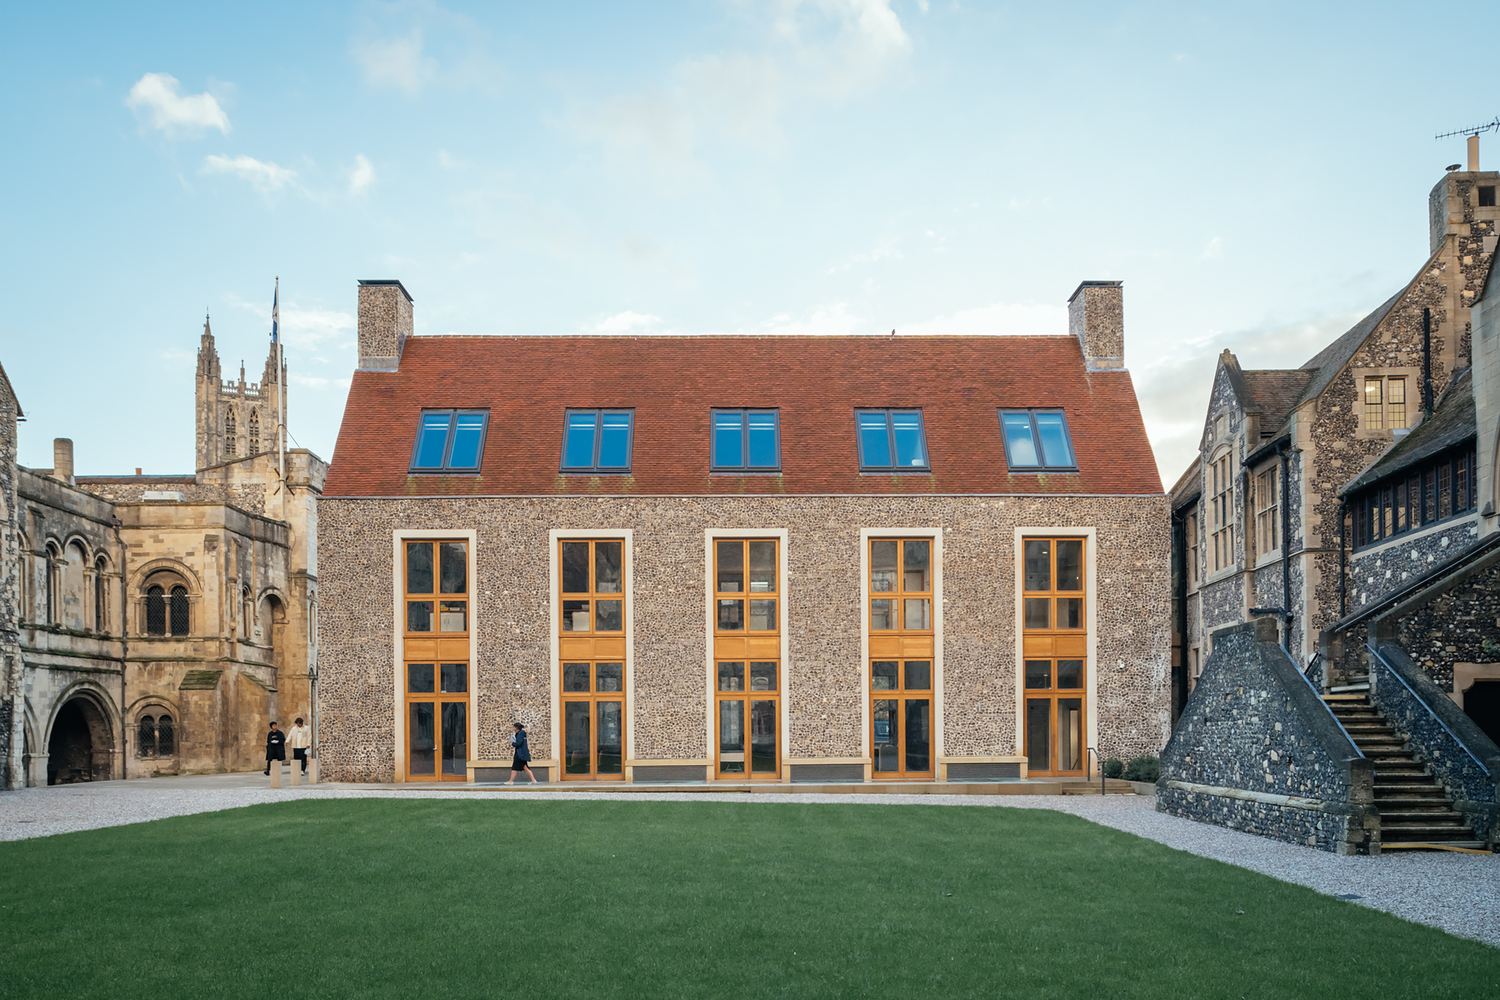
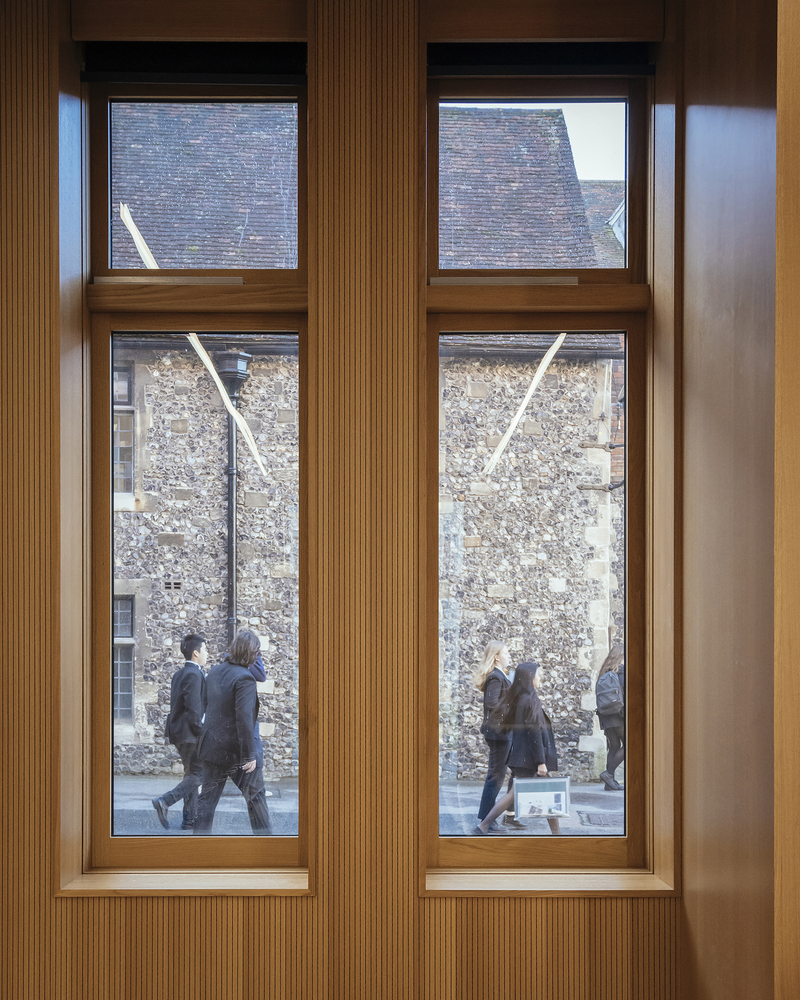
The choice of materials evolved through conversations with the school, which wanted the new building to be crisp and contemporary but belong in its sensitive historic context.
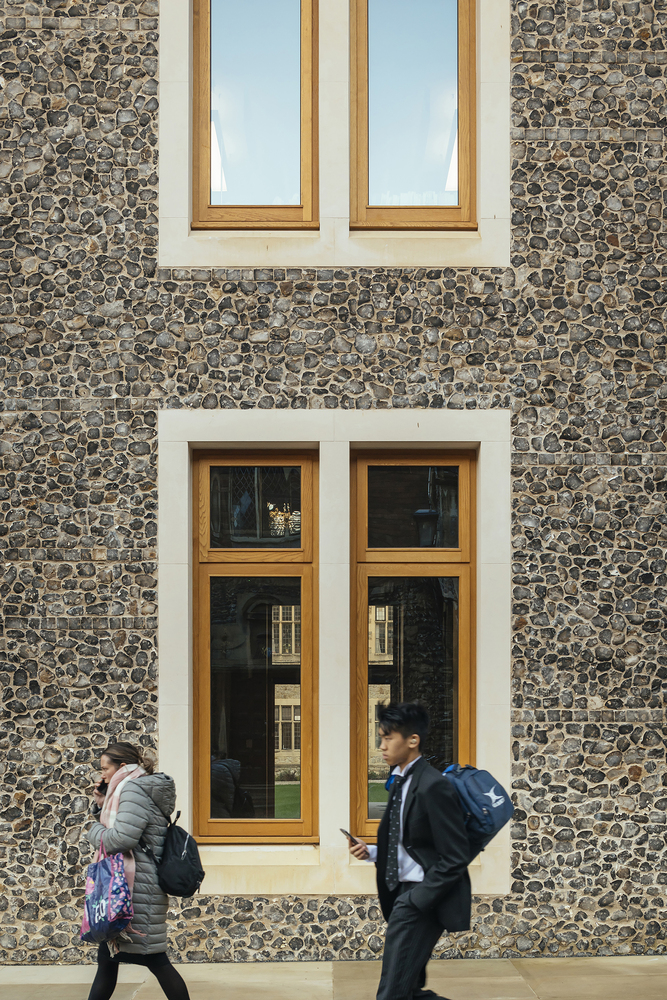
The French limestone is the same as that used to build the Cathedral and is still used for all repairs, from the same suppliers.
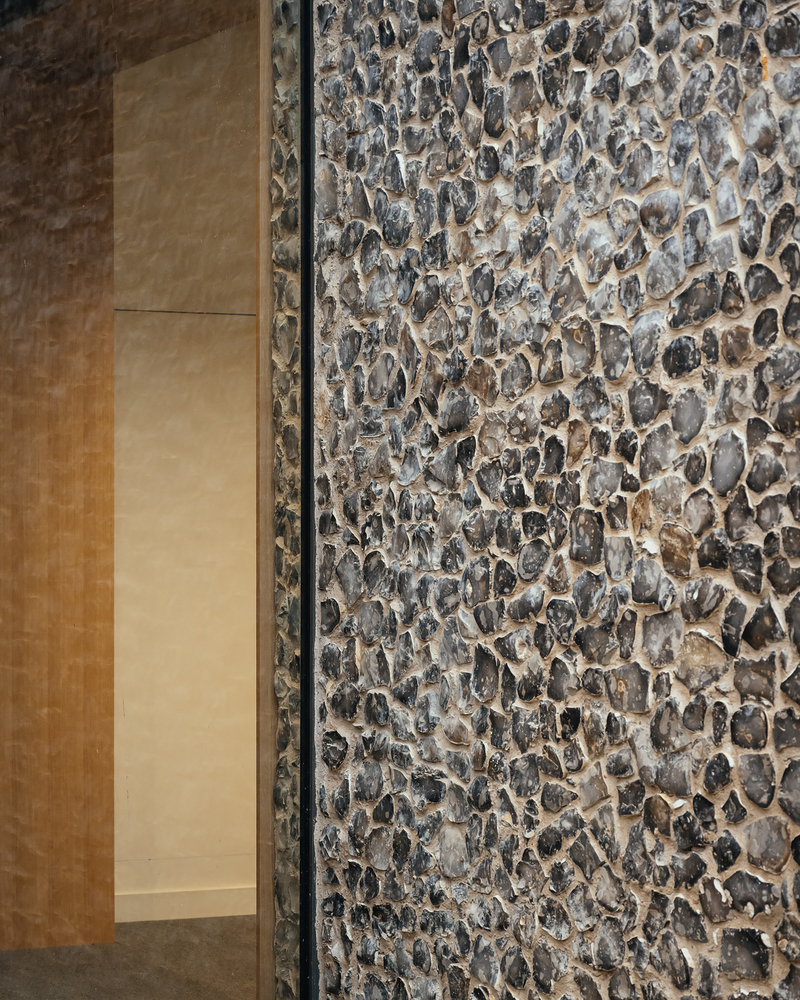
The cladding is randomly snapped quarried flint, with occasional horizontal bands of square knapped flint, which breaks up the elevation and provides rhythm to the facade.
The quality of craftsmanship and contemporary use of flint references the traditional flintwork found throughout the Cathedral Precincts while ensuring the new building is of its time, a contemporary complement to its historic neighbours.