Pakenham Station
PAKENHAM STATION
Genton
ARCHITECTS
Genton
LEAD ARCHITECTS
Steven Toia, Marc Debney, Jamie McCutcheon
DESIGN TEAM
Marc Debney, Steven Toia, Jamie Mccutcheon, SAM Blake, Chern Wong, Ayrine Kwan, Sehar Abidi, Chris Phillips, Vicente Osorio, Davis Watts, Joel Wilson
LANDSCAPE ARCHITECTURE
Tract
ENGINEERING & CONSULTING > CIVIL
Kbr
MANUFACTURERS
GRC Environments, KLAY Tile and Facades, Shaeshift
GENERAL CONTRACTOR
John Holland
PHOTOGRAPHS
Peter Clarke
AREA
5430 m²
YEAR
2024
LOCATION
Pakenham, Australia
CATEGORY
Train Station
English description provided by the architects.
Pakenham Station redefines the role of transport infrastructure as both a civic landmark and a catalyst for urban renewal.
Delivered as part of Victoria's Level Crossing Removal Project, the station replaces three dangerous level crossings and establishes a new elevated rail precinct that reconnects the heart of Pakenham.
Positioned as the transition point between metropolitan Melbourne and Gippsland, the project was conceived not only as a transport interchange, but as a gateway to the region and a major public asset for the growing community.
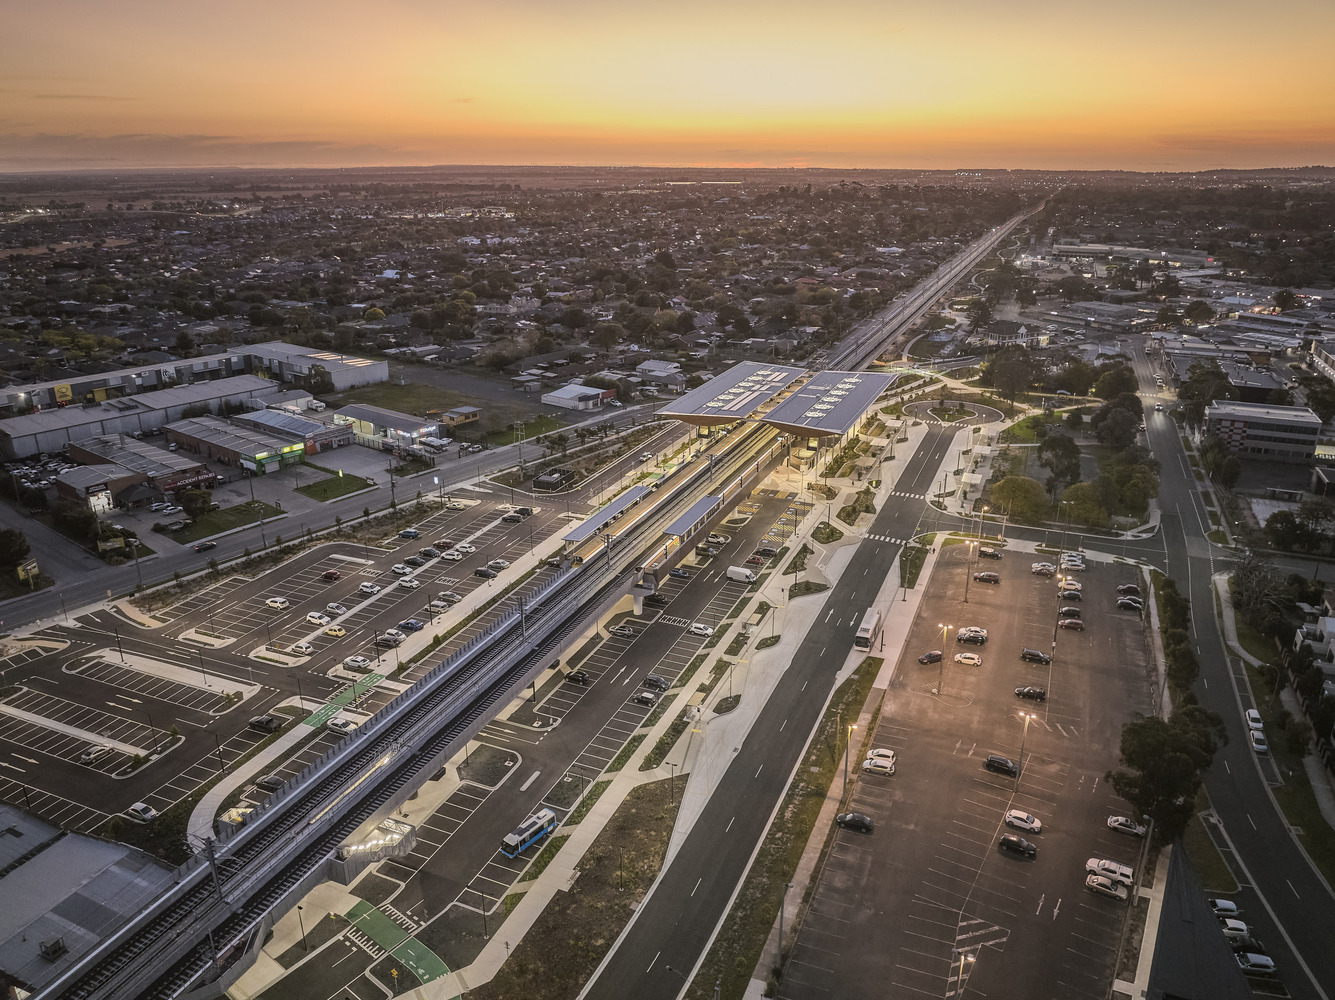
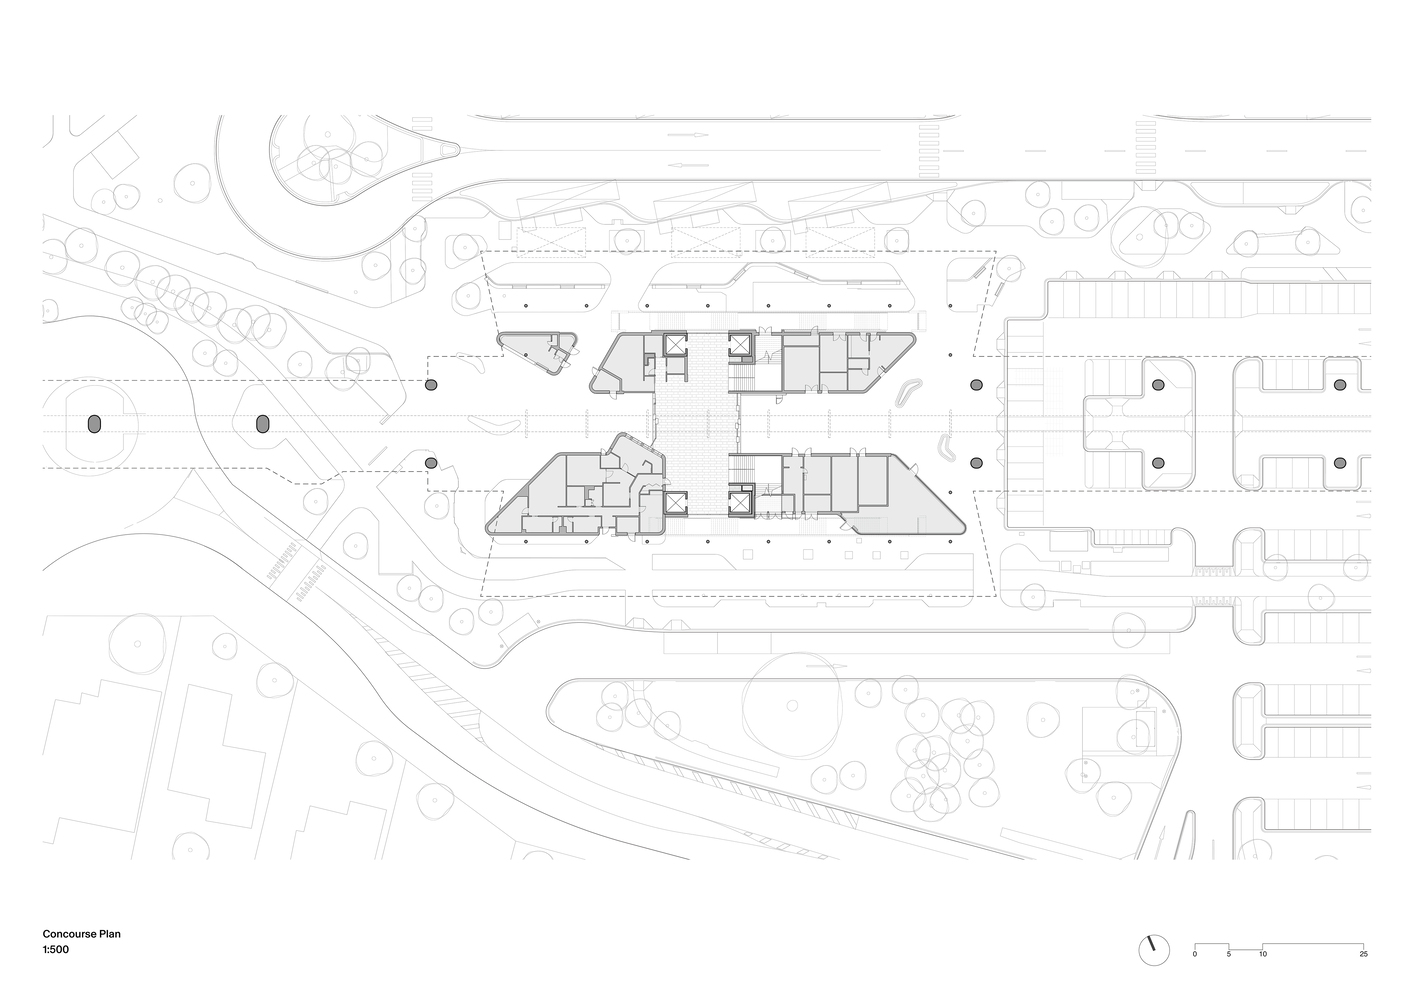
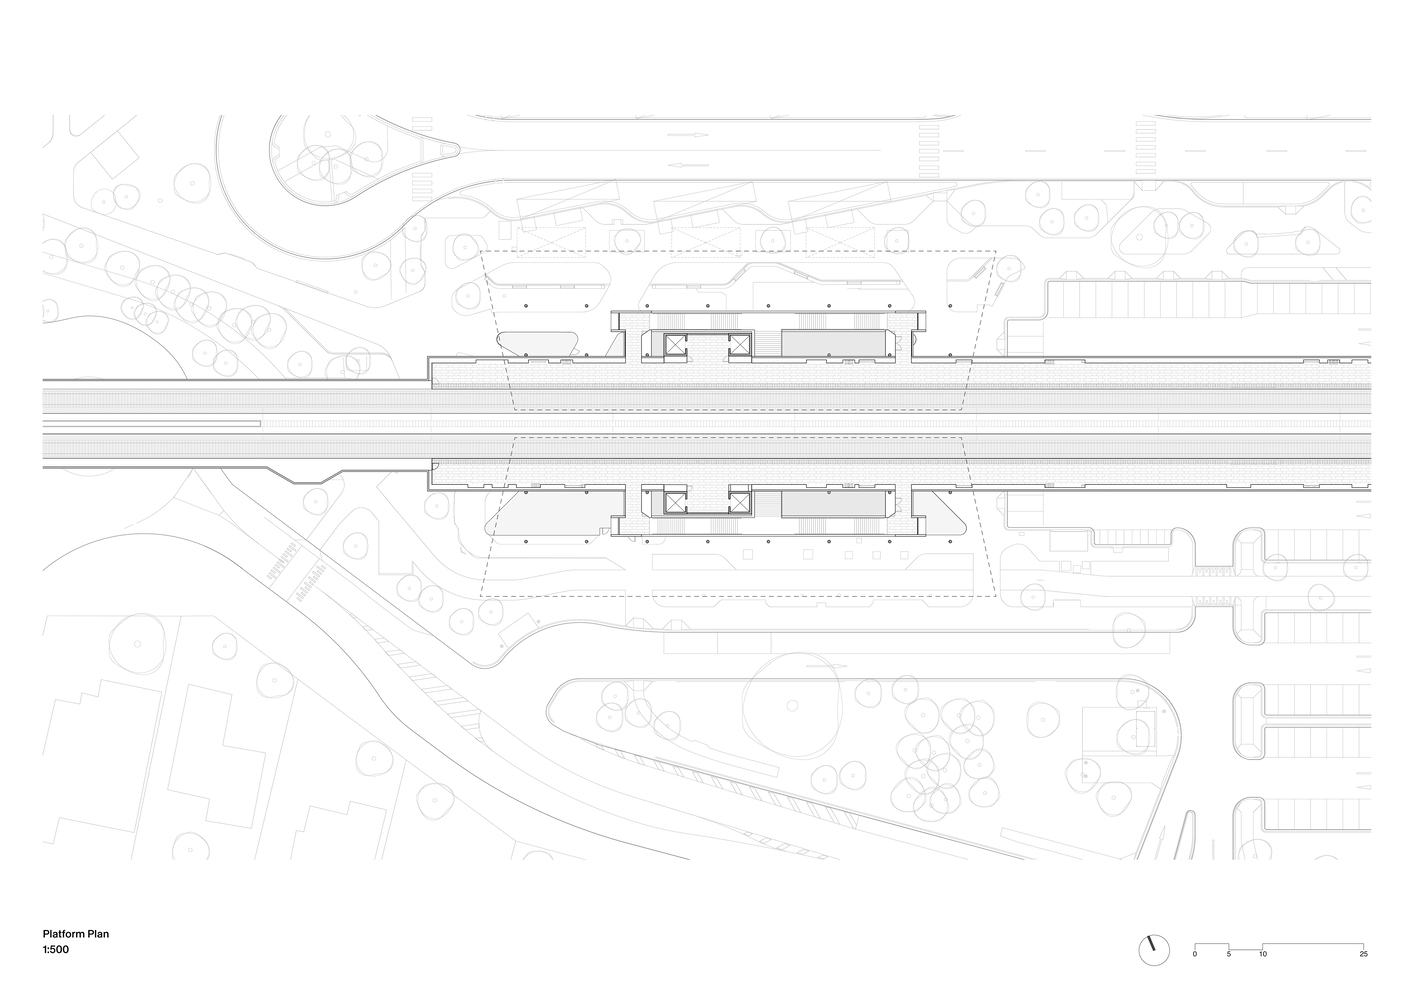
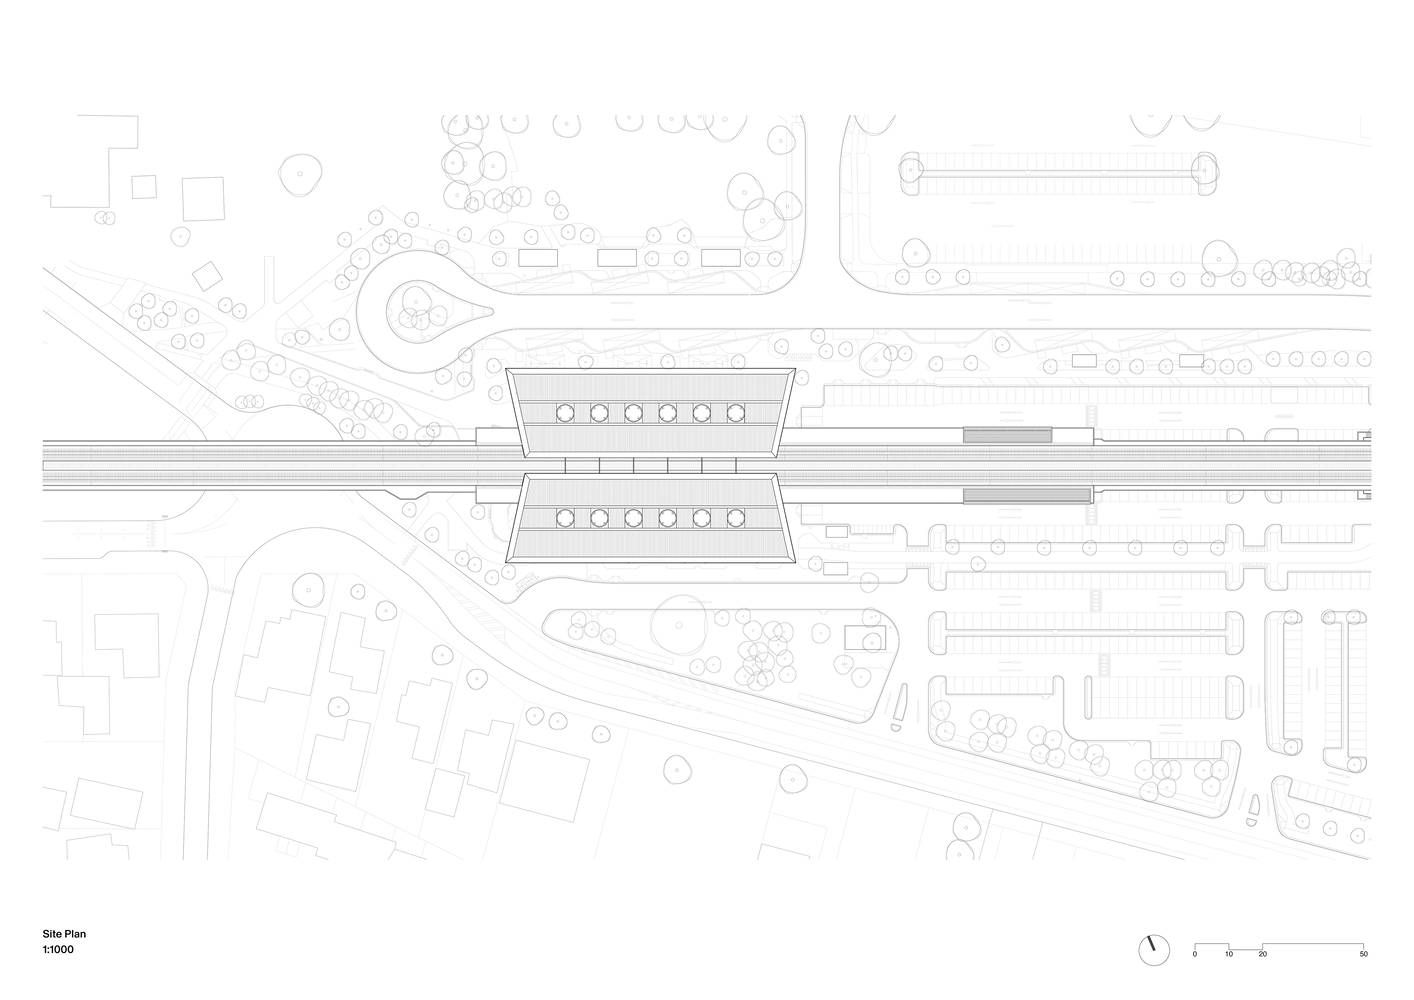
The project delivers a fully integrated multi-modal transport hub accommodating Metro and V/Line services, a new bus interchange, commuter parking, cycling infrastructure, and extensive pedestrian connections.
By elevating the rail corridor, more than 20,000 square metres of public open space was created beneath the viaduct, transforming previously fragmented land into a connected civic landscape of parklands, shared paths, and gathering spaces.
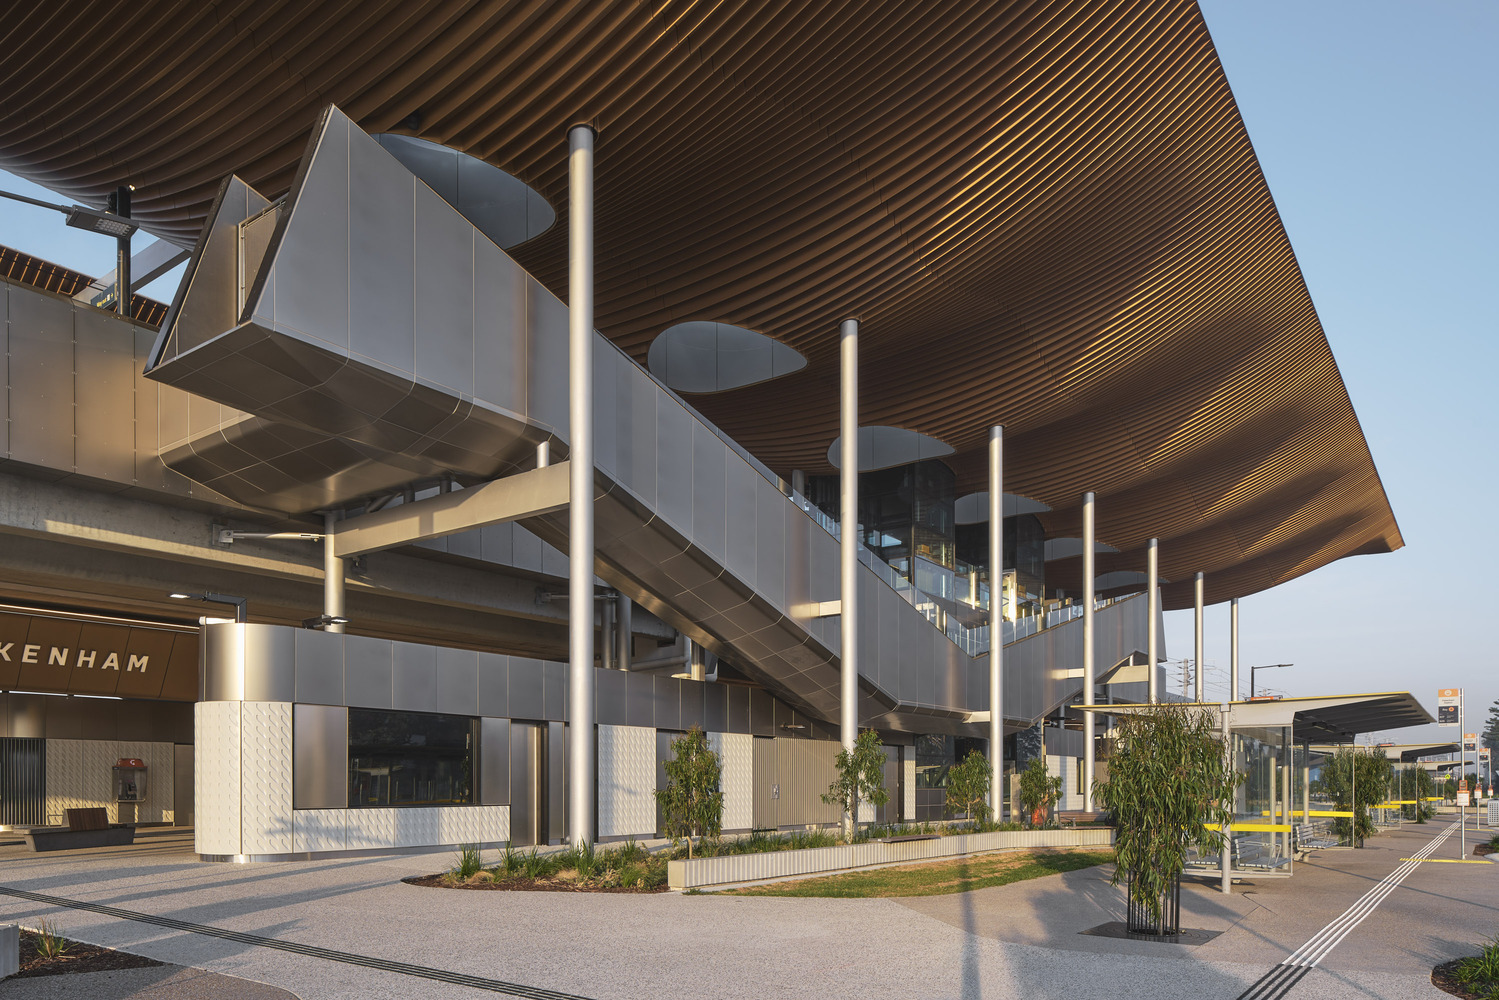
The project fundamentally reshapes the experience of arrival into Pakenham, strengthening connections between the station, Main Street, and the surrounding town centre.
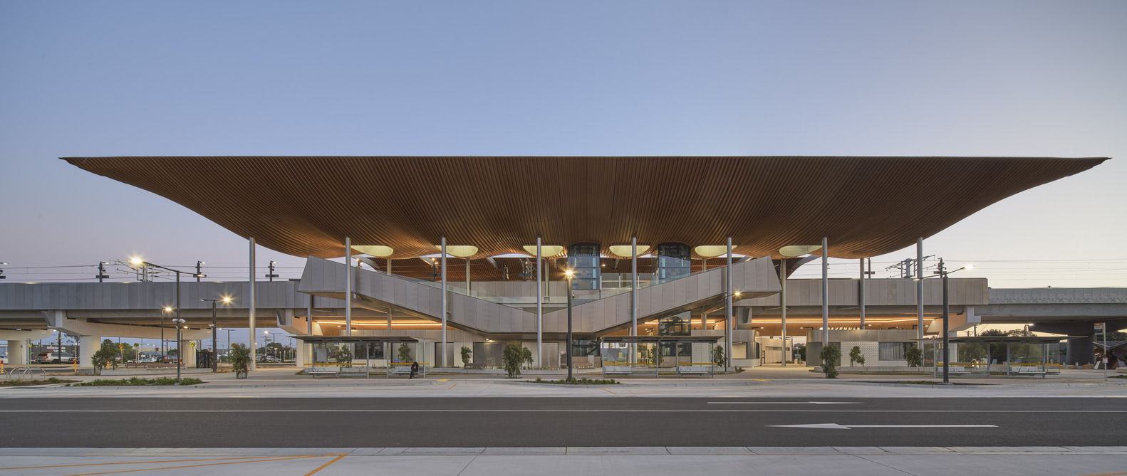
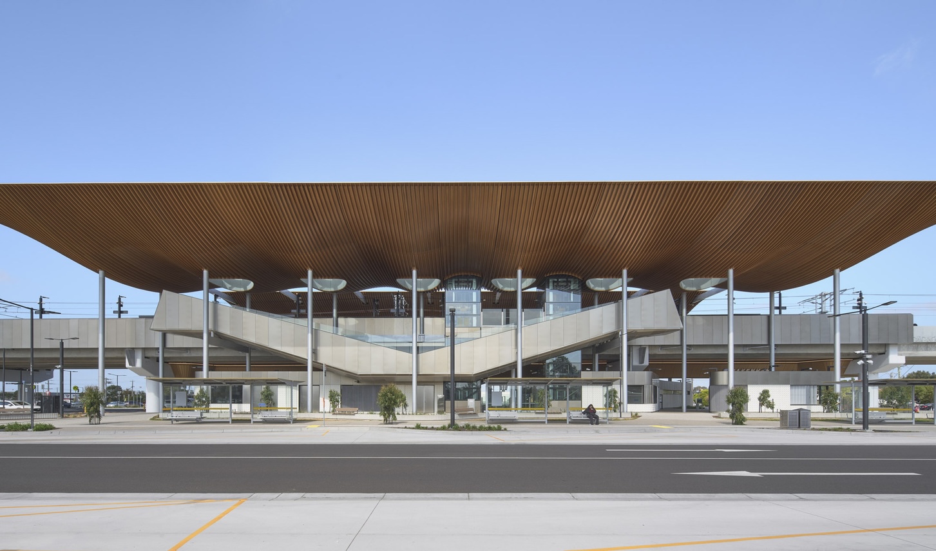
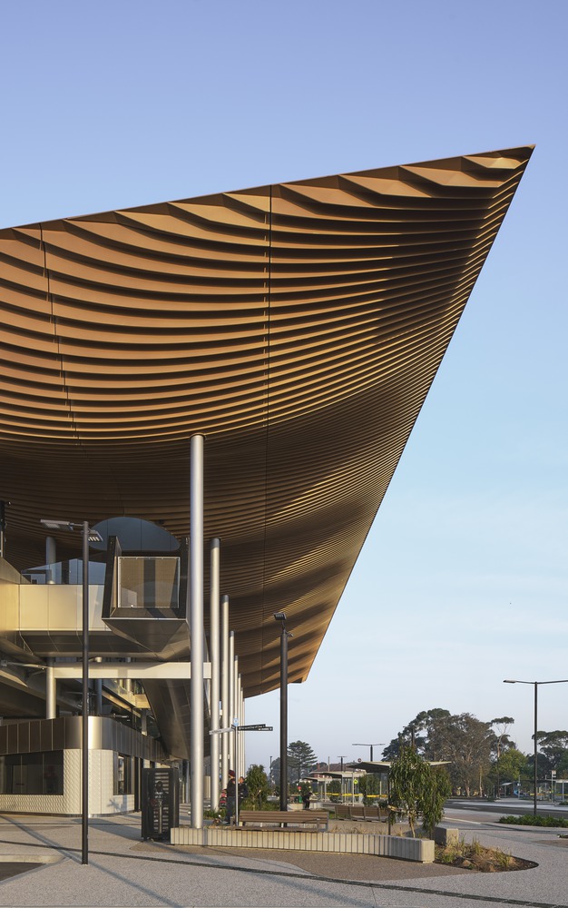
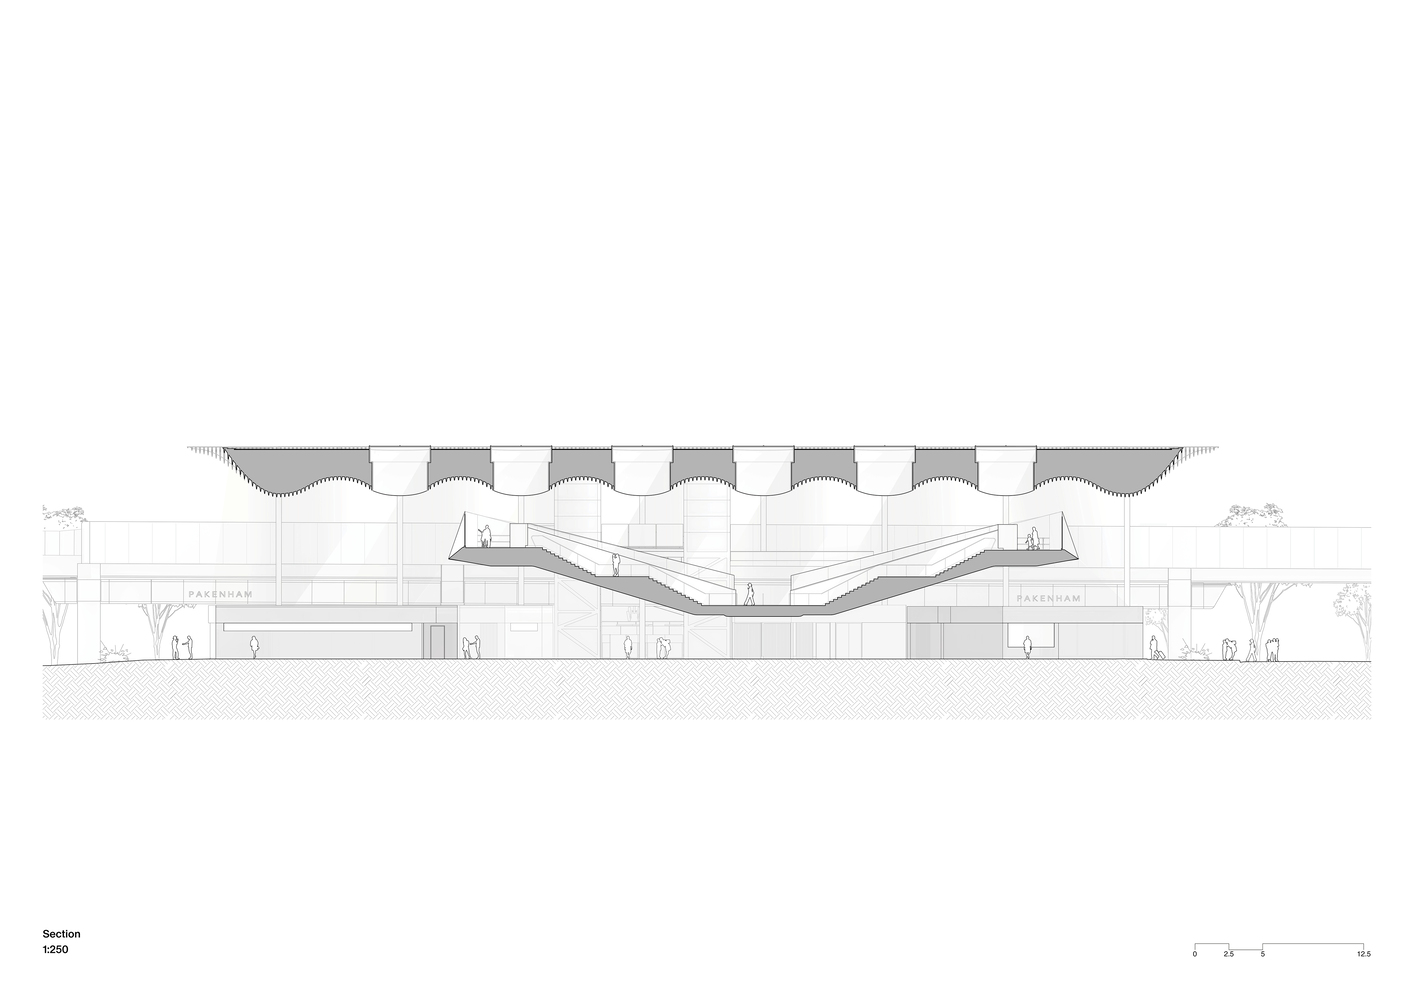
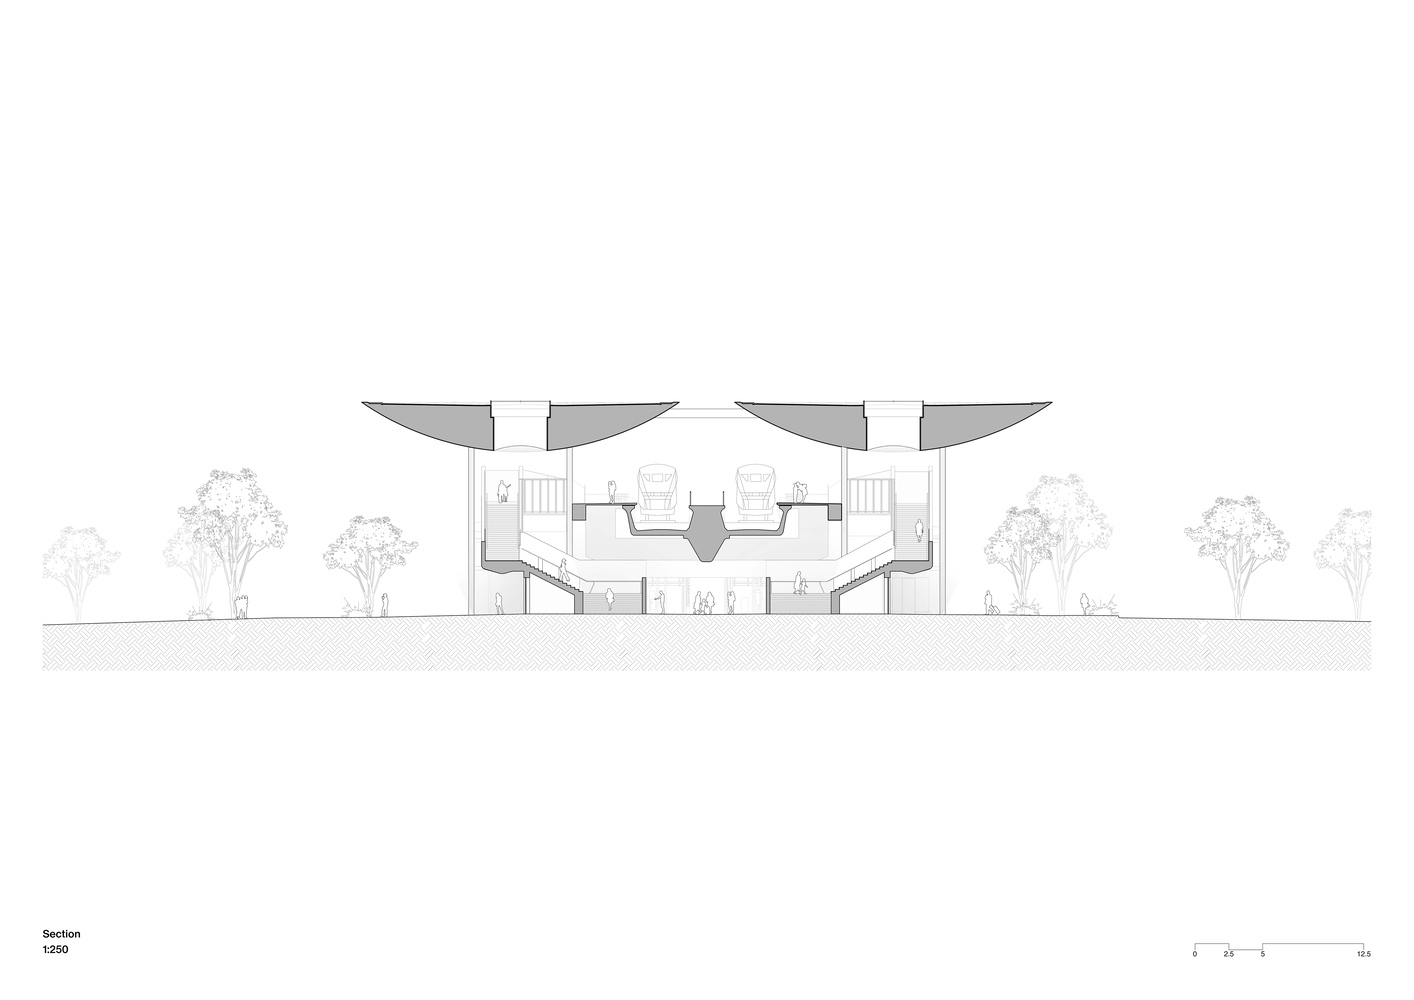
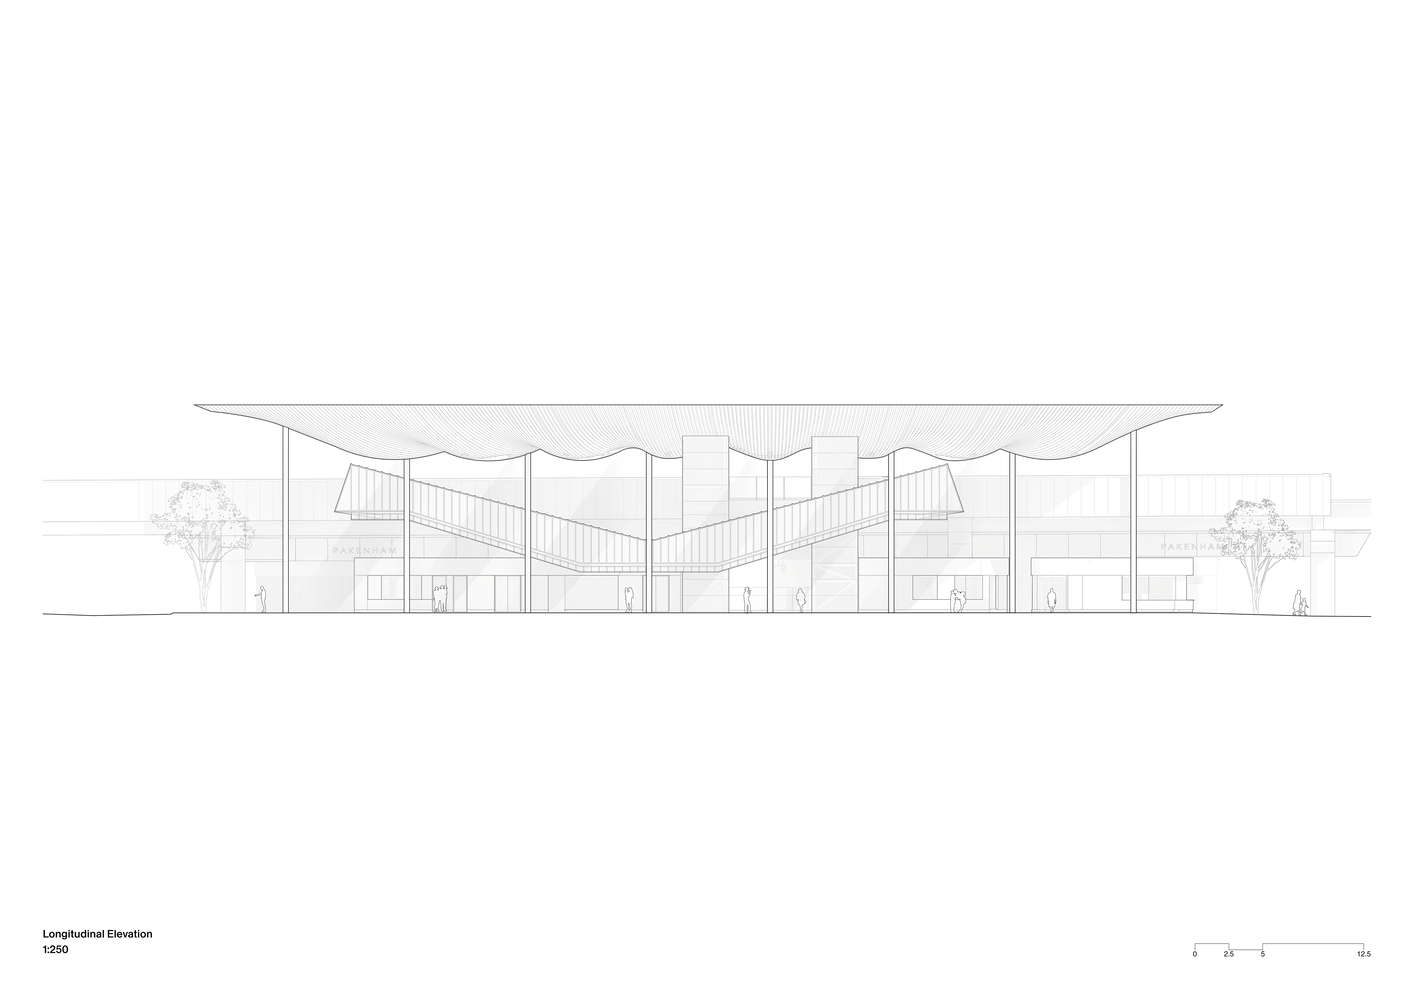
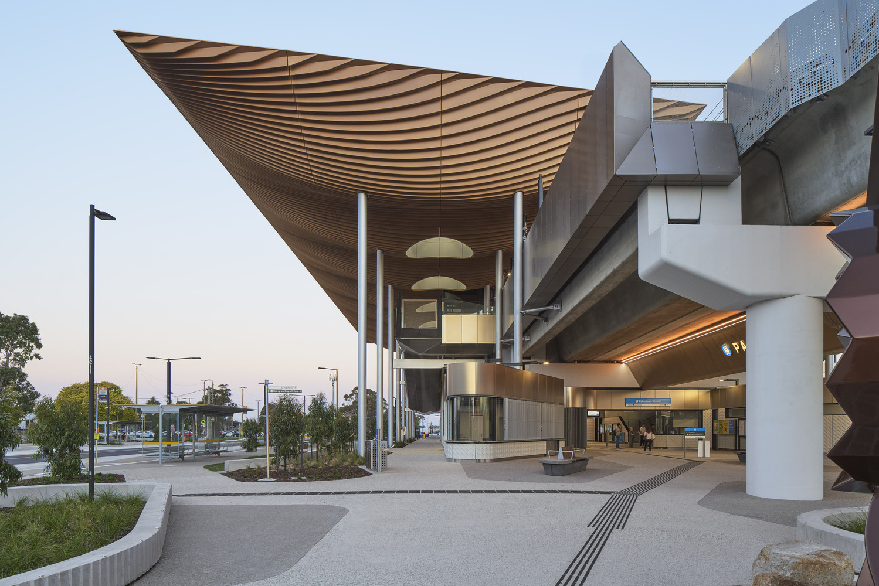
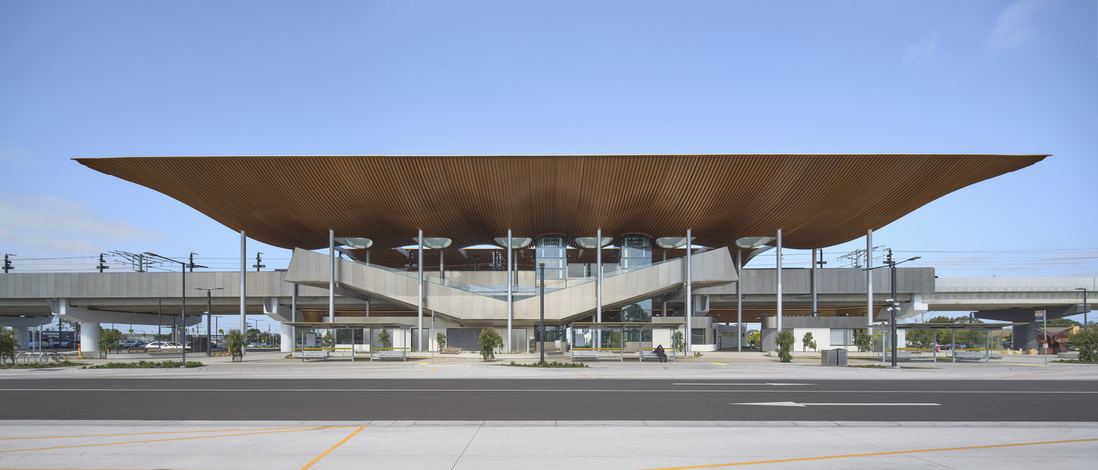
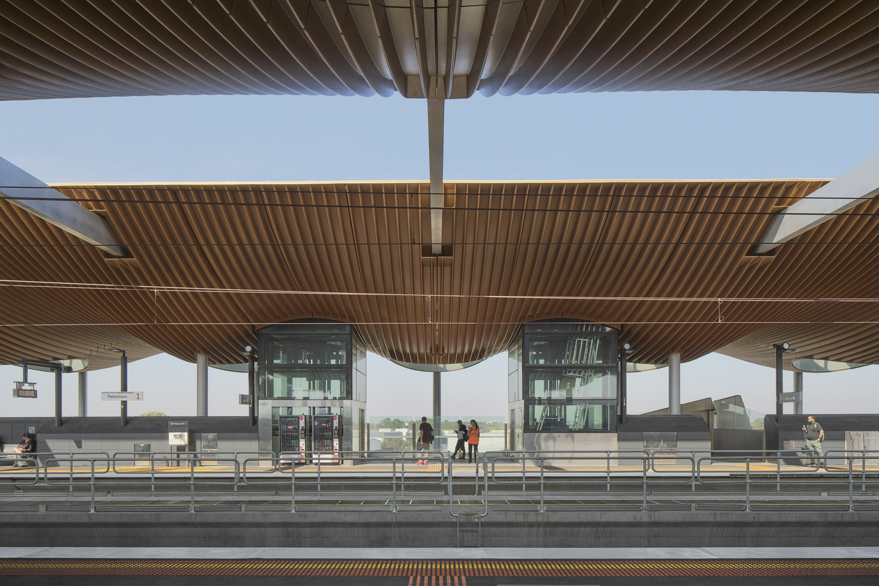
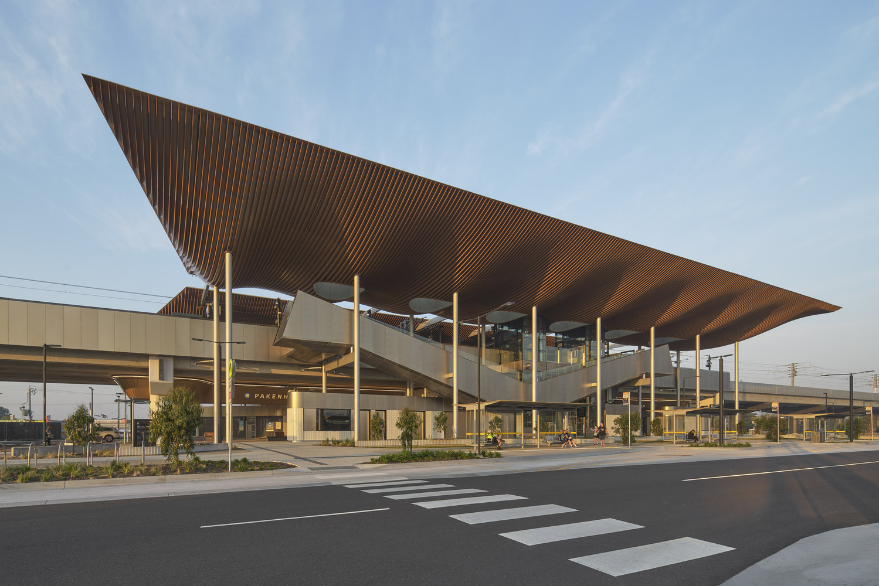
Central to the architectural response is the station's expansive, undulating canopy, inspired by the topography of Western Gippsland. The roof form establishes a distinct civic identity while responding directly to environmental performance and user comfort.
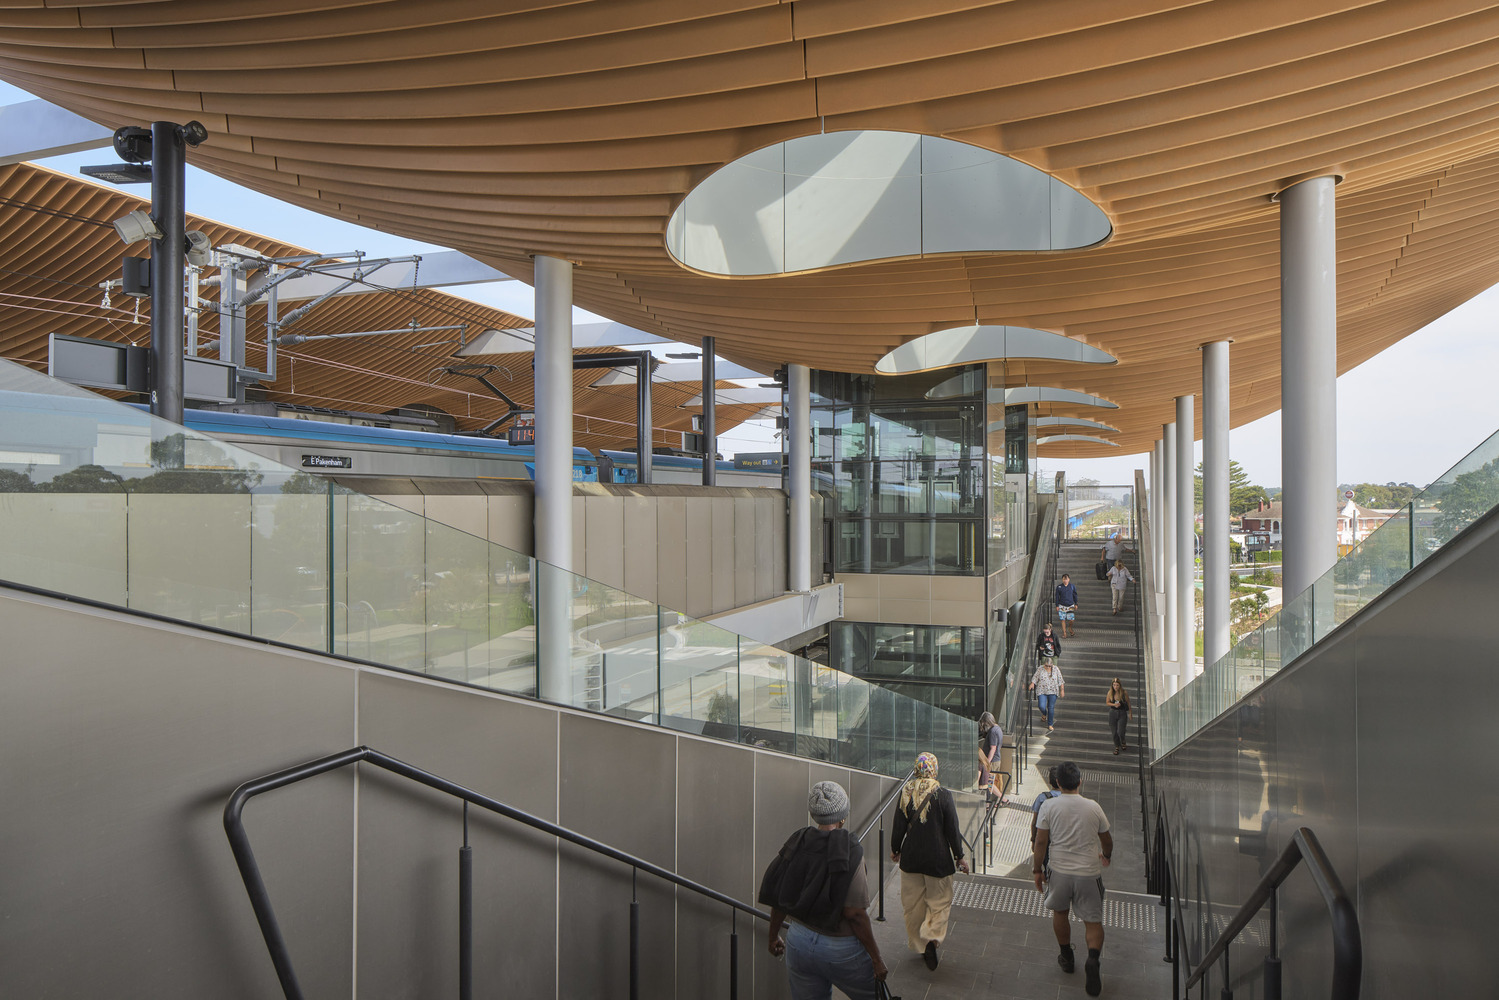
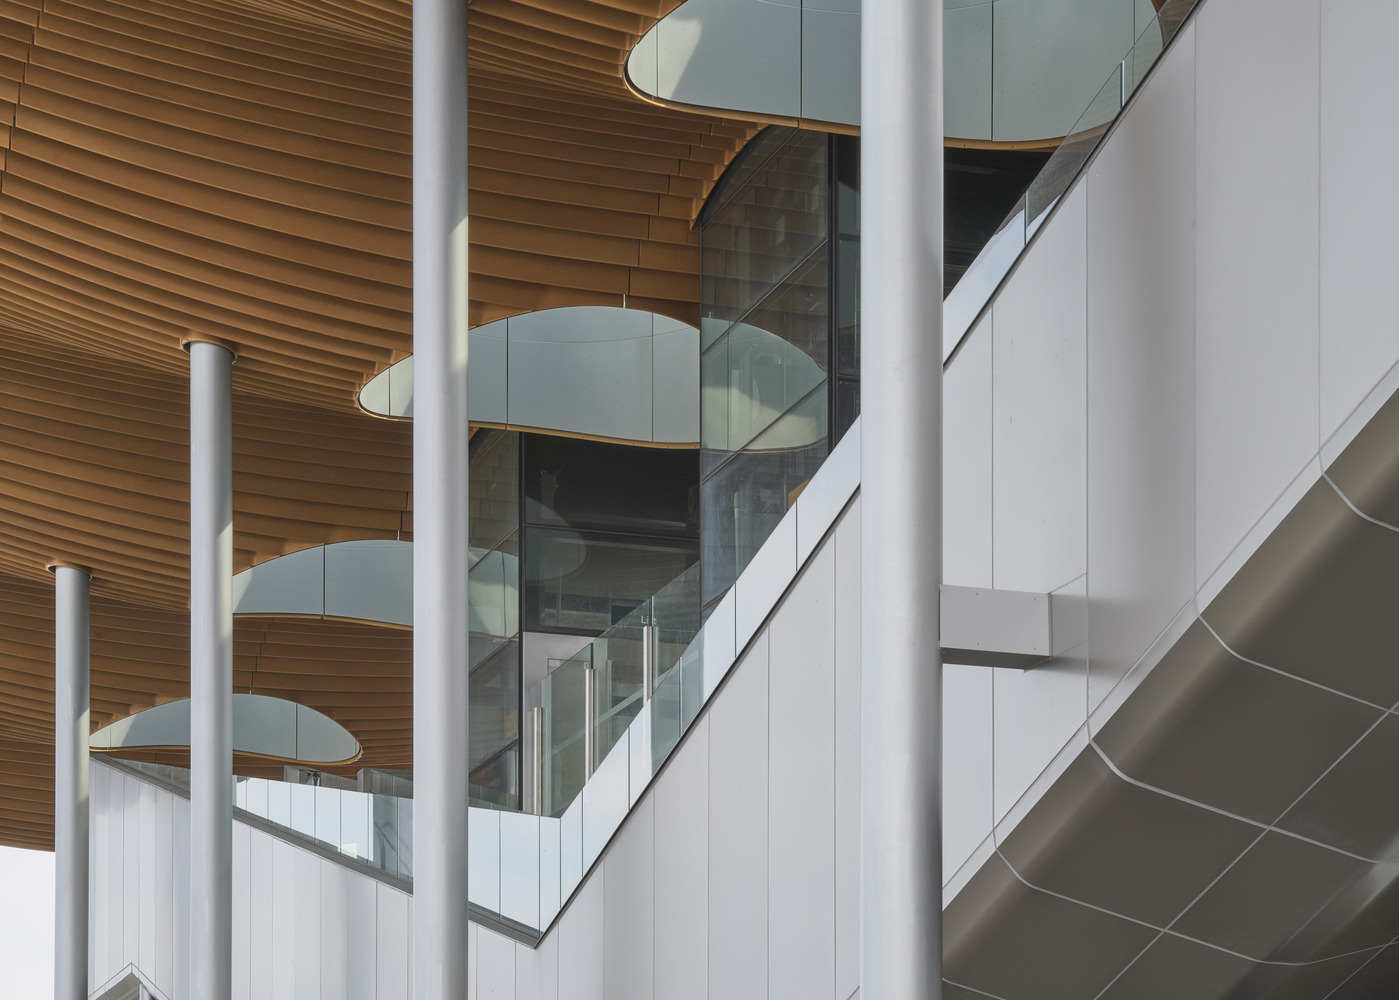
Unlike conventional elevated stations, Pakenham Station adopts an open-air typology with minimal enclosure, allowing natural daylight, cross ventilation, and uninterrupted visibility across platforms and surrounding public spaces.
This transparency improves safety, passive surveillance, and the overall passenger experience, while significantly reducing operational energy demand through the elimination of mechanical ventilation systems.
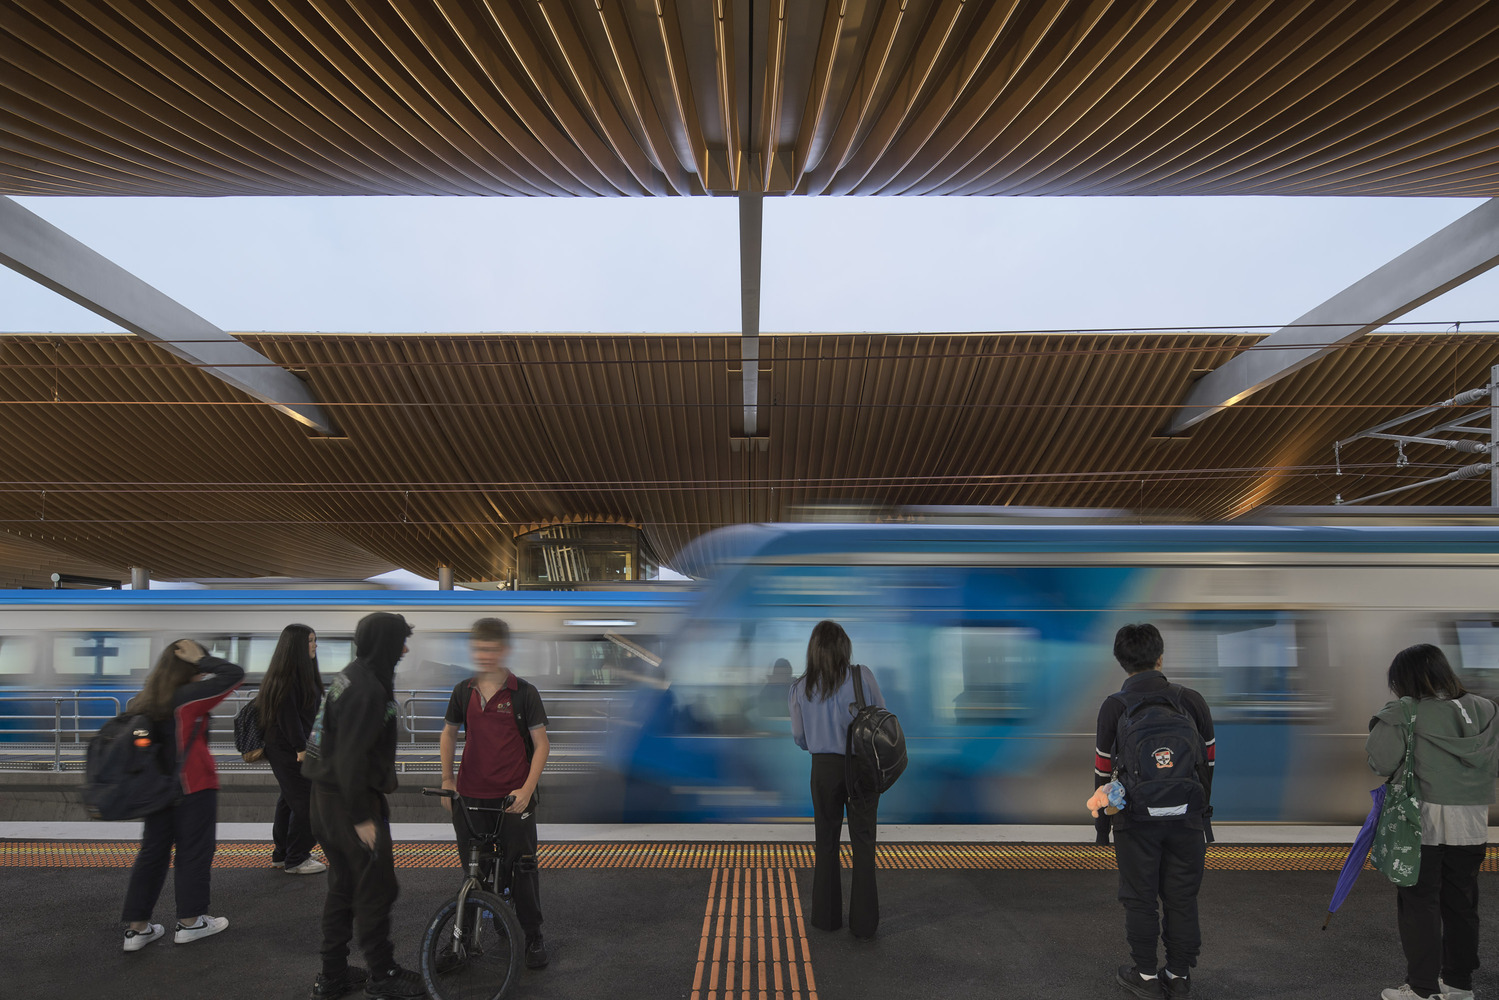
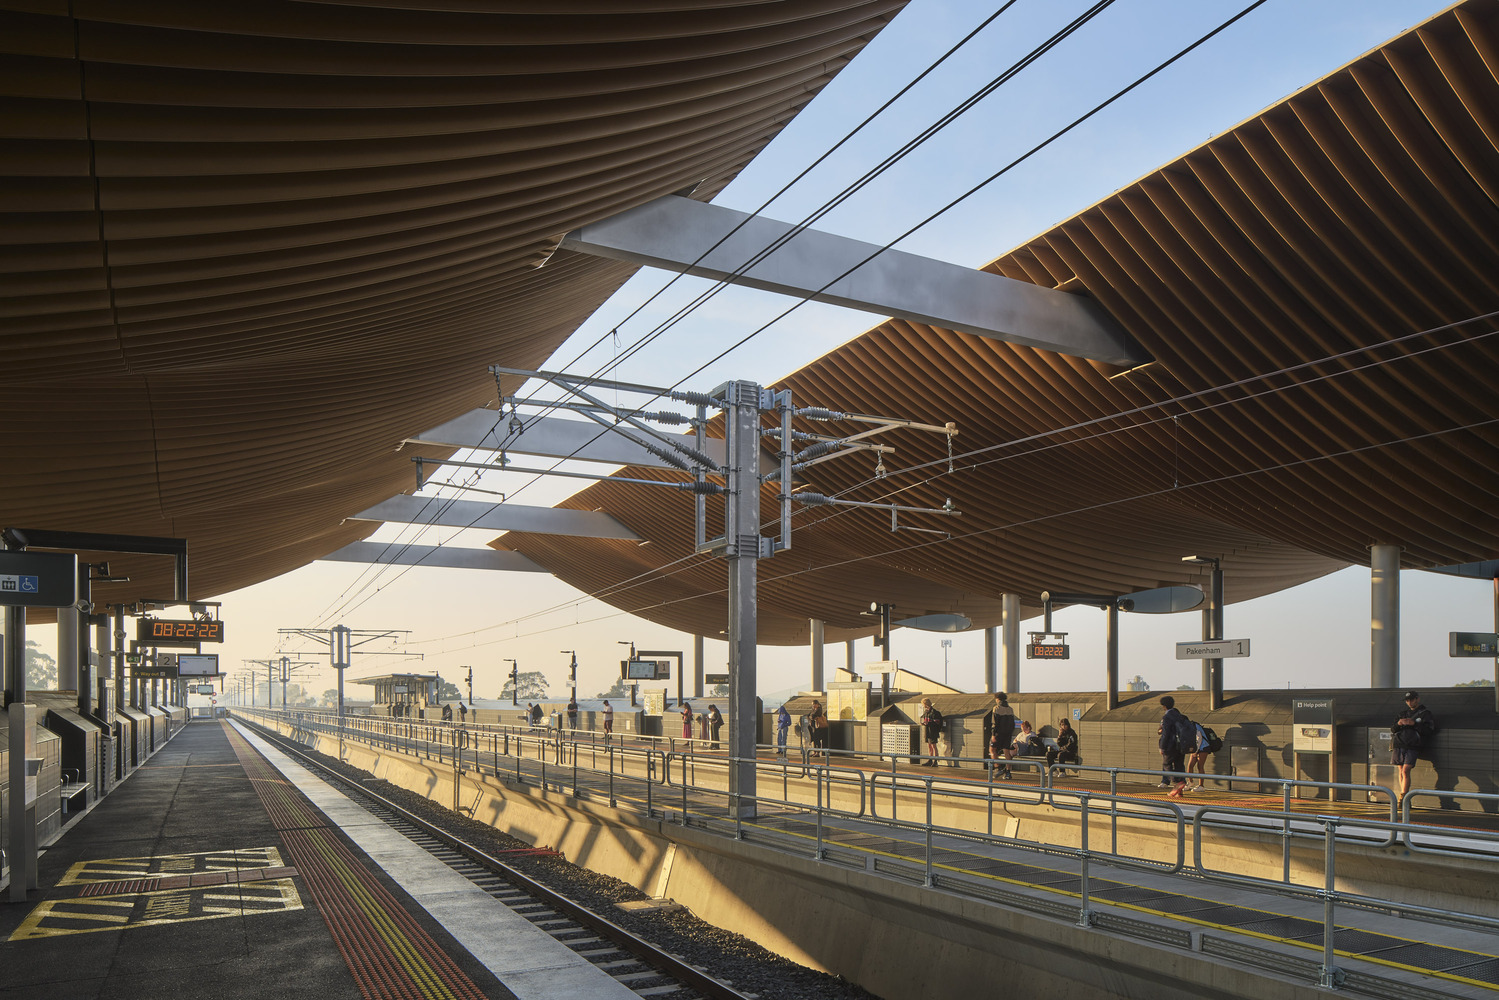
The project also represents a major advancement in sustainable rail infrastructure. Pakenham Station pioneered the use of digitally fabricated reinforced thermoset in a live rail environment, marking an Australian first.
The lightweight monocoque roof system reduced the need for extensive secondary steel and minimised embodied carbon while enabling highly precise off-site fabrication and rapid installation.
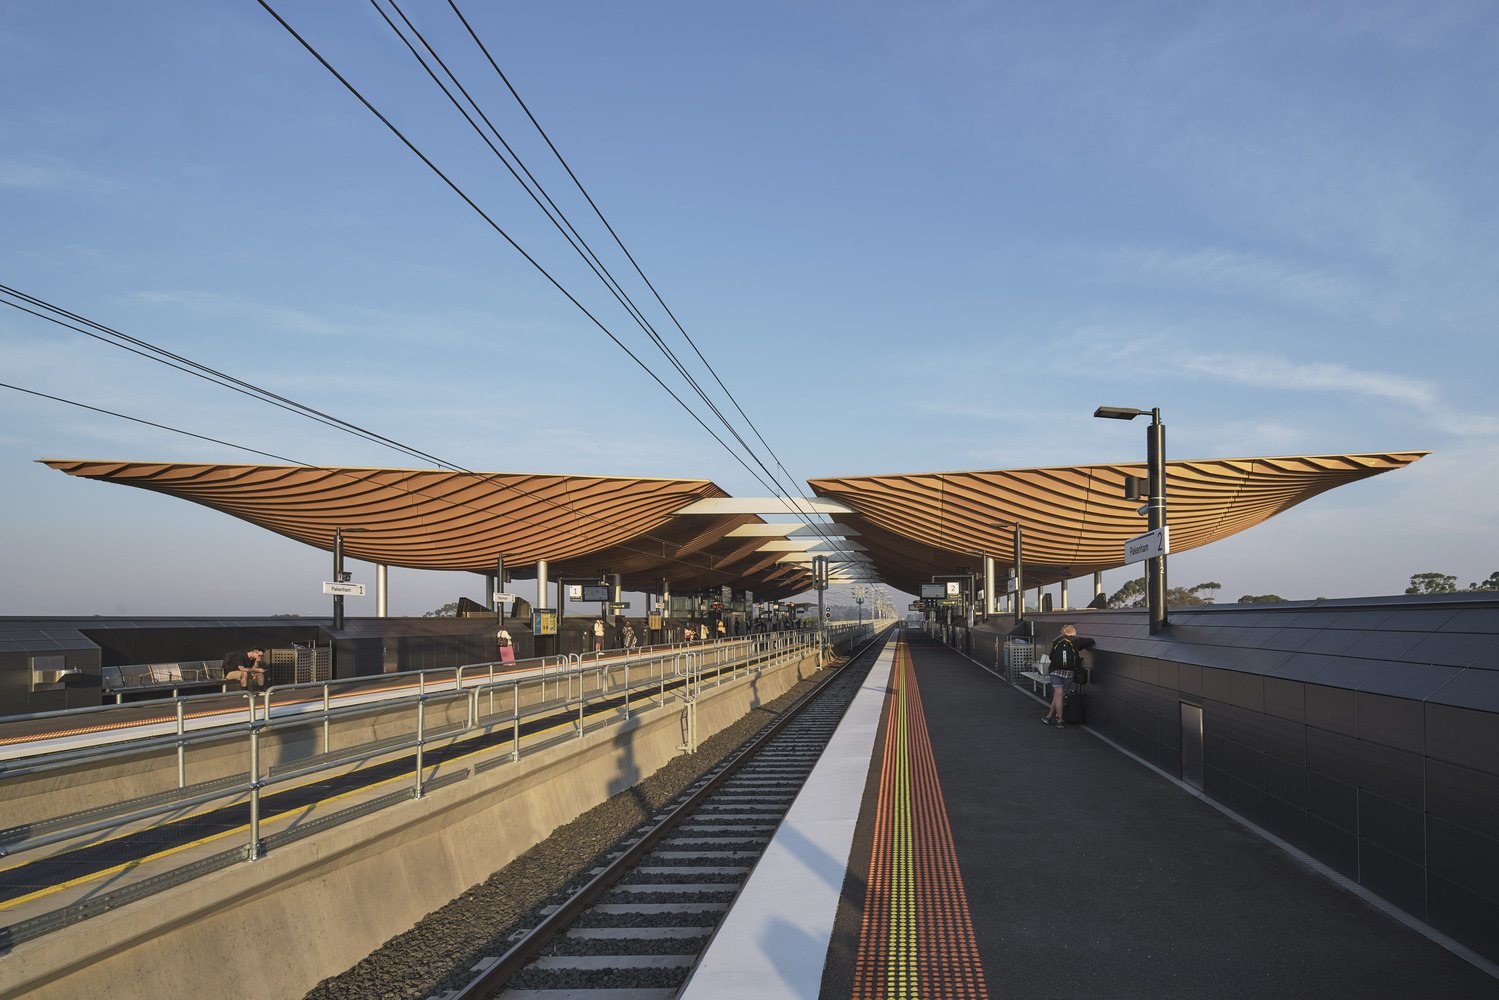
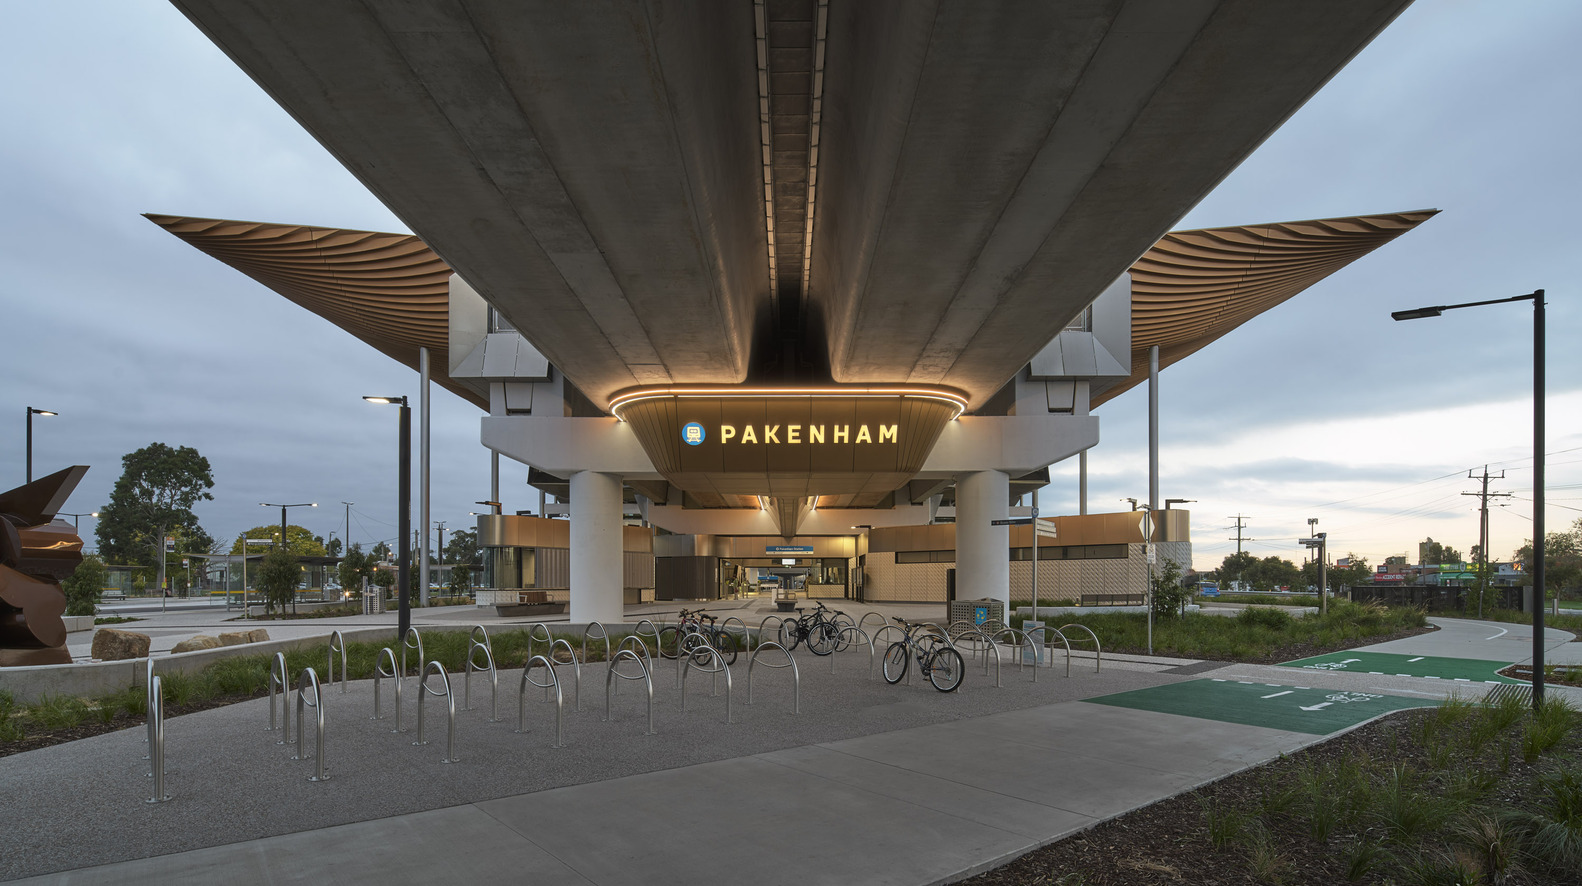
Extensive sustainability initiatives are embedded throughout the project, including solar energy generation, water-sensitive urban design, active transport infrastructure, and the use of recycled tyre kerbing.
Indigenous co-design formed a fundamental part of the project's development. Working closely with Bunurong representatives, the design incorporates cultural narratives and references to Country throughout the station and landscape.
Architectural detailing references Bunjil, the wedge-tailed eagle, while eel trap motifs integrated into the retaining walls acknowledge traditional land management practices of the Bunurong people. These elements create a civic environment that is culturally grounded and deeply connected to place.
Pakenham Station demonstrates how infrastructure can move beyond purely functional outcomes to create enduring civic, environmental, and cultural value. Through its integration of advanced construction technologies, sustainable design strategies, and meaningful public realm outcomes, the project establishes a new benchmark for contemporary transport architecture in Australia.