O4 HOUSE
studiokian
ARCHITECTS
studiokian
LEAD ARCHITECTS
Kalvin Widjaja & Dian Indah
LEAD TEAM
Kalvin Widjaja, Dian Indah
DESIGN TEAM
Adinda Kiara
INTERIOR DESIGN
Studiokian
GENERAL CONTRACTOR
Inkland
ENGINEERING & CONSULTING > STRUCTURAL
Indra Structural Works
PHOTOGRAPHS
Andreas Widi
AREA
500 m²
YEAR
2026
LOCATION
Kecamatan Serpong Utara, Indonesia
CATEGORY
Houses
English description provided by the architects.
In dense suburban environments, the need for privacy often comes into conflict with the desire for openness and natural light.
Located in Alam Sutera, Tangerang, this house explores how spatial sequencing can create a sense of retreat without completely isolating itself from its surroundings.
The house is conceived through moments of compression and release, where movement, proportion, and light shape the experience of inhabiting the house.
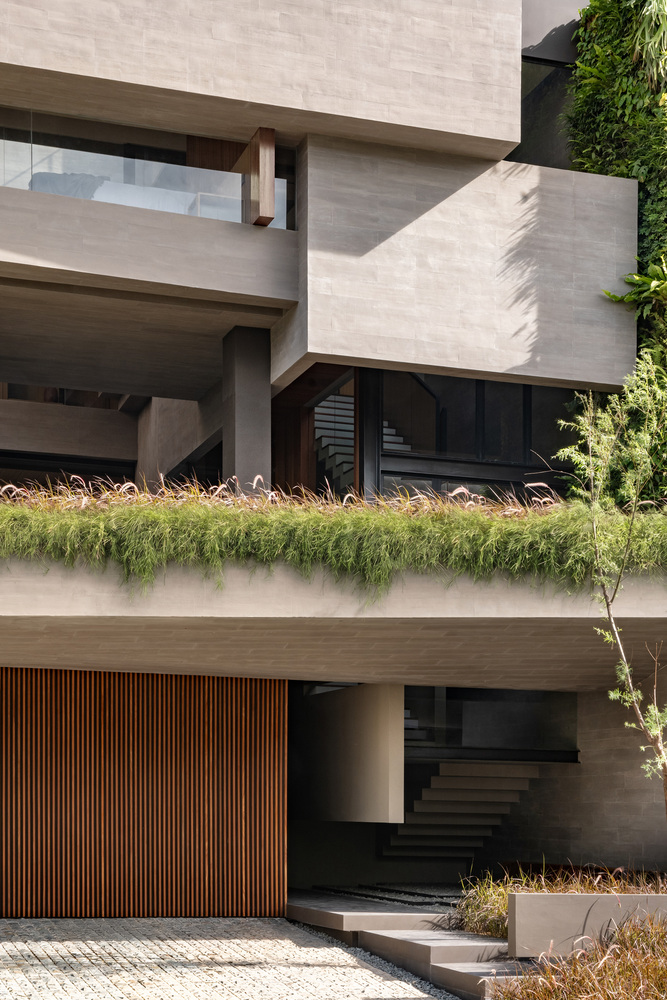
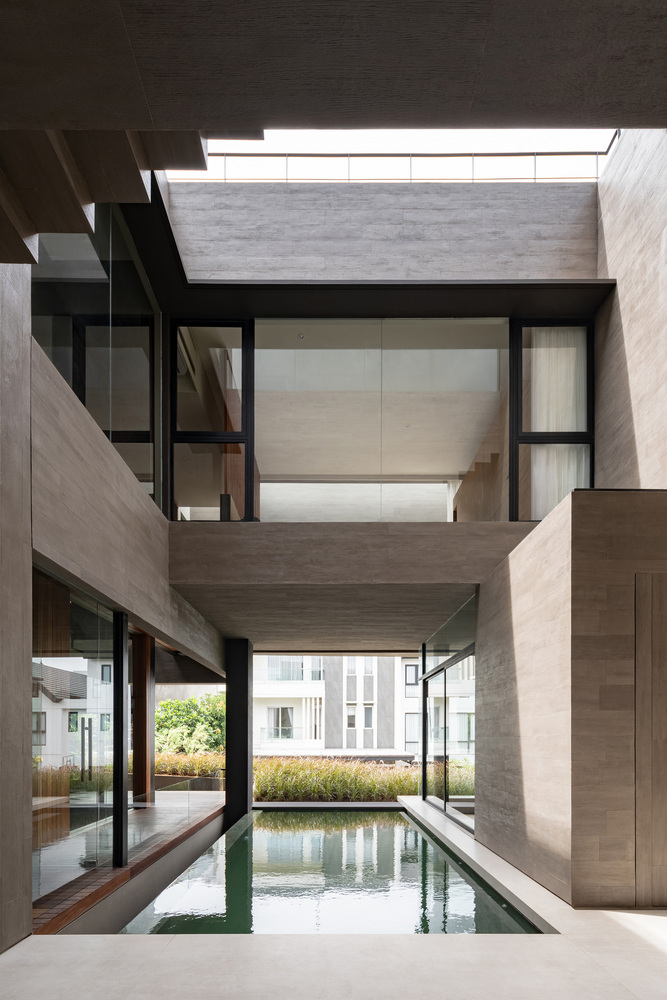
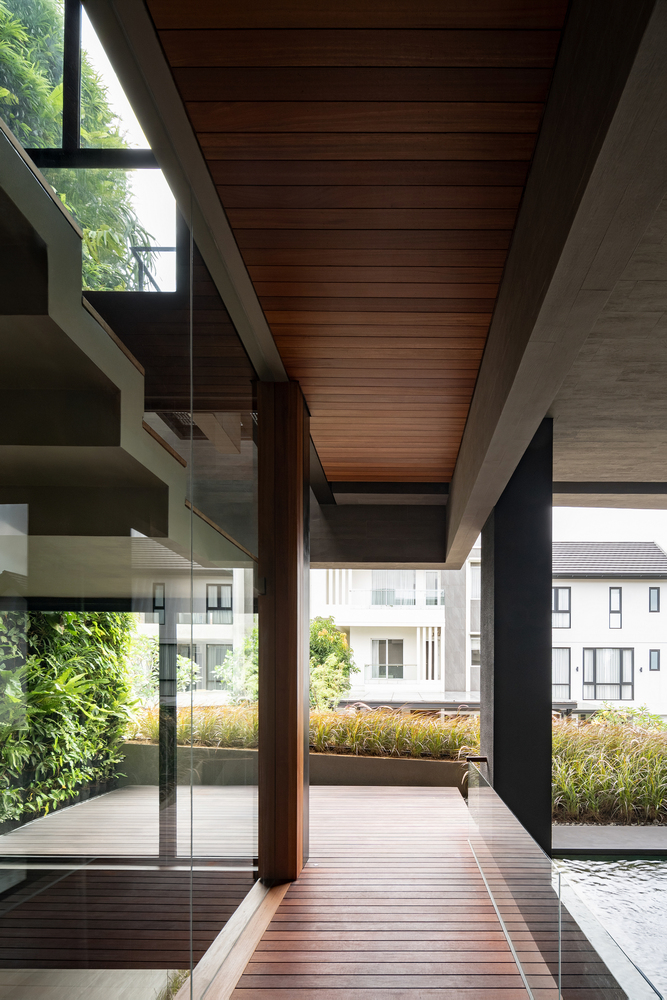
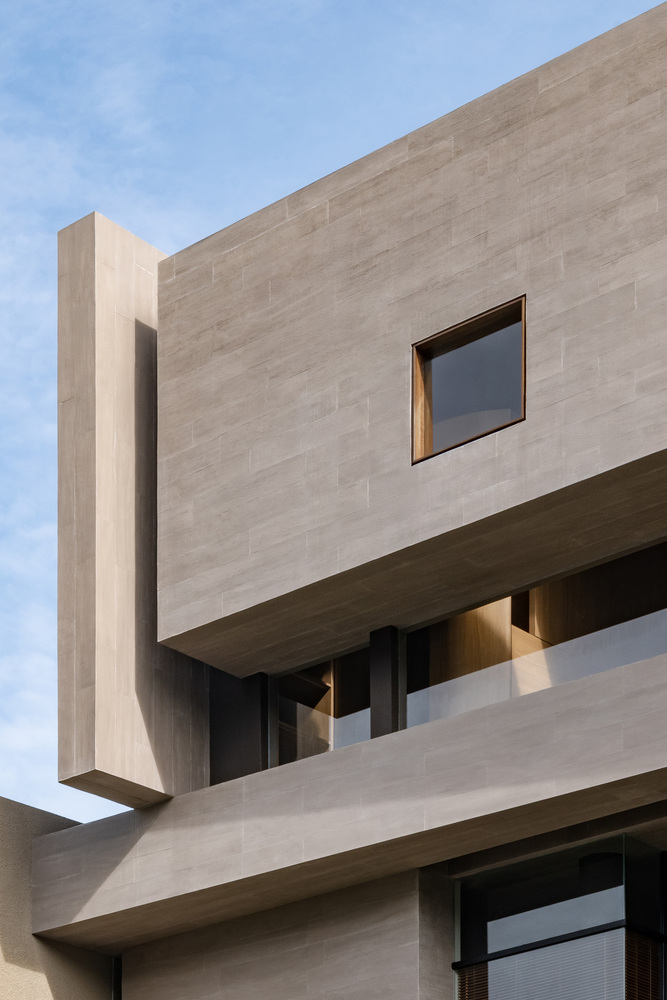
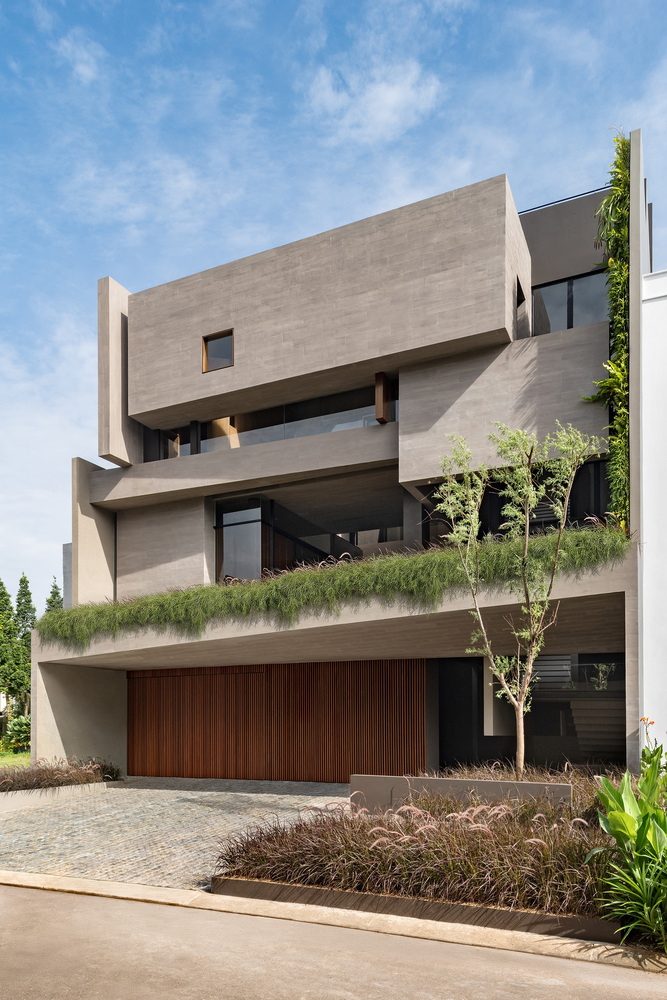
From the street, the house presents itself through layered horizontal volumes and deep recesses that soften the transition between exterior and interior.
Vegetation is integrated along the facade and upper edges of the building, allowing the architecture to feel more subdued within the residential streetscape.
Rather than emphasizing a singular formal gesture, the façade creates depth through shadow, overhangs, and carefully framed openings.
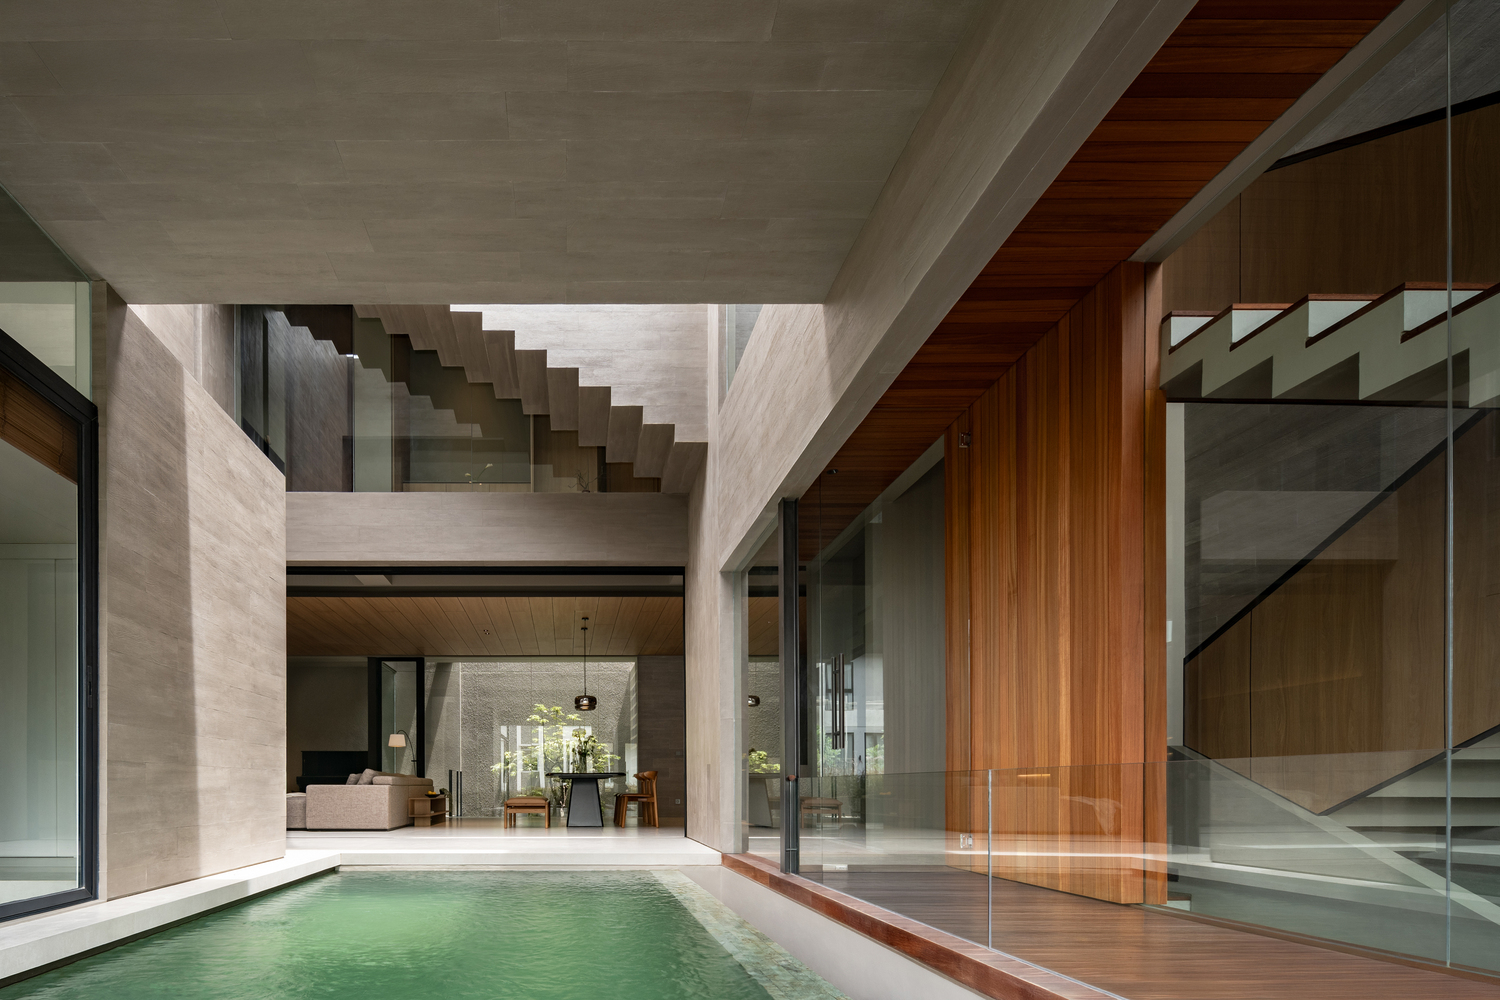
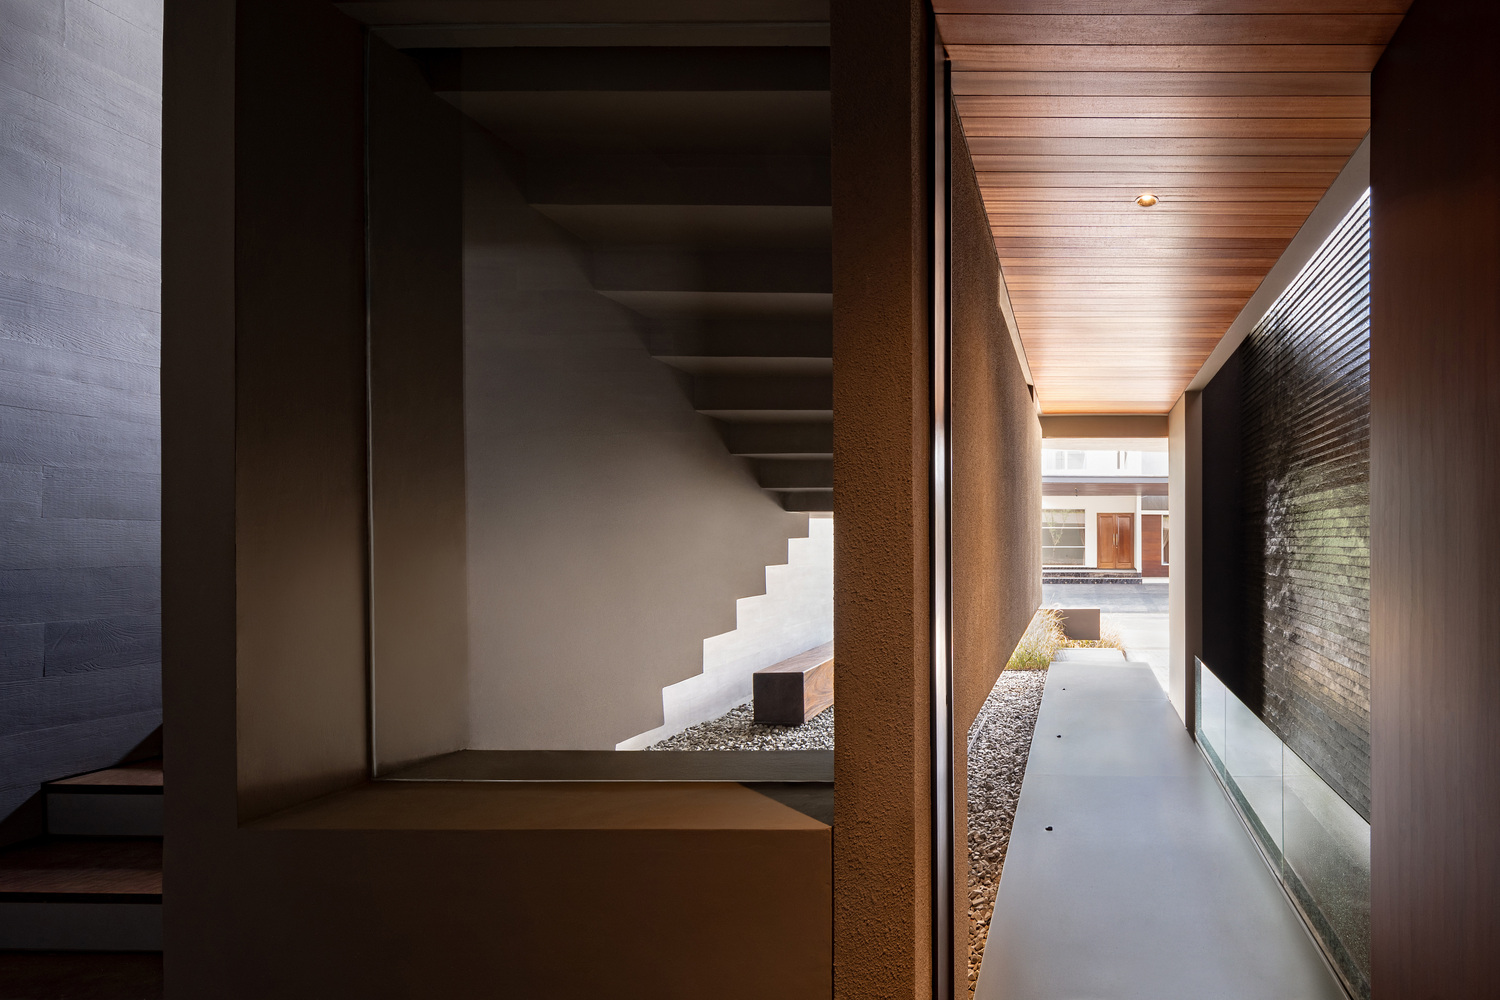
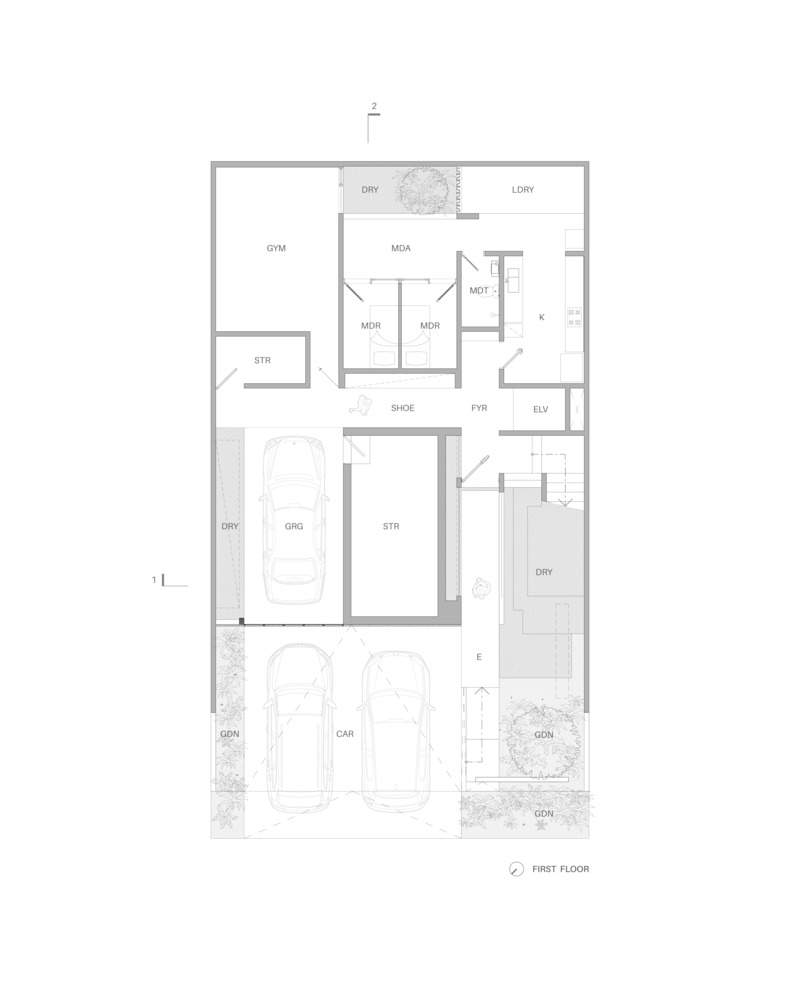
Arrival becomes an important part of the spatial experience. The experience begins through a narrow passage accompanied by a linear waterwall, where the sound of water and the lowered ceiling create a slower, quieter transition before opening into the main spaces of the house.
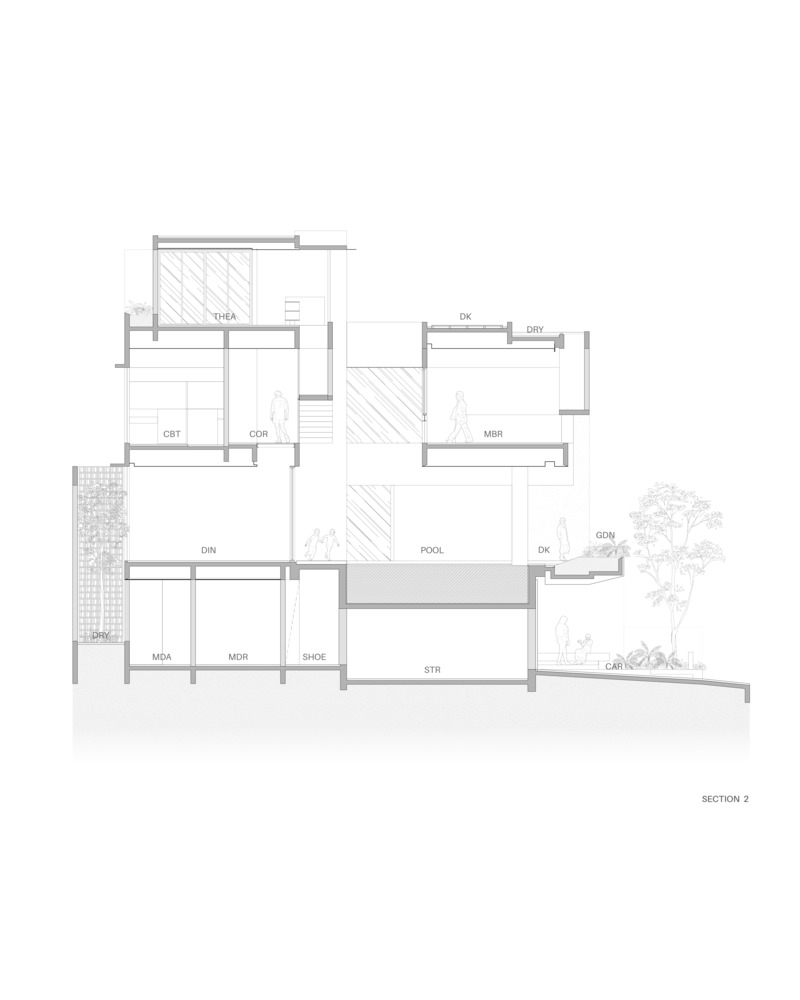
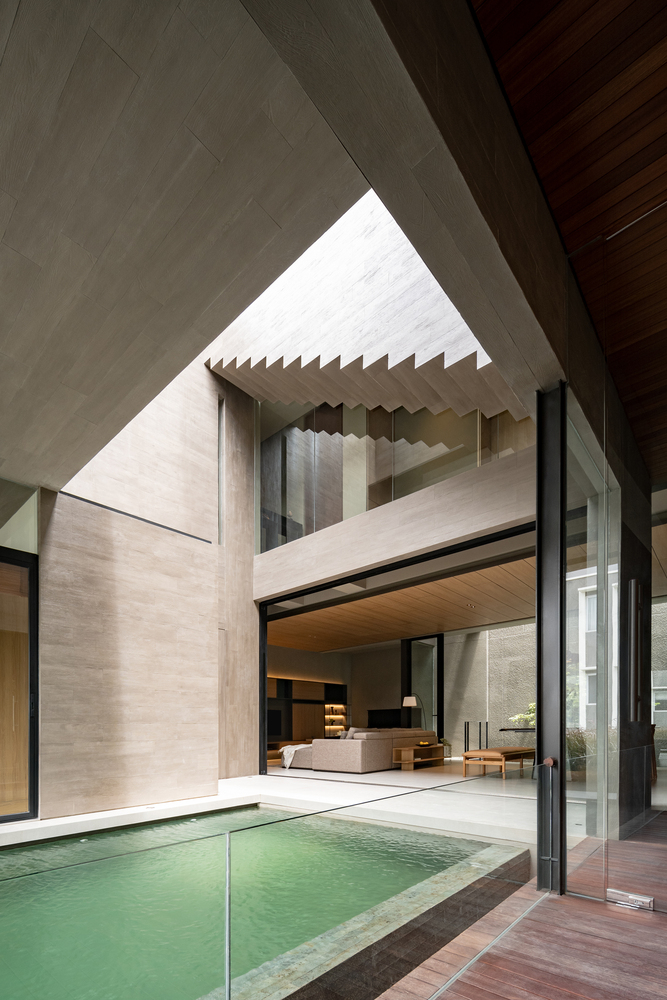
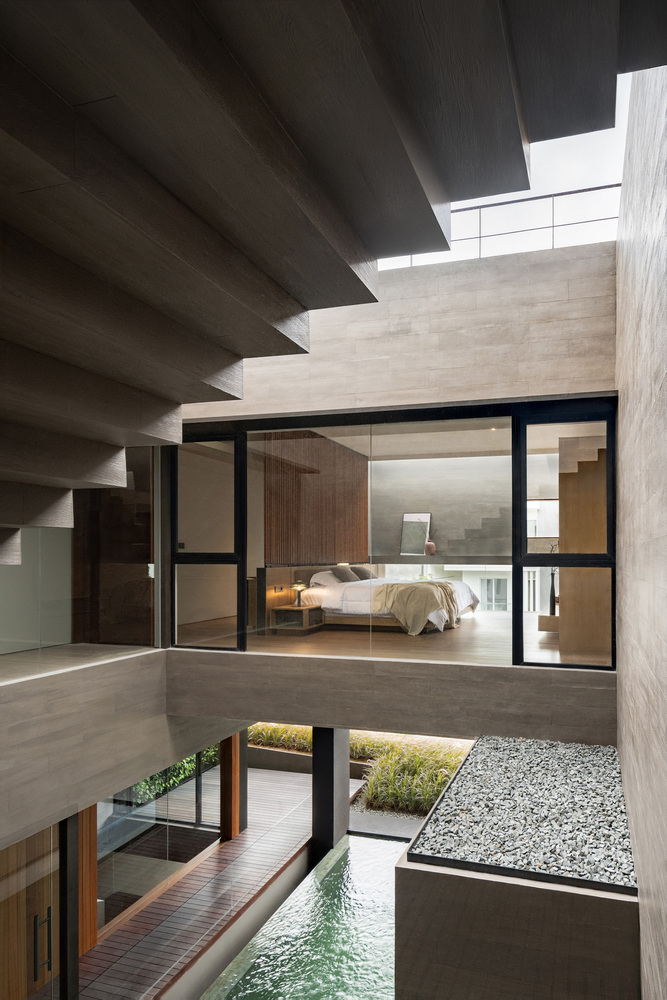
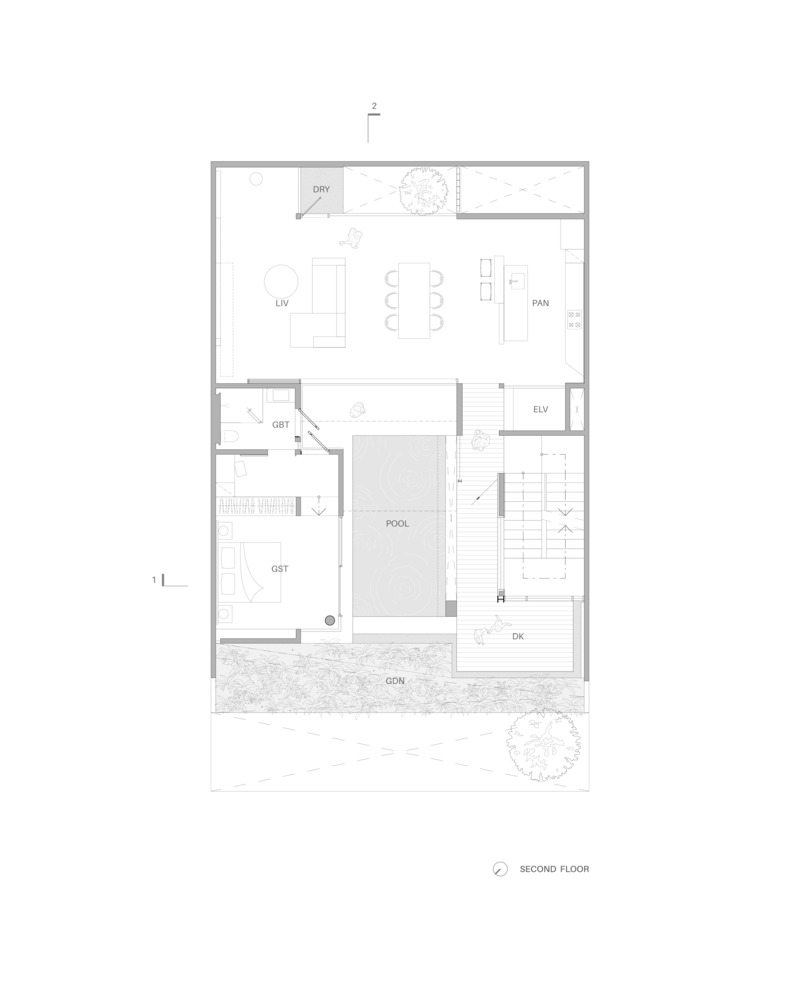
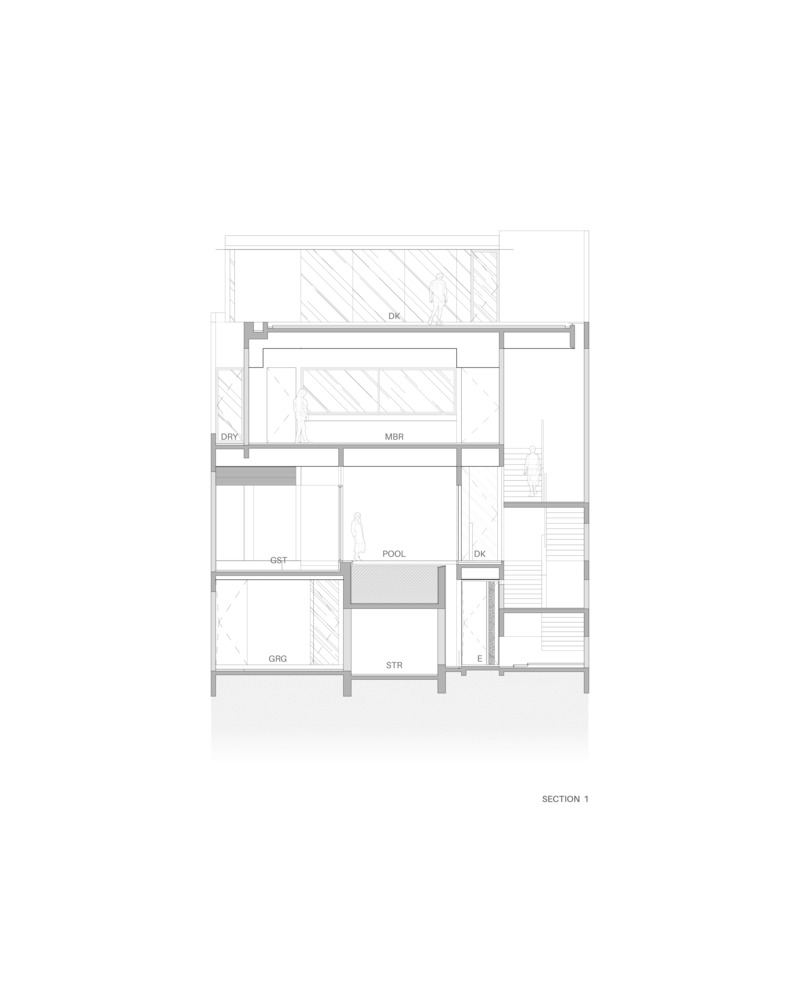
The transition intentionally compresses movement before gradually opening toward the courtyard at the center of the house. At the heart of the house lies an internal void organized around a pool.
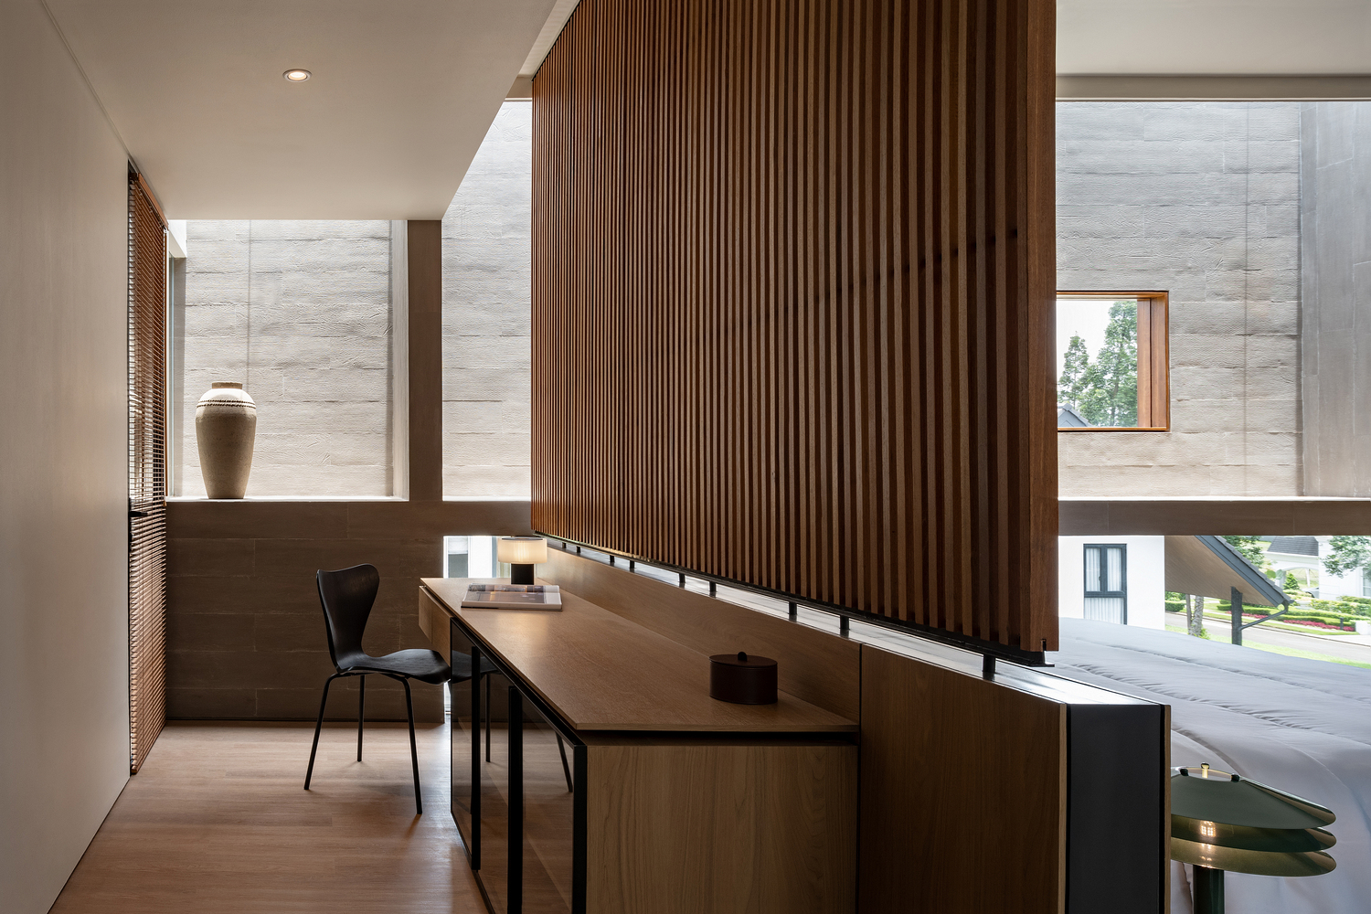
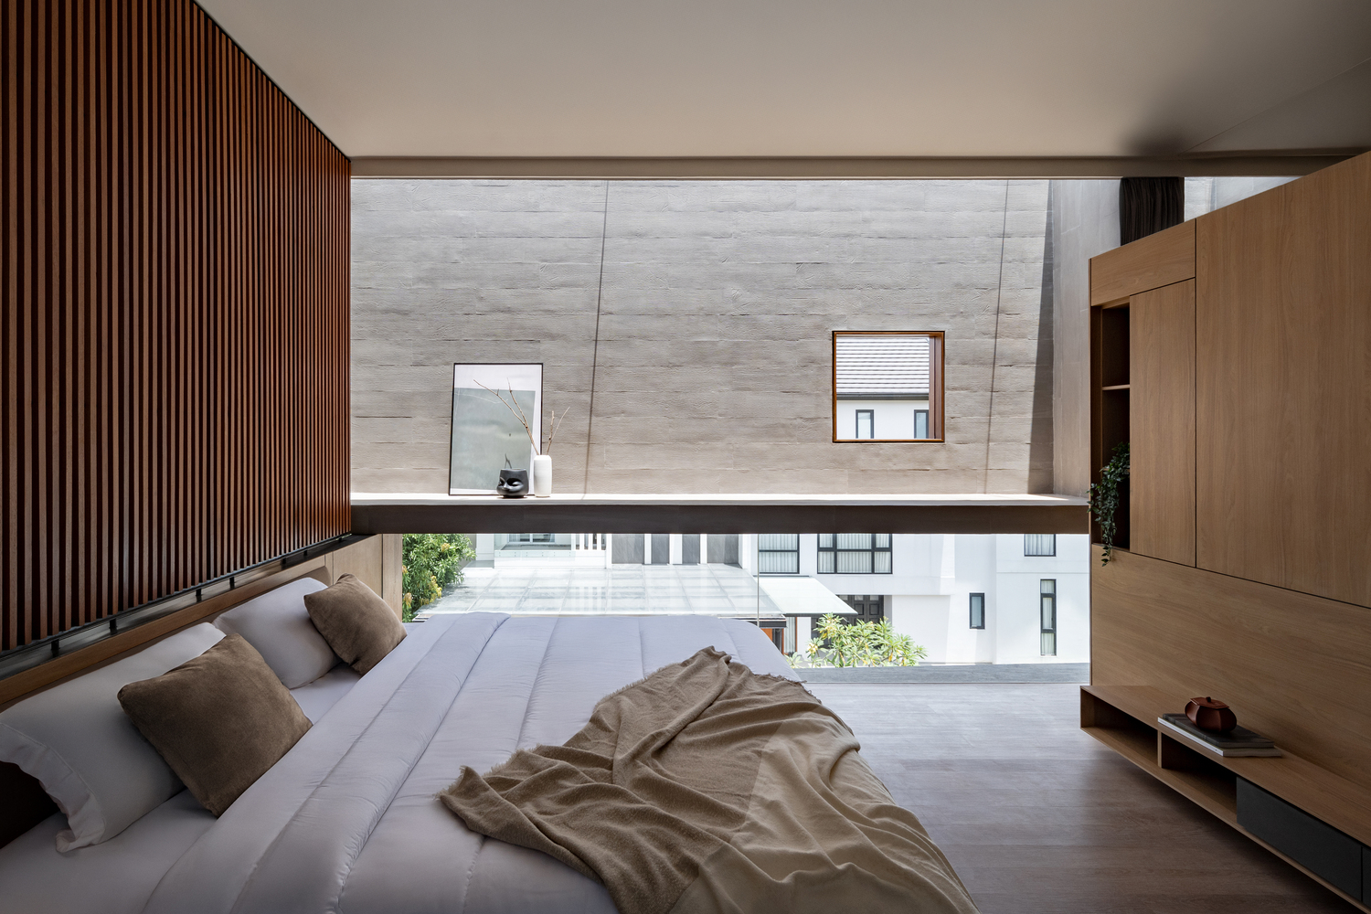
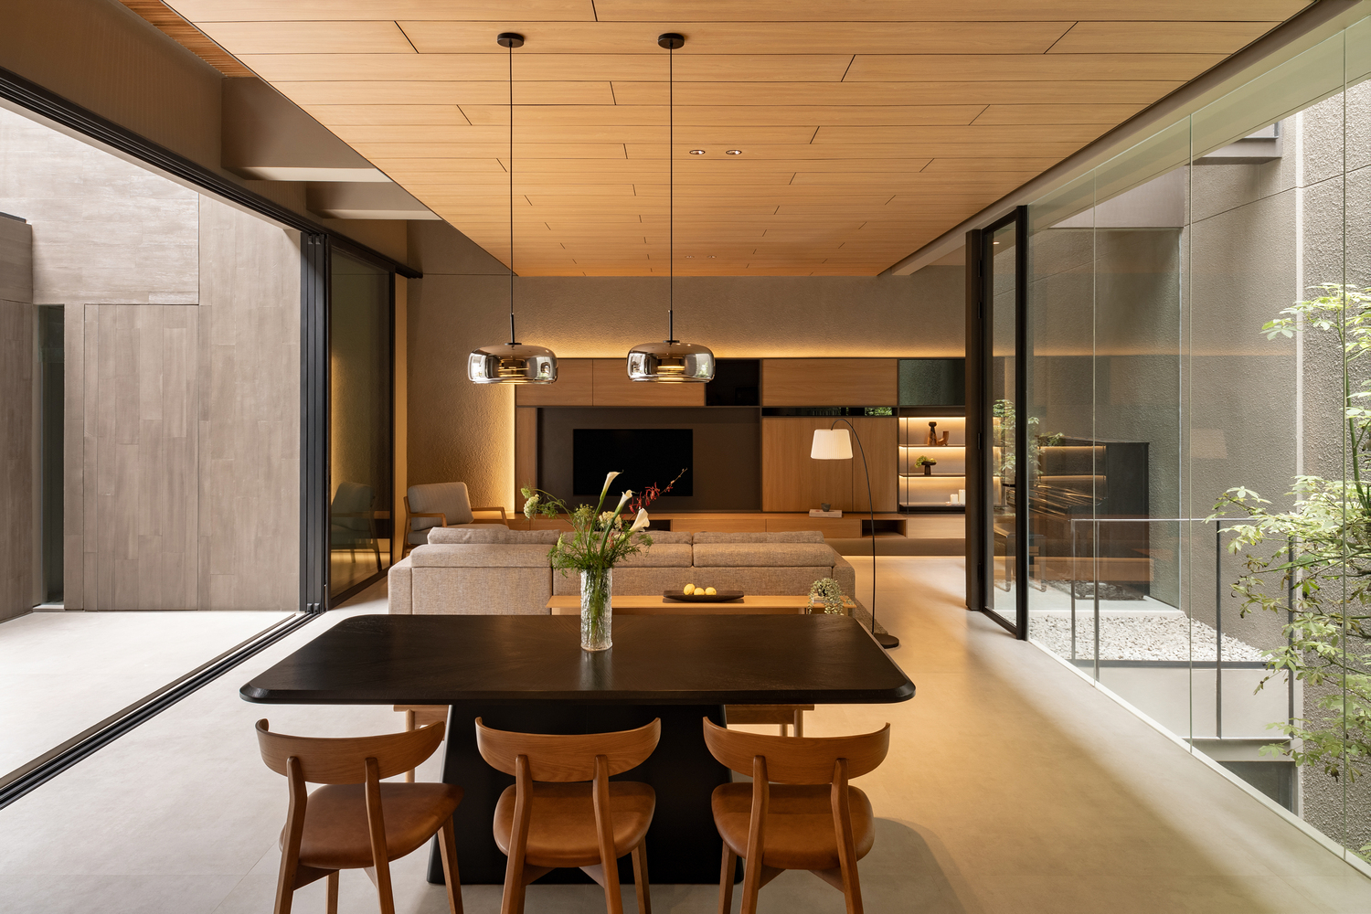
The U-shaped configuration allows the main living spaces to face inward, establishing continuous visual connections across the courtyard while maintaining privacy from neighboring houses.
The pool functions as both a climatic and spatial element, reflecting light into the surrounding spaces and creating a calm atmosphere throughout the day.
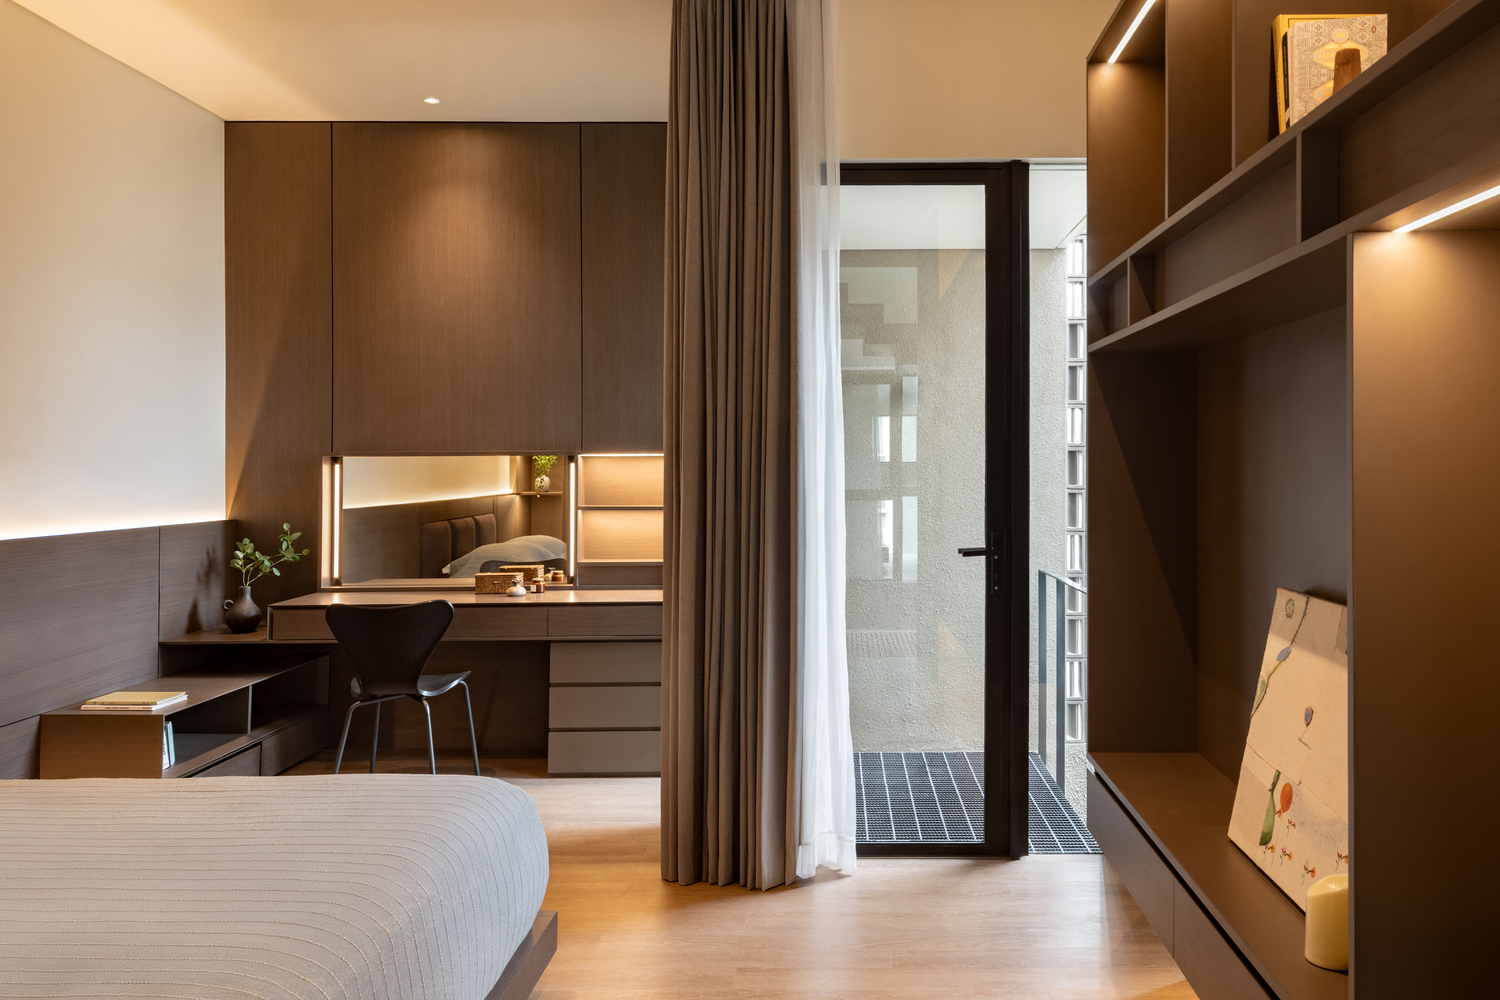
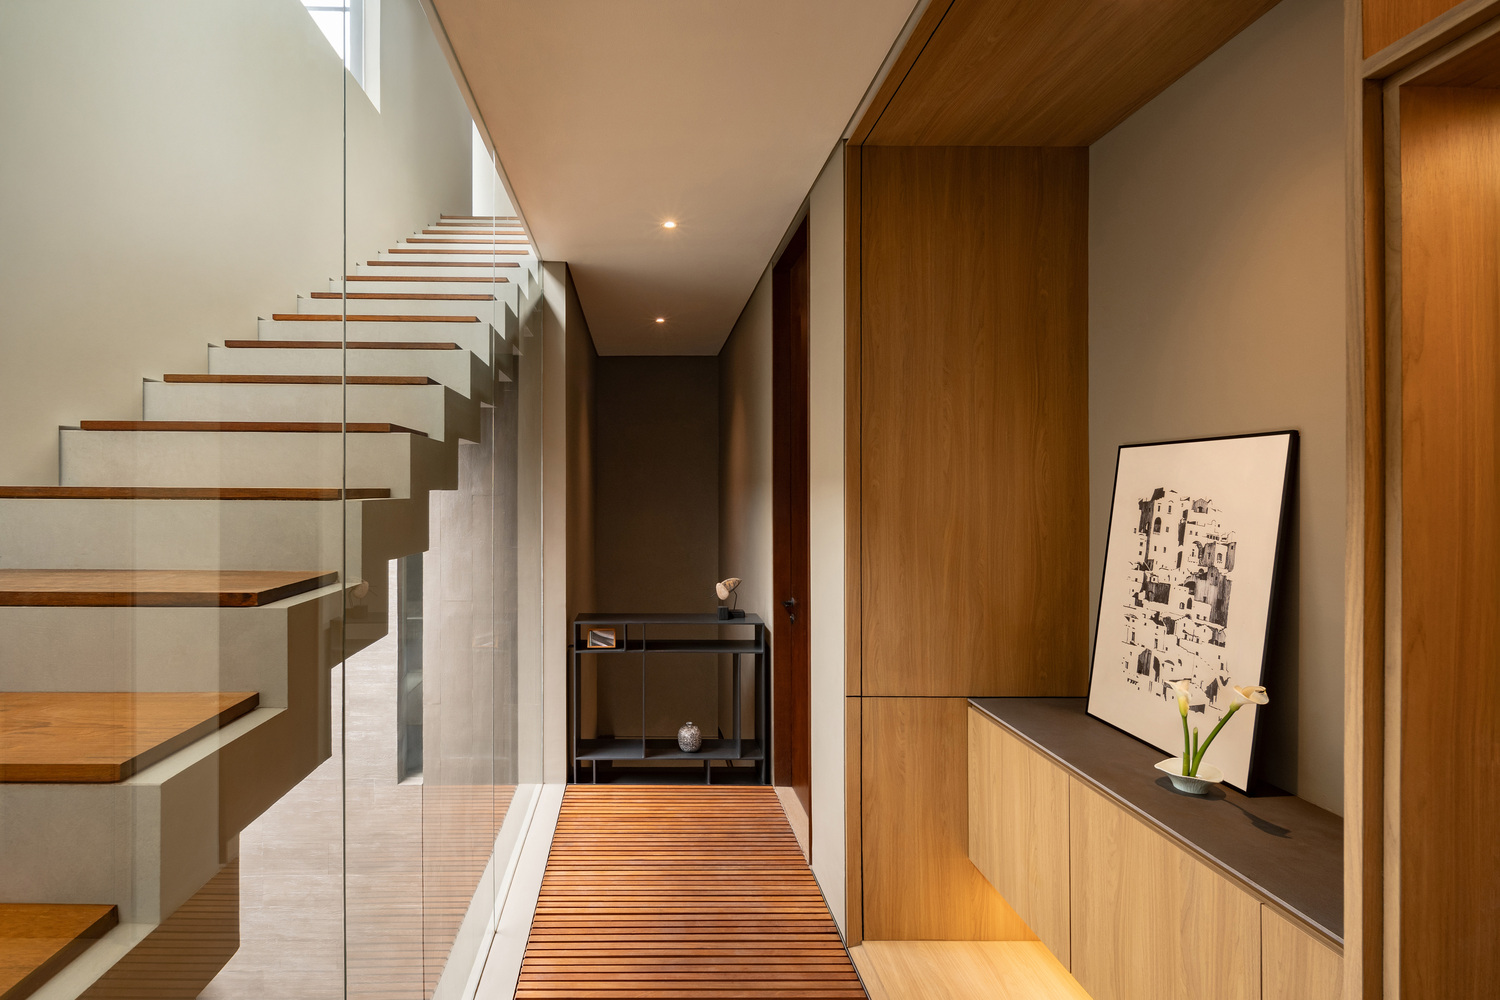
The spatial experience is defined by moments of compression and release. Narrow circulation paths and lowered ceilings open suddenly into larger double-height spaces with natural light, creating a stronger awareness of scale and atmosphere.
Sliding glass panels allow the living and the dining areas to extend toward the courtyard, softening the boundary between interior and exterior while reinforcing the openness of the central void.
To create a clearer separation between public and private functions, the guest room is positioned independently from the main living areas near the entrance sequence.
This allows visitors to occupy the space comfortably without interrupting the daily rhythm of the family.
Although separated, the room still maintains a visual connection to the courtyard and surrounding greenery.
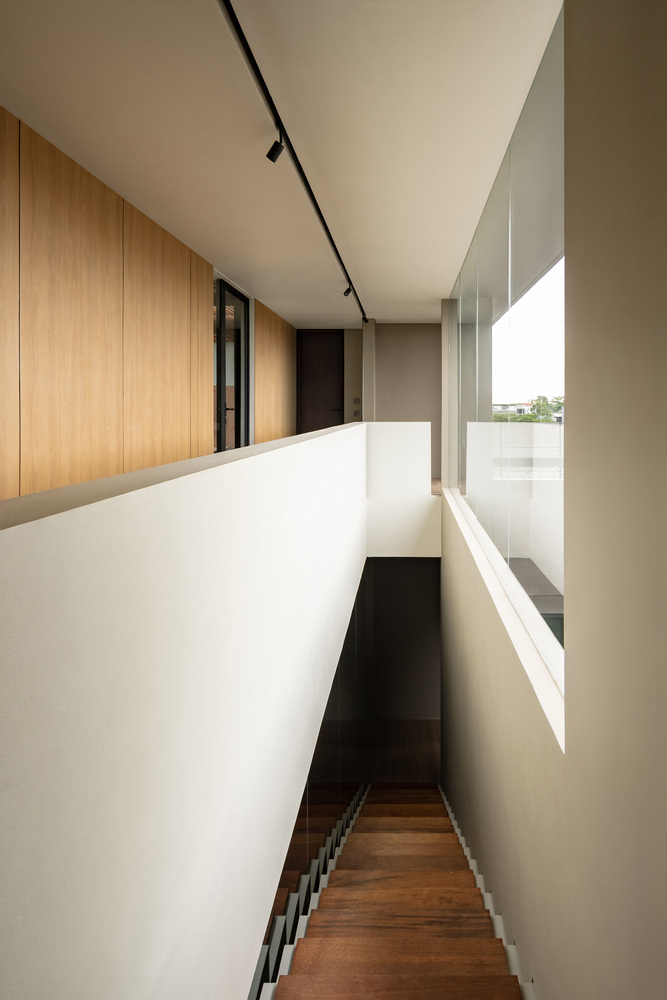
Vertical circulation is treated as an architectural element rather than simply a functional connector.
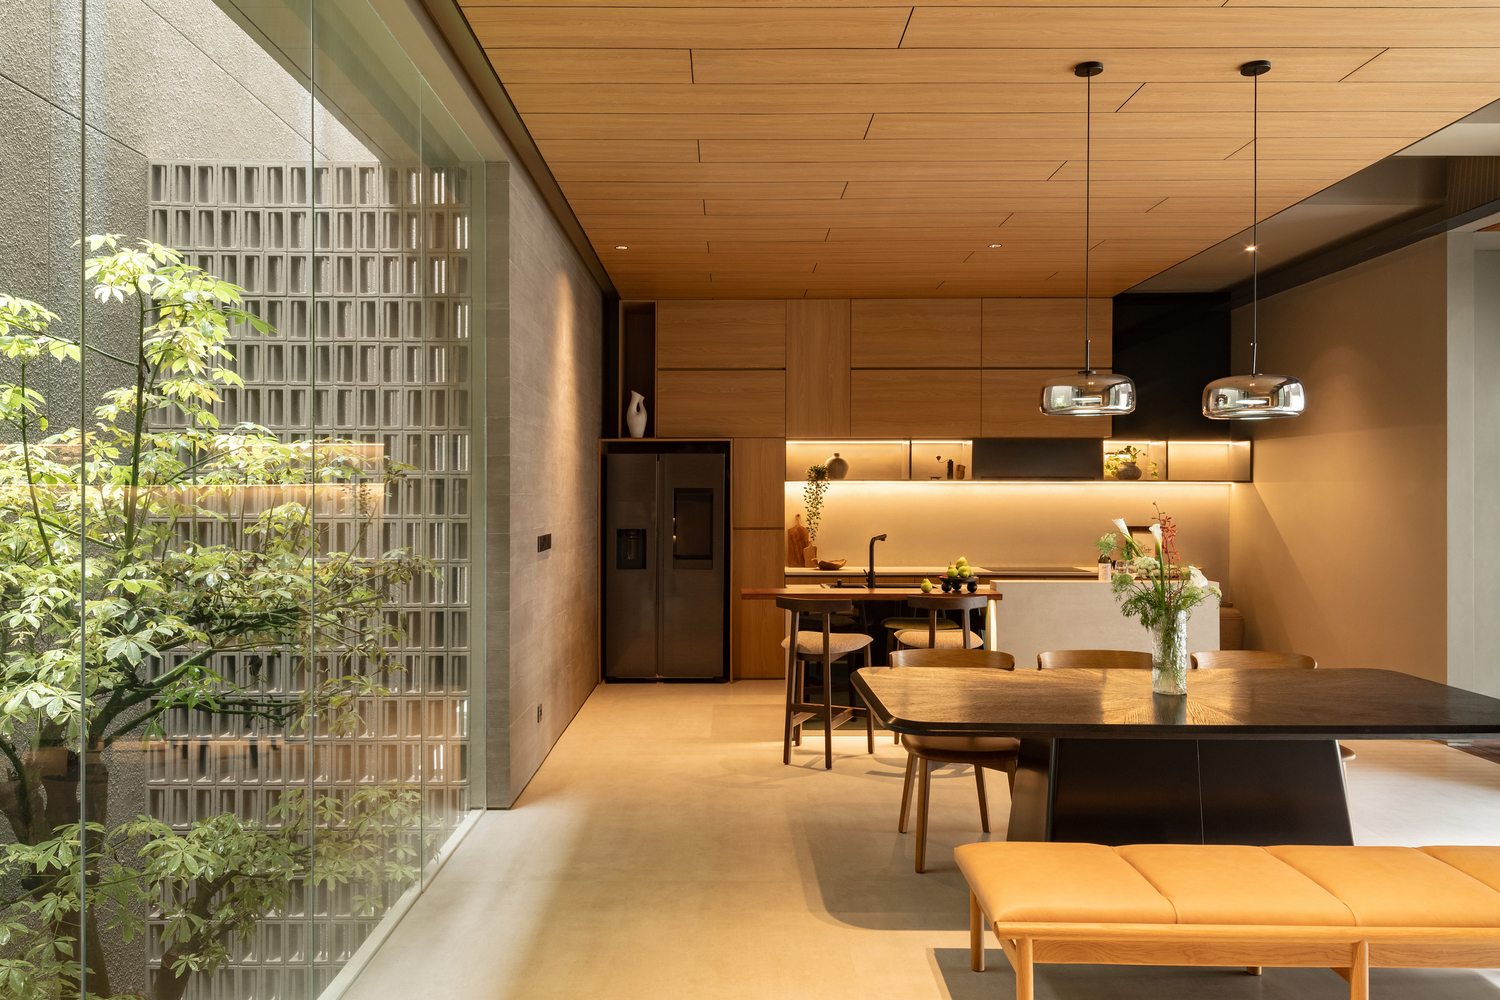
Positioned around the courtyard, the staircases create layered visual relationships between floors and reinforce the continuity of the interior spaces.
Bridges, corridors, and transitional decks overlook the central void, allowing movement through the house to remain constantly connected to light, water, and surrounding greenery.
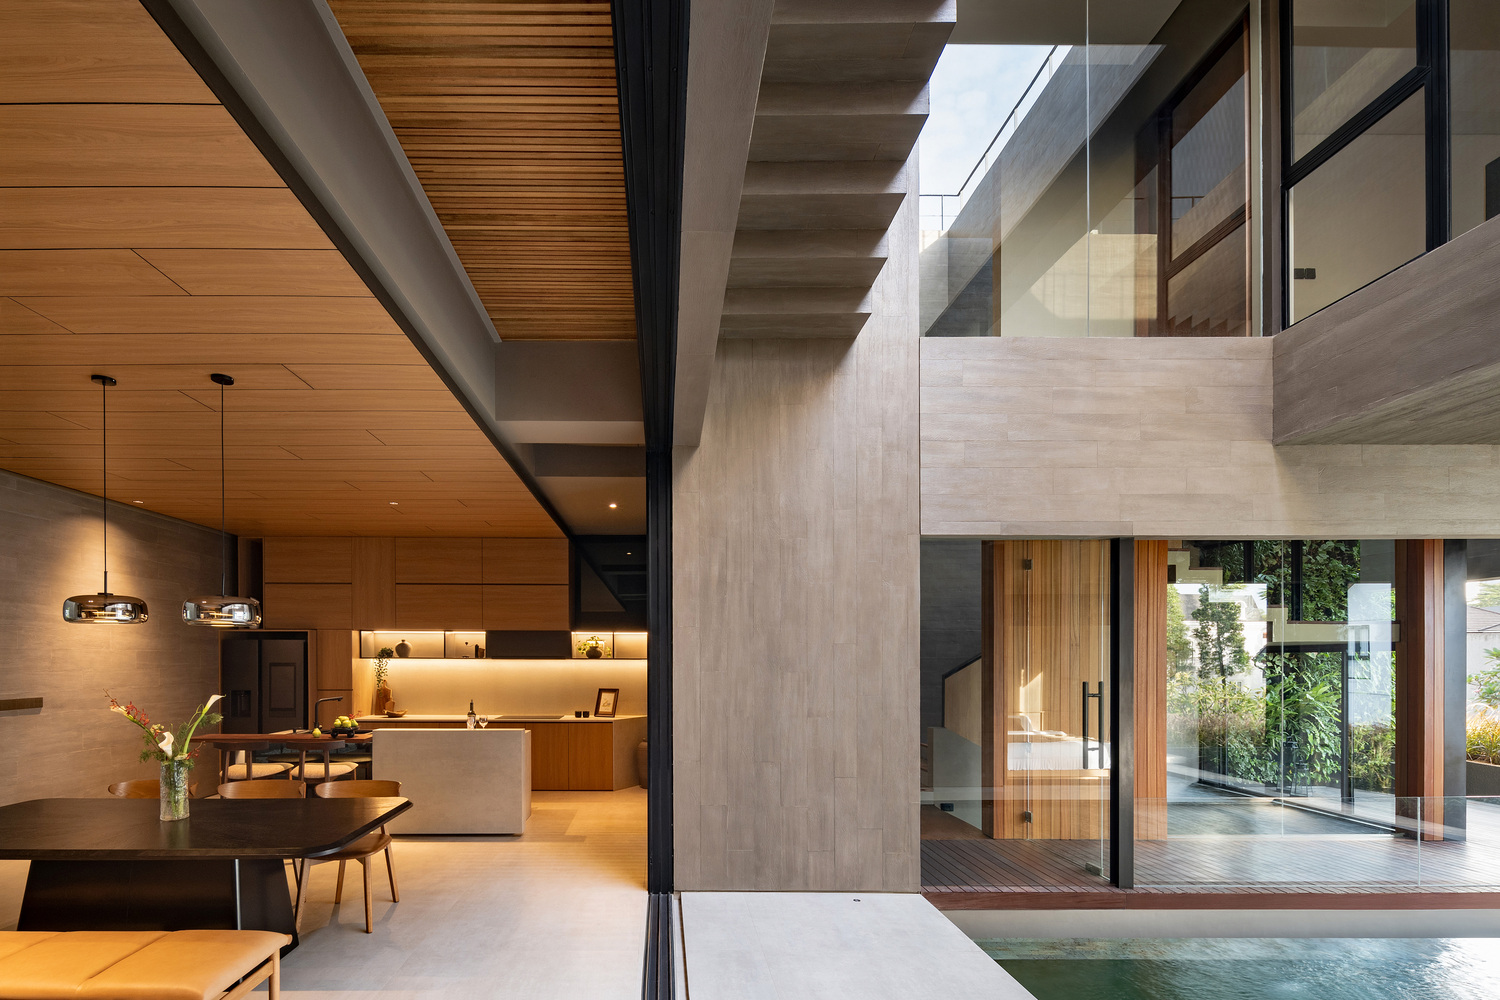
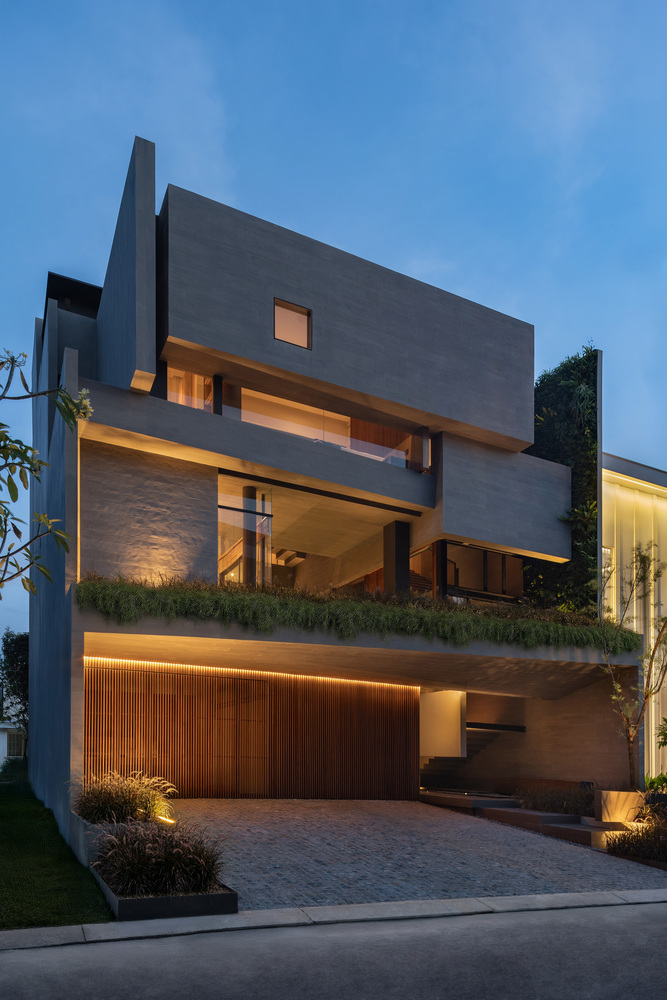
The staircase itself becomes part of the spatial experience, suspended between solid surfaces and transparent edges that frame shifting views across the interior.
The upper floor accommodates the children's bedrooms and the master bedroom, creating a quieter and more private layer within the house.
Positioned above the communal spaces, the rooms remain visually connected to the courtyard below while maintaining a stronger sense of retreat from the more active areas of the house.
The master bedroom is designed as an open yet intimate space where transparency and privacy are carefully balanced.
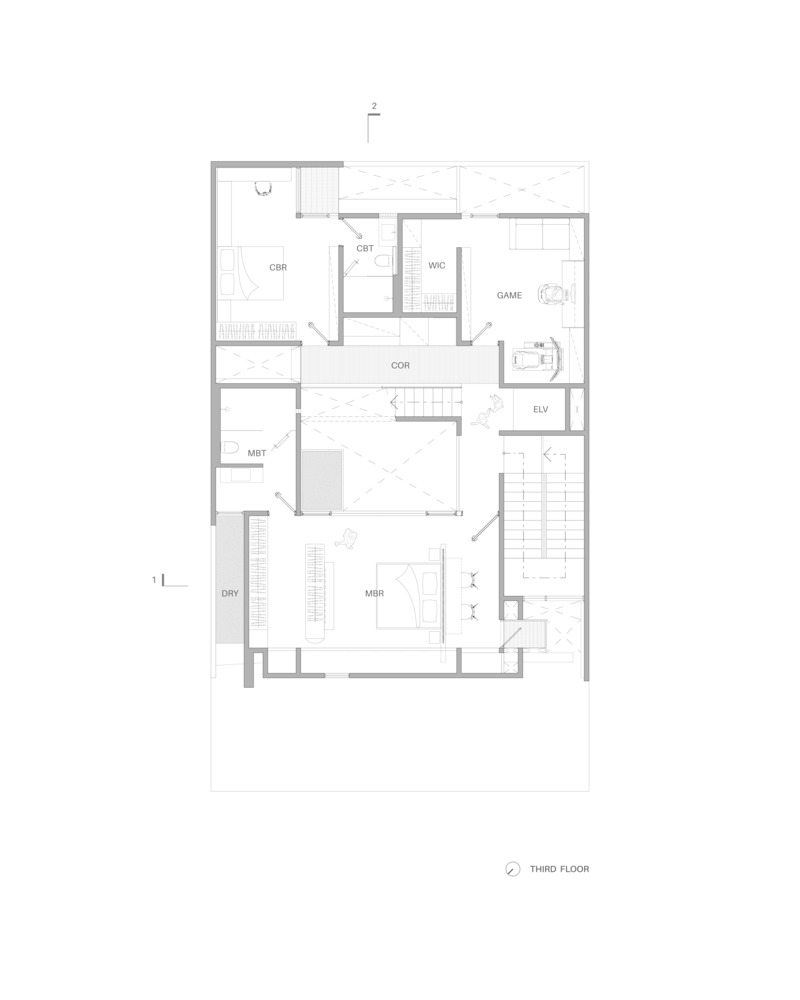
Timber screens are used as soft spatial filters, allowing light and air to pass through while subtly separating the sleeping area from the study space behind it.
Large openings and framed views maintain a visual connection toward the courtyard, while filtered daylight and warm material tones create a calmer and more enclosed atmosphere compared to the openness of the spaces below.
The material palette is kept warm and restrained, combining textured wall surfaces, timber ceilings, and large transparent openings.
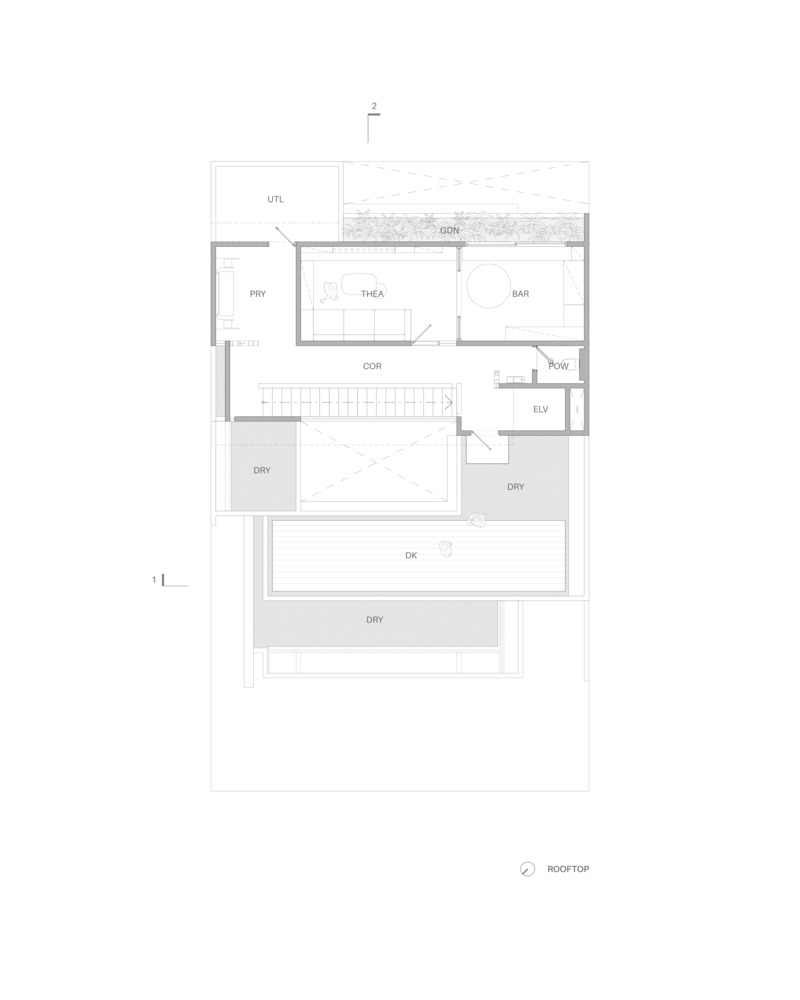
Timber-lined soffits and circulation areas introduce warmth into the otherwise muted palette, while the extensive use of glass softens the boundary between enclosed rooms and open transitional spaces.
These materials create a softer and more intimate atmosphere while allowing natural light and shadow to define the character of the spaces throughout the day.
More than a formal object, the house is conceived as a sequence of atmospheres shaped by proportion, movement, and light.
Within the density of a growing suburban context, the house seeks to create a quieter way of living, one that feels open yet protected. Intimate yet connected to its surroundings.