Boutique House
BOUTIQUE HOUSE
Studio Gontijo Arquitetura
ARCHITECTS
Studio Gontijo Arquitetura
LEAD ARCHITECTS
Gabriela Gontijo, Mariana Hummel, Jade Ávila
COORDINATION
Humberto Figueiredo
ENGINEERING & CONSULTING > CIVIL
Alcaa Engenharia
PROJECT TEAM
Natália Mattos, Antônio Carlos, Eduardo Grigol, Cecília Pizutti
MANUFACTURERS
Quintino
PHOTOGRAPHS
Edgard Cesar
AREA
537 m²
YEAR
2021
LOCATION
Brasília, Brazil
CATEGORY
Residential Architecture, Houses
English description provided by the architects.
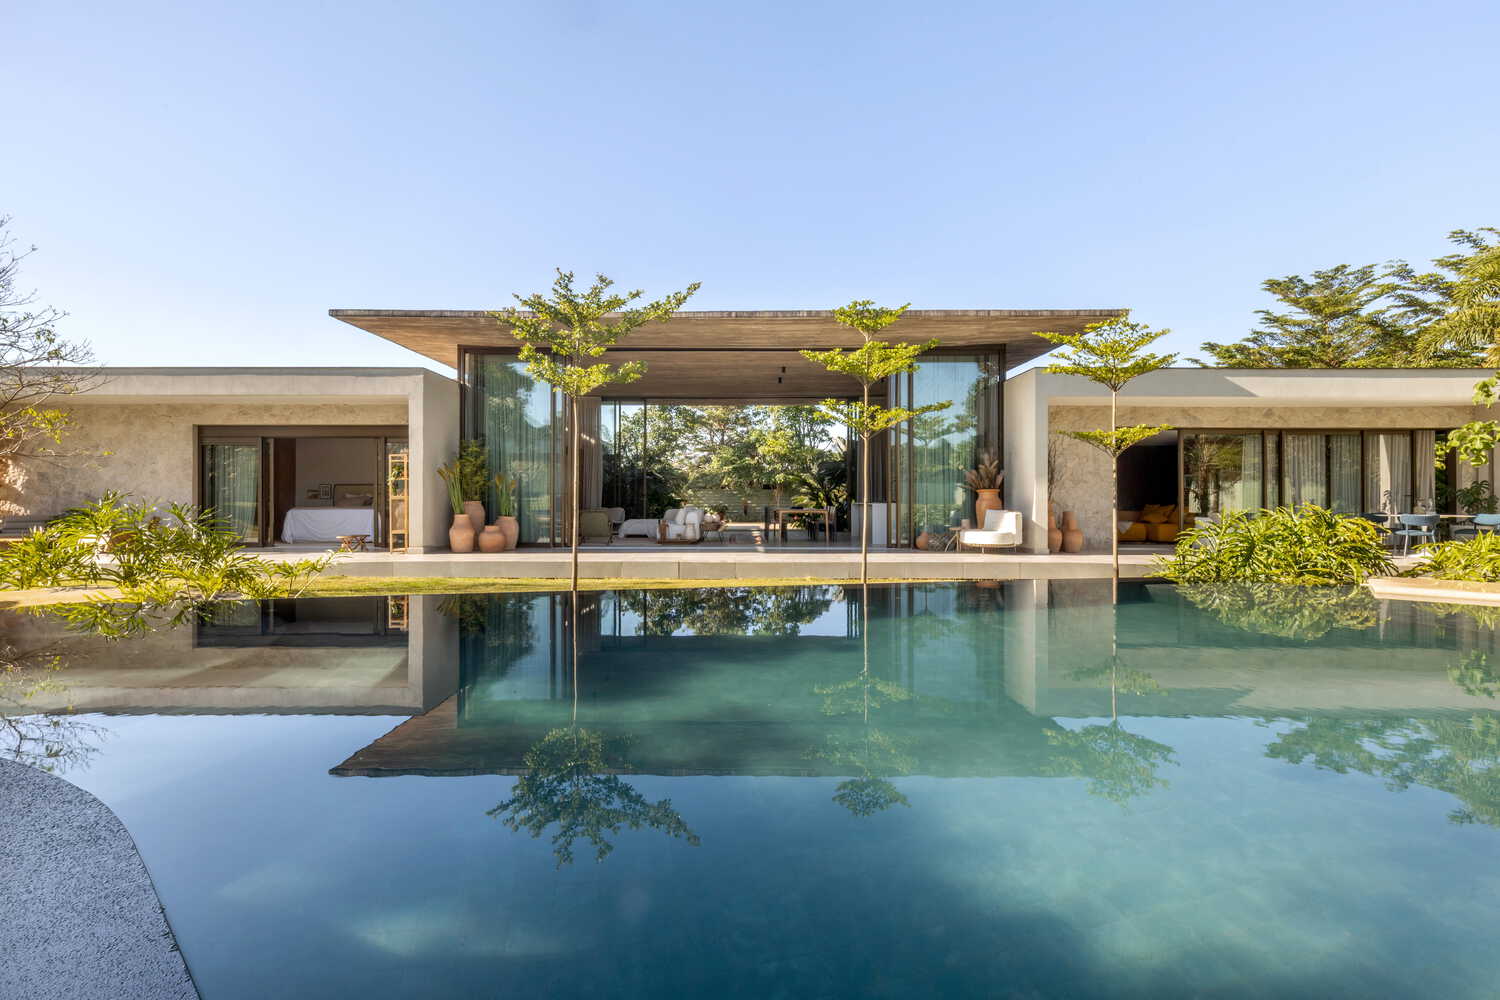
Sited on a plot in Brasília, Casa Boutique was born from the challenge of accommodating two generations under a single architectural gesture.
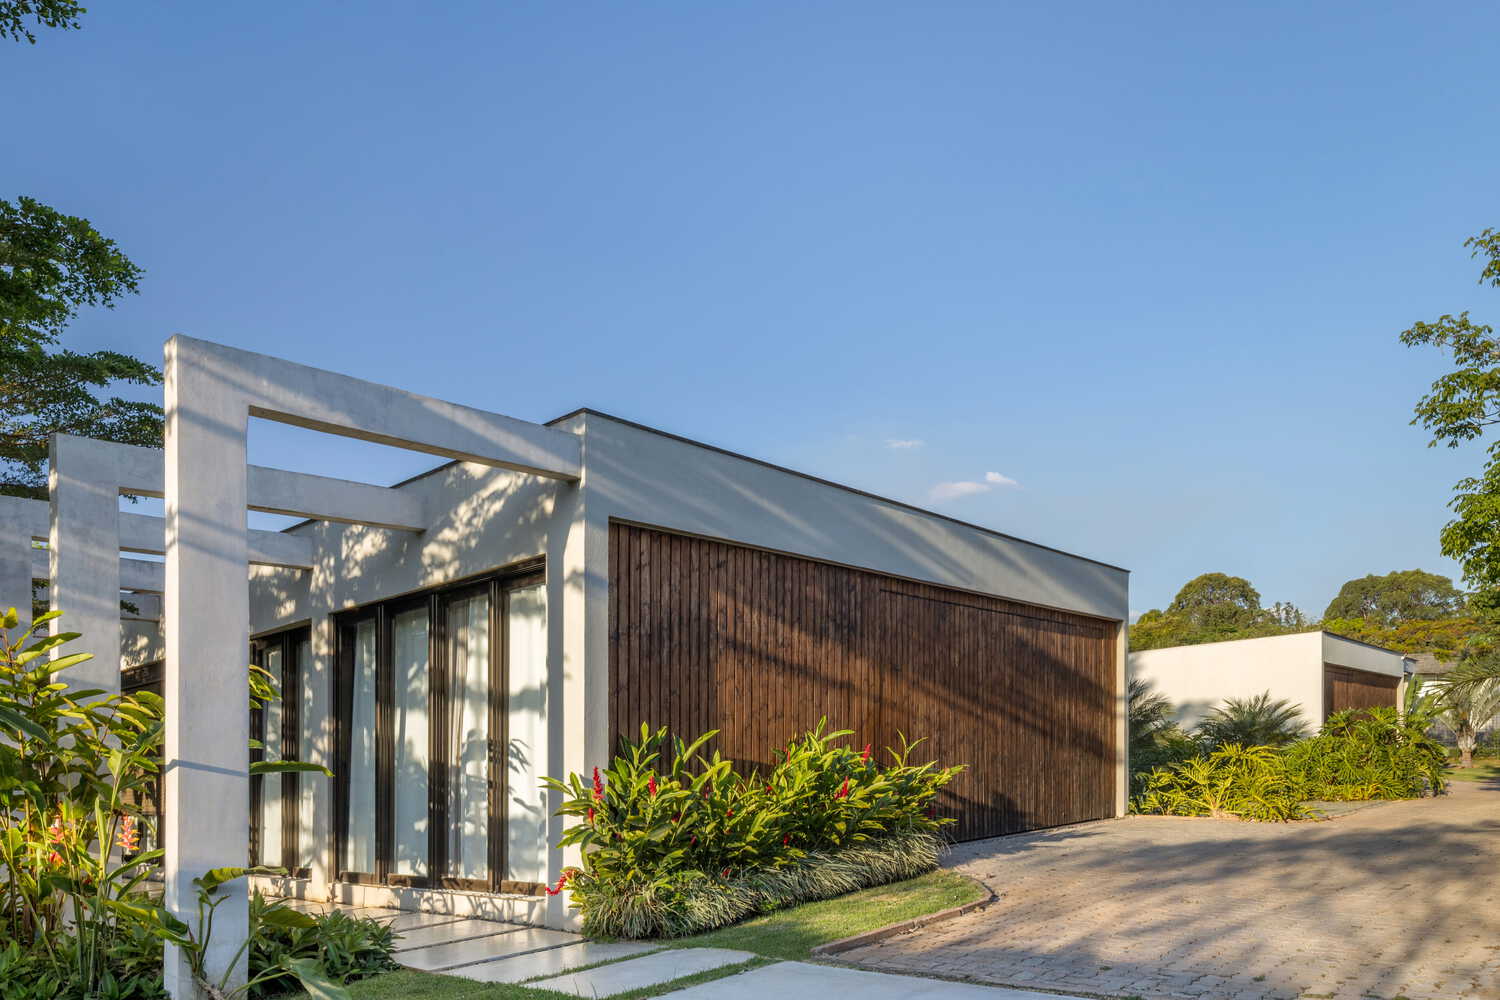
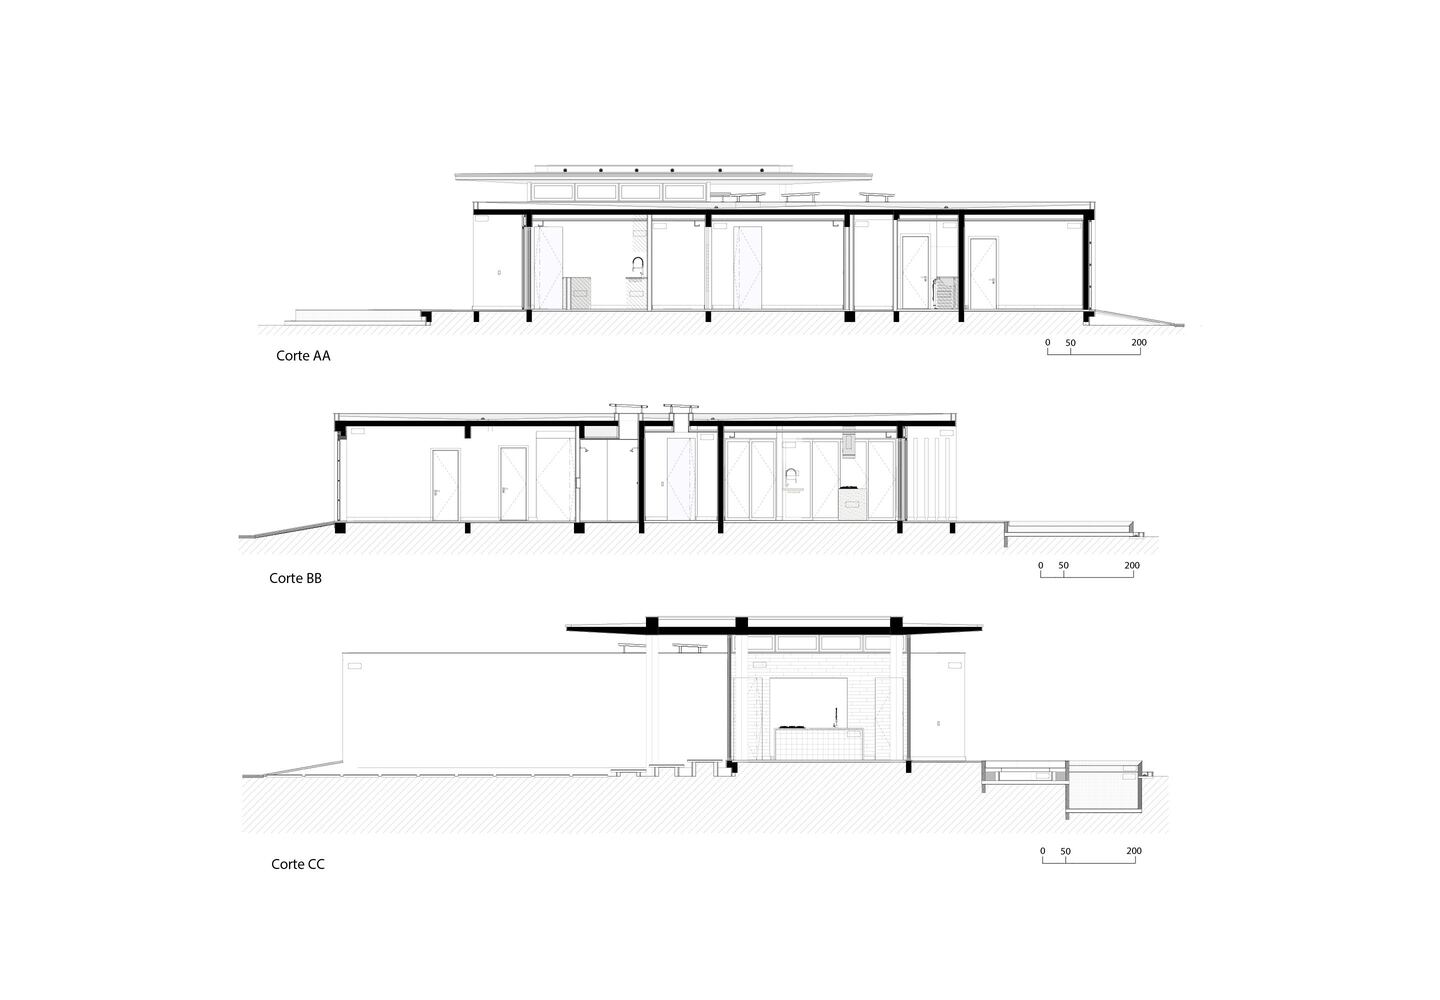
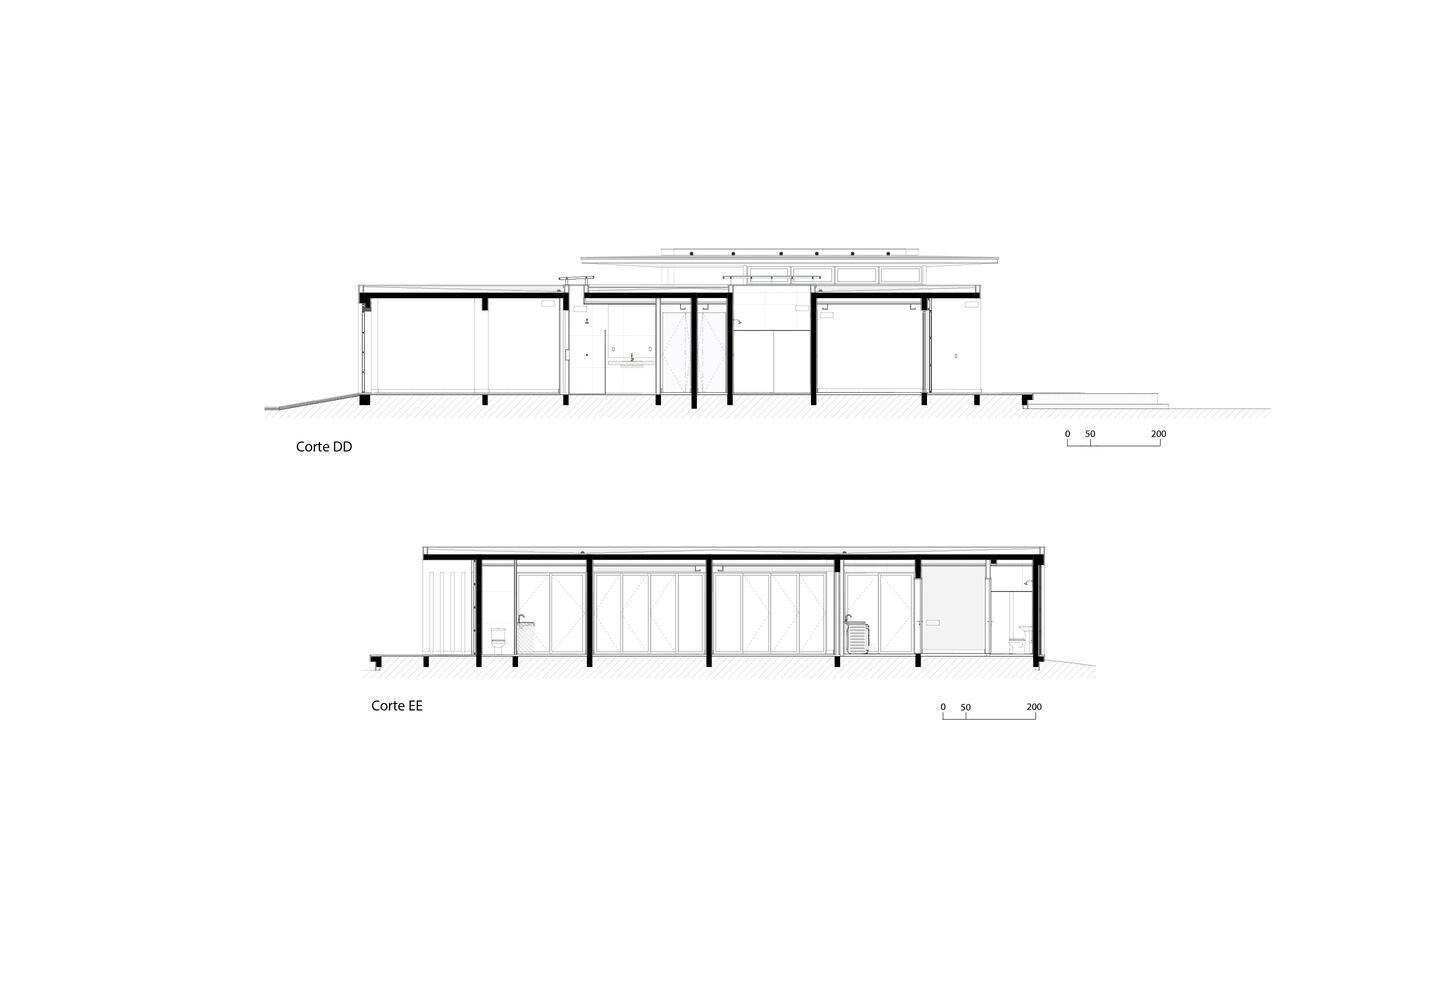
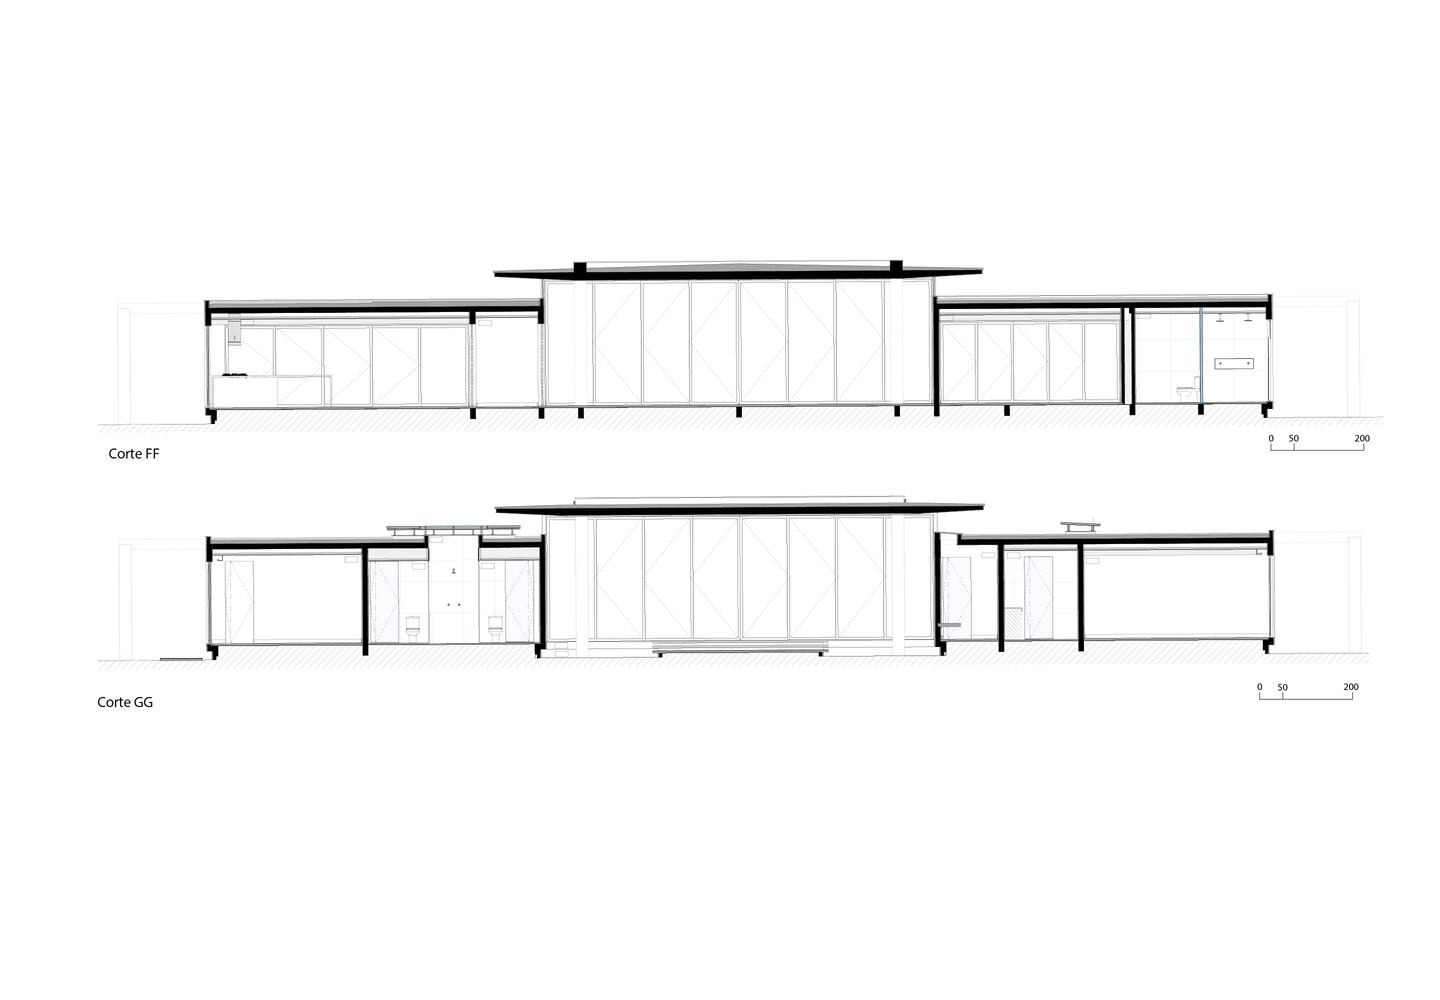
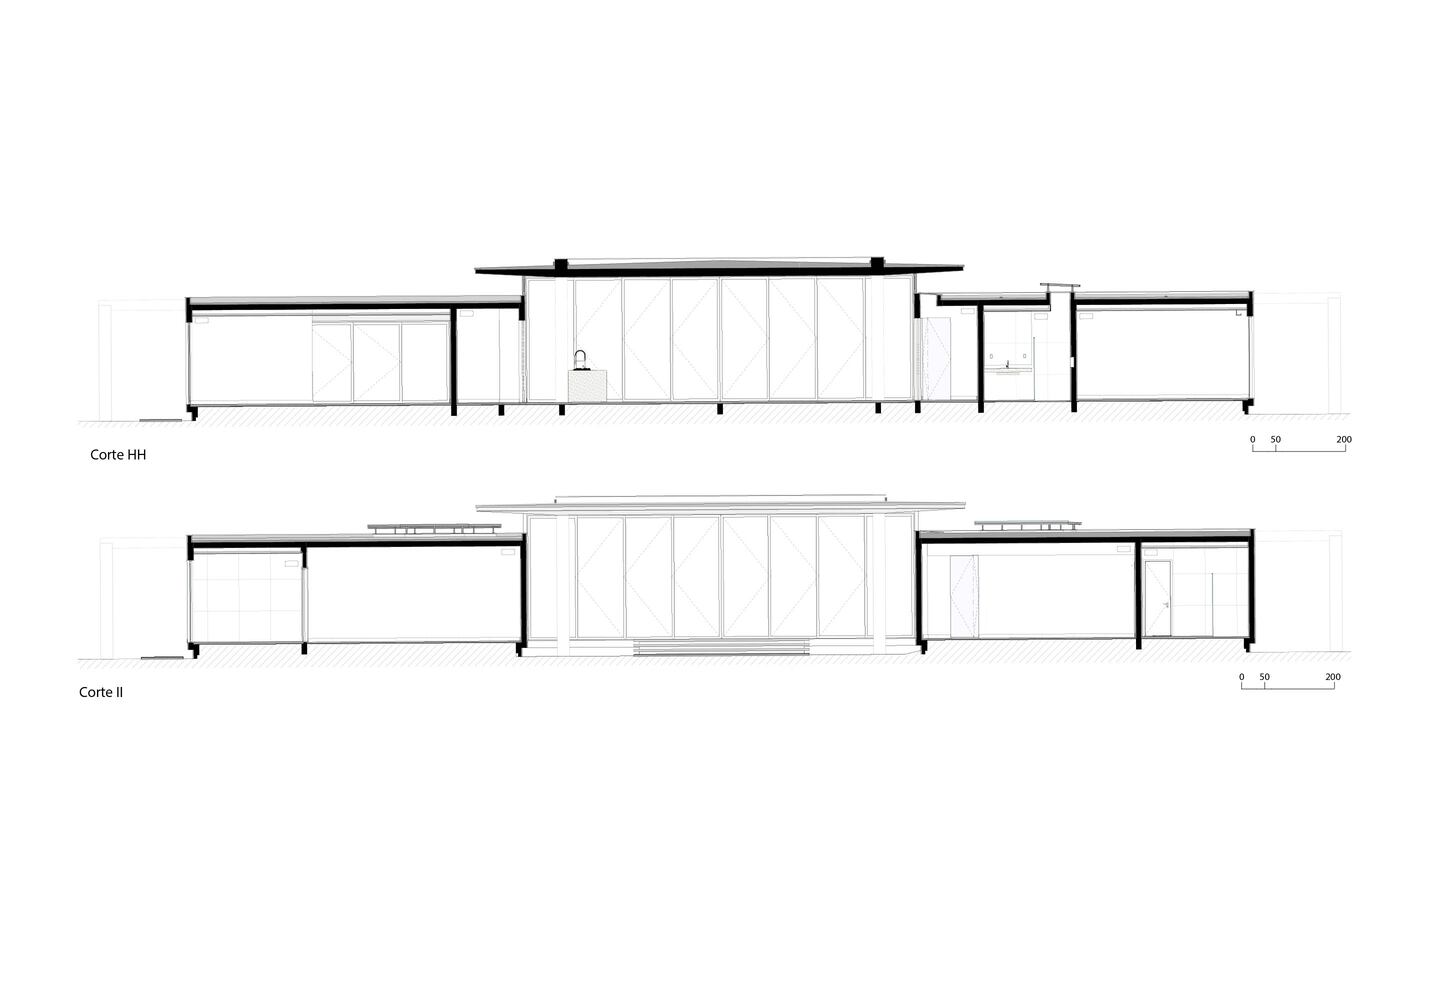
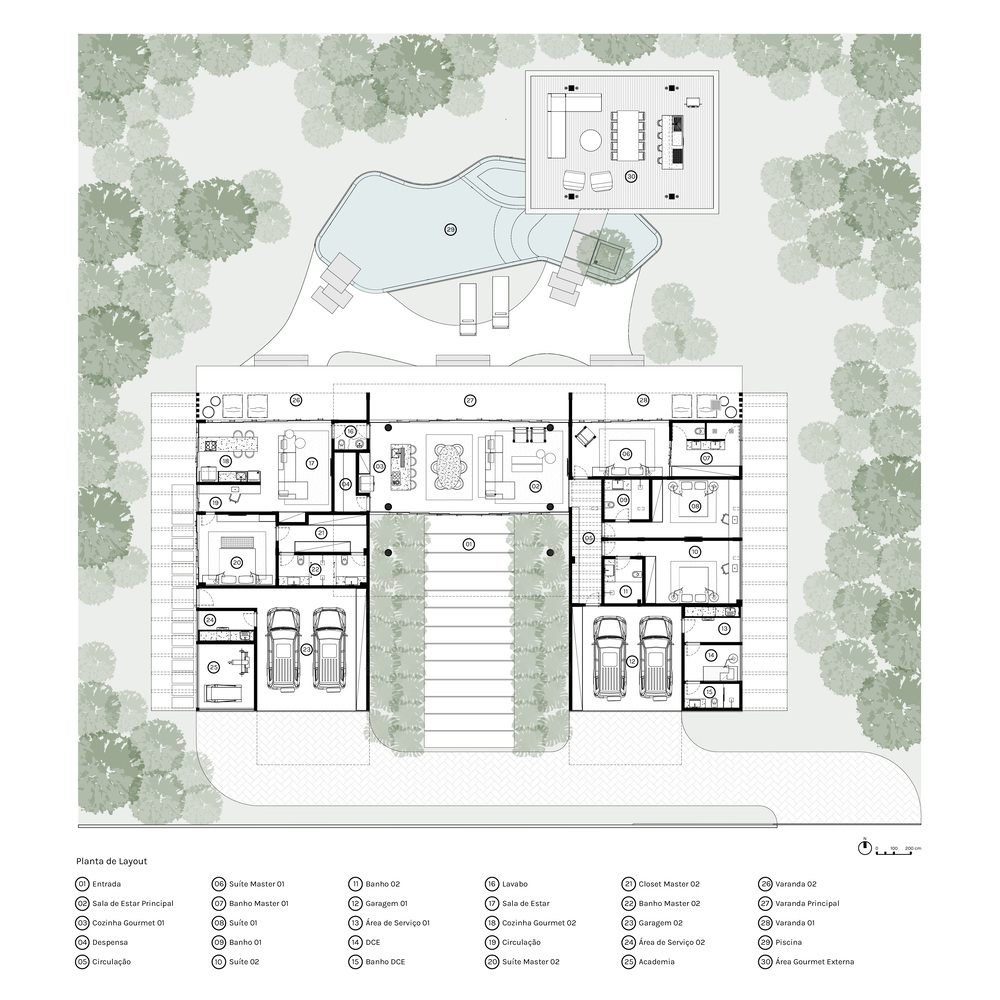
The project is organized as a single, continuous volume that unfolds into two wings, providing autonomy and privacy to each family unit.
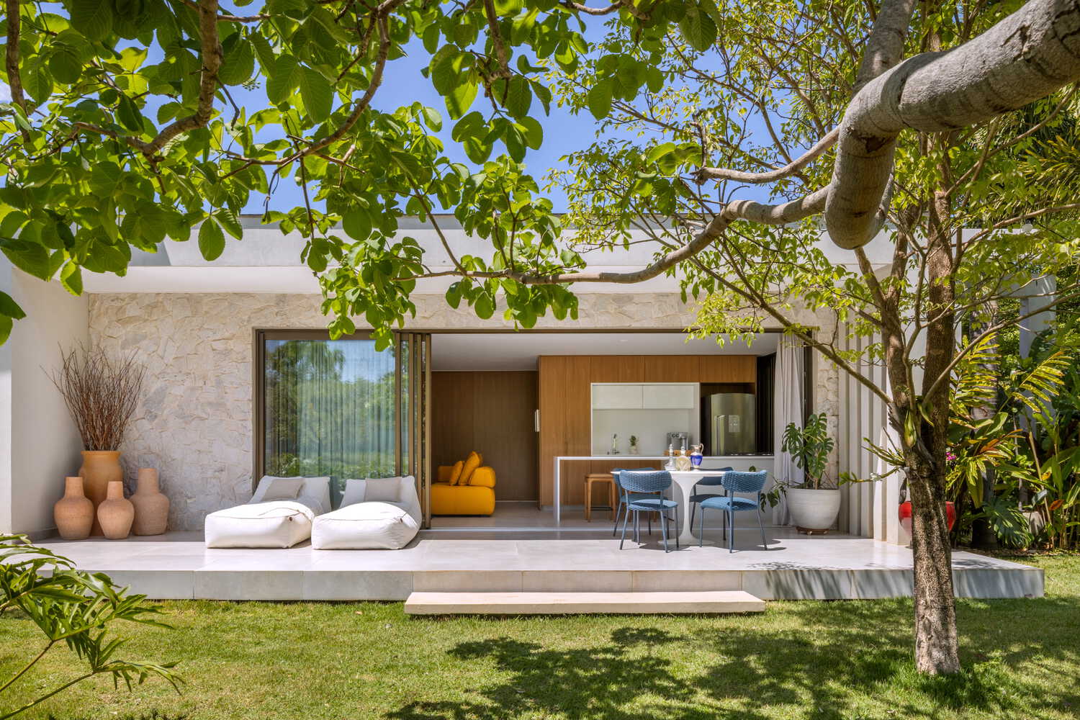
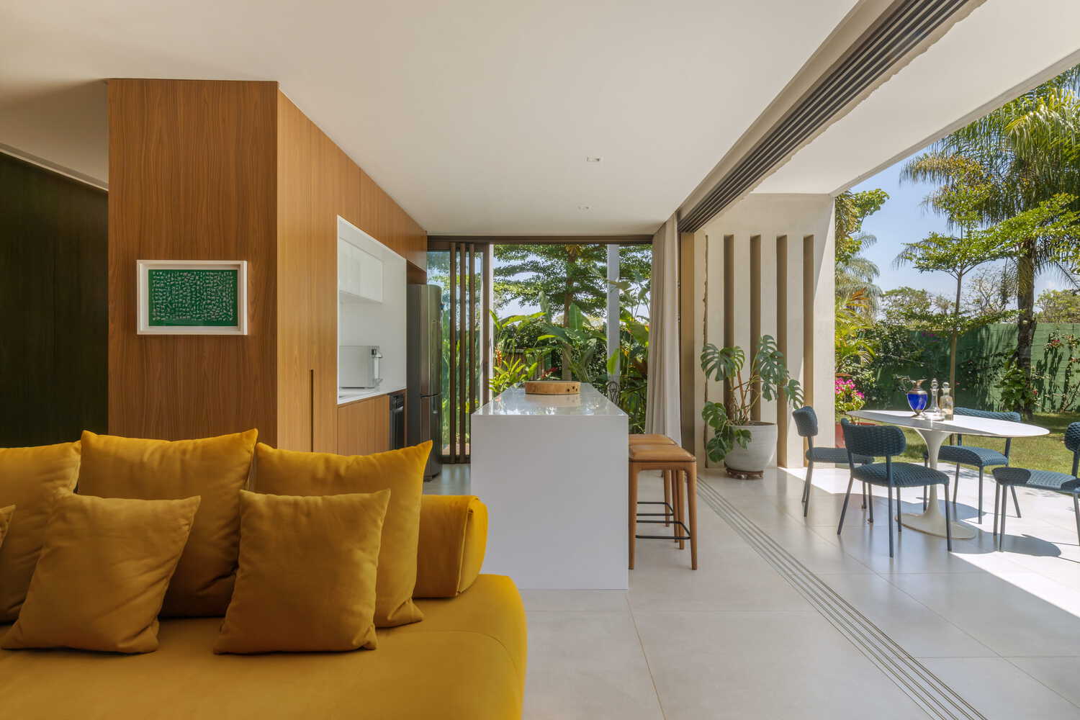
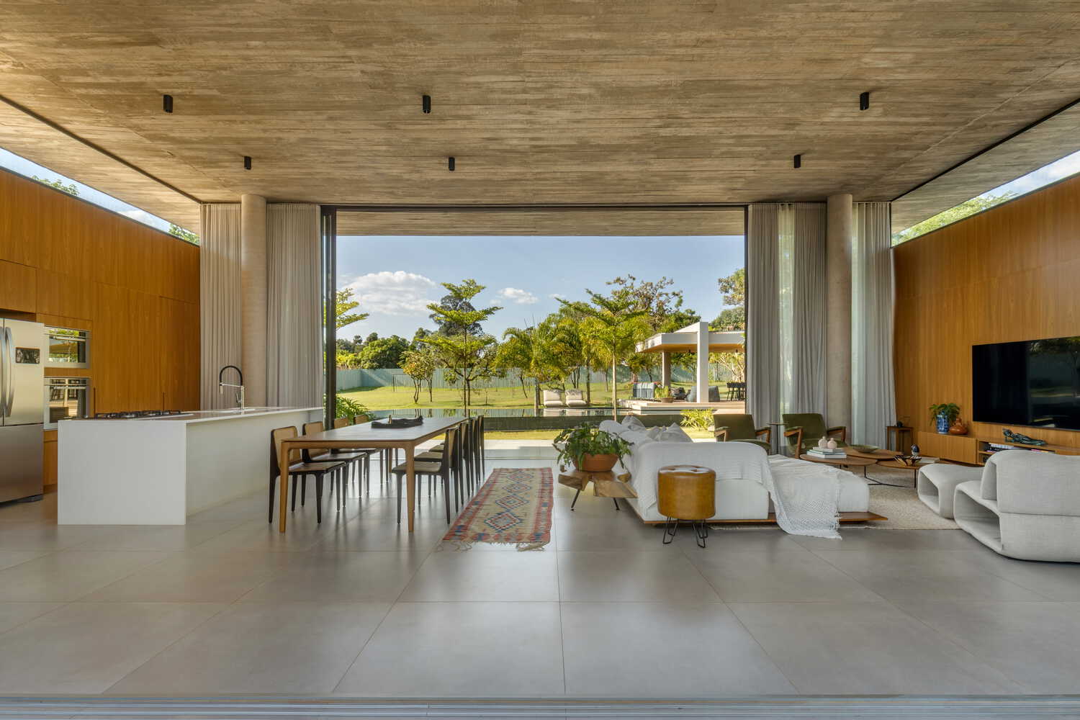
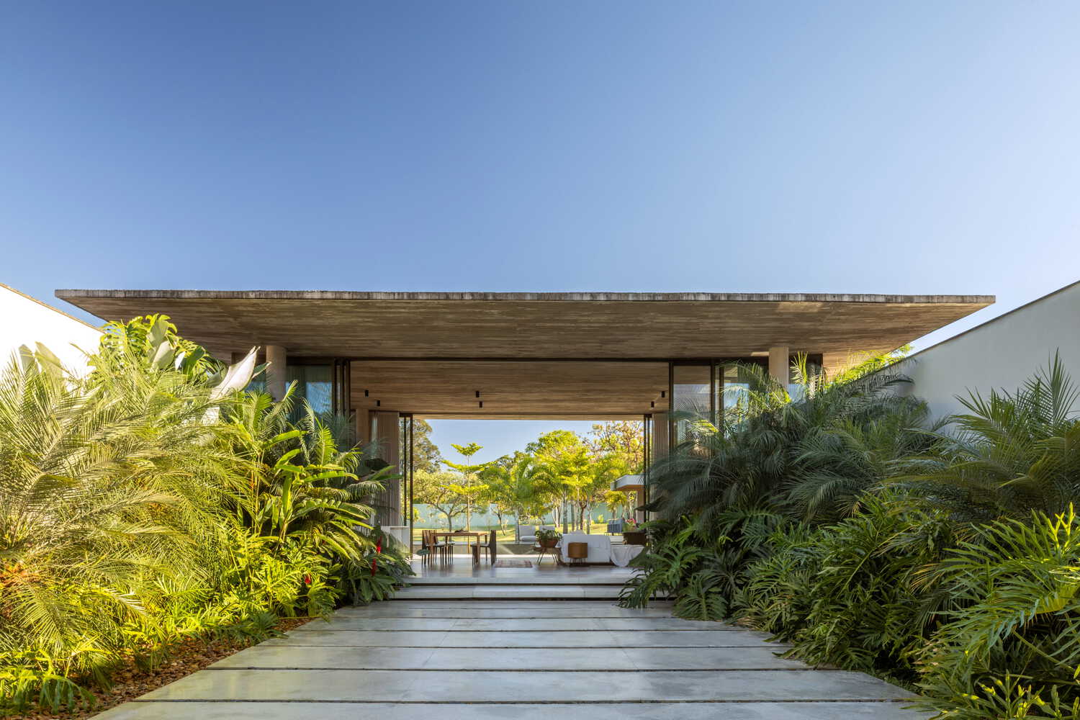
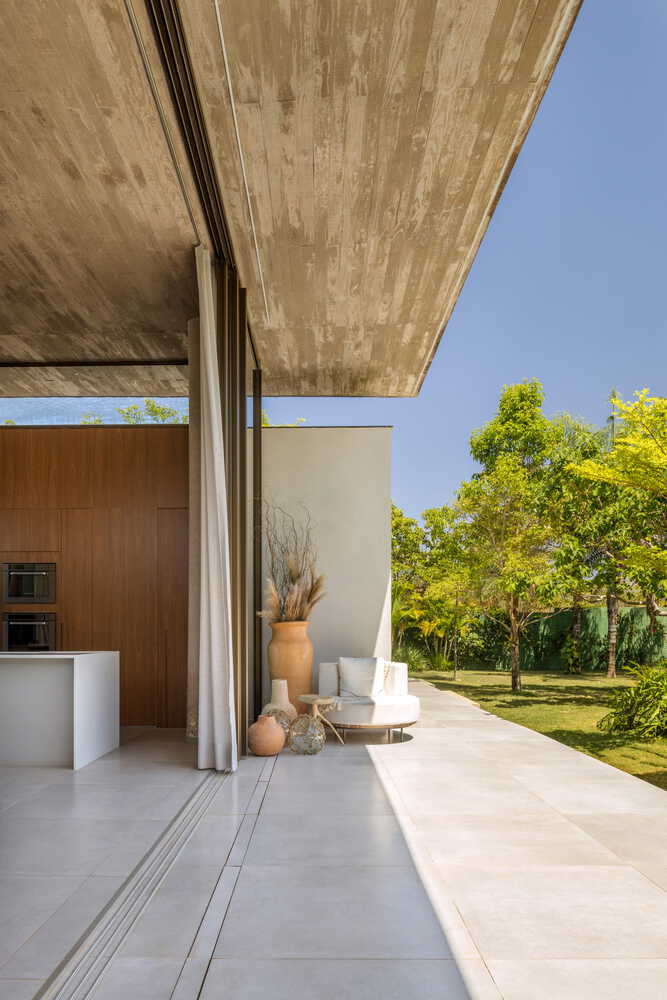
Between them, a raised central volume emerges, defined by a thin, extensively horizontal slab that houses the kitchen, living room, and dining room. It is here that life happens, in the space where daily rituals of togetherness are concentrated.
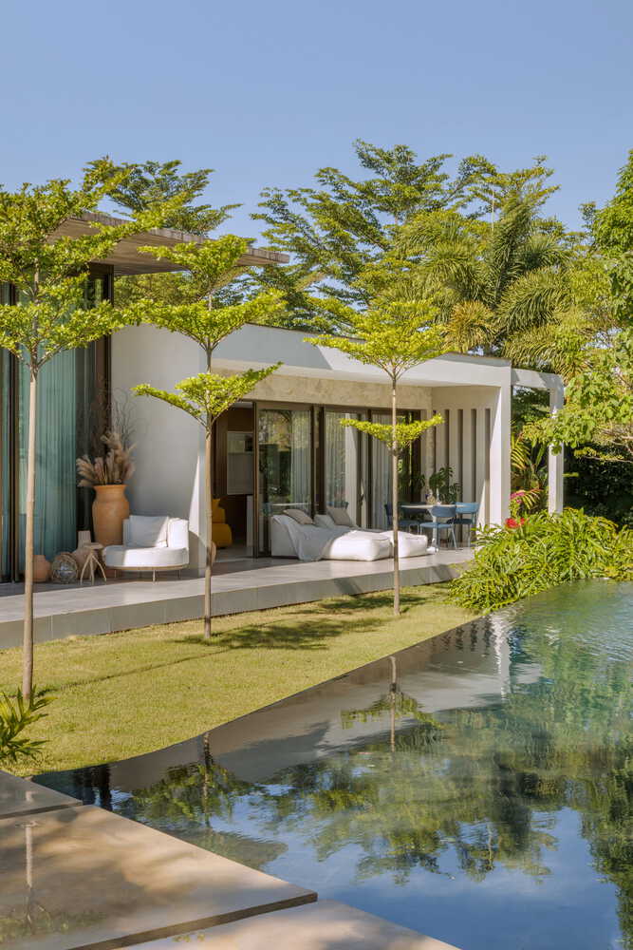
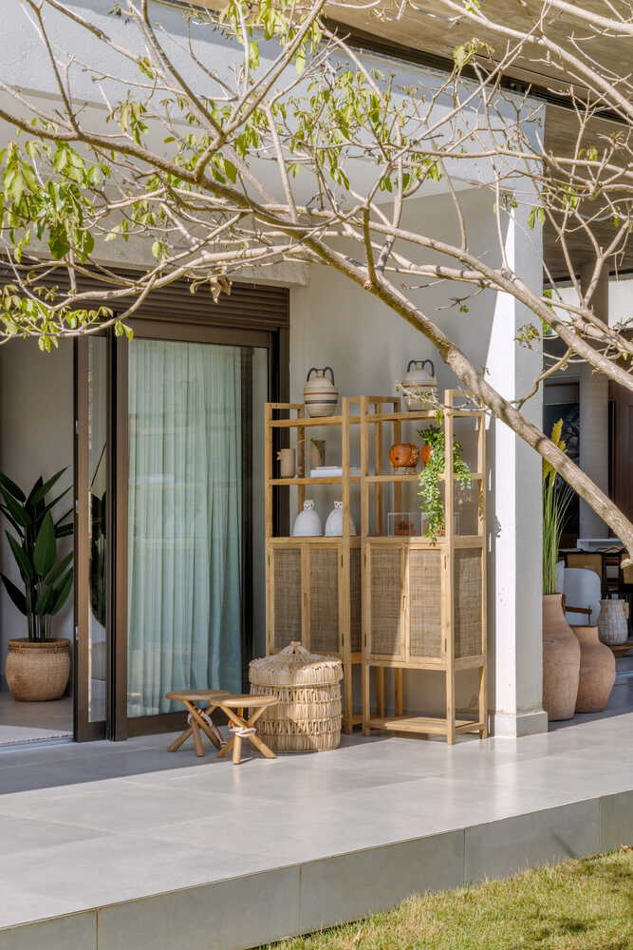
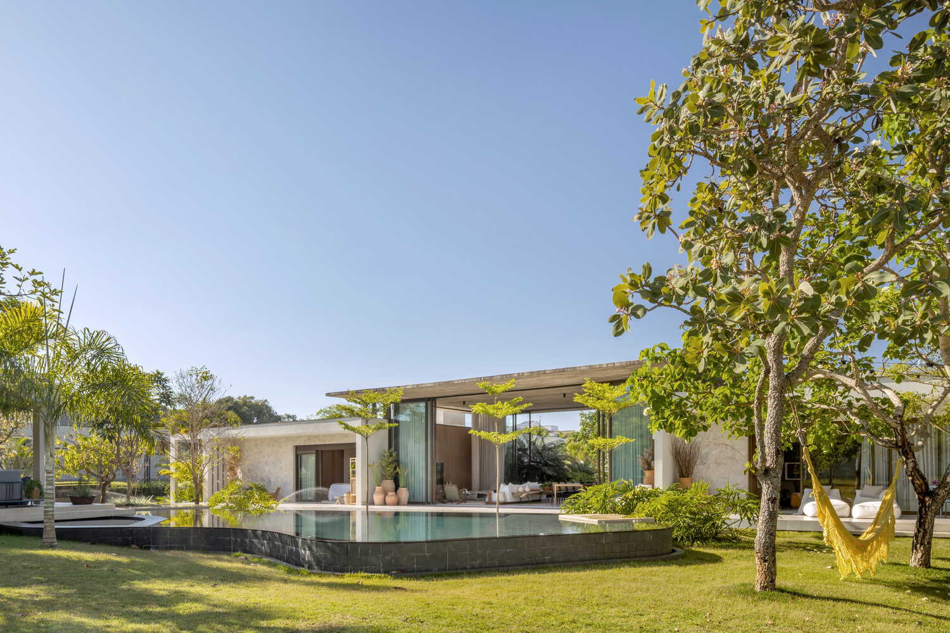
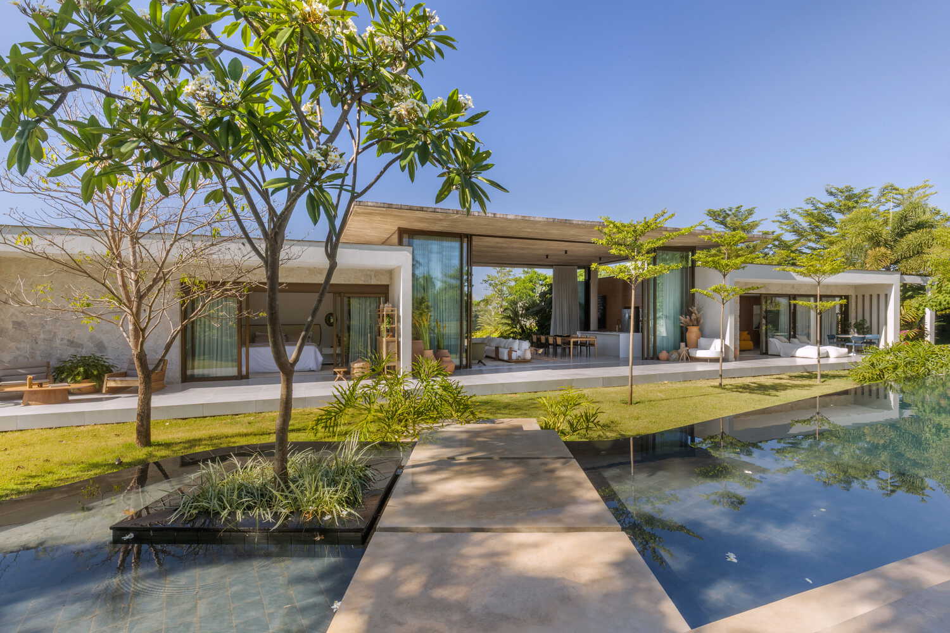
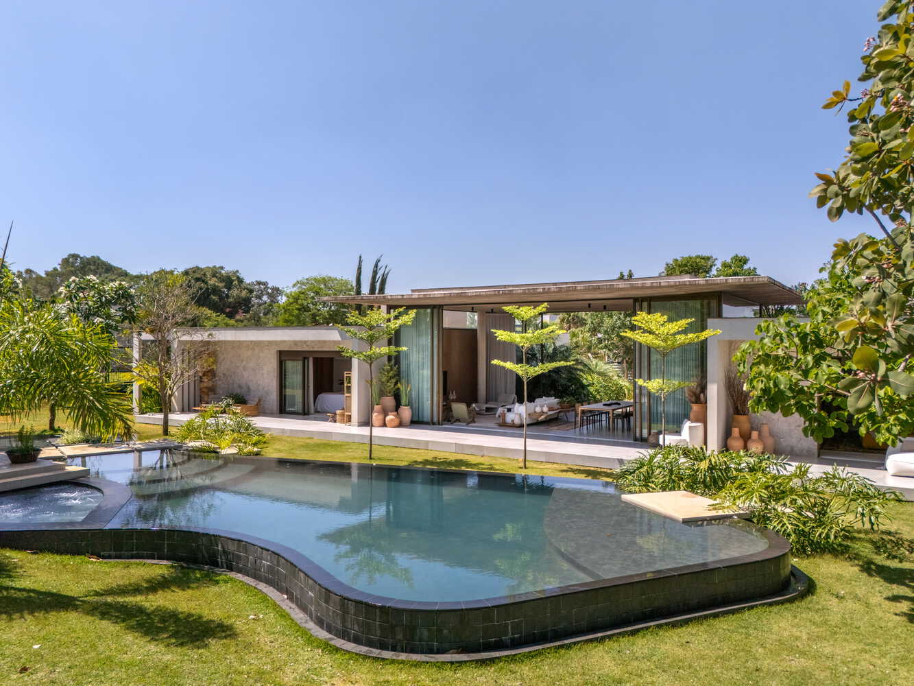
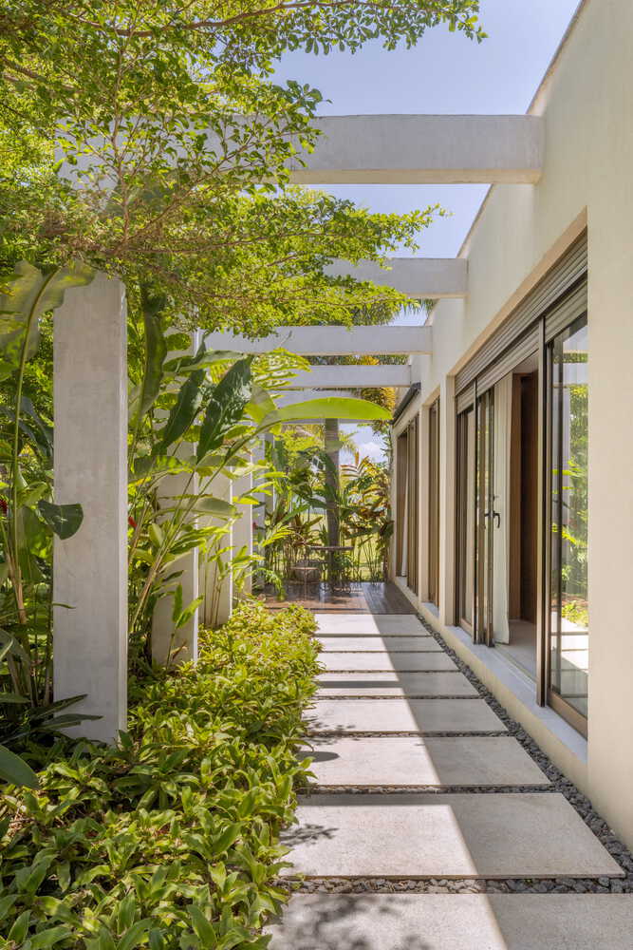
The architecture opens entirely to its surroundings. Generous glass planes connect the interiors to the lateral gardens, which surround the house and create the feeling that the vegetation infiltrates every space.
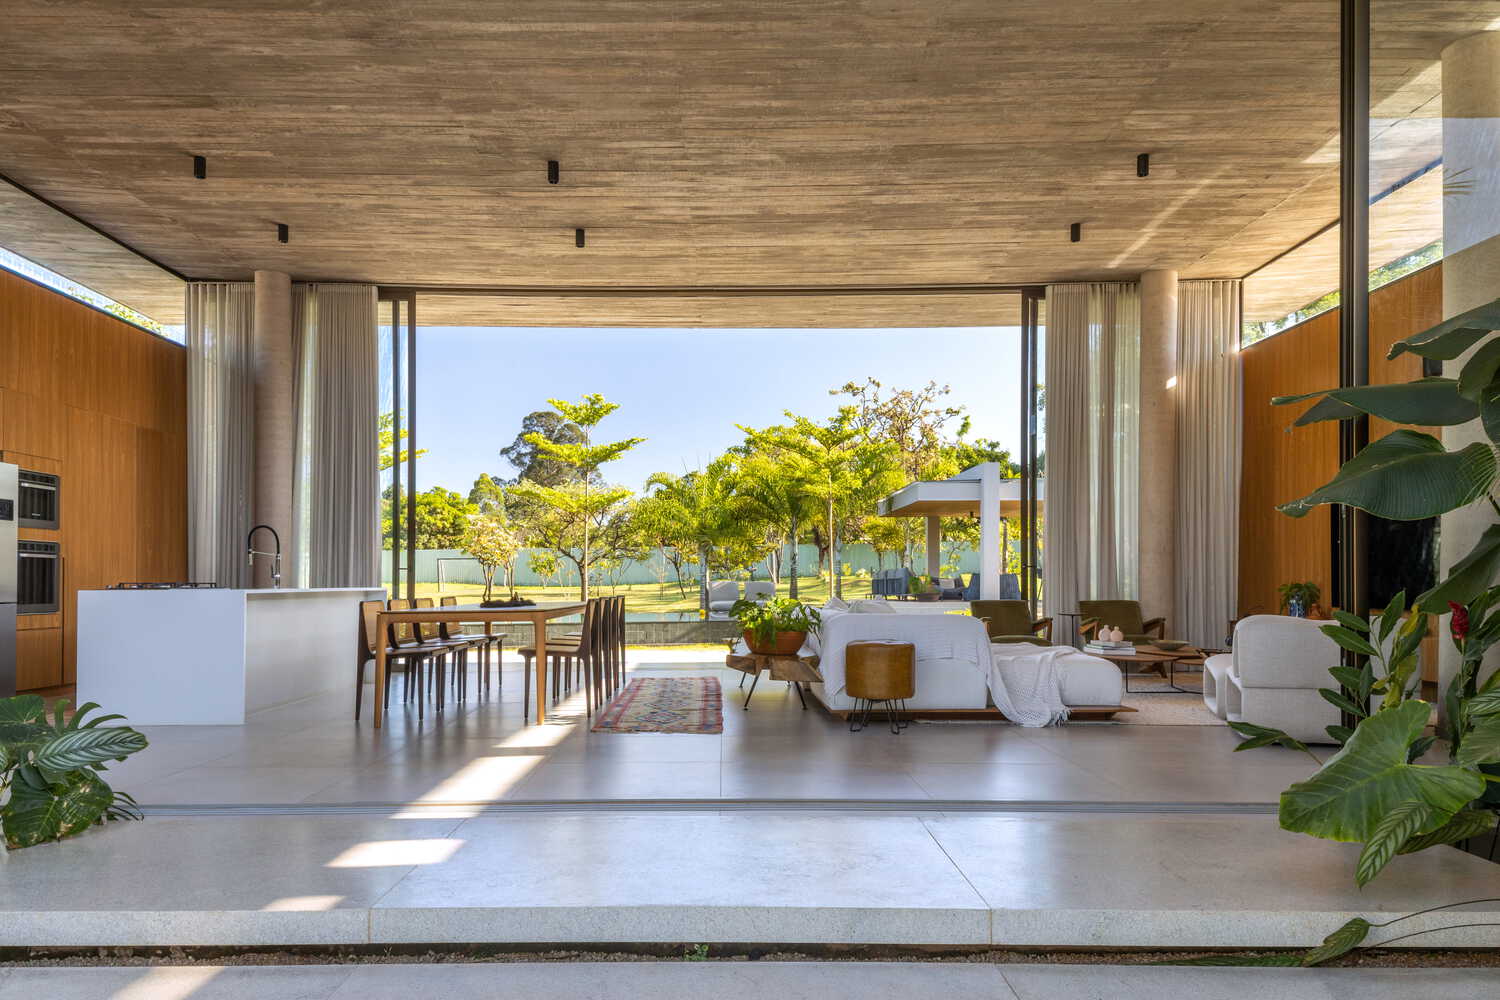
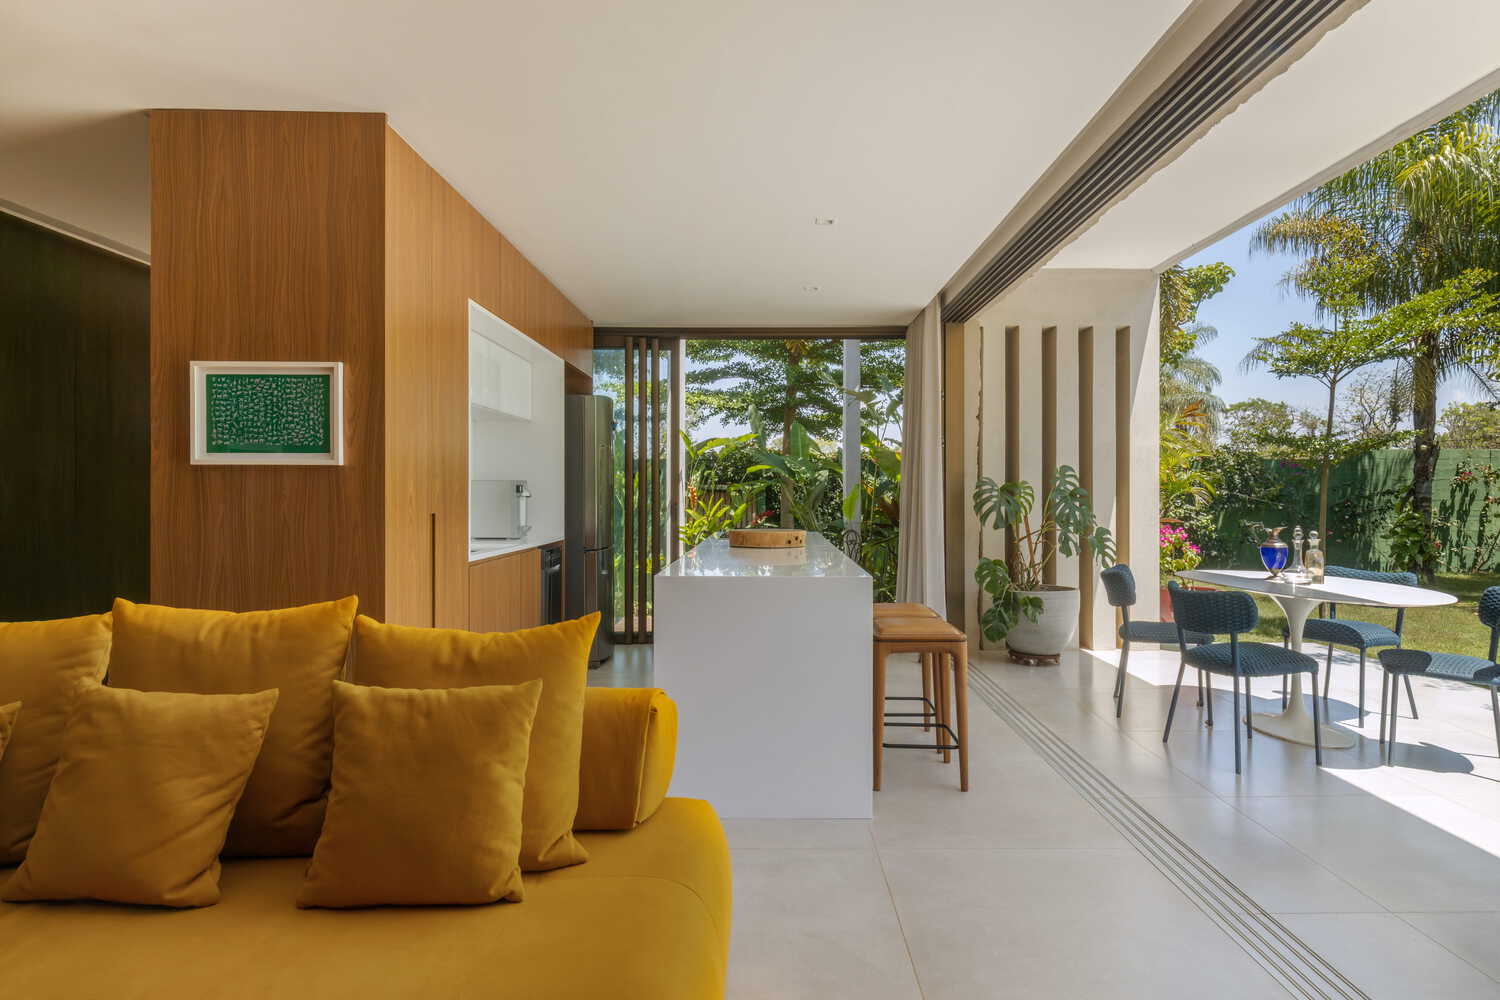
To ensure this permeability, the project adopts wide setbacks and a continuous pergola that embraces the perimeter. Overgrown with vegetation, this element filters light, protects the residents' privacy, and dissolves the boundaries between inside and out.
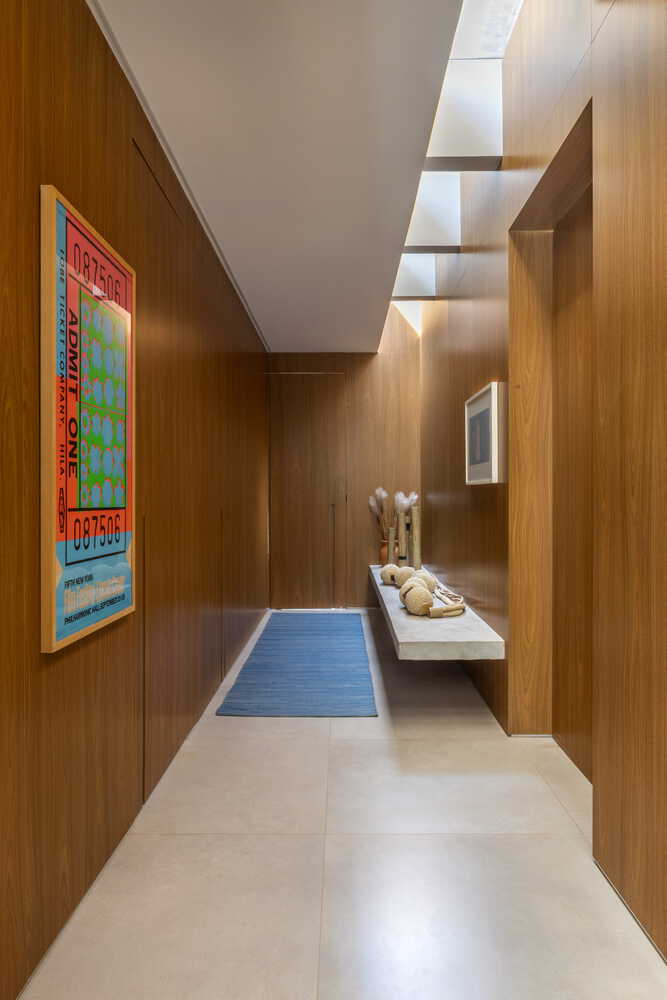
Precise and light, the architecture seems to rest gently on the lot, respecting native species and accommodating itself to the existing landscape. Indoors, strategically positioned skylights ensure natural light and ventilation, reinforcing the luminous and fluid atmosphere that defines the house.
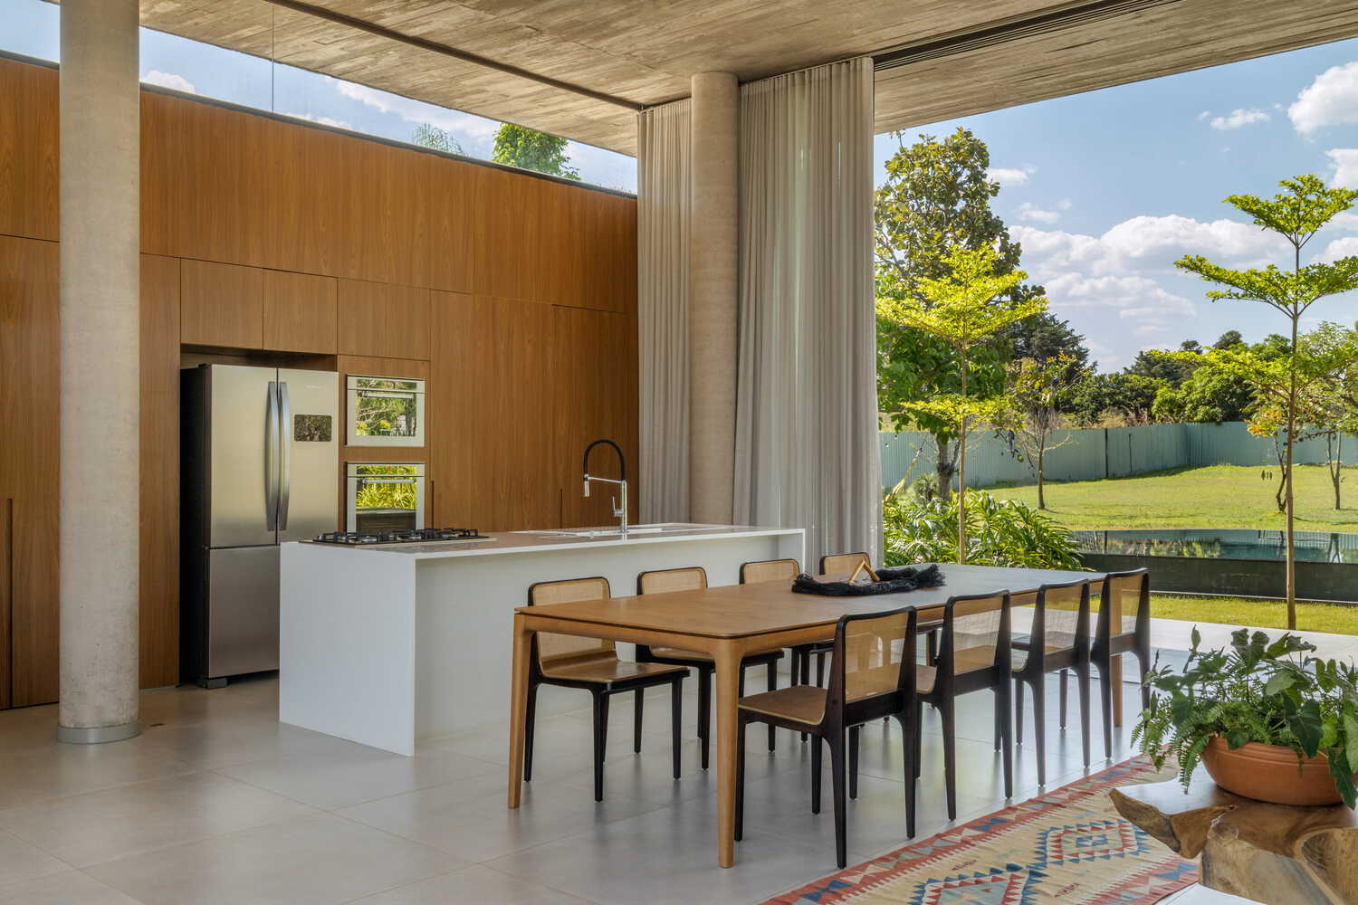
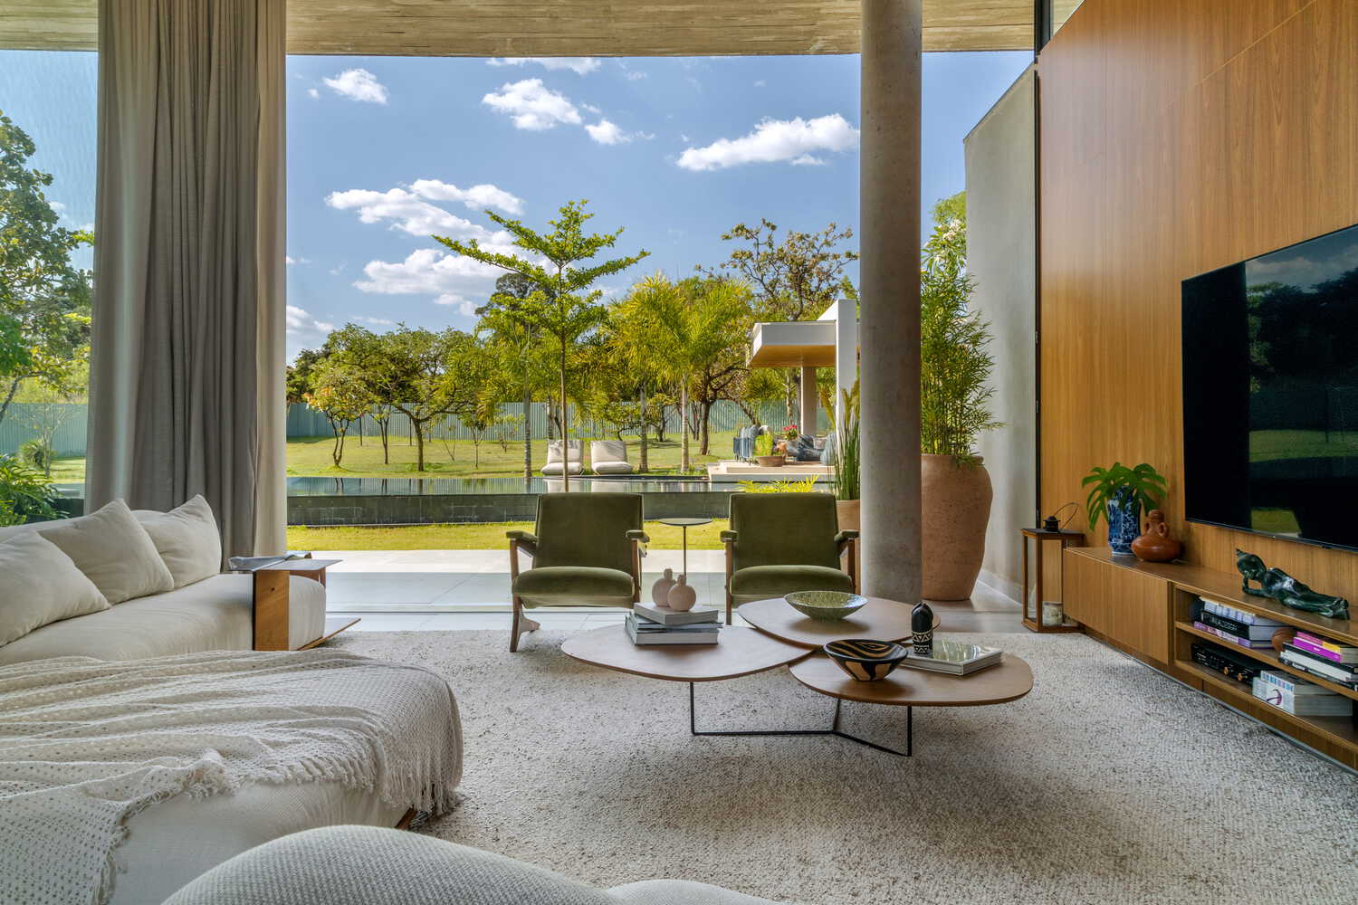
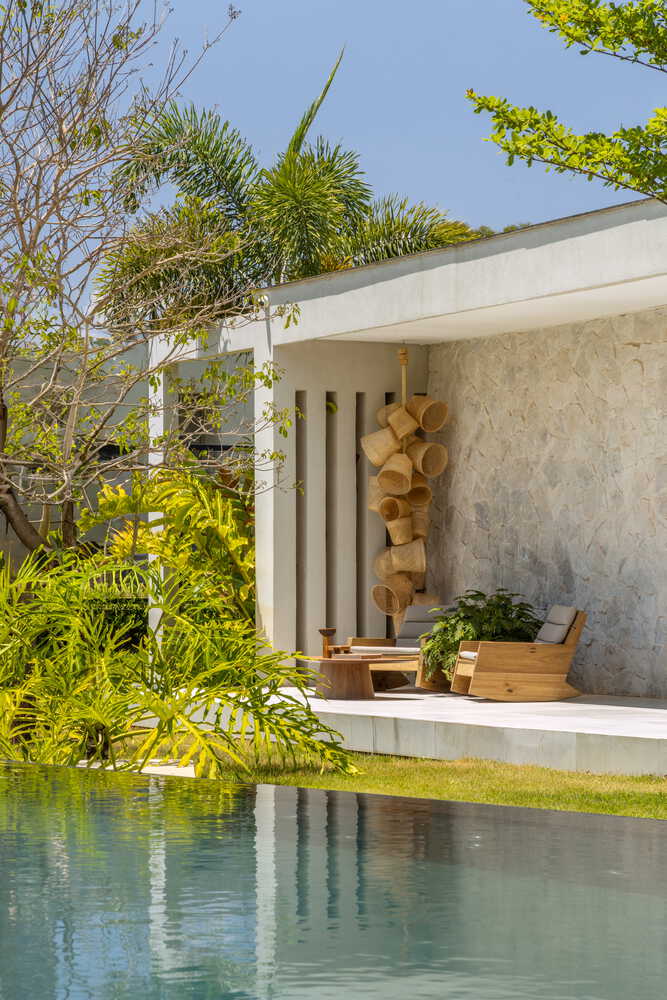
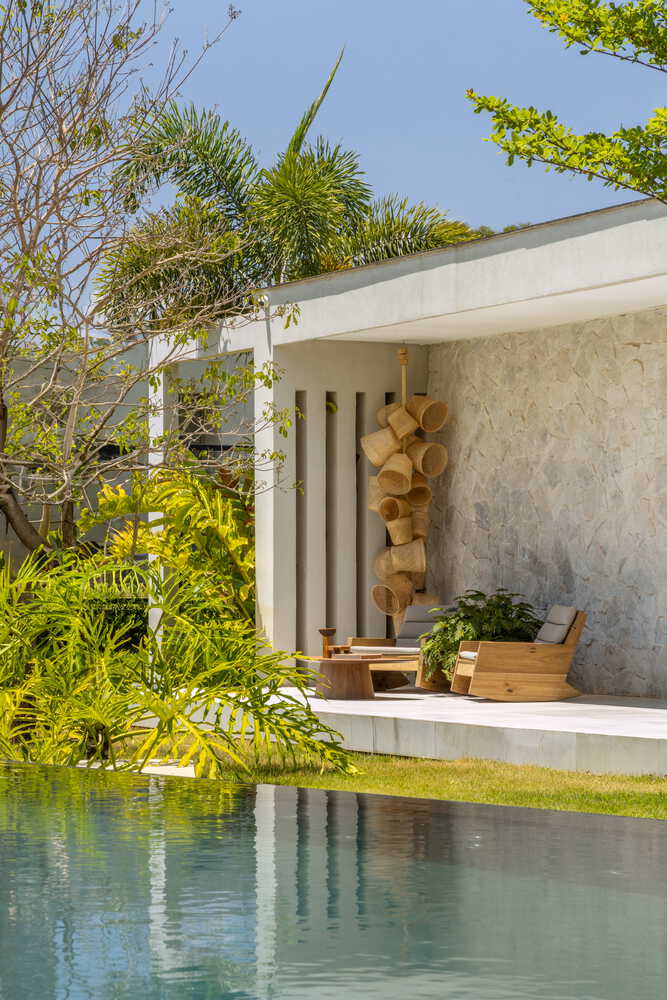
The material palette prioritizes noble textures such as wood, natural stone, and raw concrete, composing an ambiance that balances rusticity and sophistication.
Everything dialogues with the garden, which extends into the house like a living frame. The architecture took as its starting point precisely the materiality and atmosphere typical of the boutique hotels where the family usually stays.
Traveling is a frequent activity and one of the family's main pleasures. This inspiration gave rise not only to the home's name, Casa Boutique, but also to the project's entire conceptual identity.
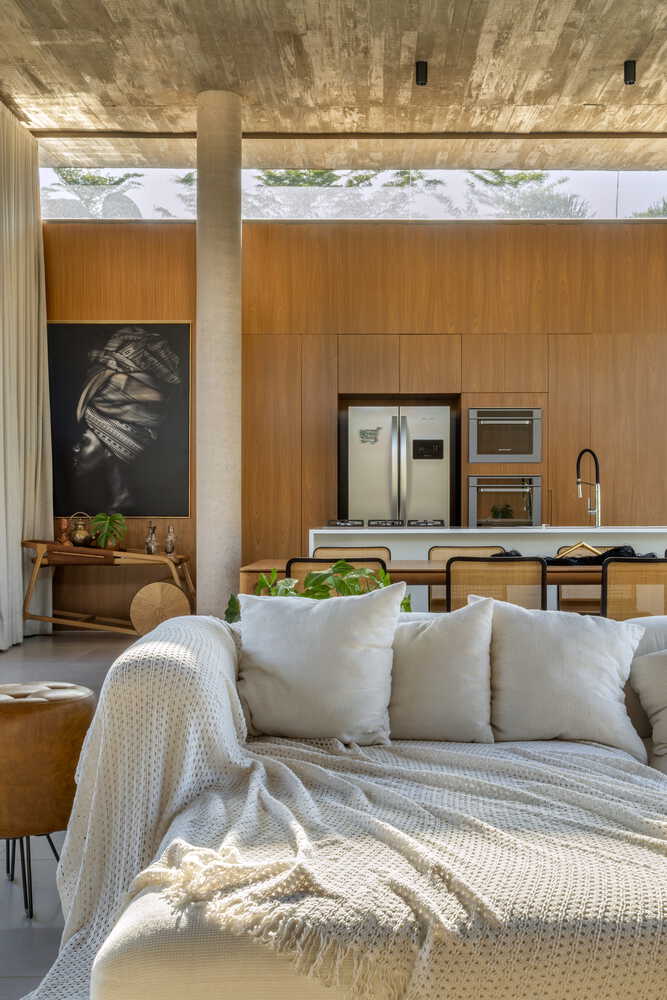
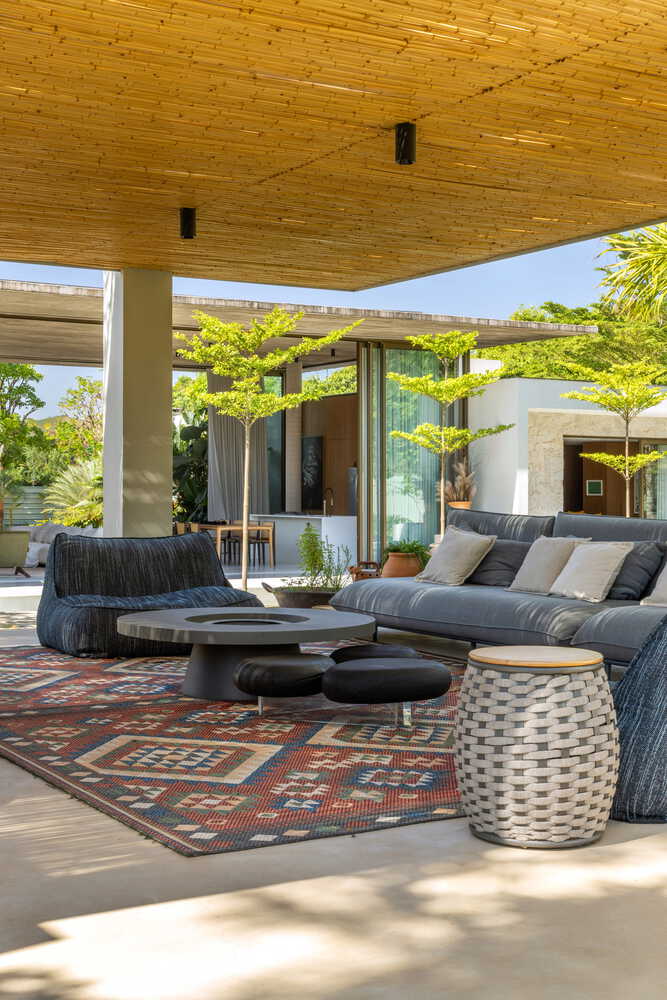
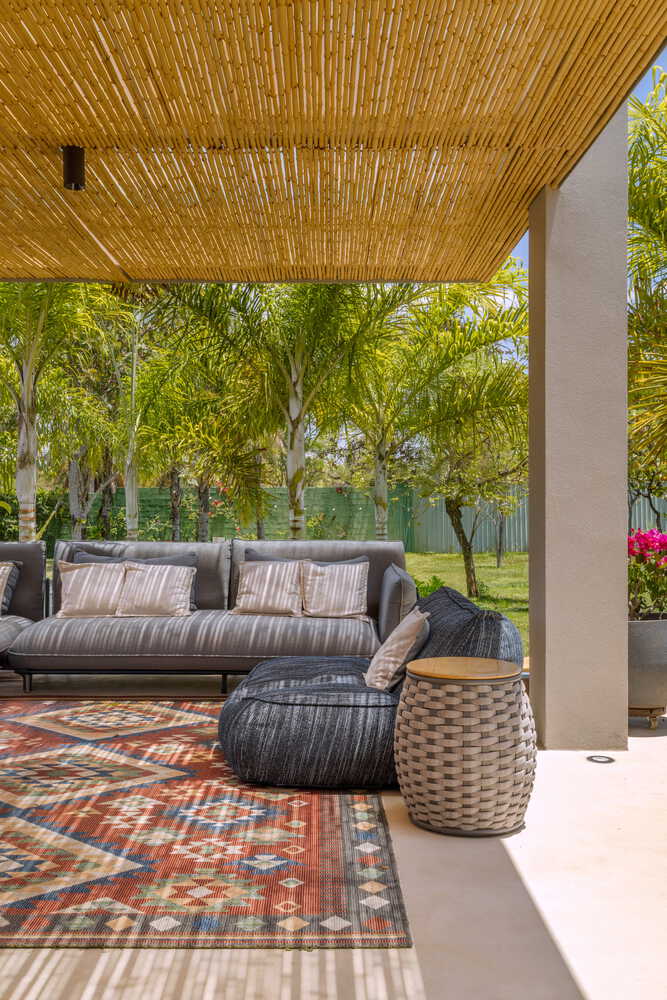
It adopts principles characteristic of this type of accommodation—small scale, attention to detail, and curated materials—as guidelines for defining spatiality and ambiance.
The selection of materials, textures, and lighting solutions was oriented toward reproducing the welcoming and sophisticated atmosphere of these establishments, ensuring a domestic experience marked by comfort and identity.
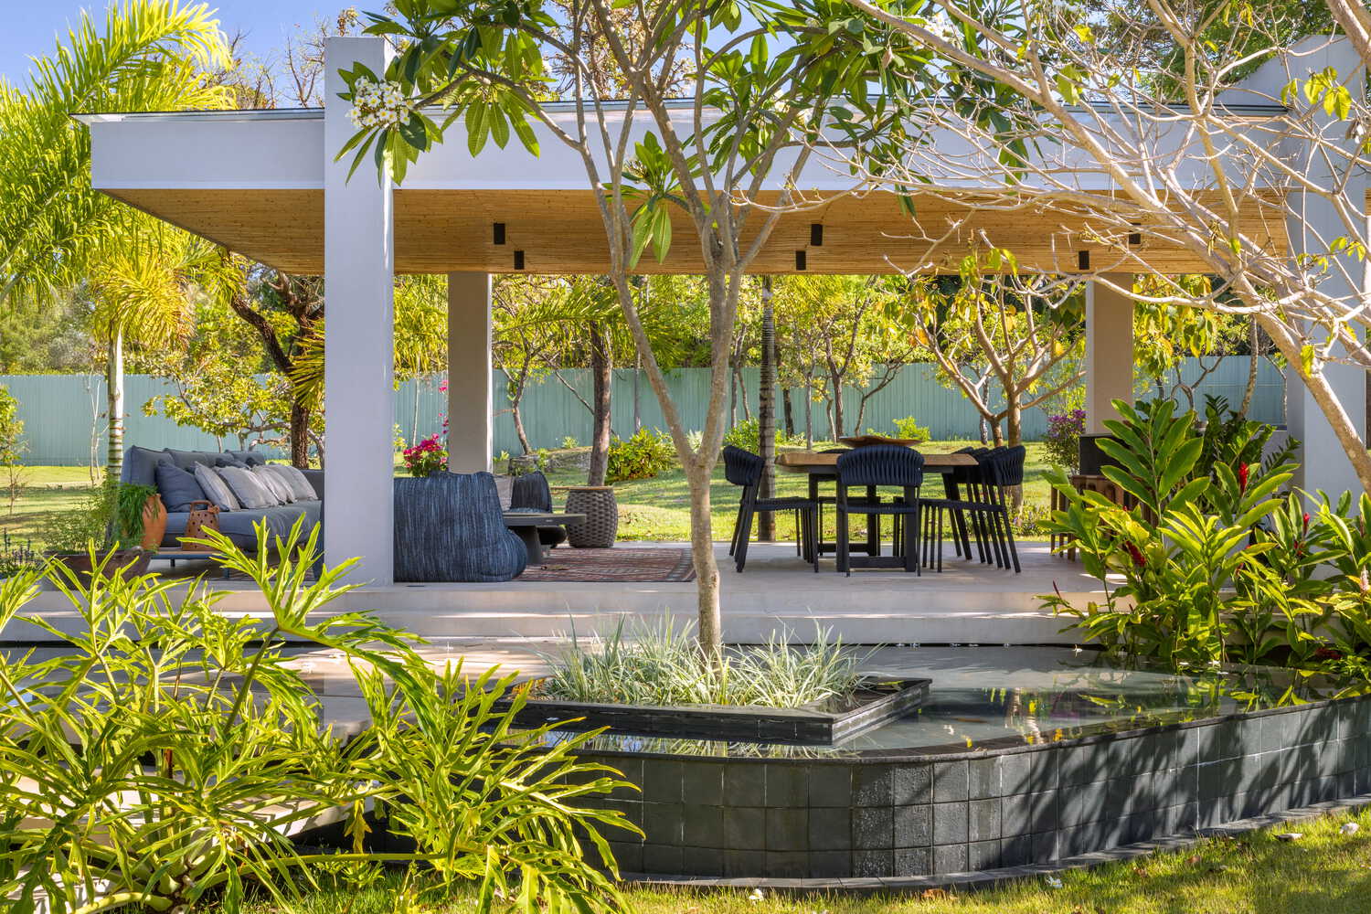
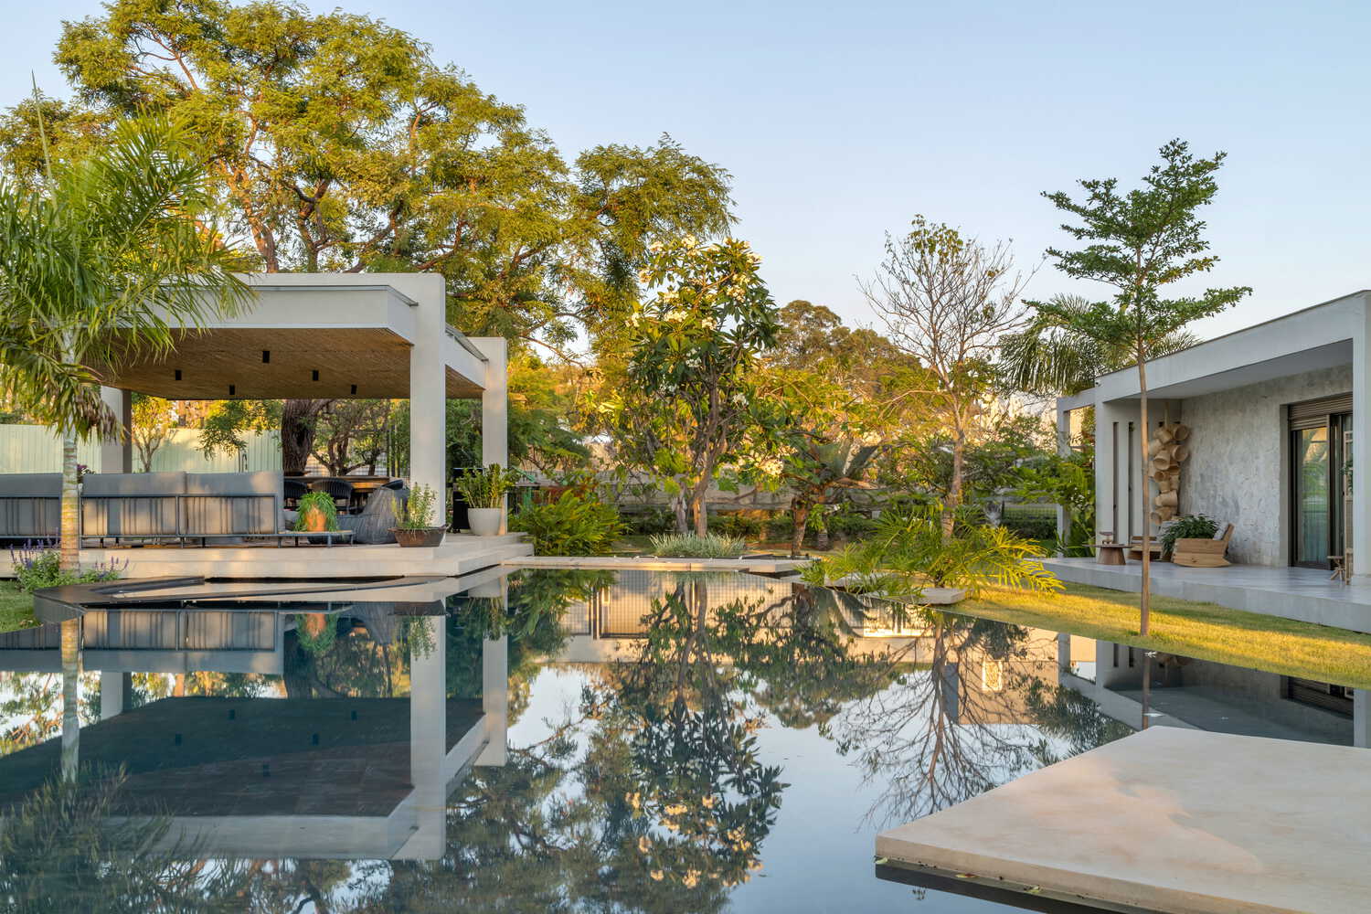
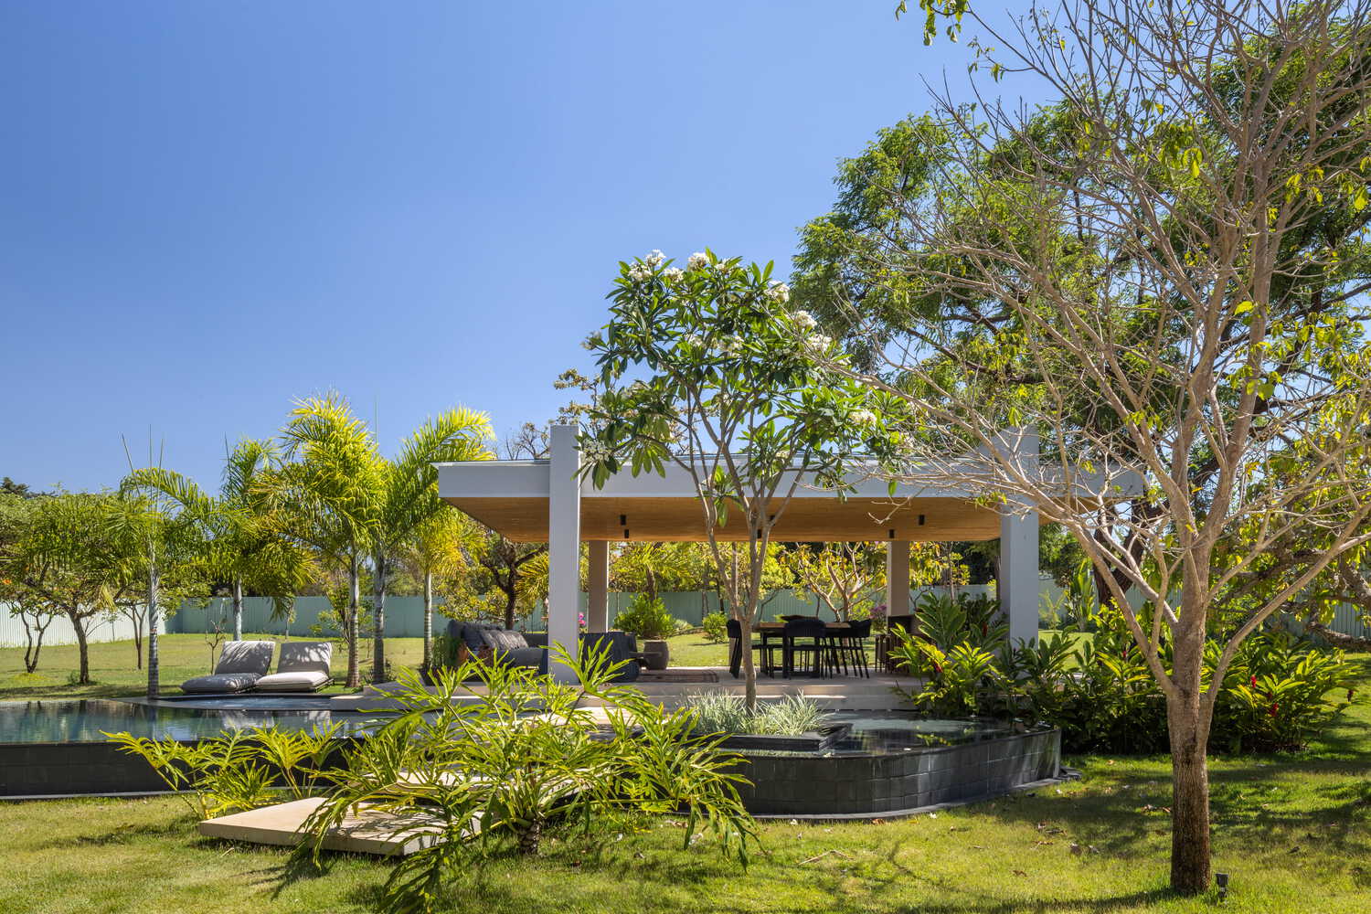
With an organic design, the pool's contours follow the site's topography, also incorporating a spa. Its sinuous lines dialogue directly with the gourmet area, which appears to float over the water.
Access is made via a light pathway, also supported over the reflecting pool. The roof of the gourmet area combines glass and internal natural bamboo weaving, ensuring thermal comfort and softly filtered light.
Seen from above, the residence reveals itself as a whole that belongs to its place: architecture, water, and landscape intertwine in balance.
Casa Boutique is, above all, an exercise in harmonious coexistence: between families, between volumes, and between the built and the natural. A house that welcomes, embraces, and rests delicately upon the landscape.