Spaziu Davia Franceschini - Open-air Theater And Cultural Center
SPAZIU DAVIA FRANCESCHINI - OPEN-AIR THEATER AND CULTURAL CENTER
A FABRiCA architettura, CGZ Architecture
ARCHITECTS
A FABRiCA architettura, CGZ Architecture
LEAD TEAM
A Fabrica Architettura
ASSOCIATE ARCHITECTS
Cgz
ENGINEERING & CONSULTING > ELECTRICAL
Ekium
ENGINEERING & CONSULTING > ACOUSTIC
Atelier Rouch
ENGINEERING & CONSULTING > STRUCTURAL
Ingenia
LANDSCAPE ARCHITECTURE
STD Paysage
ENGINEERING & CONSULTING > ENVIRONMENTAL SUSTAINABILITY
Domene
PHOTOGRAPHS
Antoine Mangiavacca
AREA
450 m²
YEAR
2026
LOCATION
Corbara, France
CATEGORY
Landscape Architecture, Theater, Cultural Center
English description provided by the architects.
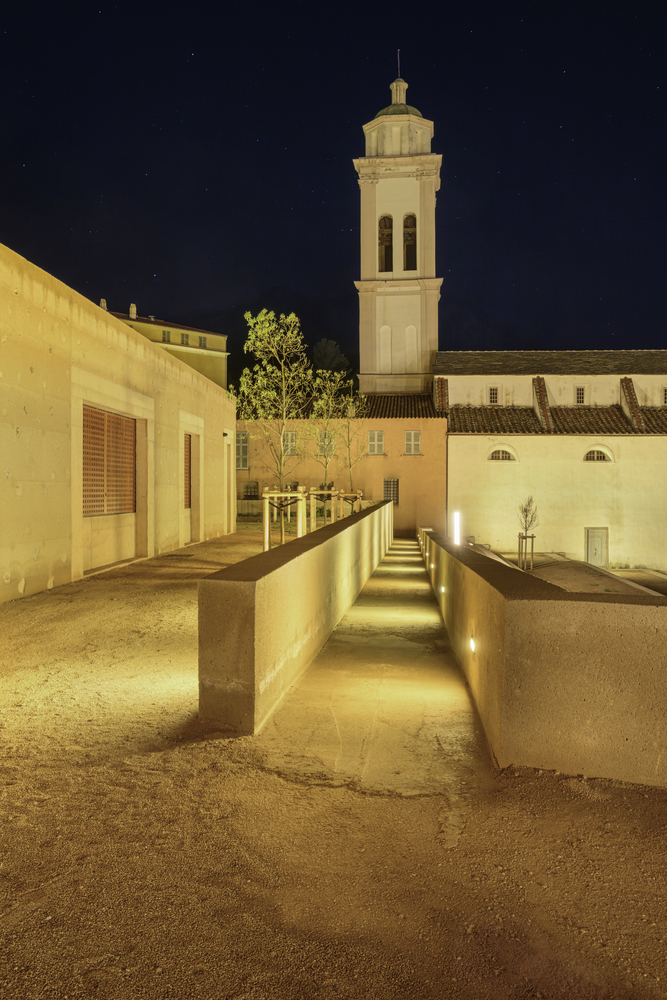
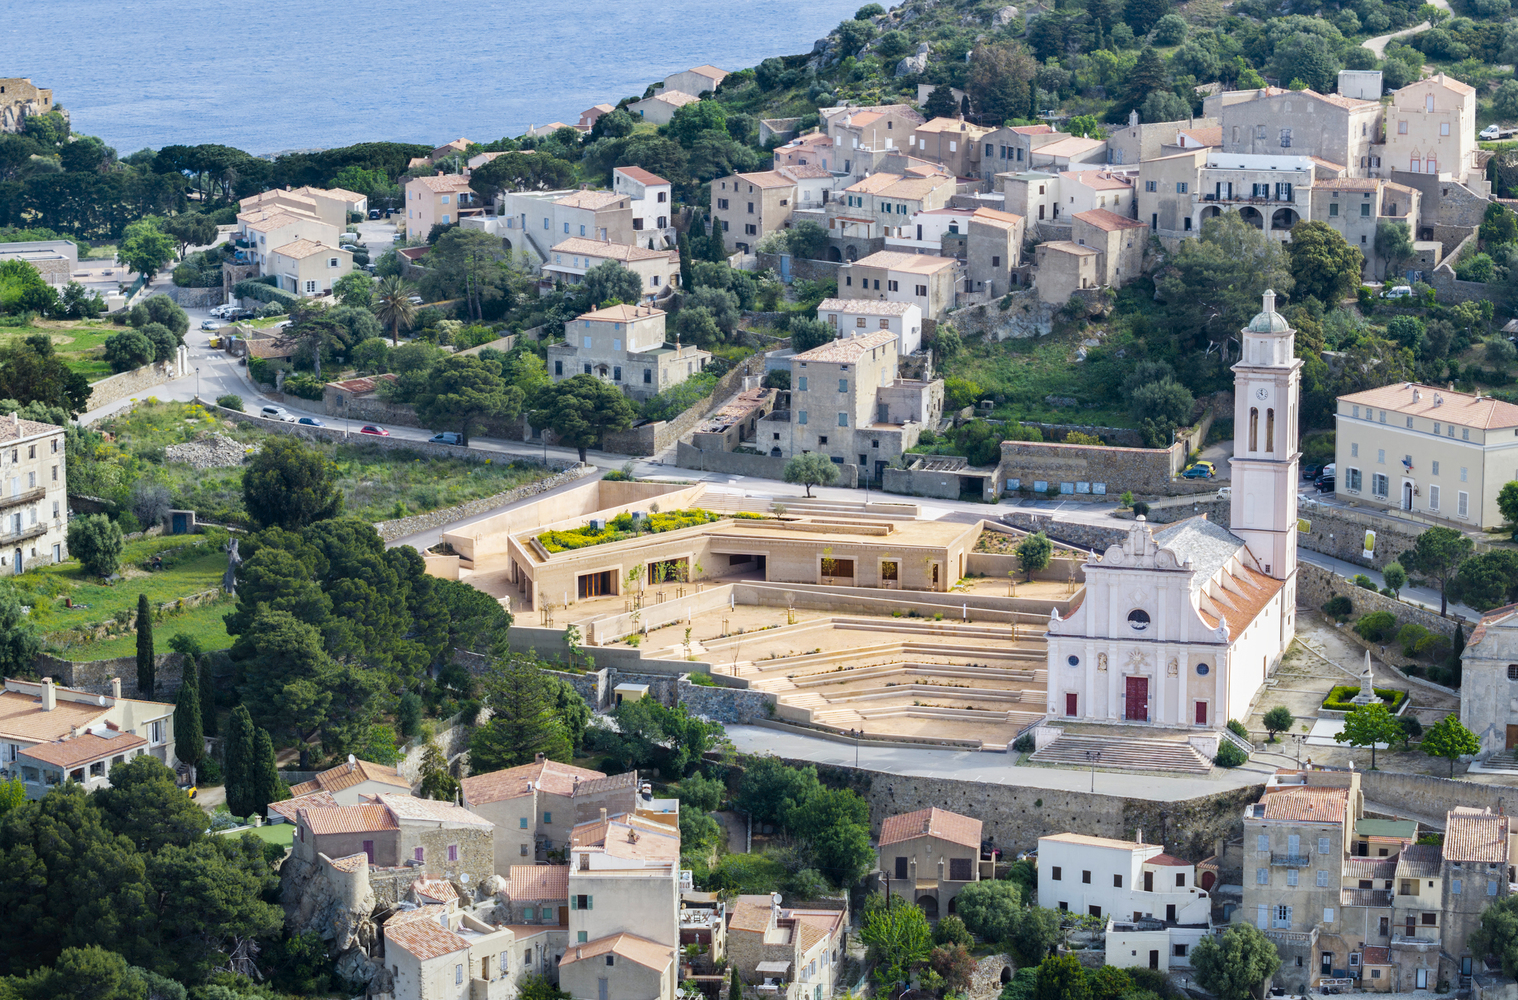
An inhabited terrace facing the great Balagne landscape - In Corbara, facing the Church of the Annunciation and the landscape of Balagne, the project chooses effacement rather than assertion.
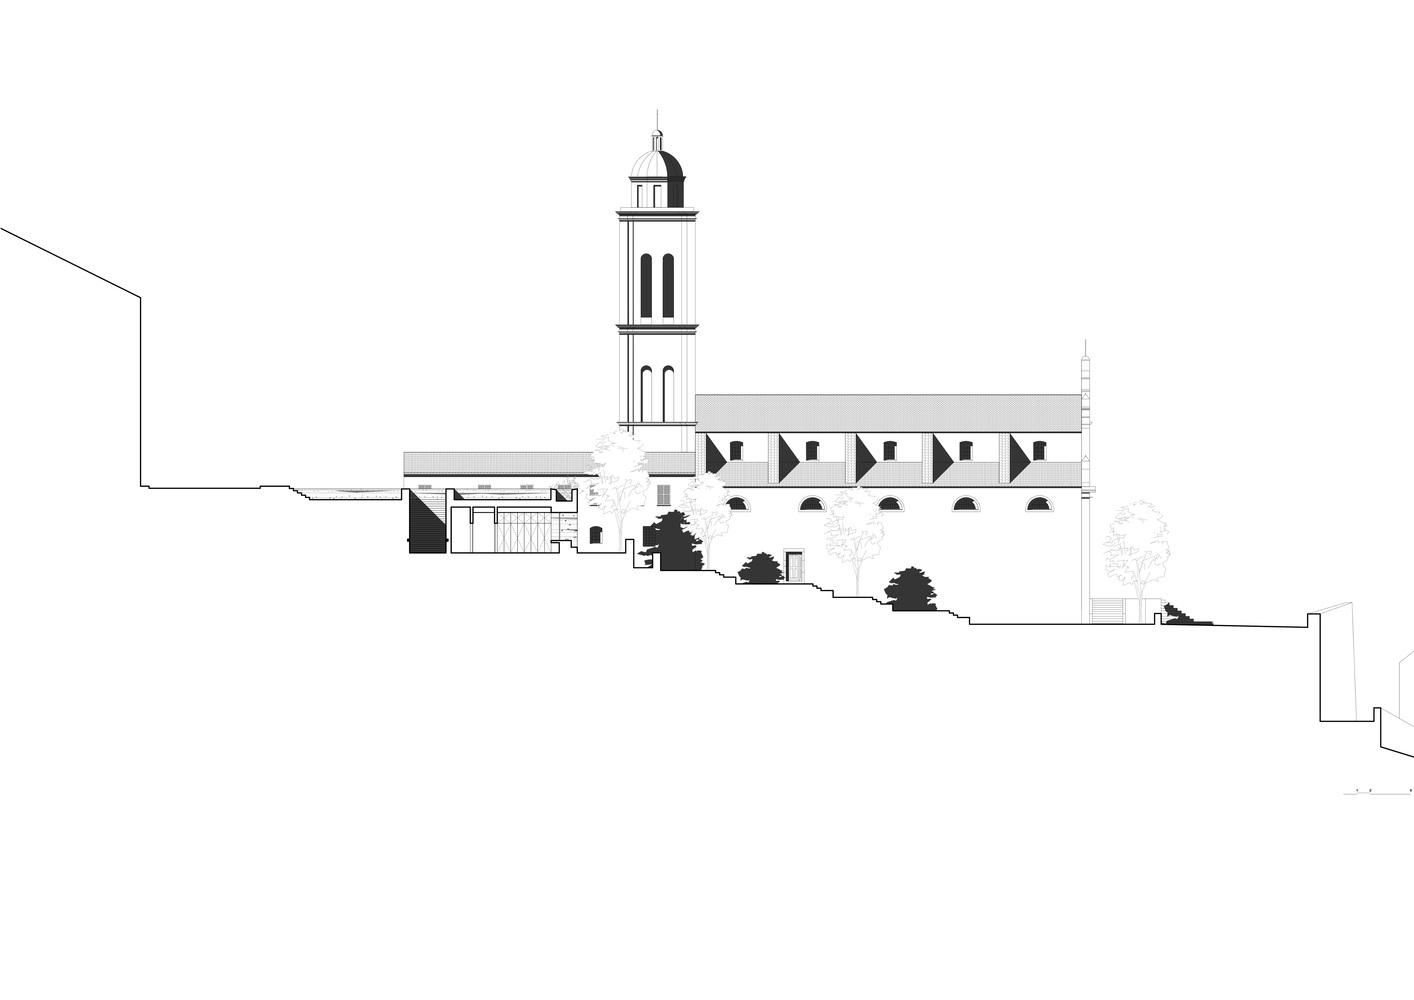
On this sensitive site, marked by the old village, the topography, and the symbolic presence of the church, the aim was not to add an architectural object, but to extend the ground, reveal the slope, and create continuity.
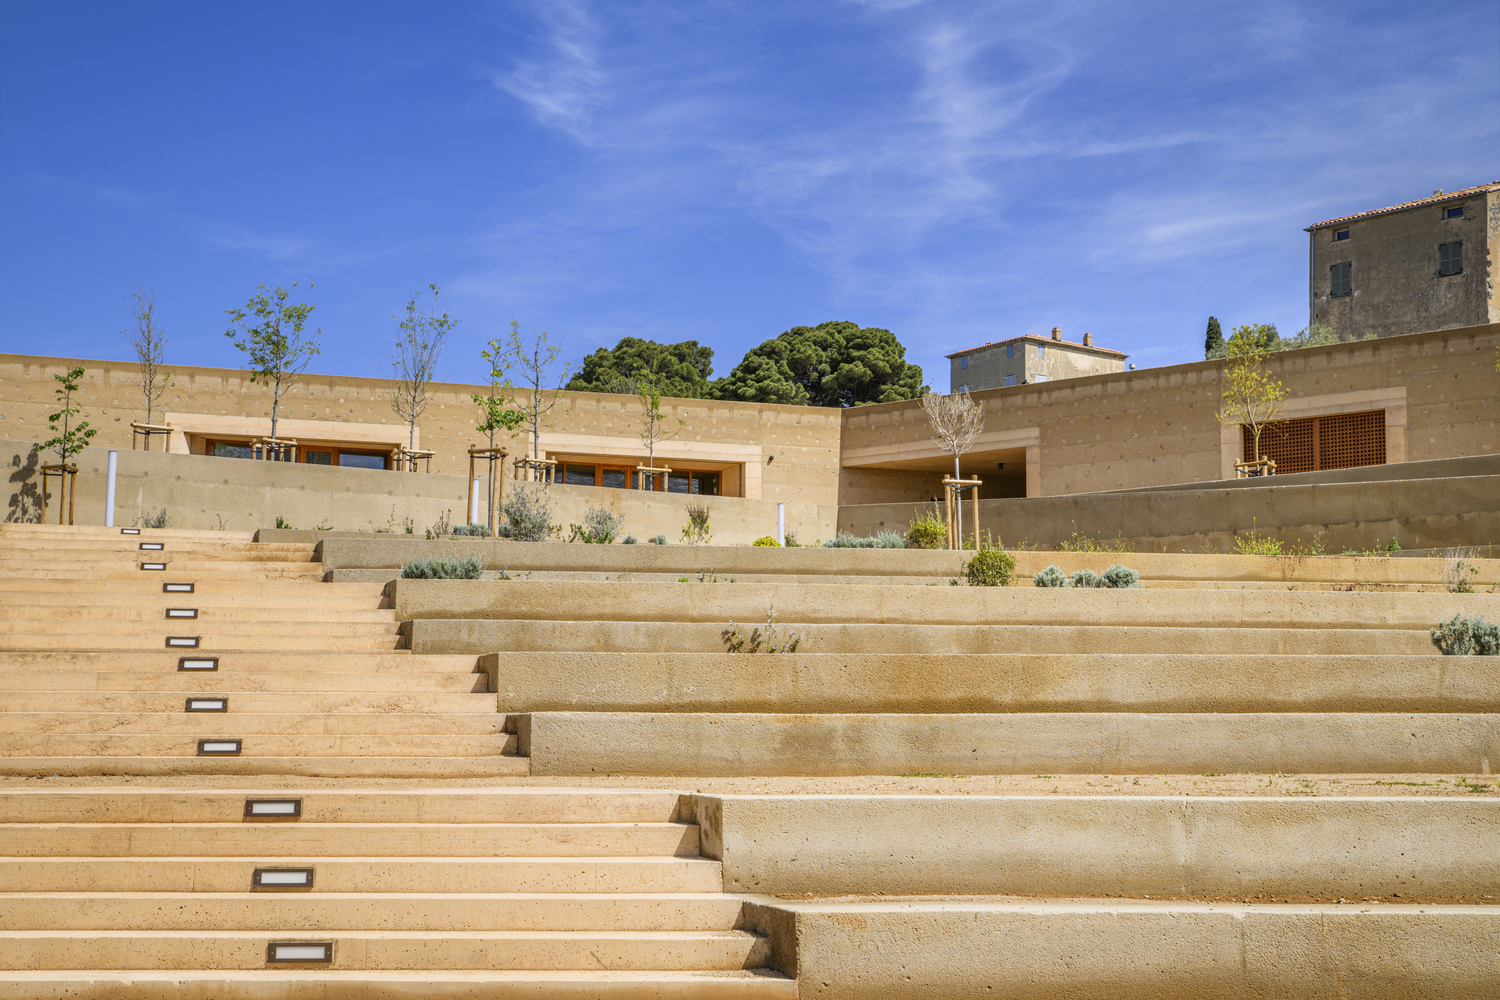
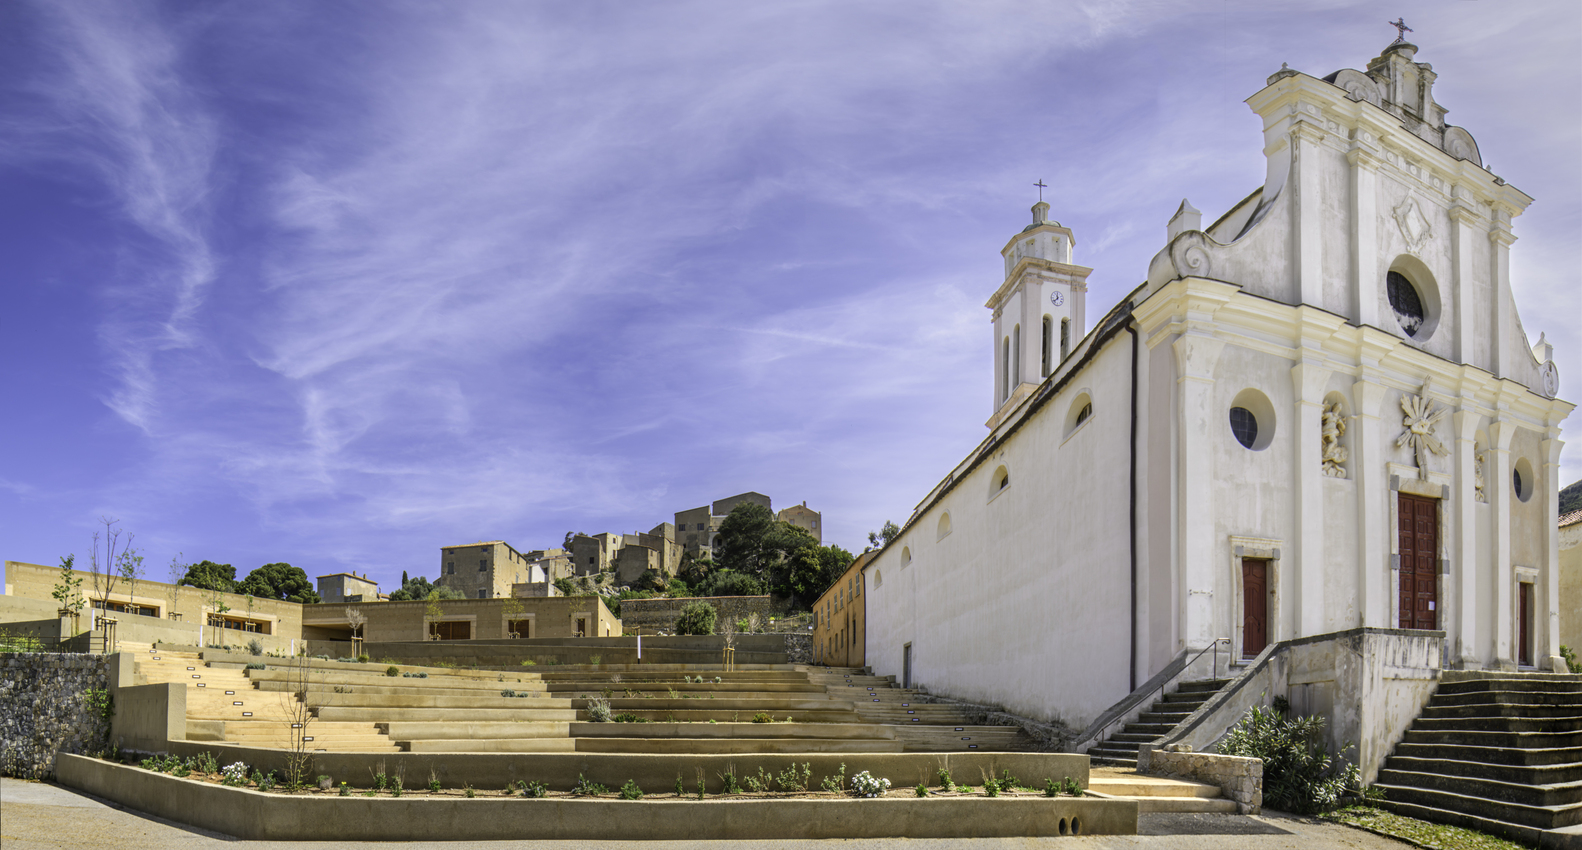
The cultural facility is set within an already inhabited geography, made of narrow lanes, walls, thresholds, stairways, and agricultural terraces that have shaped the Balagne foothills.
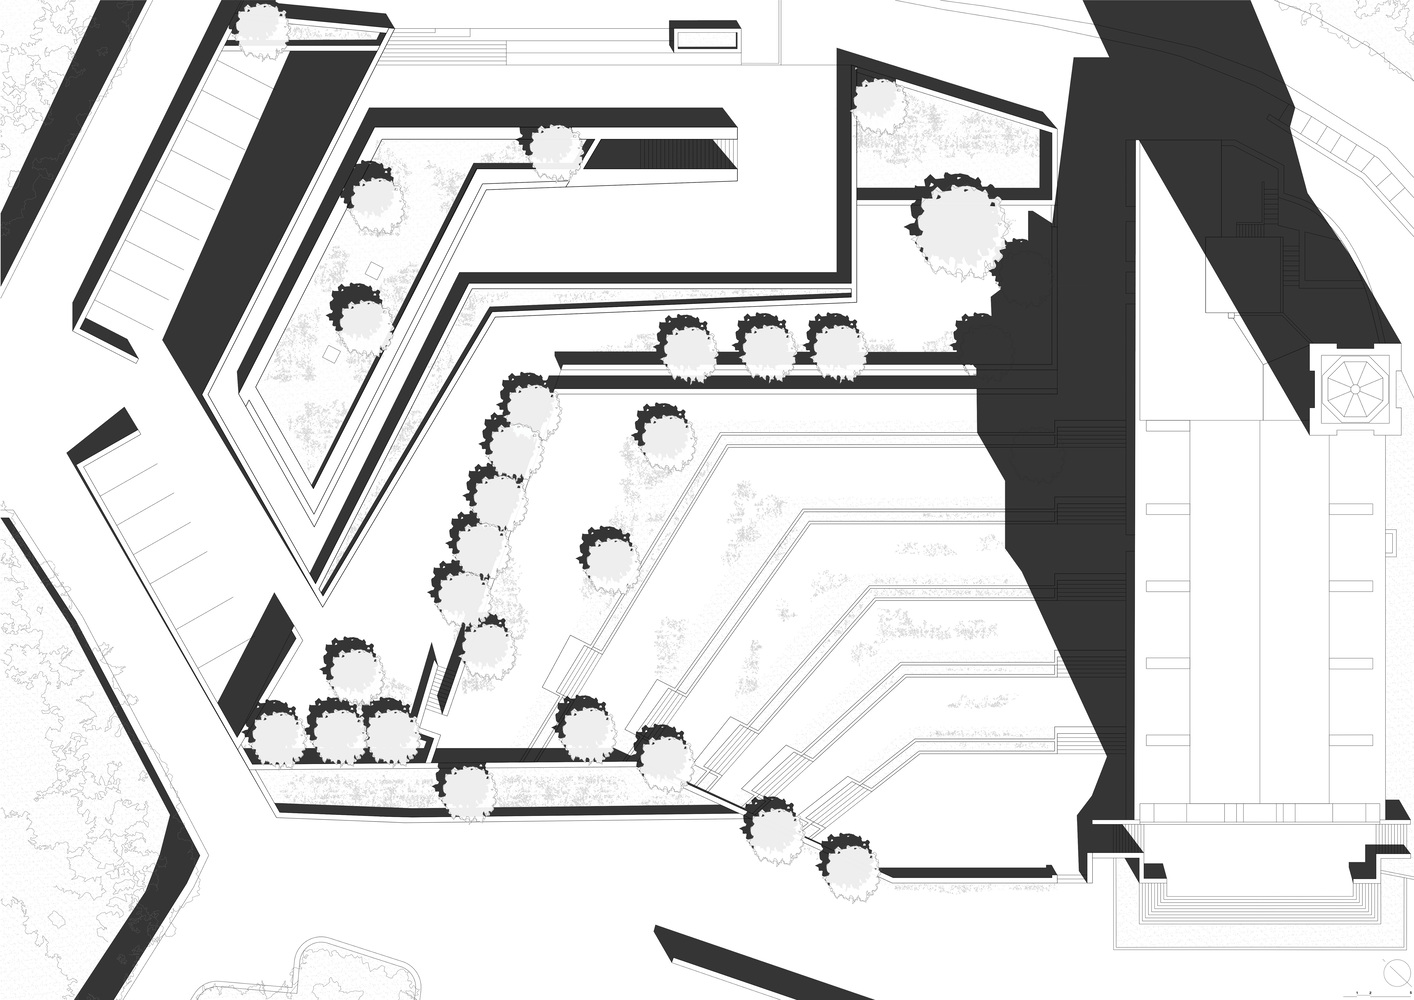
Once cultivated, these terraces made the steep slopes usable and formed a landscape built by human hands. Here, they are less a formal reference than a principle of implantation: to contain, support, accompany, and frame.
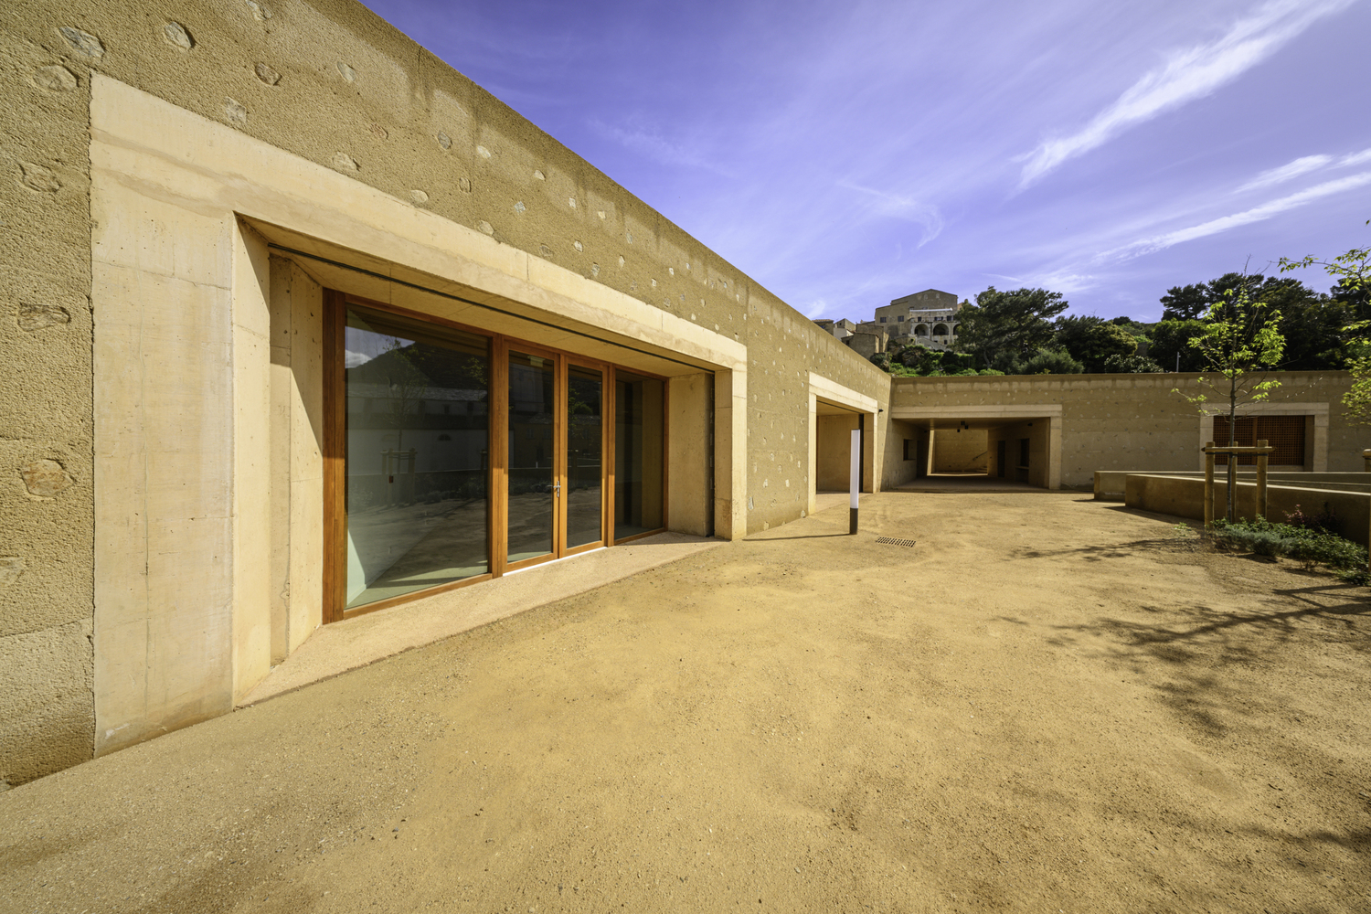
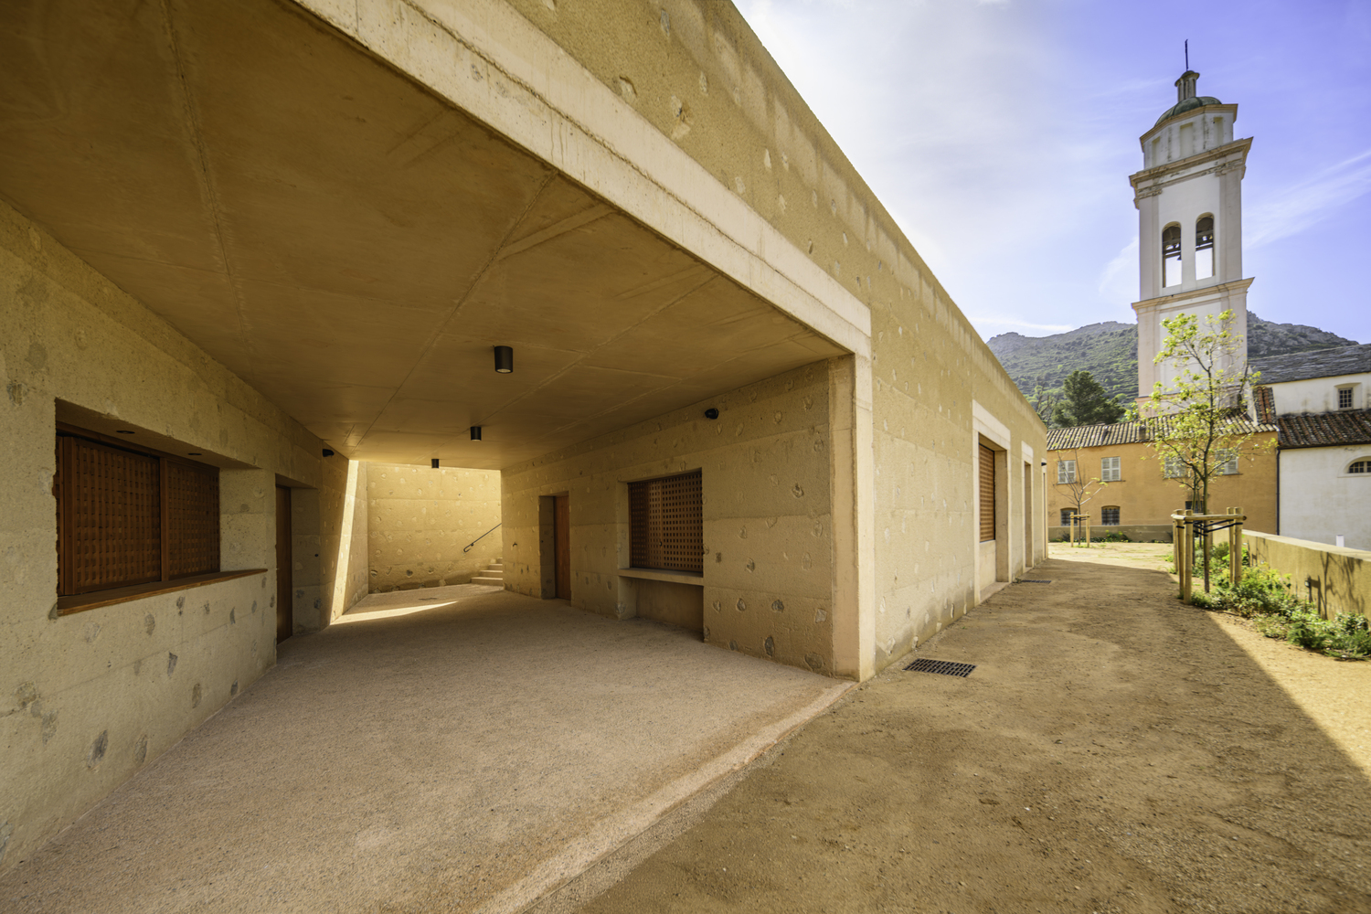
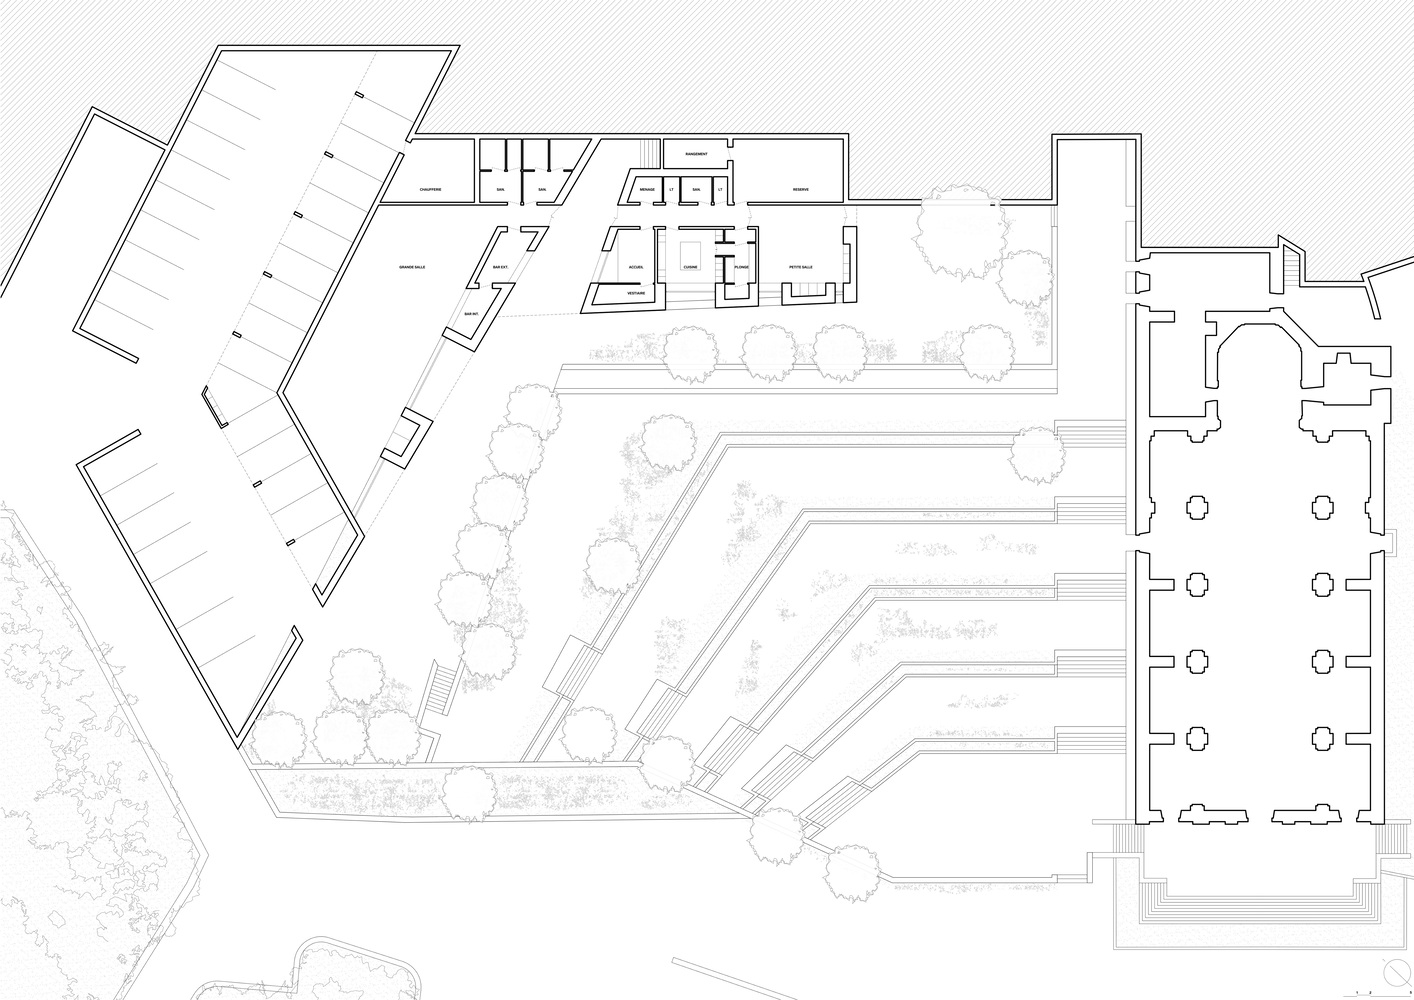
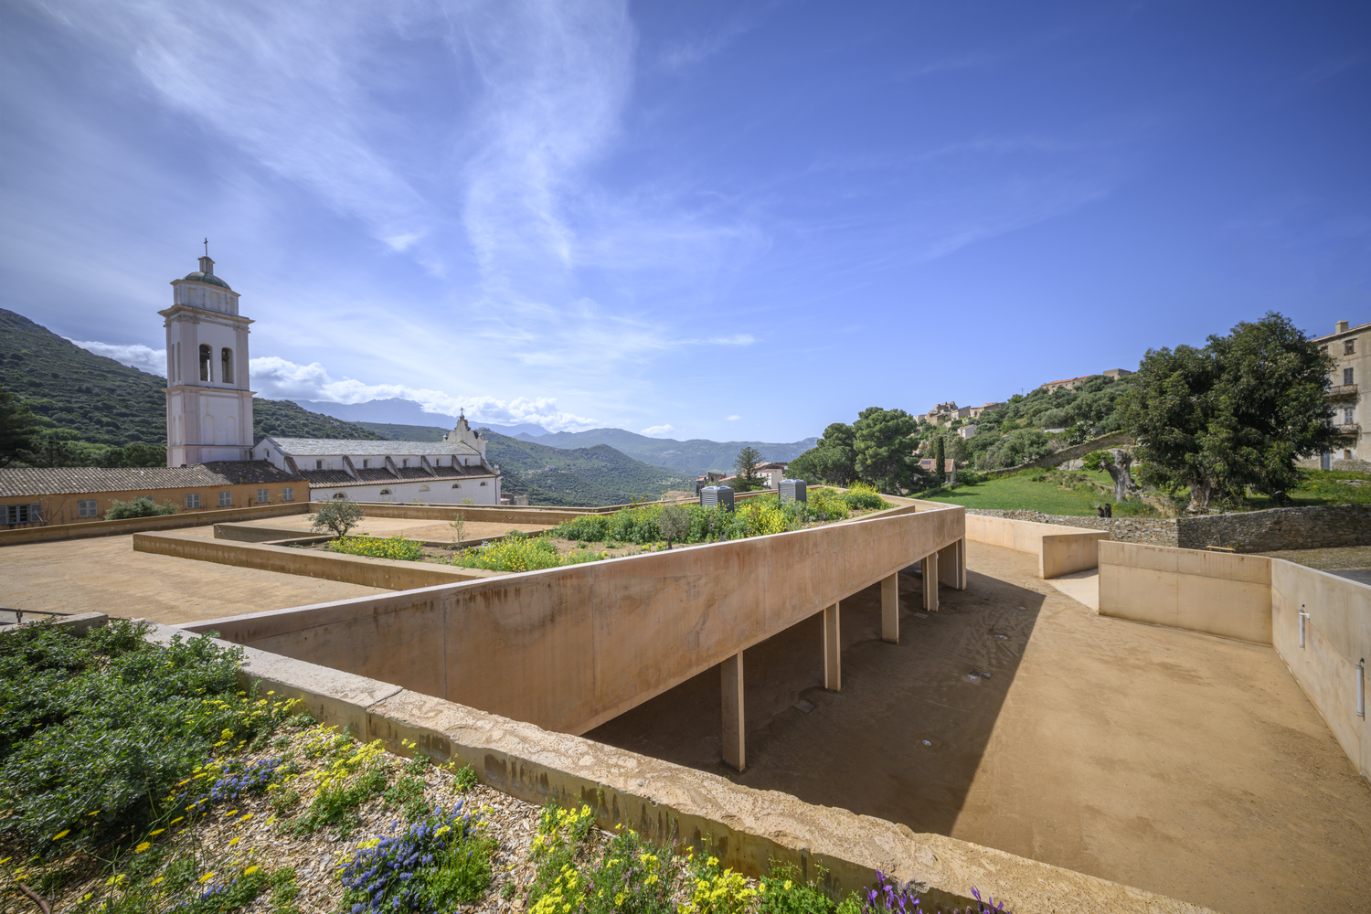
The building develops as a reconstructed topography. A ground folds, turns back on itself, and becomes architecture. Alternately retaining wall, enclosure, inhabited façade, and belvedere, it extends the lines of the village and blurs the boundary between building and landscape.
From the upper part of the site, the roof becomes a public square, a place from which to look out over the territory. The pathways extend the village walks, connecting the narrow lanes, the church forecourt, the landscaped terraces, and the open-air theatre.
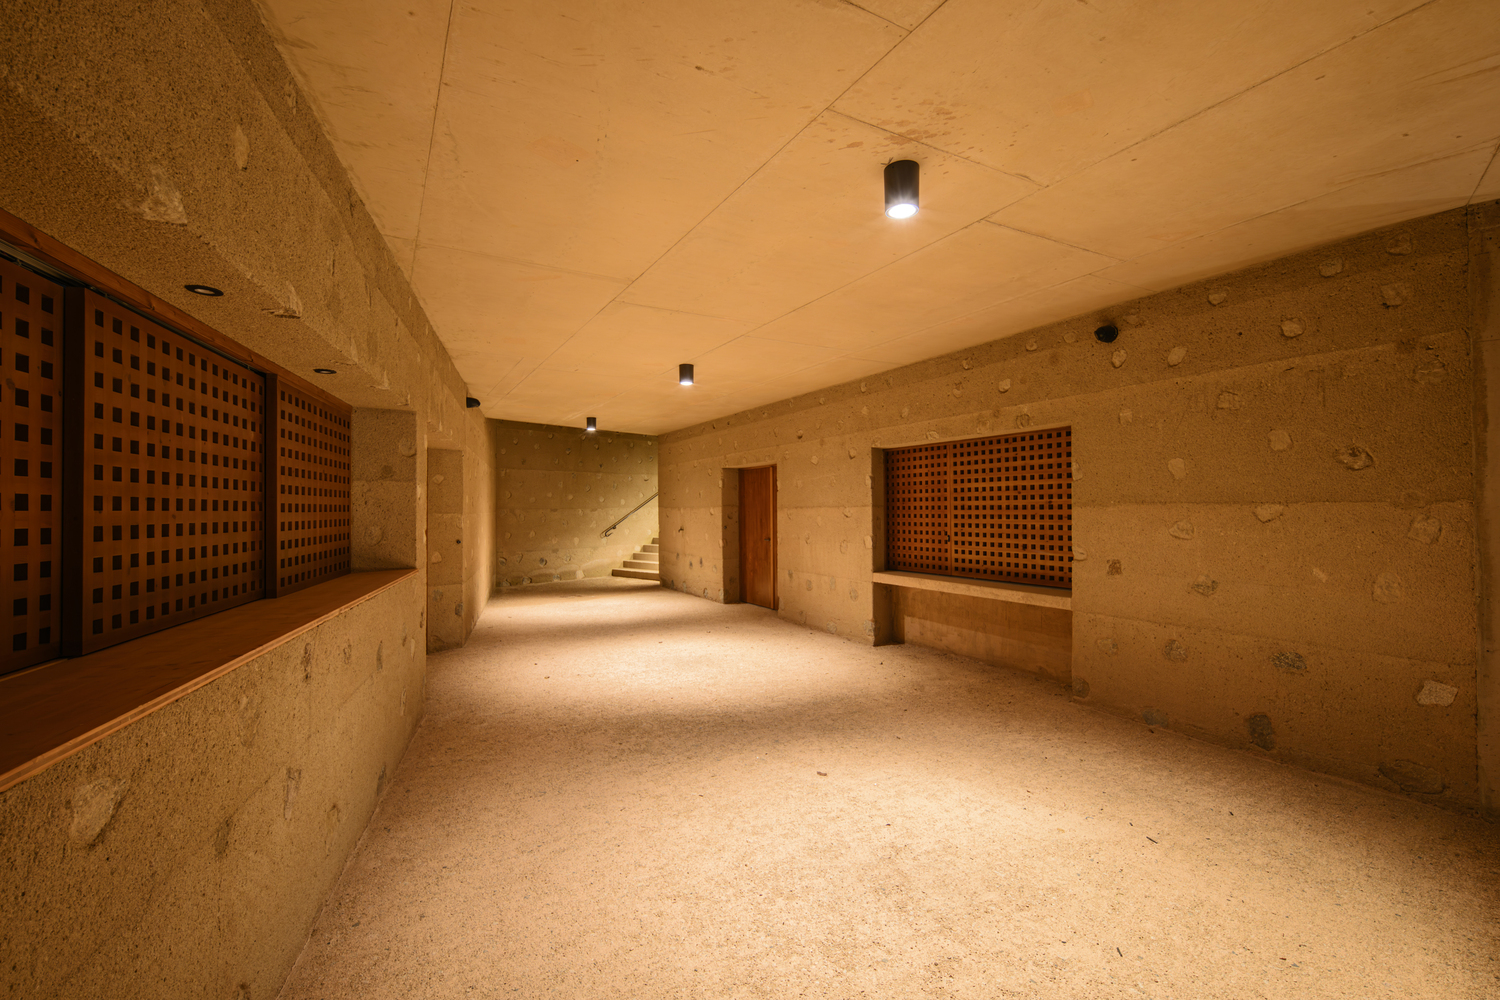
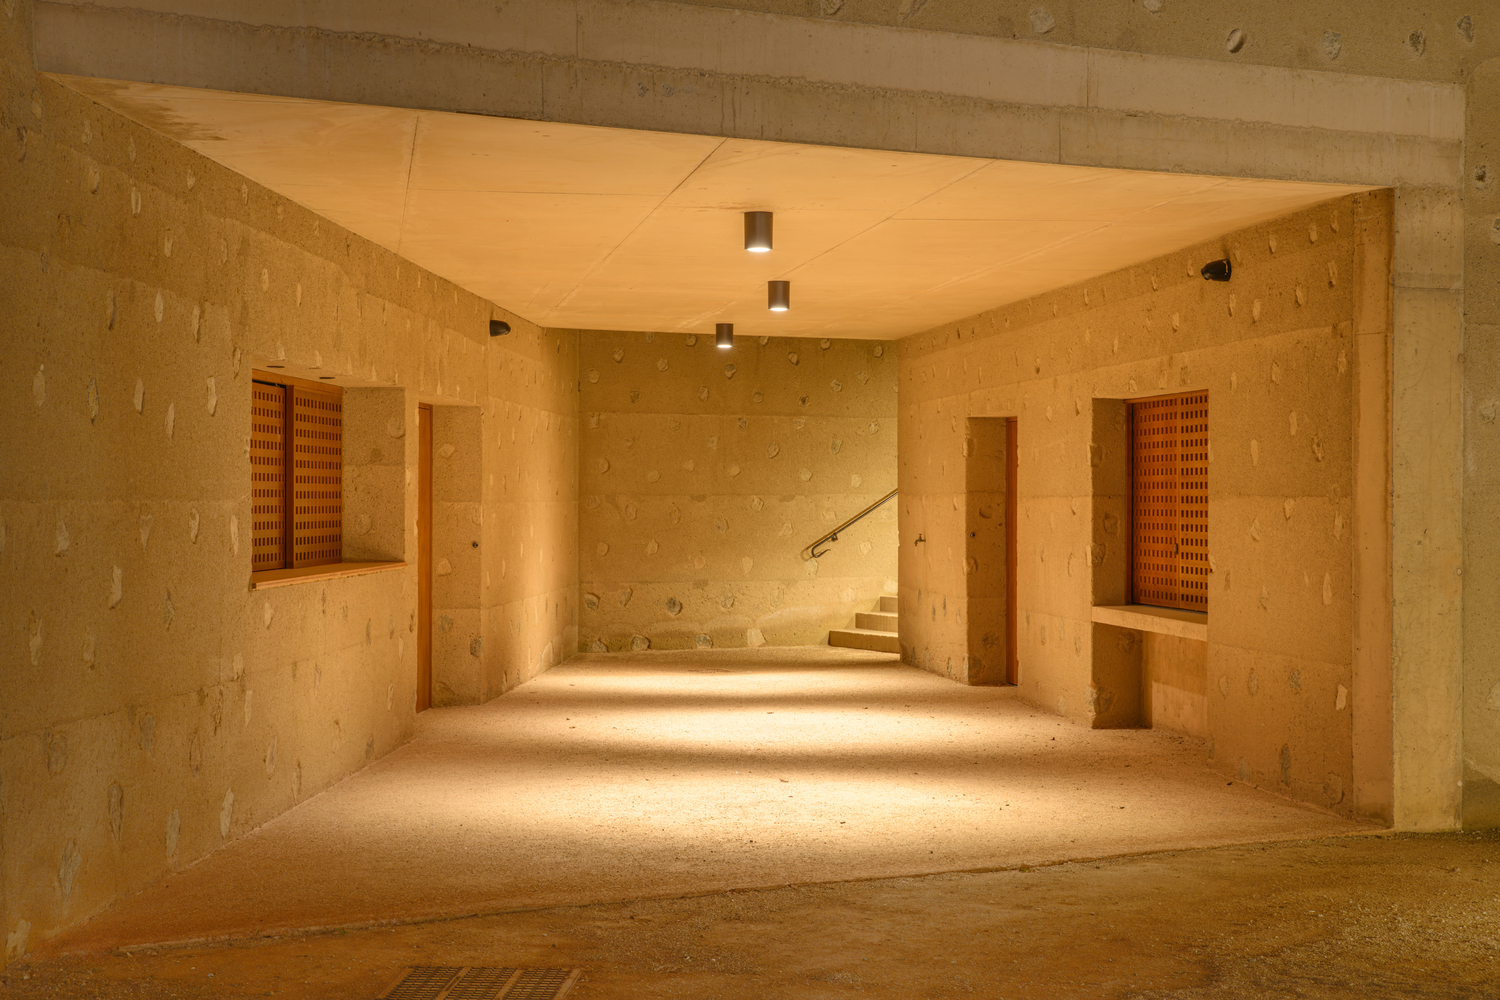
The project does not impose itself as an isolated destination; it becomes a passage, a new sequence within the village promenade.
This logic also guides the interior organization. Despite the steep slope, the building develops on one level, around a welcoming passageway that crosses and structures it. This internal lane distributes the programme and extends the village routes into the heart of the facility.
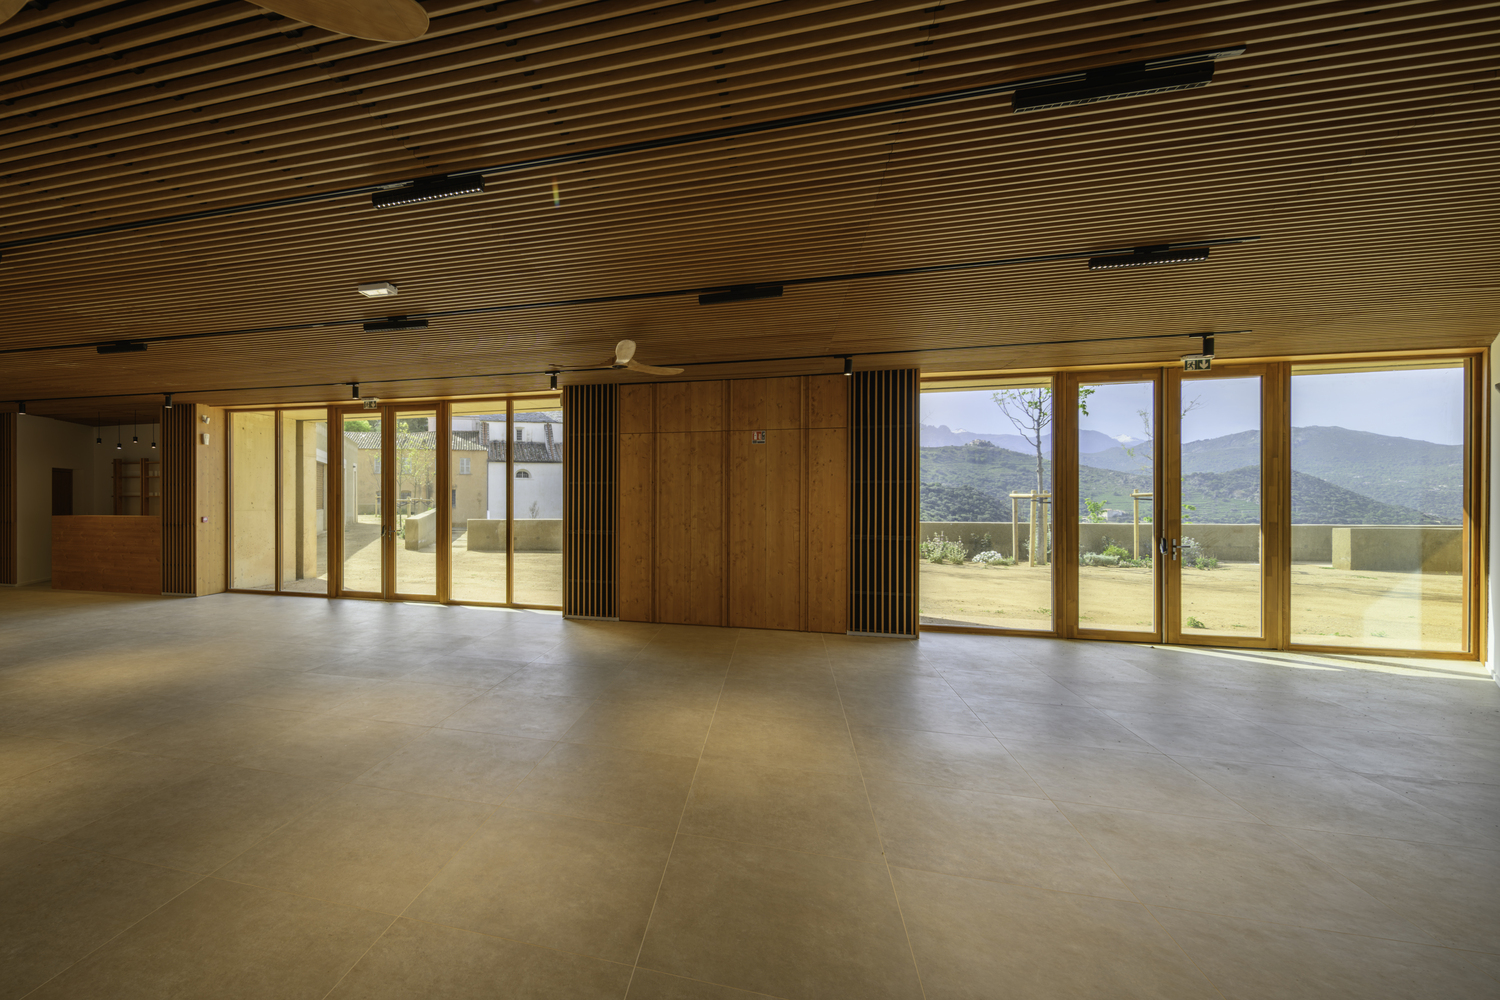
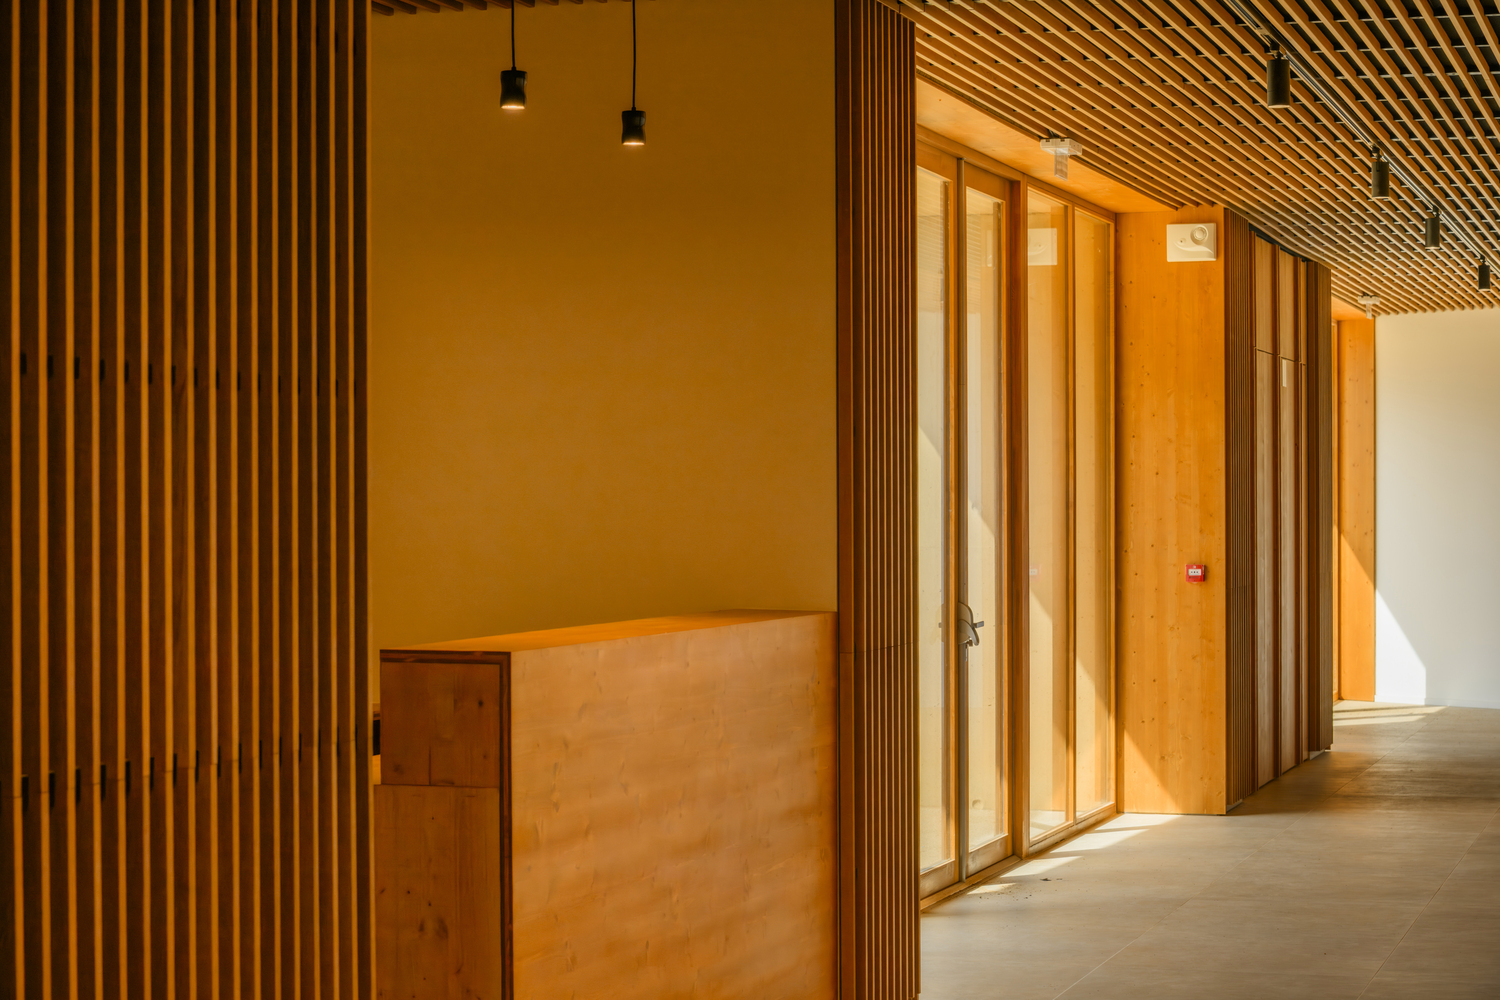
The main hall, widely open to the outside, is oriented towards the church and the landscape. Designed as a polyvalent space, it can host ceremonies, exhibitions, seminars, or village events.
The service areas are arranged simply around this clear structure, allowing the building to adapt to different uses and seasons.
The architecture seeks a measured presence. Its massive, mineral materiality evokes the retaining walls, old houses, and agricultural structures of the territory.
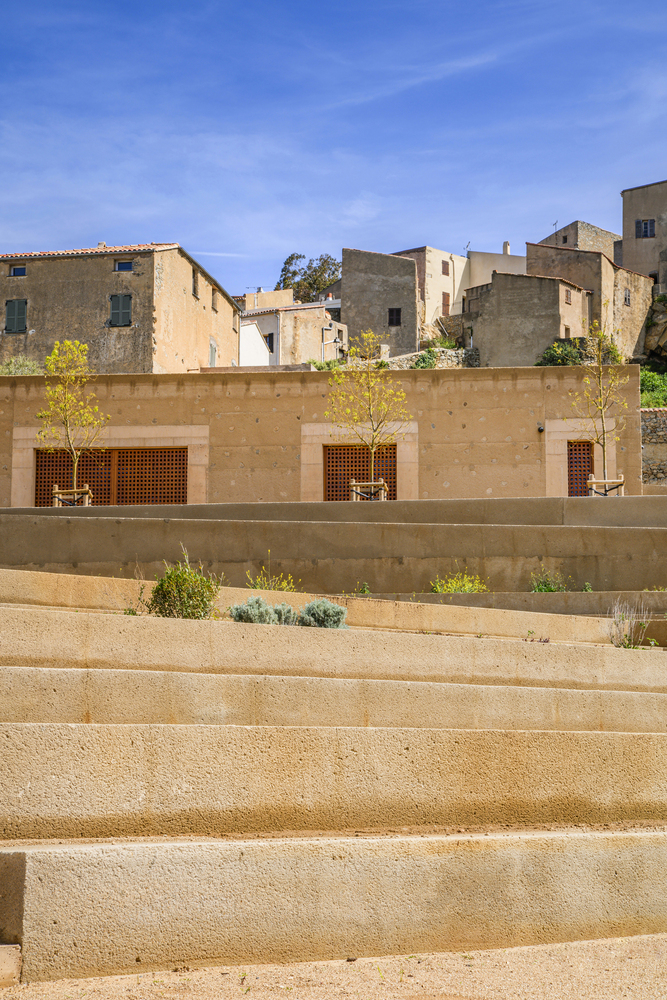
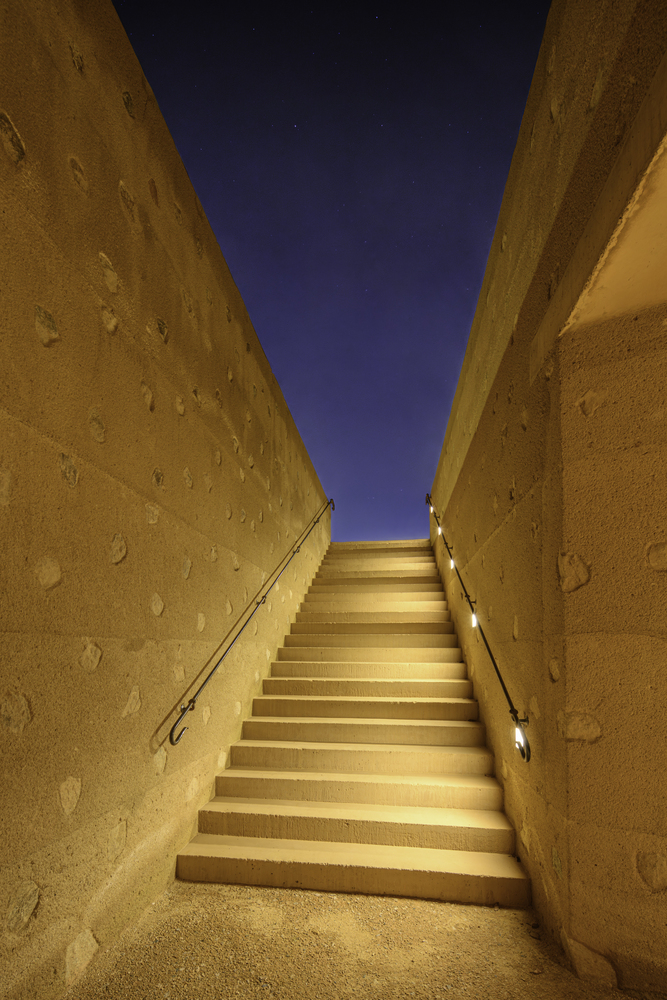
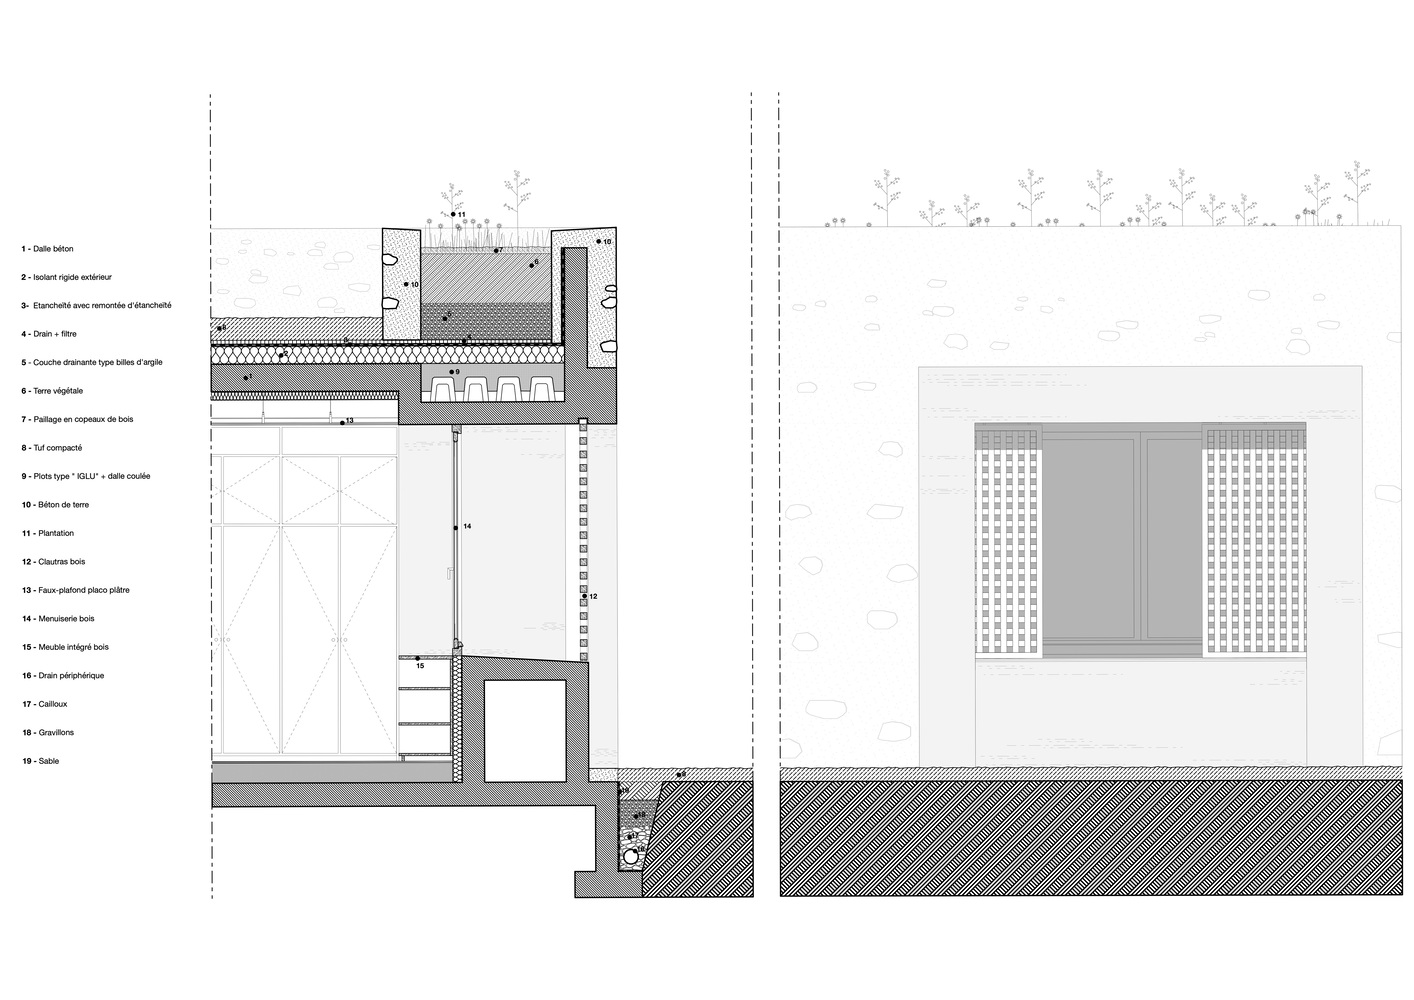
Made with site-cast concrete, the building extends the tones of the ground, the terraces, and the surrounding constructions. The façades are conceived as thick walls, anchored in the ground and pierced by large openings.
The frames, thresholds, and lintels reinterpret the monolithic elements of the village houses through a contemporary and silent architectural language.
Inside and outside, the project frames views towards the sky, the church, the village houses, the terraces, and the distant landscape.
Light reveals the thickness of the walls, the depth of the thresholds, and the continuity between public, landscaped, and inhabited spaces.