GRANJA ASSEMBLY
Lousinha Arquitectos
ARCHITECTS
Lousinha Arquitectos
LEAD ARCHITECT
Paulo Lousinha
INTERIOR DESIGN
José Luís Dias
HYDRAULICS
Pedro Tavares
ACOUSTICS
José Fonseca
LIGHTING DESIGN
José Magalhães Sanches
ENGINEERING
Bai - Building And Innovation
LANDSCAPE
Lousinha Arquitectos
GENERAL CONTRACTOR
Construtora Secular, S.a.
SUPERVISION
Companhia Da Assembleia Da Granja
CLIENT
Companhia Da Assembleia Da Granja, S.a.
COLLABORATION
José Miguel Figueiredo, Rafael Sangareau, Shen Qian, Francisco Pinhal, Ana Mota Pinto, Elisa Lousinha
THERMAL INSULATION
José Fonseca
MANUFACTURERS
Saint-Gobain, VELUX Group, BRUMA, CS Coelho da Silva
PHOTOGRAPHS
Ivo Tavares Studio
AREA
3595 m²
YEAR
2023
LOCATION
São Félix da Marinha, Portugal
CATEGORY
Residential Architecture, Renovation
English description provided by the architects.
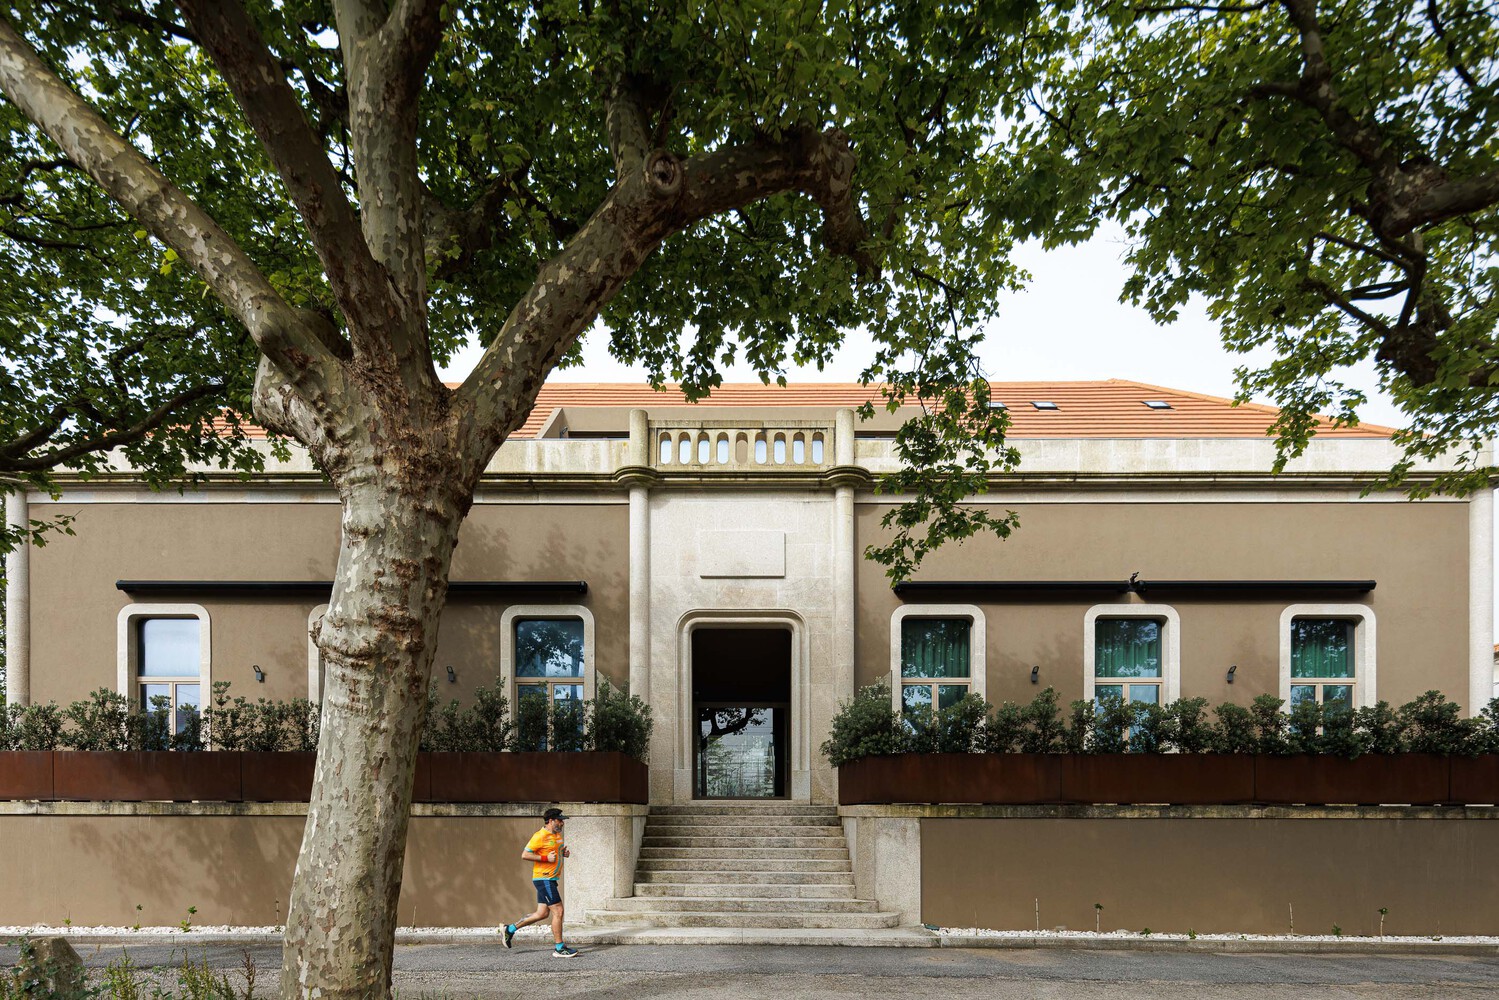
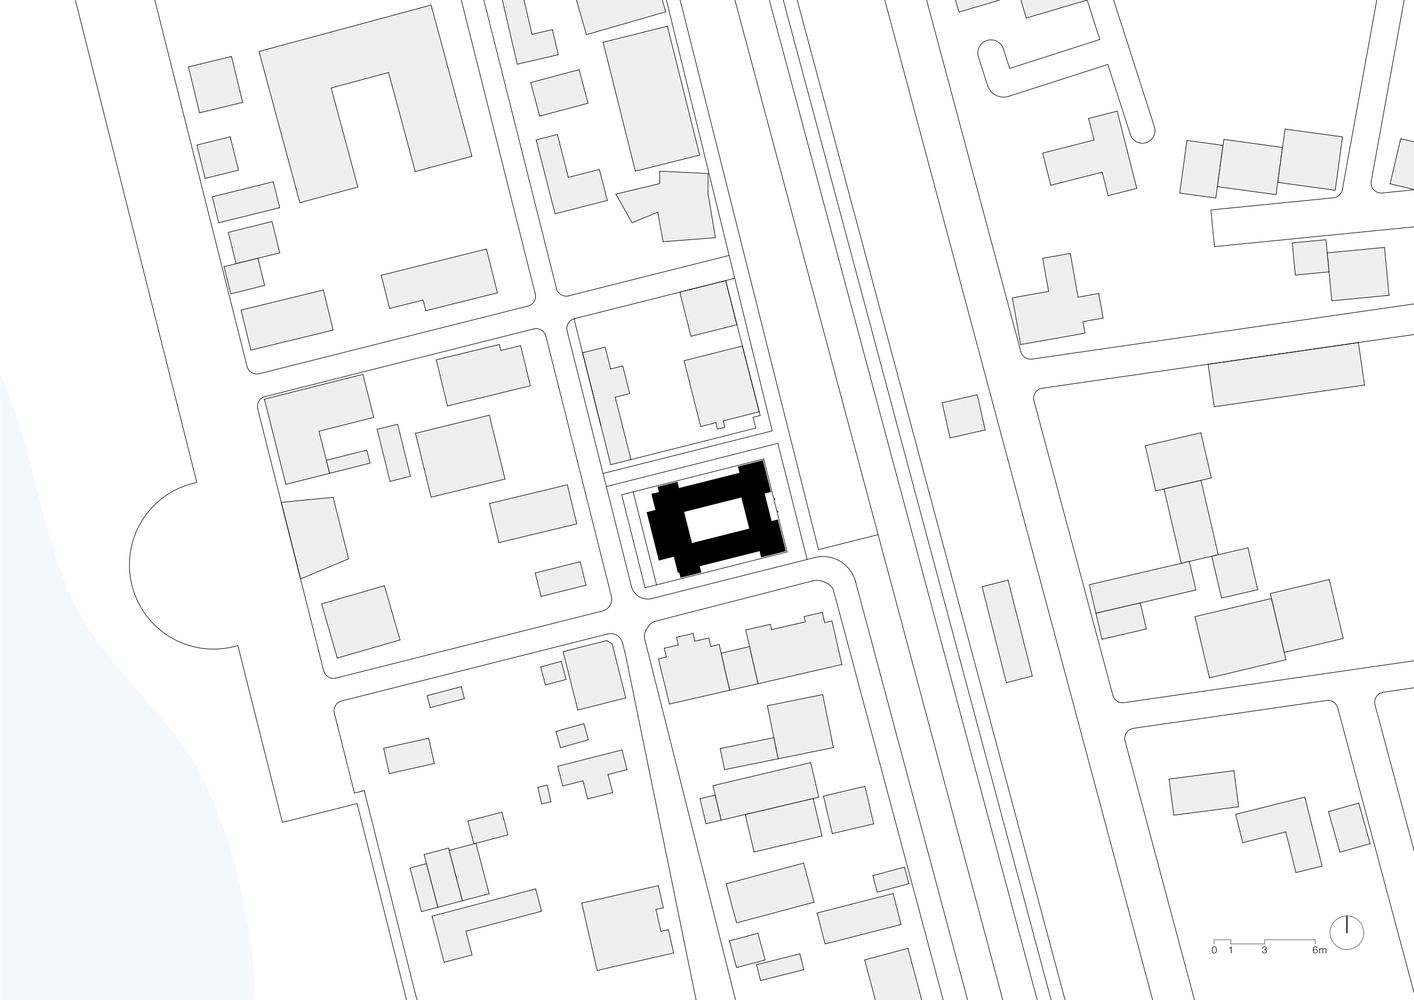
The former Assembleia da Granja occupies an entire city block in the center of Praia da Granja.
It is a late-19th-century building born from the vision of those who vacationed here, and for decades, it defined the local social life.
During its glory years, it hosted prominent figures from Portuguese cultural and social life, including King Carlos and Queen Amélia, Prince Luís, writers like Eça de Queirós, Camilo Castelo Branco, and Sophia de Mello Breyner, cellist Guilhermina Suggia, among many others.
Ramalho Ortigão, also a frequent visitor, described Praia da Granja in 1876 as "the most glorious, the coolest, the cleanest of recreation resorts in Portugal."
After more than forty years of abandonment, the building was on the verge of collapse.
The intervention was guided by a simple principle: to preserve the collective memory represented by "Assembleia da Granja" while rebuilding a structure capable of accommodating contemporary ways of living.
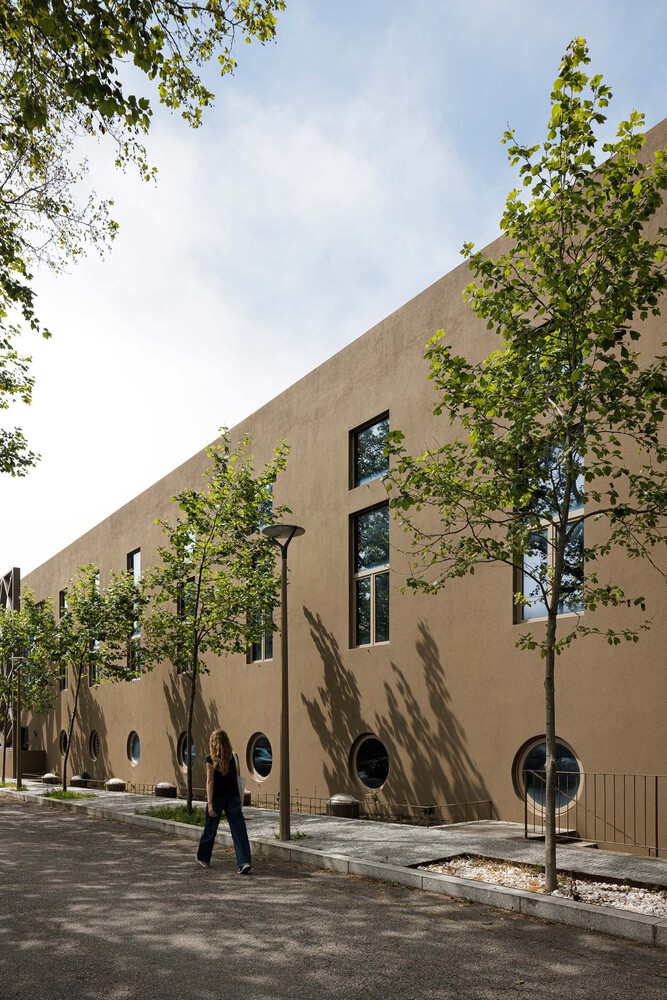
Given the severe state of decay, what remained had to be demolished and rebuilt to match the original scale, volume, and architectural language.
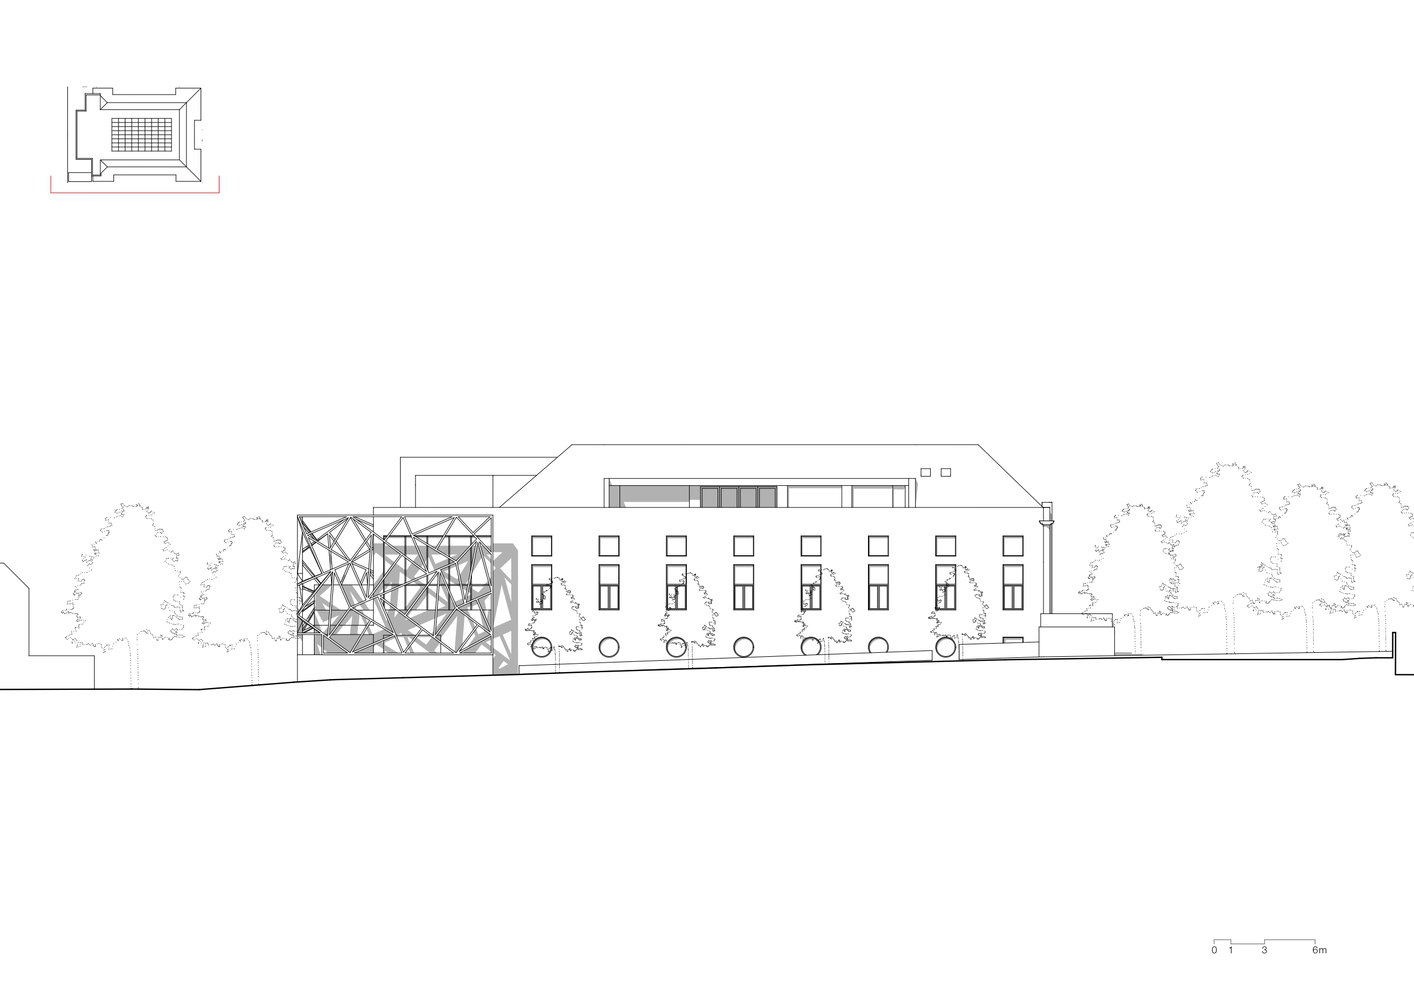
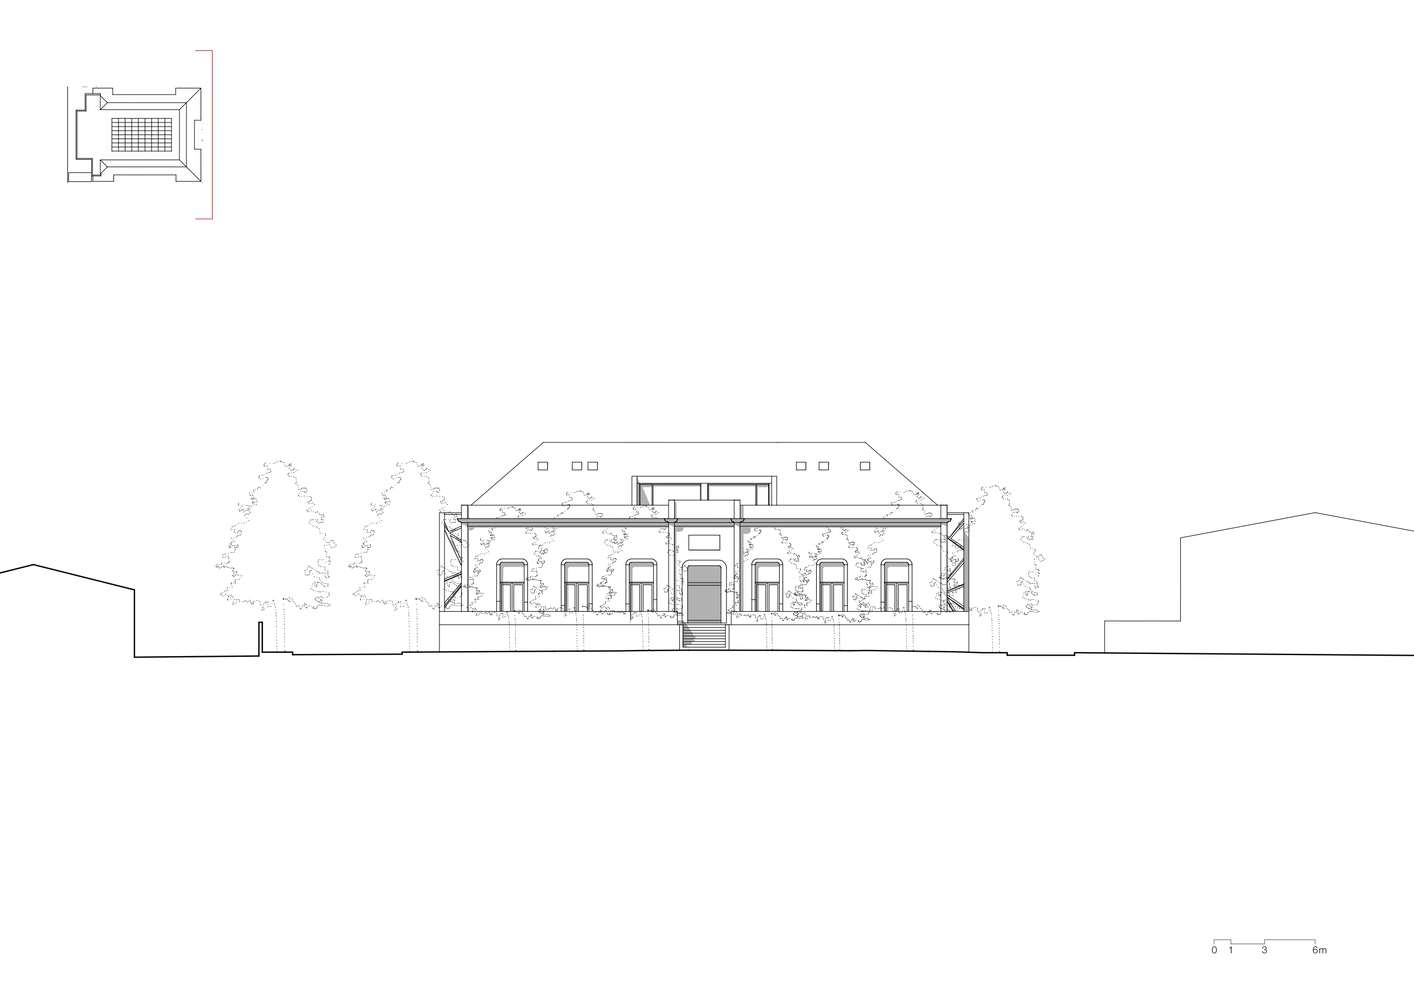
The east pediment was dismantled stone by stone, numbered, and reassembled exactly where it had always stood — an act of anastylosis that ensures continuity for the site.
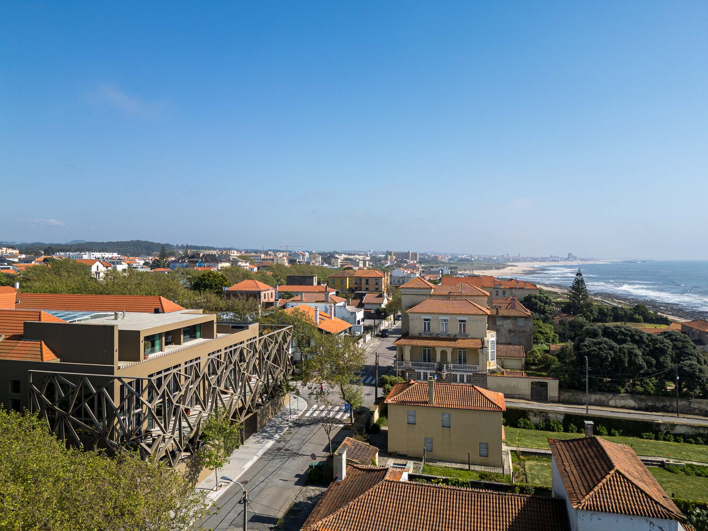
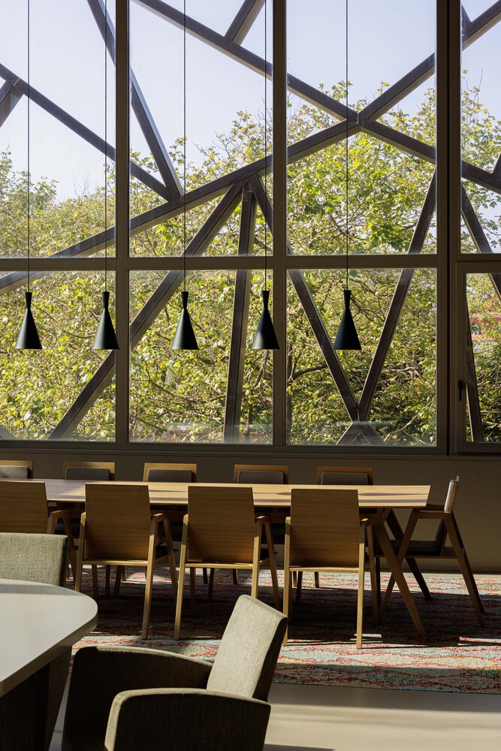
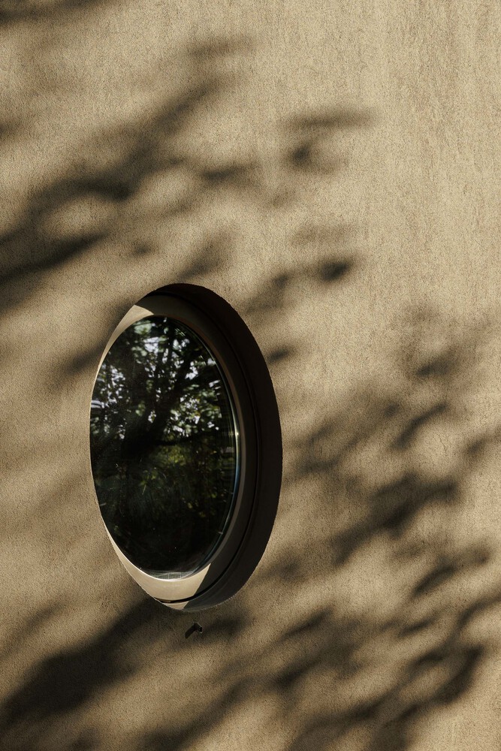
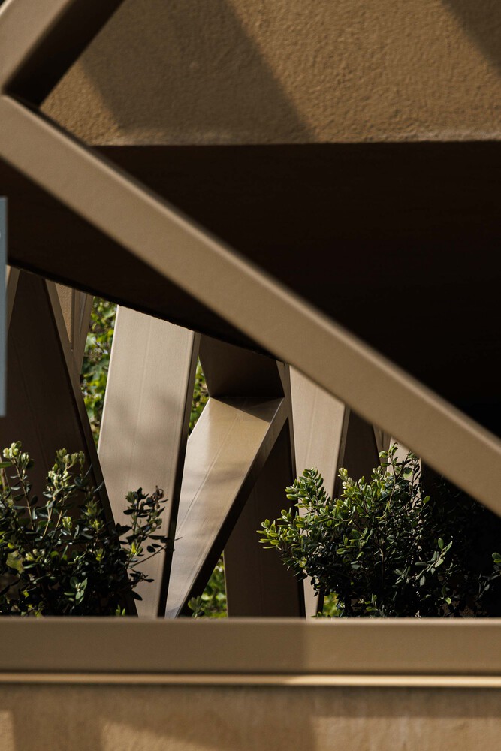
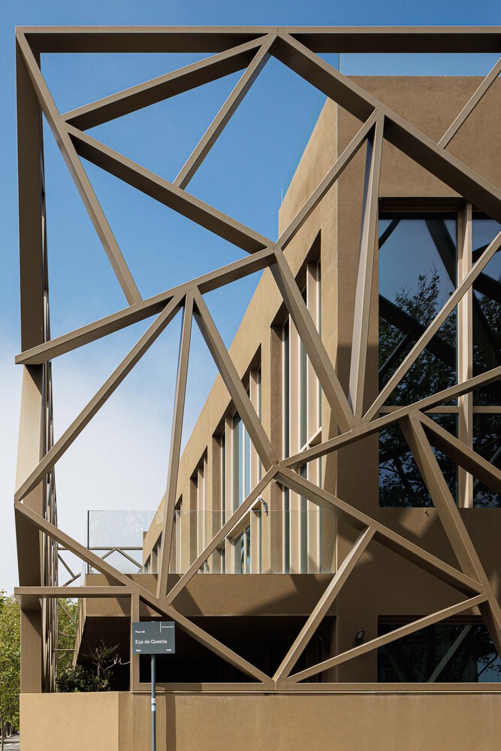
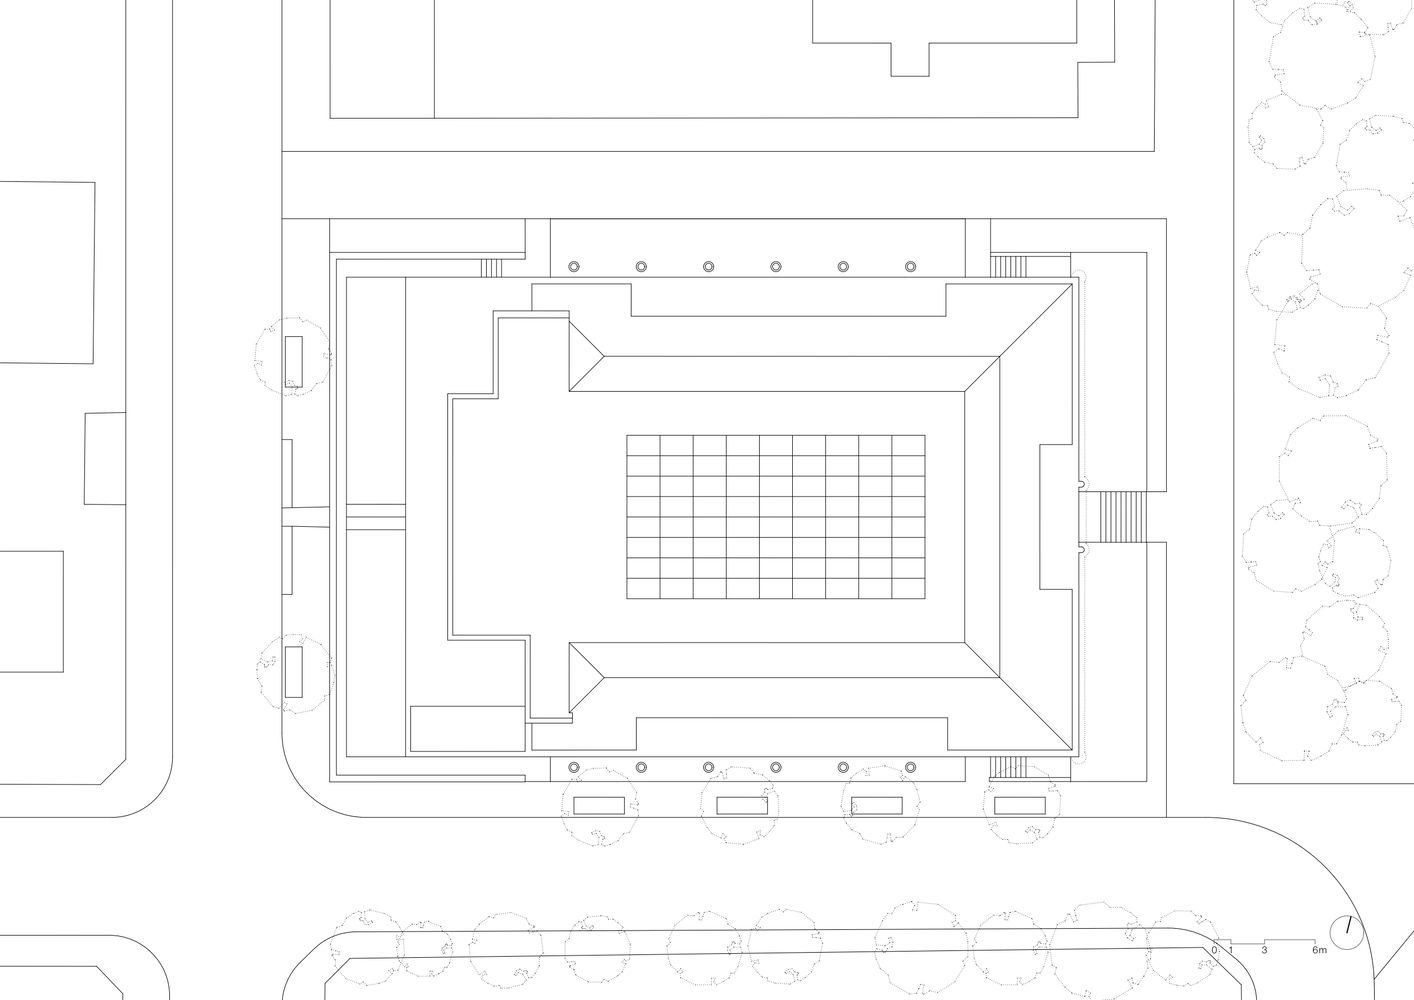
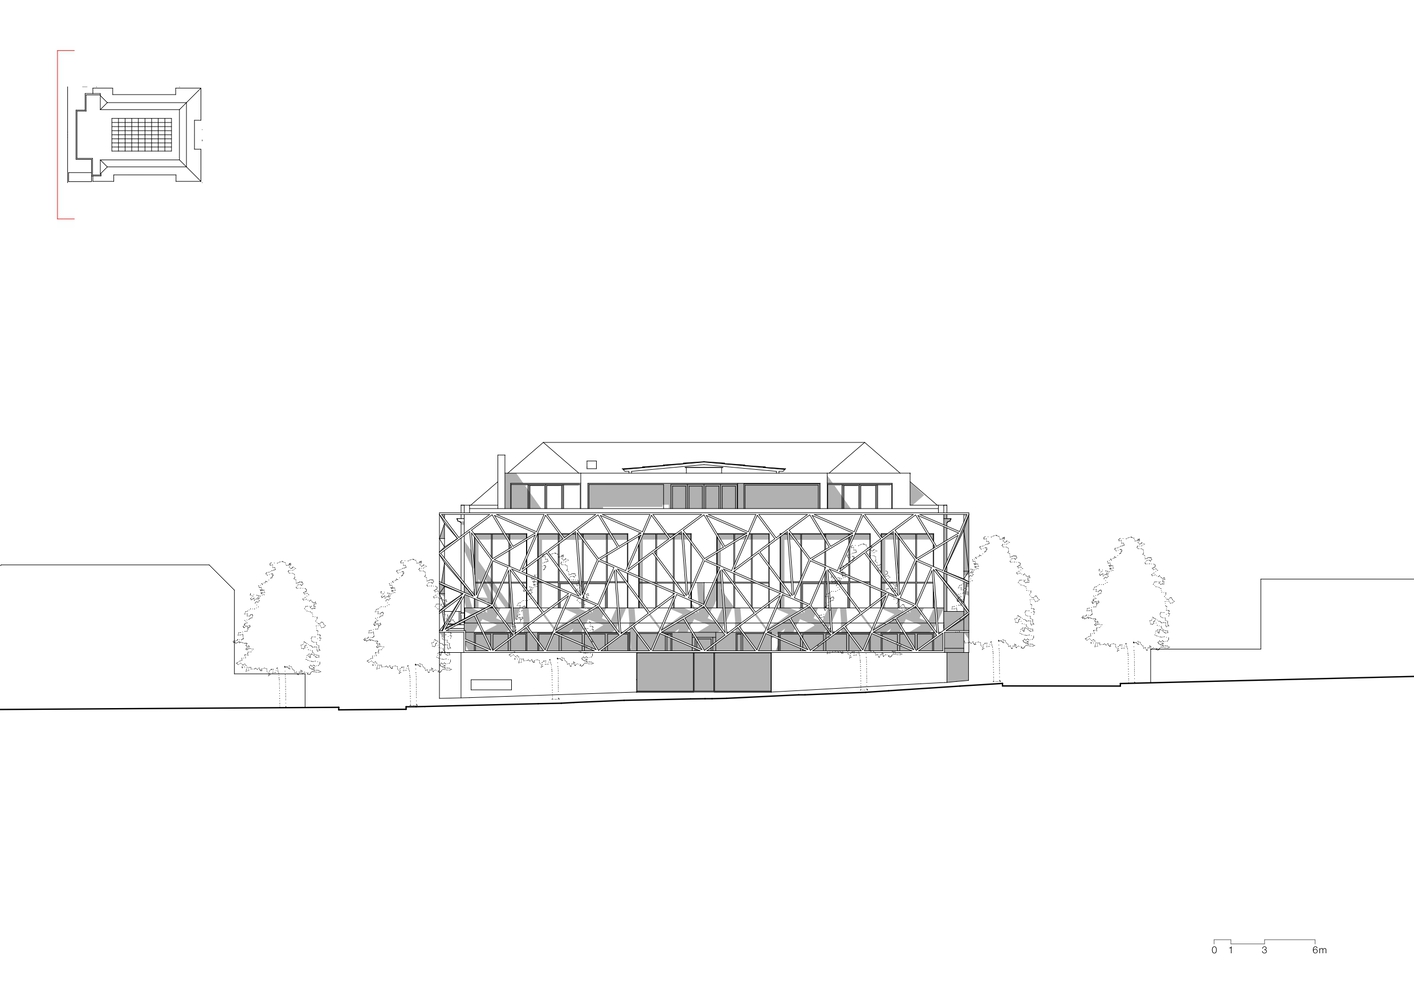
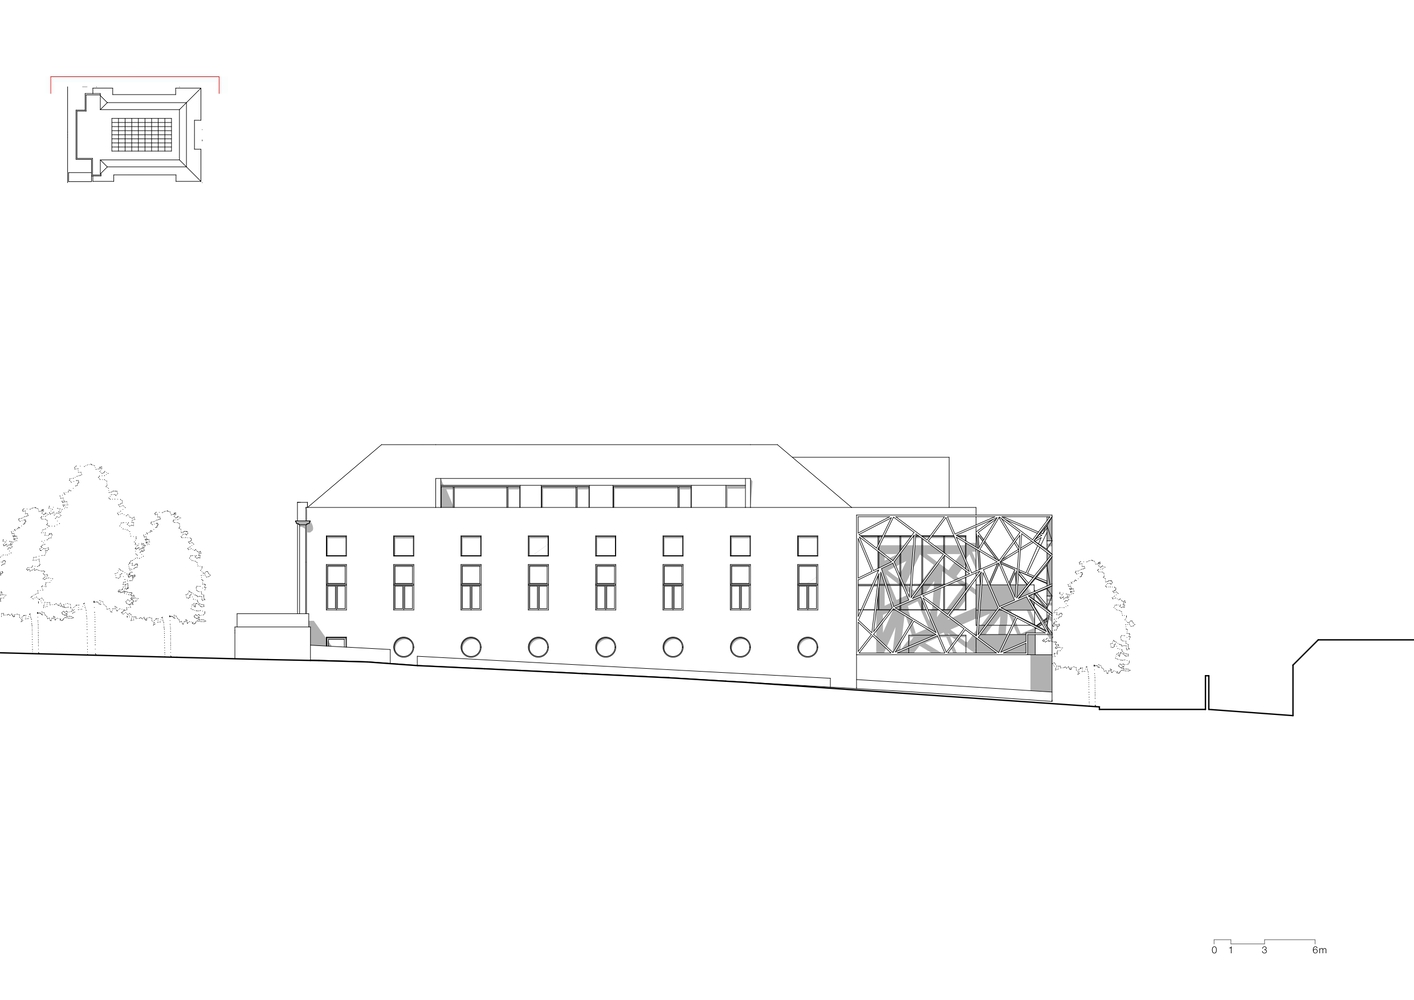
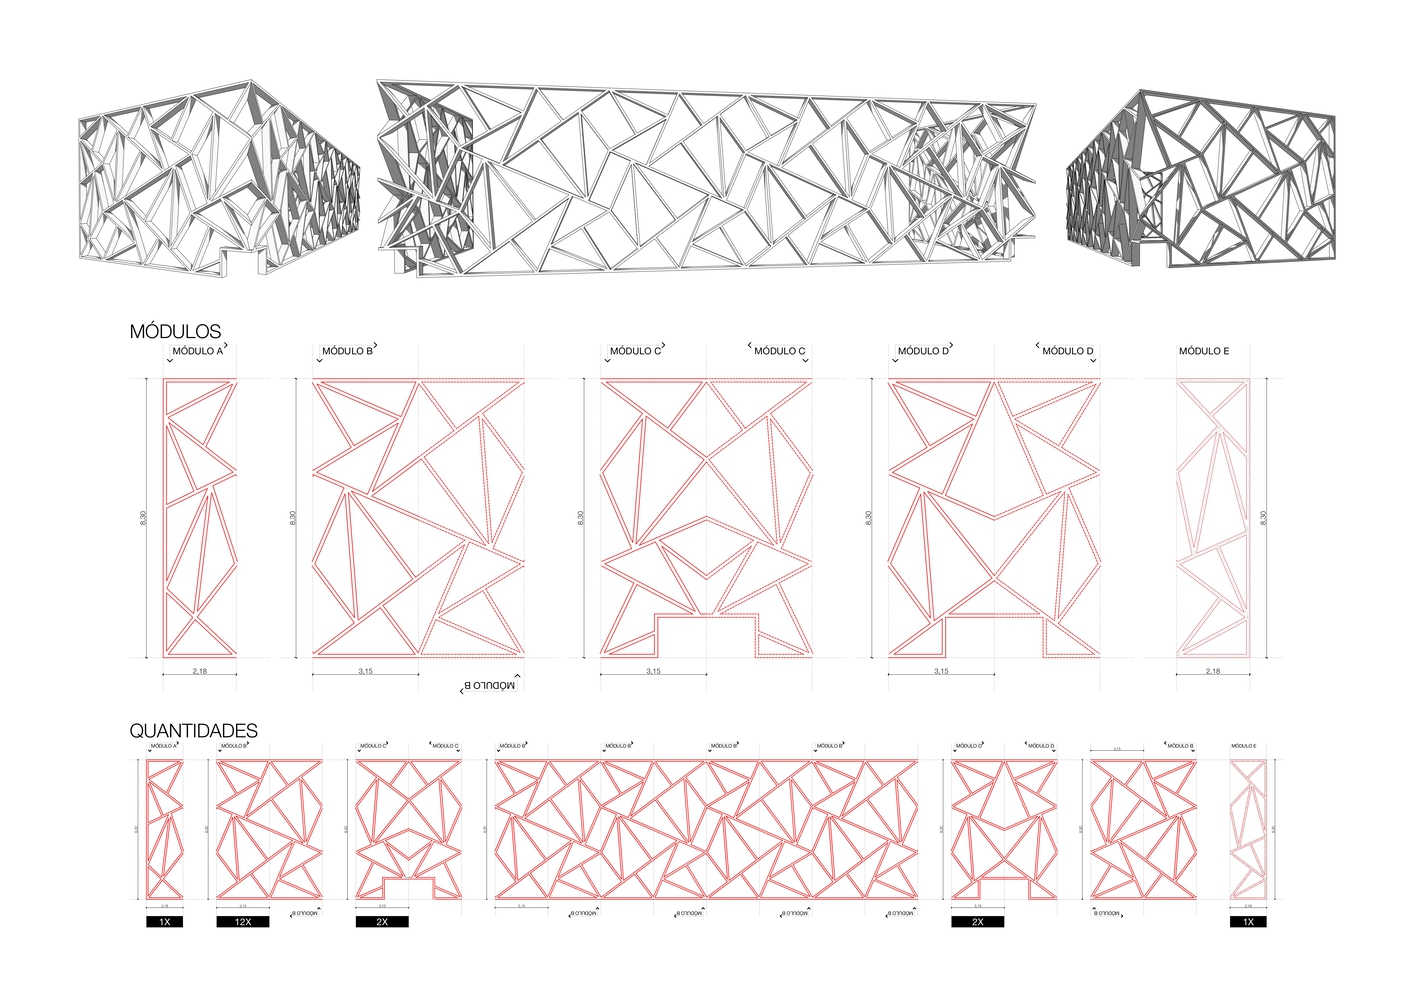
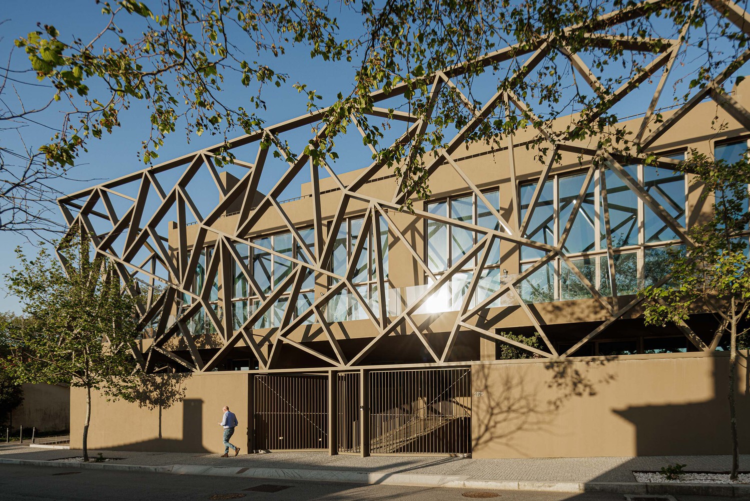
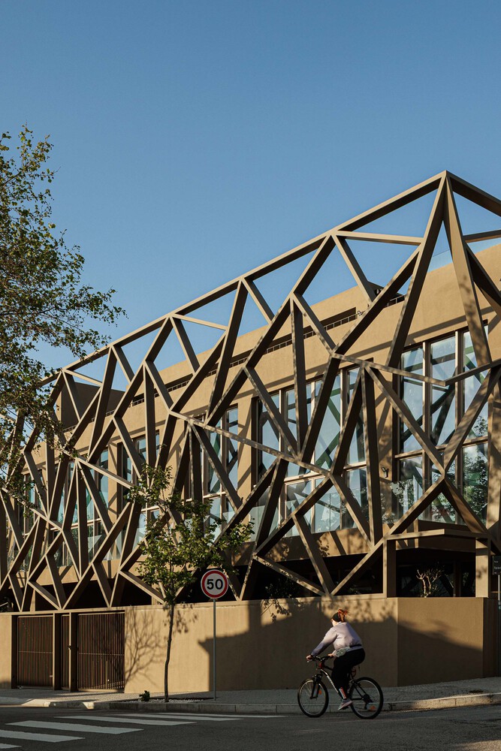
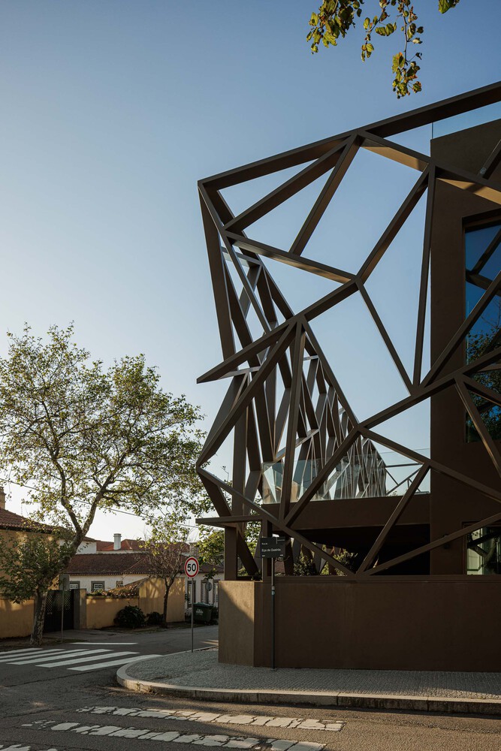
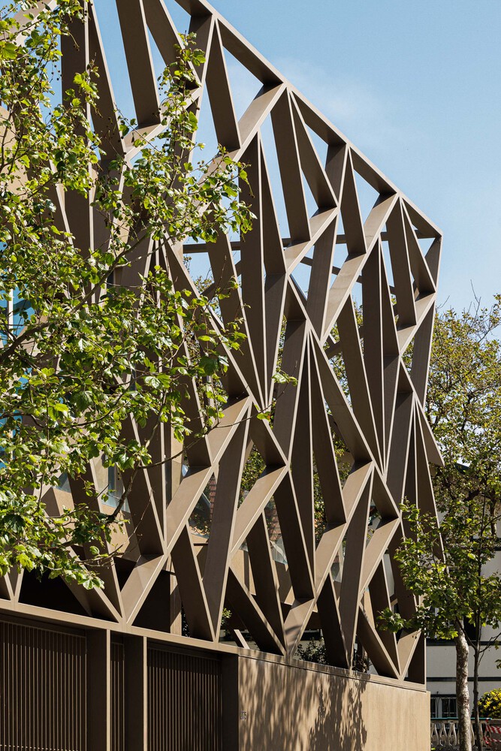
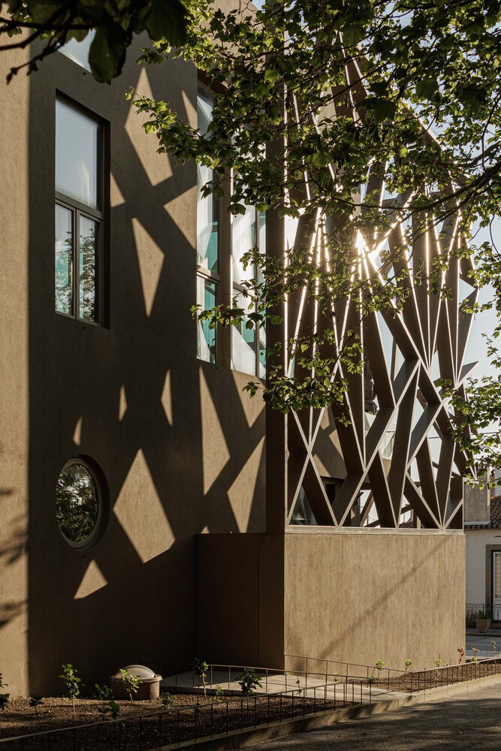
The reconstruction does not attempt to hide the passage of time. The restored architectural language of the original building coexists with the western extension, defined by a large sculptural sunshade that references, in an abstract way, the surrounding century-old trees.
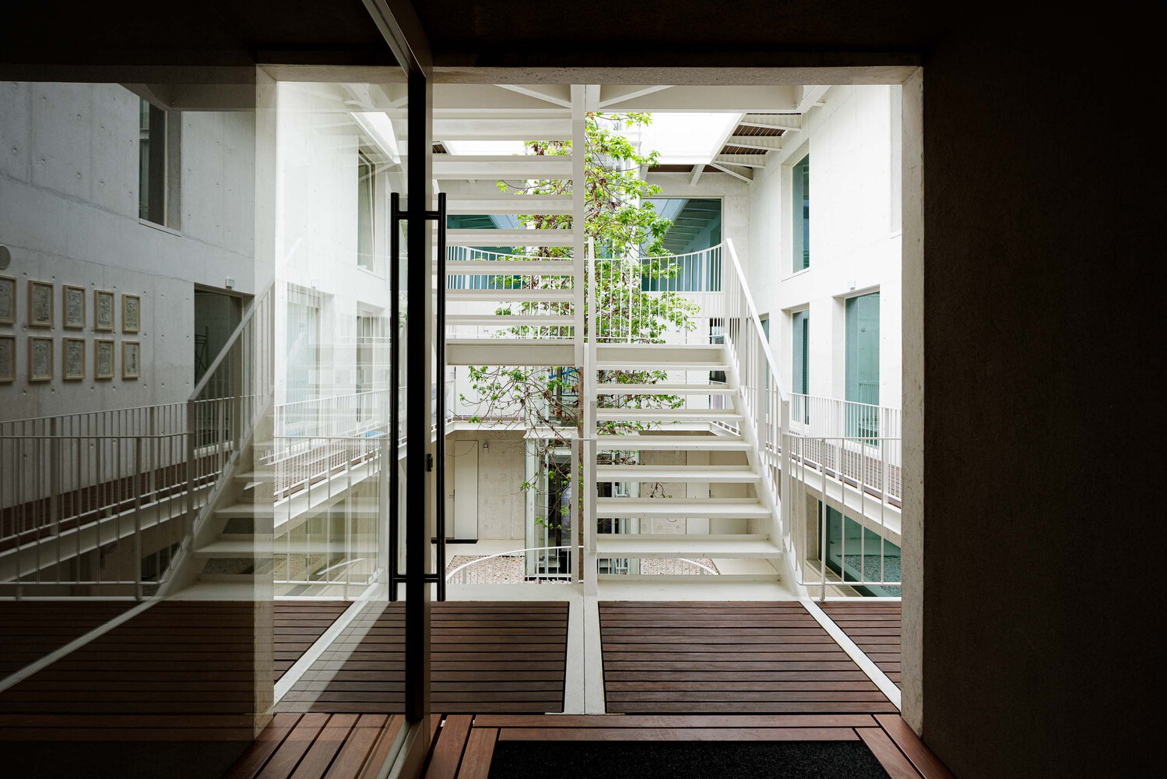
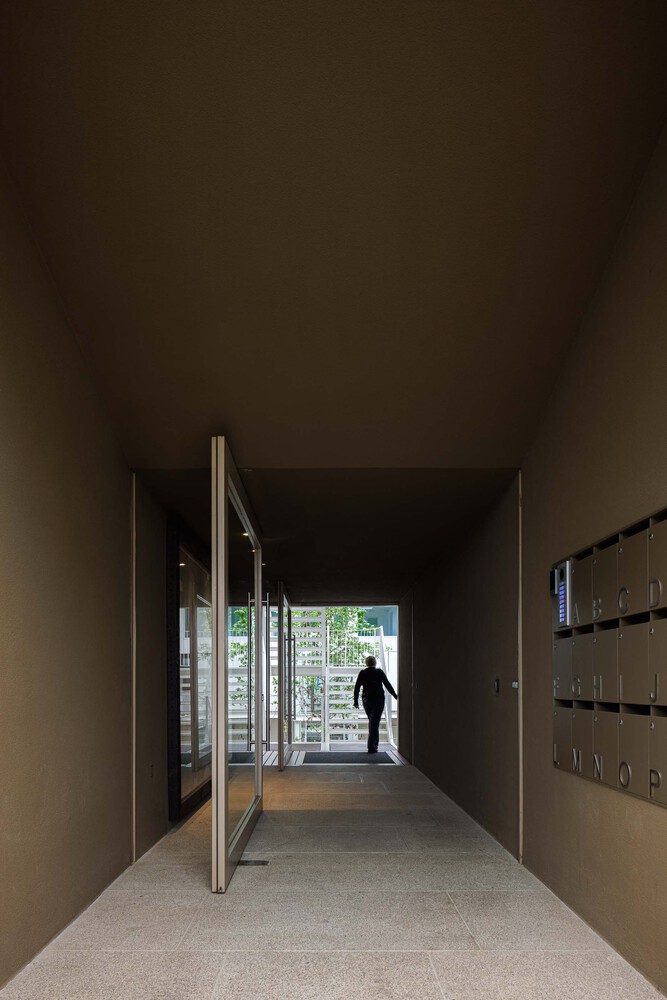
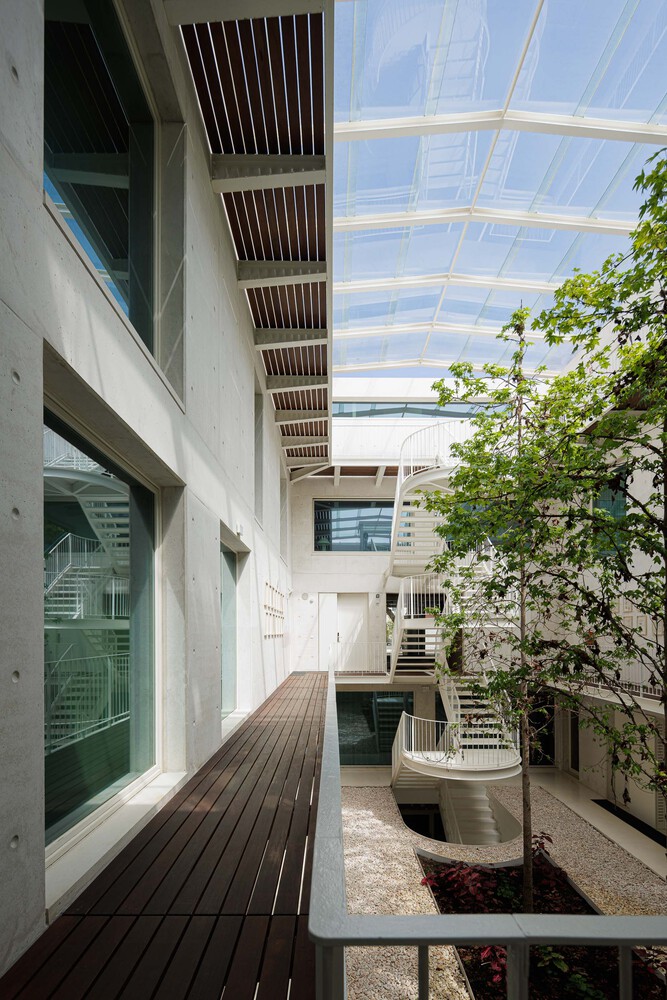
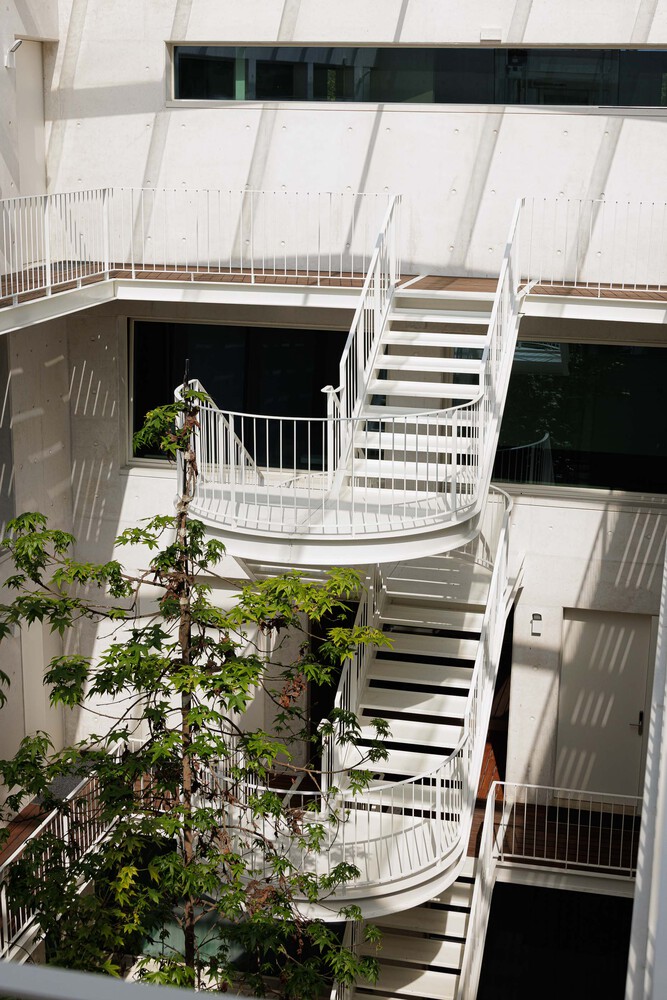
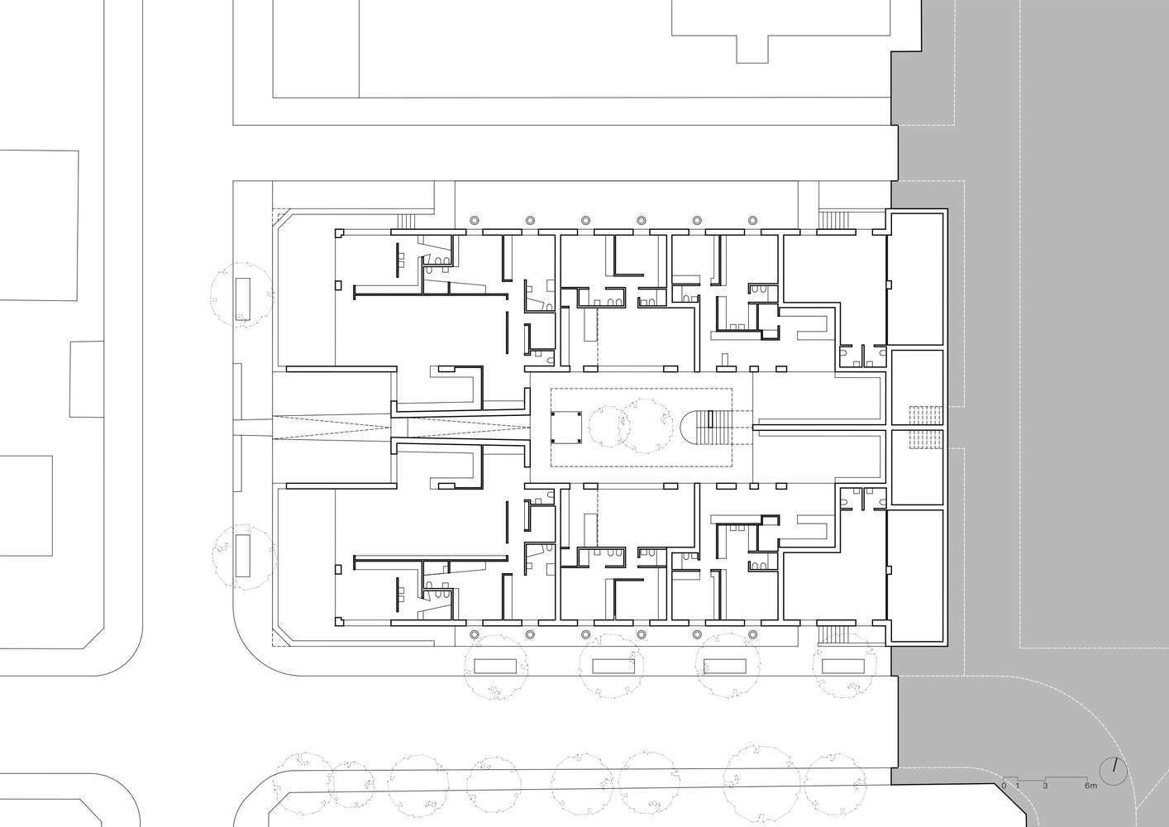
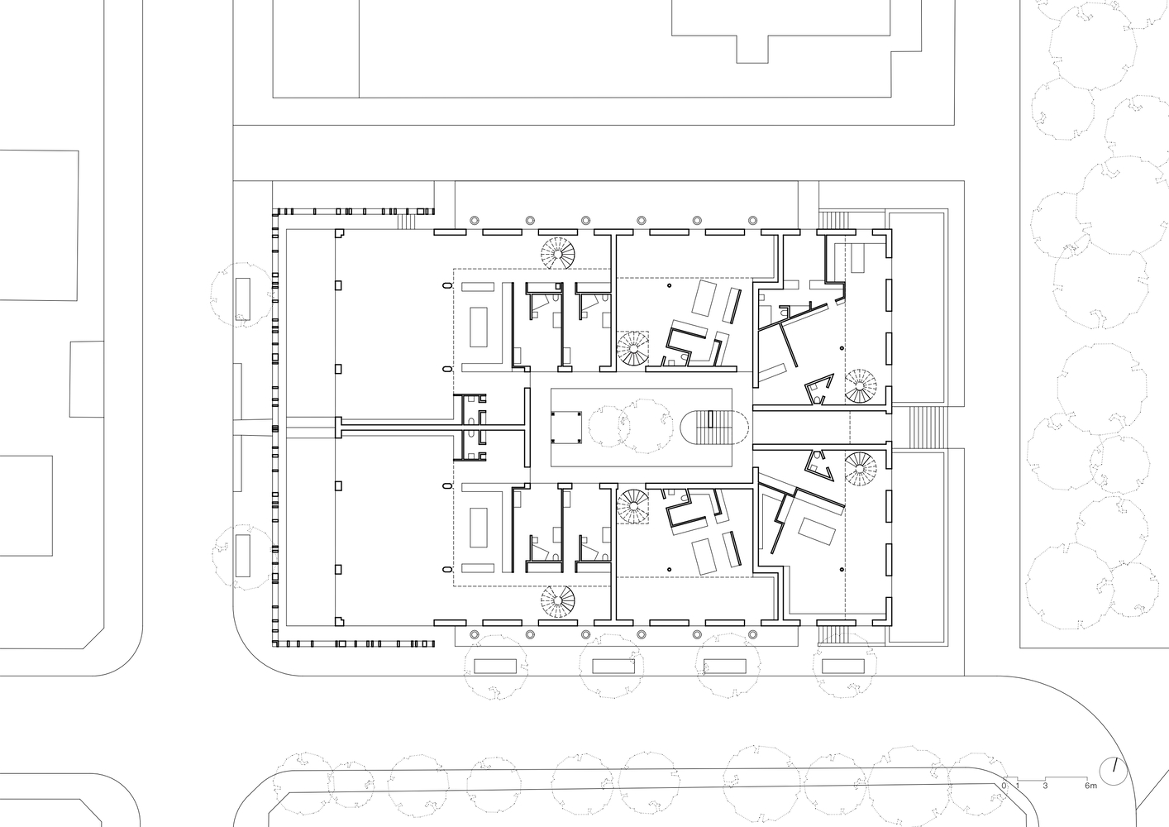
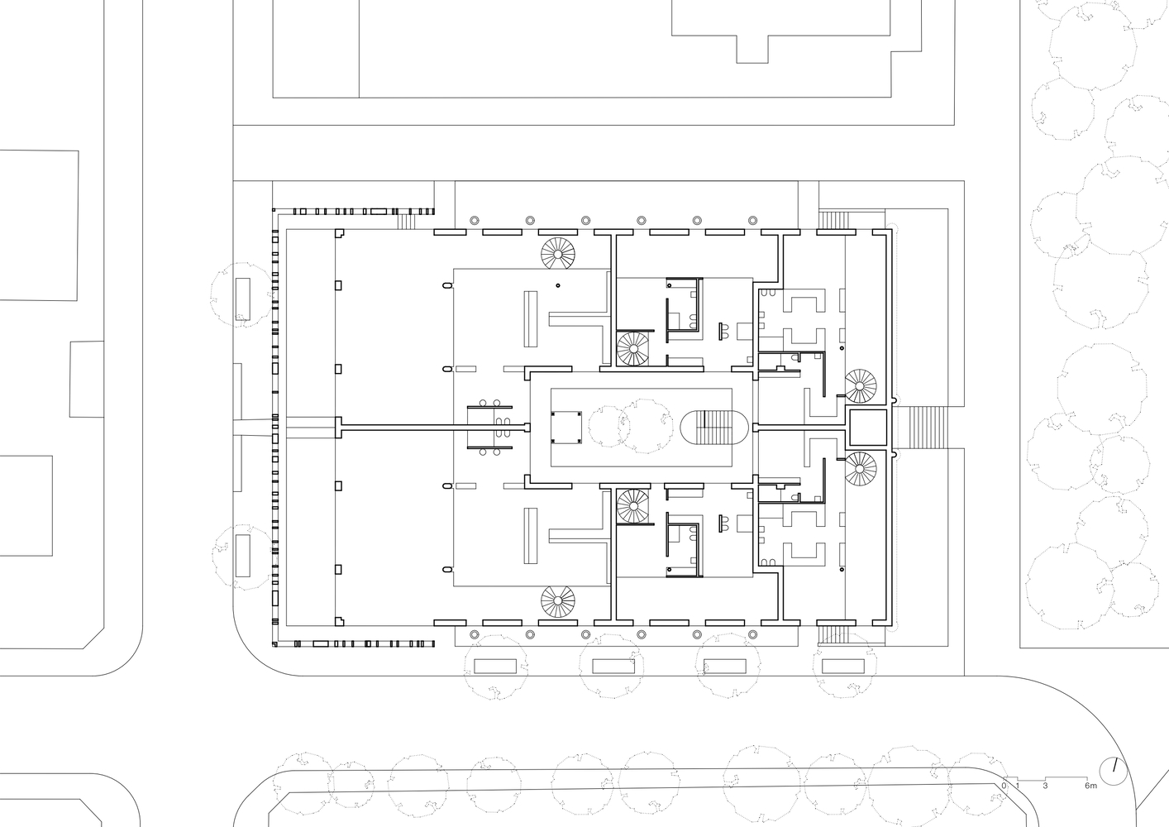
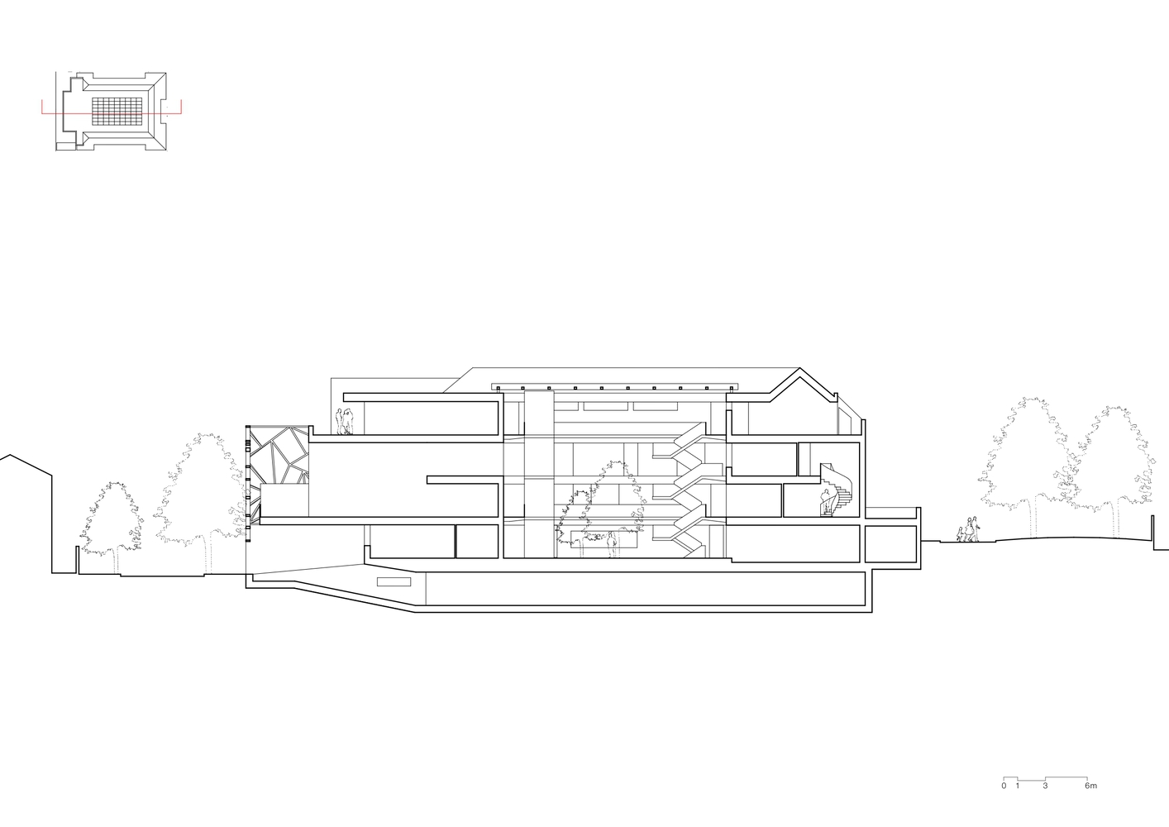
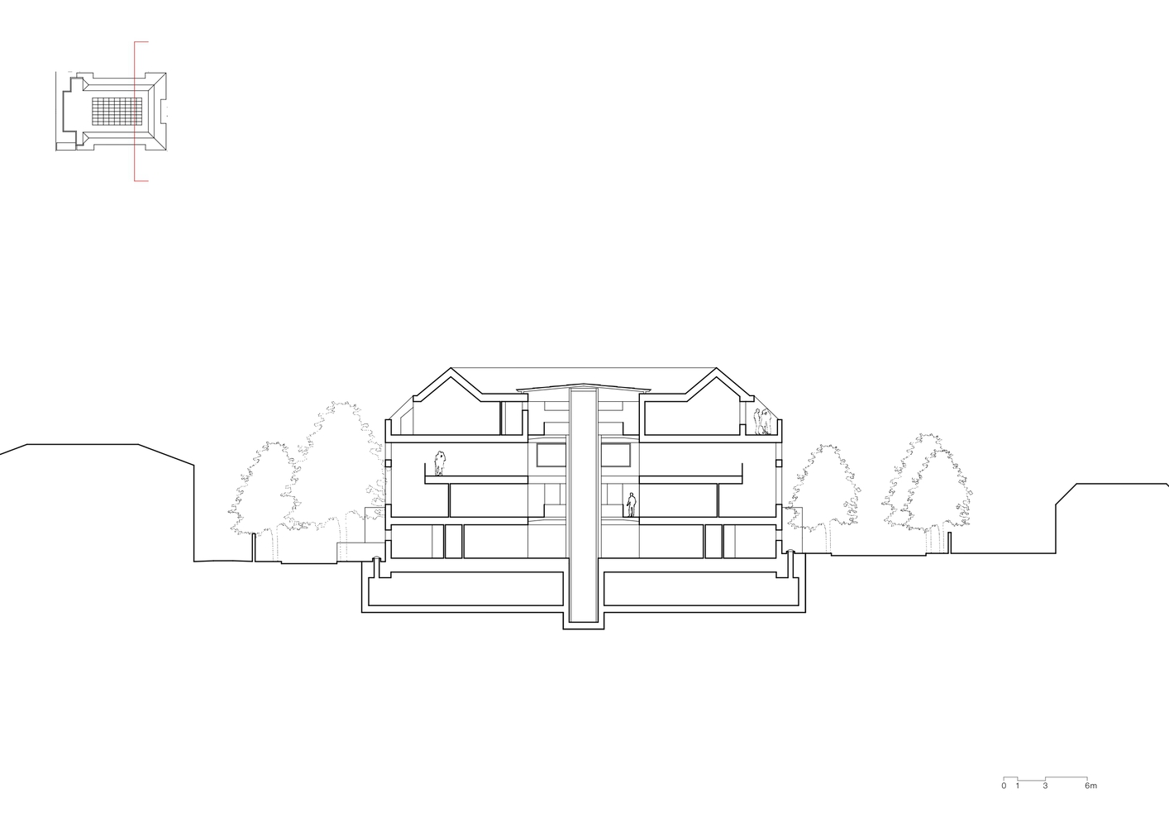
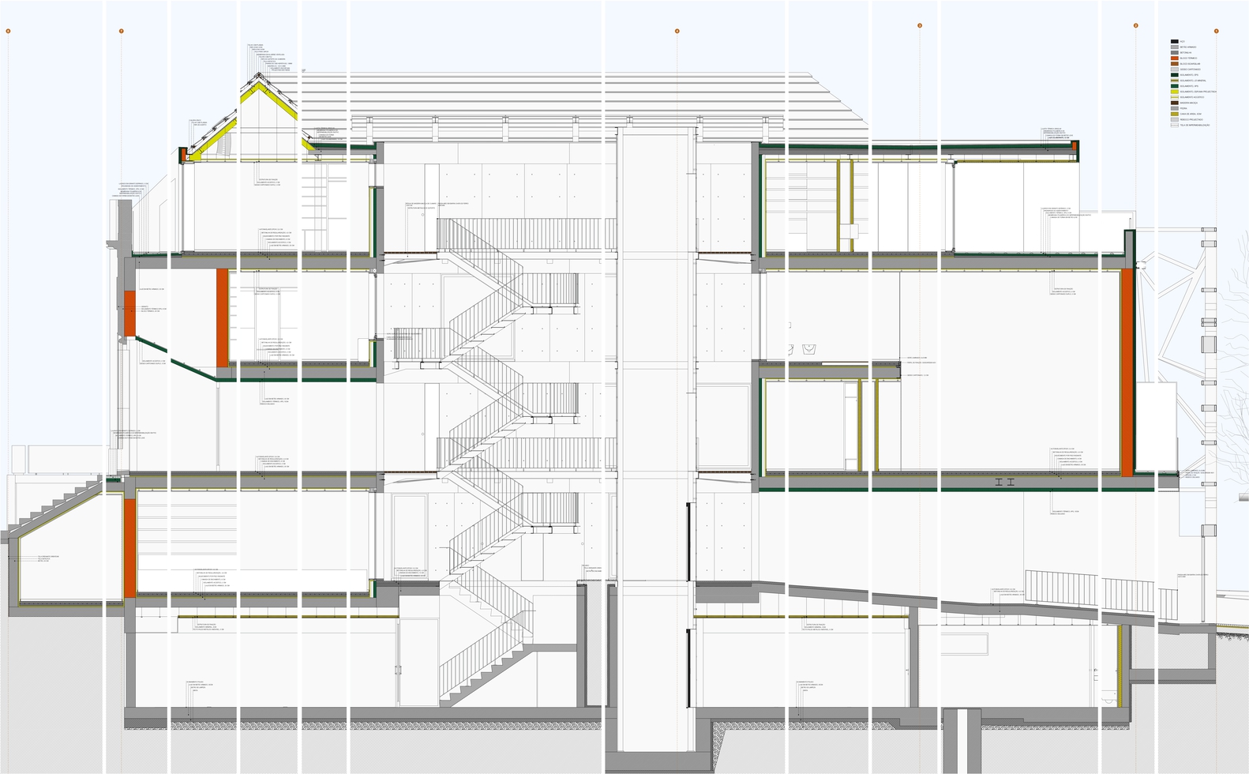
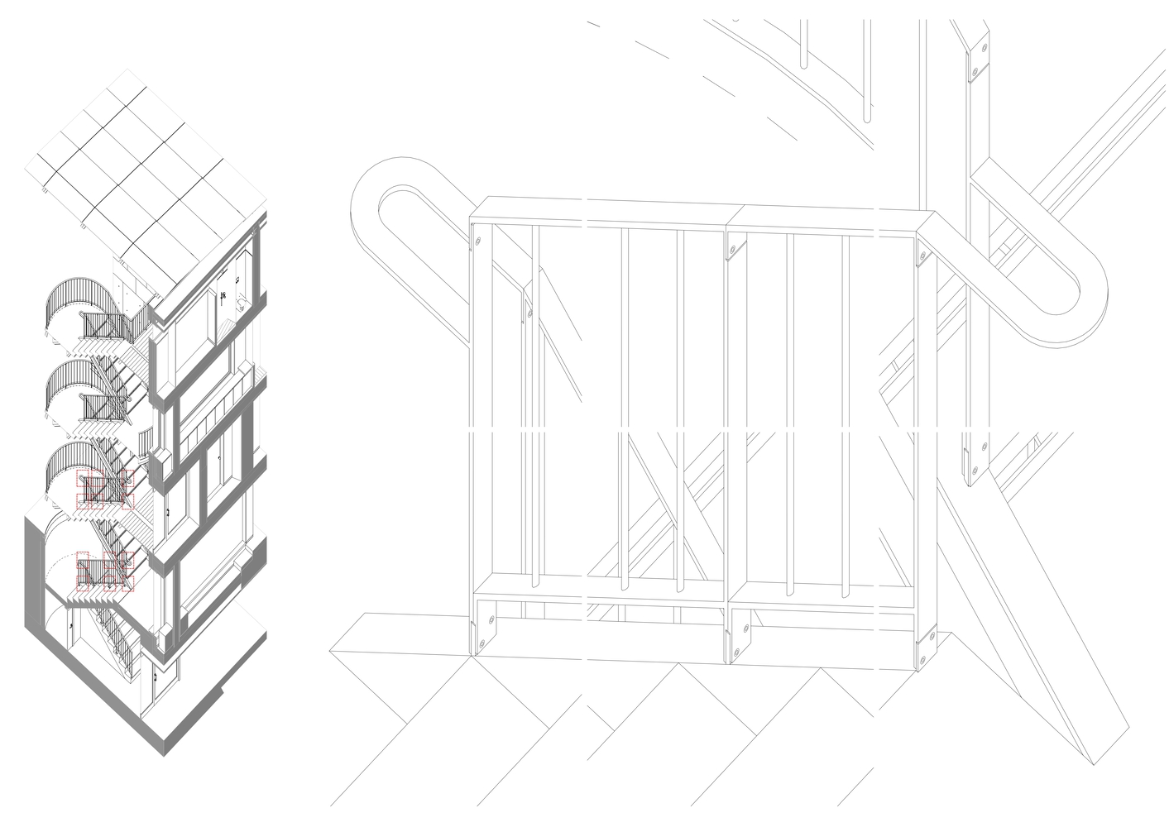
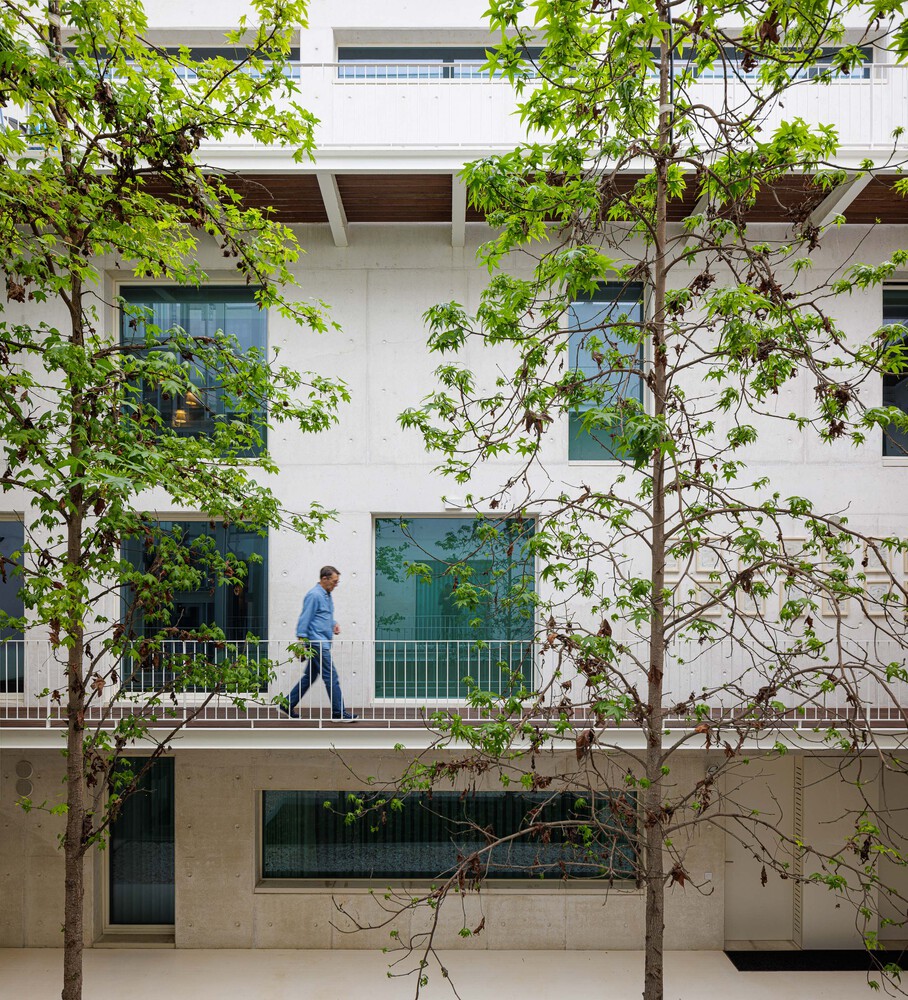
The project is organized around an east-west axis of symmetry that structures the entrances and the interior distribution. This axis crosses a courtyard that functions as a cloister, naturally lighting and ventilating the hallways and apartments.
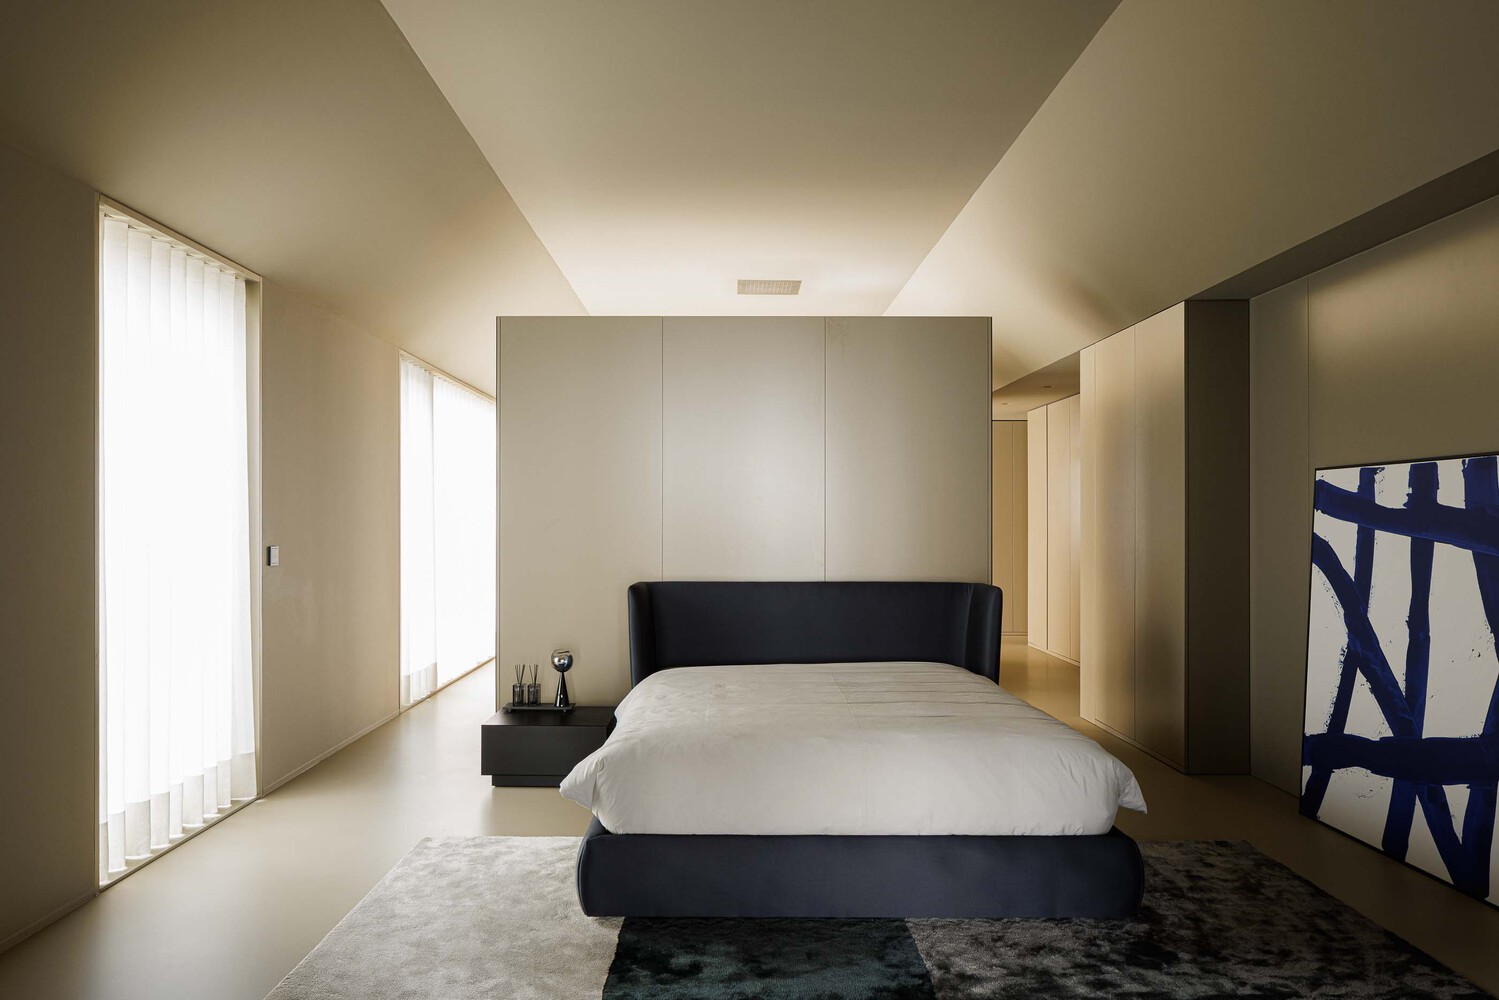
This is the building's most surprising space, only revealed once inside. It accommodates 14 residential units and two commercial or service spaces.
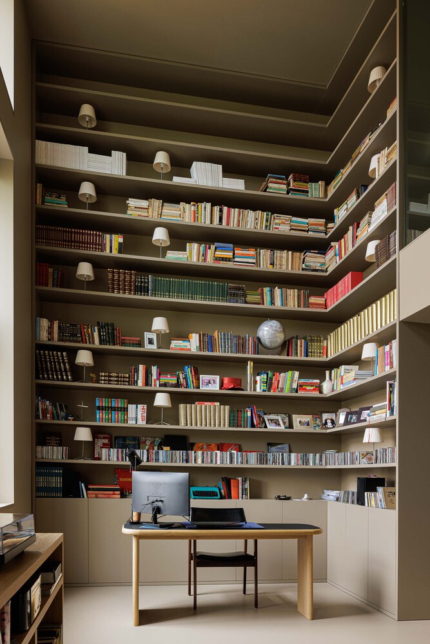
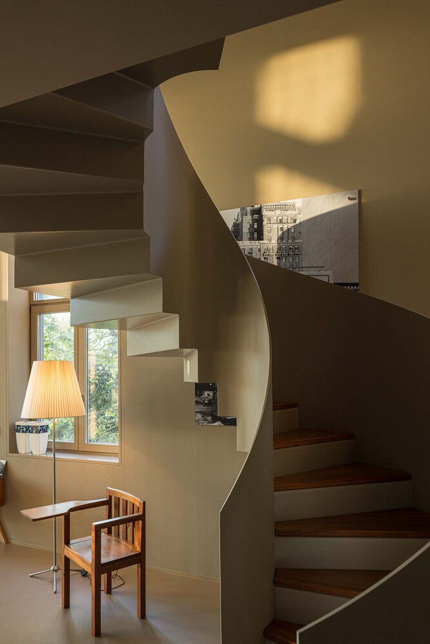
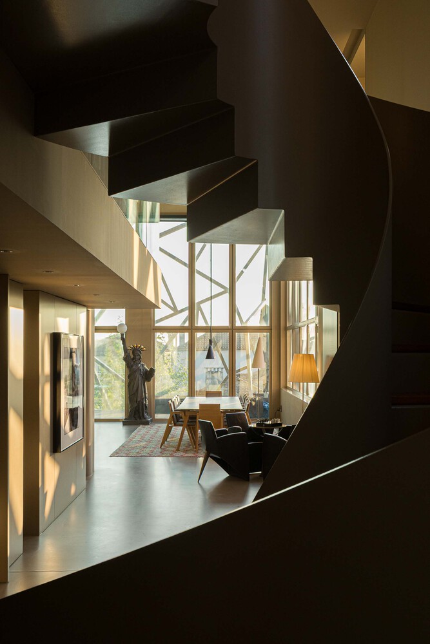
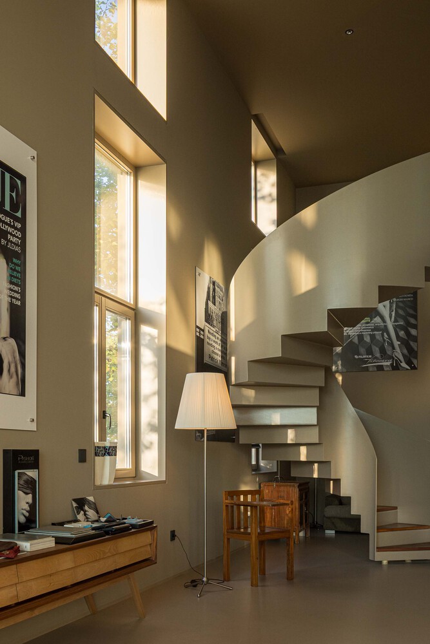
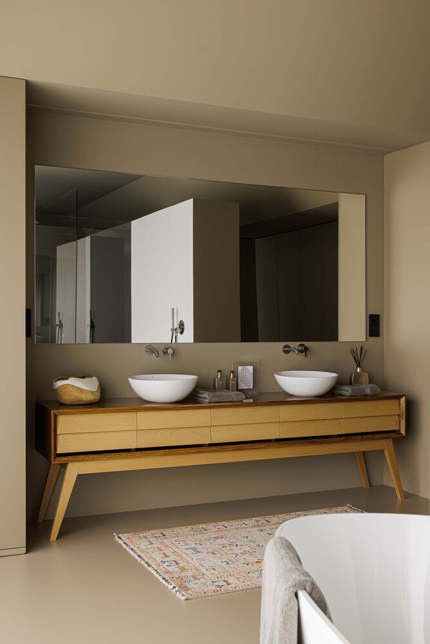
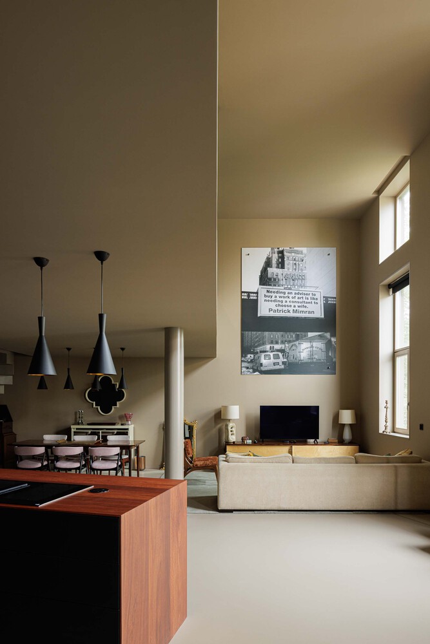
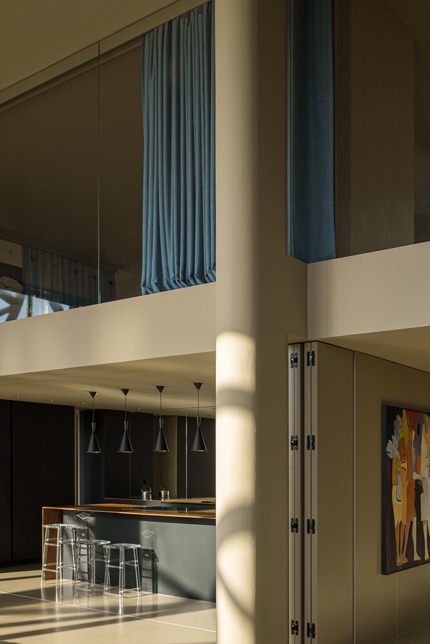
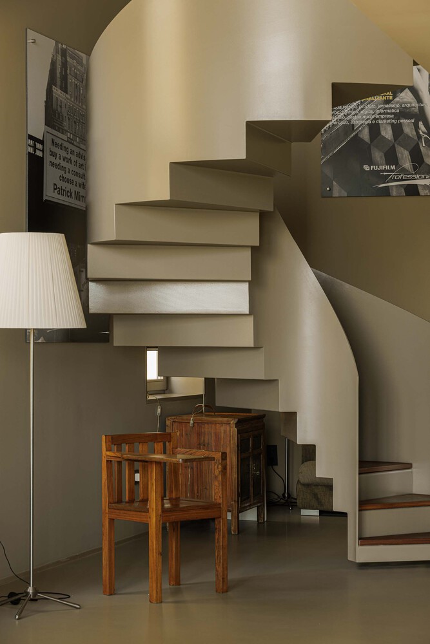
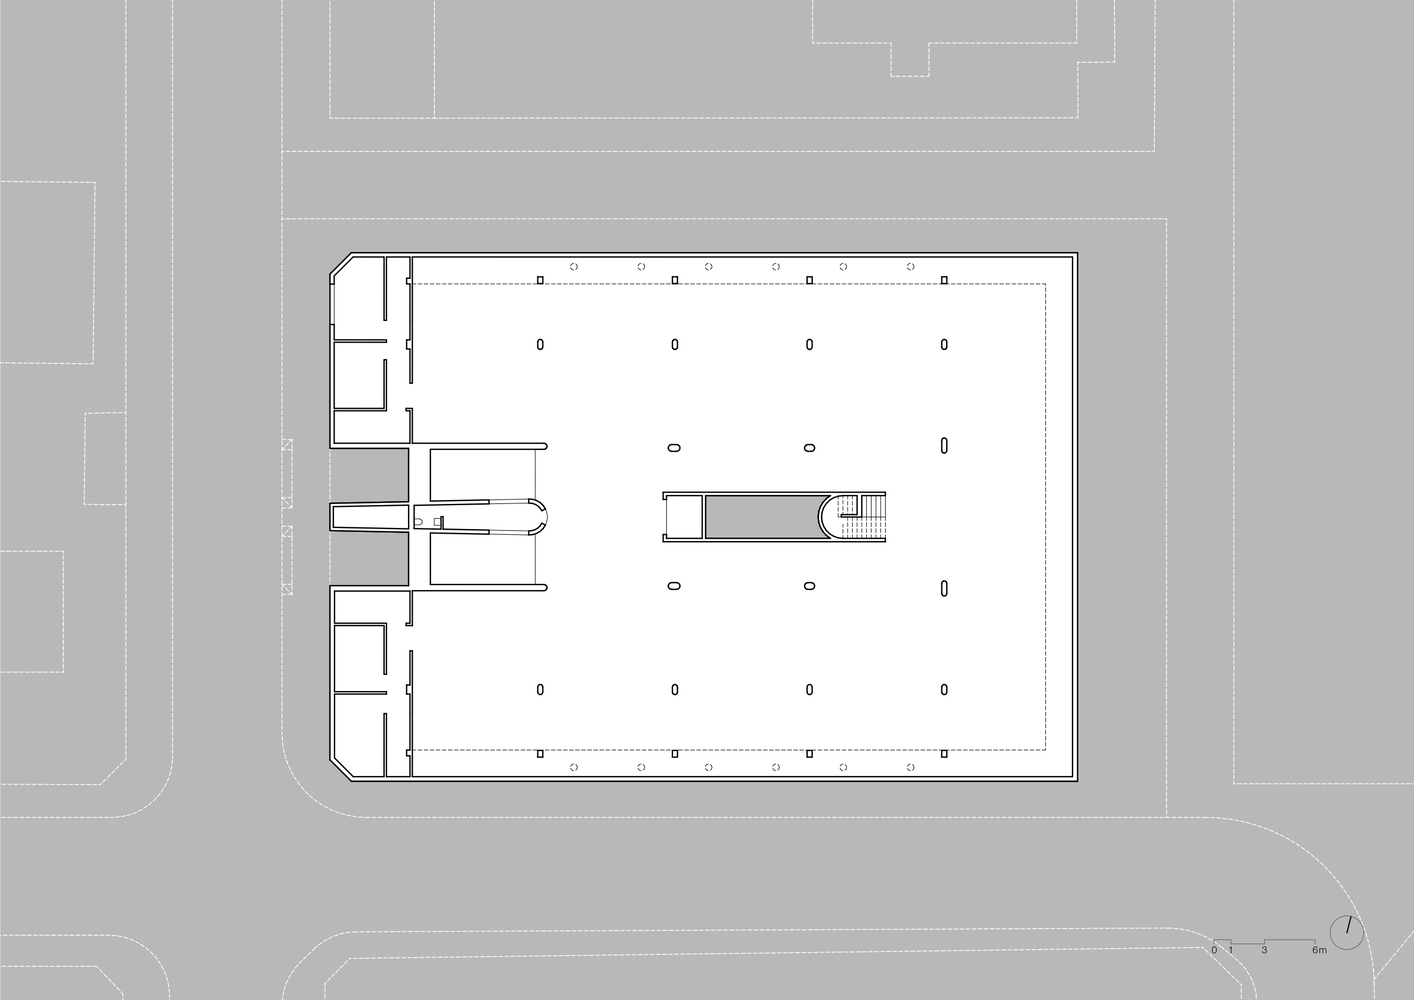
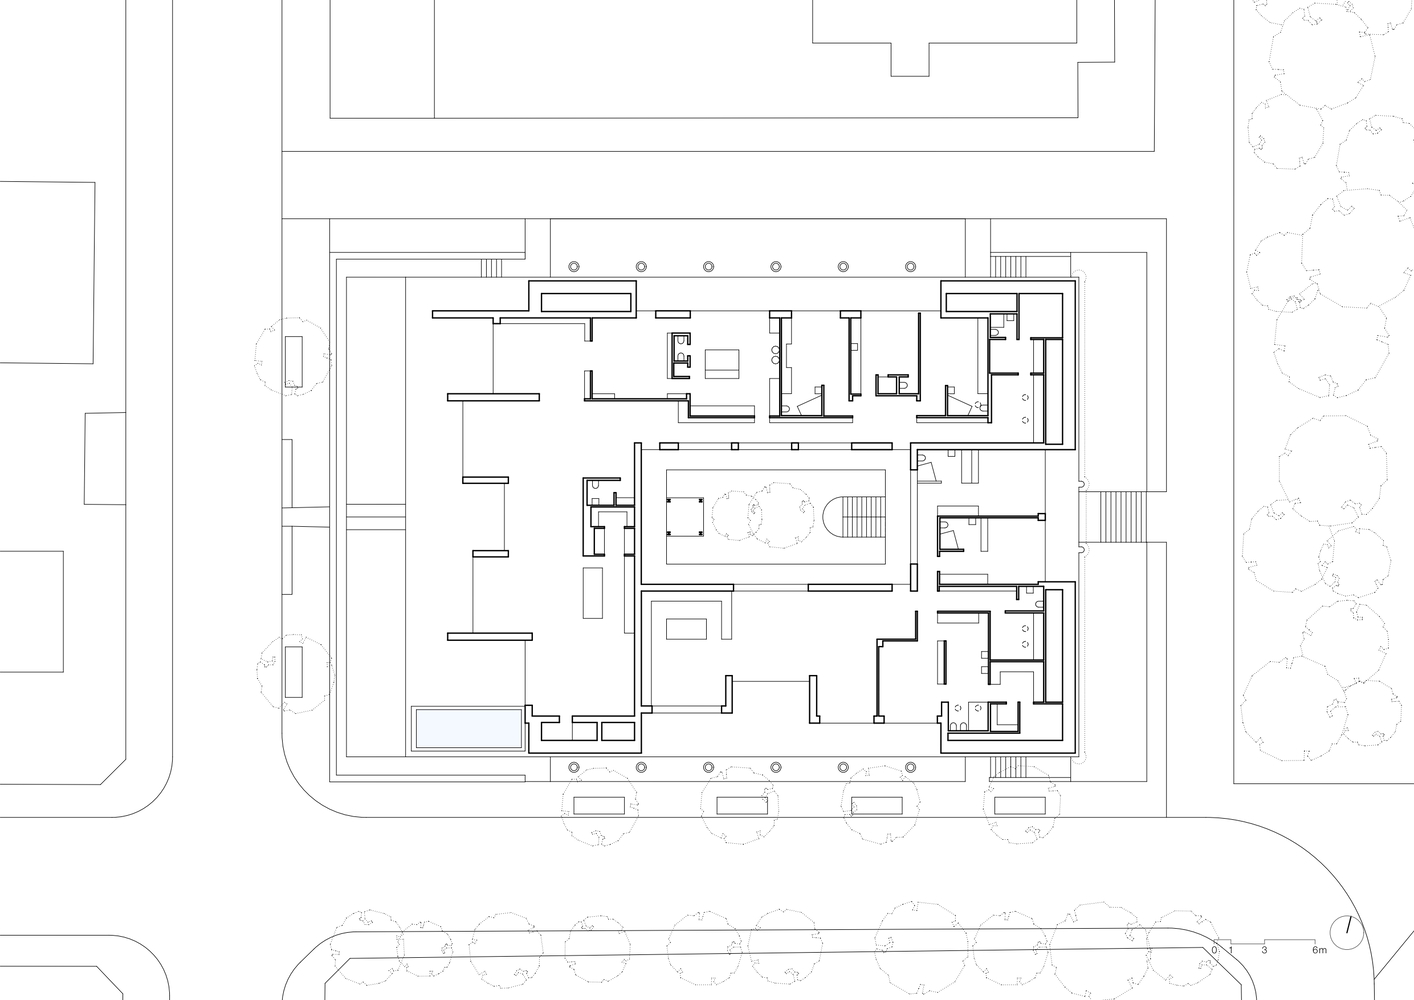
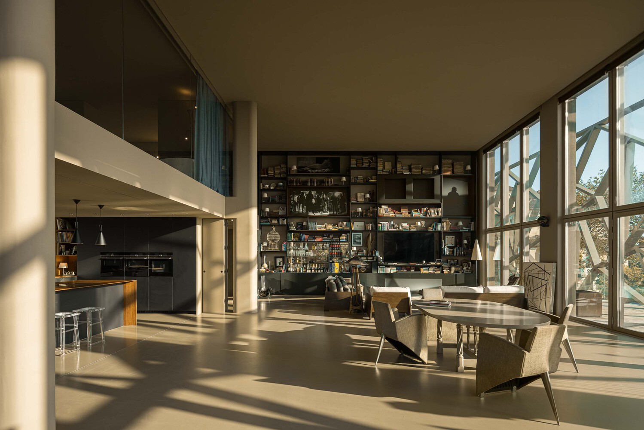
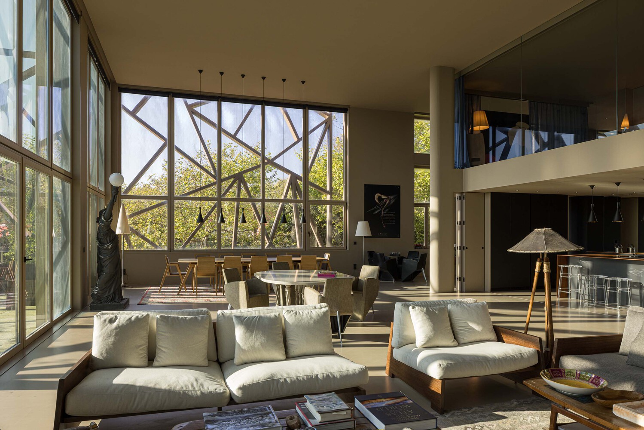
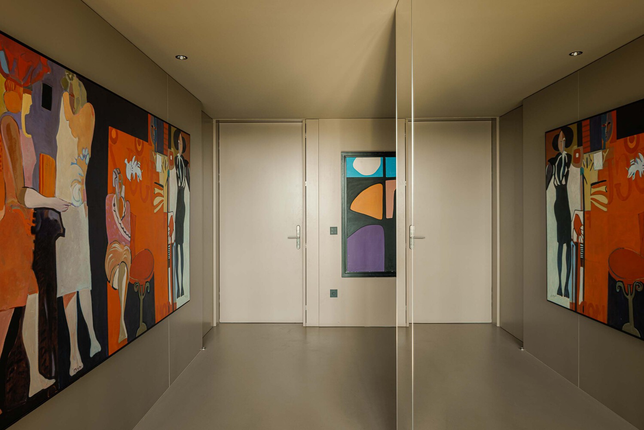
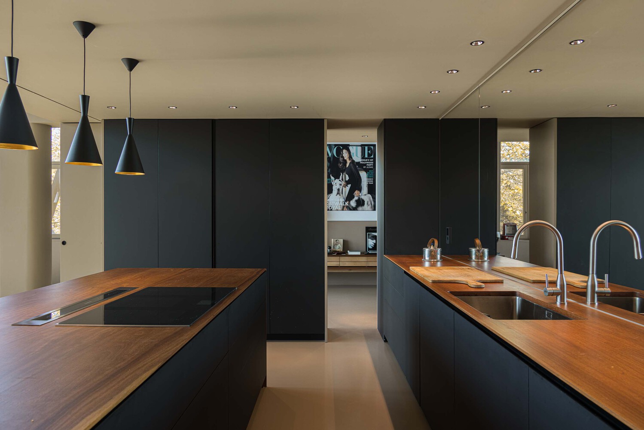
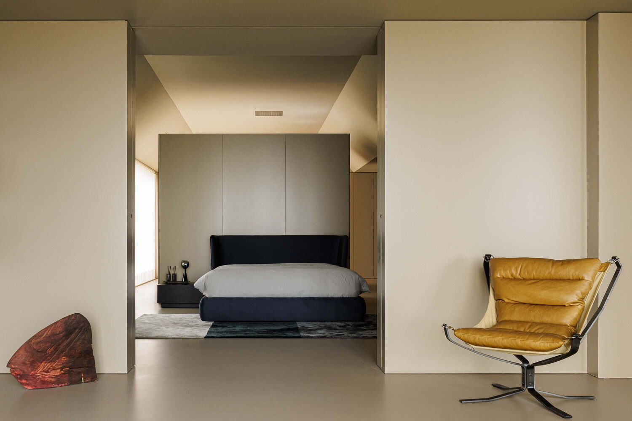
The layouts range from compact apartments to units with mezzanines or spacious west-facing balconies, some featuring double-height ceilings and a direct connection to the late afternoon light over the sea. The basement occupies almost the entire plot and is naturally lit and ventilated through skylights and transparent access points.
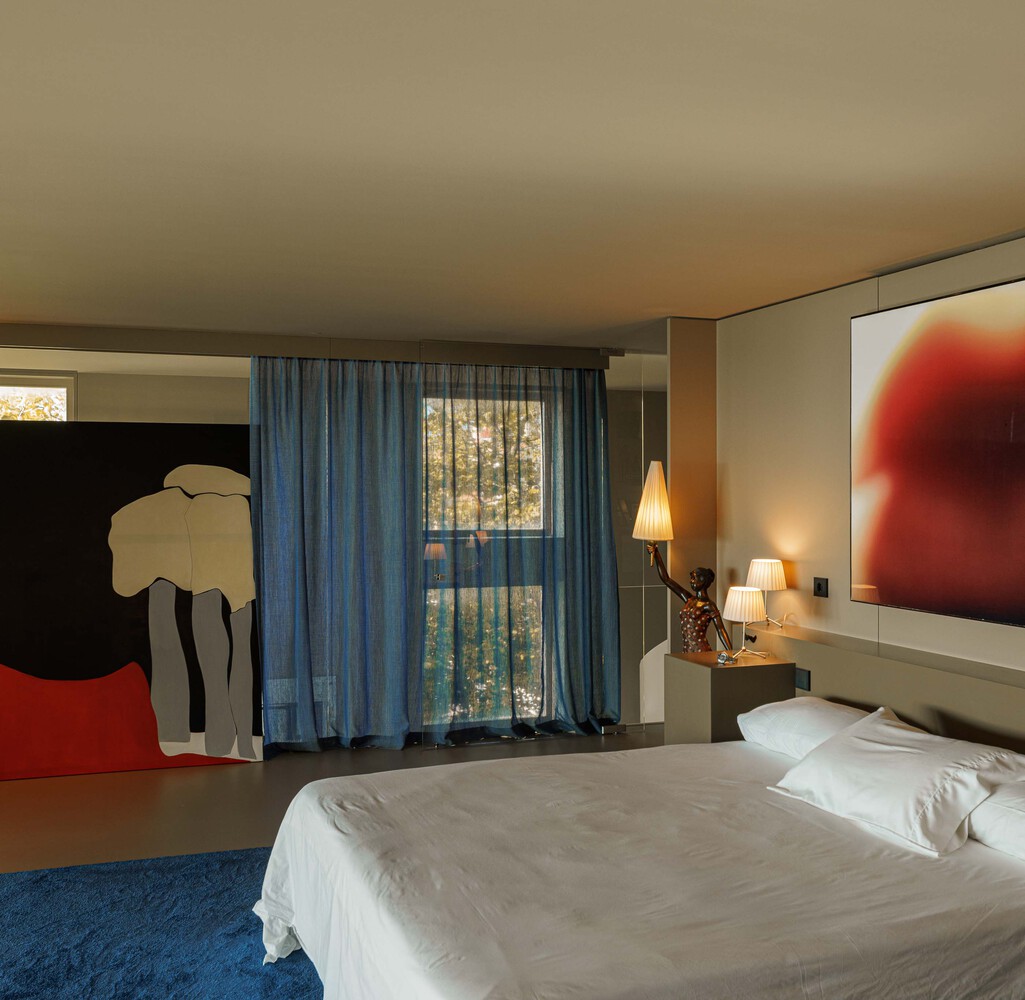
The intervention restores continuity to Granja's urban front and heals a scar that for decades confronted those arriving by train. By bringing in new residents and public spaces, it also contributes to local vitality in an area still marked by seasonality.