Carrickalinga Shed
CARRICKALINGA SHED
Architects Ink
ARCHITECTS
Architects Ink
PHOTOGRAPHS
Thurston Empson
AREA
320 m²
YEAR
2021
LOCATION
Carrickalinga, Australia
CATEGORY
Houses
English description provided by the architects.
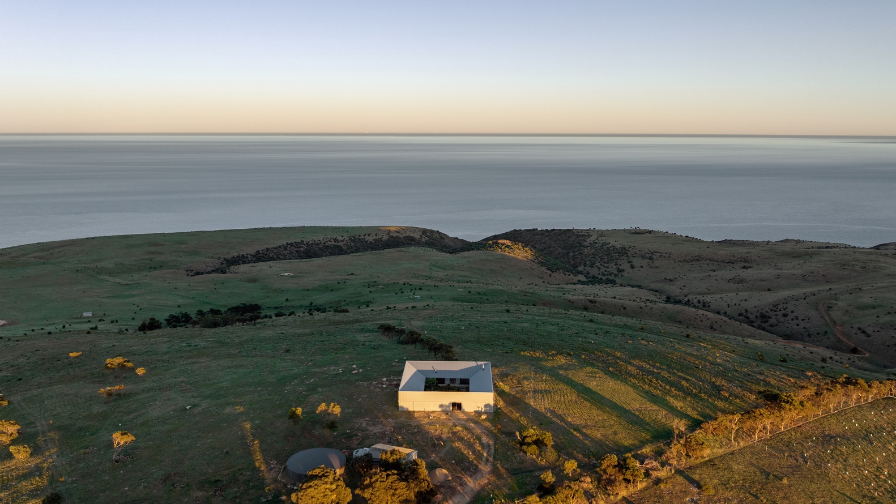
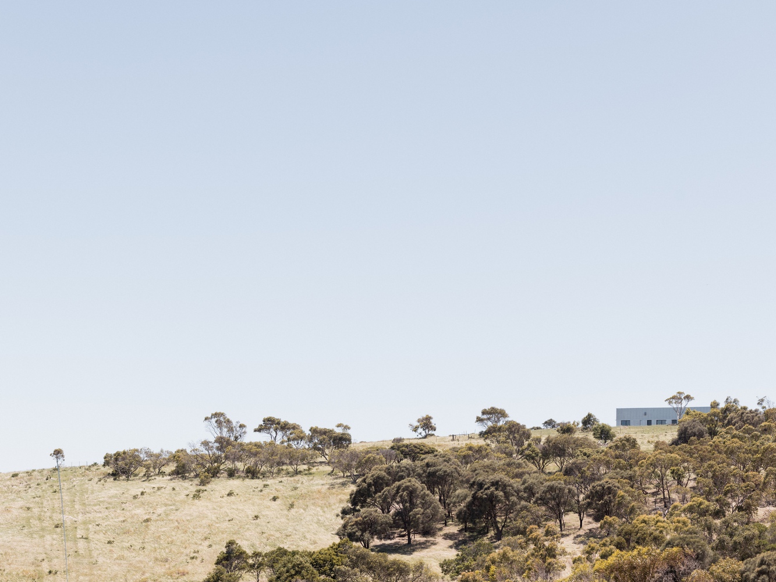
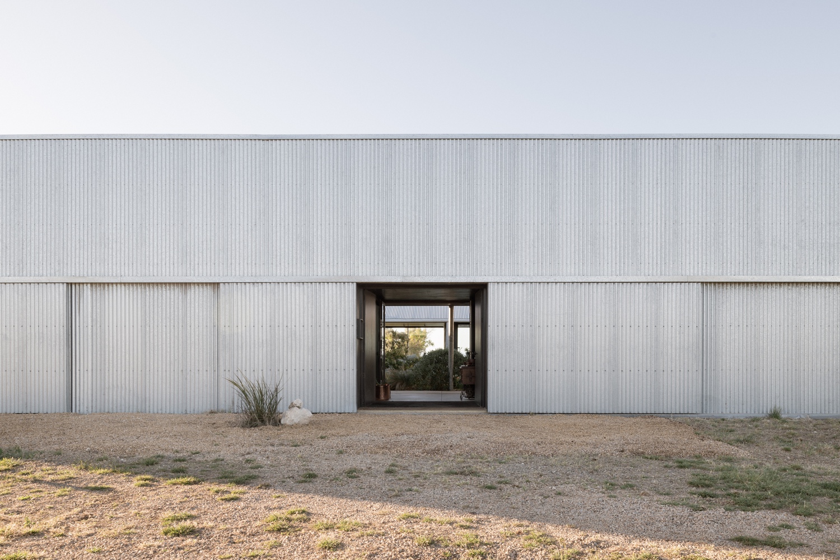
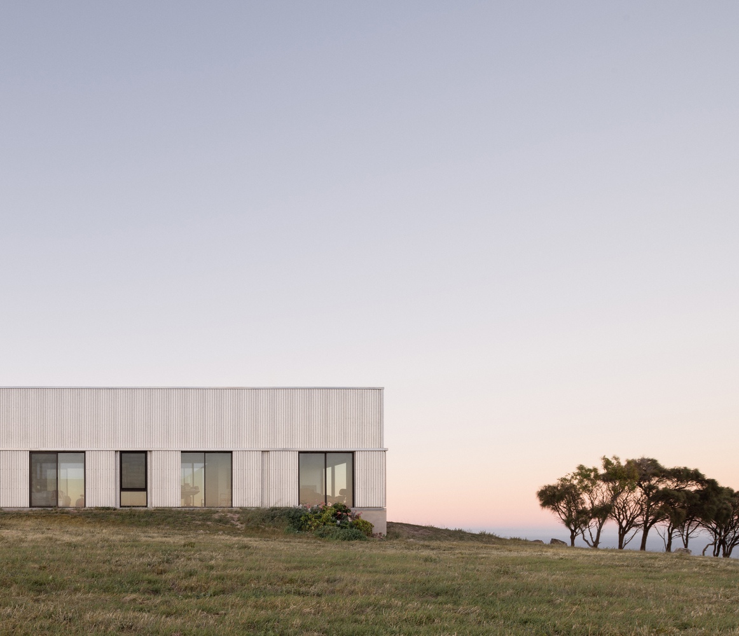
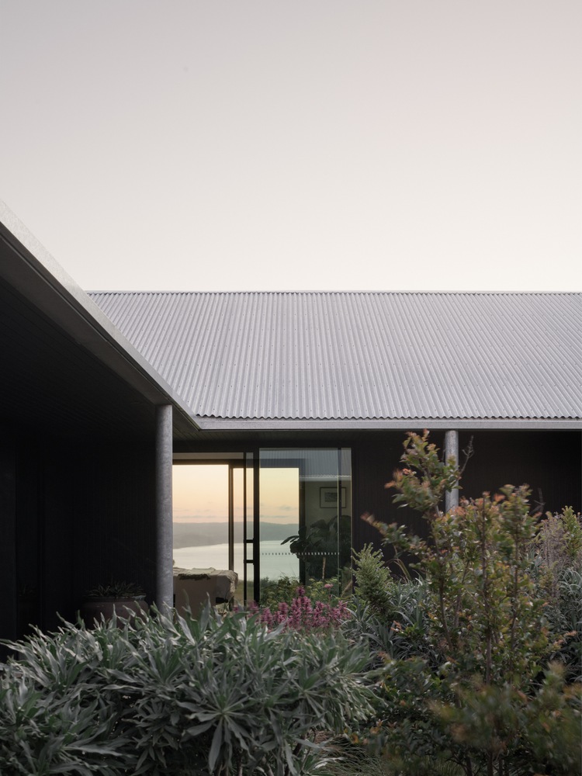
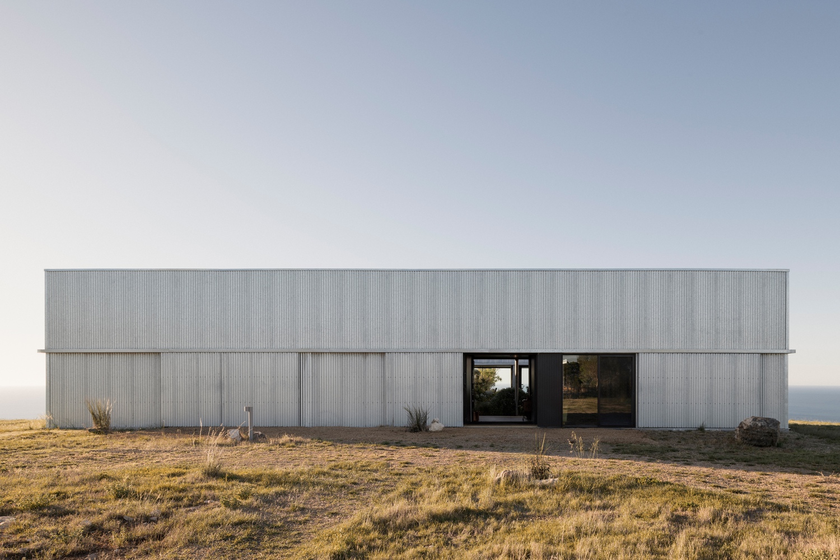
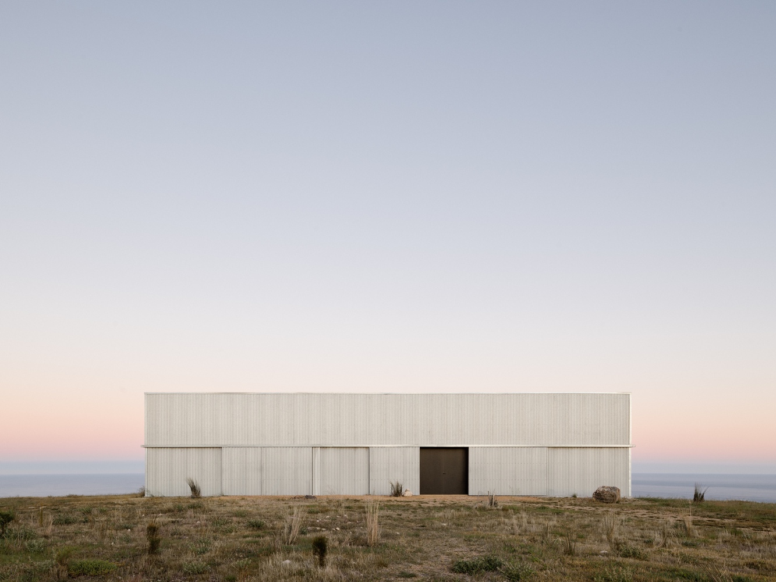
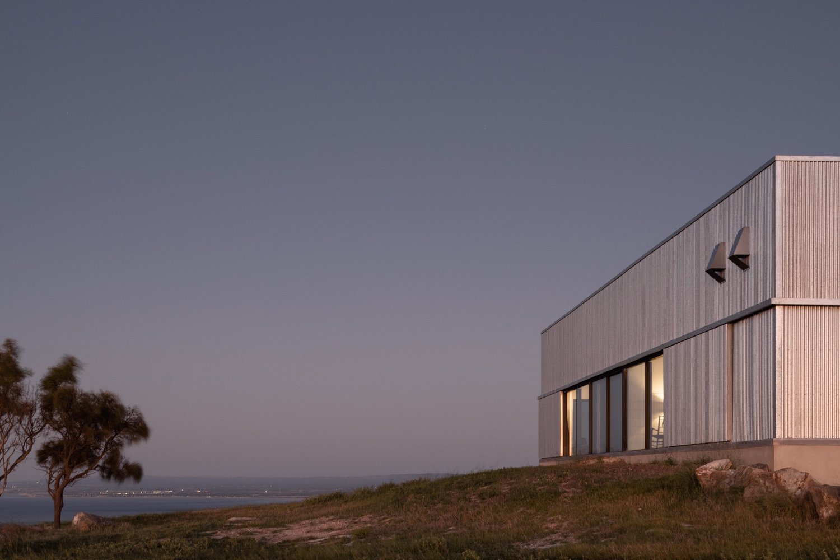
The premise was an interpretation of an Australian Federation Farmhouse, sited on a hilltop in Carrickalinga.
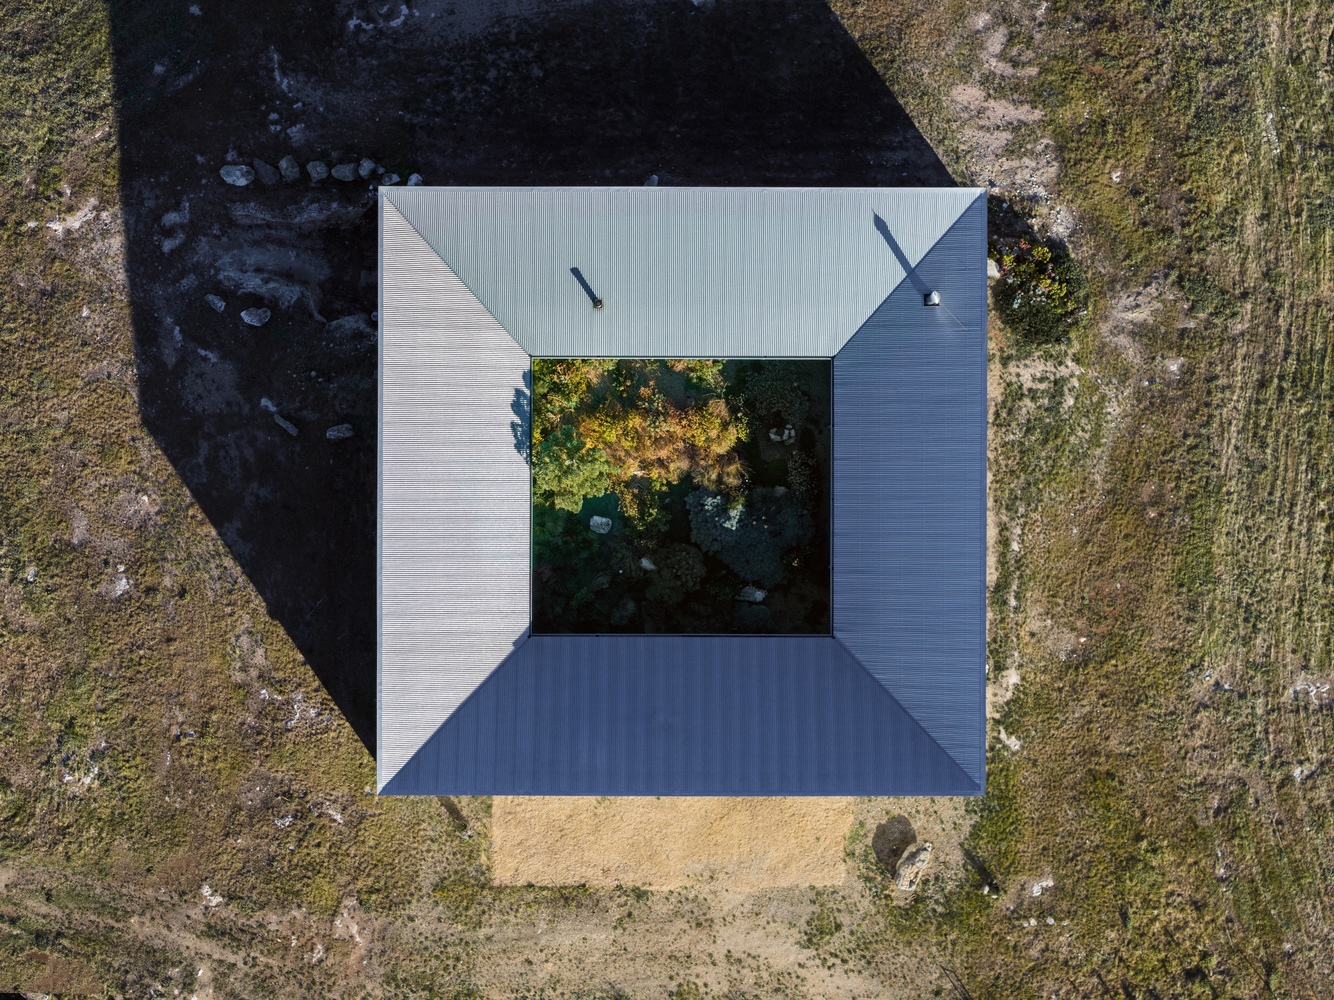
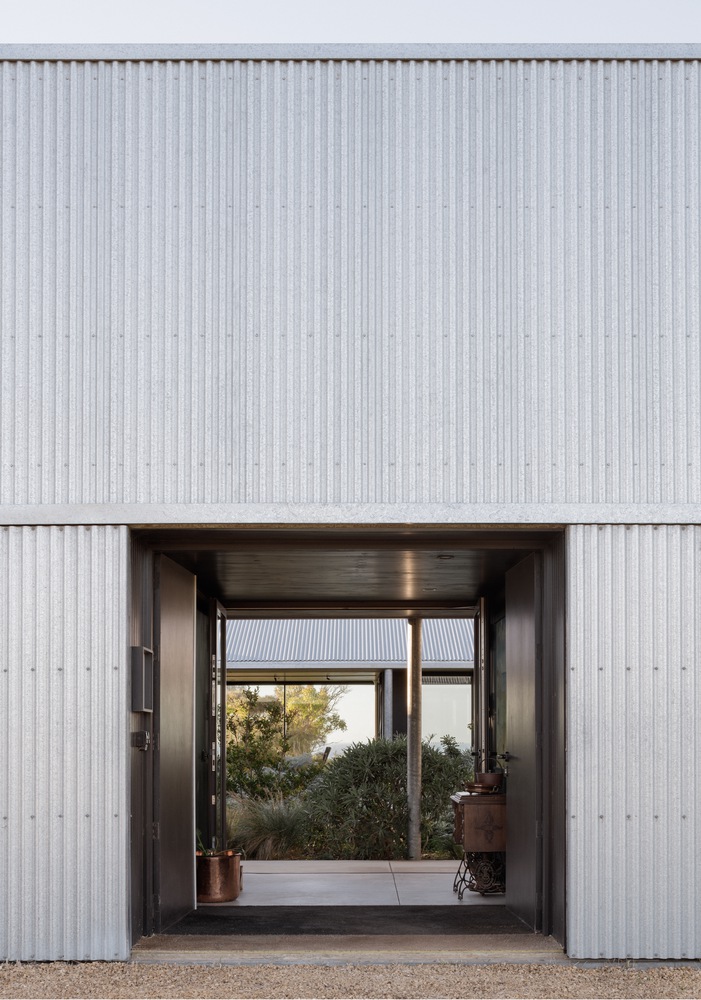
With extreme winds, we manipulated the traditional farmhouse, stretching the perimeter to a square, whilst removing the center for the courtyard.
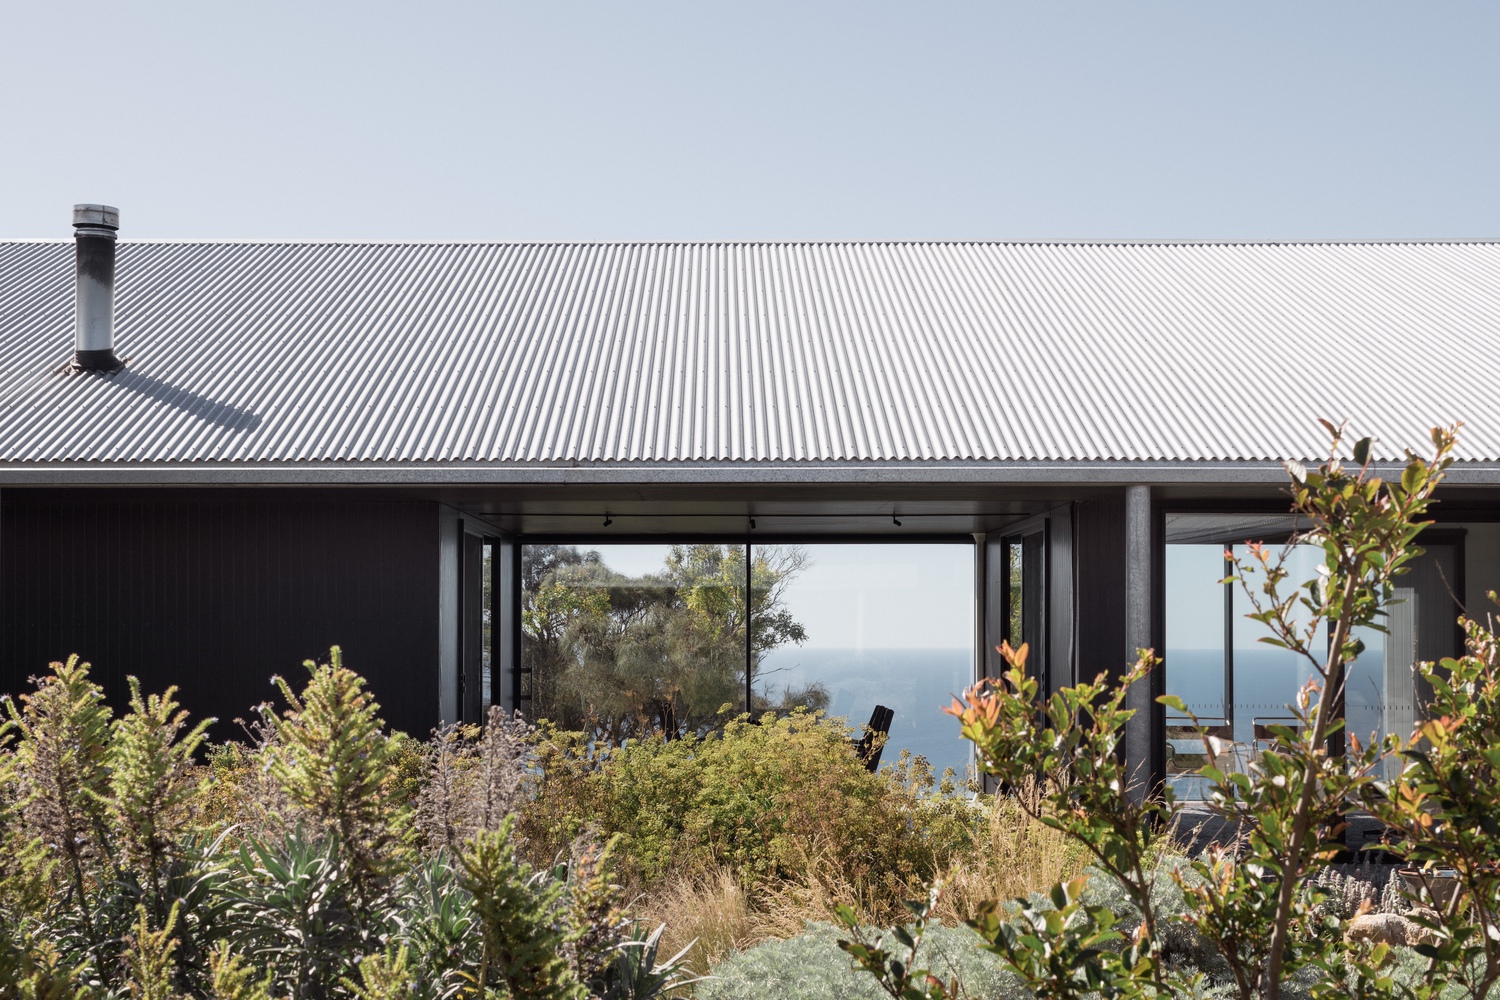
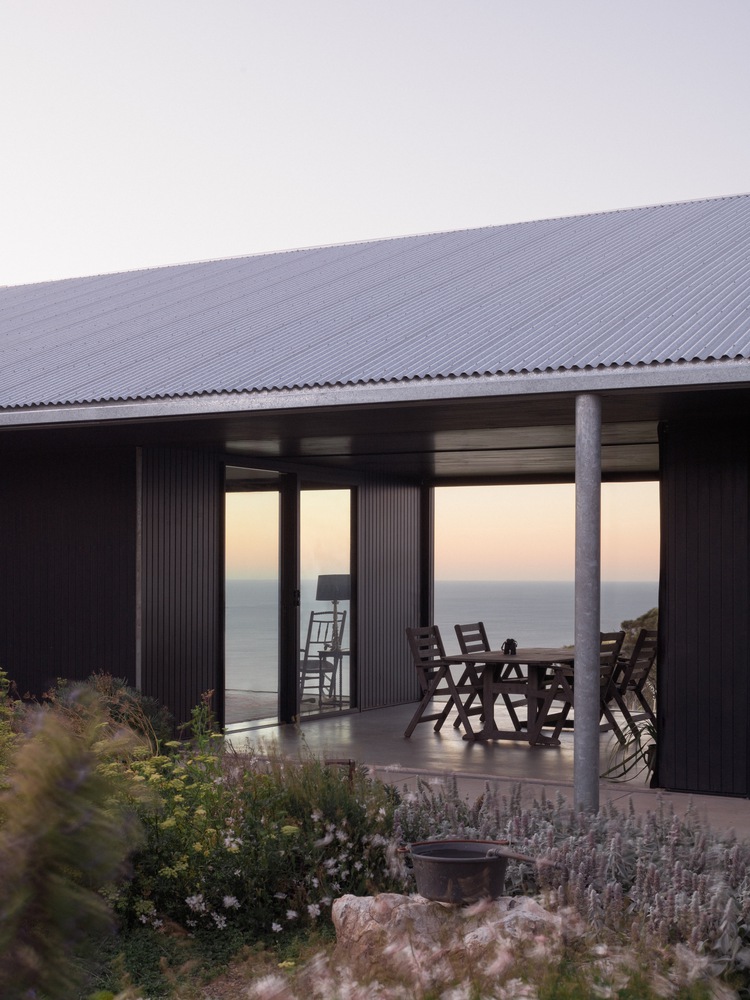
With the verandah on the 'wrong' side, we inverted the roof. This creates a low eave to the protected garden, allowing solar gain and solar access.
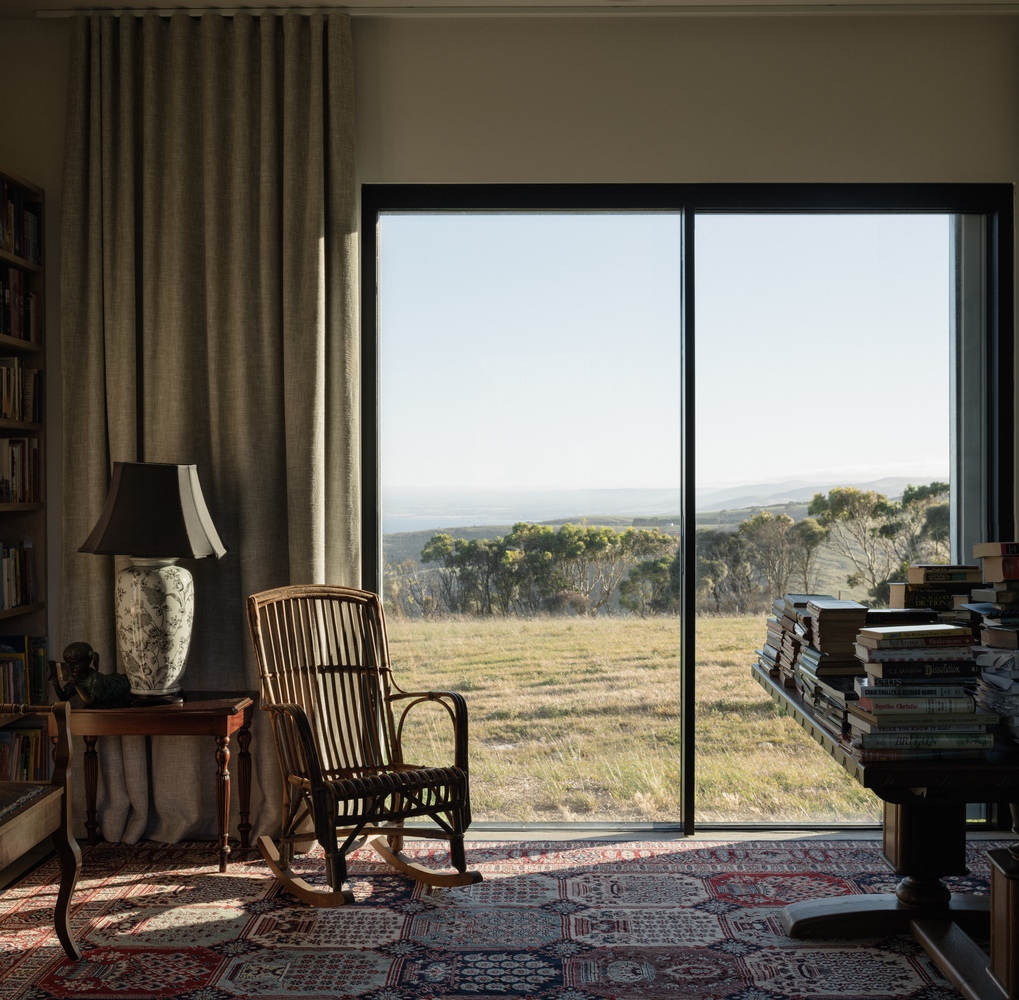
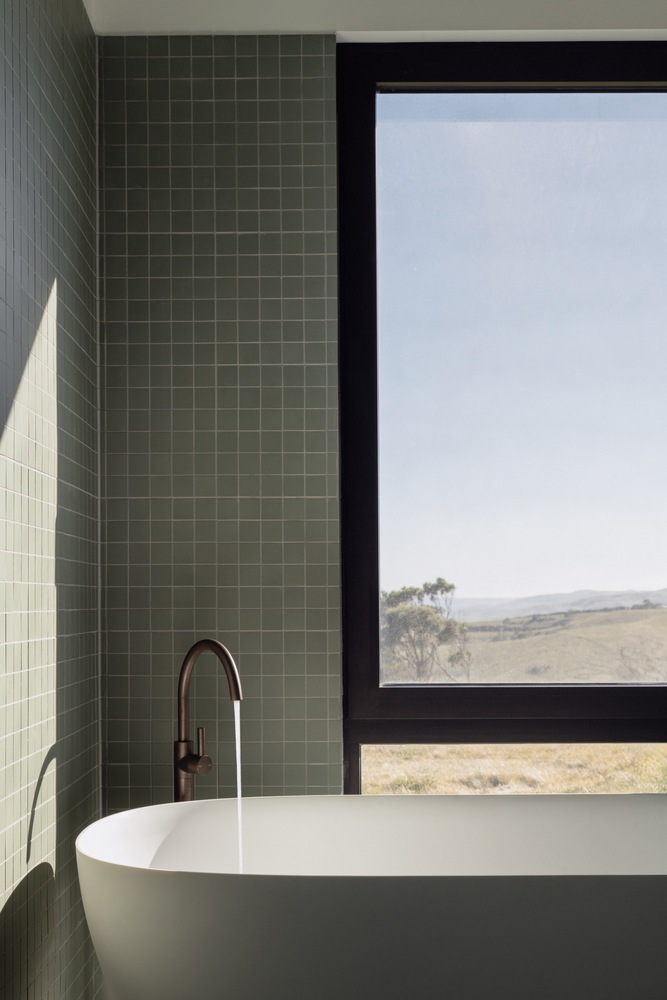
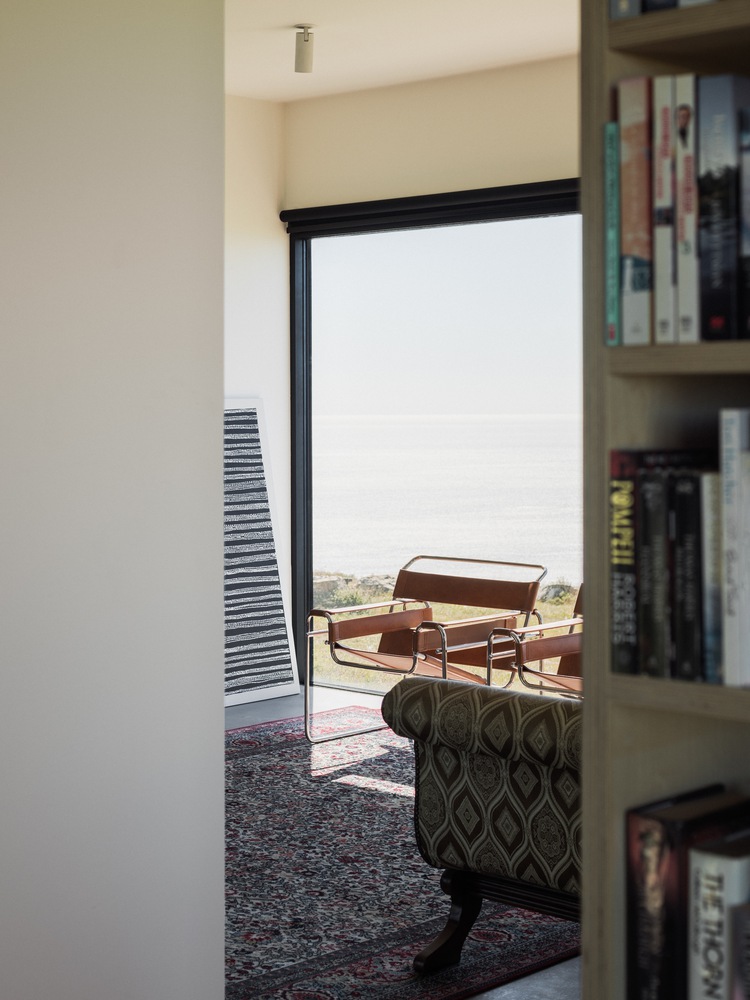
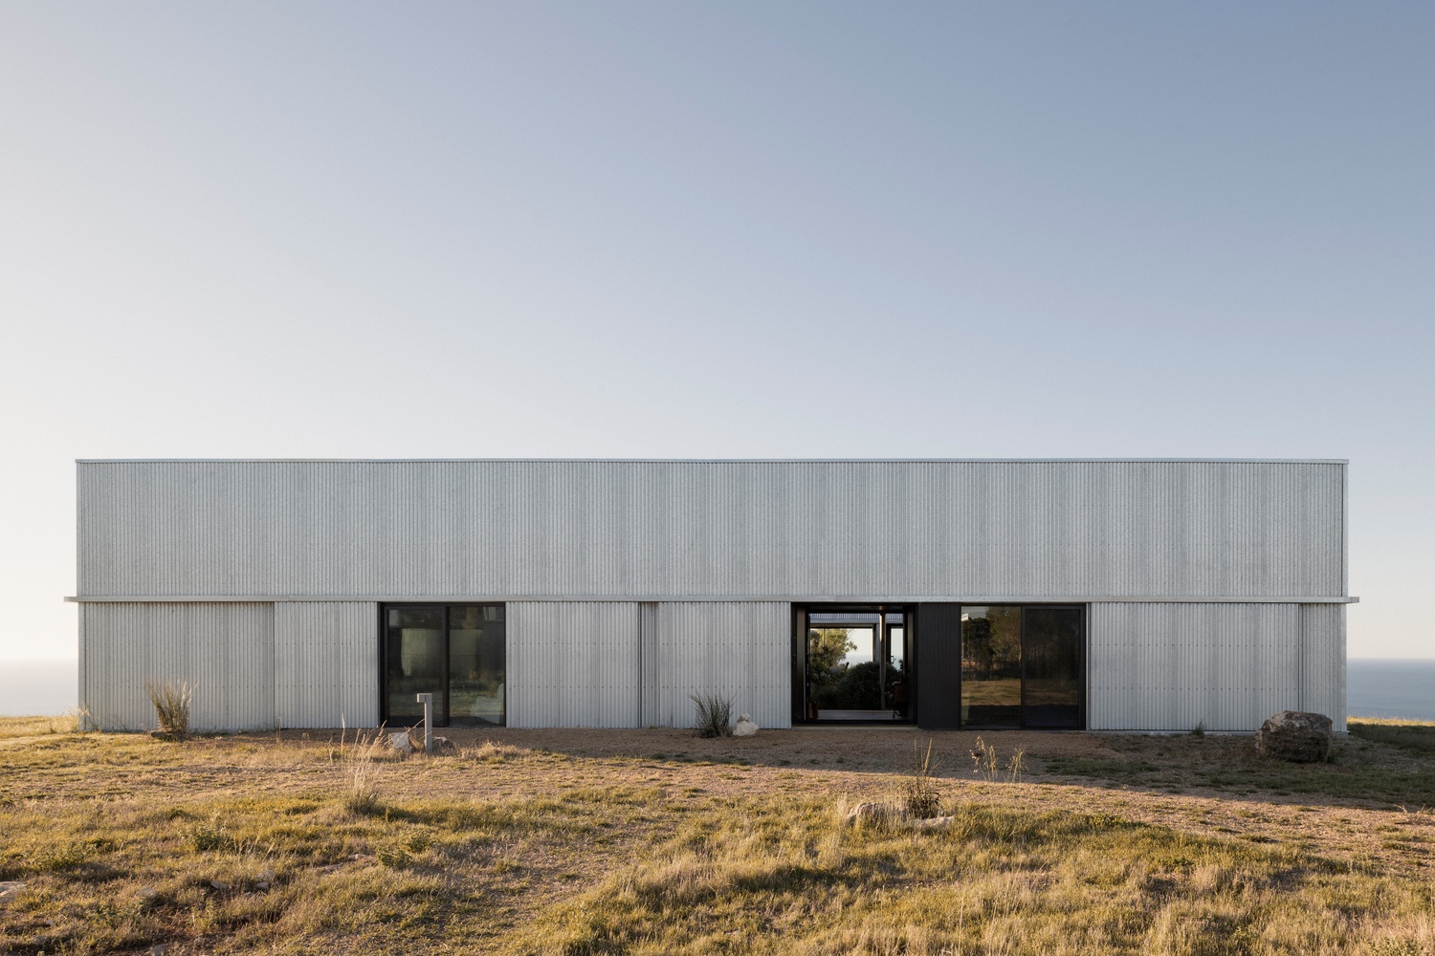
The apertures were aligned, framing the views of the landscape. Industrial shutters filter the amount of light desired, tuning the house to the seasons.
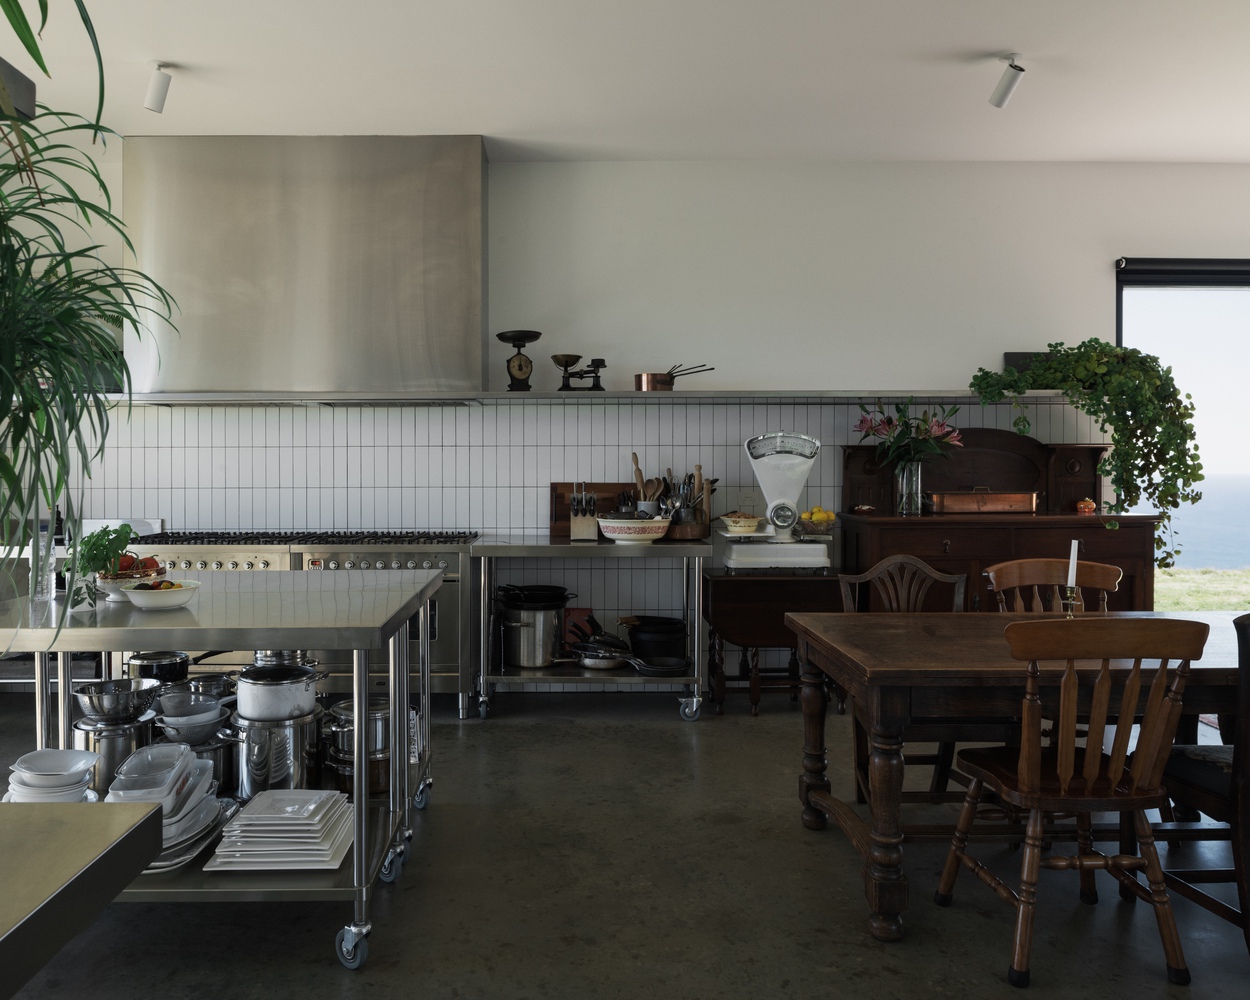
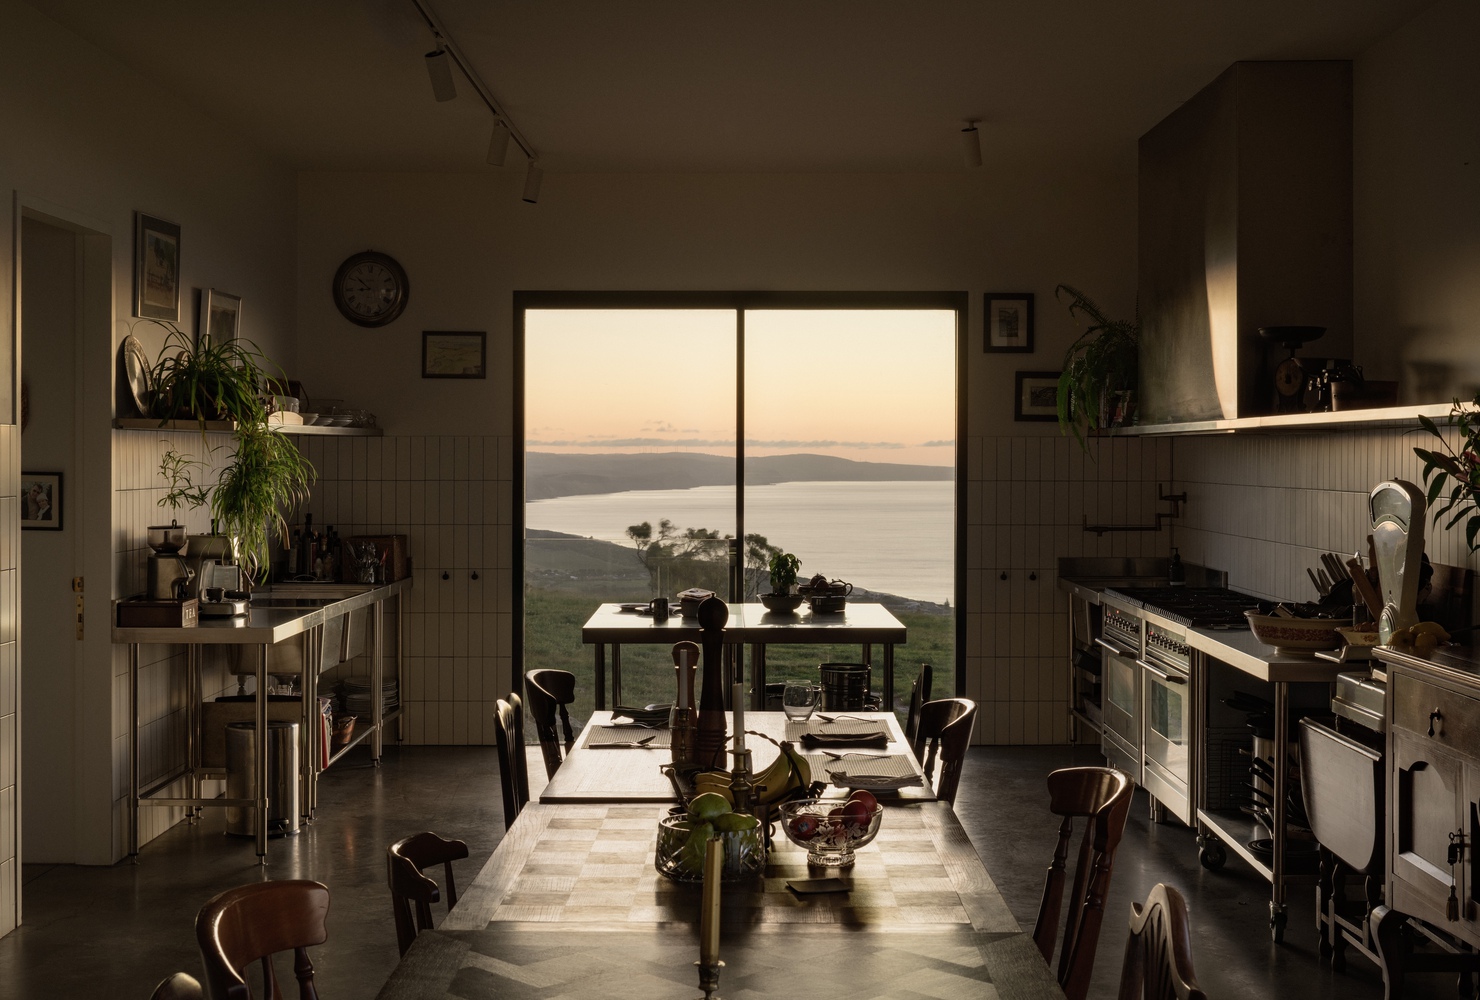
All rooms have a dual aspect to both the sea and the garden.
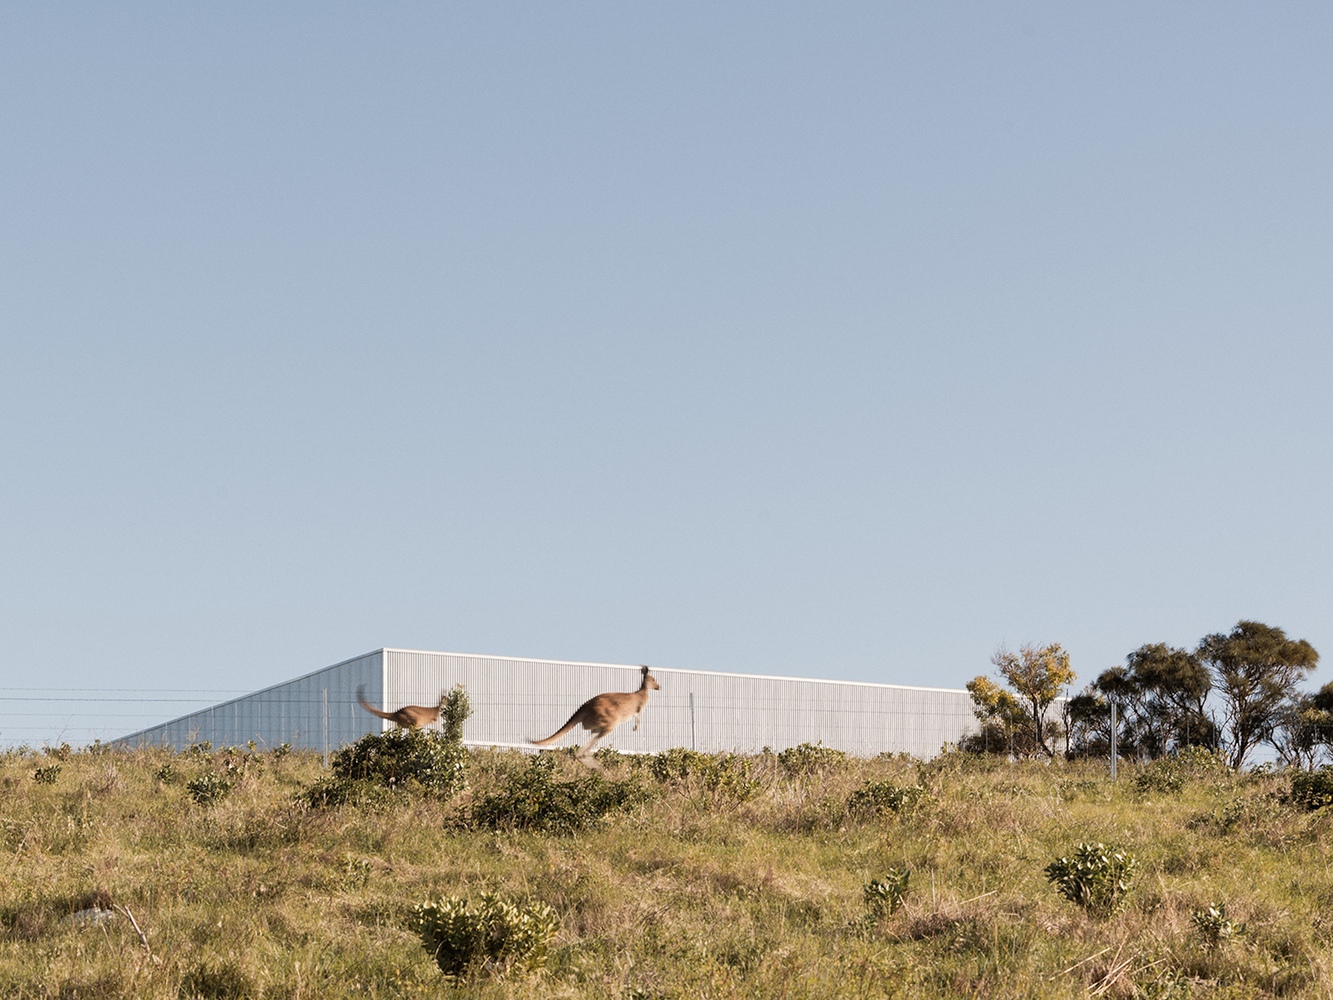
Exterior walls and shutters are clad in heritage galvanized corrugated iron, folding over the ridge, and lining the internal valleyed roof.
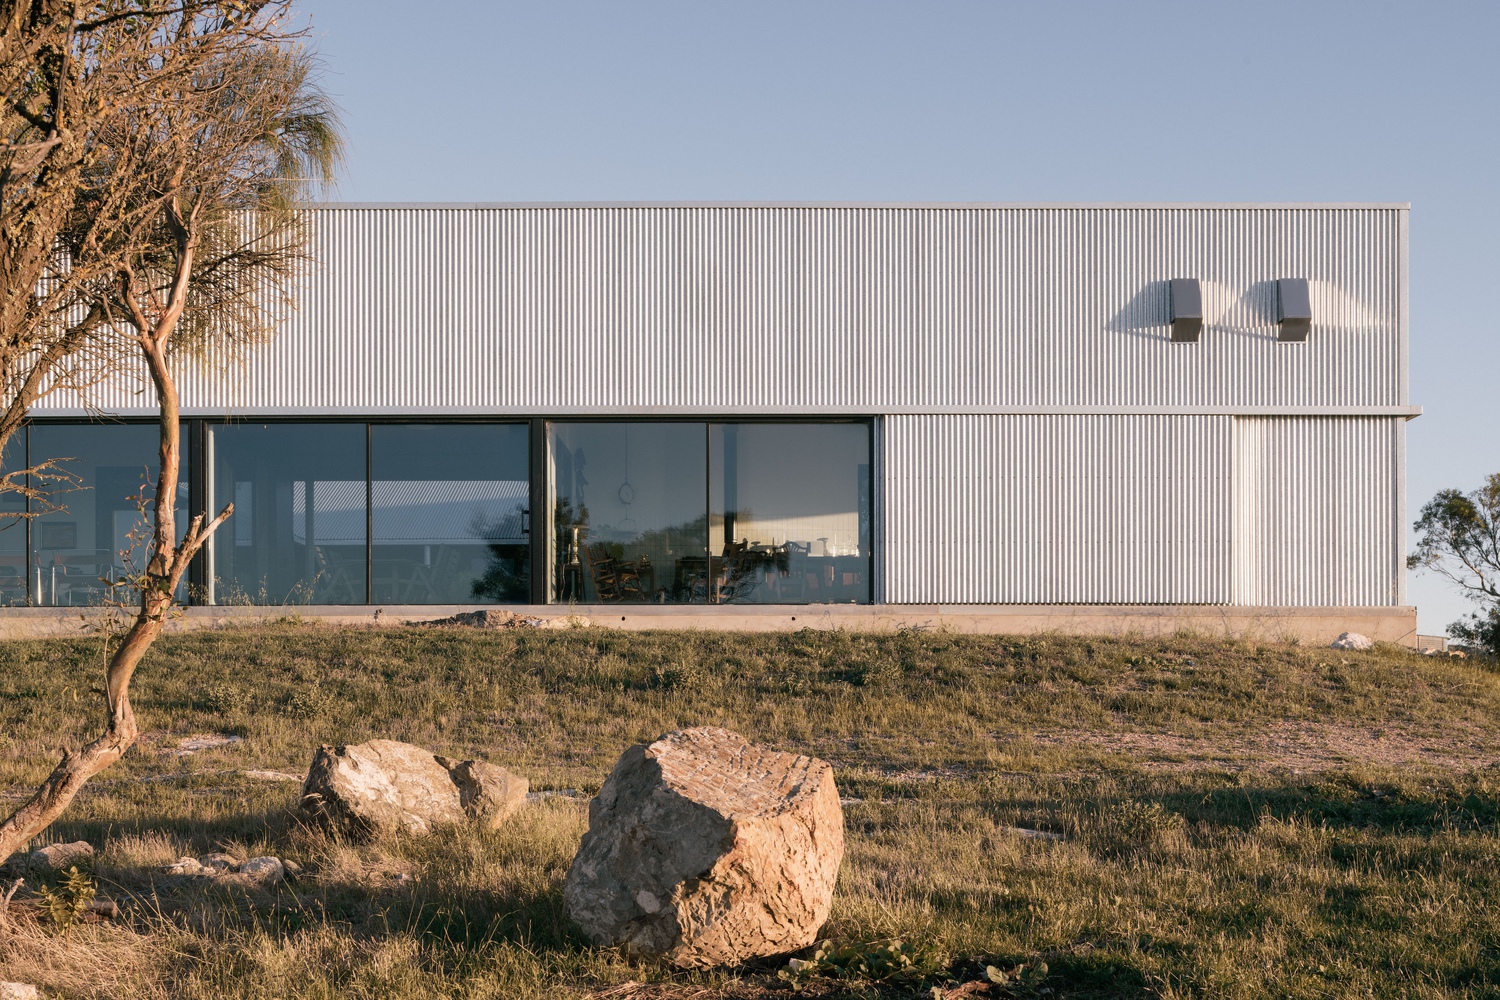
Structural columns were used as downpipes for harvesting rainwater. The dwelling is true to 'place,' minimising its impact on its landscape and carbon footprint.