Villa EF
VILLA EF
Depaolidefranceschibaldan Architetti
ARCHITECTS
Depaolidefranceschibaldan Architetti
MANUFACTURERS
Arper, USM, Davide Groppi, Depadova, EDRA, Ingo Maurer, Schüco, ZANOTTA, ZeusNoto
DESIGN TEAM
Depaolidefranceschibaldan Architetti
PHOTOGRAPHS
Marco Cappelletti
AREA
350 m²
YEAR
2024
LOCATION
Bardolino, Italy
CATEGORY
Houses
English description provided by the architects.
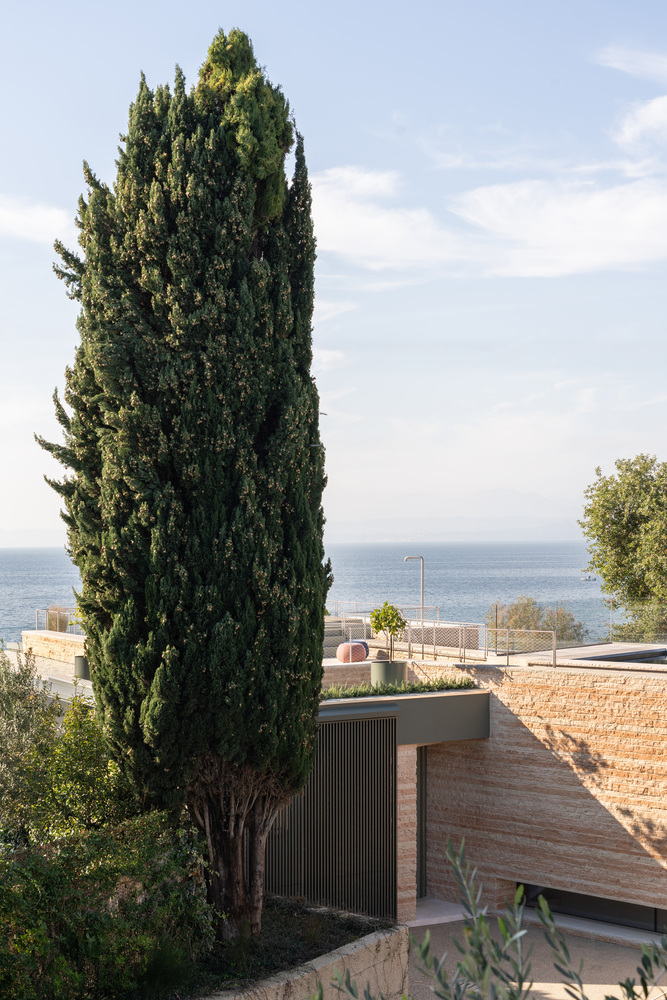
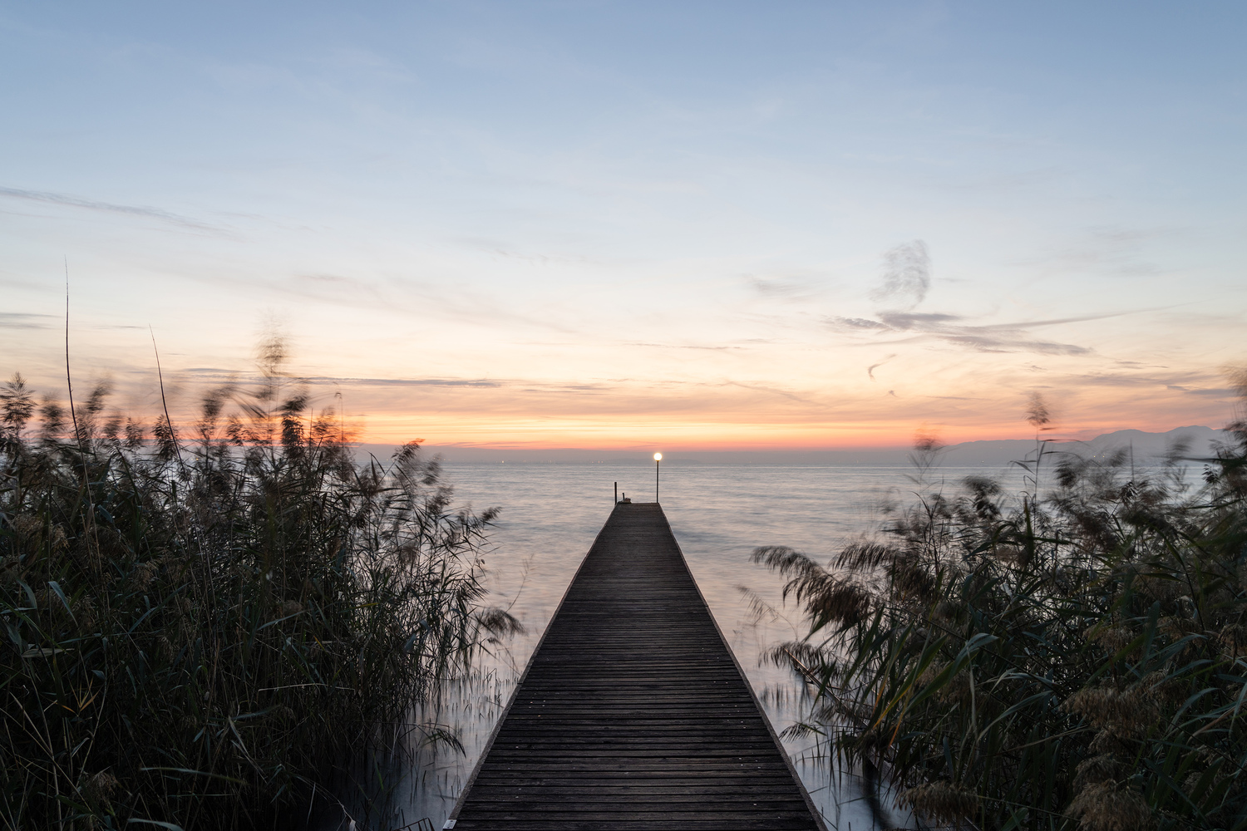
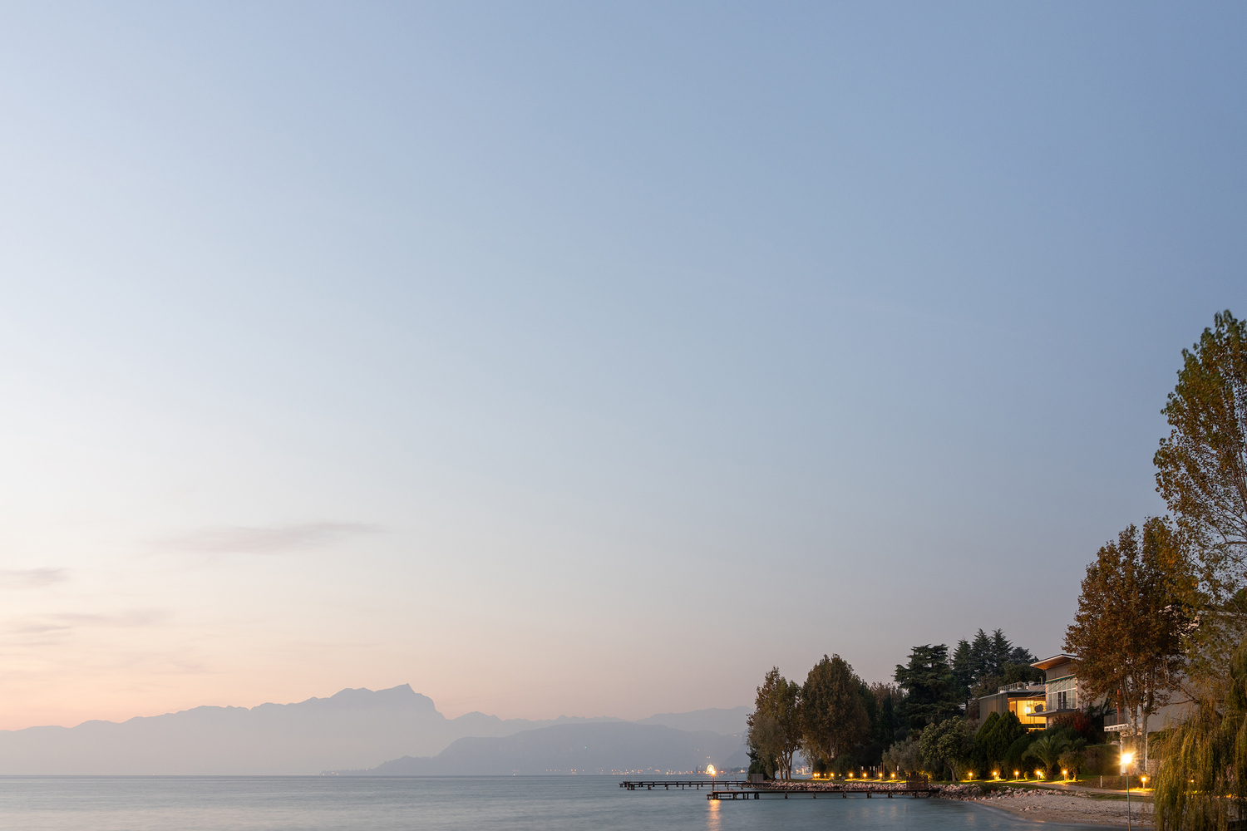
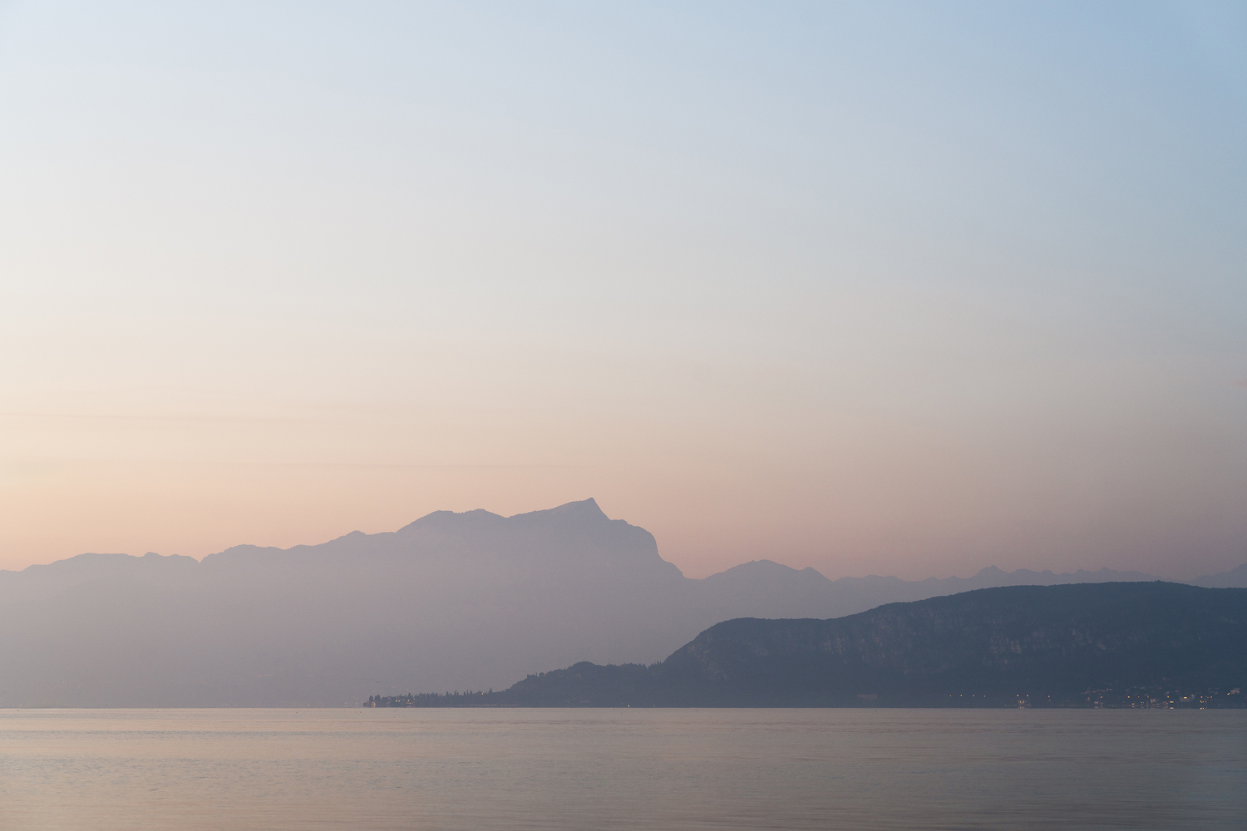
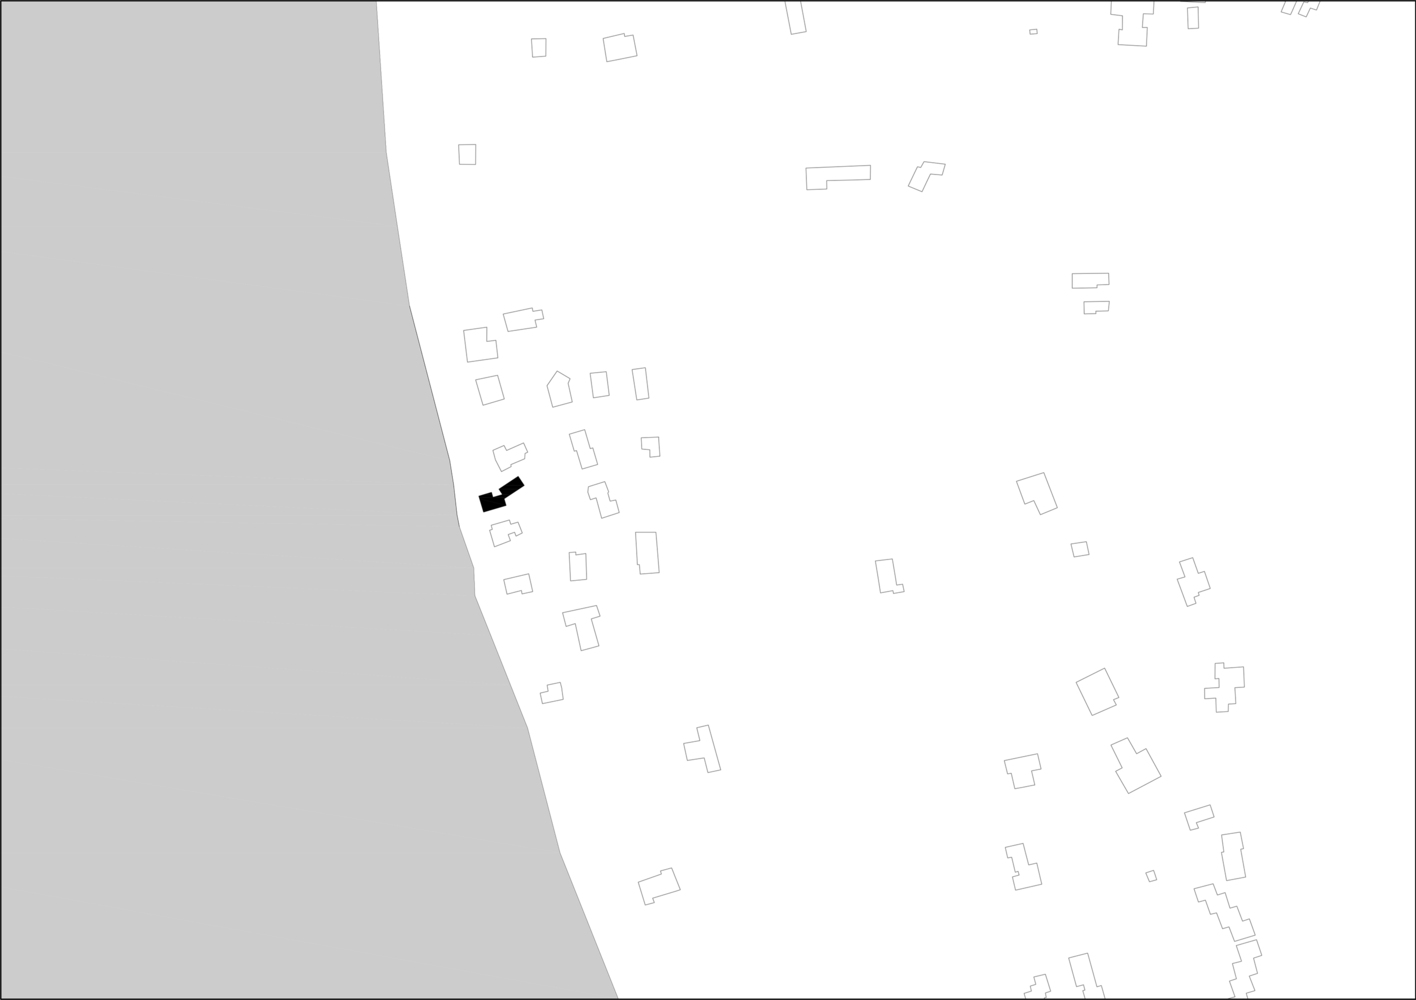
At the foot of the gentle hills that frame the eastern shore of Lake Garda, in a landscape dotted with olive trees, cypresses, and oleanders, single-family holiday homes began to appear over the course of the twentieth century, either scattered across the terrain or clustered in small residential complexes.
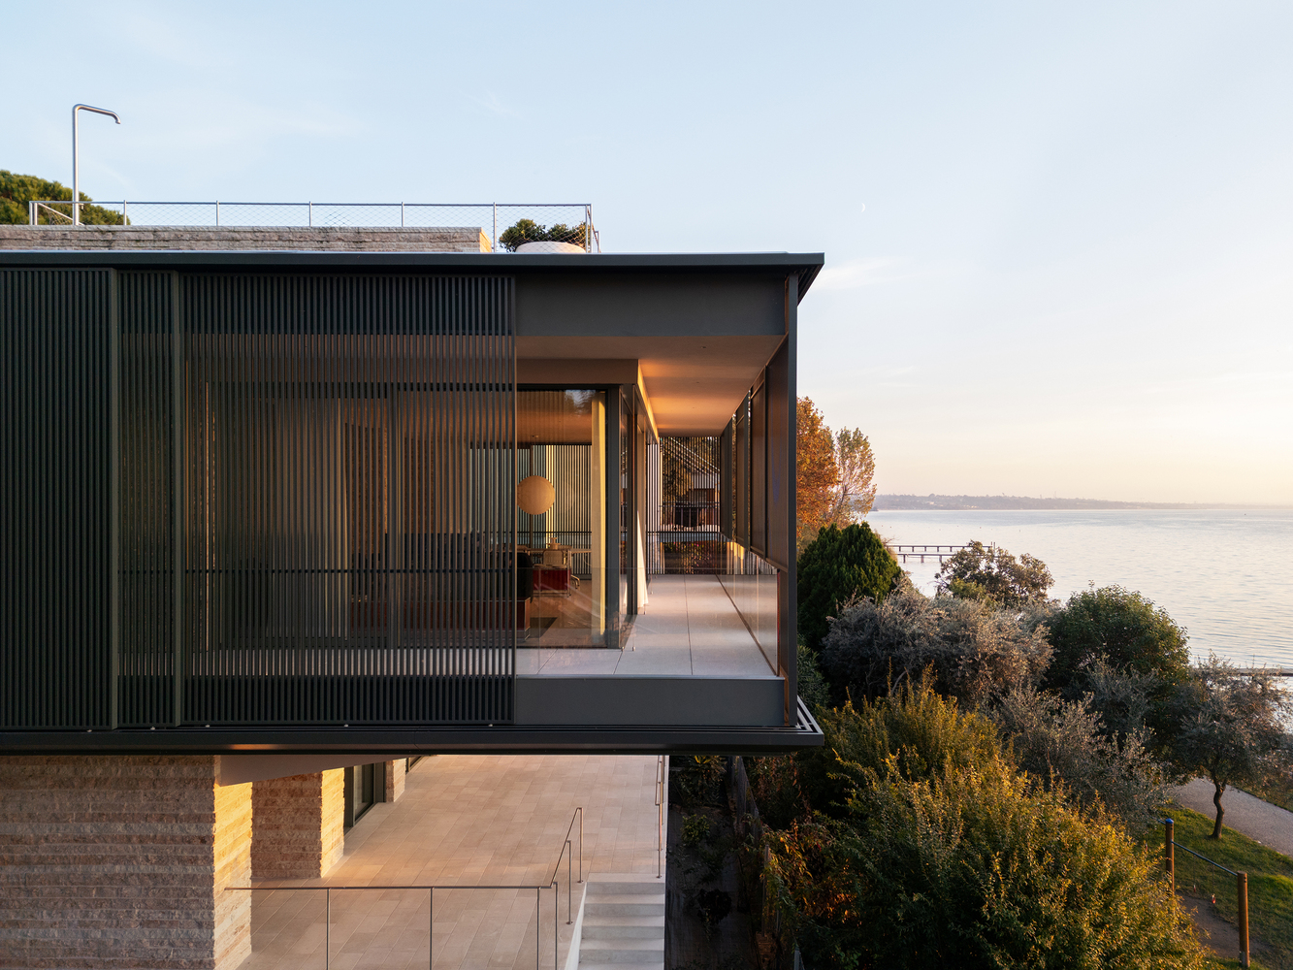
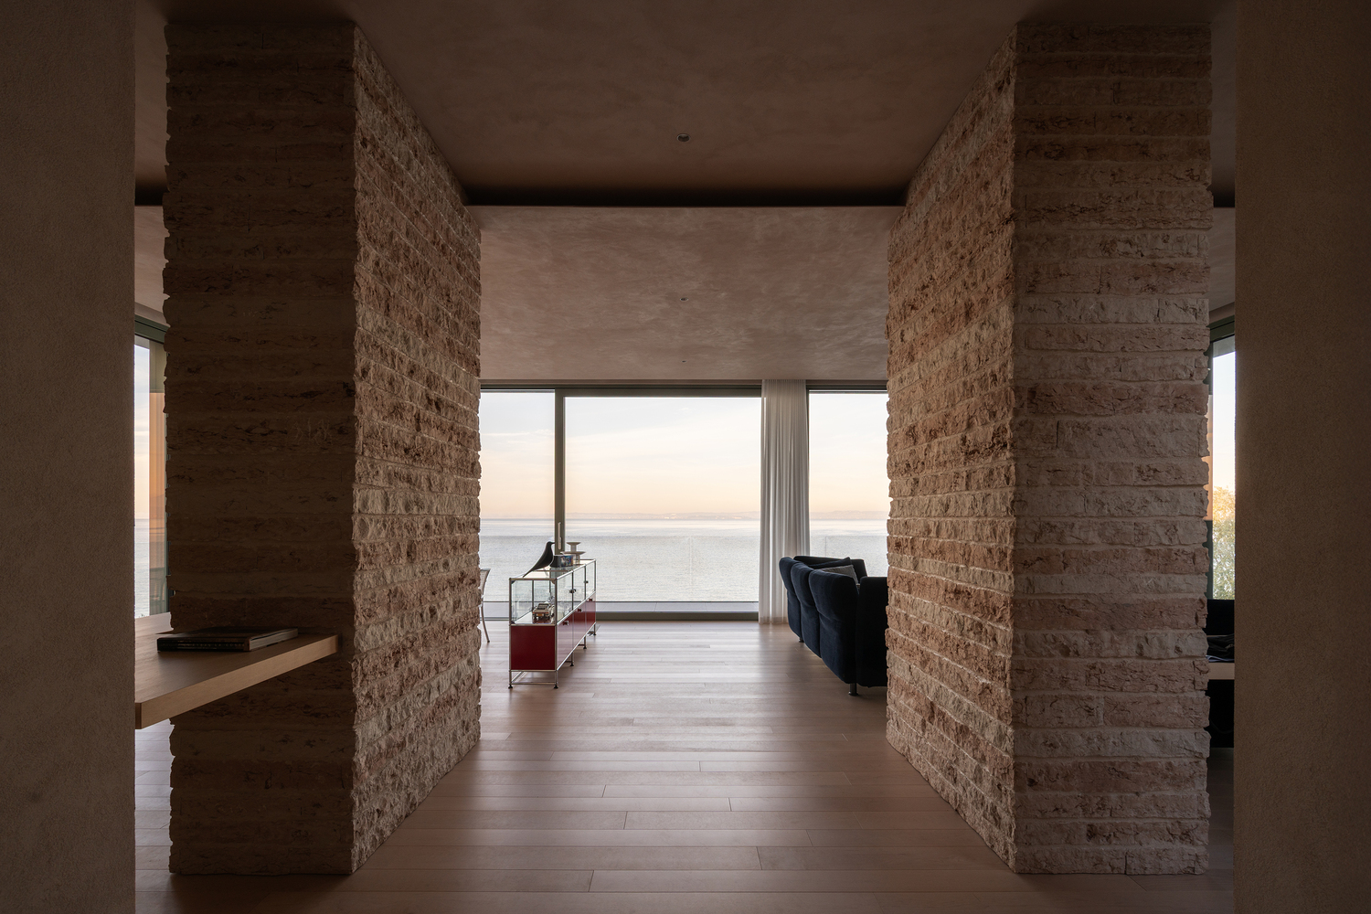
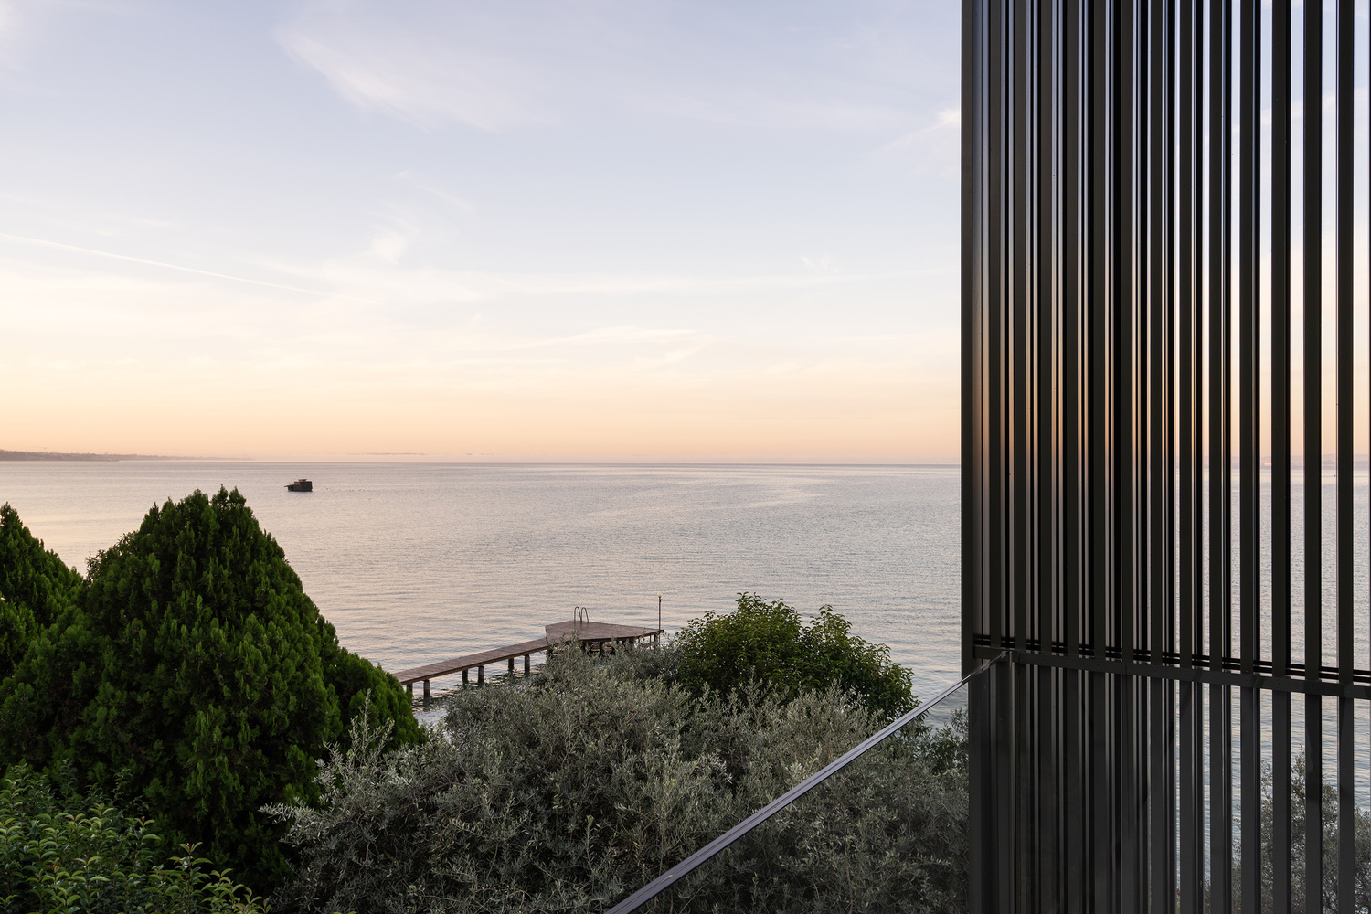
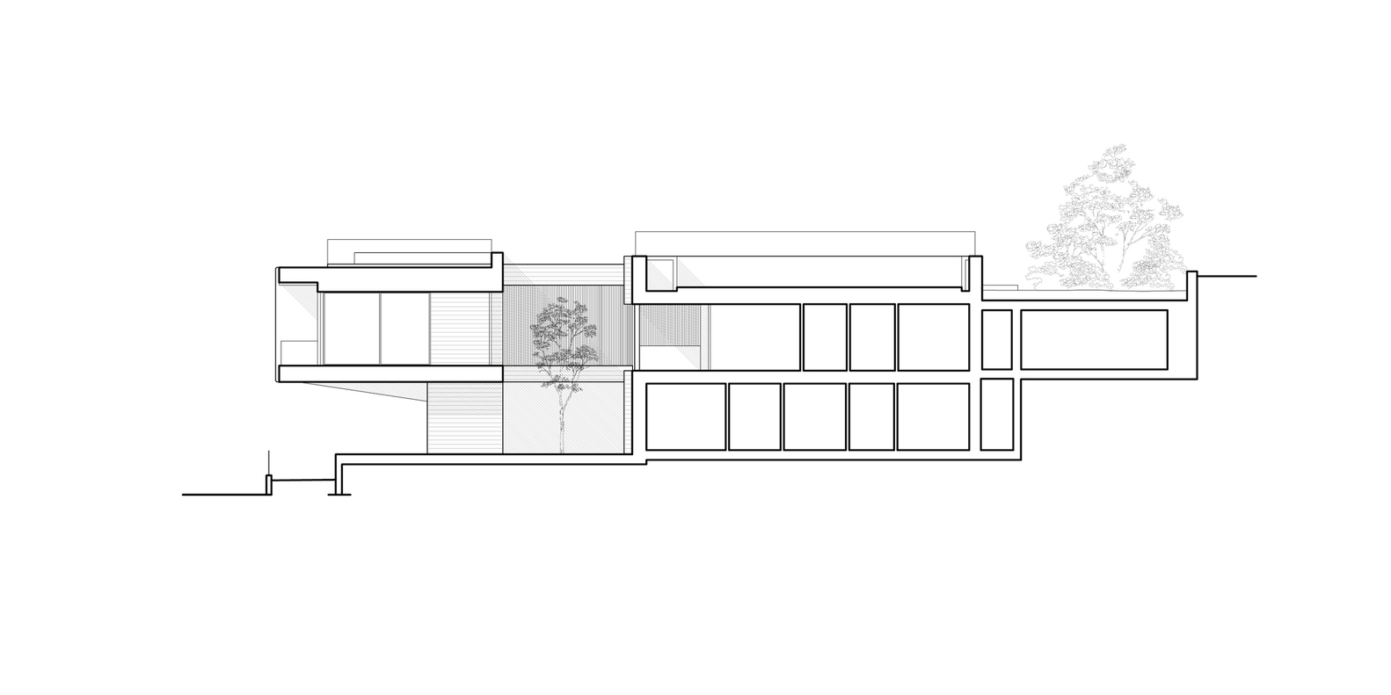
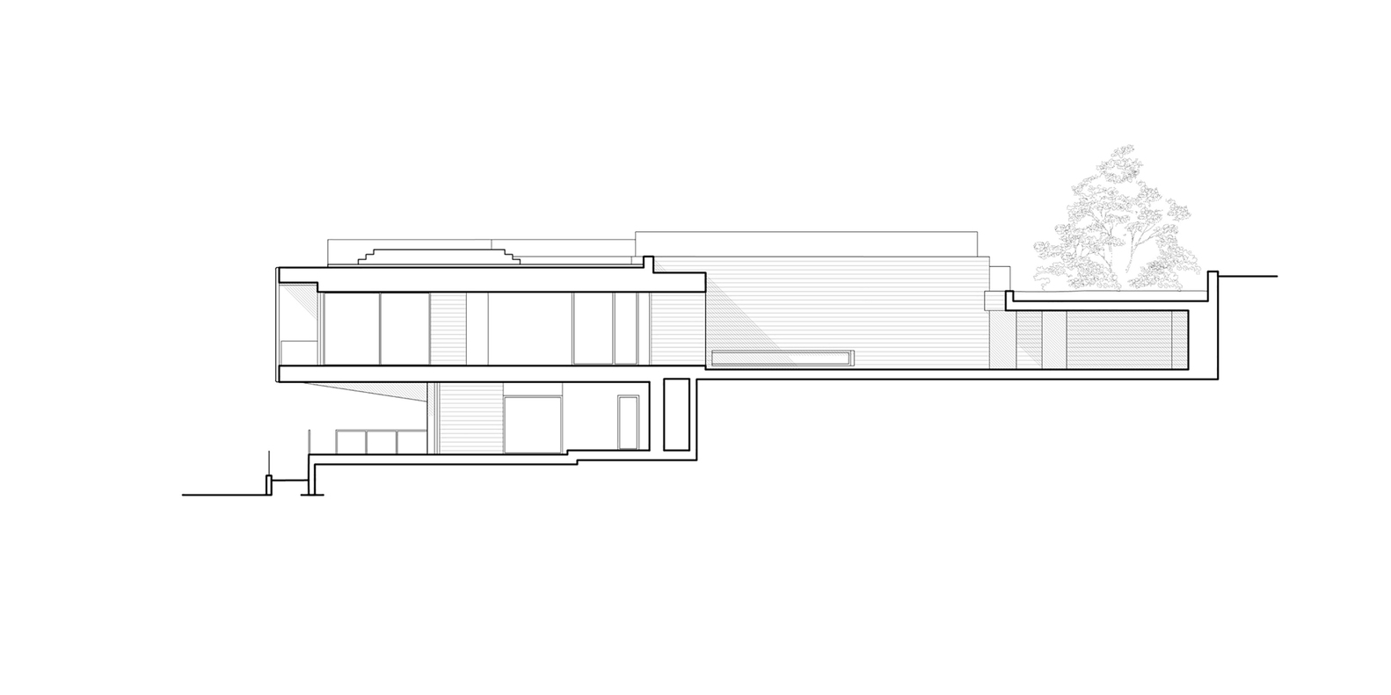
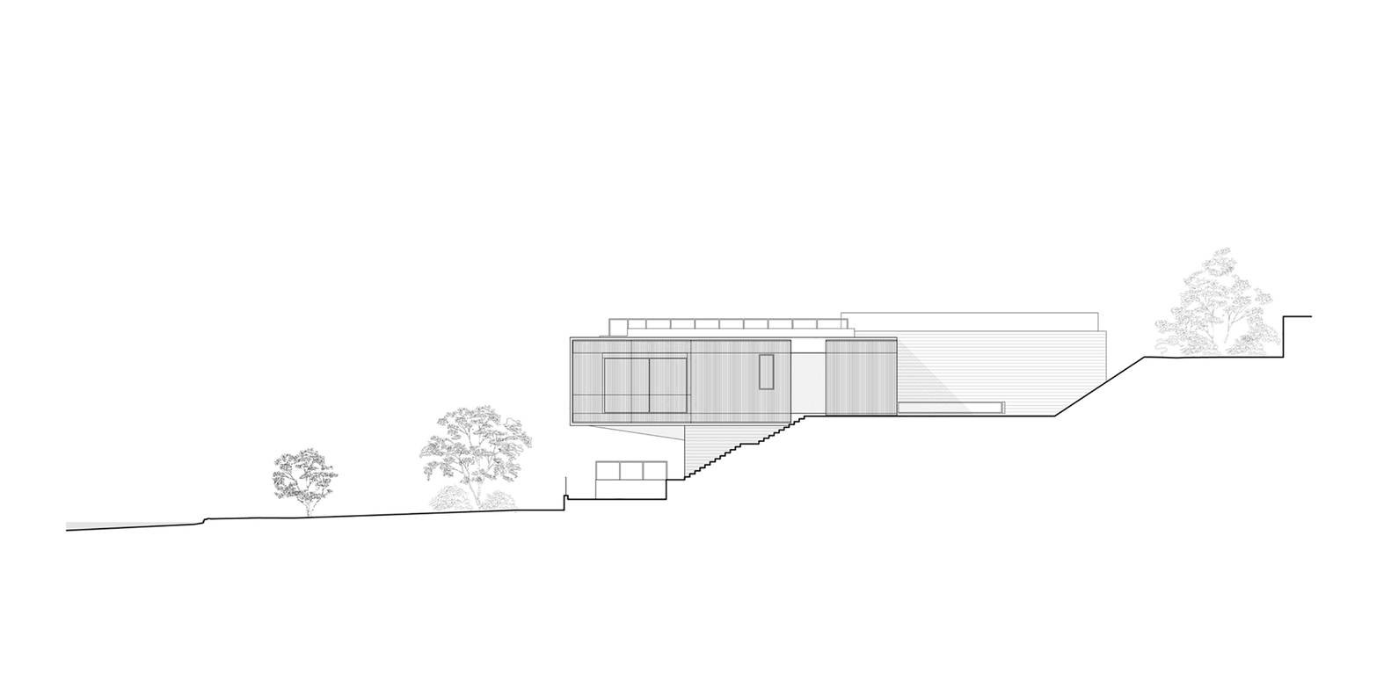
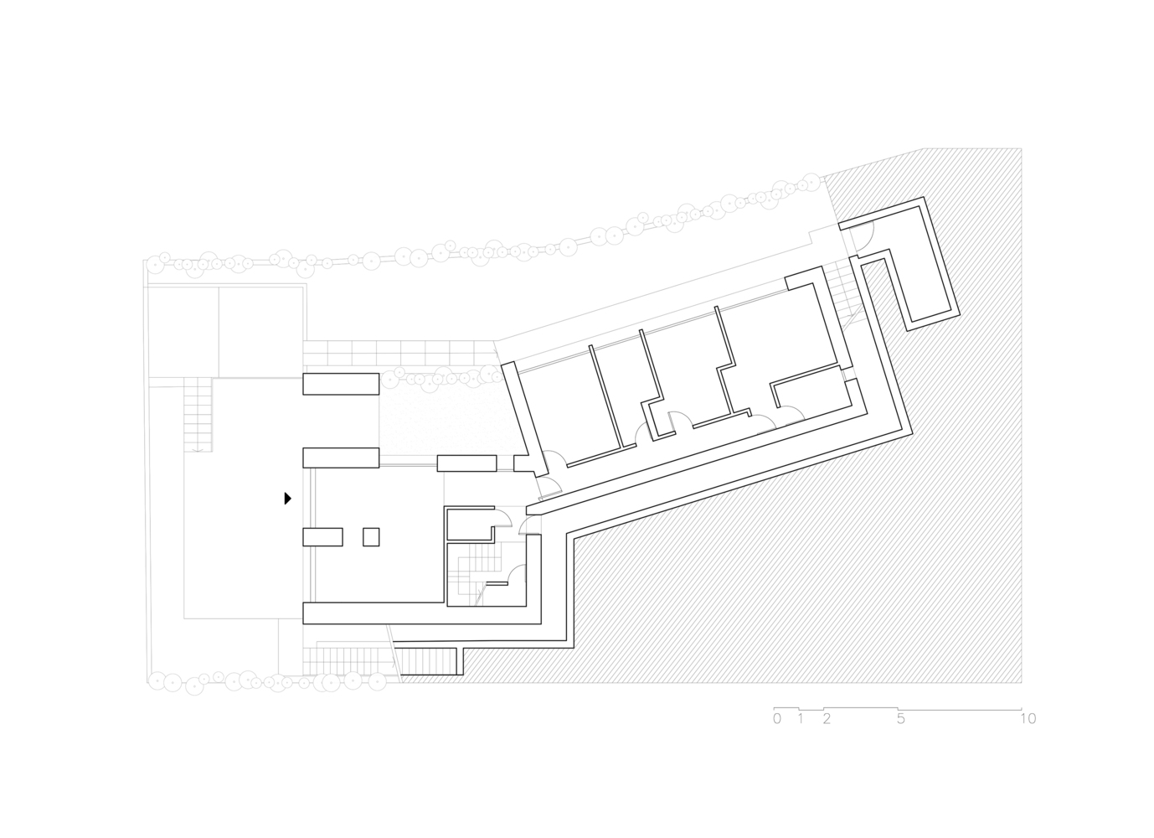
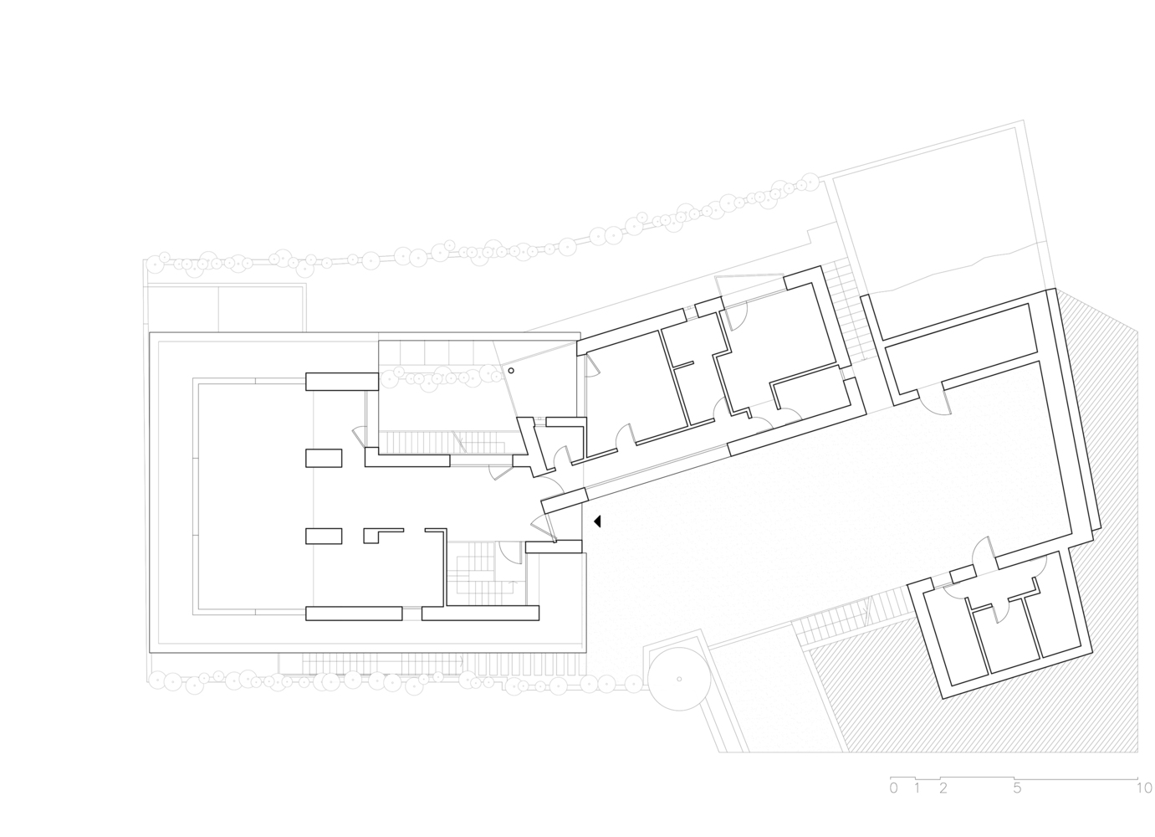
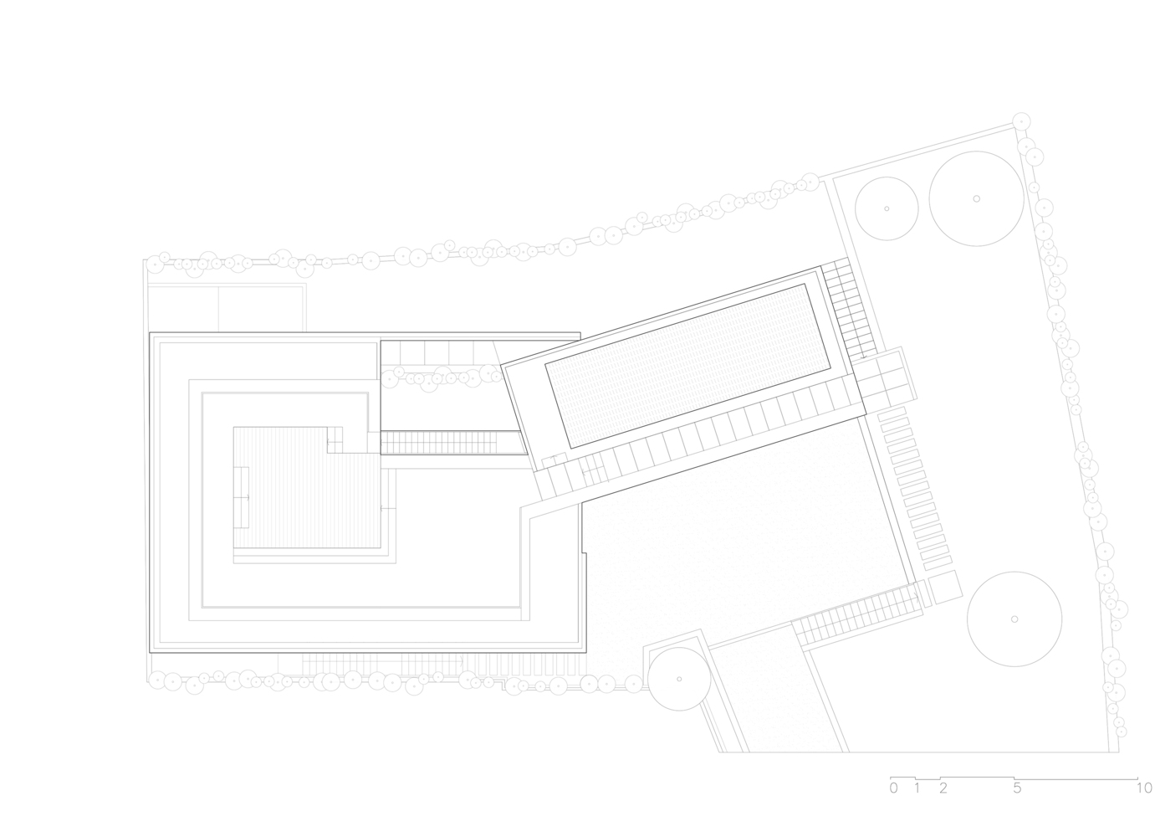
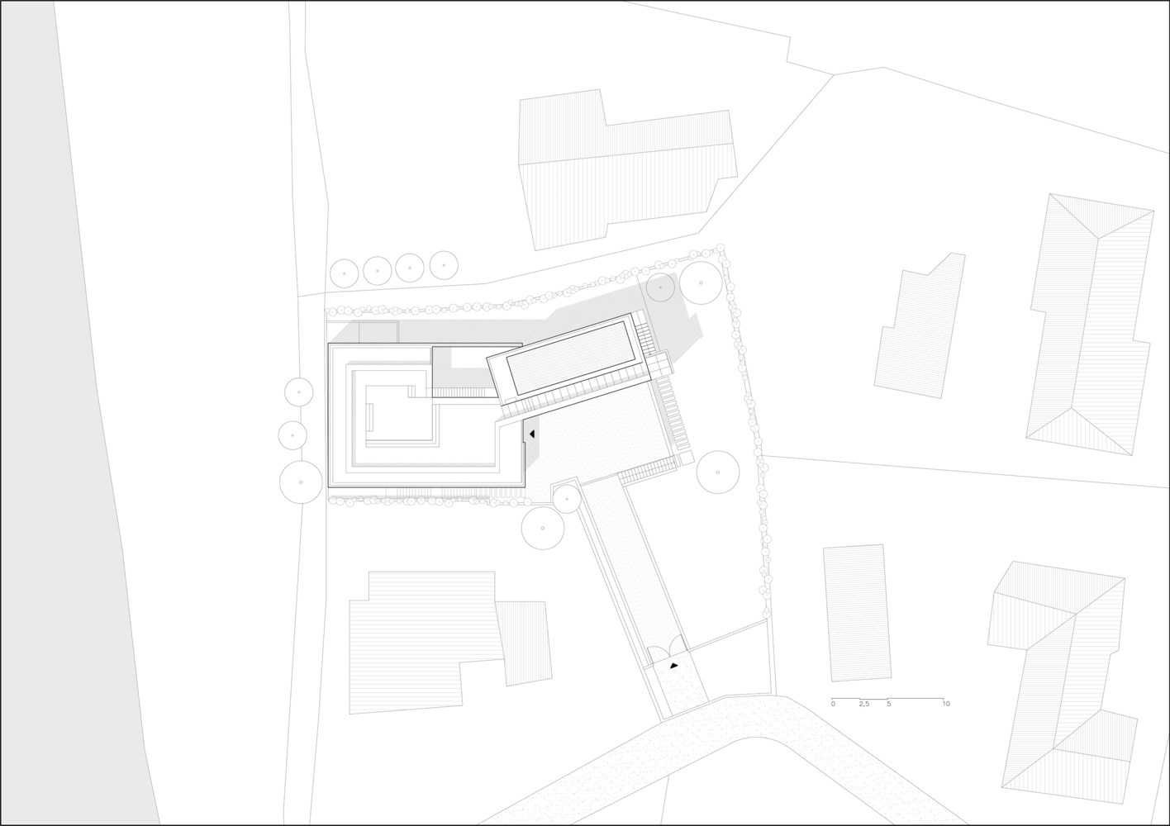
Within this setting unfolds the project for the renovation and extension of a 1960s villa situated directly on the lakefront. The architecture harmoniously integrates with the surrounding landscape, articulated into three volumes arranged on two levels and embedded within the natural slope.
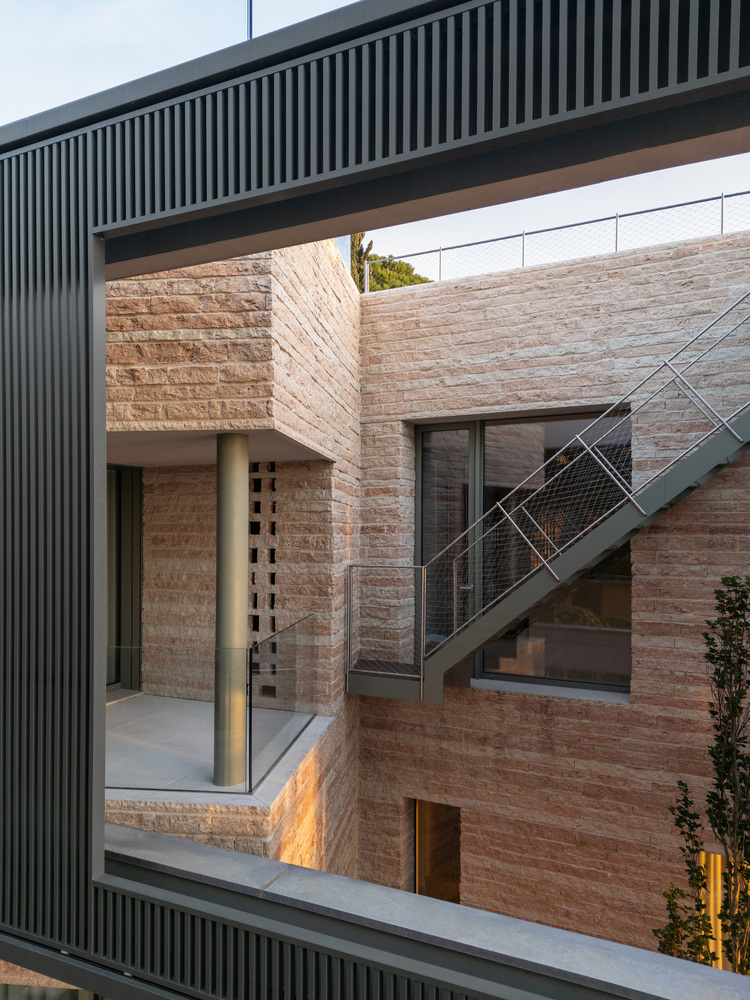
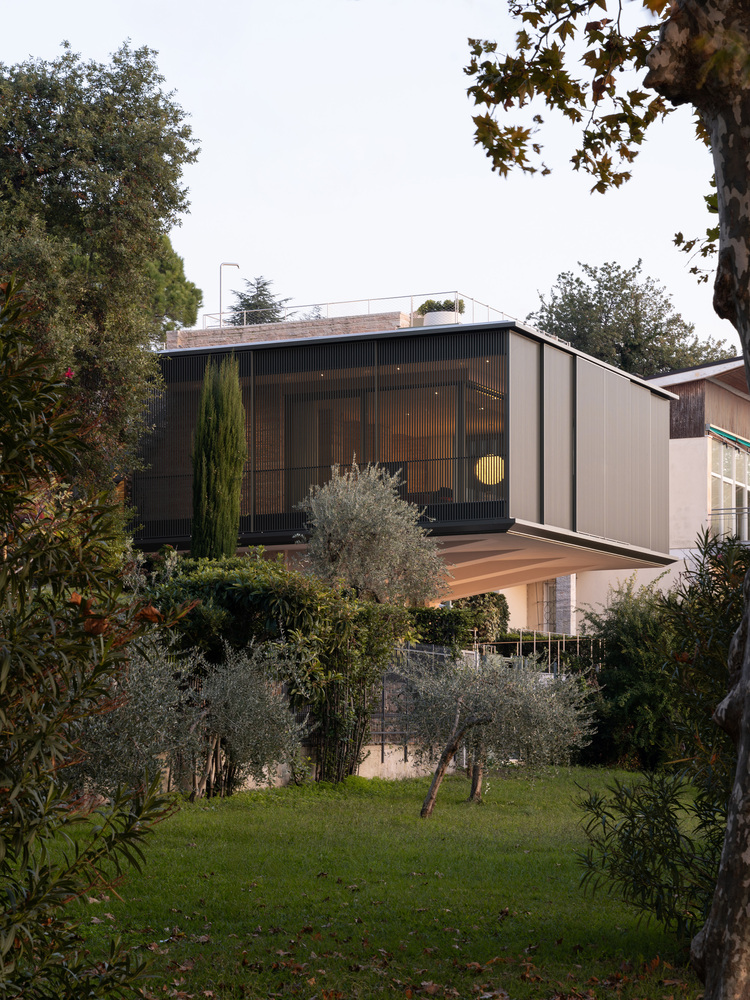
The main body projects toward the lake; a second, parallel volume stands further back; and a third, newly added element is set into the hillside, completing the composition and enclosing the entrance courtyard.
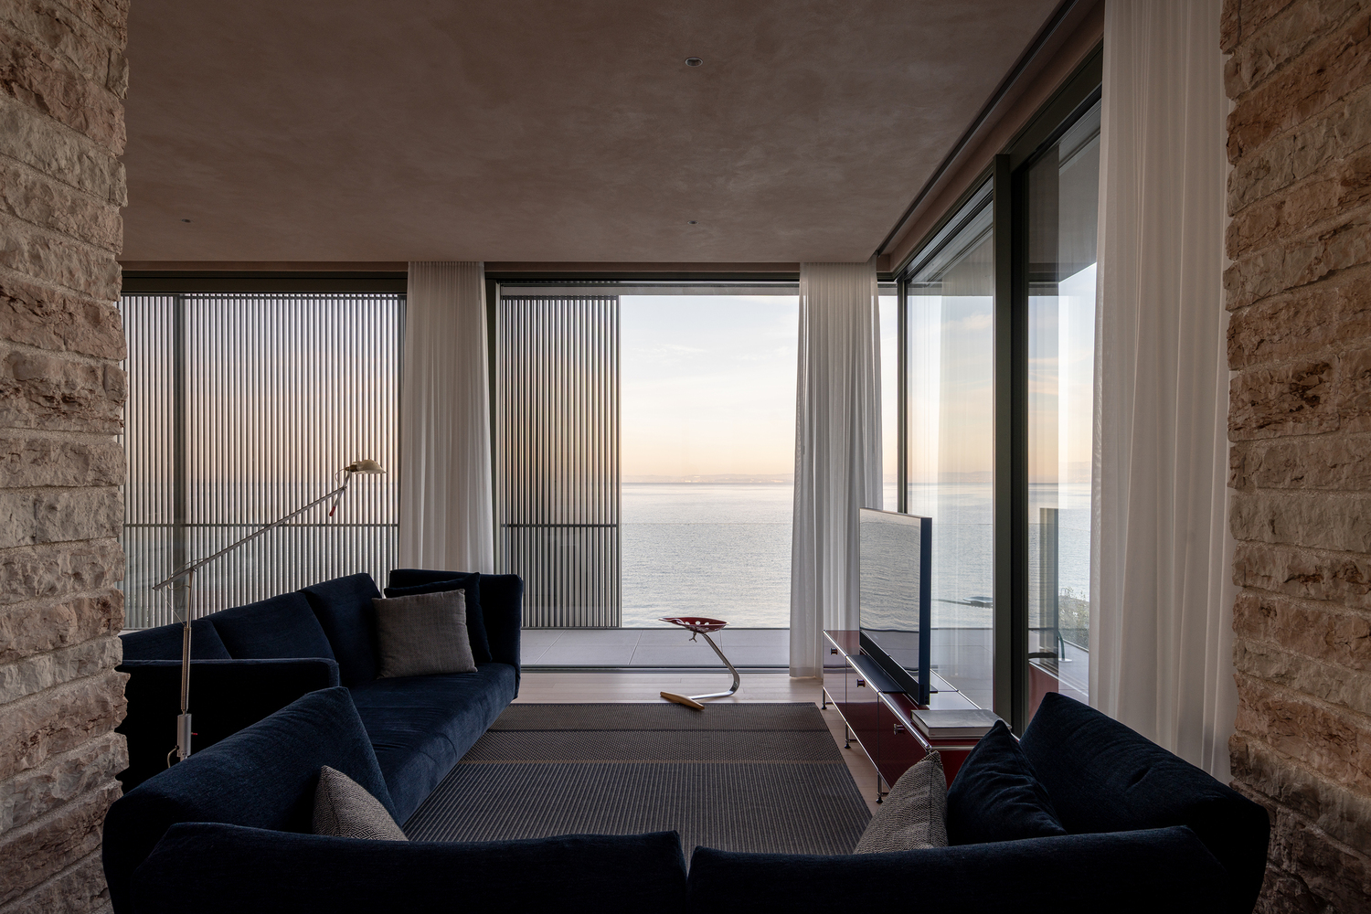
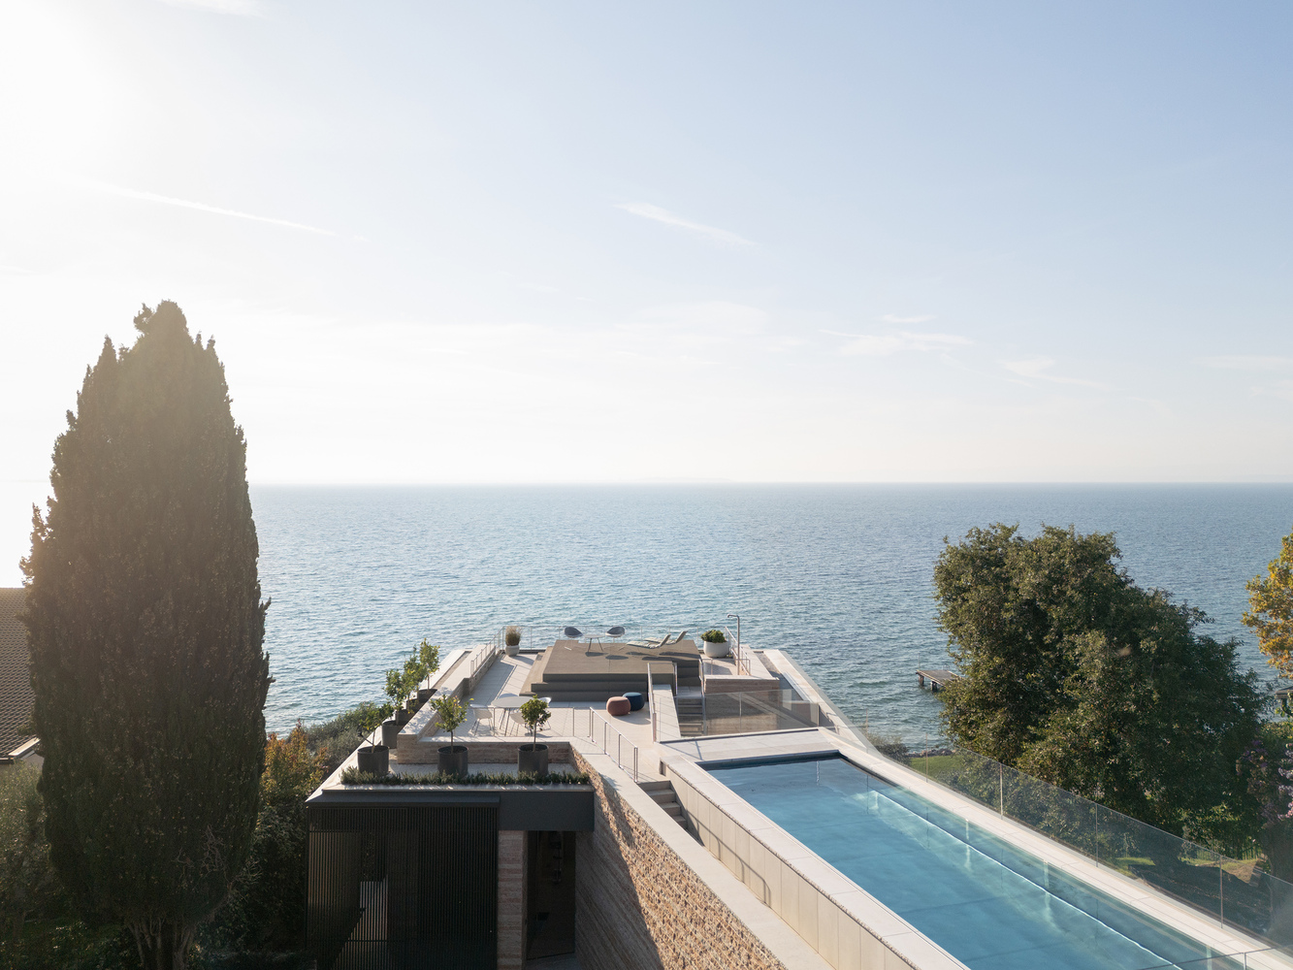
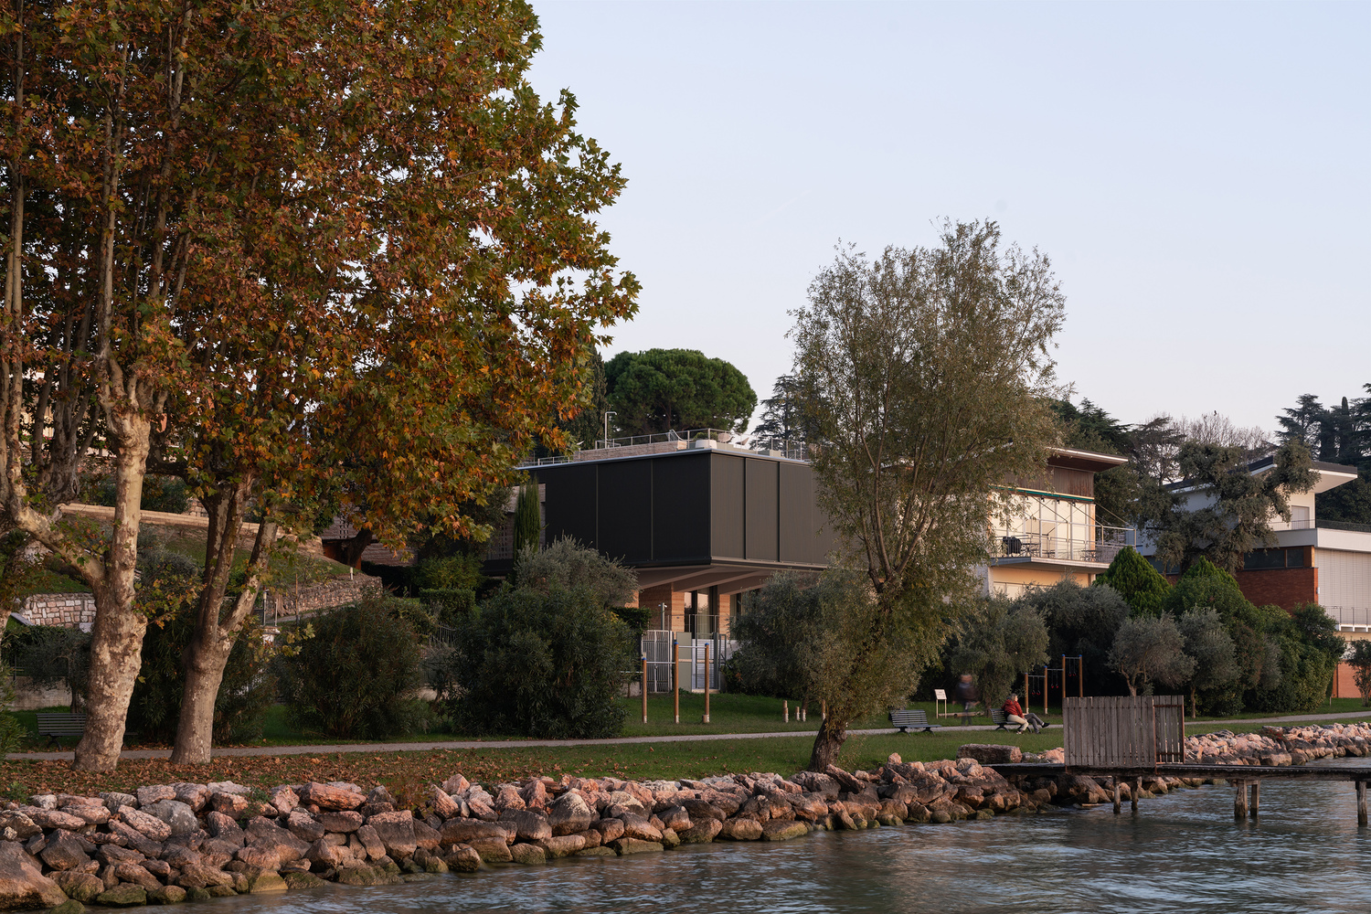
The communal spaces extend towards the lake in a gradual, modulated transition between interior and exterior. The architecture appears to emerge from the hillside, progressively dissolving through the use of glazed walls and reflective surfaces.
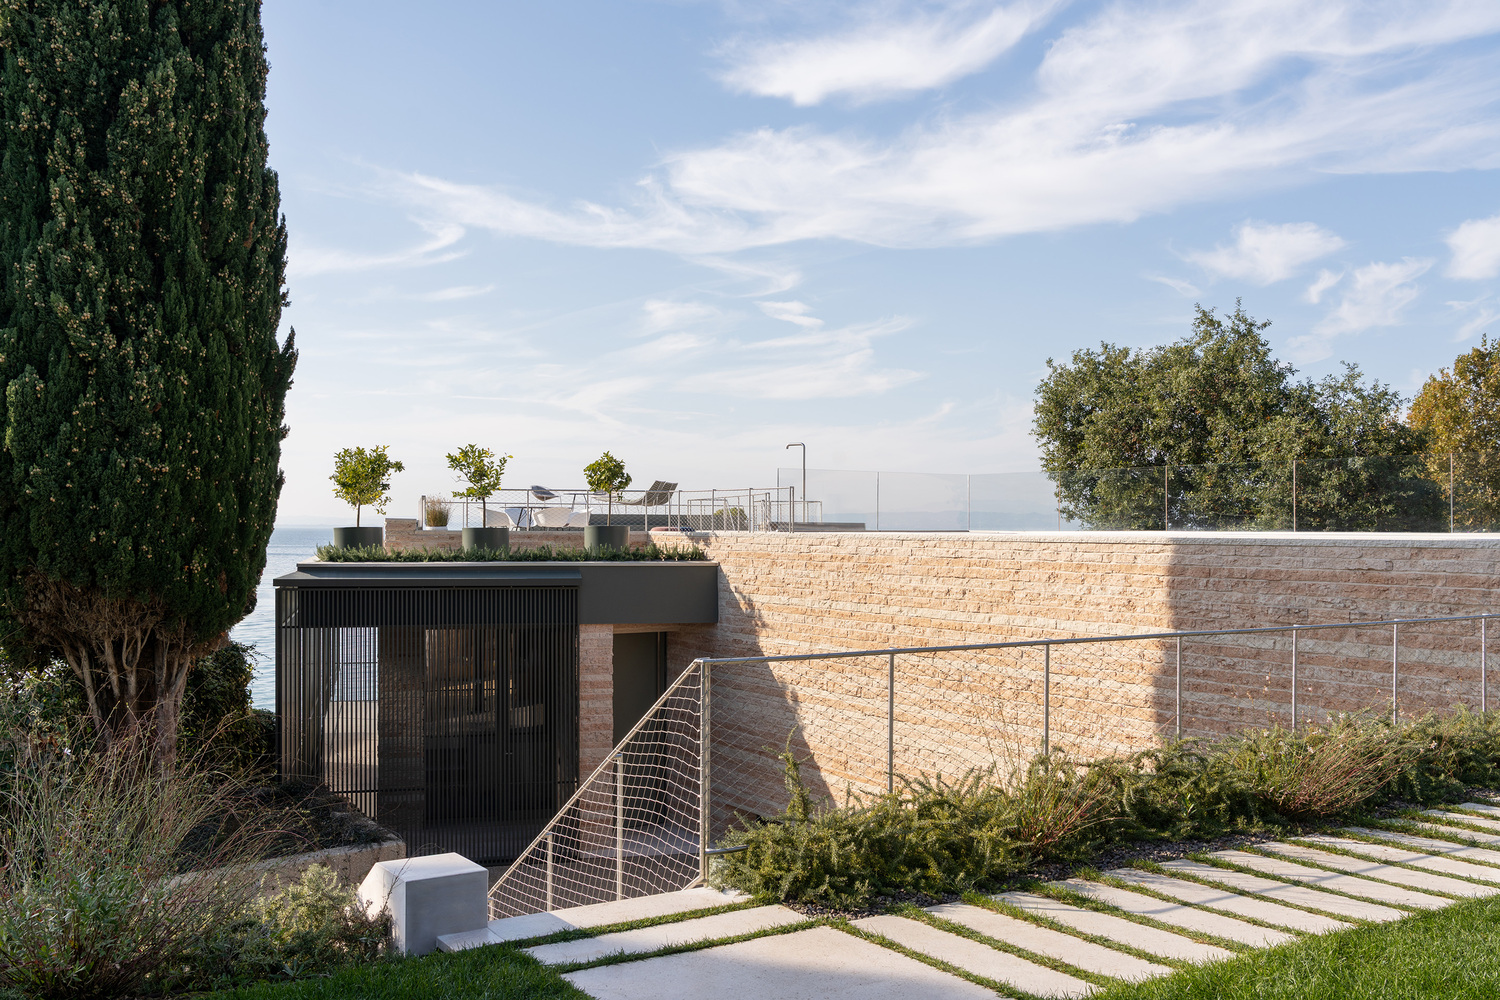
This ascending promenade culminates on the roof, where a solarium and swimming pool open onto spectacular vistas of the surrounding landscape.
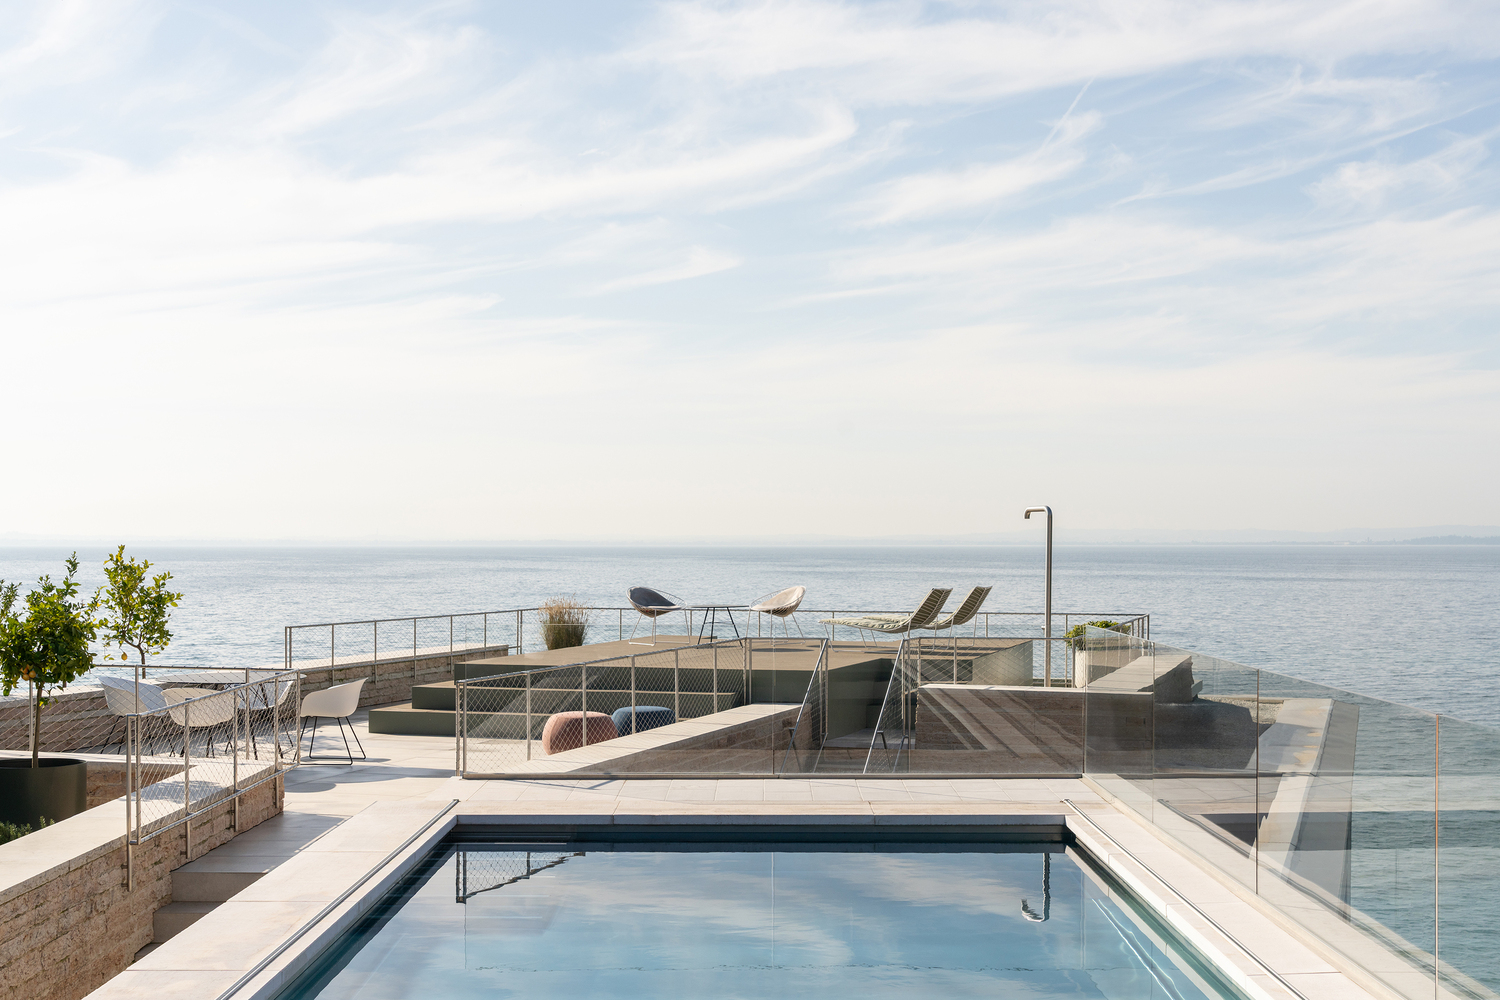
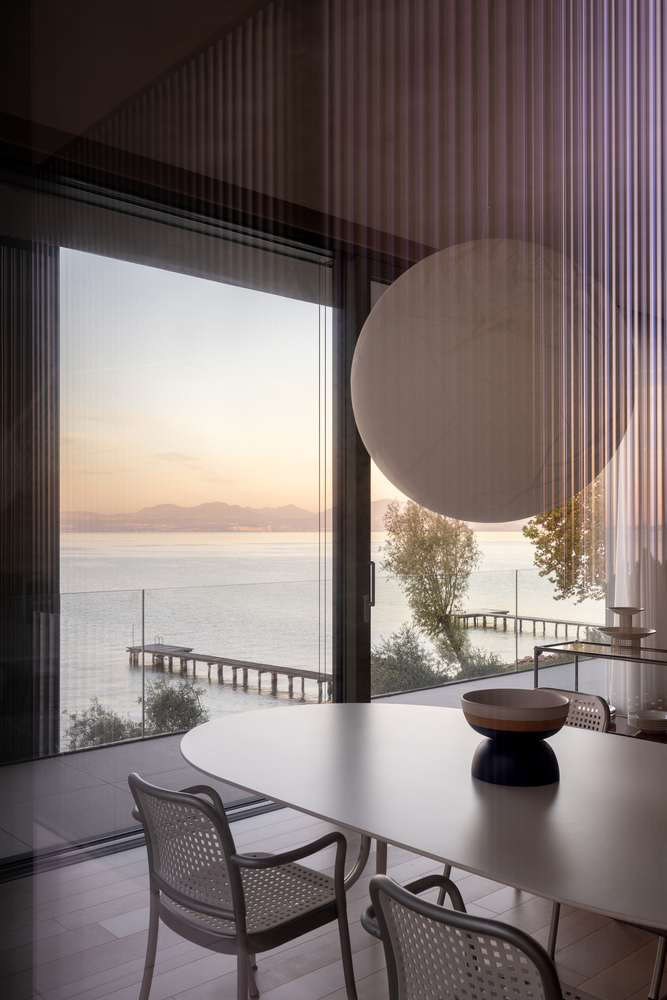
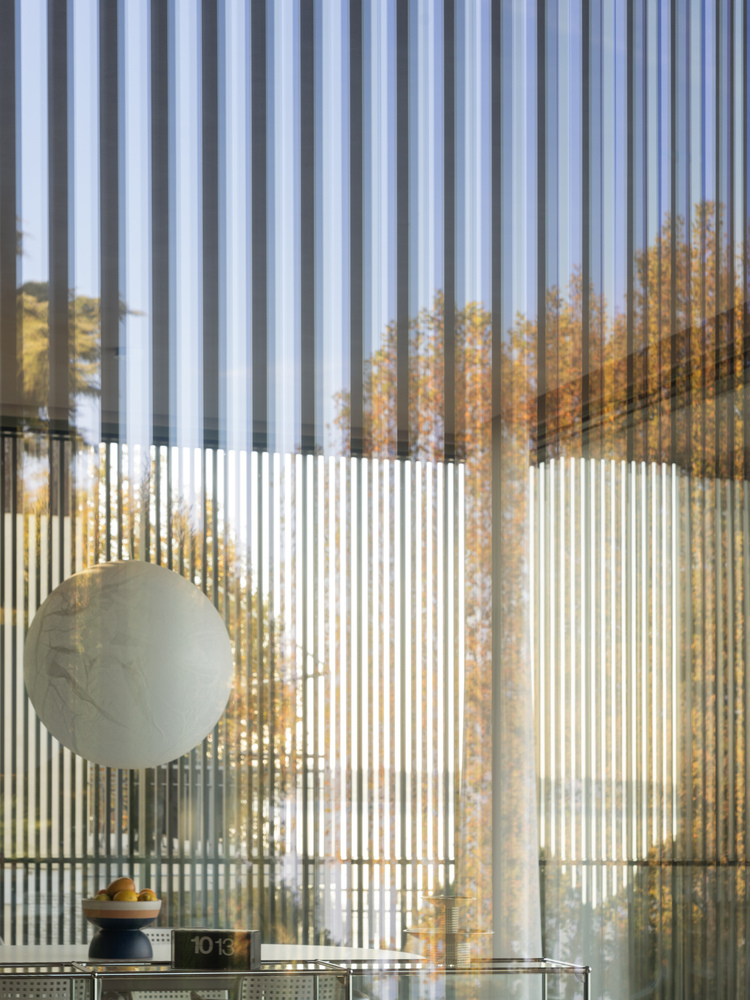
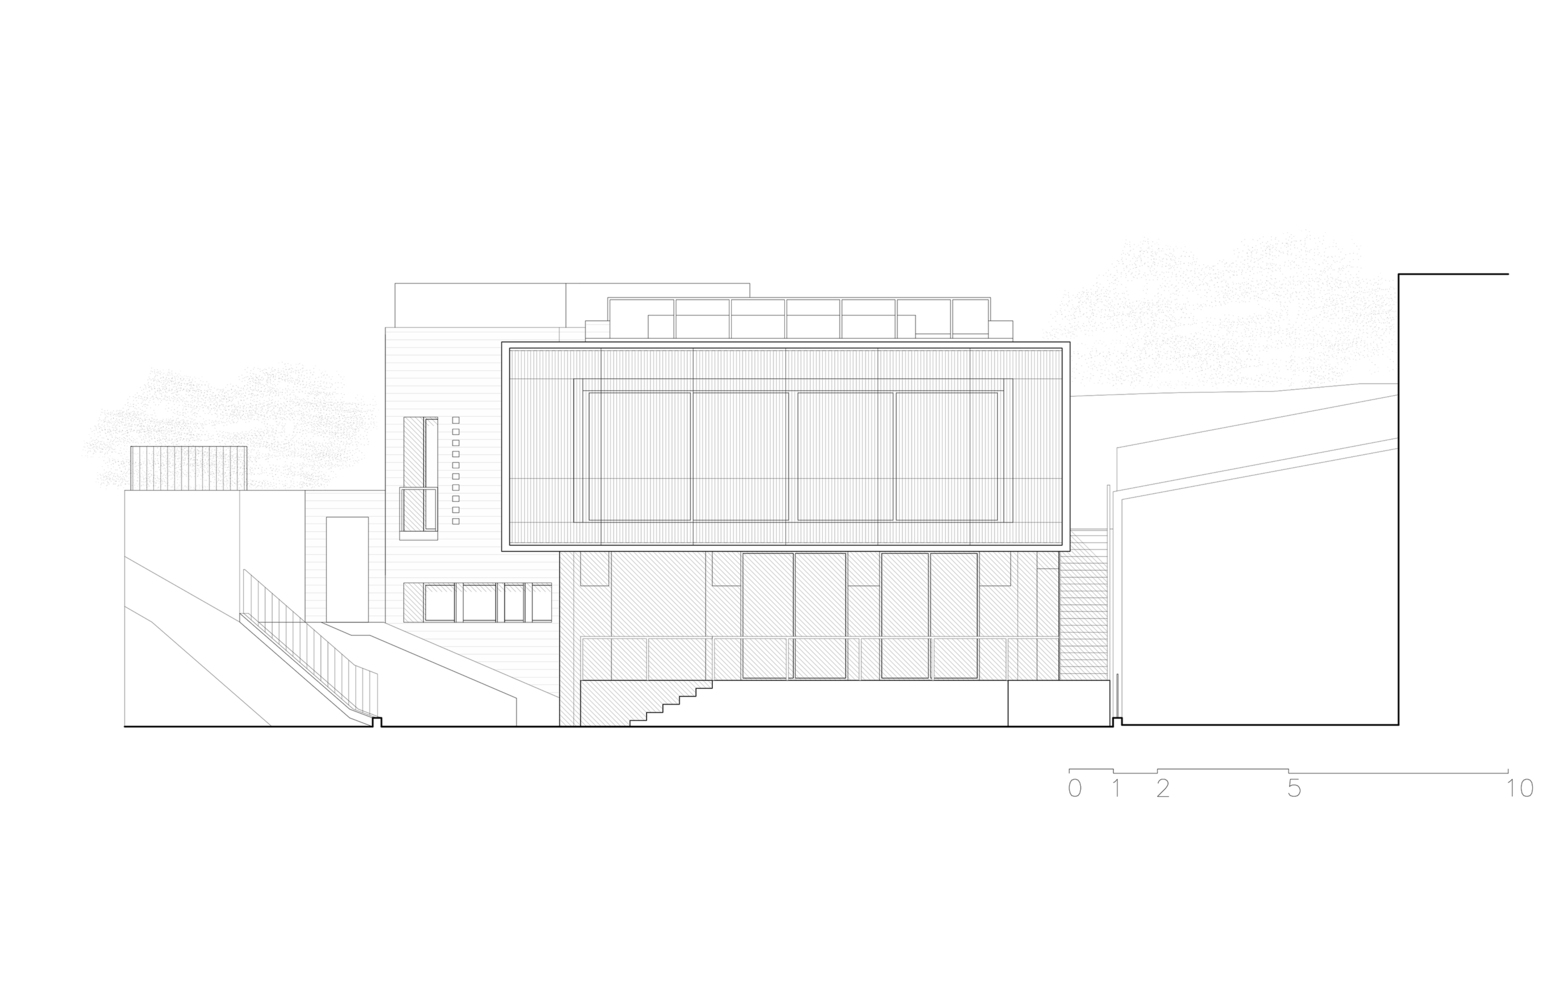
The lakeside elevation is conceived as a "double front" composed of mobile panels that modulate environmental conditions and the relationship with the outdoors.
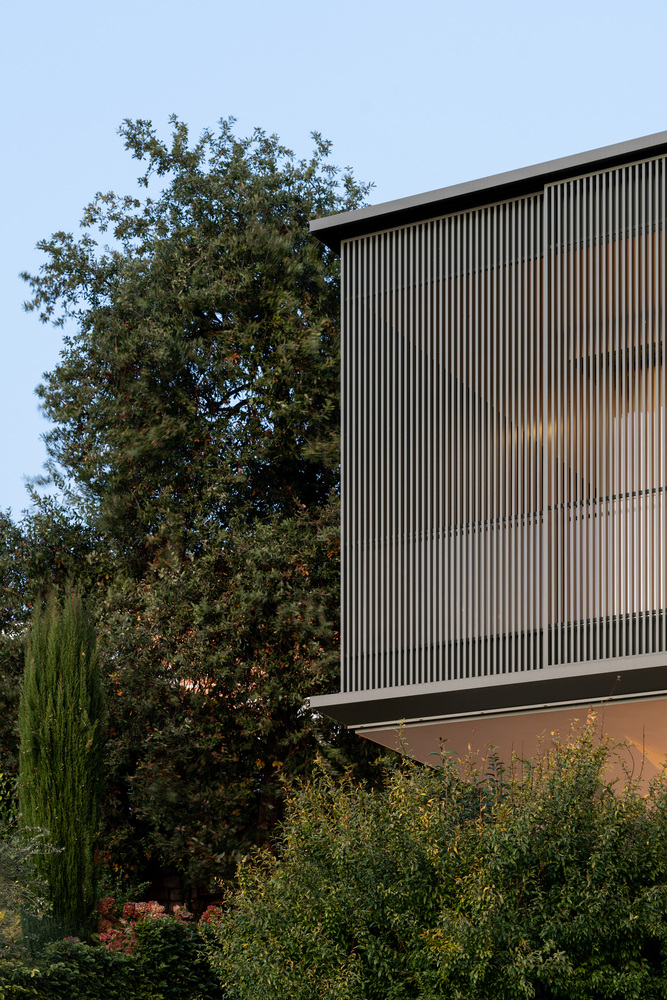
The facade is wrapped in an openable loggia, where the expansive windows of the living room are shielded by vertical aluminium louvres, sliding on a triple track.
This mechanism allows the panels to adopt any configuration, offering precise control over sunlight and privacy while blurring perceptual and spatial boundaries.
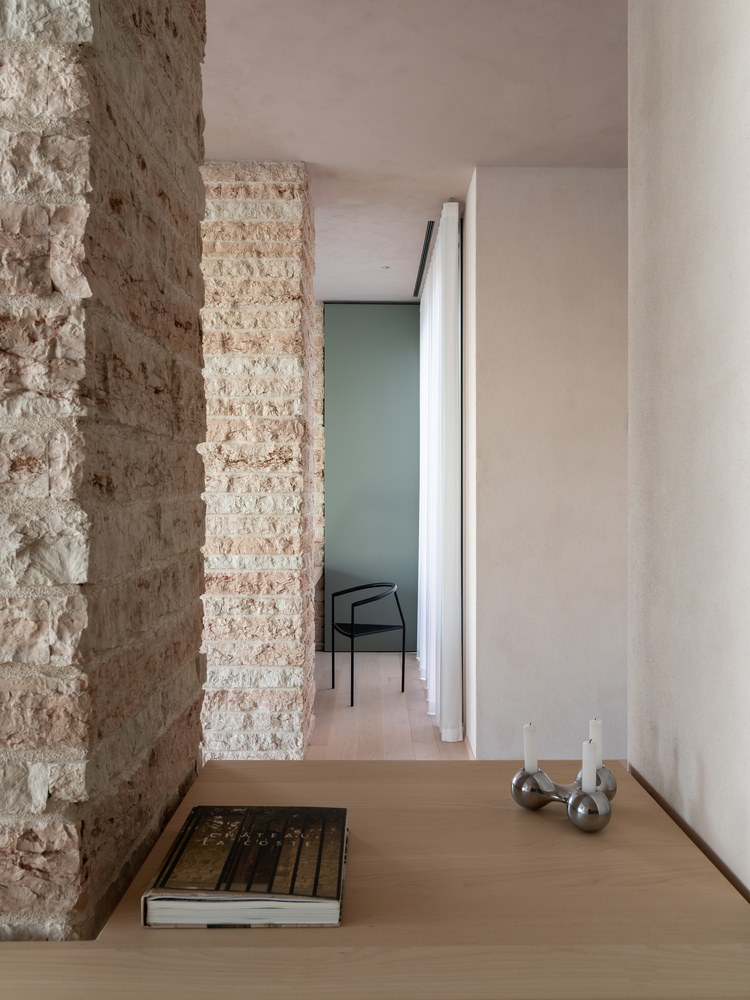
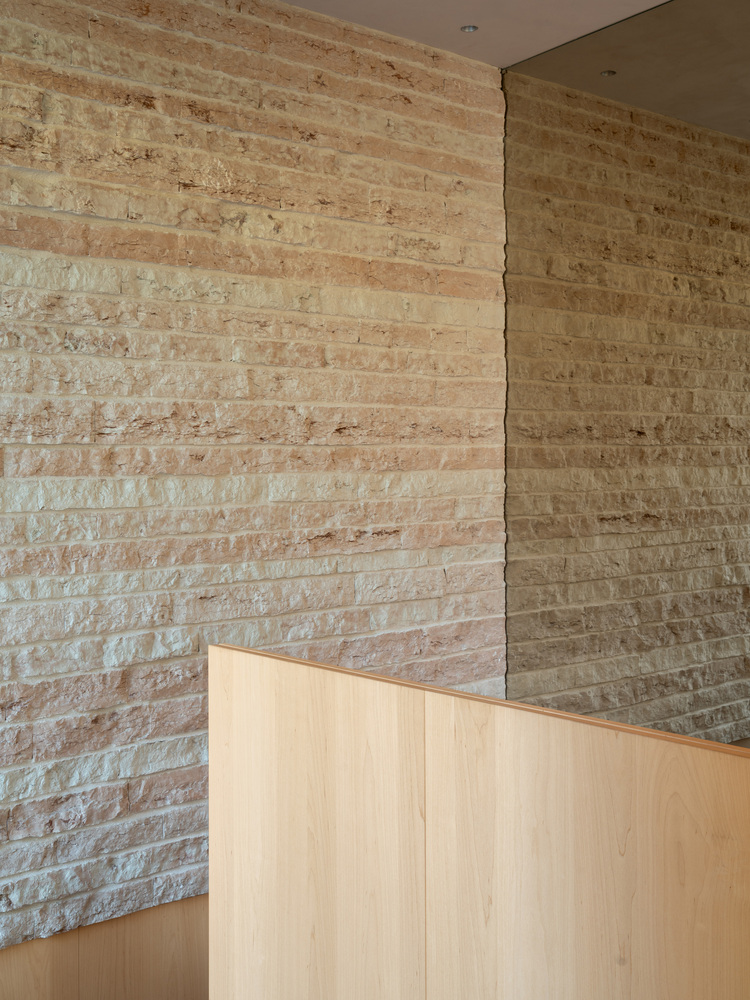
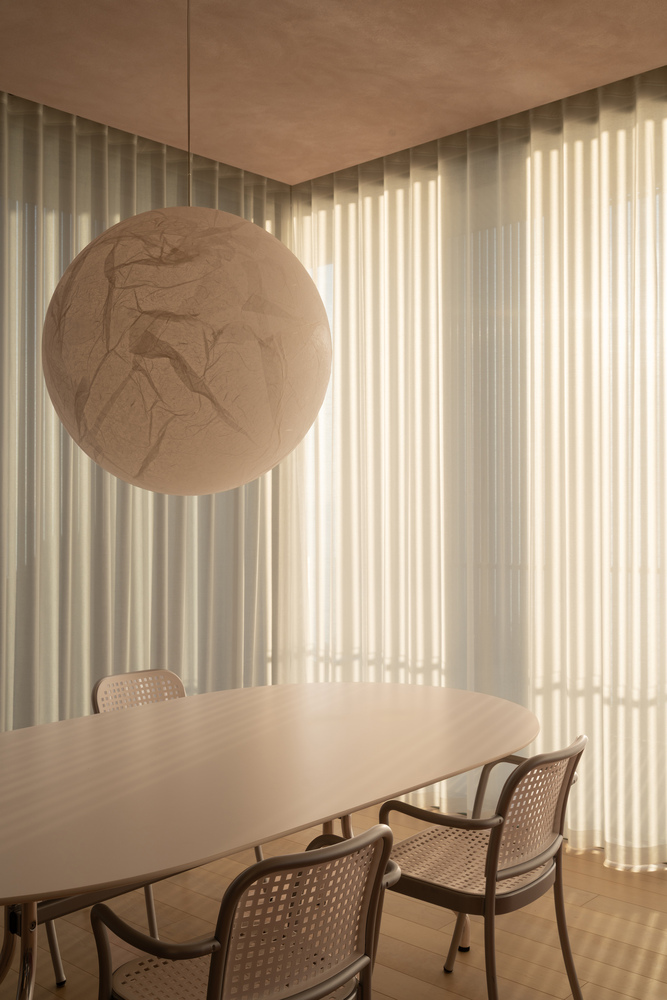
When minimally overlapped, the modules create a uniform screen that fully eclipses the interior; when fully retracted, they dematerialise the first-floor volume, bringing the social spaces into direct communion with the lake.
A palette of neutral, pale hues echoes the tones of local stone and the natural lake banks.
The cladding in pinkish Lessinia stone, laid in horizontal bands with a split-face finish, recalls the stratification of the hillside rock, accentuating the continuity between the built form and the landscape.
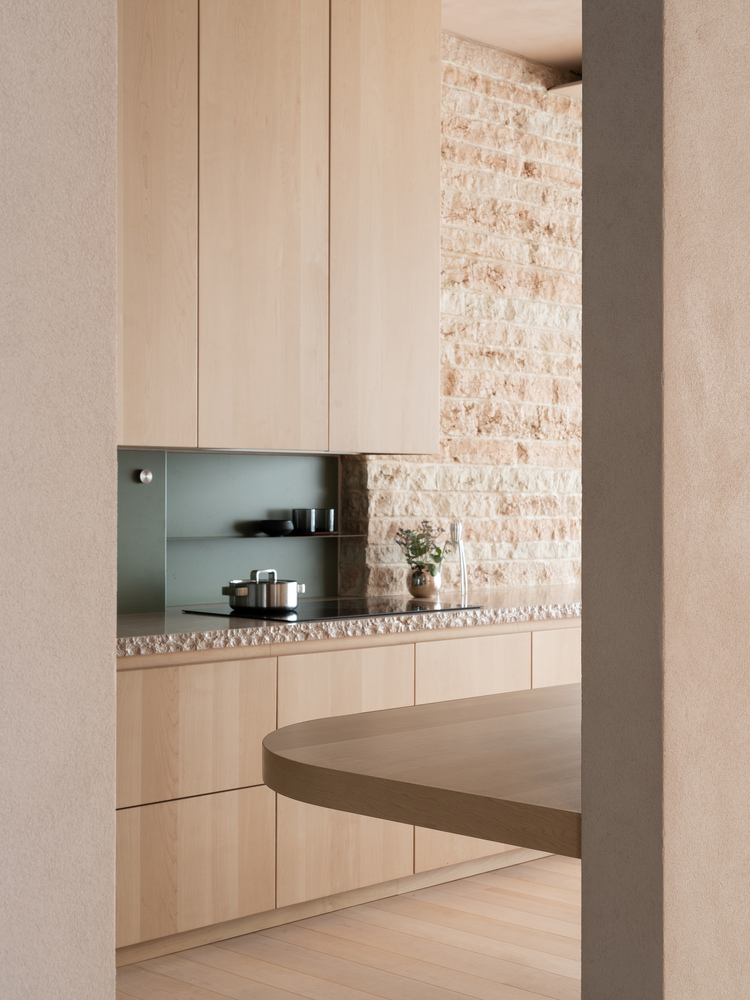
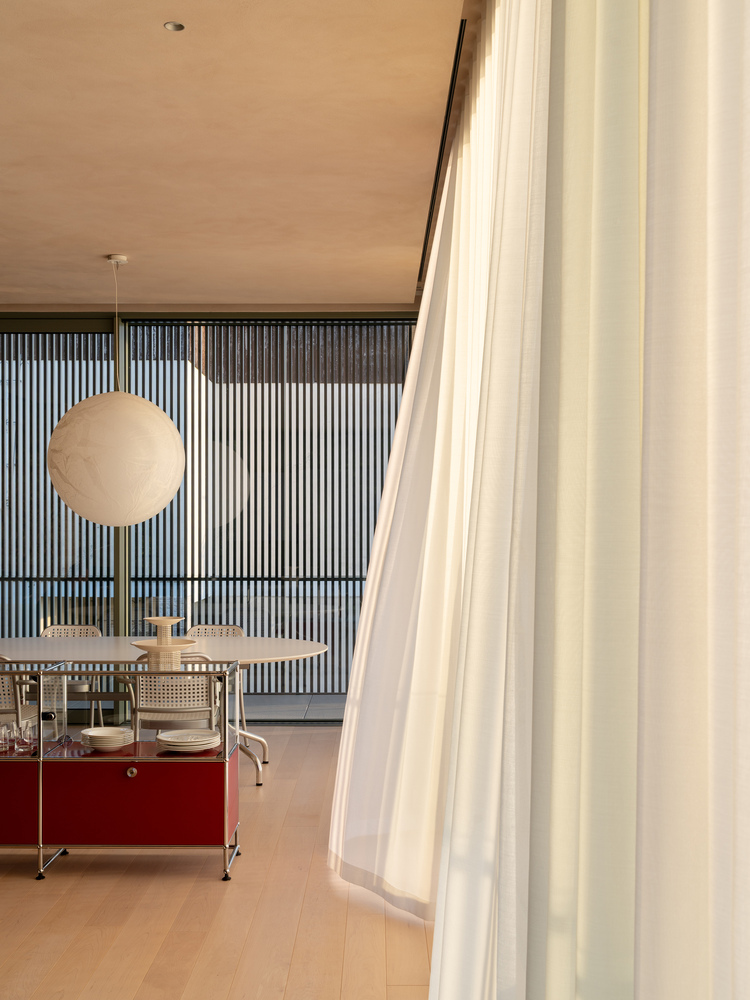
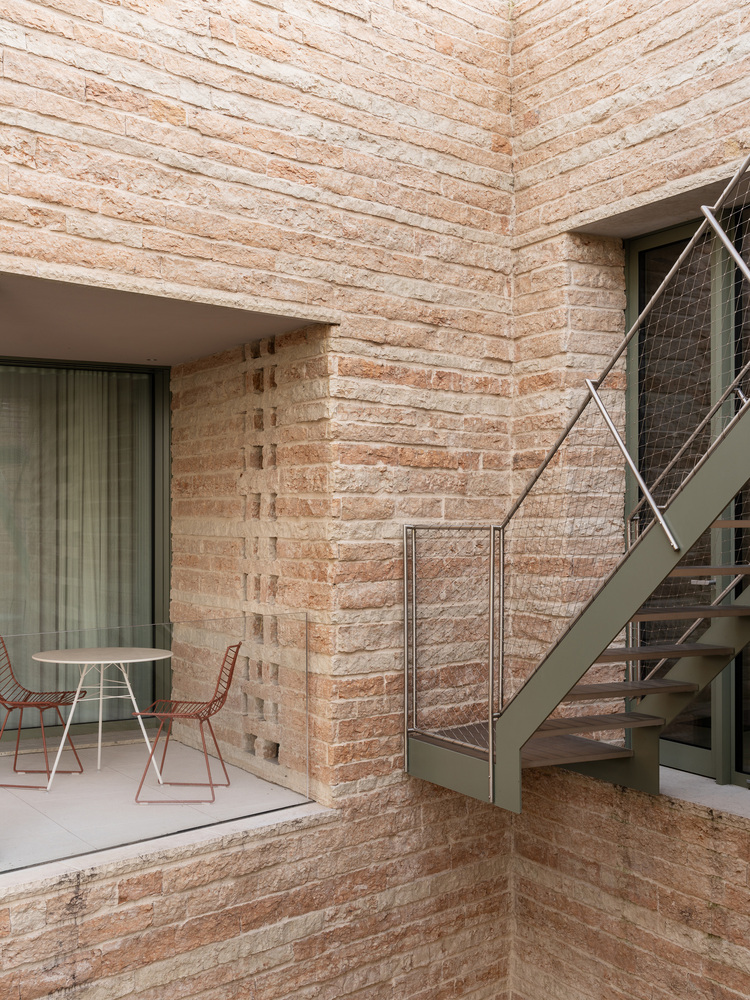
The solar shading, window frames, and metallic elements adopt the silvery-green tones of the surrounding olive groves.
Balustrades alternate between glass panes and stainless steel mesh on tubular frames, evoking nautical details while ensuring visual permeability.
The exterior Lessinia stone flows seamlessly into the interiors, entering into a dialogue with natural timber finishes and minimalist furnishings.