Josephine Baker Dance Hall
JOSEPHINE BAKER DANCE HALL
Onze04 Architecture
ARCHITECTS
Onze04 Architecture
LEAD ARCHITECT
Gustavo Silva-Nicoletti
ACOUSTIC ENGINEER
Avel Acoustique
STRUCTURAL ENGINEER
Even
DESIGN TEAM
Margaux-anne Bouvier, Mathias Gerhardt
TEXTILE ARCHITECTURE CONSULTANT
Asteo
PHOTOGRAPHS
Juan Cardona, Laurent Desmoulins
AREA
2500 m²
YEAR
2025
LOCATION
La Bouëxière, France
CATEGORY
Sports Architecture
English description provided by the architects.
The local authority wants to build a new cultural and sports facility that will be able to host regional-level sports competitions.
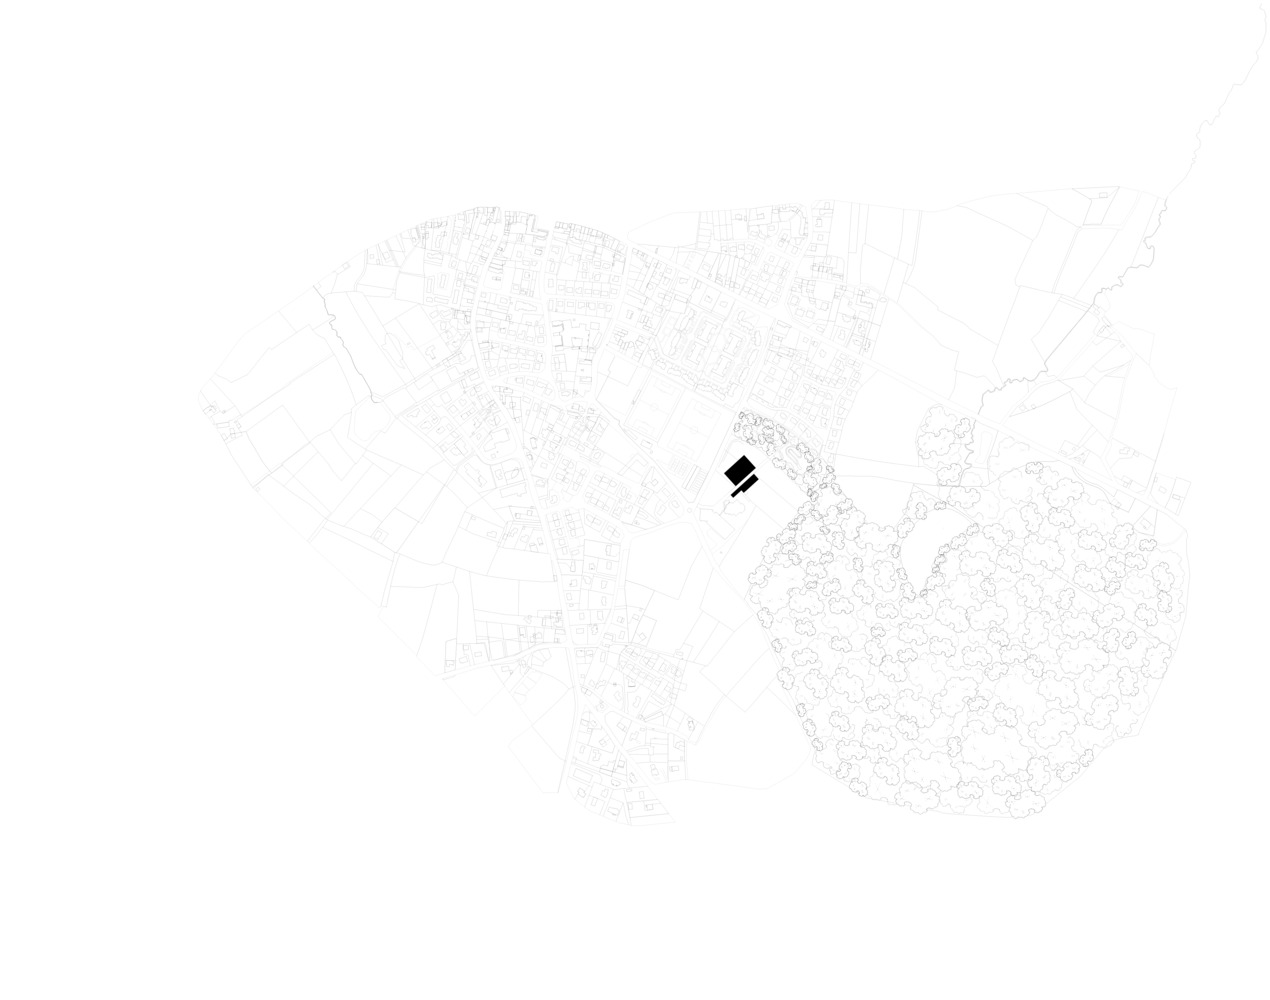
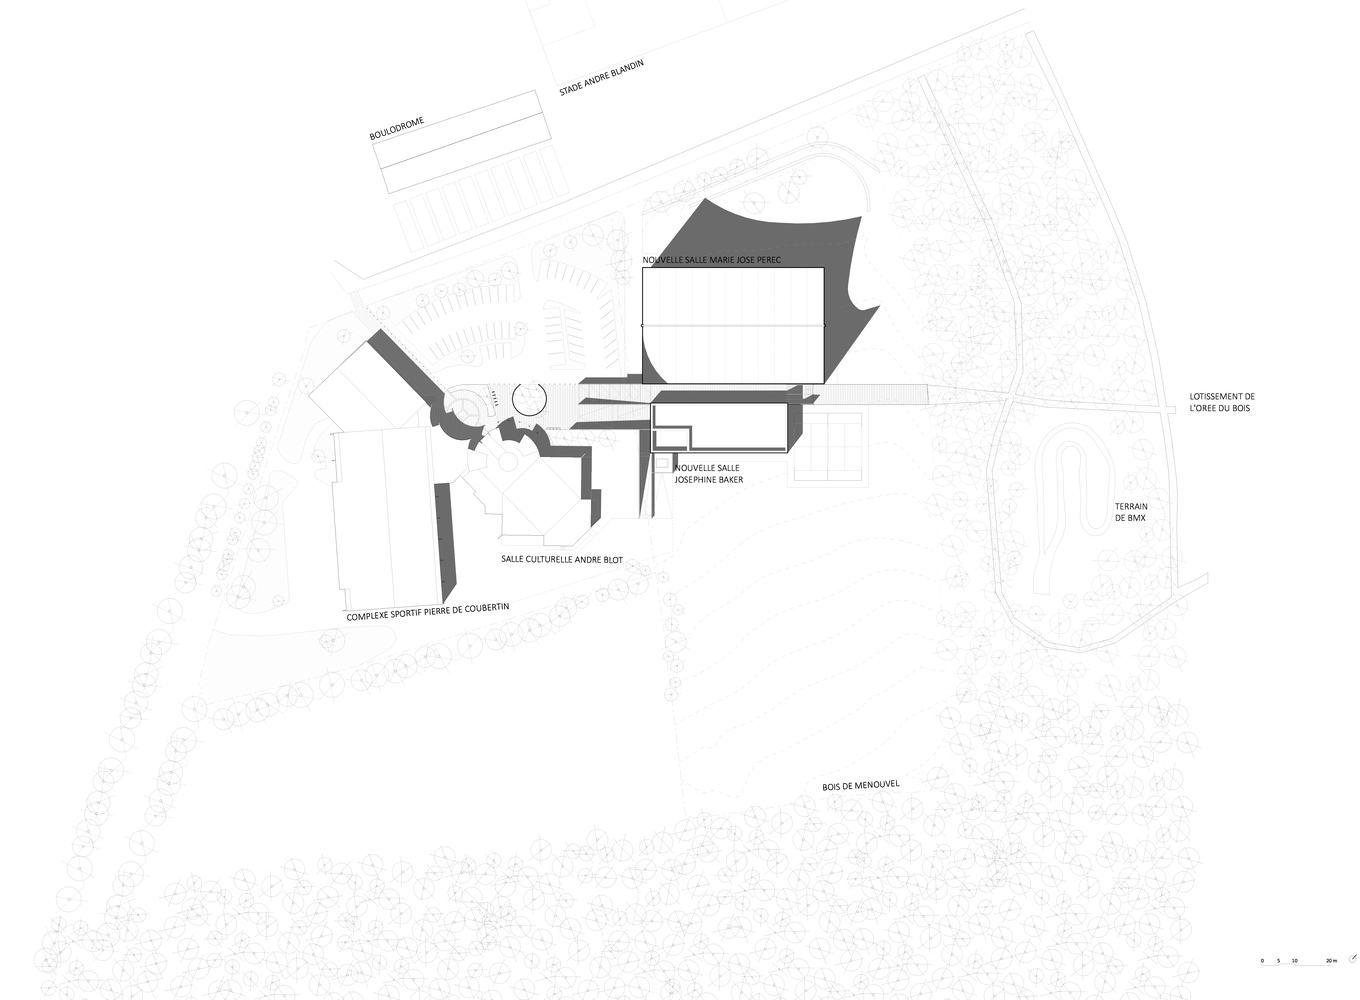
The chosen location is next to two existing facilities: the Pierre de Coubertin sports complex and the André Blot cultural centre. Other facilities are close by but disconnected from these: the stadium, tennis courts, bowling green, and BMX track.
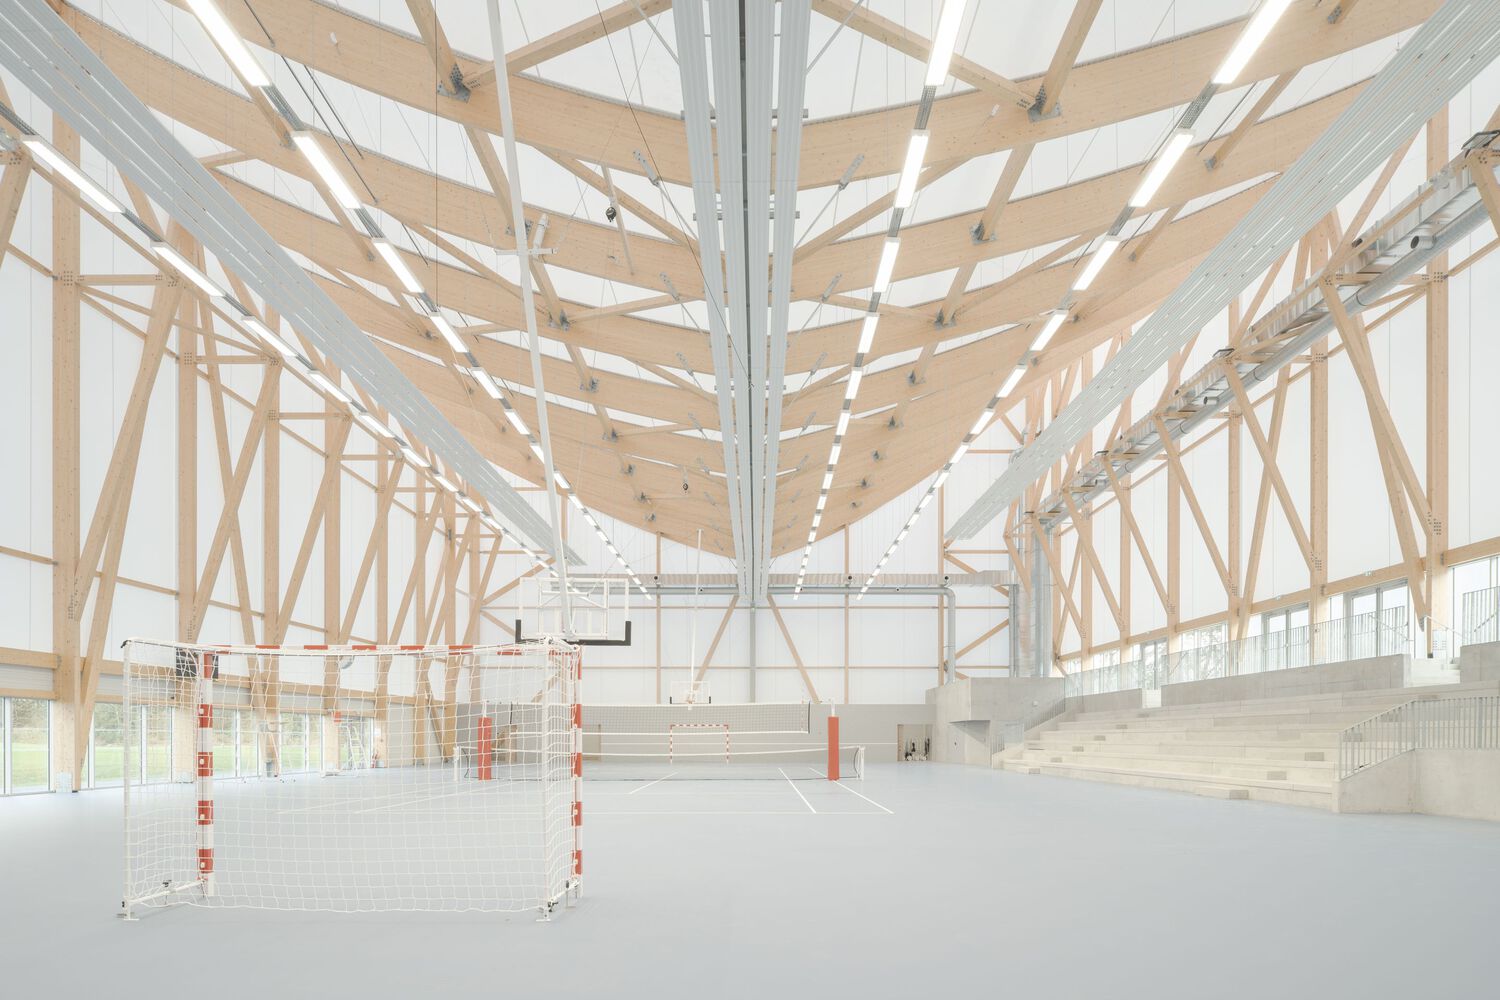
The construction of the new facility represents a great opportunity to reorganise and revitalise this peripheral area of the city, creating a major sports and cultural hub that integrates the existing facilities and reconnects the whole area with the neighboring districts.
The Town Planning Scheme provides for the creation of a footpath to the south of the existing cultural center, linking it with a nearby housing development.
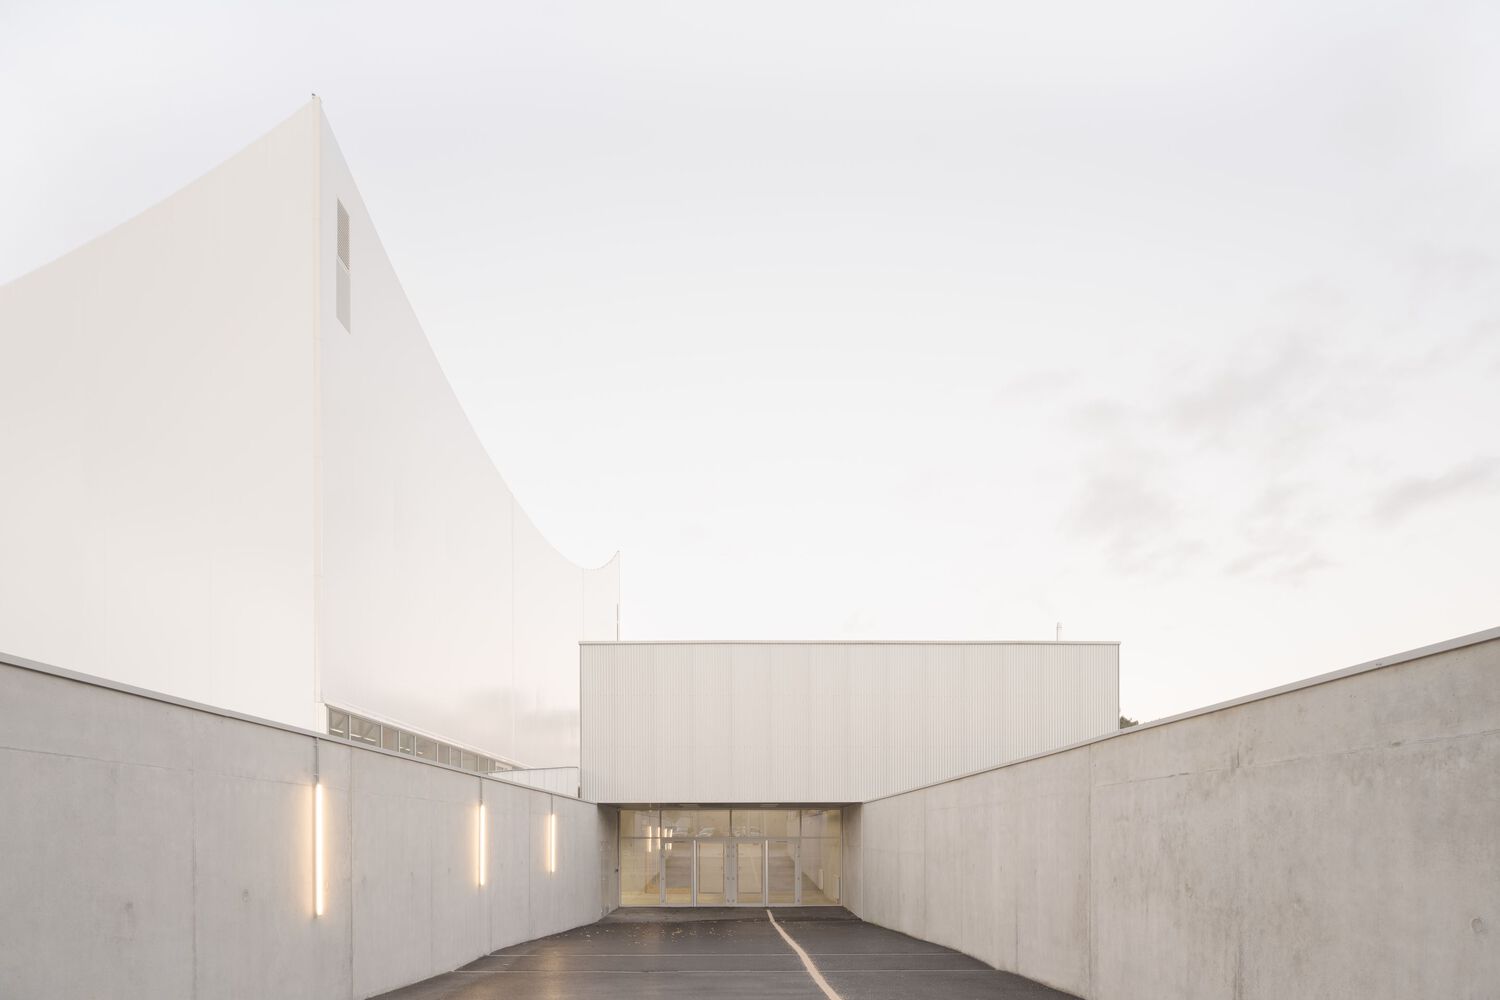
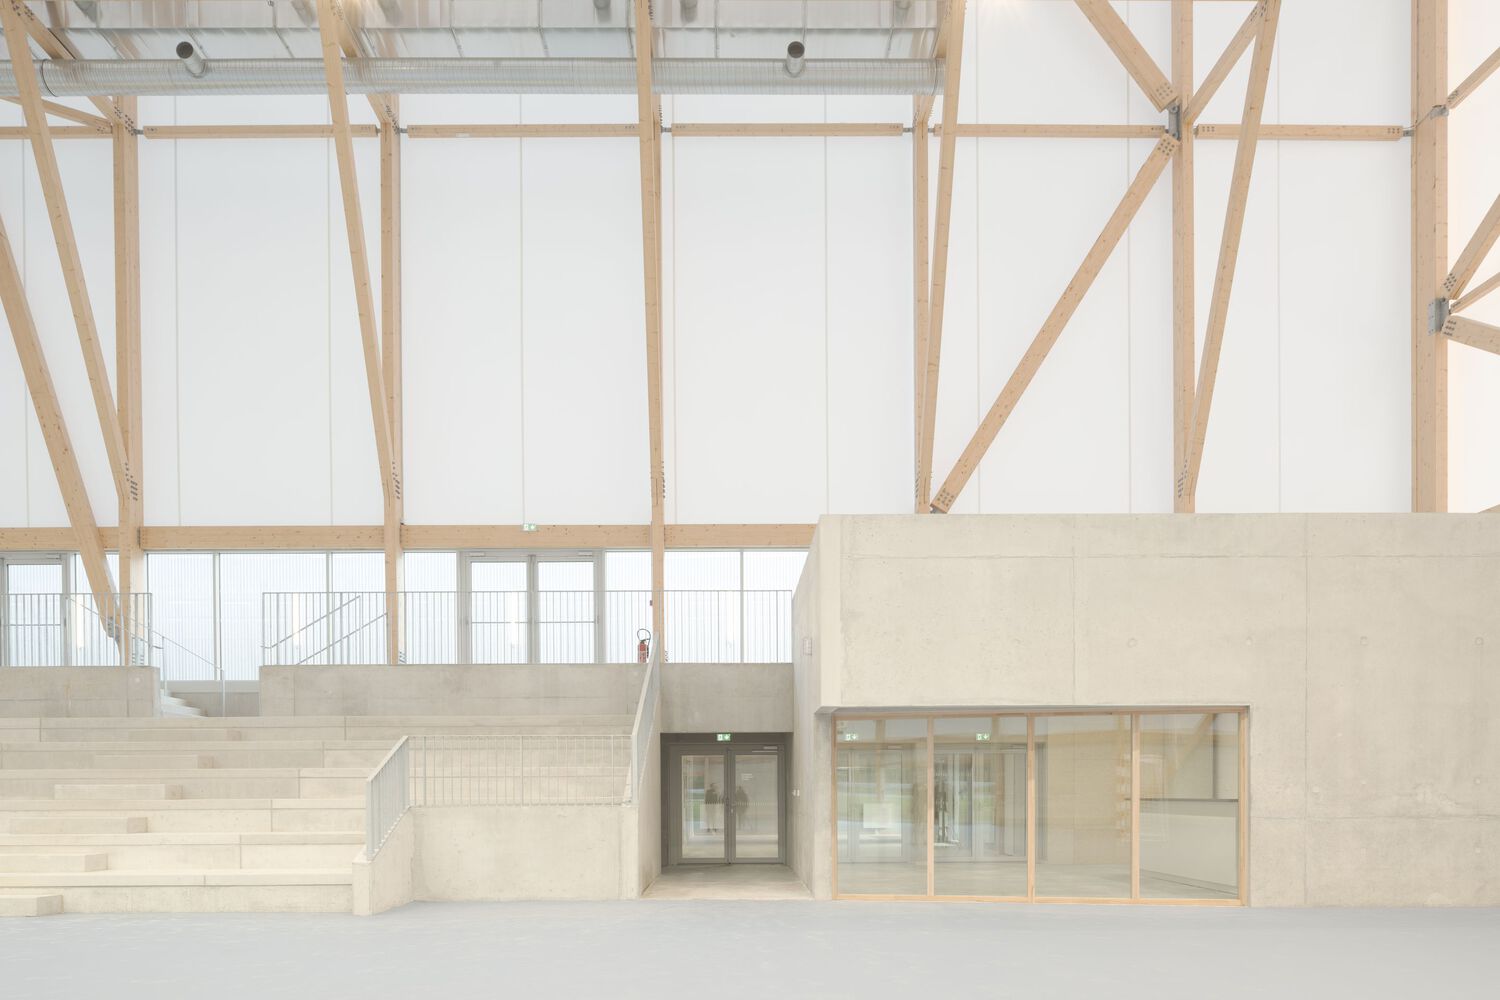
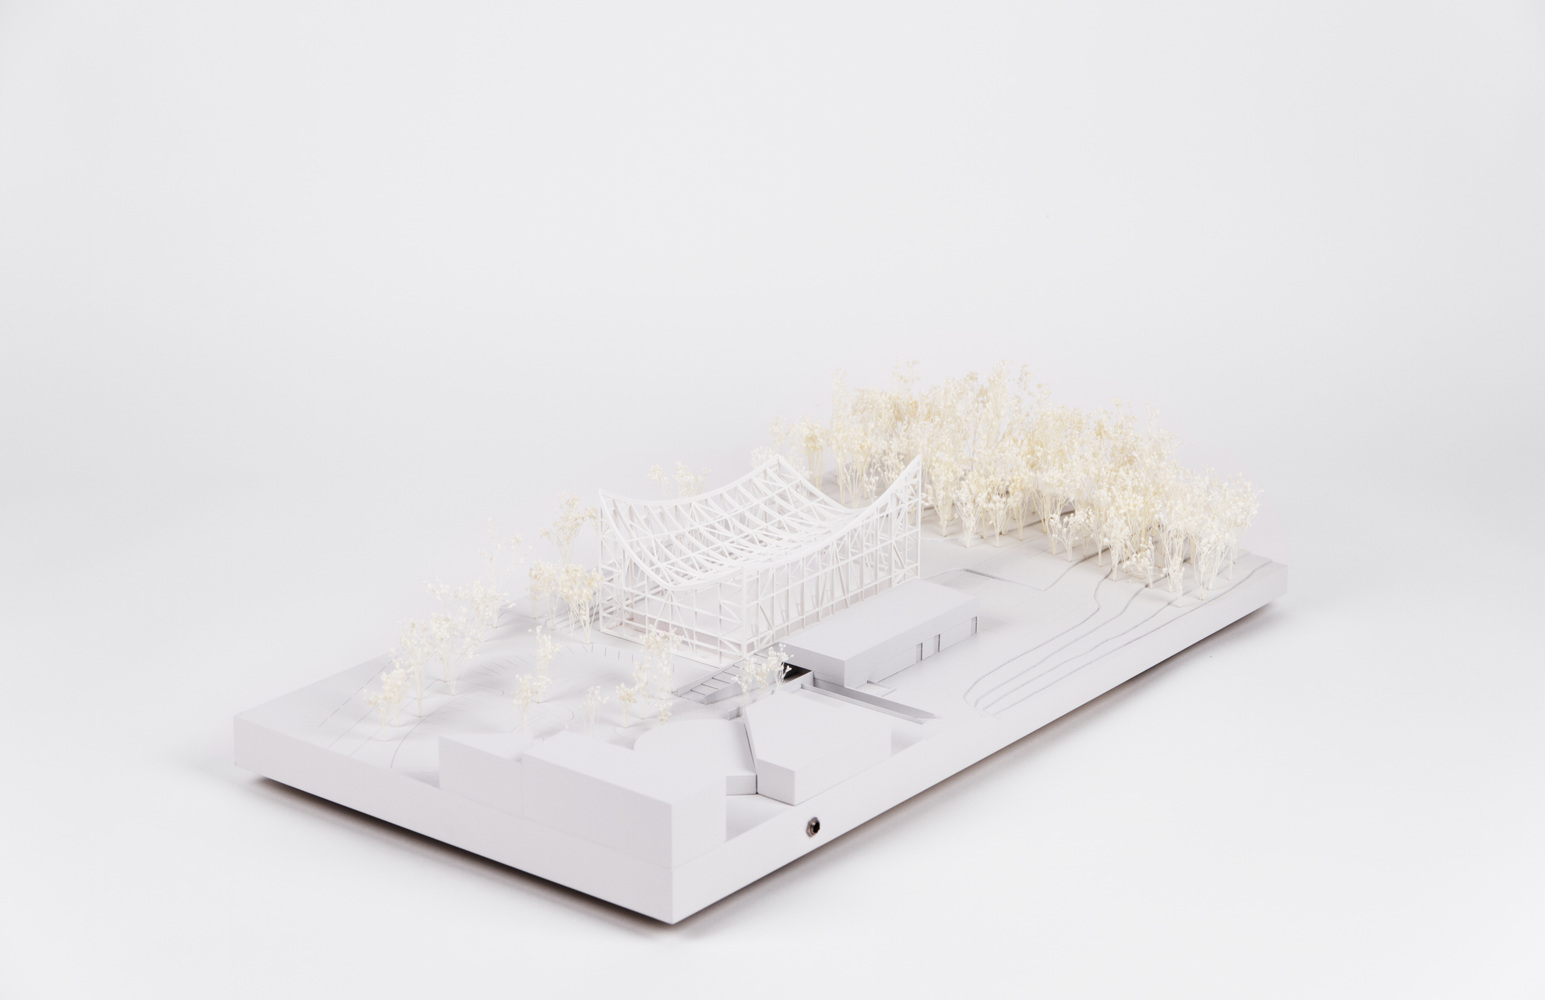
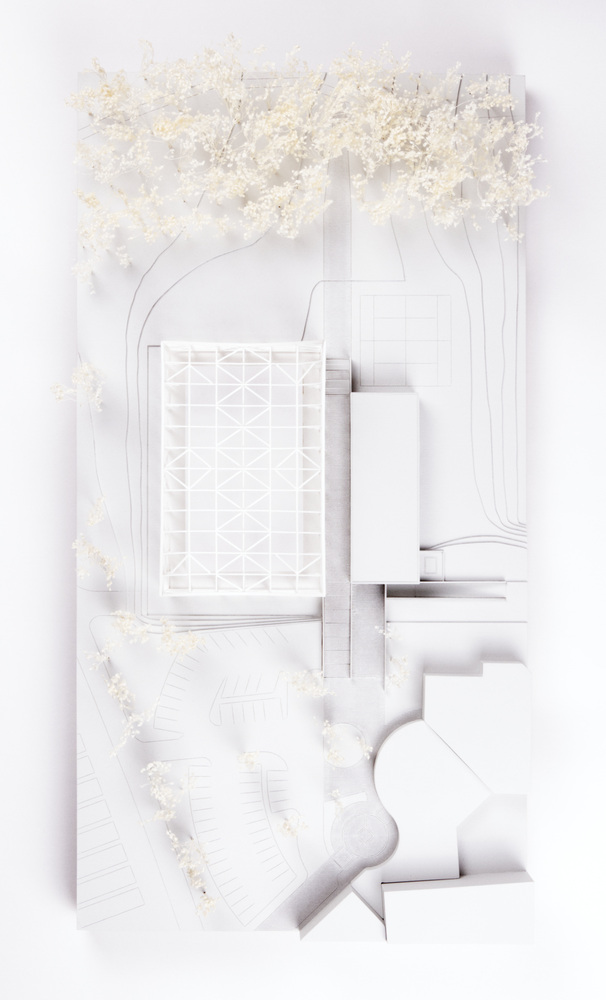
The project's proposal is to move the alignment of this path to make it a structuring axis for organizing both current and future facilities.
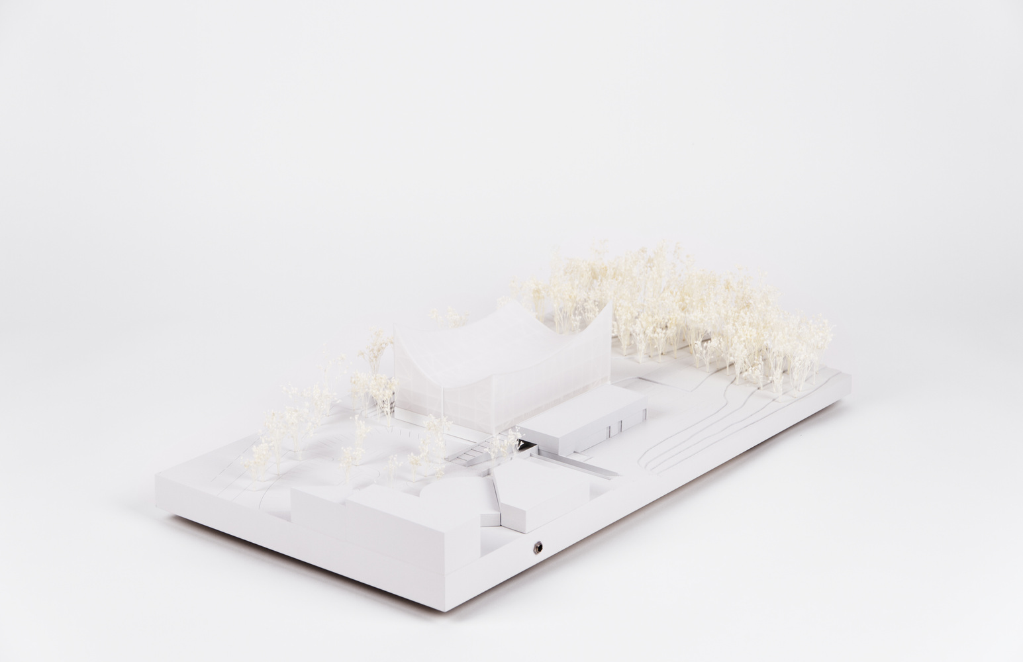
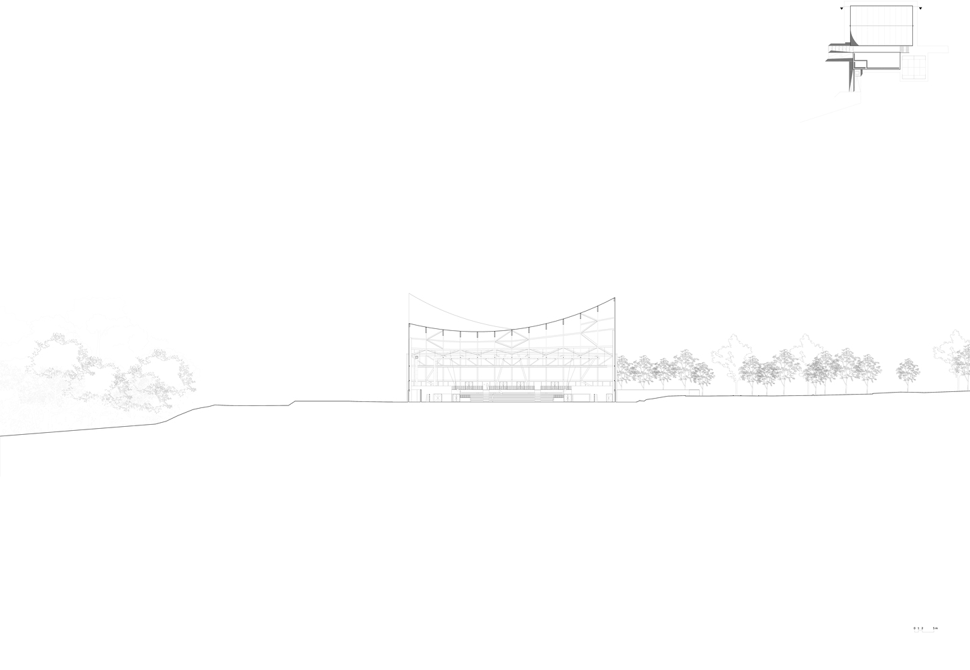
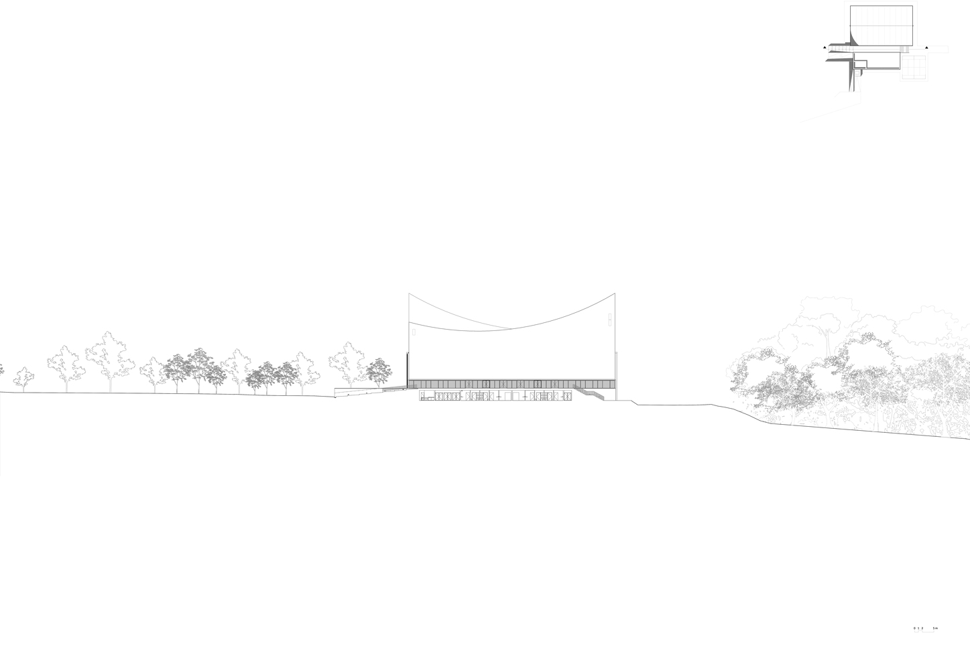
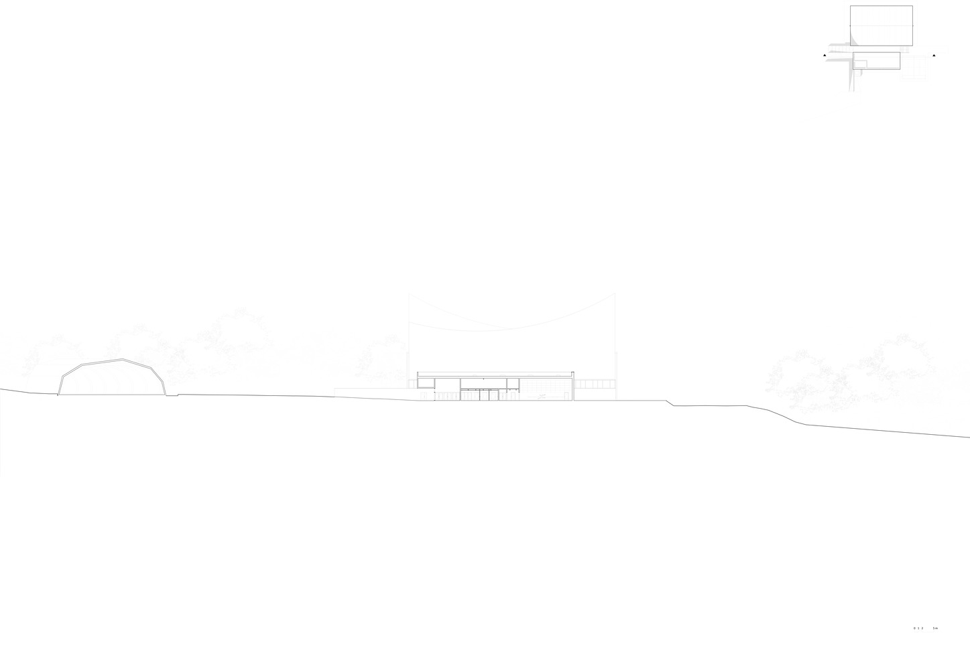
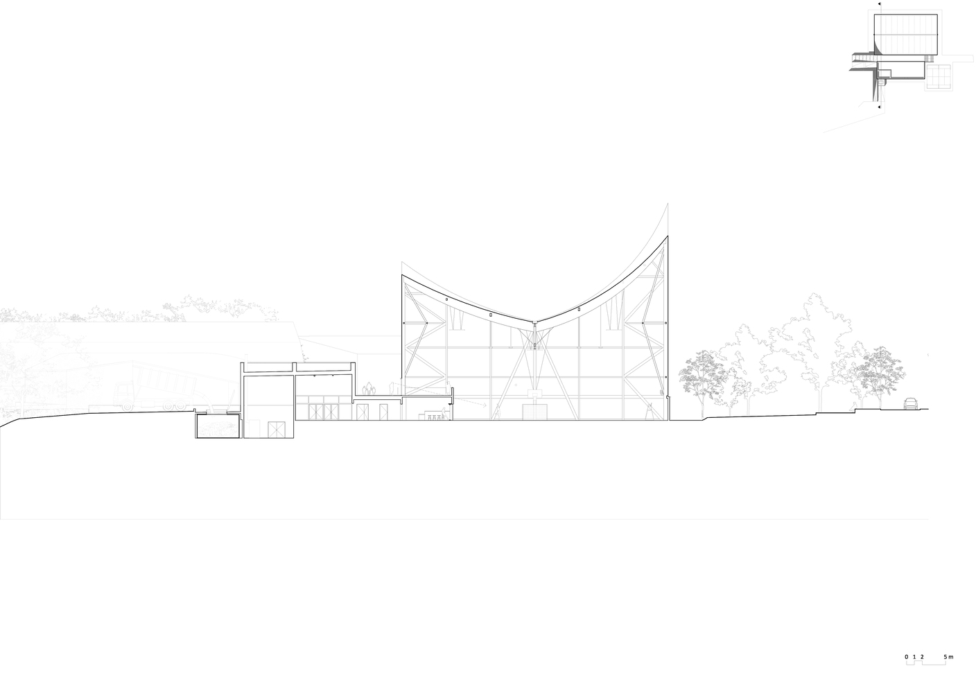
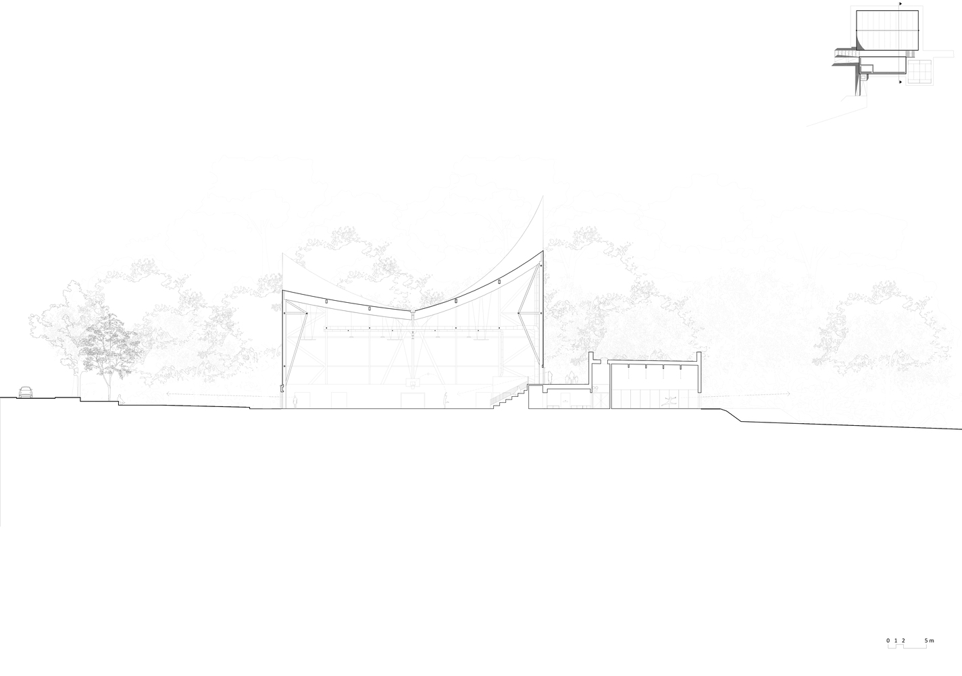
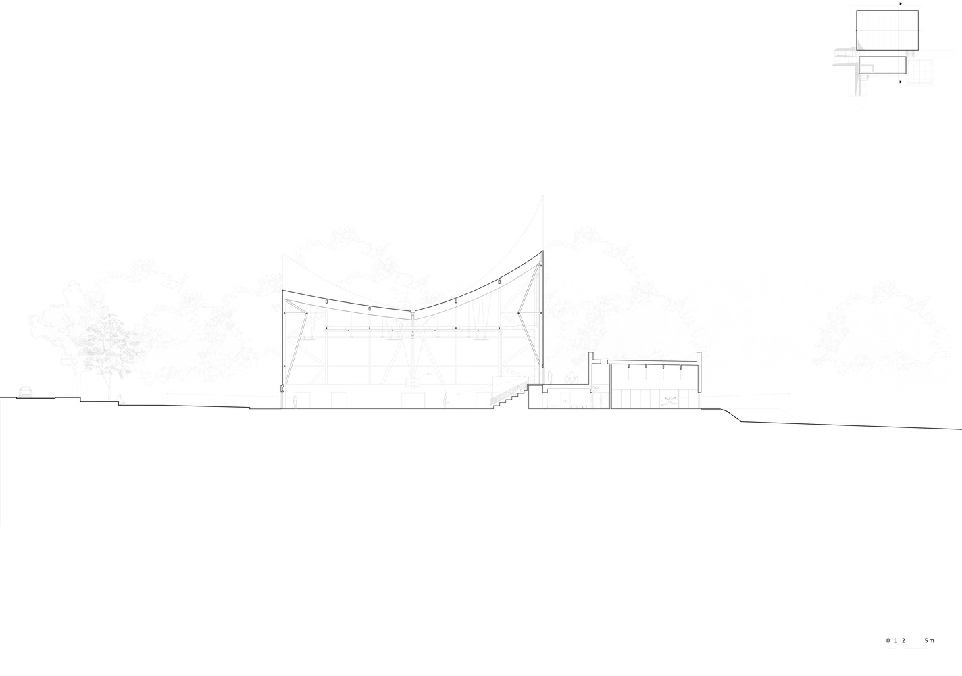
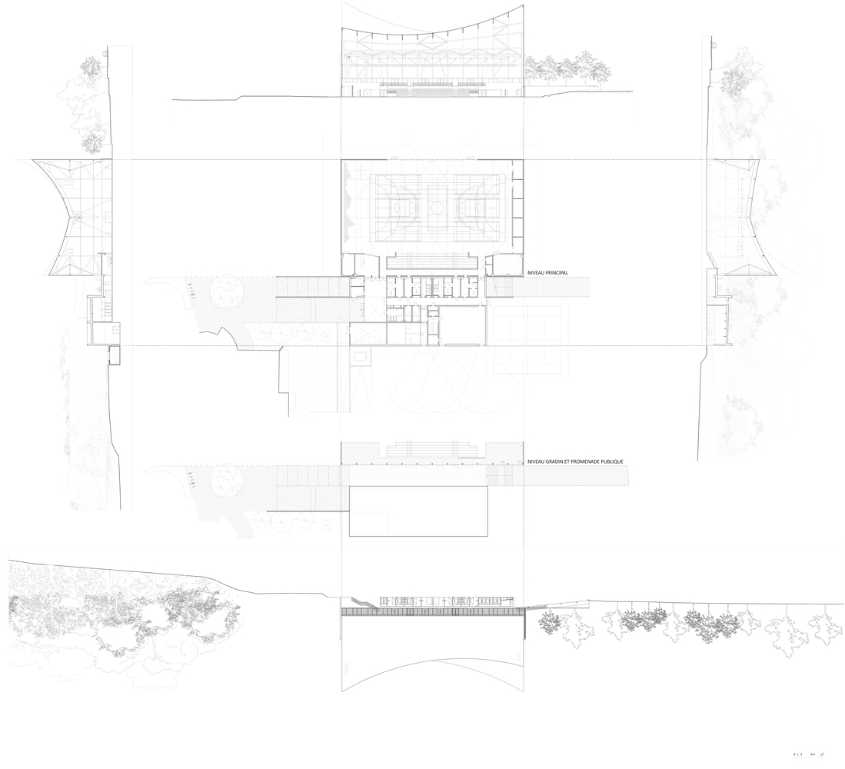
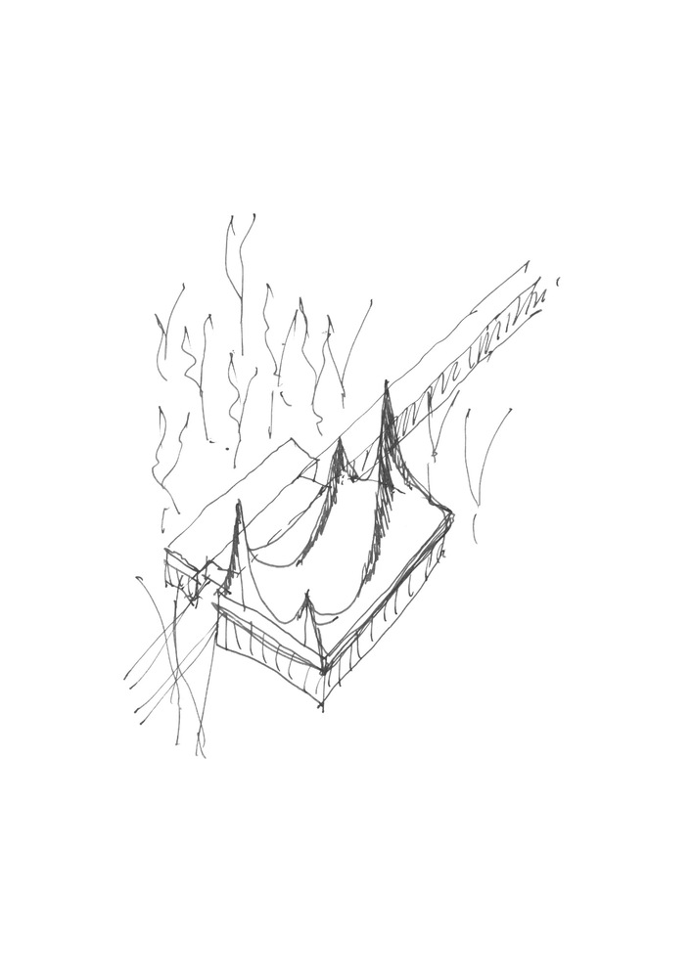
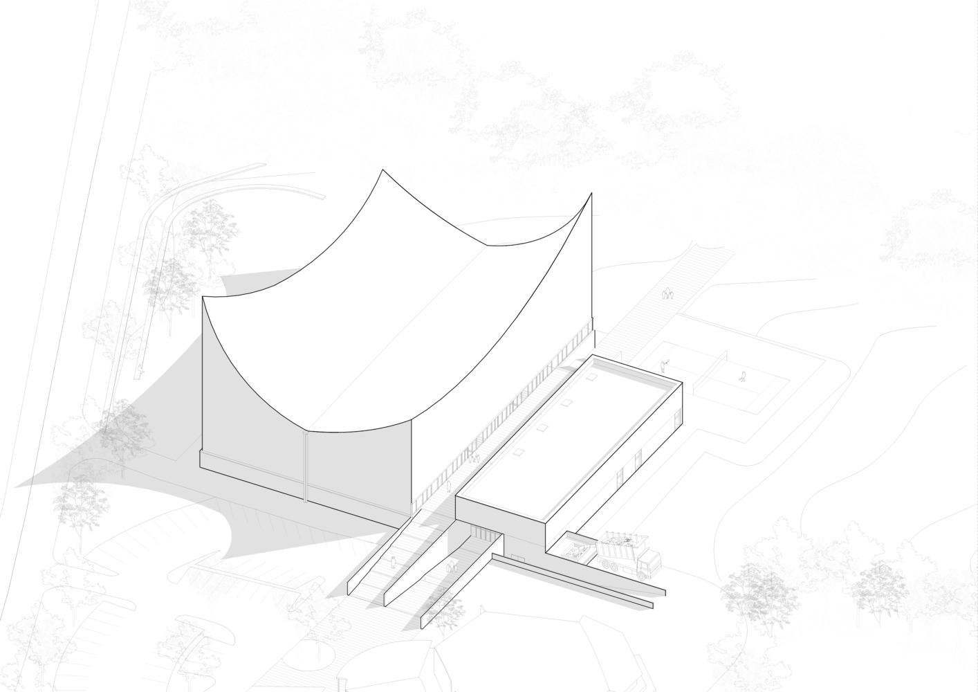
This new axis will pass through the new sports hall, dividing the building into two distinct volumes: the multi-sports hall to the north and the squash and dance hall to the south. The walkway crosses the complex at two different levels.
On the upper level, the public walkway crosses the building from the outside, taking advantage of an upper access that leads directly to the top of the tribunes of the sports hall.
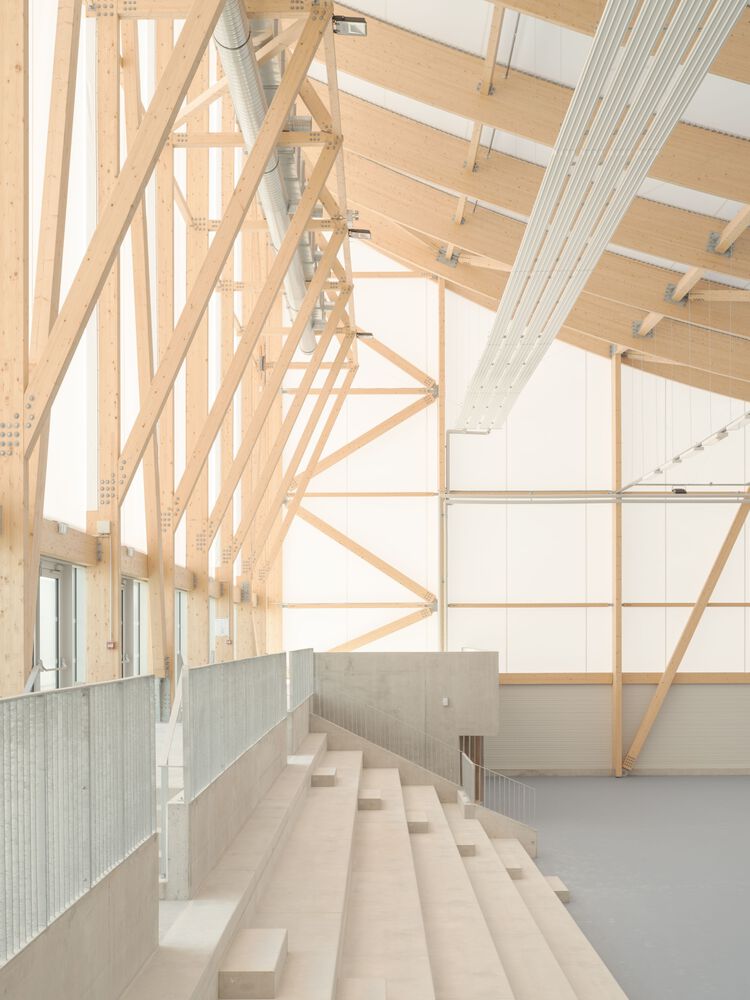
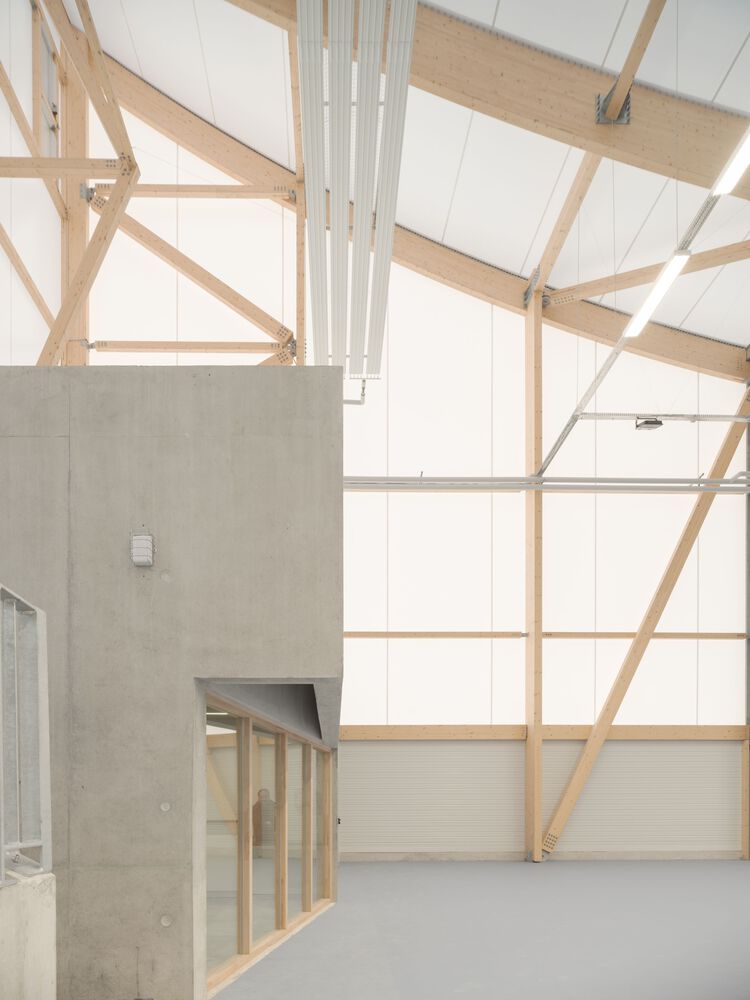
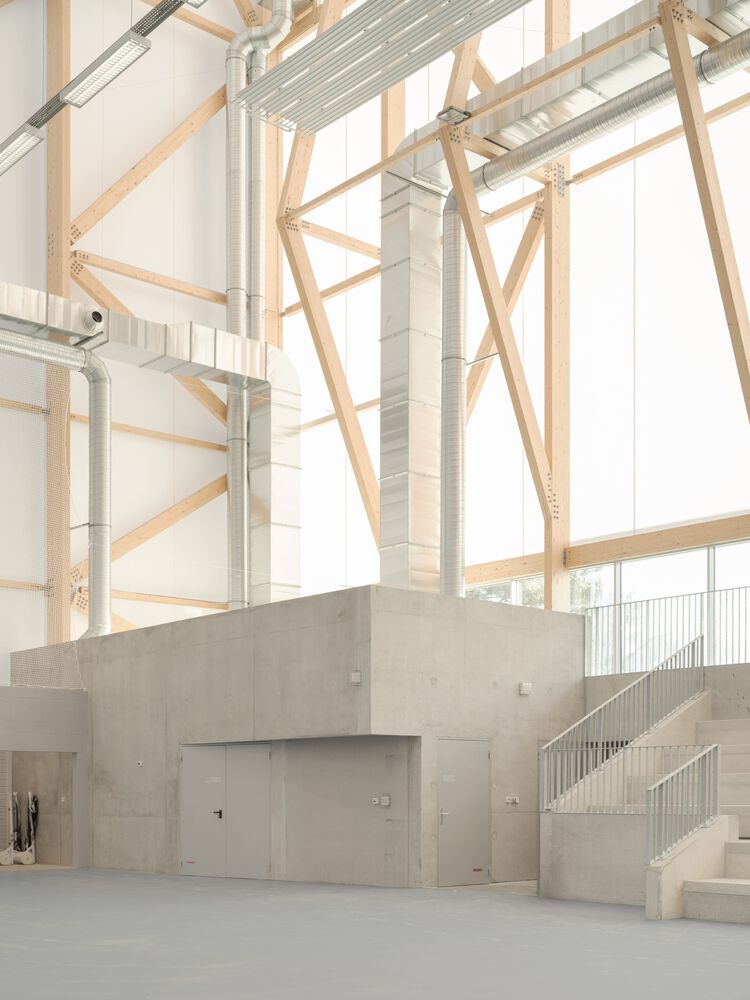
This access takes the form of an exterior belvedere overlooking the hall. On the lower level, an access from the promenade leads directly to the public hall and the facility's social area.
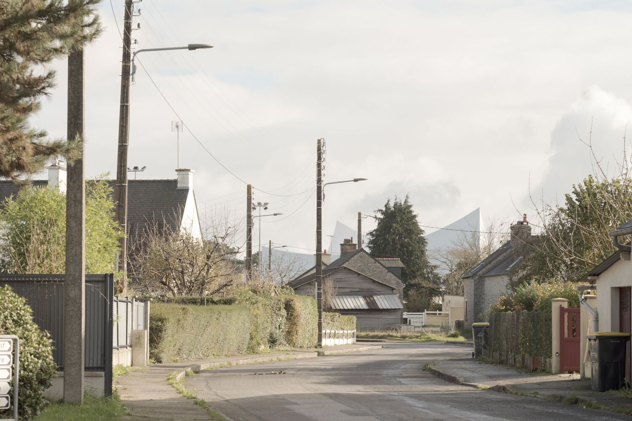
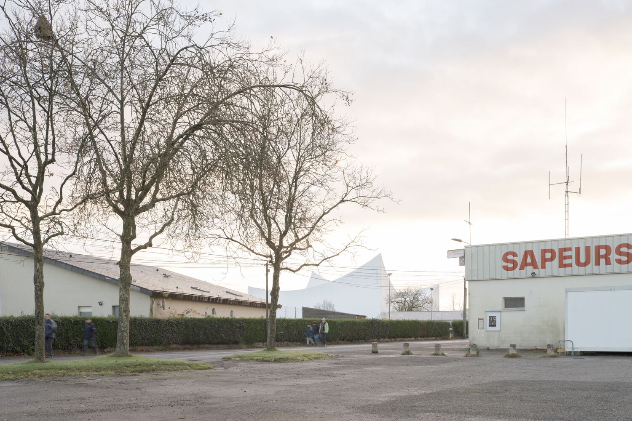
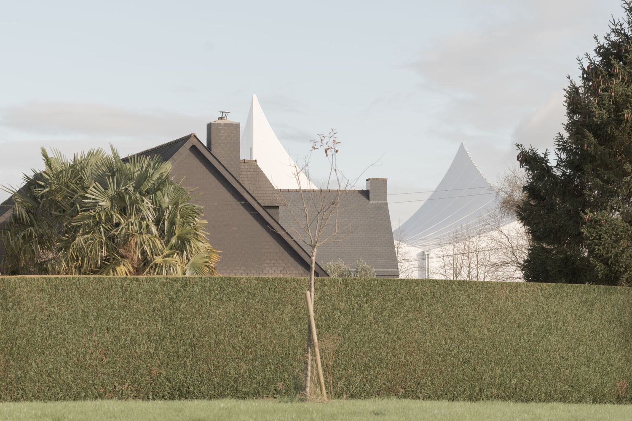
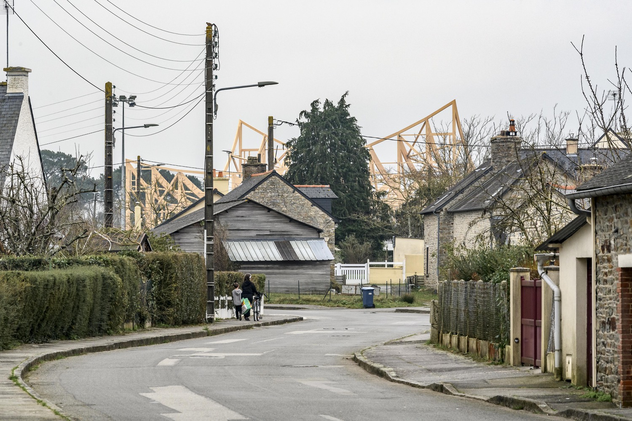
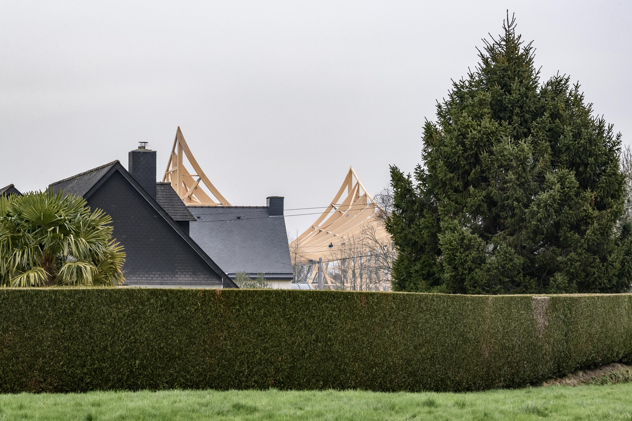
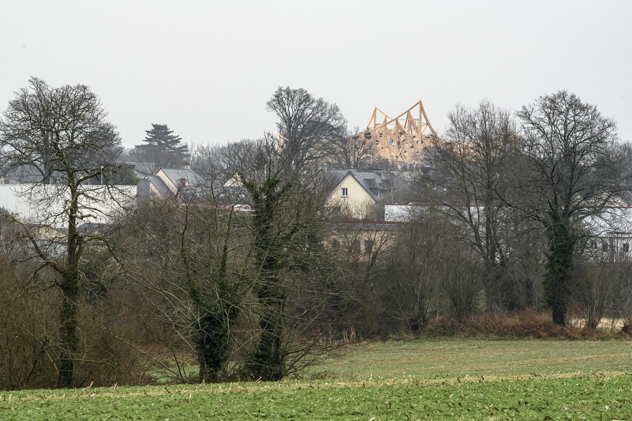
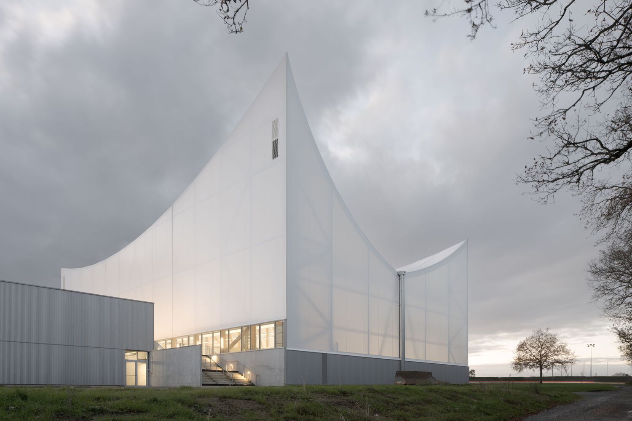
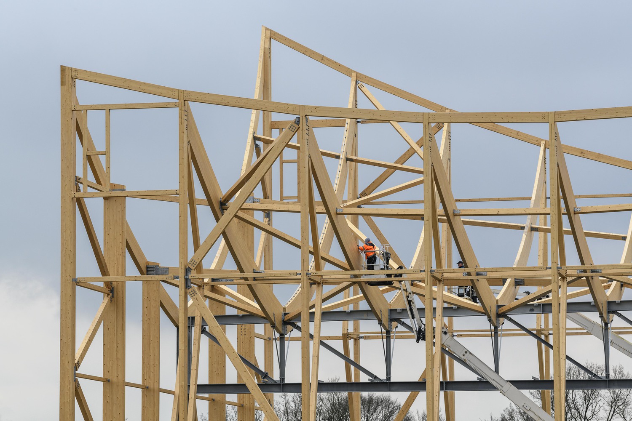
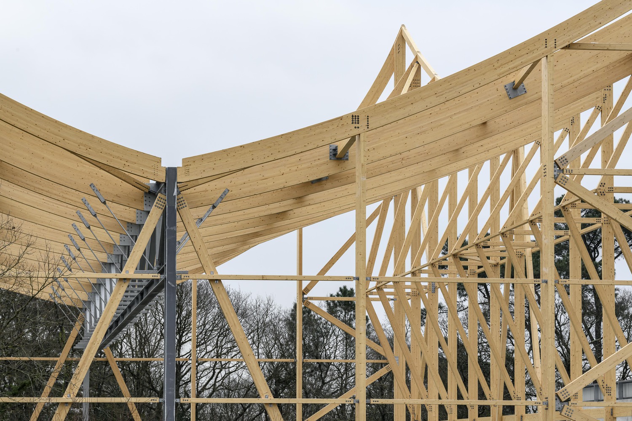
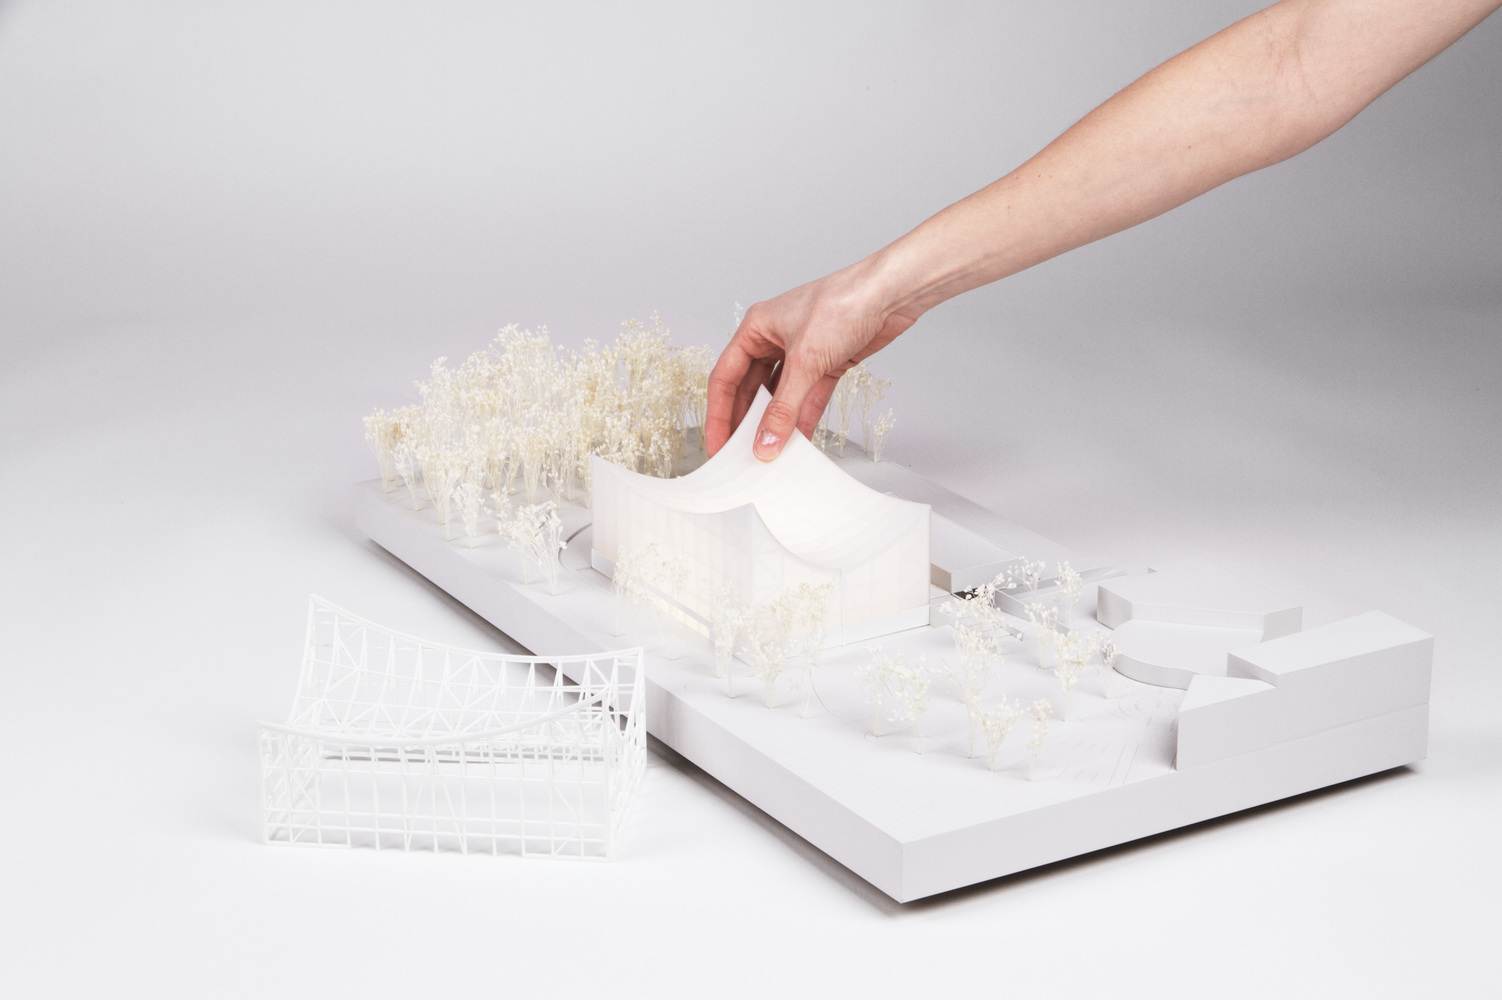
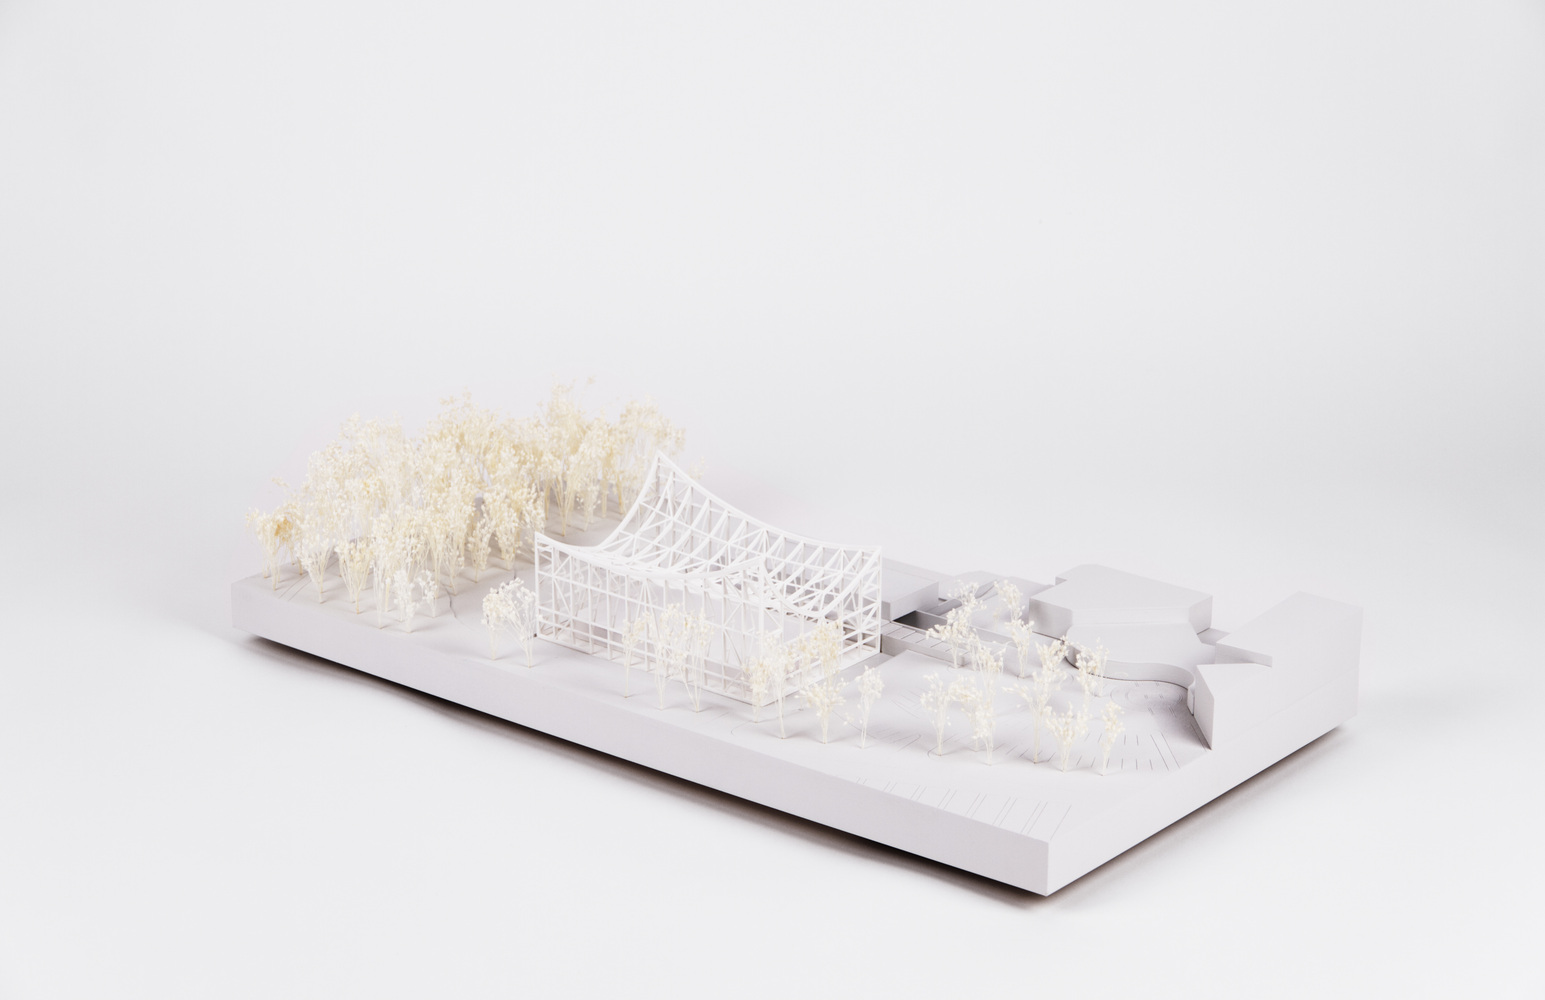
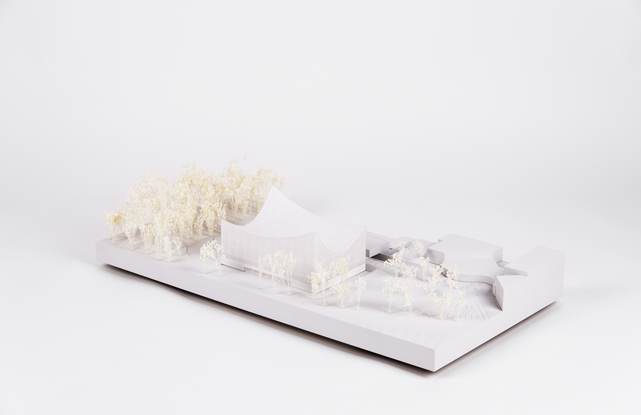
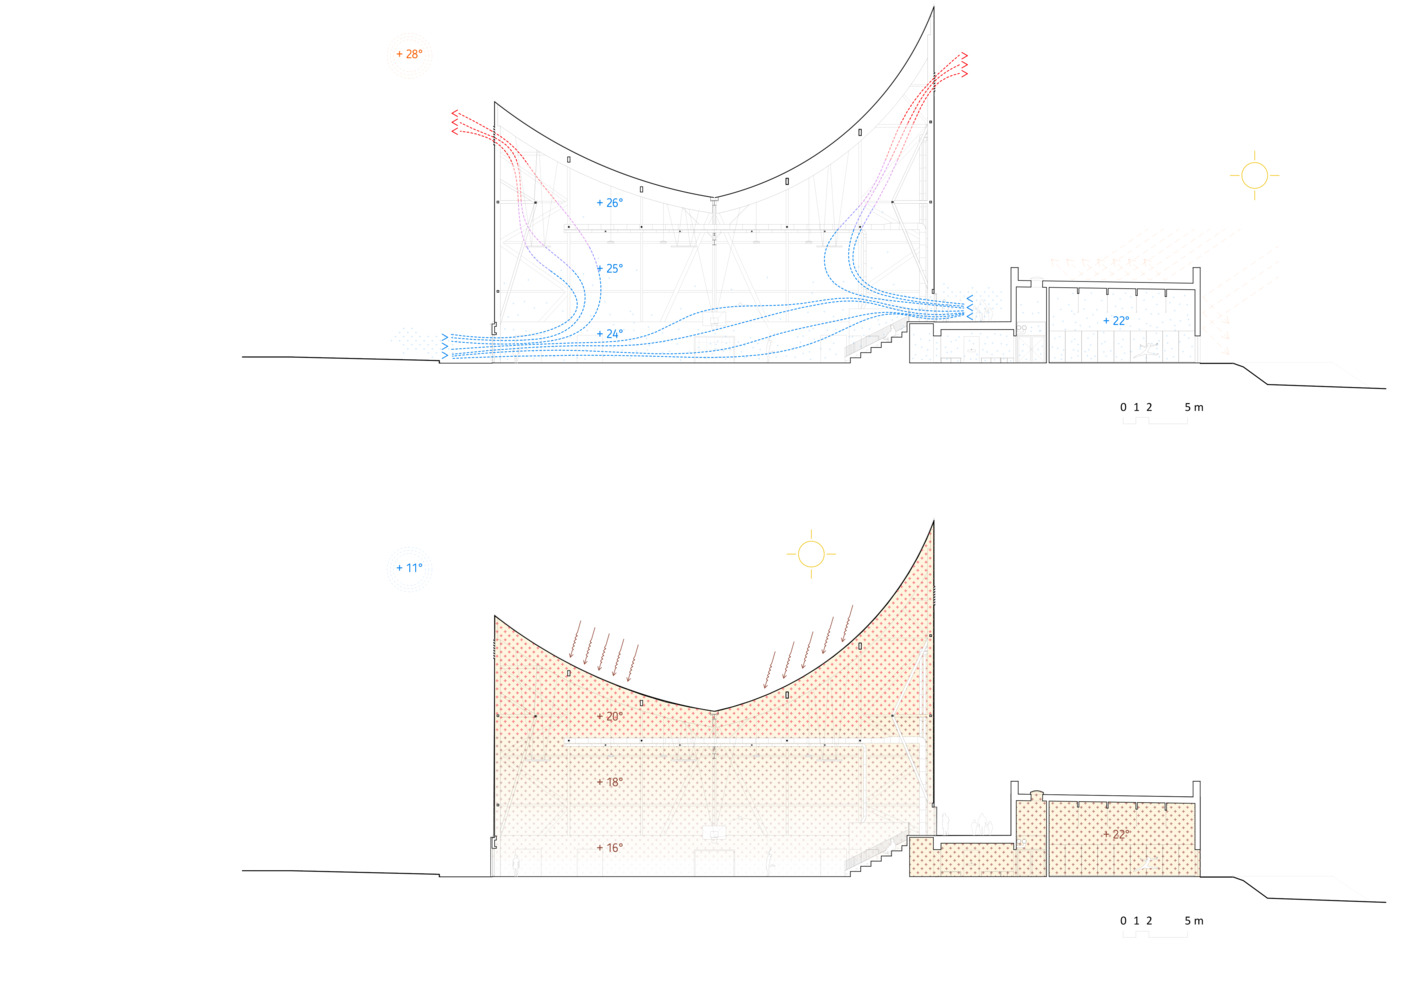
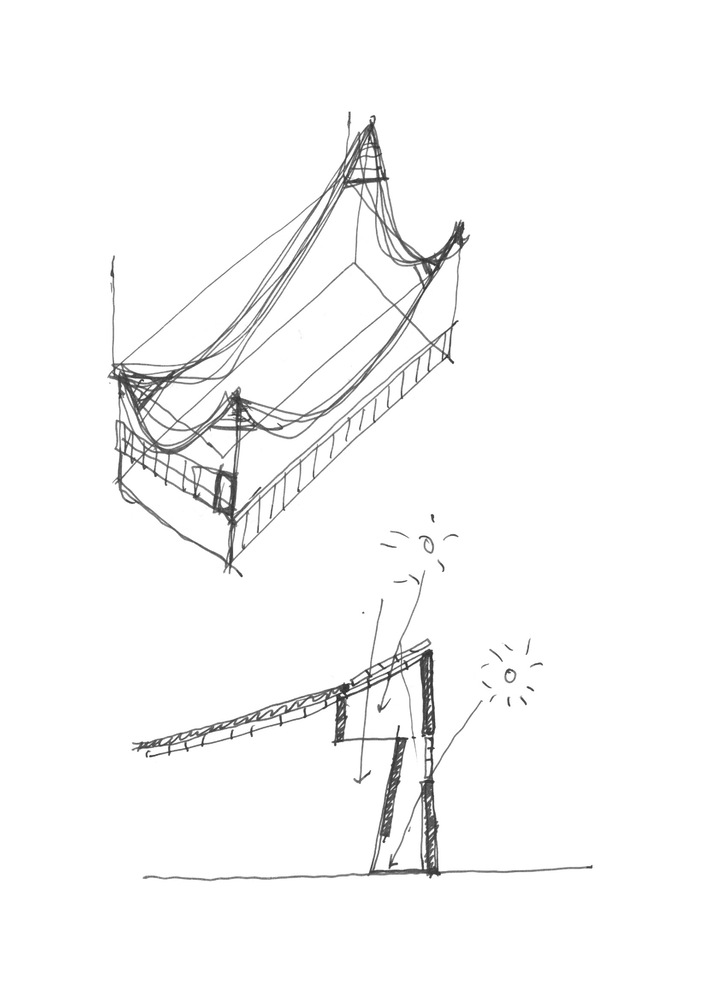
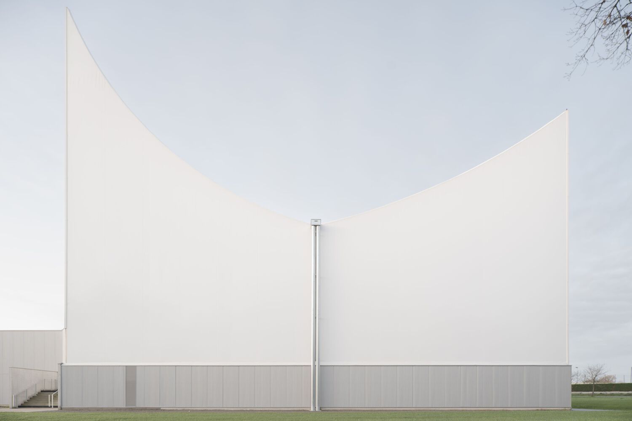
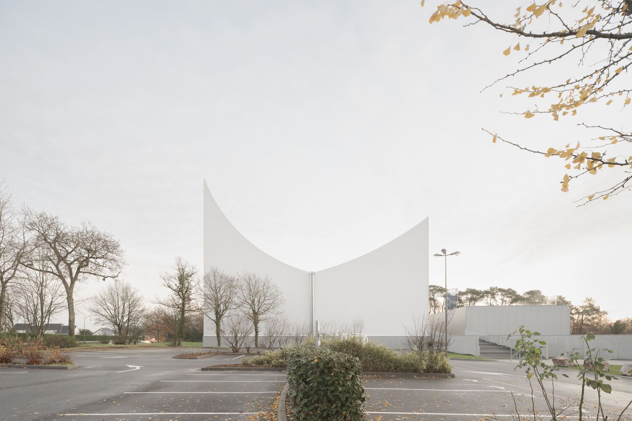
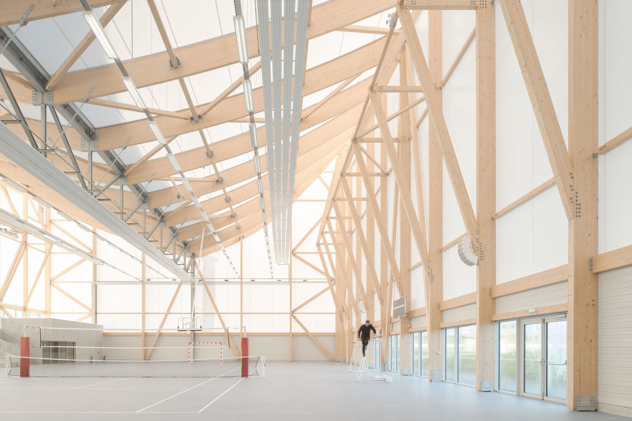
The response to an extended programme, with different requirements in terms of time use and climate, is the use of two different construction logics: on the one hand, a compact volume, incorporating two entrances at different levels and the heated volume of the squash and dance hall, and on the other, the volume of the sports hall, unheated and covered by a textile membrane with four inverted points whose geometry cools the pavilion a during the summer months.
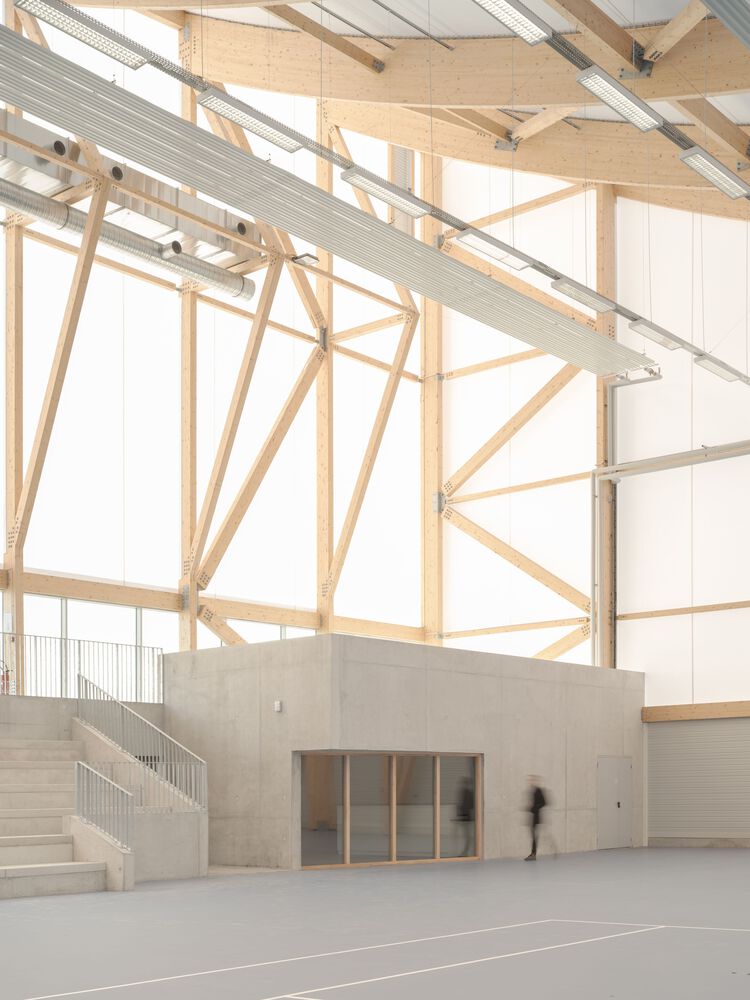
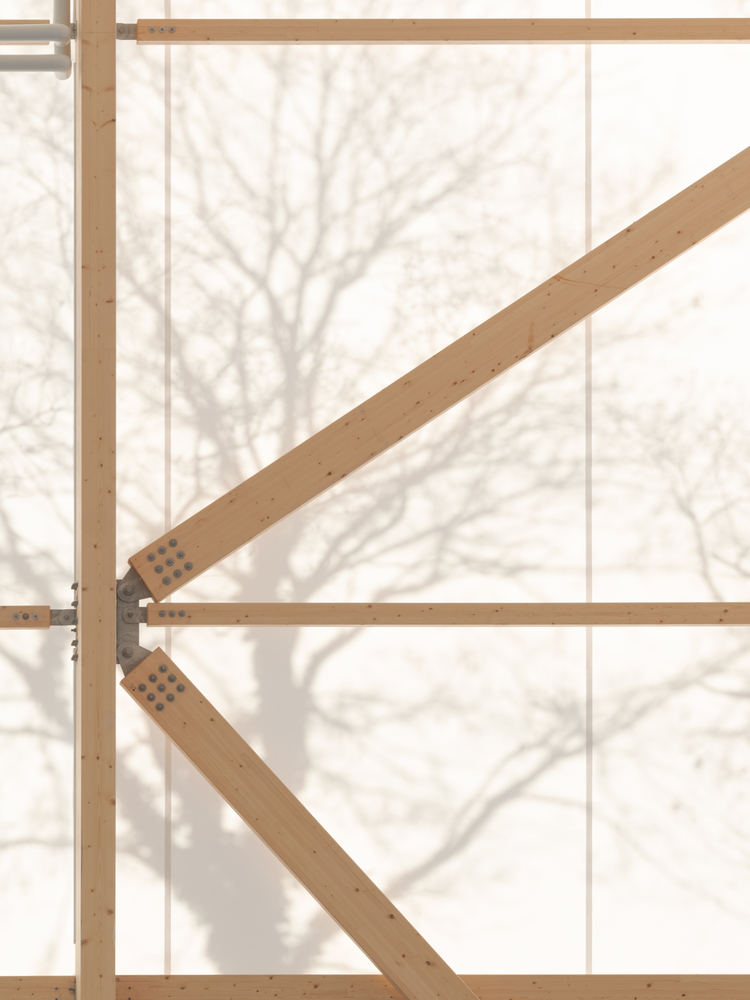
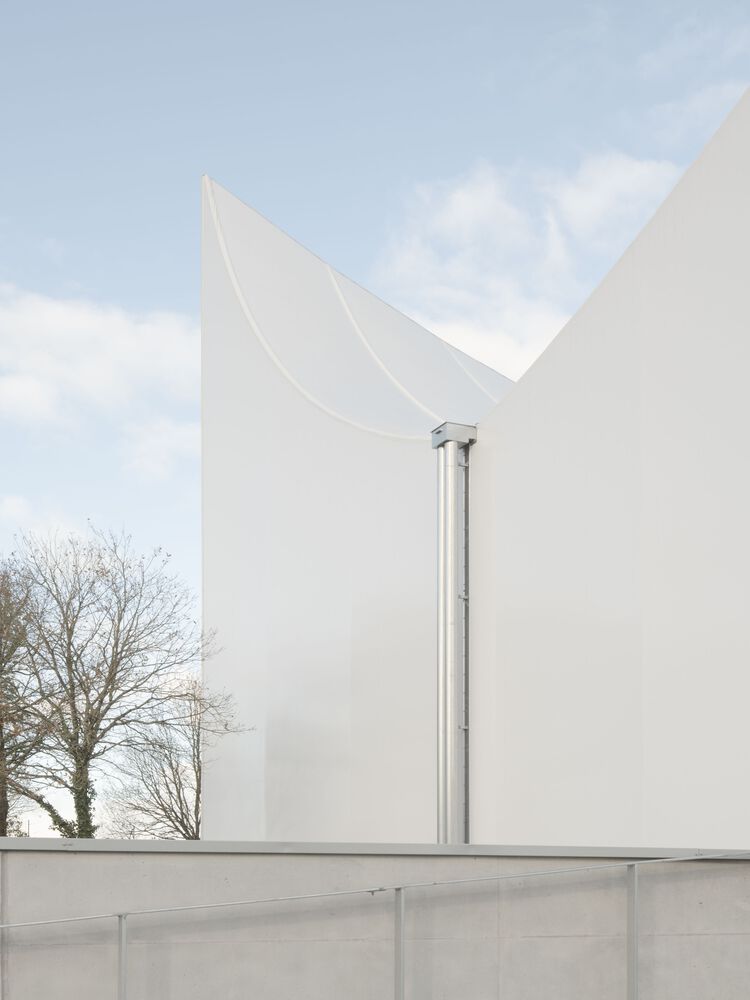
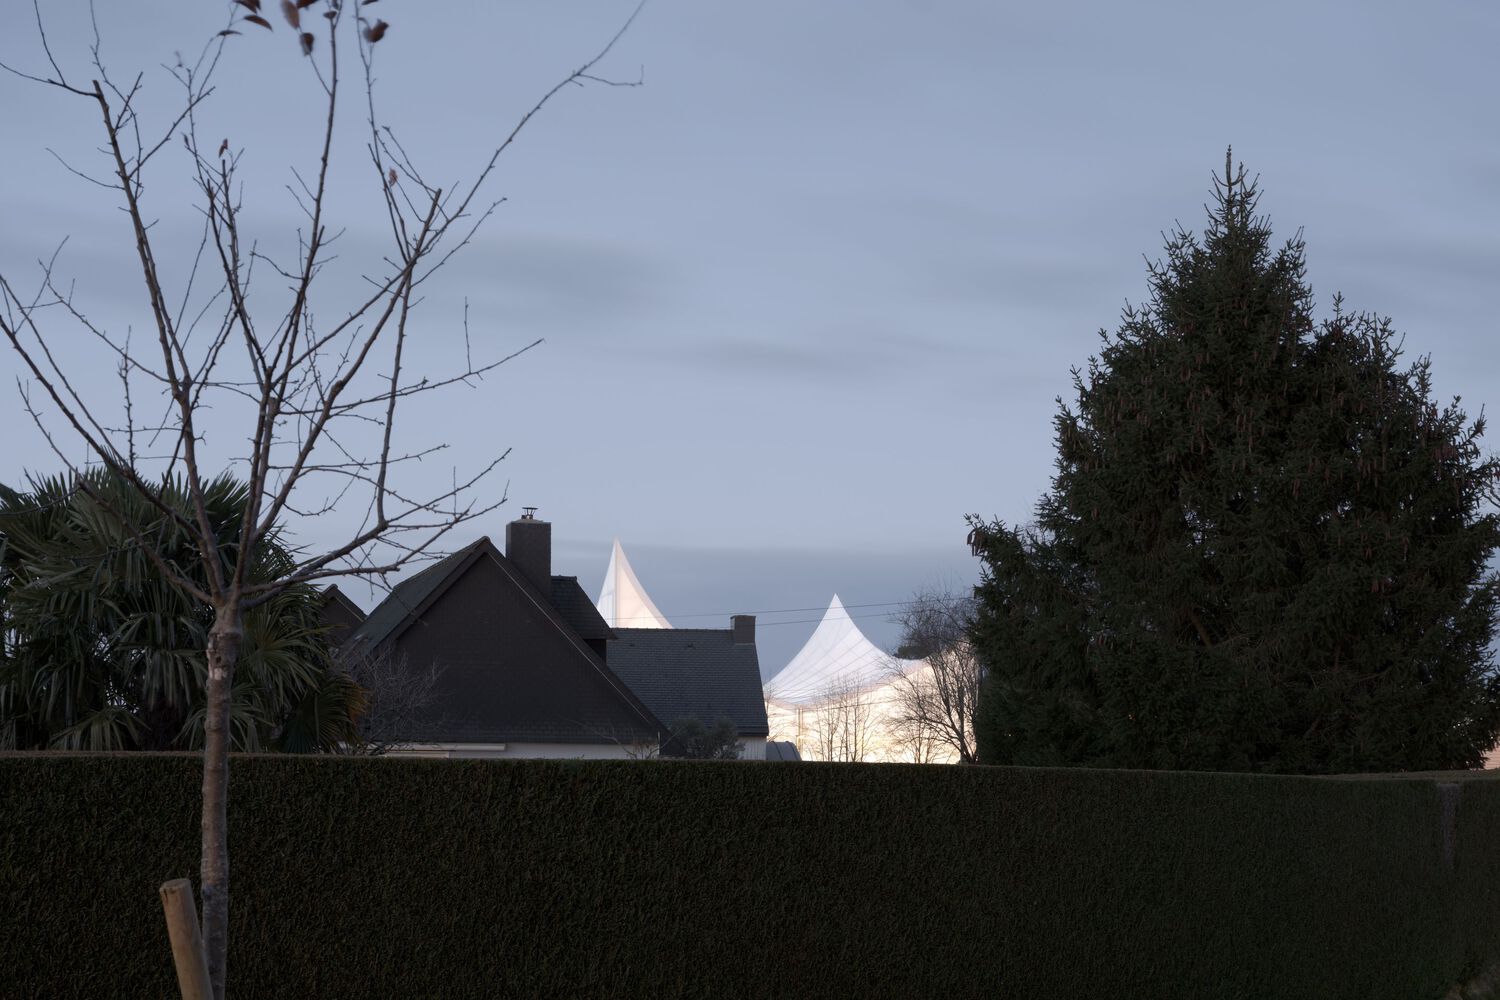
The backlit lantern created by its white fabric envelope at night represents the renewal of the sports and cultural center and its public-amenity character.