Hennebont National Stud Farm
HENNEBONT NATIONAL STUD FARM
K architectures
ARCHITECTS
K architectures
STUDY AND CONSTRUCTION ARCHITECT
Margaux Alépée
MANUFACTURERS
CULAUD, FRANCE TRIBUNES, GLC, LAUTECH, MAHO, Pigeon, SPECTACULAIRES, SPIE, TALLOT
TECHNICAL STUDIES
Area Études
STRUCTURAL STUDIES
Evp Ingenierie
AREA
1464 m²
YEAR
2025
LOCATION
Hennebont, France
CATEGORY
Sports Architecture
English description provided by the architects.
AN ARCHITECTURE OF RESONANCE
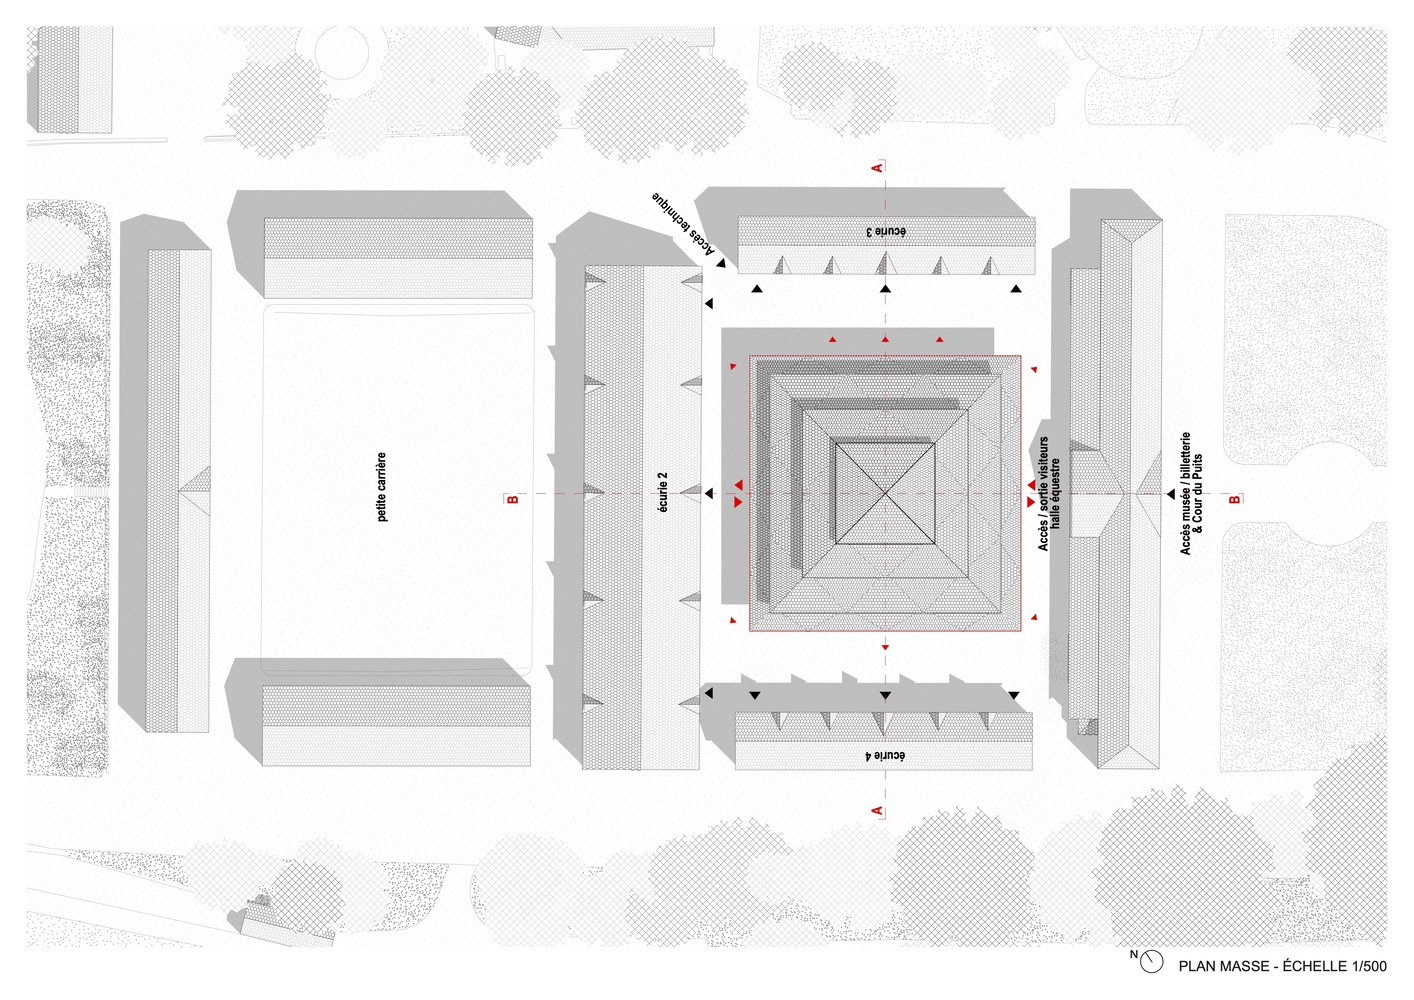
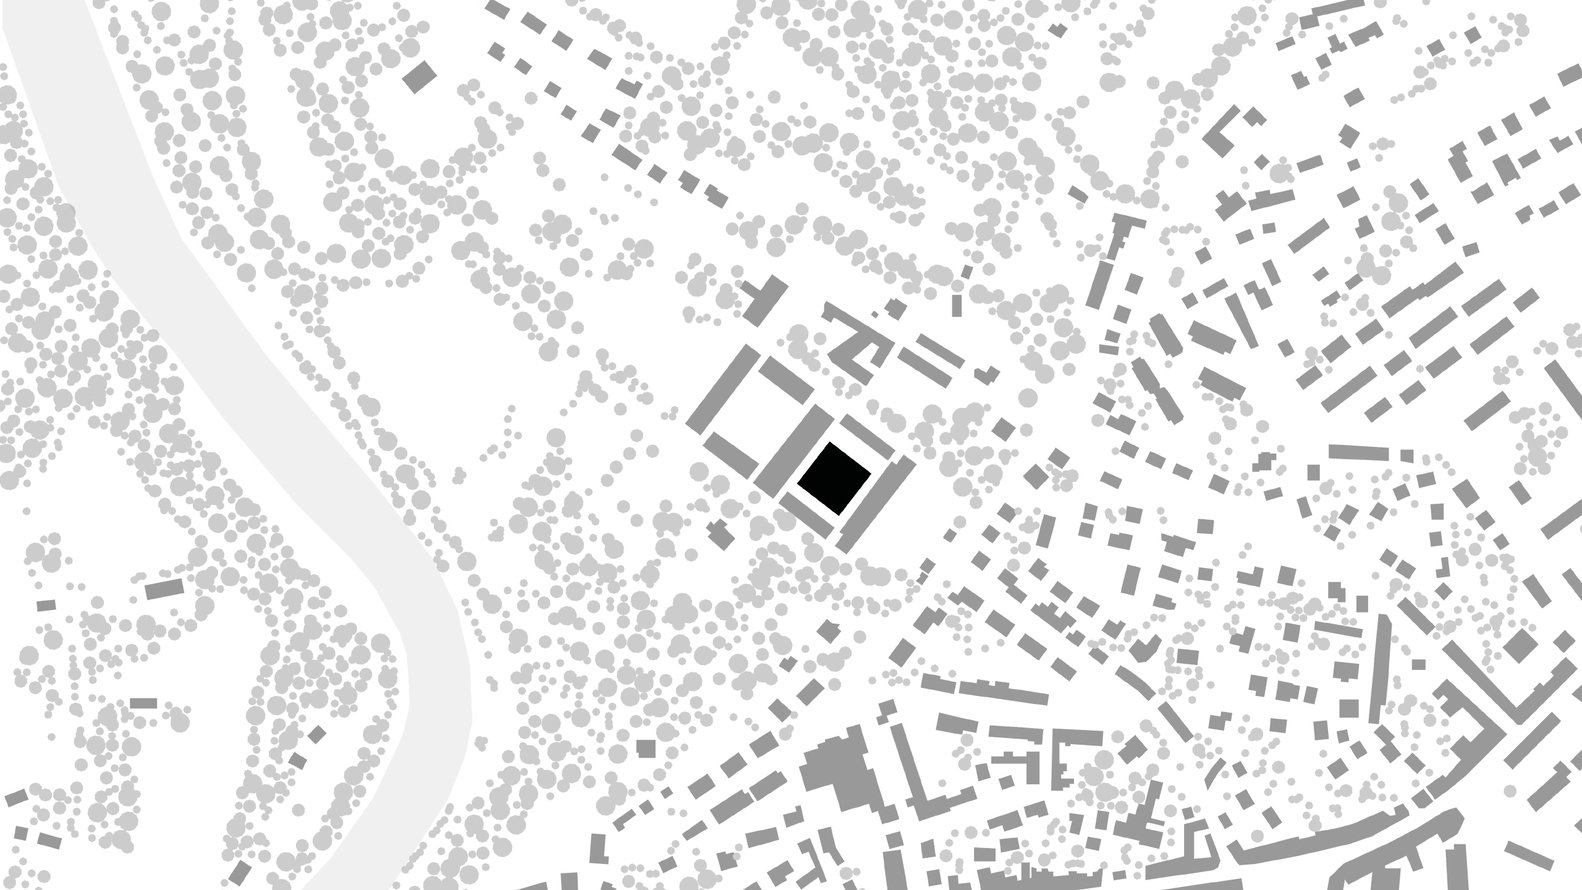
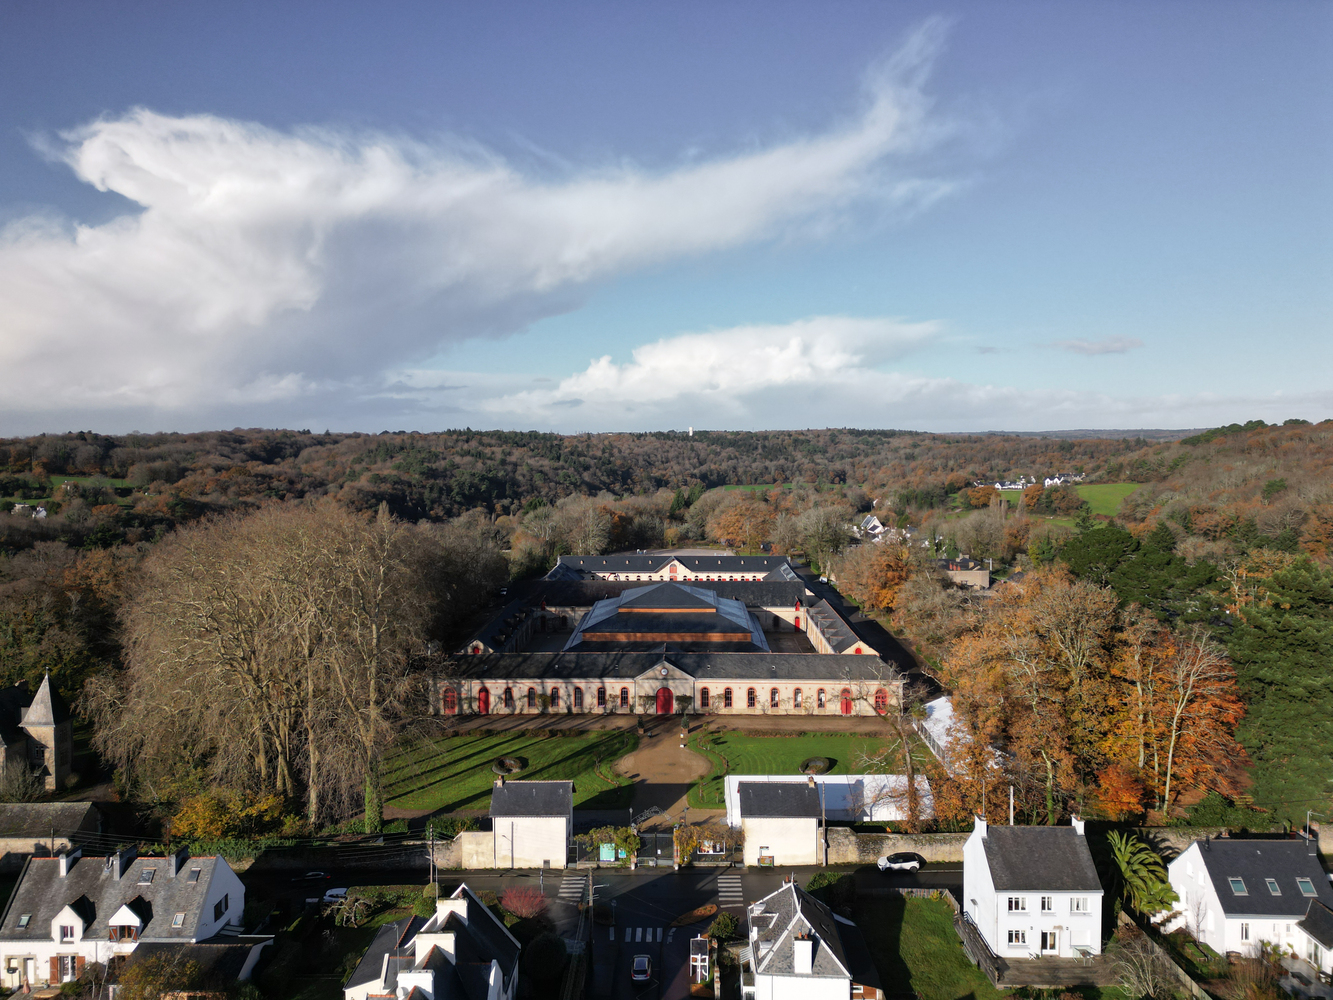
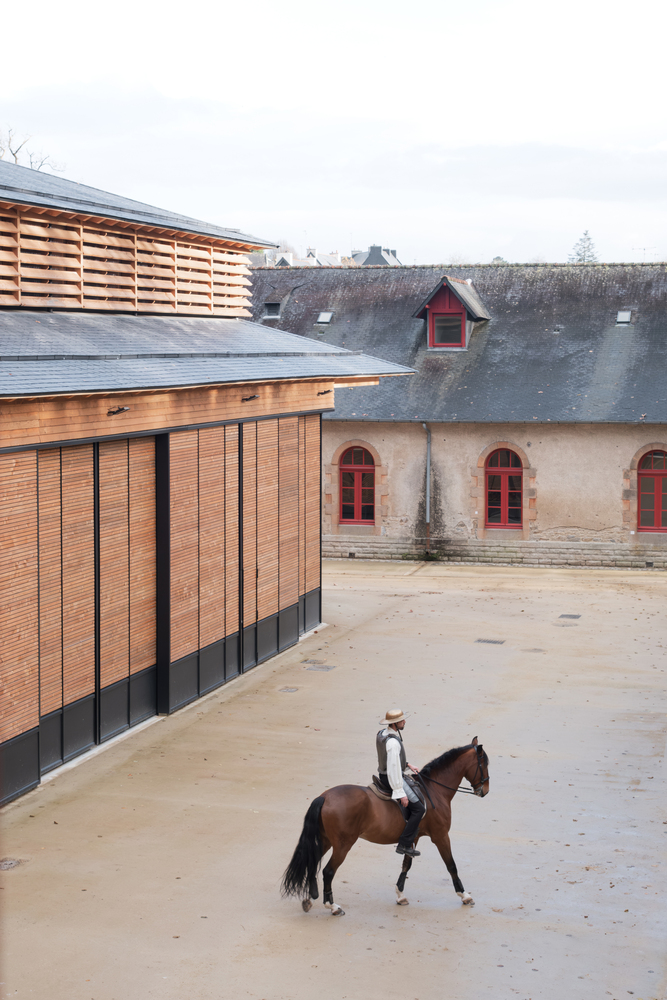
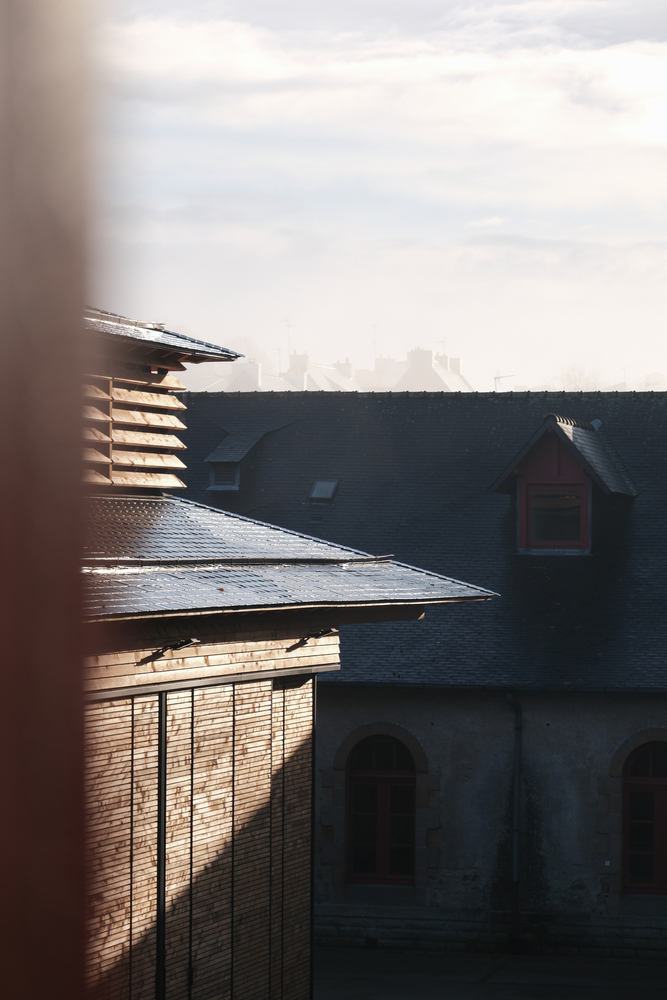
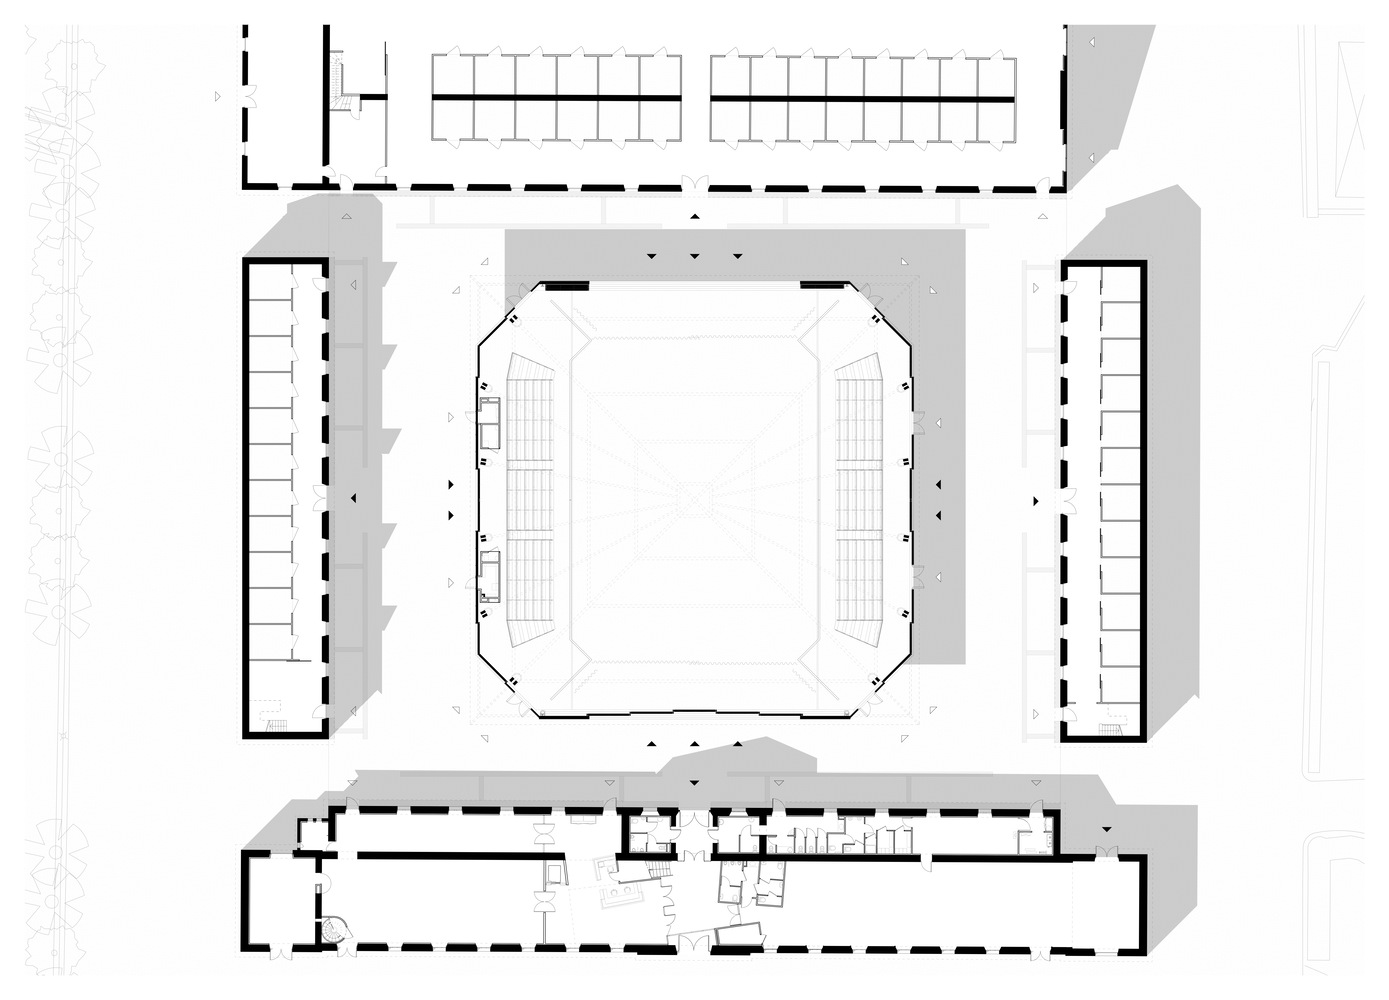
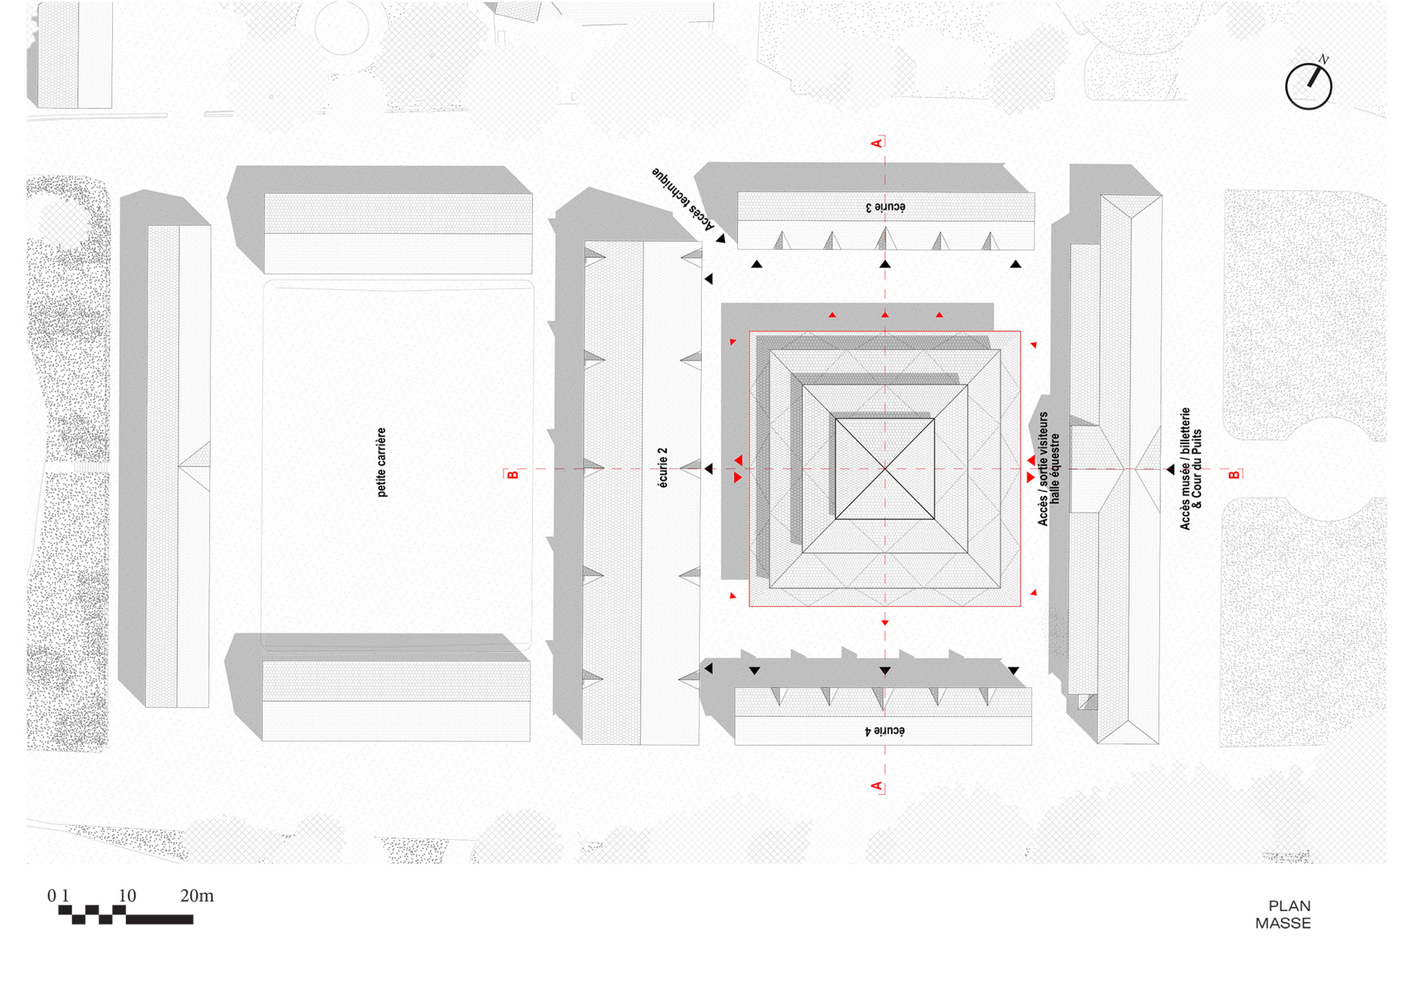
The new equestrian performance hall is situated within the Cour du Puits, one of the two historic courtyards of the National Stud (Haras National).
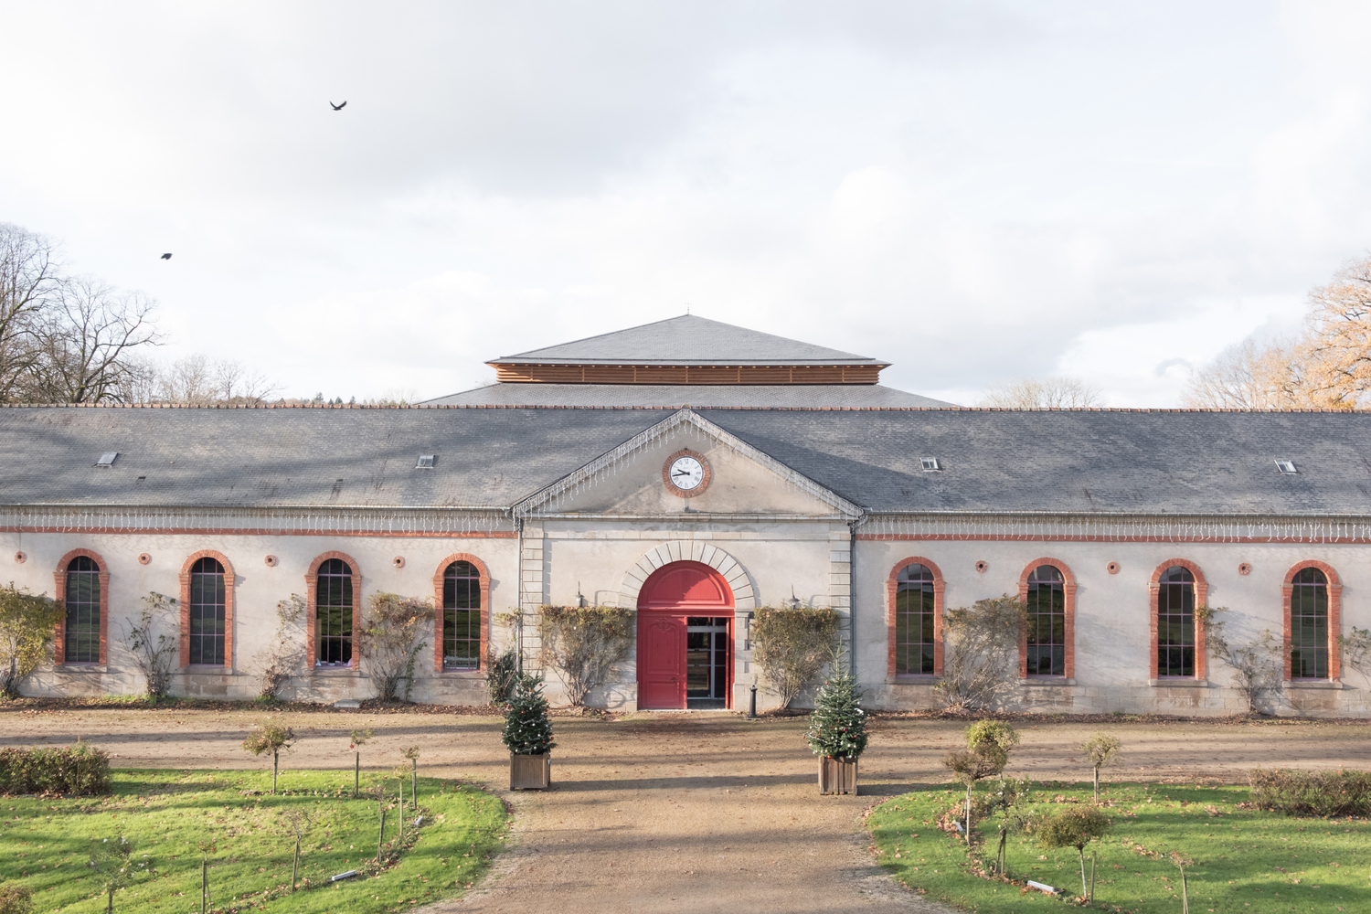
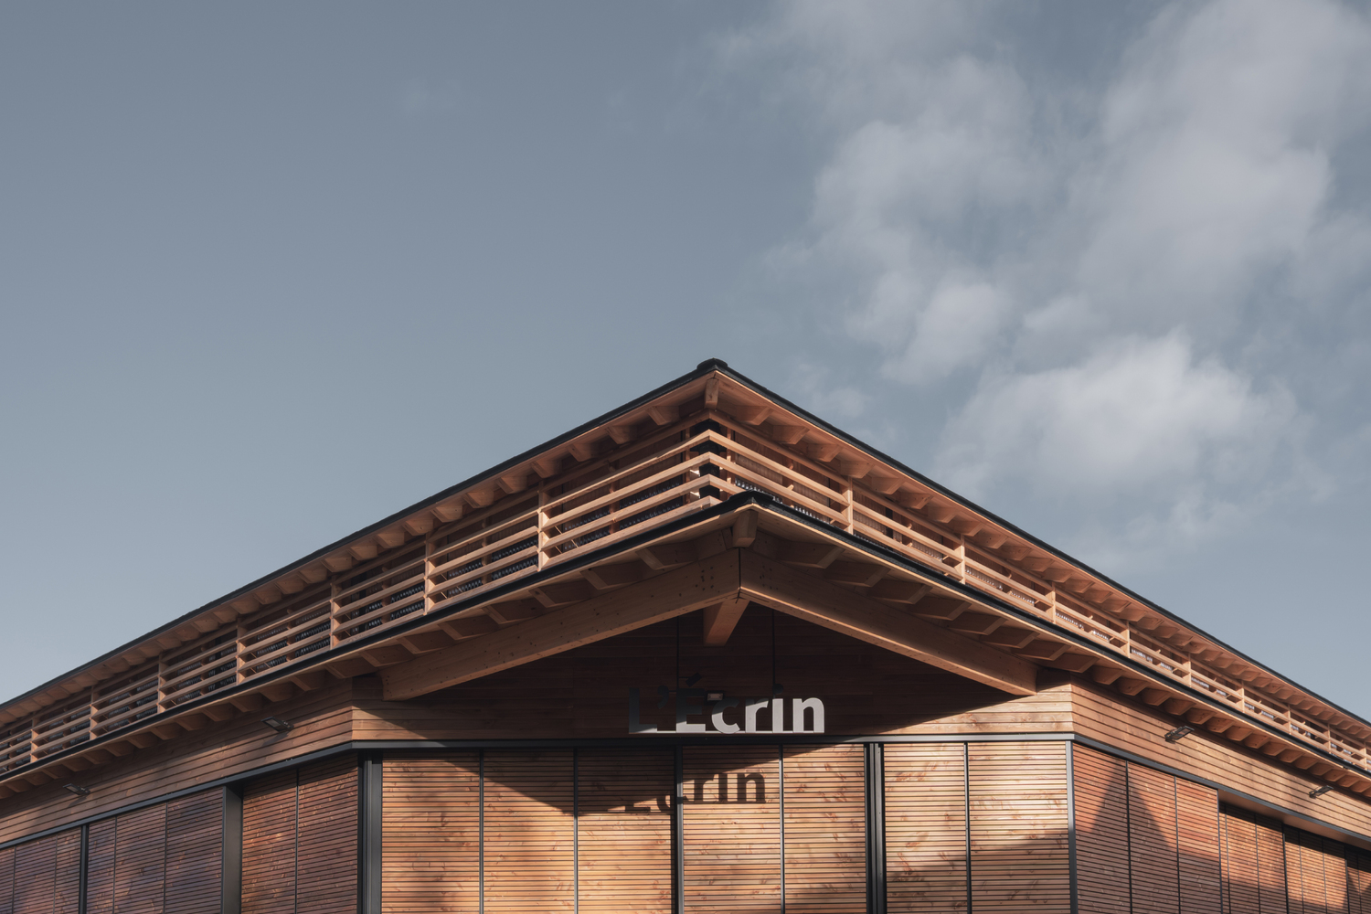
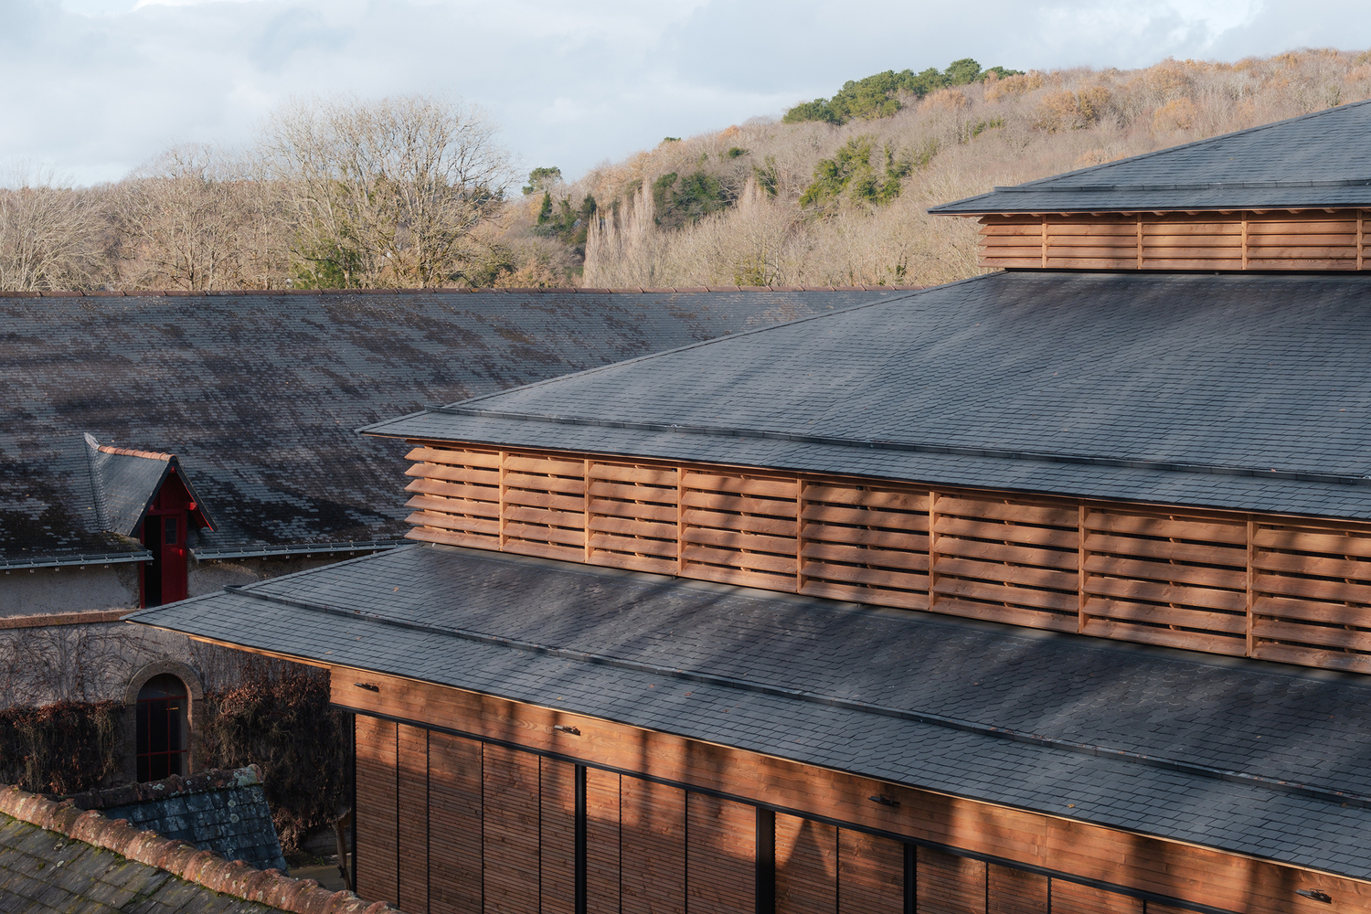
Rising seventeen meters high, the edifice boldly redefines the site's skyline. Its lofty silhouette soars above the Napoleonic stables, echoing the vast slate roofs of these secular longères.
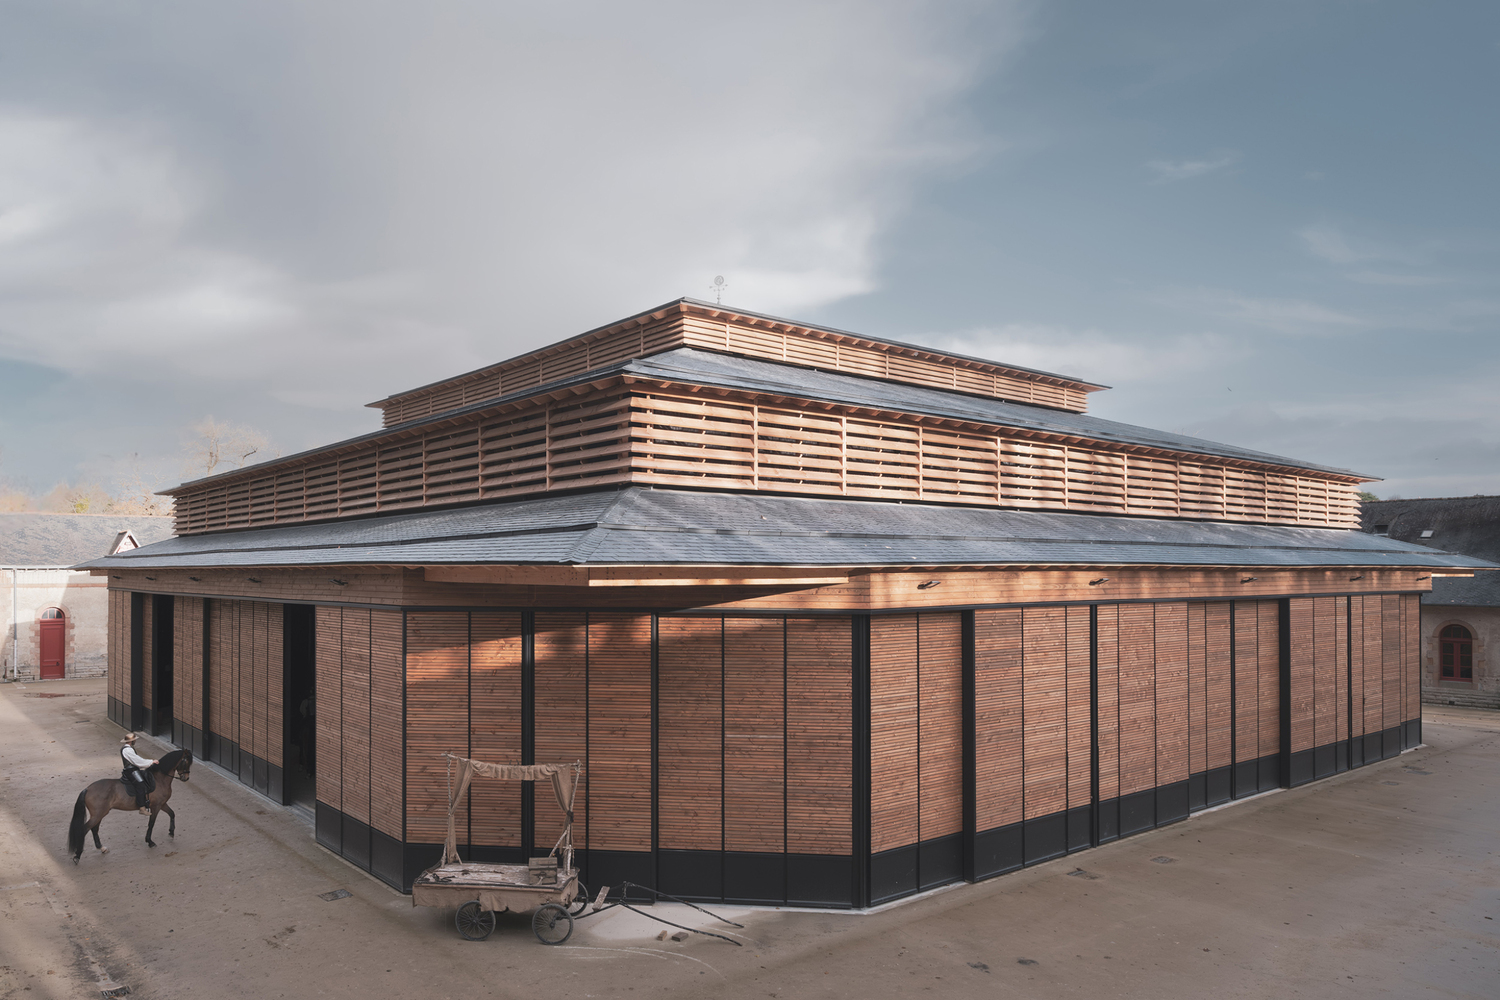
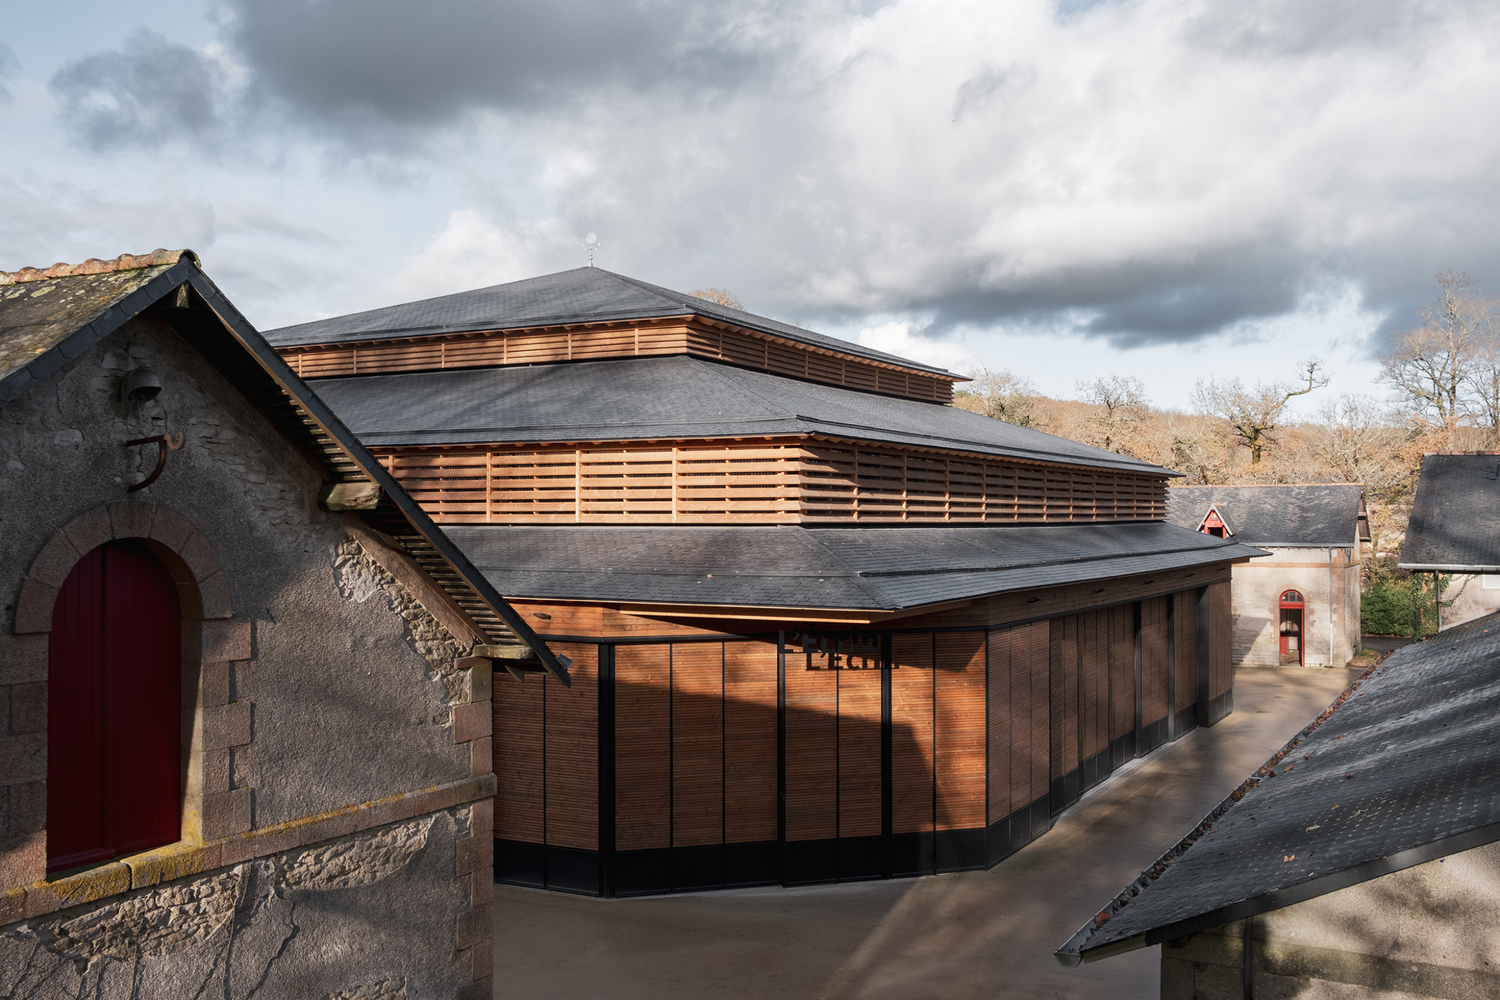
In this historysteeped, almost sacred context, we eschewed the anachronistic contemporary gesture. «We summoned a classical vernacular to resonate with the soul of the place.»
This stylistic quest draws roots from a plurality of archetypes: one discerns the shadow of the first sedentary circuses—those vanished timber «stables»—as well as the picturesque silhouettes of 17th-century market halls, from Questembert to Plouescat.
Yet it is Victor Baltard who, across the centuries, won the duel of influences. The Marché Secrétan, one of his most finely crafted works, inhabited our early sketches until it dominated the project's genesis.
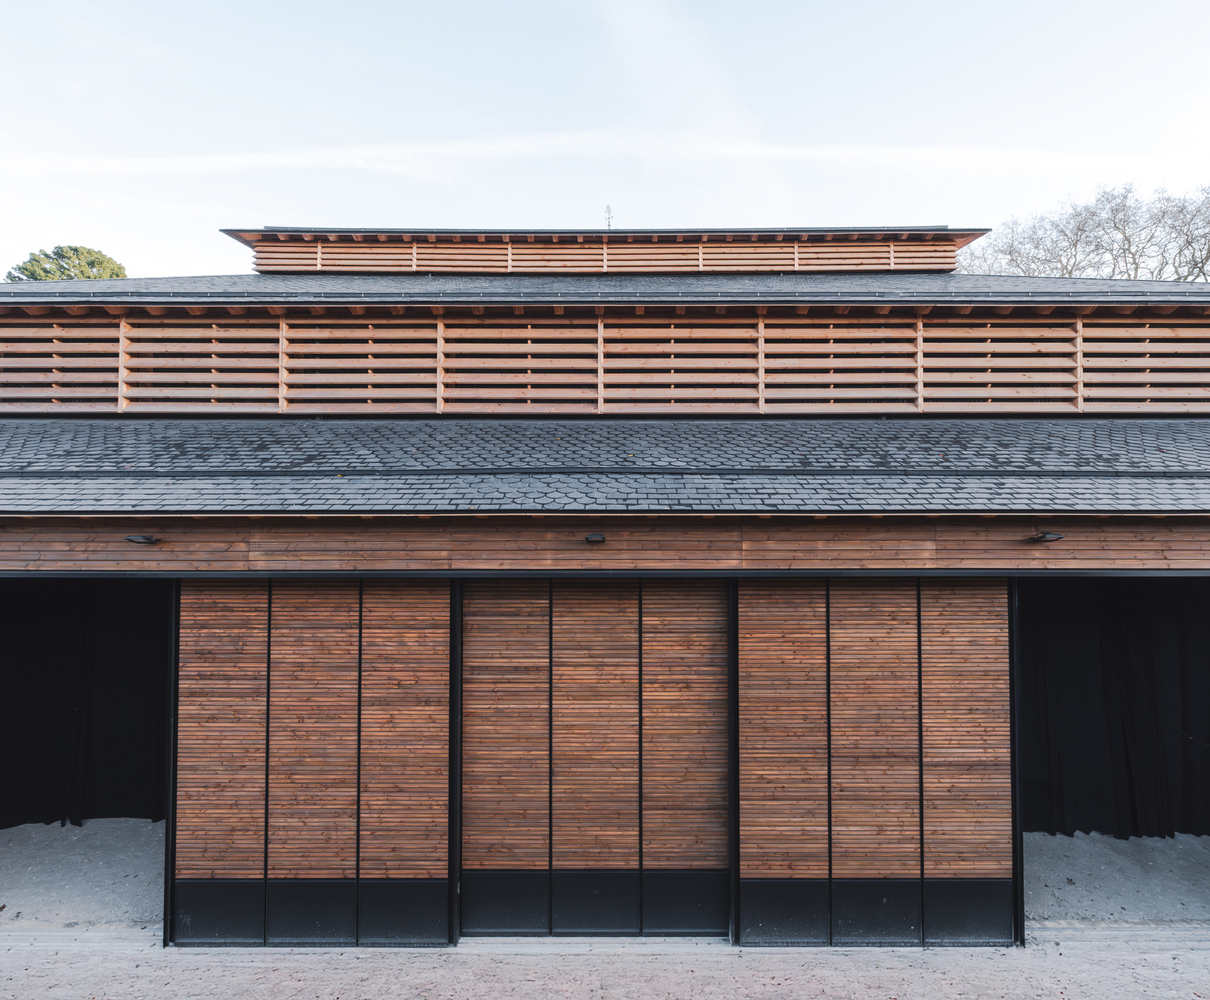
The building reinterprets the principle of successive clerestories, originally designed to magnify the nave, enhance natural ventilation, and diffuse zenithal light into the heart of the structure.
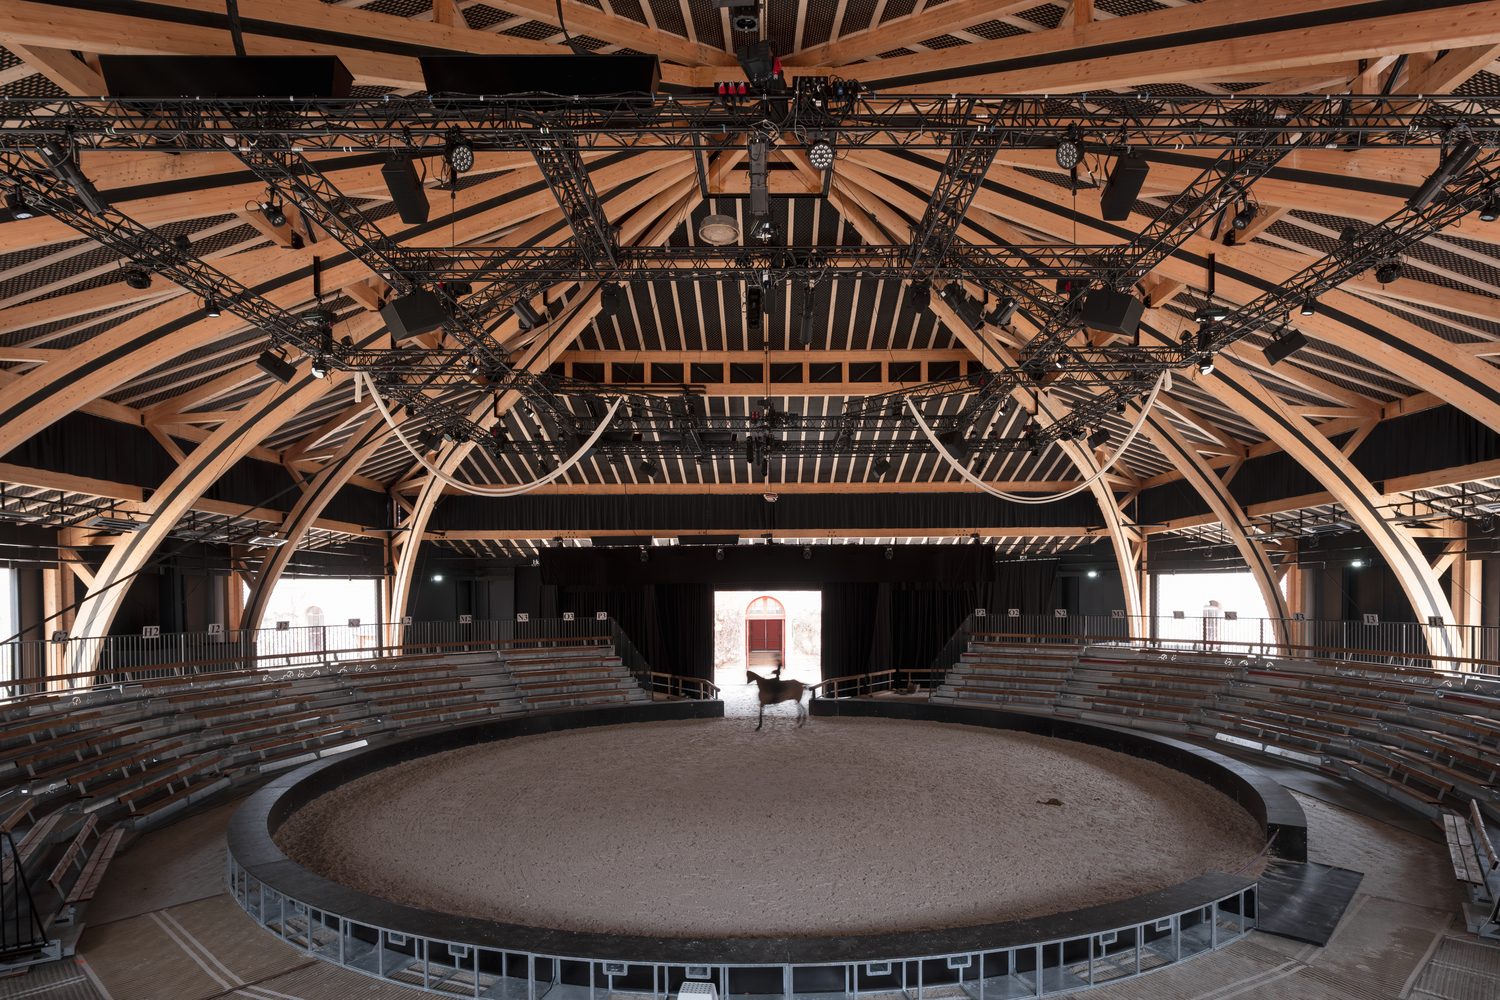
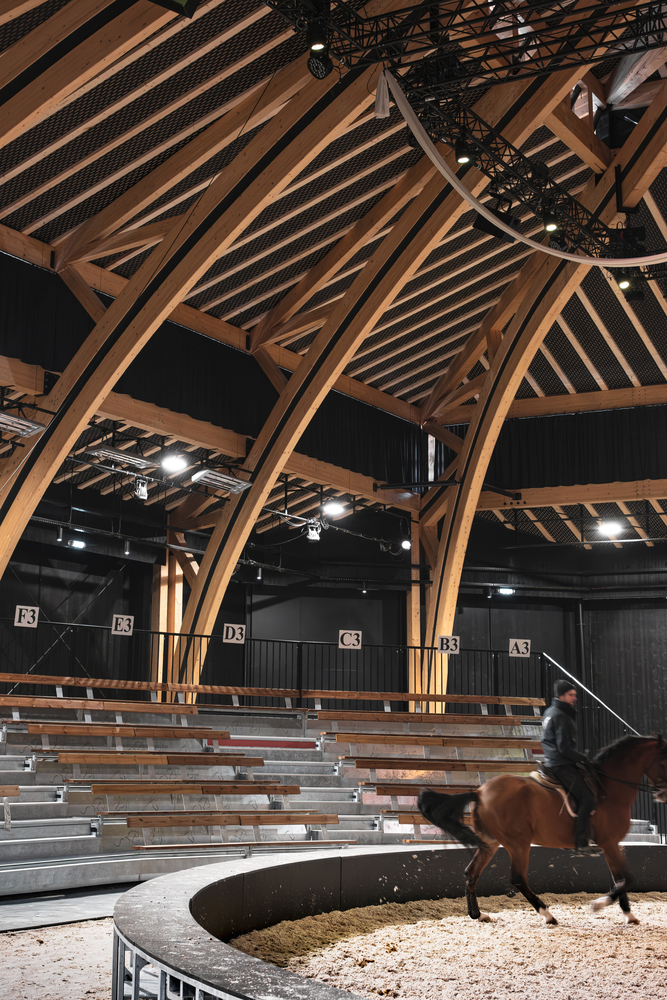
By perpetuating this principle, the project dilates the volume beneath the arches and fragments the overall massing. «A choice that punctuates the roofline to dissipate its mass within the landscape.»
TEMPORAL DIALOGUE AND CIRCASSIAN LEXICON
The building's skin engages in a temporal dialogue through delicately nuanced materiality.
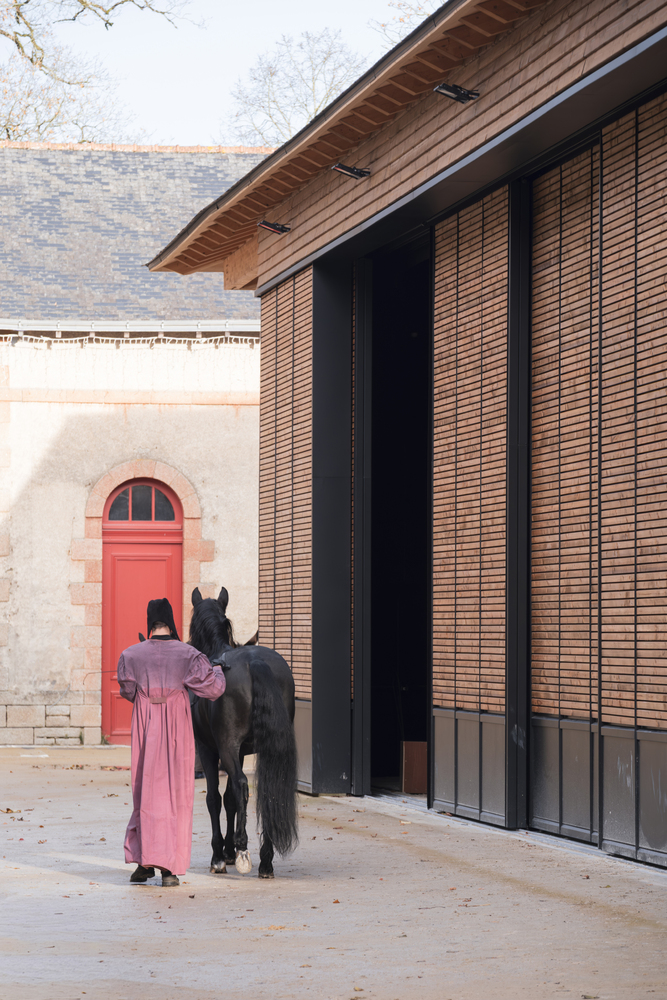
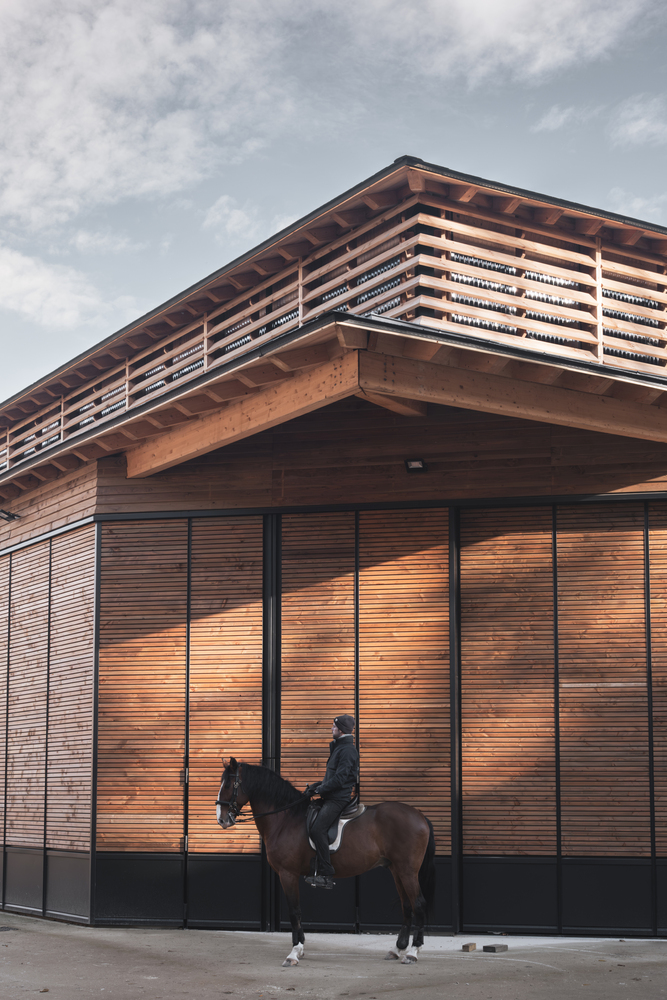
The roof planes are clad in rectangular slats—vestiges of Napoleonic architecture— interleaved with rounded slats of a more contemporary design. The molding of the slopes becomes an architectural reinterpretation of the Circassian graphic lexicon.
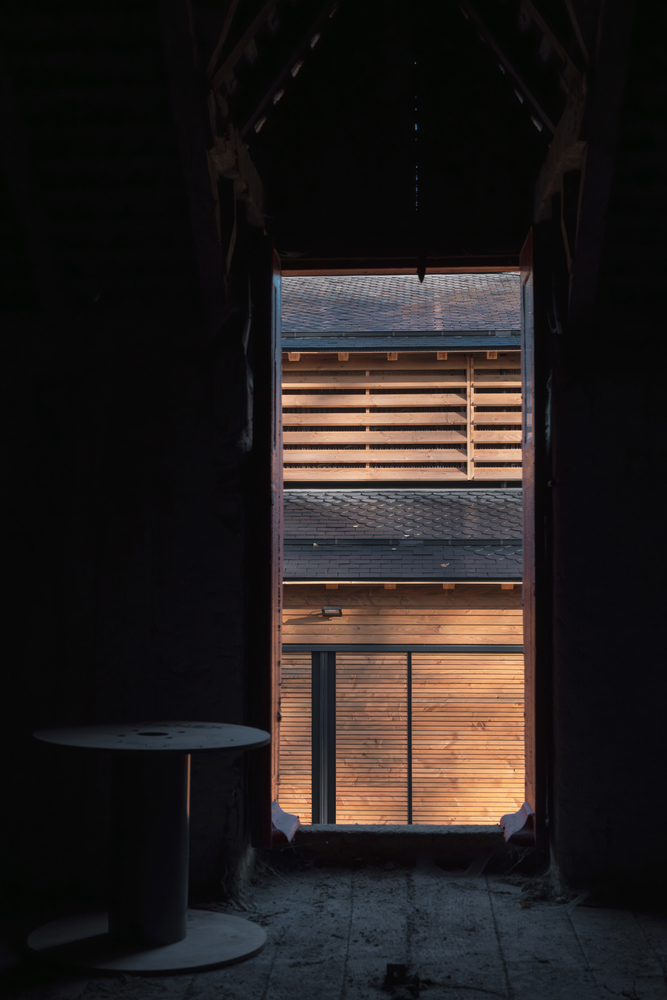
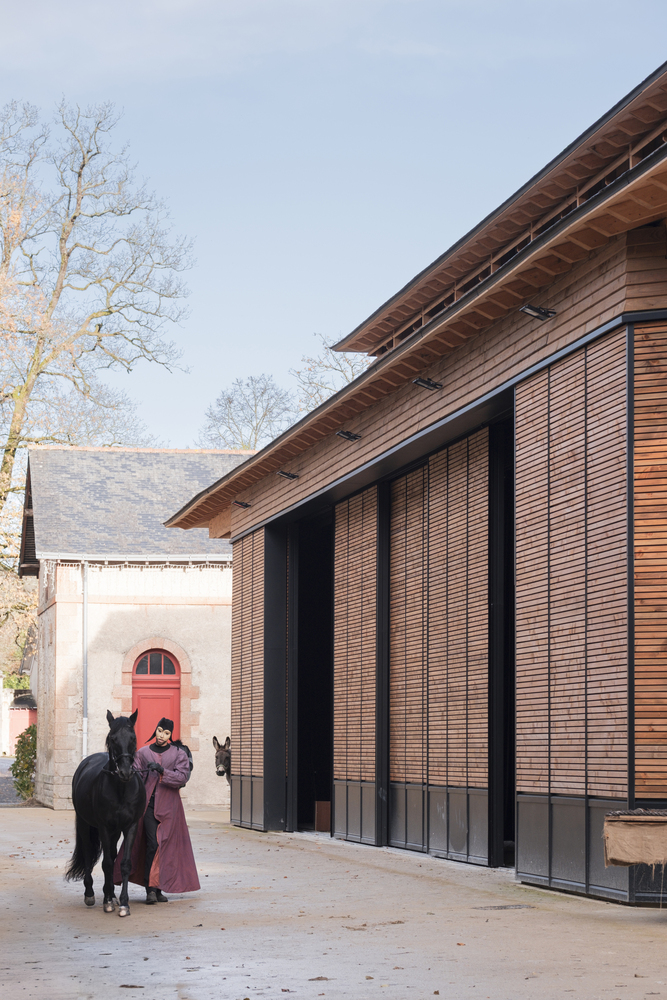
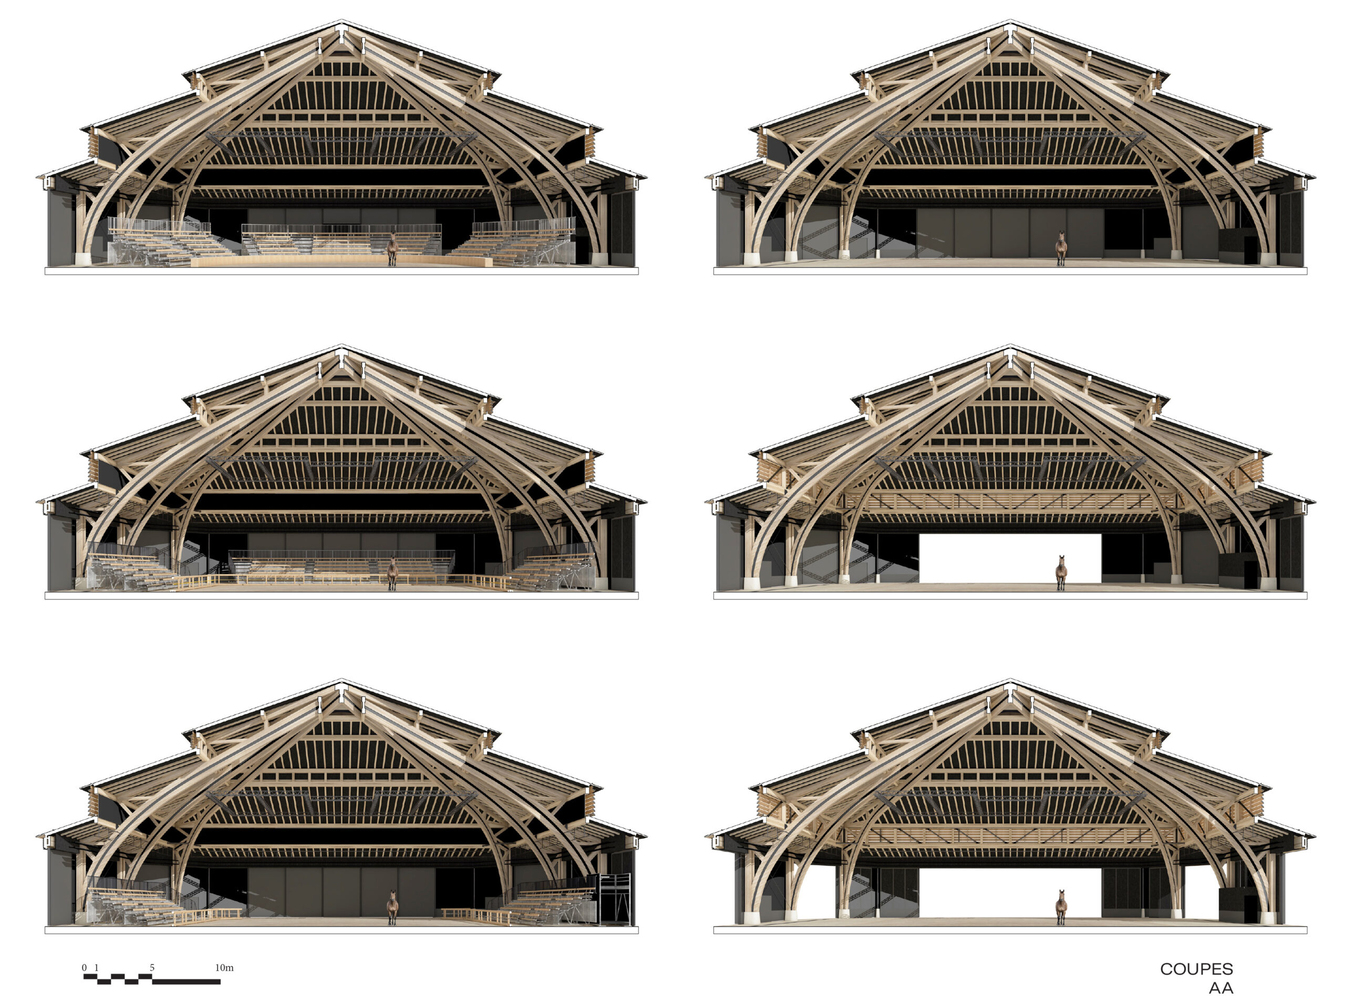
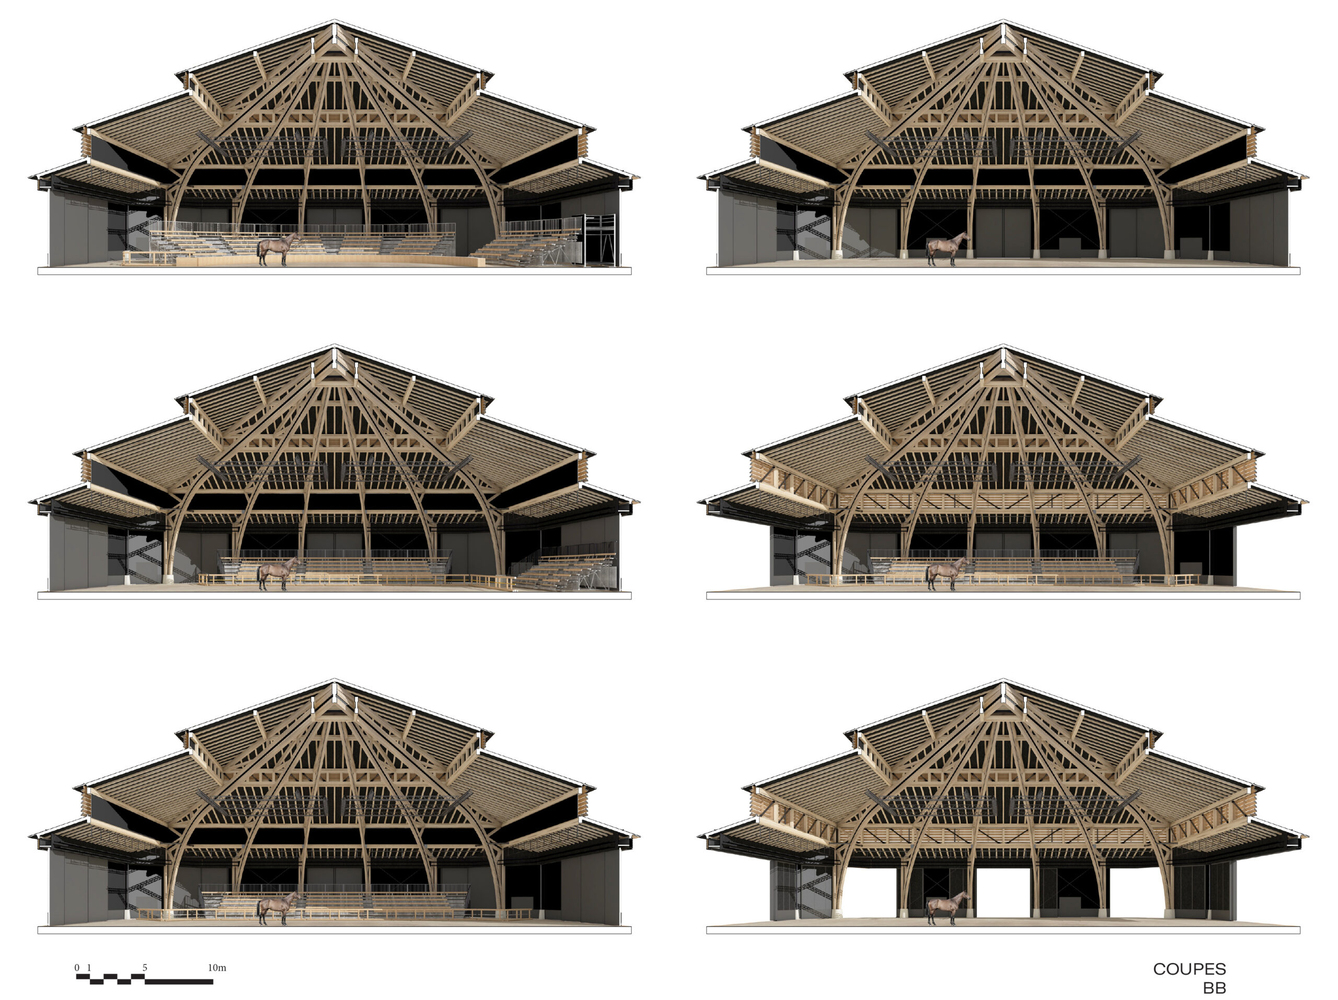
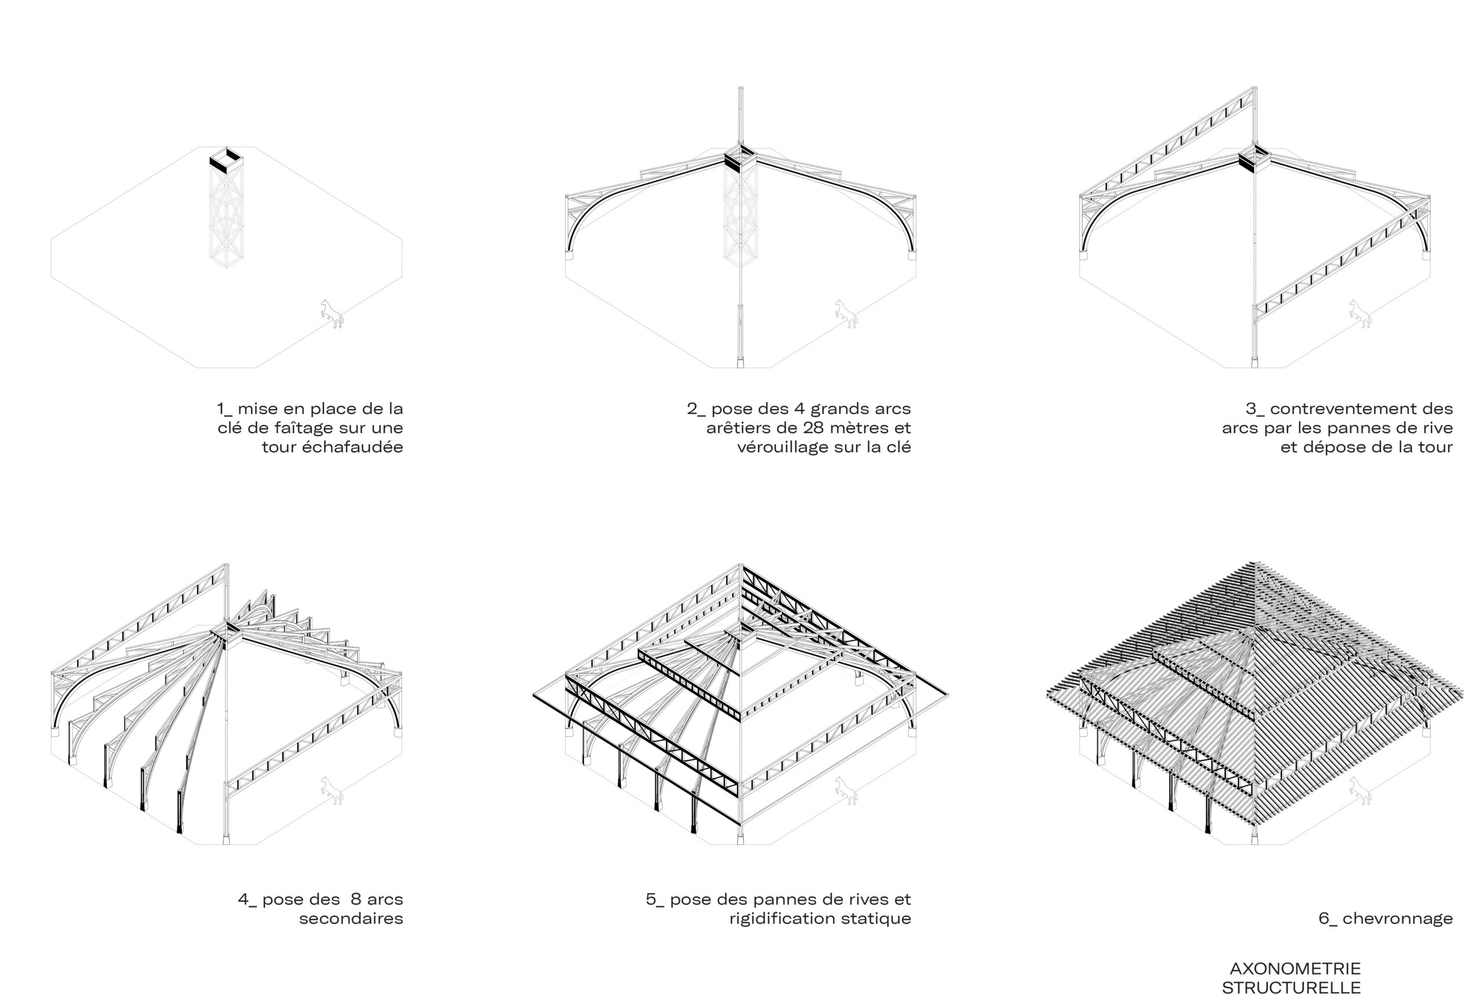
Through this play of triangulation, the roof sheds its rigidity to evoke a sense of fantasy. A radical intent dictated the structural strategy: to entirely liberate the hall—and two of its four facades—from any load-bearing points.
This feat relies on a system of arches initiating a dome, upon which a stepped pyramid is nested. The arches rise in a staggered fashion to support truss beams that span the facades in a single stroke.
This absence of intermediate supports allows the arena to open in total transparency. Upon crossing the Cour du Puits from the Écurie d'Honneur, the gaze traverses the hall to offer visitors a panoramic, frontal view of the historic stables, embedding the equestrian spectacle within its heritage jewel box.
SCENOGRAPHY OF SHADOW AND LIGHT
The enchantment of the site extends beyond its exterior silhouette into the intimacy of the interior volume.
Our guiding principle was to design a structure that is discreet on the facade but «mirifique» (wondrous) beneath the vault. Under the dimmed lights of the scenography, the arched timber frame plunges the audience into a festive, fairground atmosphere.
To magnify this wooden «skeleton,» all secondary works and technical systems adopt a dark, matte tone. This chiaroscuro treatment allows the envelope to recede, highlighting the staged structure, whose light-streaked curves provide the intimate ambiance required for artistic encounters.
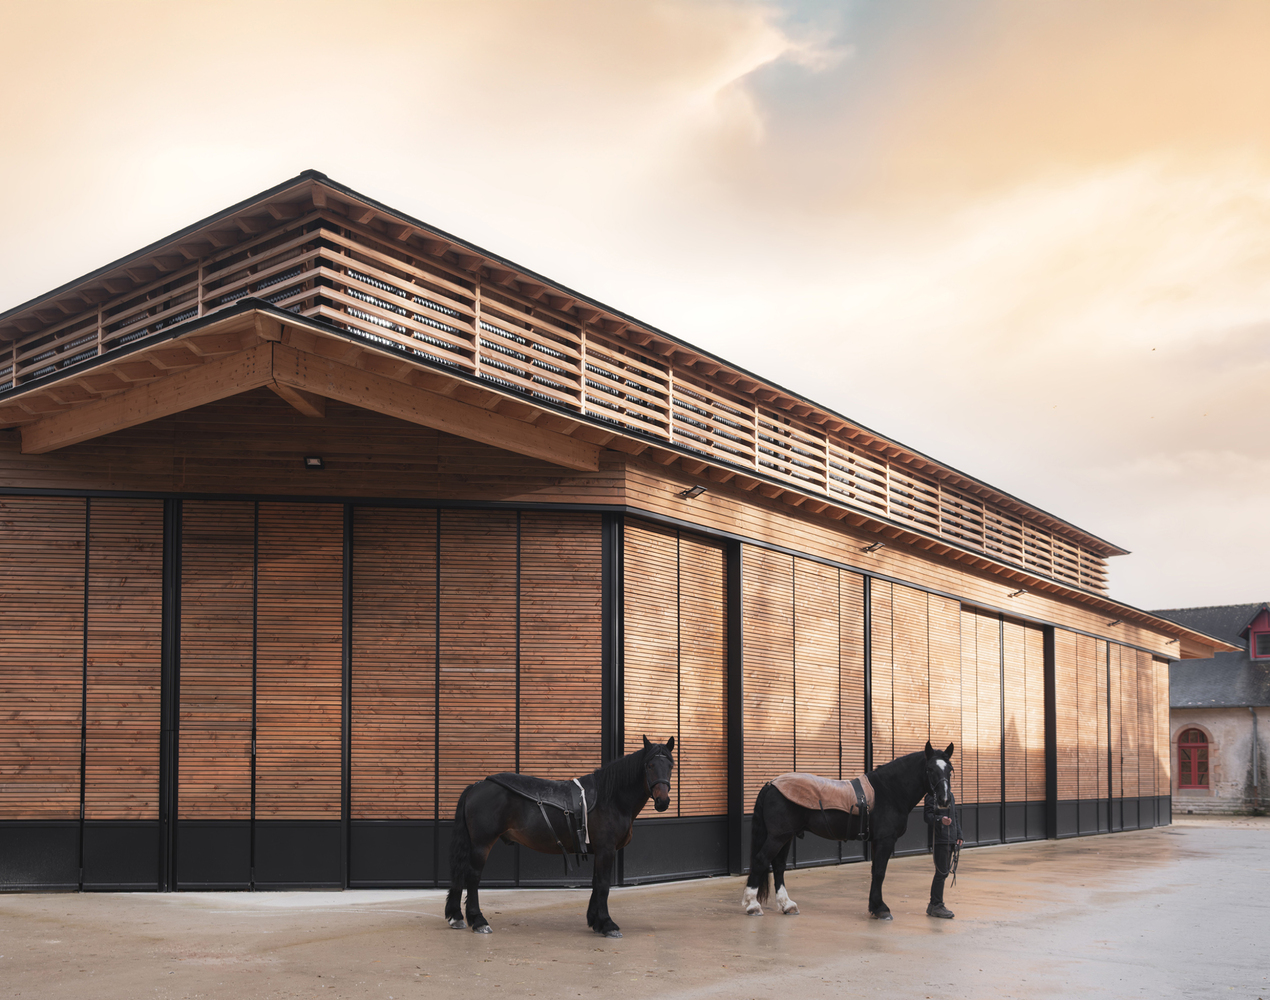
Finally, the venue's flexibility is expressed through its retractable facade. Between performances, entire sections of the wall slide away behind slender fixed piers, abolishing the boundary between the ring and the Stud, returning the hall to its environment as a simple pavilion open to history.
ENVELOPE OF TIMBER AND LIGHT: BETWEEN UTILITY AND PERMANENCE
The facades encircling the Cour du Puits deploy a timber cladding with a rigorous grid, offering the interior the image of a warm, protective heart.
The cladding, composed of horizontally crenelated wood panels, establishes a graphic dialogue with the lightness of the louvers that close the roof tiers. This system links two luminous rings coupled with adjustable wooden slats that soften natural light, diffusing it gently into the heart of the arena.
During the day, this device provides a sculptural enhancement of the structure: clarity strikes the arches directly, revealing the complexity of the timber trusses and the full power of the architectural skeleton from the track.
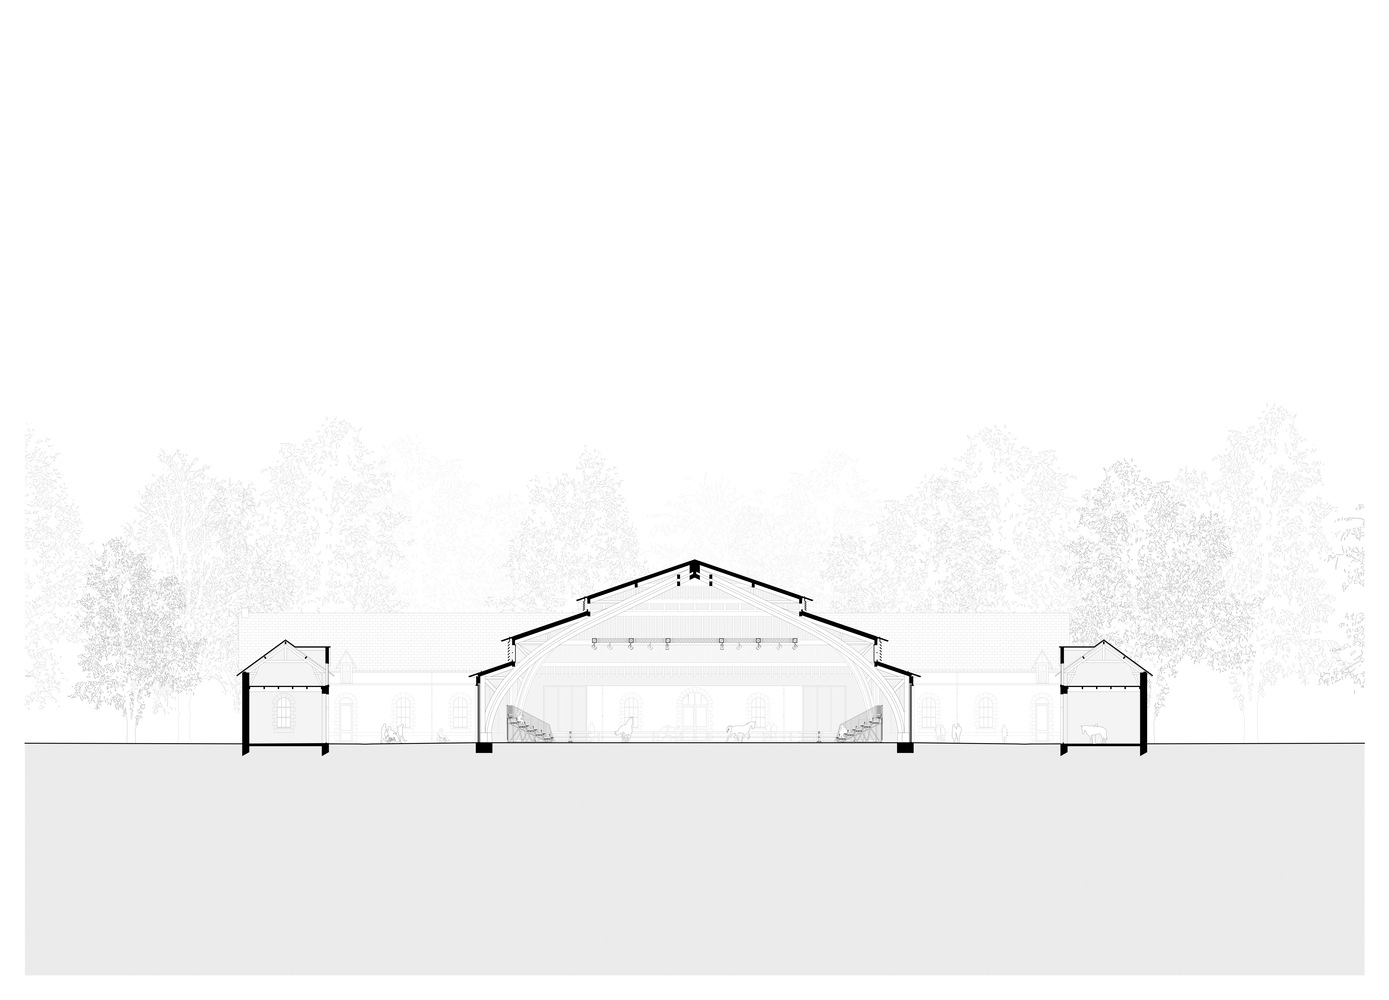
Beyond its aesthetic function, this upper strata constitutes the «lung» of the project—a genuine organ for natural ventilation. The louvers allow for fine regulation of airflow while acting as acoustic baffles (abat-sons), essential for the site's serenity during equestrian performances.
By opening toward the sky, these rings masterfully complete the «thermal chimney» device pioneered by Victor Baltard, ensuring passive and sustainable climatic comfort throughout the hall.
The Grande Halle was conceived under the influence of the noble forms of the 17th to 19th centuries, but also under the rigor of today's environmental consciousness. Its constituent materials are essentially bio-sourced (timber) and geo-sourced (slate).
Simultaneously massive and ethereal, the architectural language expresses the vital necessity of building simple, robust structures. This project defines itself as a conscientious architecture— necessarily functional and delicately composed through an aesthetic approach rooted in heritage.