Tull Weekend Home
TULL WEEKEND HOME
Rei Mitsui Architects
ARCHITECTS
Rei Mitsui Architects
LEAD ARCHITECTS
Rei Mitsui
LEAD TEAM
Ryosuke Hara
ENGINEERING & CONSULTING > STRUCTURAL
Ryotaro Sakata Structural Engineers
MANUFACTURERS
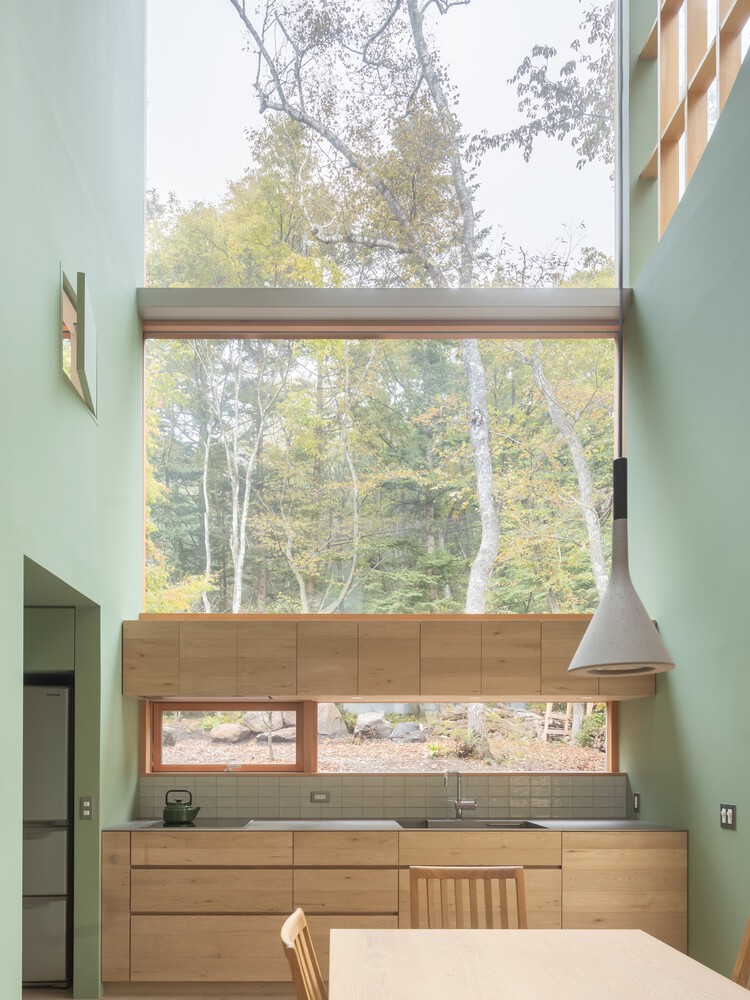
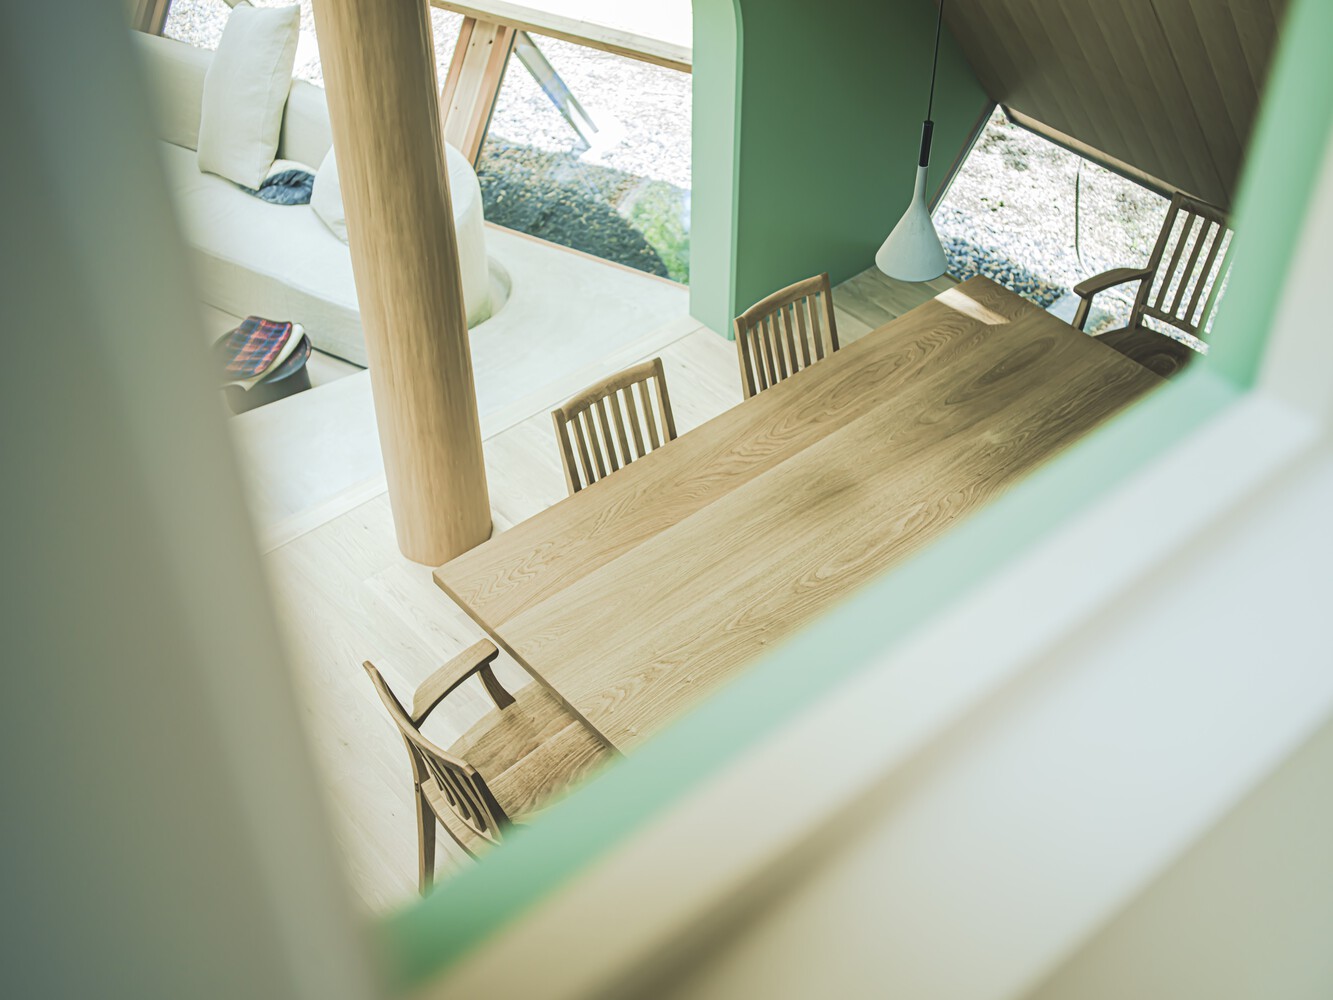
Dining Room Lighting / FOSCARINI / APLOMB MINI, Dining Room Table / WOOD YOU LIKE COMPANY / CHU SAKUSEN TABLE, Kitchen Countertop / MATSUOKA / Solid stainless steel, Hot Vibration Finish, Post and Beam / Tsujikei-Meiboku / Kitayama-sugi (Japanese red ceder)
GENERAL CONTRACTOR
Daiichi Kensetsu Co., LTD.
PHOTOGRAPHS
Yoichi Onoda, Jérémie Souteyrat
AREA
101 m²
YEAR
2024
LOCATION
Karuizawa, Japan
CATEGORY
Houses
English description provided by the architects.
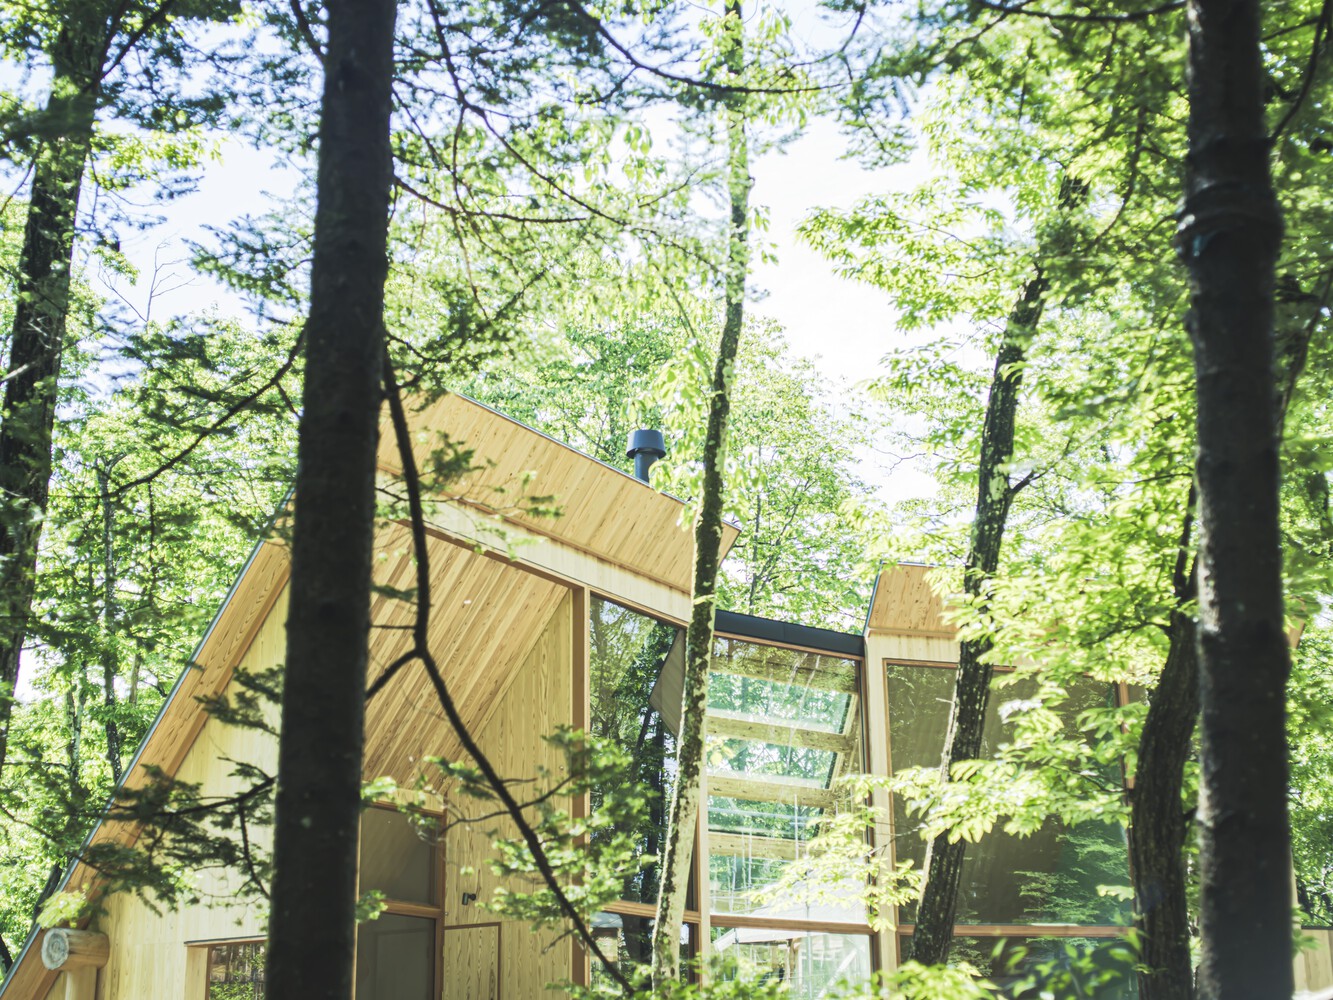
This weekend retreat is set within a mountain forest, designed as a grounded place of dwelling immersed in nature.
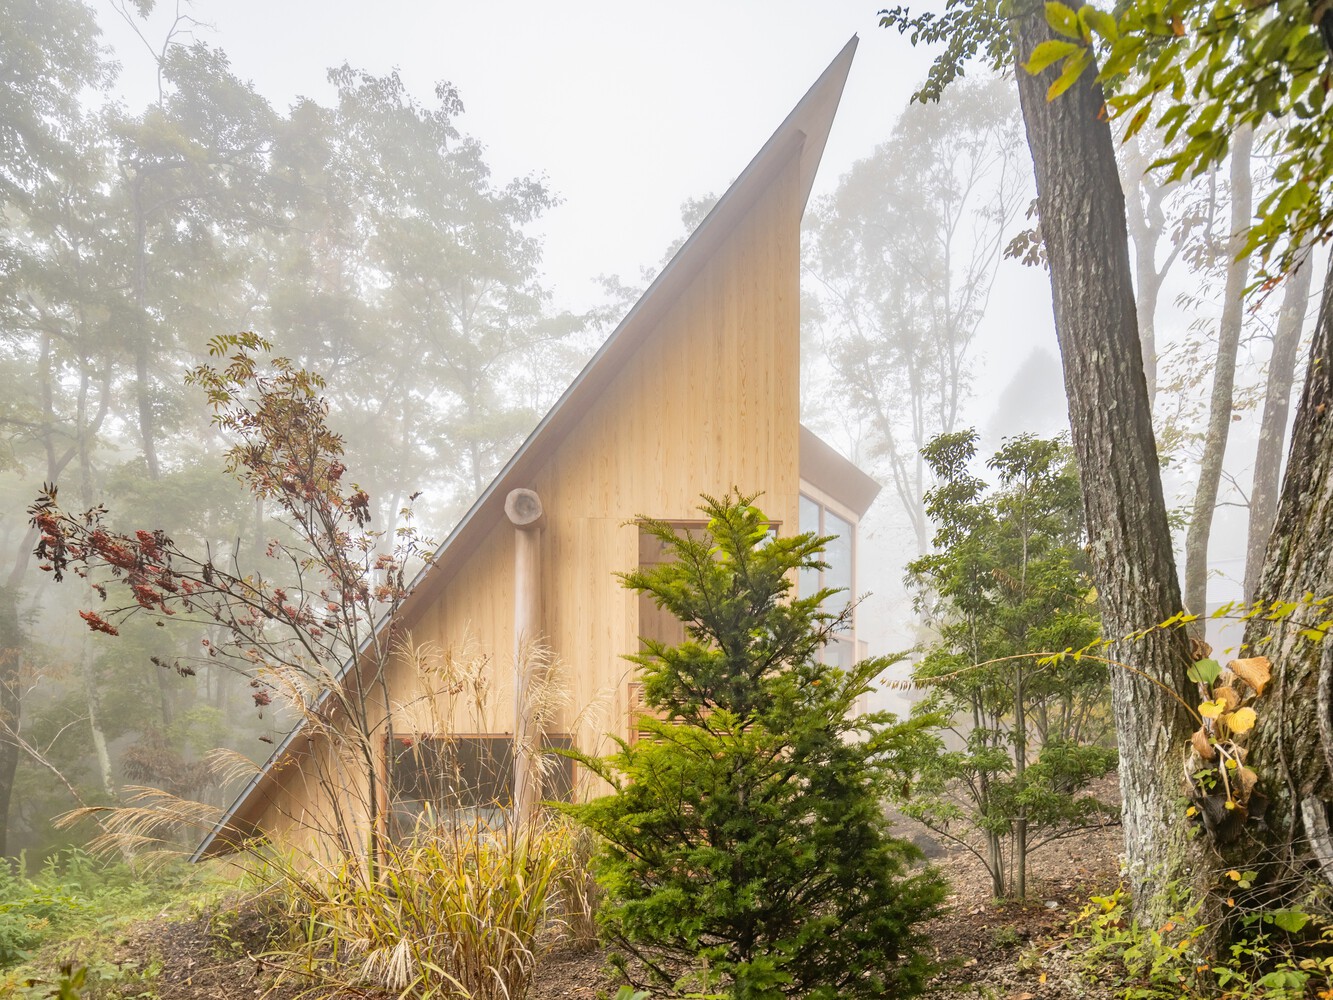
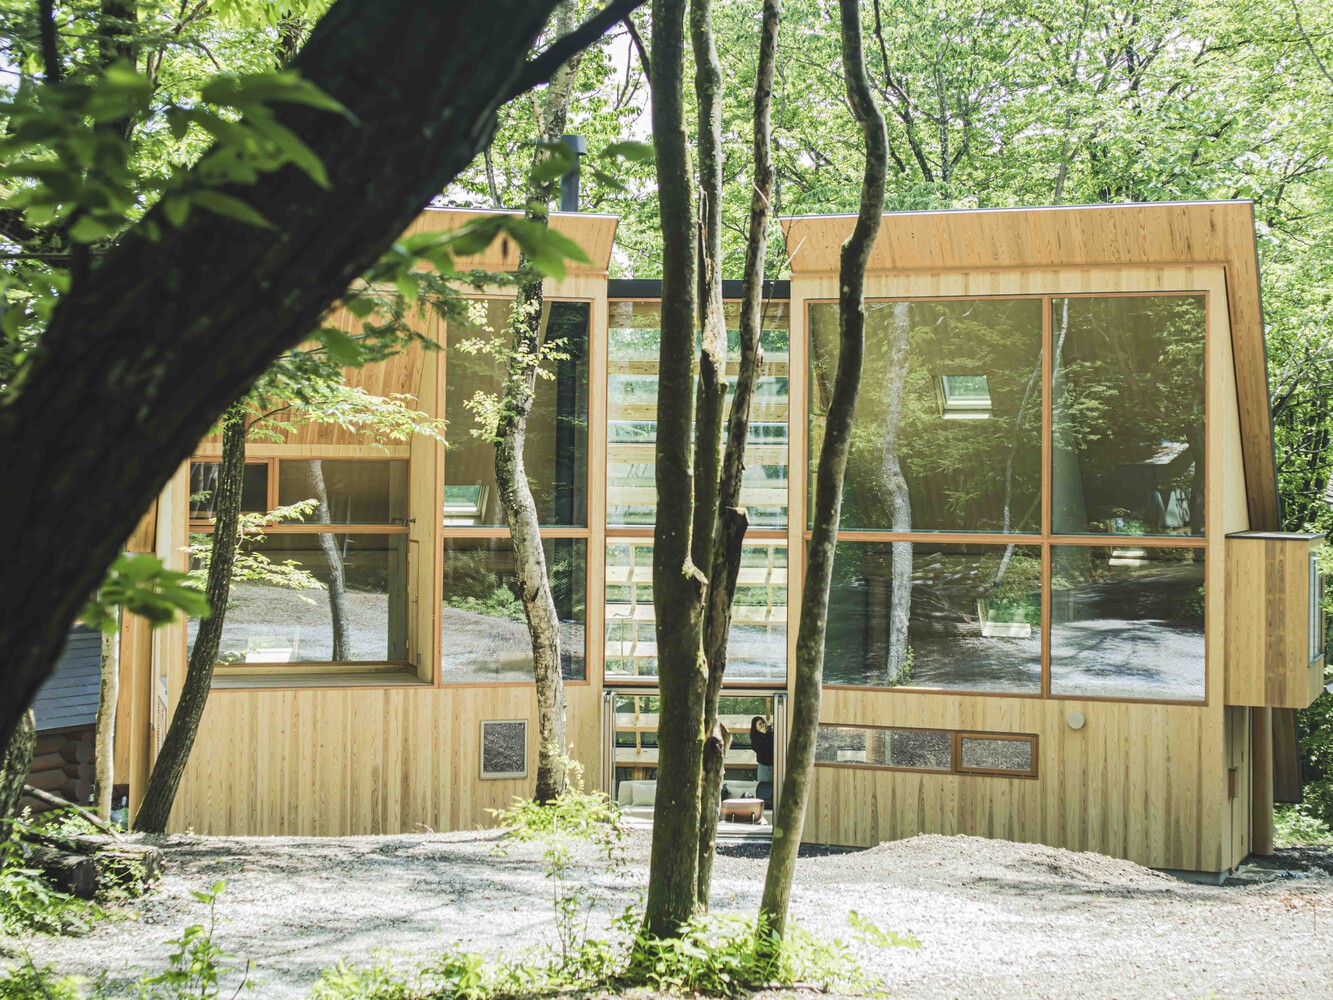
Typically, mountain vacation homes are elevated on slopes to offer stunning views, but through dialogues with the client, it became evident that being close to the ground, without detachment from nature, was more important than floating for the view.
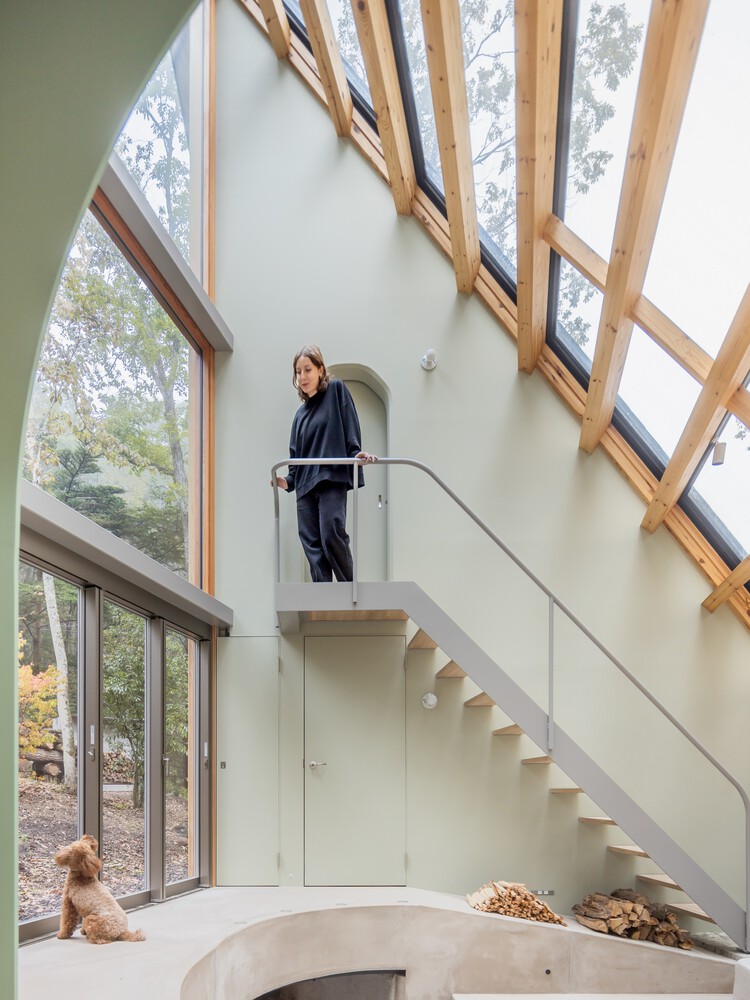
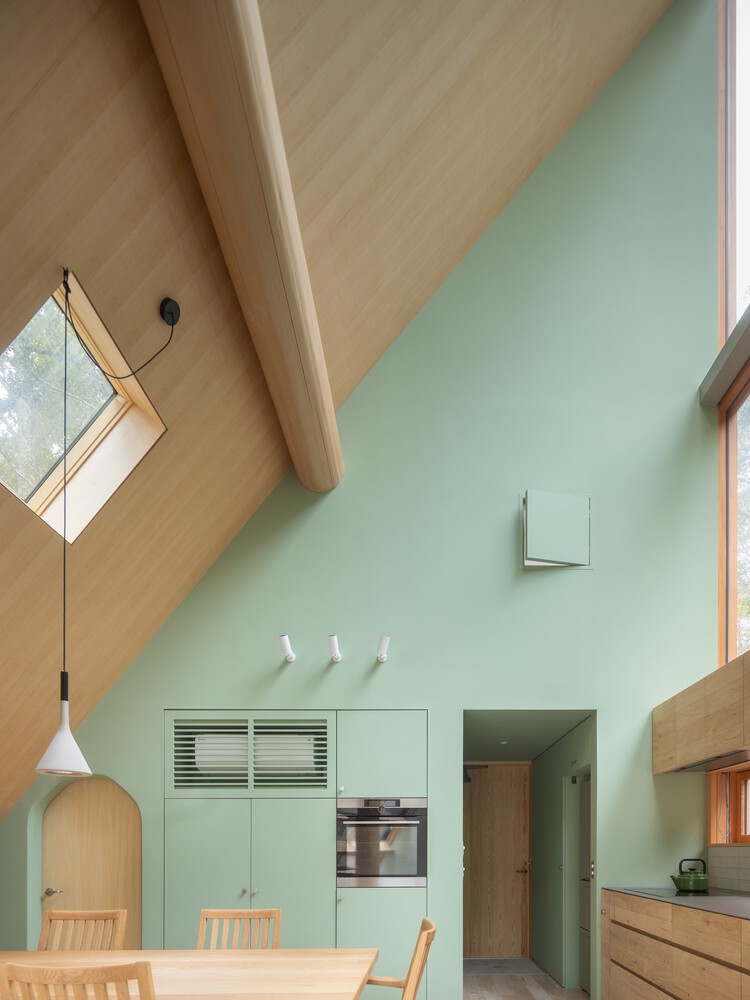
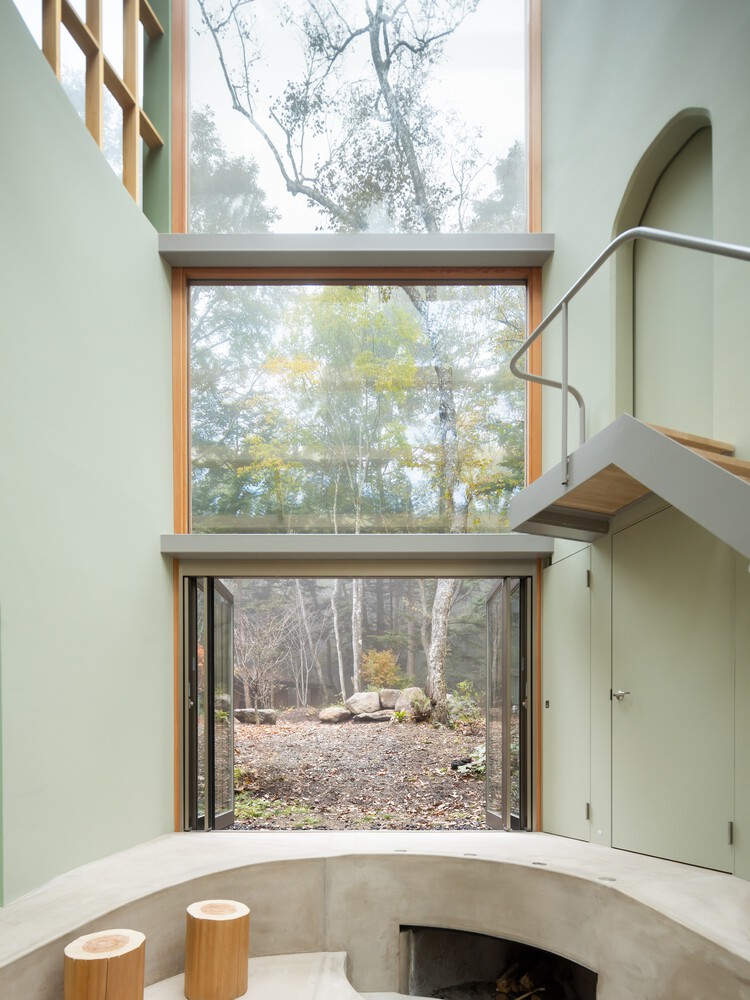
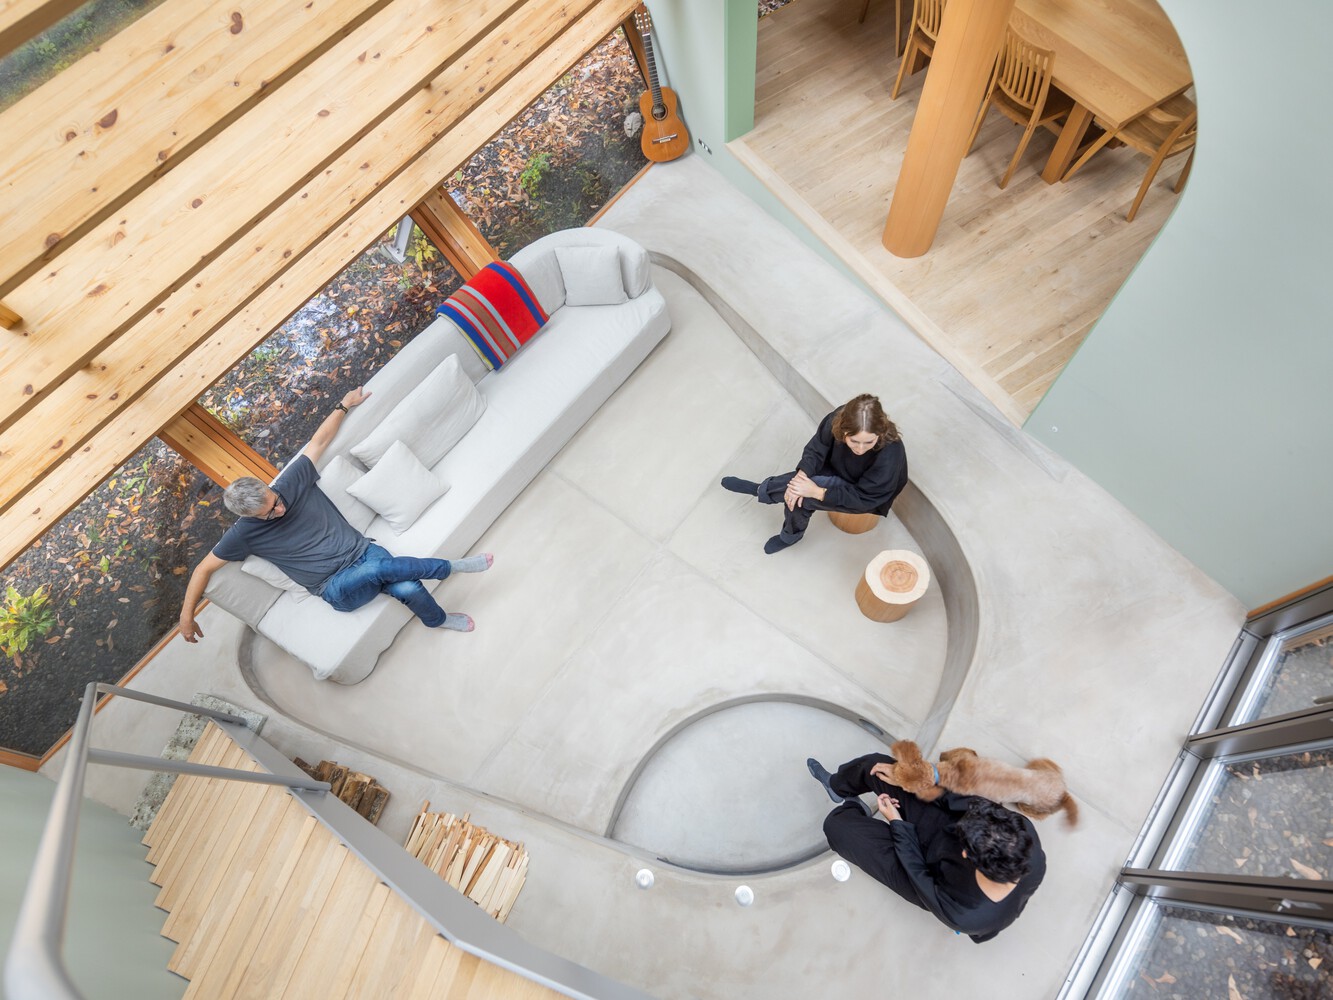
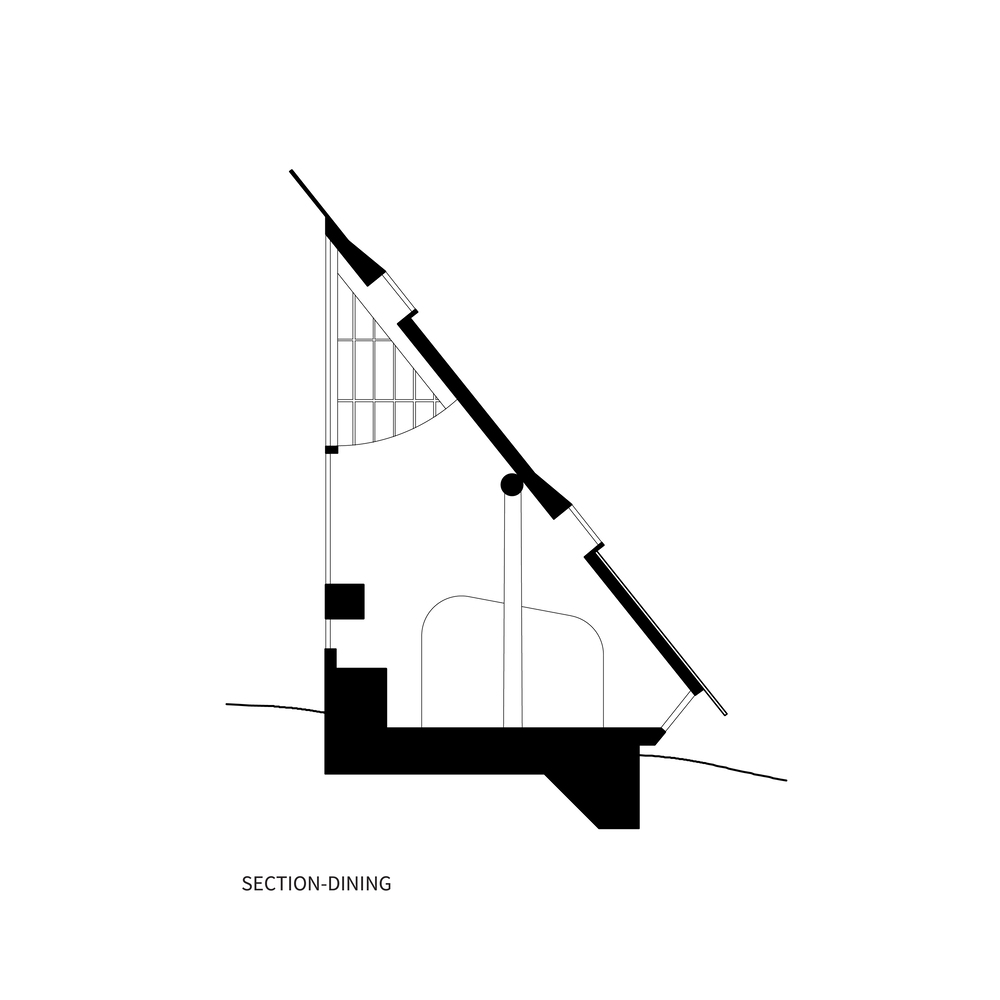
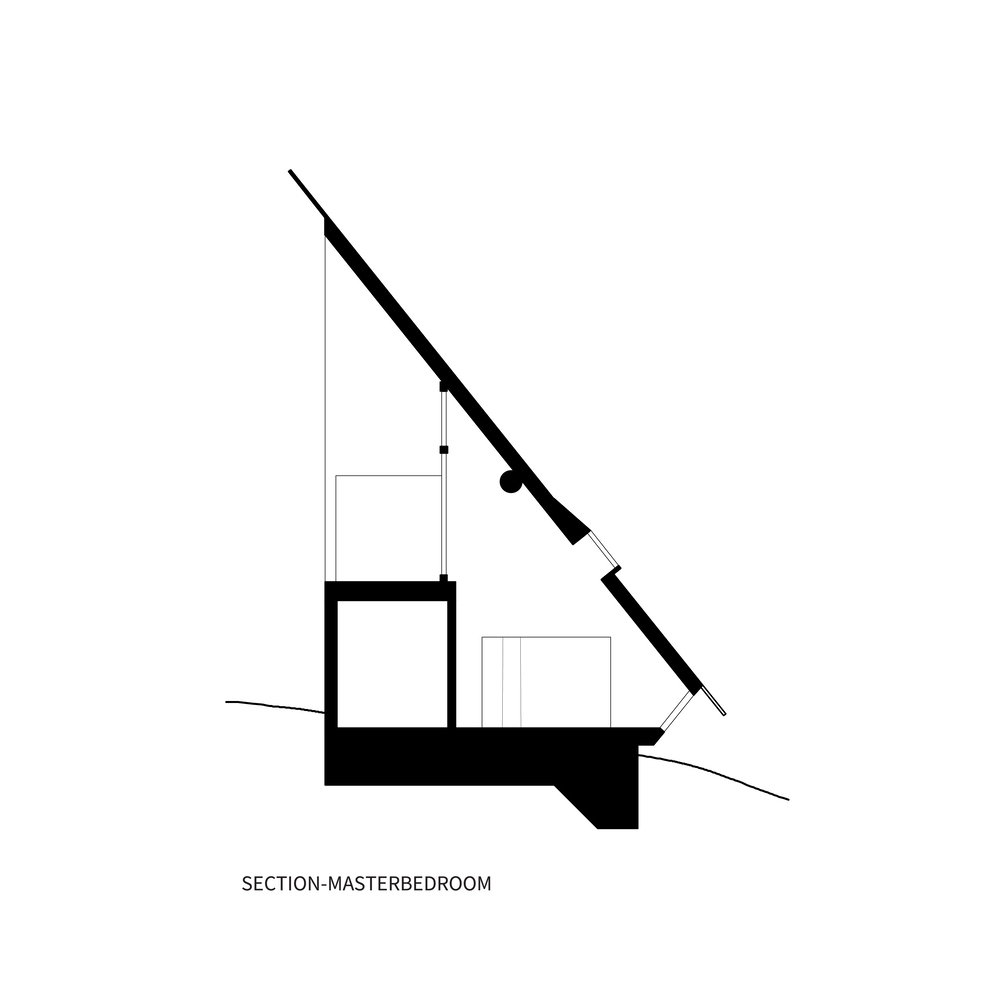
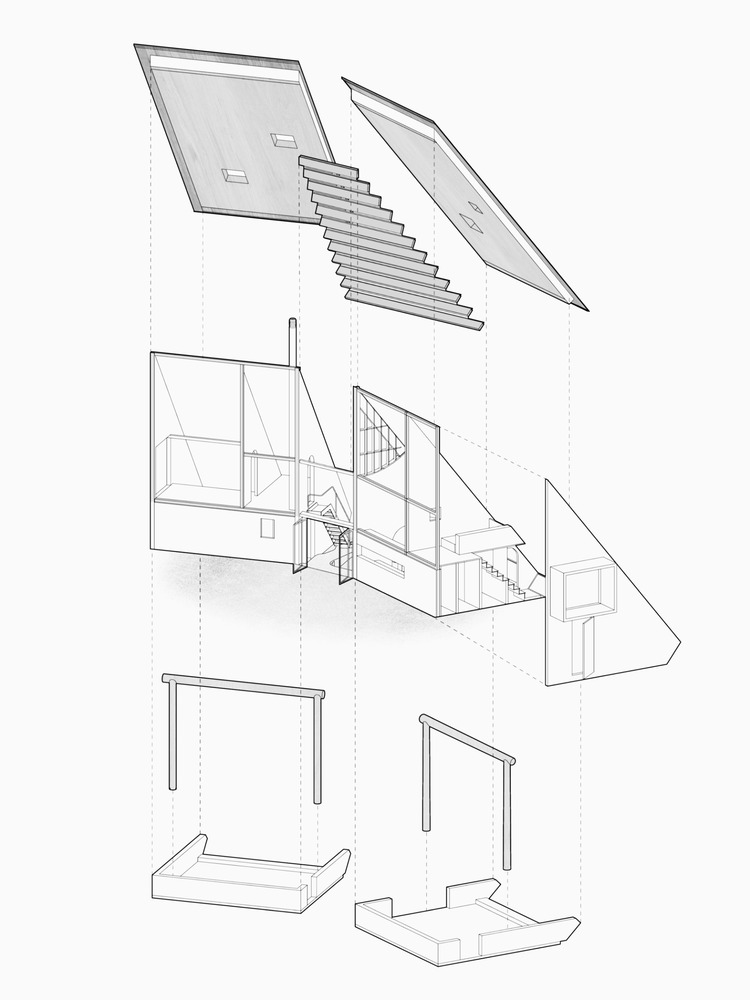
Thus, to create a living space within nature, we first established a territory, drawing the ground into the interior and erecting a primordial gate-shaped structure topped with a steeply pitched roof.
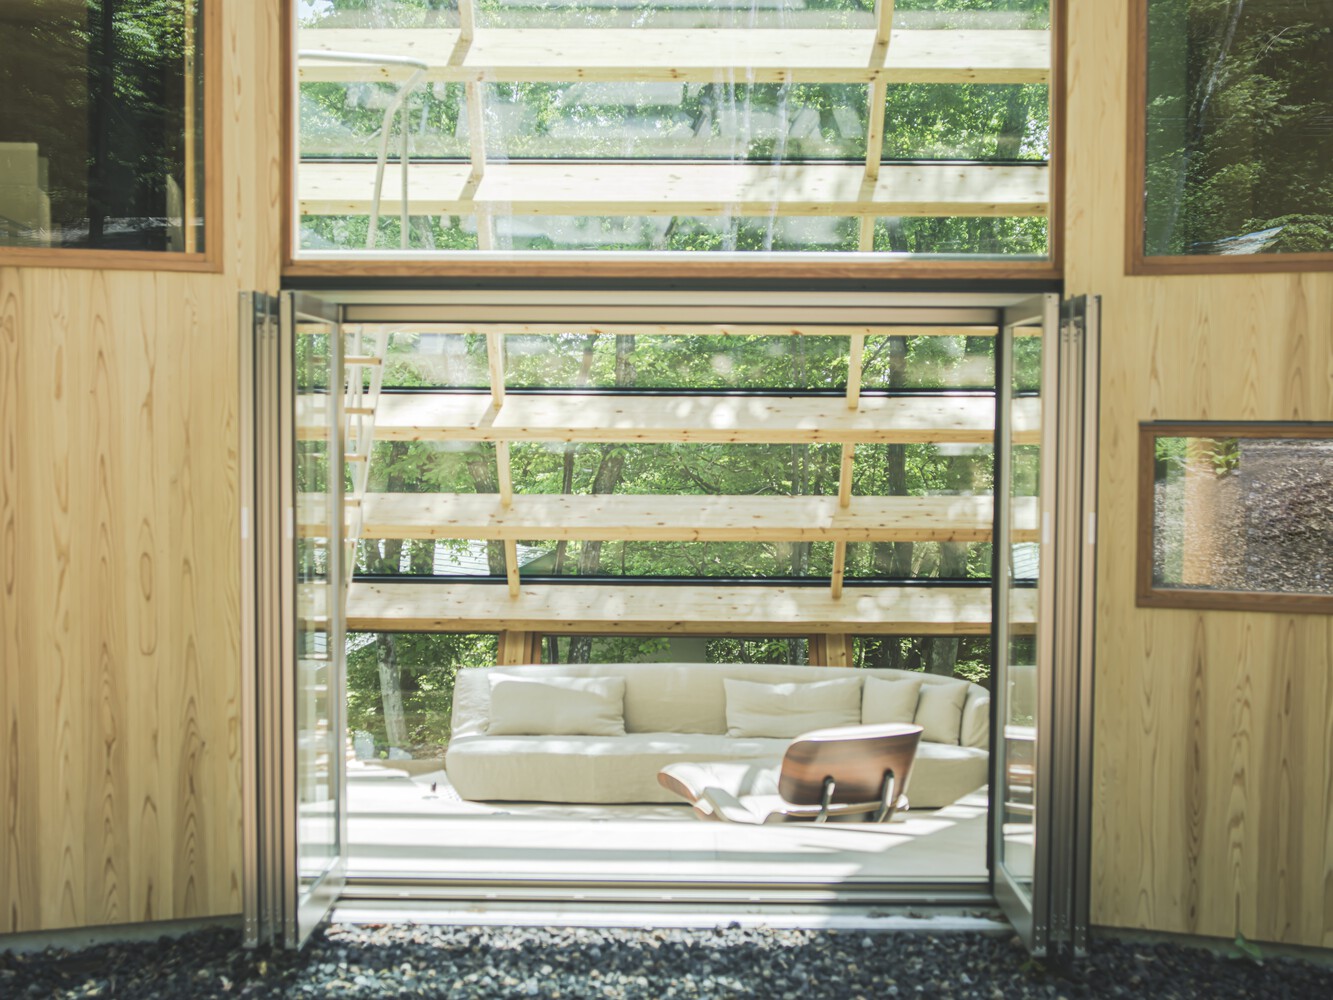
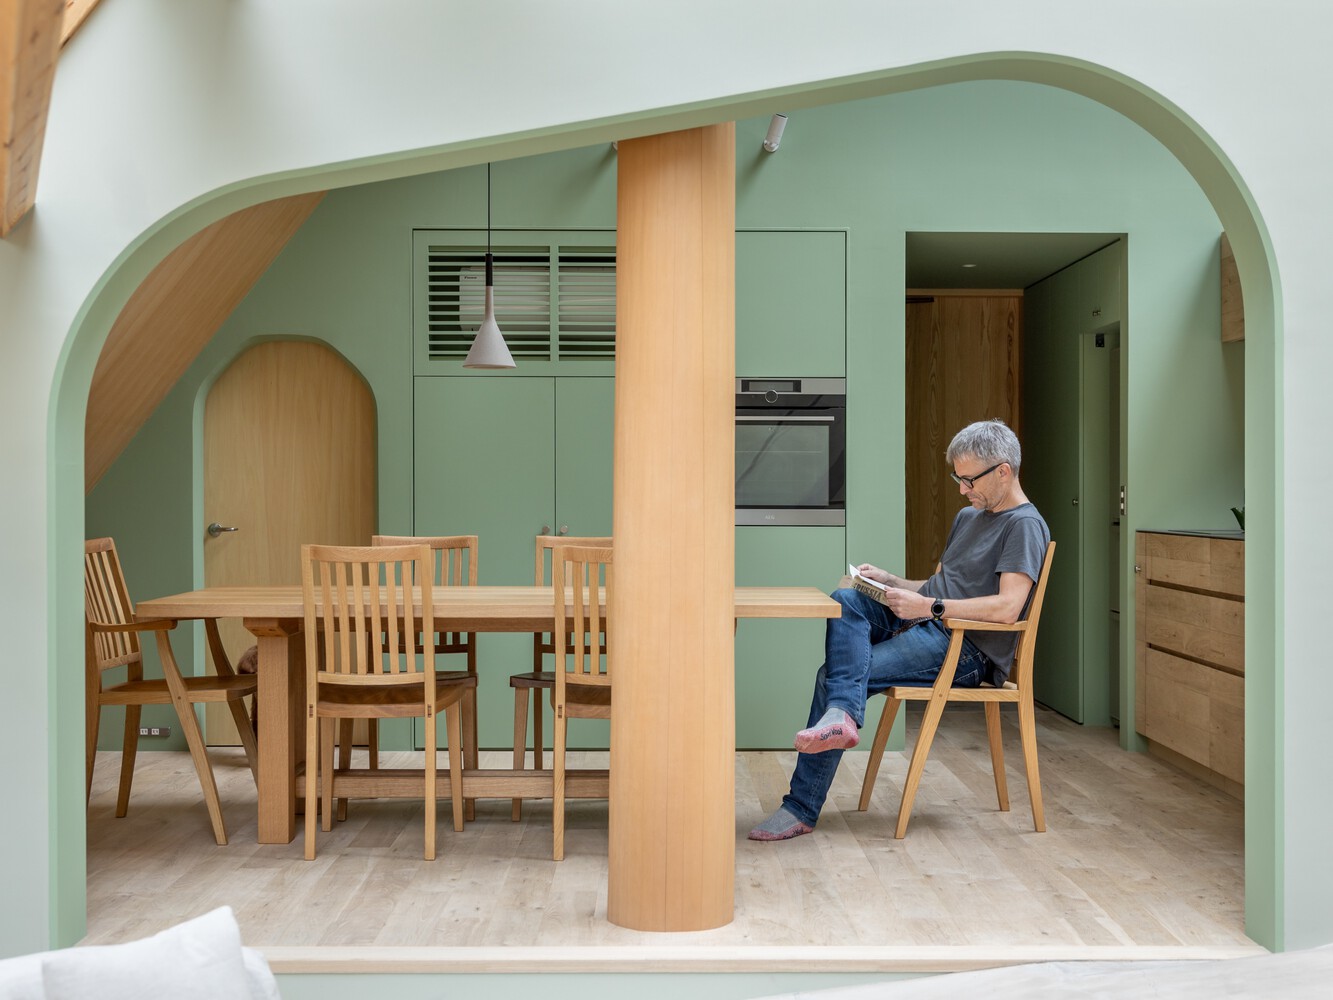
The design explores spatial enclosure not through a built perimeter, but through arrangement and orientation.
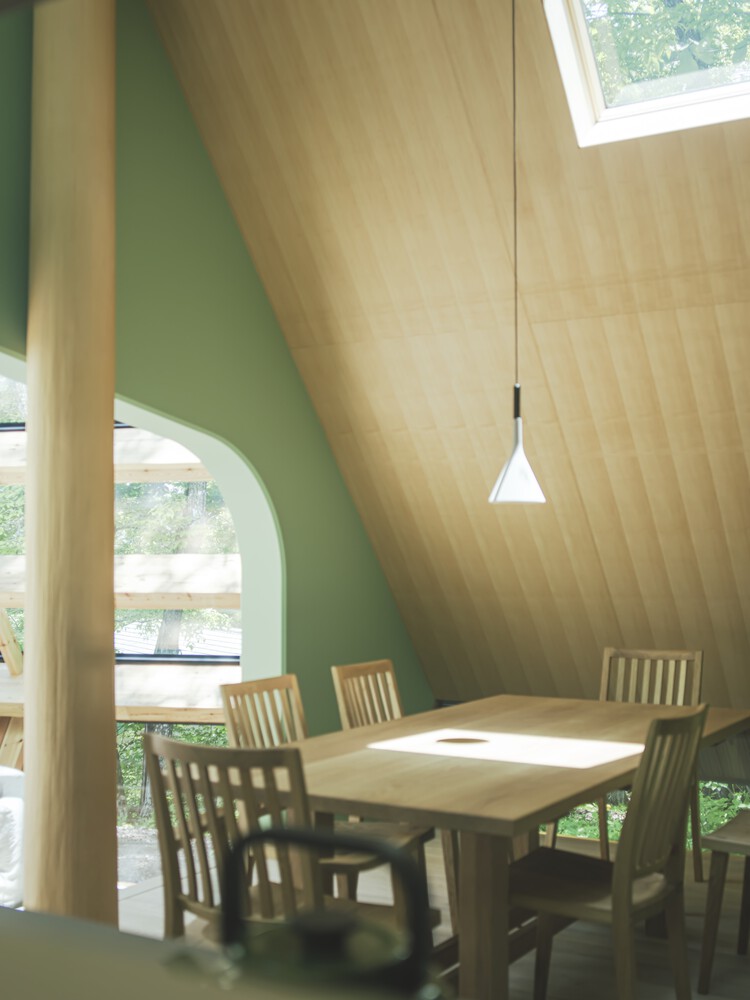
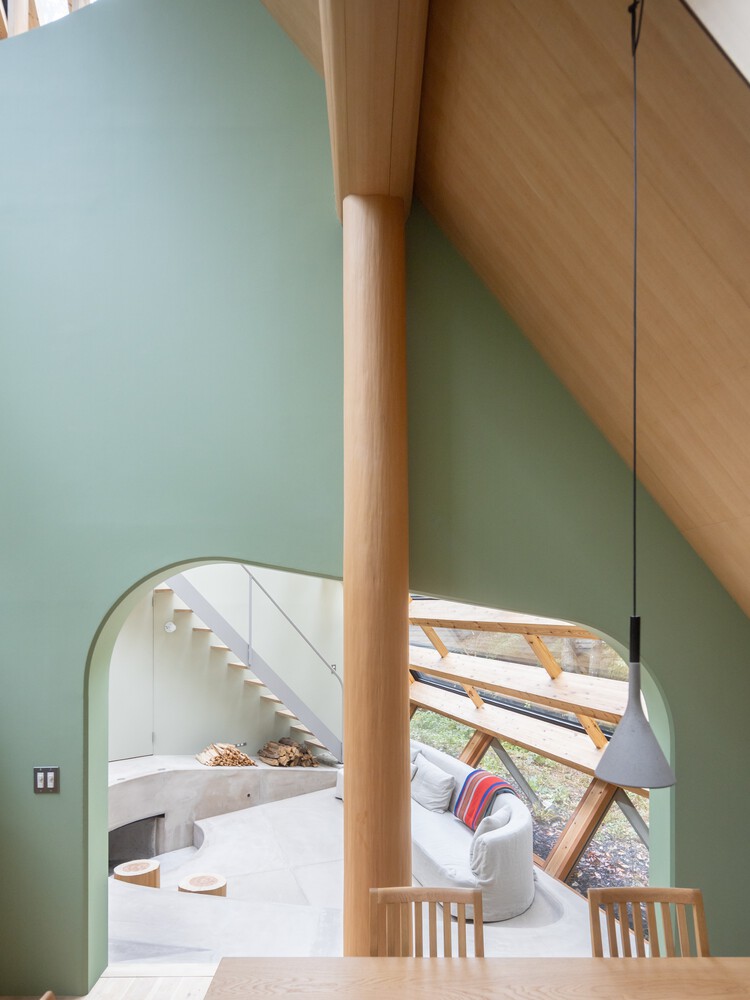
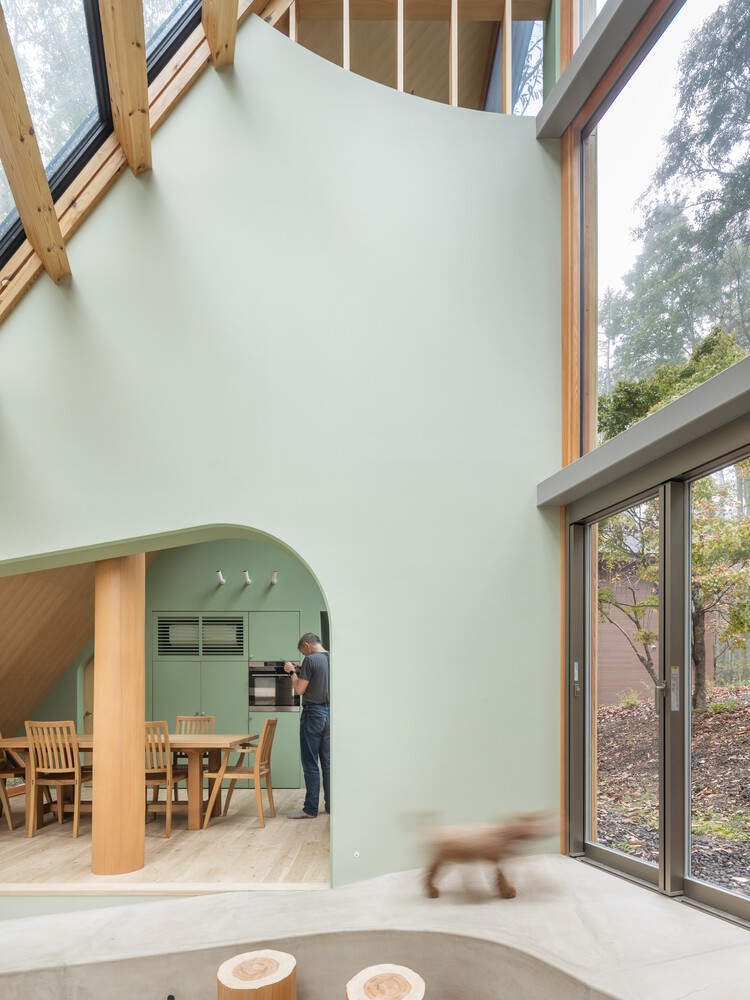
A single, large central column was envisioned—an imaginary anchor for an expansive tipi that might once have enveloped the entire site. Both the column and the sweeping membrane it supported are now distilled into a fragment of architecture.
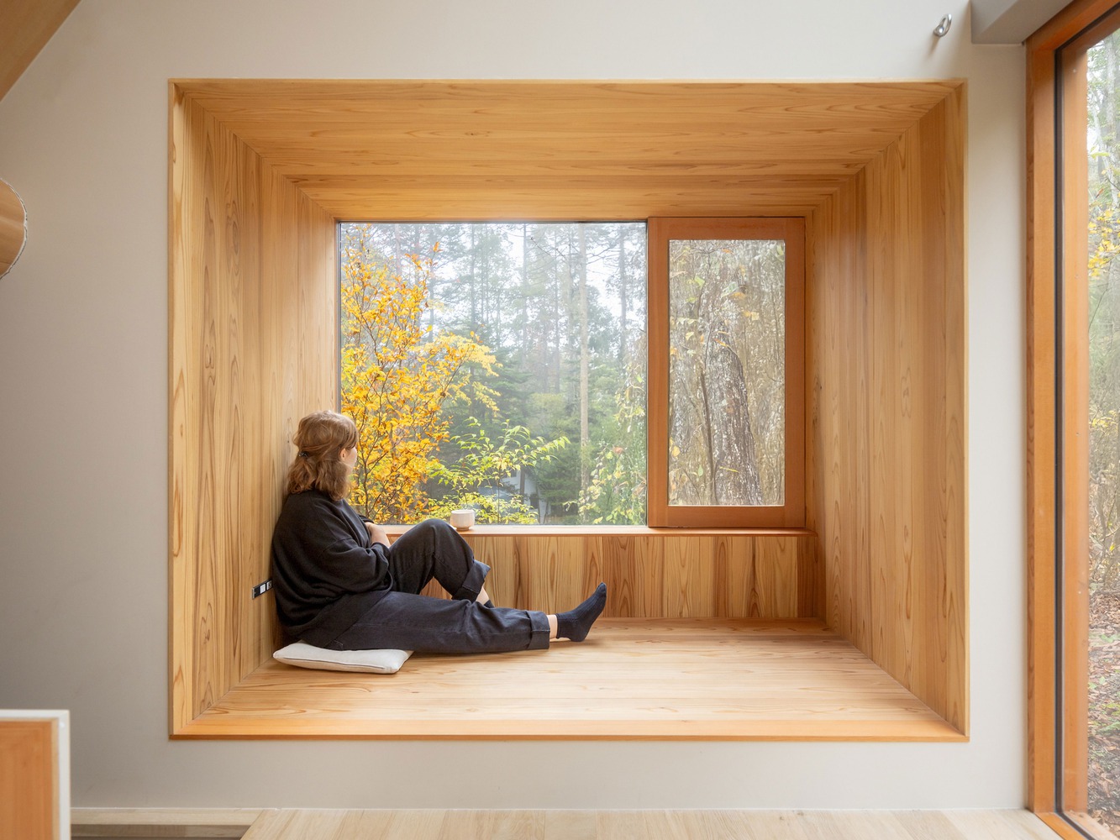
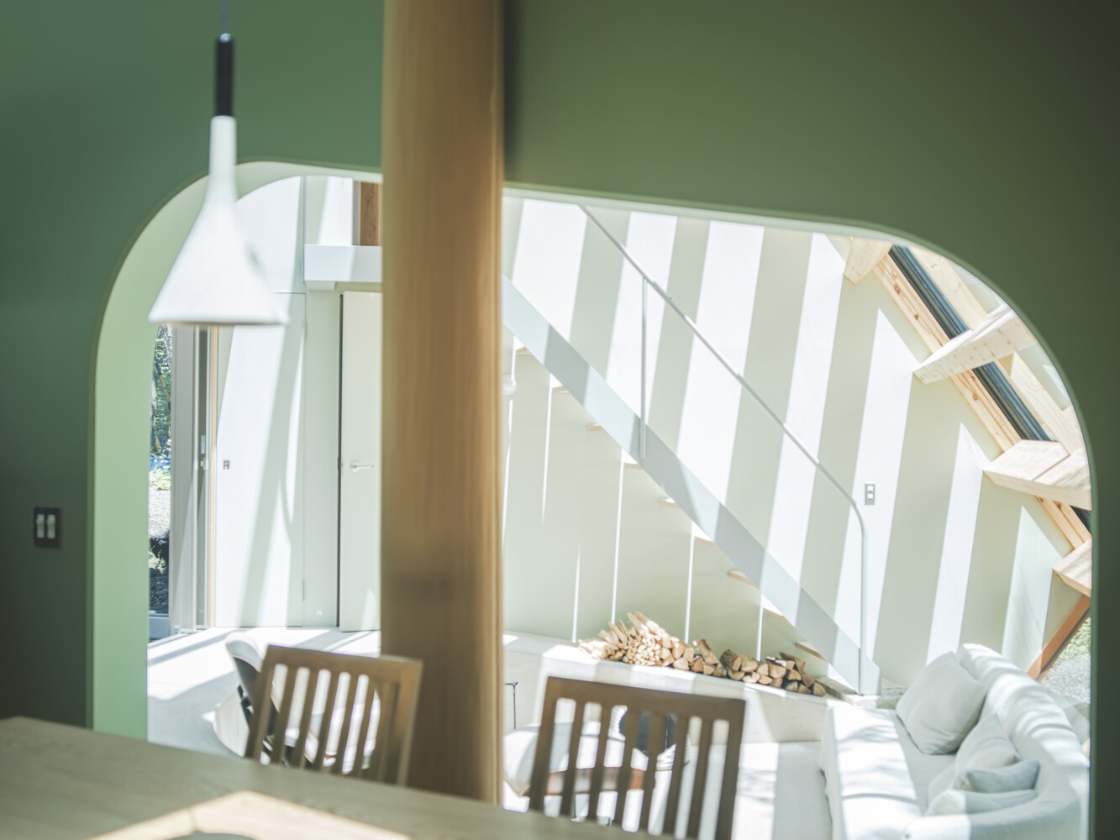
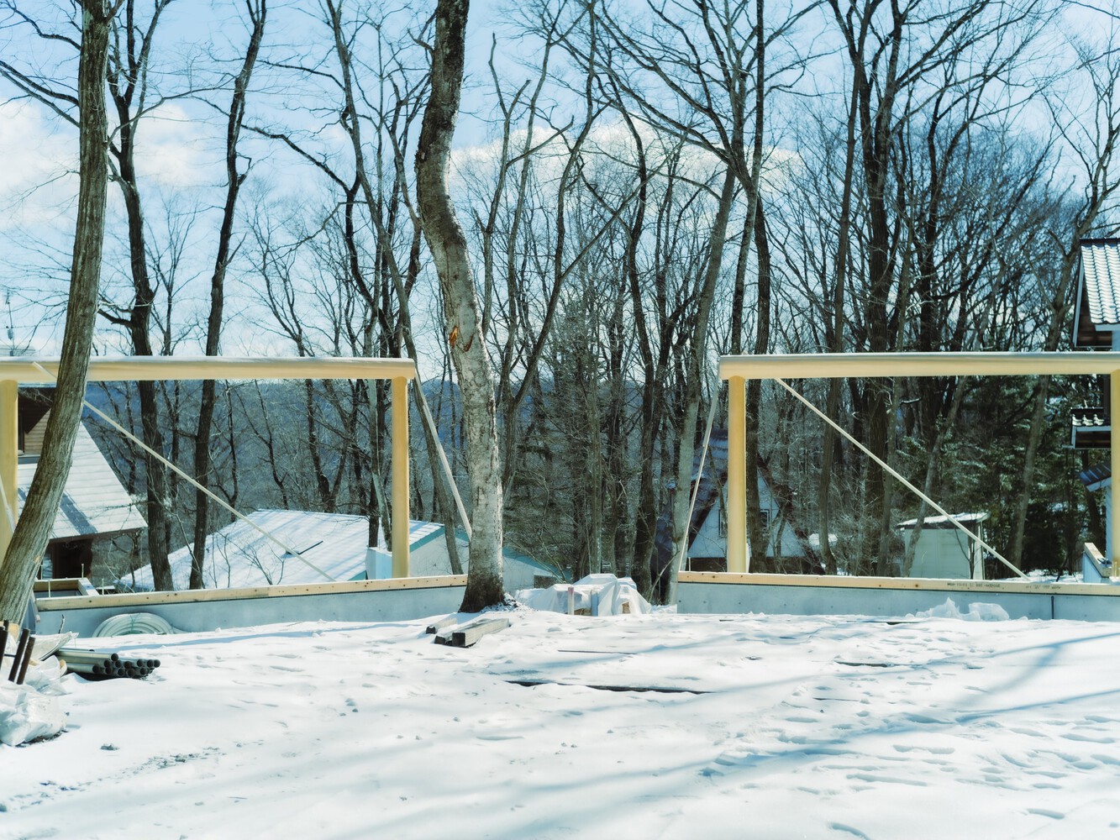
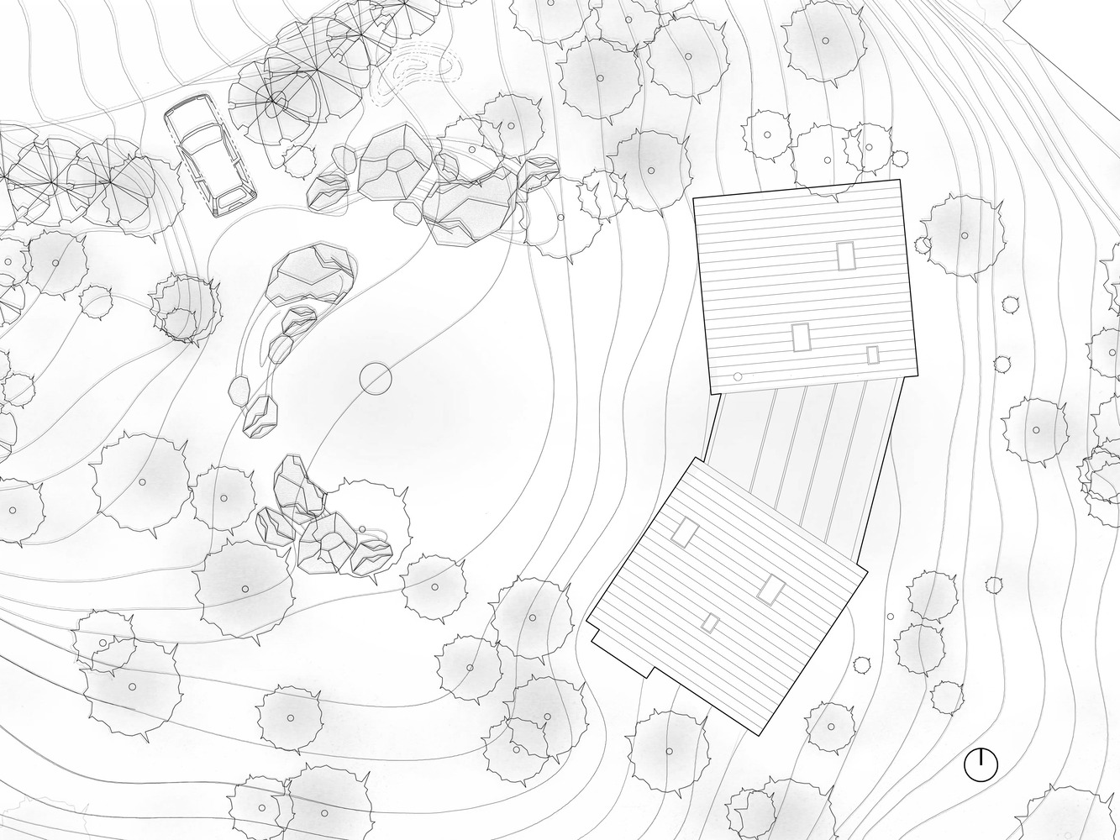
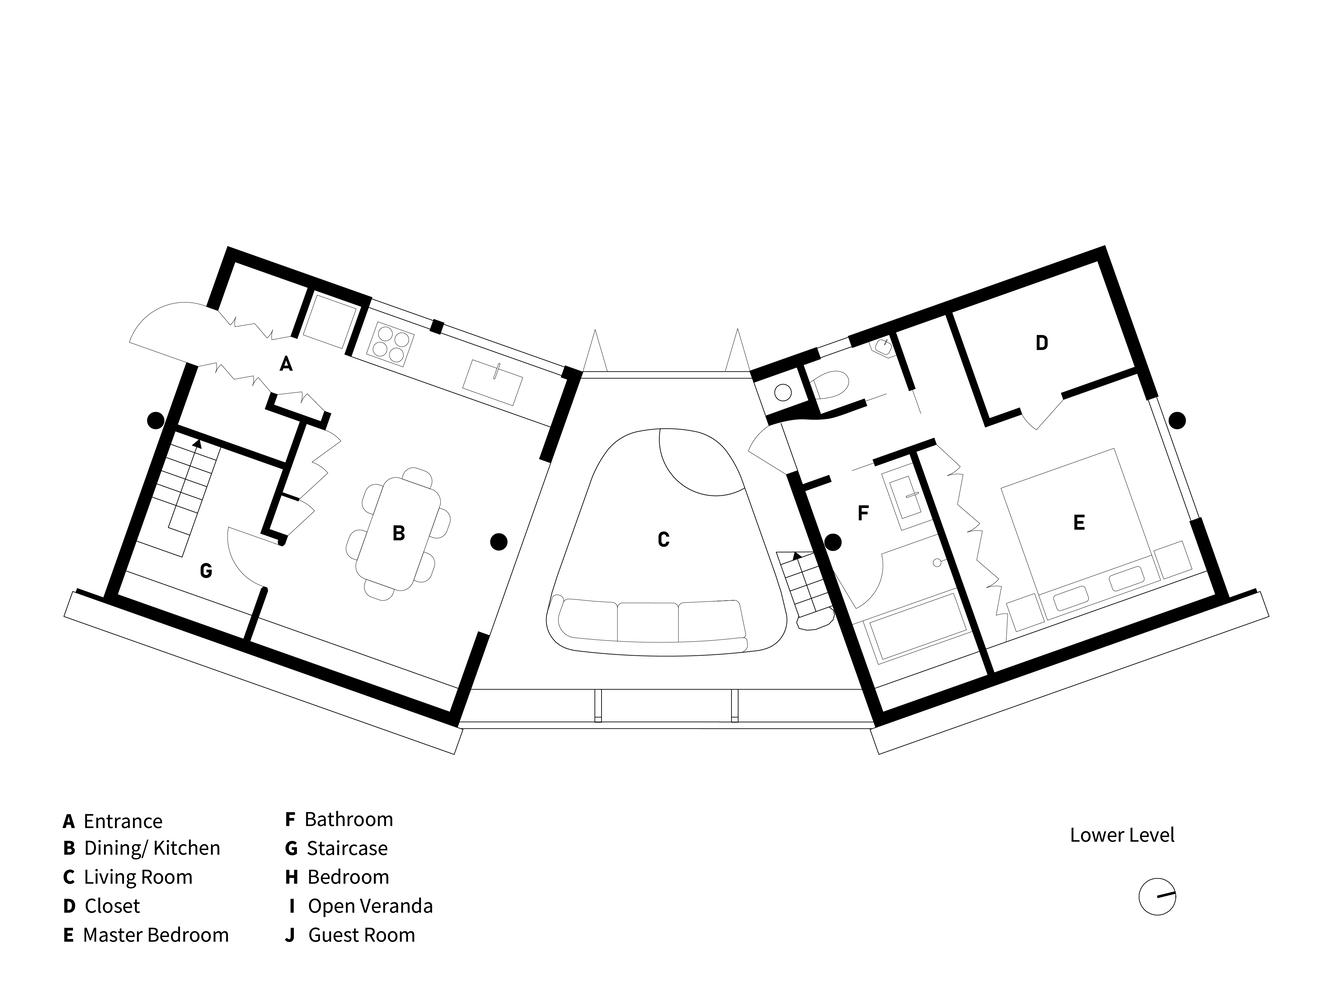
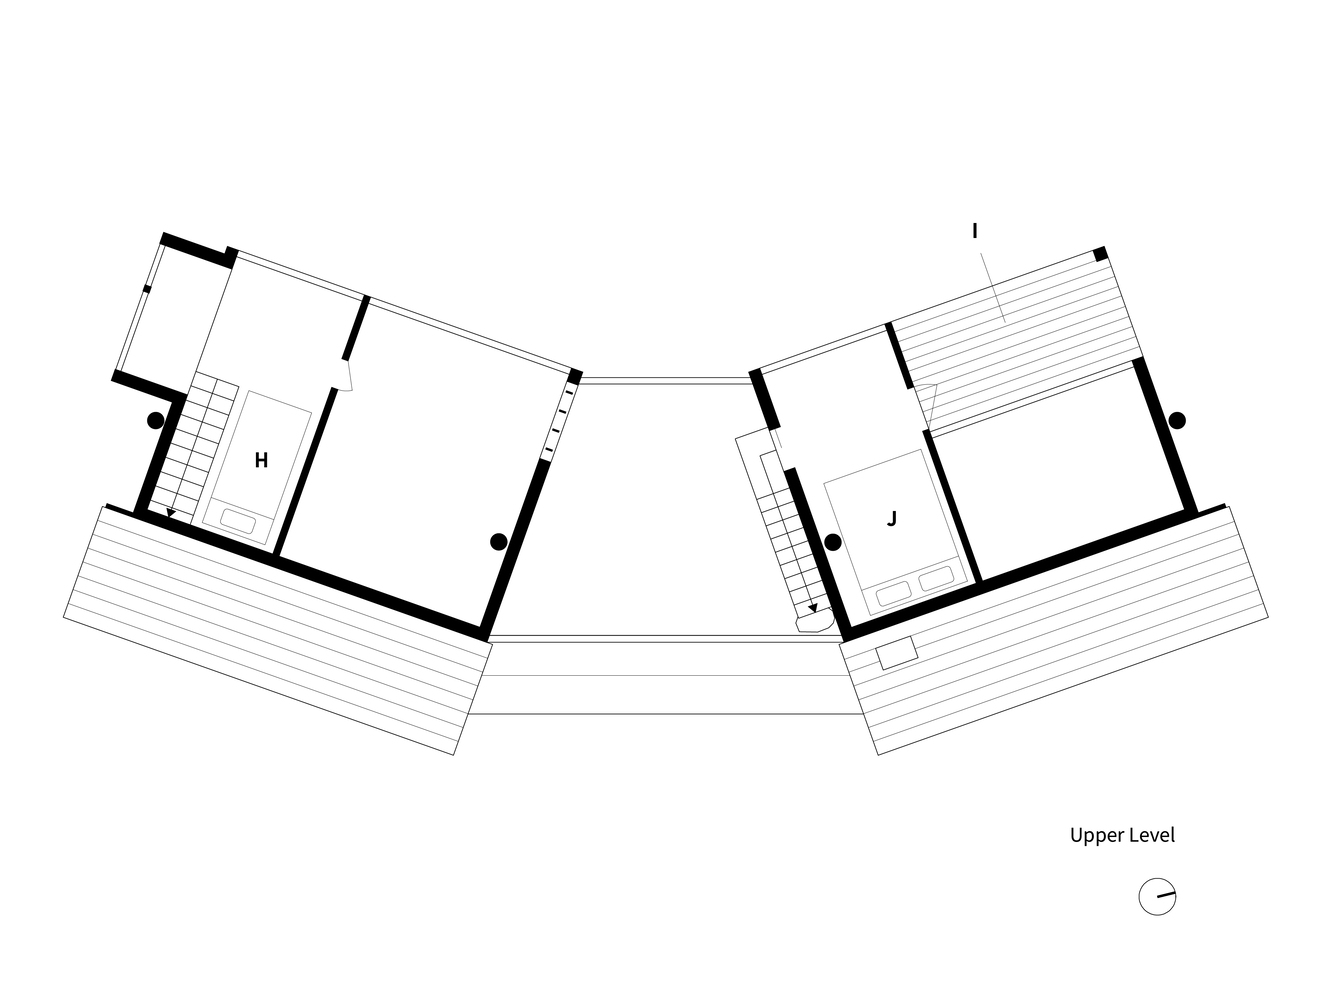
The site centres on an open clearing, with two rotated square volumes placed at the end of the plot. Their geometric repetition creates a subtle circular rhythm.
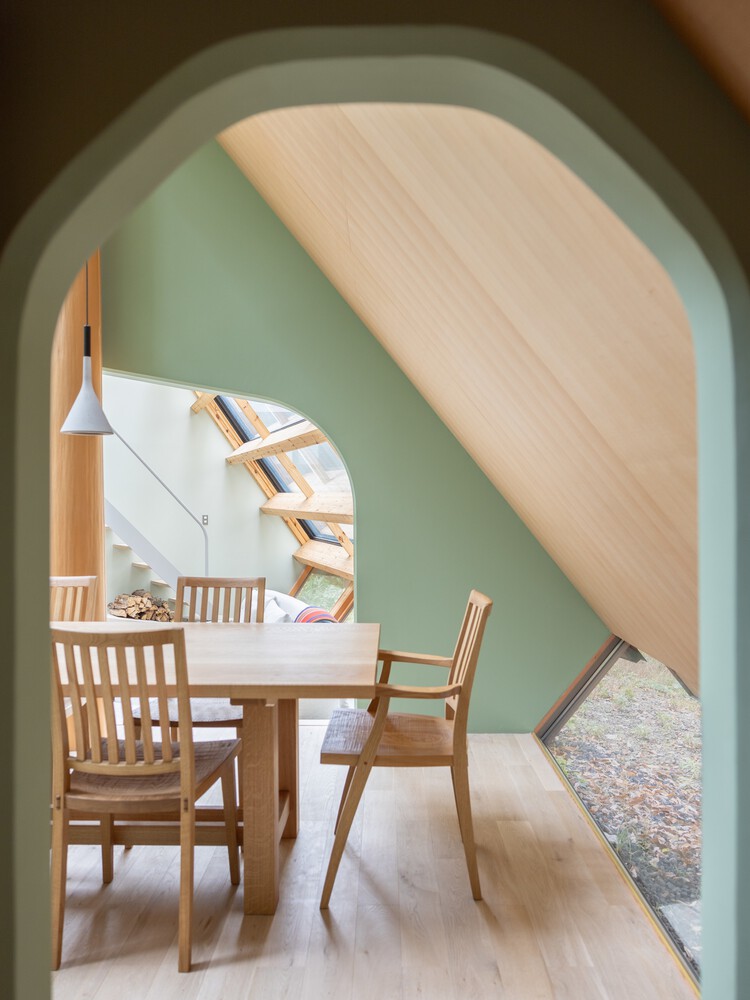
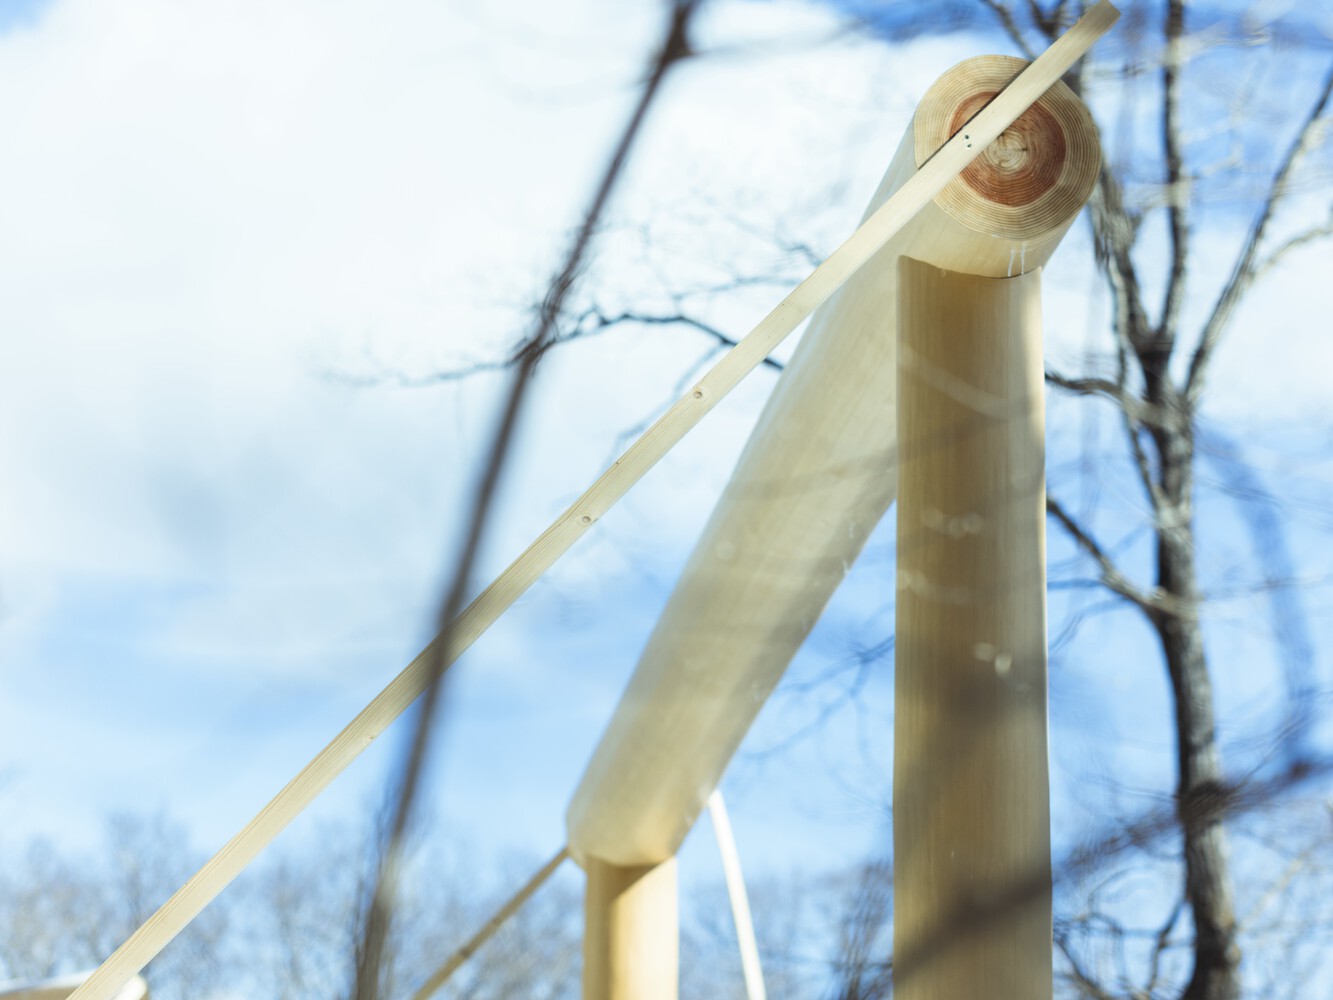
Each volume is framed by timber portals — archetypal structures offering symbolic presence and a sense of reassurance.
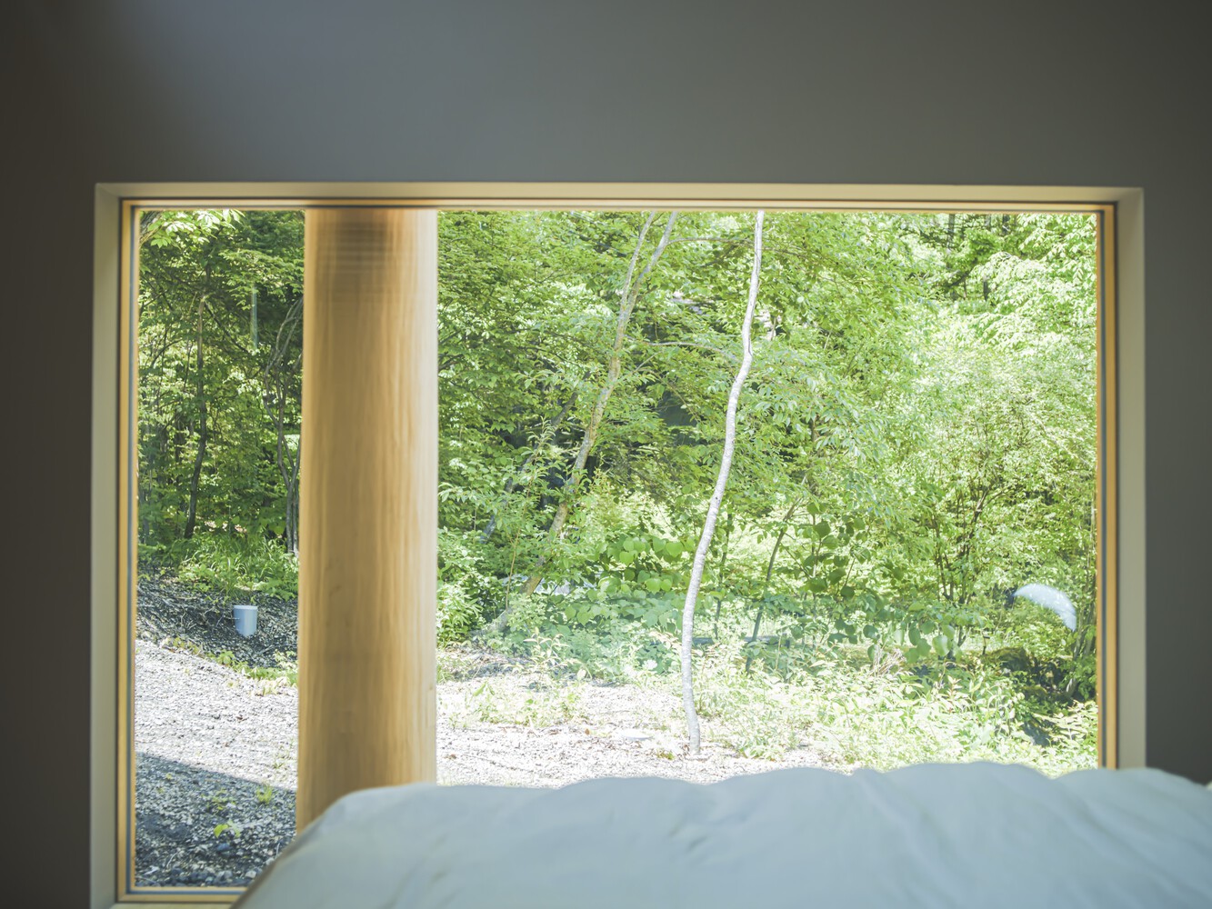
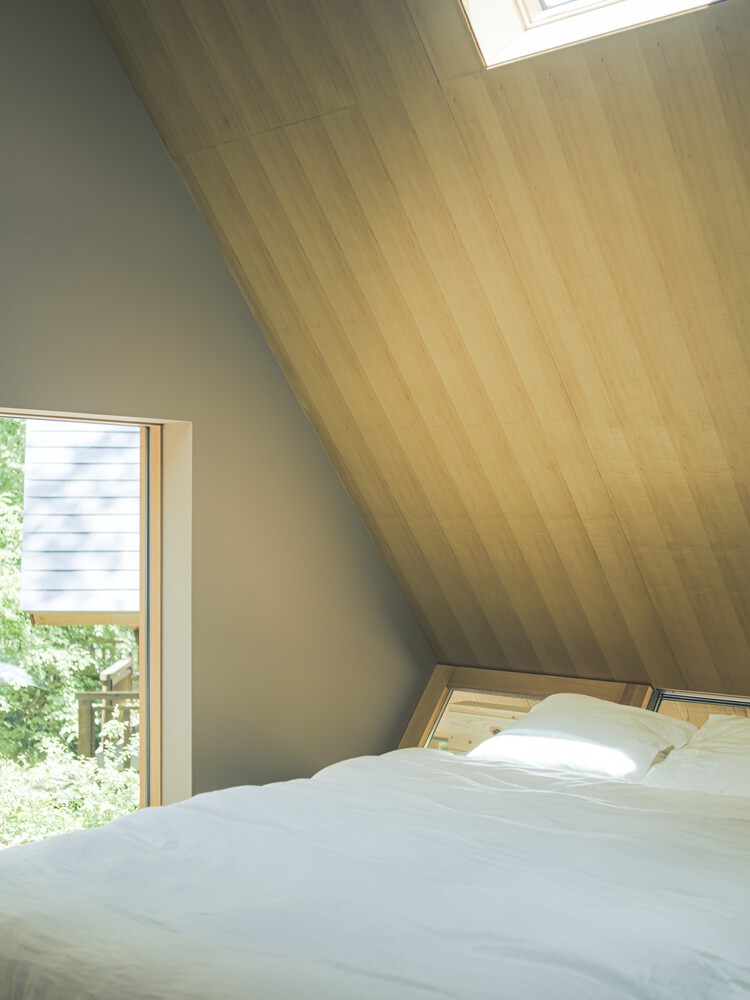
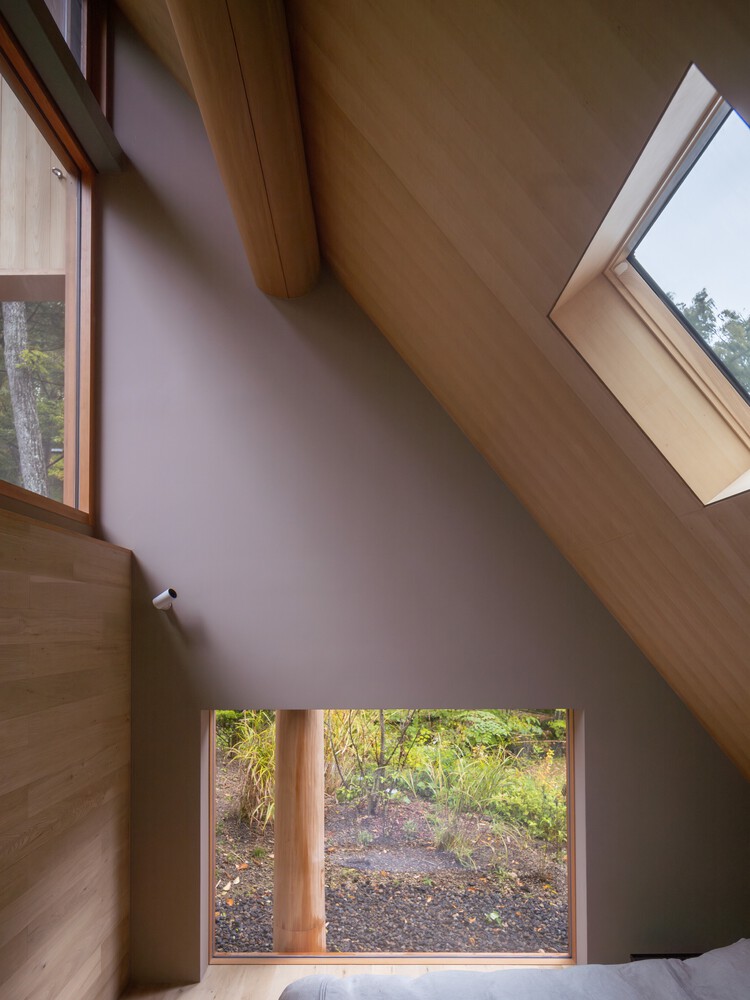
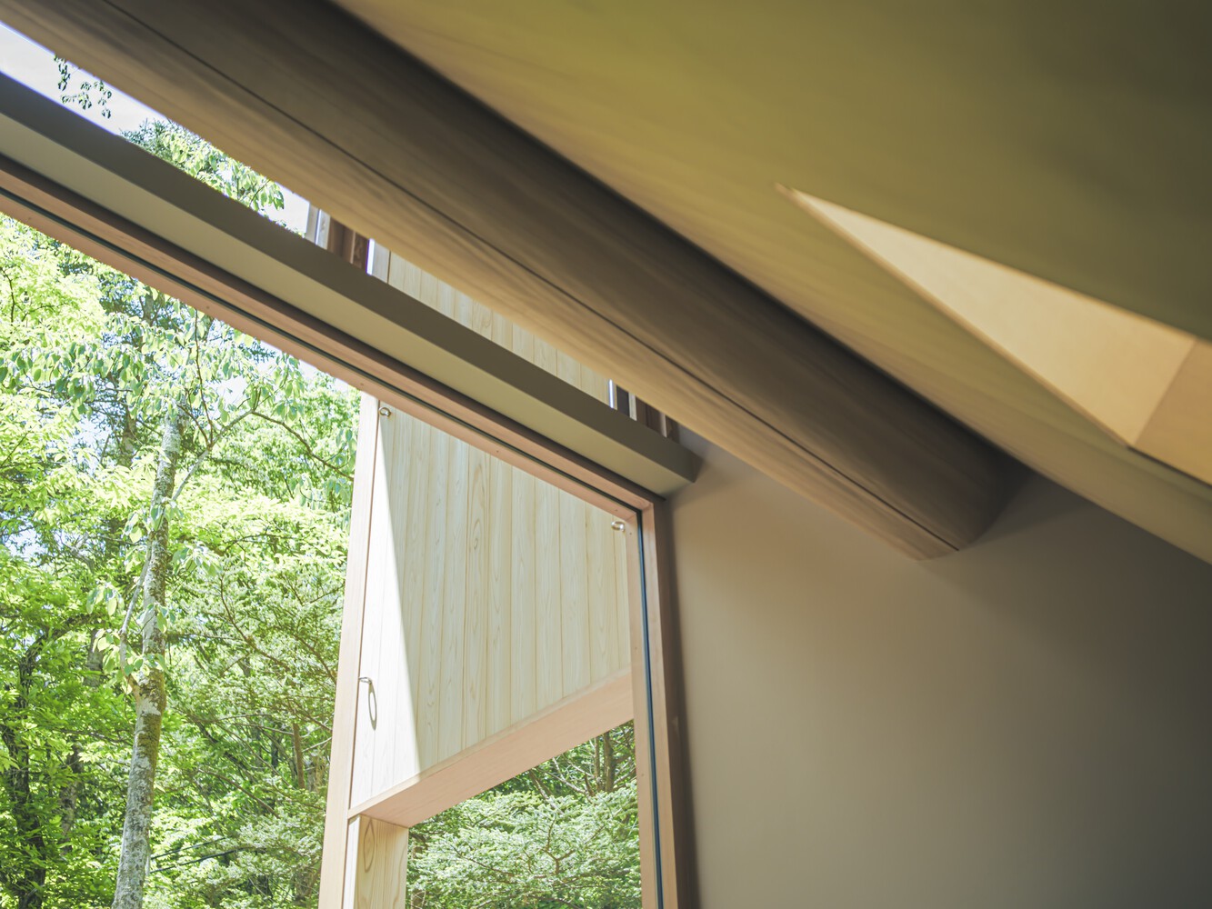
A steeply pitched roof spans each frame, disappearing from some angles, acting more like a spatial backing—providing the comfort of something behind, like a tree or rock.
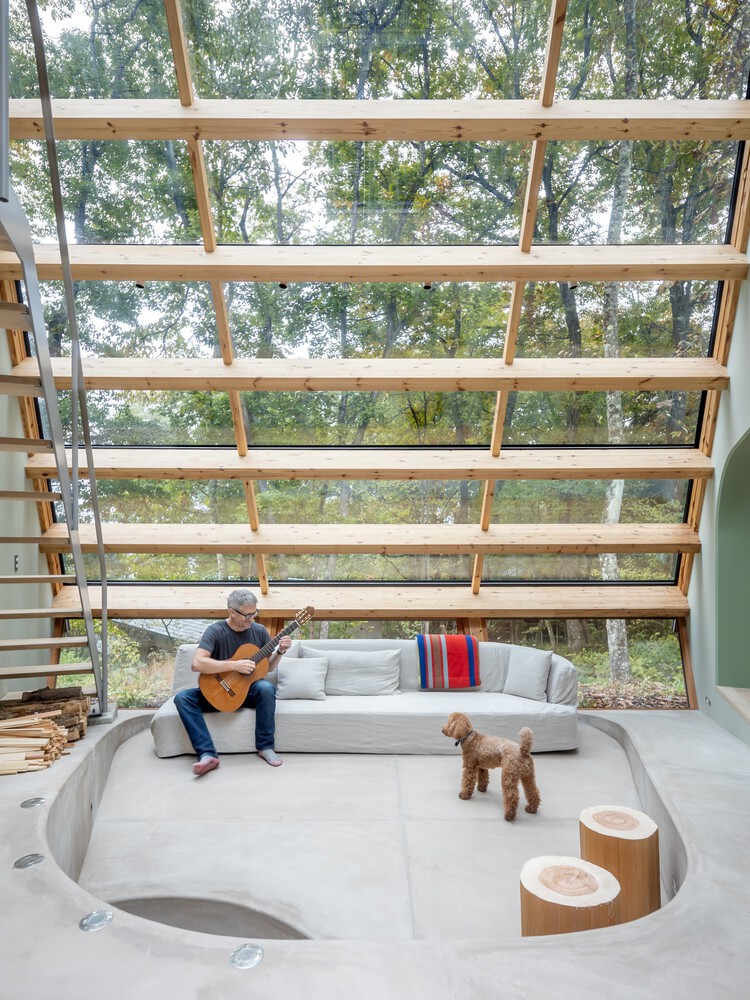
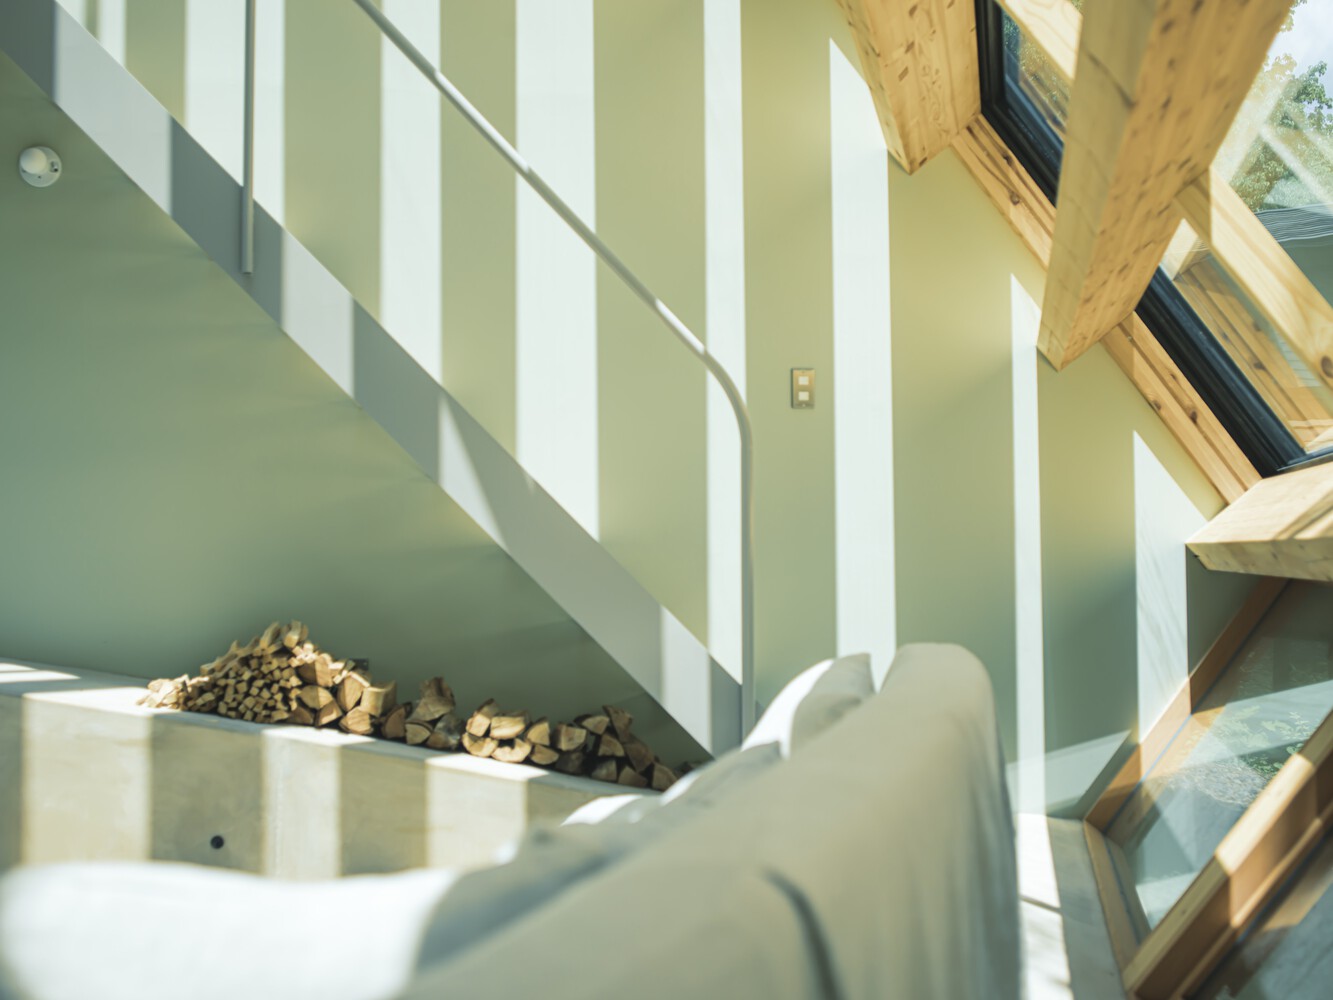
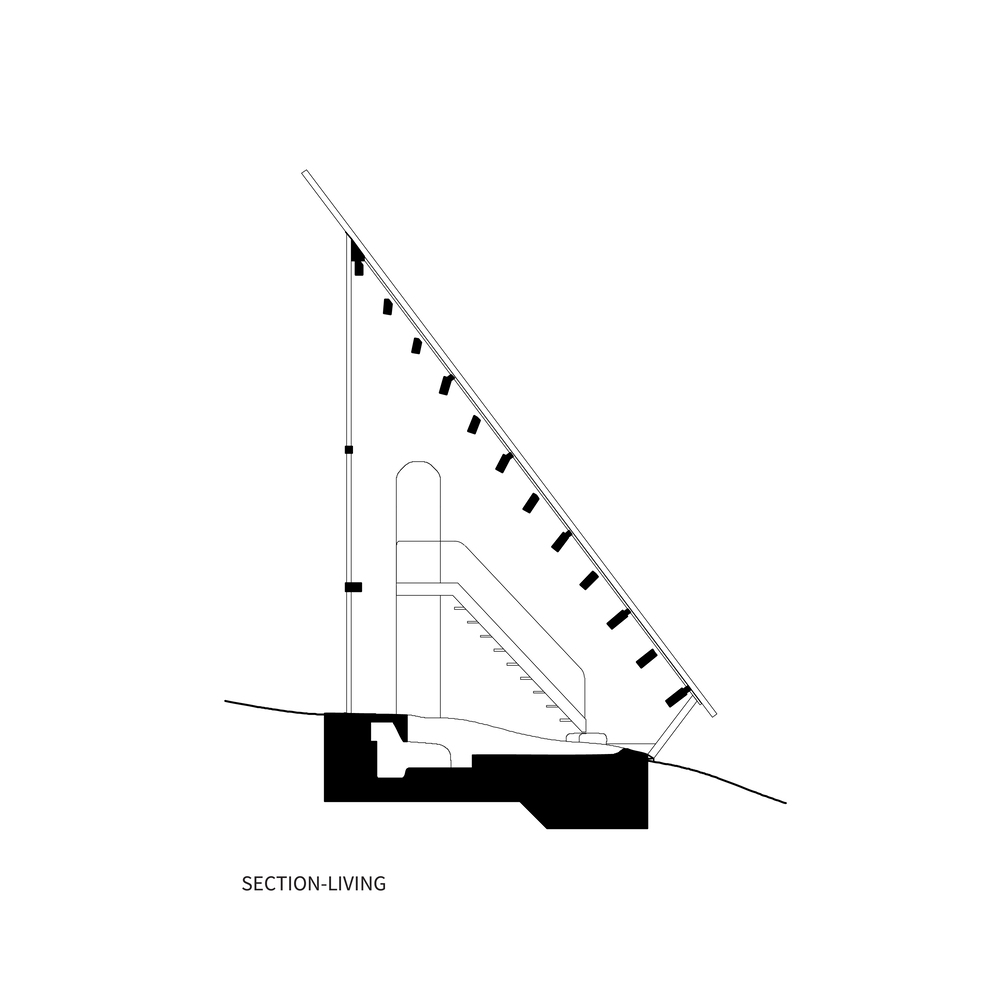
Between the volumes, a sunken living space integrates the slope. With a glass roof and shifting timber beams, it evokes the atmosphere of a forest canopy.
This vacation home is designed to physically and conceptually integrate with the natural environment, creating a living space that is close to the very concept of nature.