TerraSense Mountain Refuge
TERRASENSE MOUNTAIN REFUGE
Atelier DRK
ARCHITECTS
Atelier DRK
ARCHITECT IN CHARGE
Diogo Aguiar Almeida
INTERIOR DESIGN
Artspazios, Lda
SUPERVISION
Atelier Drk
CONSTRUCTION
Buildermanteivias, S.a.
MANUFACTURERS
Homiuse, Lux-aqua, Nordlux, Schüco, Stella, VMZINC
ENGINEERING
Egisete, Lda
PHOTOGRAPHS
Ivo Tavares Studio
AREA
5490 ft²
YEAR
2023
LOCATION
Videmonte, Portugal
CATEGORY
Lodging
English description provided by the architects.
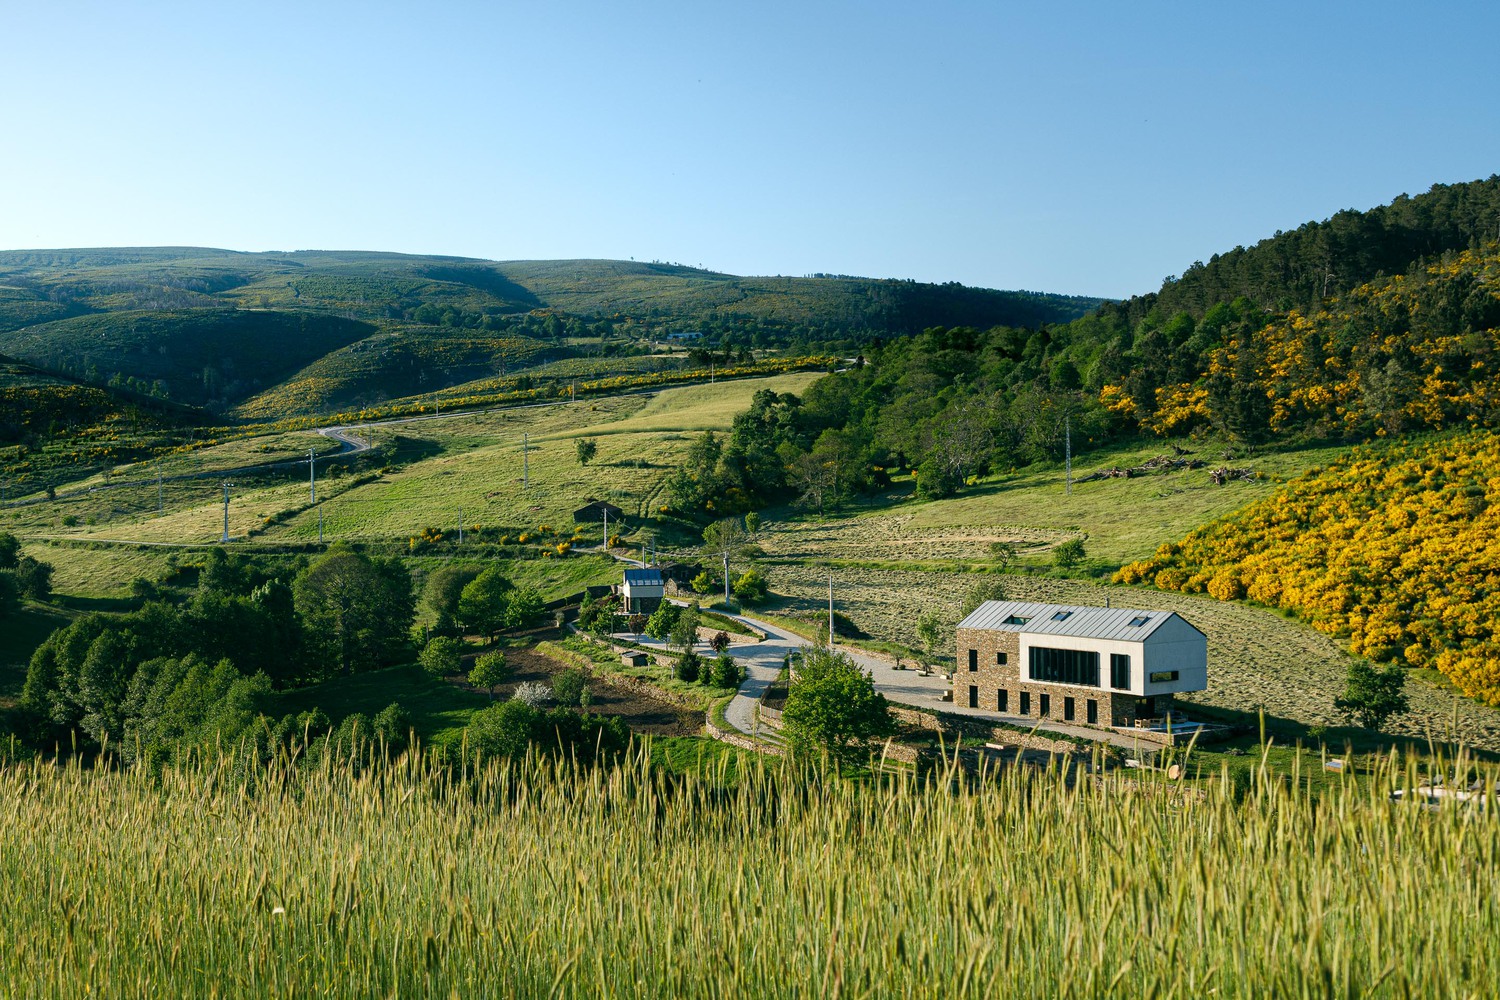
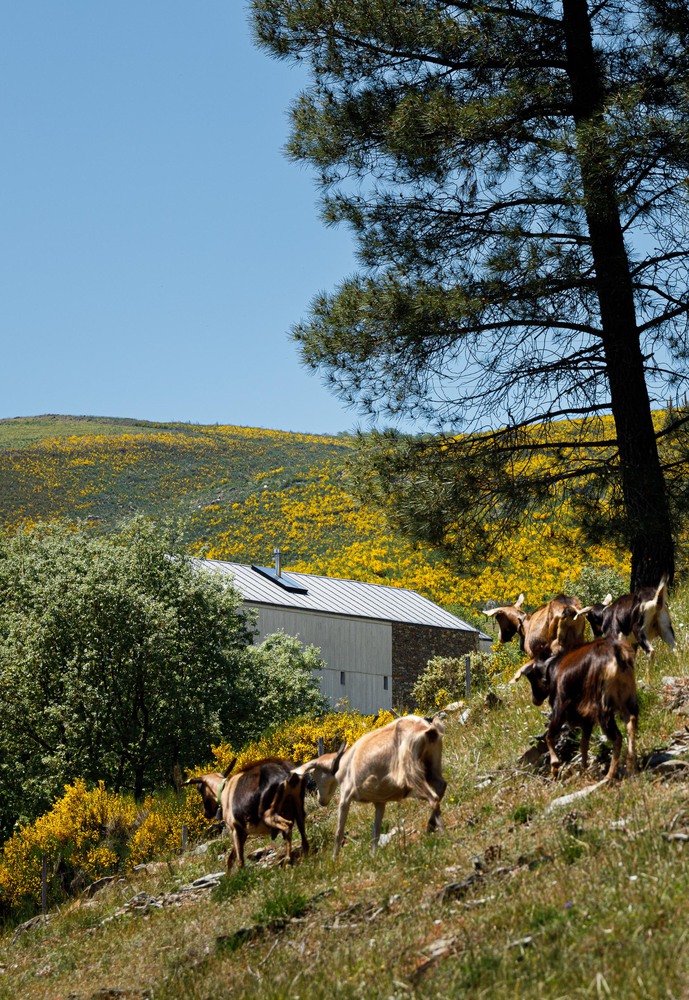
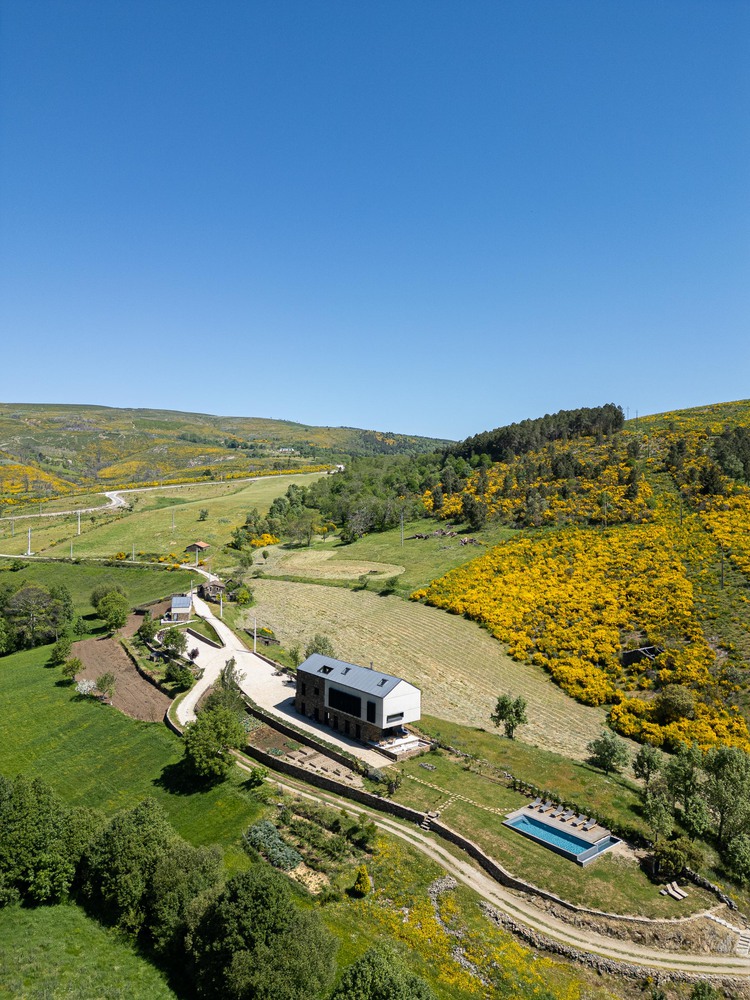
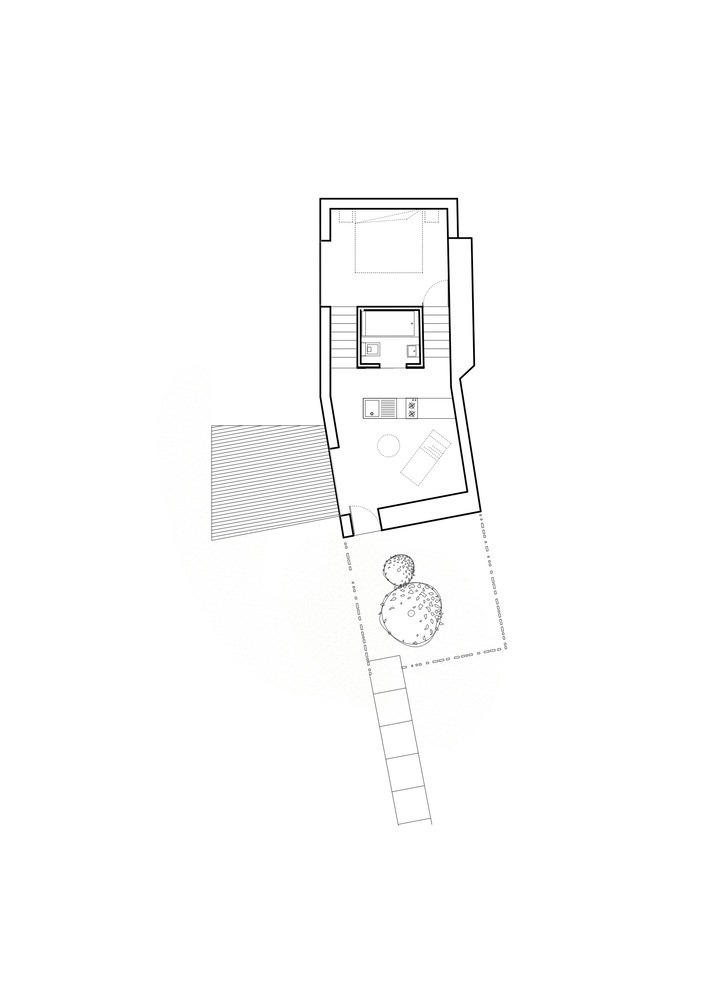
In the heart of the Serra da Estrela Natural Park, between the mineral silence of the mountains and the vastness of a slow-breathing sky, lies the desire to breathe life back into two forgotten buildings—reconstructing them not as salvaged ruins, but as living spaces, ready to host the TerraSense Mountain Charm Retreat, an agritourism and hospitality project rooted in time and the earth.
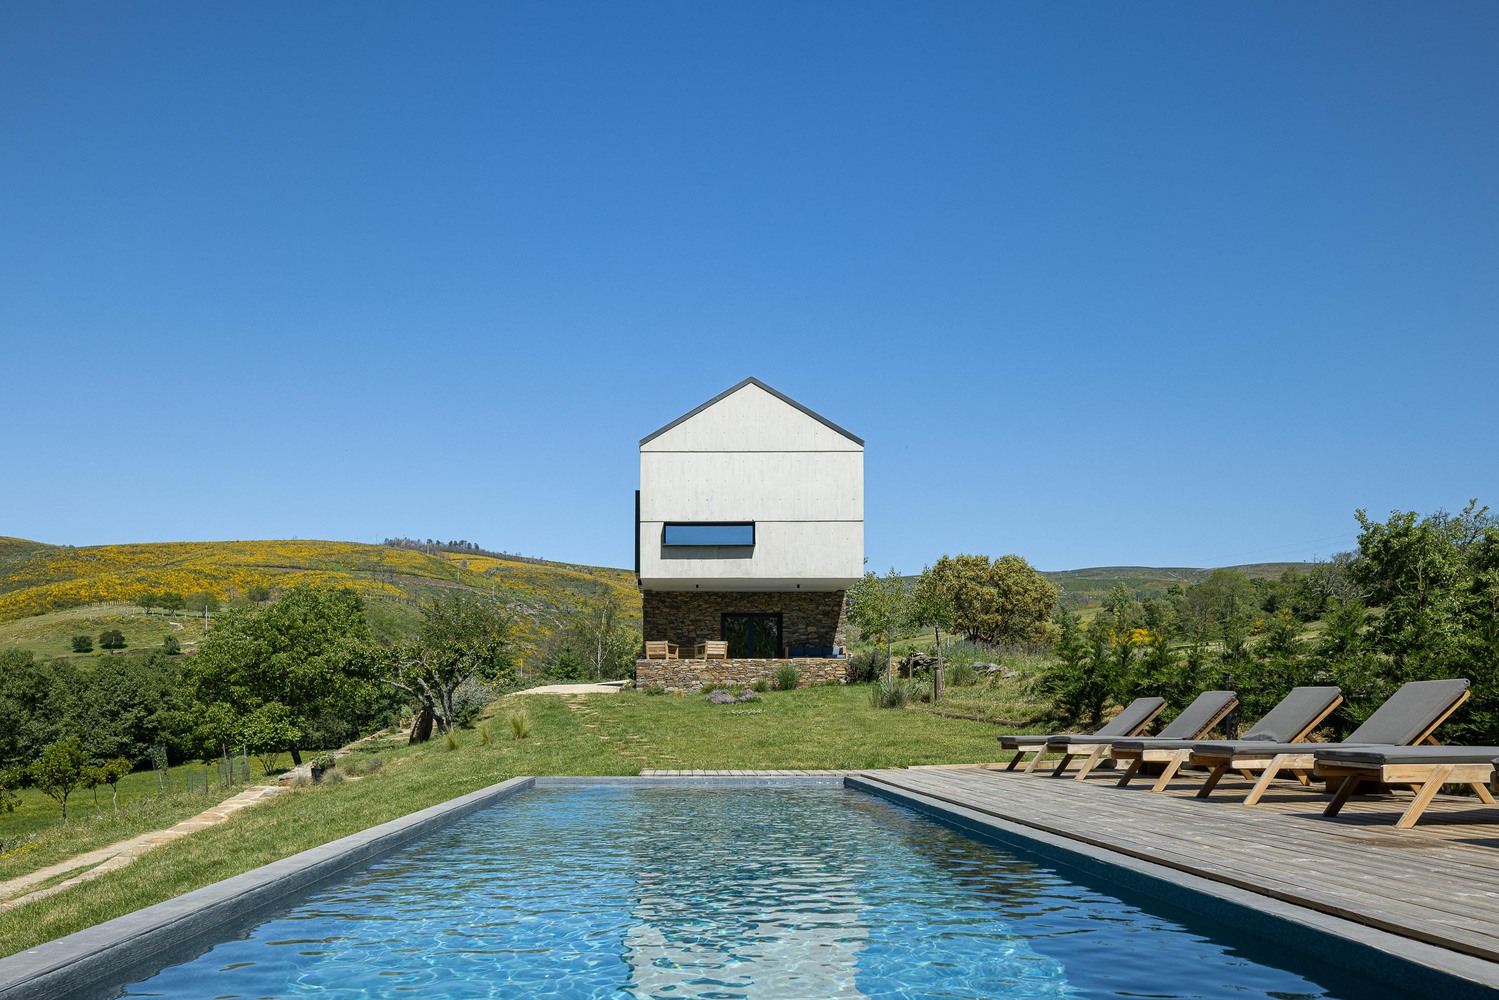
Envisioned as a life project by the hotel's owner, this architectural gesture seeks to reconcile the demand for high-quality spaces with the unique surrounding landscape—a place of deep silence, genuine isolation, and, at the same time, strict legal constraints that protect it almost like a sanctuary.
It is within this delicate balance between aspiration and territory that the guiding concept of the entire project emerges: the reinterpretation of the mountain house. It is not about imitating the past, but listening to it.
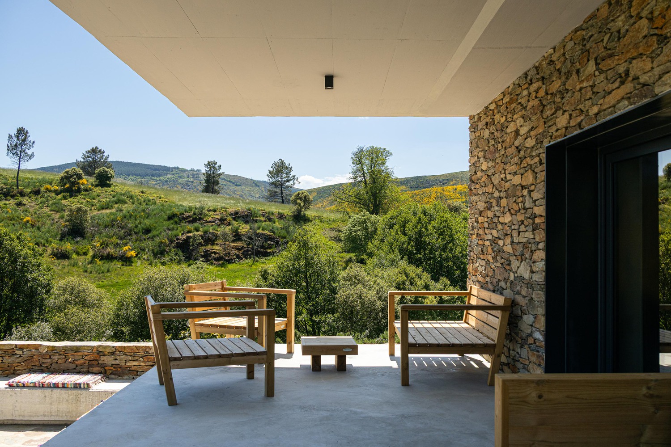
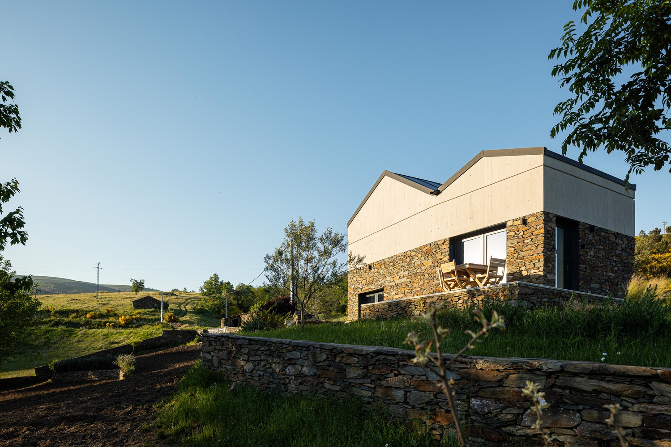
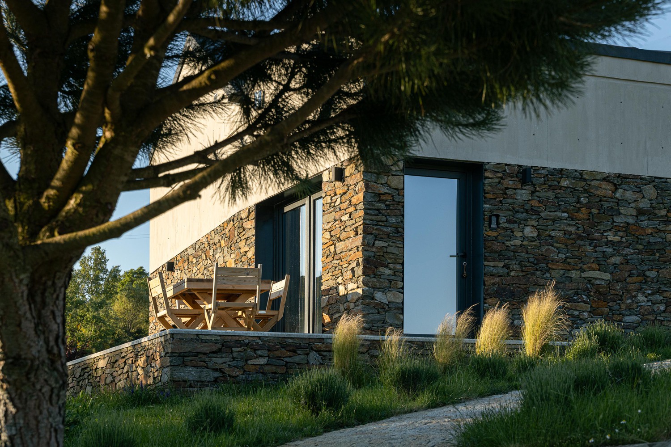
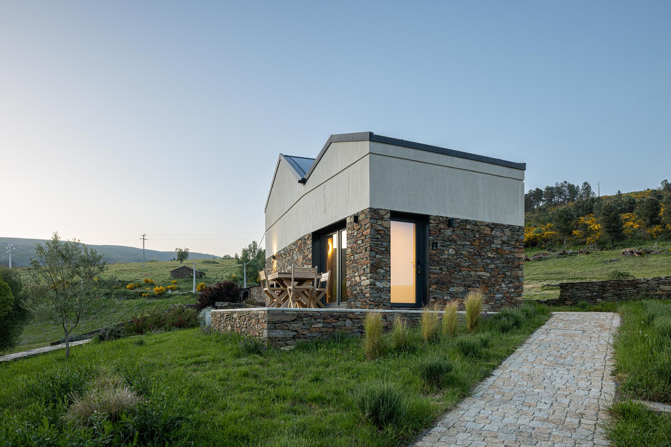
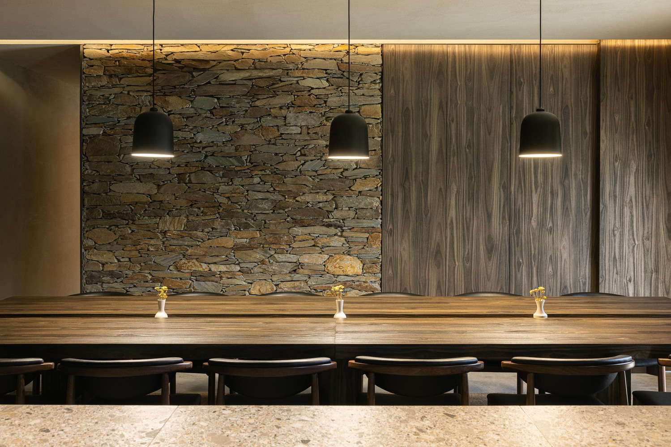
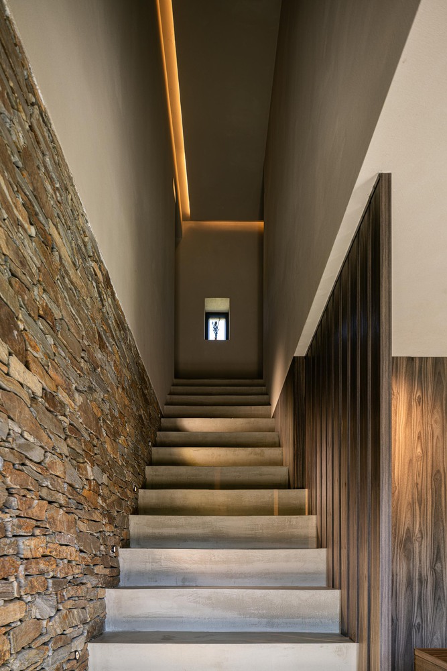
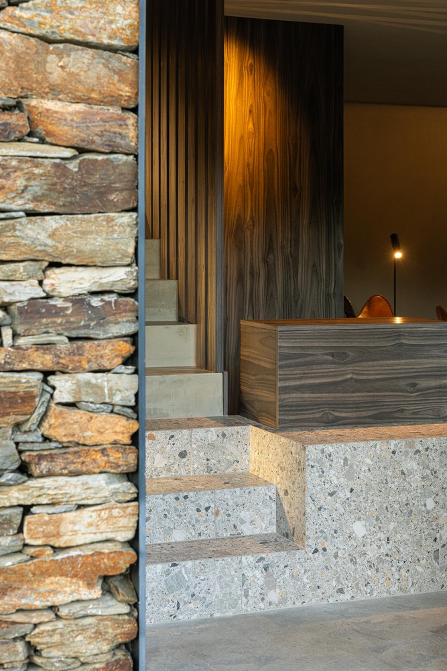
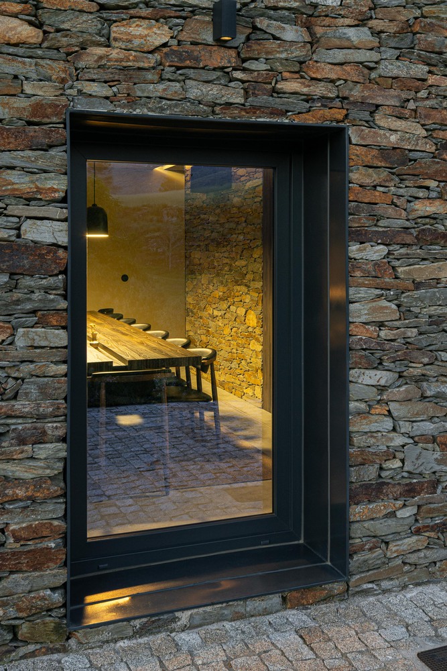
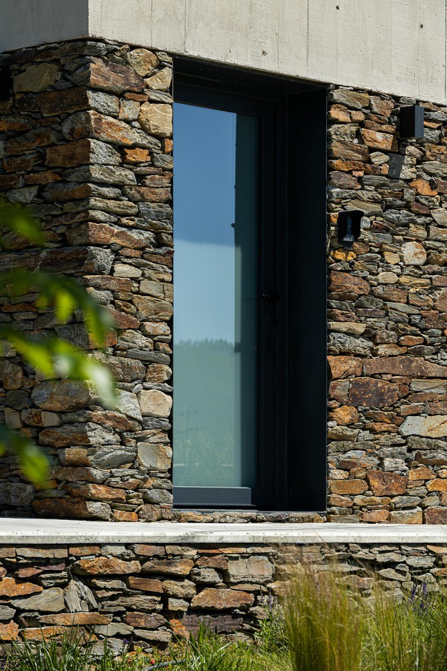
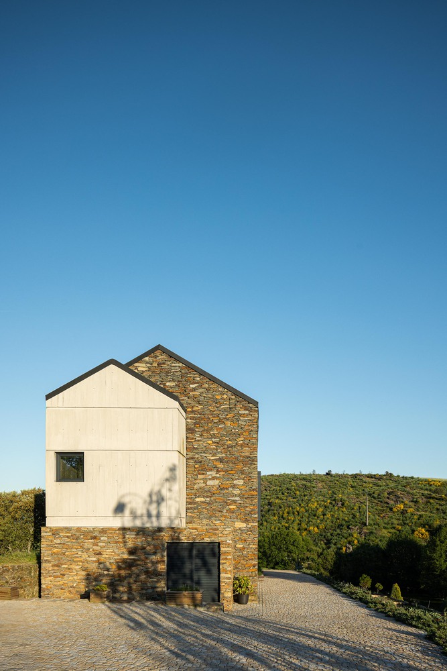
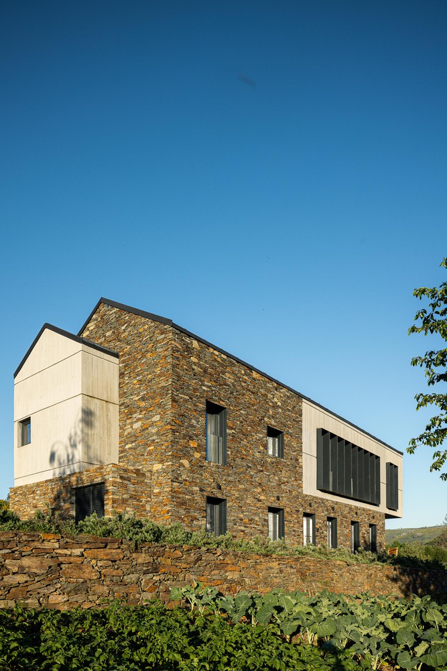
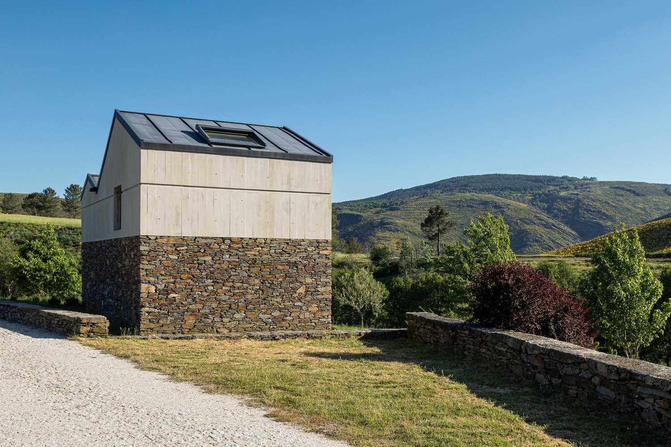
Respecting the original matrix of the buildings, rebuilt in schist—the region's ancestral stone—the design introduces a contemporary, restrained, and intentional language. Through a single, refined gesture that embraces the present, it asserts itself as a quiet intervention of its time, without erasing the built memory.
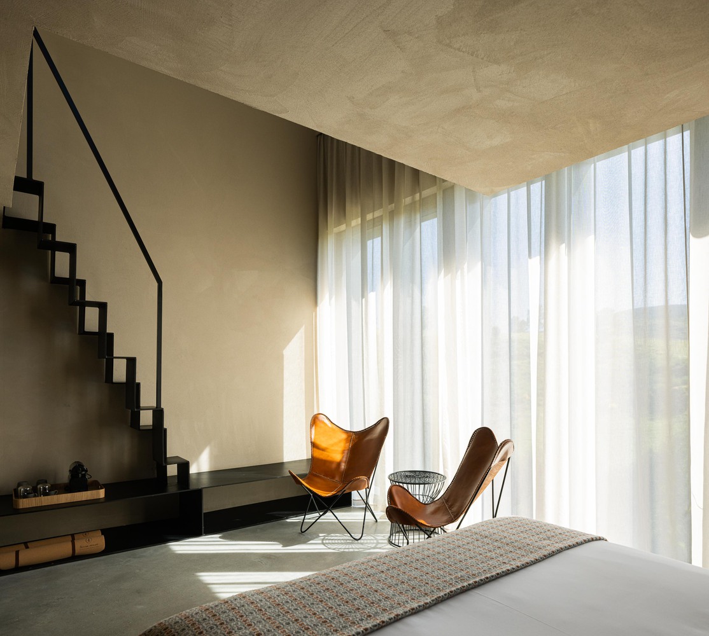
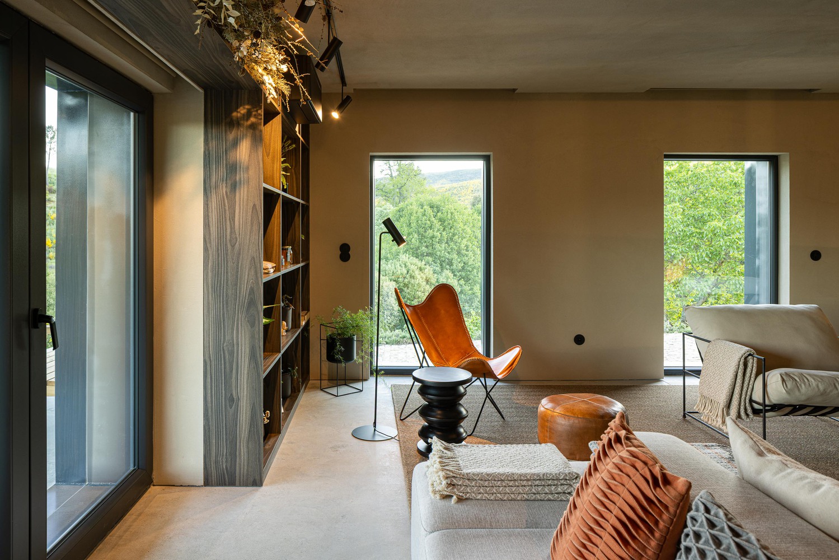
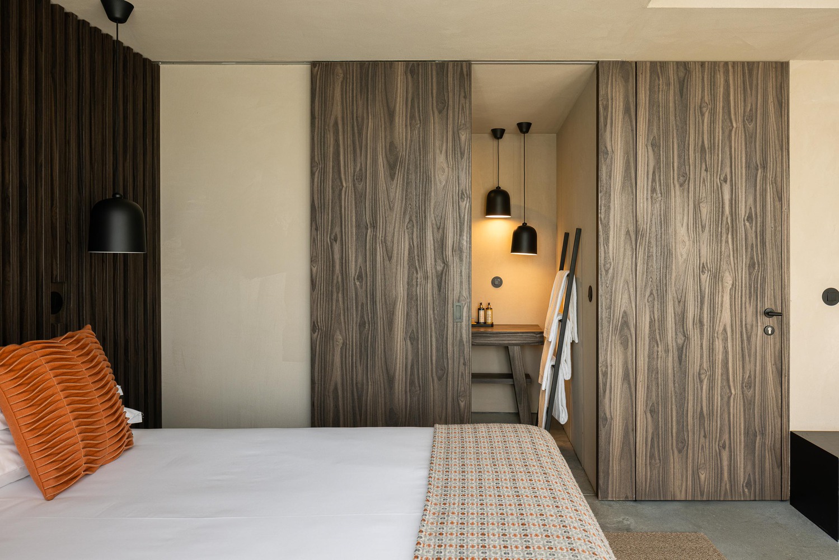
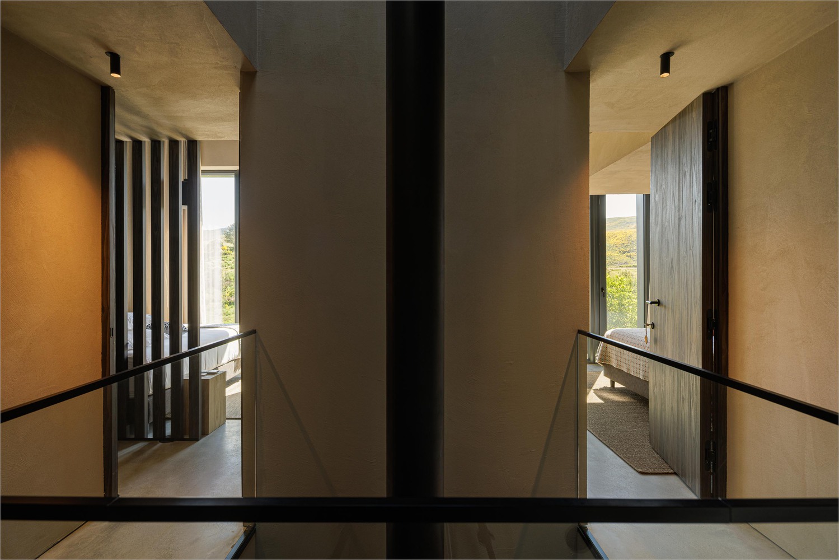
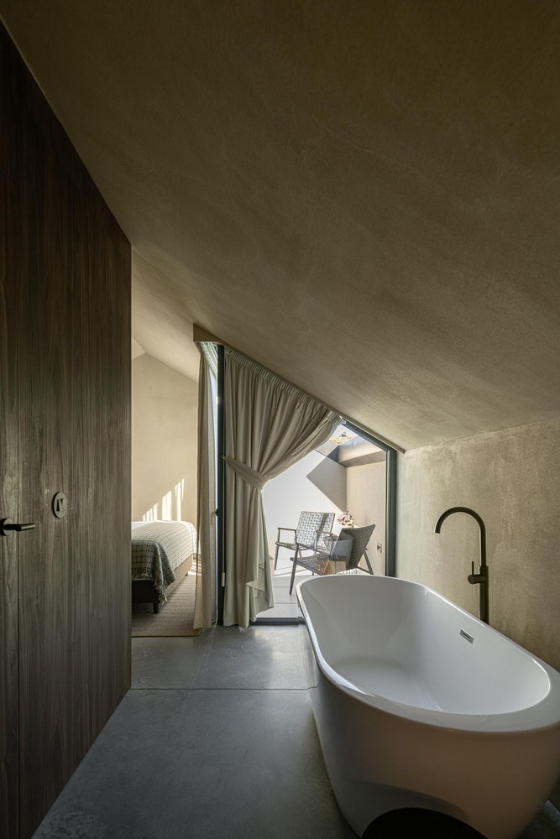
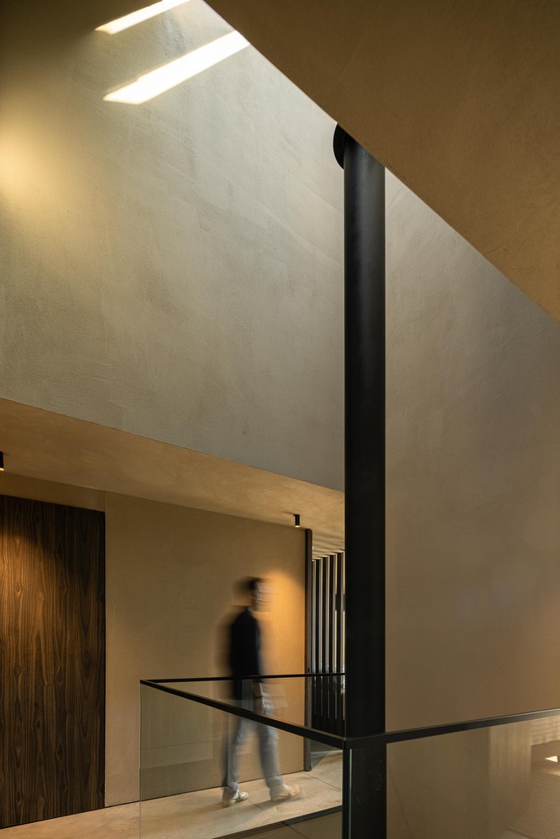
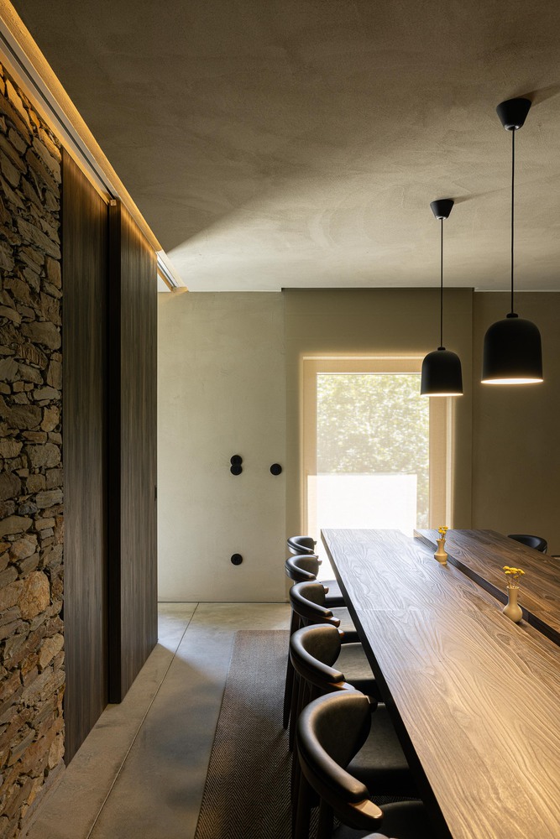
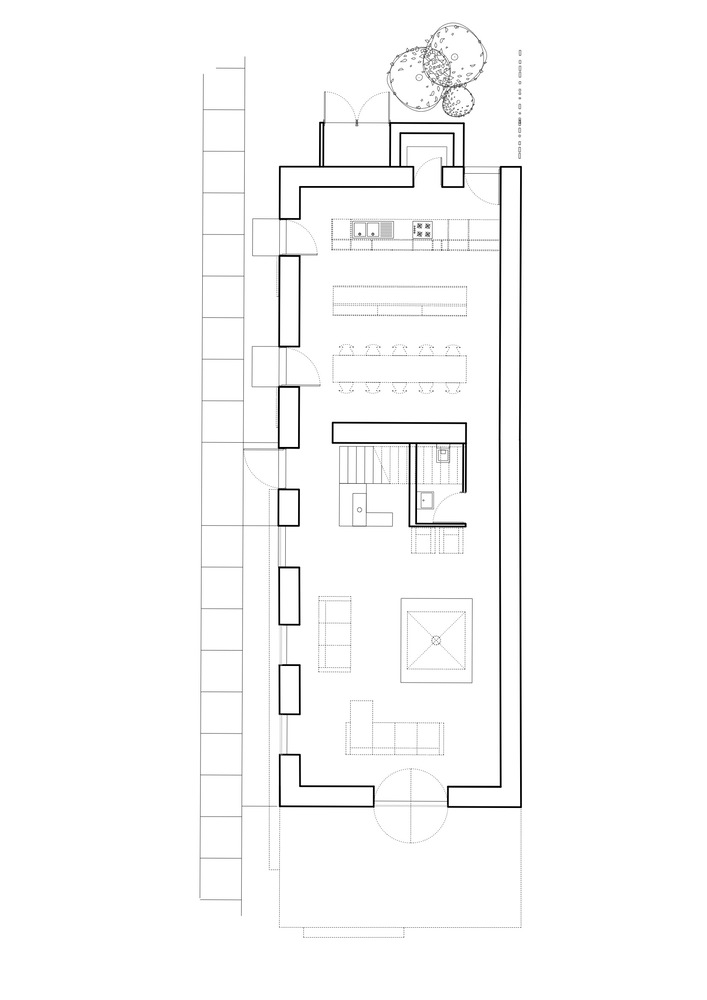
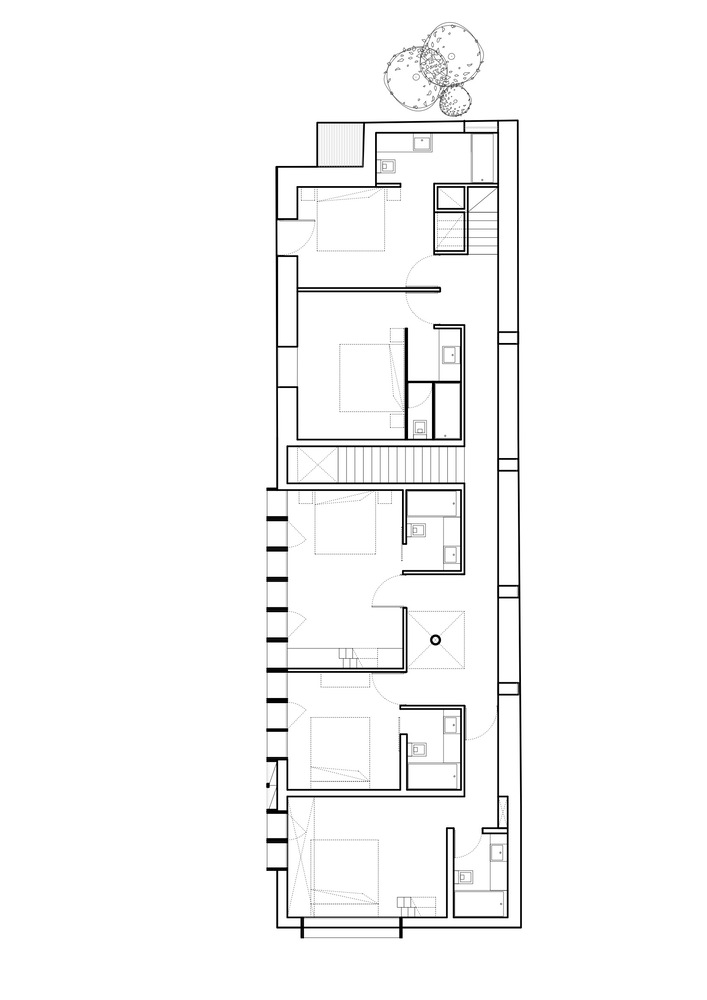
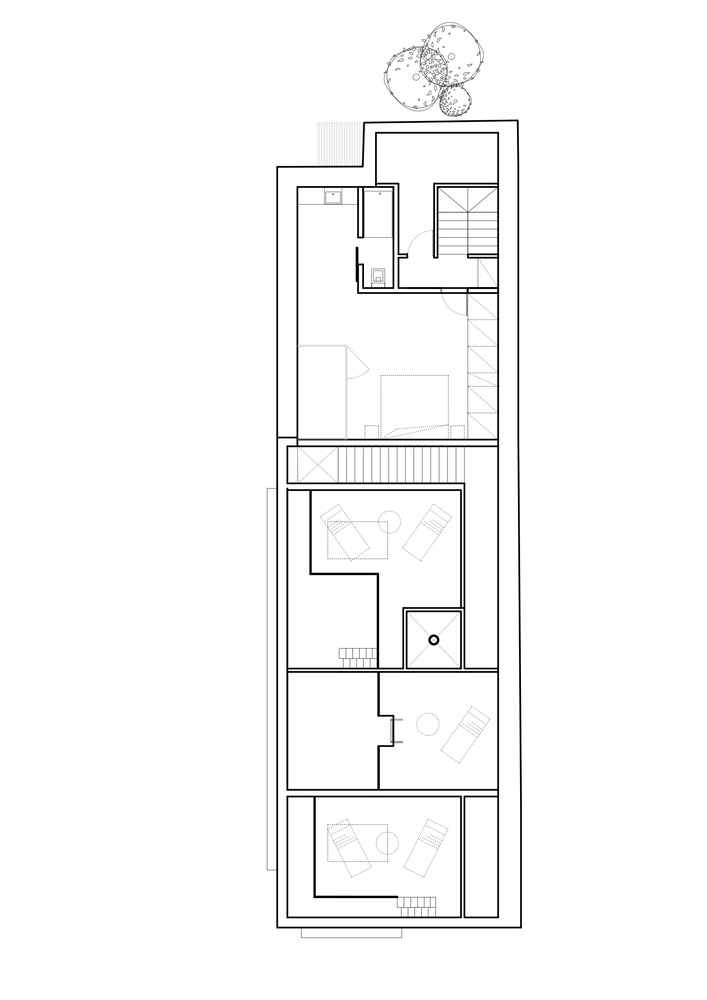
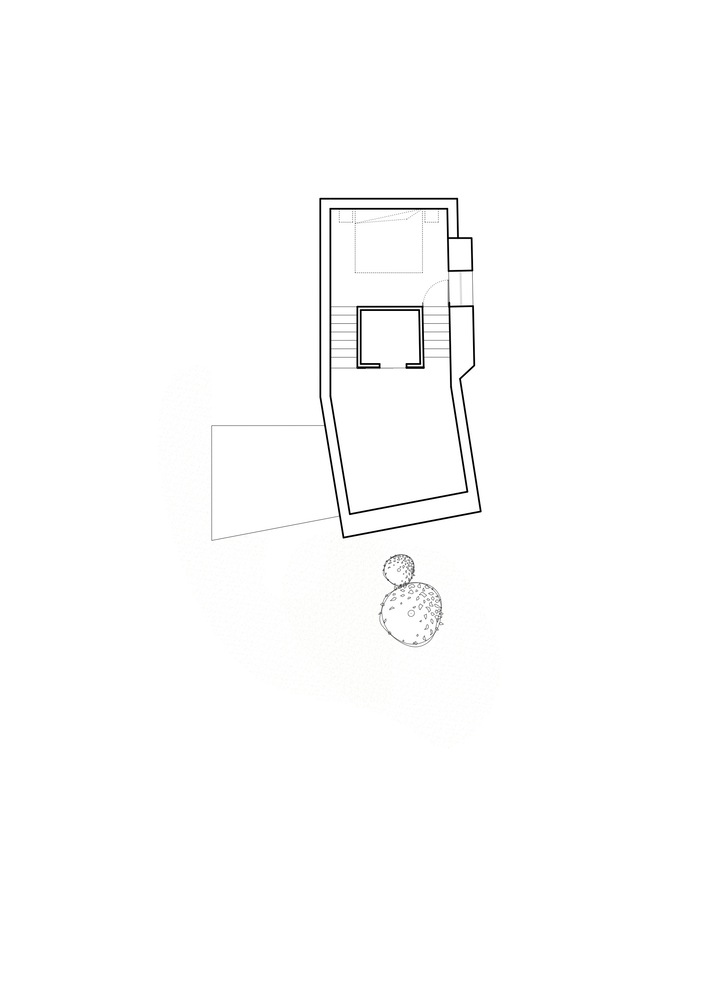
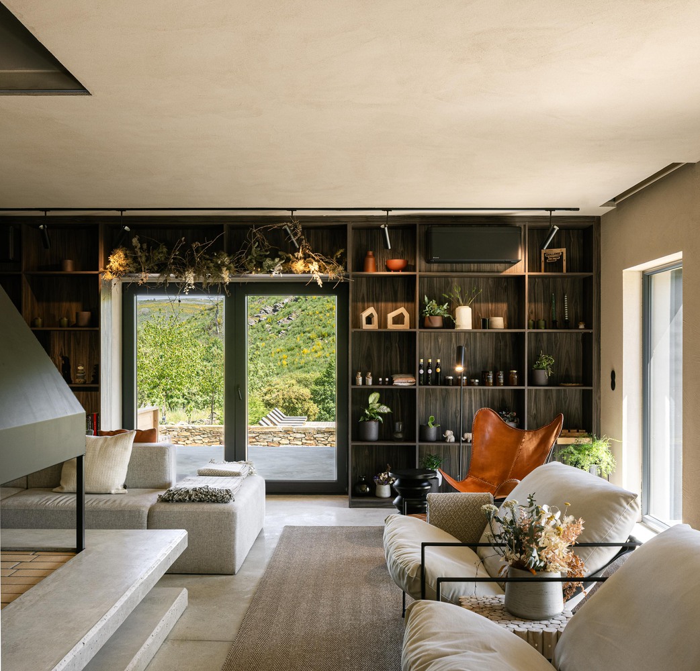
The interior spaces maintain subtle resonances of the original houses, yet they are reinvented through new spatial relationships and intersections that run through them, connecting volumes, light, and pathways.
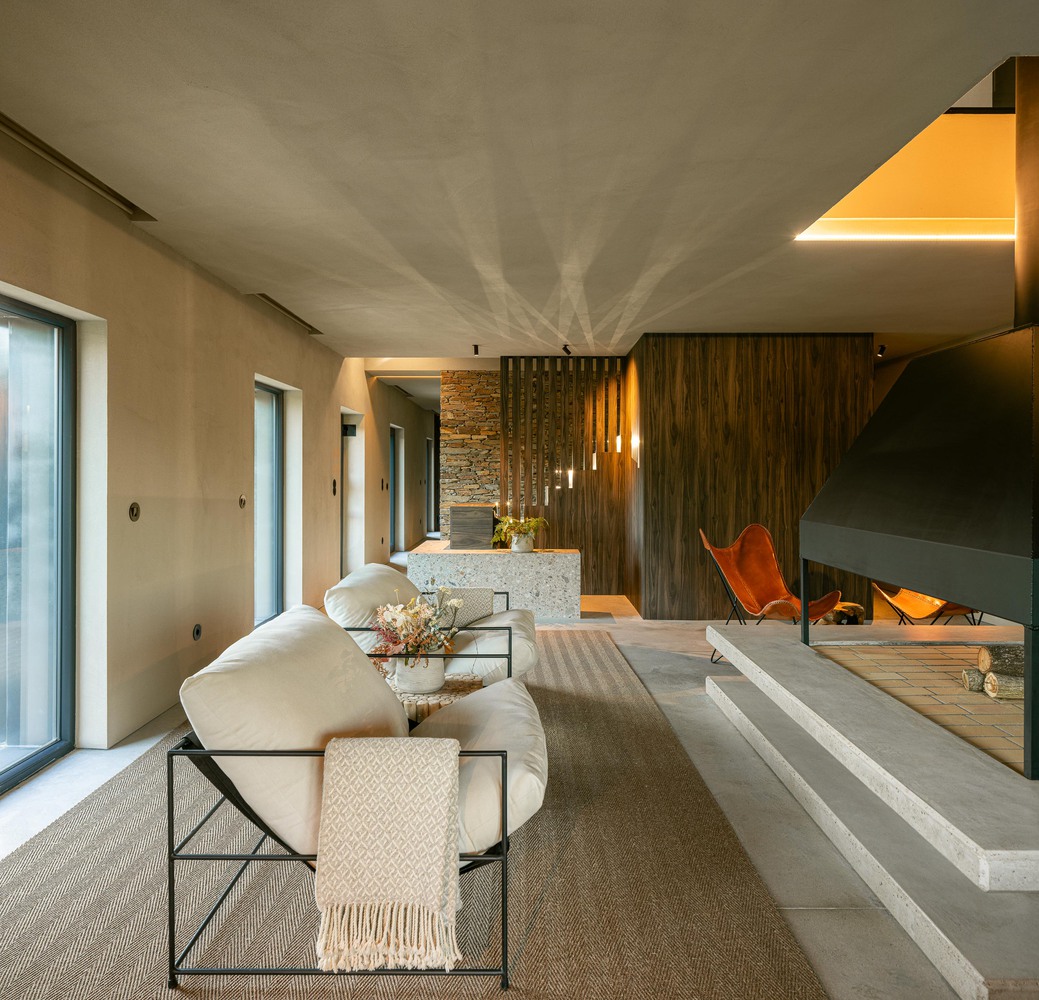
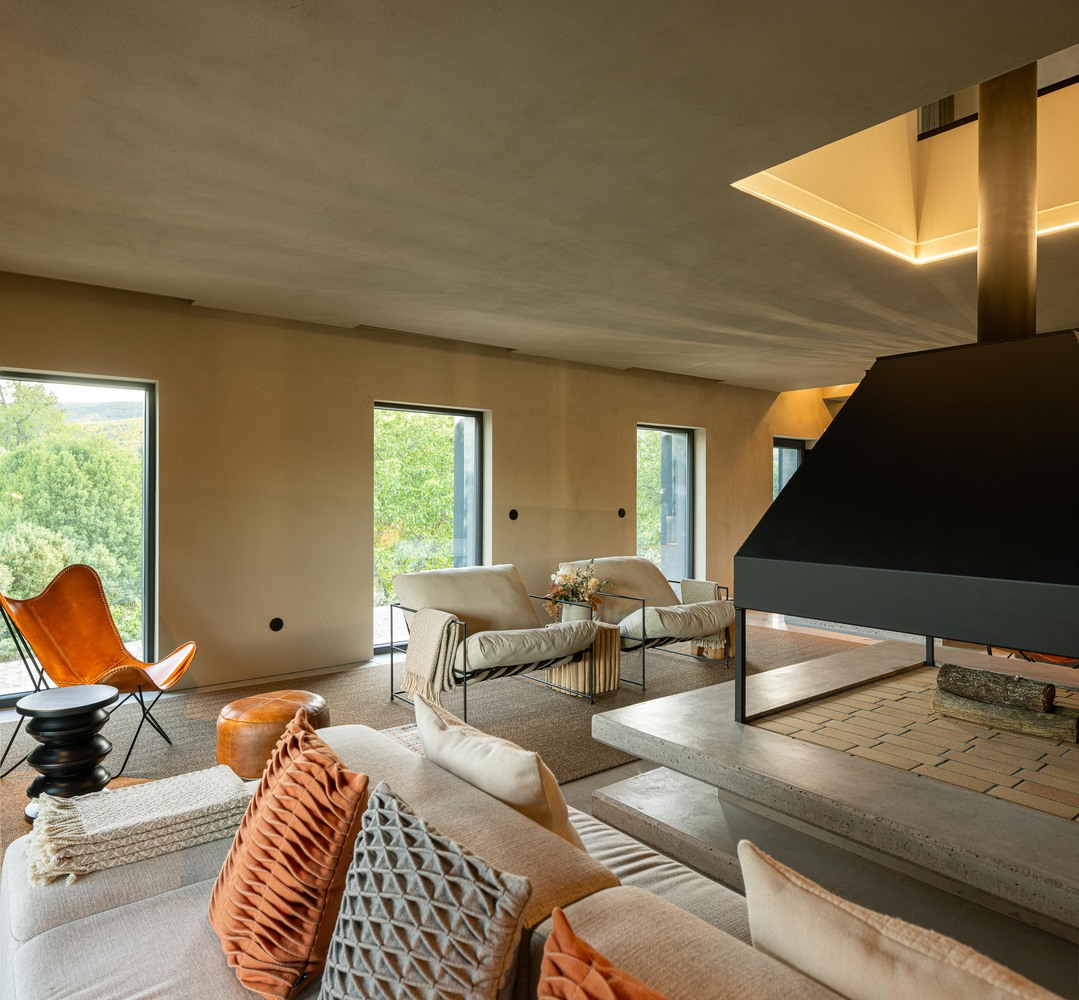
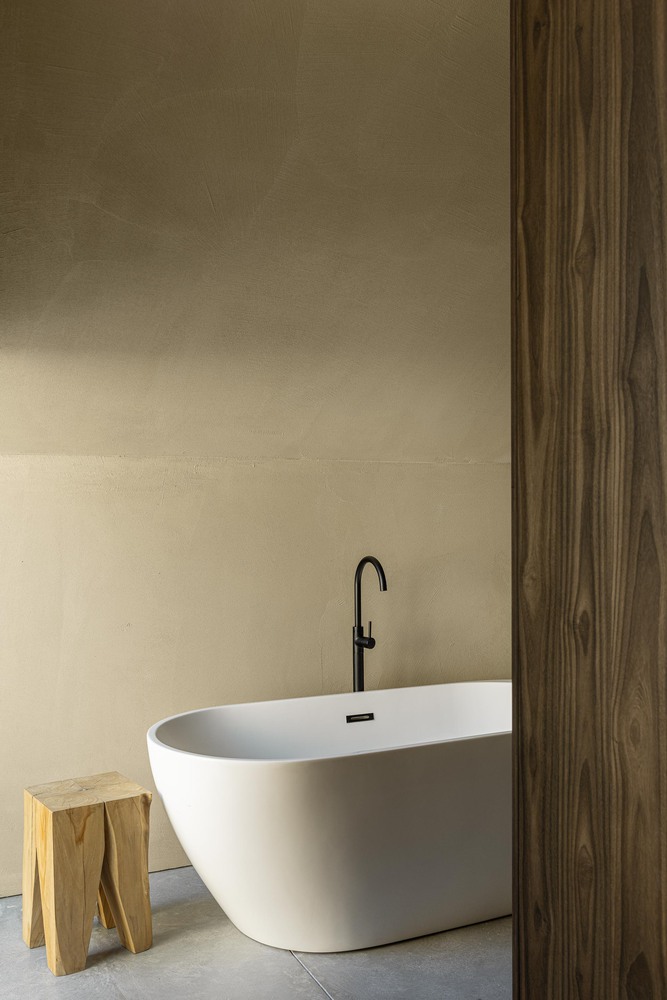
Consequently, different accommodation units are defined within the hotel, emerging as worlds of their own, each distinct, with its own character and identity, offering guests an exclusive and intimate experience, whether in the main building or in the villa designed separately but in harmony.
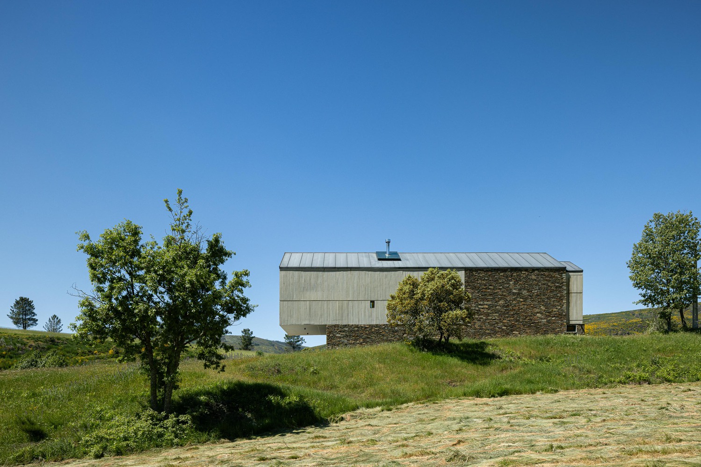
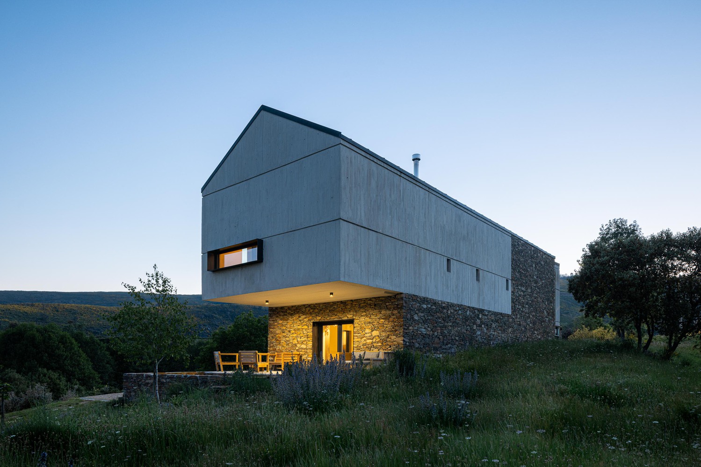
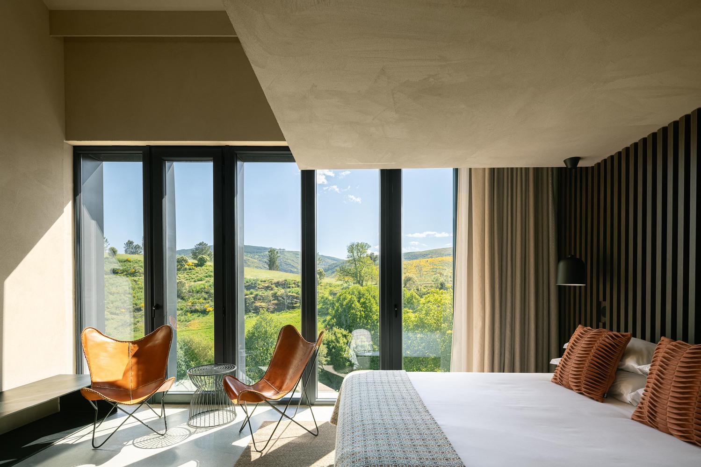
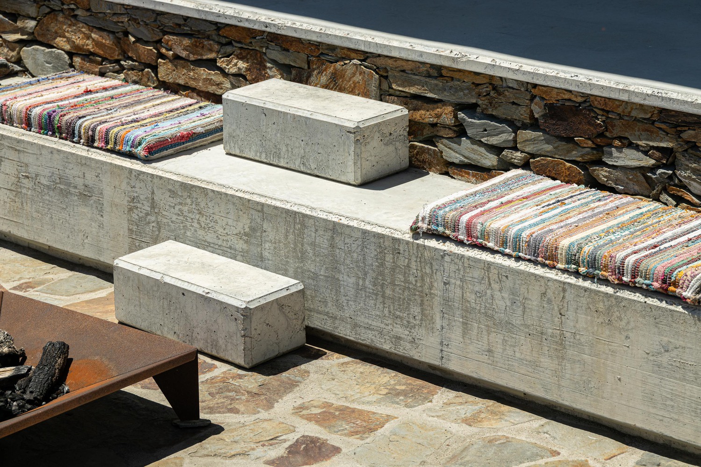
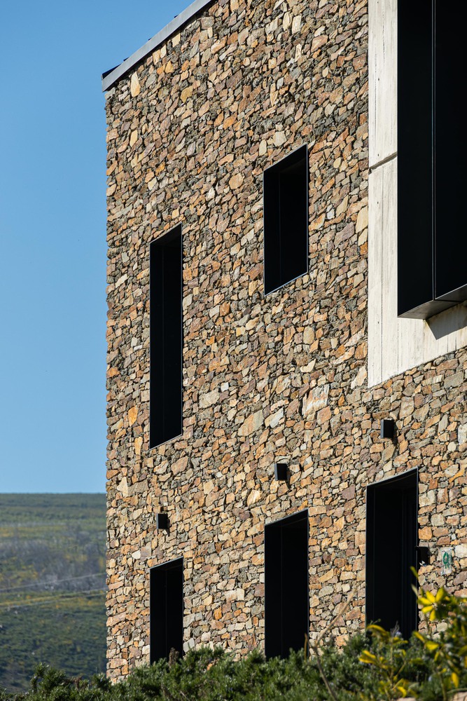
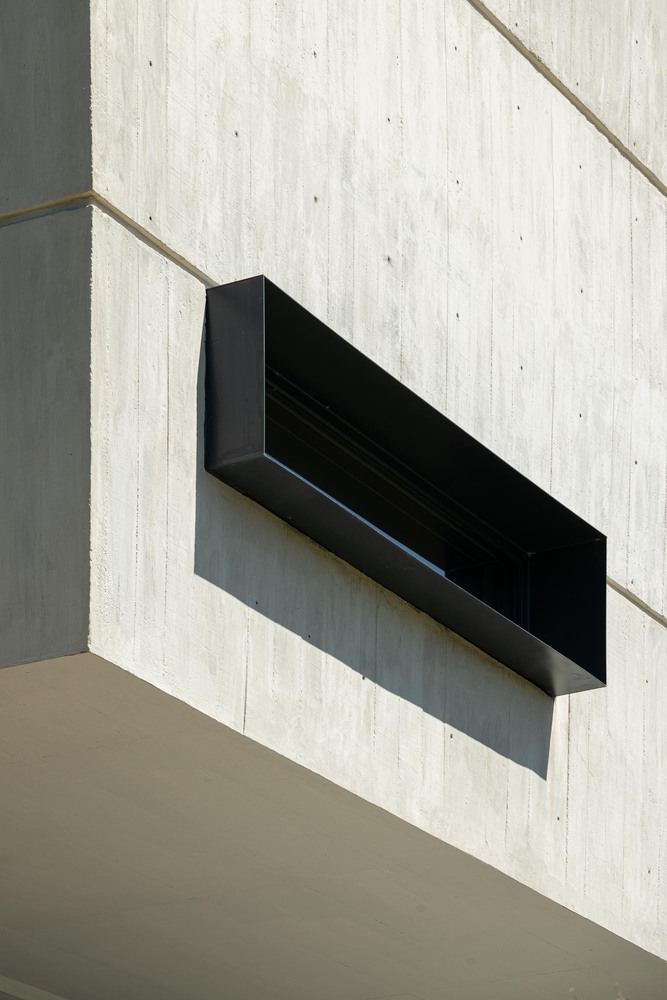
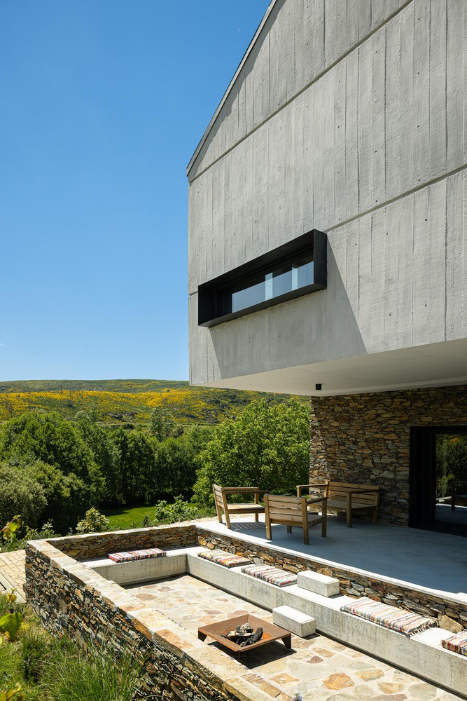
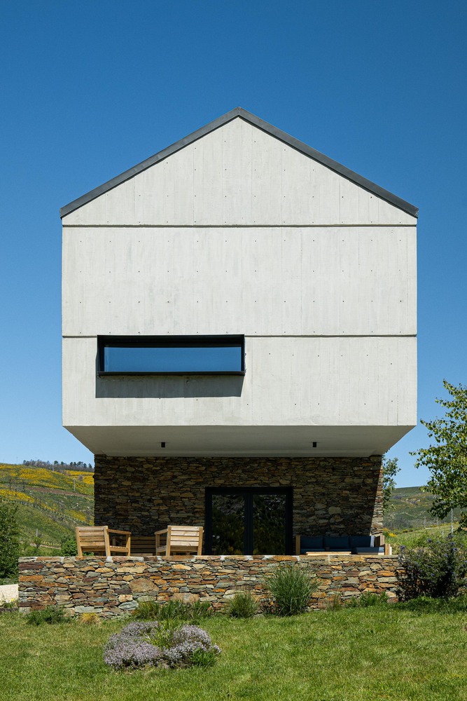
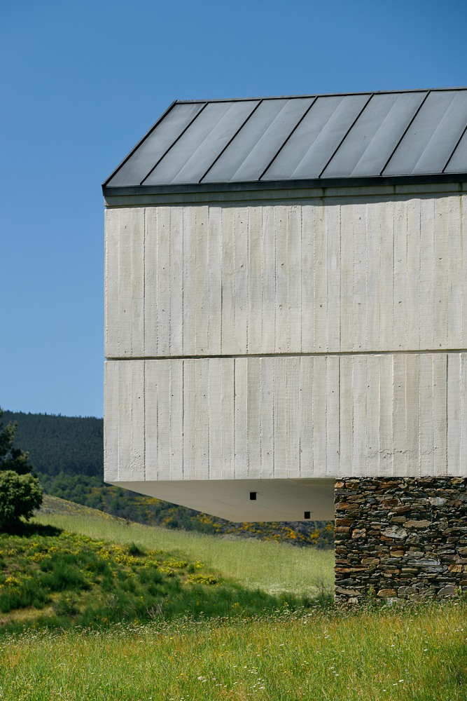
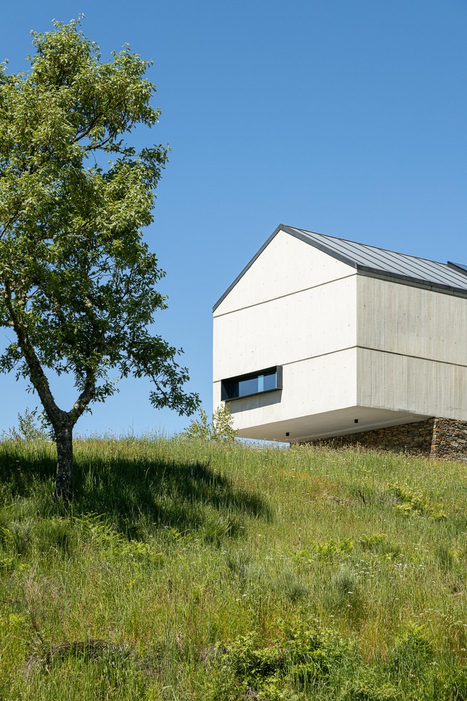
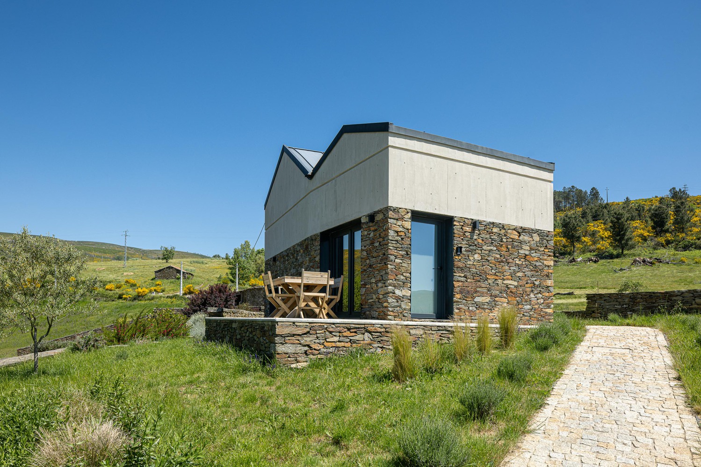
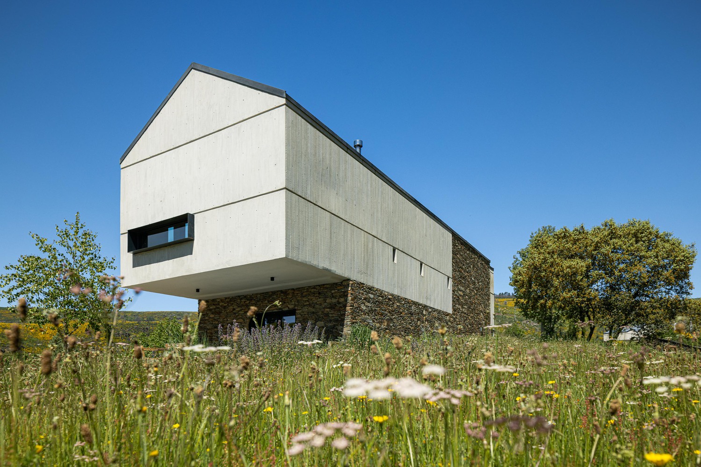
The difficulties inherent to the site and its protection requirements were transformed into creative opportunities. The result is a series of volumes that, while anchored in tradition through the use of schist, project into the present with suspended, assertive exposed concrete extensions that float and reach out into the landscape.
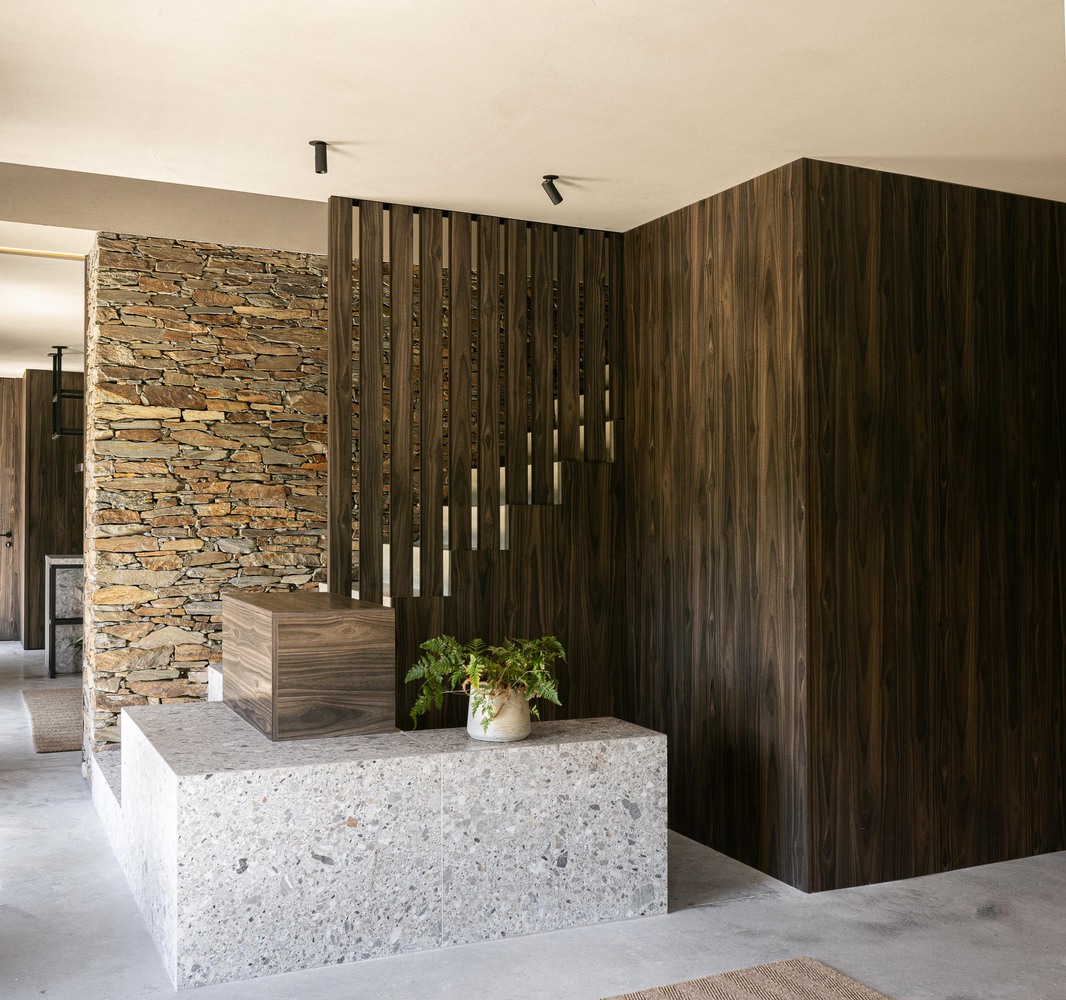
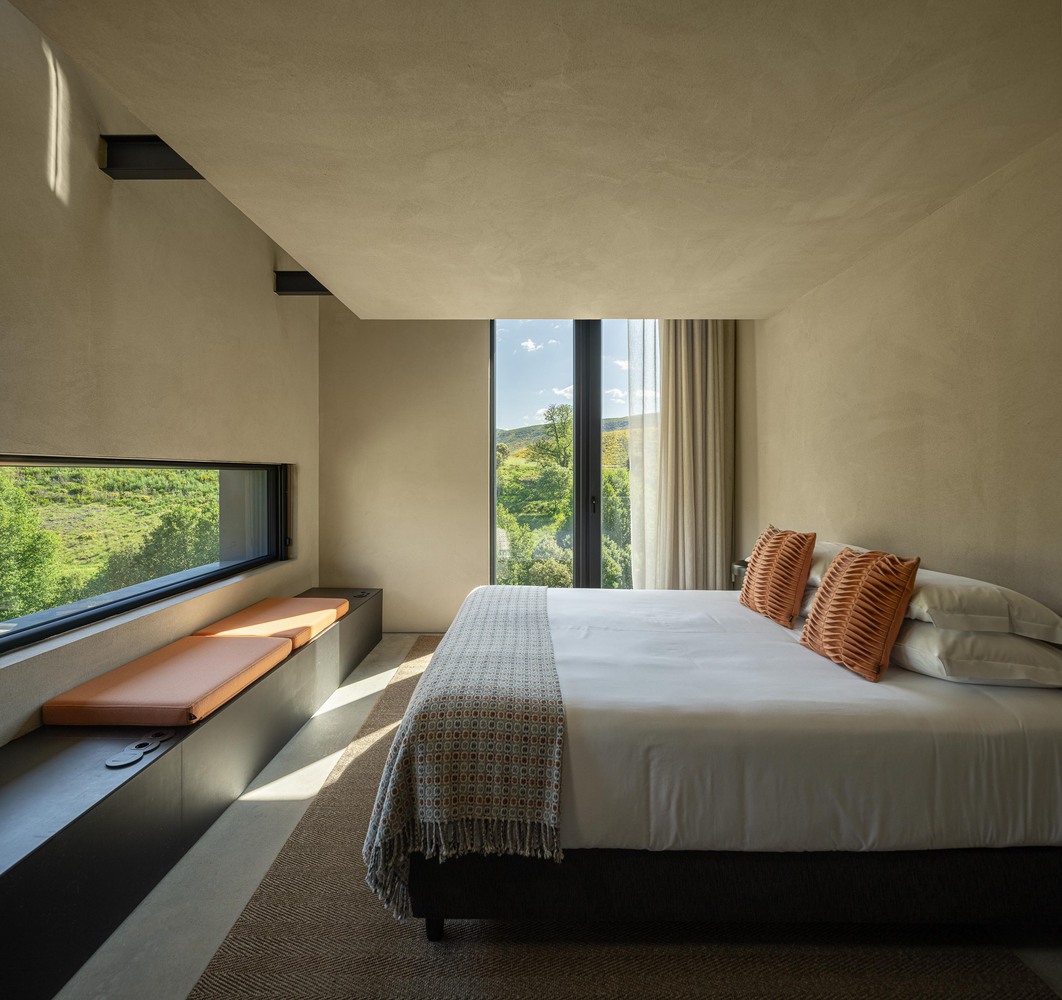
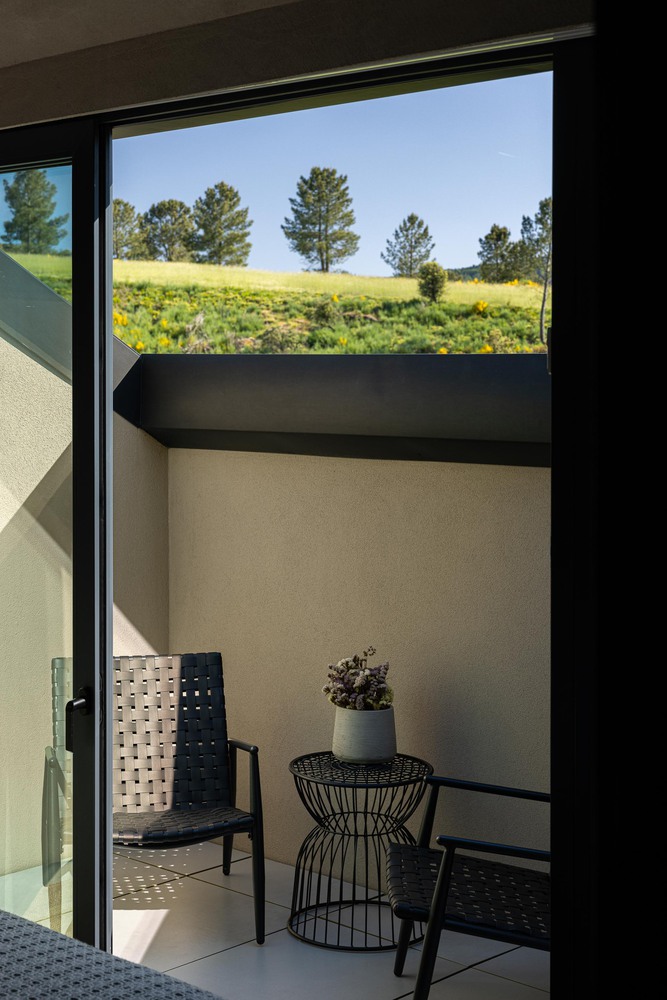
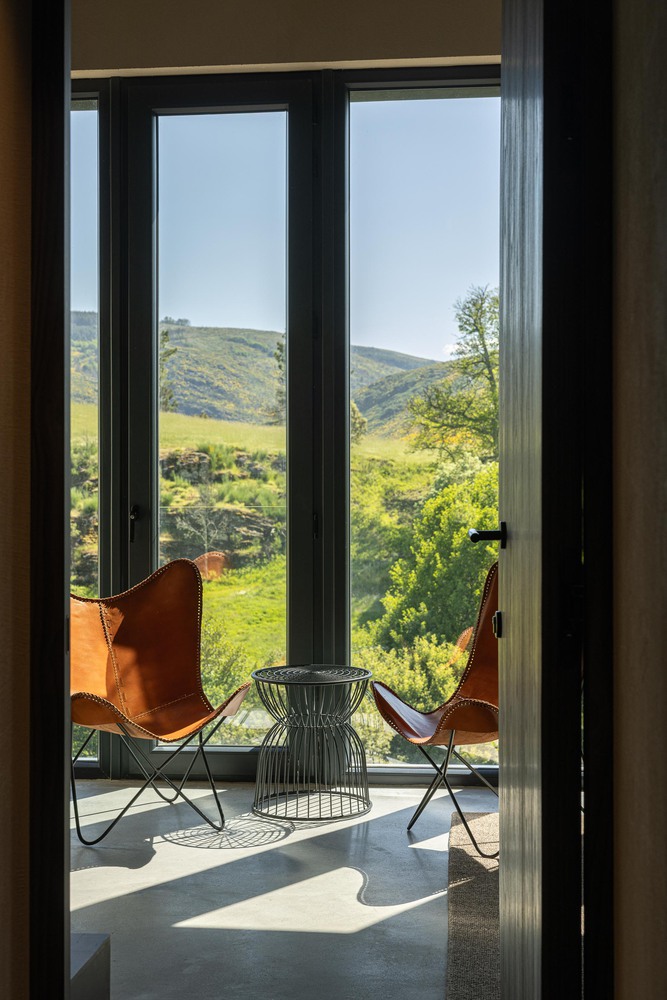
These volumes open generously to the mountain, framing views and letting in light, scents, and sounds—allowing for a full, peaceful, and sensory occupation of the space. A place to experience time with serenity, where nature is a continuous and essential presence.
More than mere accommodation, this is a hotel of permanence and contemplation, where the architecture does not impose itself, but instead listens, interprets, and amplifies the presence of the mountain.