Yutang Culture And Sports Center
YUTANG CULTURE AND SPORTS CENTER
Shenzhen University Institute of Architecture Design & Research_GL Studio
ARCHITECTS
Shenzhen University Institute of Architecture Design & Research_GL Studio
DESIGN TEAM
Weimin Gong, He Zhang, Wenwei Lai, Yang Lu, Xuelin Wang, Jie Yu, Dongdong Yu, Liqi Lu, Peilin Li, Qi Wang, Xianbin Chen, Minsi Hu, Mingzhu Guo, Baolin Song, Yueyi Zhang, Silin Wen
ENGINEERING
Rong Xie, Meirong Lai, Jiang Li, Hongyue Wang, Hao Guo, Tingting Wang, Zongrui Lu, Jingzhe Wang, Zhongping Liu, Weifang Wang, Xiaomin Liu, Zhaocong Luo
LANDSCAPE
Weimin Gong, Wenwei Lai, Peilin Li
LIGHTING DESIGN CONSULTANT
Dasun Environmental Art Co., LTD.
FACADE CONSULTANT
China Academy Of Building Research Co., LTD.
CLIENTS
Public Works Bureau Of Guangming District, Shenzhen Guangming Tagen Cultural And Sports Development Co., LTD.
PHOTOGRAPHS
ACF, Liqi Lu, Kaixing Luo
AREA
54690 m²
YEAR
2025
LOCATION
Shenzhen, China
CATEGORY
Cultural Architecture, Sports Architecture
English description provided by the architects.
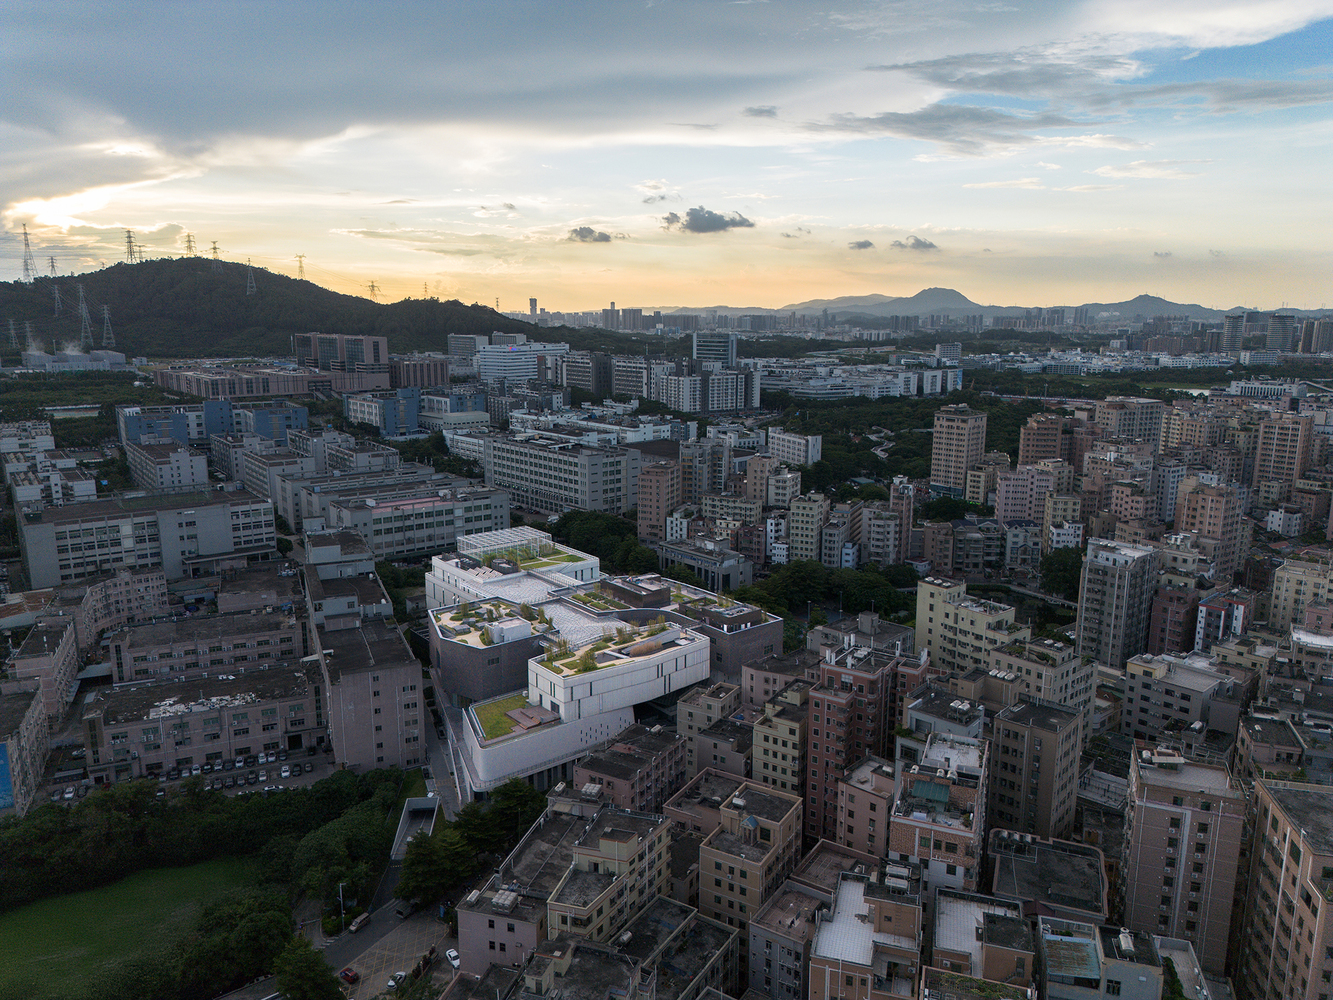
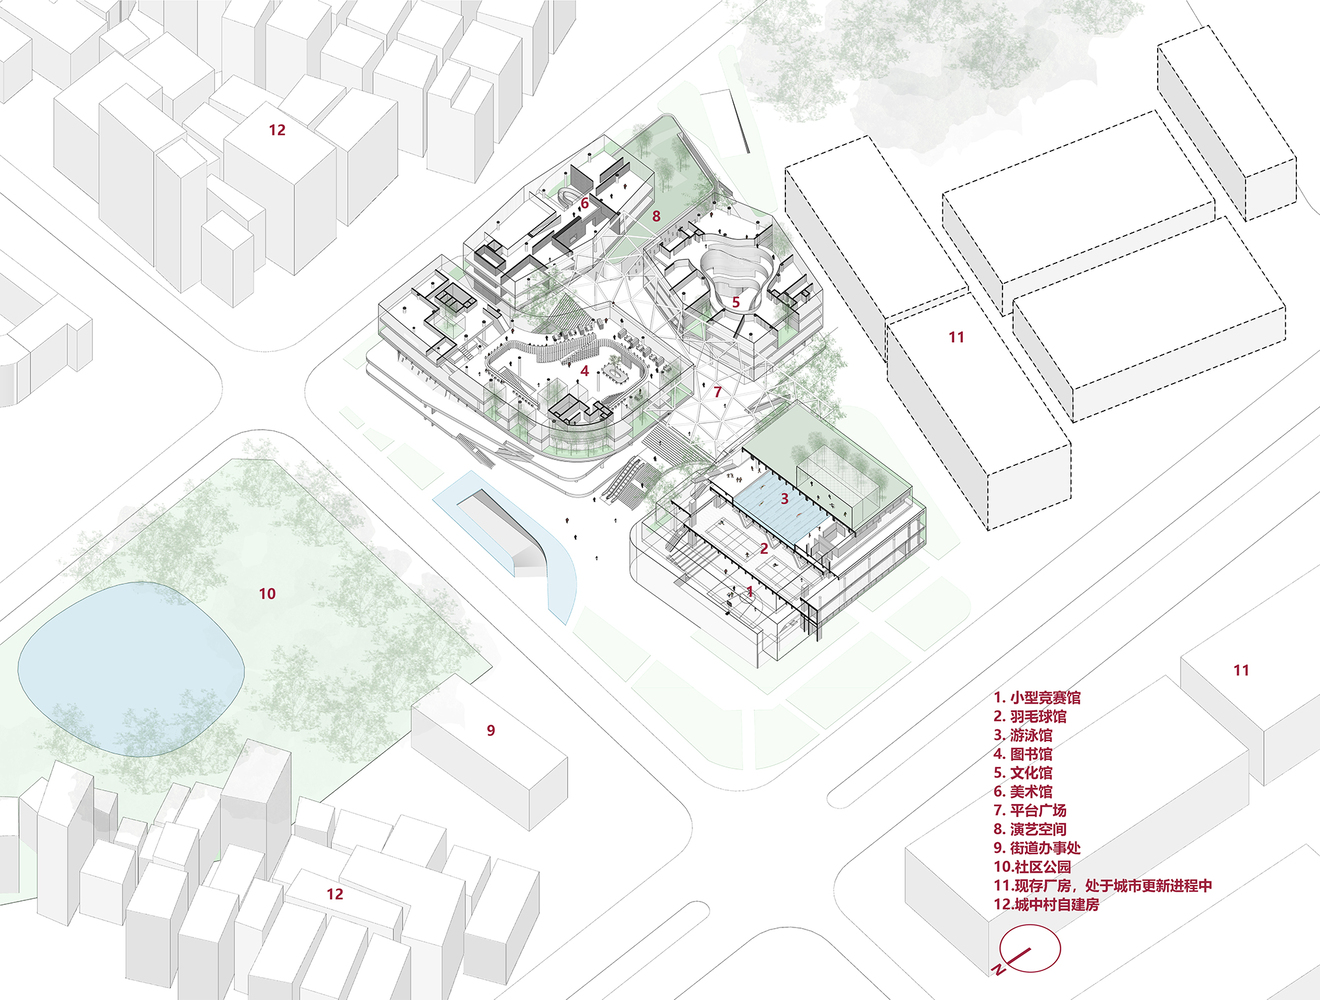
Yutang Culture and Sports Center is located in Tianliao Community, Yutang Subdistrict, Guangming District, Shenzhen, at a local center enclosed by a dense urban-village context and surrounding industrial areas.
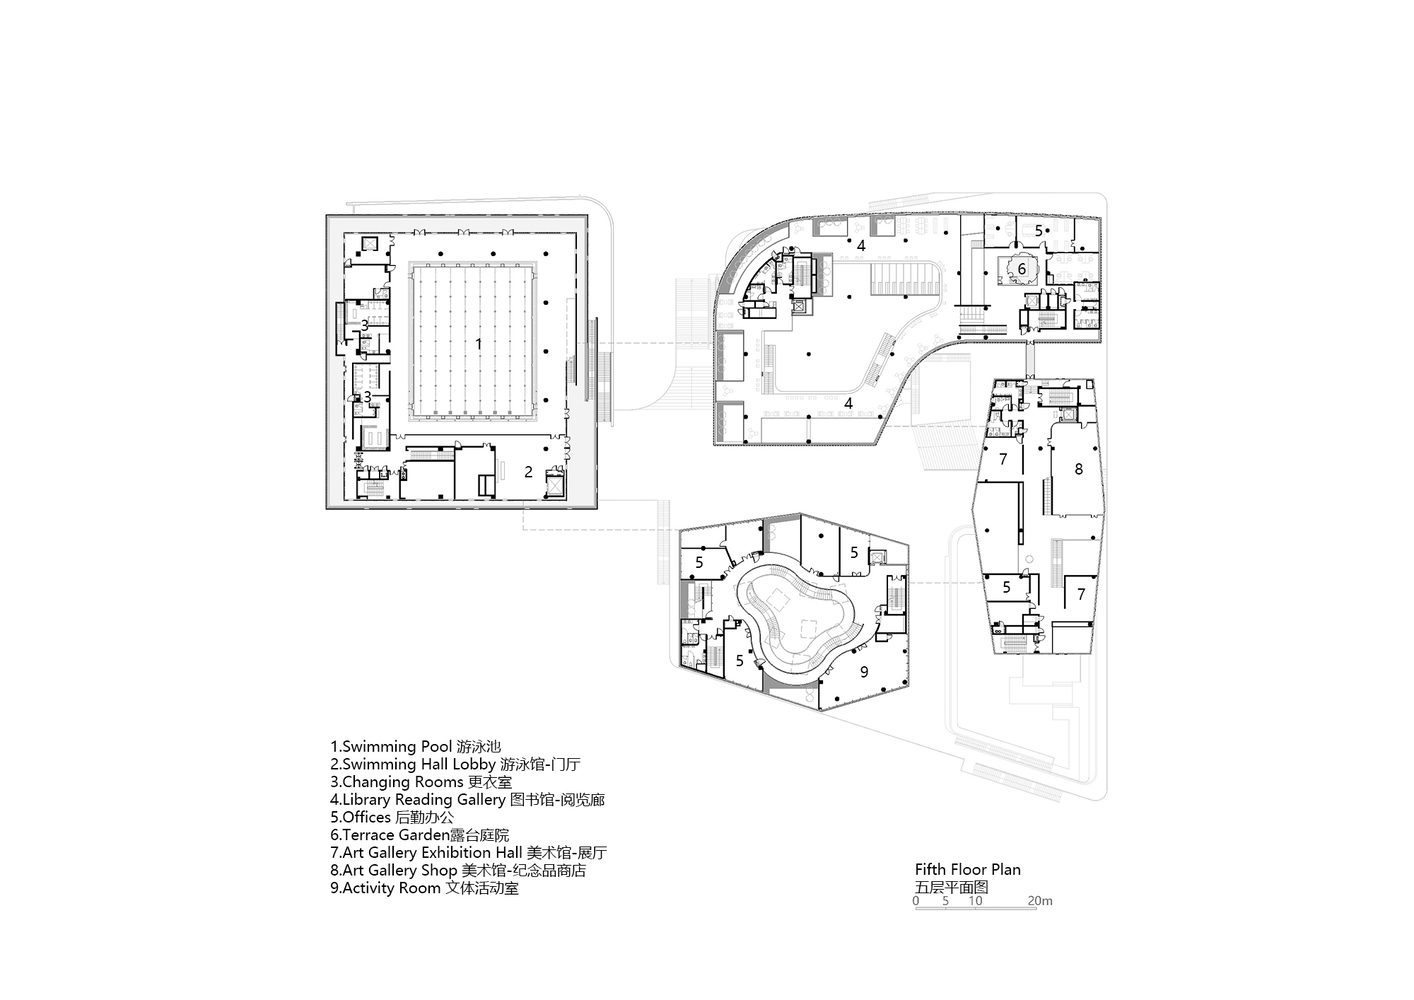
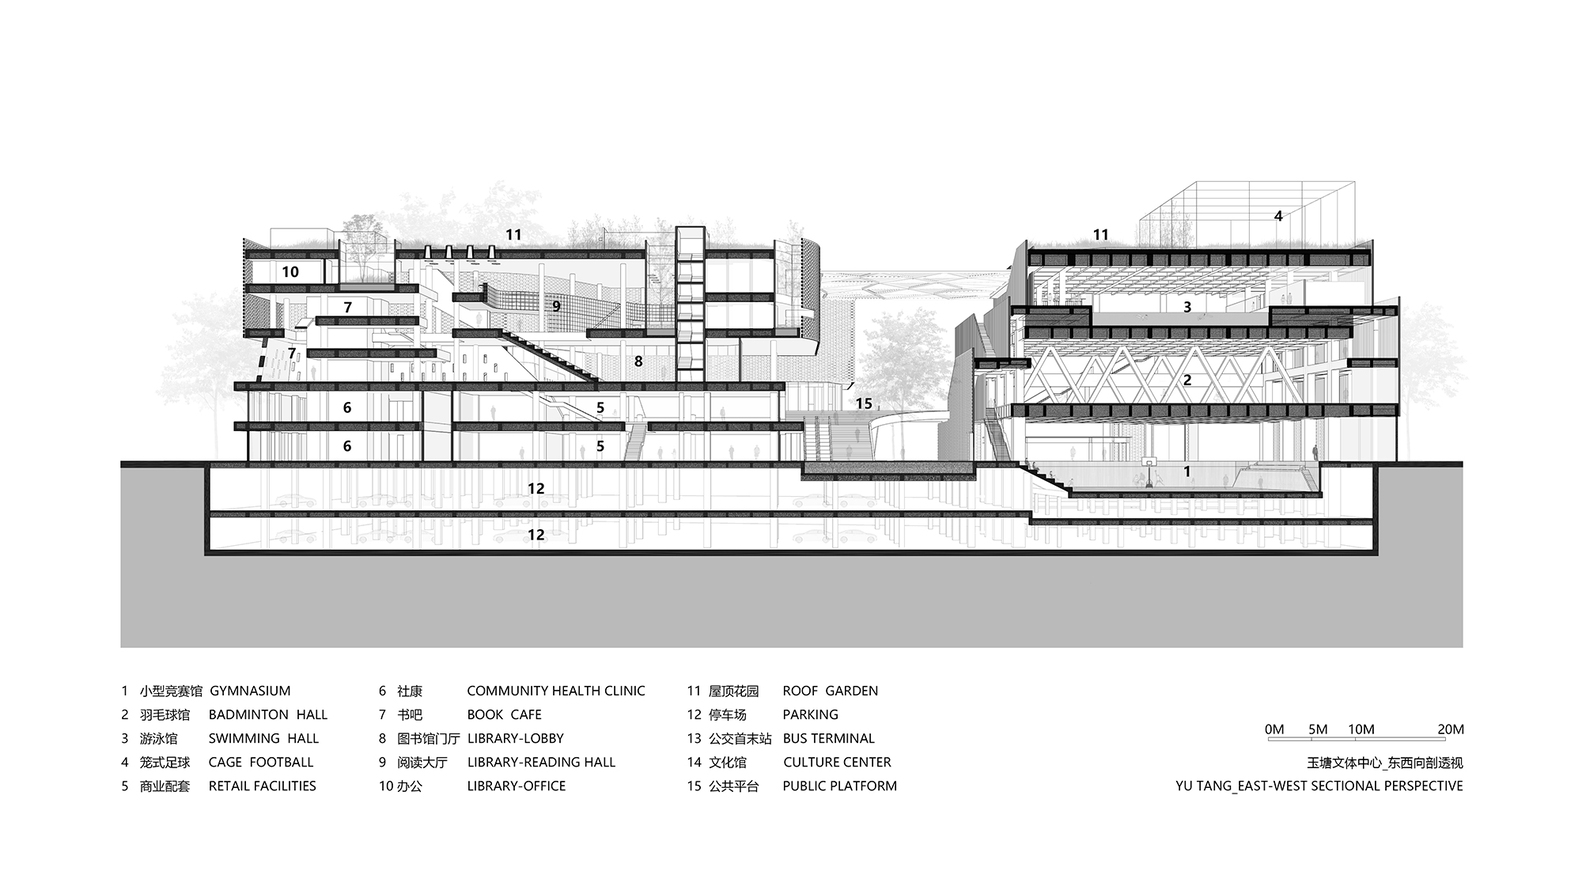
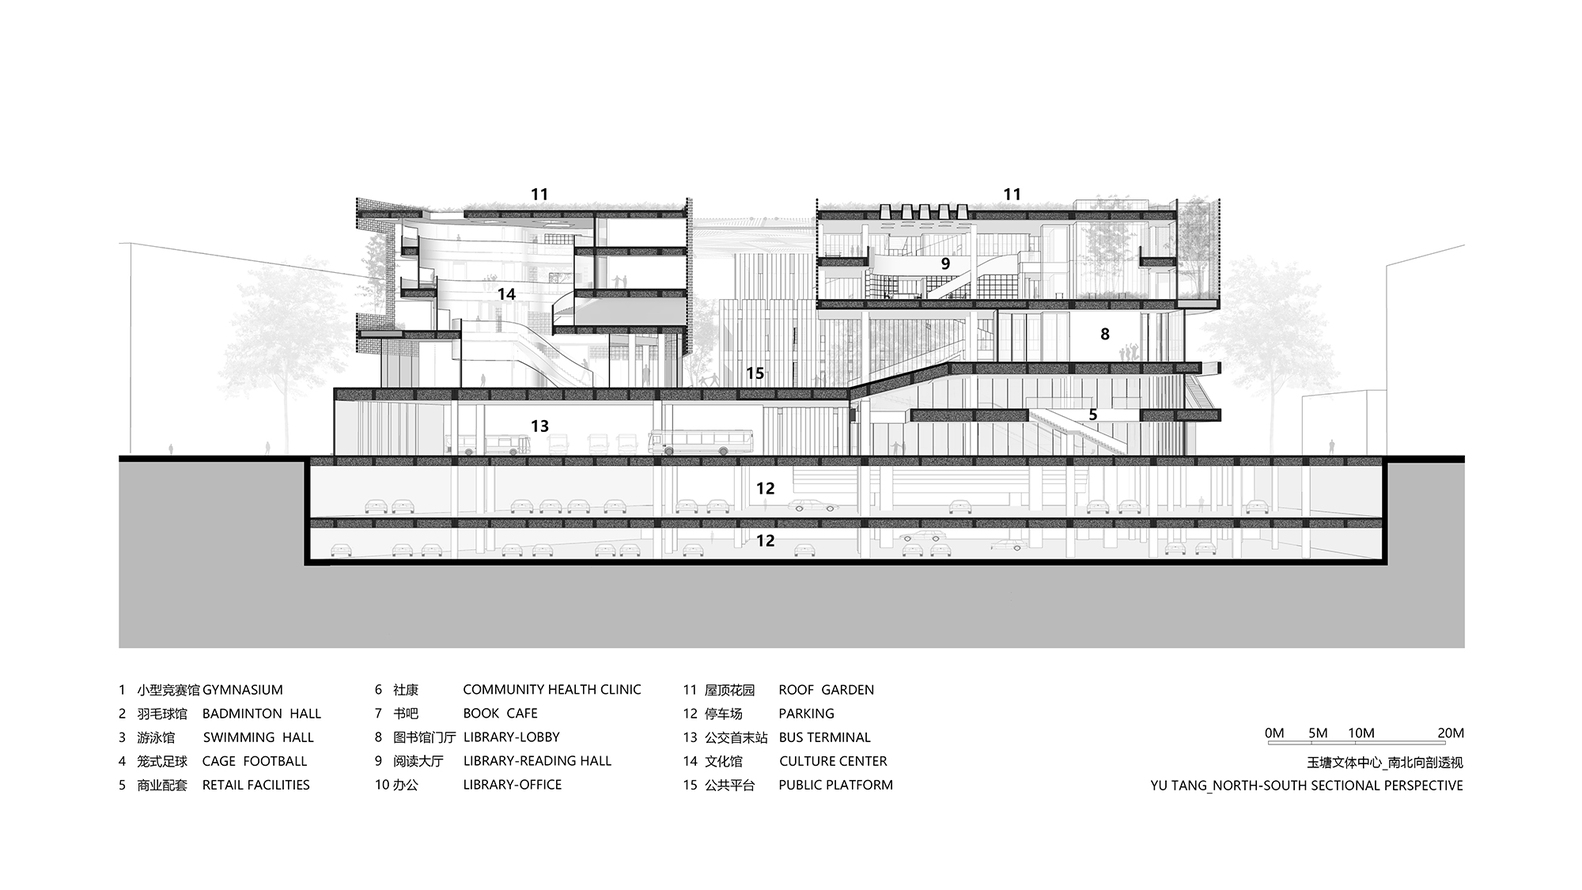
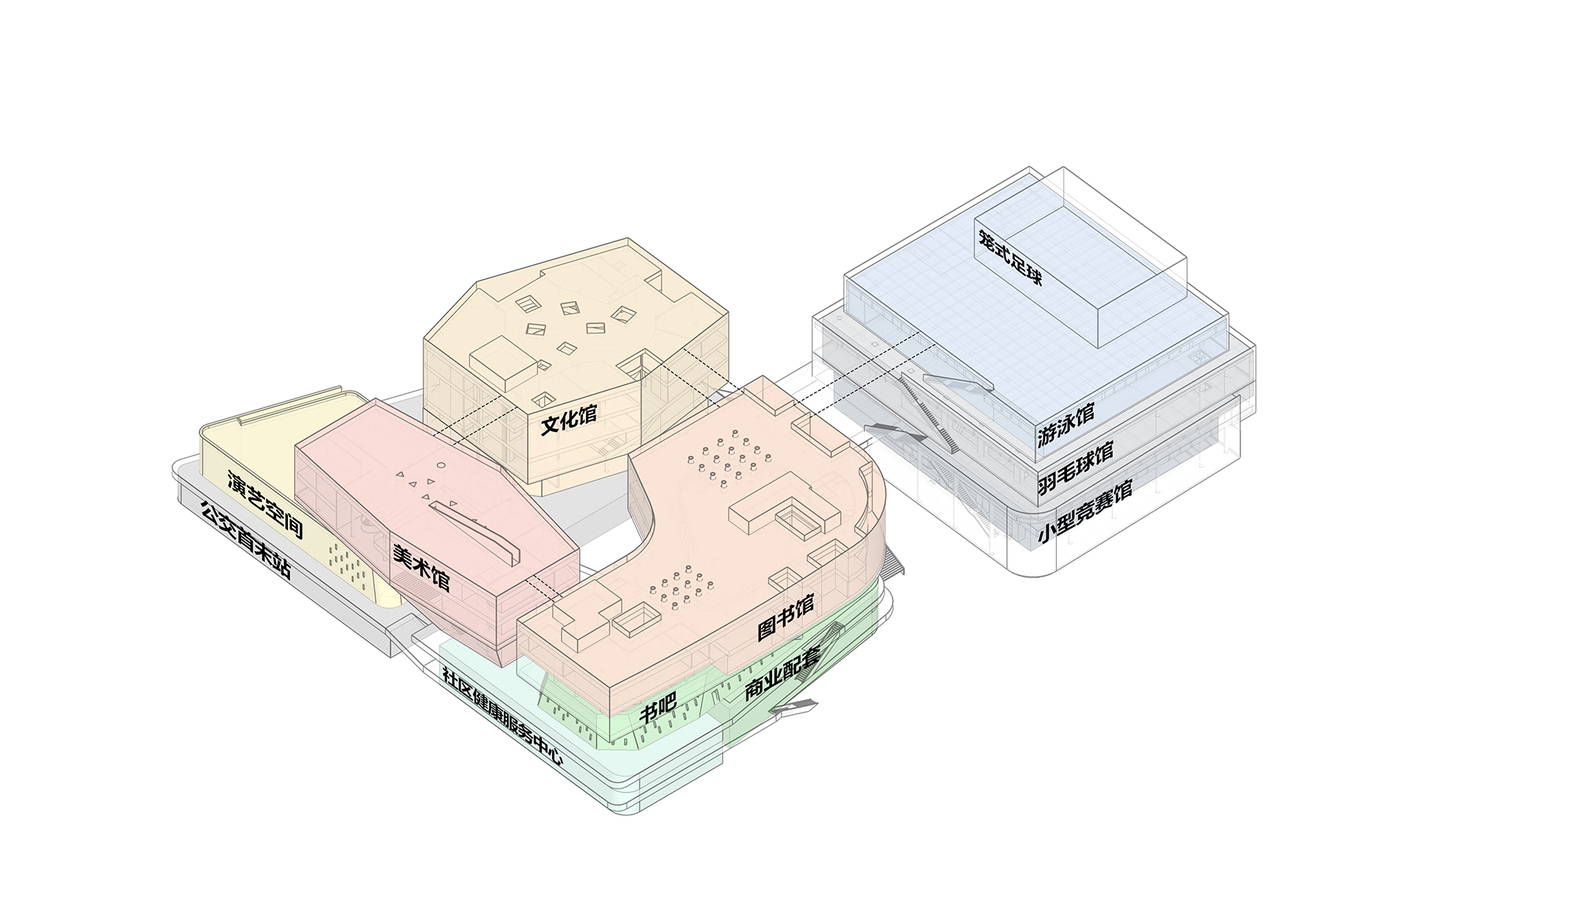
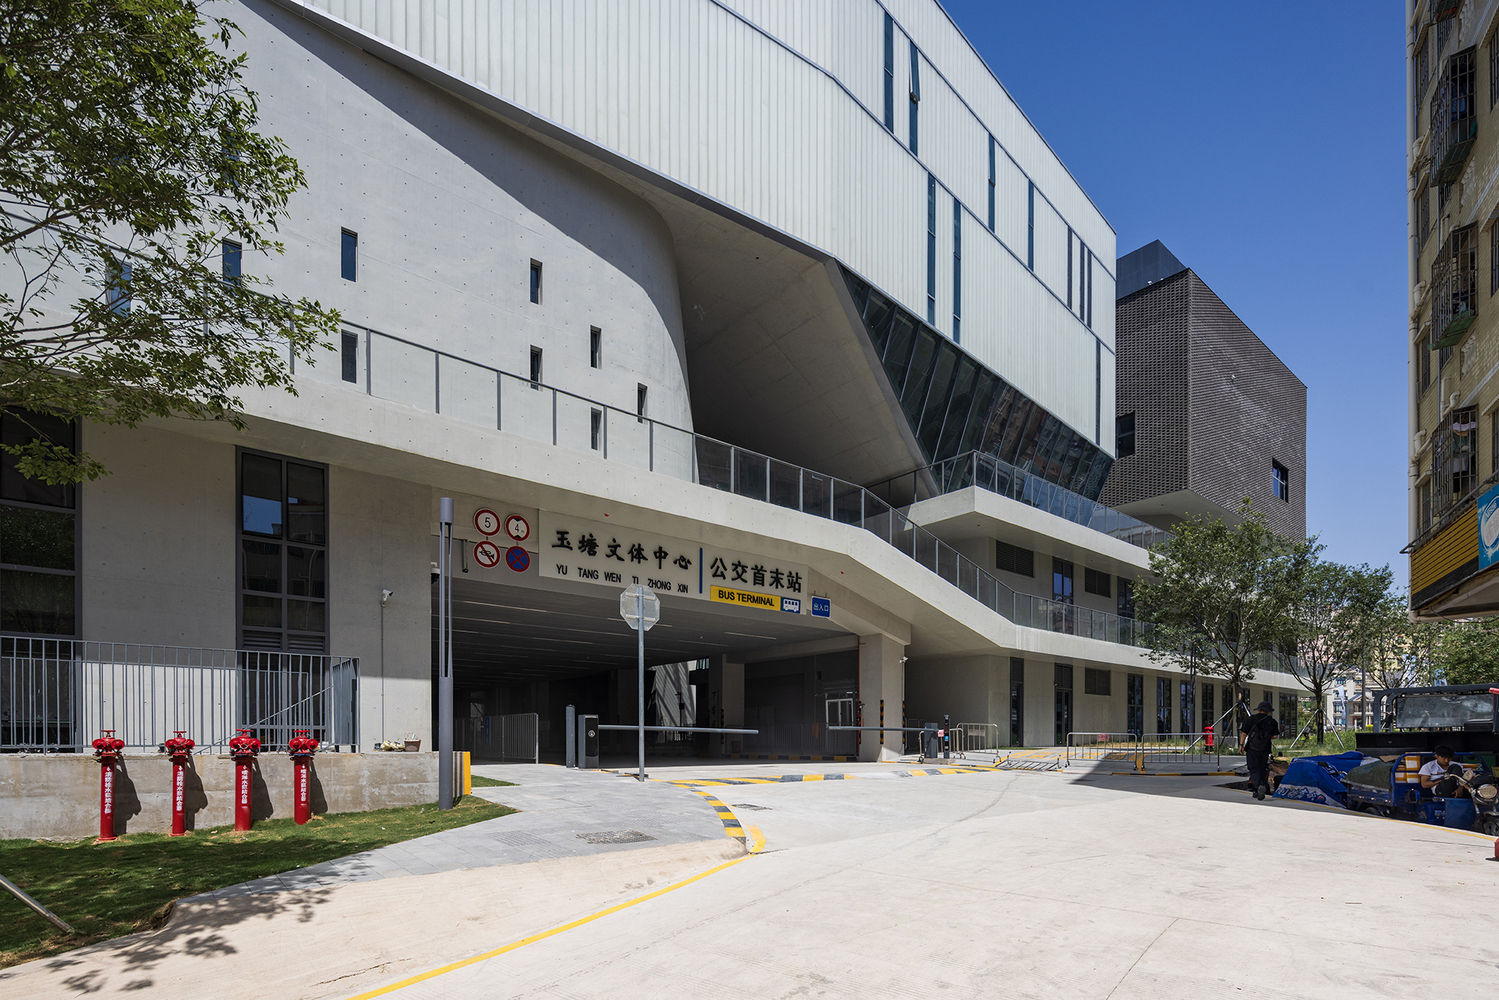
Conceived as a highly integrated civic complex, the project accommodates a wide range of public programs including a sports hall, library, cultural center, art gallery, performance space, community health service center, bus terminal, and retail facilities.
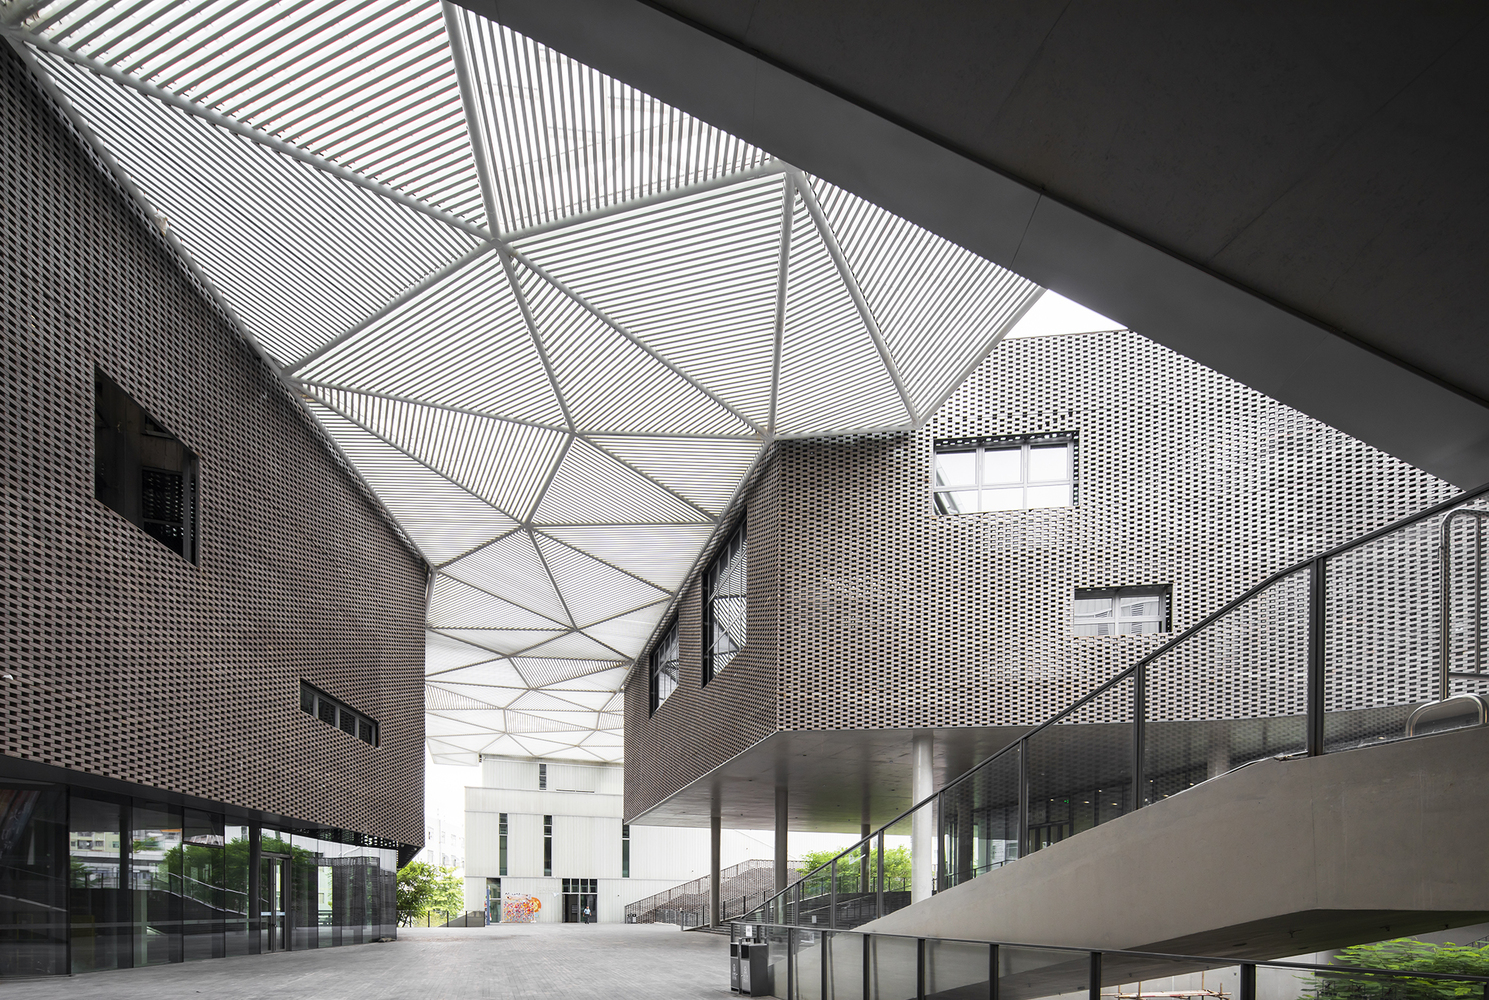
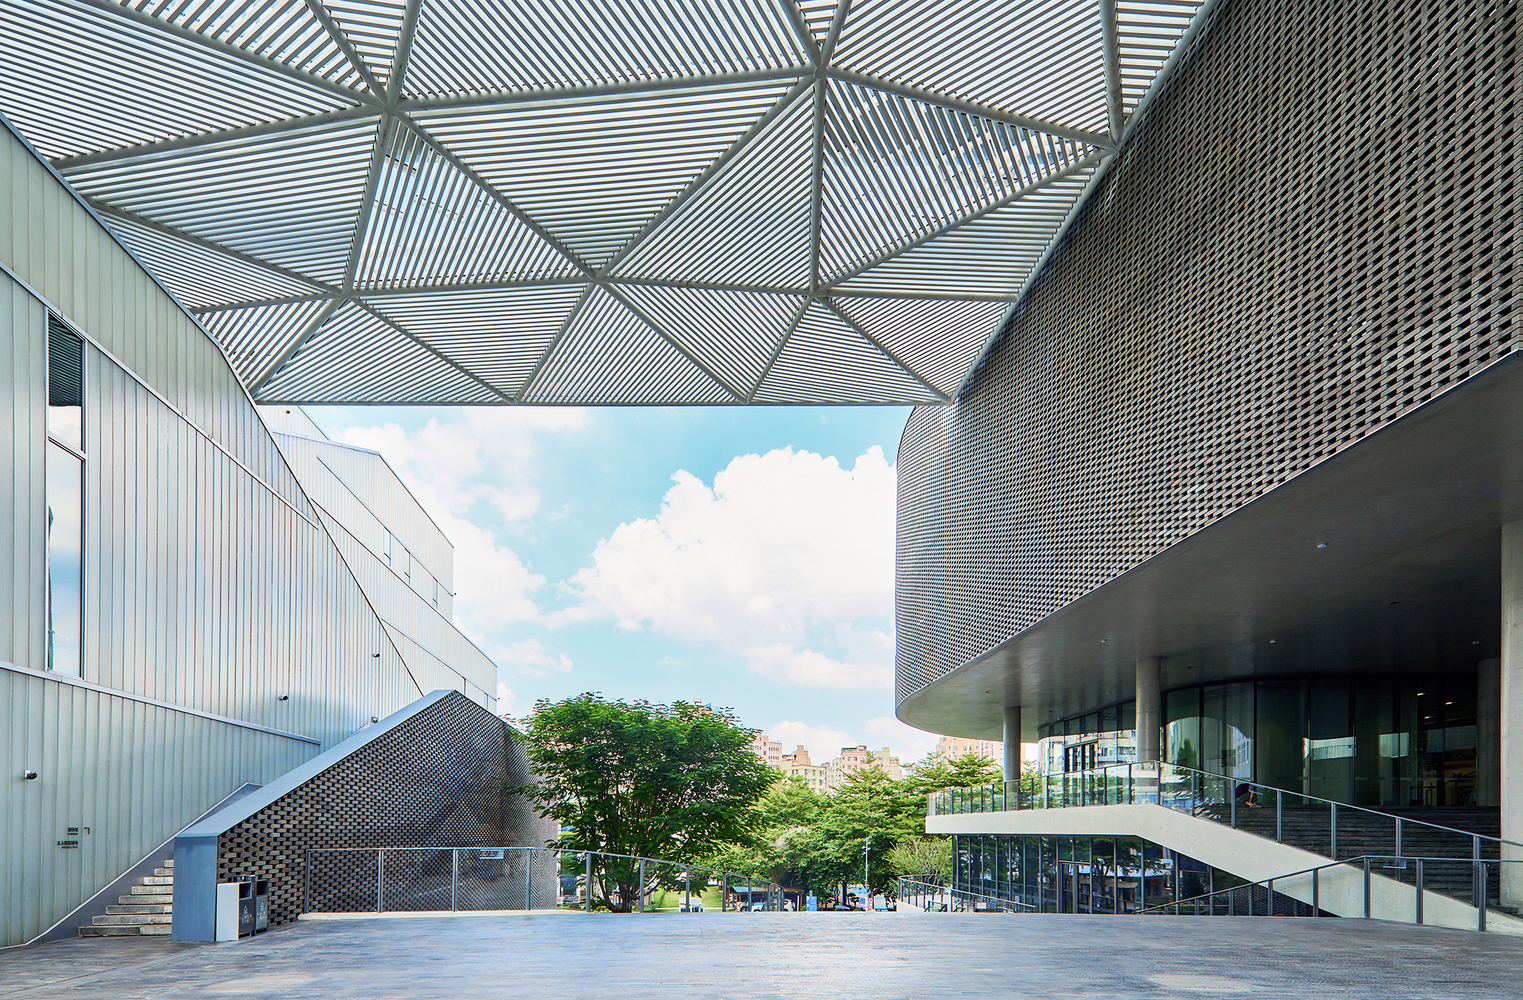
With a total floor area of approximately 54,690 square meters—about 29,000 square meters above ground and 25,690 square meters below—the project primarily serves residents of nearby urban villages as well as the adjacent industrial workforce.
The surrounding industrial land is currently undergoing renewal, situating the project within an urban context that remains in flux.
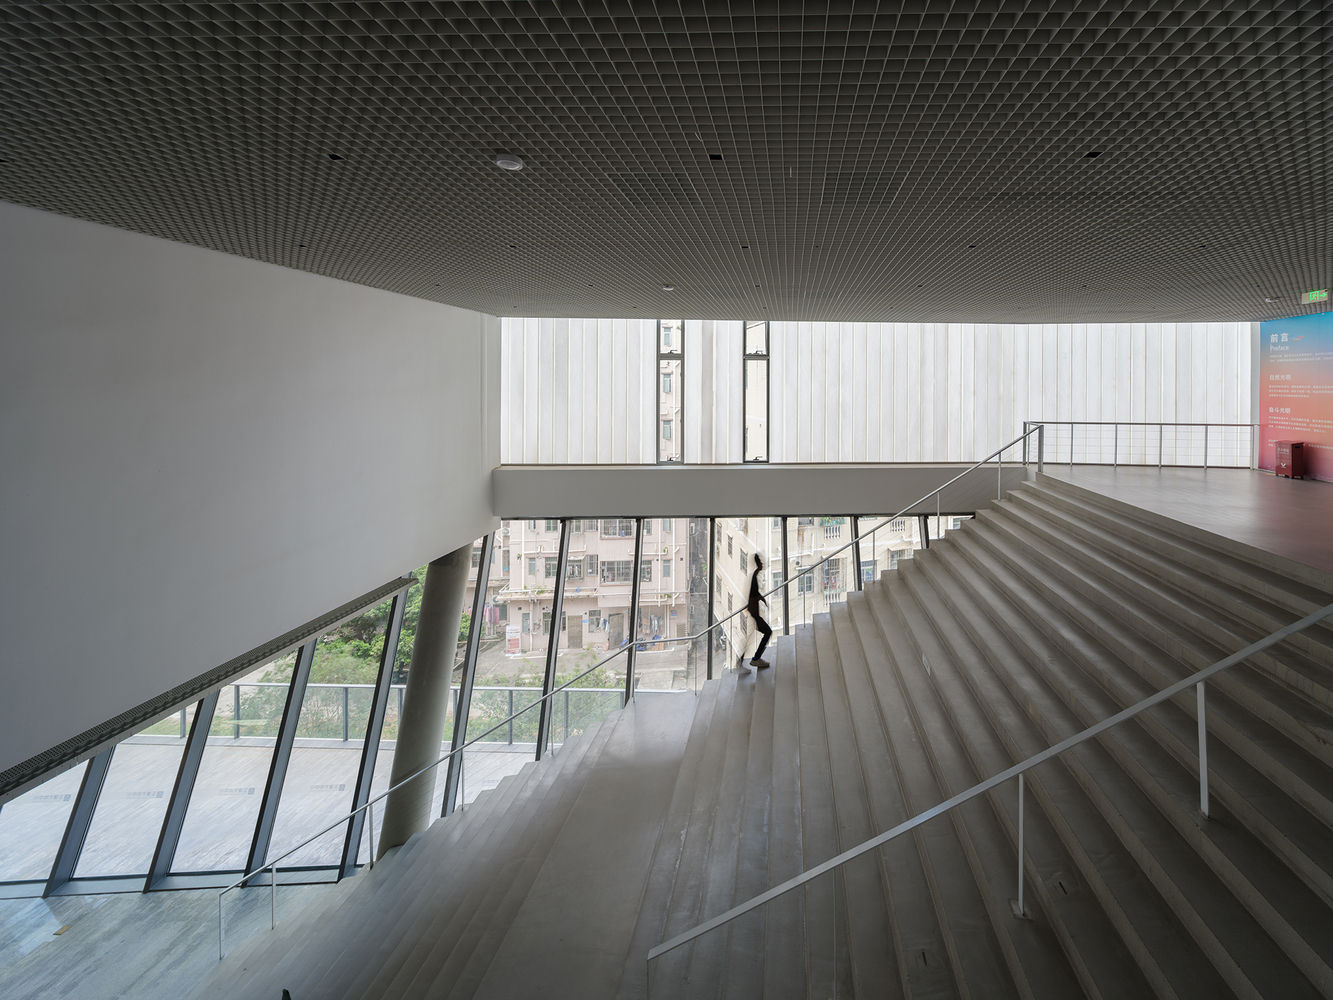
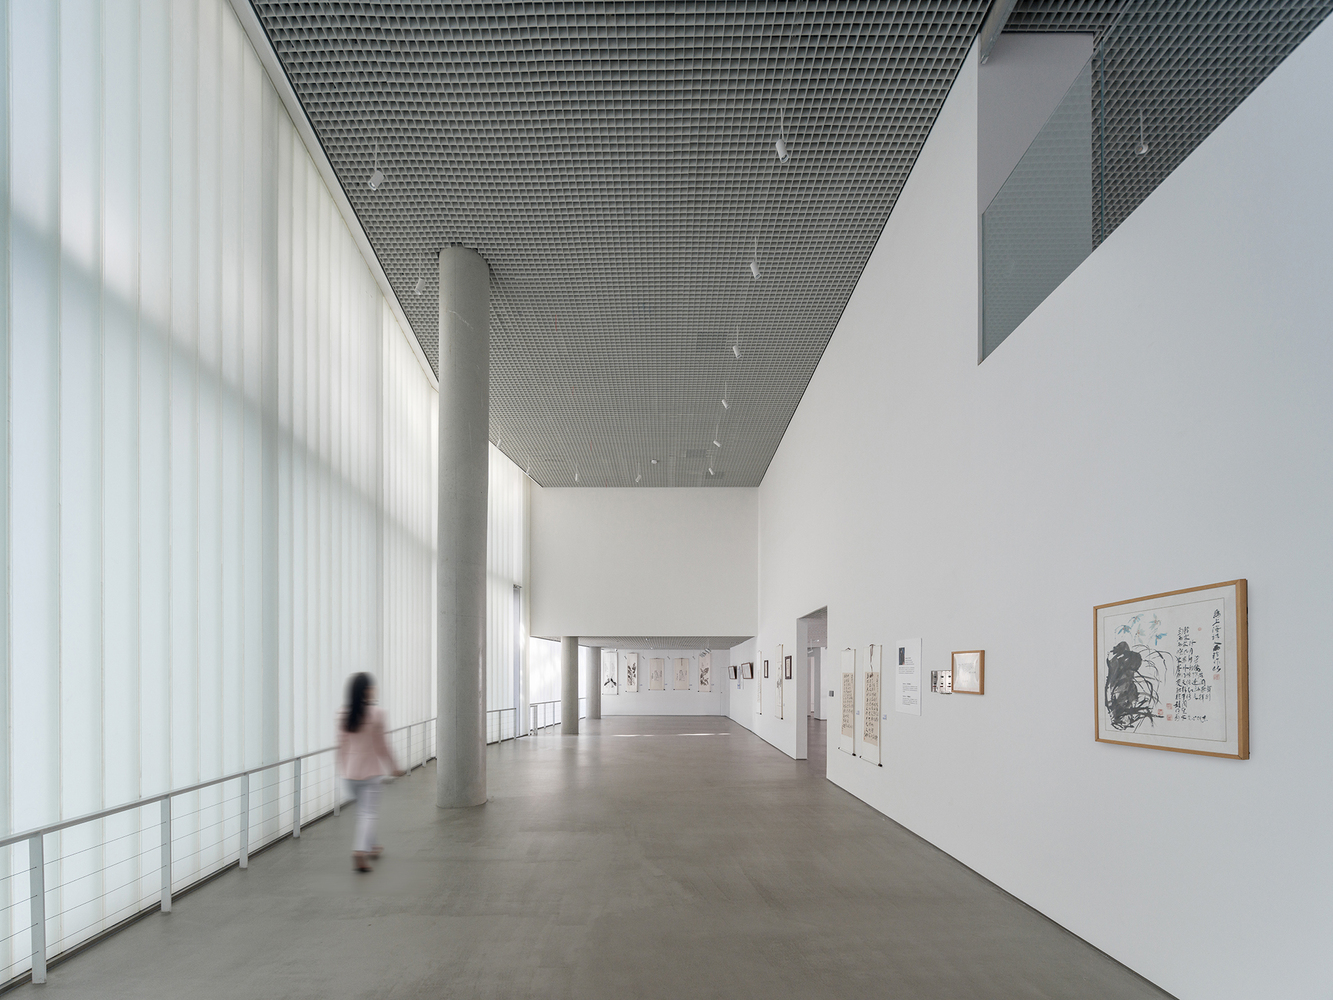
The area is characterized by small- and medium-scale buildings, high density, and densely layered everyday life, while accessible public space has long been limited.
In response, the building is conceived as a spatial framework capable of continuously accommodating diverse public activities.
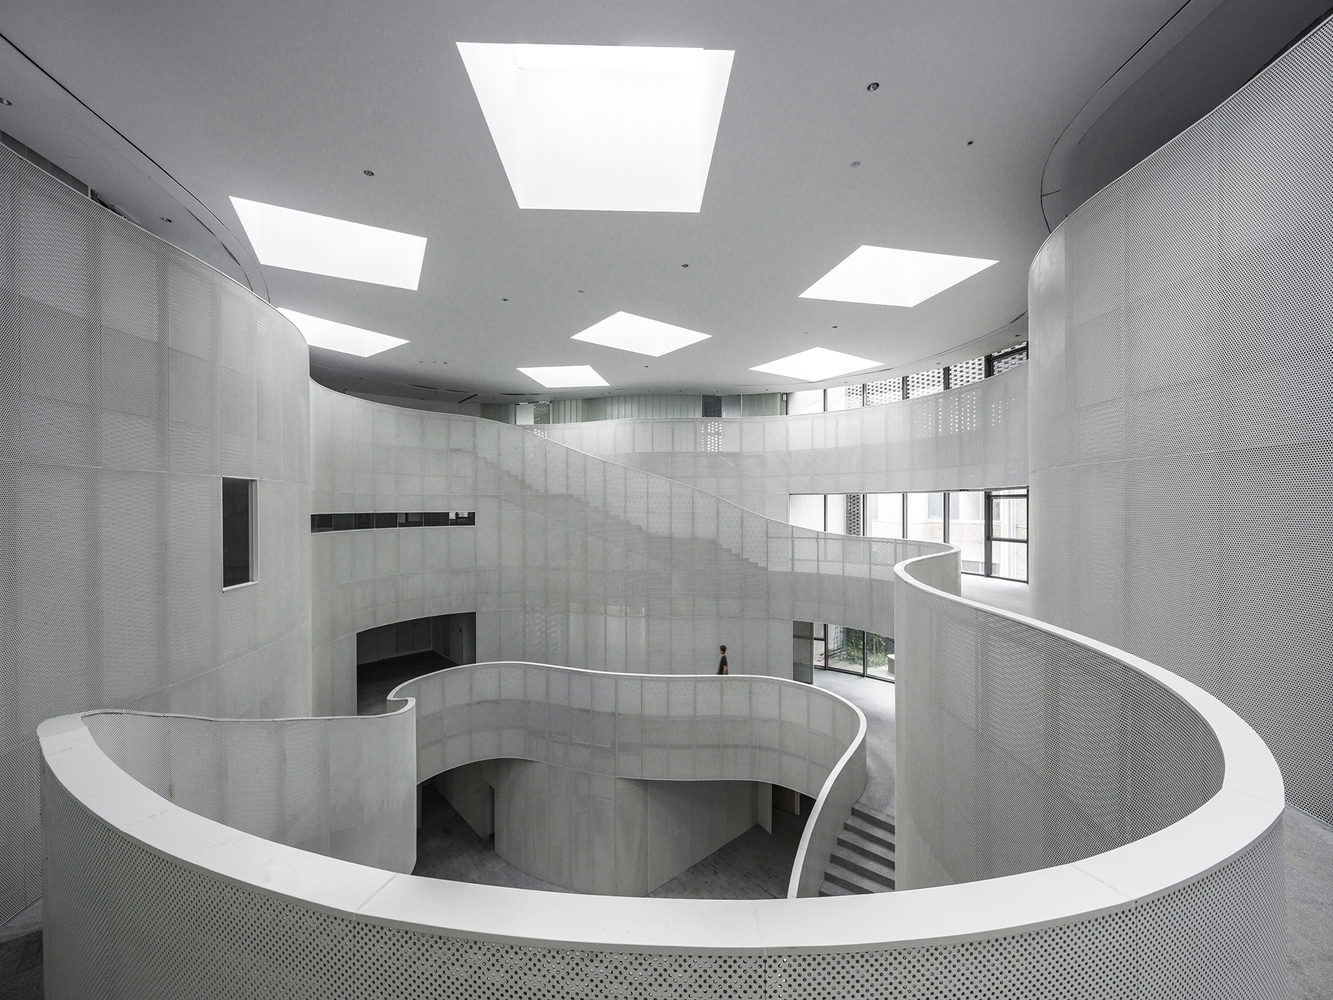
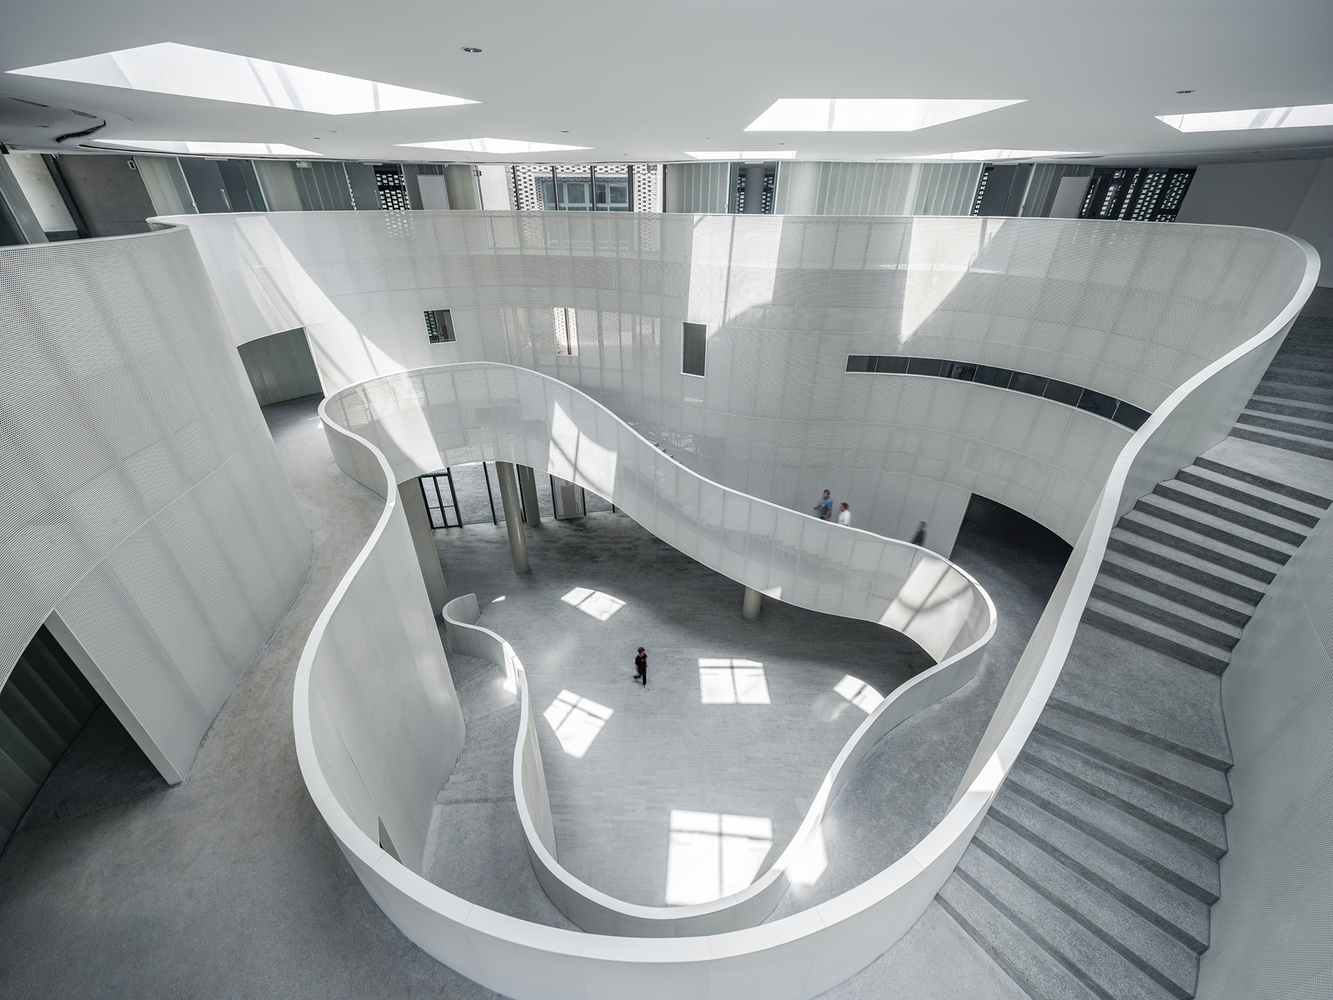
Through the systematic reorganization of form and program, the project supports diverse and co-existing patterns of community life.
Rather than responding to the city with a singular, consolidated volume, the architecture is organized as a porous, clustered aggregation of multiple building units.
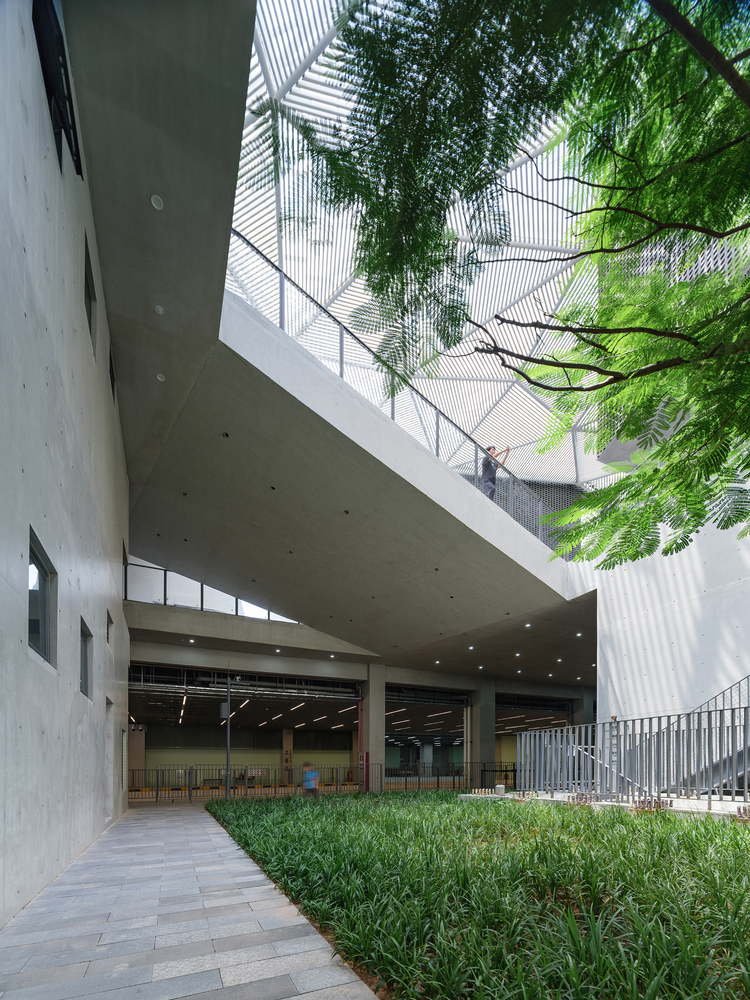
Public spaces are embedded among these units, allowing urban space to extend across the exterior, between buildings, and within the complex itself.
In this way, the project establishes a spatial correspondence with the dense and heterogeneous urban fabric.
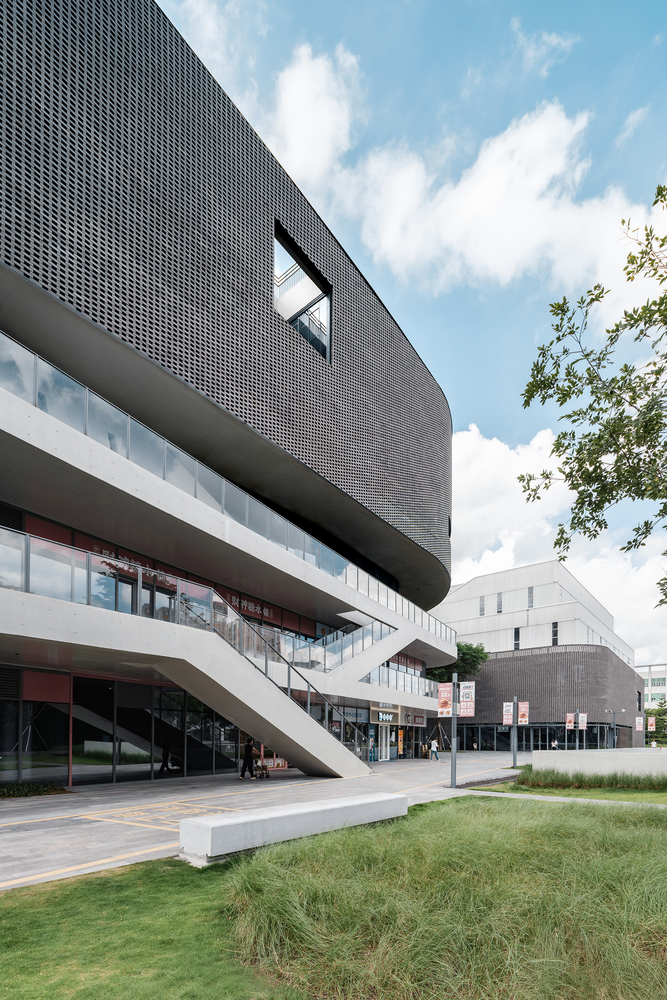
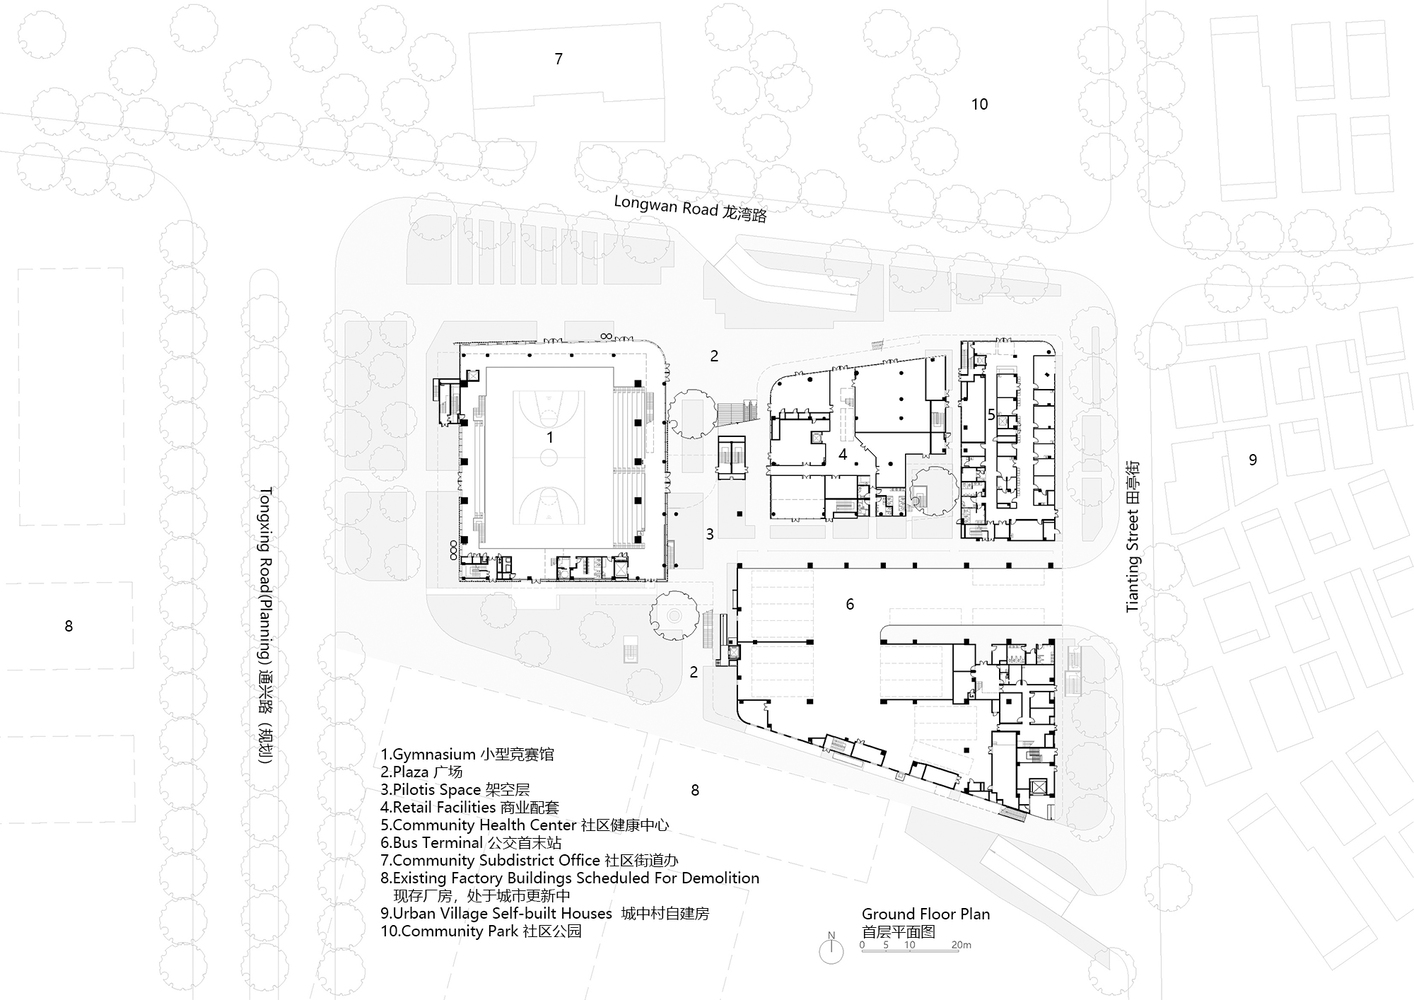
Public space is organized vertically and unfolds upward as a continuous spatial system. At ground level, open plazas are directly connected to the main sports hall, retail spaces, and the community health service center, accommodating frequent everyday activities.
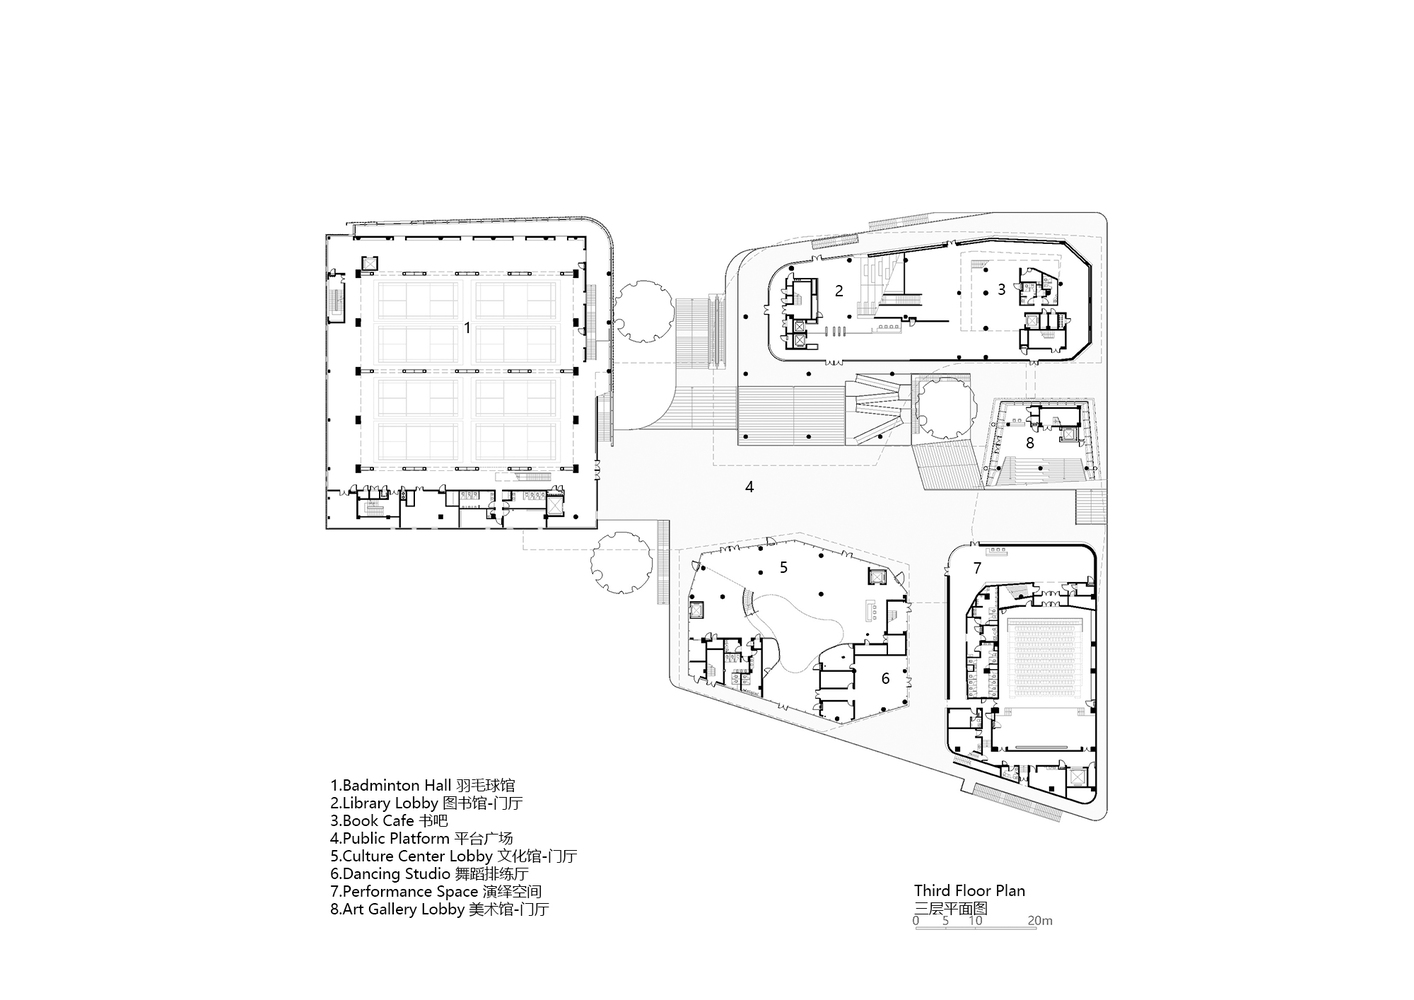
Above this base, cultural facilities are organized around semi-open elevated platforms that form key nodes of public life.
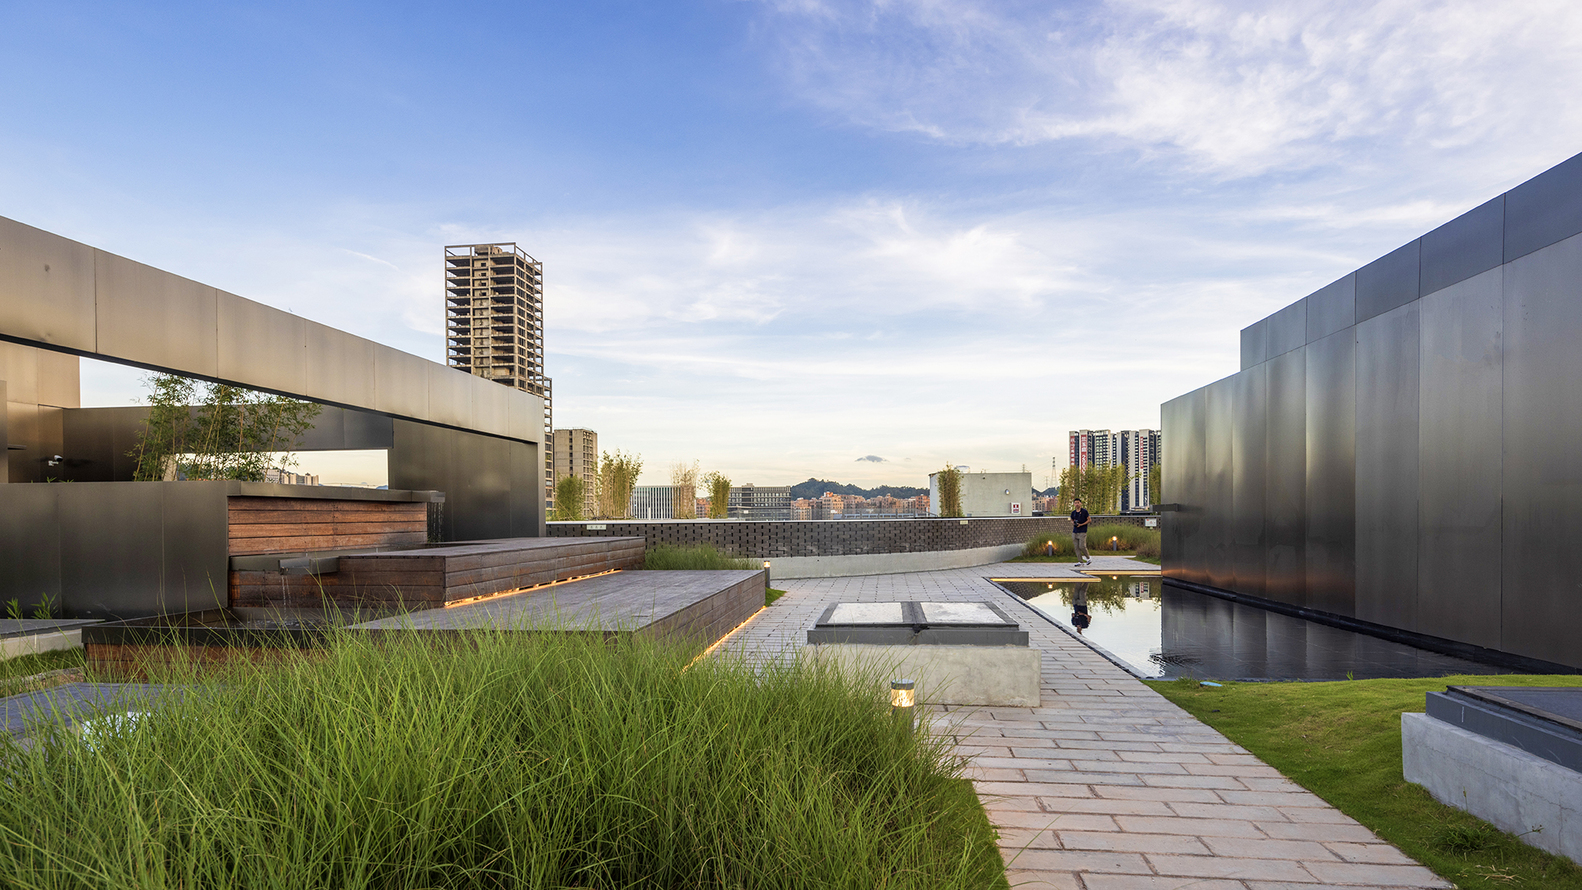
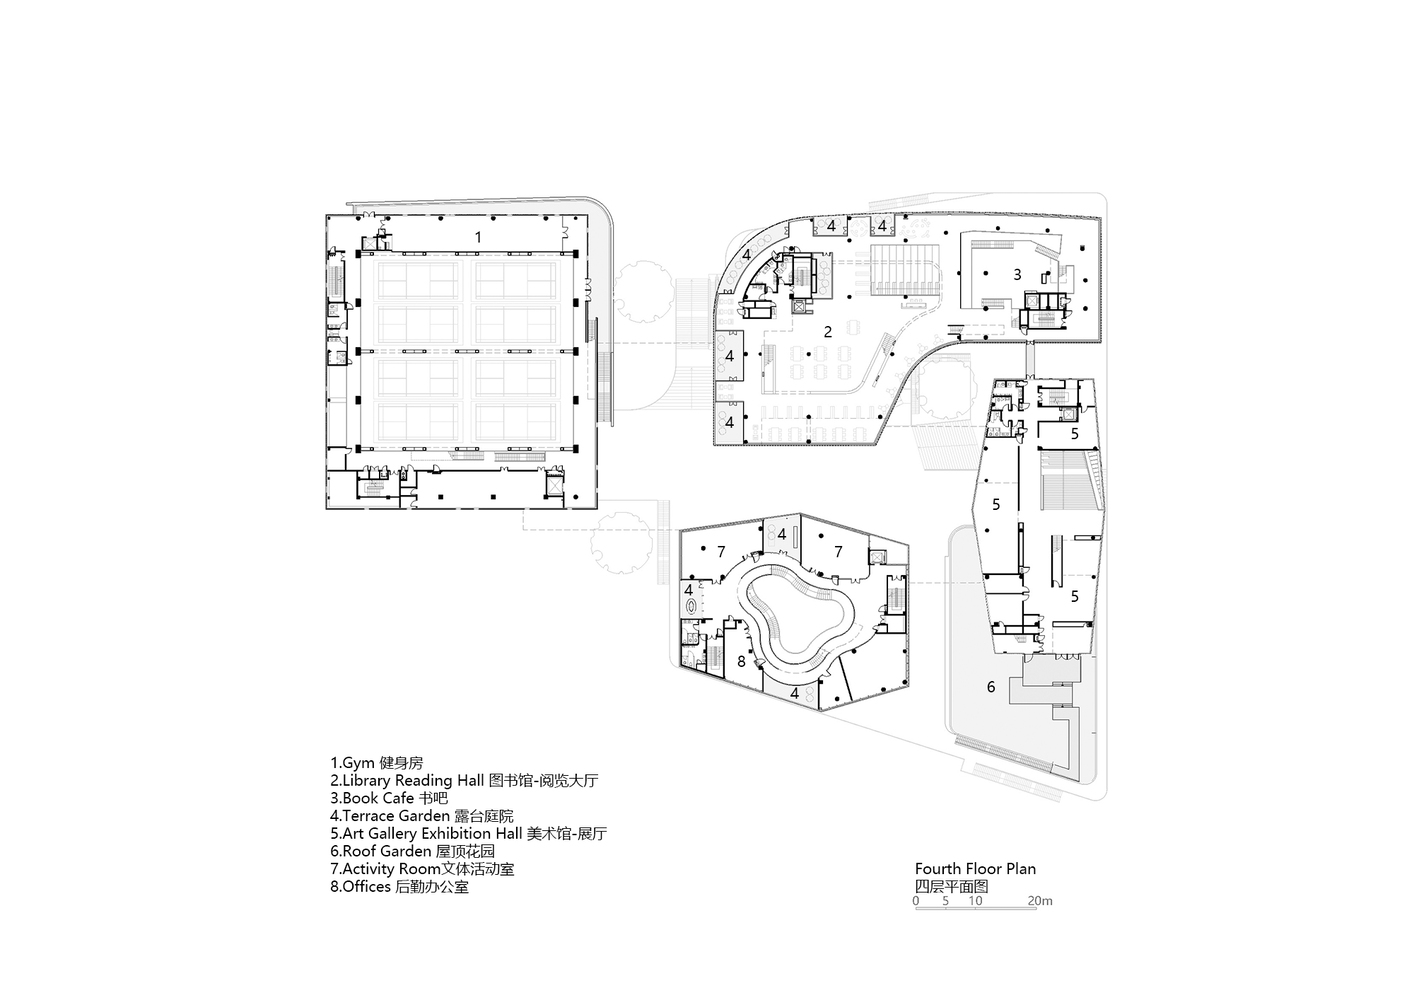
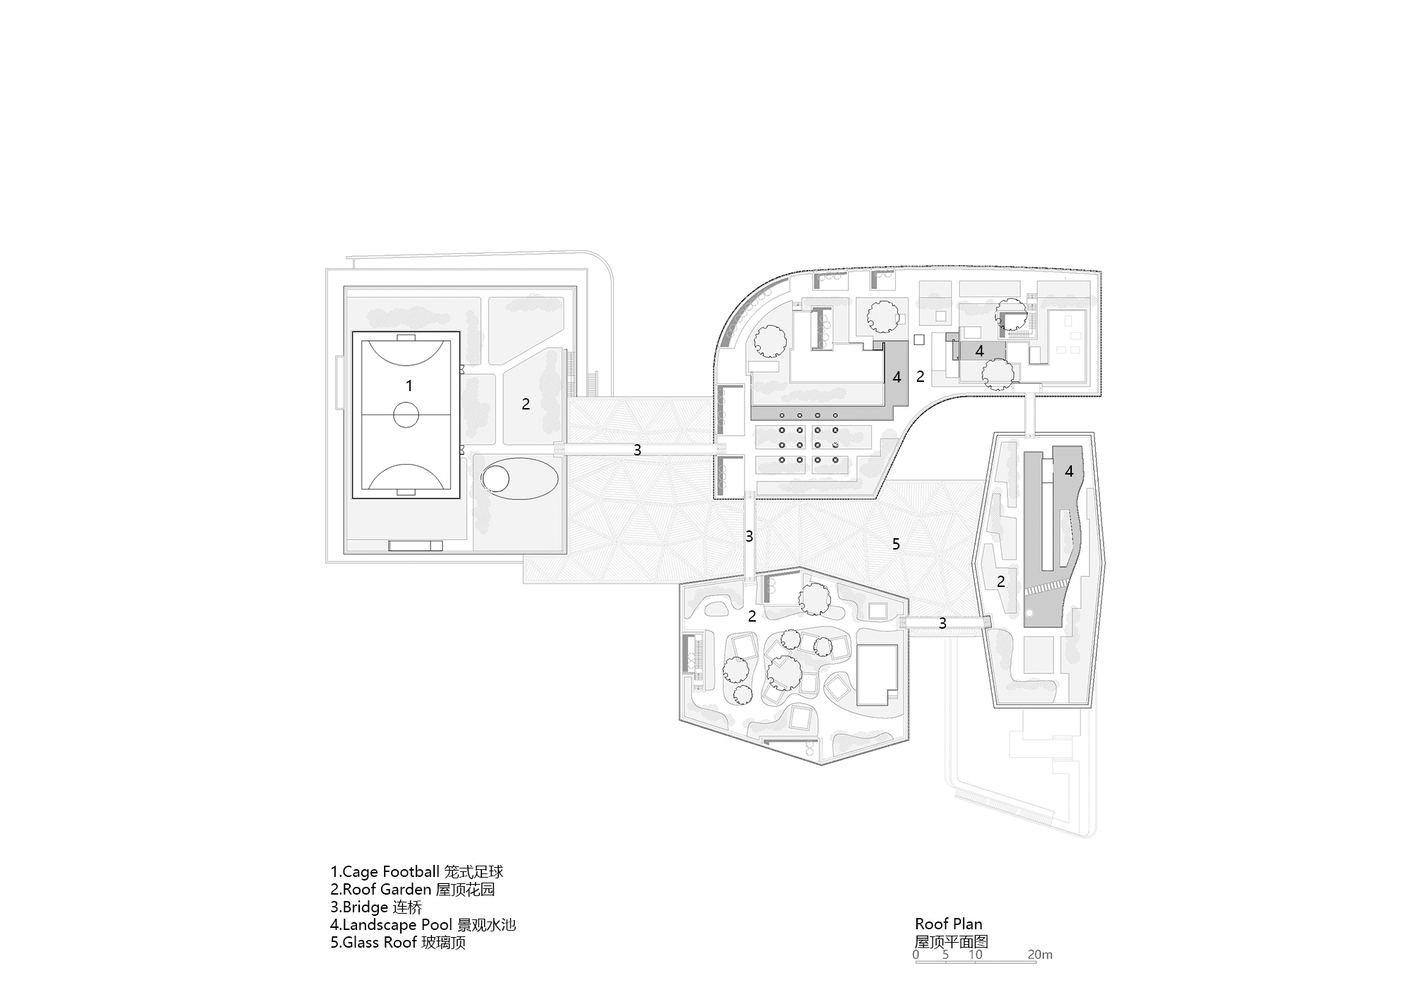
A network of indoor and outdoor staircases, terraces, and bridges connects the ground, platforms, and roof gardens, creating a continuous pedestrian sequence and offering layered spatial experiences through movement.
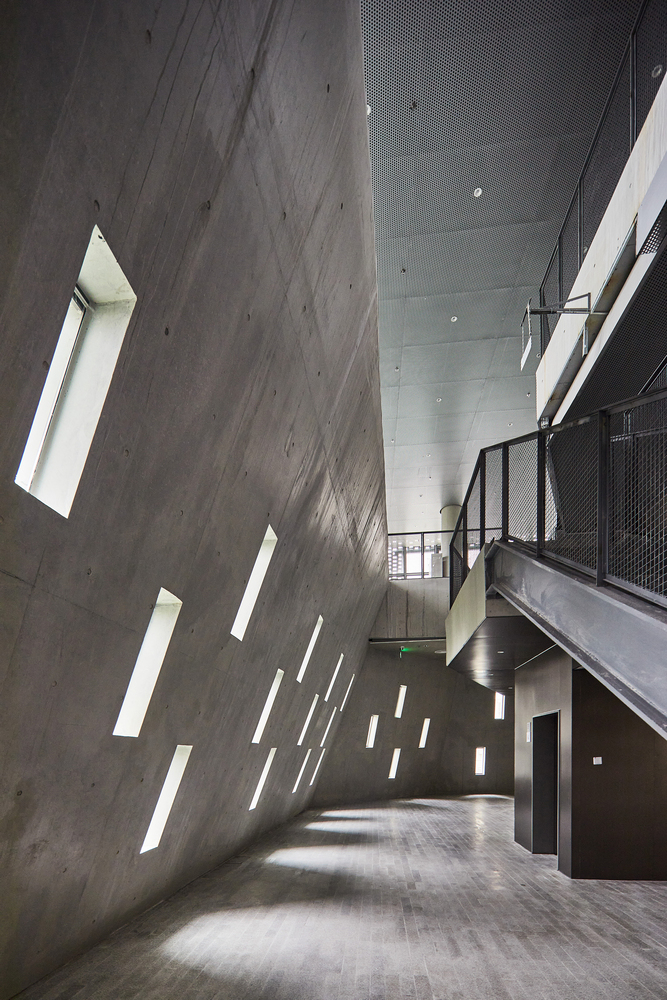
While accommodating diverse public activities, the architecture offers a range of spatial atmospheres, providing moments of spiritual and aesthetic nourishment within dense, crowded everyday life. Each major program develops its own distinct spatial character.
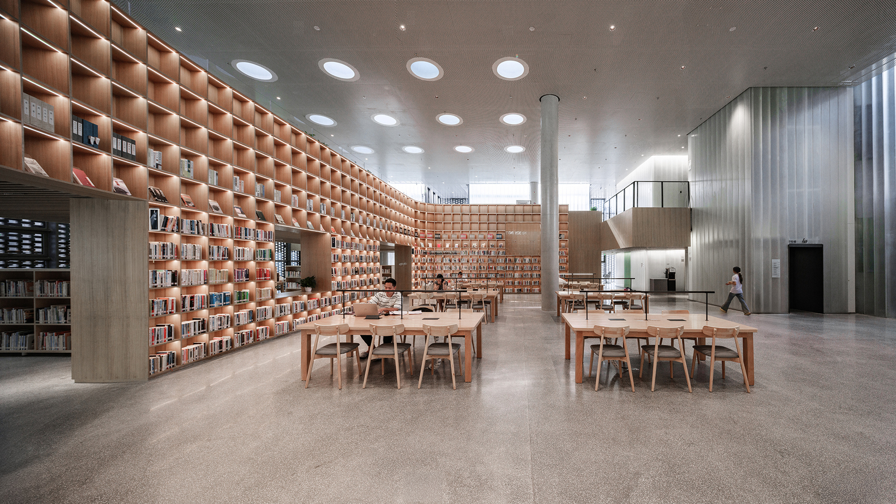
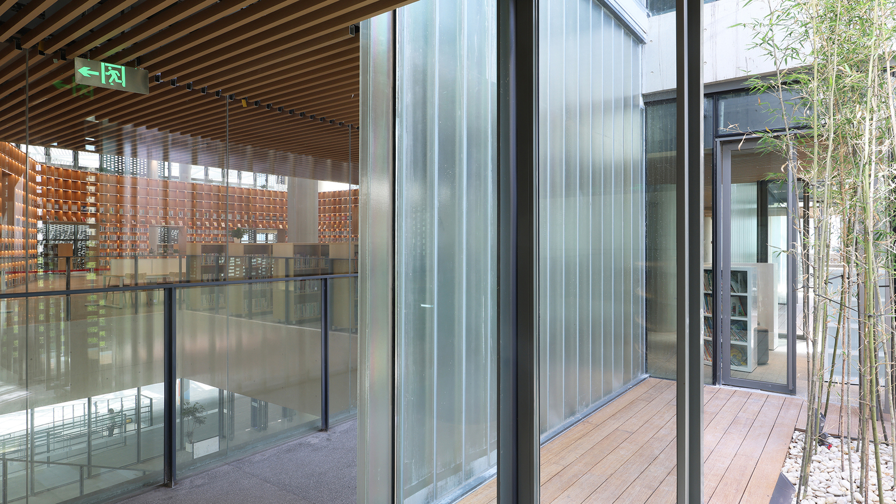
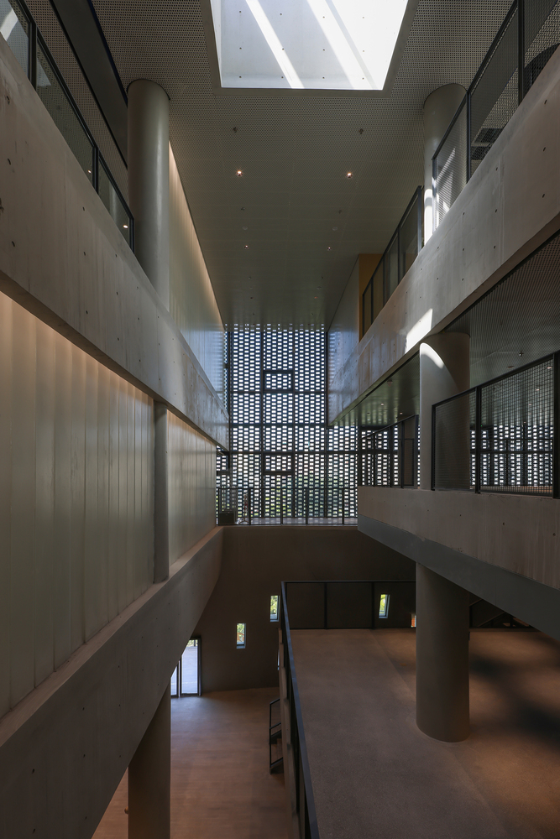
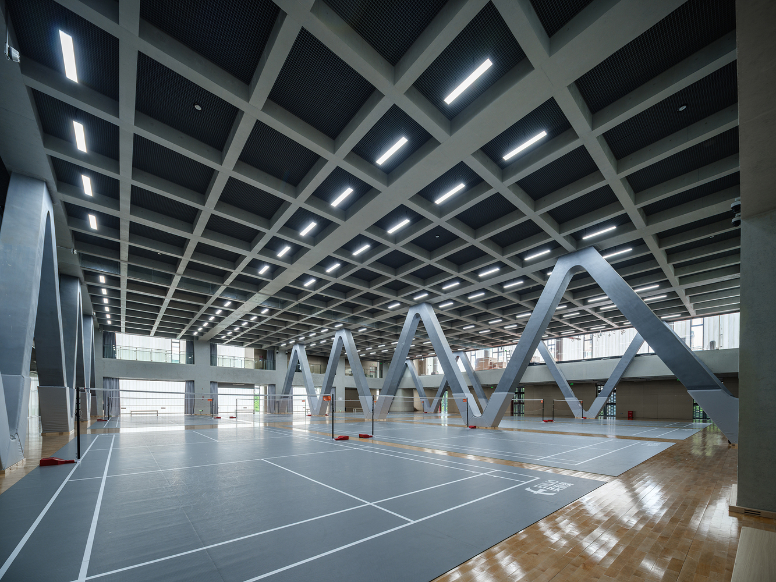
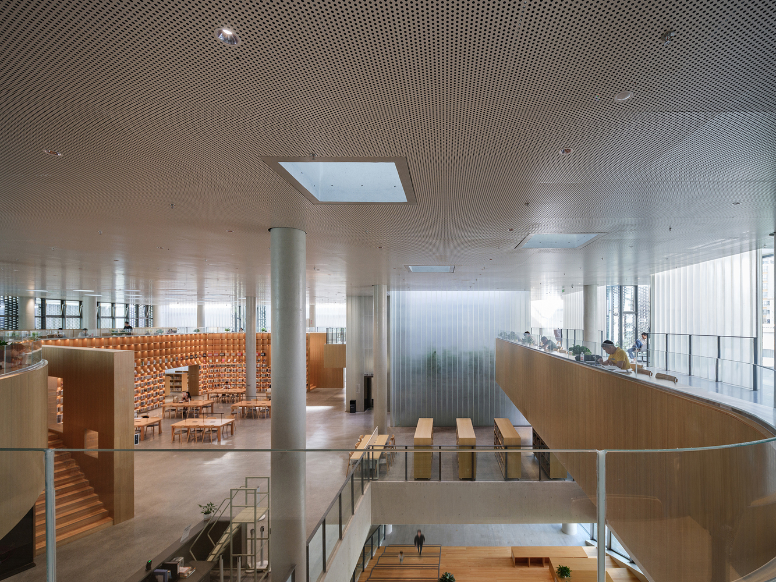
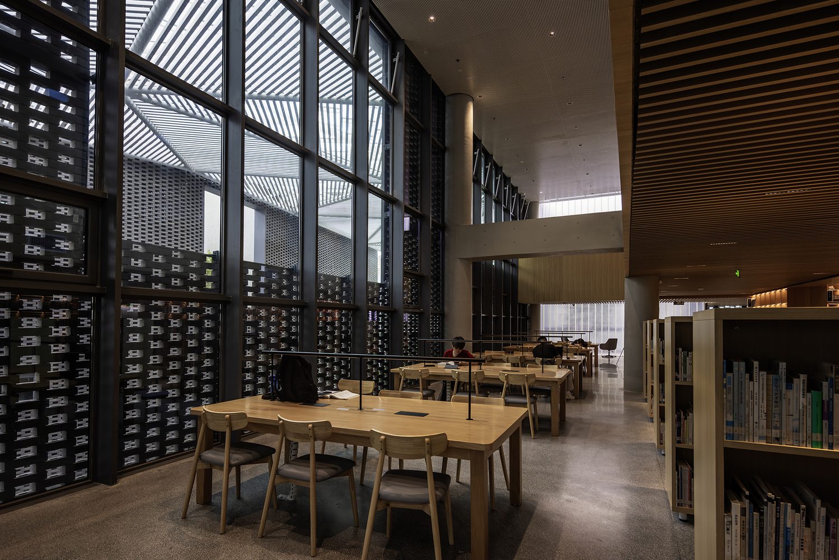
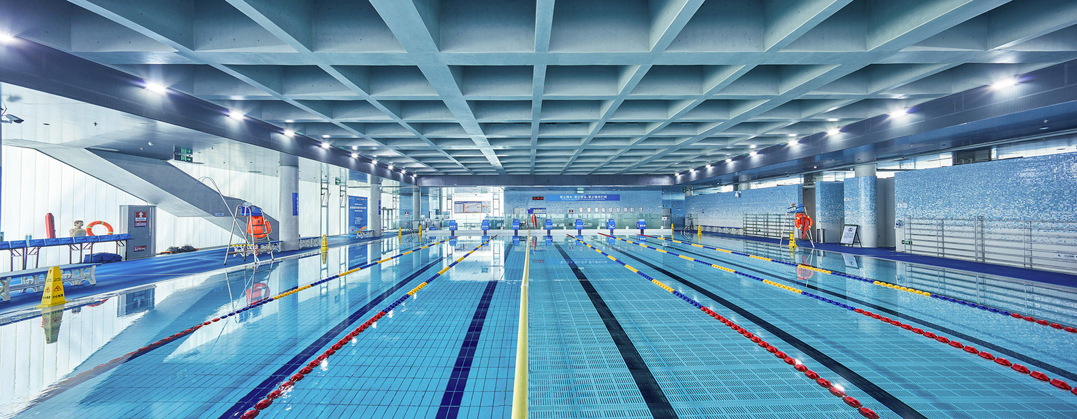
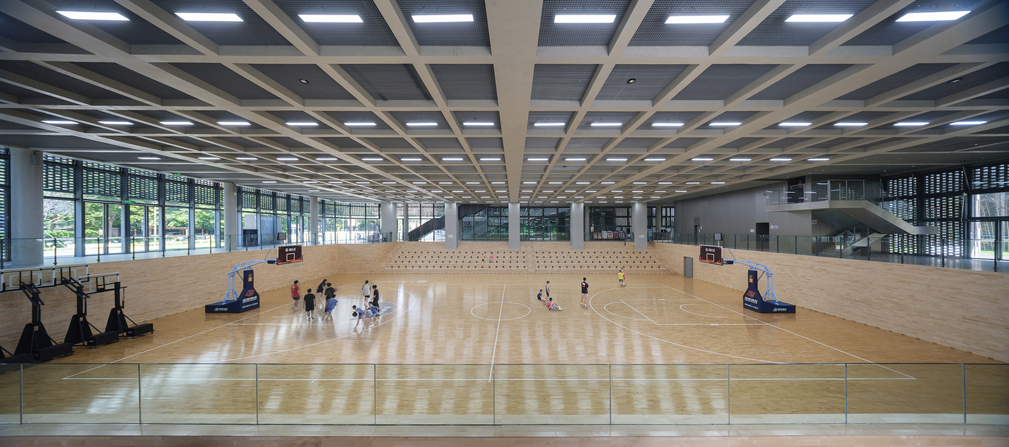
The sports hall is defined by a clear and open structural order that supports athletic events and public gatherings. The library is organized around a central reading hall and light court, with reading galleries and small courtyards forming a calm and warm interior environment.
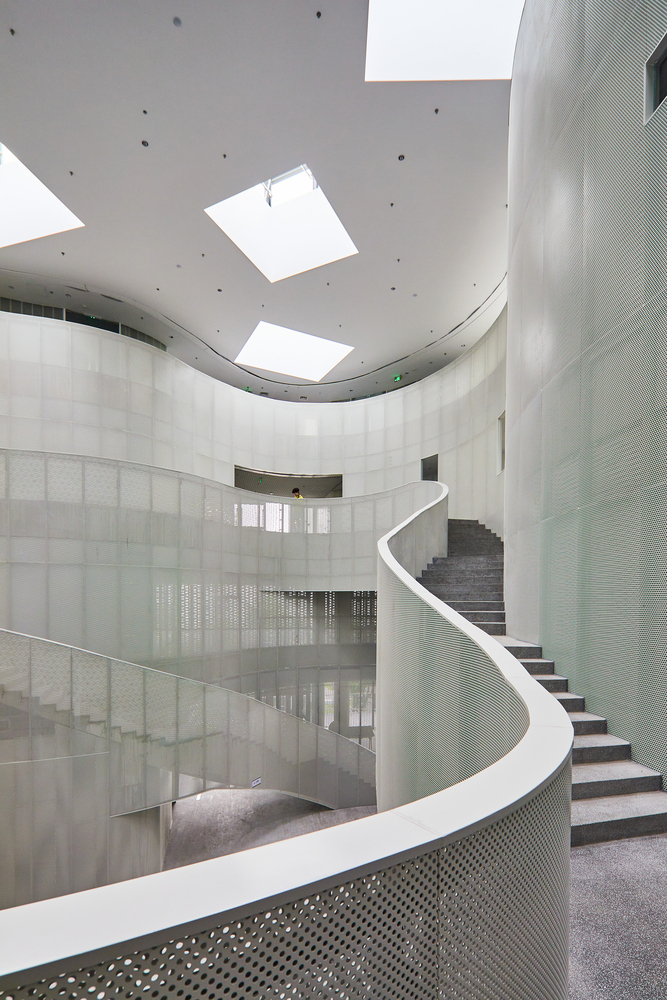
The cultural center is shaped by softly curved, continuous spaces that connect multiple activity areas and gardens, offering a fluid, meandering spatial experience.
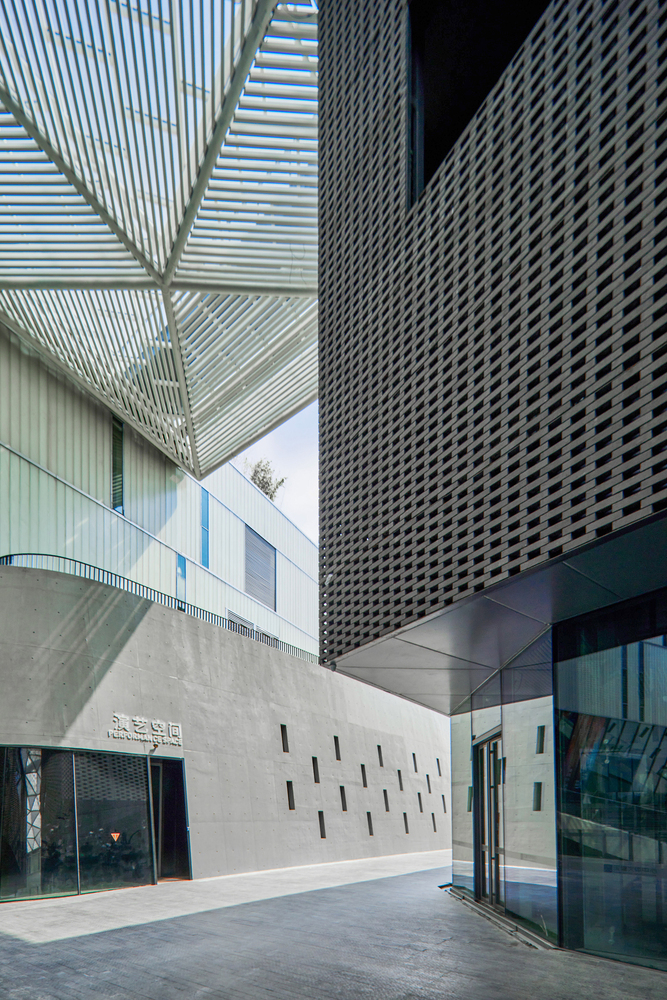
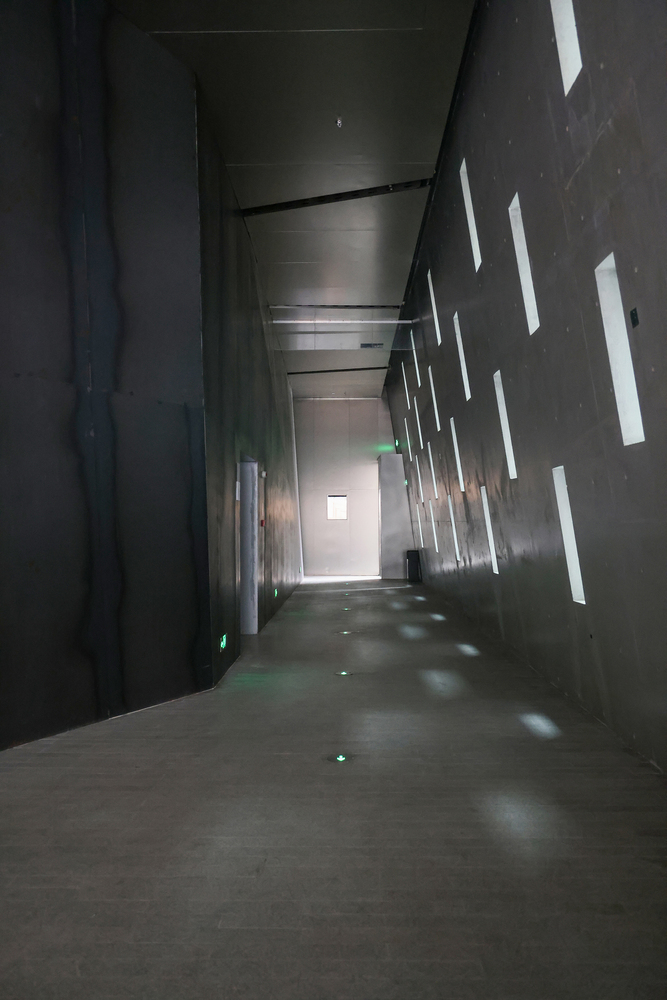
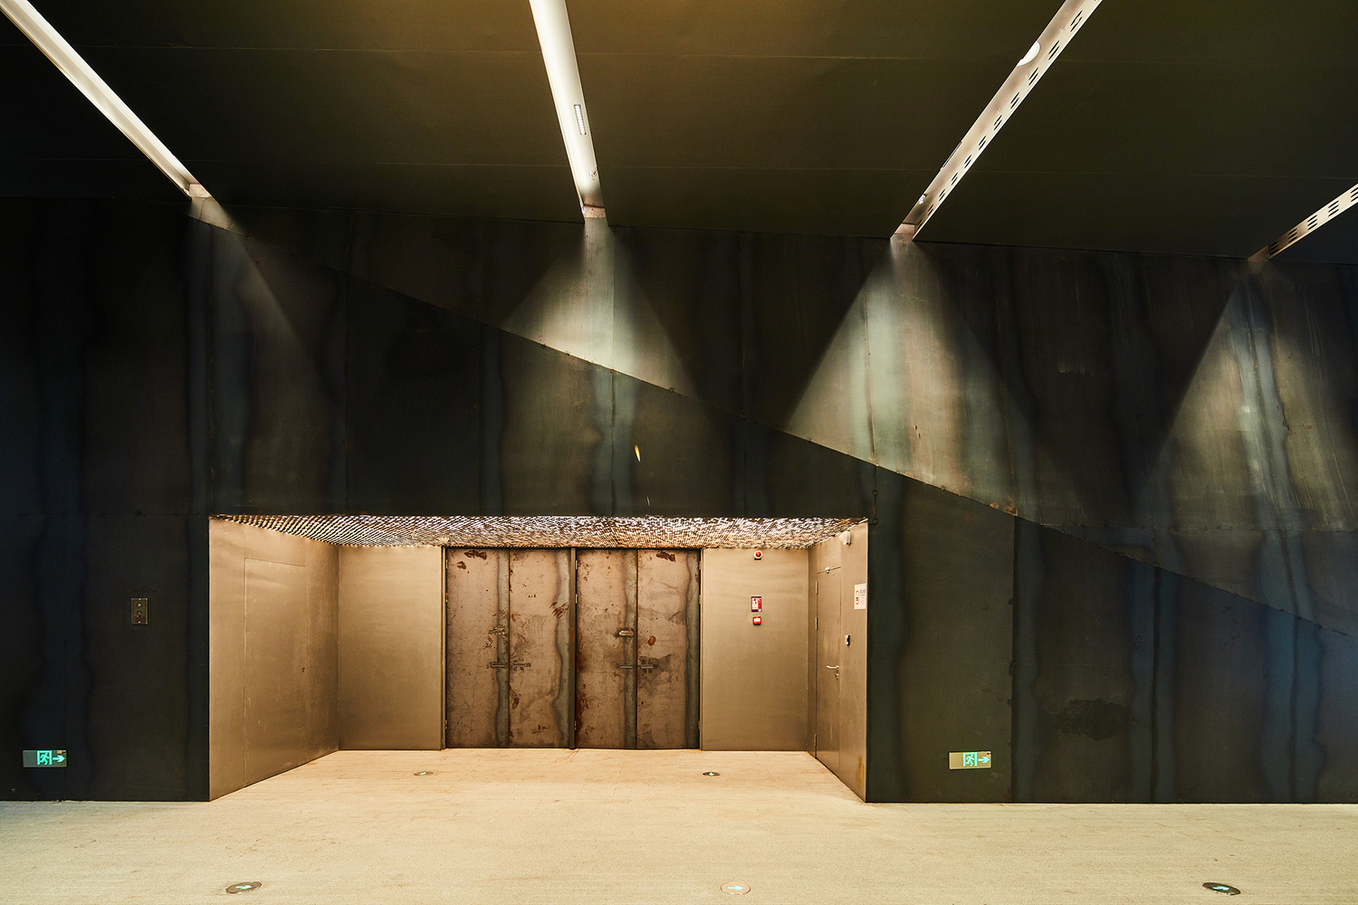
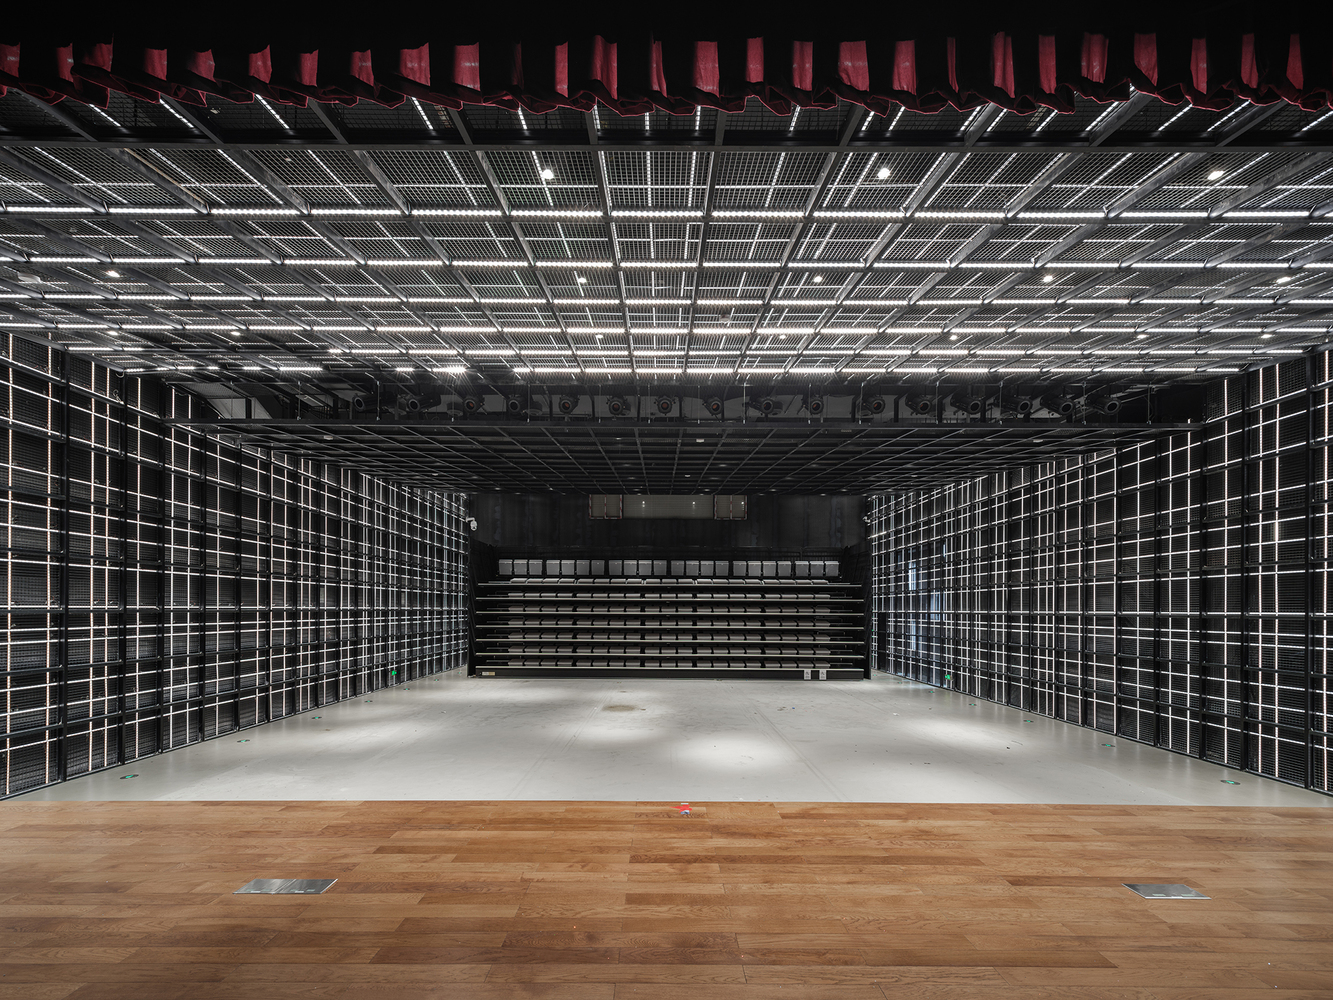
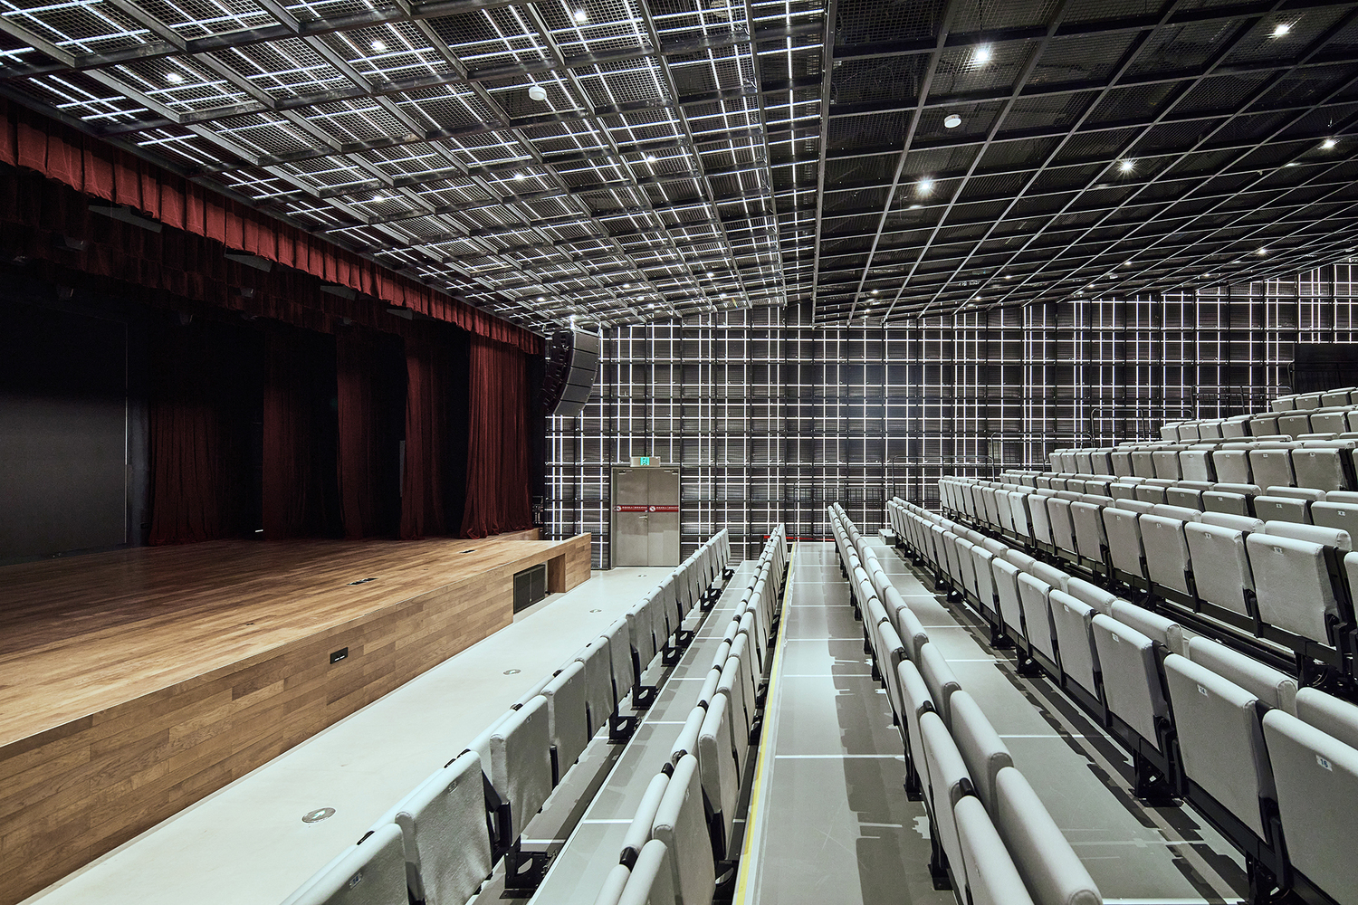
The performance space operates in both theatre and live-house modes through a flexible seating arrangement, with dark metal surfaces and acoustic lighting creating a heightened sense of sensory presence.
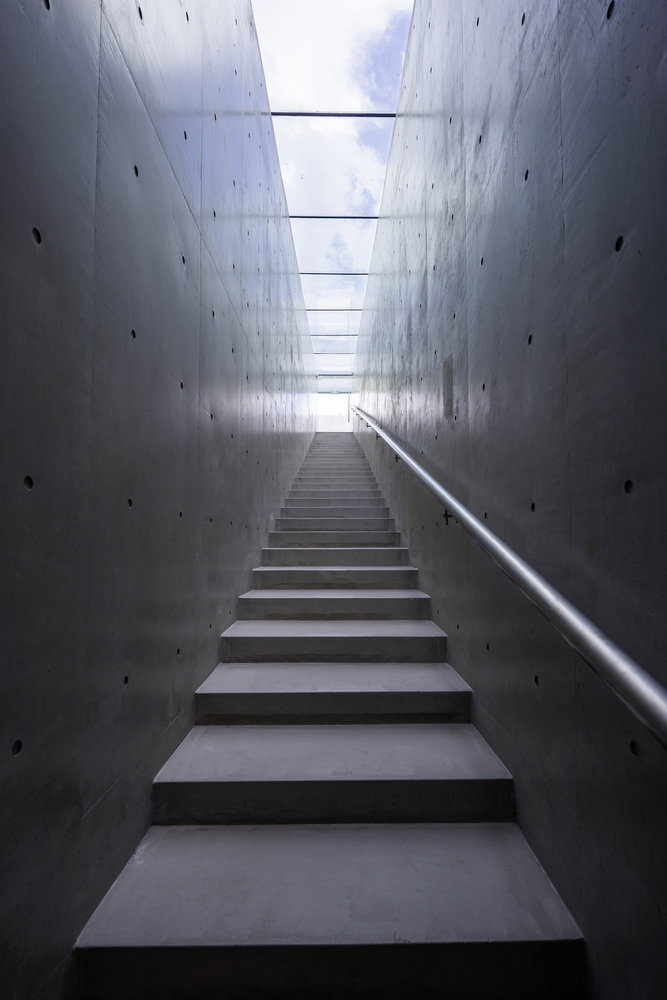
The art gallery is defined by pure spatial proportions and calm, softened natural light, where a light corridor leading to the roof garden becomes a moment of contemplative experience.
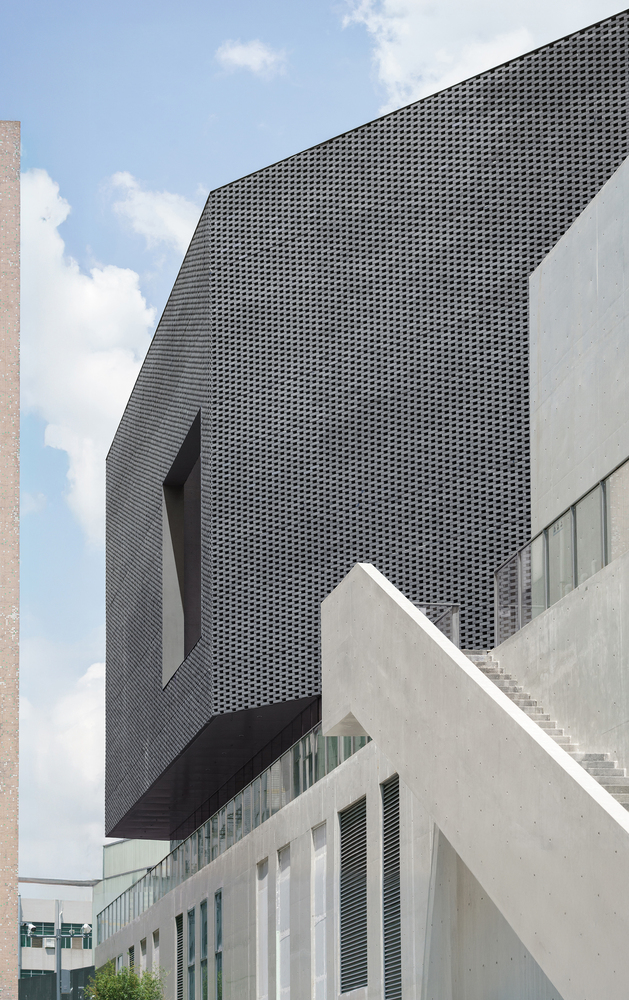
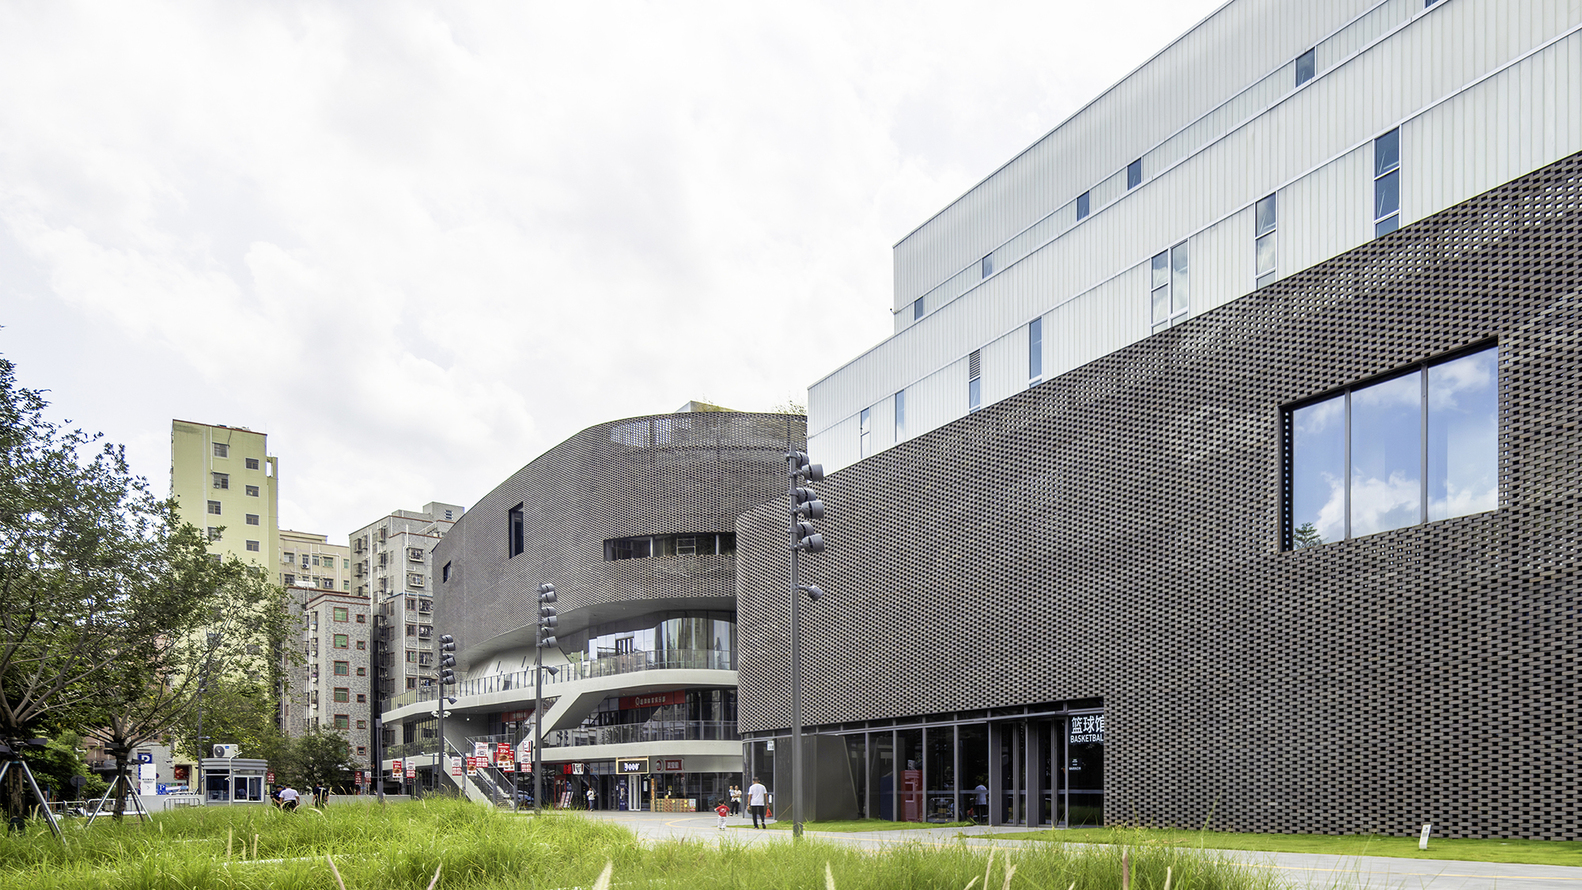
Blue brick once formed an important material expression of traditional ancestral halls in the Guangming area.
By combining blue brick, exposed concrete, and translucent U-glass in a layered material language, the project establishes a dialogue between contemporary construction and gradually disappearing local building traditions, endowing the public spaces with a palpable sense of temporal depth.