Nonhyun 169
NONHYUN 169
See Architects
ARCHITECTS
See Architects
LEAD ARCHITECTS
Kee Lew
ENGINEERING & CONSULTING > MECHANICAL
Yousung Engineering
ENGINEERING & CONSULTING > STRUCTURAL
Sdm Partners
PHOTOGRAPHS
Kim Yongsung
AREA
520 m²
YEAR
2025
LOCATION
Seoul, South Korea
CATEGORY
Commercial Architecture
English description provided by the architects.
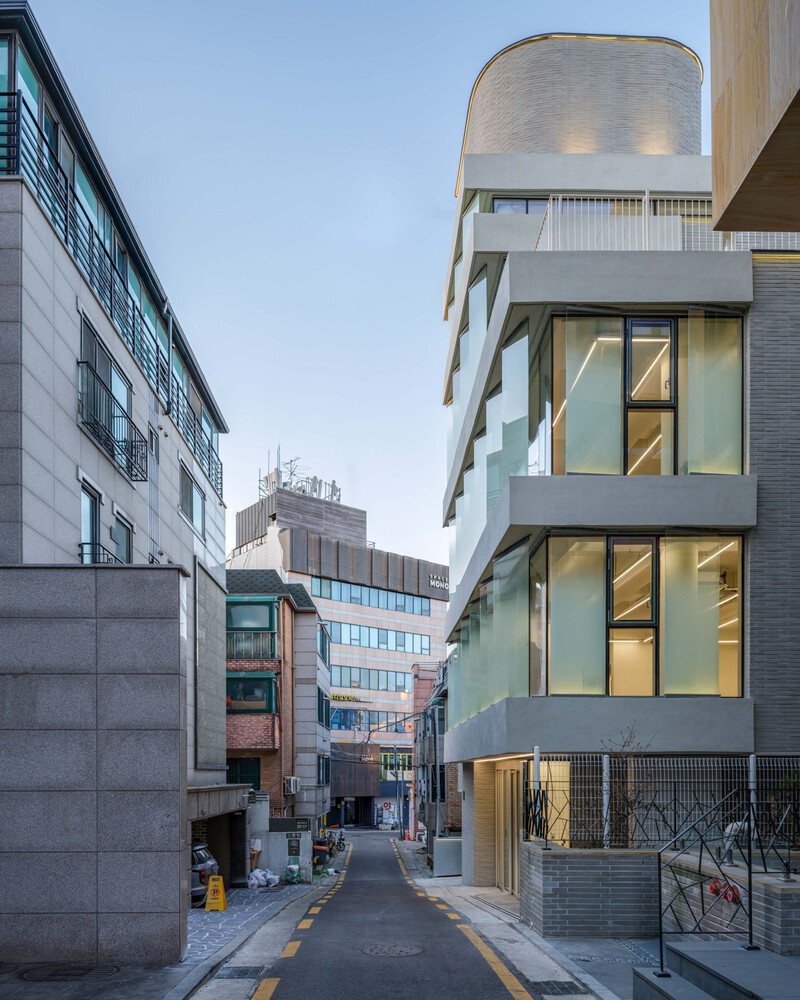
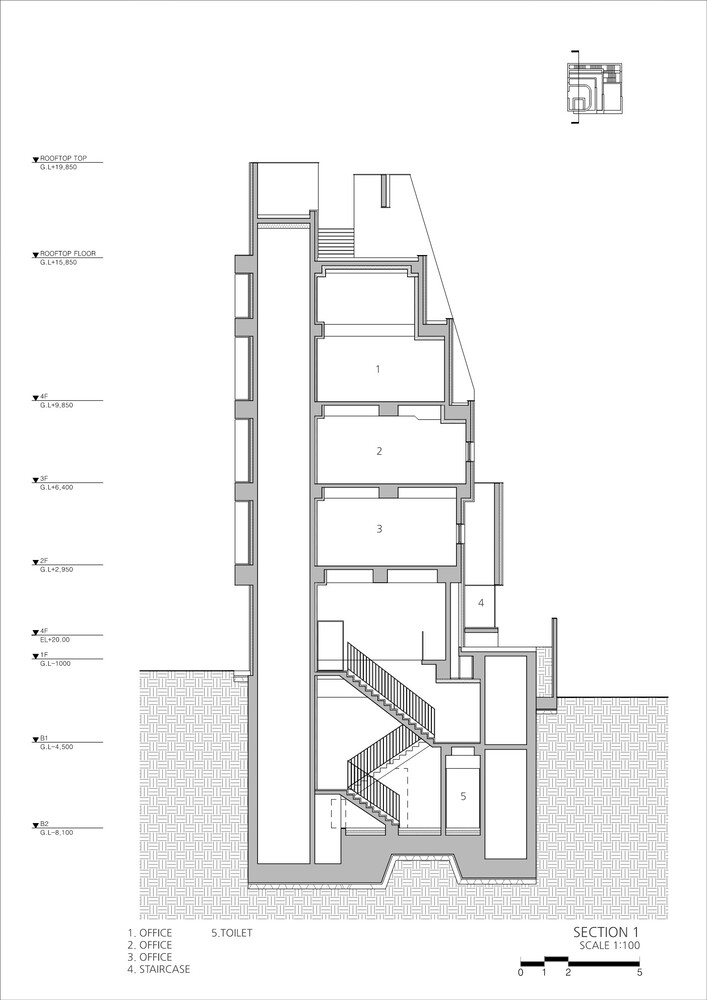
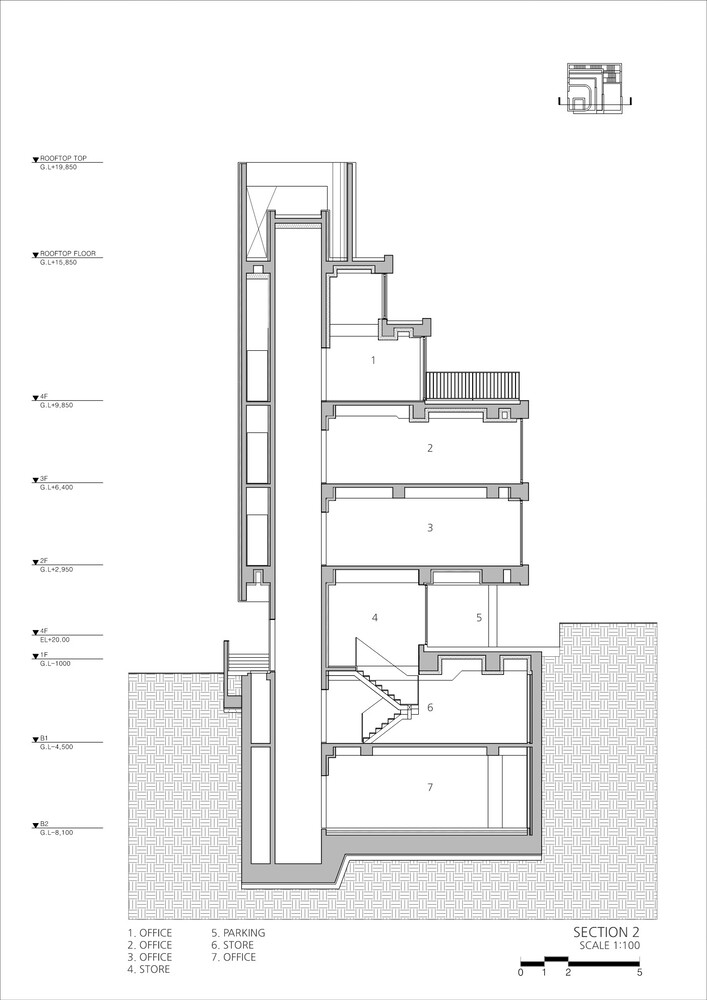
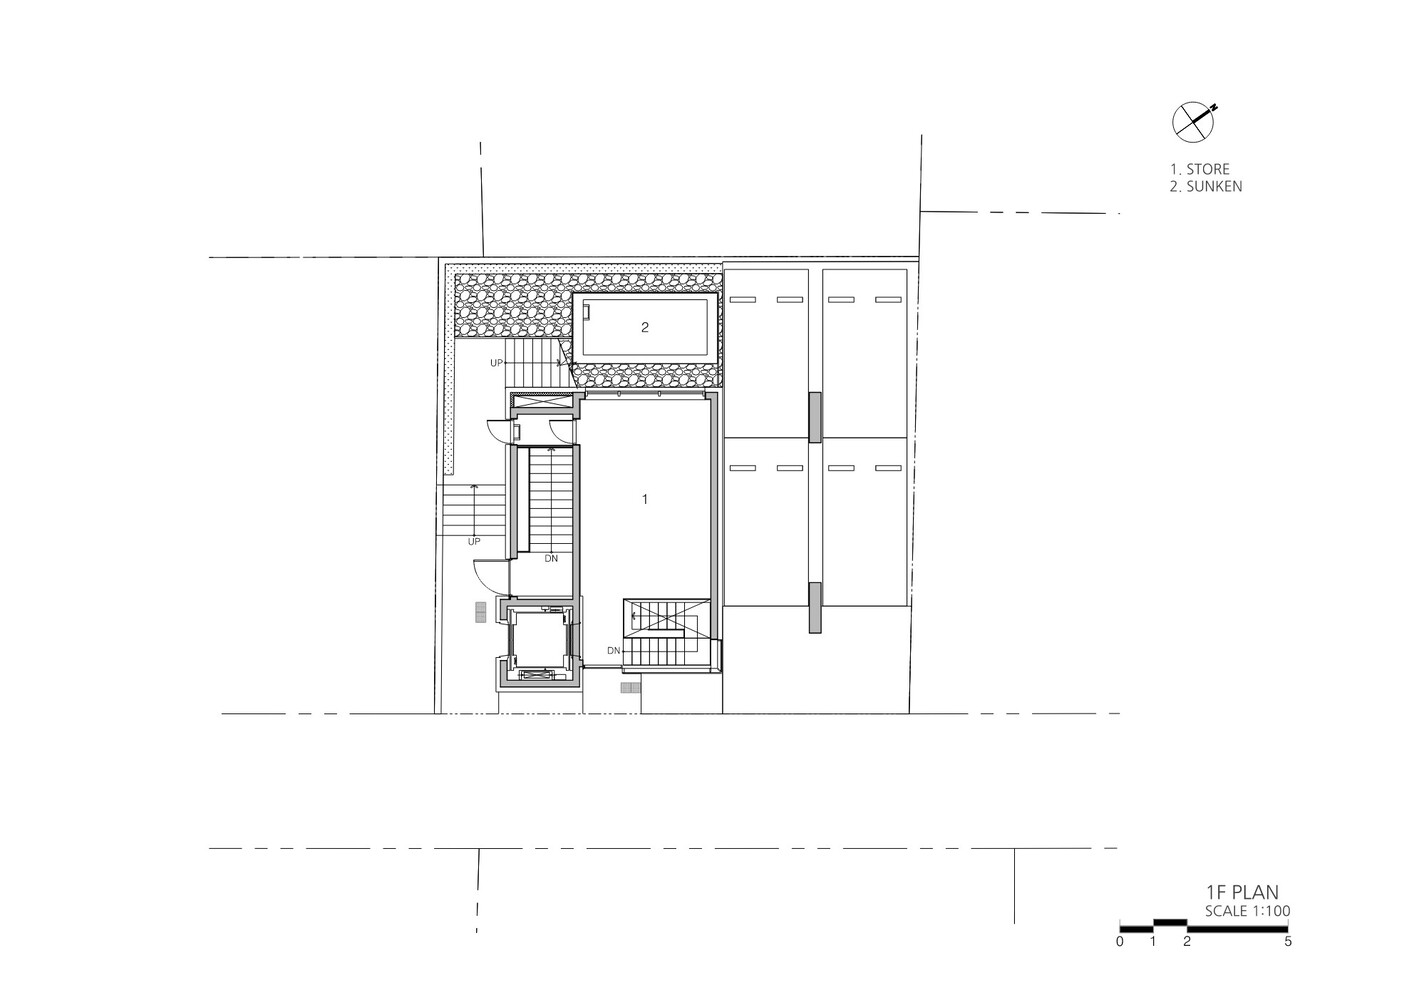
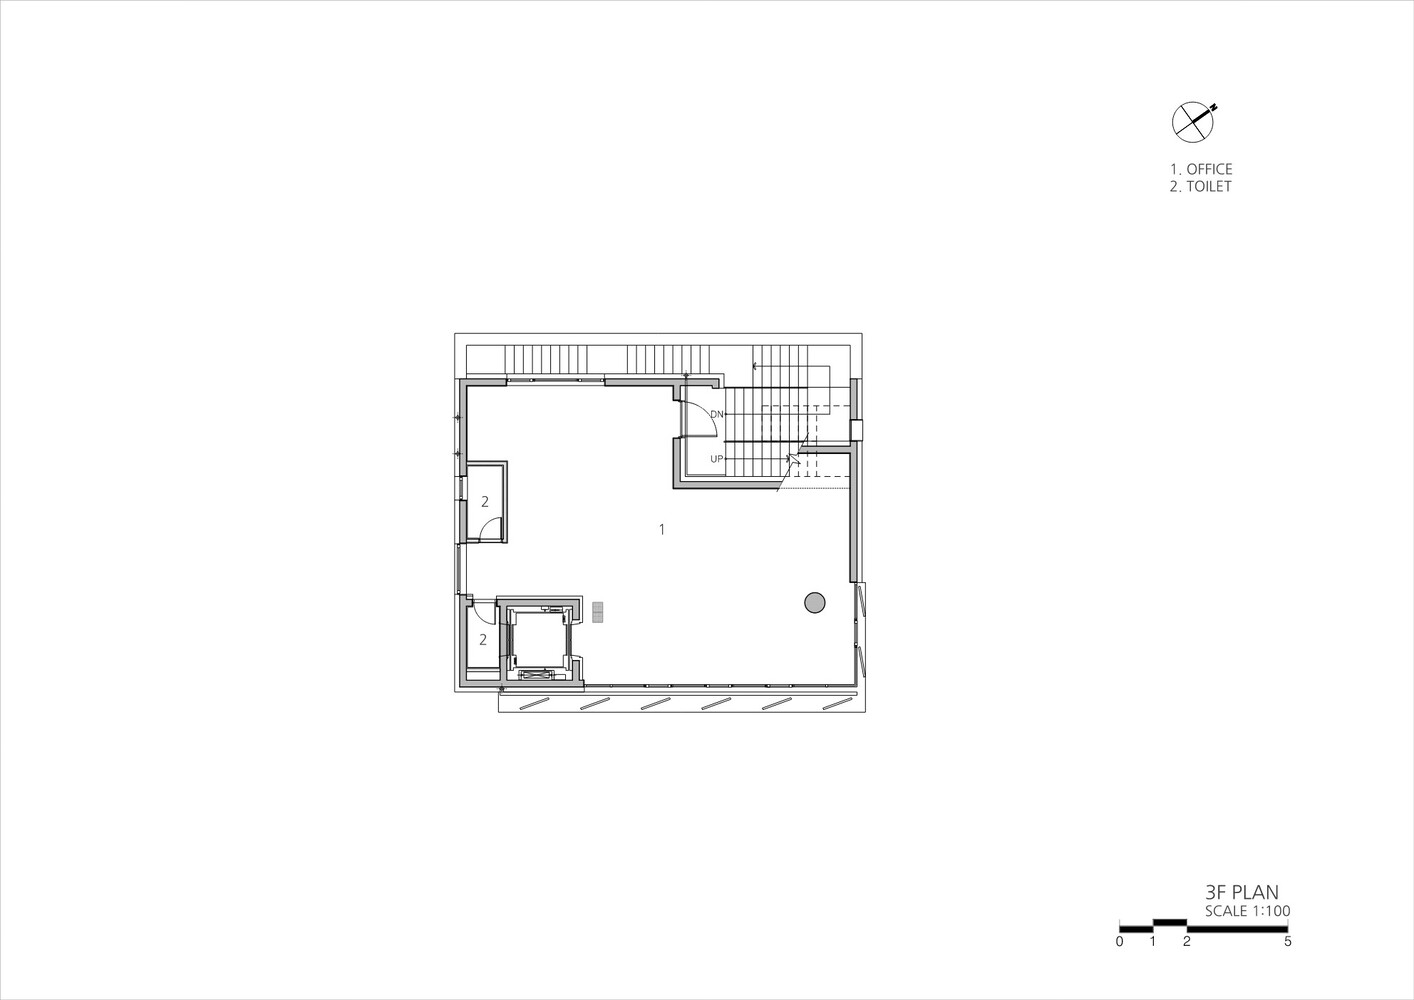
Located at the intersection of a lively commercial street and a modest residential alley in Seoul's Gangnam district, the site presented a dual character—active and visible yet bound by zoning regulations that restrict the building height to four stories with less FAR than typical commercial areas.
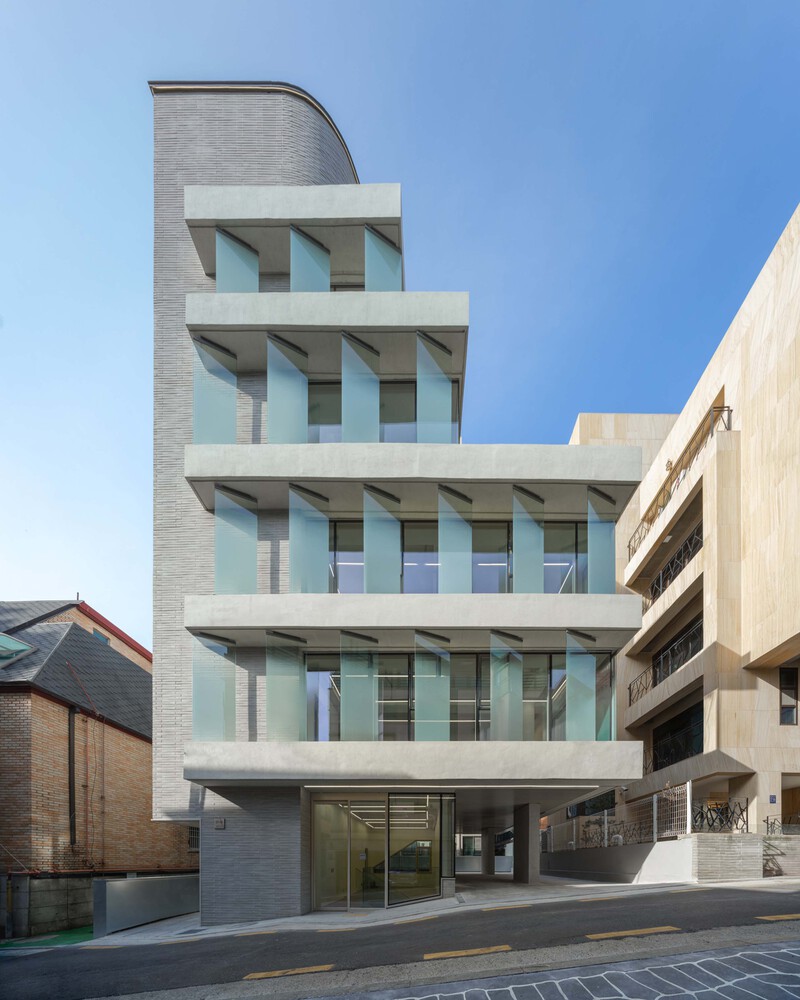
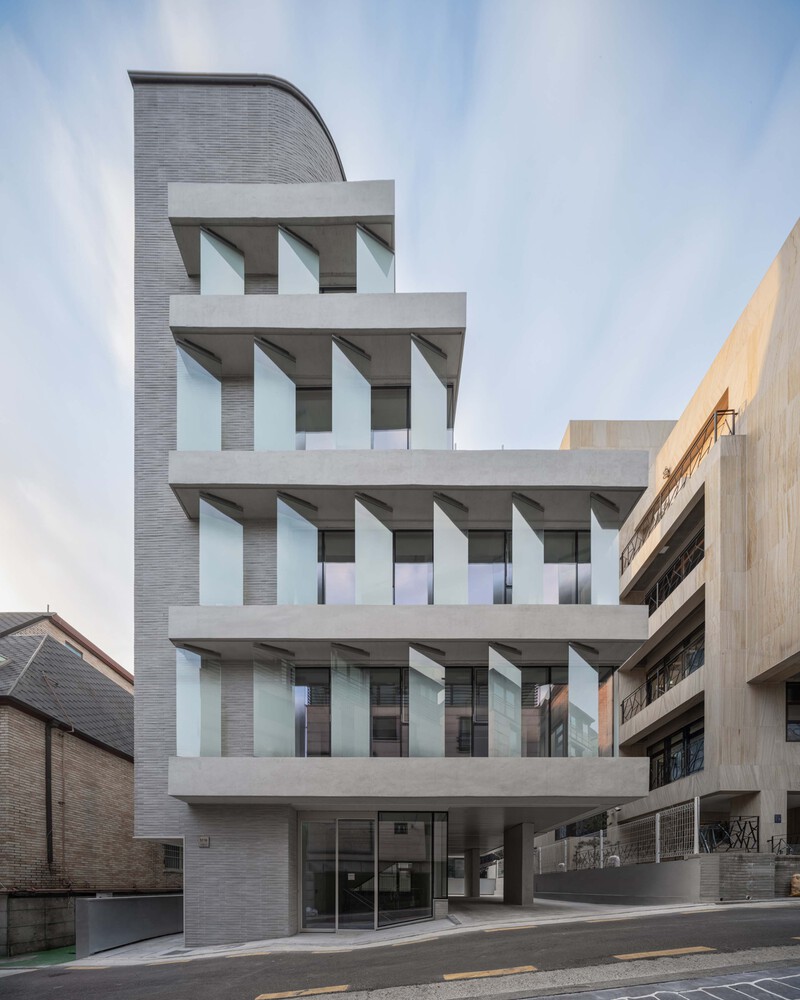
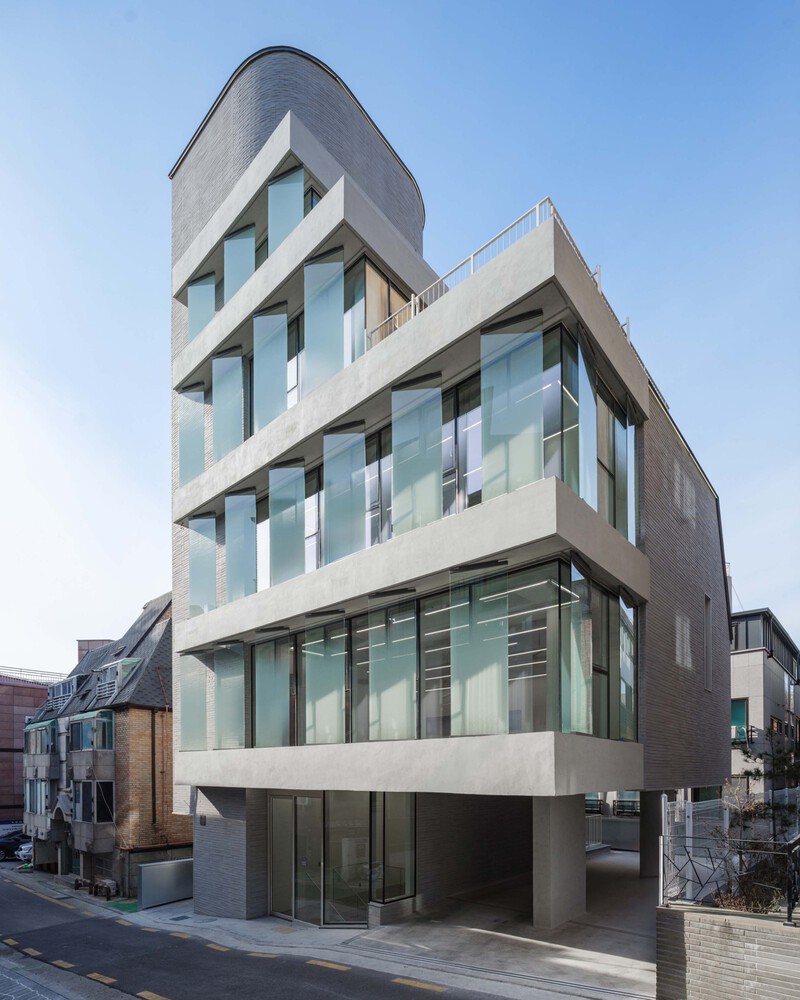
This posed a design challenge: how to create a commercial presence that stands out without exceeding the area's formal constraints.
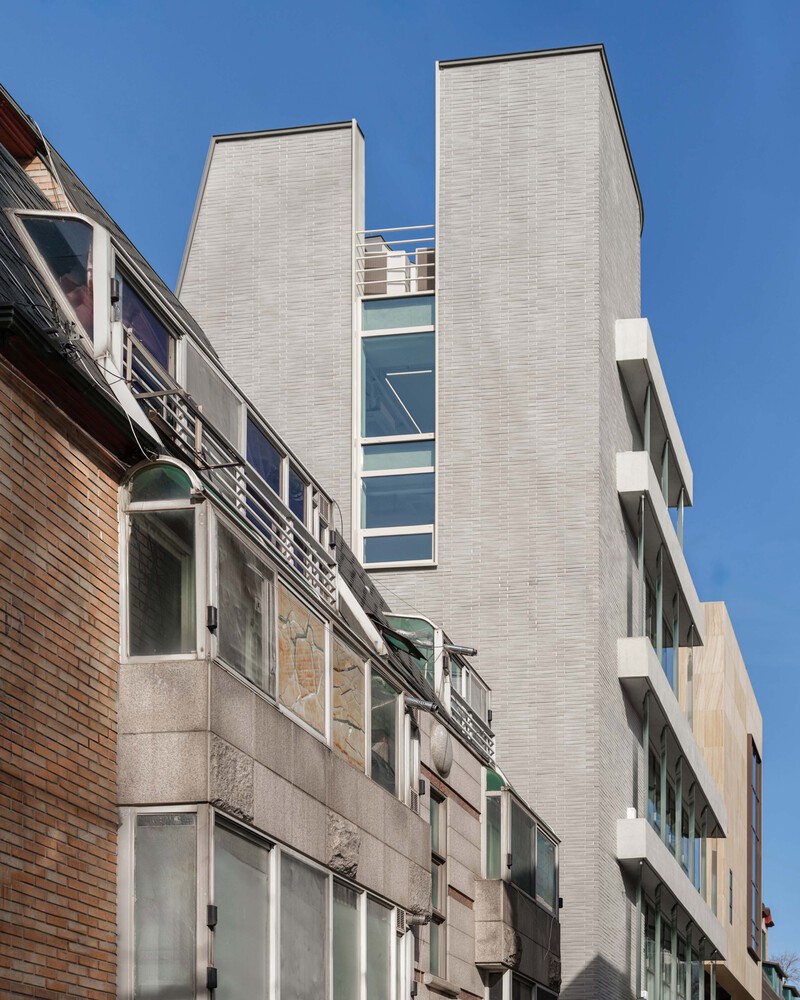
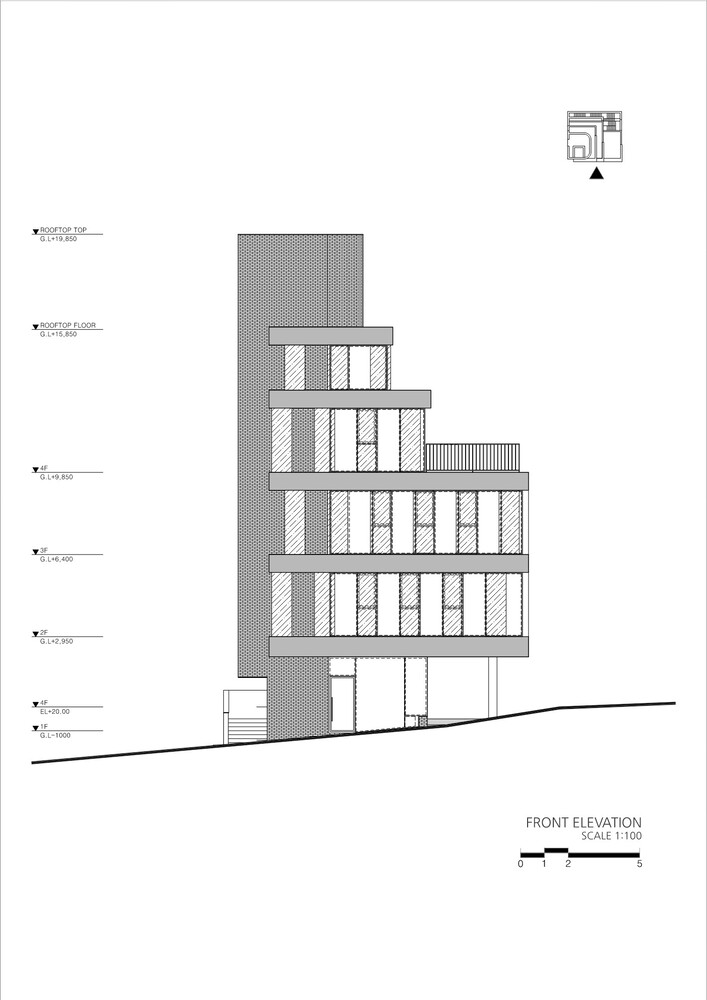
The design addresses this by creating visual depth through layered architectural elements with various materiality.
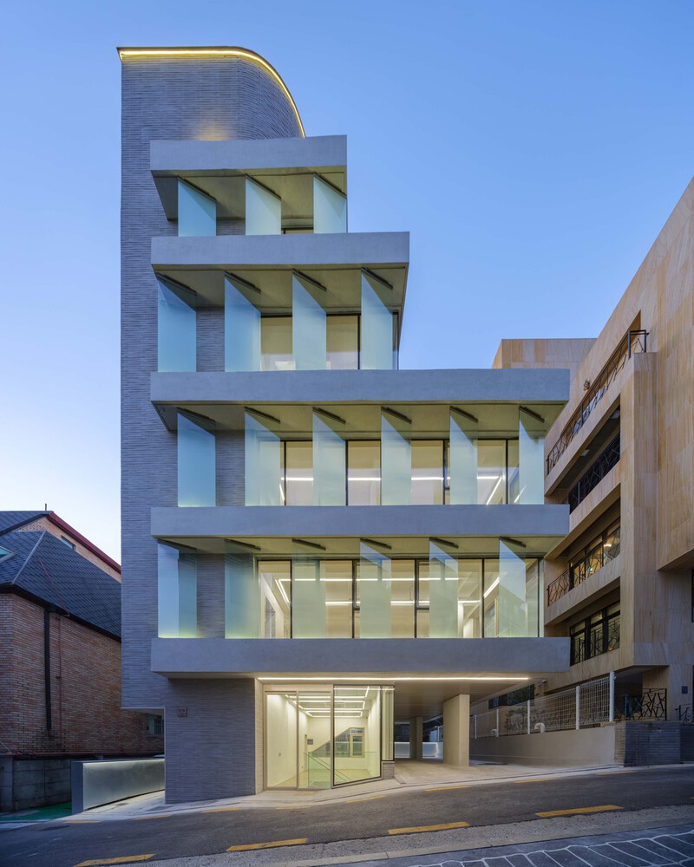
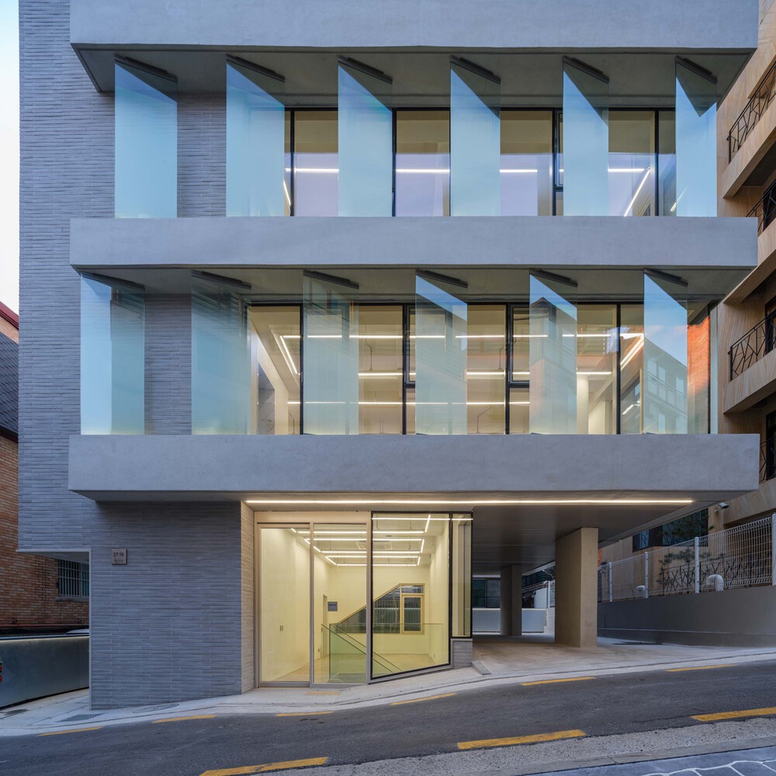
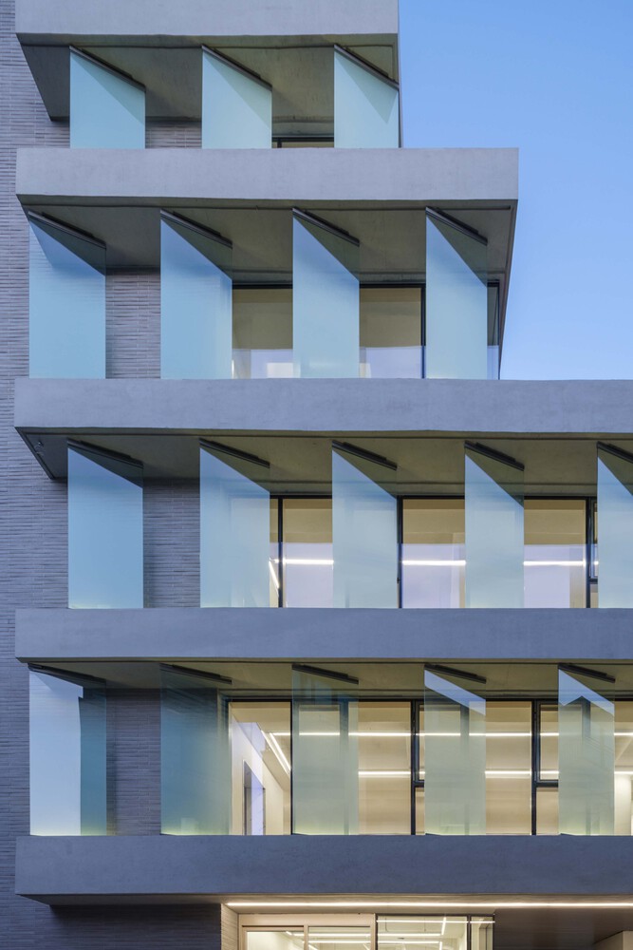
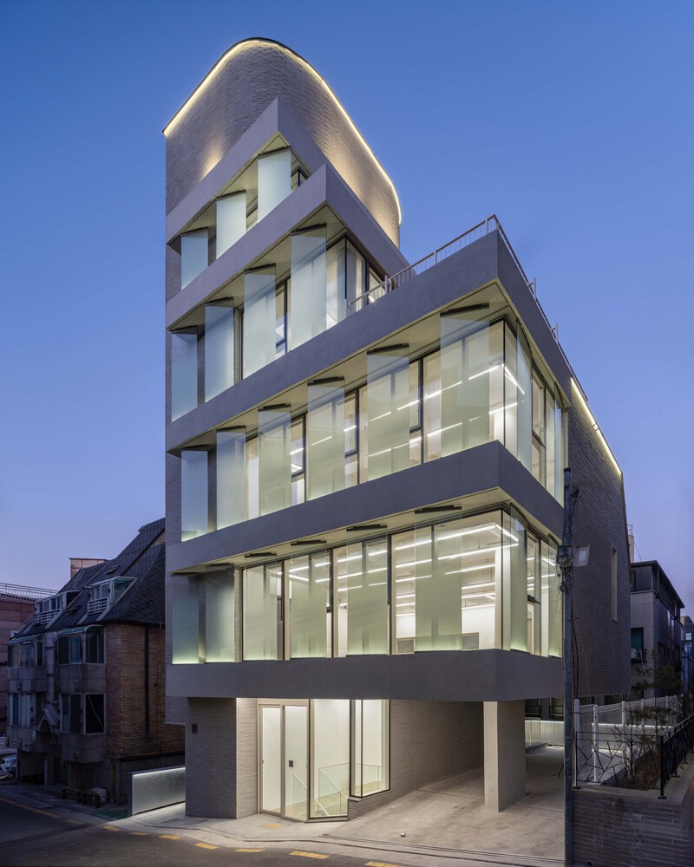
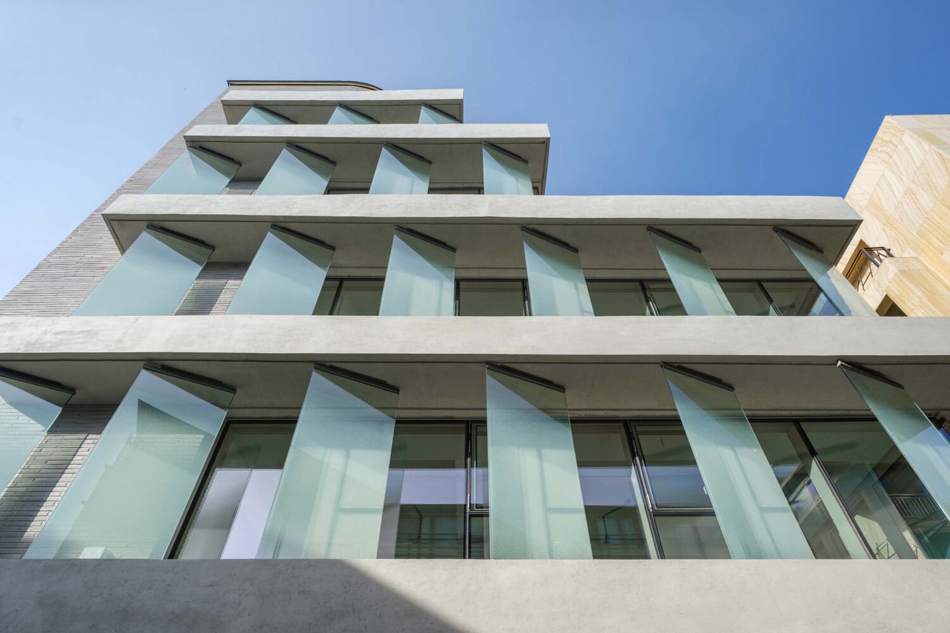
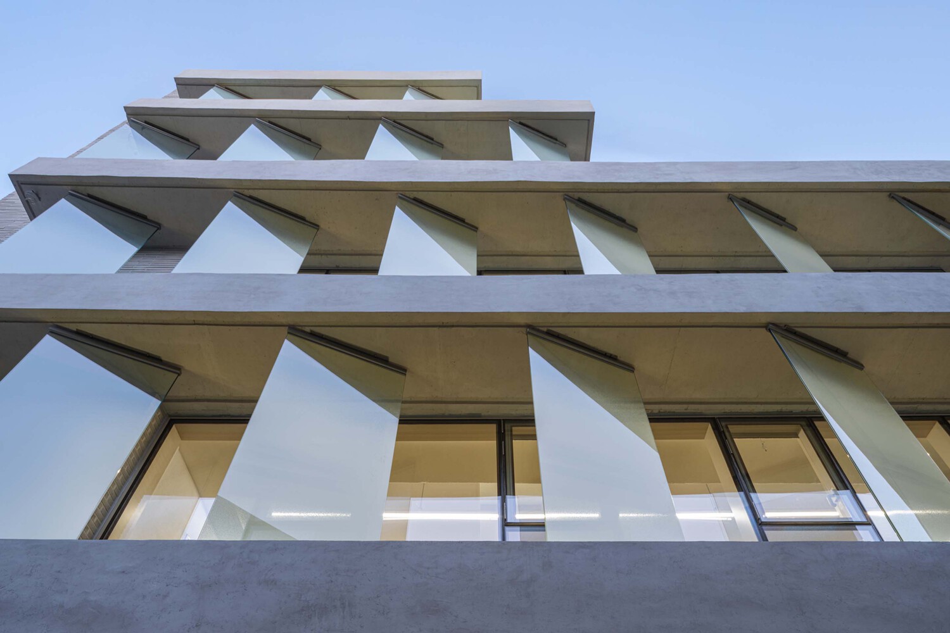
Each level is defined by concrete slabs that project beyond the glazed façade, creating strong horizontal lines and a sense of rhythm.
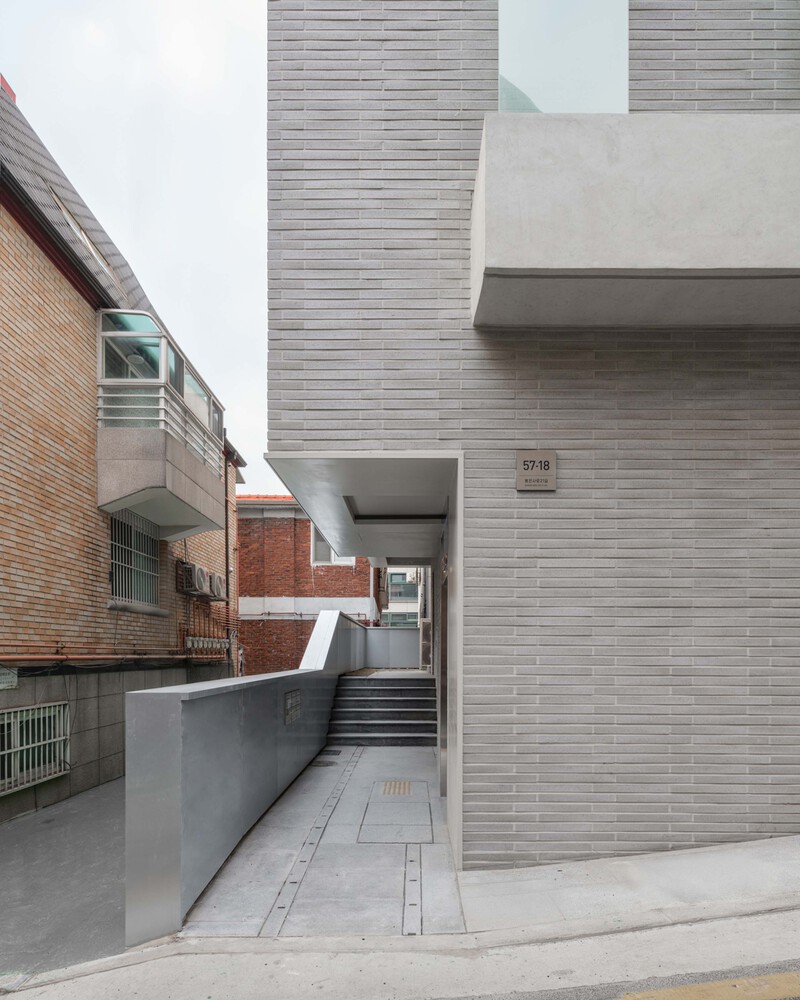
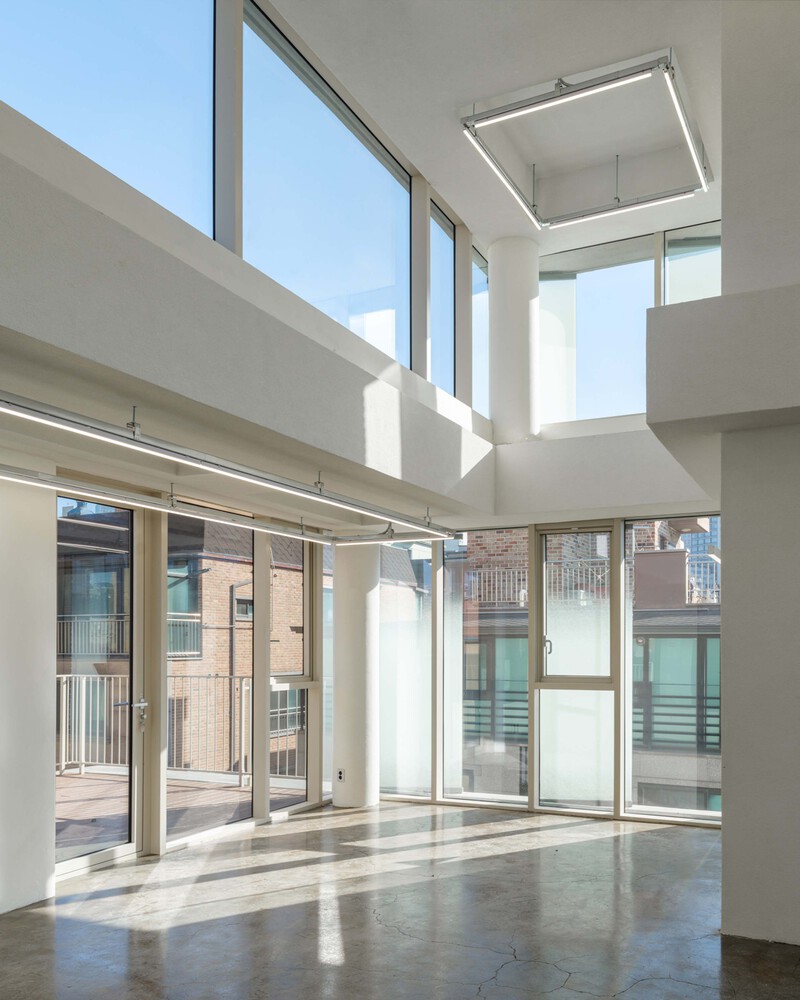
The top floor, designed as a double-height space, is masked by an additional concrete plane, giving the illusion of a five-story structure—creating a sense of height and scale that aligns the building more closely with the verticality of surrounding commercial developments.
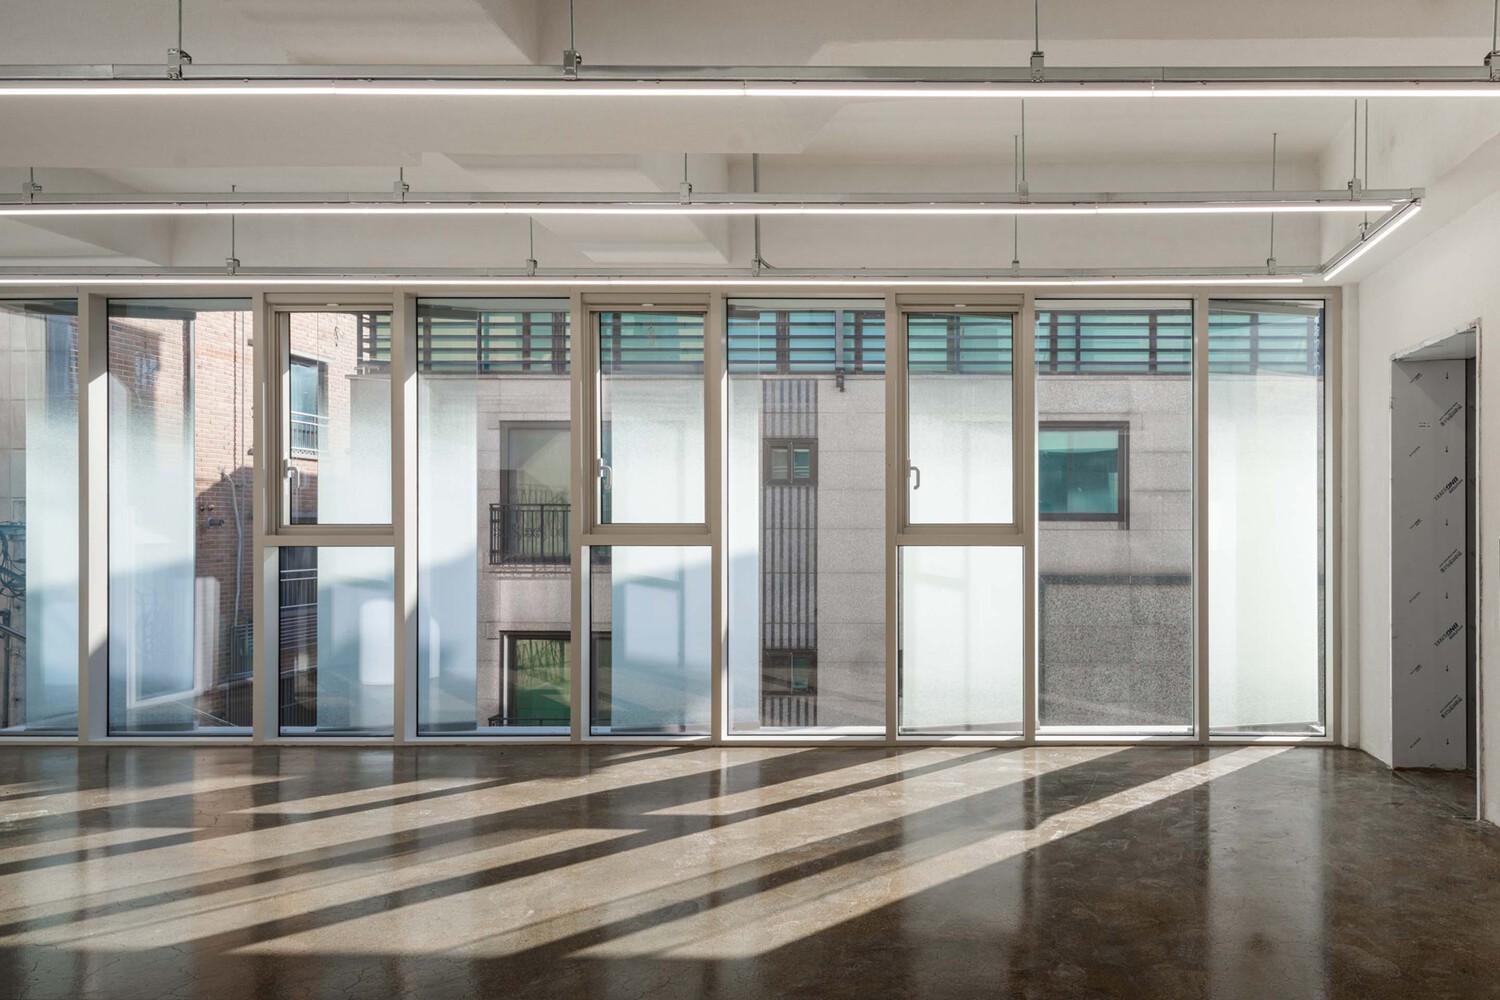
To mediate the relationship with the adjacent residential context, a layer of gradient-printed glass panels provides both privacy and translucency, diffusing views while animating the façade.
These panels not only add a dynamic surface but also serve as a buffer between the building's interior and the residential units across the alley.
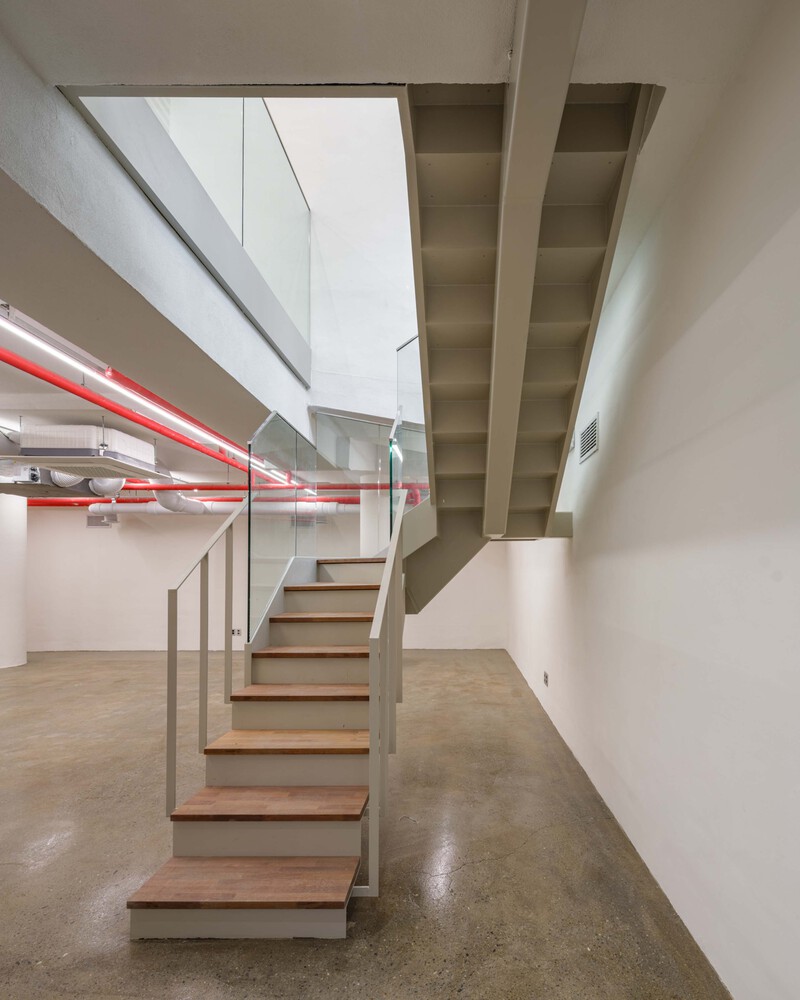
A major request from the client was to activate the building in the evening.
In response, the design integrates a variety of lighting strategies—a series of linear and washed lighting—to highlight the building's formal geometry and materiality.
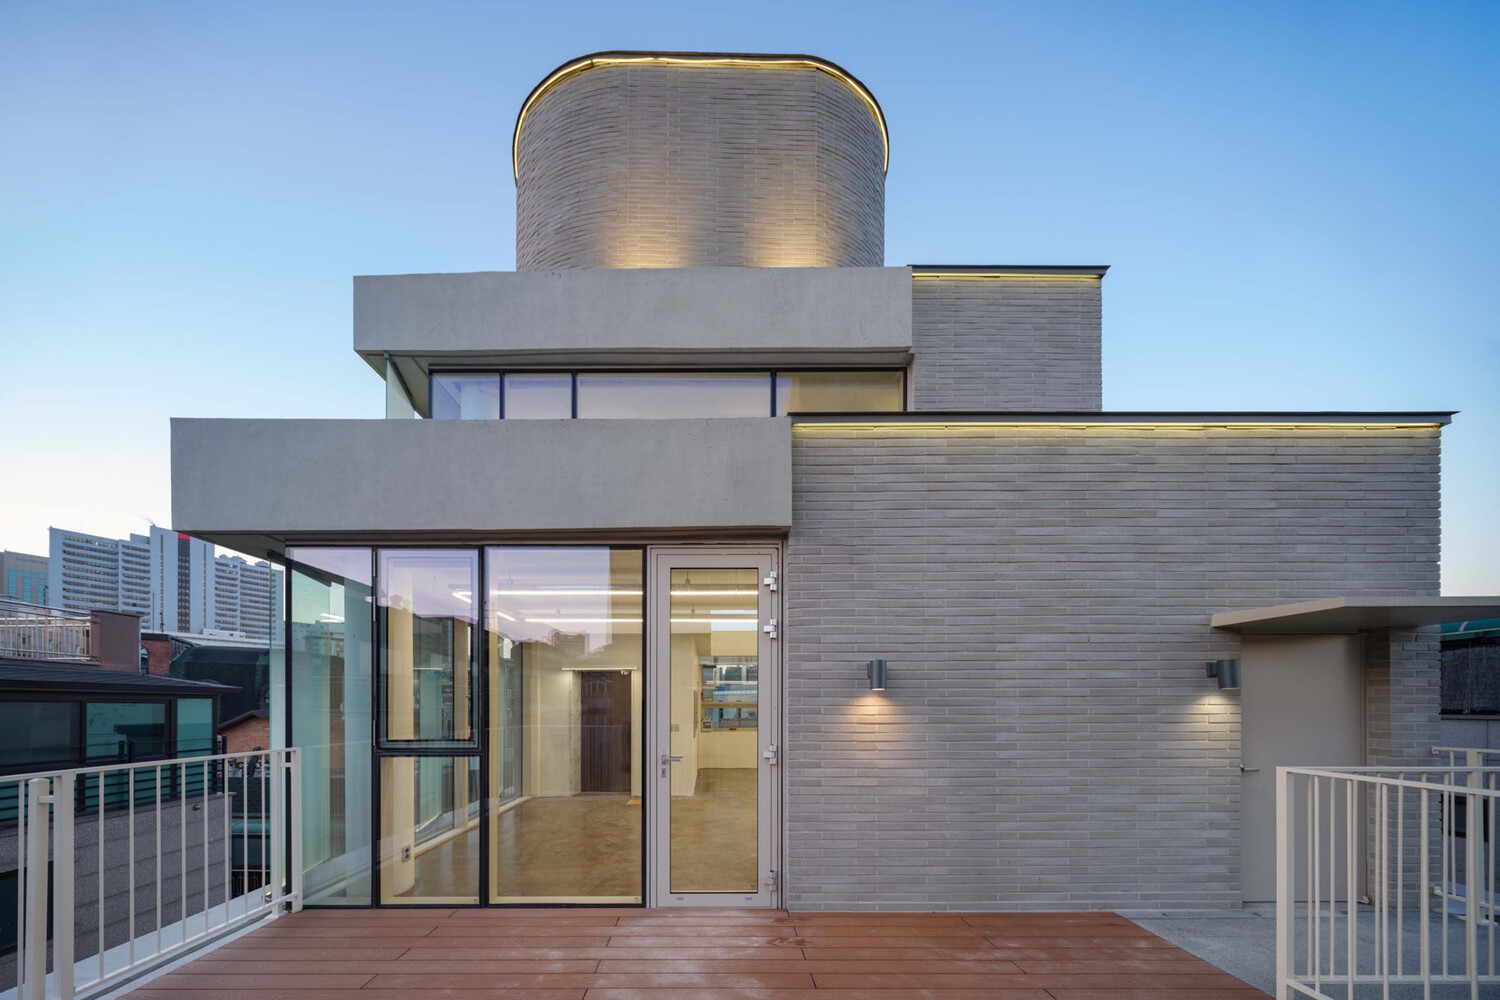
The result is a structure that balances minimalism with vibrancy, that distinguishes itself within a typical residential fabric.