Pascoal Vita Building
PASCOAL VITA BUILDING
Bernardes Arquitetura
ARCHITECTS
Bernardes Arquitetura
LEAD ARCHITECTS
Thiago Bernardes, Dante Furlan, Fausto Sombra
LANDSCAPE
Oficina 2 Mais
ENGINEERING & CONSULTING > LIGHTING
Lightsource
PROJECT TEAM
Fernanda Luqueze, Marina Salles, Ana Carolina Zuin, Renata Leite, Juliana Fonseca
PHOTOGRAPHS
Fernando Guerra | FG+SG
AREA
7930 m²
YEAR
2023
LOCATION
São Paulo, Brazil
CATEGORY
Residential Architecture, Apartments
English description provided by the architects.
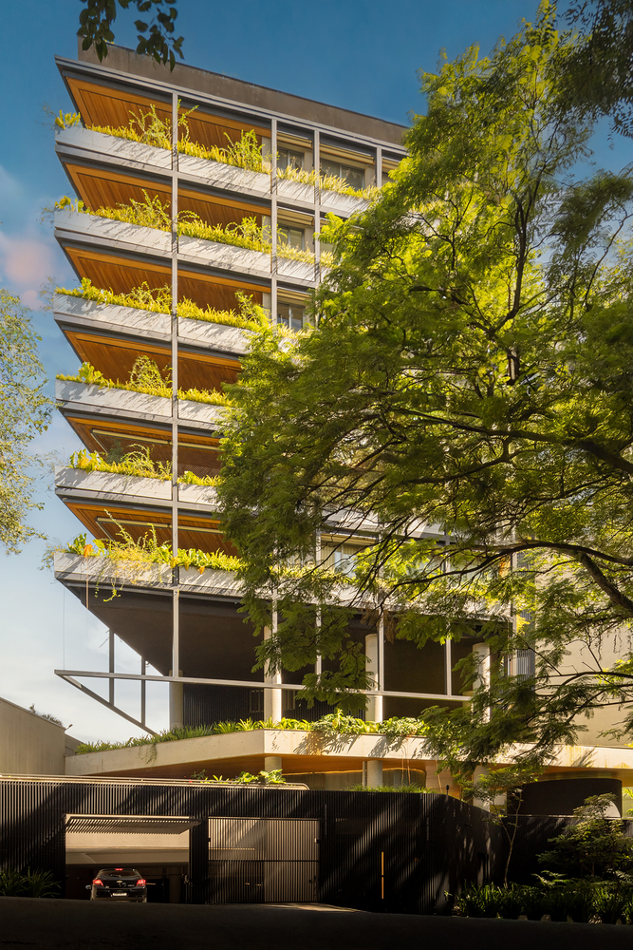
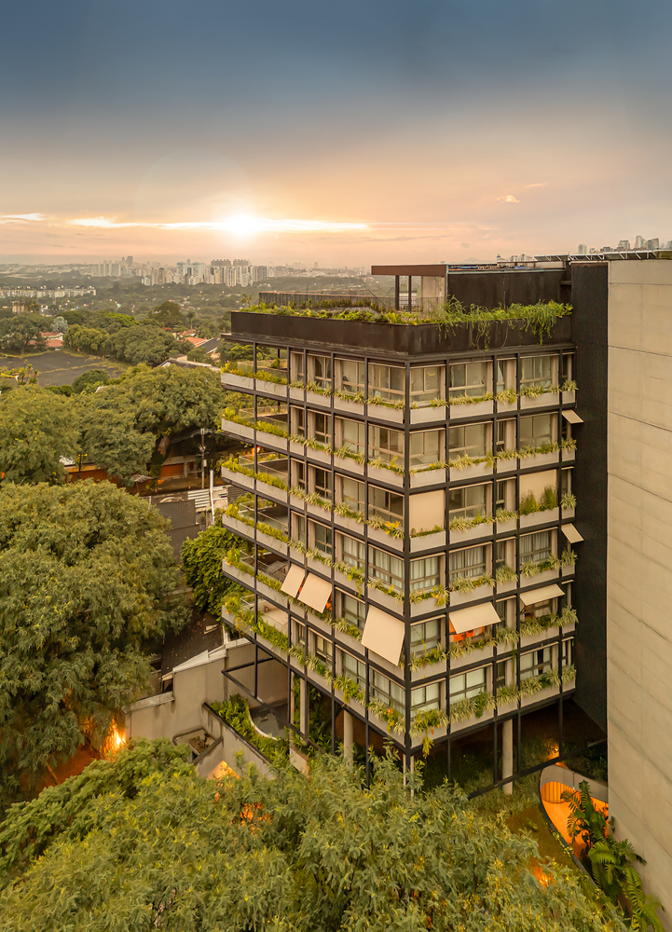
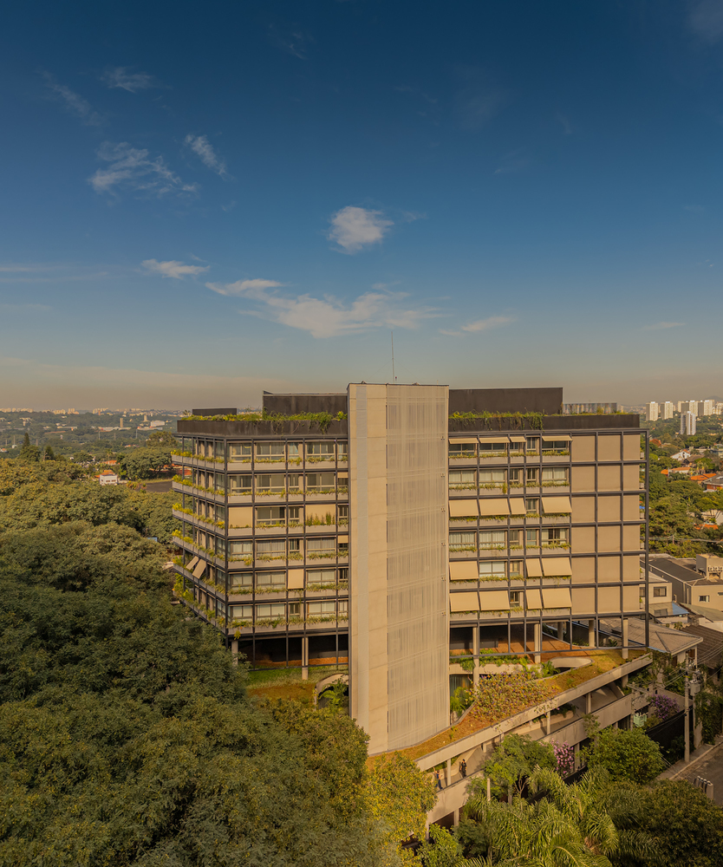
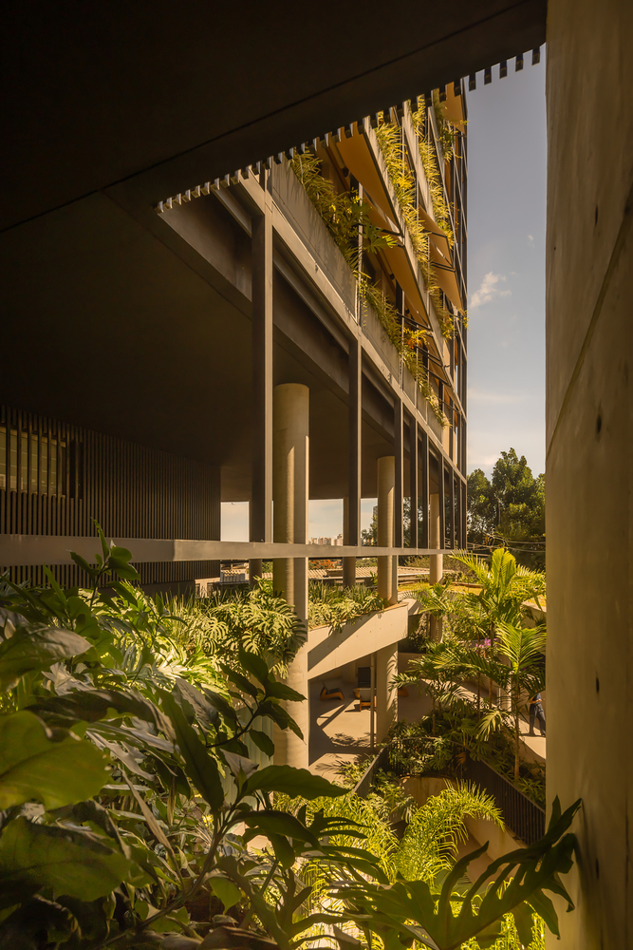
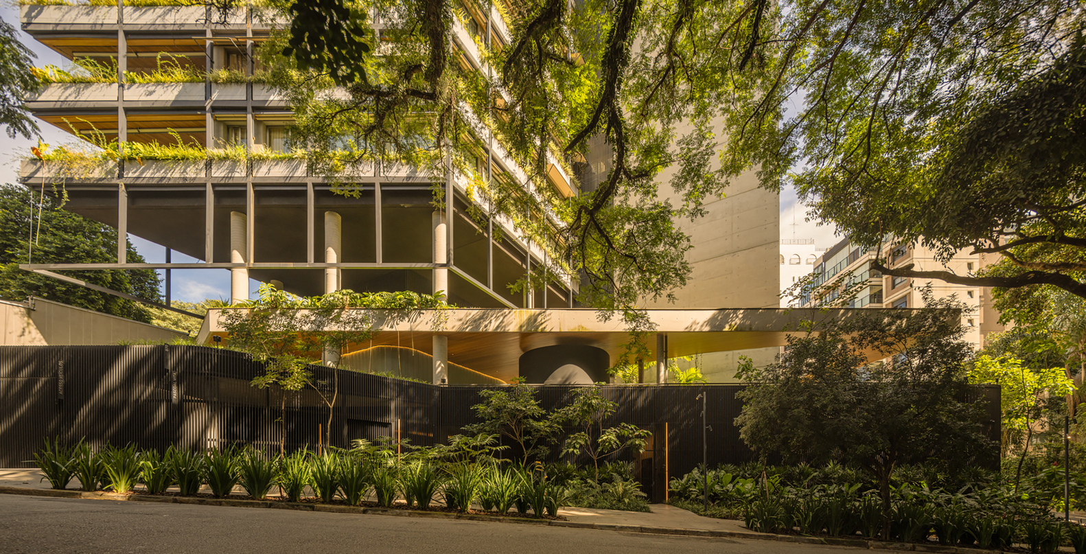
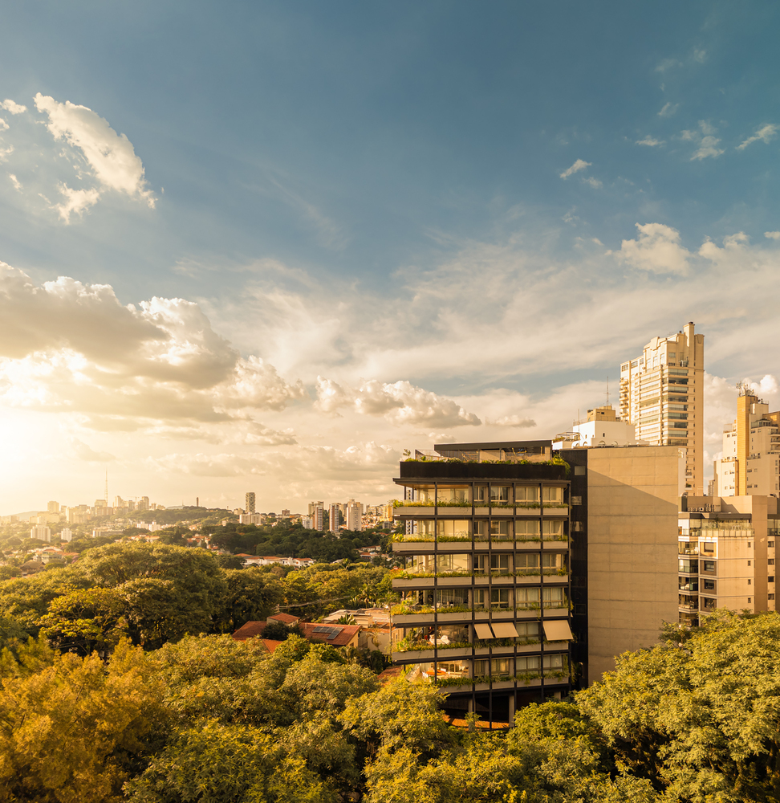
Situated on a corner lot between two streets in the western zone of São Paulo, the Pascoal Vita Building stands out for its striking geometry, softened by gardens that wrap around the entire building and establish continuity with the surrounding landscape.
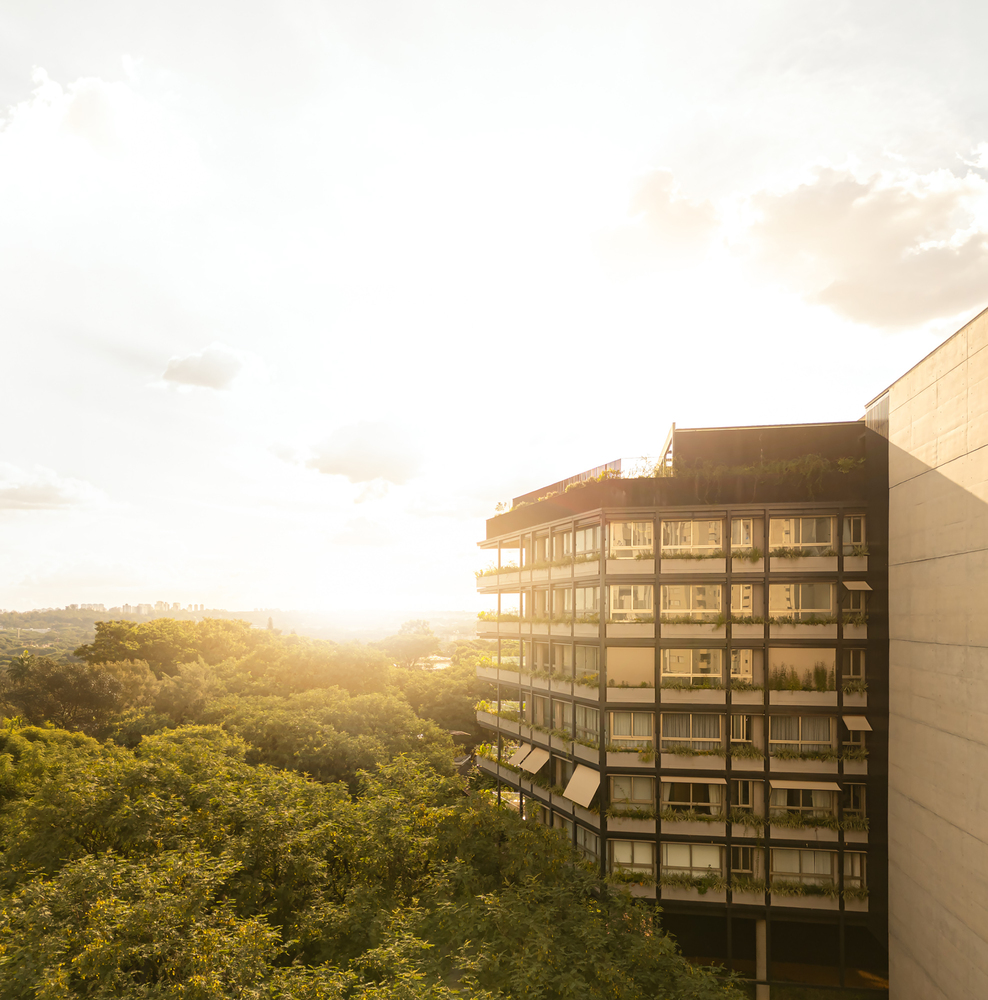
The design responds directly to the conditions of its context, leveraging its strategic location—adjacent to an exclusively residential, low-rise neighborhood—and the trapezoidal shape of the site to shape apartments with generous balconies and wide views toward the west.
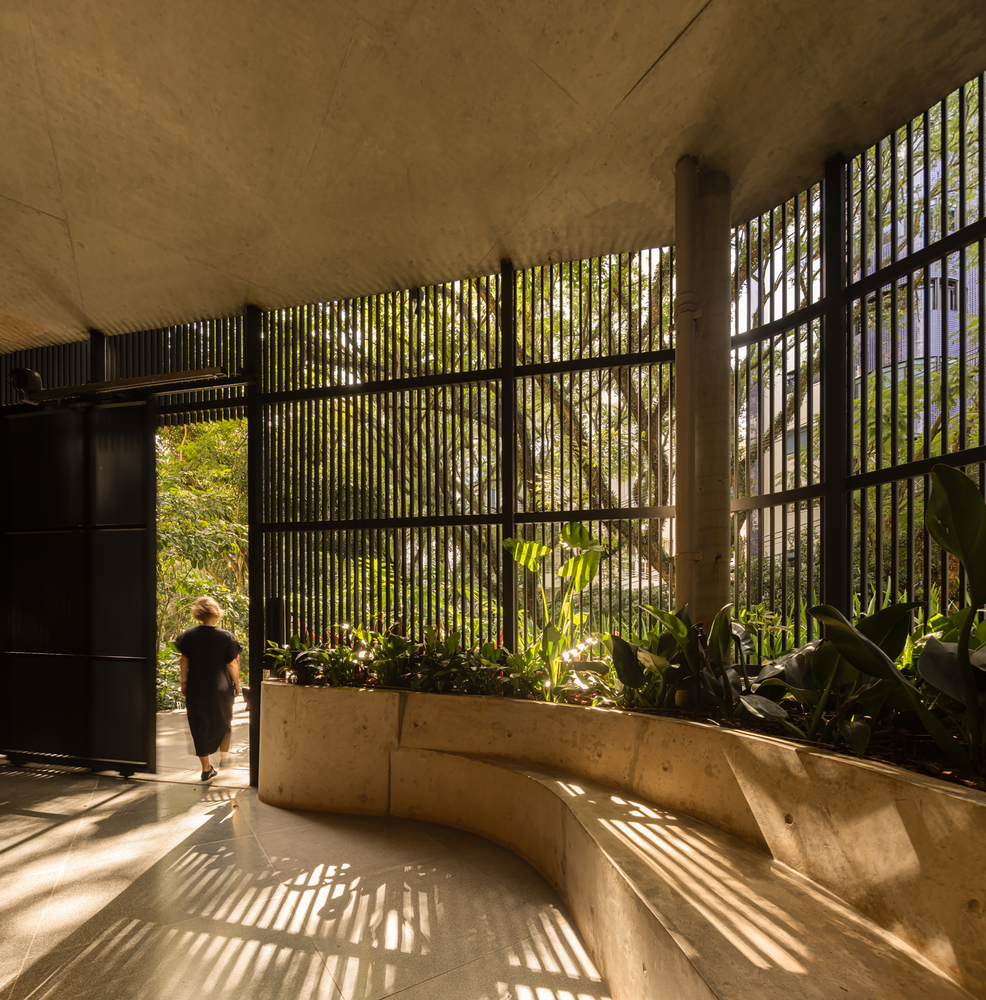
At street level, the transition between public space and the building is defined by sinuous gardens and a permeable metal enclosure, creating a generous and pleasant pathway that guides residents and visitors to the main entrances.
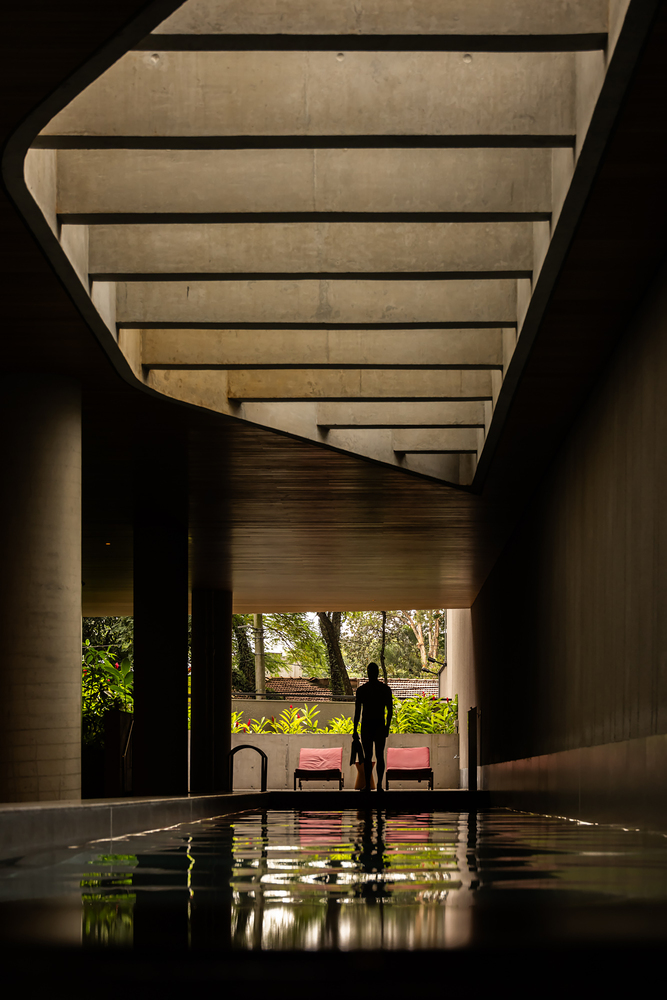
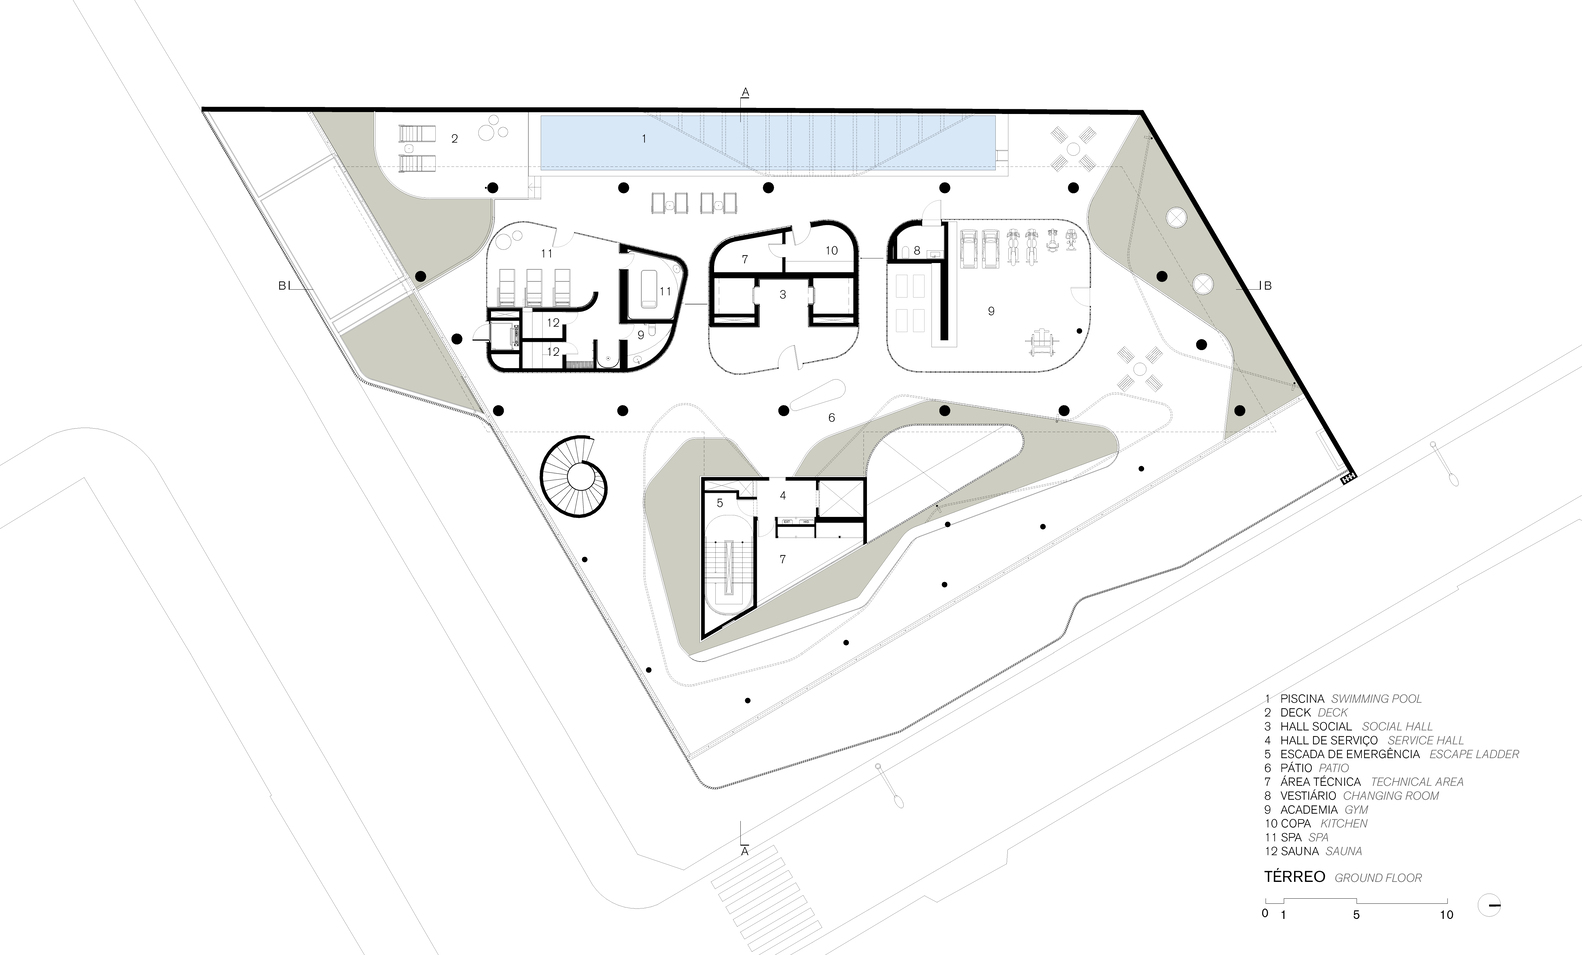
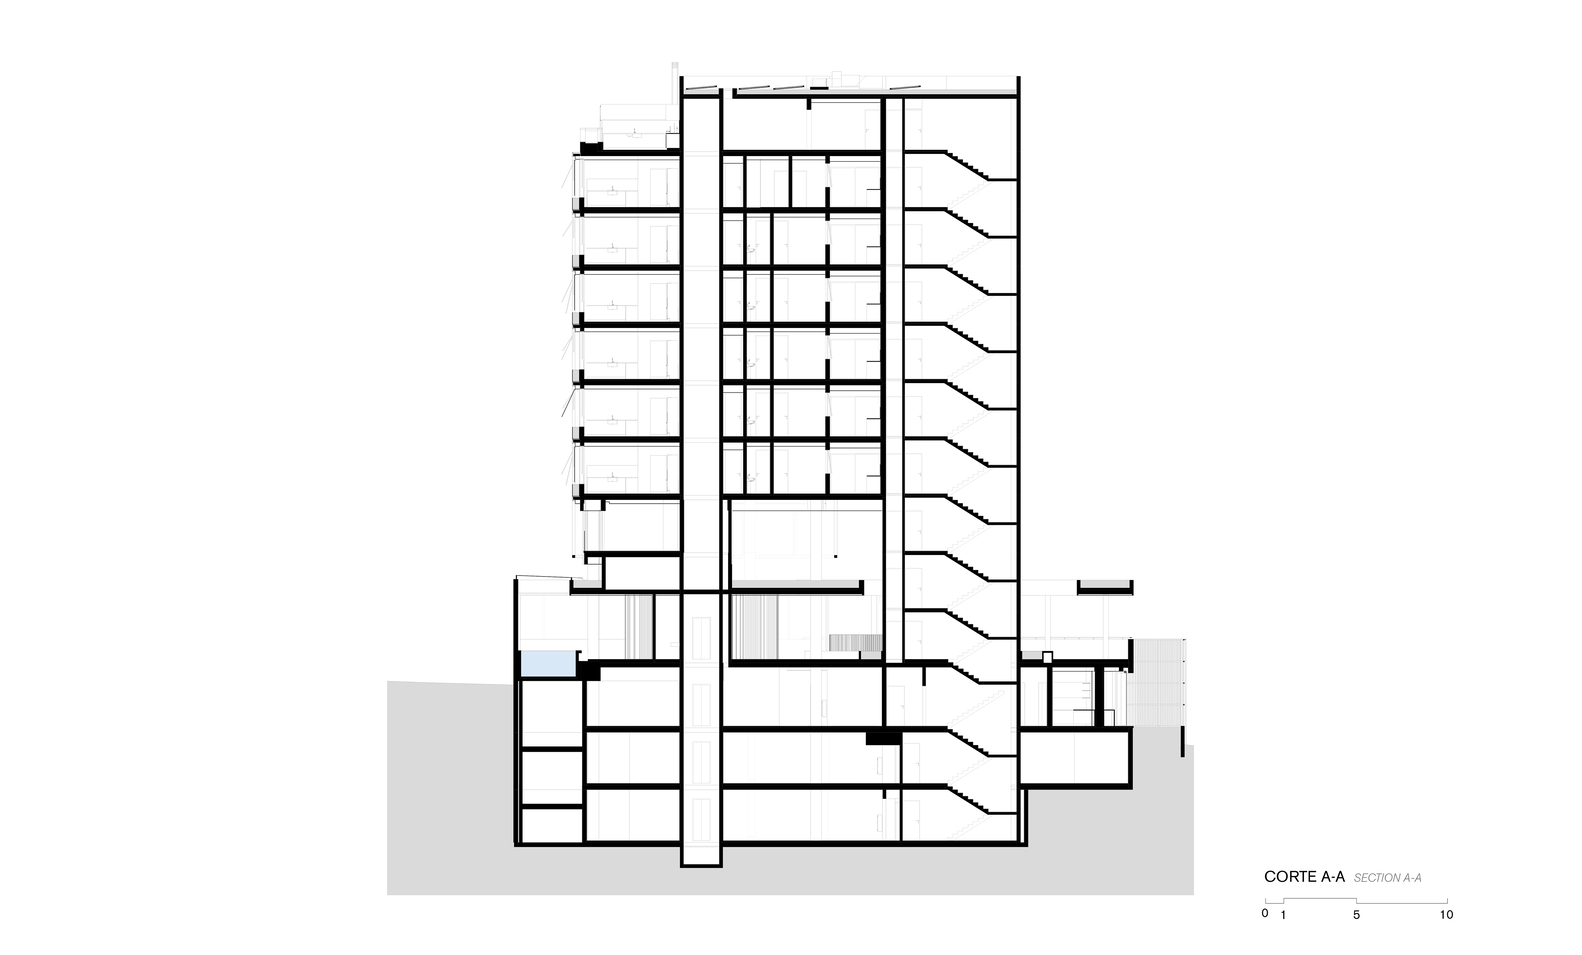
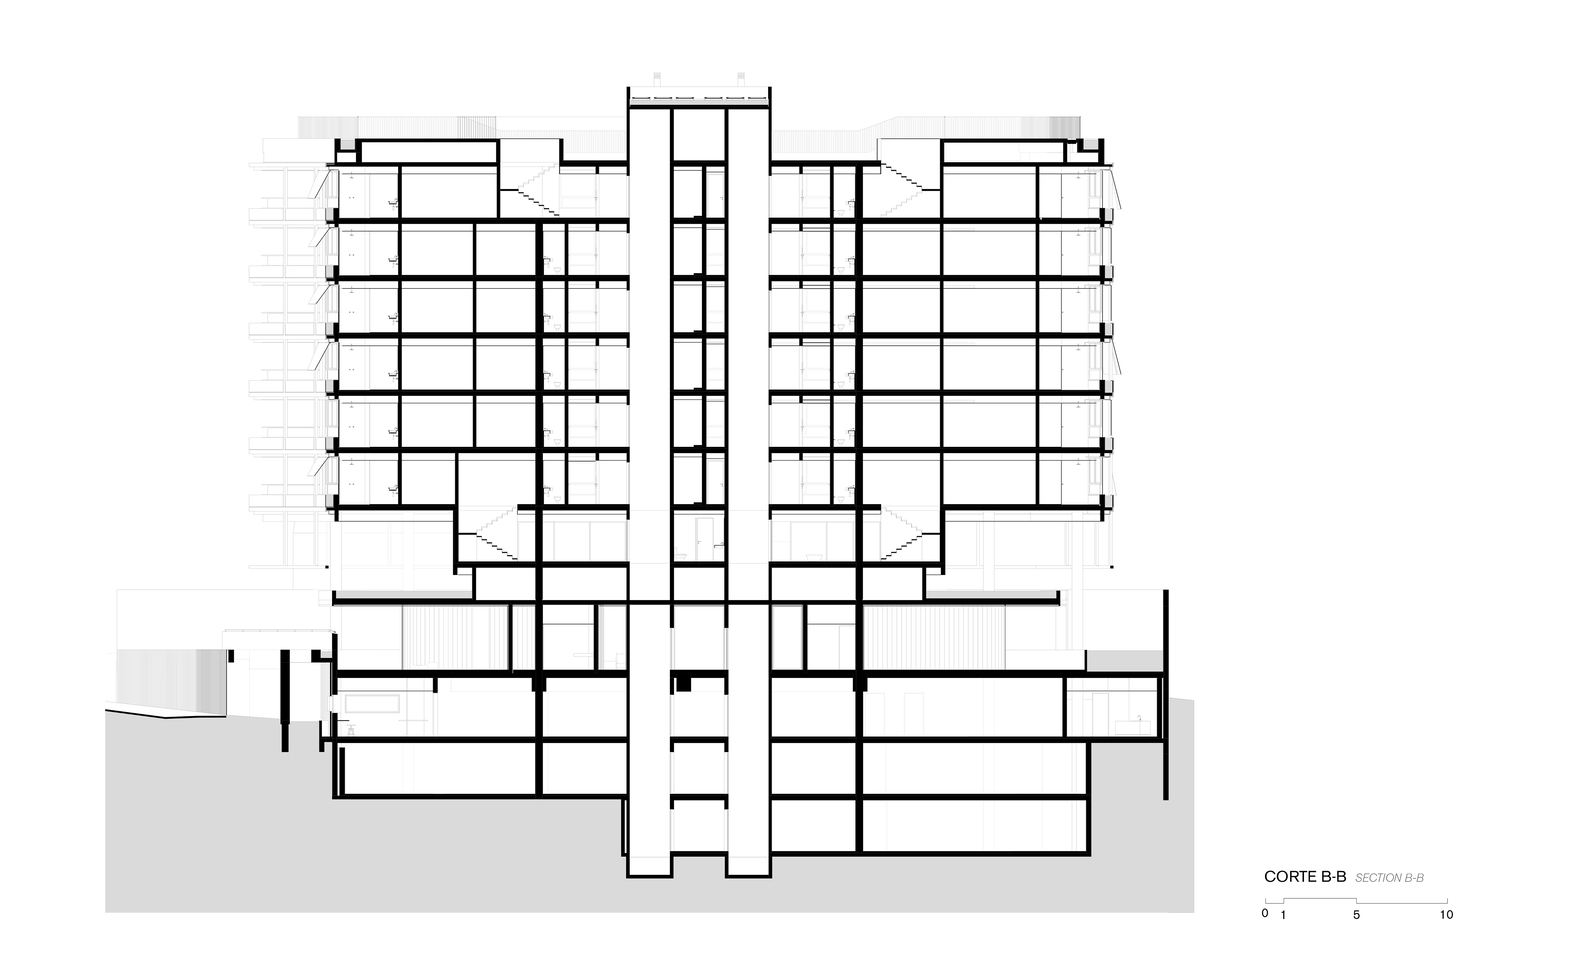
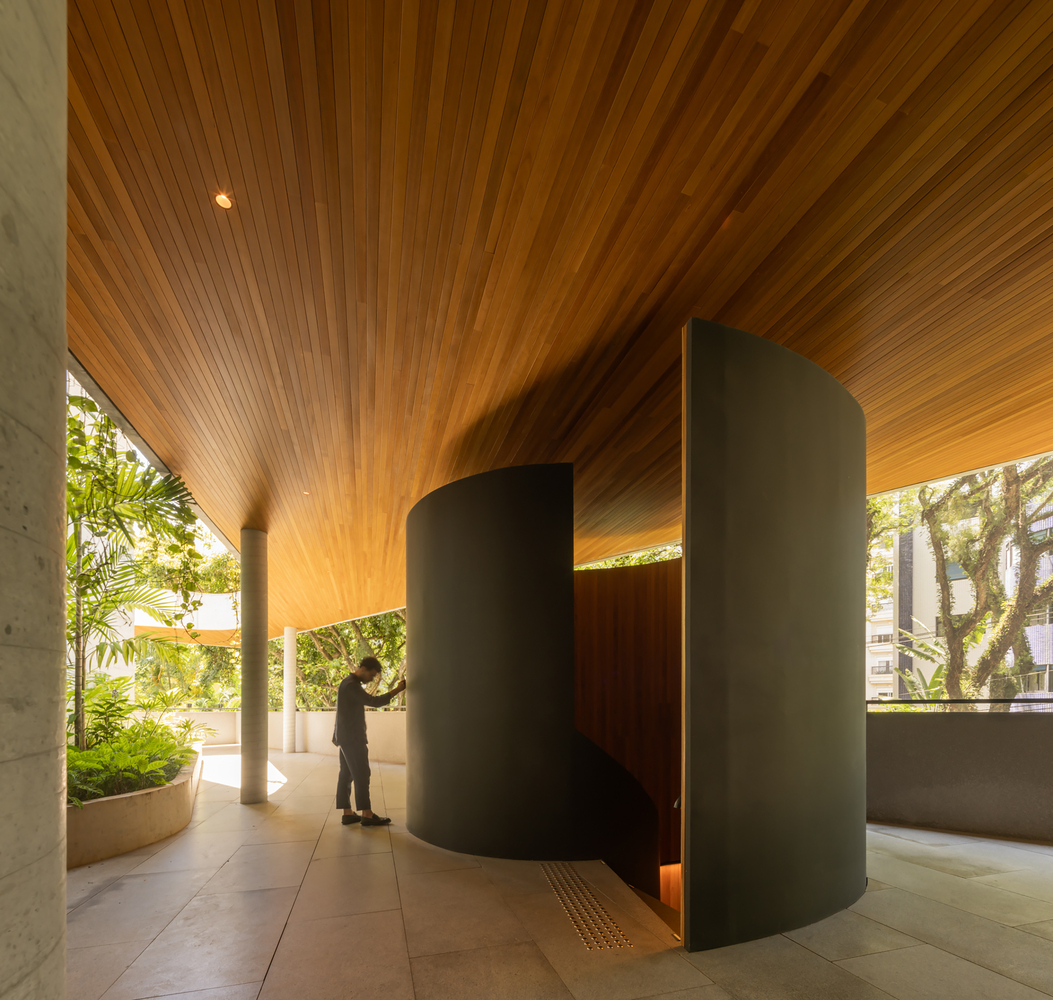
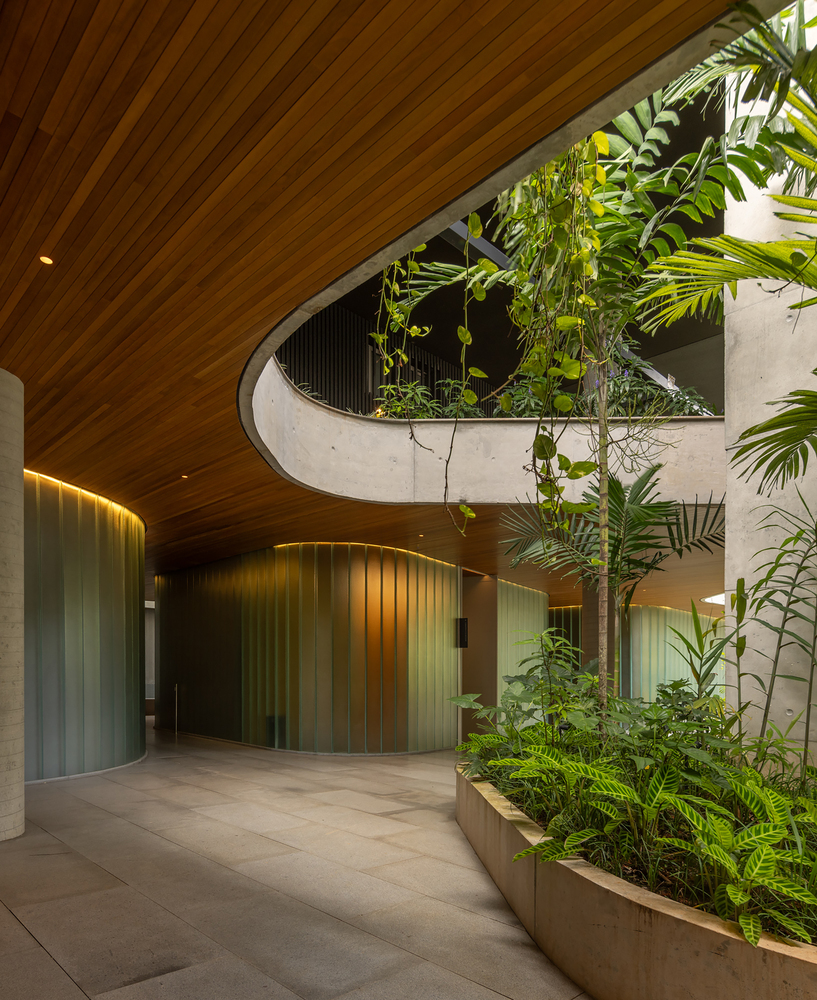
The pedestrian entrance leads to the ground floor, which is elevated from the street to ensure greater privacy and better views. On this level, spaces enclosed by C-Glass organize the common leisure areas—including a gym, sauna, lounge, and a 25-meter lap pool—distributed among the gardens and connected by a fluid path sheltered under a slender canopy.
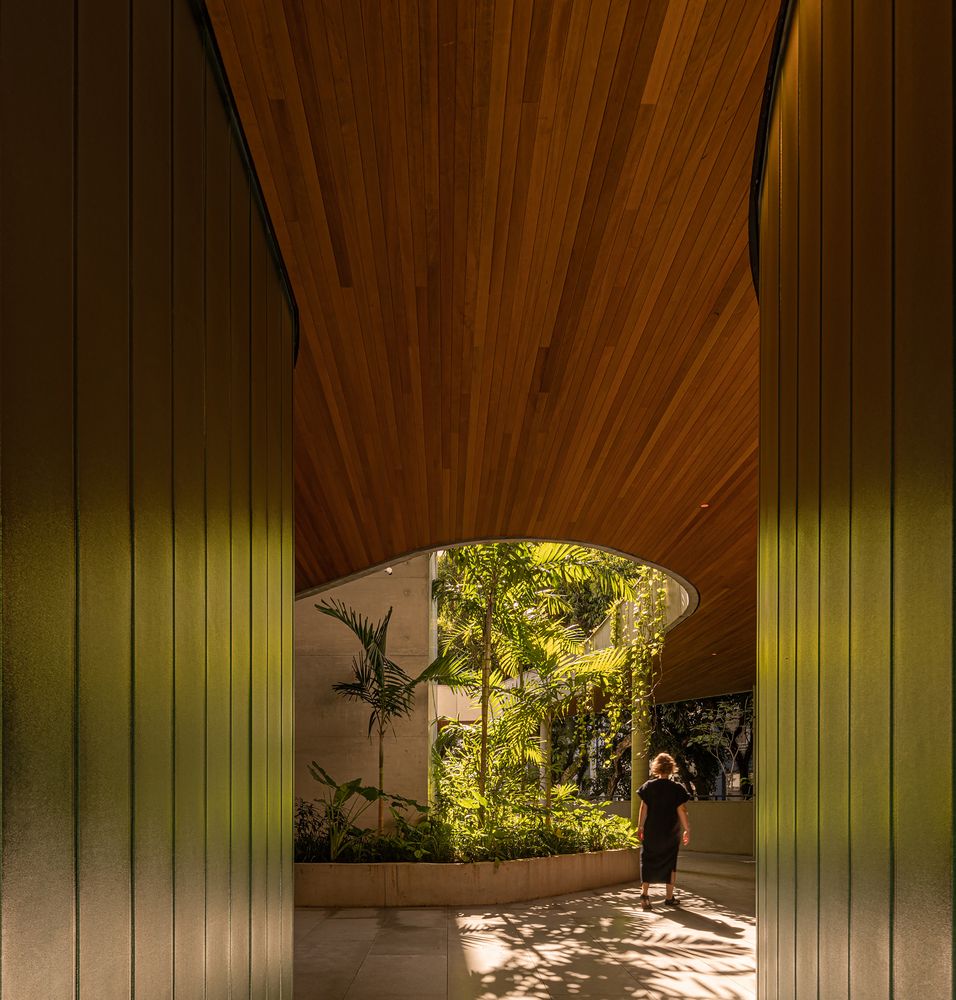
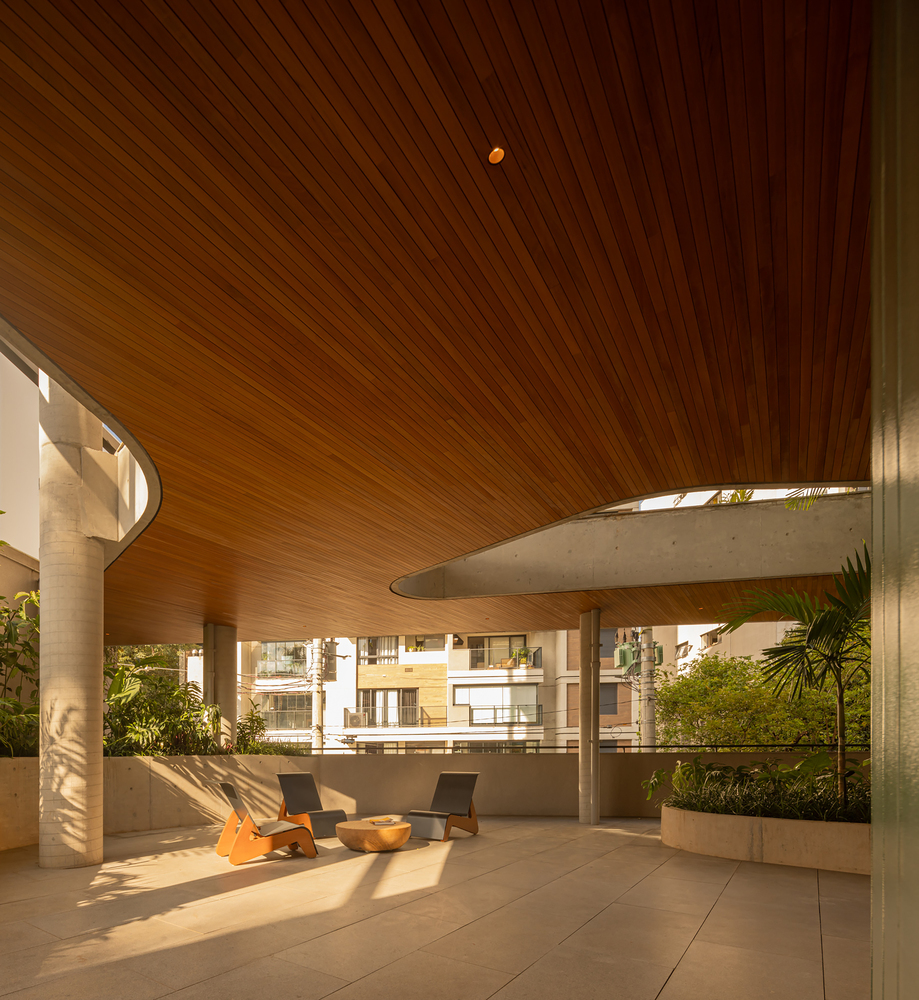
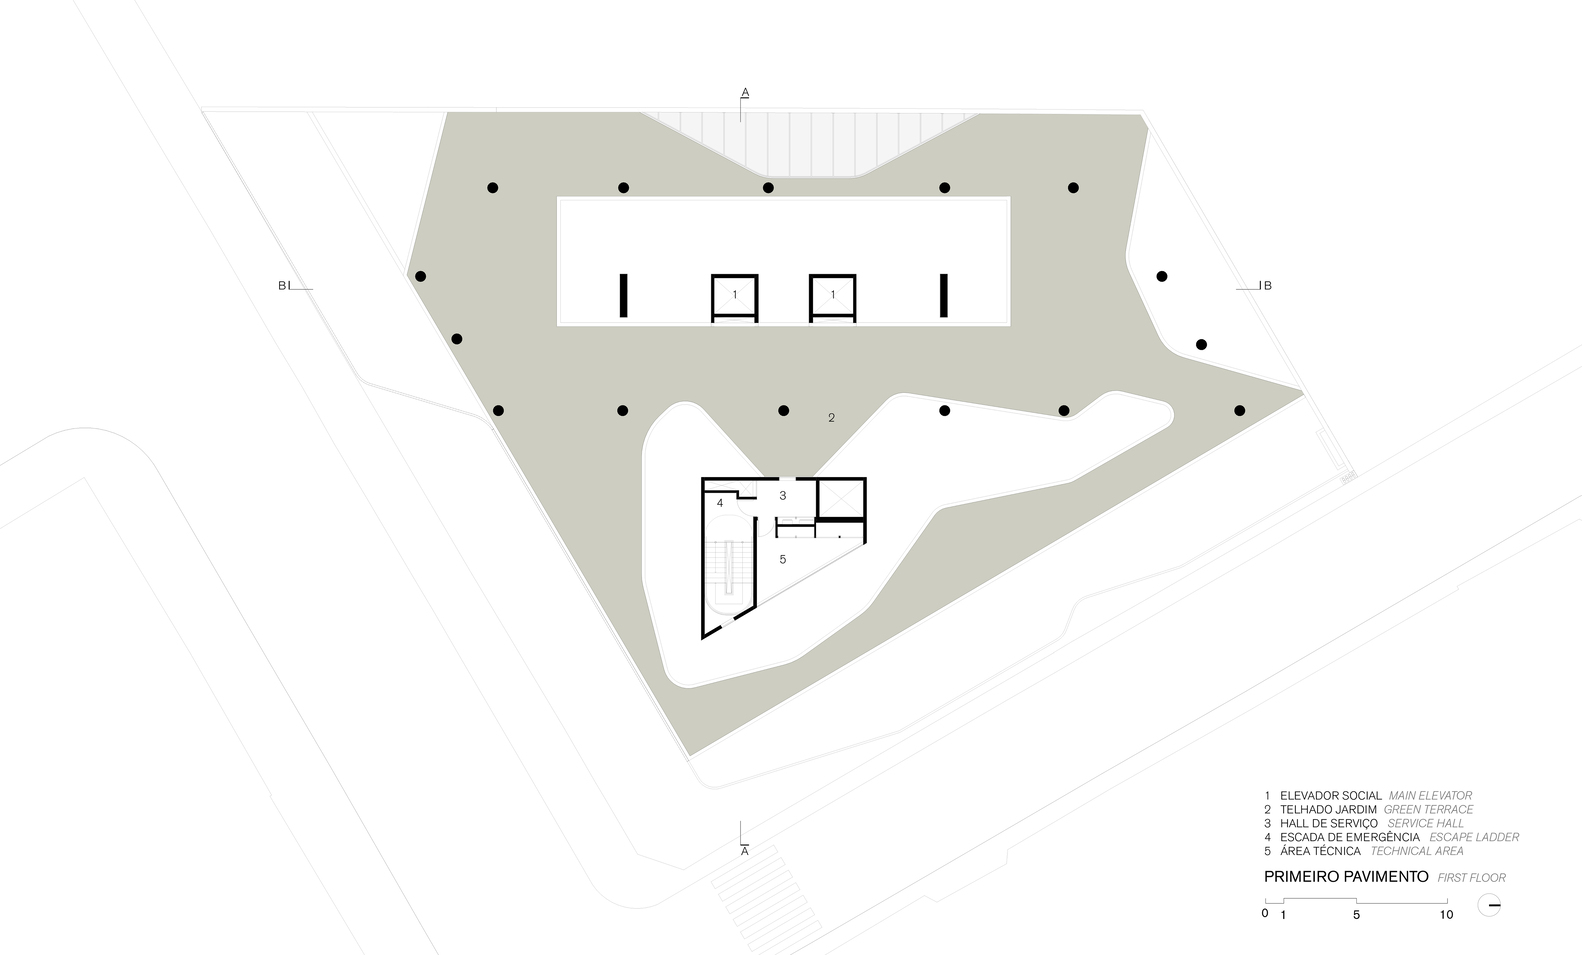
The landscaping follows organic lines, contrasting with the geometric architecture. Atop the first floor, a garden terrace featuring a wide variety of species expands the project's green and leisure areas.
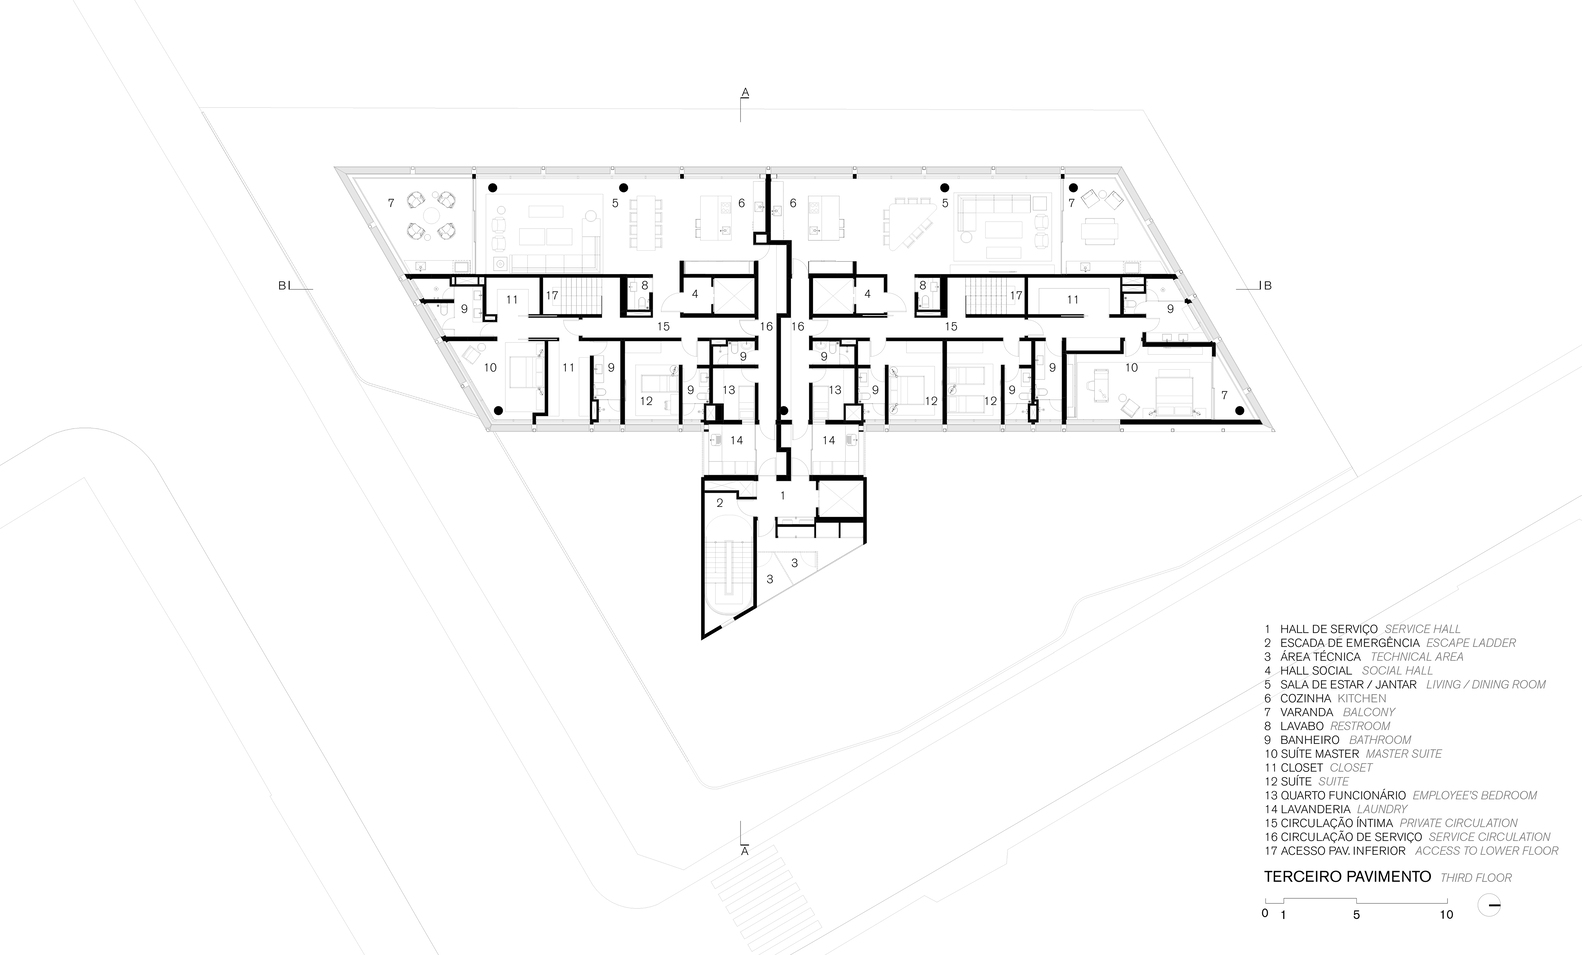
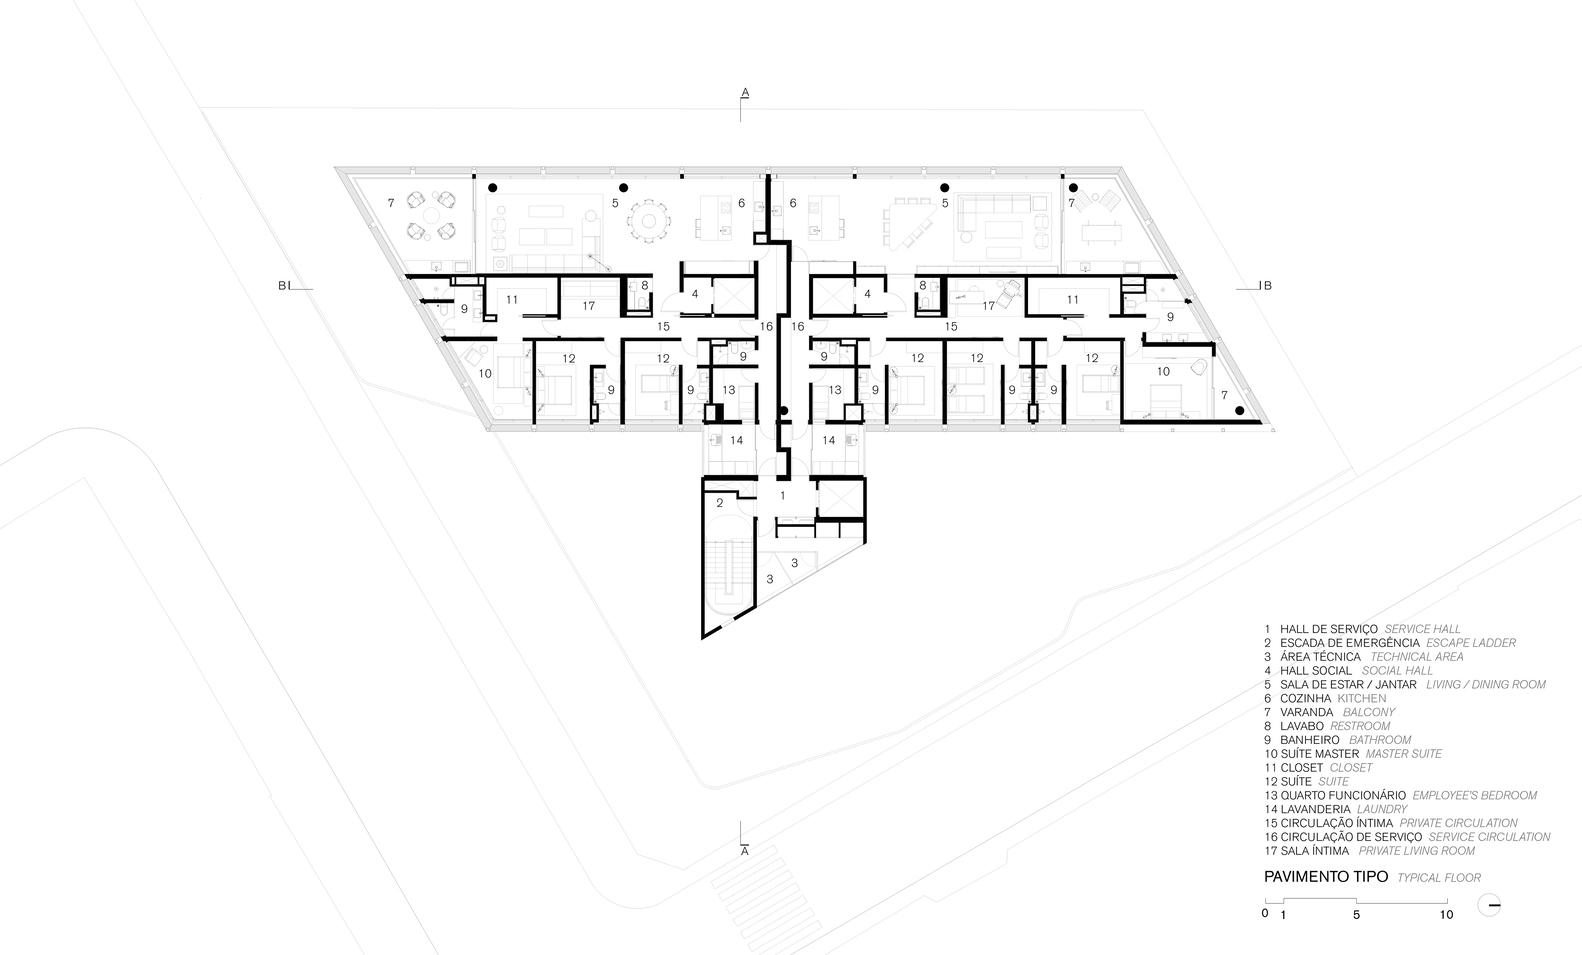
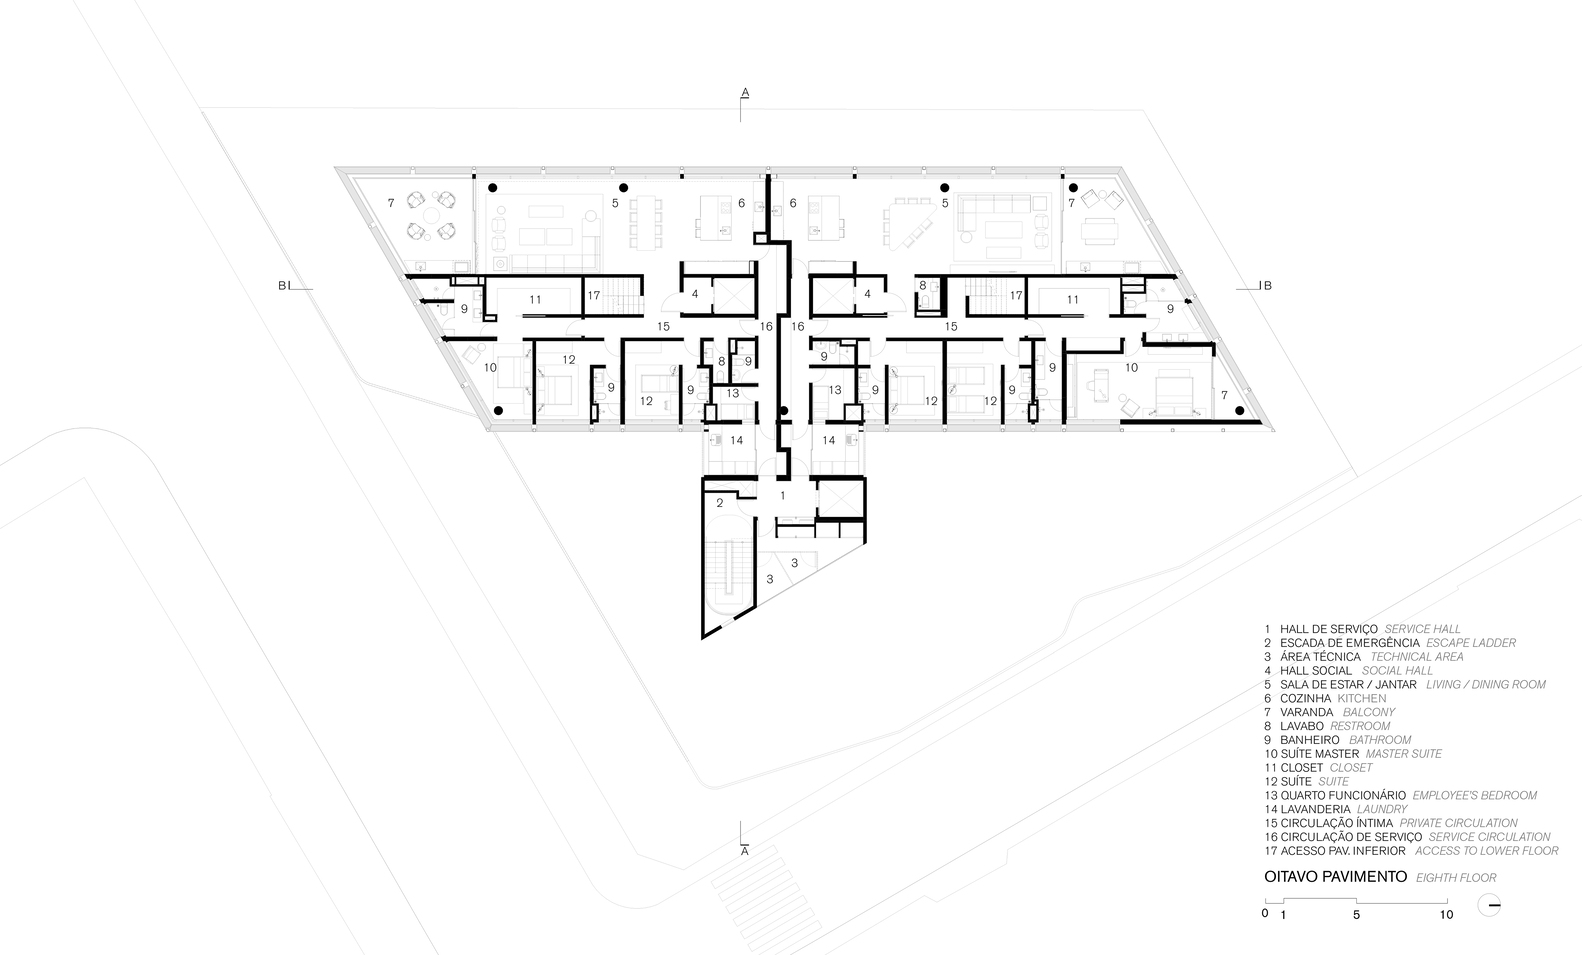
In the main tower, two apartments per floor share the typical layout, with all social areas facing west to maximize the views. A metal exoskeleton, composed of vertical and horizontal profiles, structures the rhythm of the openings on the facade, integrates the drainage for the planters, and supports motorized shades. Equipped with wind sensors, these elements allow for individual control of shading and privacy, contributing to the building's environmental performance.
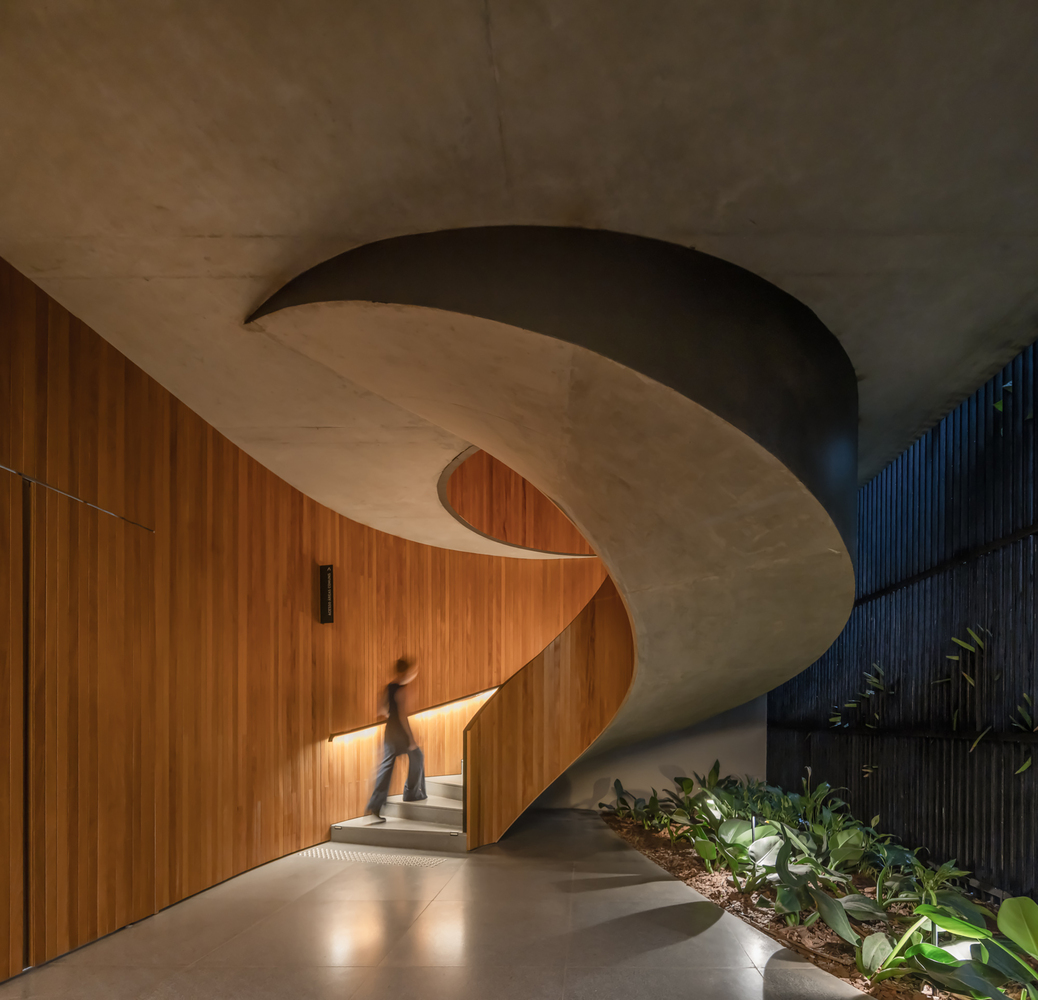
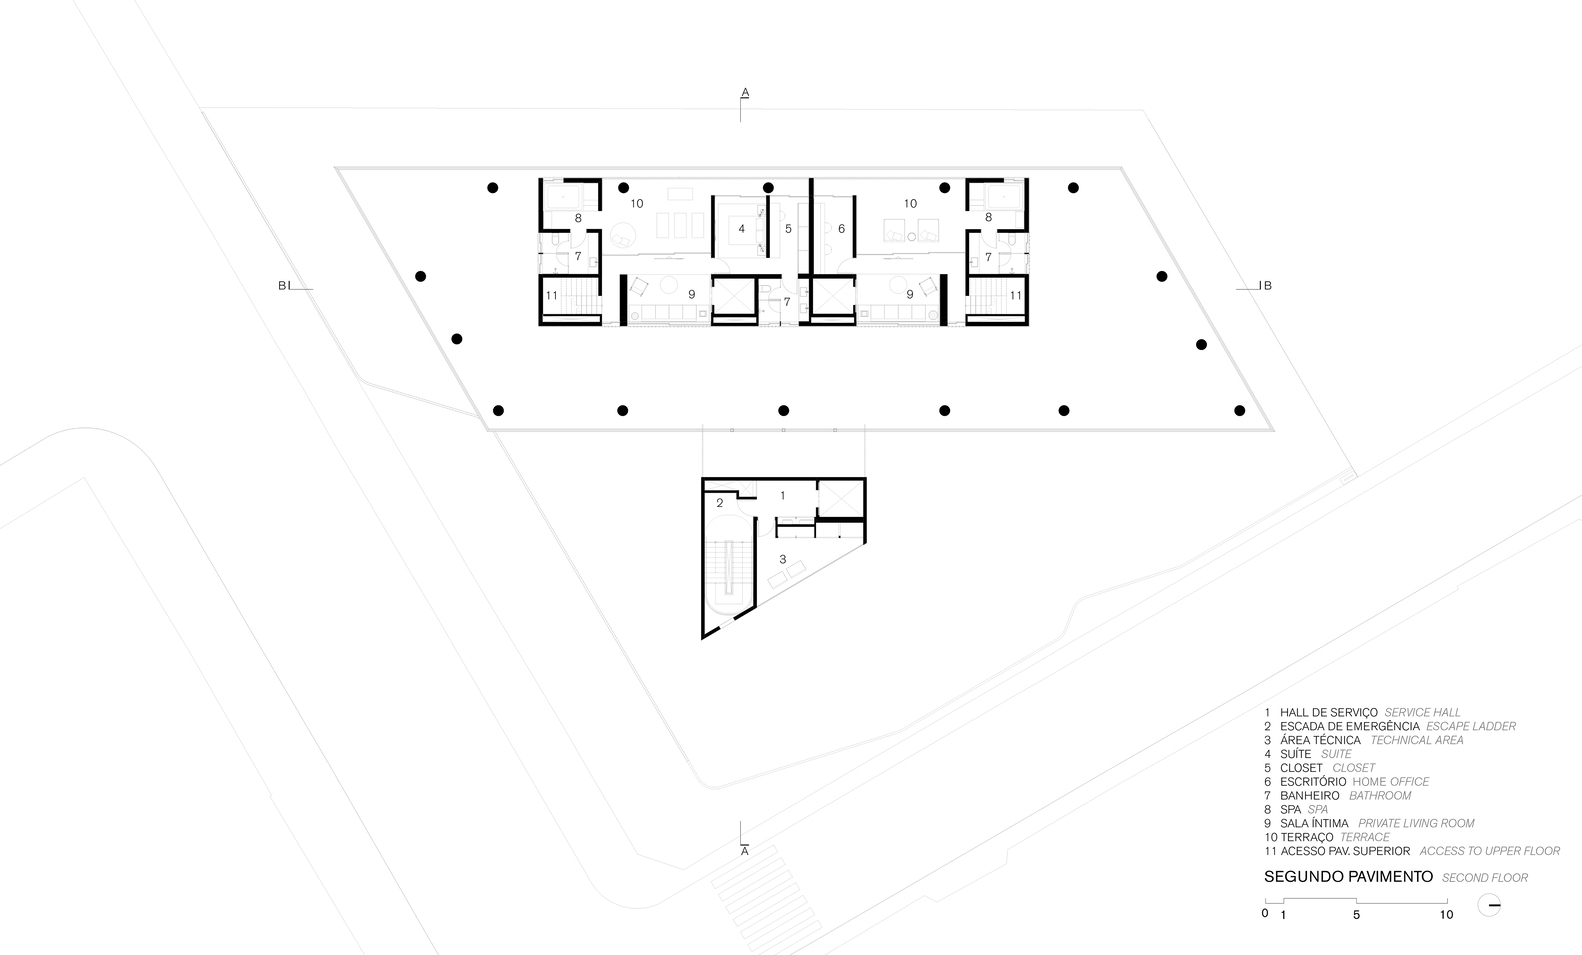
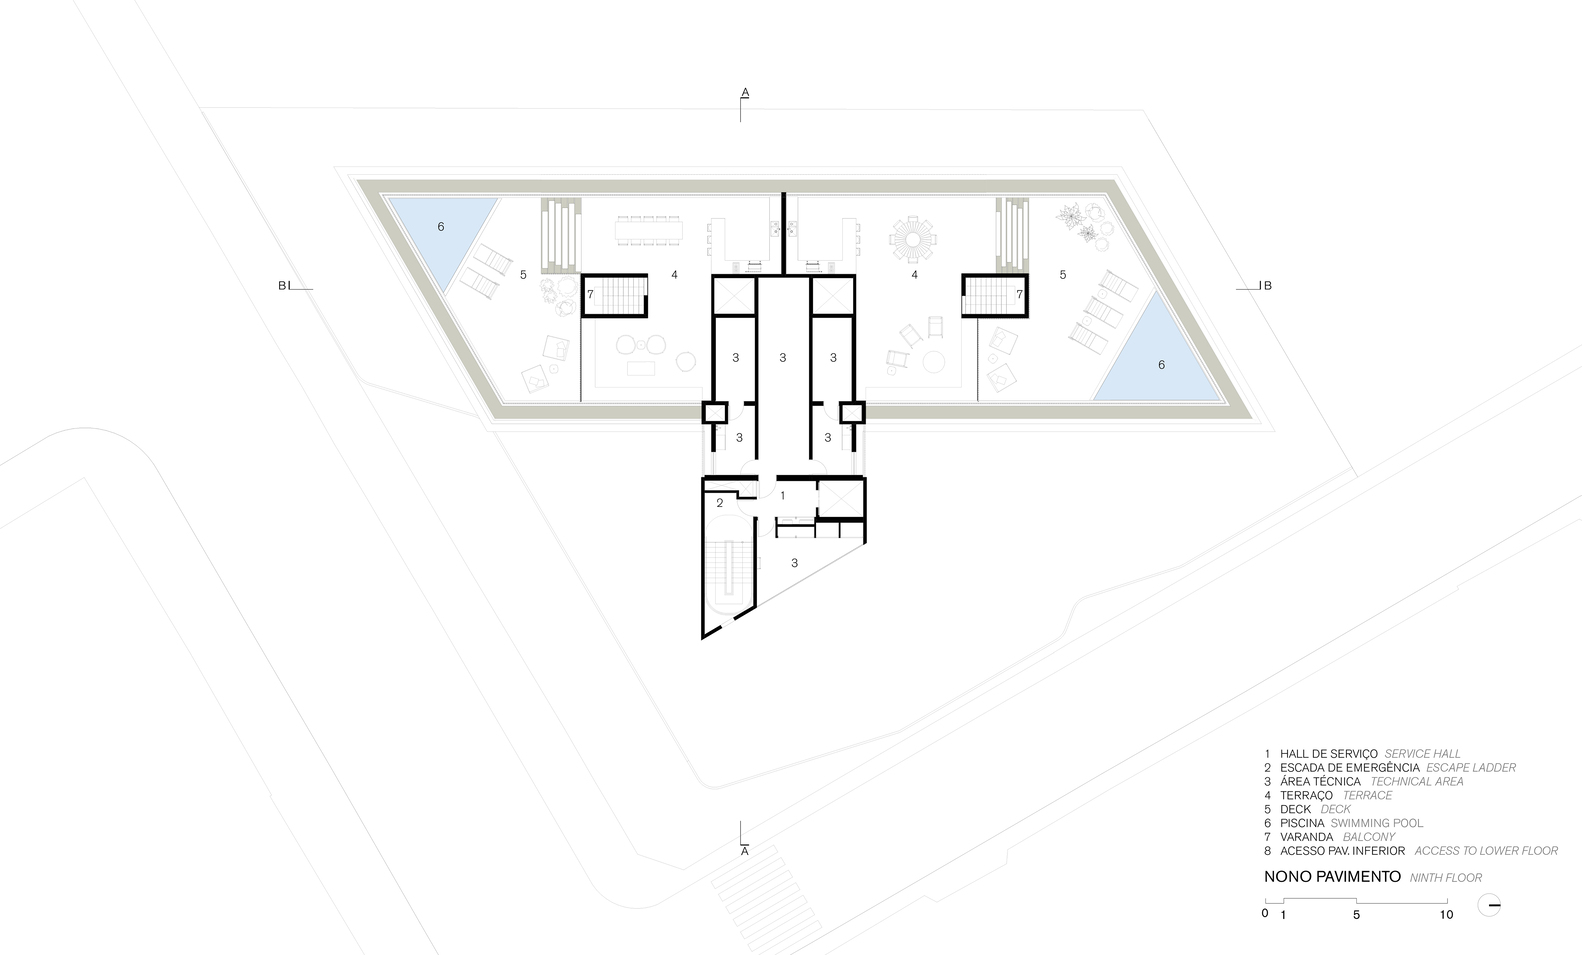
The first and top floors of the building are occupied by duplex apartments, whose wide "C"-shaped balconies wrap around the units, lending lightness to the volume when viewed from the street. The penthouses follow the same logic as the lower units, with minor layout adjustments to accommodate the access staircase to the private terrace, which features a barbecue area, gourmet kitchen, and pool.
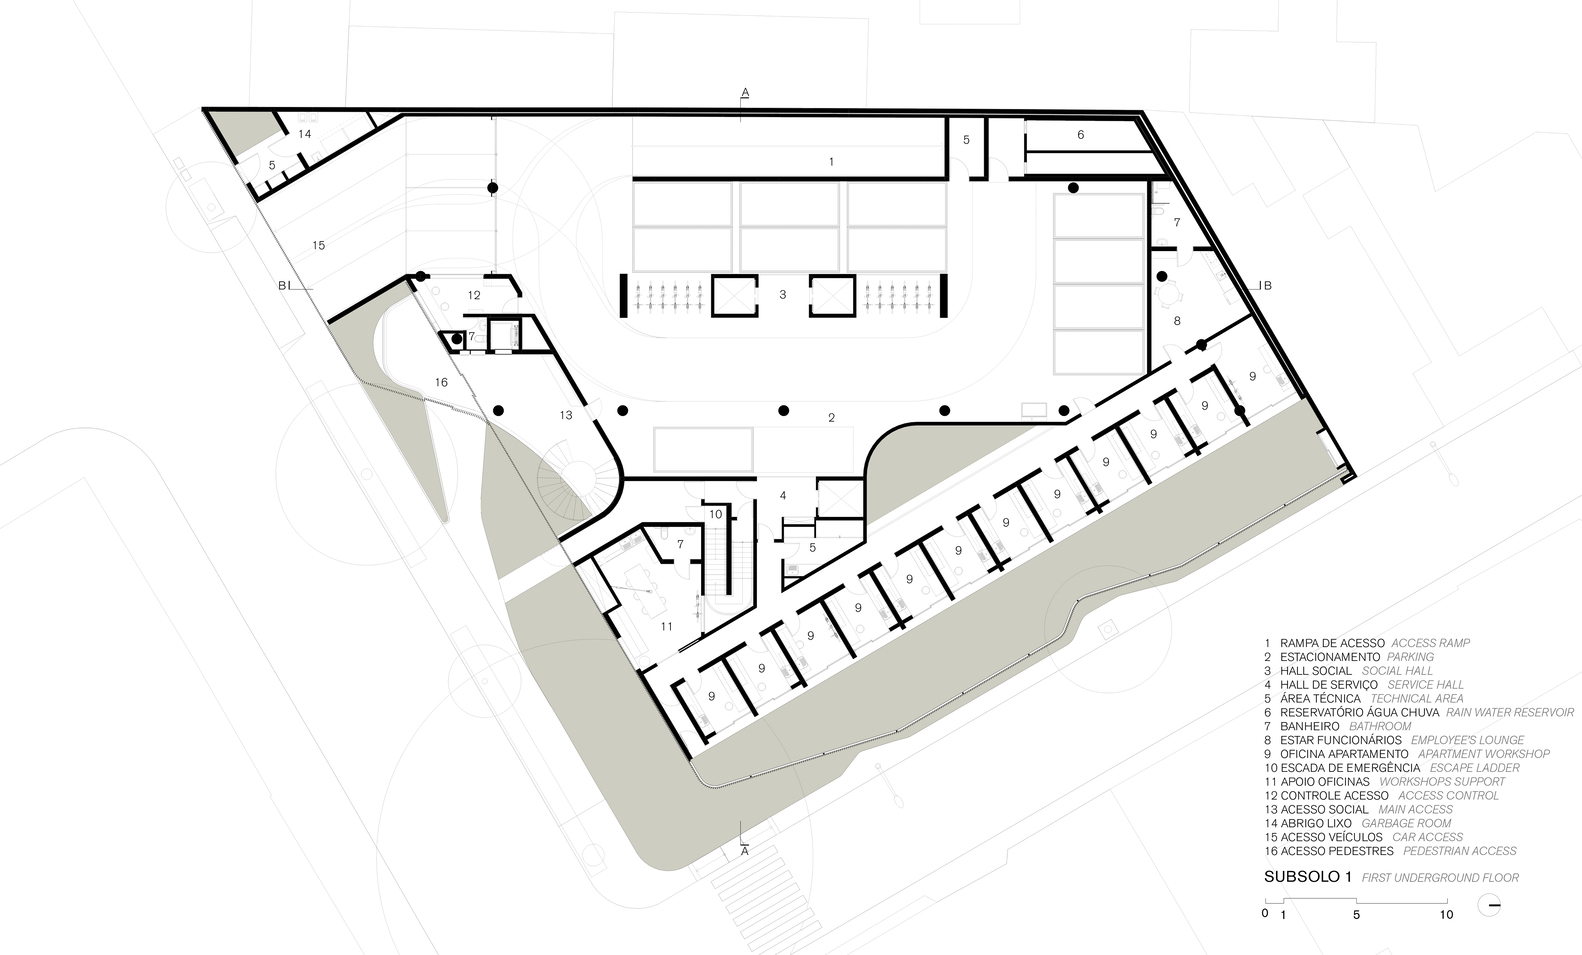
On the ground floor, individual workshops were created for each apartment, in addition to technical and support areas, stairs, and elevators.