HARPIE
Nathalie Thibodeau Architecte
ARCHITECTS
Nathalie Thibodeau Architecte
LEAD ARCHITECTS
Nathalie Thibodeau
LEAD TEAM
Simon Isabelle
TECHNICAL TEAM
Mathilde Hamel
PHOTOGRAPHS
Maxime Brouillet
AREA
6350 ft²
YEAR
2025
LOCATION
Canada
CATEGORY
Residential Architecture, Houses
English description provided by the architects.
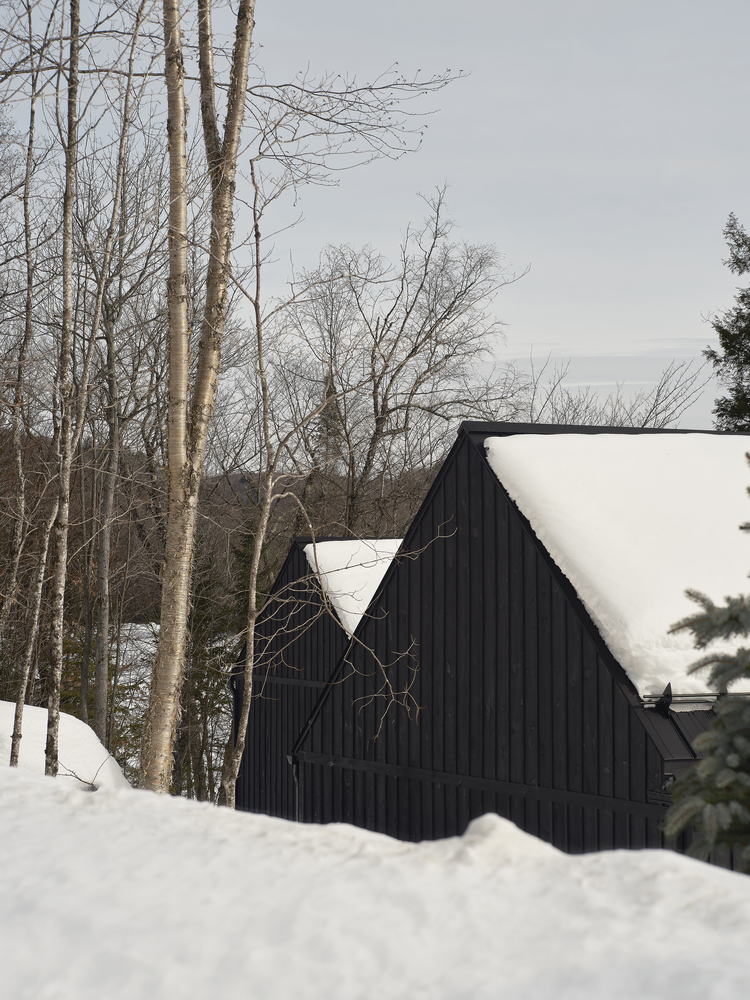
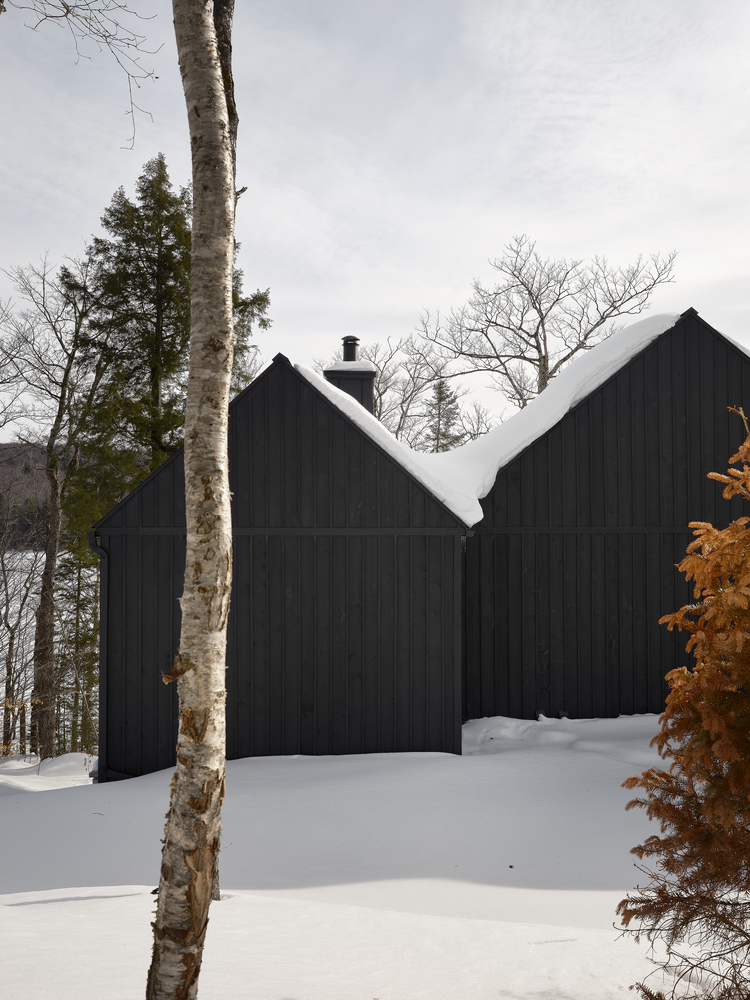
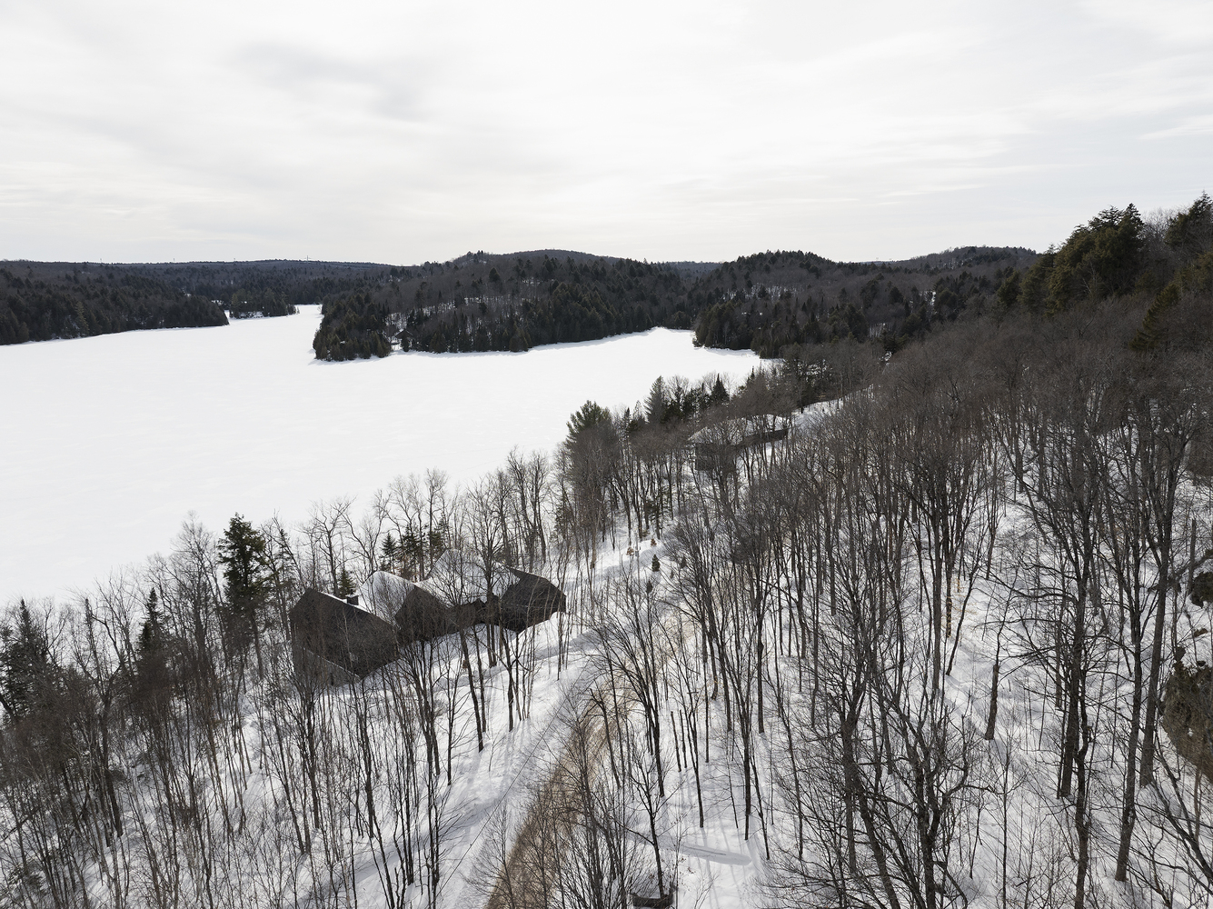
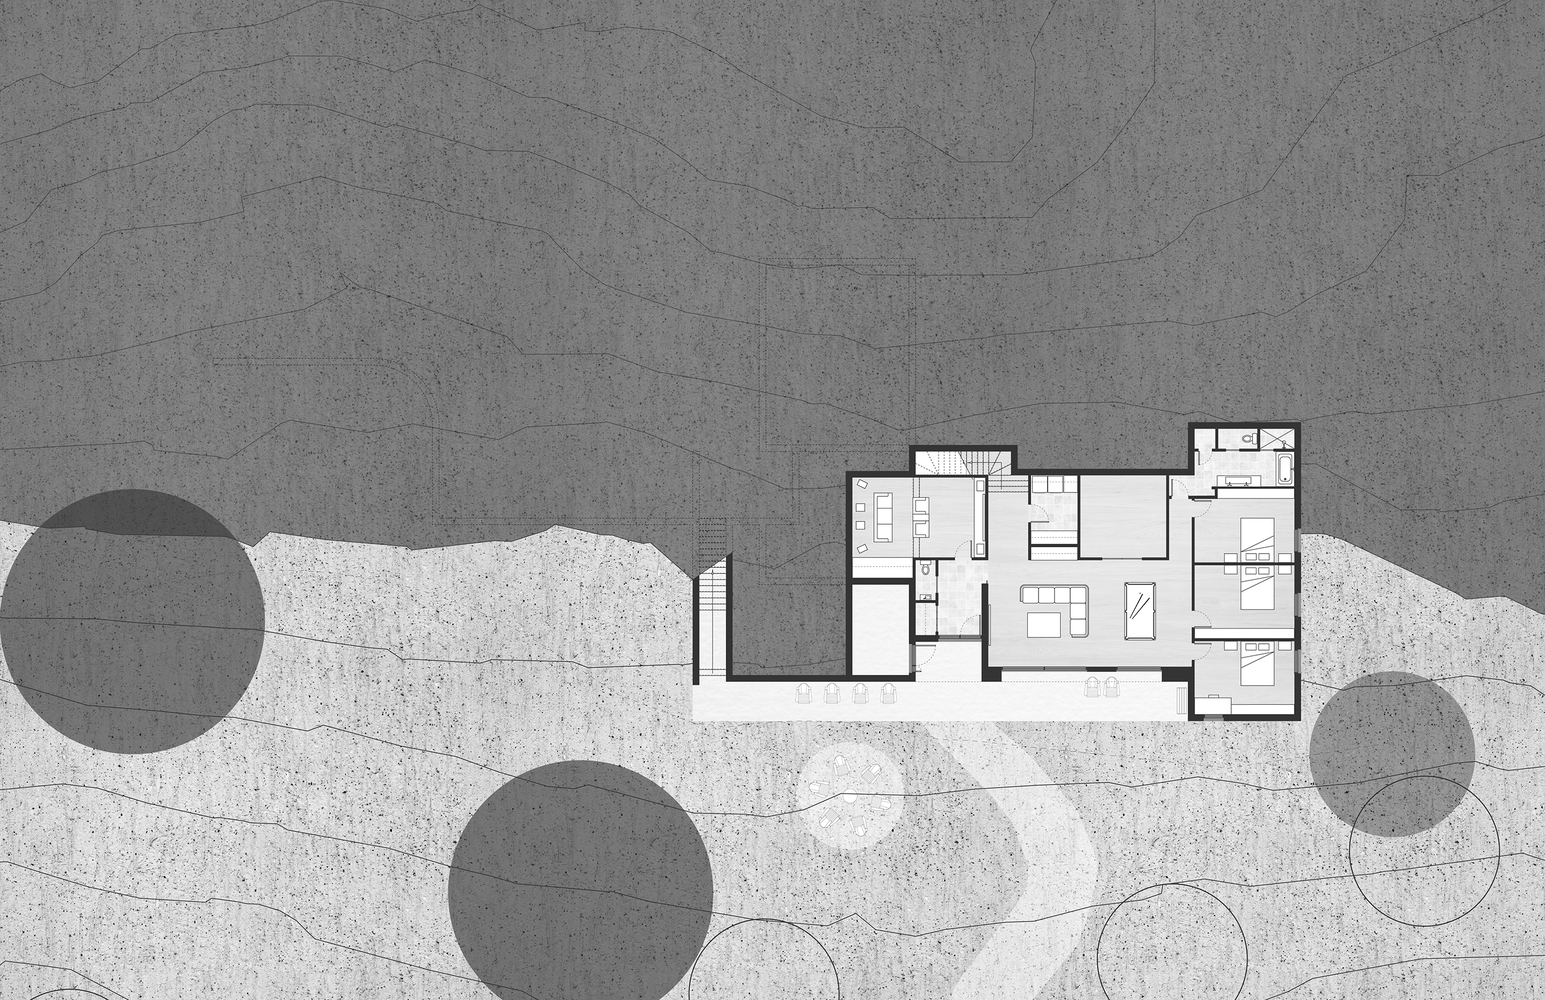
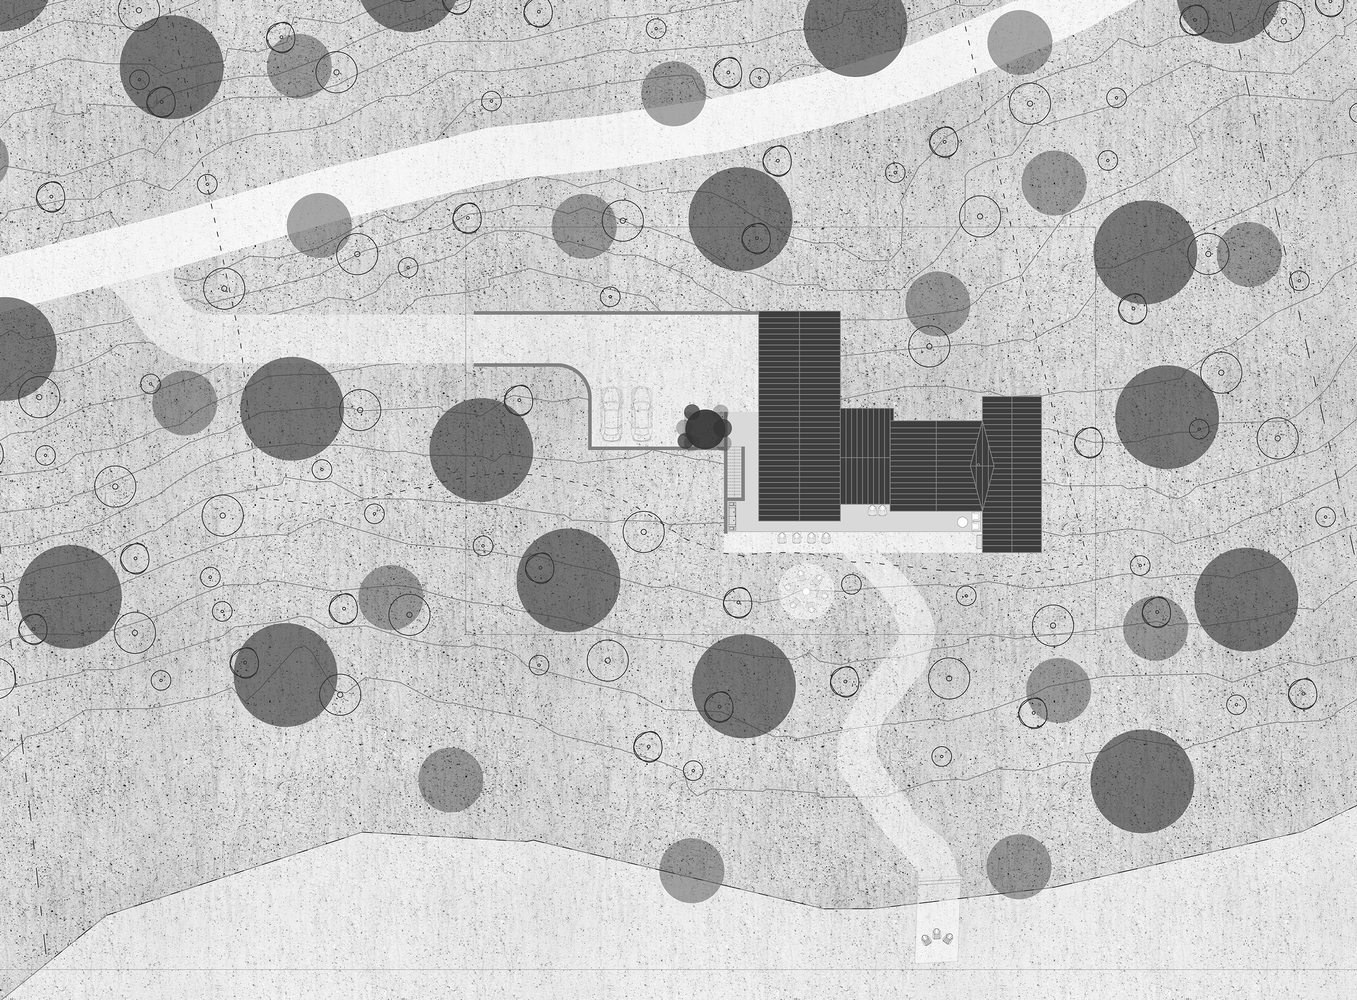
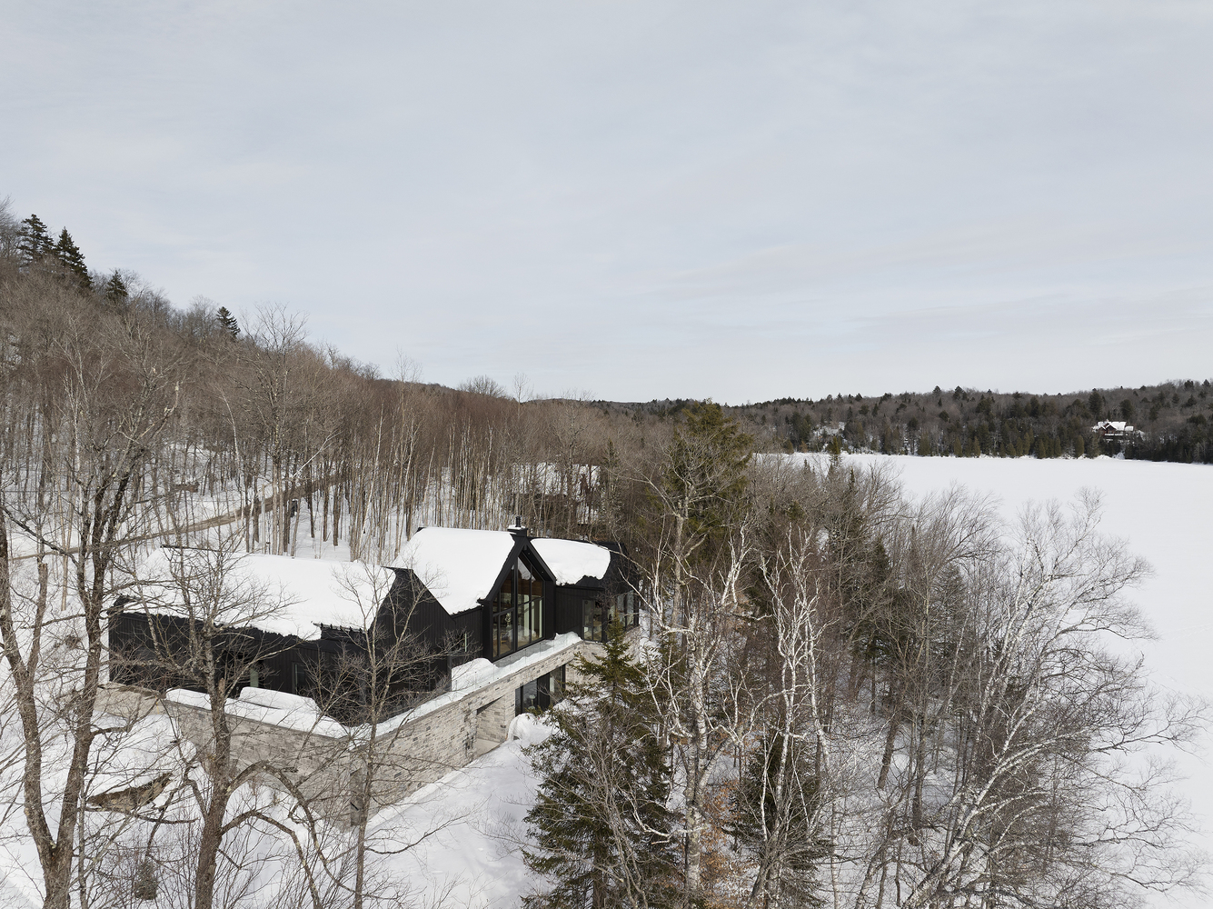
Set on a narrow strip of land between a lakeshore and an access road, the HarPie residence is shaped by its immediate context.
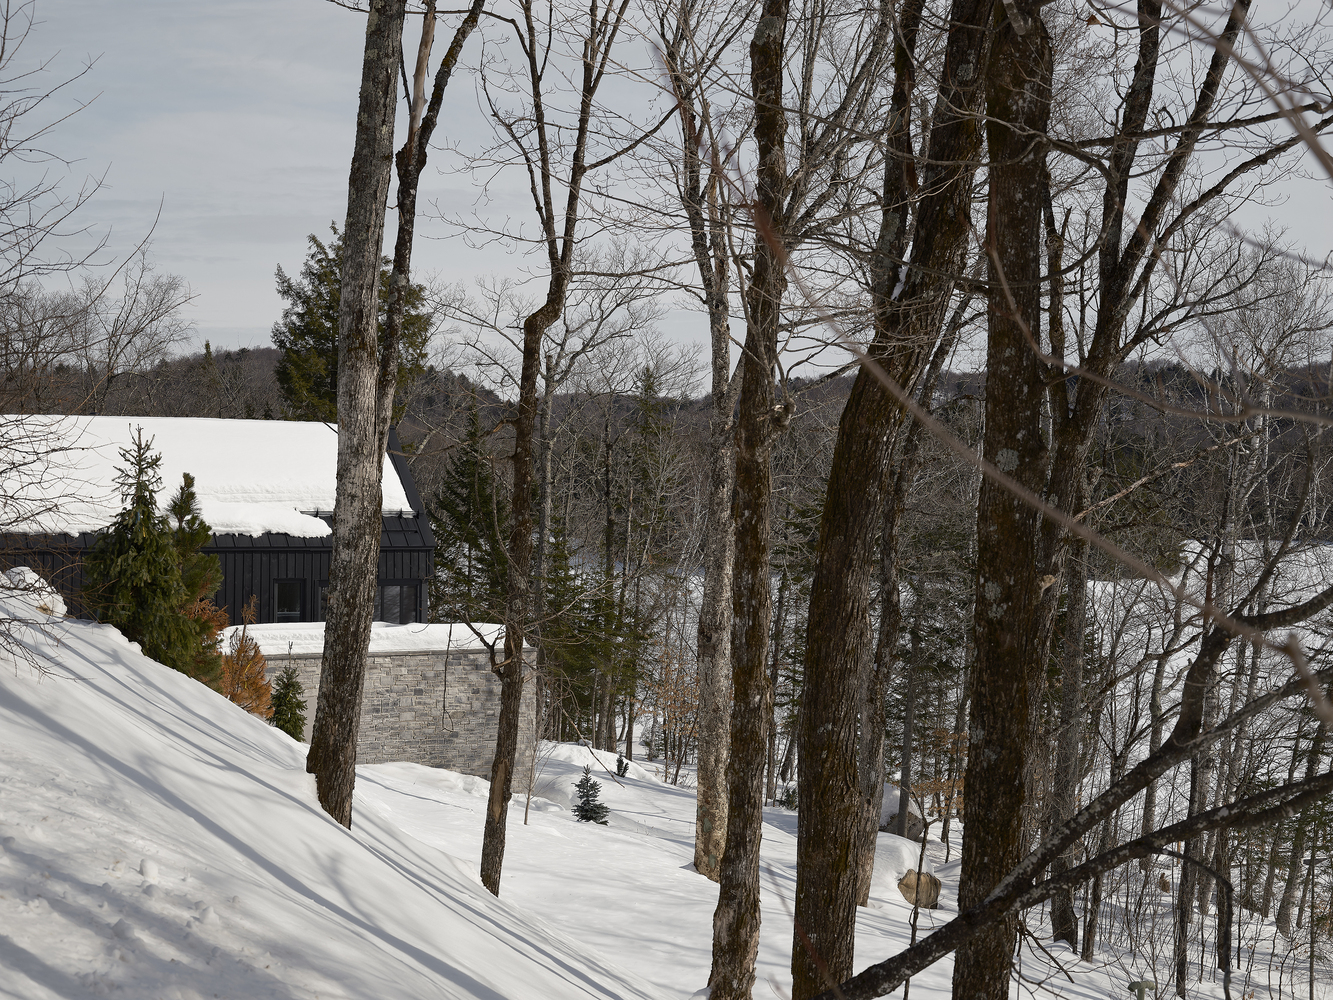
The project takes advantage of the site's natural slope to establish a clear hierarchy between openness and privacy, orienting the living spaces toward the water while shielding them from the road.
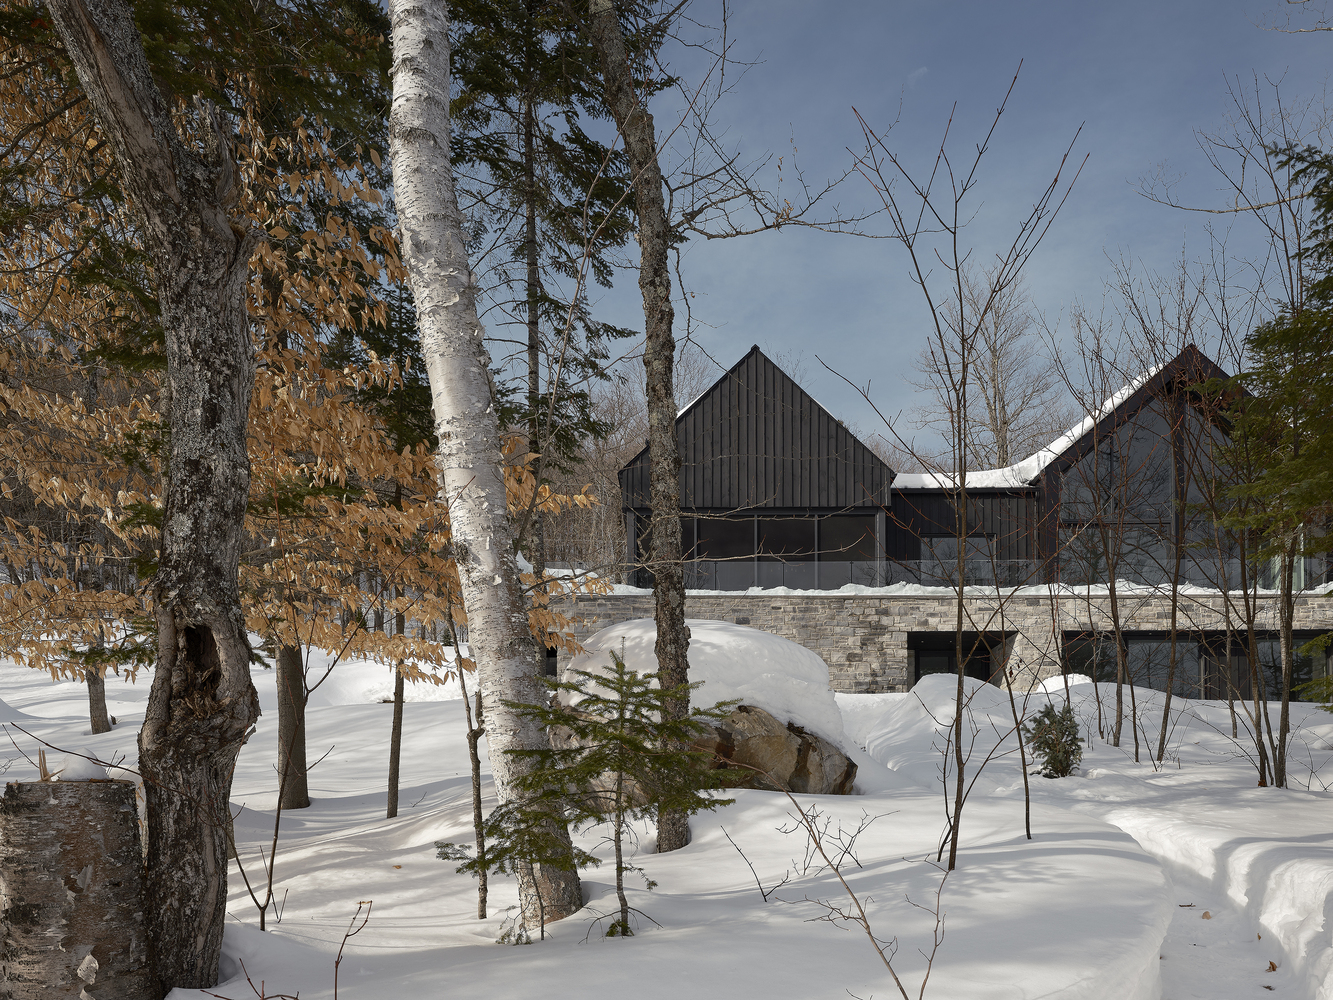
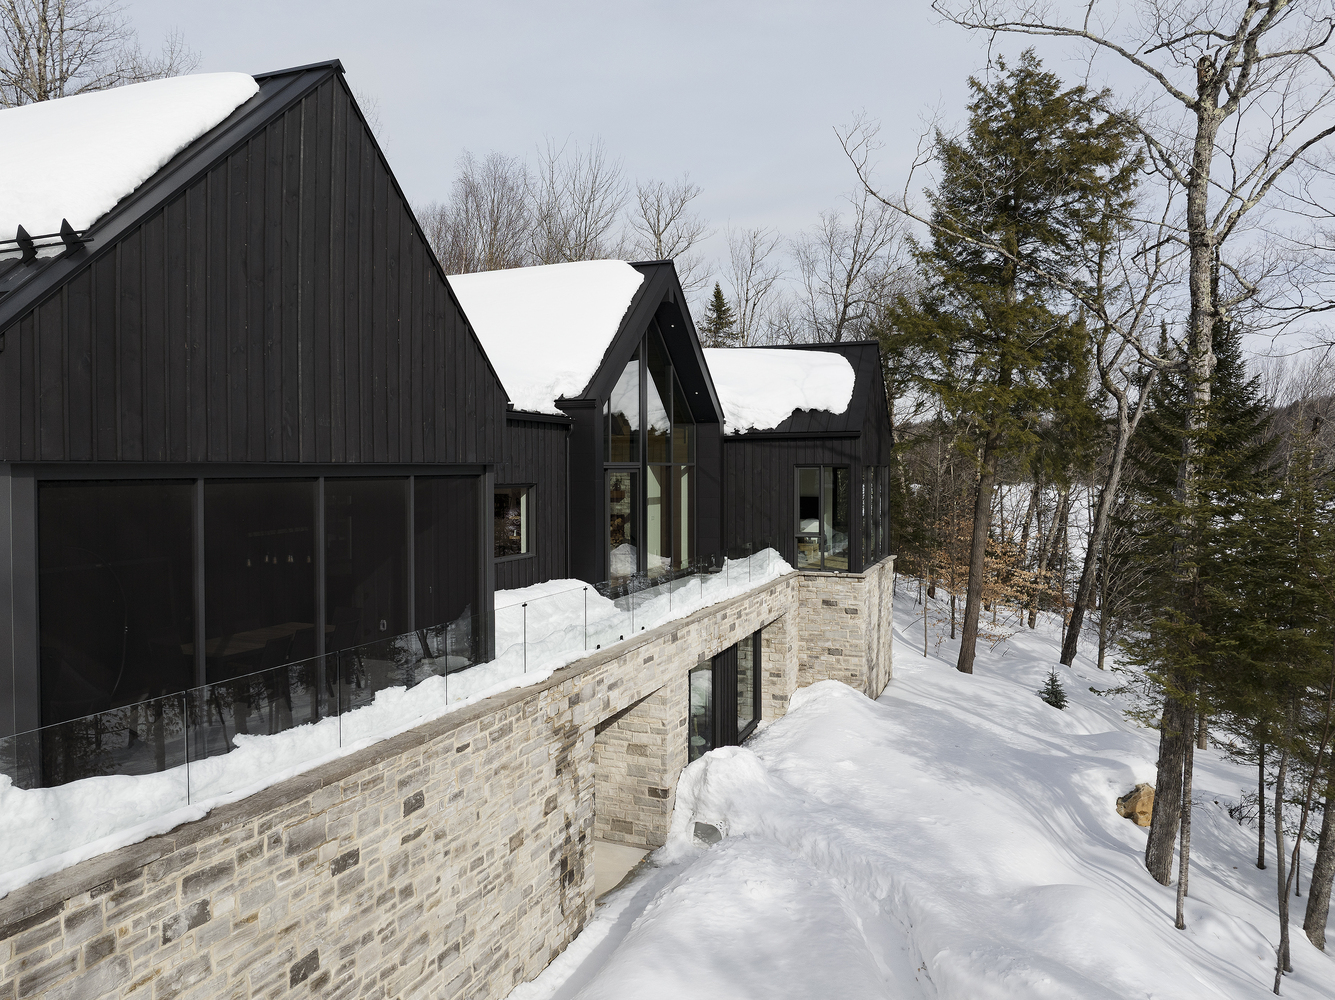
This careful positioning creates a calm and intimate environment, where the landscape becomes both a backdrop and an active component of daily life.
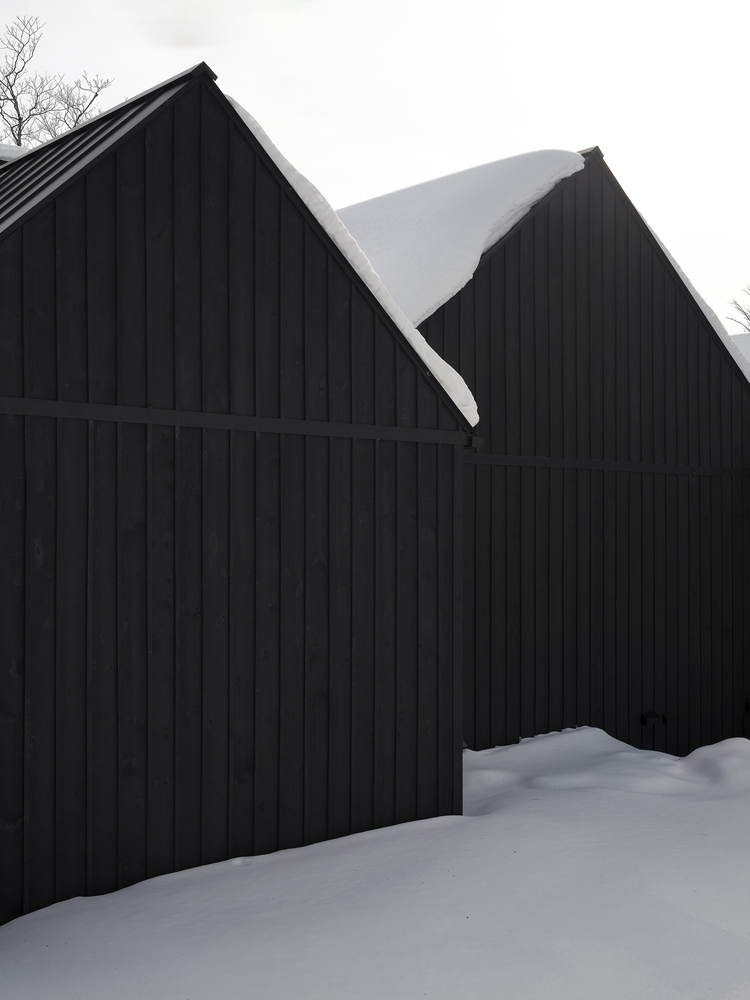
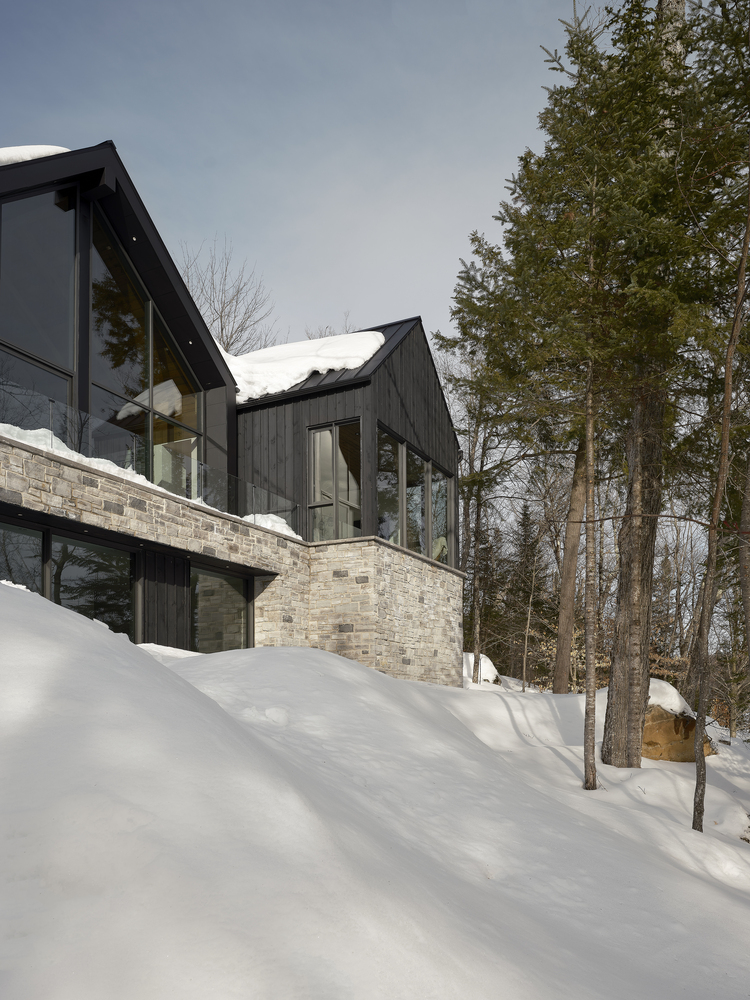
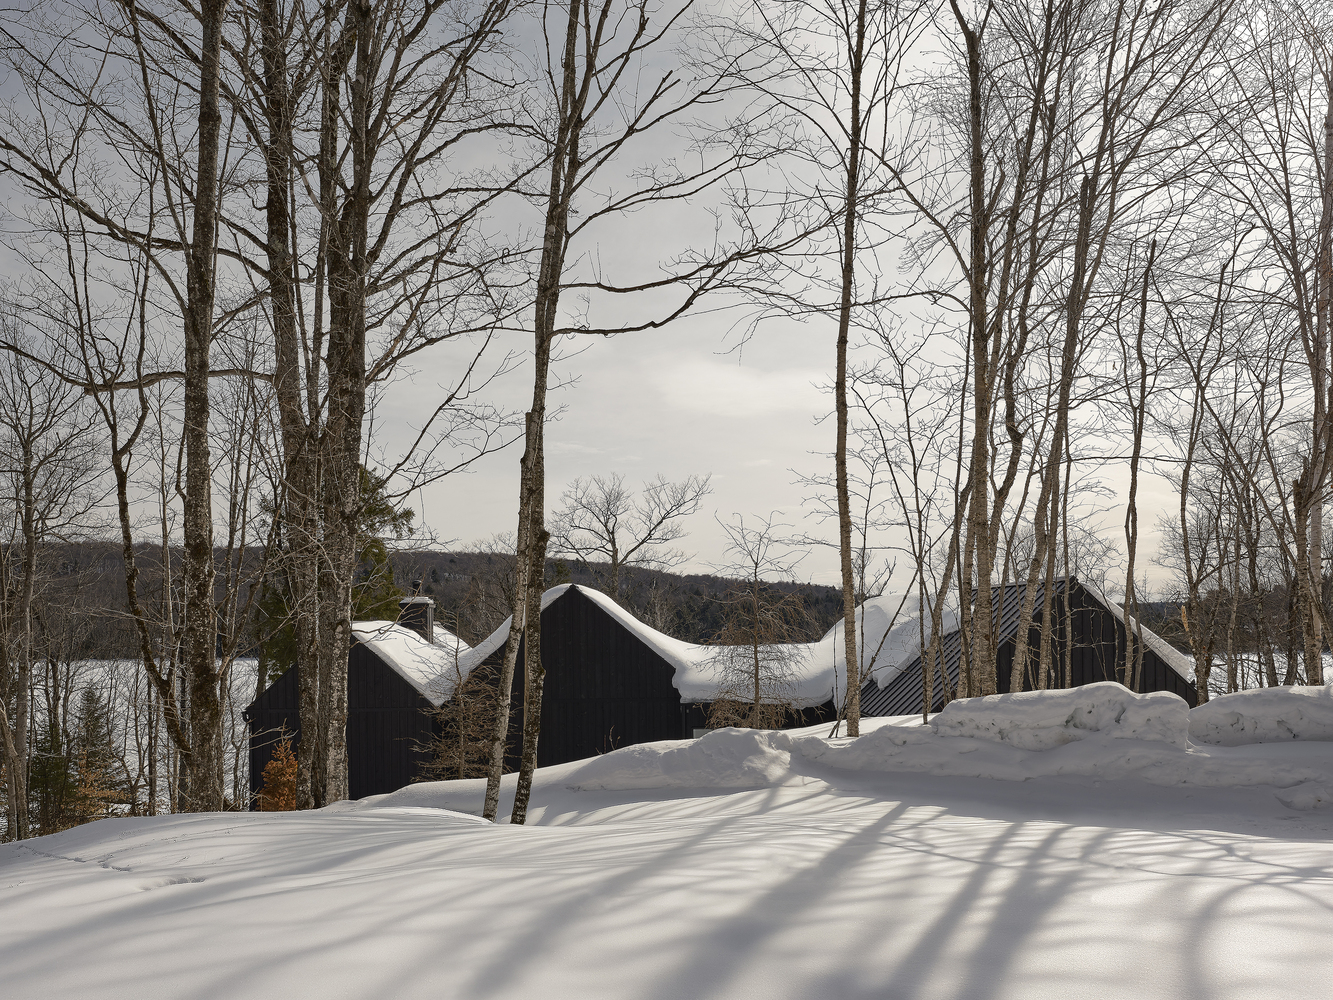
Drawing from the traditional language of the wooden cabin, the project proposes a contemporary reinterpretation rather than a literal translation.
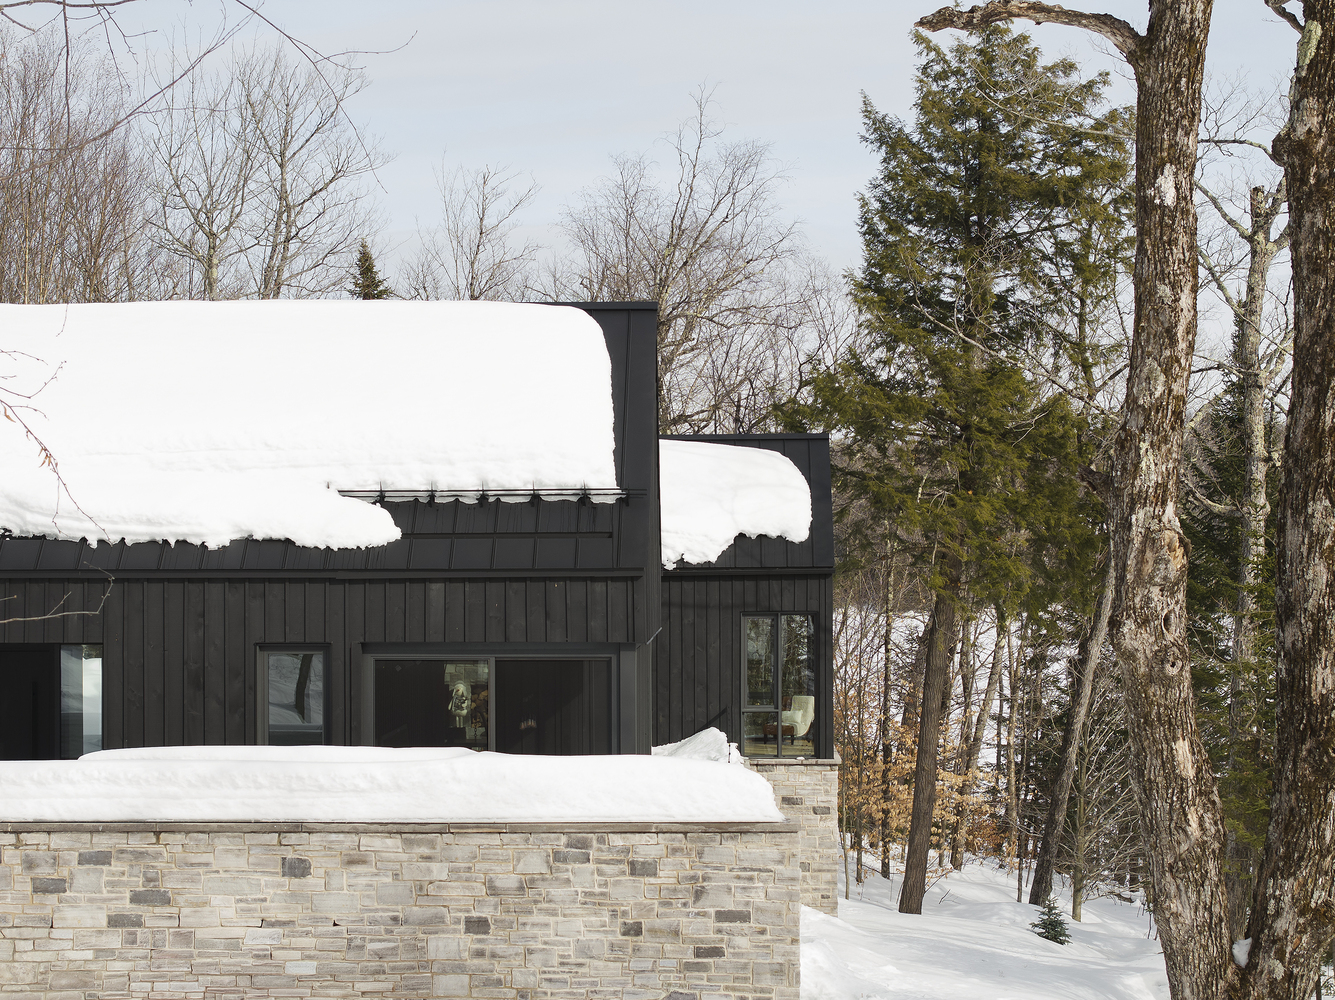
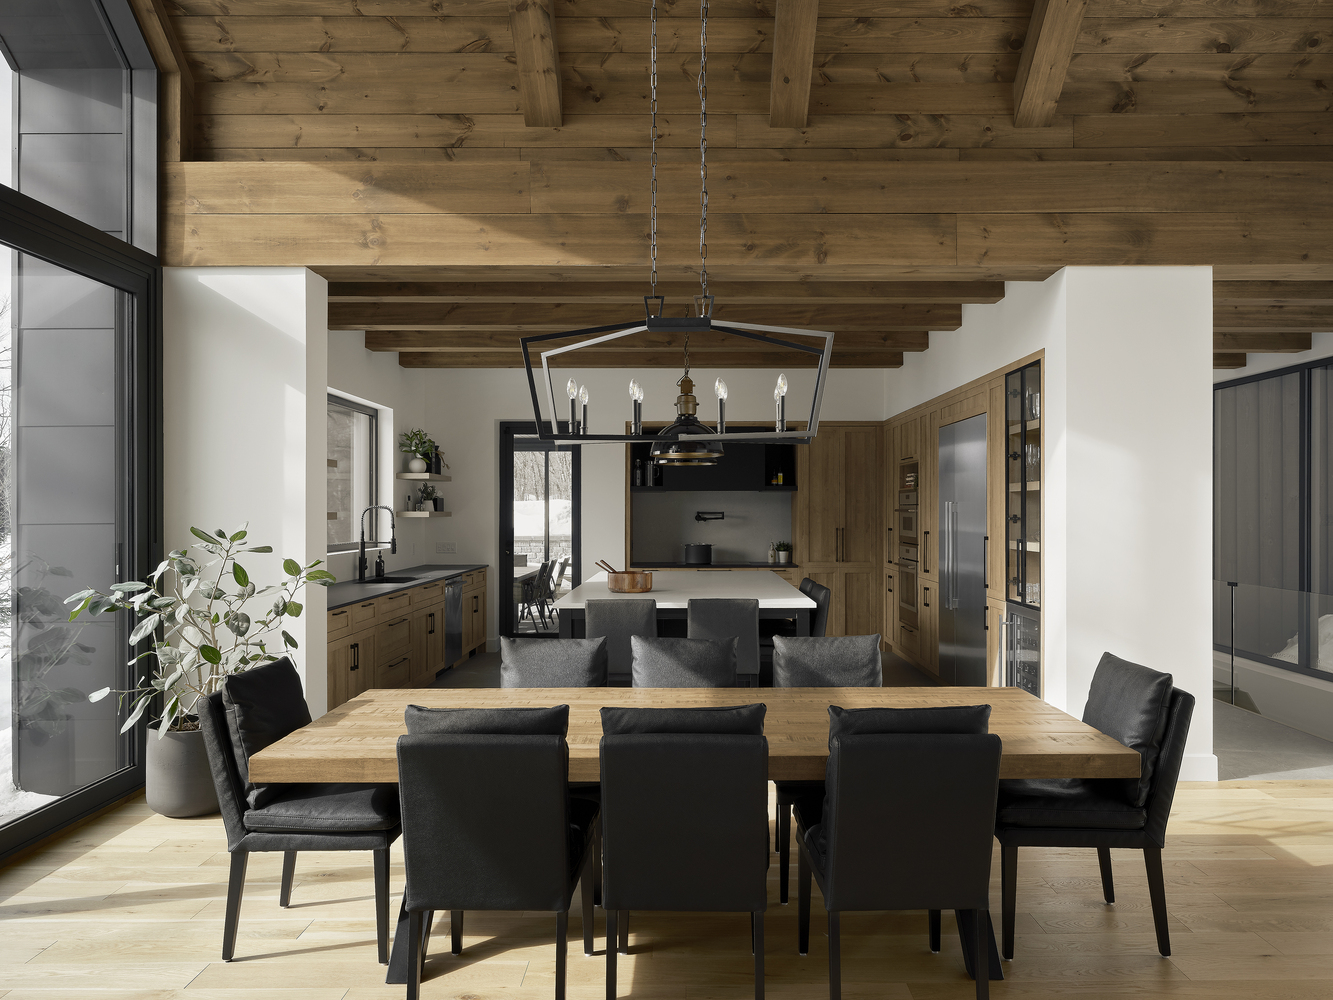
Familiar elements—pitched roofs, natural materials, and a grounded relationship to the site—are distilled into a more restrained architectural expression.
The result is an architecture that feels both rooted and current, balancing a sense of continuity with a desire for clarity and simplicity.
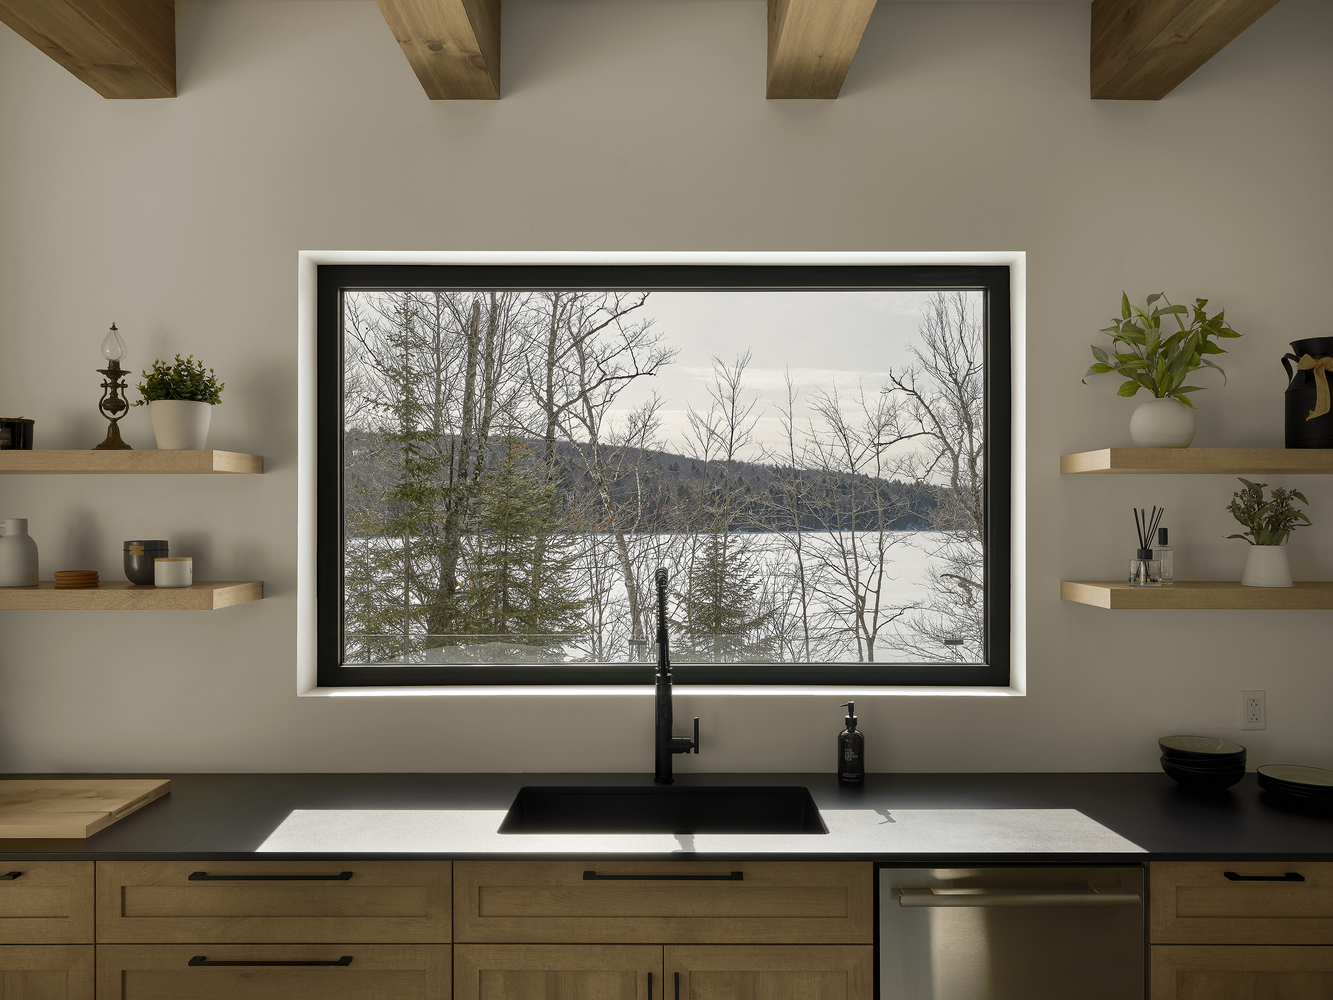
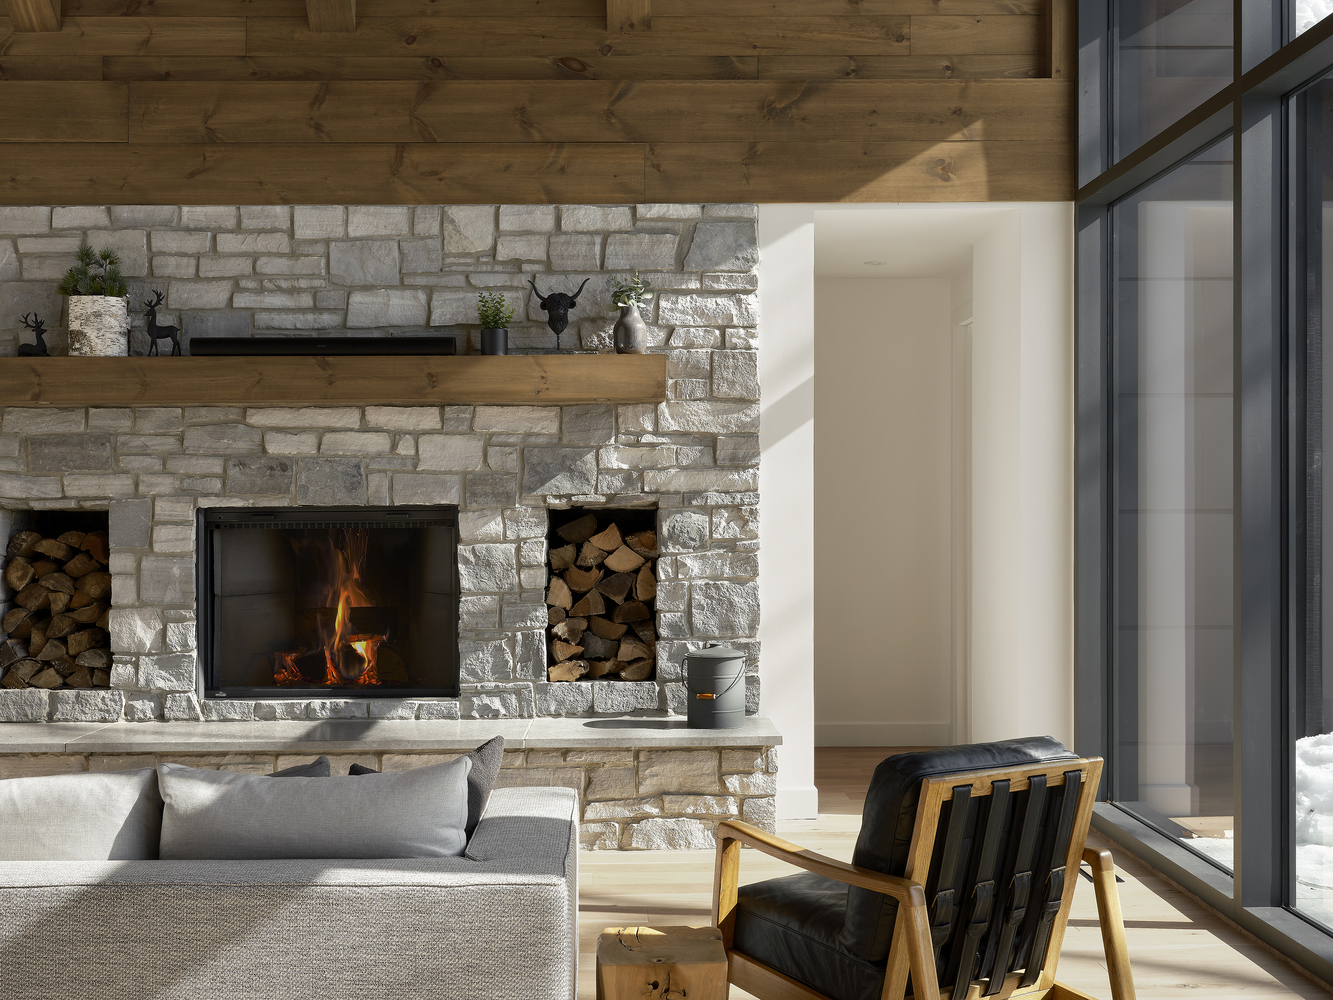
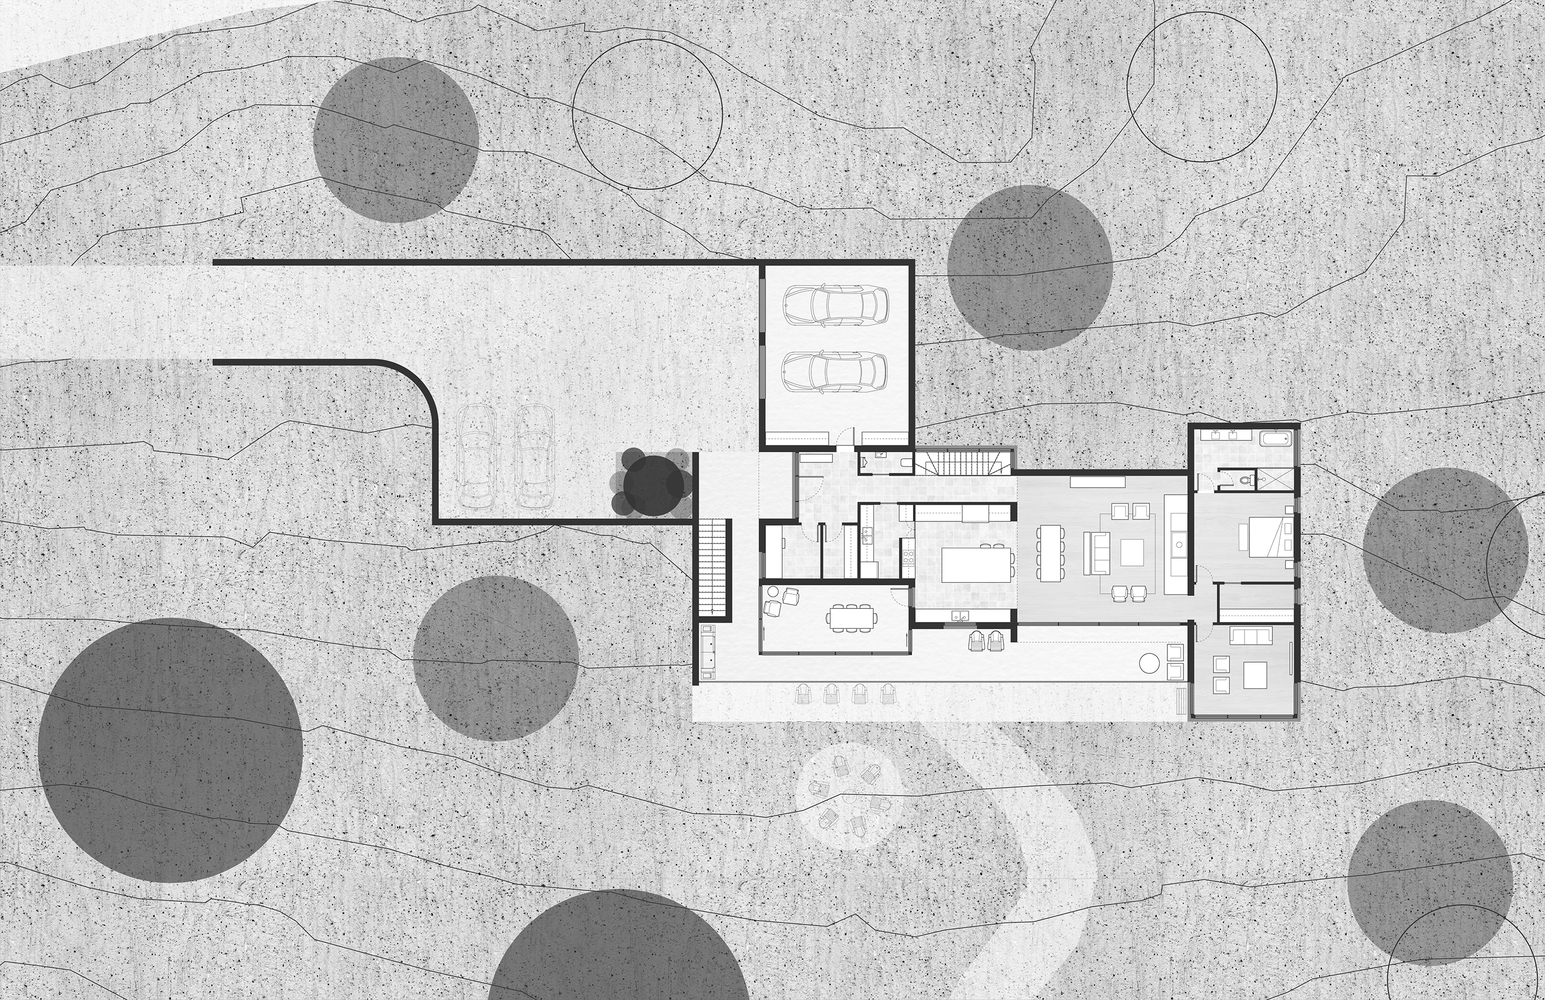
The house is composed of three distinct volumes, organized along a gradient that moves from shared to private spaces.
Resting on a stone plinth that appears to emerge from the rocky terrain, the composition reinforces a strong connection to the ground while unifying the different parts of the project. Each volume is carefully positioned to respond to specific orientations, views, and uses, allowing the architecture to adapt to both the site and the rhythms of domestic life.
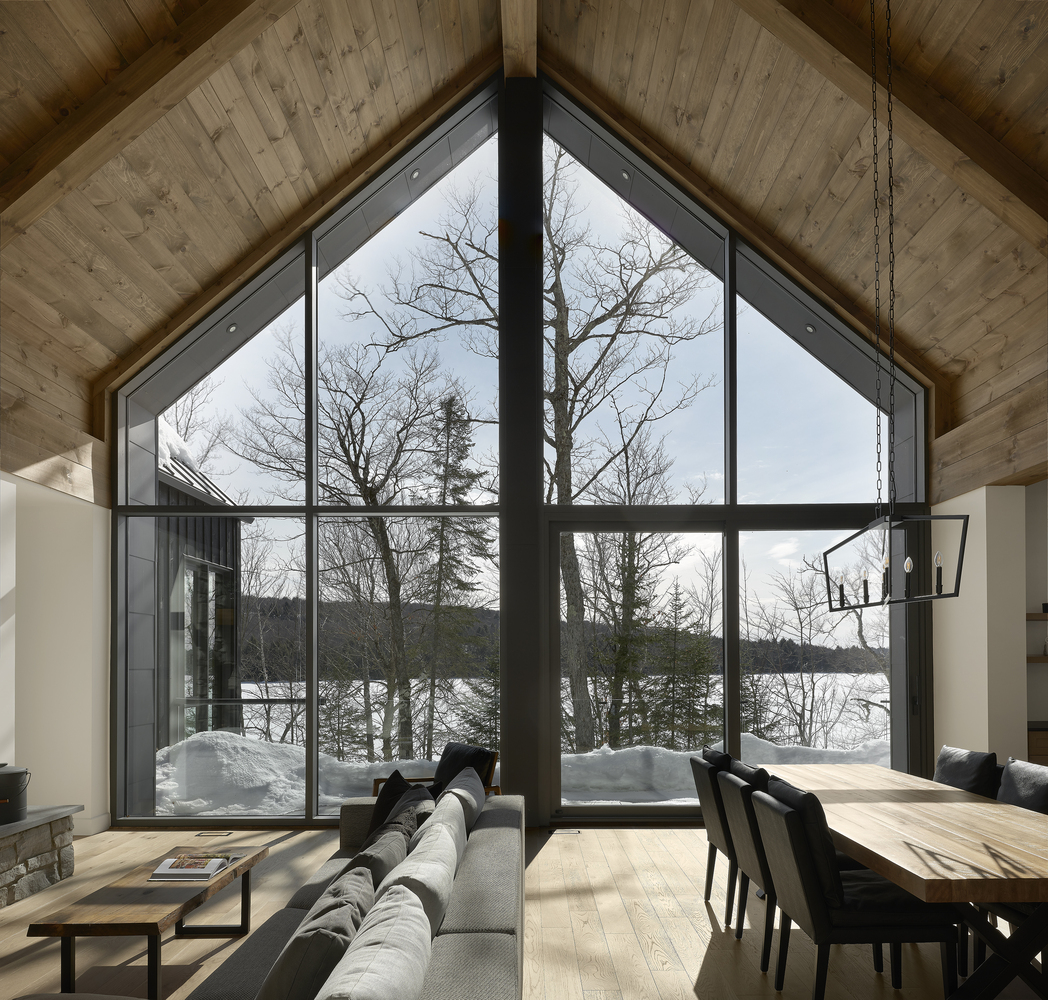
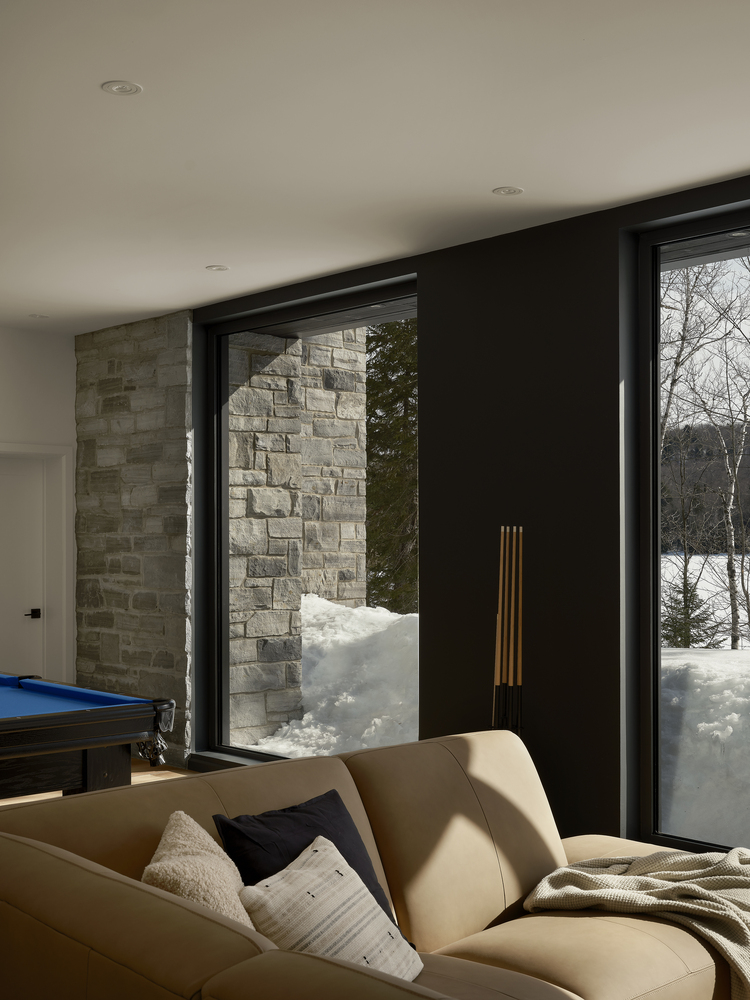
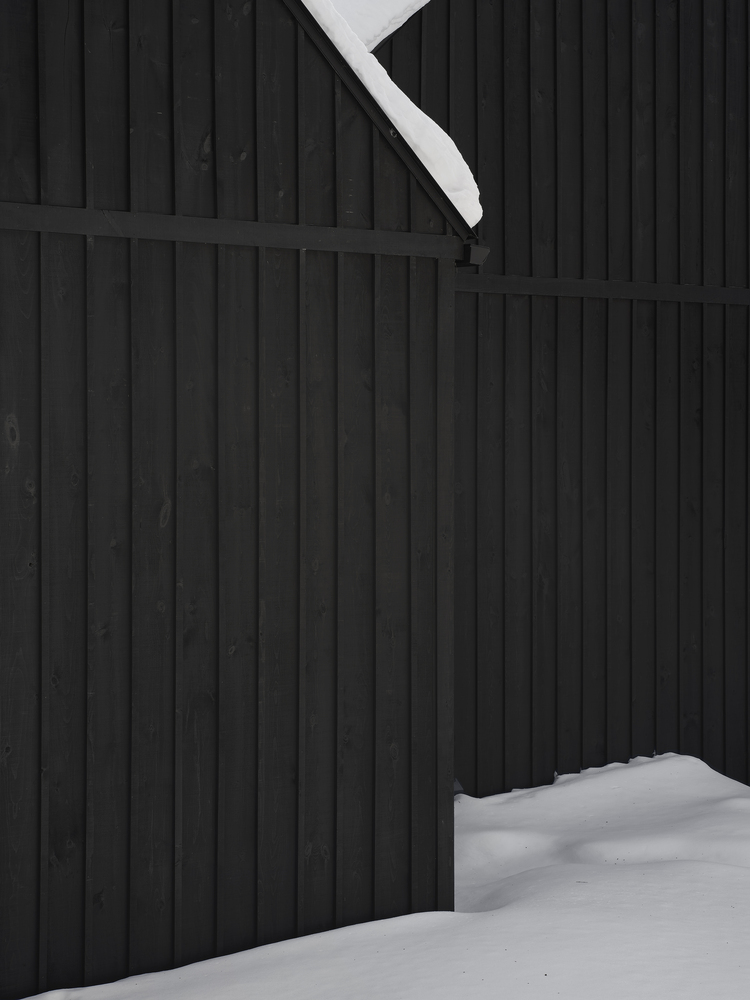
Materiality plays a key role in shaping the atmosphere of the residence.
Wood and stone are used not only for their durability and contextual relevance, but also for their ability to create warm, tactile spaces.
Inside, the interiors are conceived as intimate and inviting, offering a sense of refuge in contrast with the expansive landscape beyond.
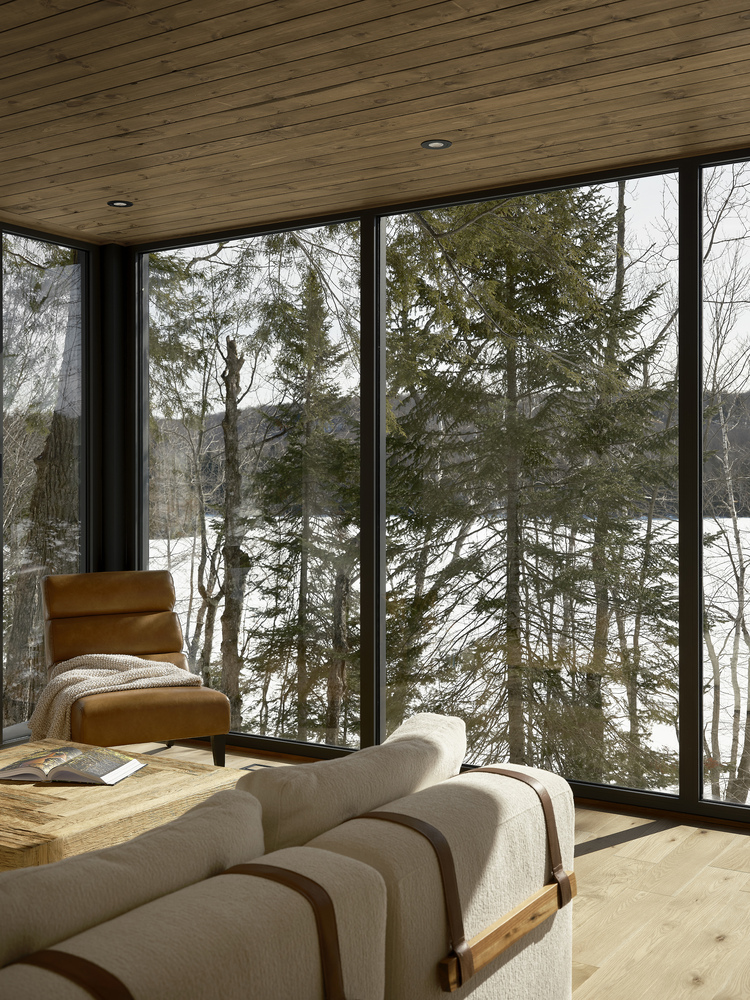
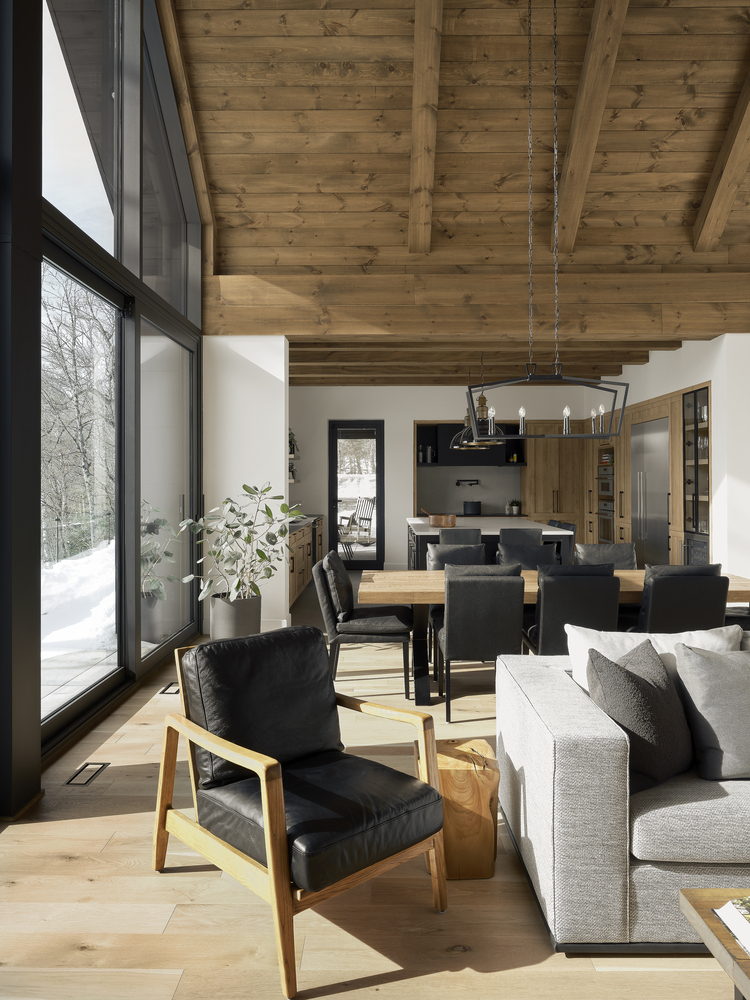
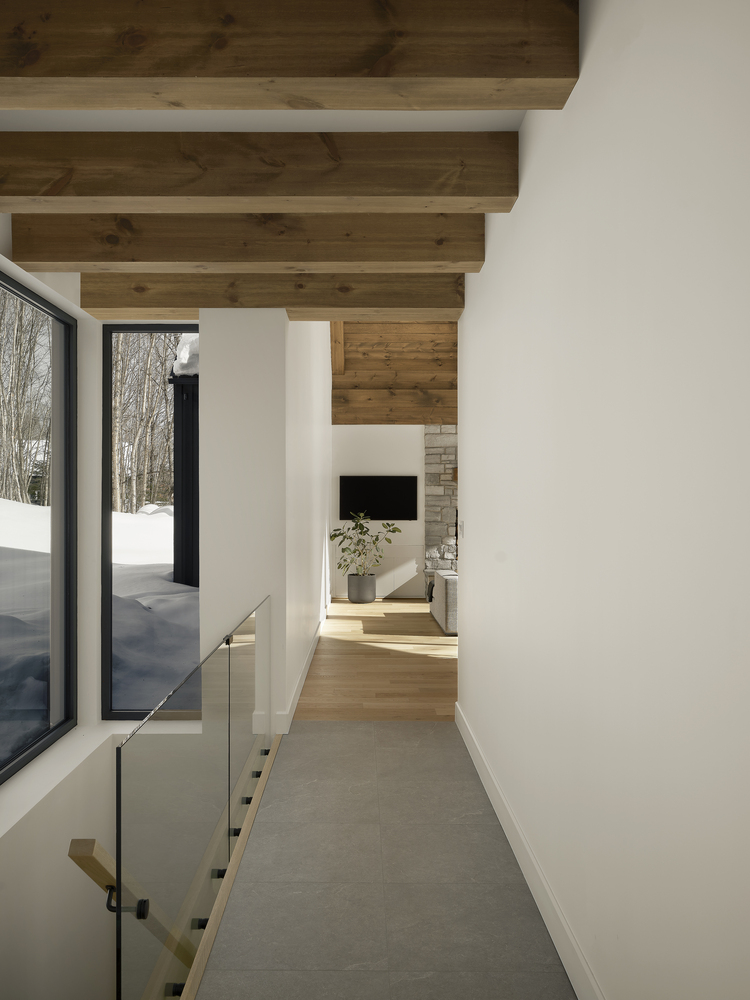
Light is carefully modulated through controlled openings, reinforcing the sense of calm and continuity throughout the house.
HarPie ultimately proposes a quiet and grounded architecture—one that engages its context with precision while offering a contemporary interpretation of familiar forms.