The Babel Community - Coliving Residence
THE BABEL COMMUNITY - COLIVING RESIDENCE
D'HOUNDT+BAJART Architectes&associés
ARCHITECTS
D'HOUNDT+BAJART Architectes&associés
OFFICE LEAD ARCHITECTS
Vincent D'houndt, Bertrand Bajart, Nicolas Questroy, Nathan Exposito
DESIGN TEAM
Nathannicolas Questroy Exposito, Nathan Exposito
LEAD TEAM
Vincent D'houndt, Bertrand Bajart
ENGINEERING & CONSULTING > QUANTITY SURVEYING
Mbo Engineering
ENGINEERING & CONSULTING > MEP
Etc
MANUFACTURERS
EQUITONE, Knauf, Ceragni, Florim, Hoyez, Omniplex
ENGINEERING & CONSULTING > STRUCTURAL
ABAC
ENGINEERING & CONSULTING > ENVIRONMENTAL SUSTAINABILITY
Moduo, Auddicé
PHOTOGRAPHS
Paul Tahon
AREA
13524 m²
YEAR
2025
LOCATION
Villeneuve-d'Ascq, France
CATEGORY
Hospitality Architecture, Residential Architecture
English description provided by the architects.
Located in the heart of a Lille business district developed around forty years ago, the Babel Community coliving residence is part of a broader process of urban and environmental regeneration.
The project involves the transformation of a site formerly occupied by obsolete and energy-inefficient office buildings.
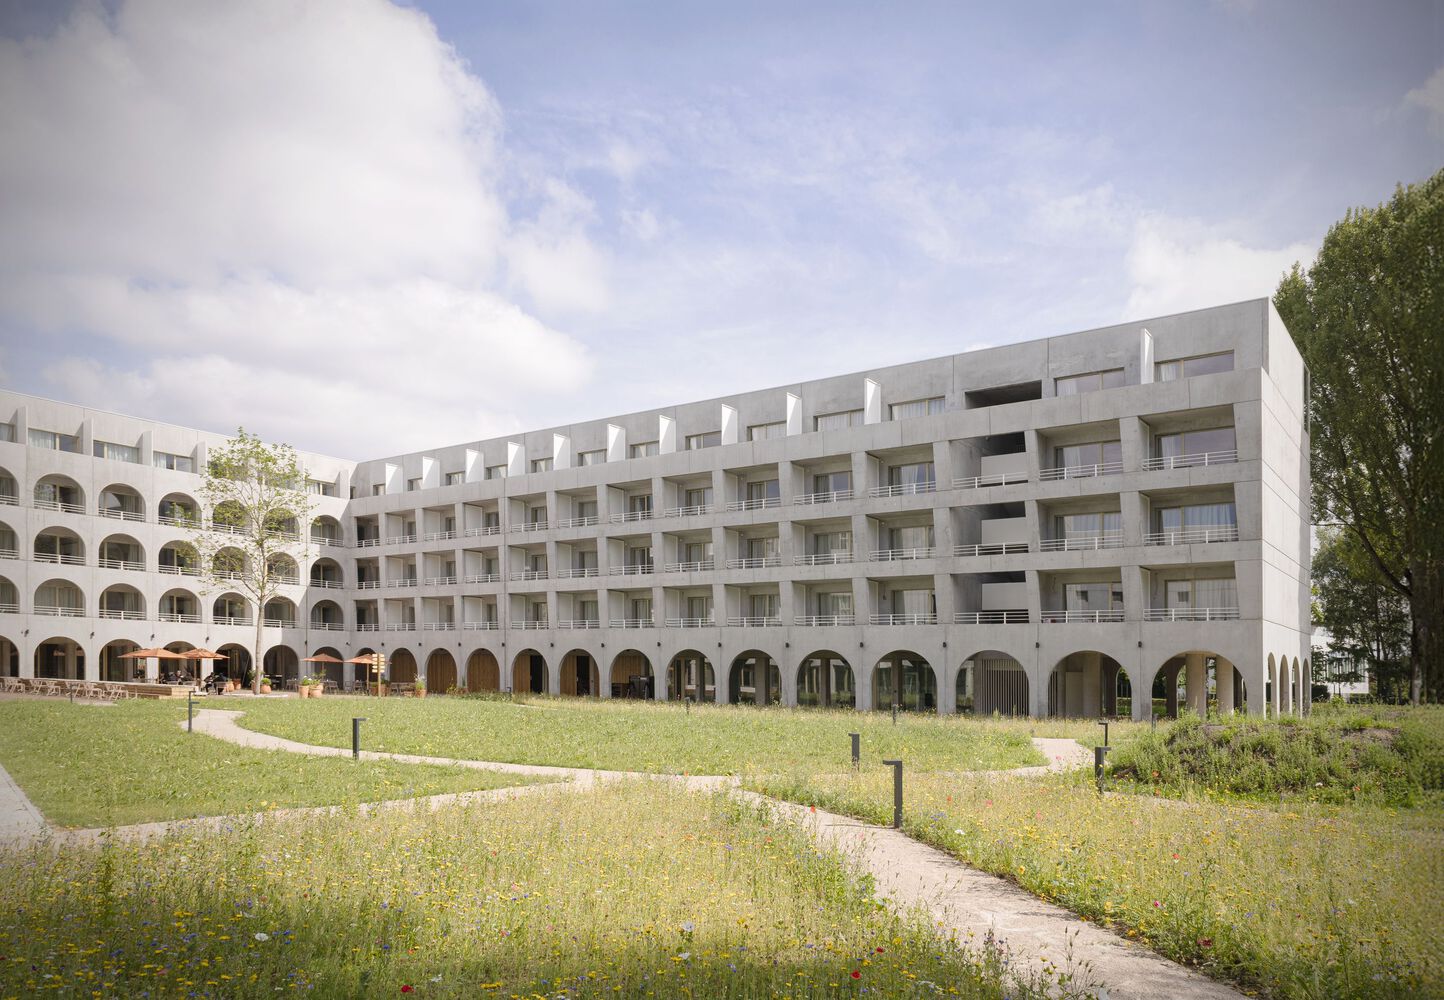
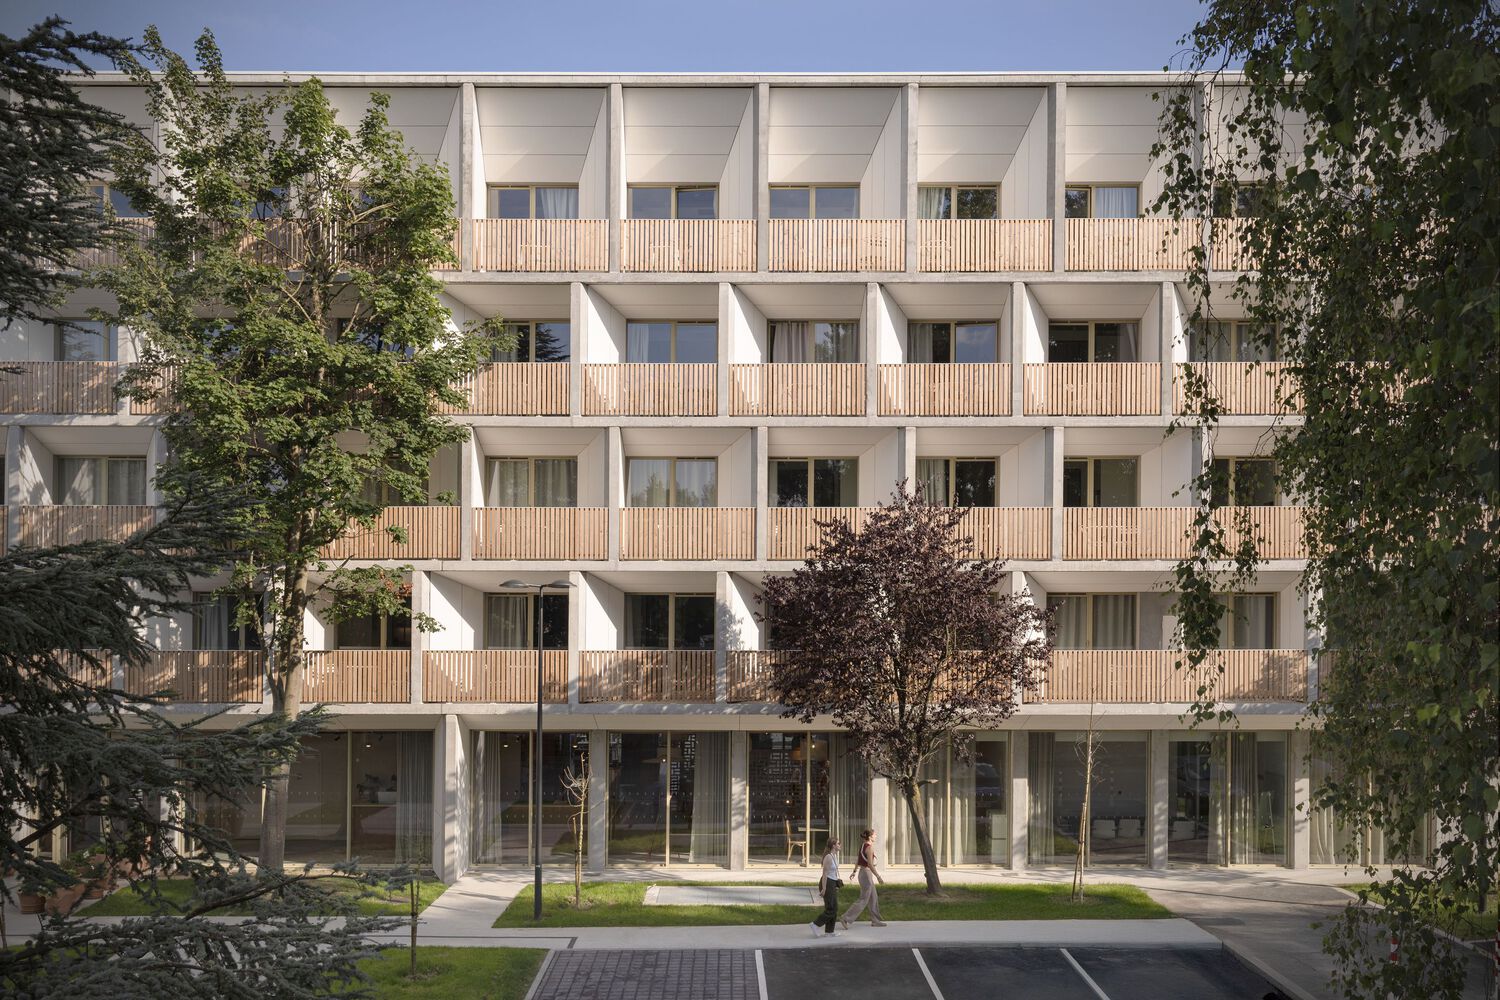
In their place now stands a 304-room hospitality residence complemented by a wide range of services and shared amenities, conceived as a new living environment within an area historically dedicated to tertiary activities.
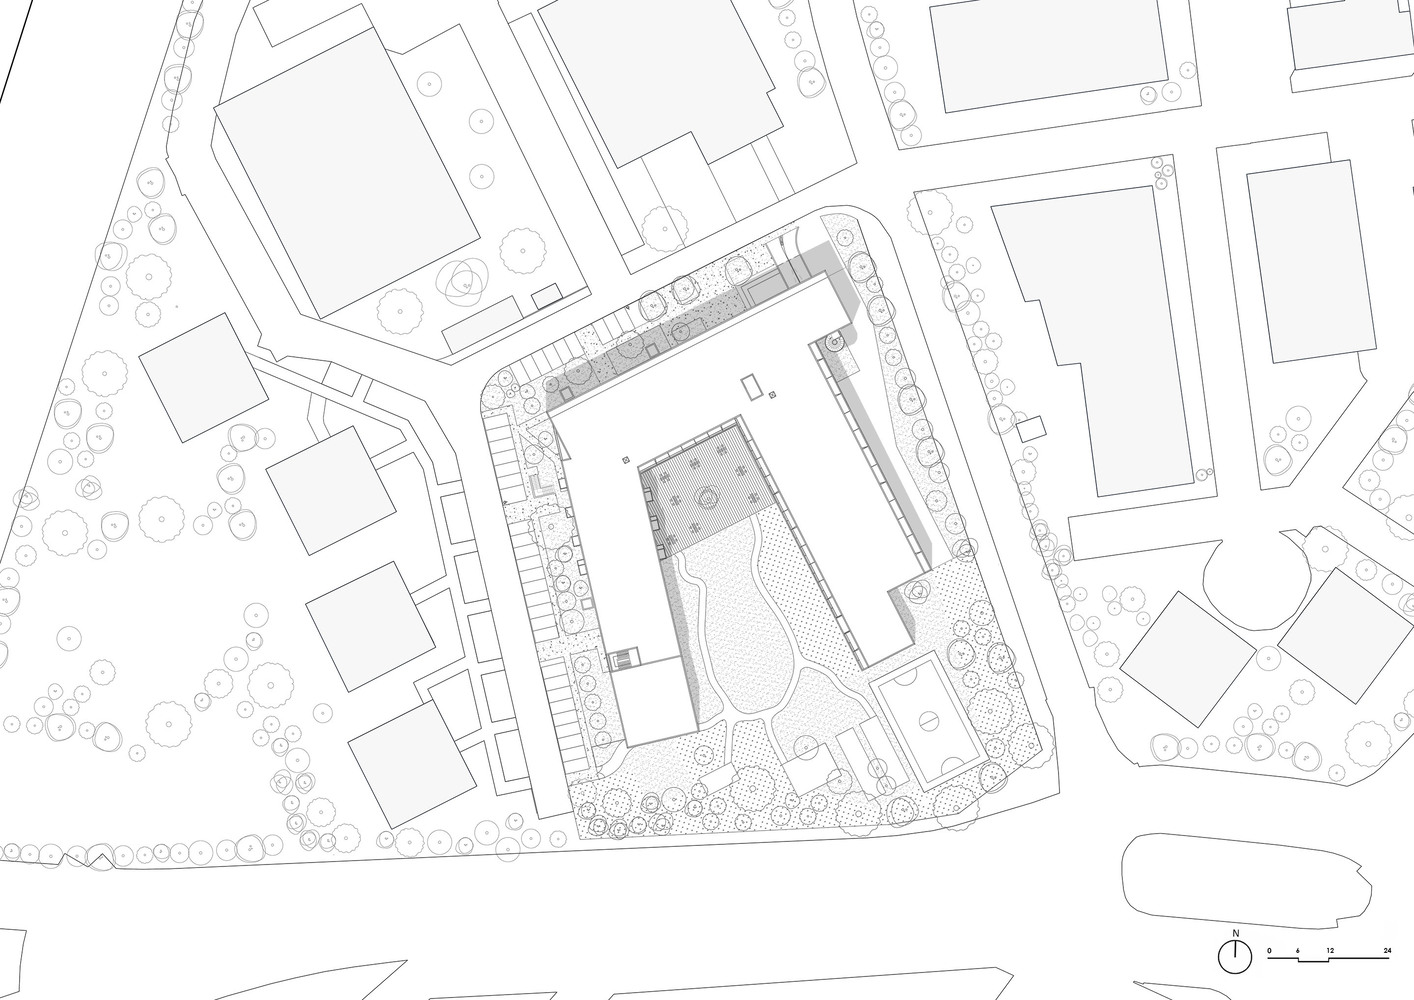
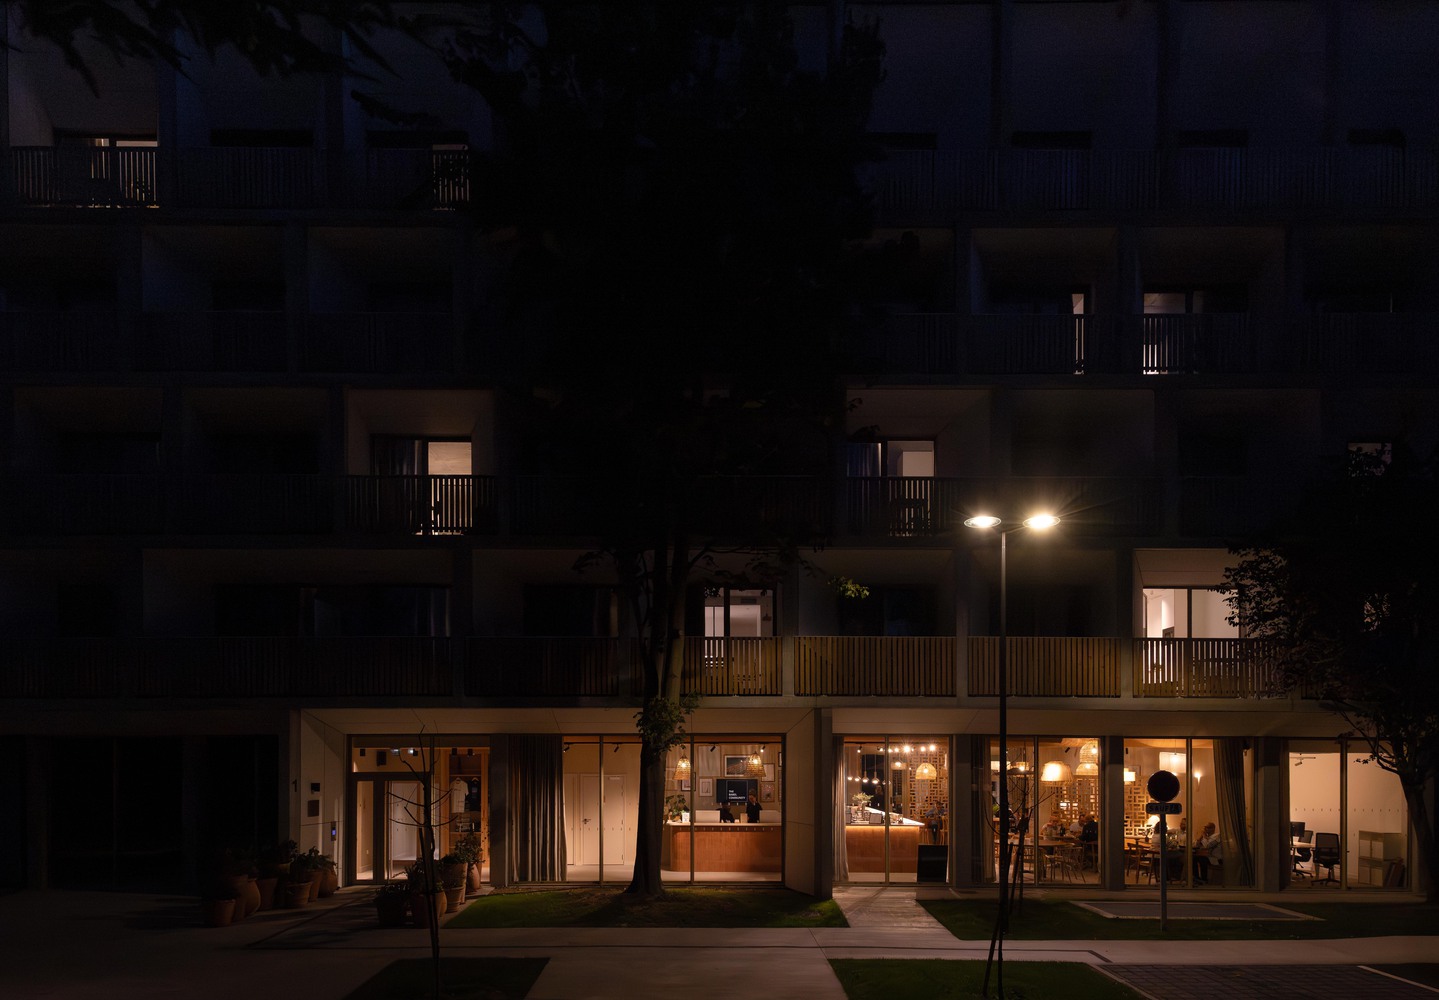
The architectural intervention is grounded in a sensitive reinterpretation of the existing site. The project contributes to the depaving and ecological restoration of the ground while preserving the entirety of the existing tree heritage.
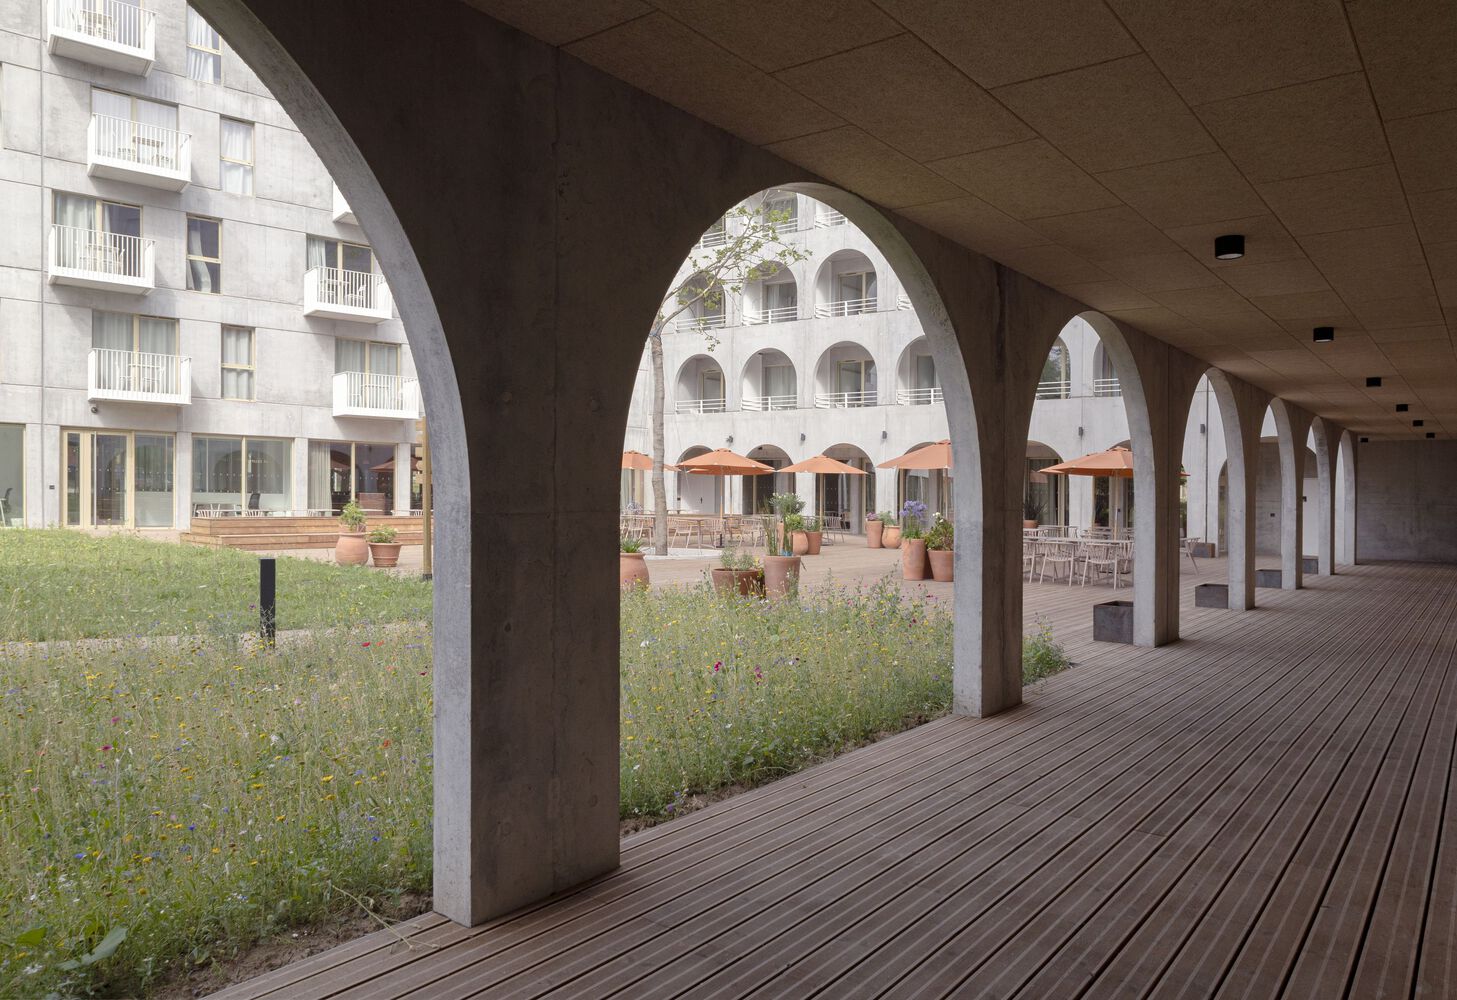
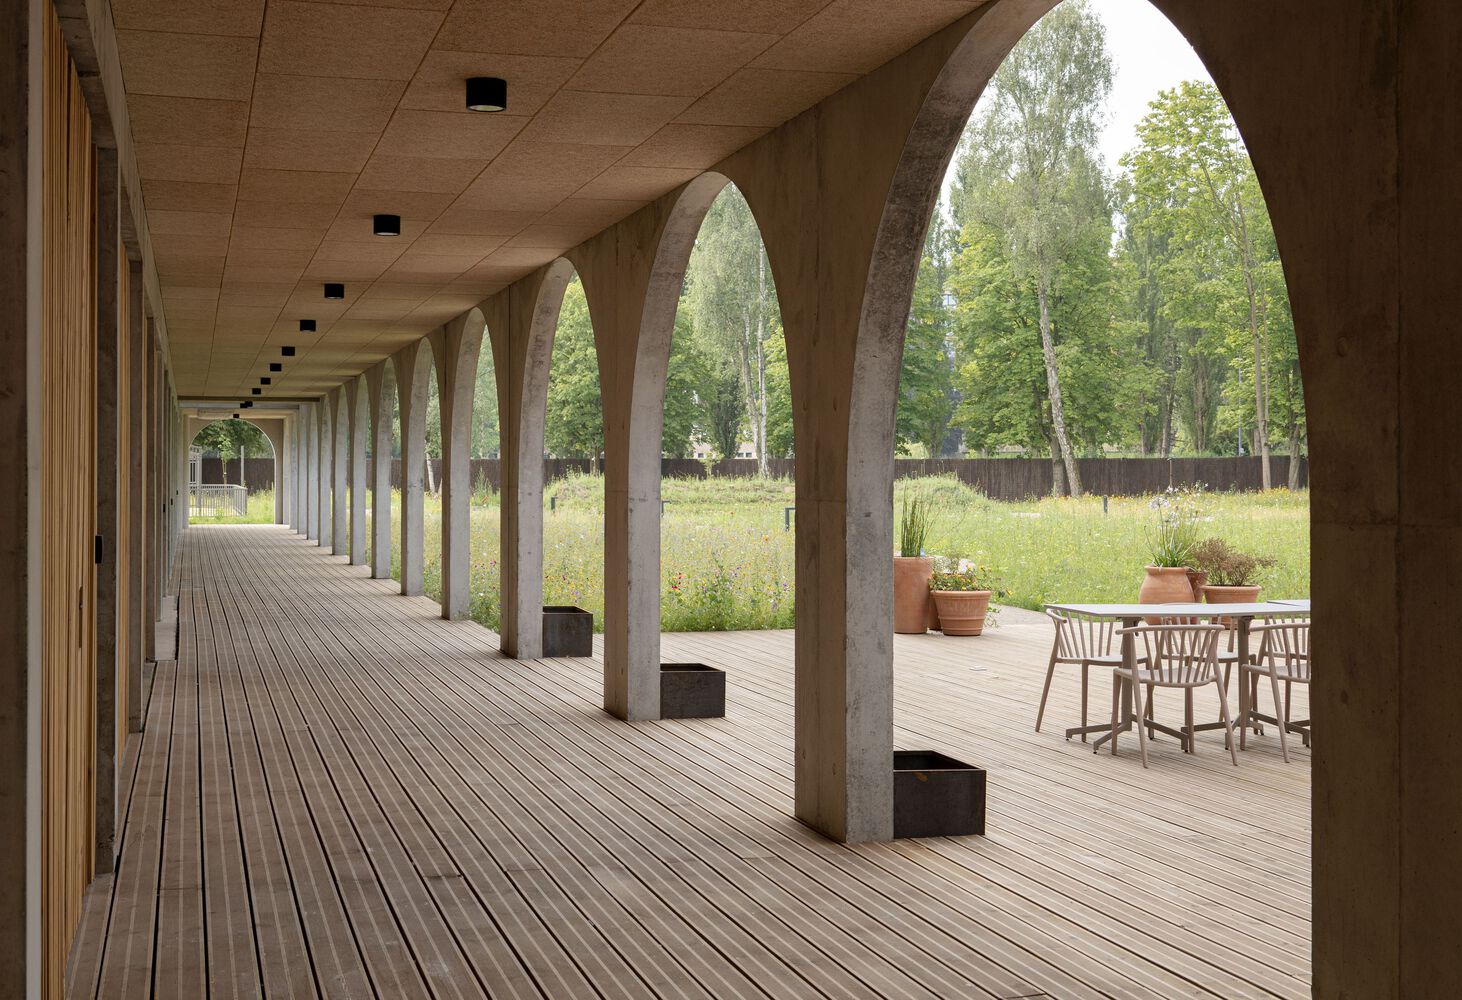
The trees, whose remarkable canopies have long shaped the landscape identity of the district, are maintained and integrated into the project as a fundamental element of the architectural composition.
The building is deliberately set back from this existing canopy, allowing the landscape itself to act as the project's primary façade.
This vegetal thickness establishes a gentle transition between the public realm and the residence while providing the level of privacy required for a contemporary collective living environment.
The historic business district is indeed distinguished by an exceptional vegetal heritage composed of monumental tree-lined avenues and carefully arranged wooded masses.
These landscape elements form a genuine natural infrastructure that structures the spaces and frames the uses of the site.
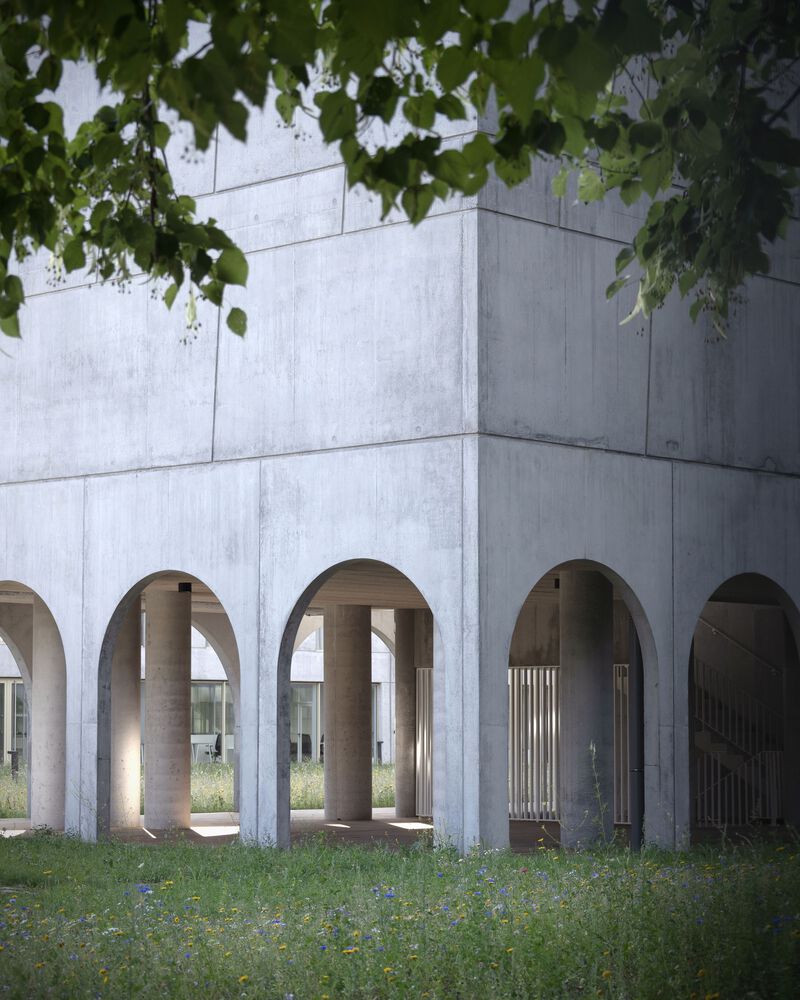
Within this context, the architectural project embraces discretion: from the street, the residence is only partially revealed through the trees, almost concealed behind this vegetal veil, which becomes its defining feature.
The architecture of the building acts as a transition between two urban worlds.
On the one hand, the dominant tertiary architecture of the district is characterized by glass and metal; on the other, a more domestic residential architecture rooted in materiality and landscape.
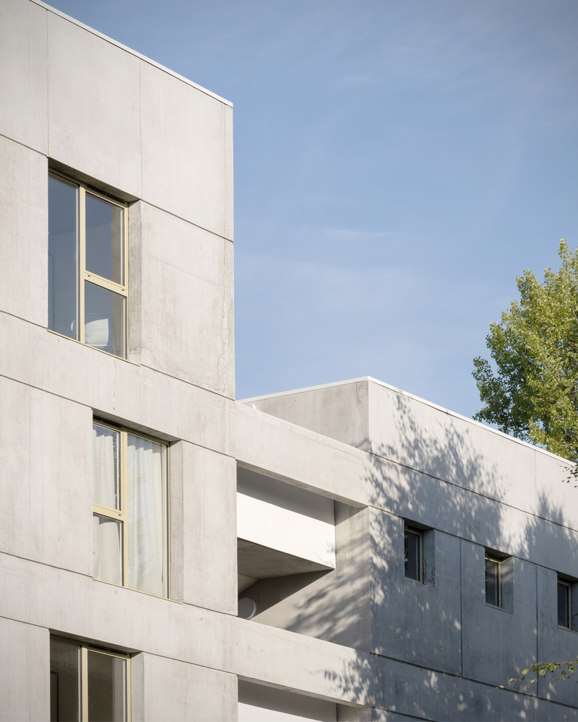
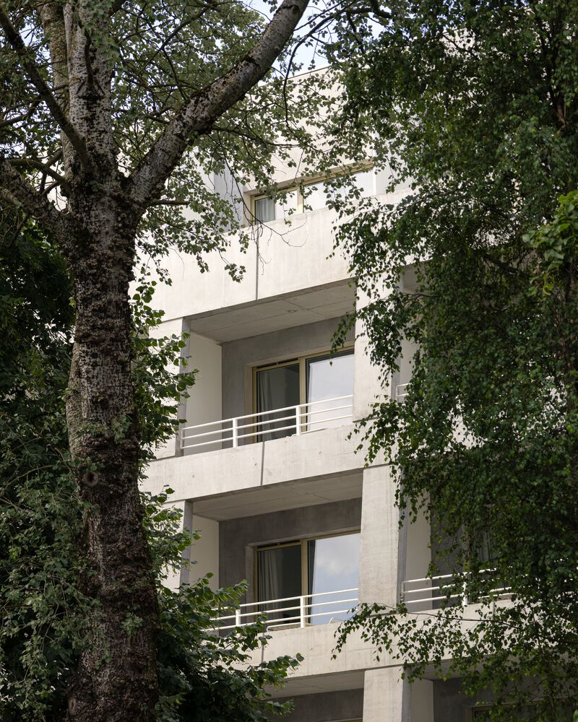
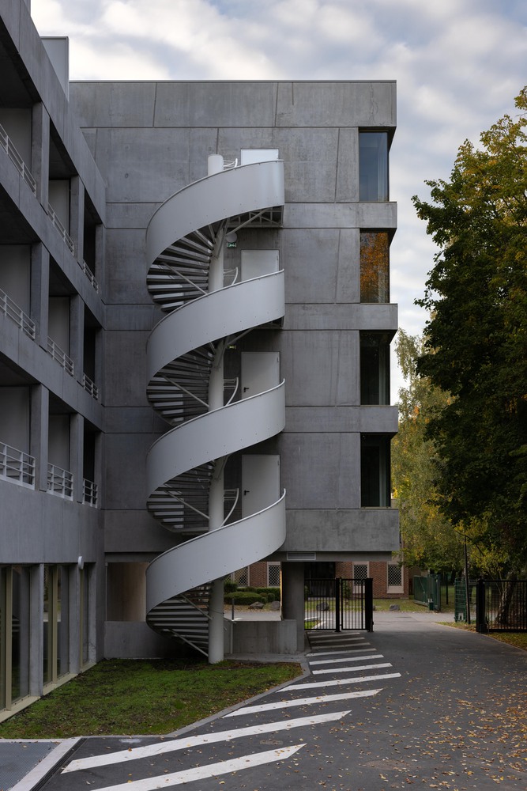
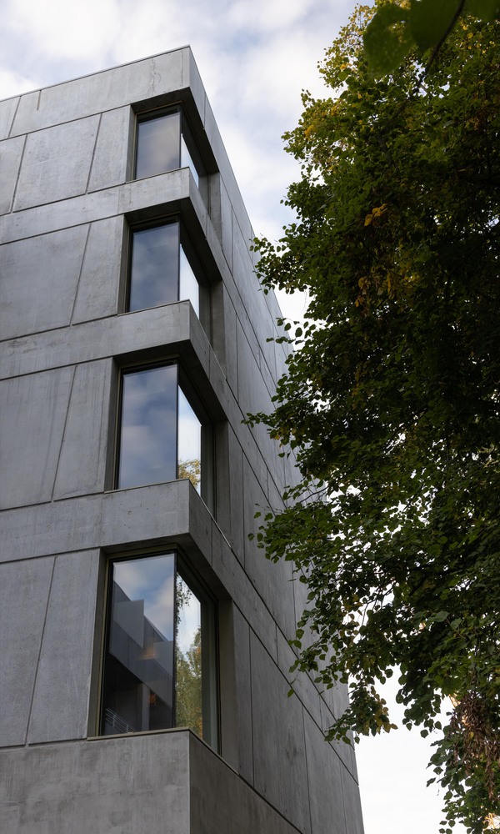
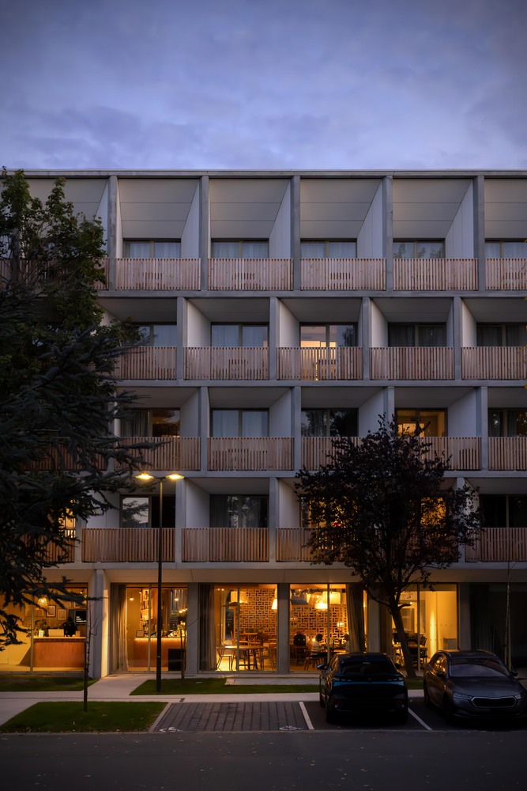
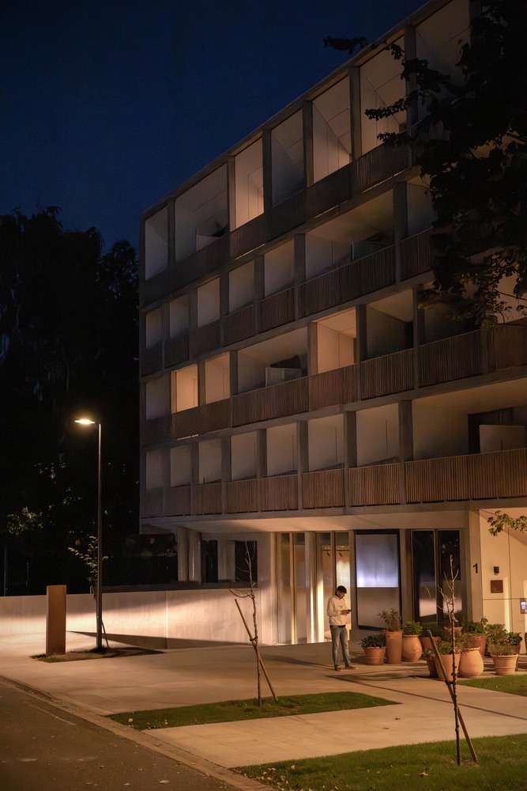
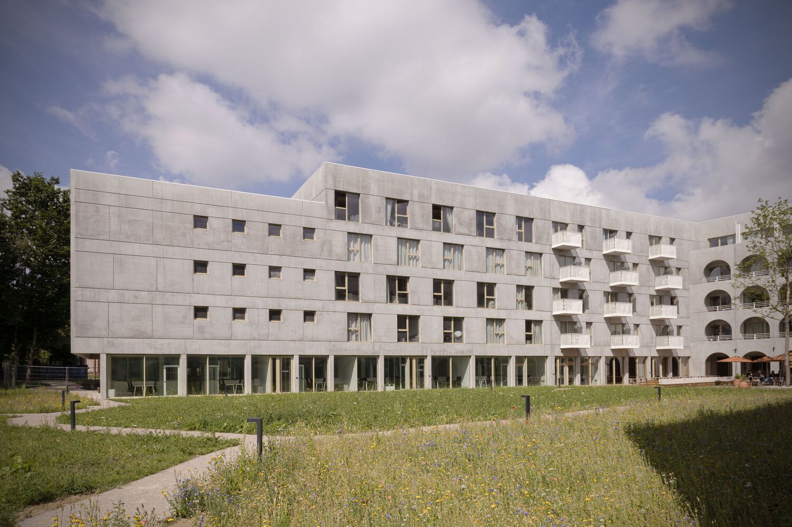
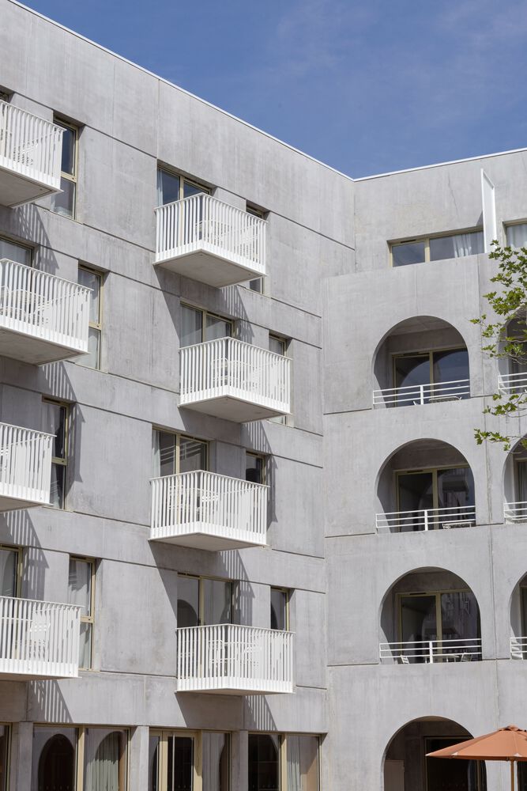
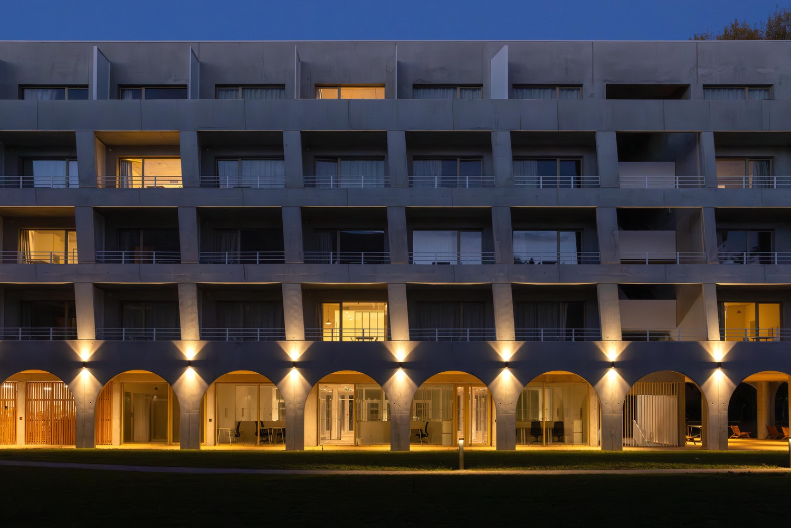
The project adopts a palette of raw mineral concrete and timber, durable and tactile materials that dialogue with the surrounding vegetation. The ensemble forms an architecture that is at once robust and welcoming.
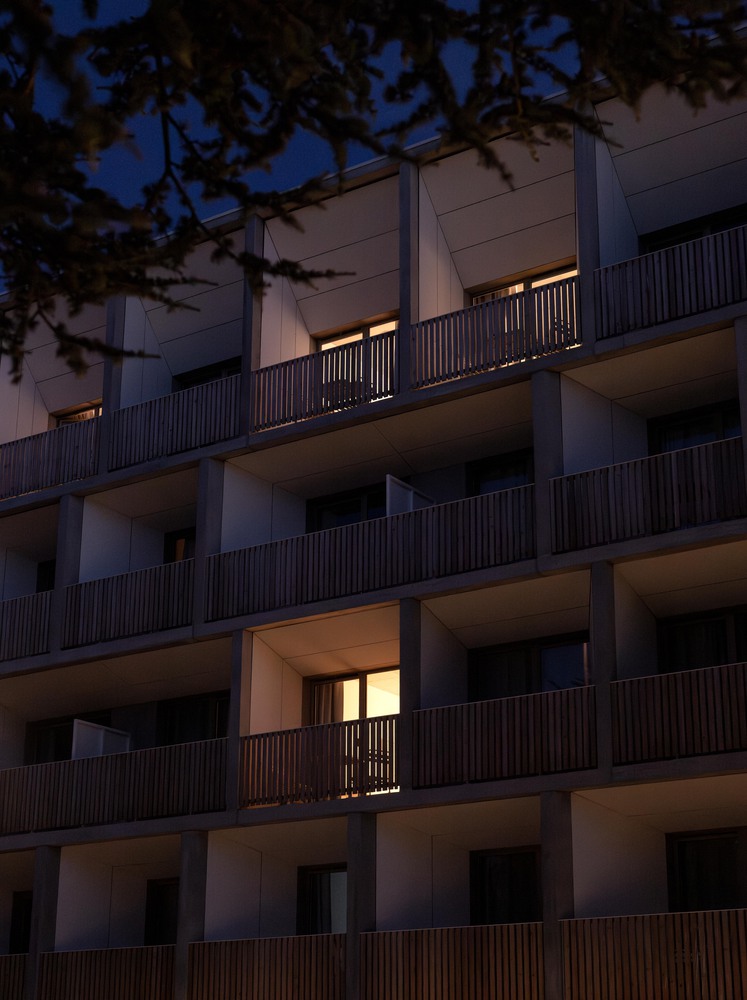
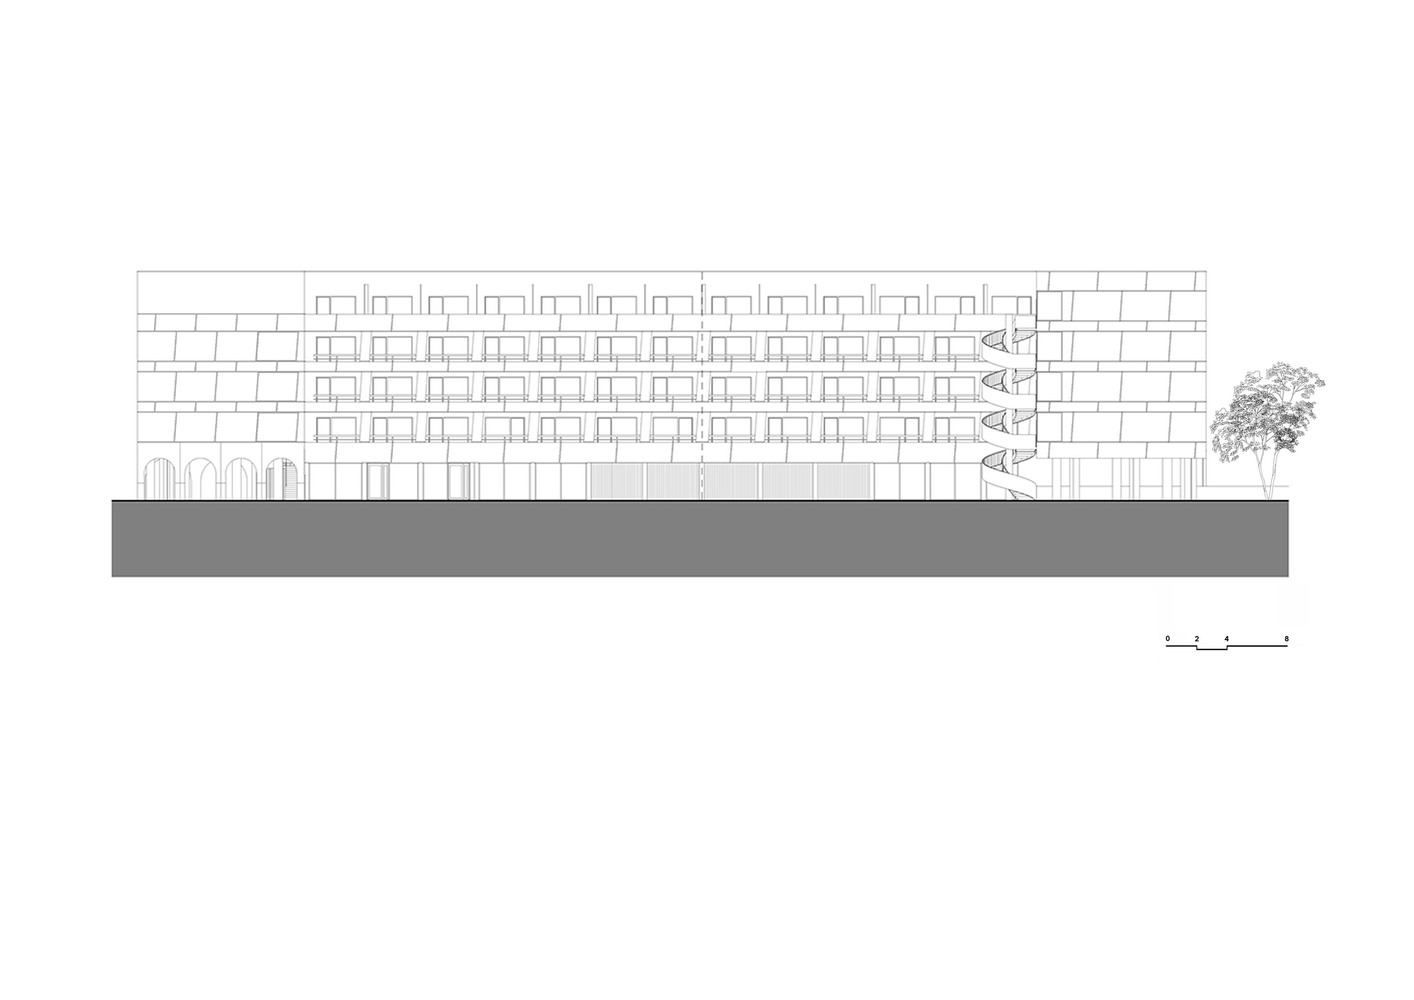
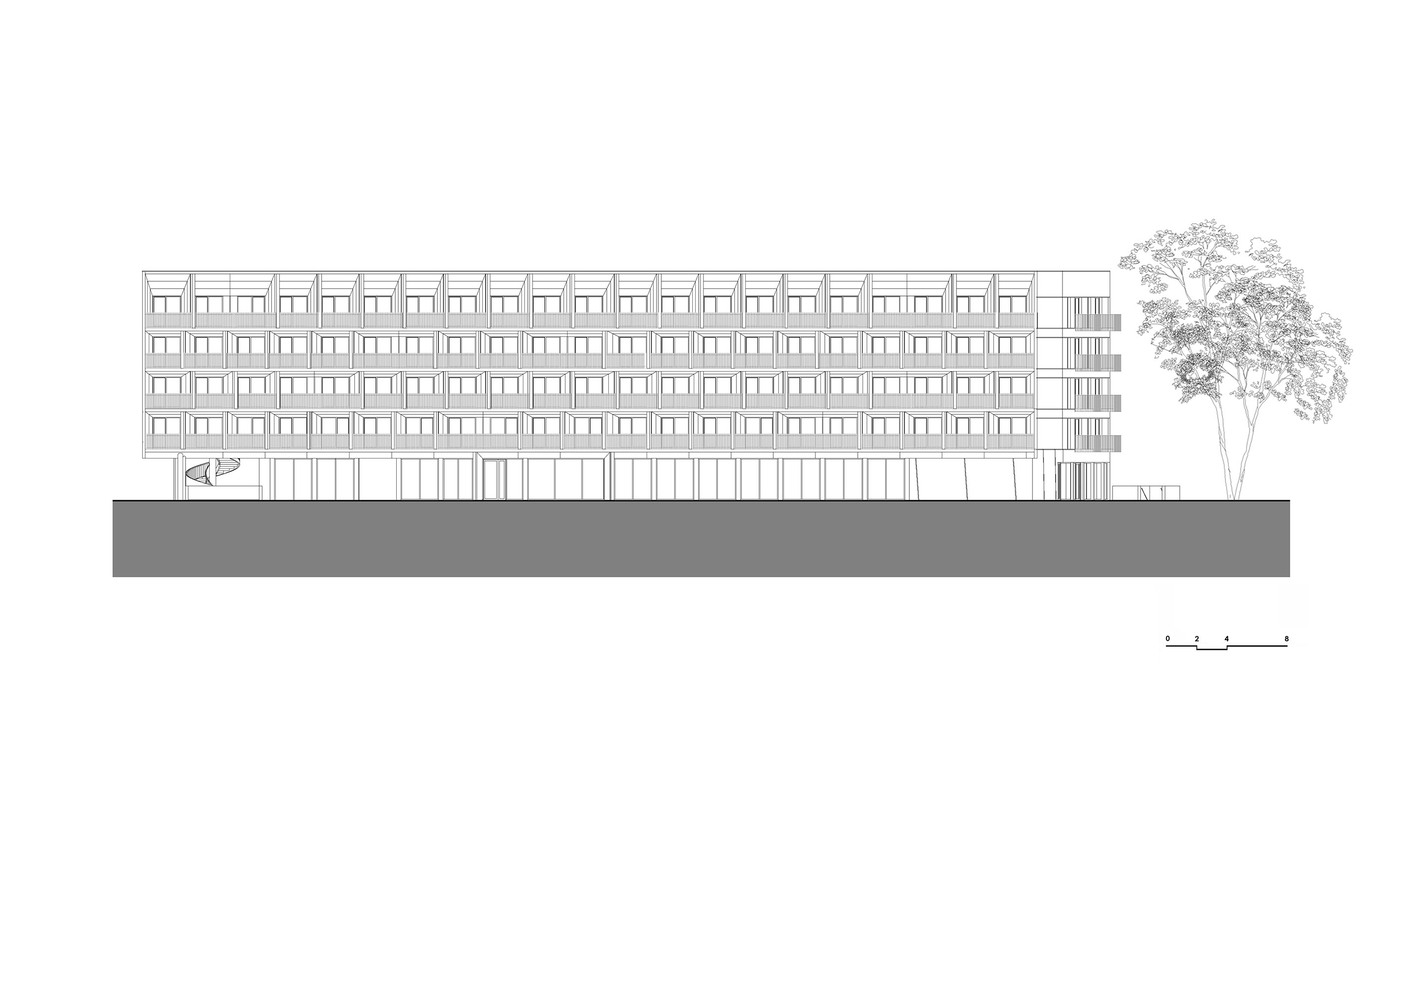
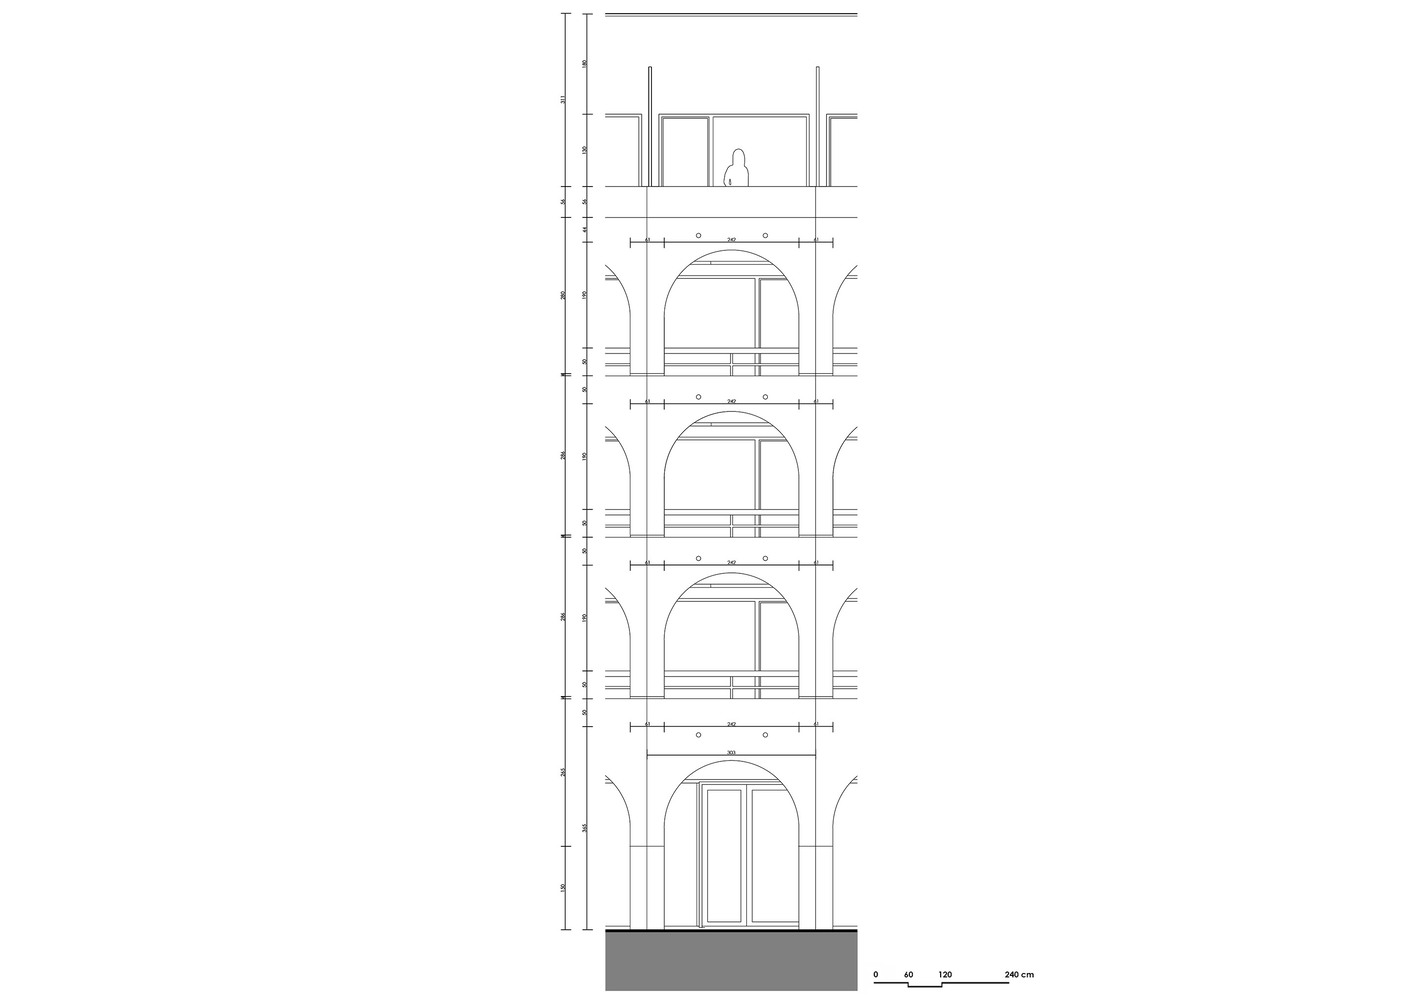
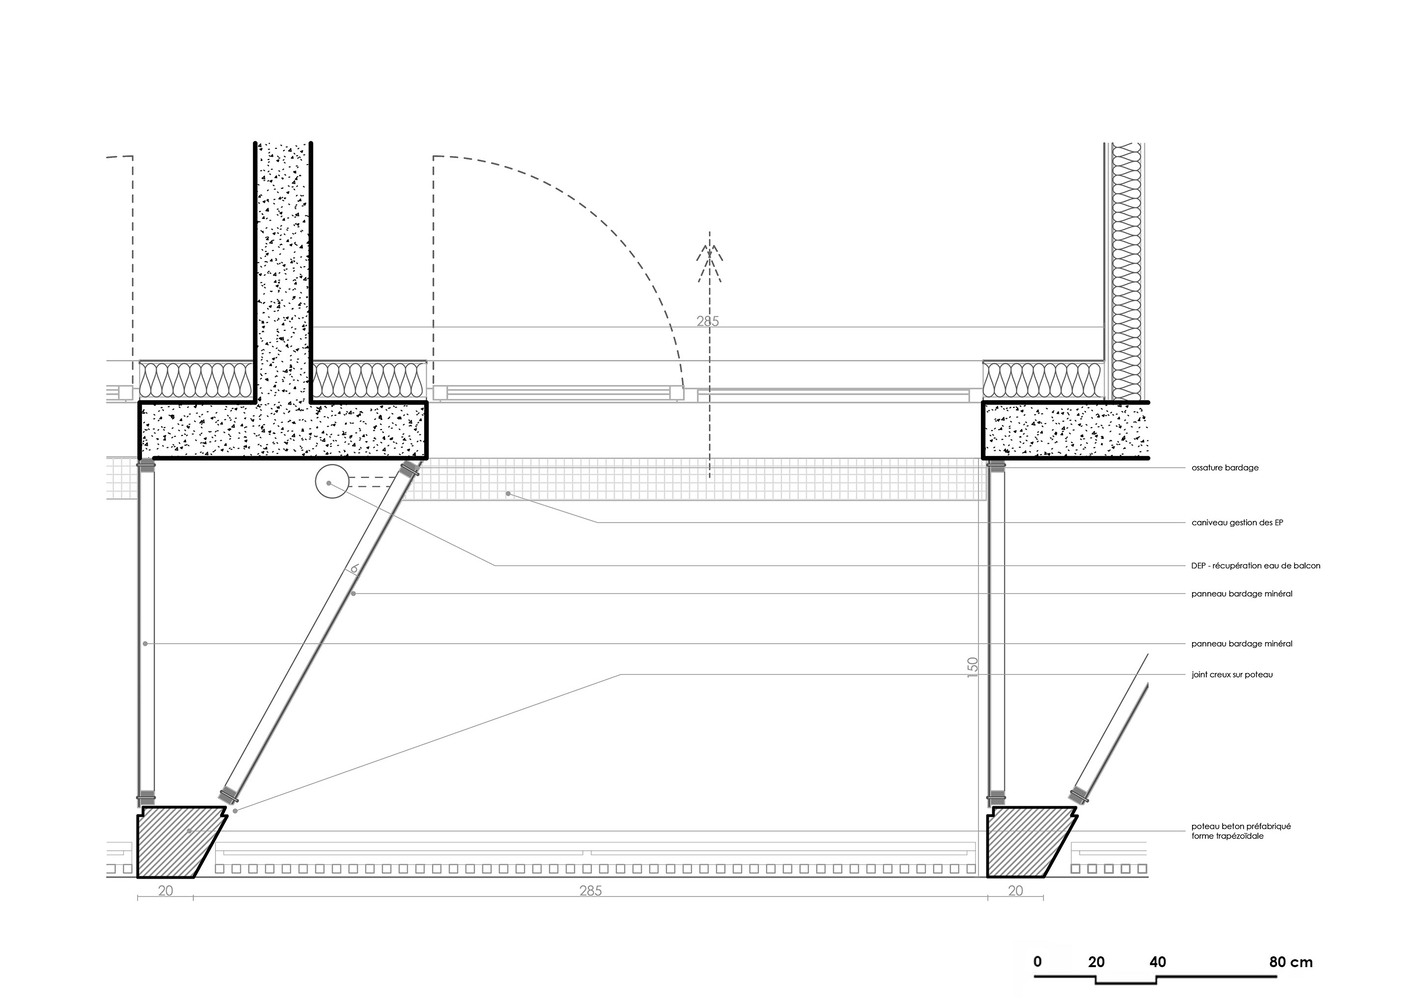
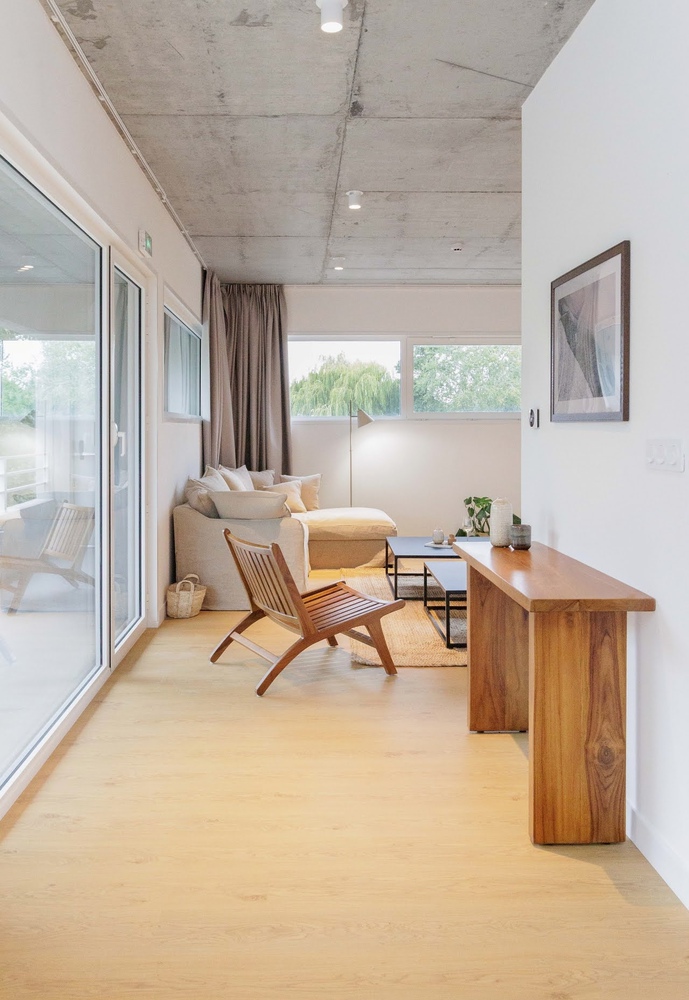
Conceived as a refuge within the business district, the building develops a deep façade articulated by loggias and balconies.
This architectural thickness offers residents intermediate spaces, halfway between interior and exterior, encouraging individual appropriation while enhancing the environmental and spatial quality of the whole.
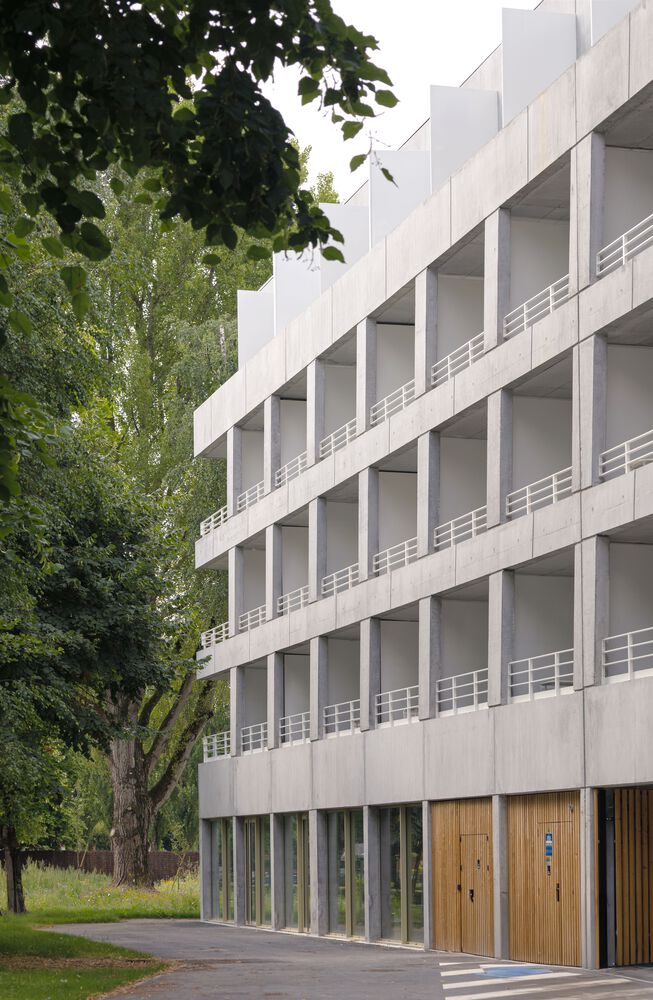
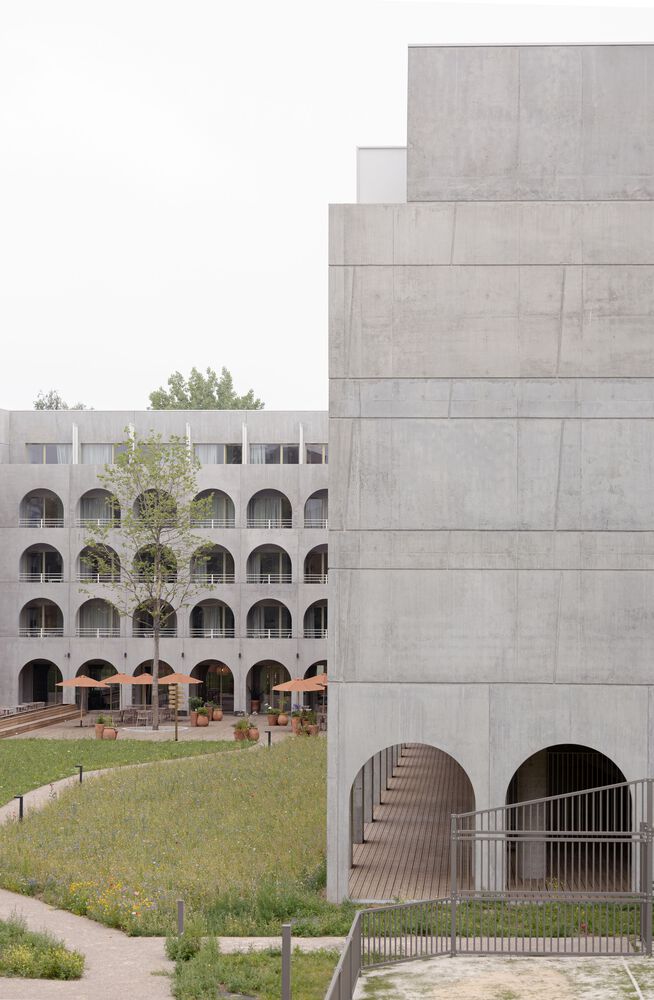
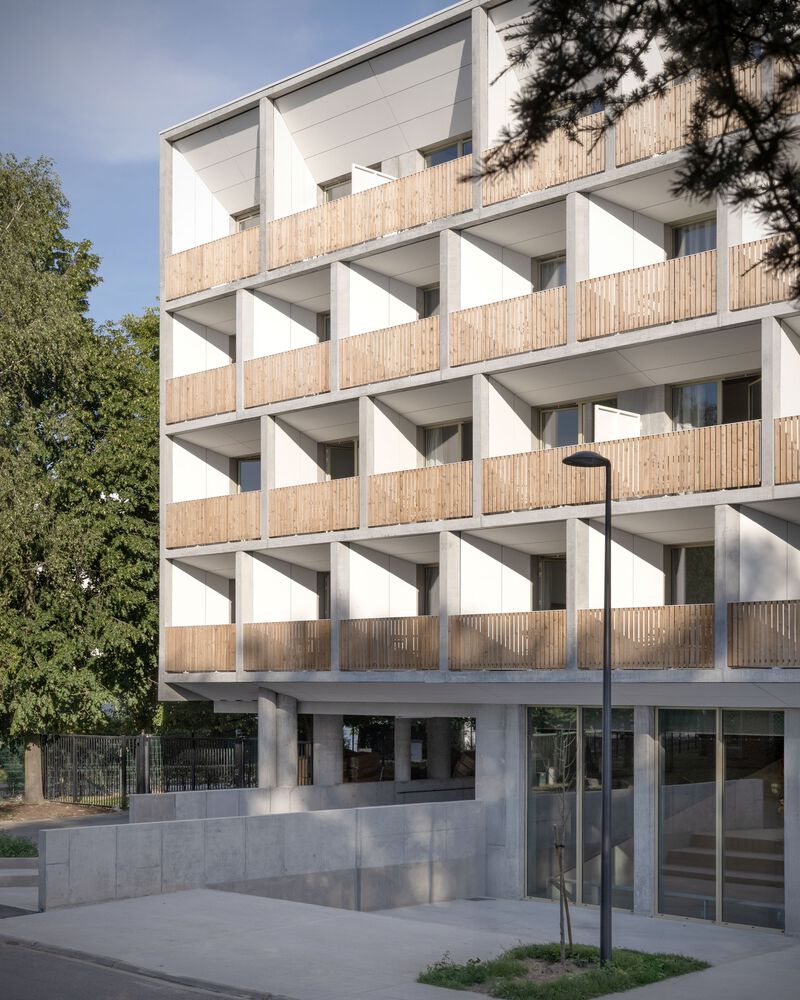
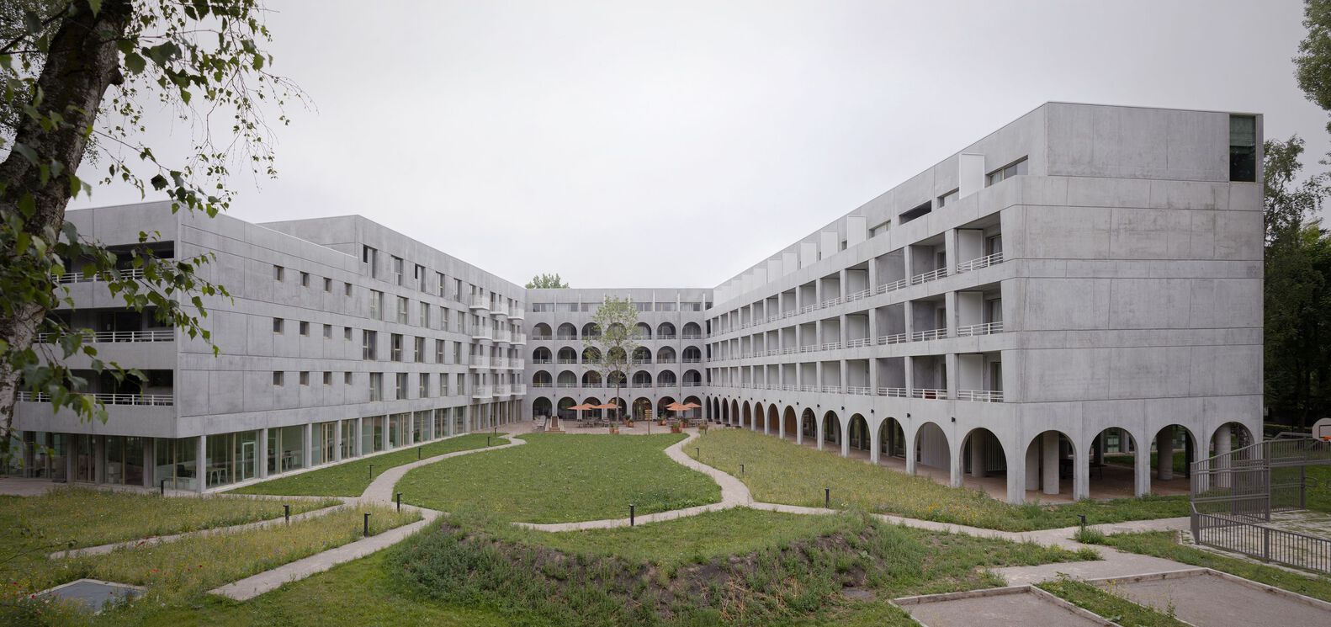
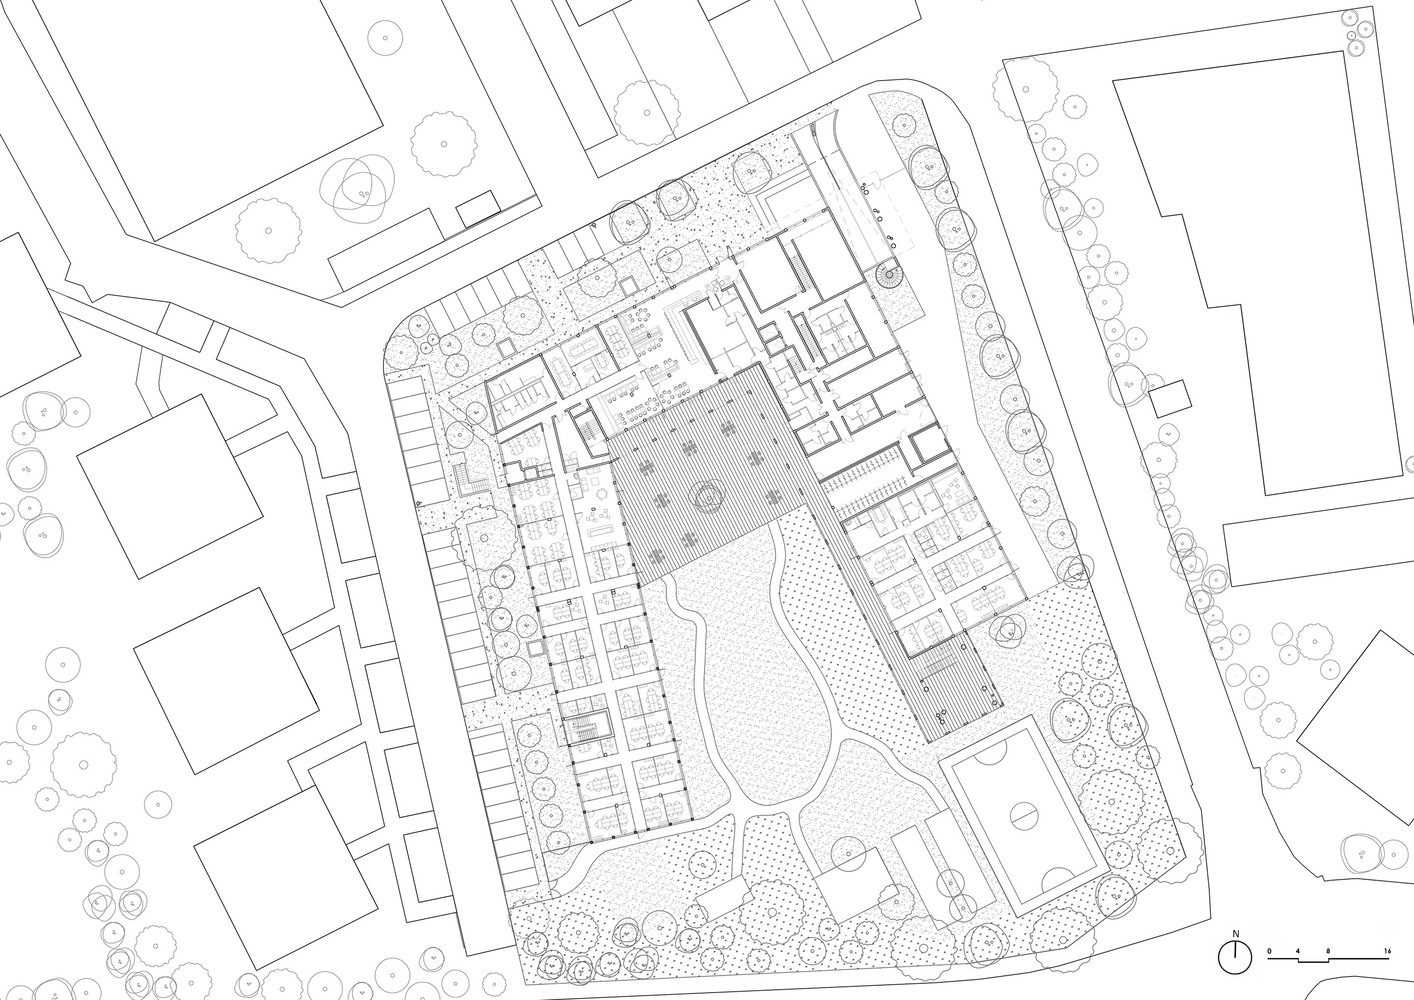
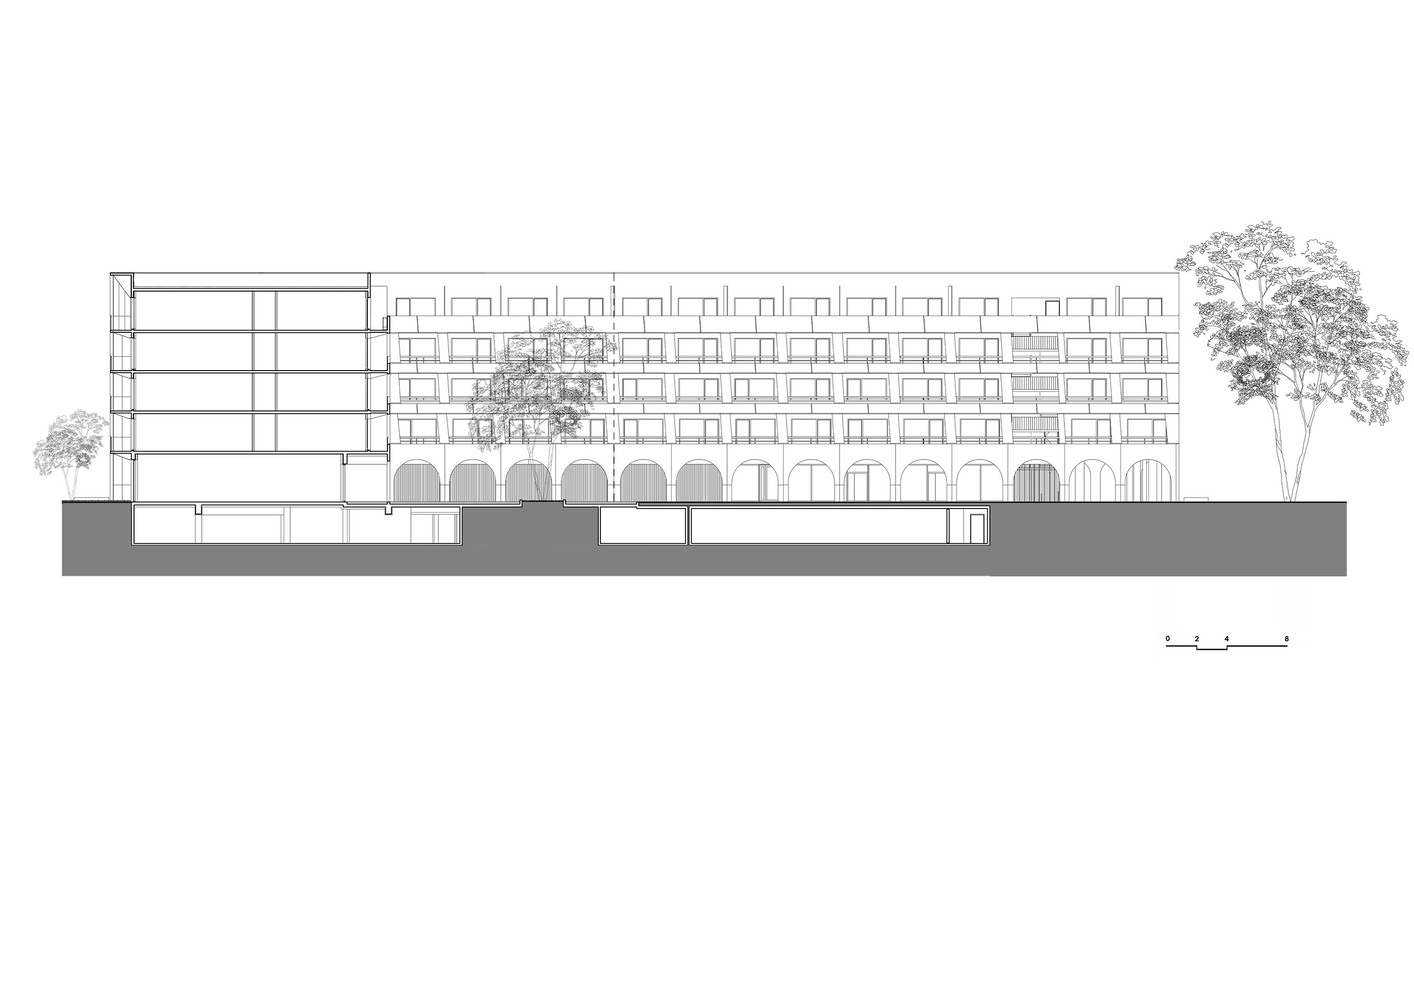
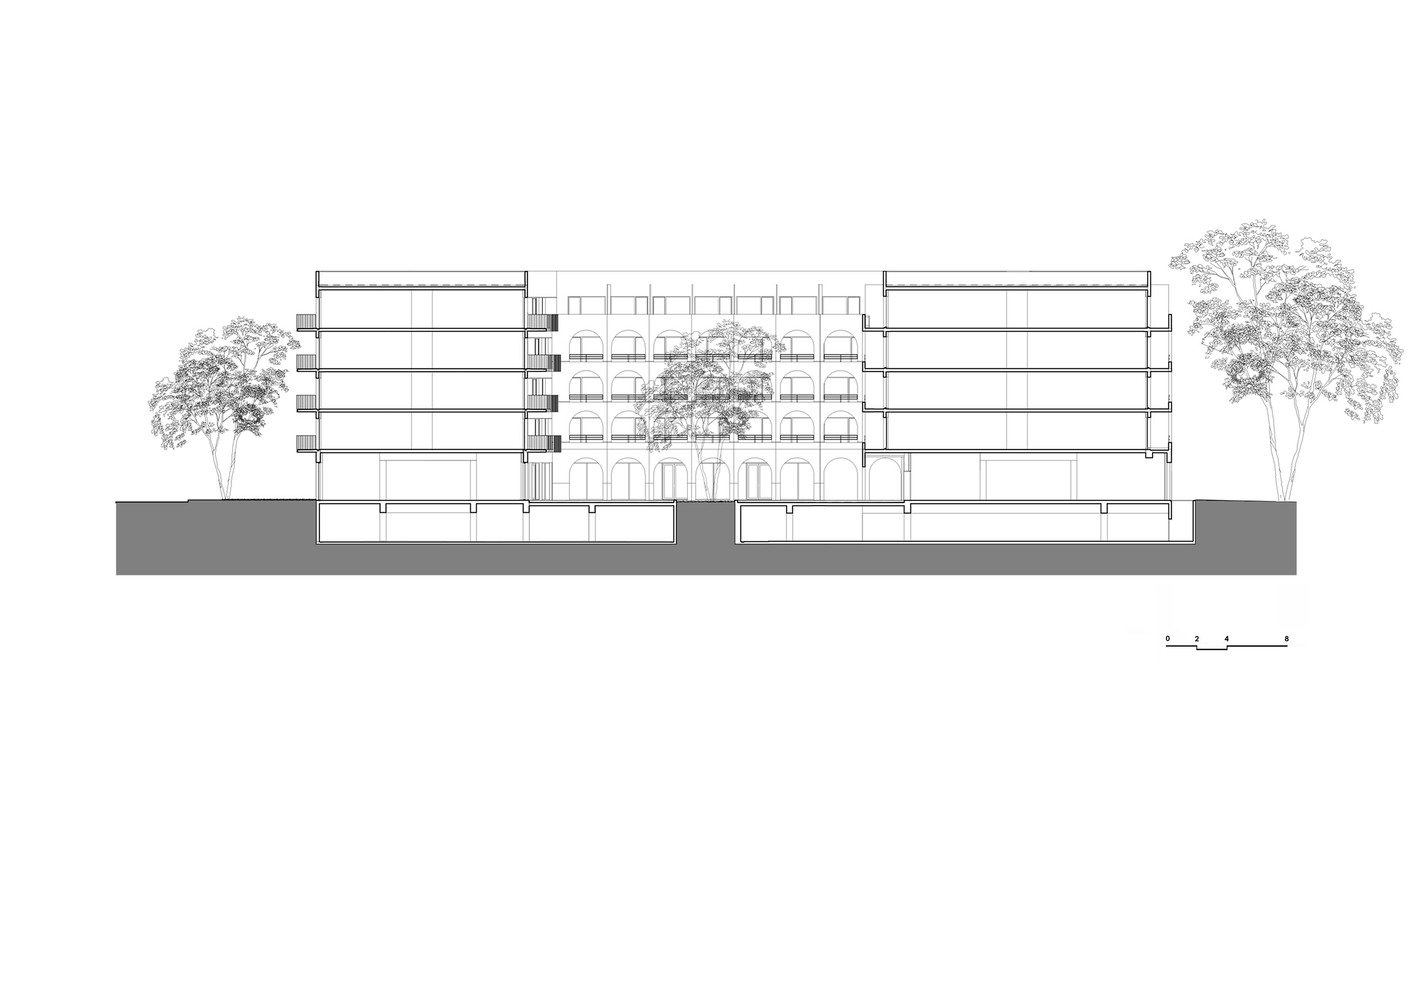
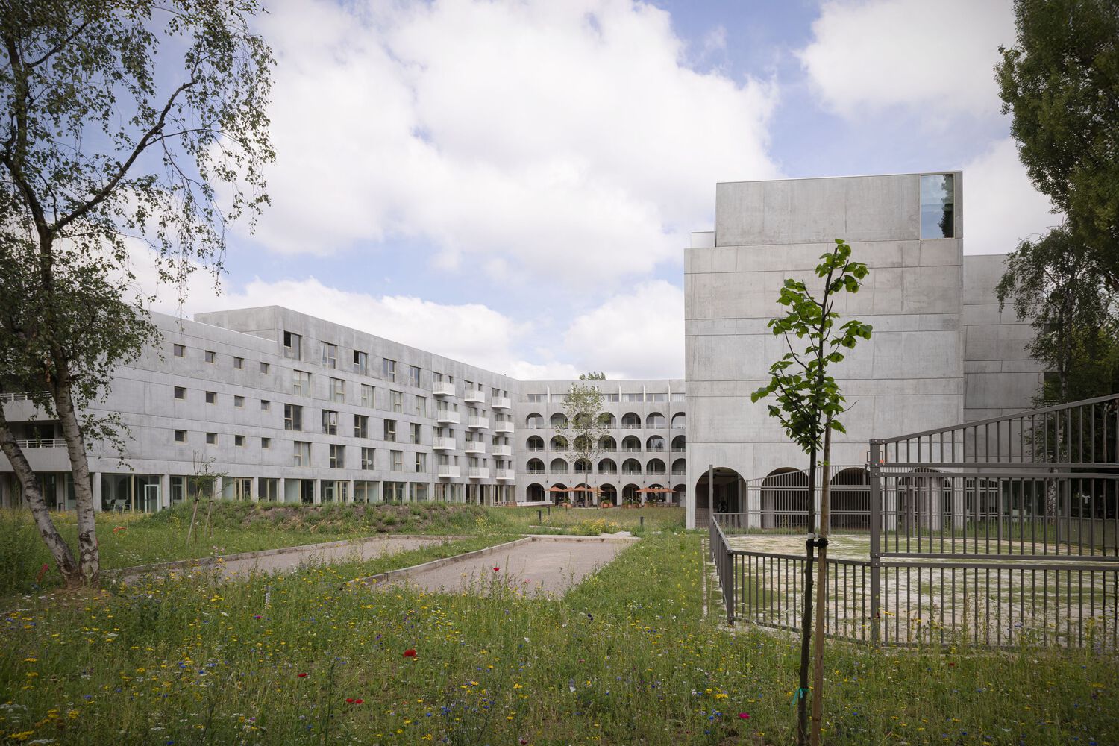
The residence is organized around a simple and unifying principle: a shared living core. The building takes the form of a U-shaped structure that embraces a protected central courtyard.
The two wings open toward the south-west sun, allowing the heart of the project to benefit from generous daylight.
This patio becomes the main collective space of the residence, a place for encounter and conviviality where the spirit of coliving can fully develop.
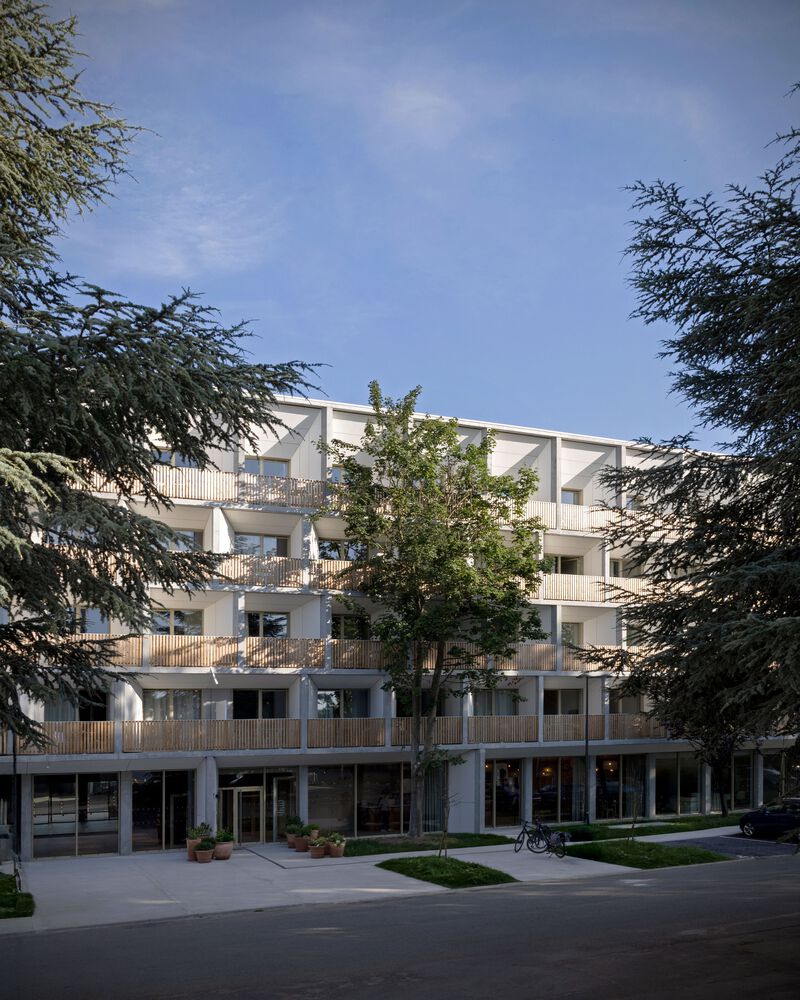
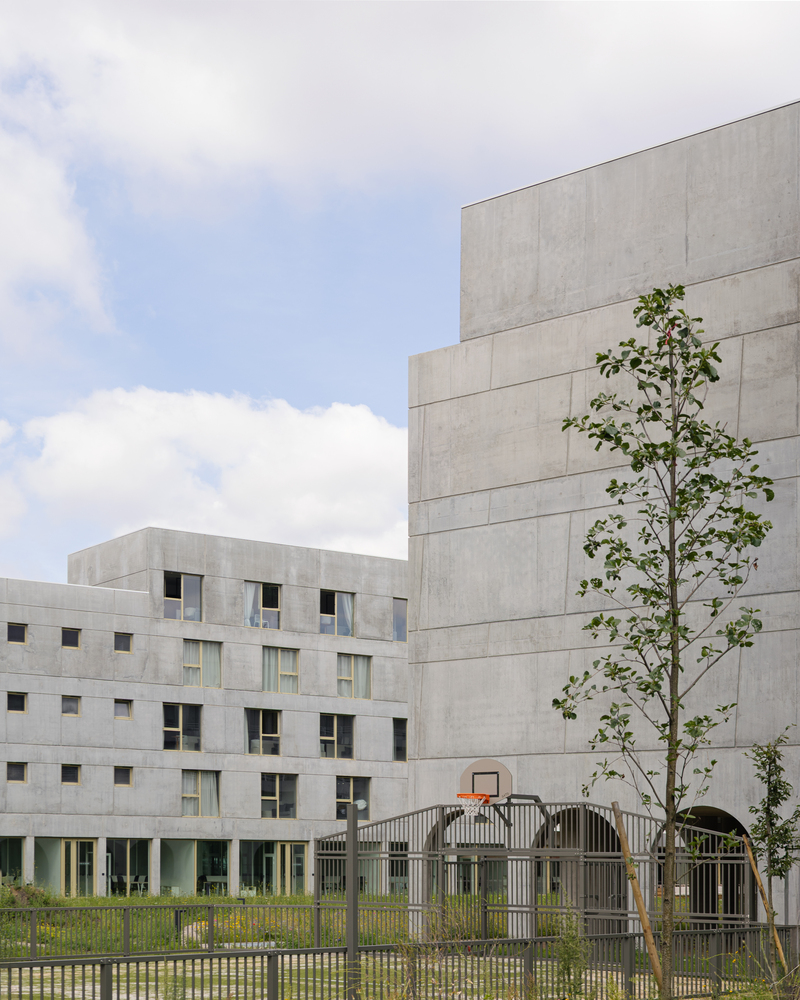
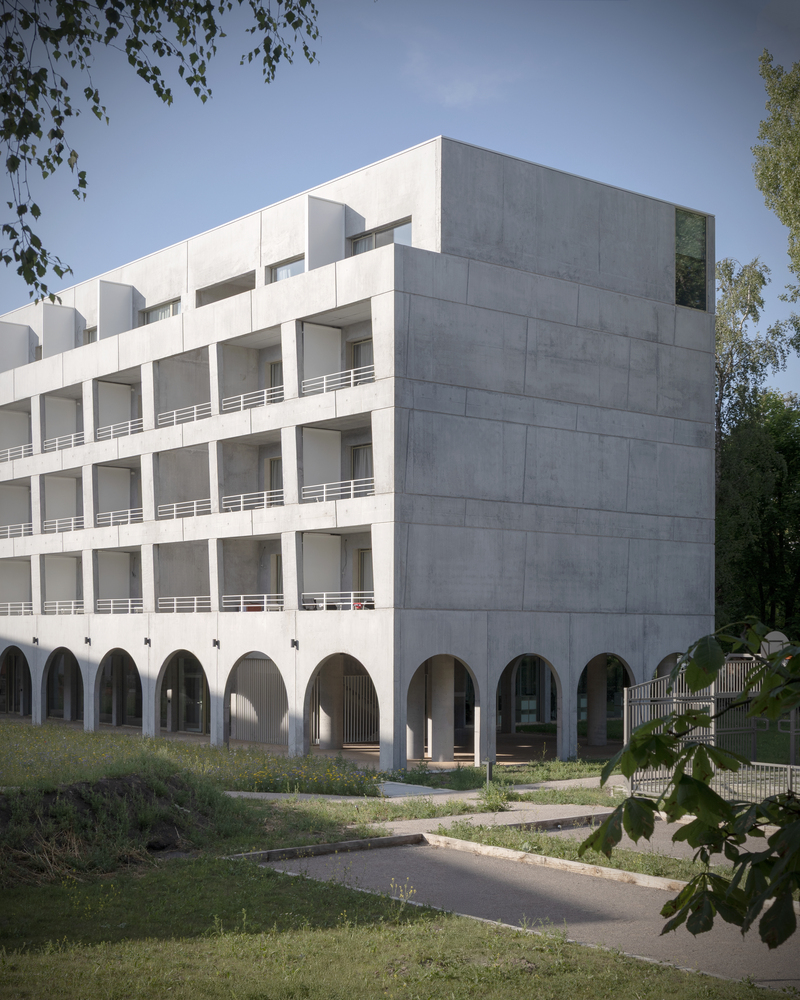
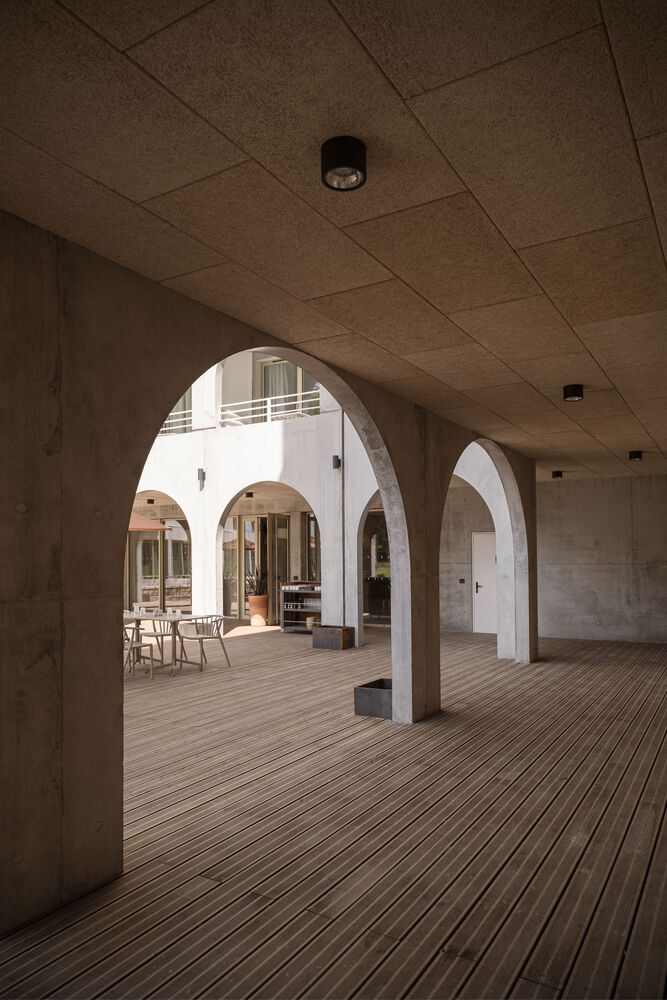
The architecture expresses a form of "gentle brutalism," combining a contemporary architectural language with references to classical forms.
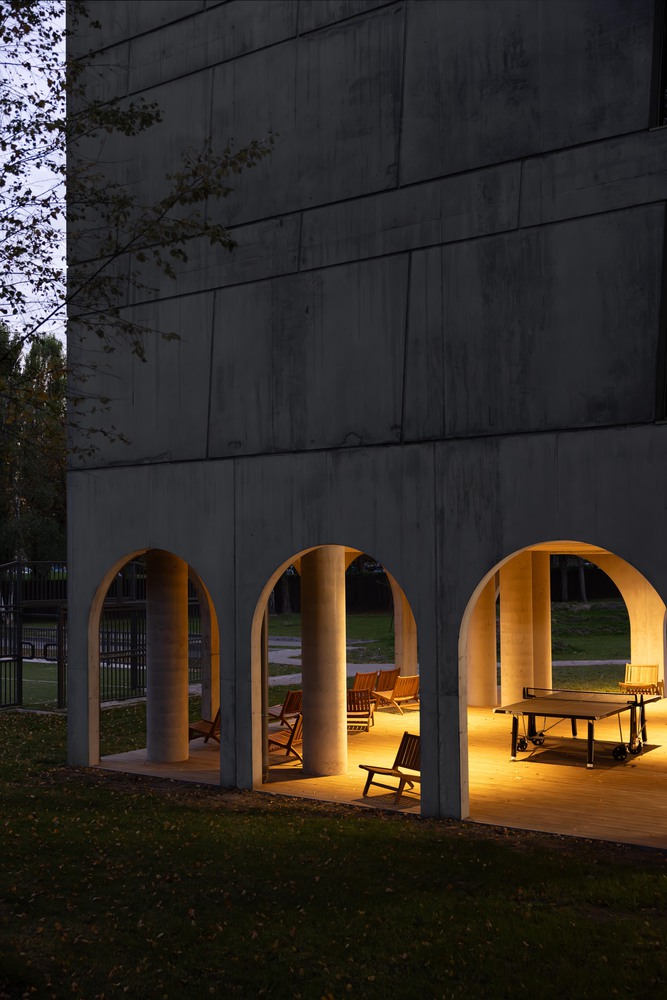
Arches and arcades structure several spaces, evoking the protective image of the cloister.
These elements lend the project an almost monastic quality, where architecture frames spaces of sociability, calm, and shared experience.
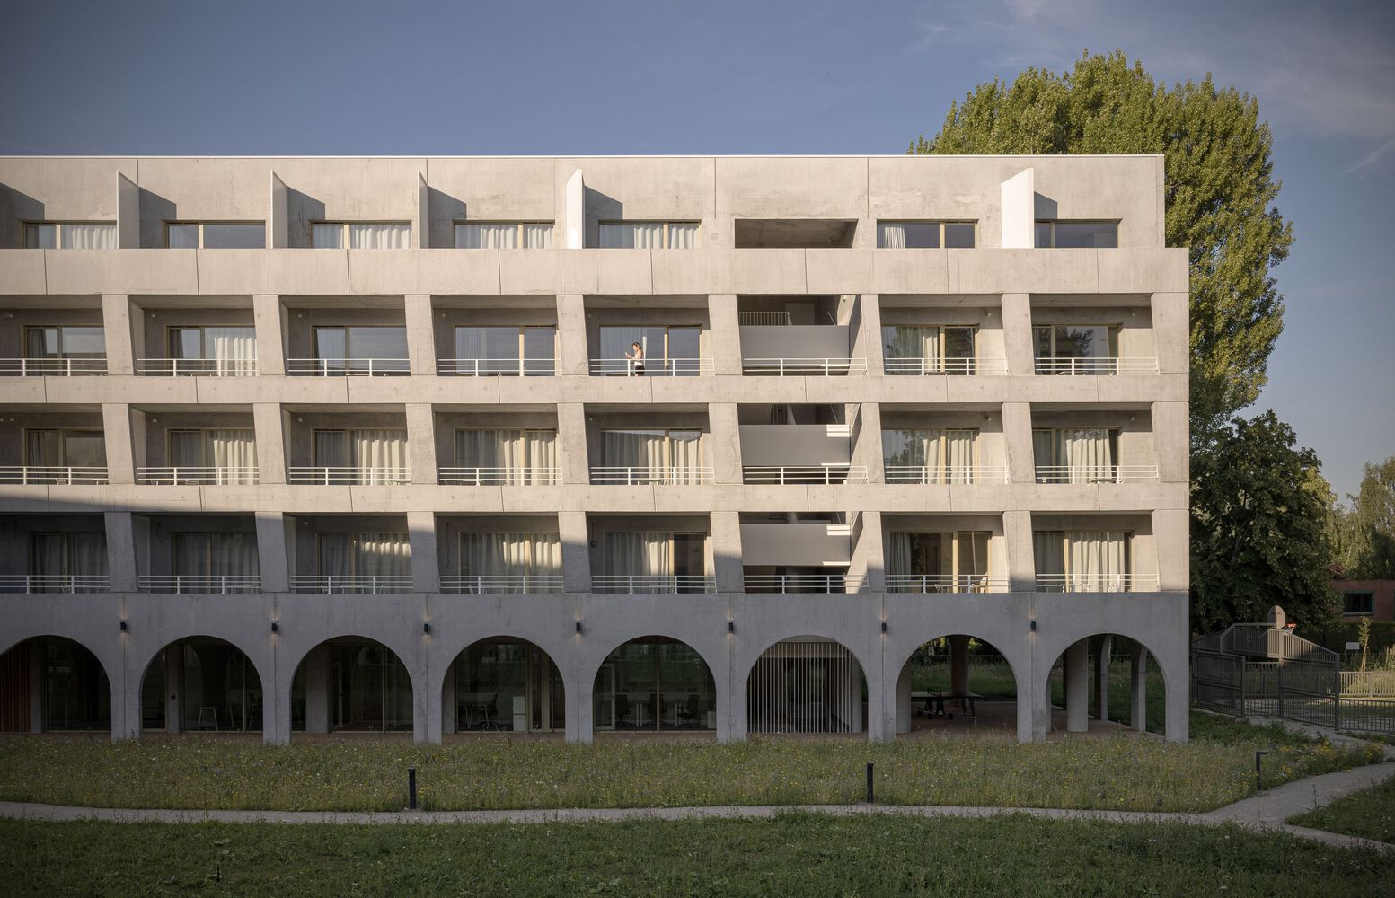
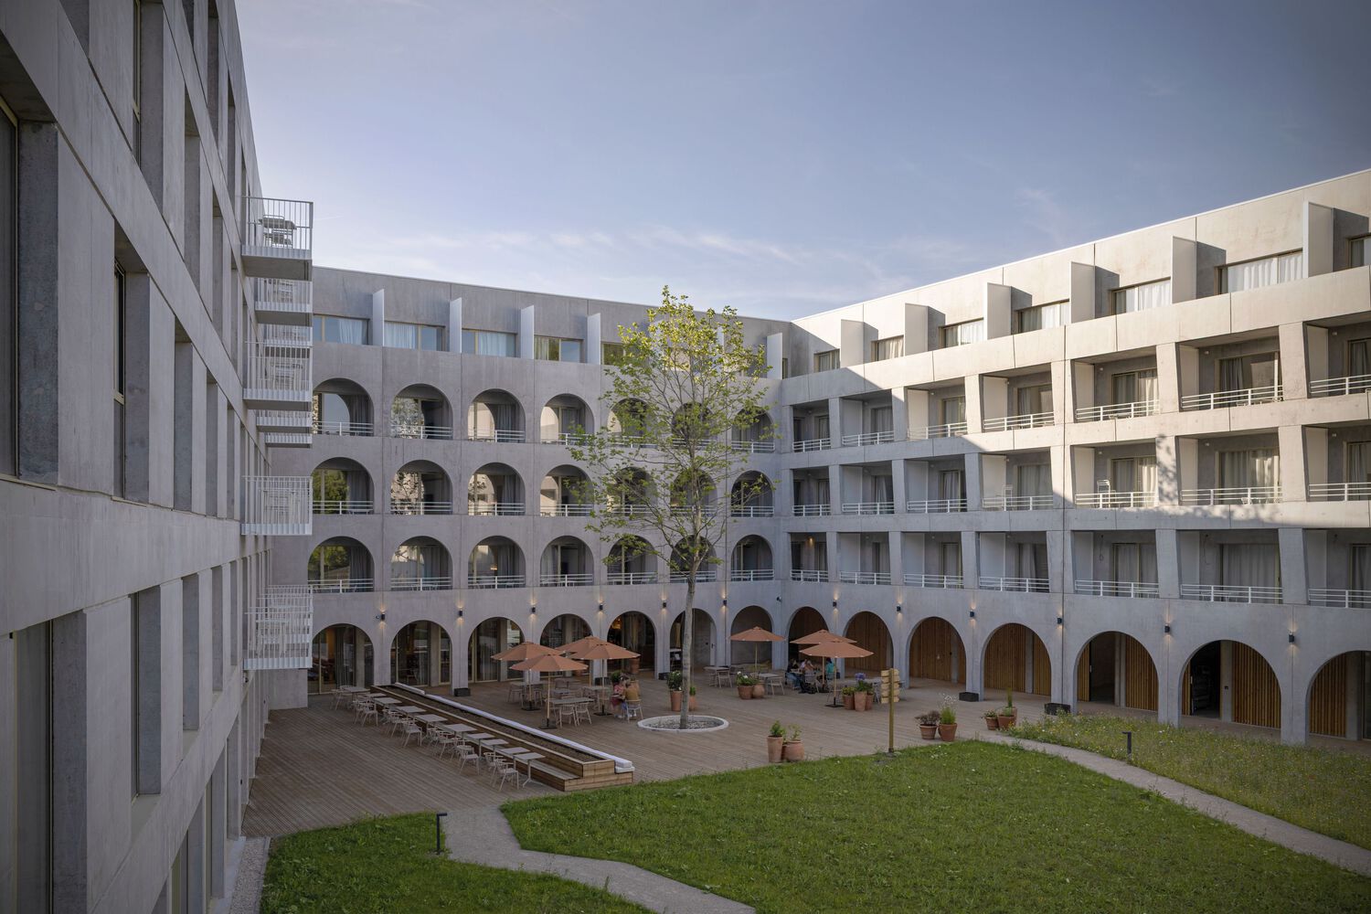
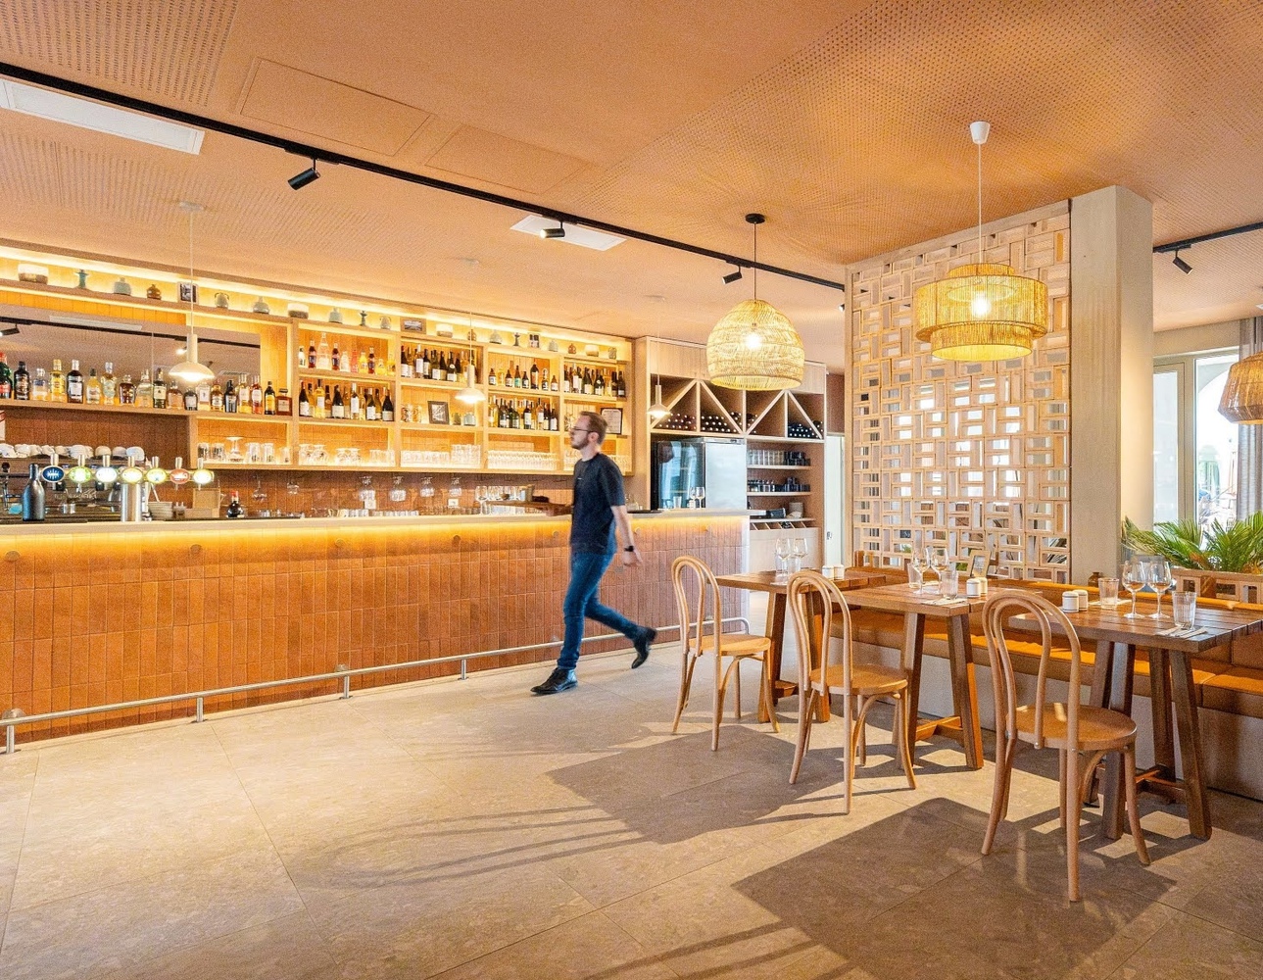
The ground floor forms the true heart of the project. It accommodates the collective functions essential to residential life: dining areas, a fitness space, coworking zones, and meeting places.
Outdoors, a large terrace extends these uses and is complemented by sports facilities, pétanque courts, and a green amphitheatre.
Together, these elements create a vibrant ecosystem where work, leisure, and communal living converge, redefining how a business district can be inhabited.