Elmali House
ELMALI HOUSE
PIN Architects
ARCHITECTS
PIN Architects
LEAD ARCHITECTS
Salih Kucuktuna, Ekin Arslan Bahçeci, Fikret Sungay
GENERAL CONTRACTOR
Evv Yapi Uretim
DESIGN TEAM
PIN Architects
PHOTOGRAPHS
İbrahim Özbunar
AREA
354 m²
YEAR
2024
LOCATION
Elmalı, Türkiye
CATEGORY
Houses
English description provided by the architects.
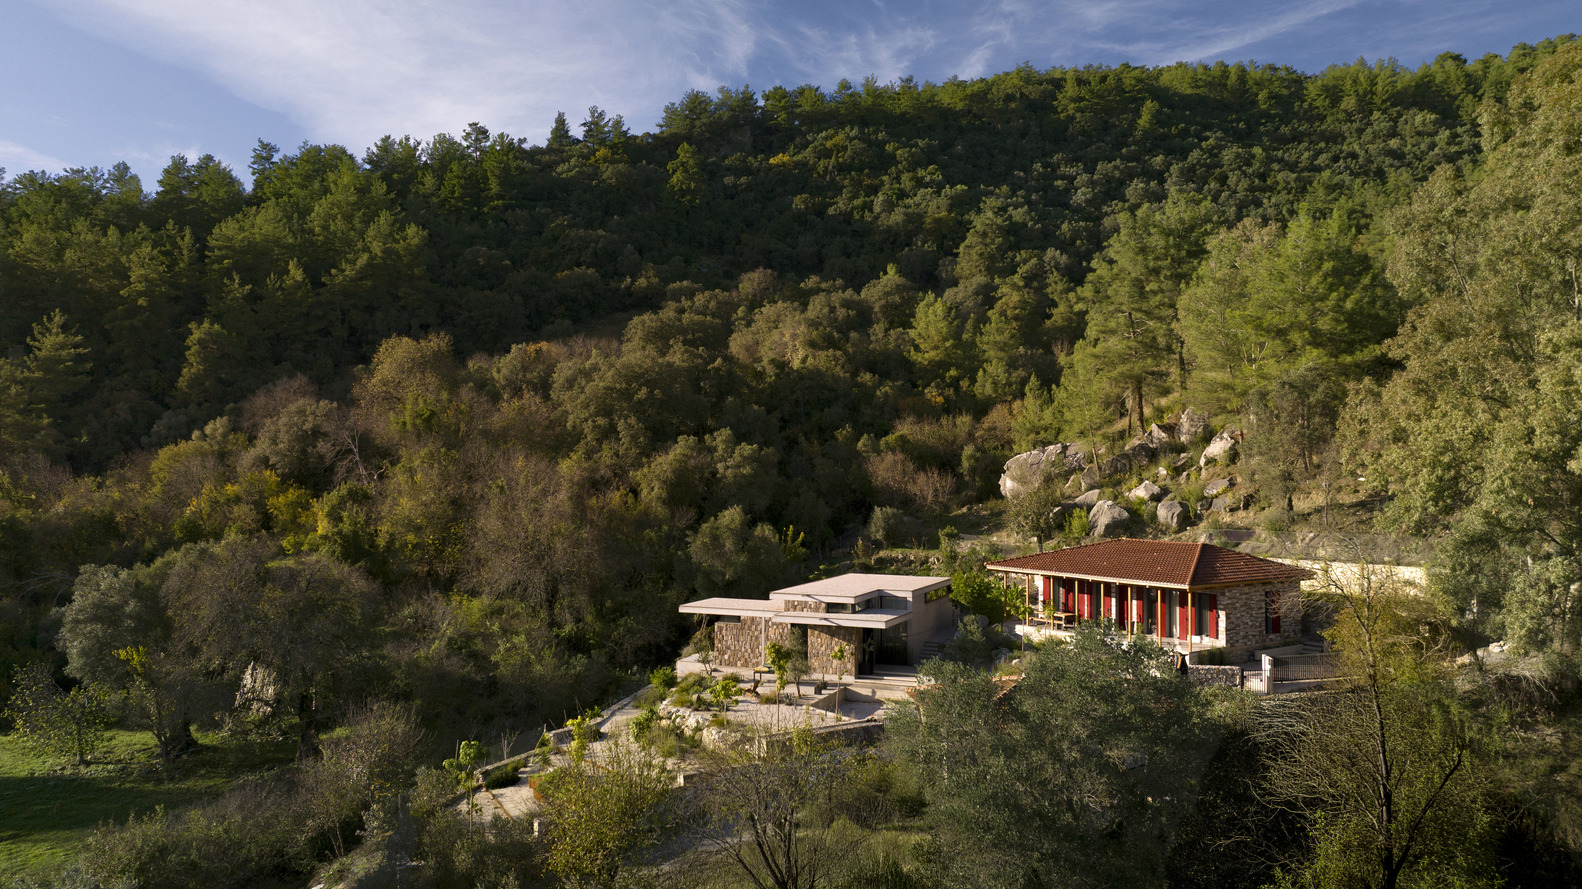
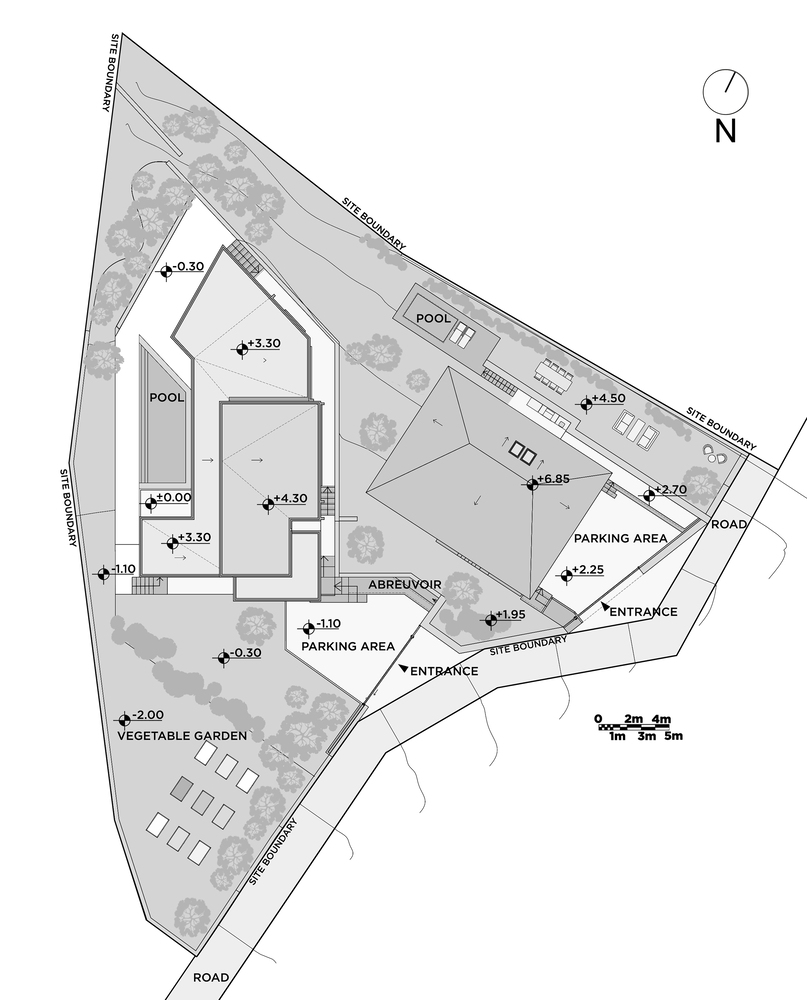
Elmali House is located in Elmali Village in Ula, Muğla, at the eastern edge of the village where a natural stream meets the forest.
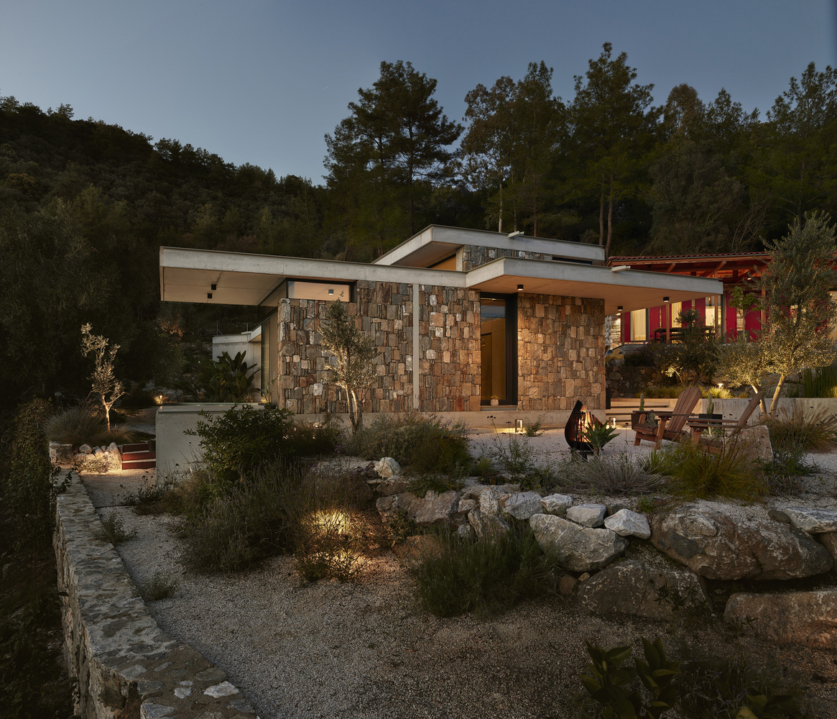
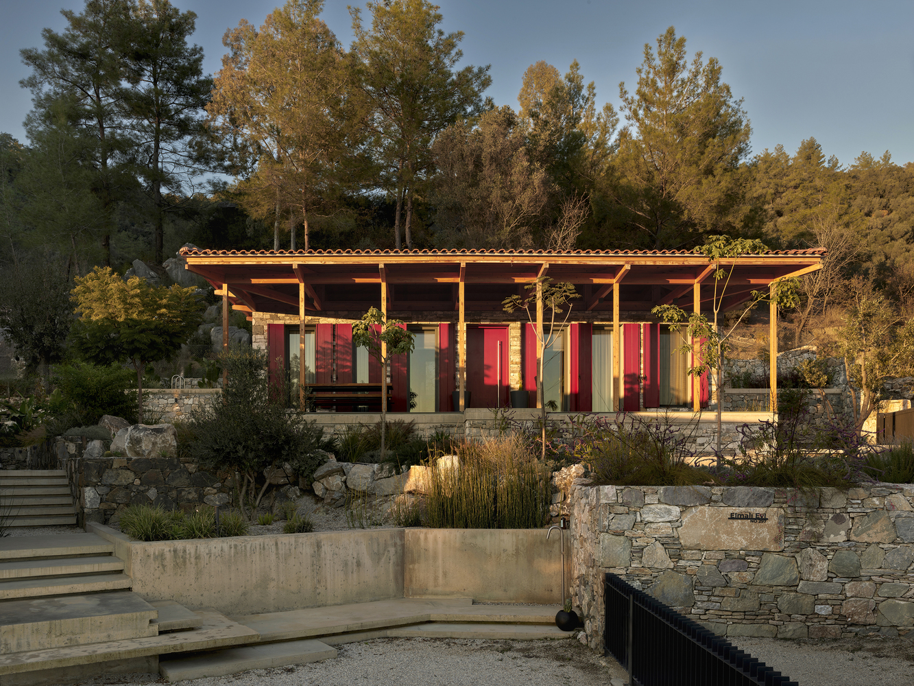
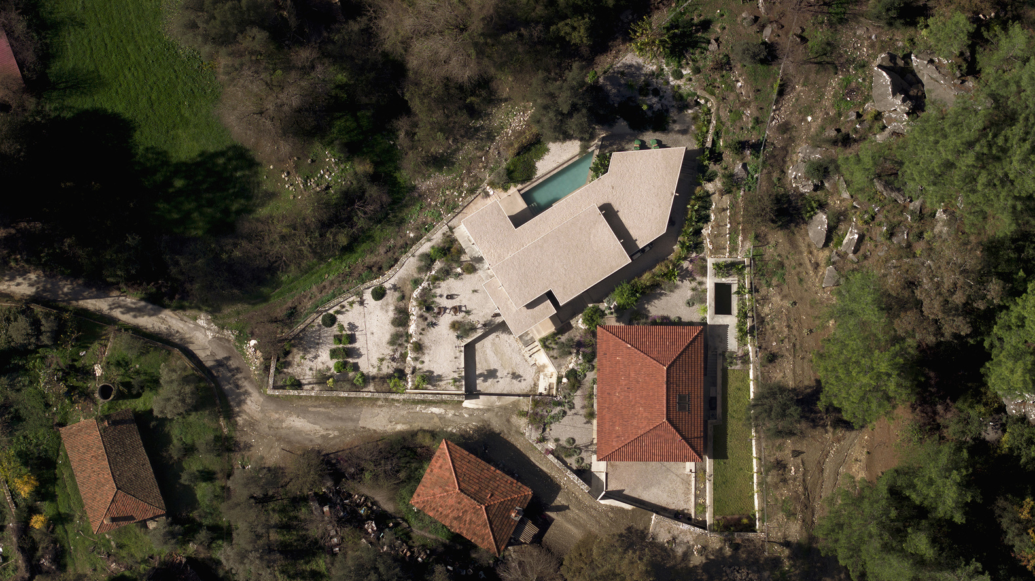
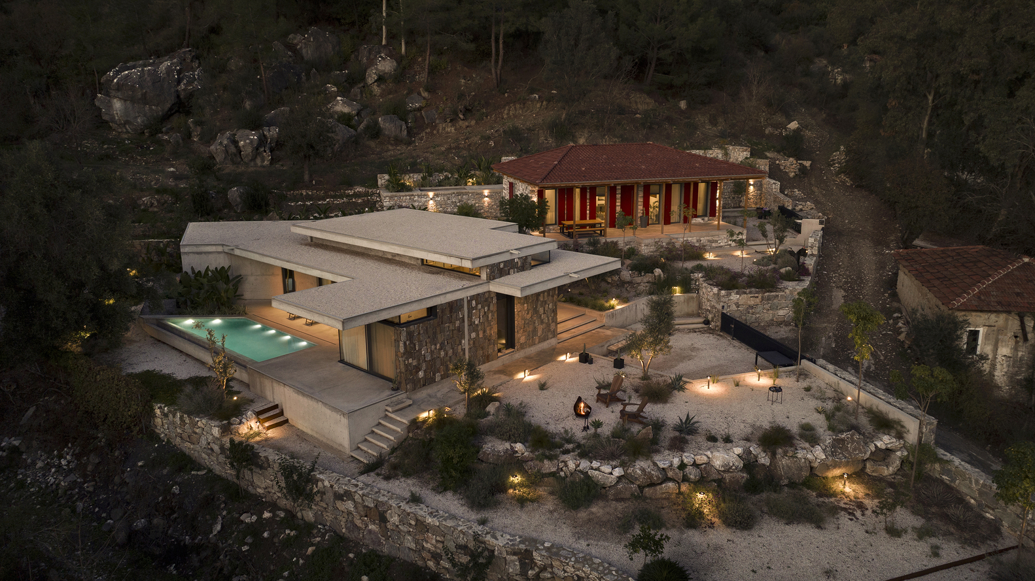
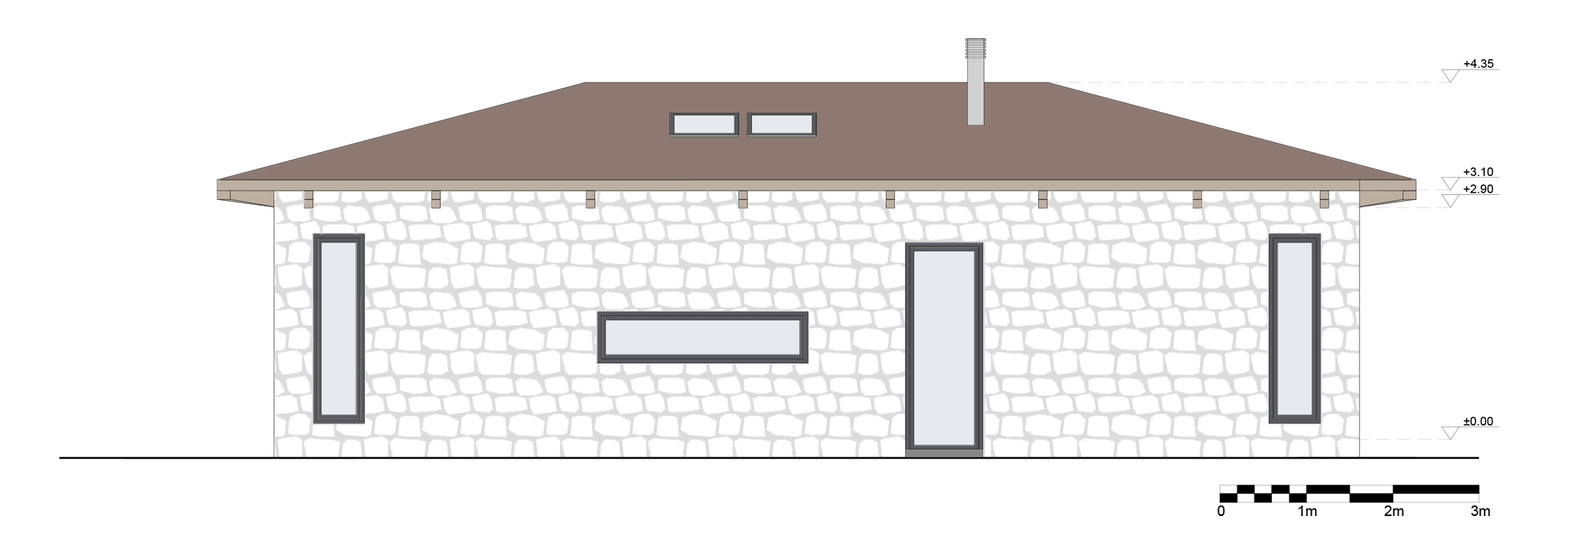
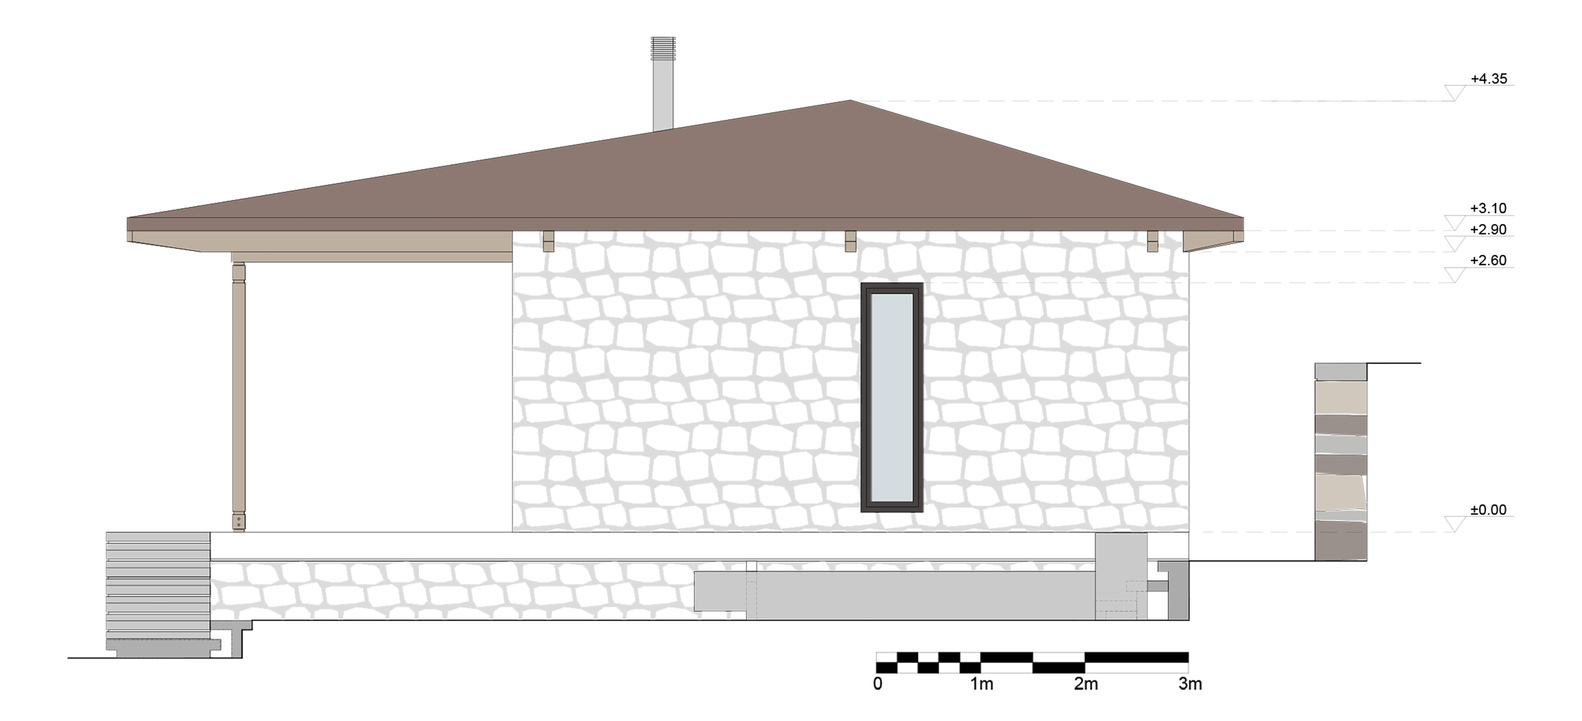
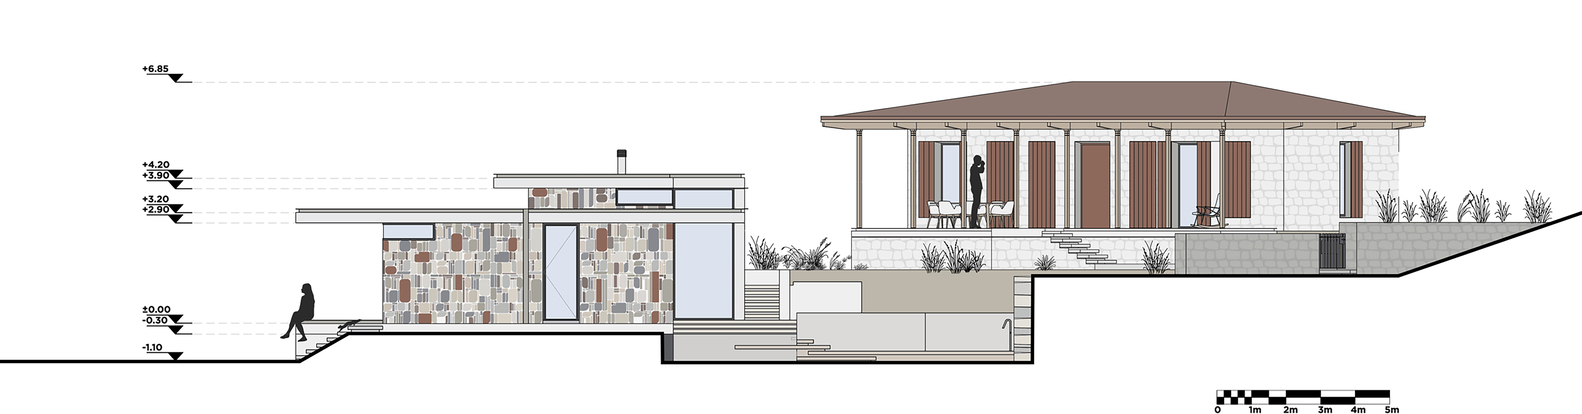
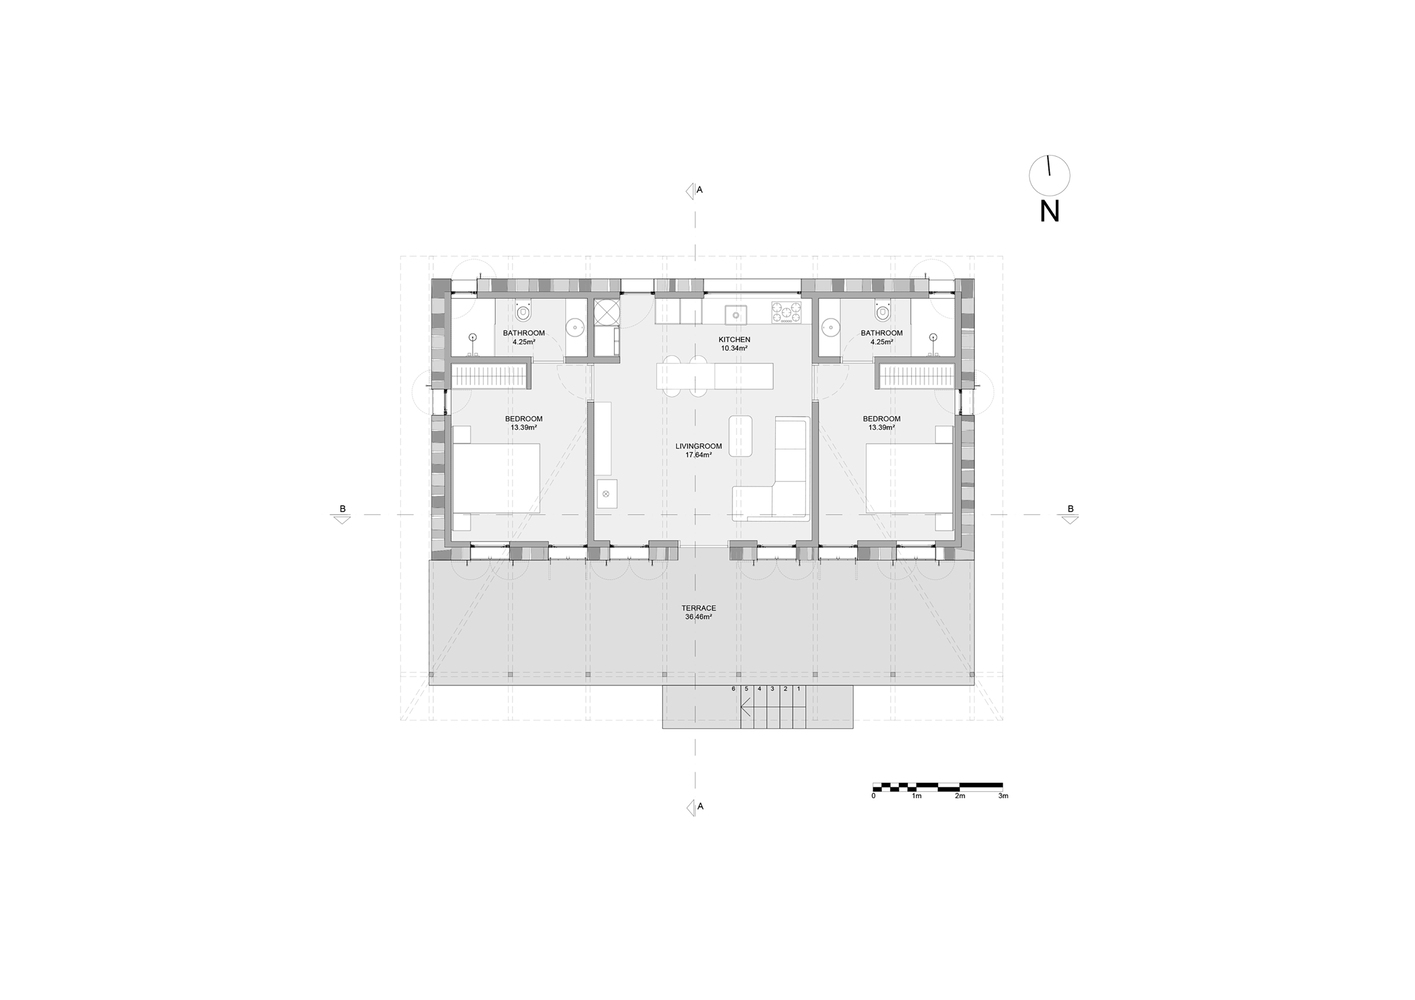
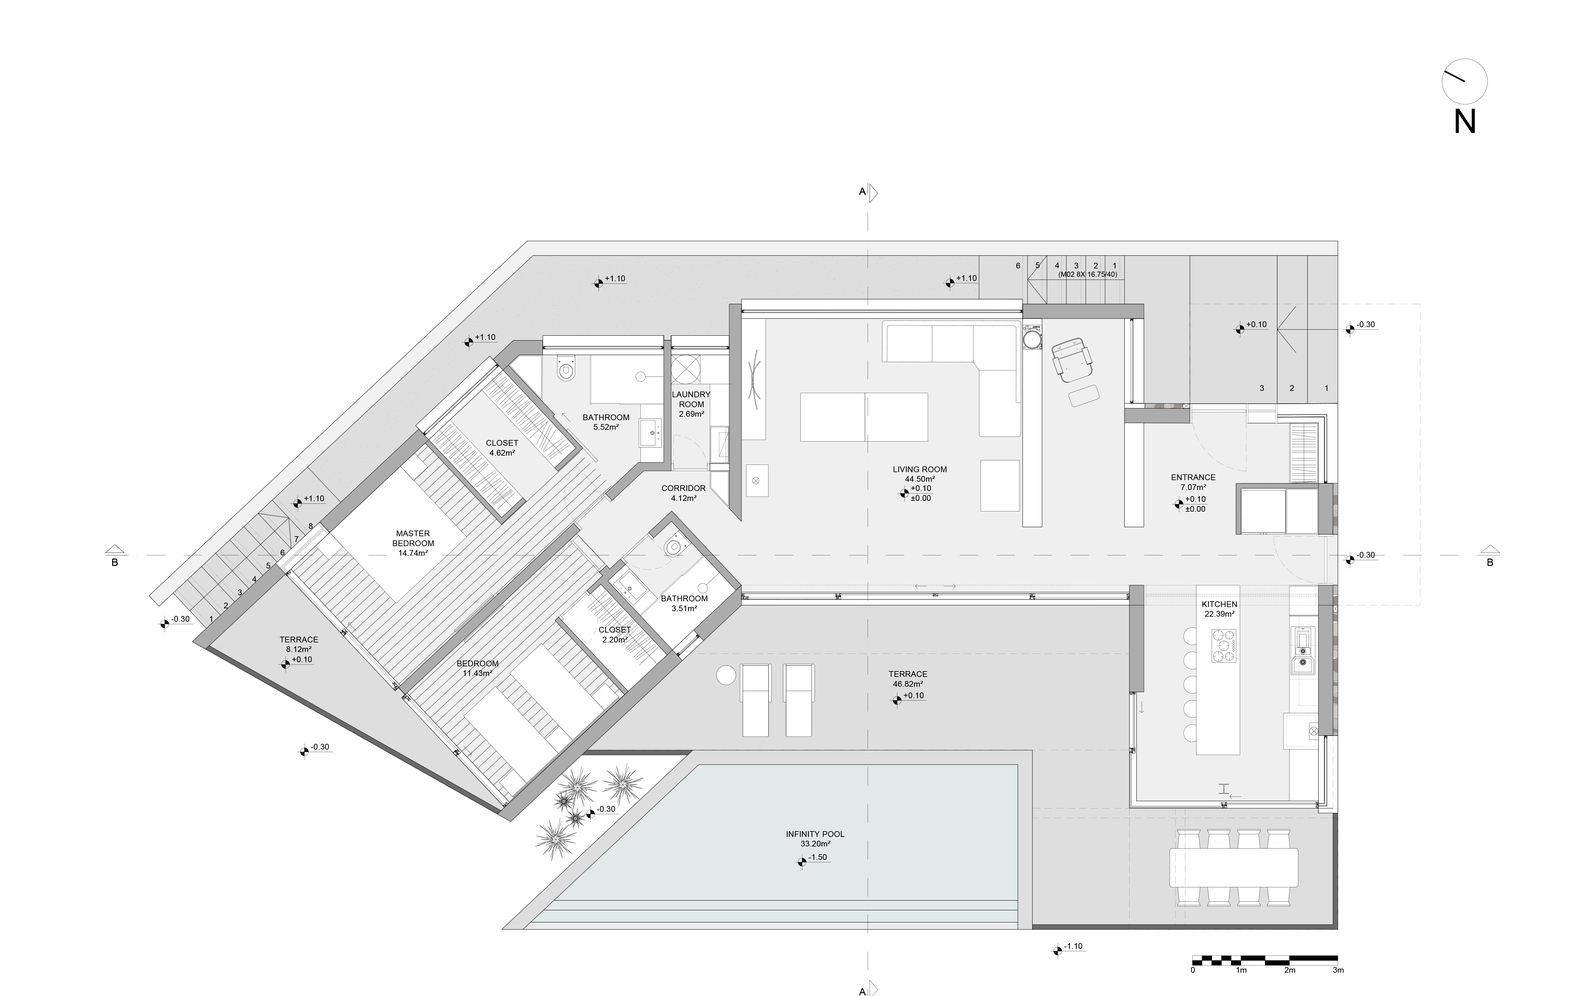
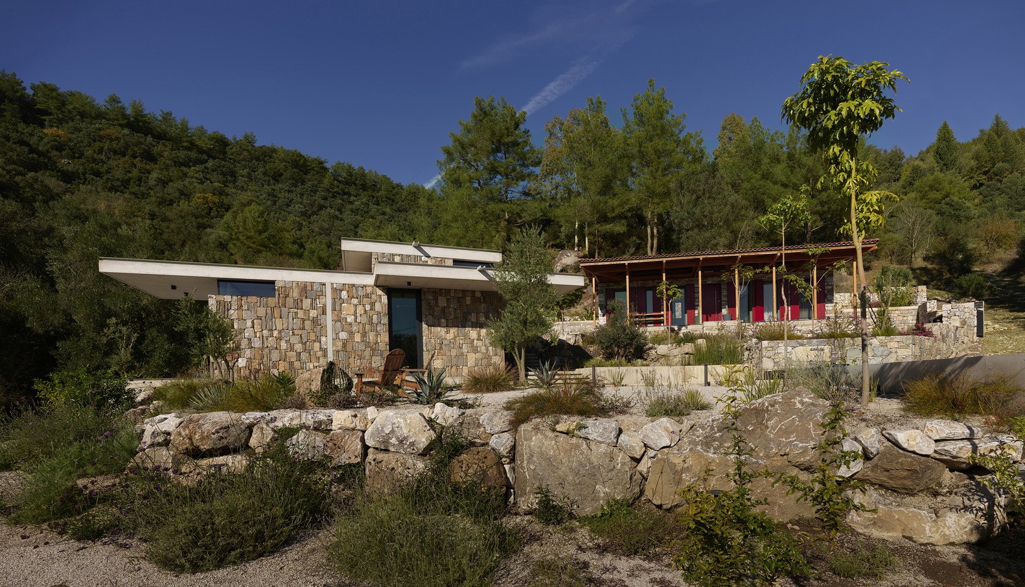
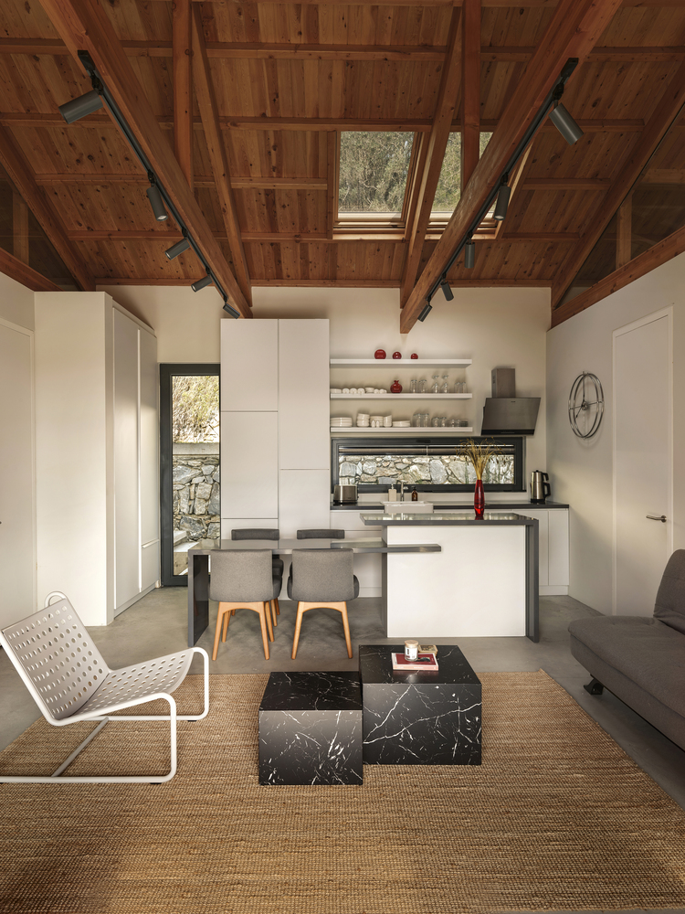
One side is surrounded by pine trees, the other overlooks the southeastern slope of Elmali Village. The project consists of two parcels: a 150 m² single-story modern concrete house with two bedrooms, an open kitchen, terraces, and a pool; and a 90 m² guest house, a traditional Ula village house reconstructed in line with its original character.
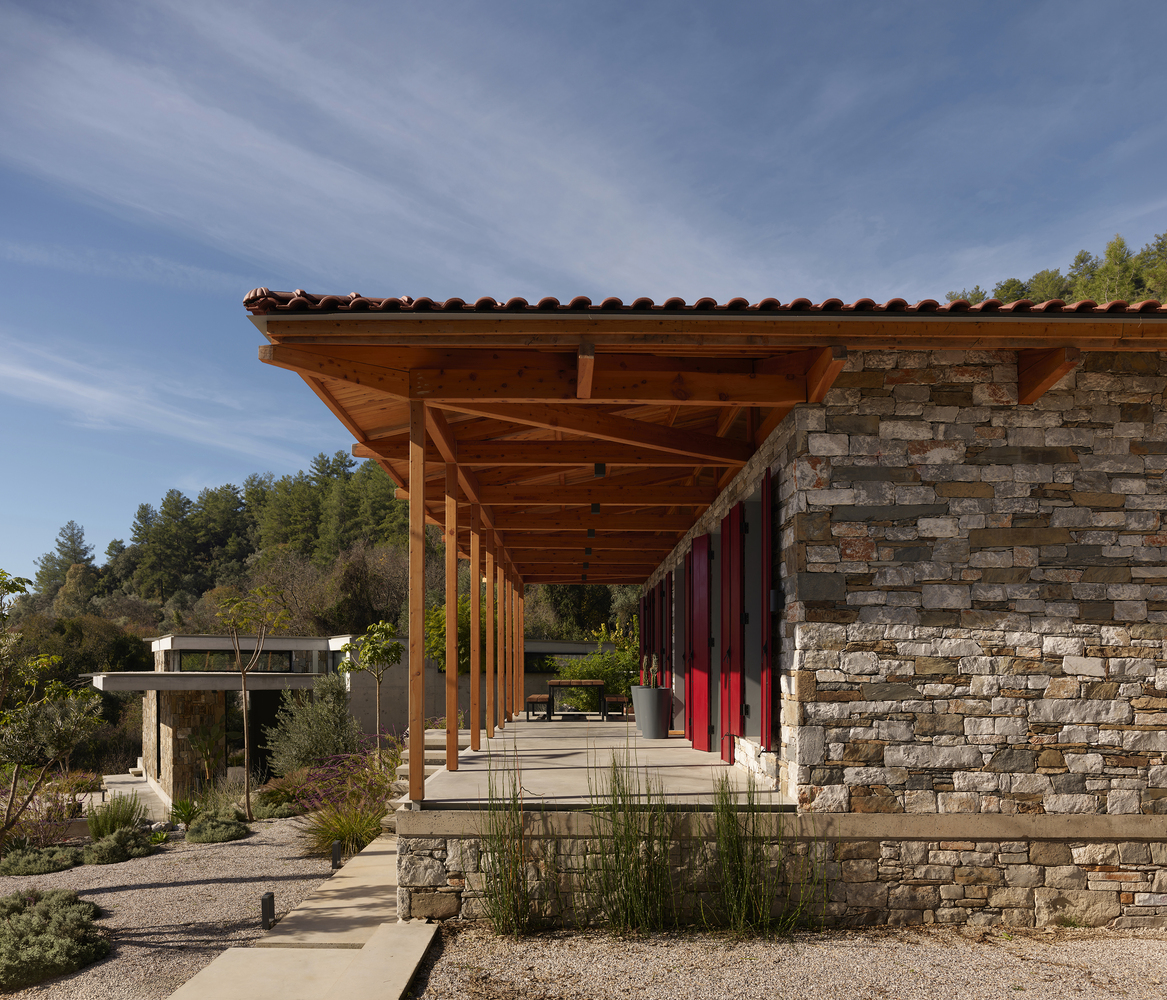
The project originated from the homeowners' desire to live "close to the sea, far from the world," reflecting a lifestyle shaped by nature, seasons, and the landscape.
Elements from the site's past, such as stones from a ruined barn, were reused, preserving memory and strengthening the connection-to-place.
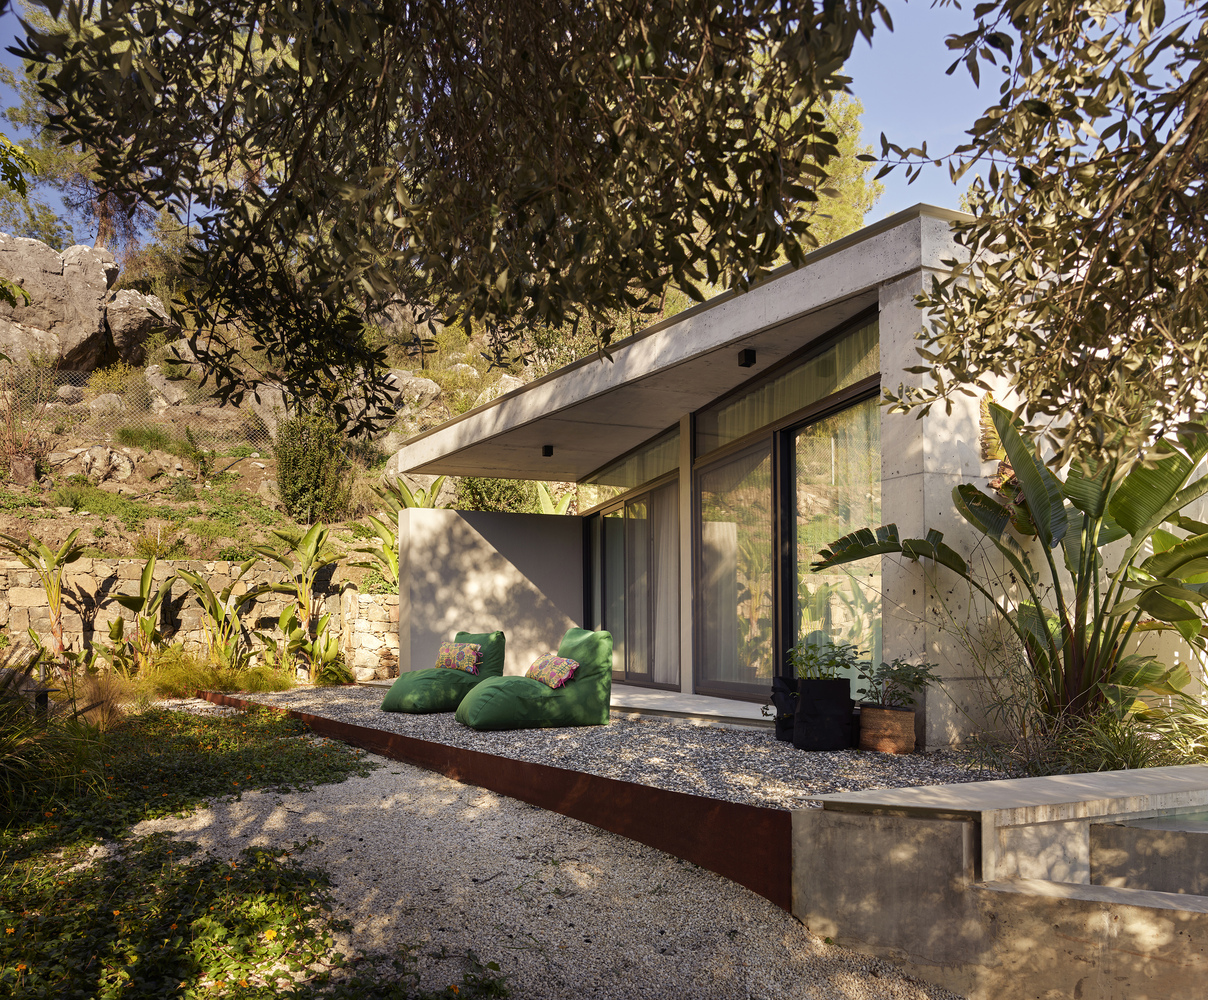
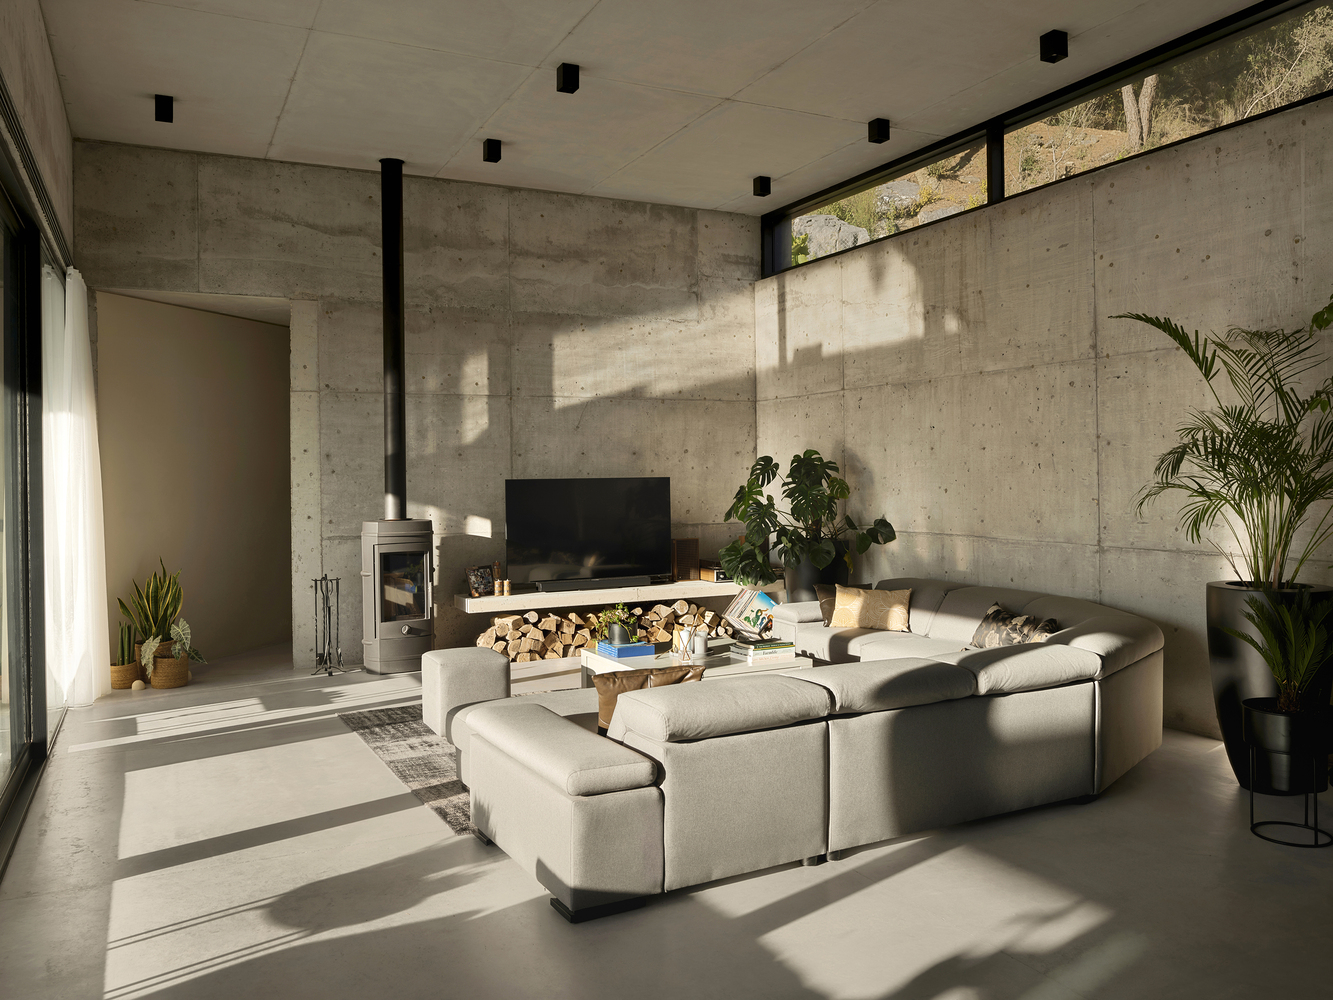
Although traditional Ula houses still exist, reconstructing them authentically today is challenging due to limitations in materials, craftsmanship, and cost.
The guest house addresses this by carefully rebuilding an existing structure, remaining faithful to its original form while adapting it to contemporary needs. Rather than a nostalgic approach, the design establishes a dialogue between traditional and modern architecture and has been positively received by local residents.
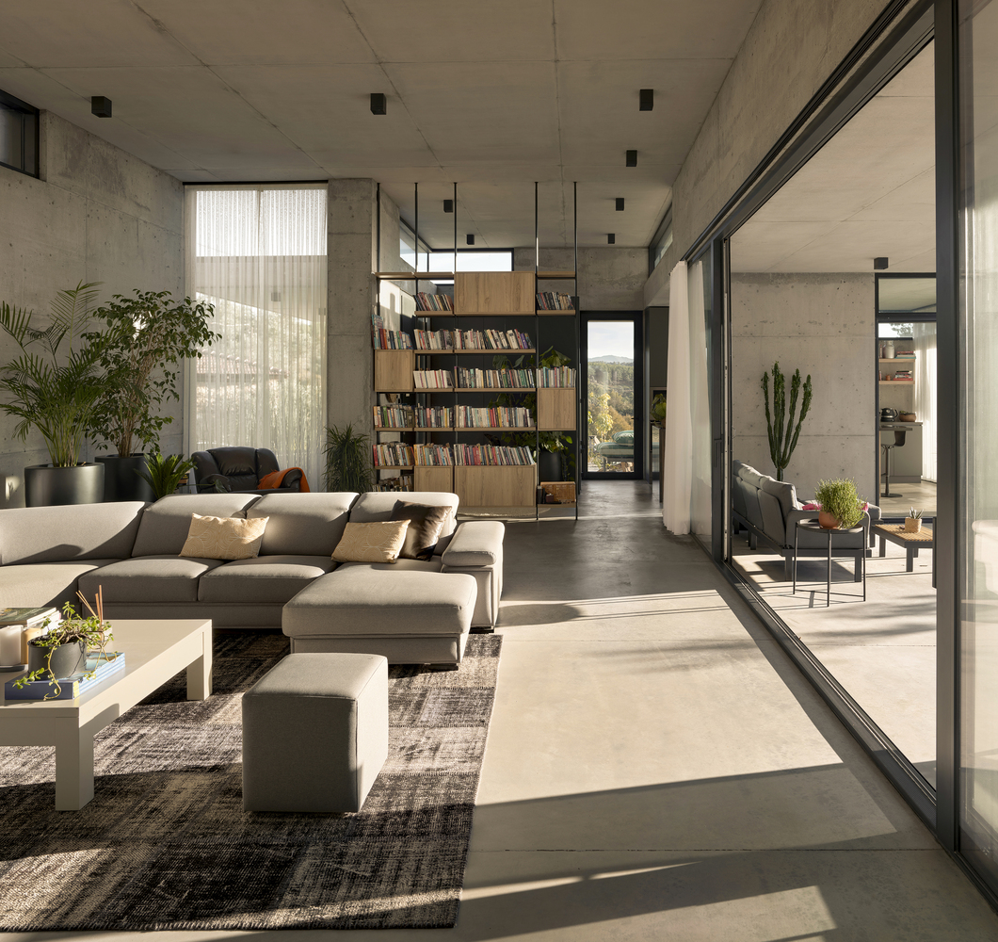
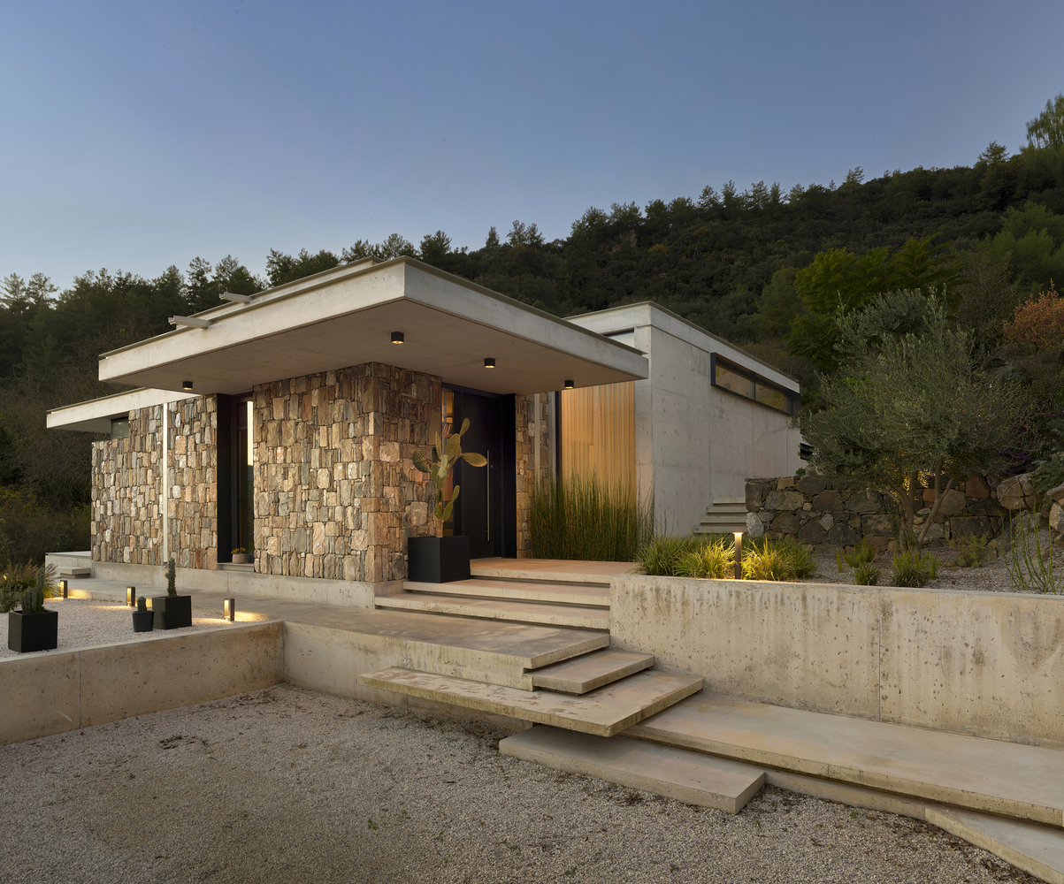
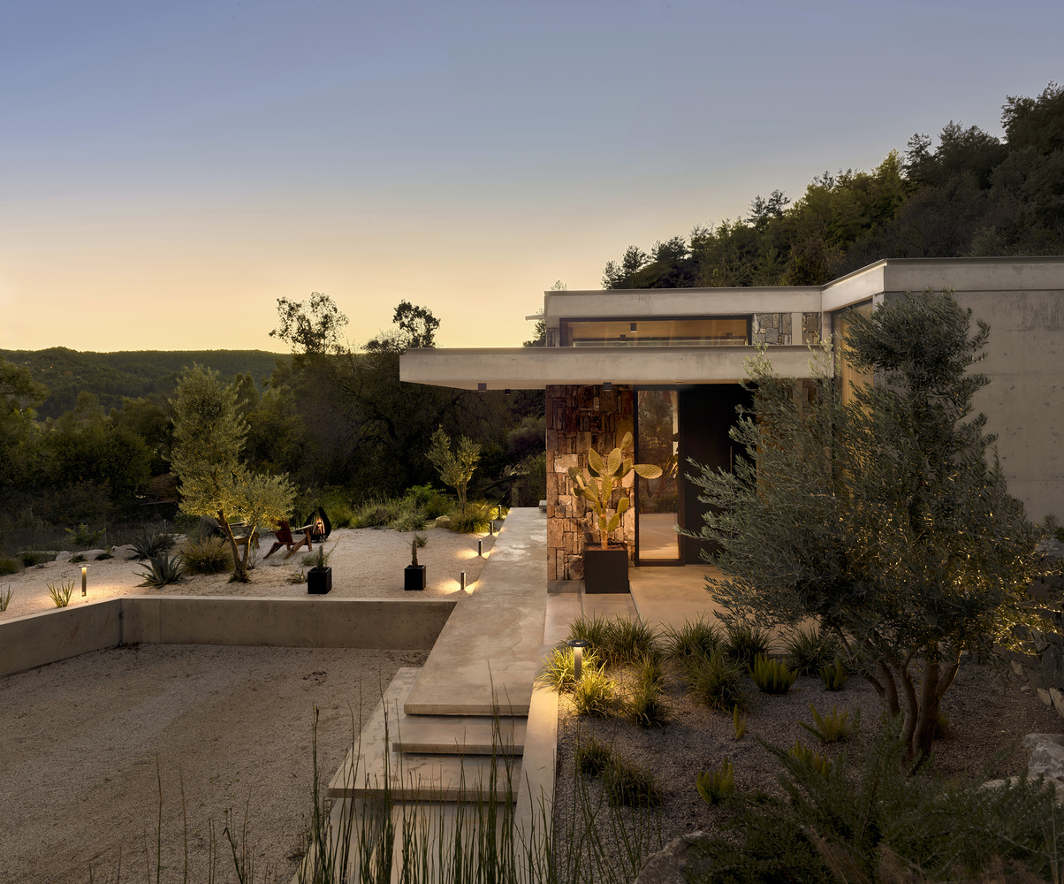
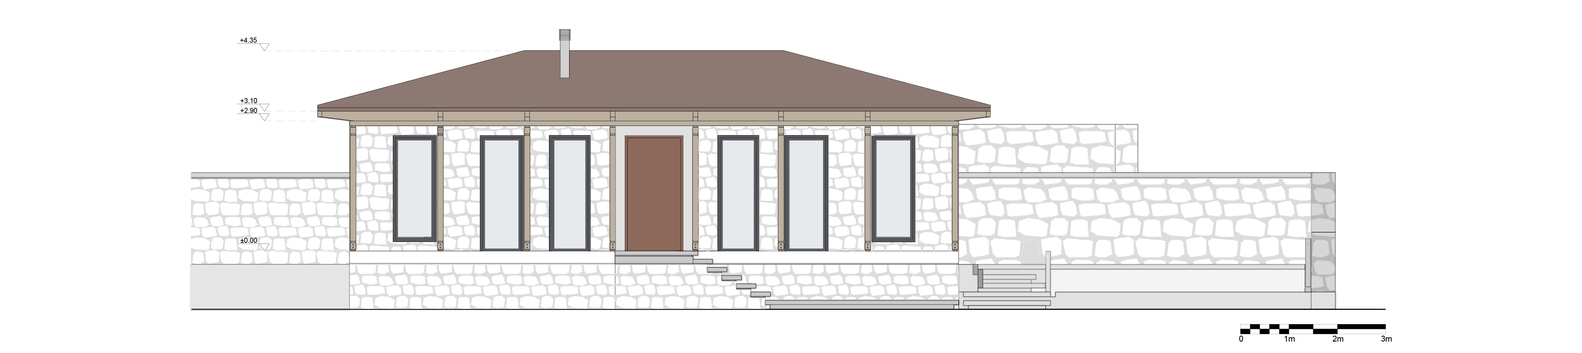
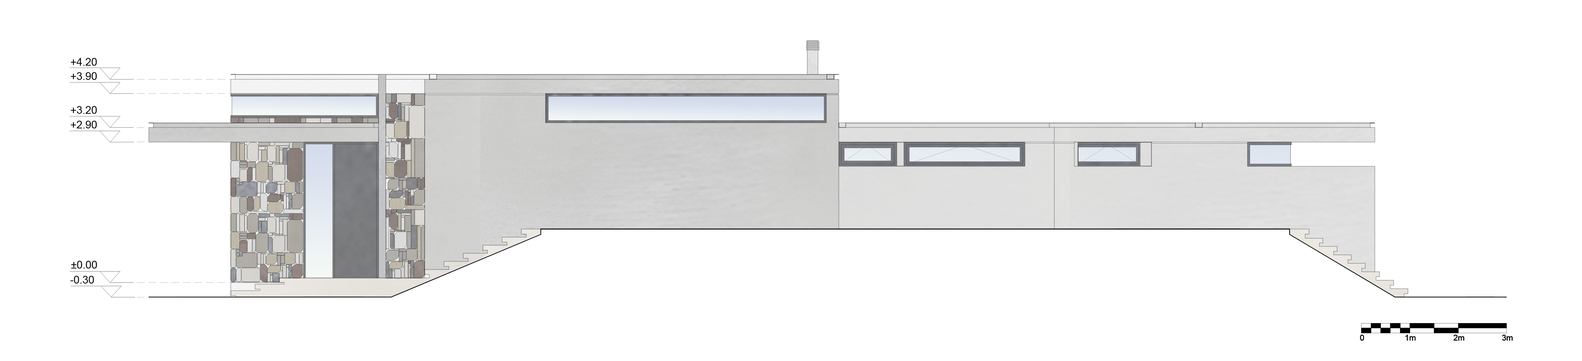
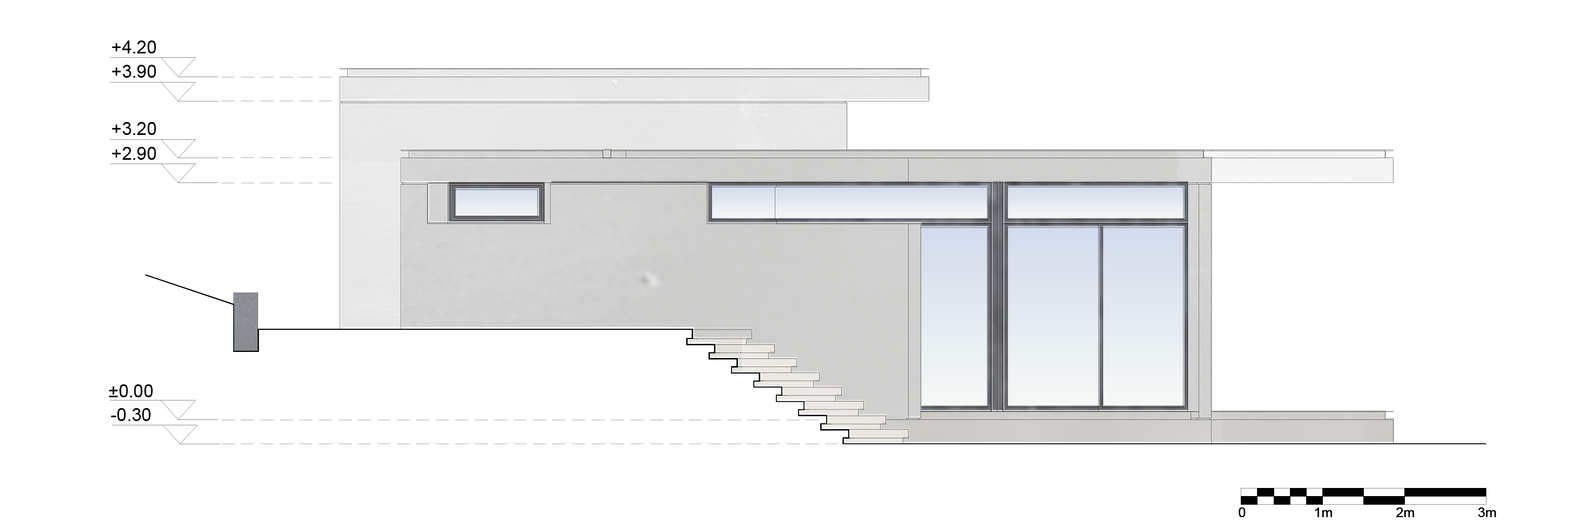
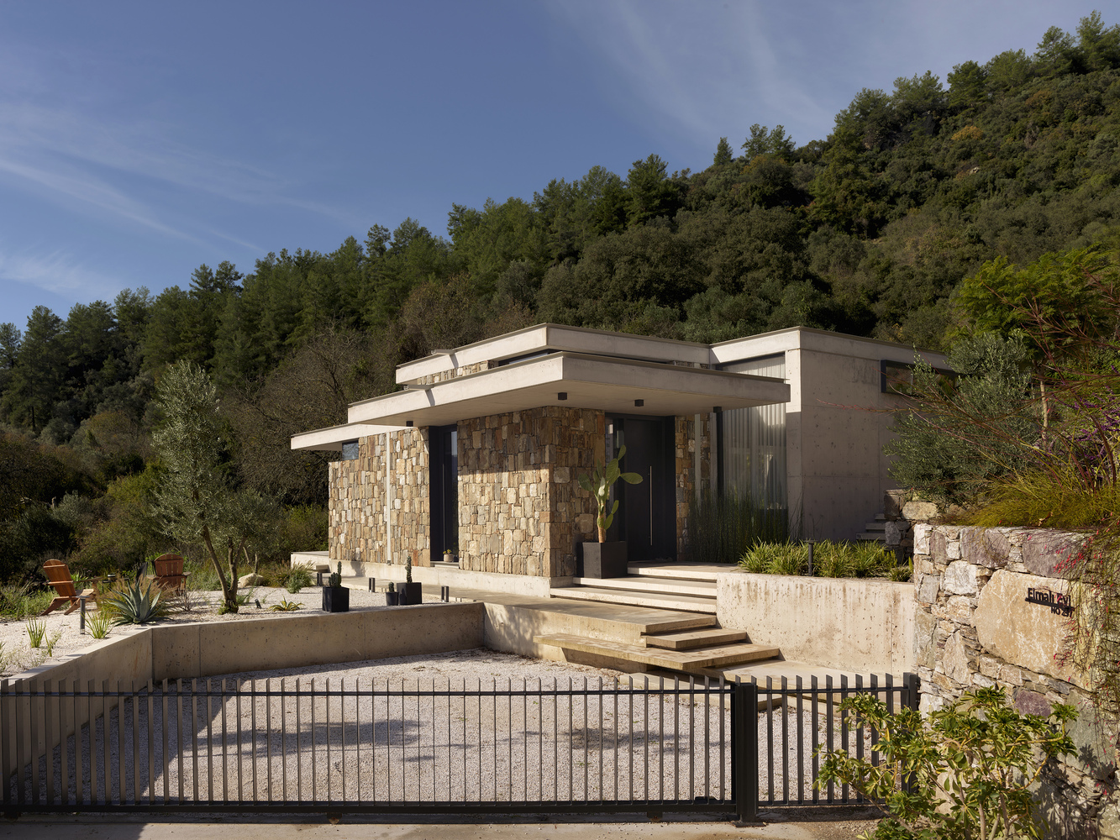
The main house is organized around a U-shaped plan, accessed from the southeast via a garage and a sculptural stair sequence shaped by the natural slope.
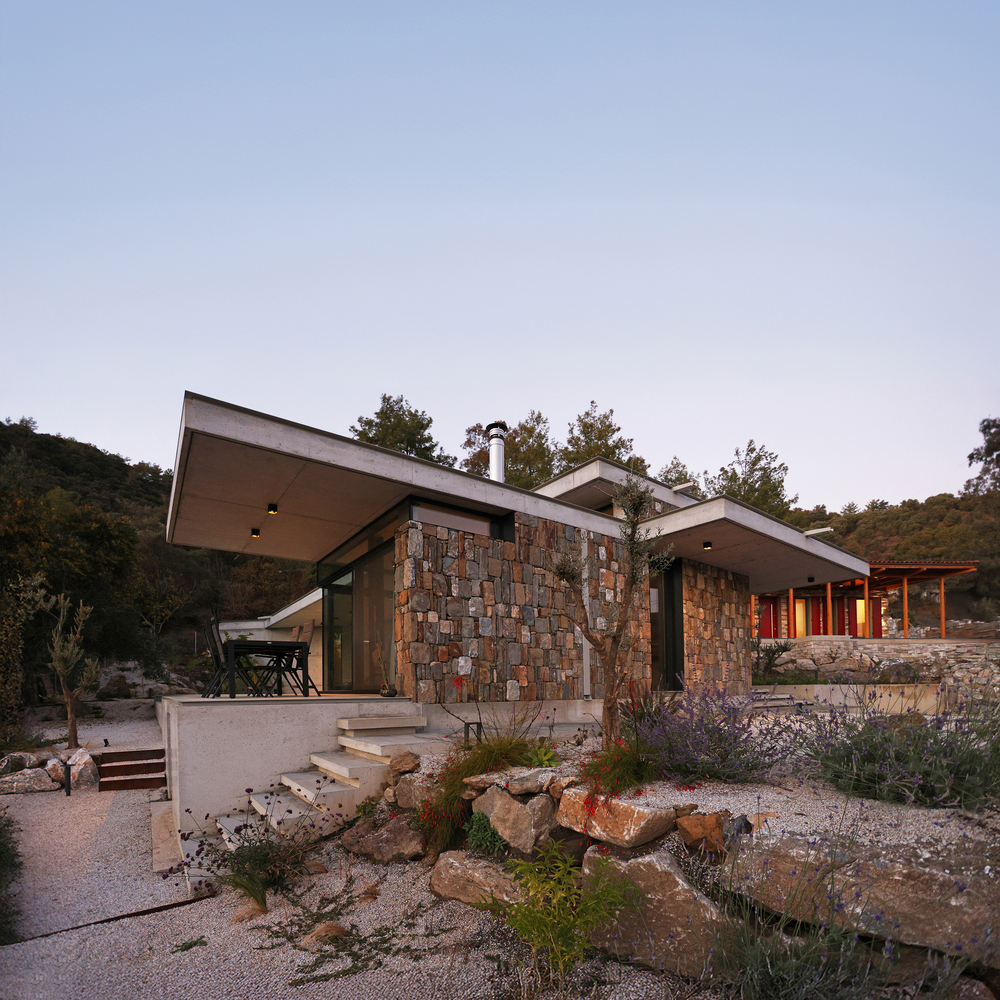
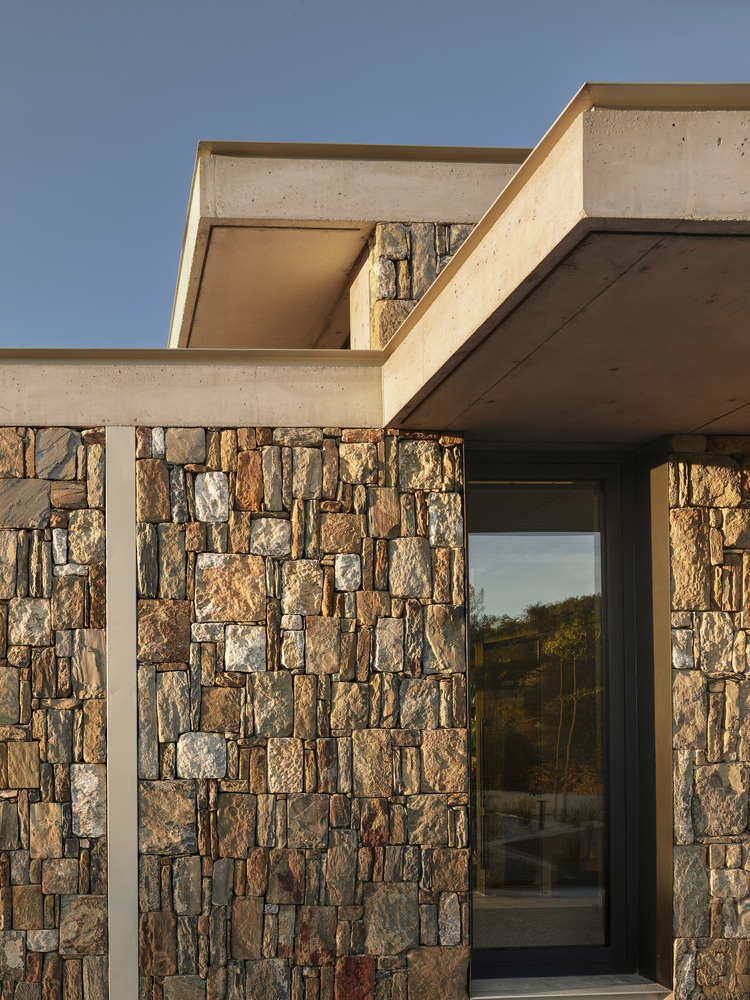
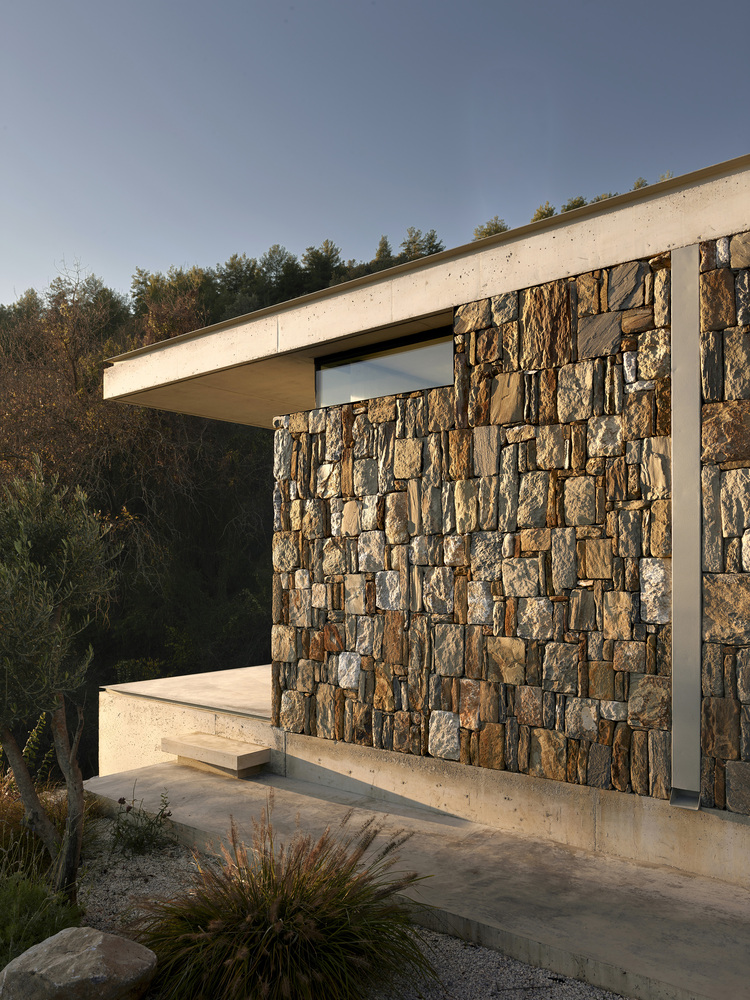
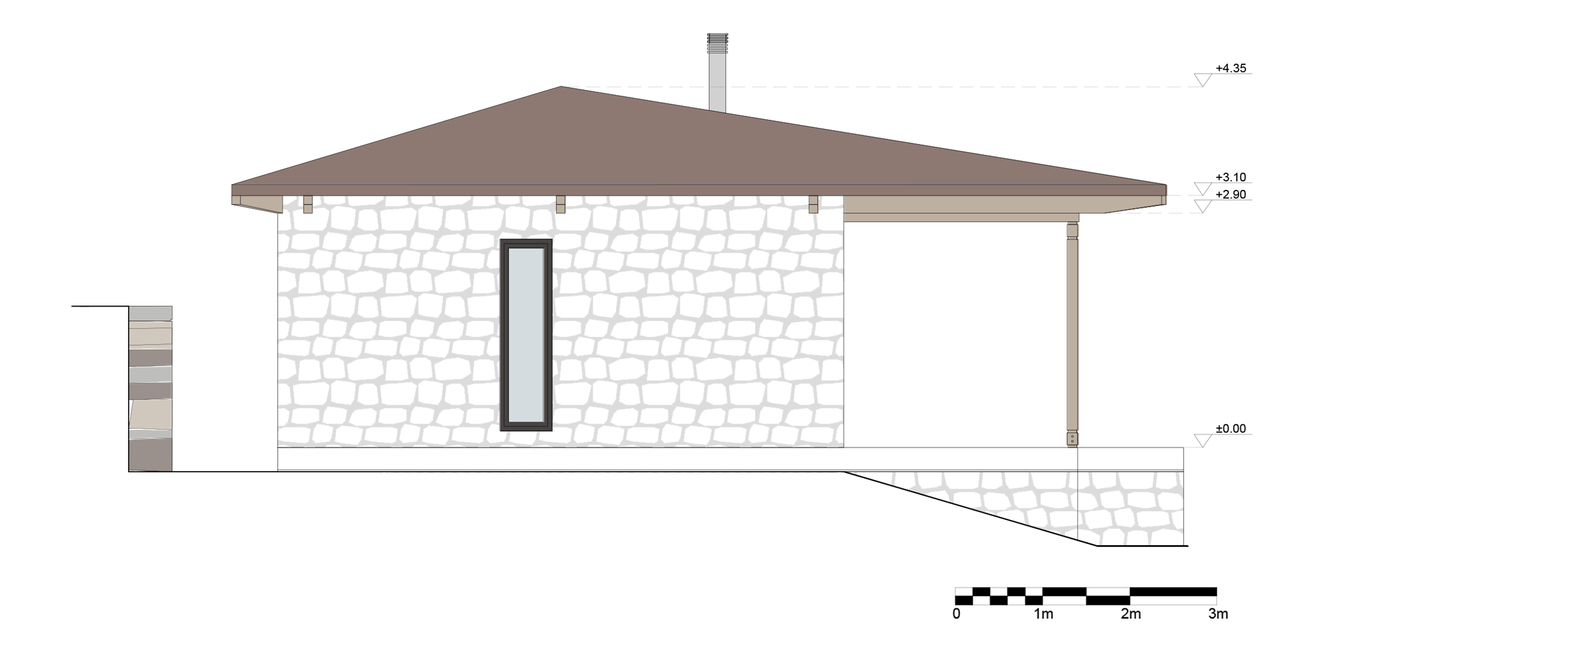
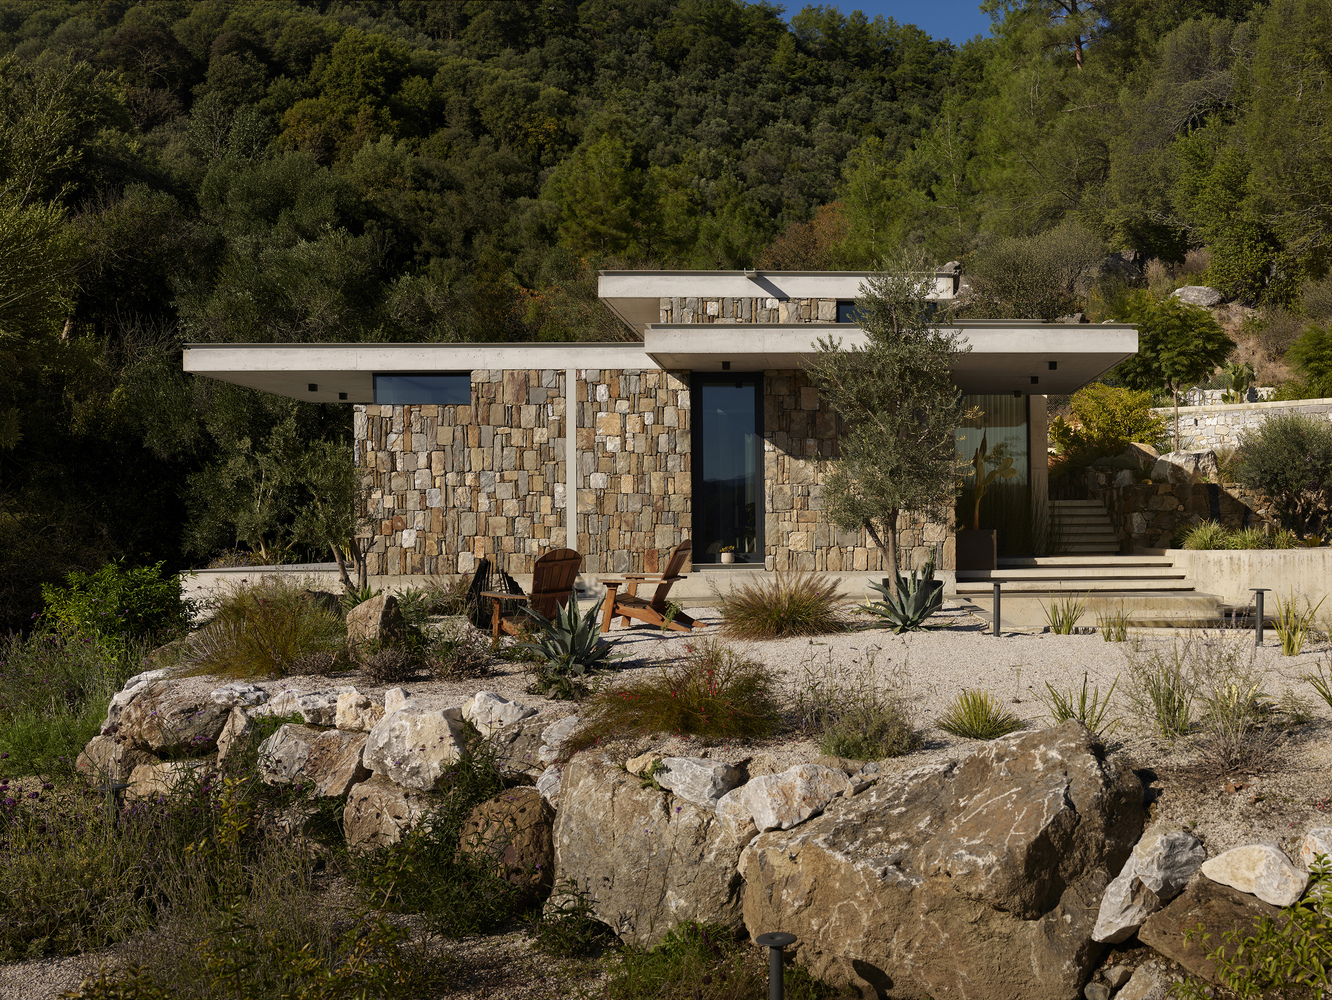
The village-facing façade incorporates reclaimed barn stones, providing thermal benefits and a visual link to local architecture.
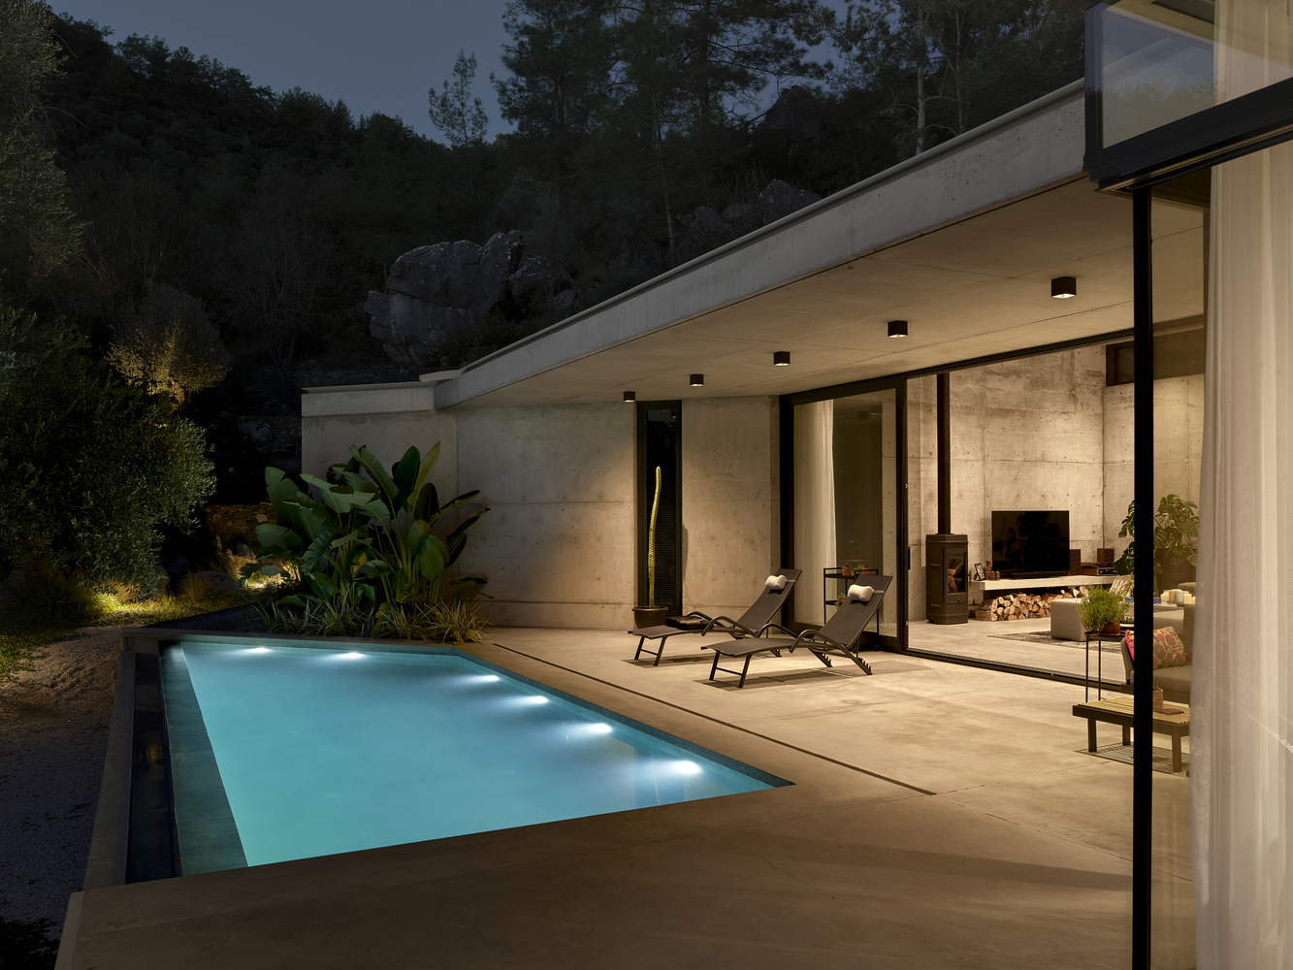
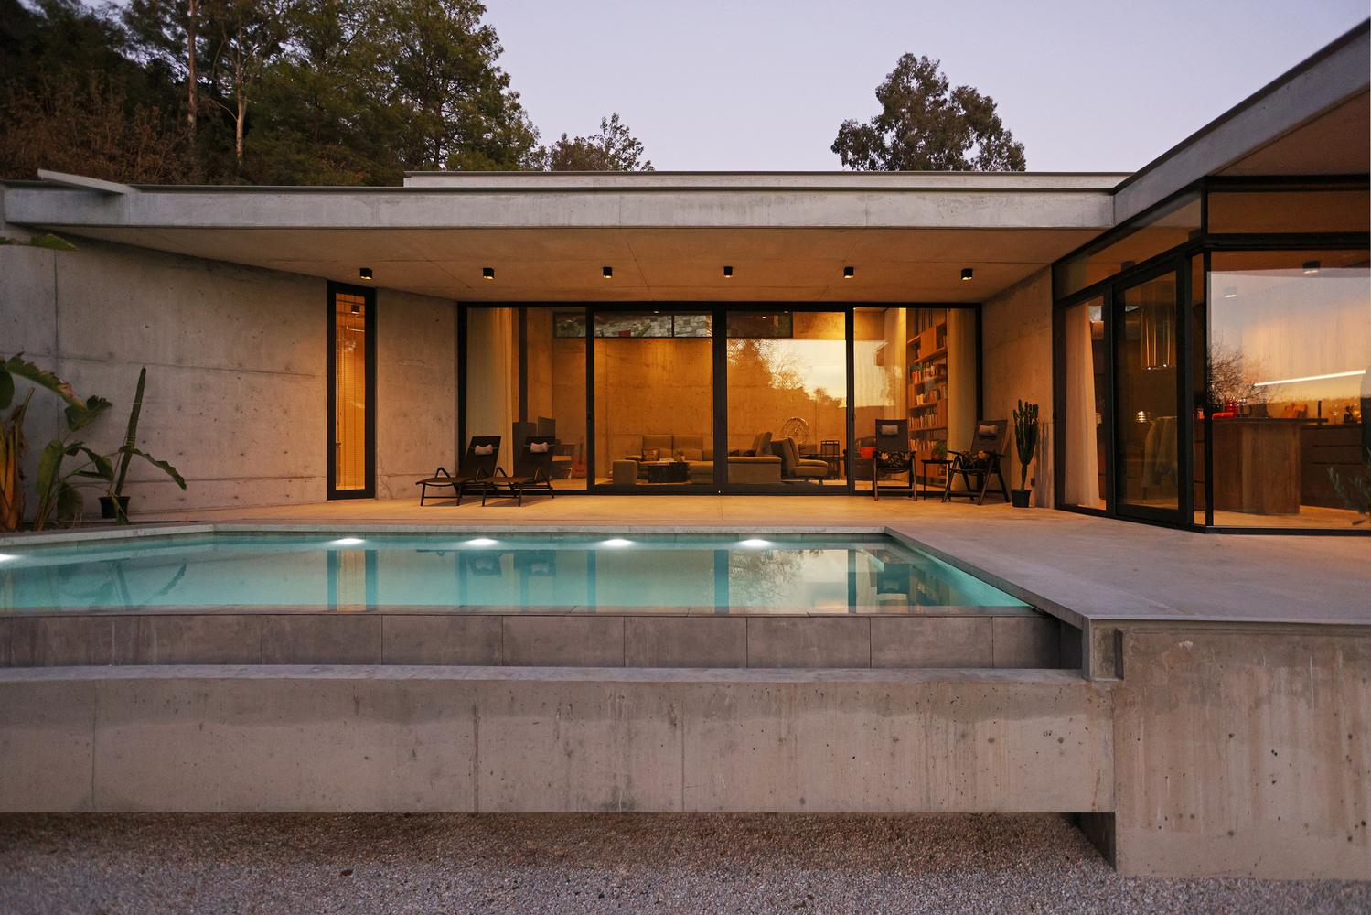
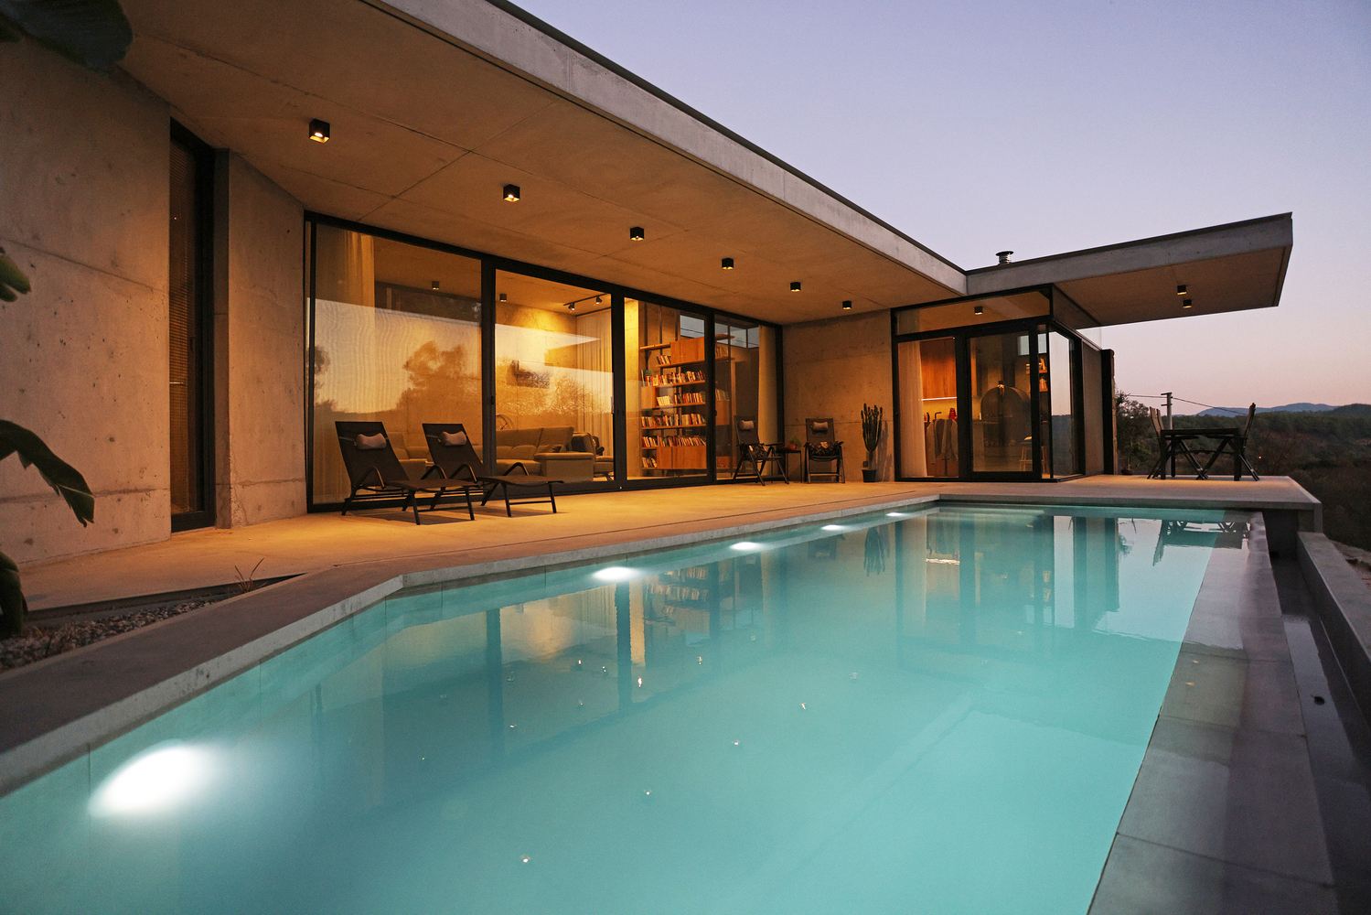
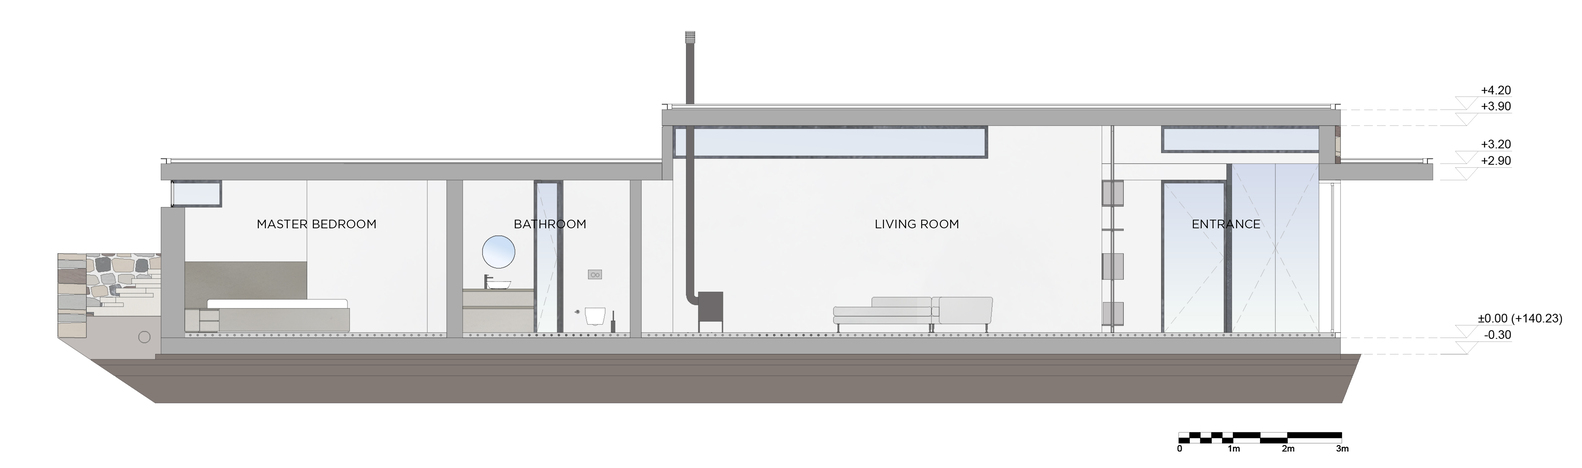
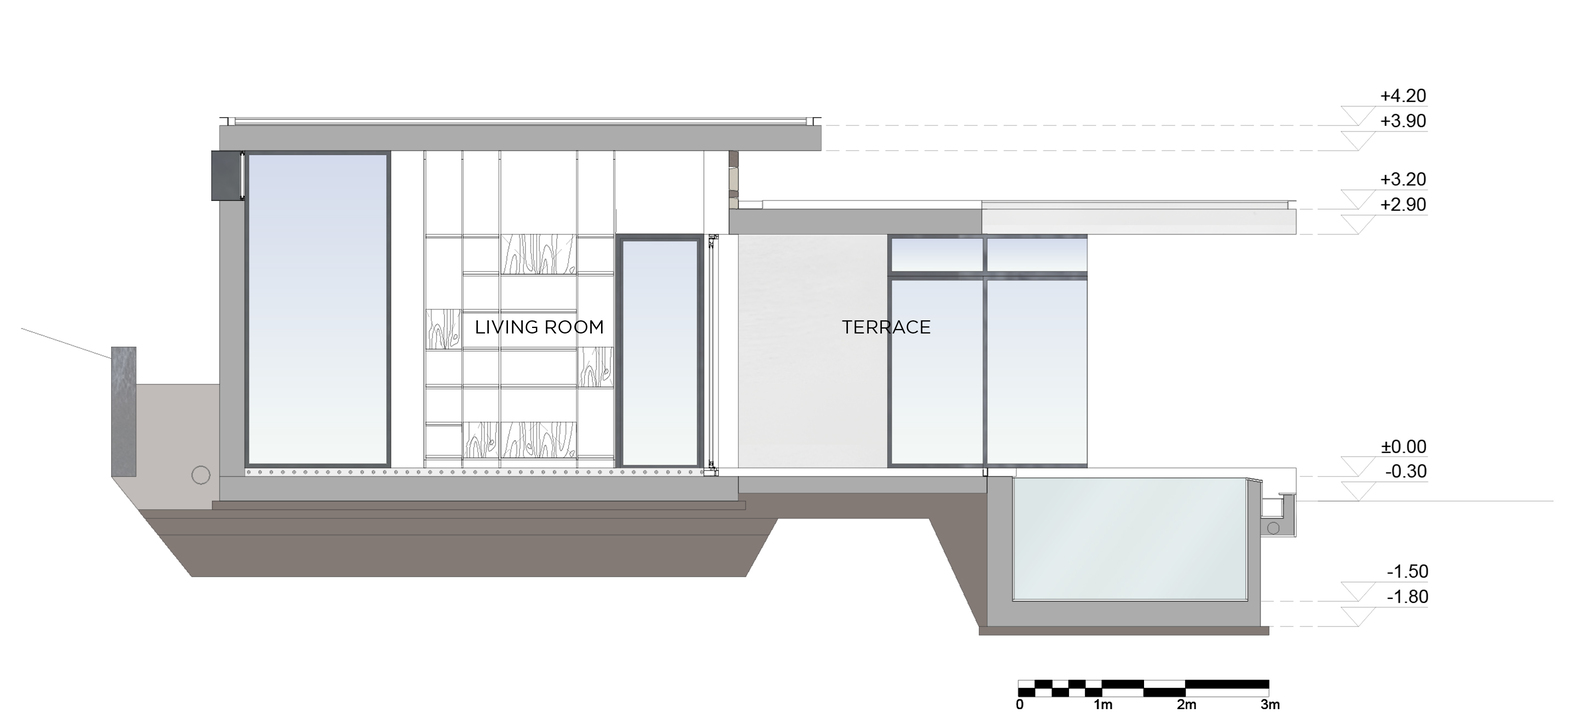
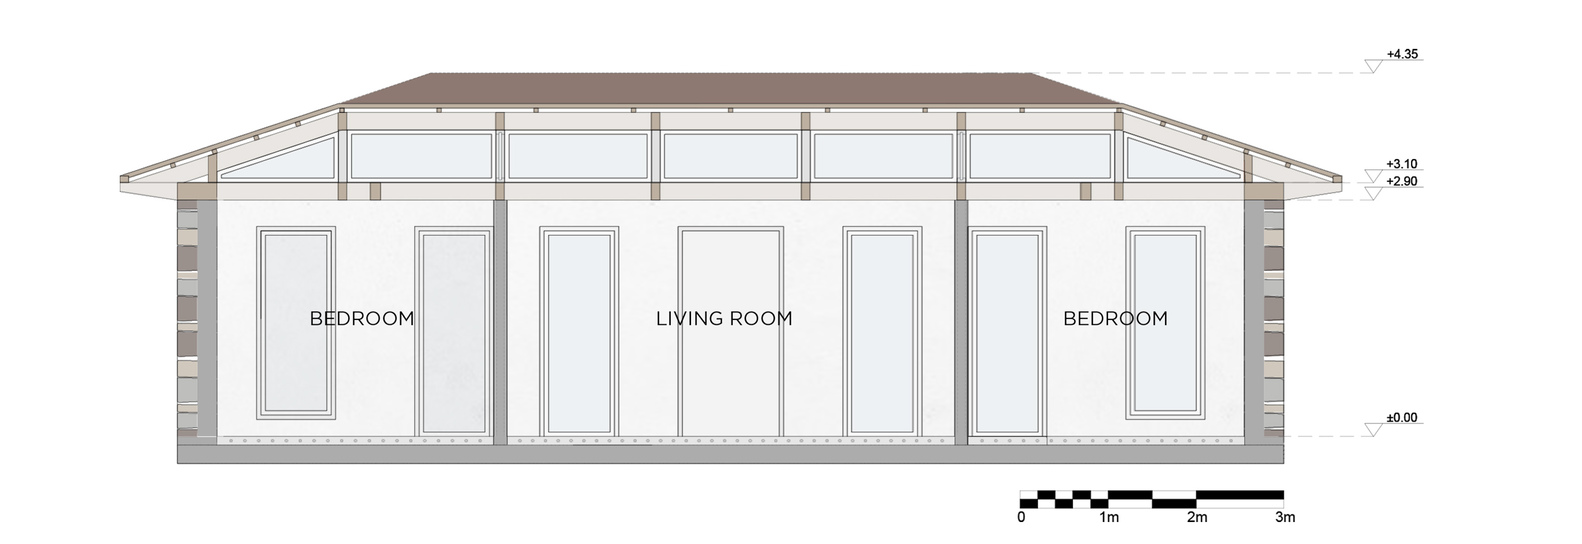
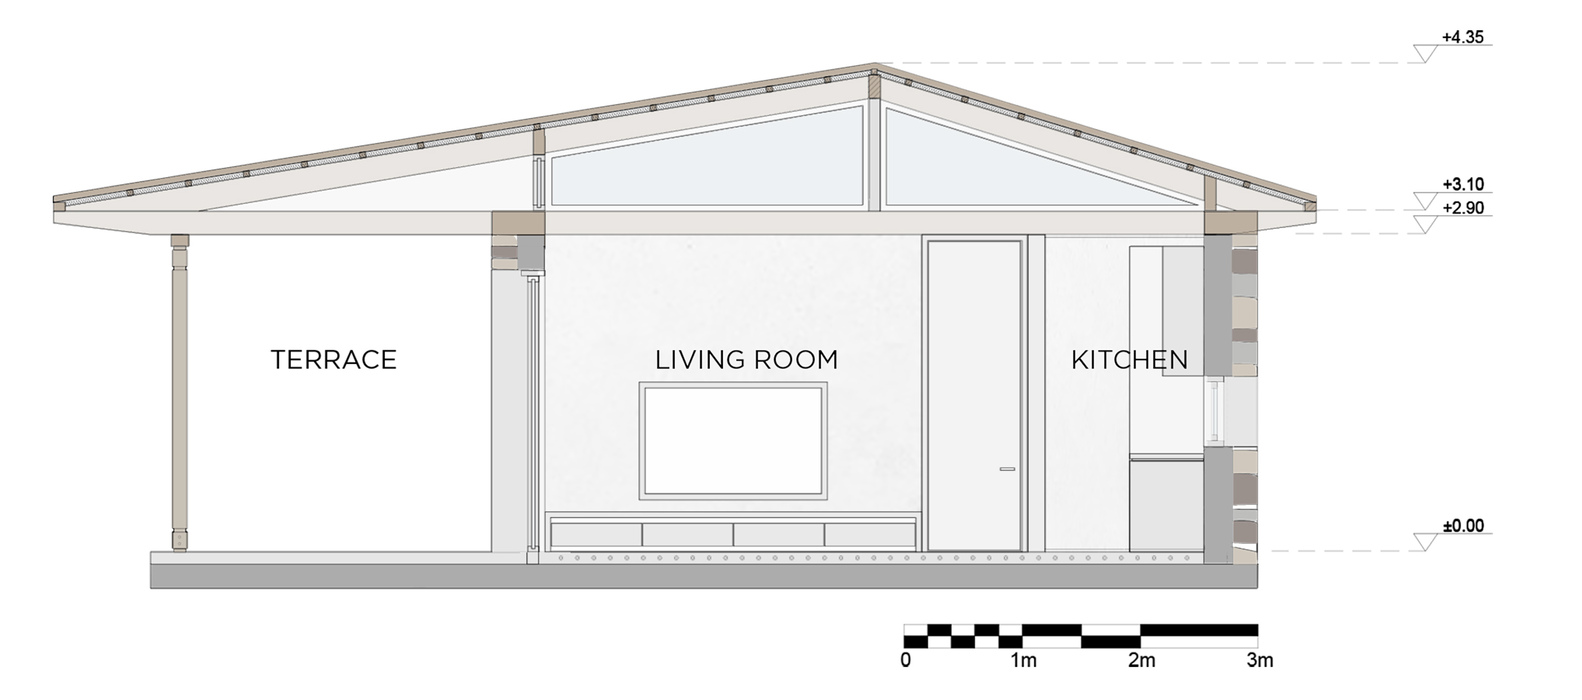
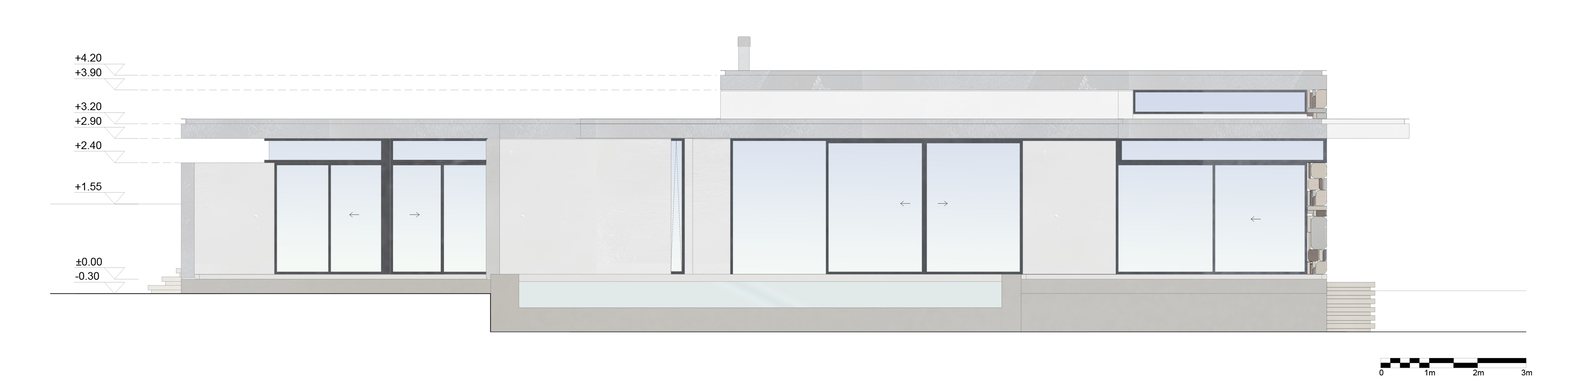
Inside, the layout emphasizes continuity between interior and exterior spaces: the kitchen opens to terraces and gardens, while the high-ceilinged living room extends toward the pool and landscape.
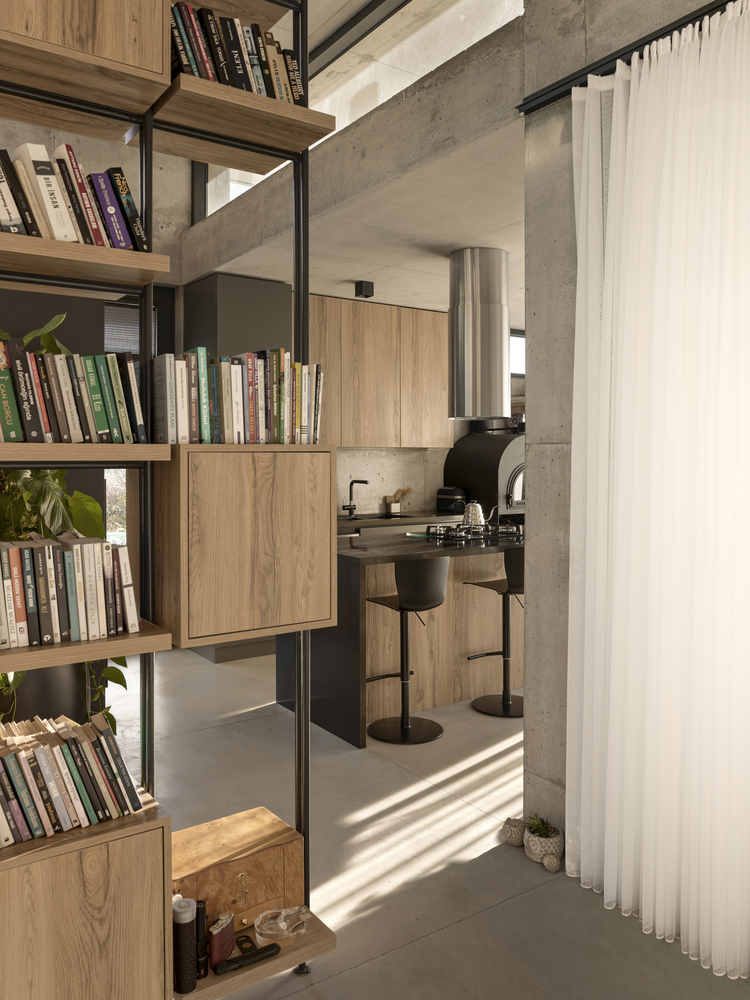
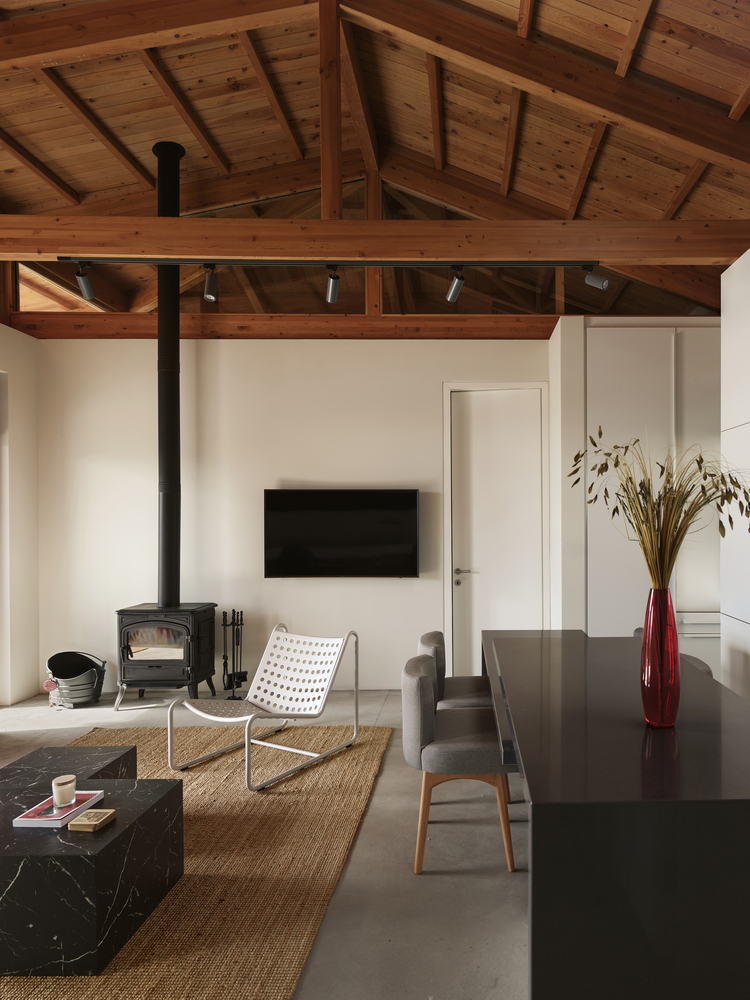
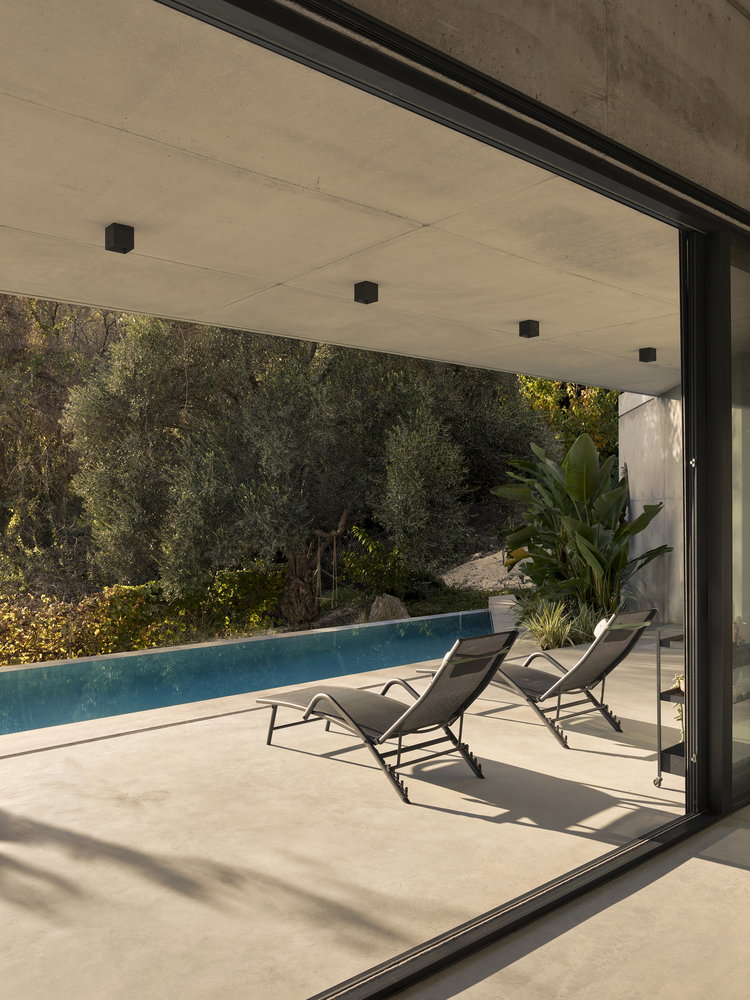
The U-plan creates a private terrace while maximizing openness through large glass surfaces suited to the Mediterranean climate.
Bedrooms at the northern end face a rocky landscape, offering privacy and individual garden spaces.
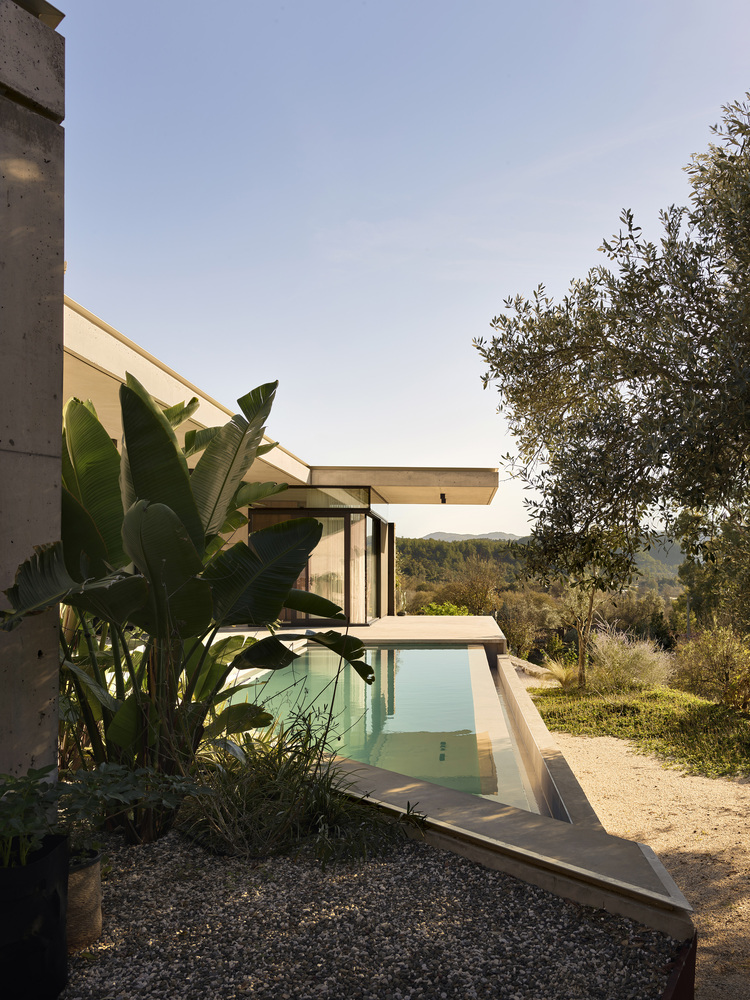
The building partially embeds into the terrain, improving thermal performance. A semi-open terrace and infinity pool mediate between architecture and nature.
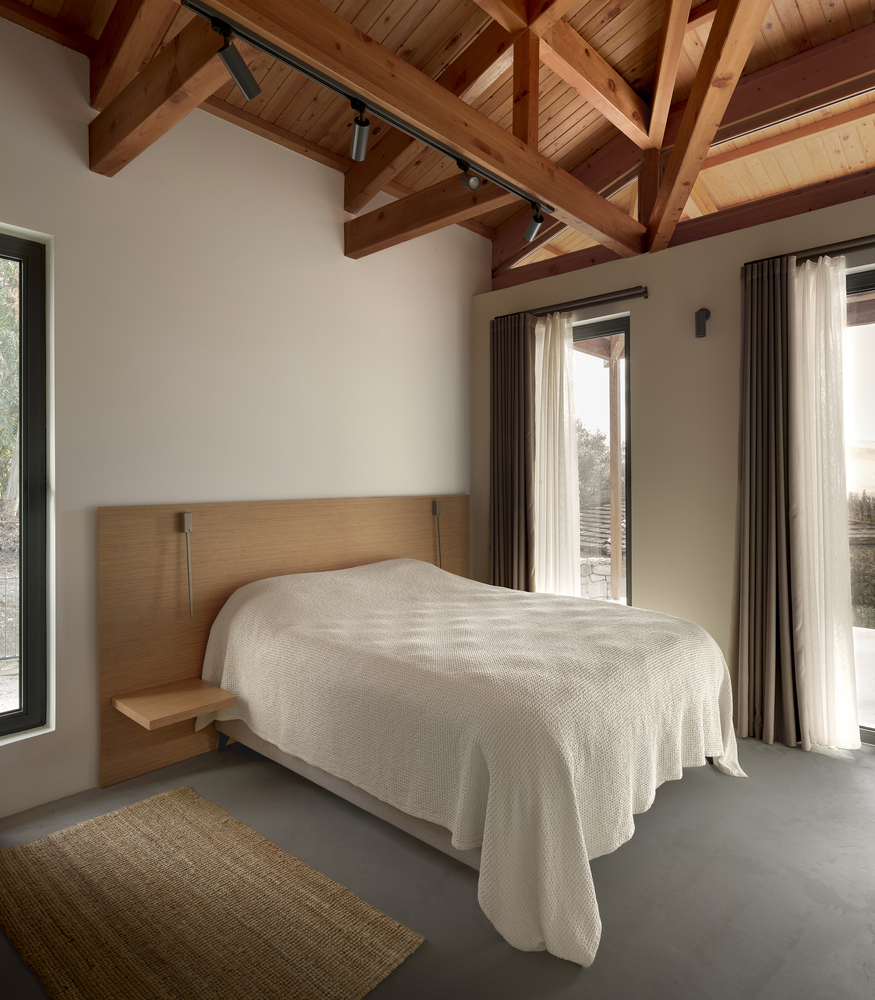
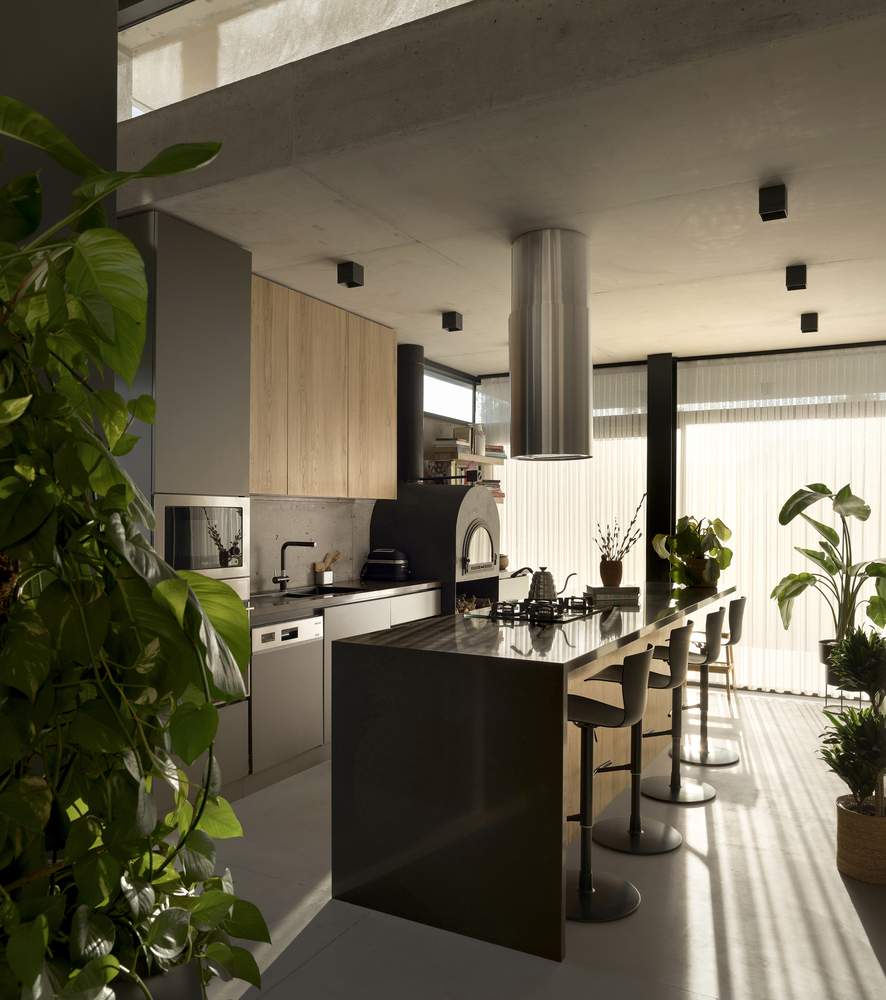
Materiality and craftsmanship are central to the project. The south façade features a distinctive stone pattern by local masons, reflecting collaboration between architects and craftsmen. The guest house follows traditional principles with modern comfort, contributing to a contemporary architectural language rooted in the local context.