LEE HOUSE
Candalepas Associates
ARCHITECTS
Candalepas Associates
CIVIL ENGINEERING
Ewfw & Northrop
GEOTECH
Jk
STRUCTURE
Raphael Balas
ENVIRONMENTAL
Jk
HERITAGE
Nbrs
PRINCIPAL
Jason Williams
STORMWATER
Ewfw & Northrop
ASSOCIATES
Marty Bowen, Rachel Yabsley
SENIOR ASSOCIATE
Jeremy Loblay
DESIGN DIRECTOR
Angelo Candalepas
BUILDER
Jason Boyle Constructions, Jbc Constructions
BCA
City Plan
PHOTOGRAPHS
Rory Gardiner
YEAR
2020
LOCATION
Watsons Bay, Australia
CATEGORY
Houses
English description provided by the architects.
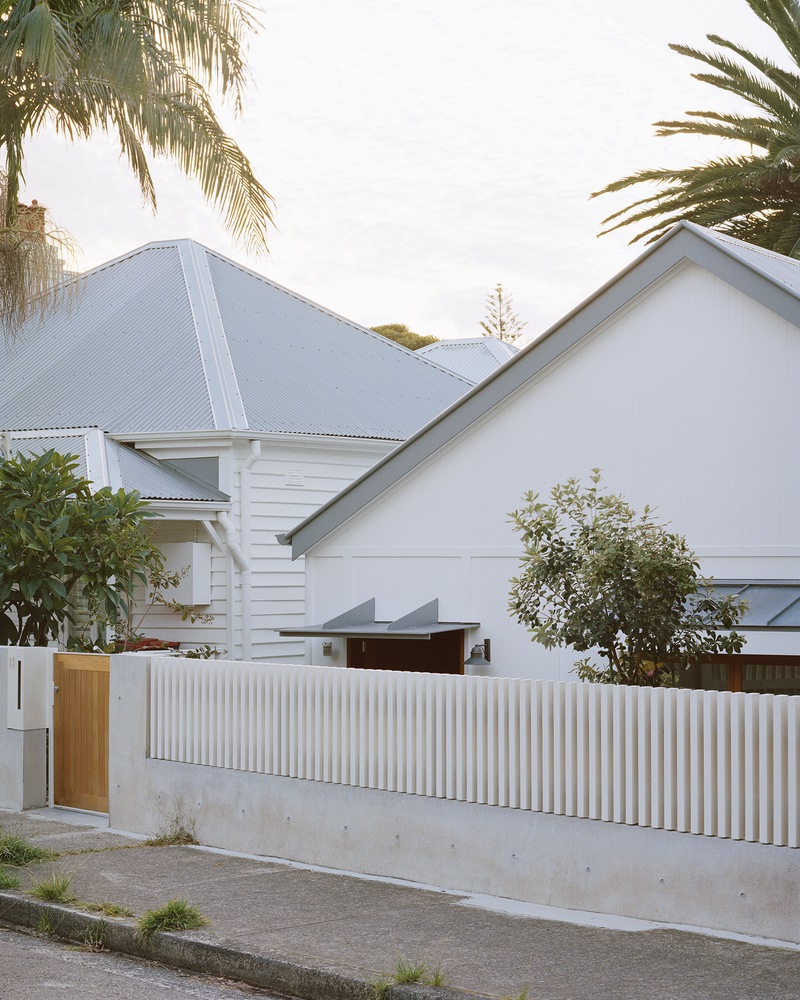
This is a reimagining of the traditional fisherman's weatherboard cottage from the 1850s.
The historical significance of the surrounding area has influenced the recasting of this derelict fisherman's cottage into a contemporary home of permanence.
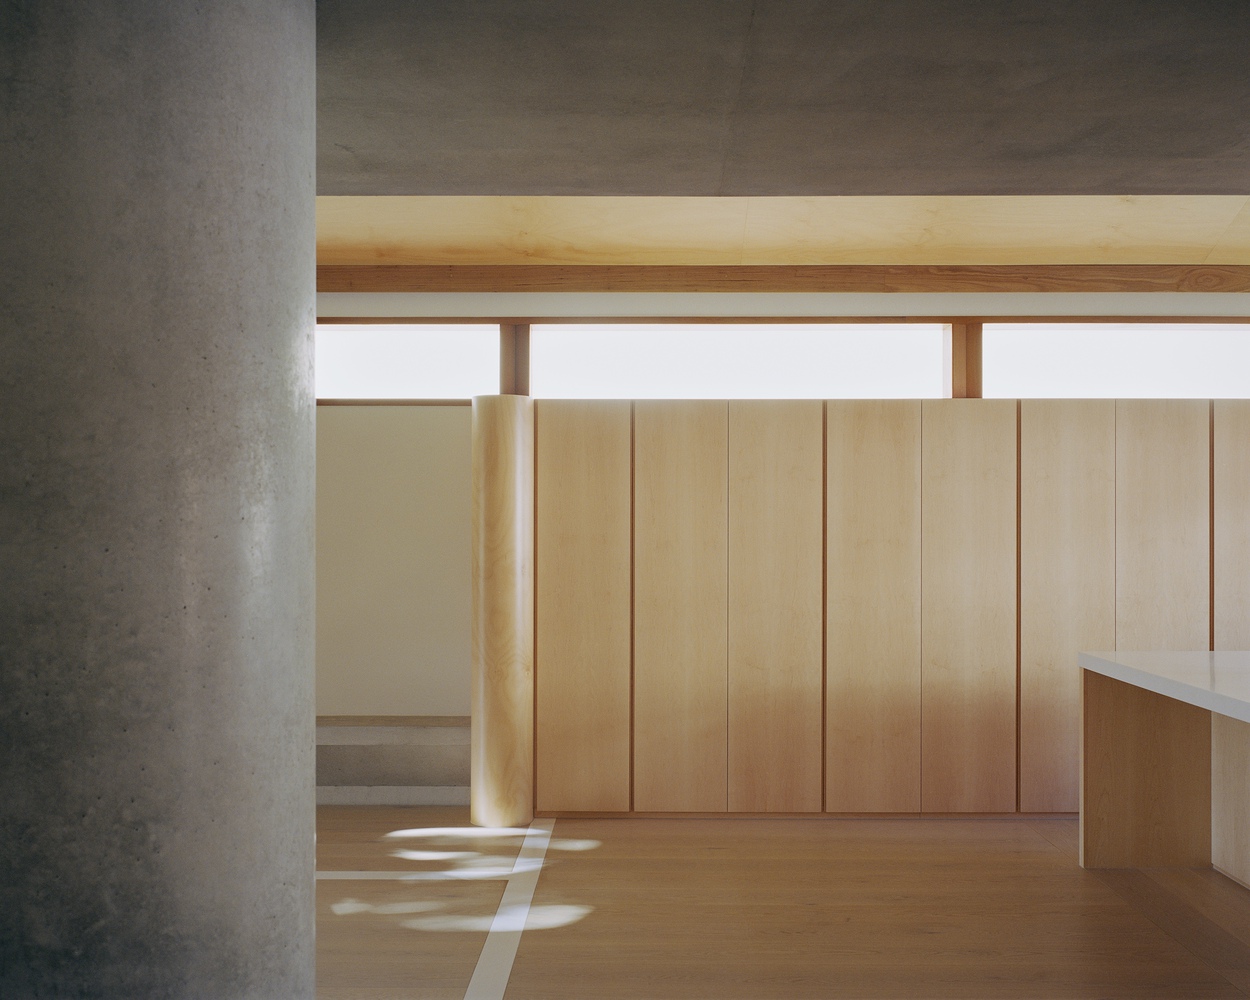
Whilst modest in size, the building provides for all the needs of its inhabitants with a minimum of fuss, offering a sense of calm repose.
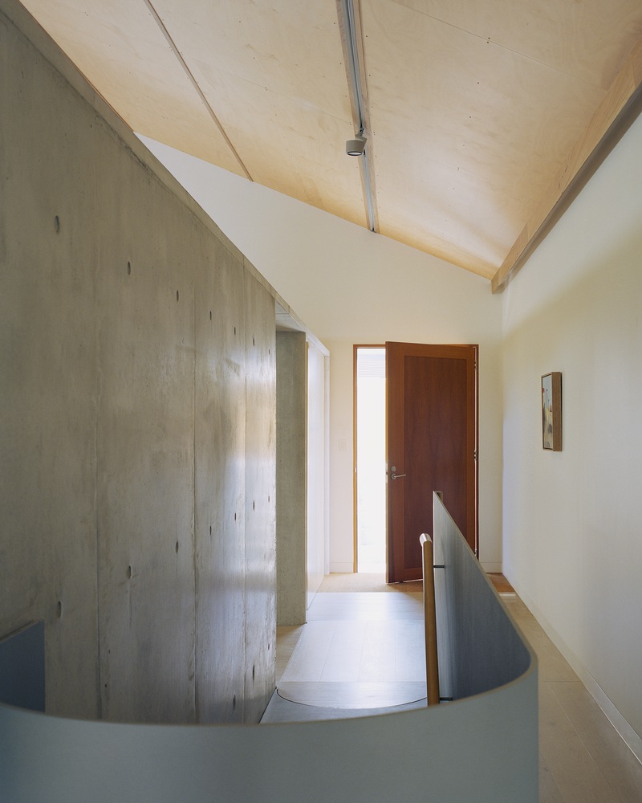
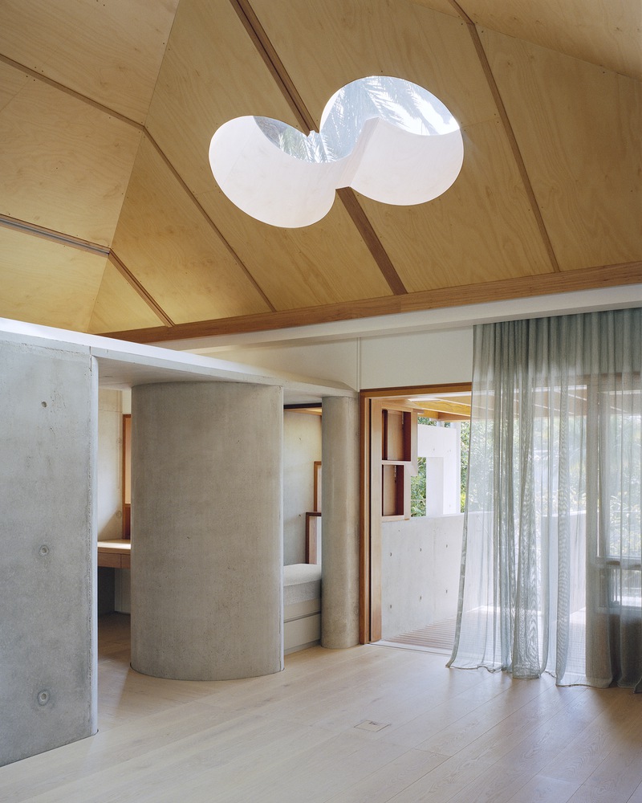
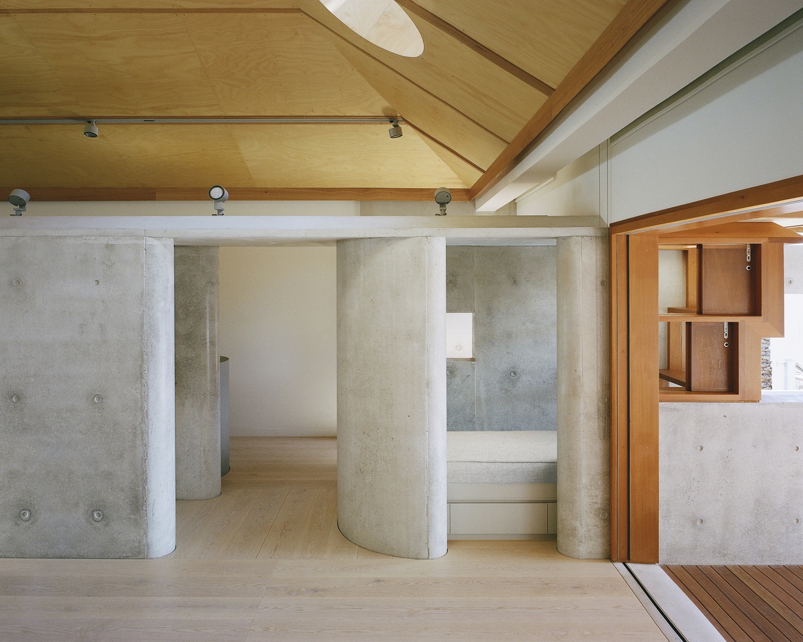
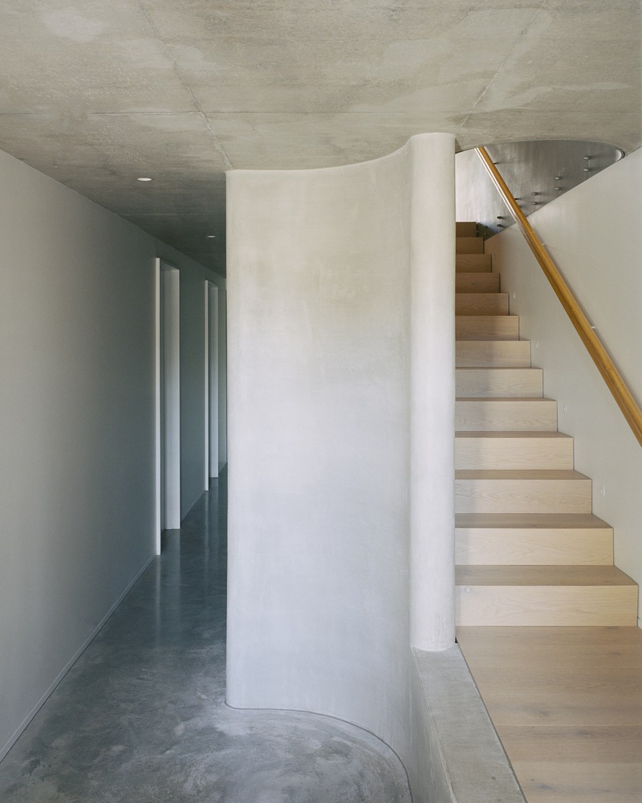
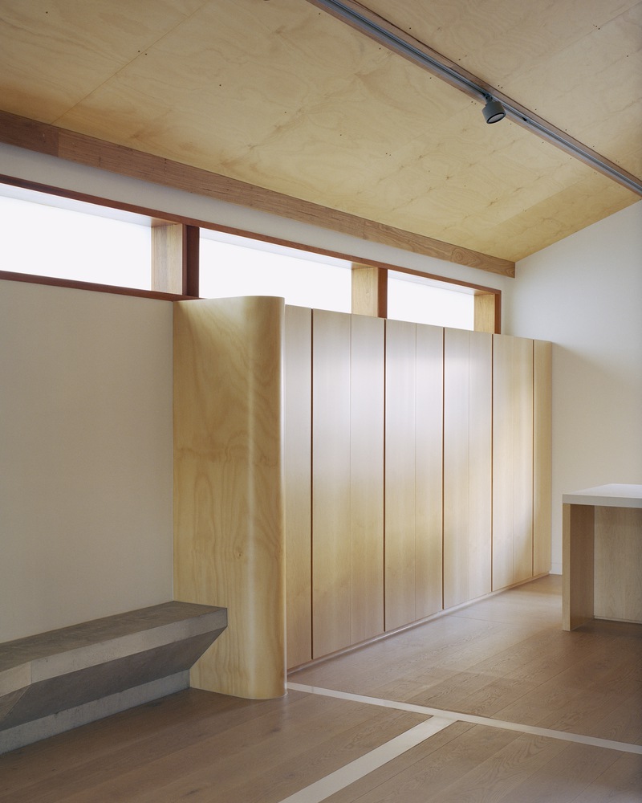
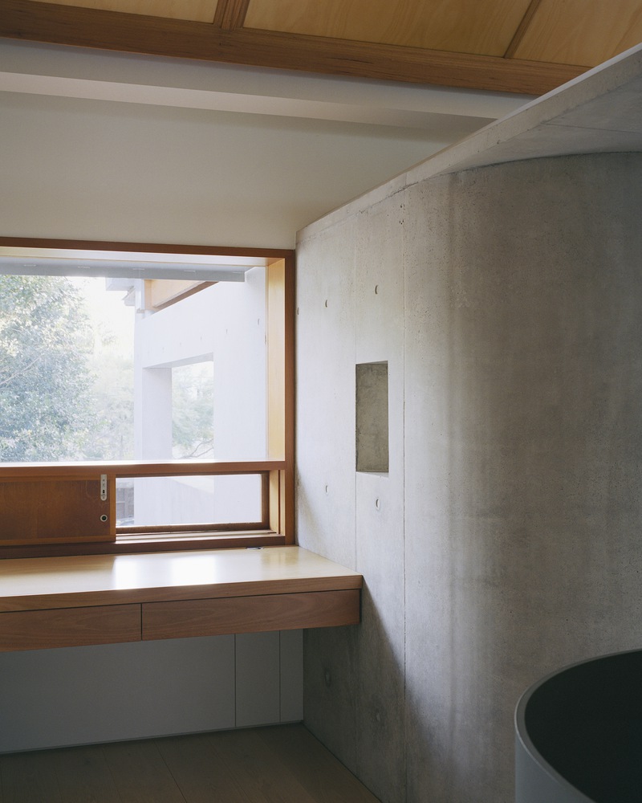
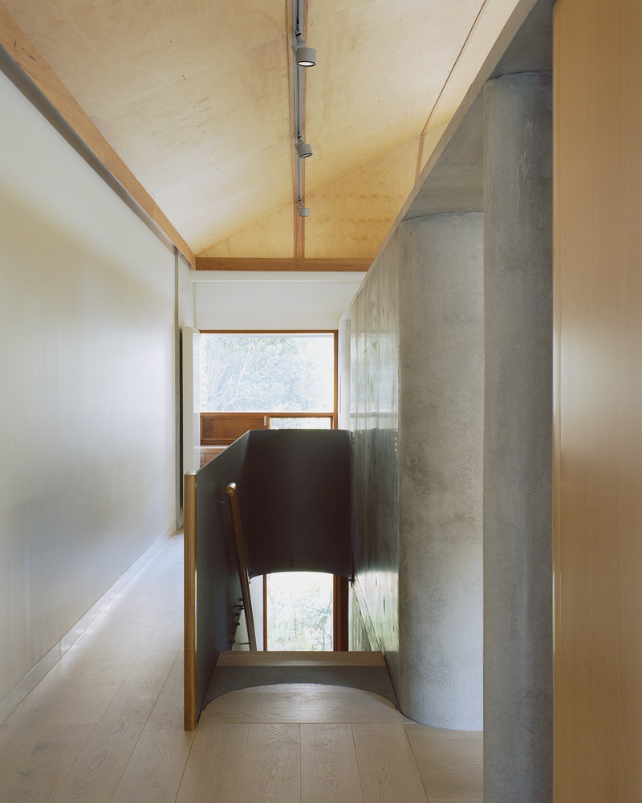
Considerations of light, material, and form were key in developing the interior, which is ordered by a central off-form concrete barrier.
The architectural expression from the street would at first glance appear wholly traditional, and in fact could be read as a restoration of an original building.
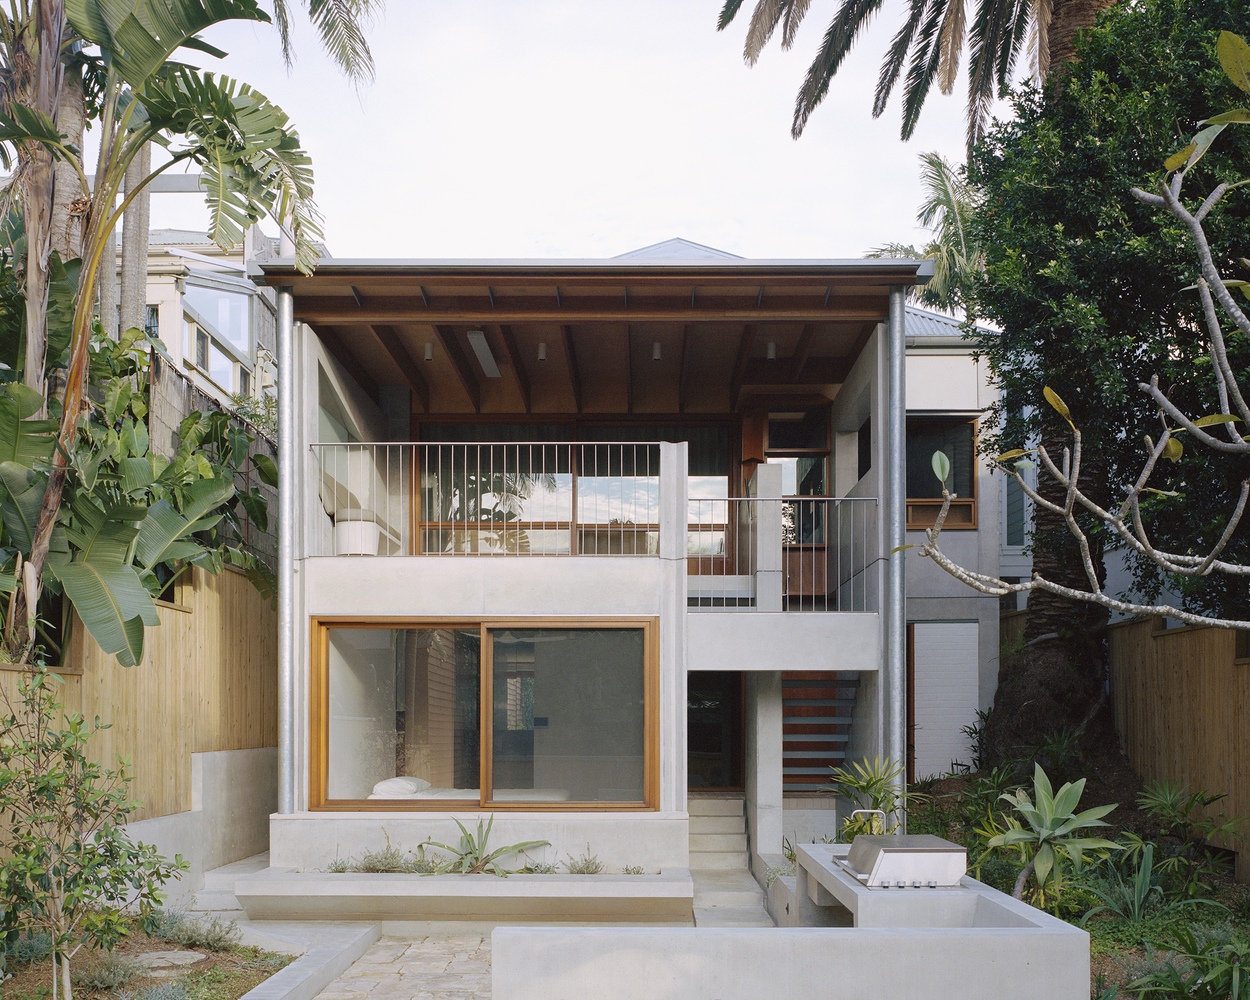
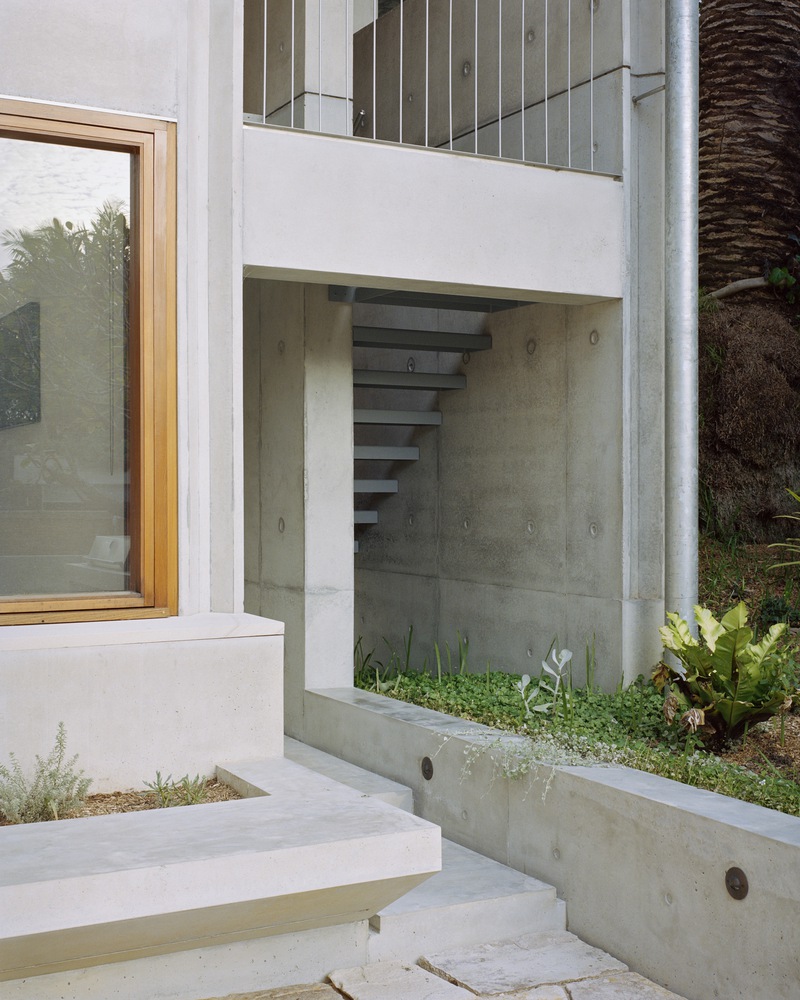
A gradual evolution into contemporary materials and forms along the sides of the building develops into a contemporary expression toward the rear.
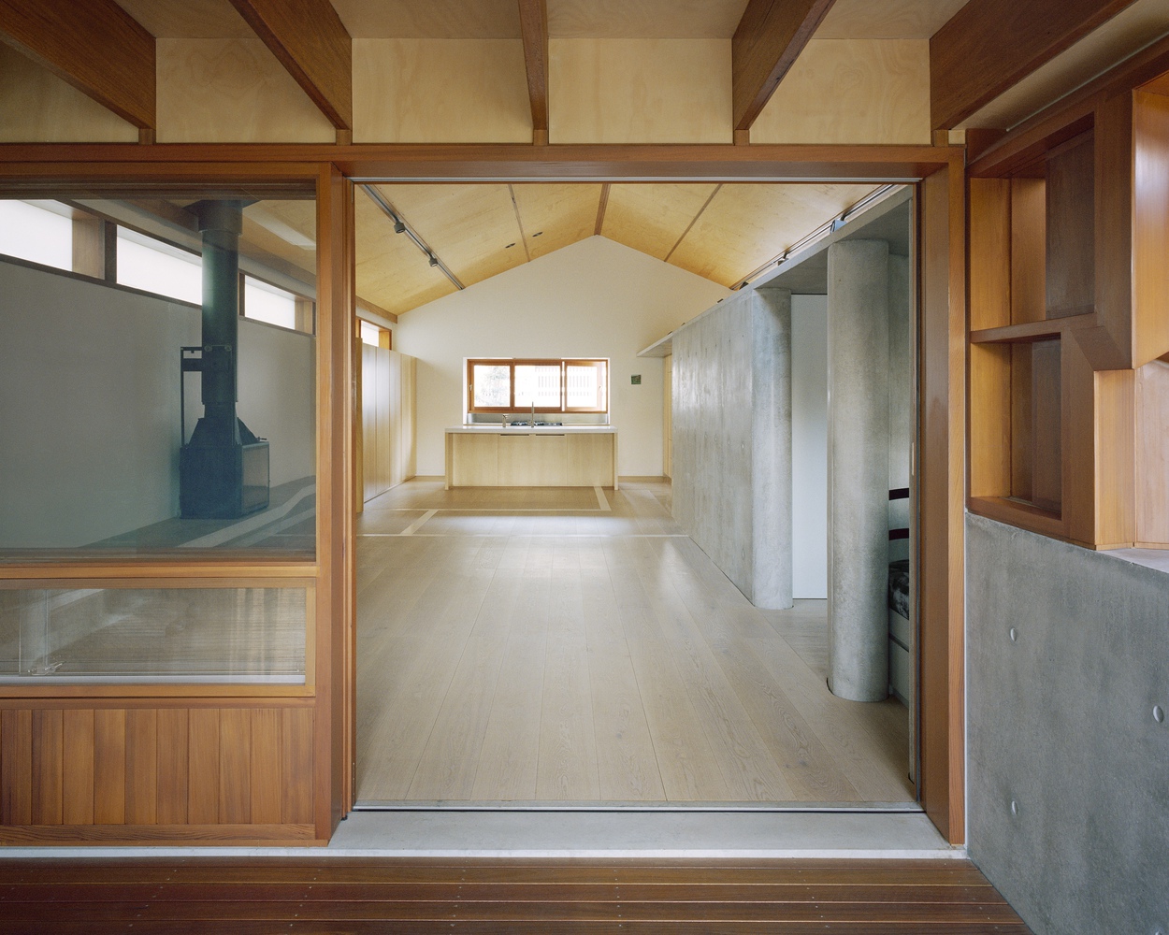
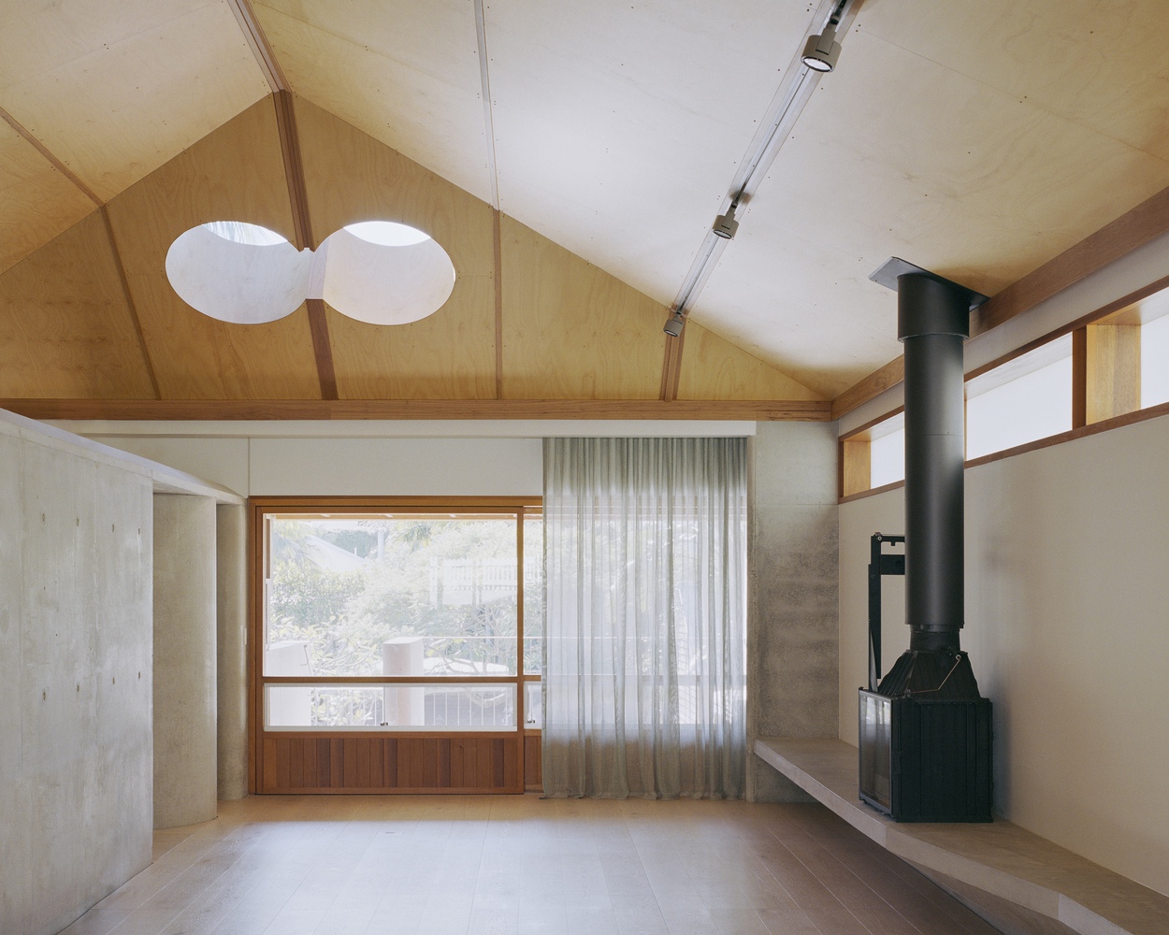
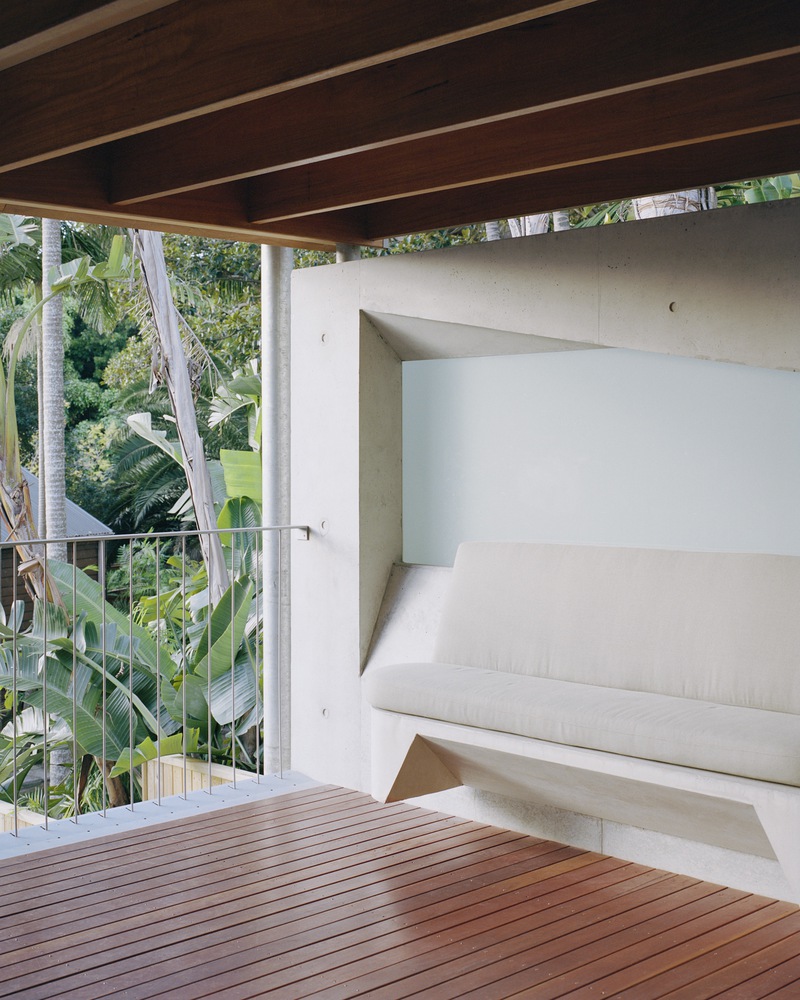
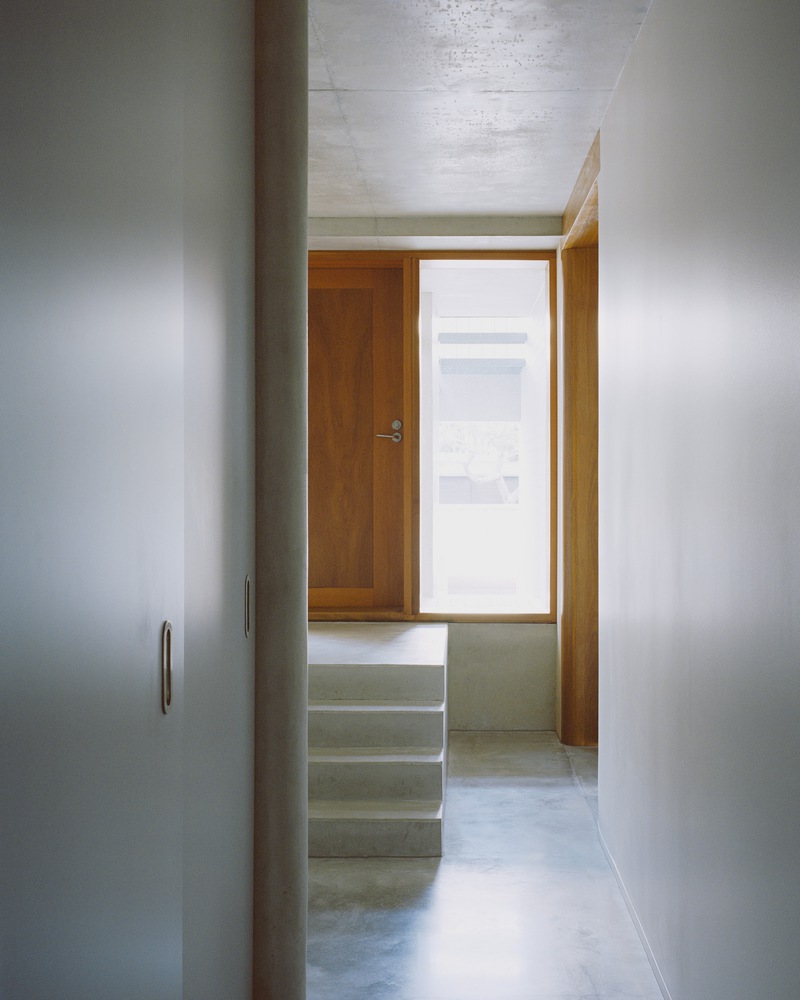
From the interior, a carefully considered sequence of spaces leads to an external landscaped patio, from where the architecture of concrete, timber, and steel characterise the building's nature as an offering to those who will inhabit this work in the next few generations.