Sayuwon Park Visiting Center Gate
SAYUWON PARK VISITING CENTER GATE
Liveraniandrea
ARCHITECTS
Liveraniandrea
TECHNICAL TEAM
Jee Hong Kim
LEAD TEAM
Andrea Liverani
DESIGN TEAM
Liveraniandrea
GENERAL CONTRACTOR
Il Won Construction
PHOTOGRAPHS
Yongbaek Lee
AREA
140 m²
YEAR
2025
LOCATION
Daegu, South Korea
CATEGORY
Visitor Center, Cultural Architecture
English description provided by the architects.
From the first idea by the chairman Yoo Jaesung in 2013, it is a private park ( from 2020 open to the public) where selected architects, artists, landscaper design are invited to dialogue with the natural landscape.
The site covers an area totaling 330,000 m2 and takes about three hours to look around in its entirety.
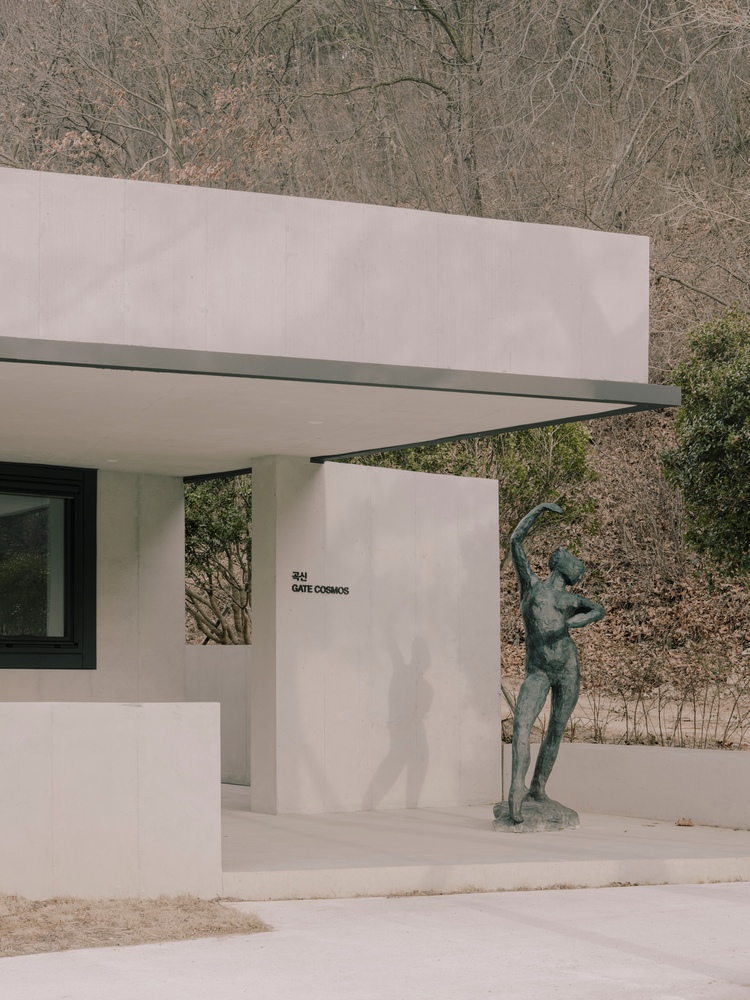
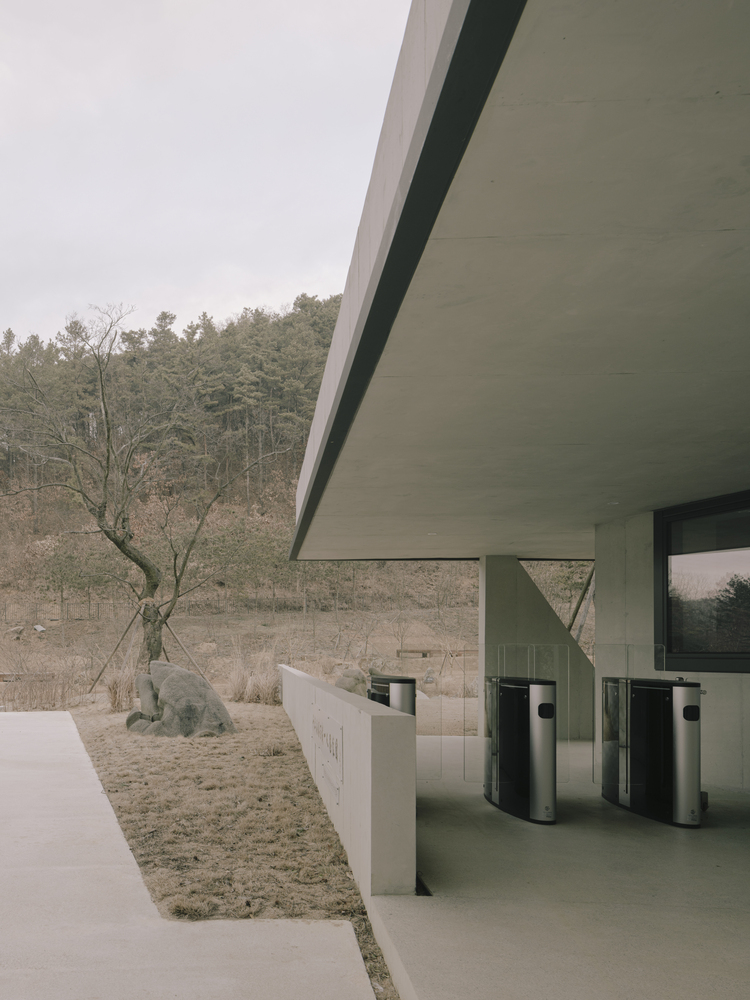
The park includes architecture by Alvaro Siza, Seung h-sang (IROJE), Wook Choi, Matsunobu Kawagishi, and Jung Young-sun ( landscape architect)
The client's request was to design a new gate building for the arboretum.
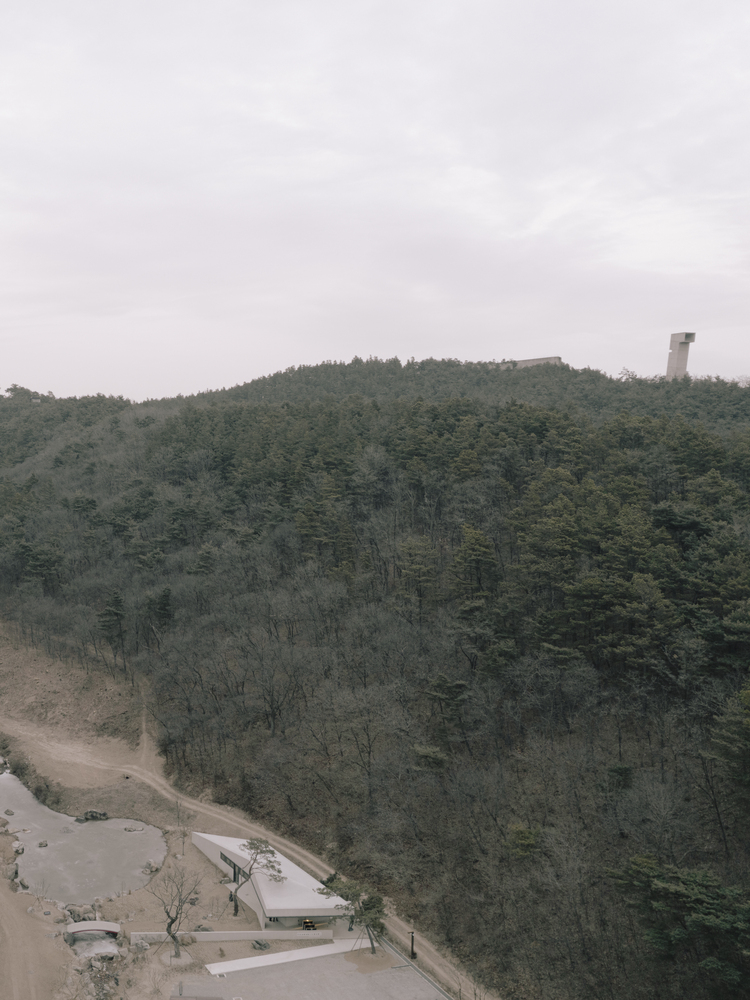
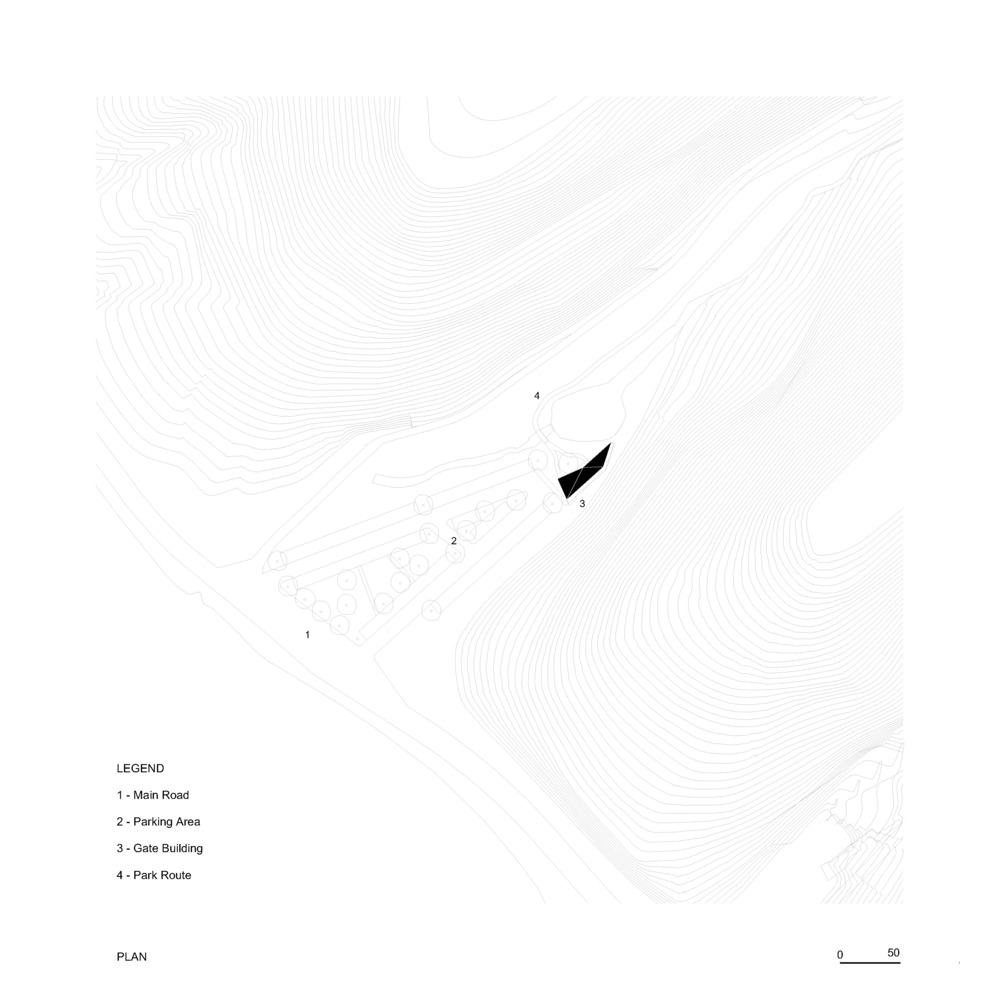
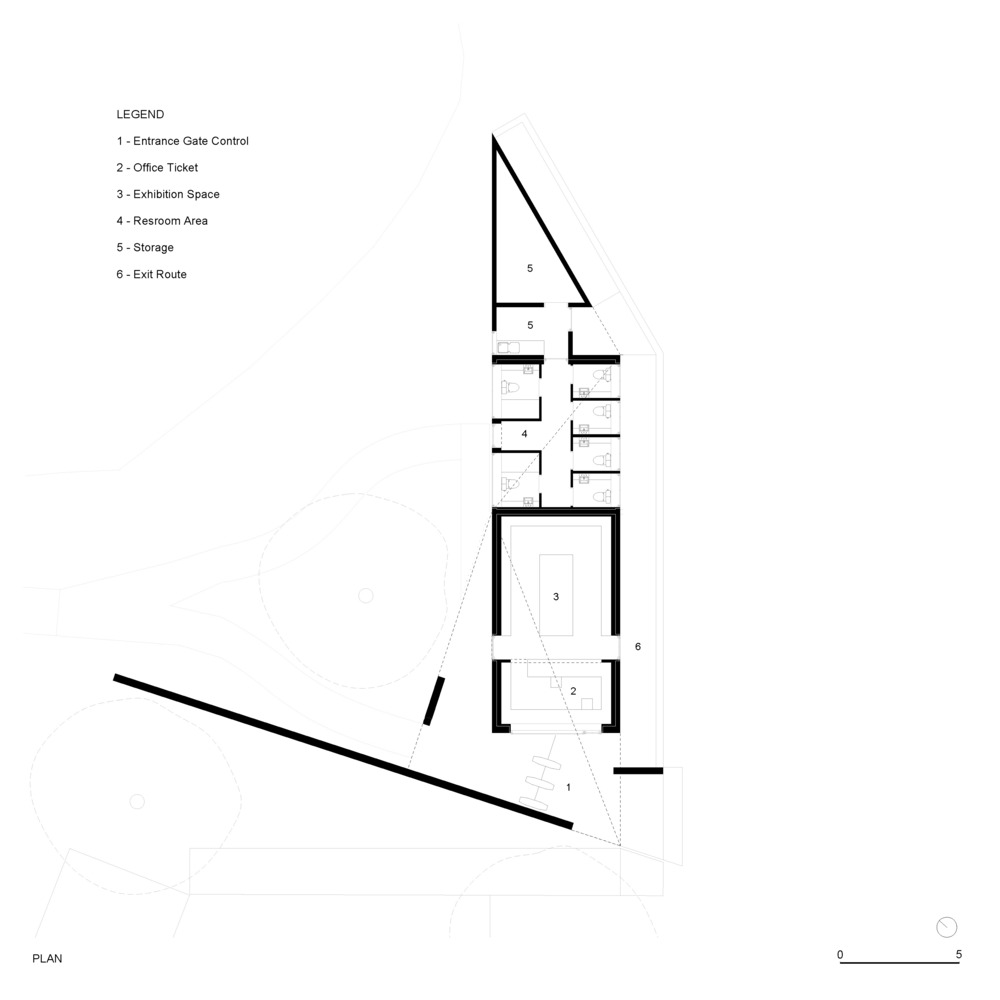
The project includes a parking area with an information center, ticket office, and restroom facilities. The site is located in a narrow valley along the main road.
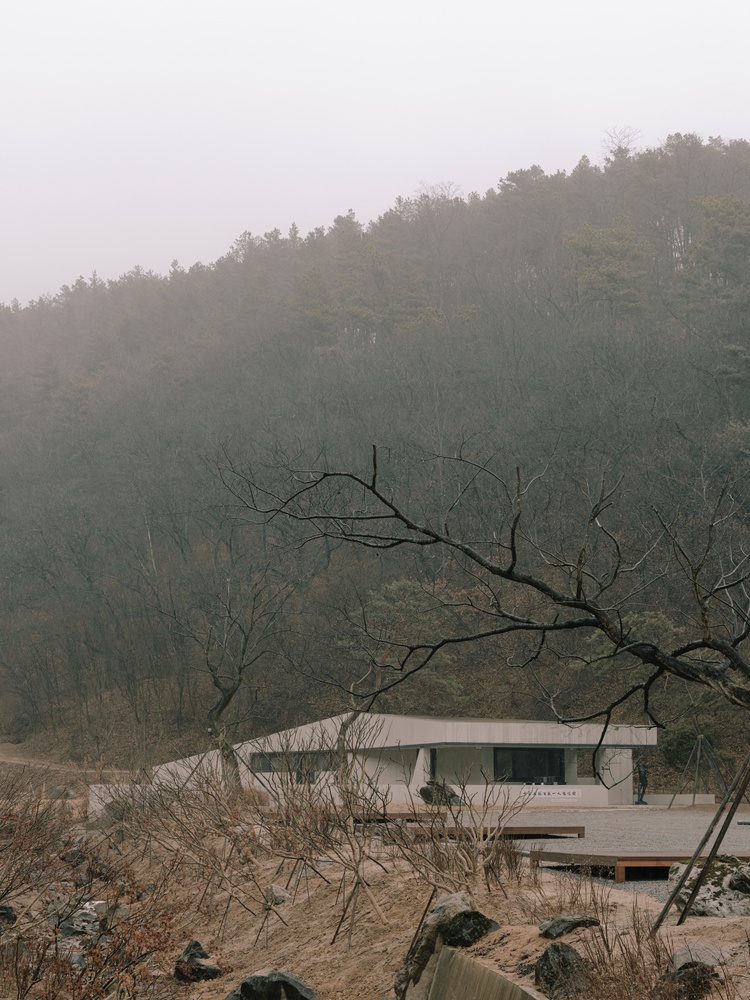
The project aims to integrate seamlessly with the surrounding landscape, connecting the parking lot and tourist facilities to the arboretum.
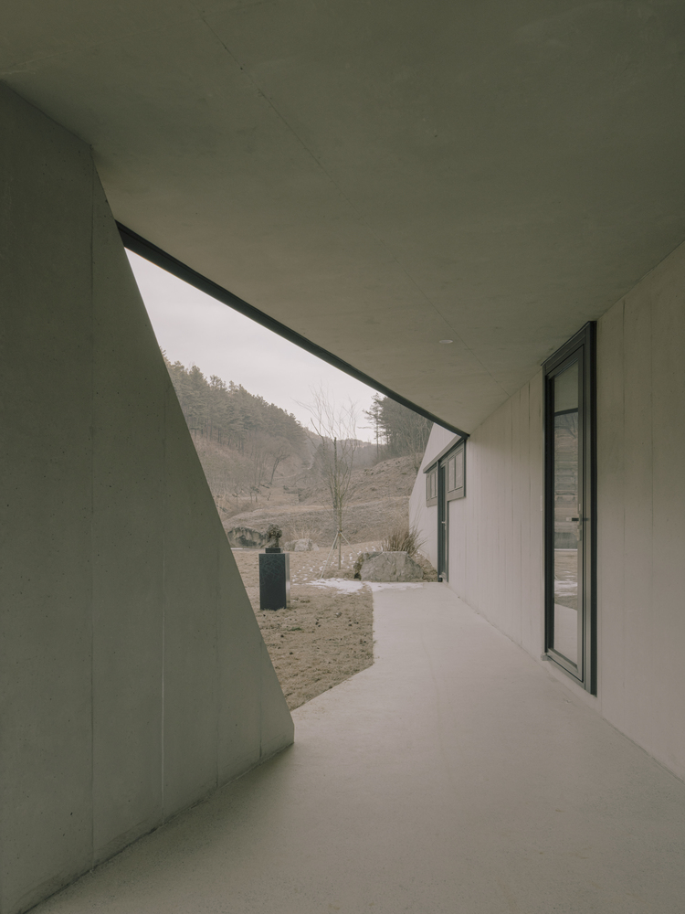
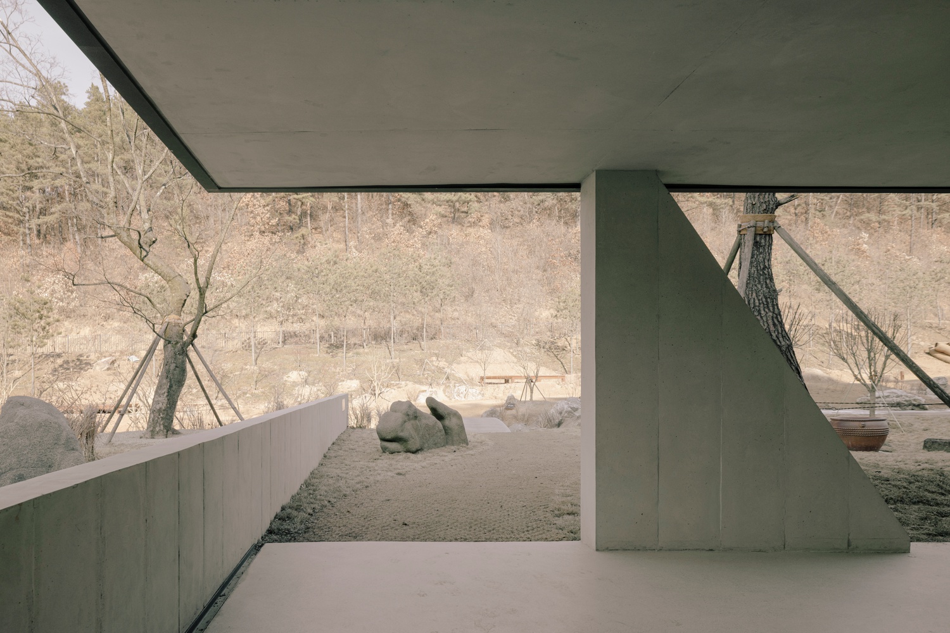
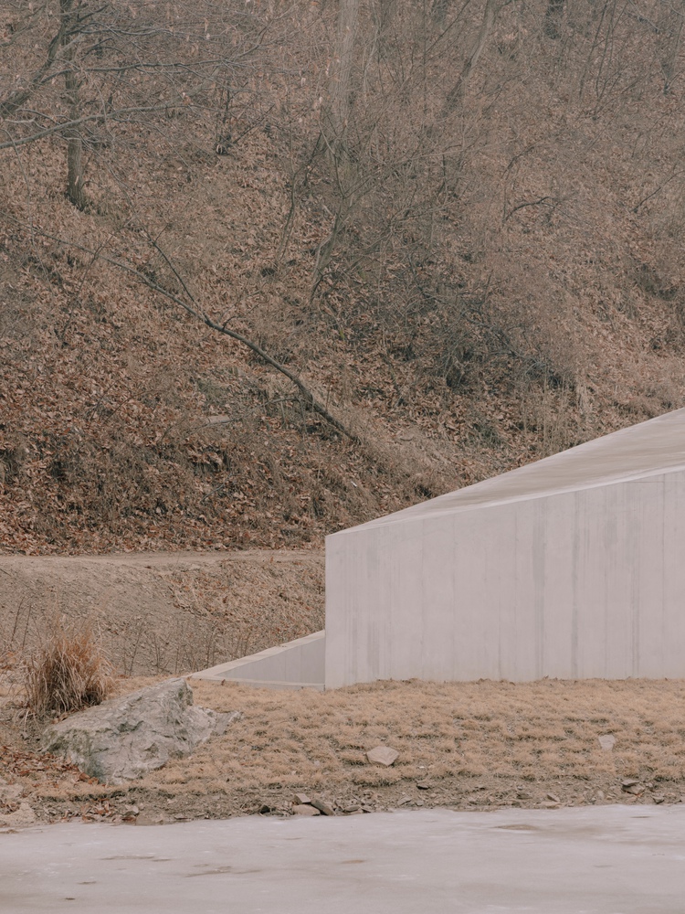
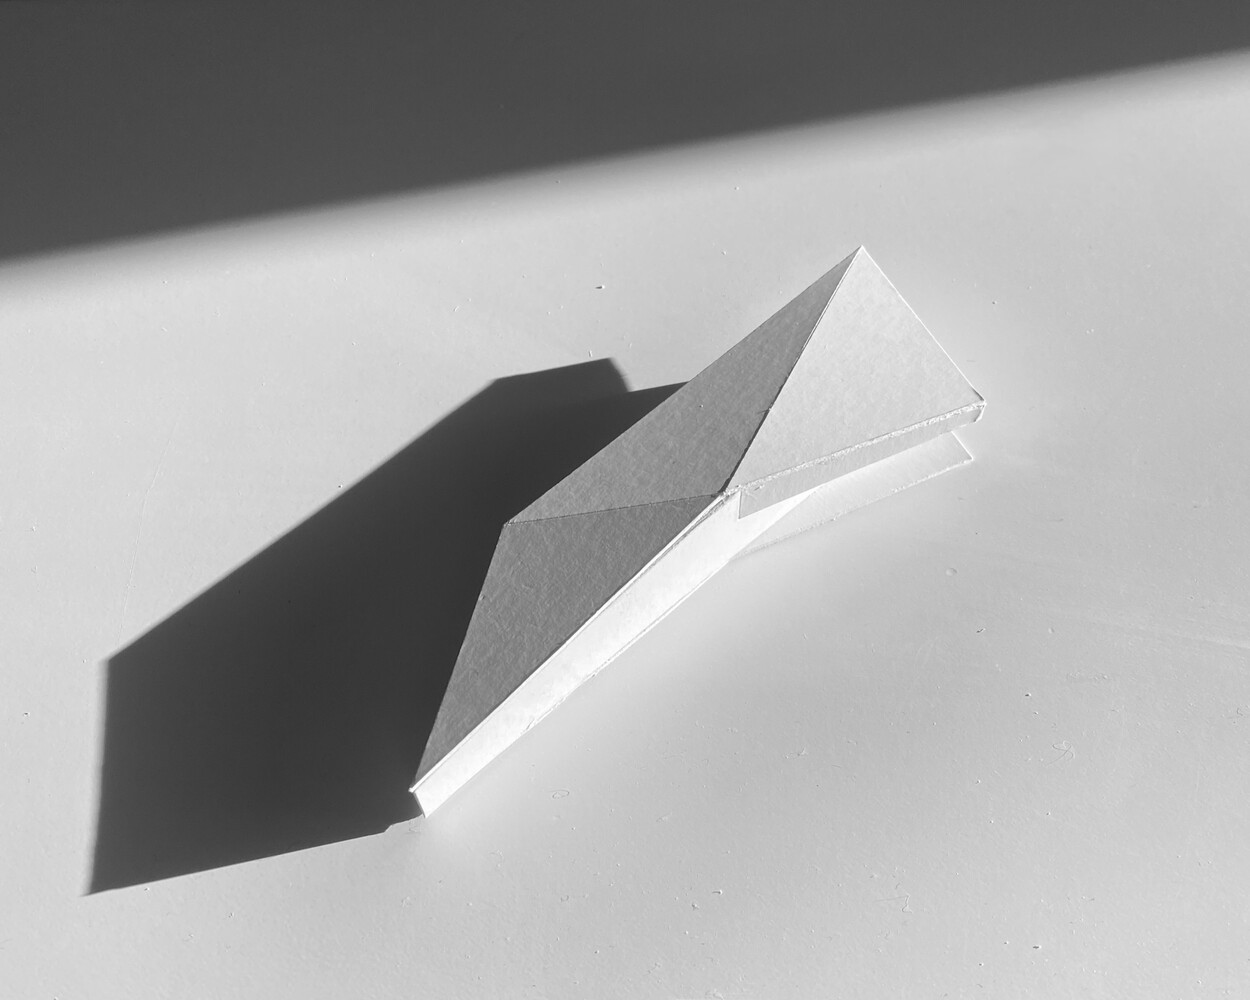
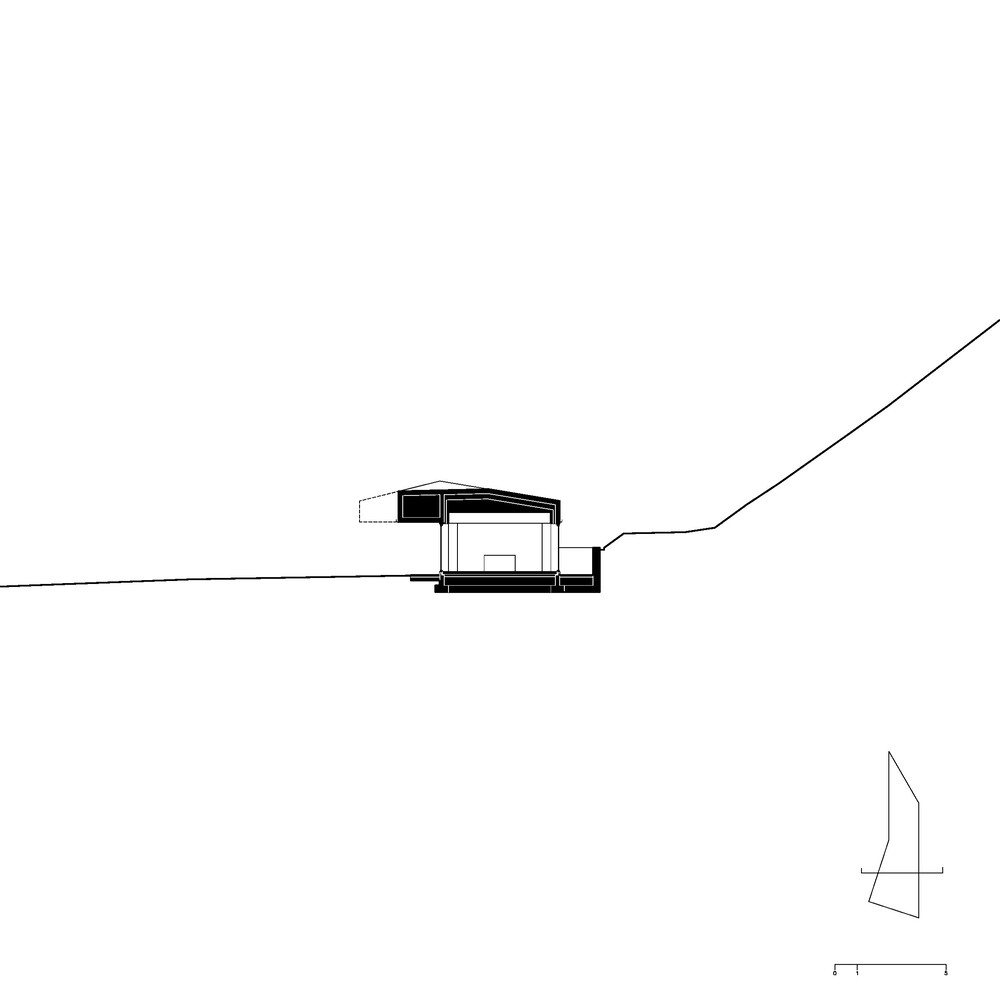
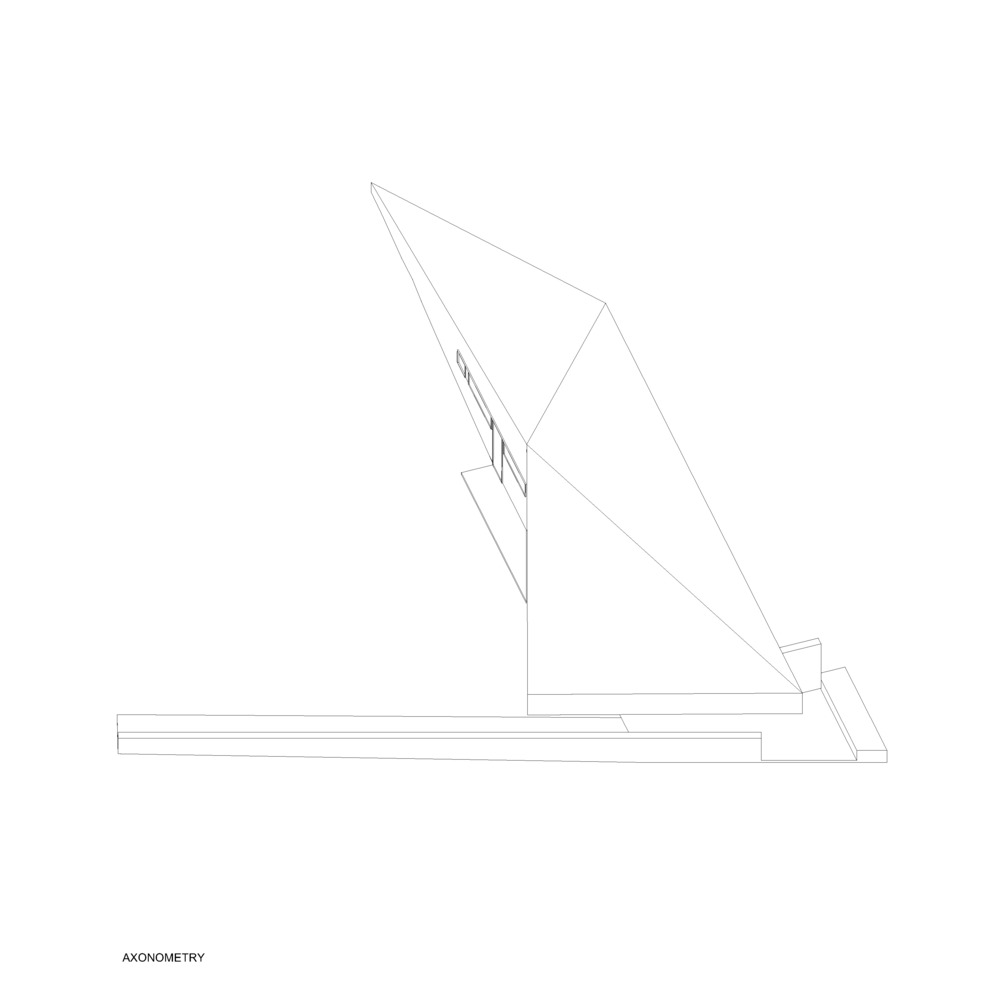
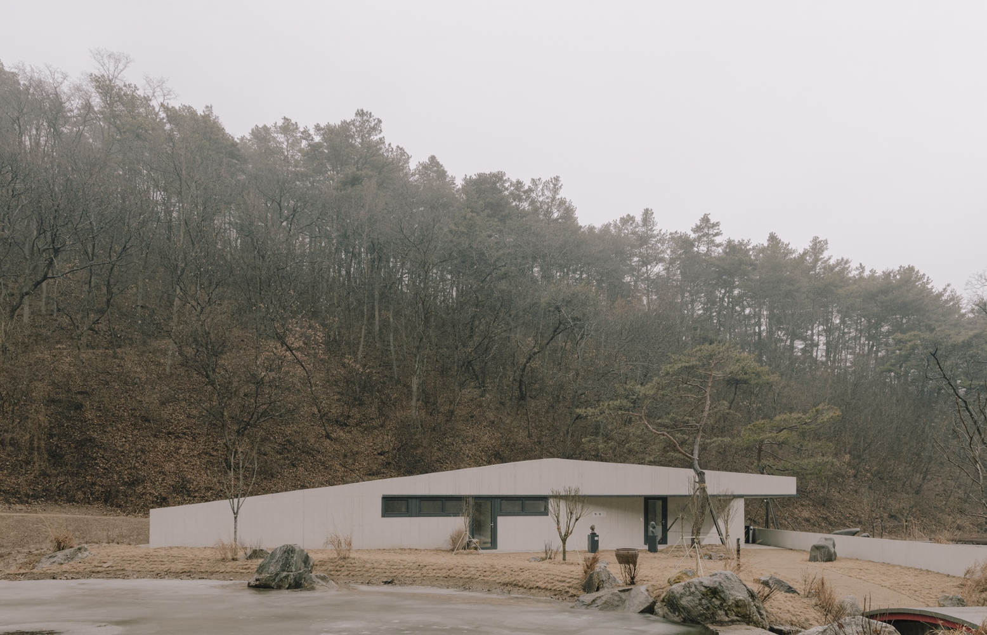
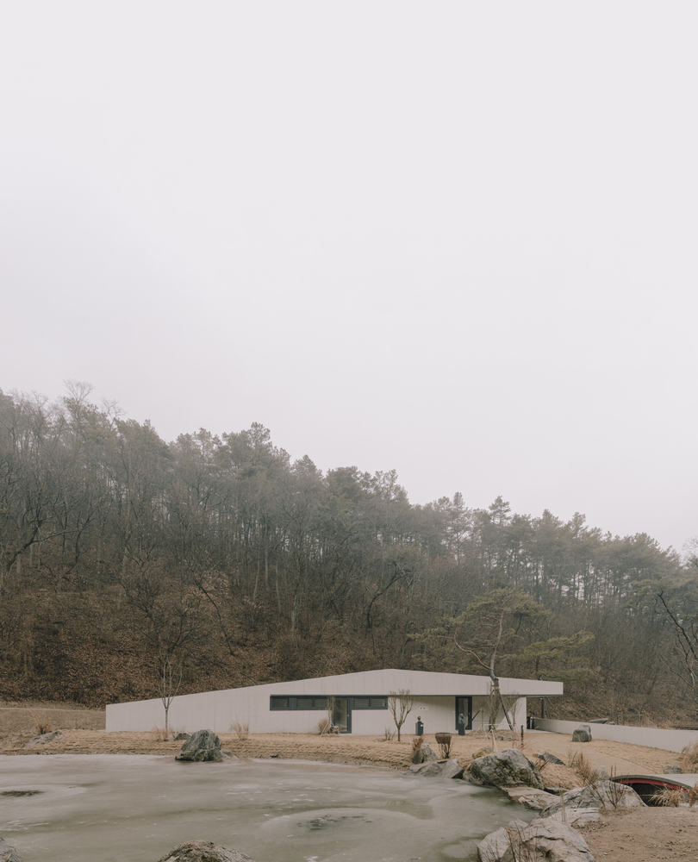
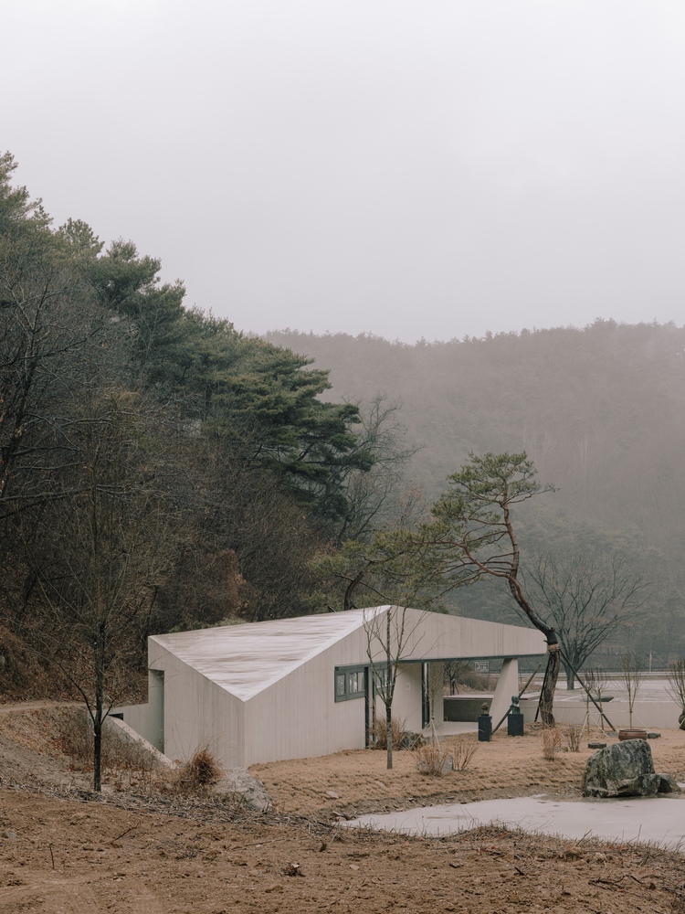
The building is a sculptural volume with an irregular triangular geometry, nestled into the valley to welcome visitors under a small portico and direct them toward the park.
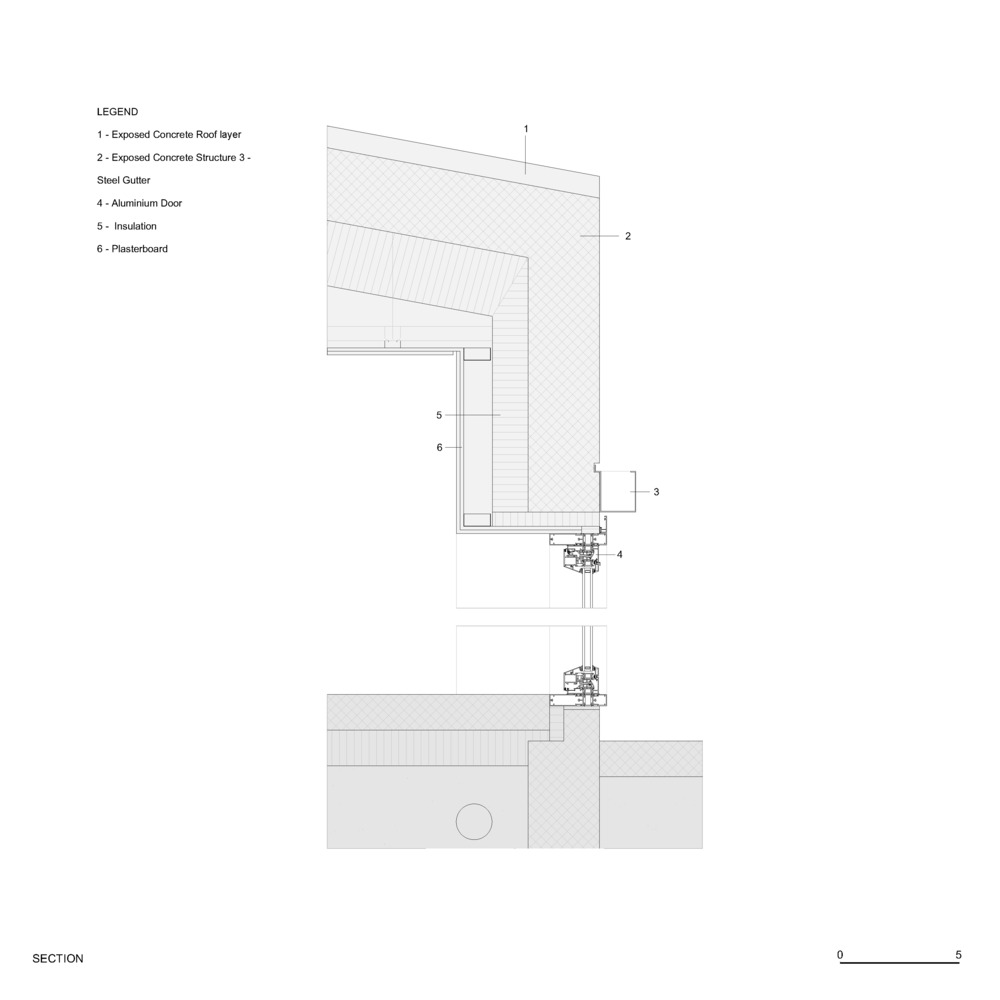
Exposed concrete is the primary material used, enabling walls and roofs to merge seamlessly into a cohesive form resembling a carved stone. Black metal elements complete the structure, guiding rainwater to the ground.
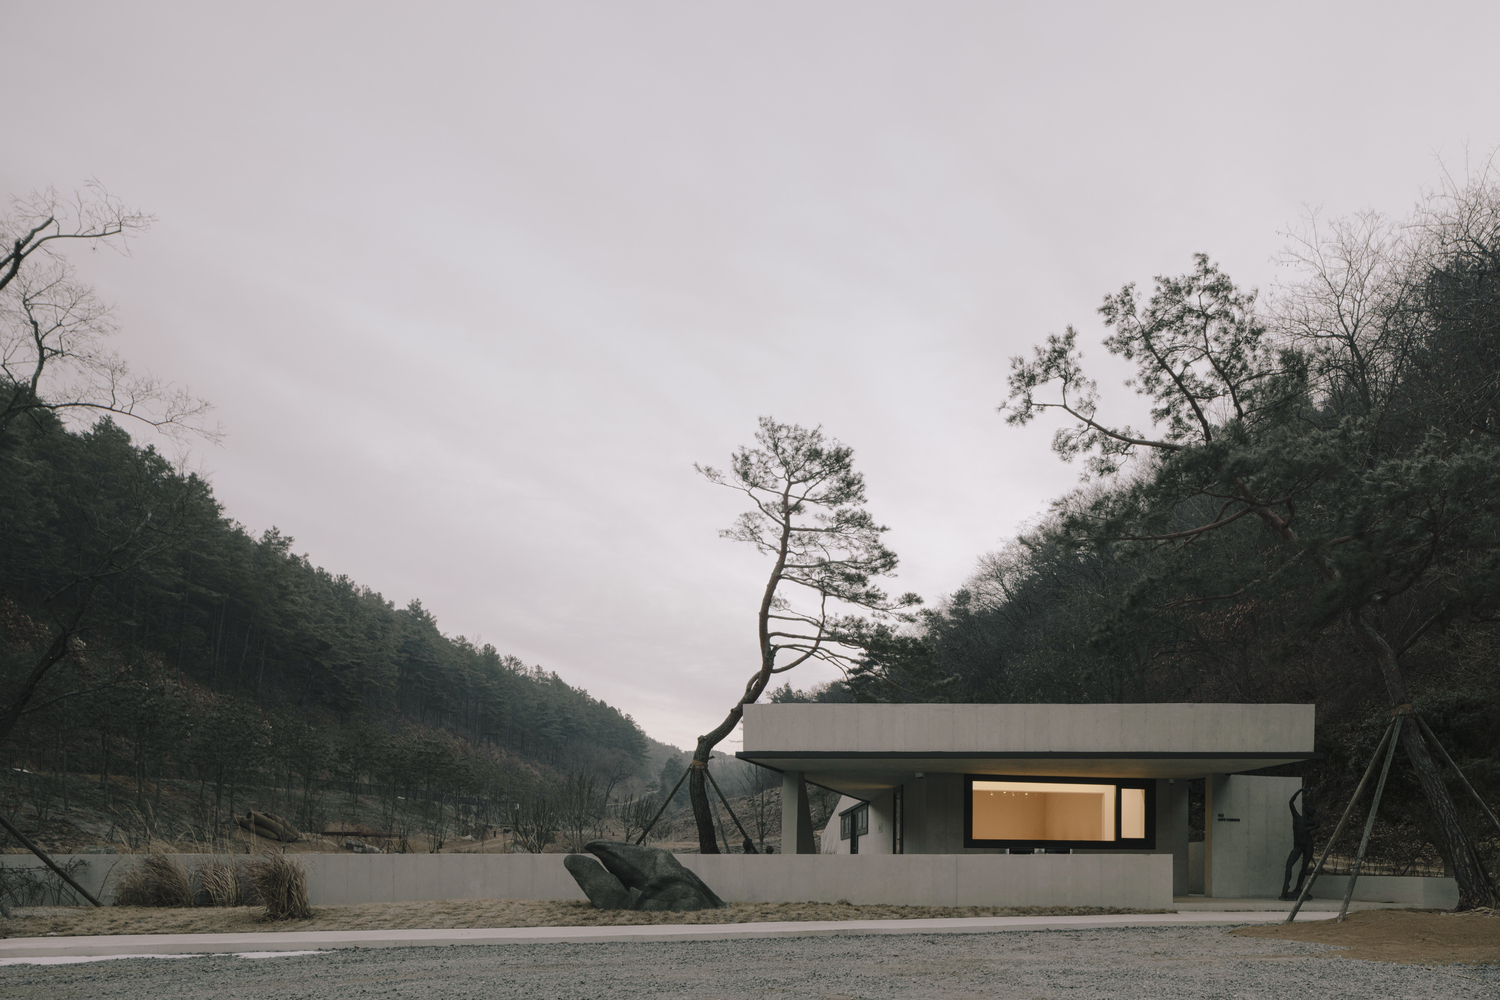
Over the years, moss and the surrounding pine forest will gradually cover the concrete, transforming the building into an integral part of the park, as though it were a natural stone.