CUNHA HOUSE
Roberto Brotero Arquitetura
ARCHITECTS
Roberto Brotero Arquitetura
GENERAL CONSTRUCTION
Willian França
COORDINATION
Roberto Brotero
PHOTOGRAPHS
Camila Alba
AREA
300 m²
YEAR
2024
LOCATION
Cunha, Brazil
CATEGORY
Residential Architecture, Houses
English description provided by the architects.
Located in the rural area of Cunha, at the top of the Serra do Mar, this residence occupies a privileged position on top of a hill, with wide and unobstructed views in all directions.
The design stems from the desire to enhance the continuous horizon of the landscape, creating a constant relationship between the built space and the horizon.
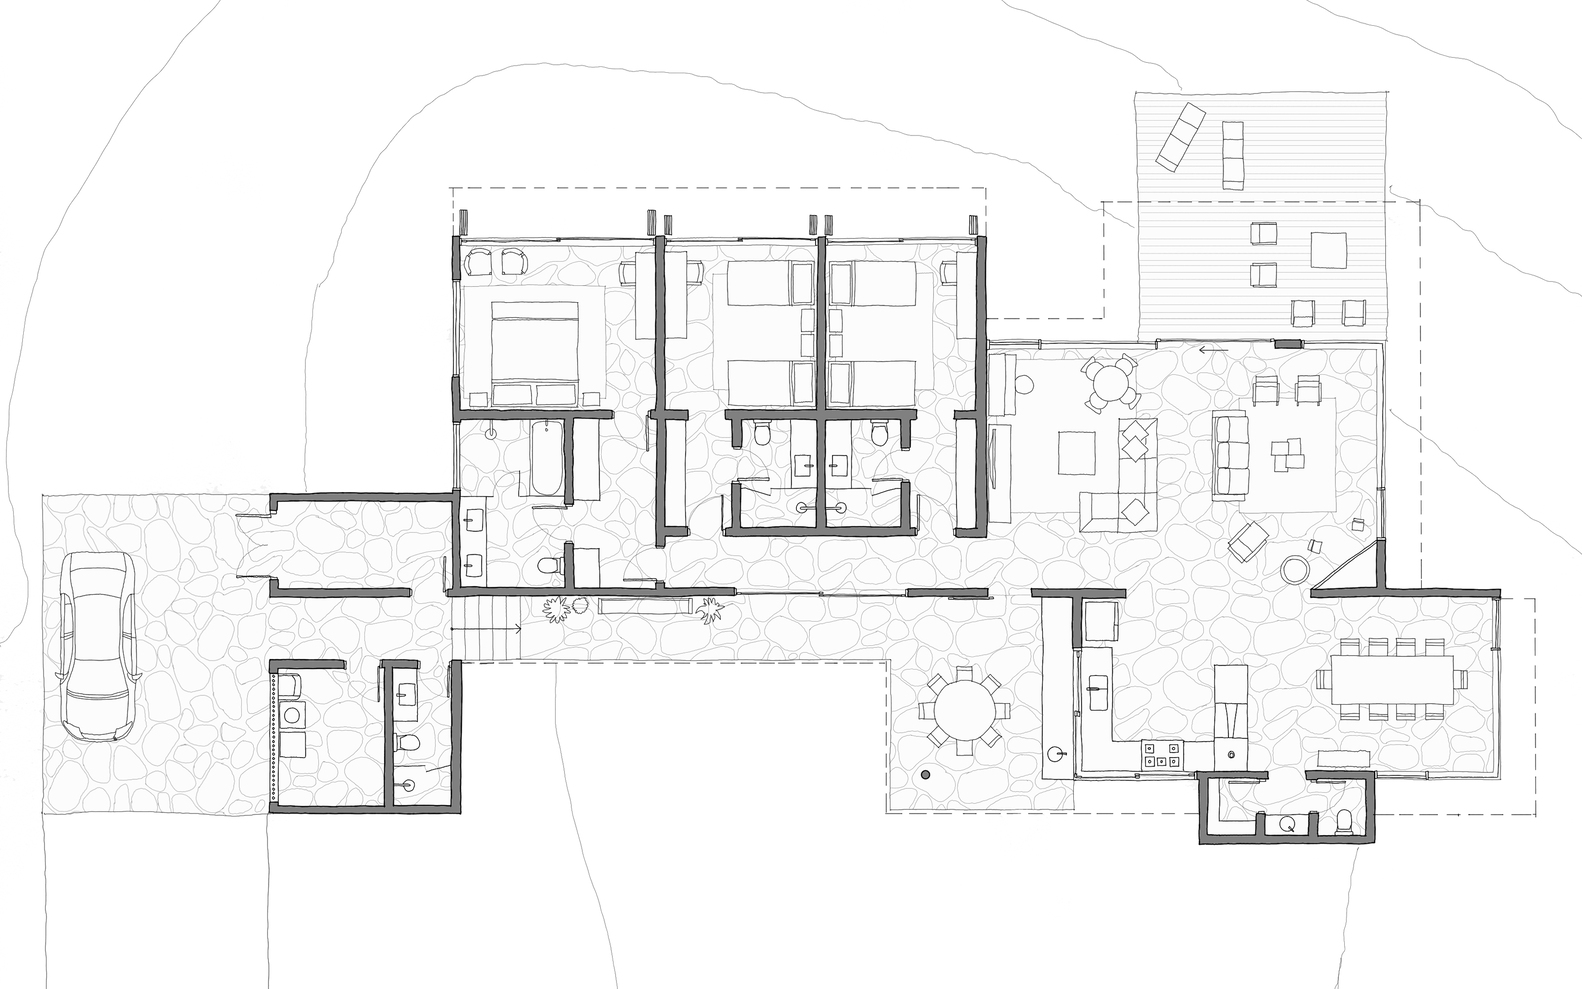
The architectural concept organizes the house as a journey, almost like a guided tour through different frames of the landscape. With each movement, distinct perspectives open up onto the mountain range, the valleys, and the ever-changing sky of the mountains.
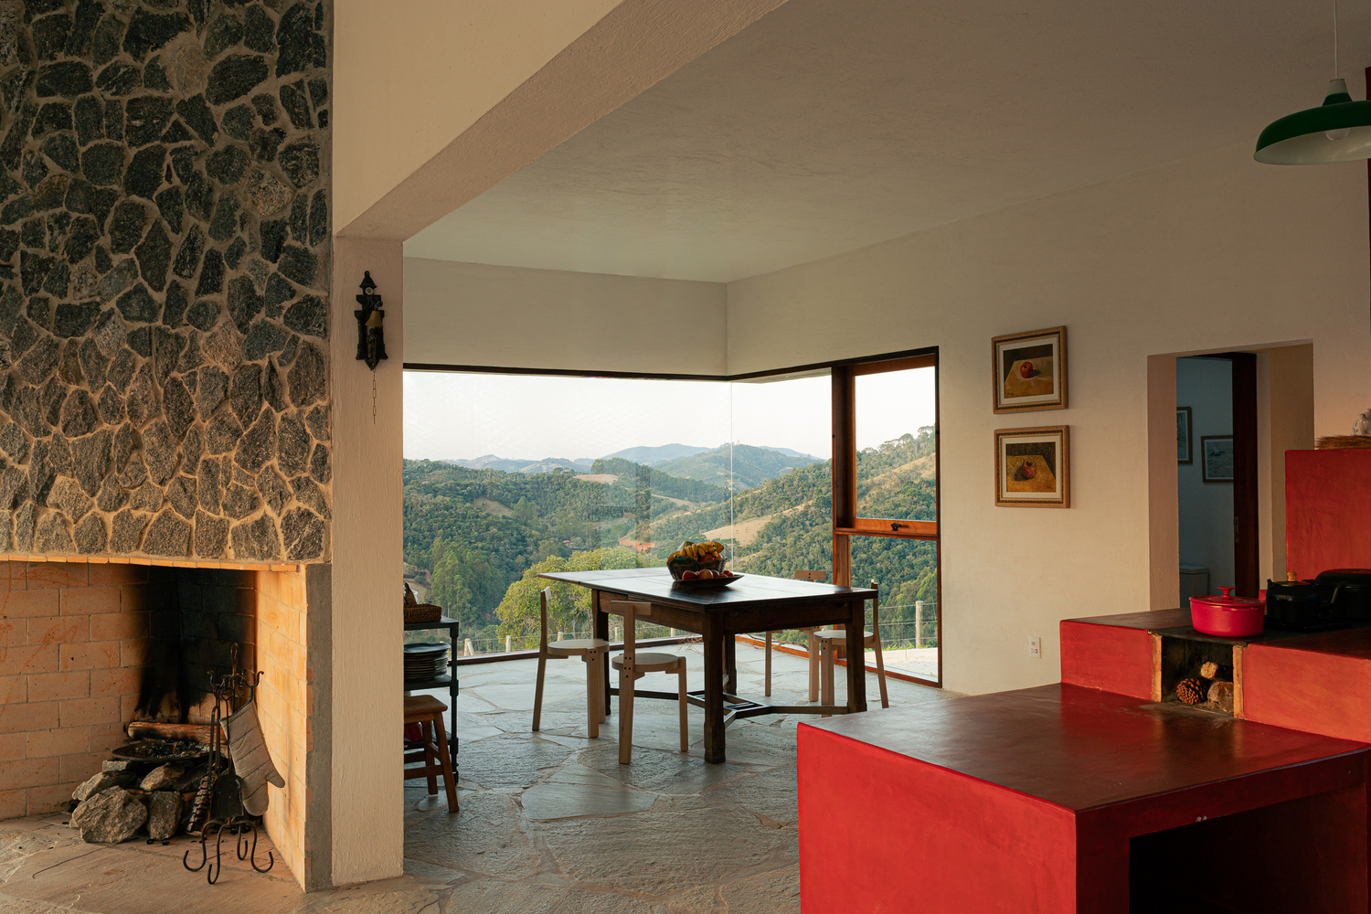
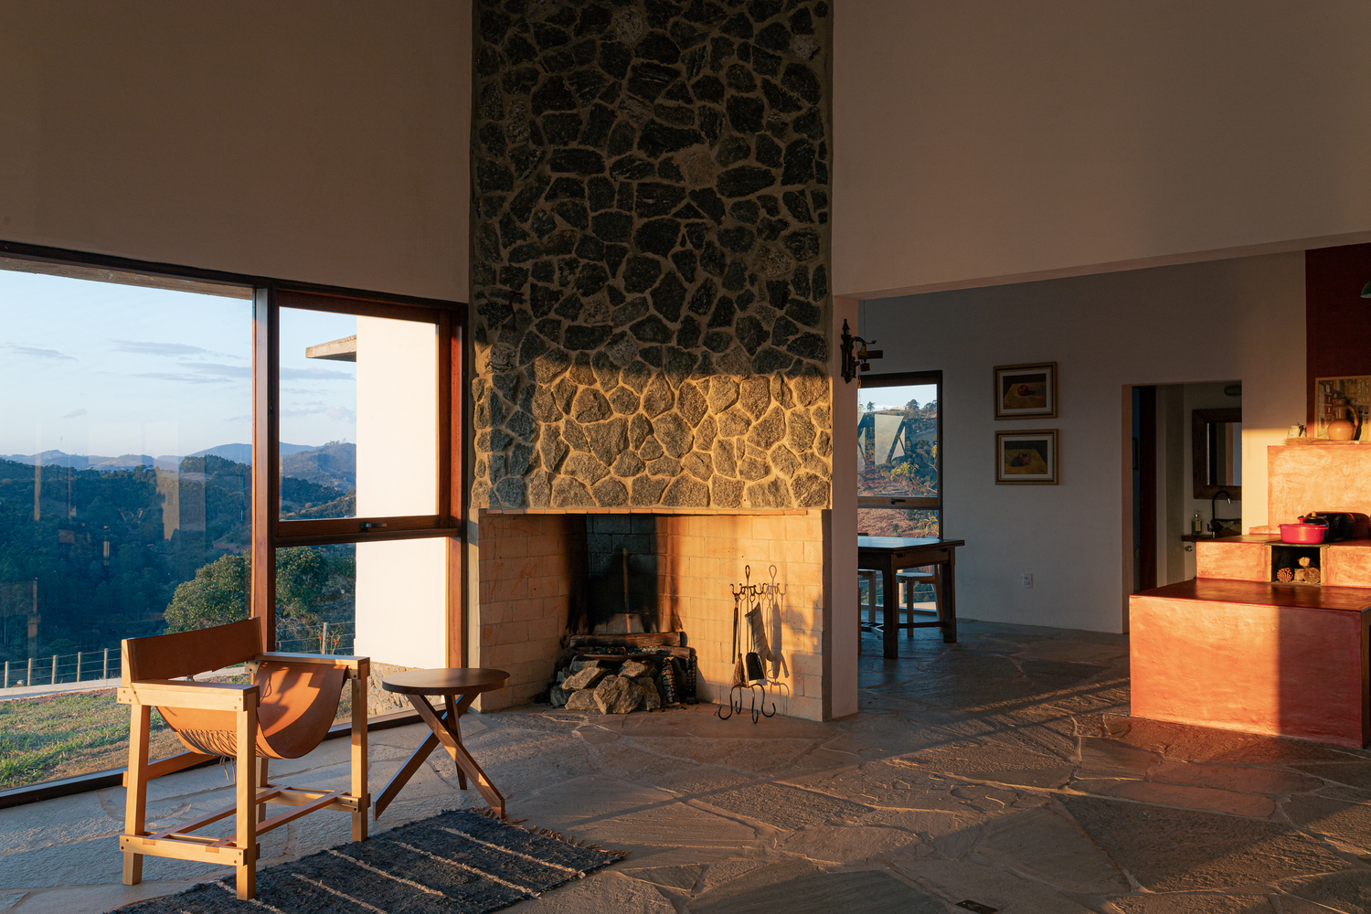
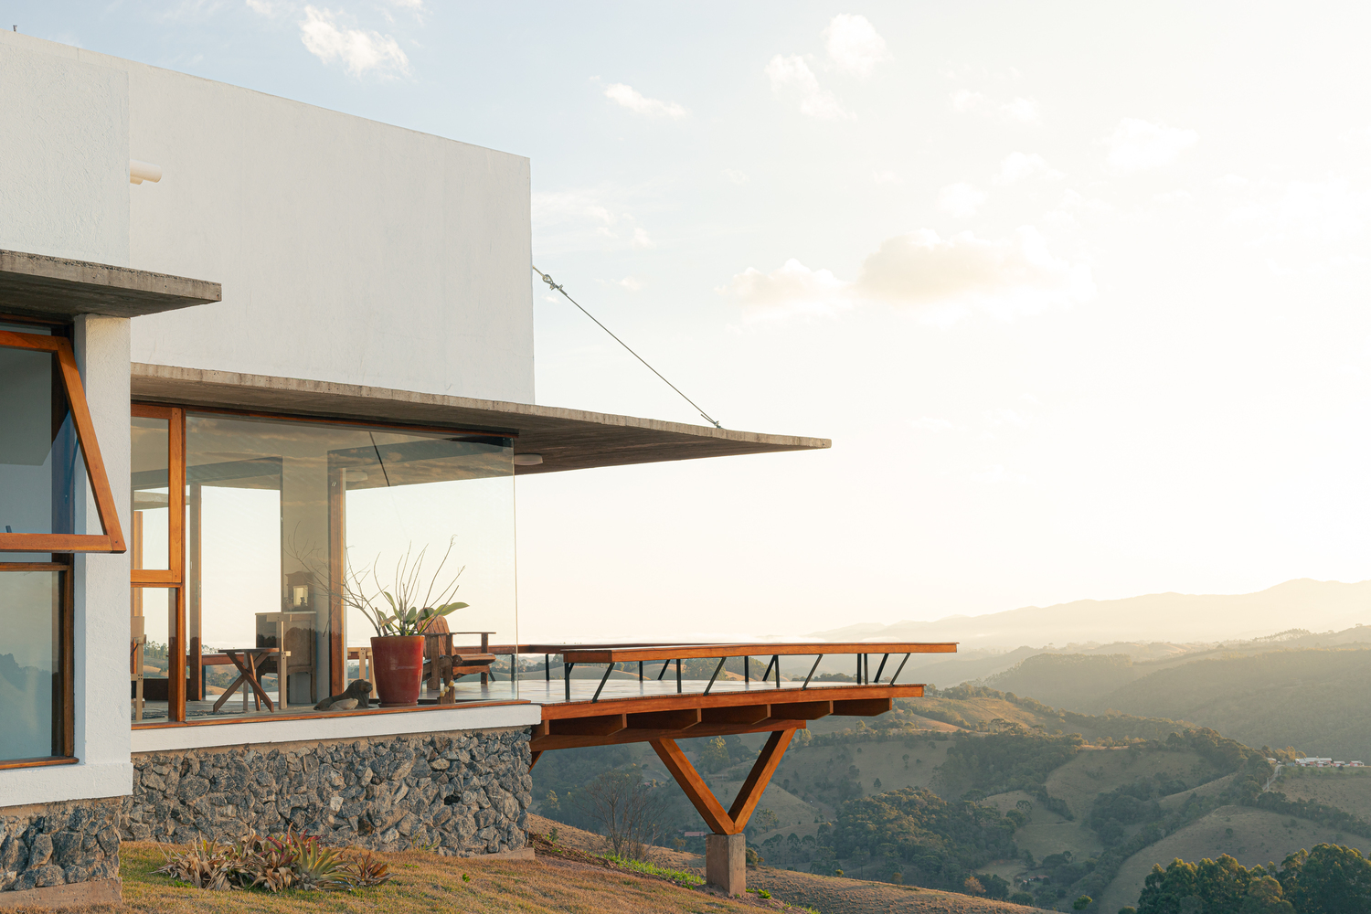
One of the central elements for this experience is the corner windows, glass against glass, which dissolve the physical boundary and expand the visual continuity, reinforcing the sensation of immersion in the natural surroundings.
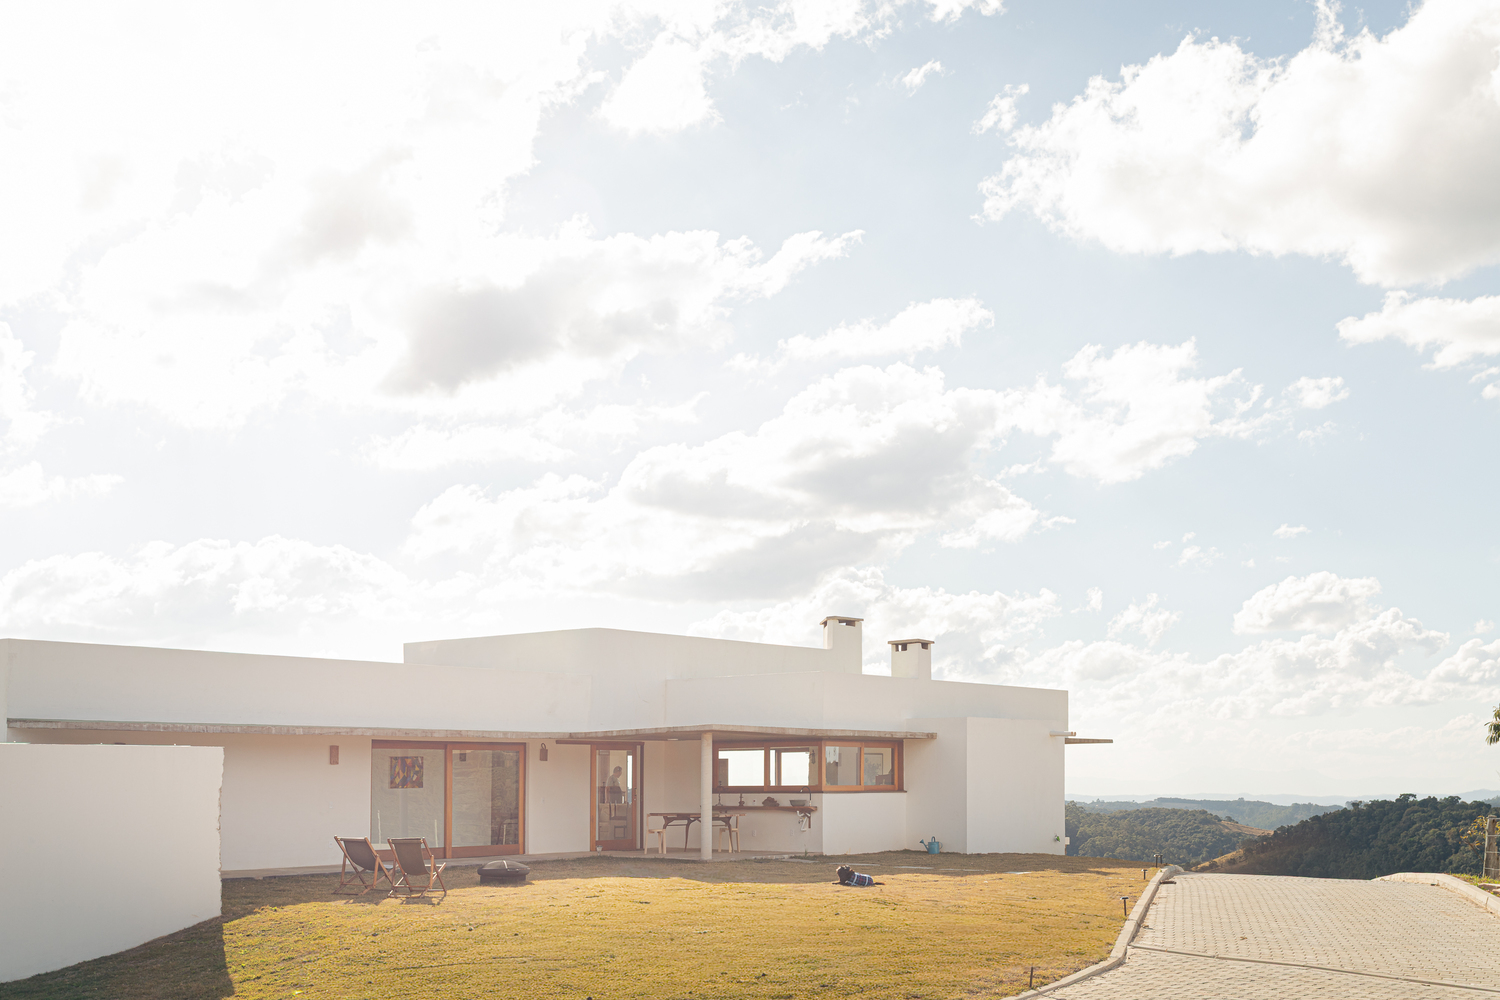
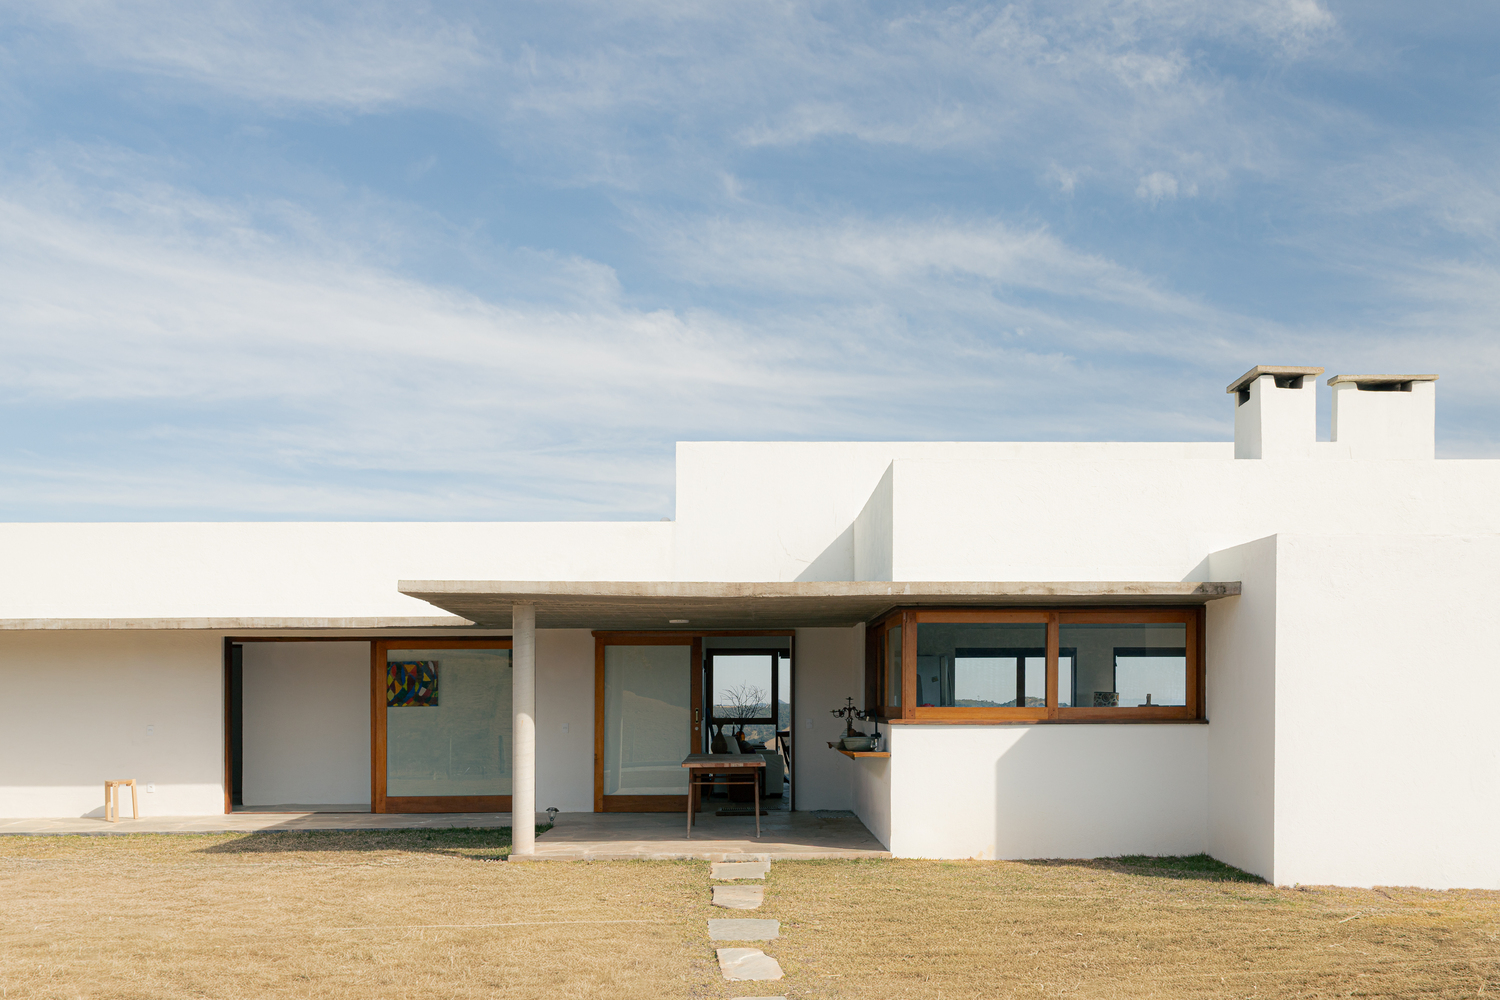
The volumetry develops in blocks of different sizes and heights. This variation creates hierarchies of use—from the spacious social areas to the more private spaces—and, at the same time, establishes a dialogue with the rugged topography.
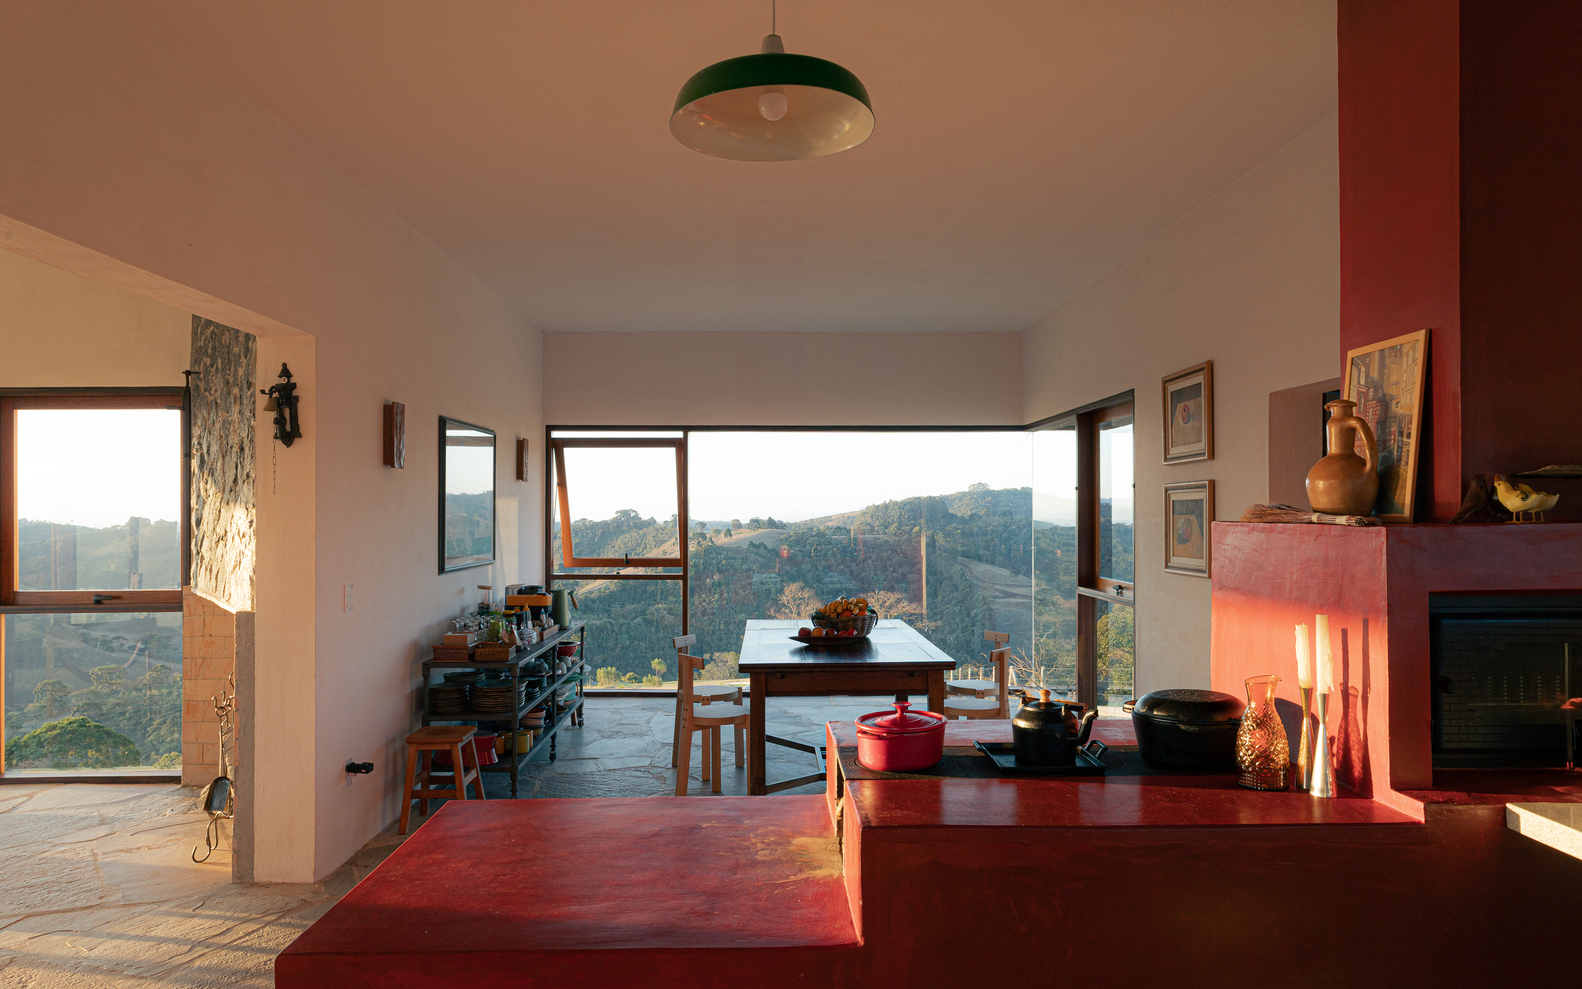
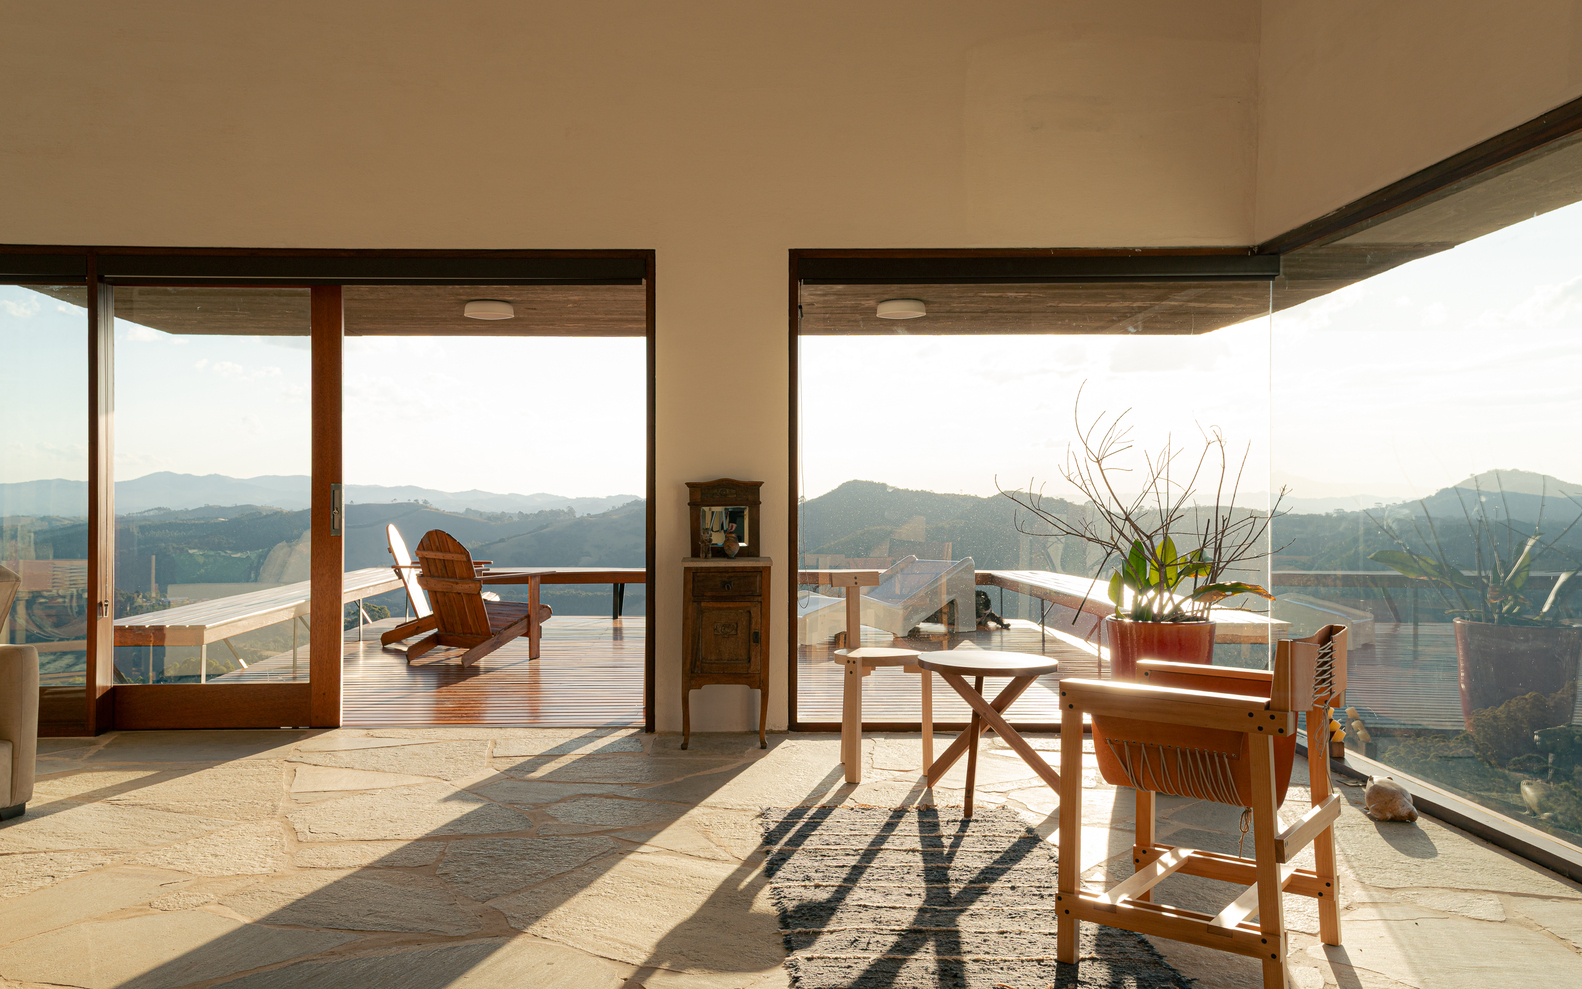
The house does not seek to mimic the mountain but integrates with it through the staggered arrangement of volumes and the solid base that anchors the construction to the land.
In contrast, the wooden deck lightly extends over the slope, projecting the observer toward the horizon. The slender structure of the deck creates a sensation of suspension, intensifying the experience of the landscape.
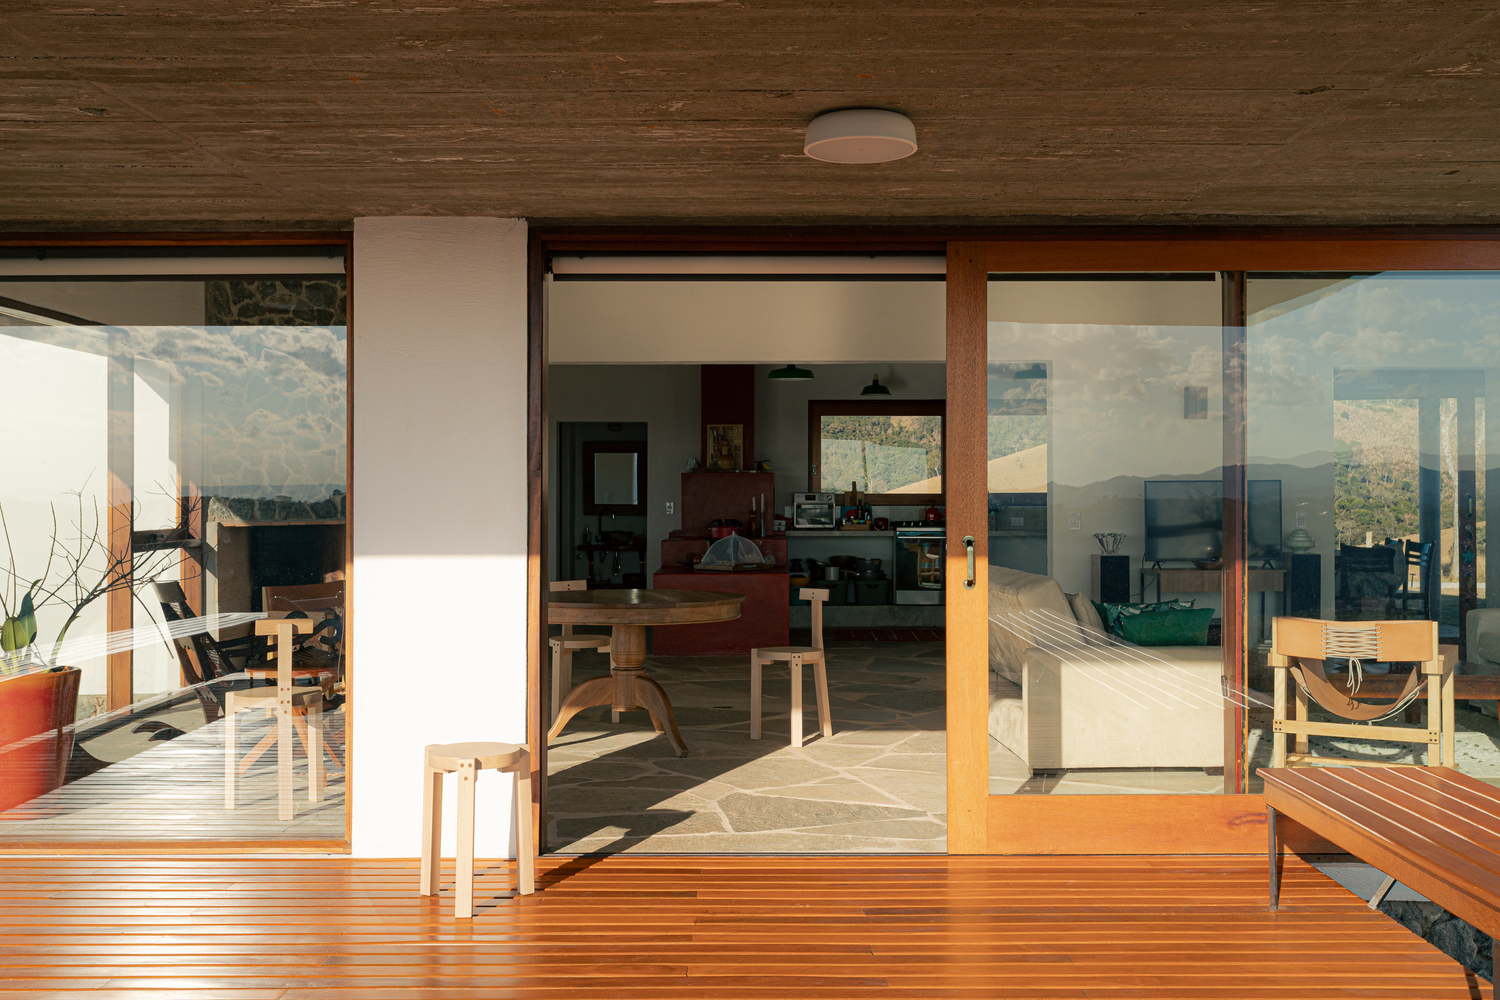
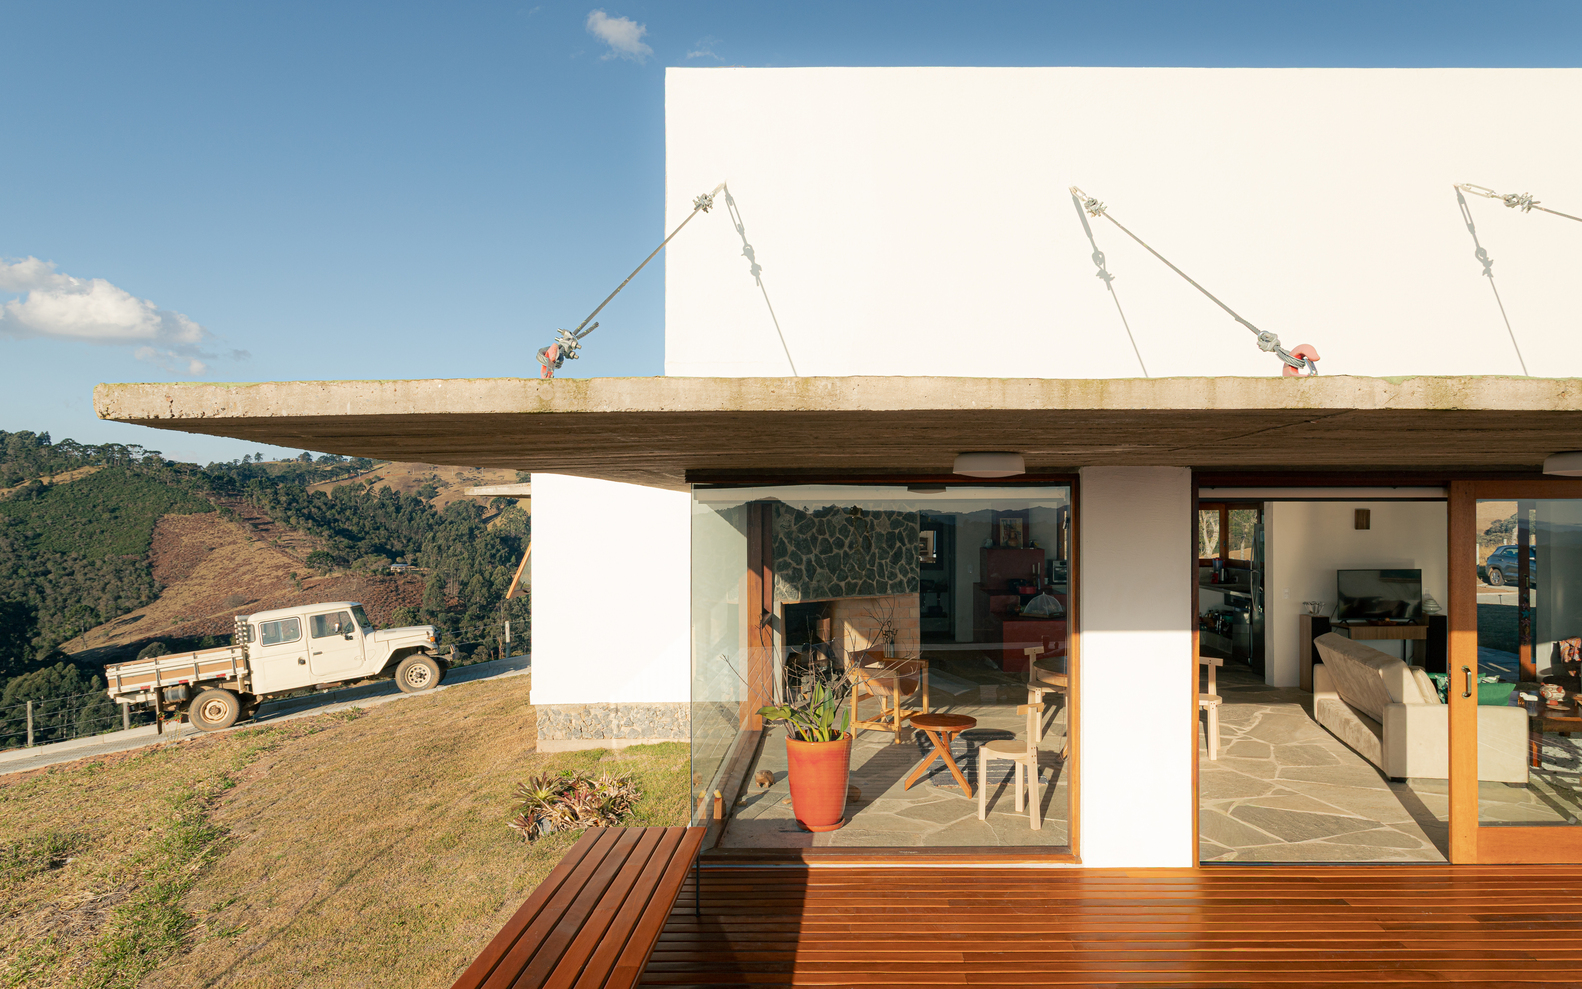
The materiality draws references from old farmhouses, reinterpreted without romanticization. The Goiás stone flooring, the plastered and whitewashed masonry, the stone base, and the wooden frames compose a palette that evokes the rural universe, yet is organized according to principles of contemporary architecture.
This dialogue between the vernacular and the modern is reinforced by central elements of conviviality, such as the large fireplace and the red wood-burning stove, which warm and enliven the internal spaces.
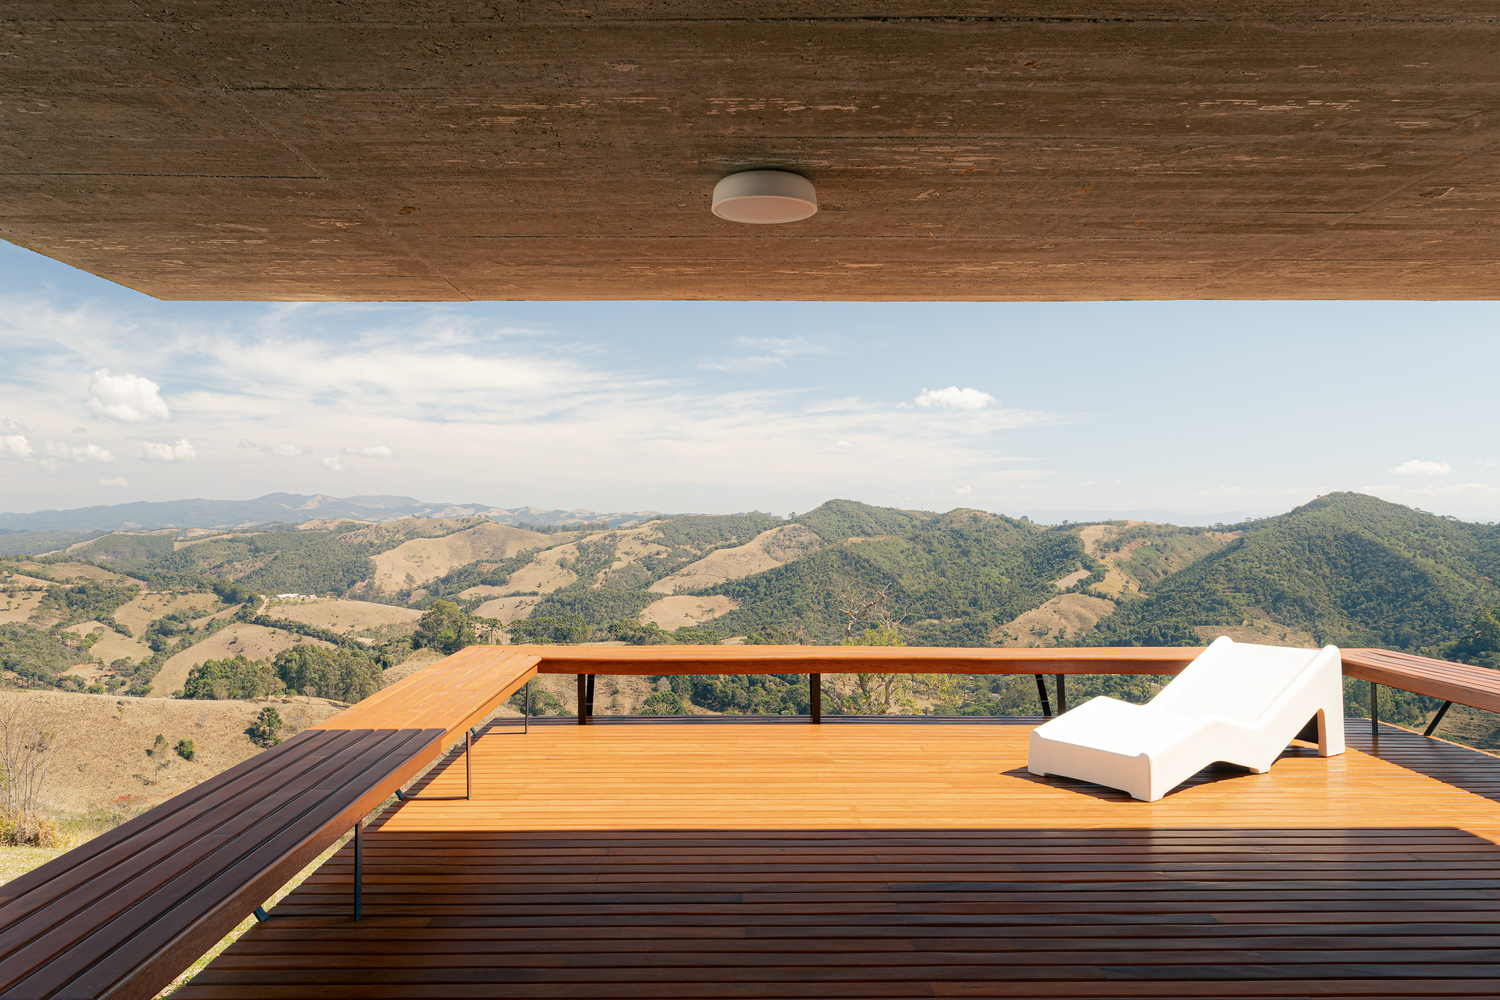
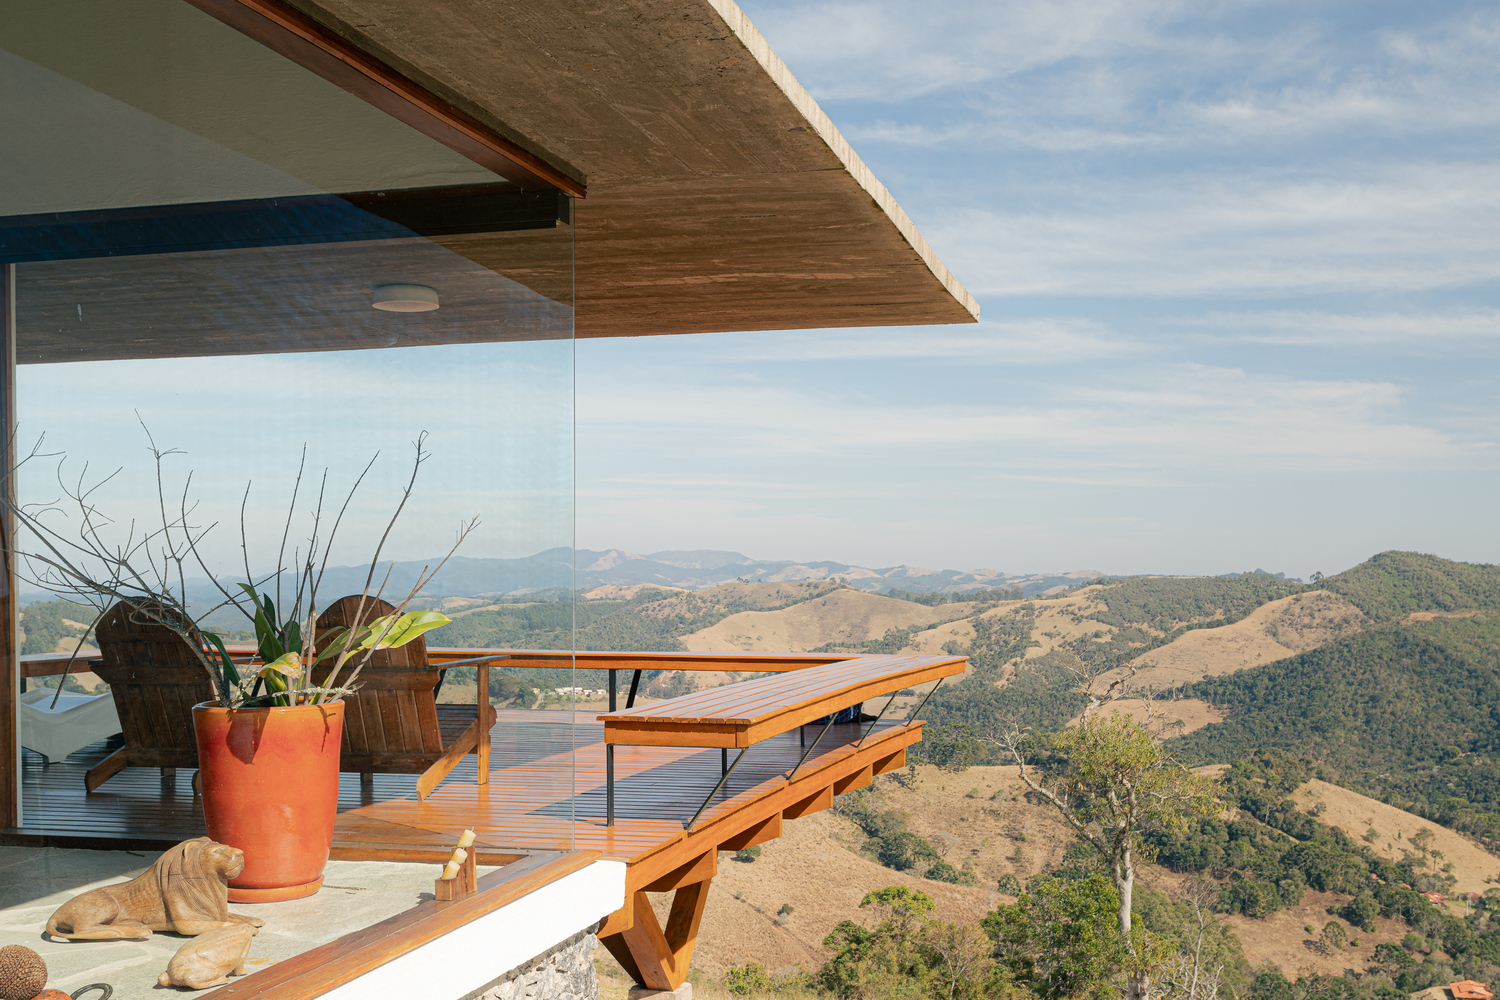
Internally, the house prioritizes natural light and cross ventilation, allowing the typical variations in climate and luminosity of the mountains to participate in everyday life.
The spaces have been arranged to offer different forms of contemplation—whether it be the distant view of the mountains or the close contact with the native vegetation surrounding the construction.
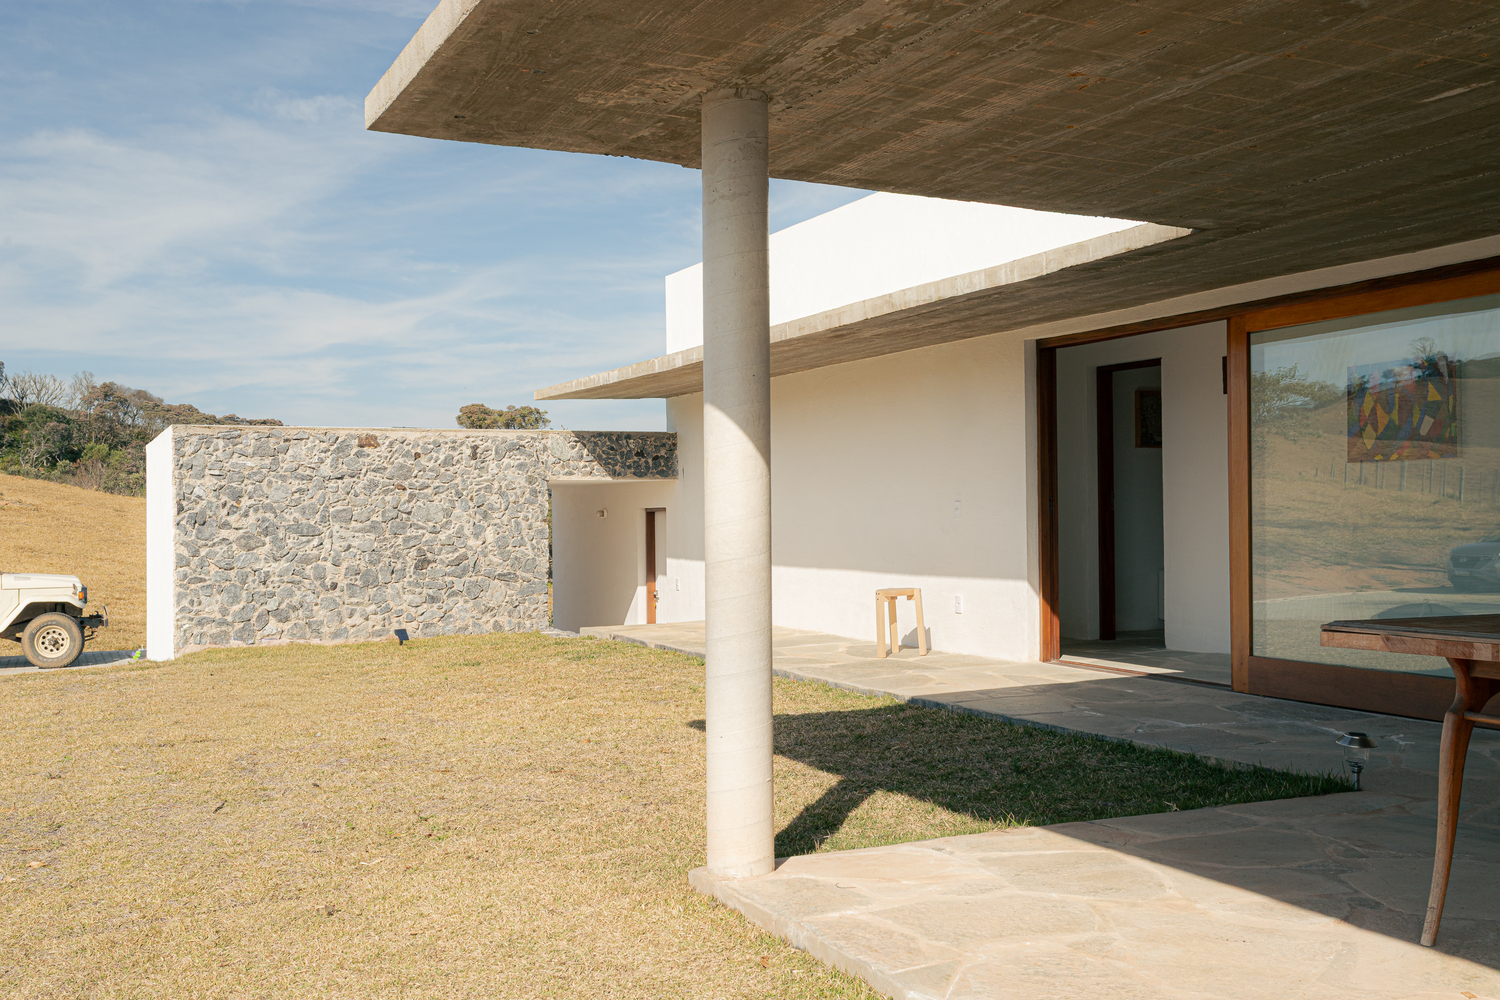
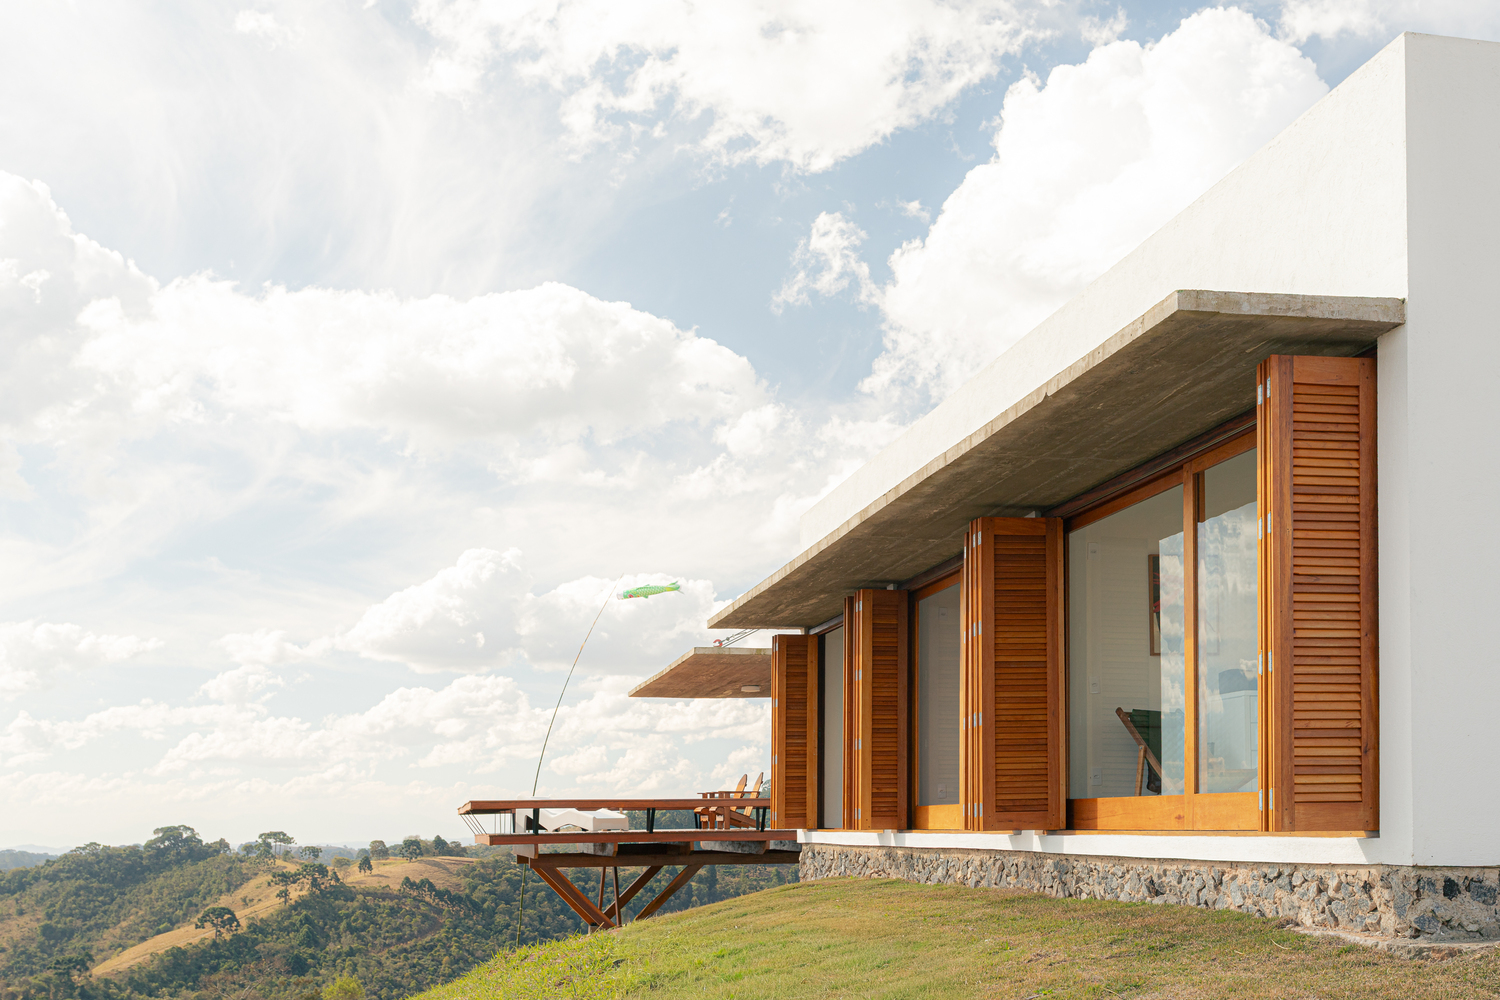
The result is a house that inhabits the landscape assertively but without competing with it.
The architecture acts as a mediator between the body and the territory, guiding the gaze and movement, and creating a balanced relationship between permanence and contemplation.
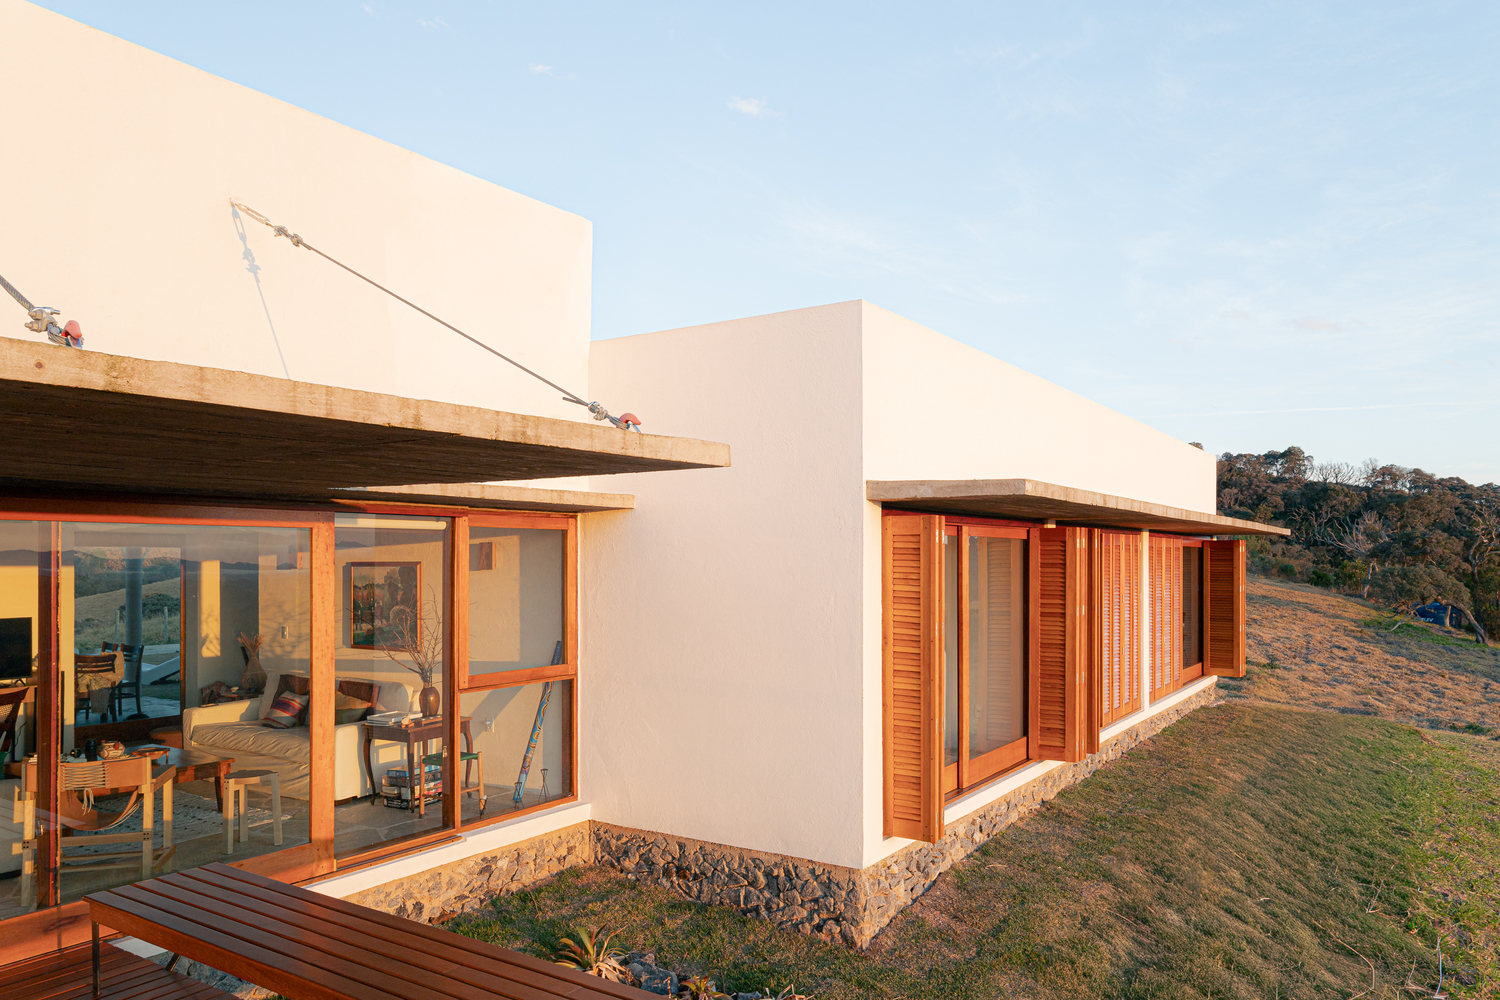
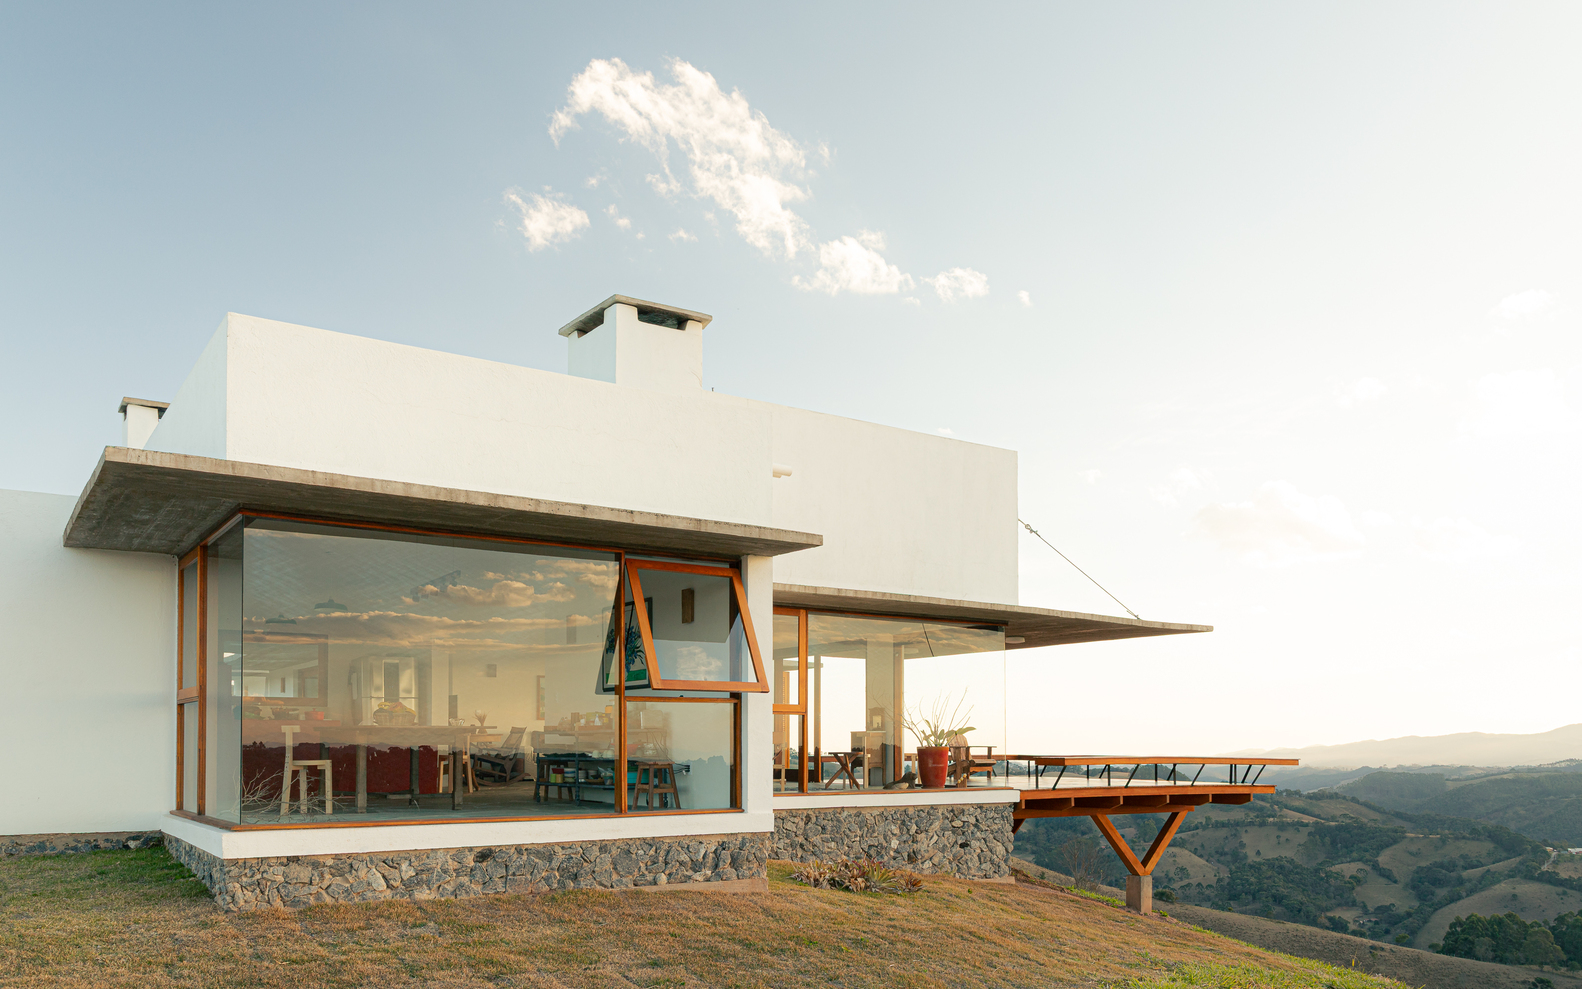
It is a project that reaffirms the capacity of architecture to transform the experience of a place, valuing the landscape and the way of life it inspires.