VESP HOUSE
Story Architecture
ARCHITECTS
Story Architecture
LEAD ARCHITECT
Nguyễn Kava
PARTICIPATING ARCHITECTS
Trần Lê Trung, pHạm Như Hà Giang
MANUFACTURERS
An Cường, Vietceramics, Đông Phương Alu&Glass (http://dongphuongnk.com/)
CONSTRUCTION
Bảo Lộc Construction
PHOTOGRAPHS
Quang Dam
AREA
160 m²
YEAR
2025
LOCATION
Ho Chi Minh City, Vietnam
CATEGORY
Houses
English description provided by the architects.
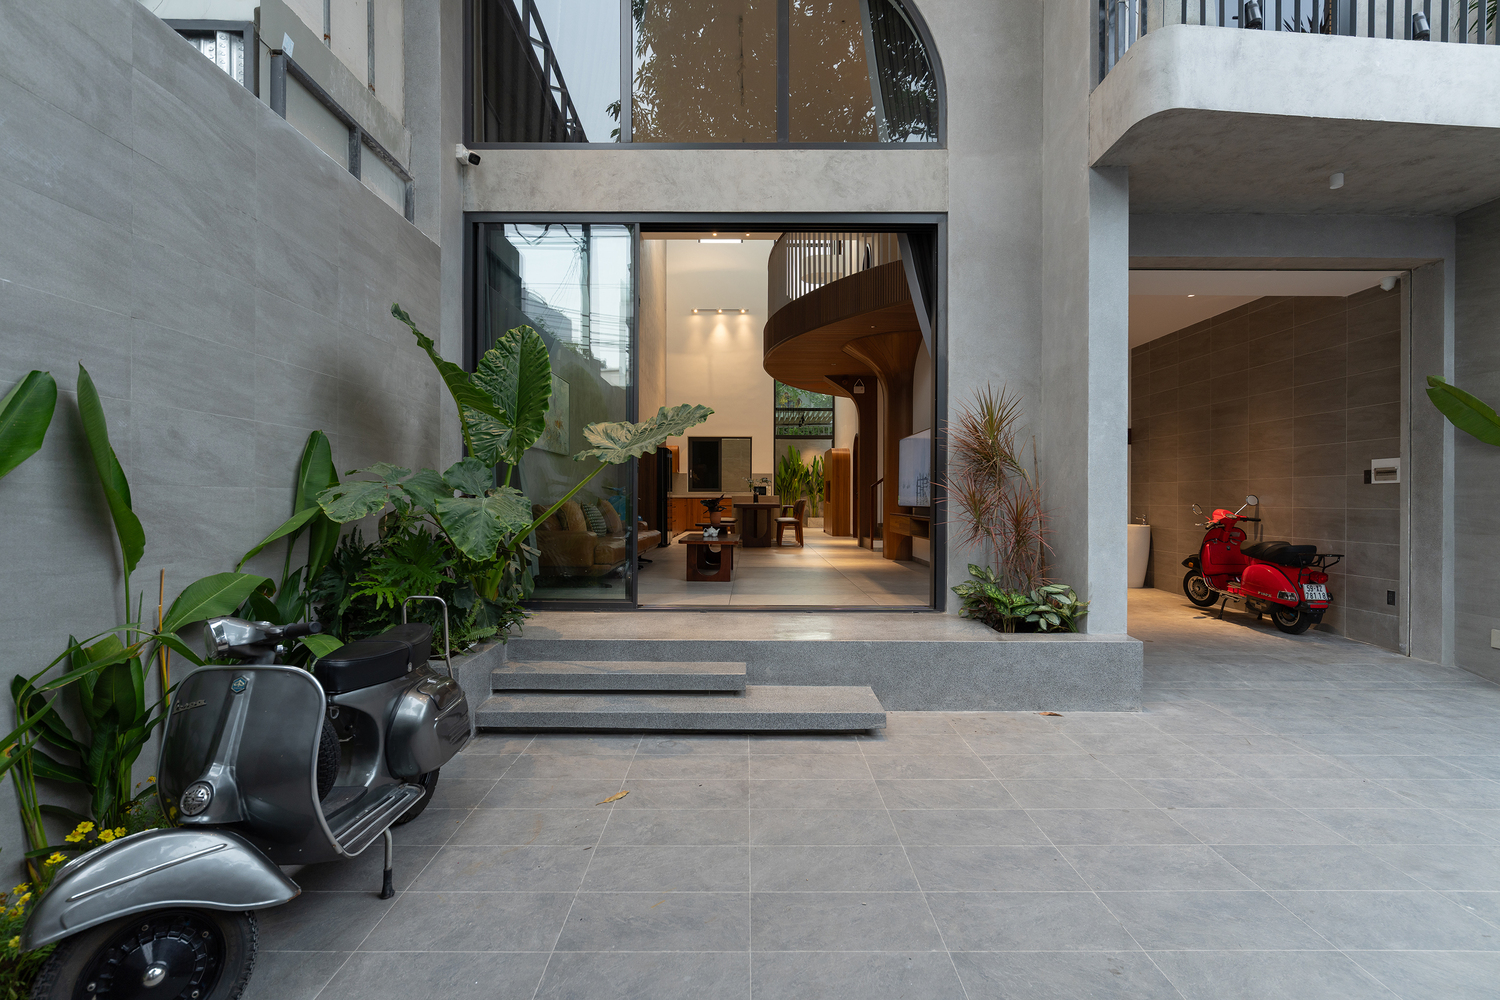
The homeowner is a young man, but has a great love for old Vespas. He and his friends often travel on old Vespas throughout the provinces and cities of Vietnam.
But then the time came for him to build a house and get married. He confided to the architect that he probably won't travel much anymore, and he will spend more time in the house.
He also wants to build a house not only for him and his wife to live in, but also for his parents, grandmother, and younger sister to live with. The idea started from the homeowner's bedroom.
The idea came from the homeowner feeling excited and happy every morning when waking up in a tent, looking out at nature and the sky outside.
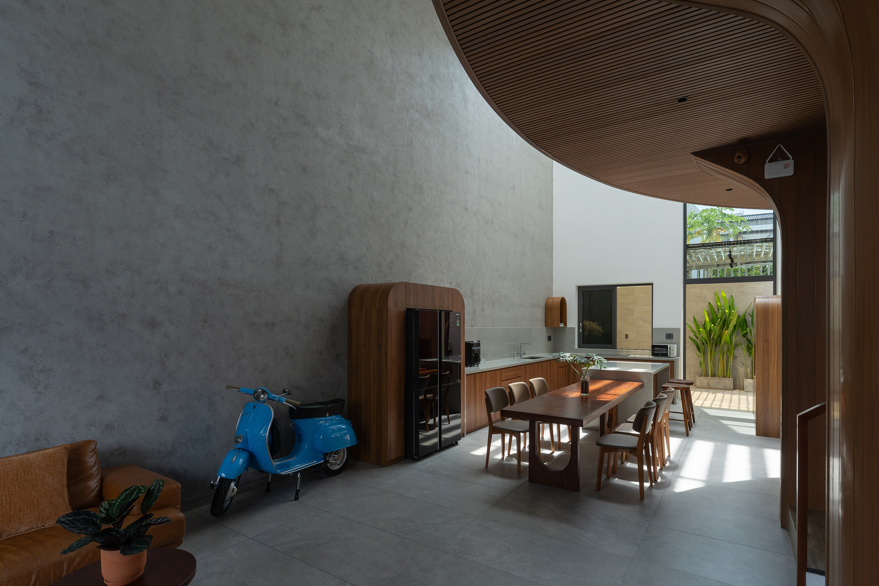
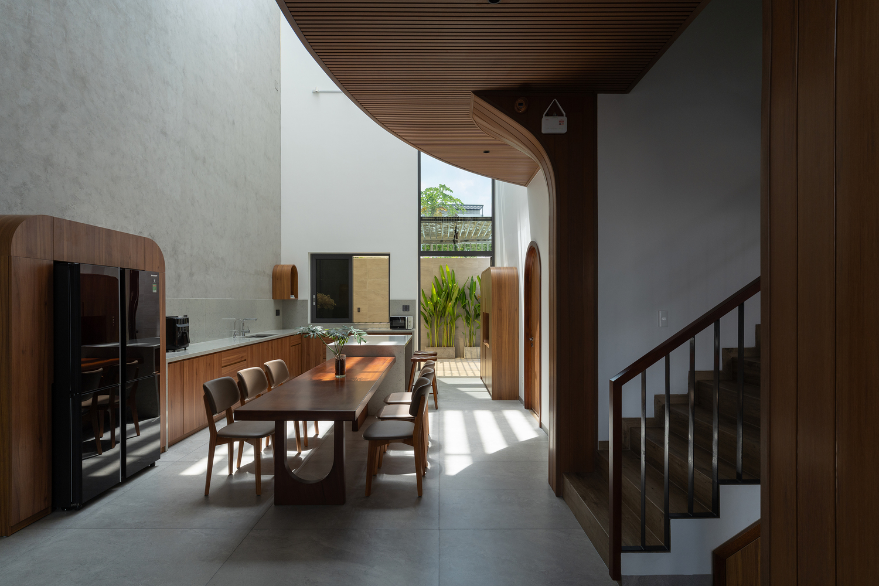
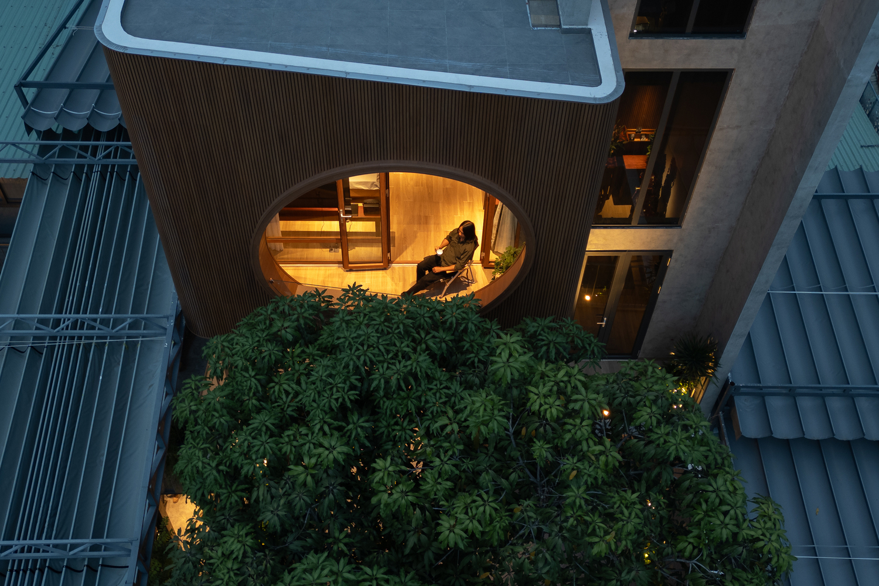
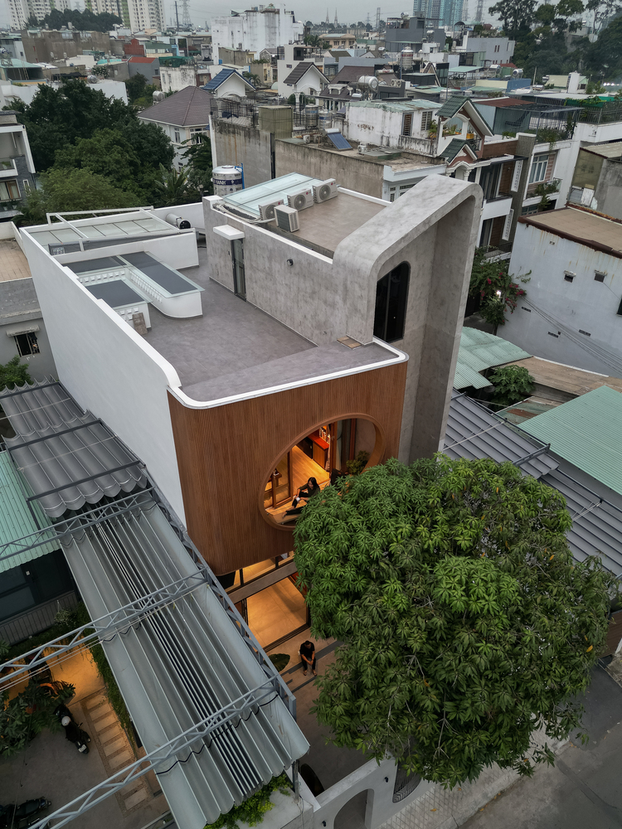
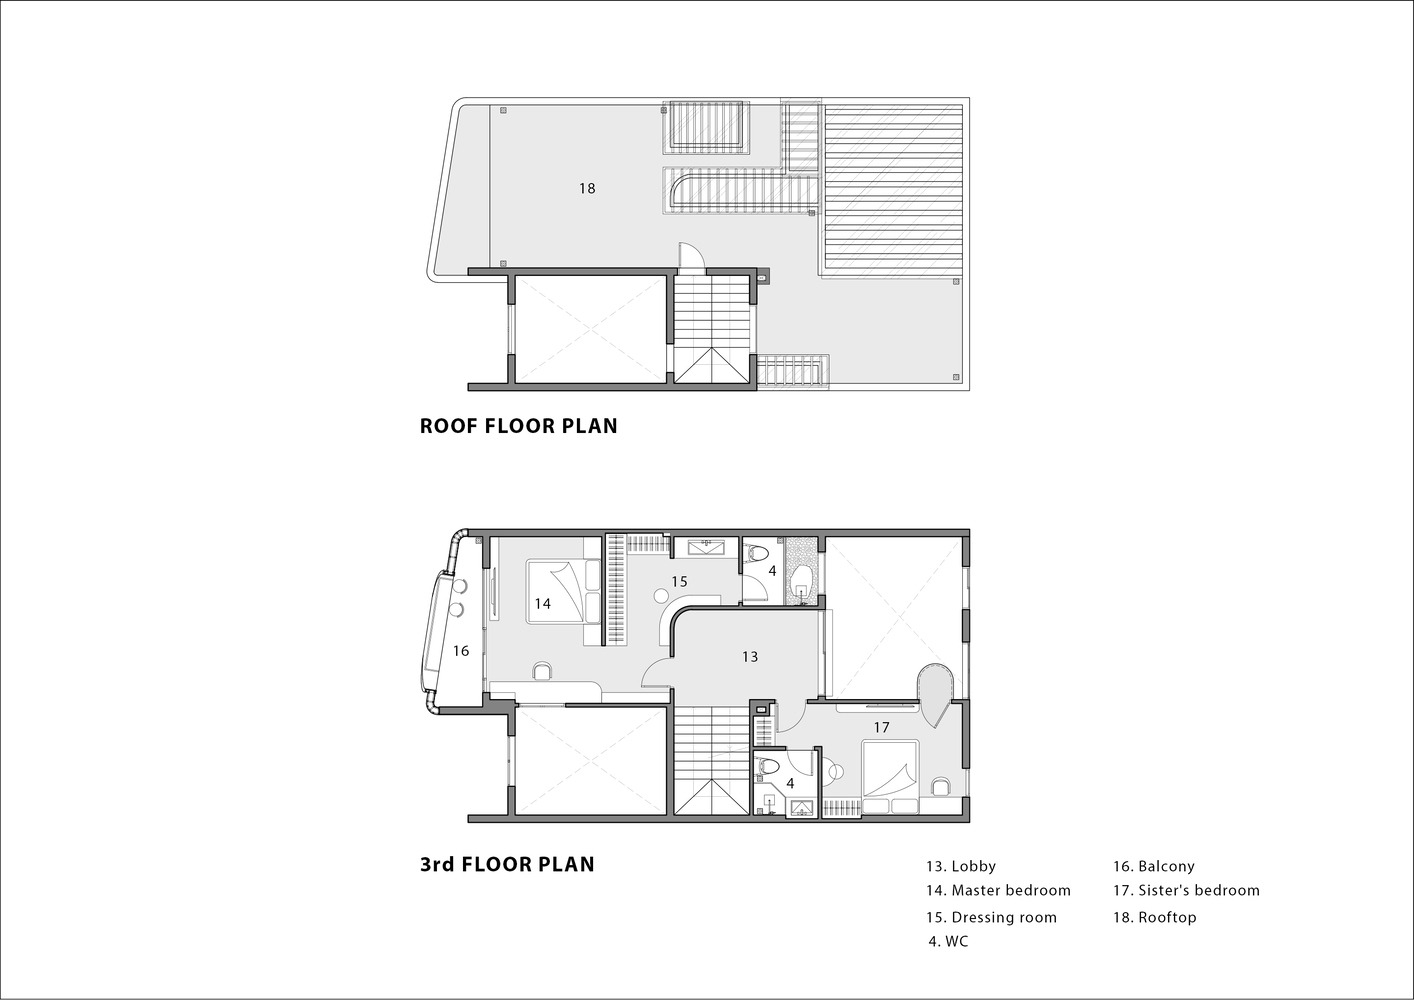
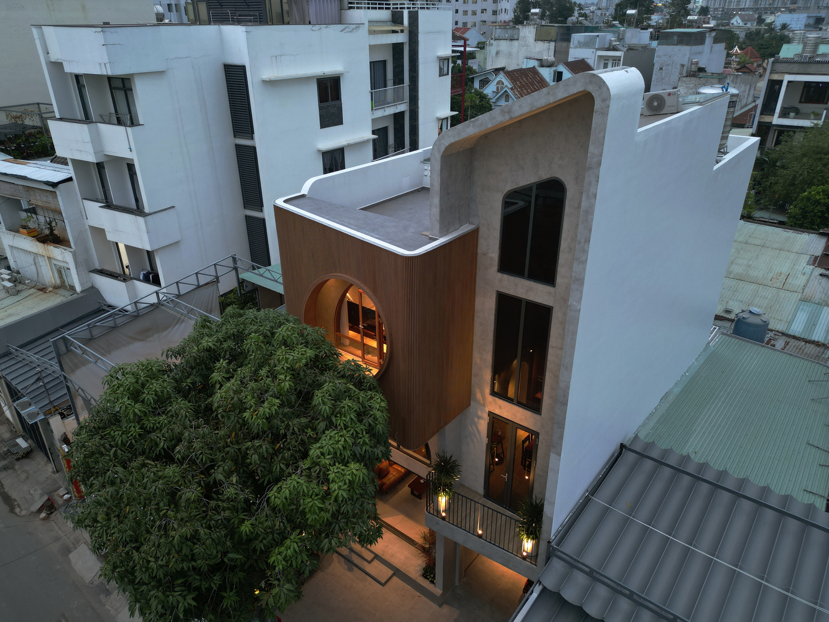
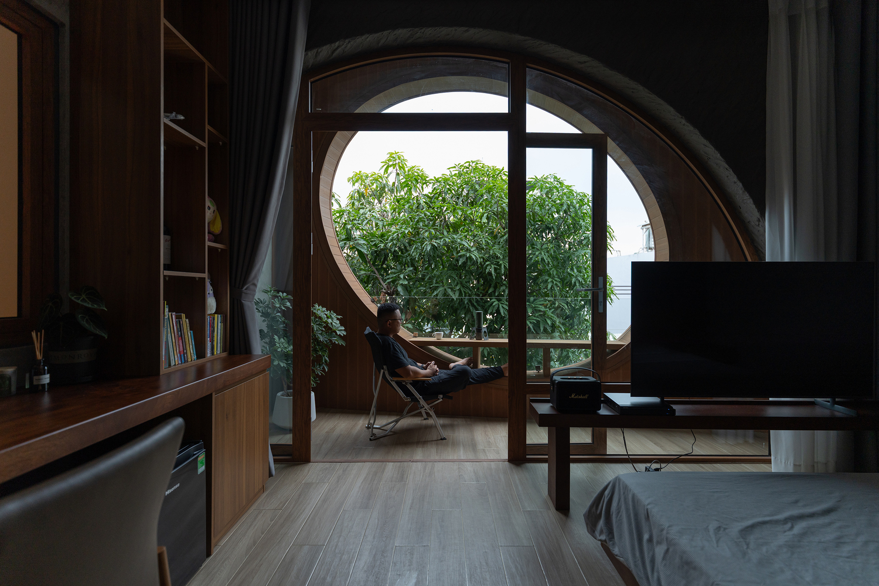
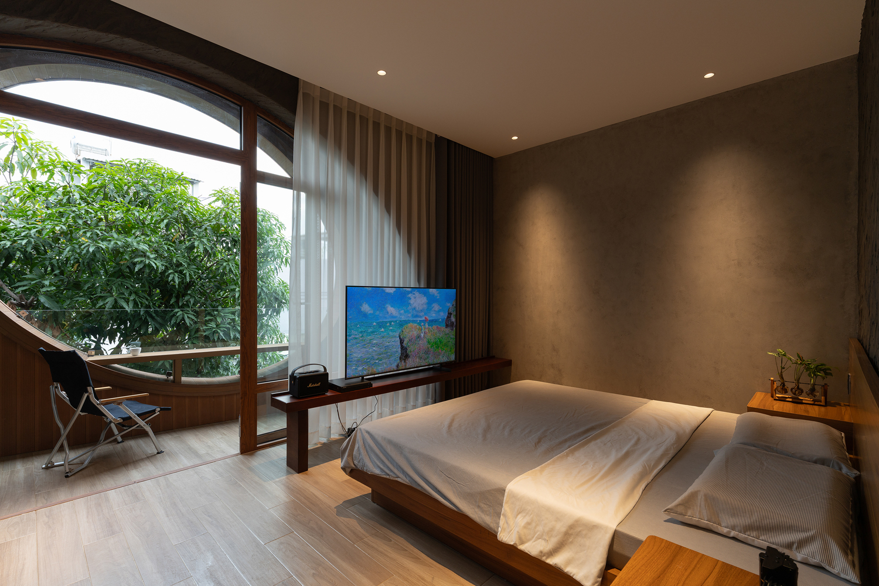
So the bedroom was designed with a large glass window on the 3rd floor, with a view over the opposite roofs towards the sky. The door frame is designed like the door frame of a hut, located in the bedroom.
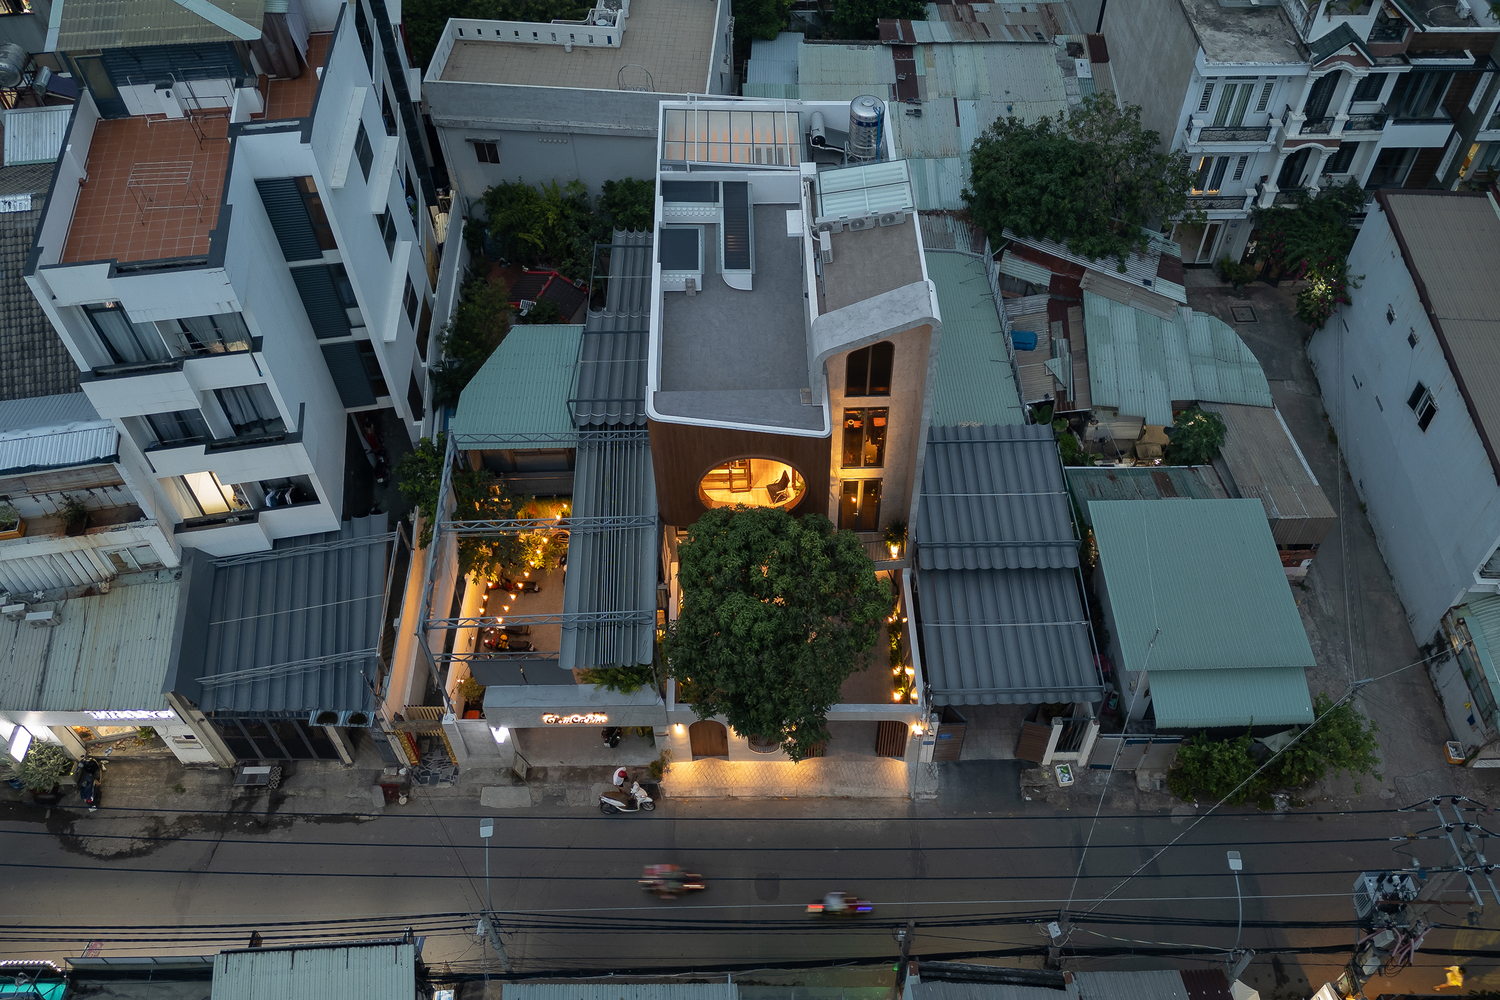
Pulling the curtain can look out to see the sky and the old mango tree that has been planted for many years on the land that is retained. The balcony area of the bedroom is designed as a place for relaxing, cafes to enjoy private moments, and freely watching nature from above
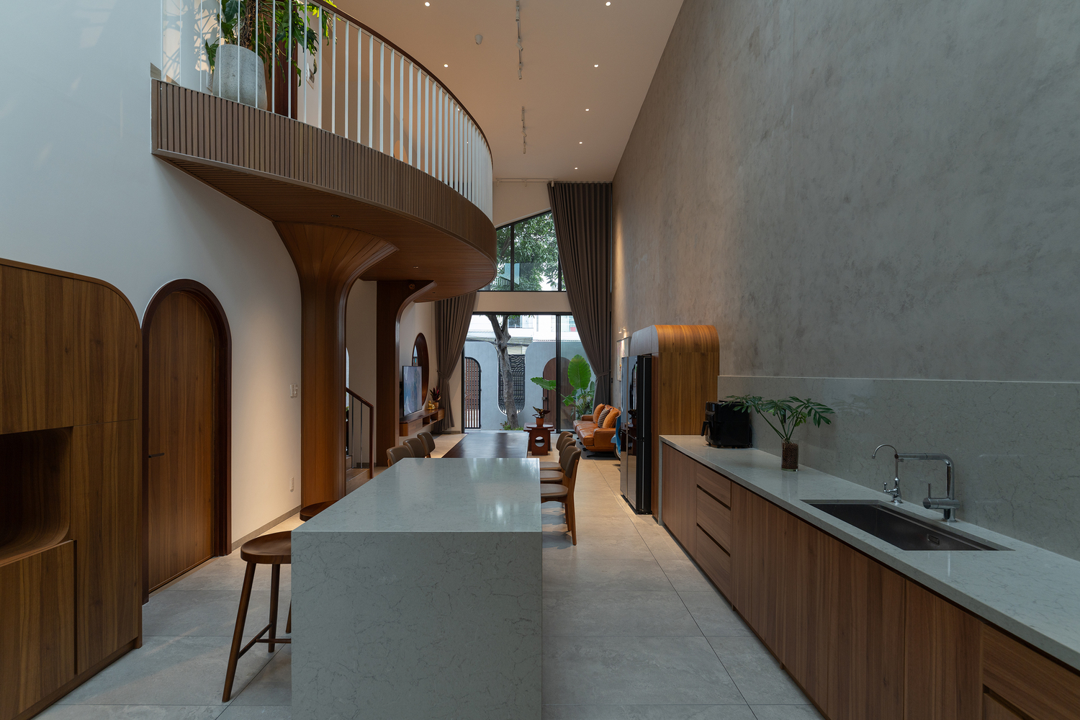
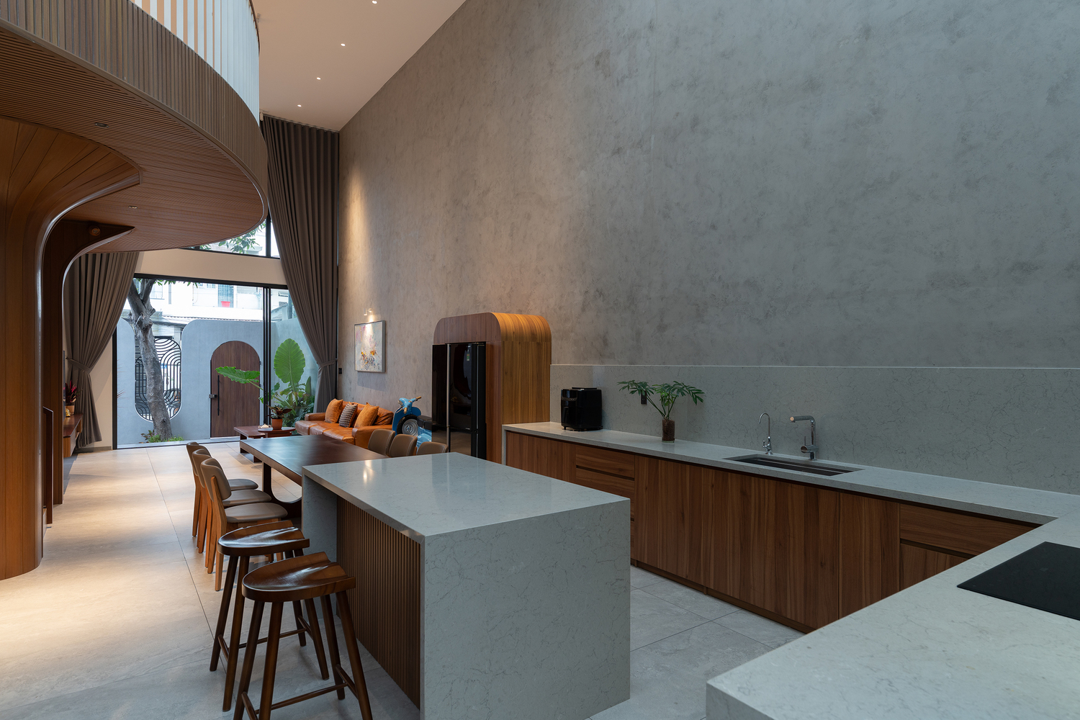
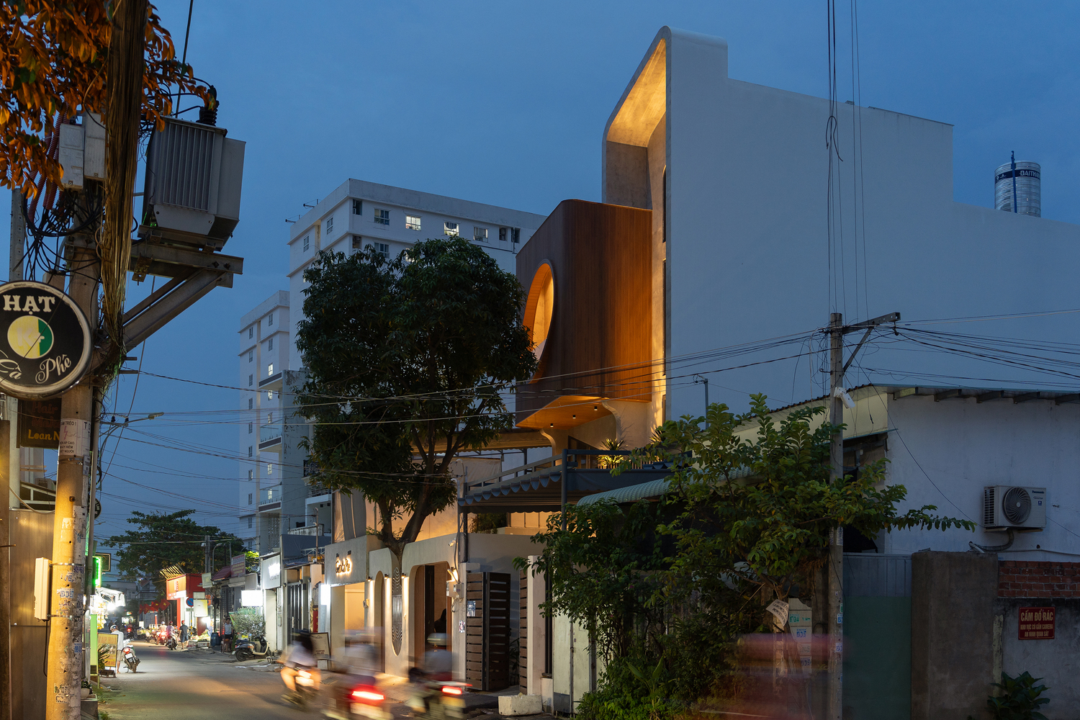
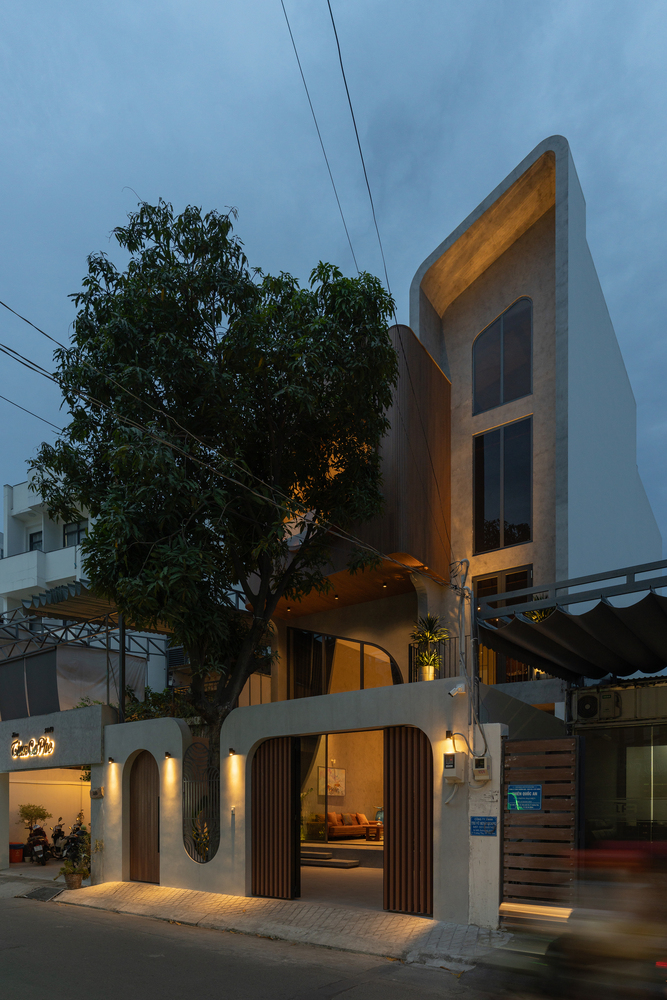
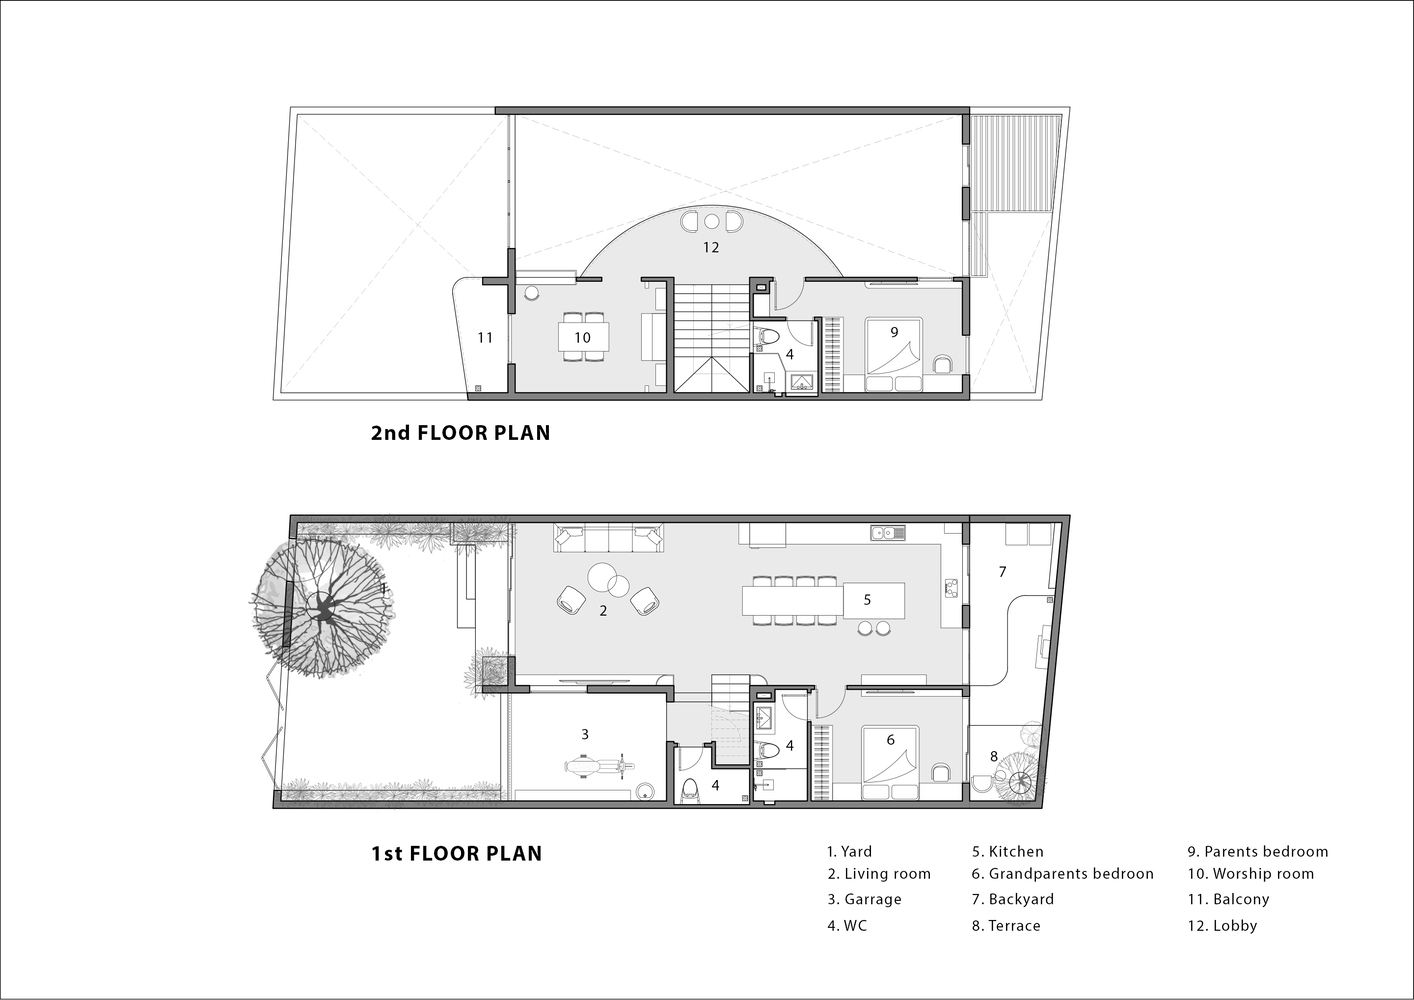

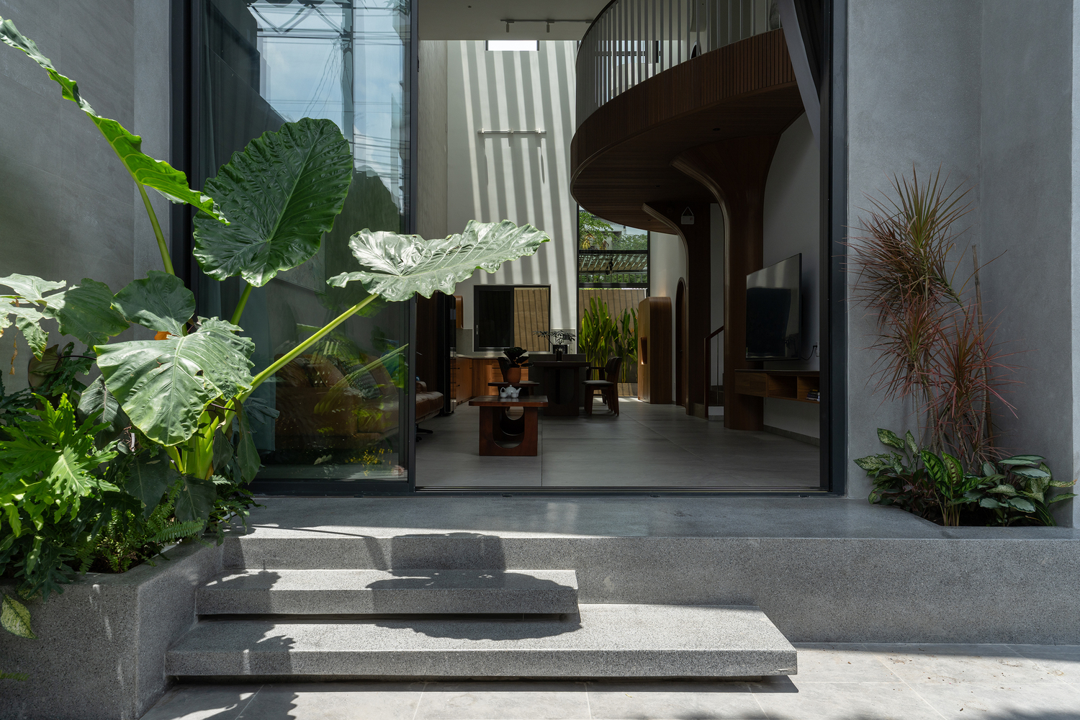
The house is designed to be set back to have a front yard to plant trees, and for the homeowner to be able to take care of and watch his favorite Vespa motorbikes.
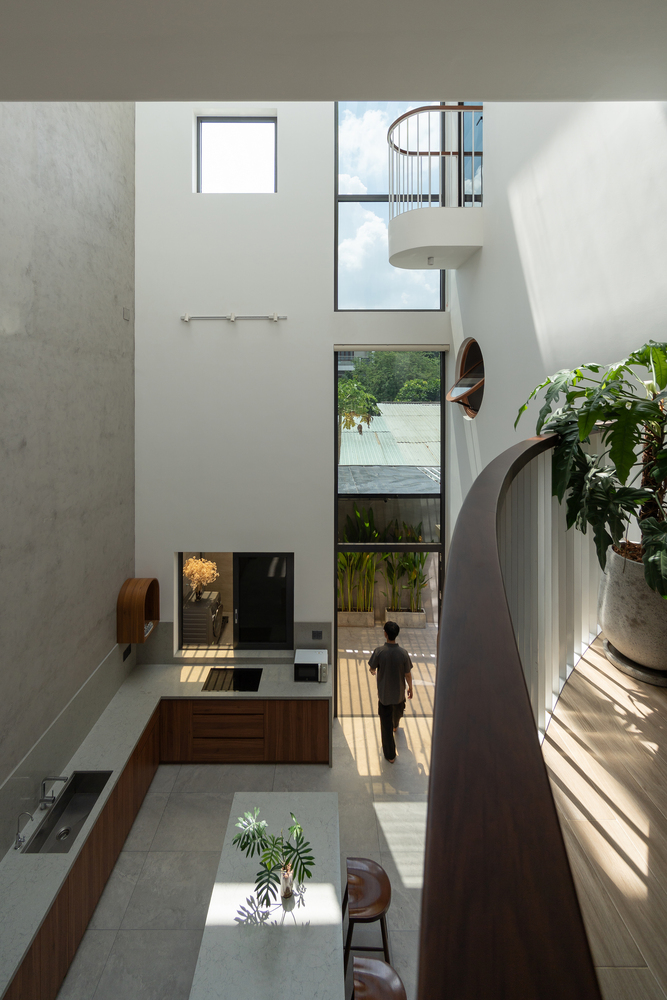
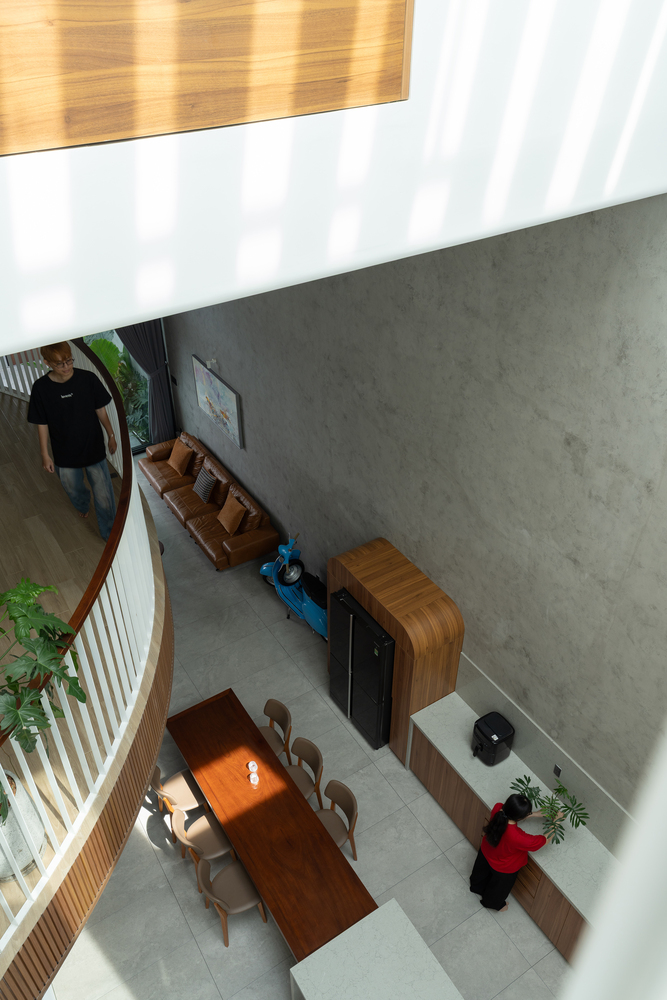
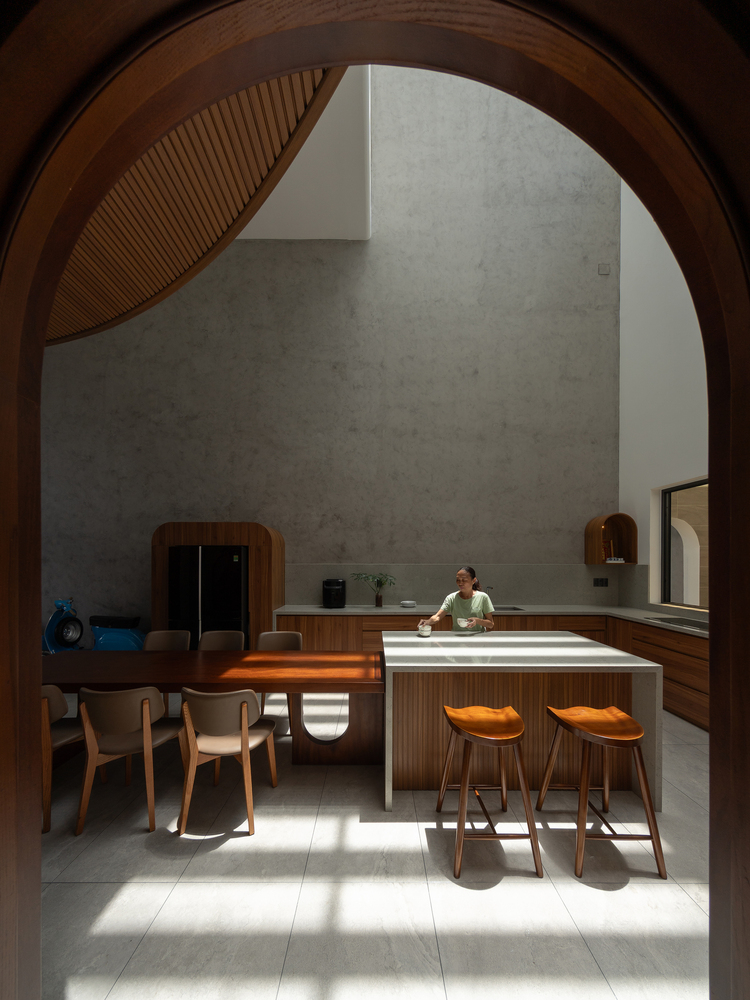
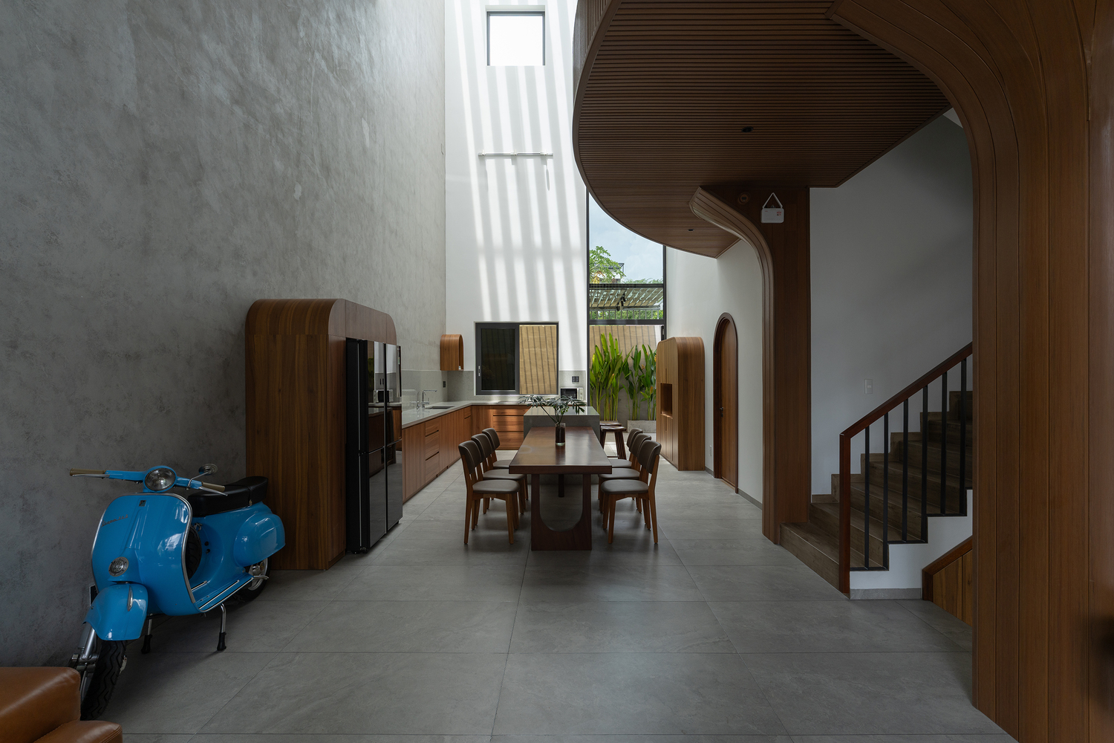
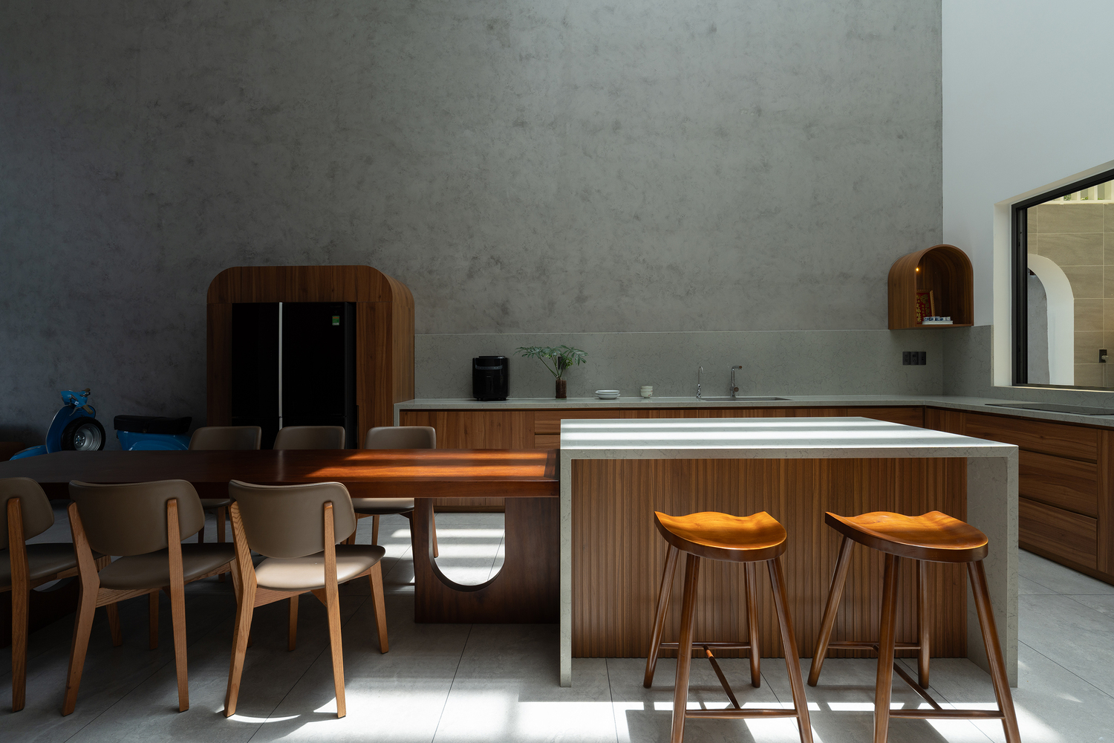
On the first floor, the kitchen and living room are arranged; the kitchen area is designed with an open floor to create more space for light to enter the house.
The parents' bedroom is designed on the second floor. The parents are the ones who take care of the altar room, so the altar room is also arranged on this floor.
The altar room is made with an open floor up to the roof to create a solemn space and avoid taboos above the altar room. The bedroom of the younger sister and the homeowner is designed on the 3rd floor.
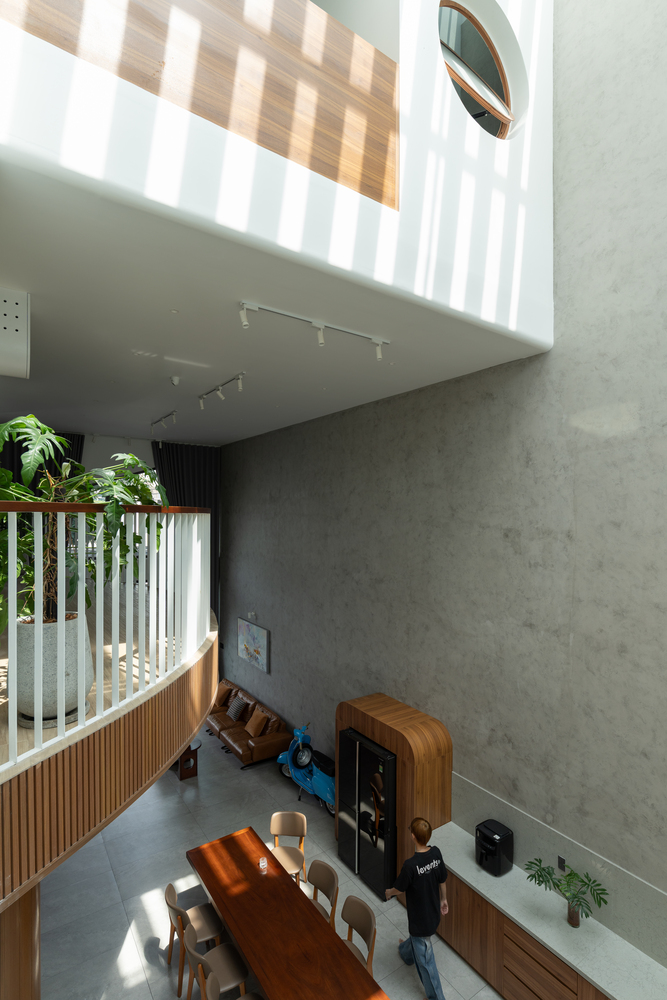
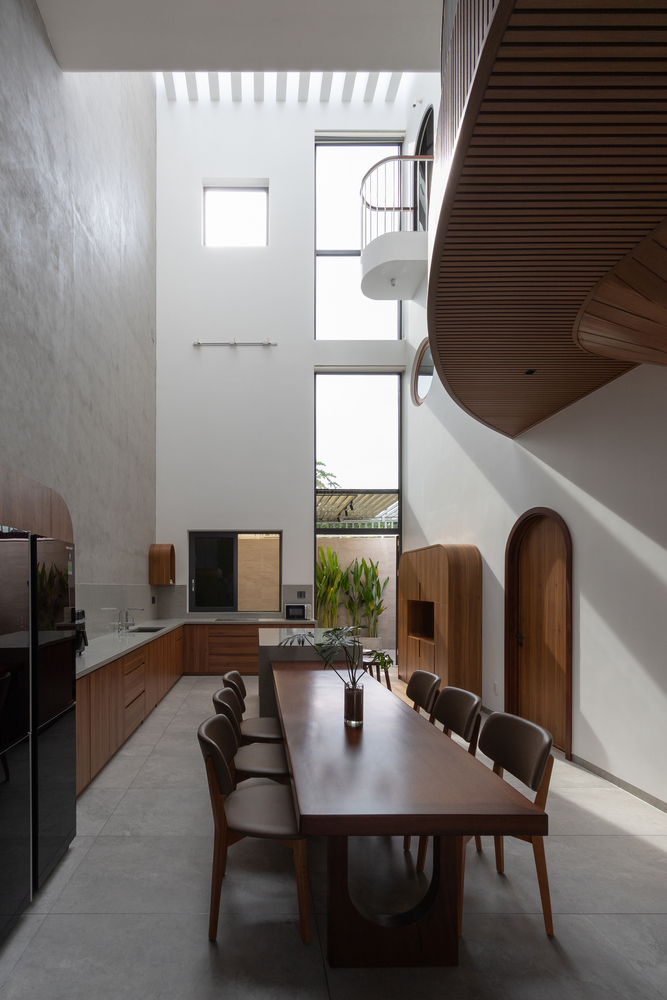
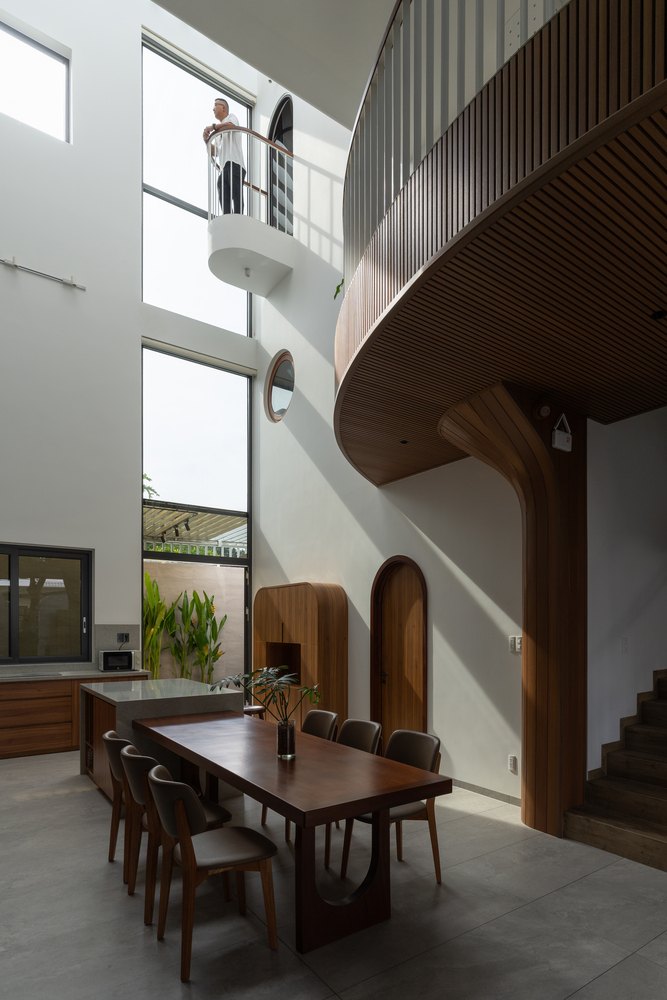
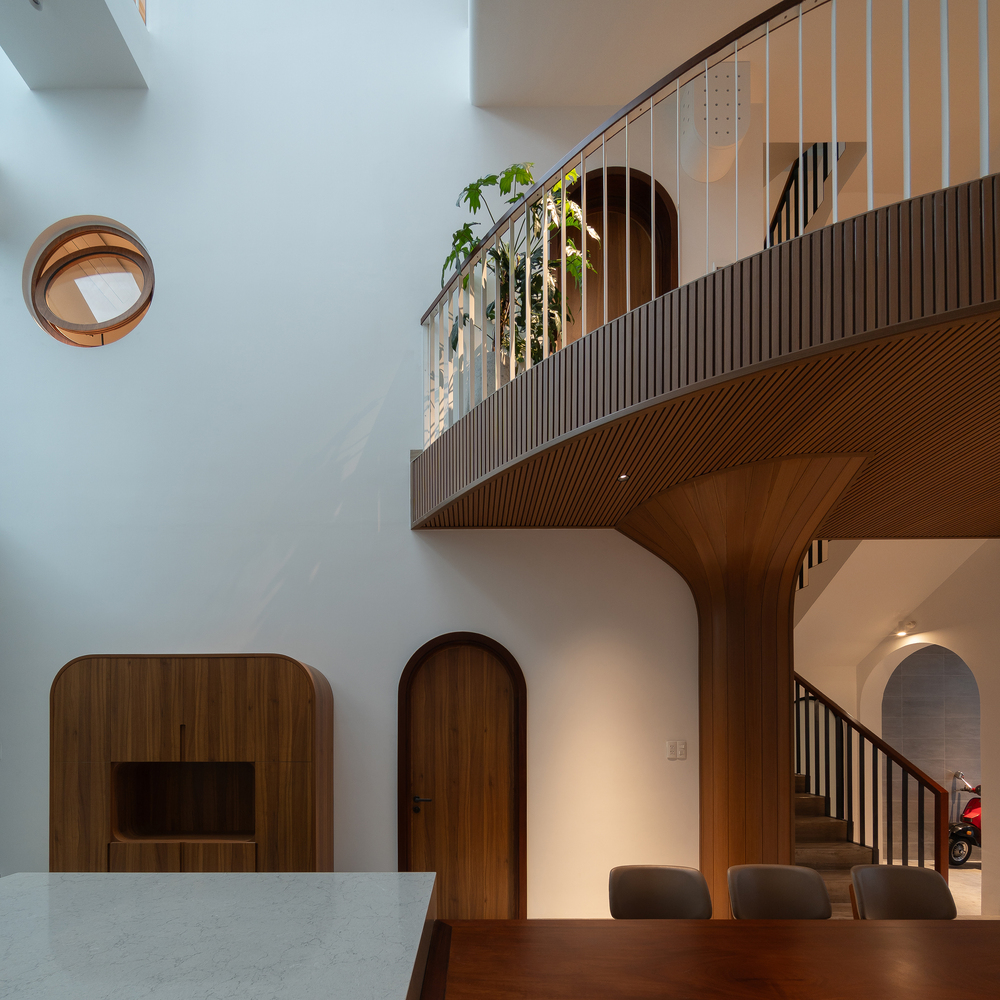
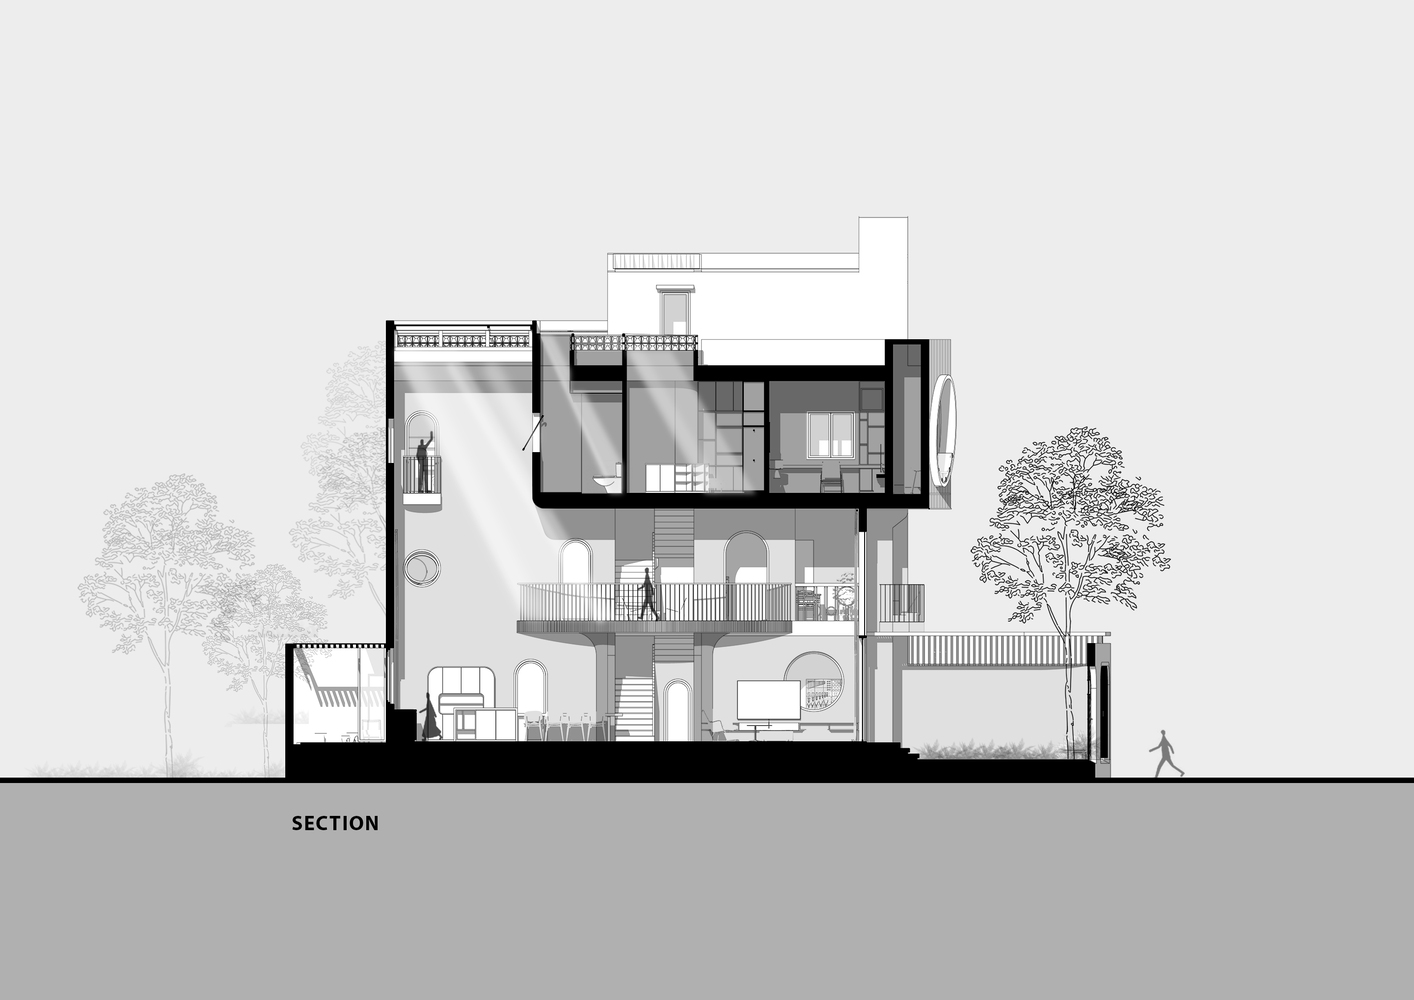
The kitchen and dining table are the main living spaces of the family members, so they are designed with an open space up to the roof.
This open space helps the kitchen area feel comfortable when the family is active with many people at the same time.
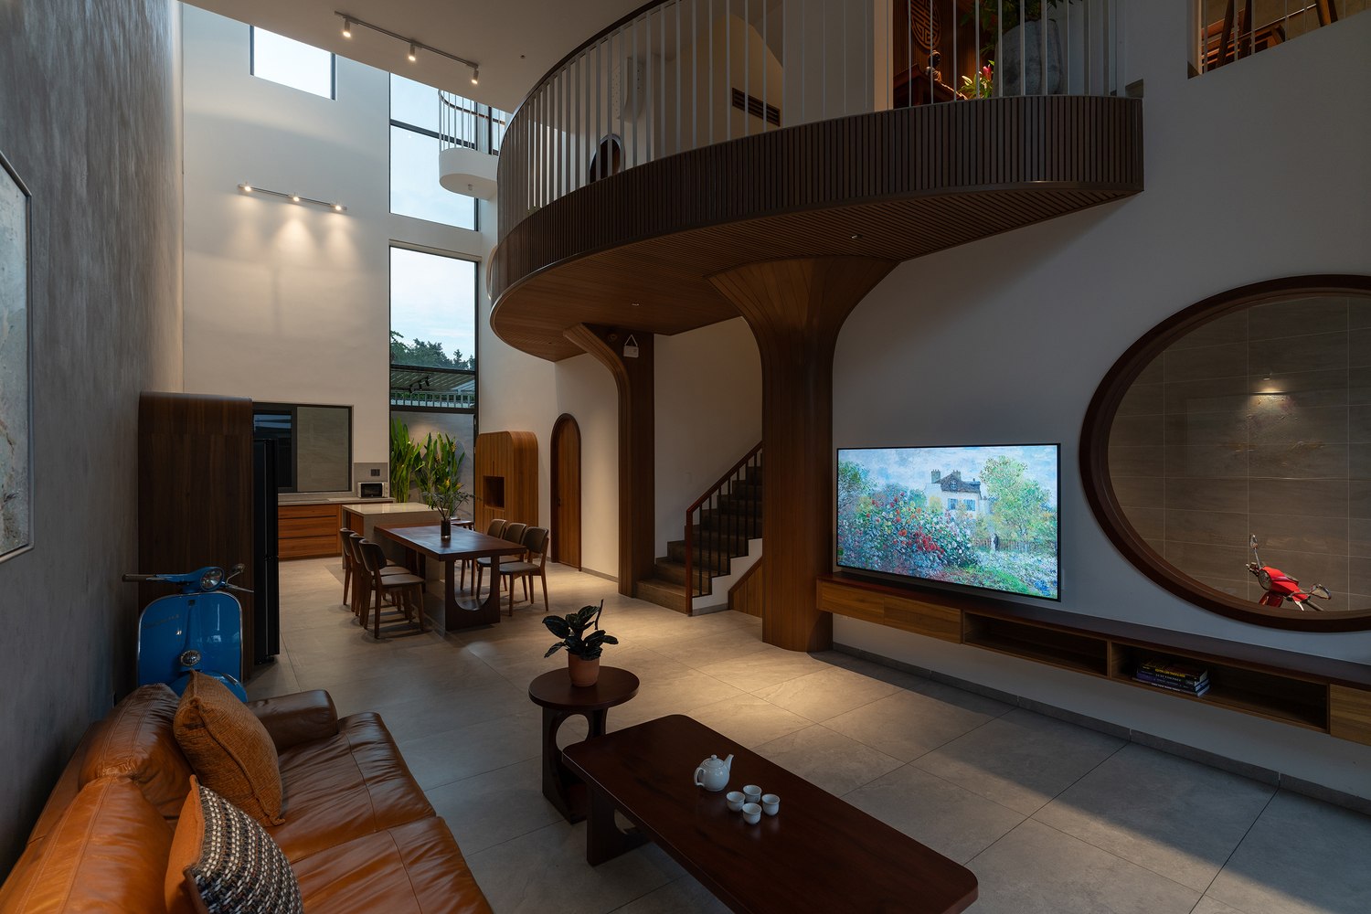
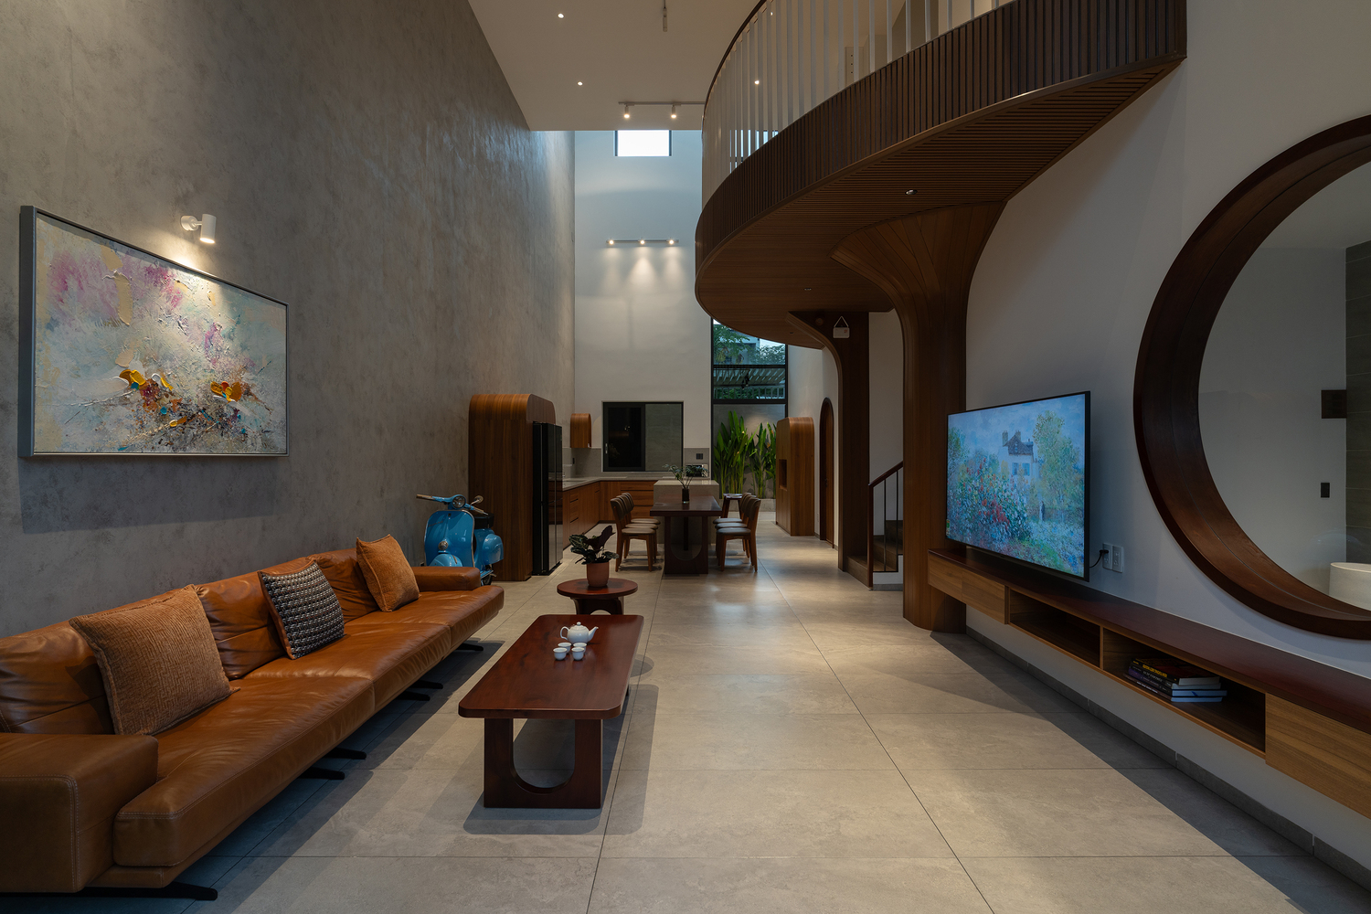
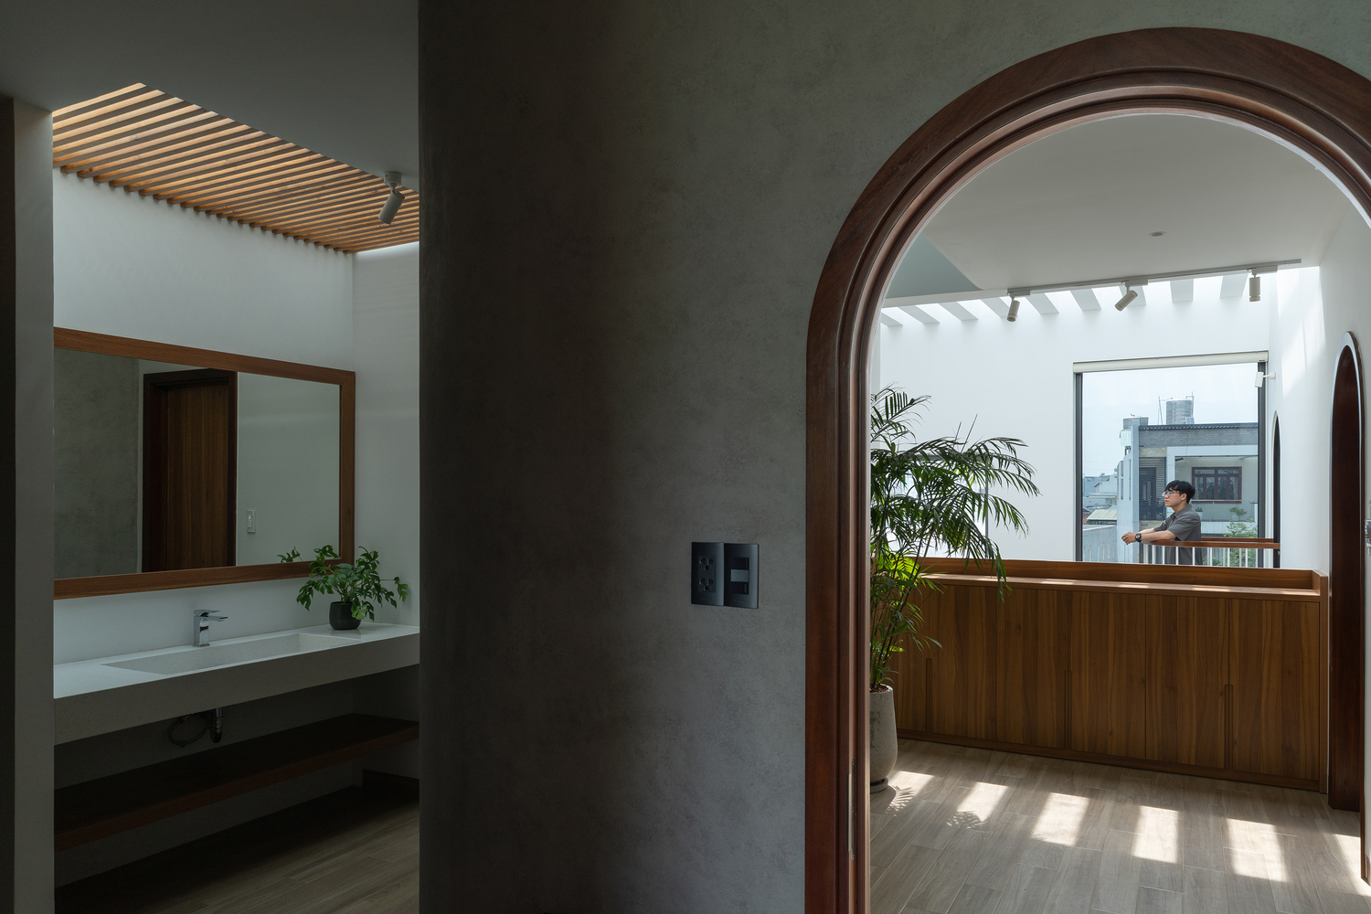
The halls of the floors, the windows of the bedrooms, and the bedroom balconies can open to the open space, creating a connection around this open space and connecting to the 1st floor kitchen area, creating a sustainable bond between family members through the connection of space
The shape of the house outside and the lines inside are designed with inspiration from the curves of the Vespa, creating a gentle softness. The cement color and the combination of wood colors create a warm and nostalgic feeling for the house.