Eucalyptus House
EUCALYPTUS HOUSE
Julia Yako, Laura Marino
ARCHITECTS
Julia Yako, Laura Marino
TECHNICAL TEAM
Manuel Lanus, Rosa Oks
GENERAL CONTRACTOR
Errecon
PHOTOGRAPHS
Javier Agustín Rojas
AREA
200 m²
YEAR
2024
LOCATION
Martínez, Argentina
CATEGORY
Houses
English description provided by the architects.
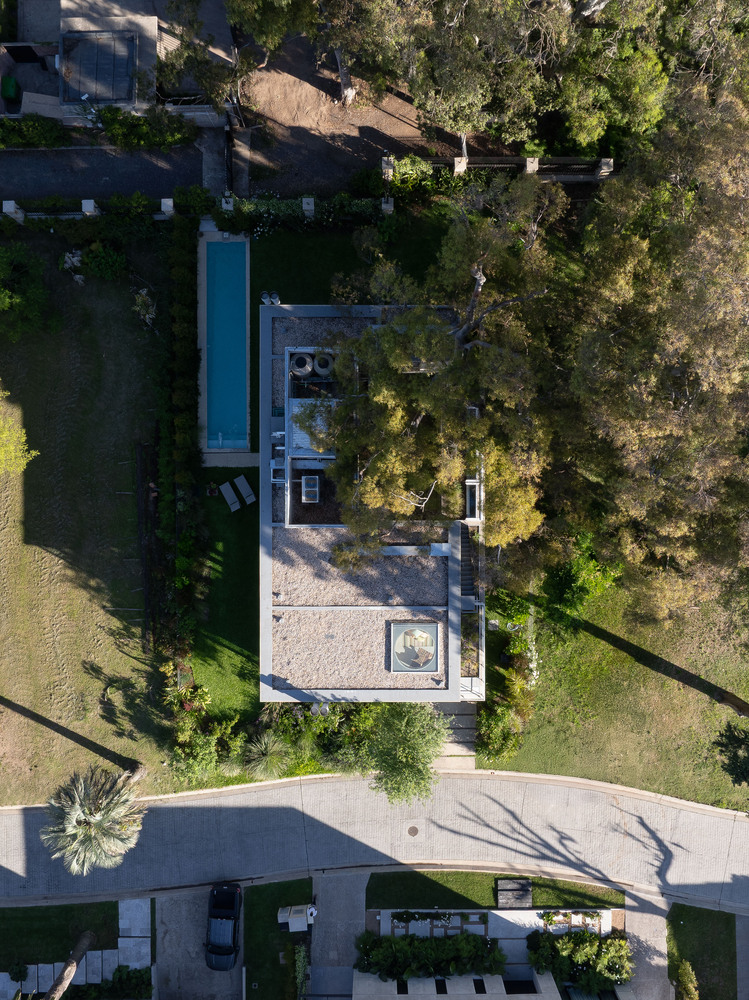
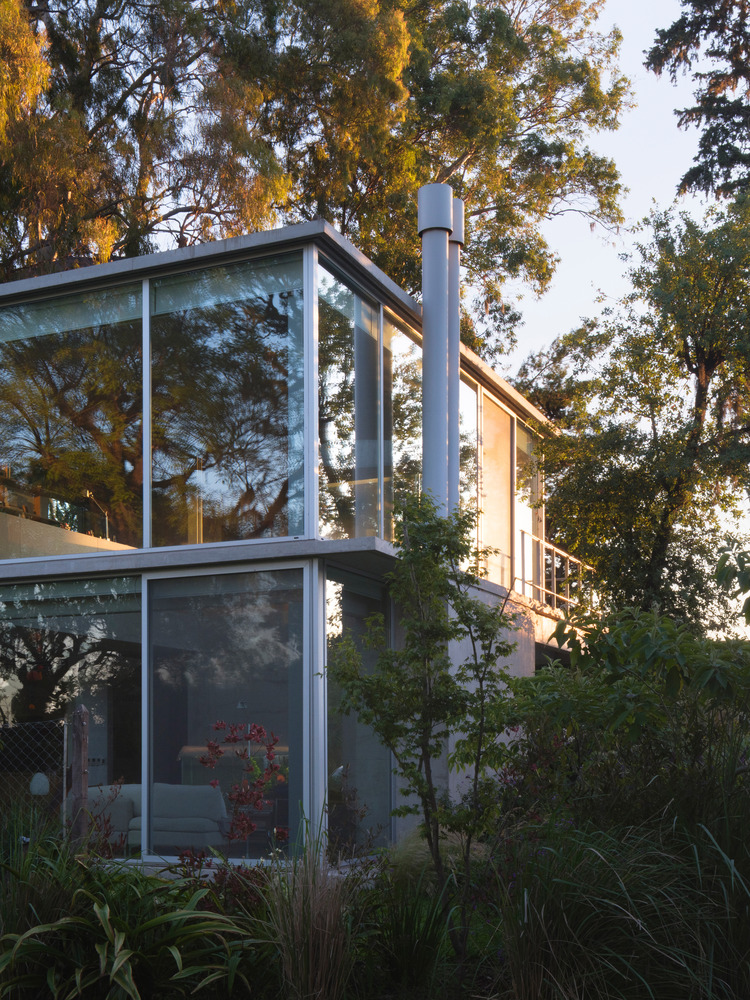
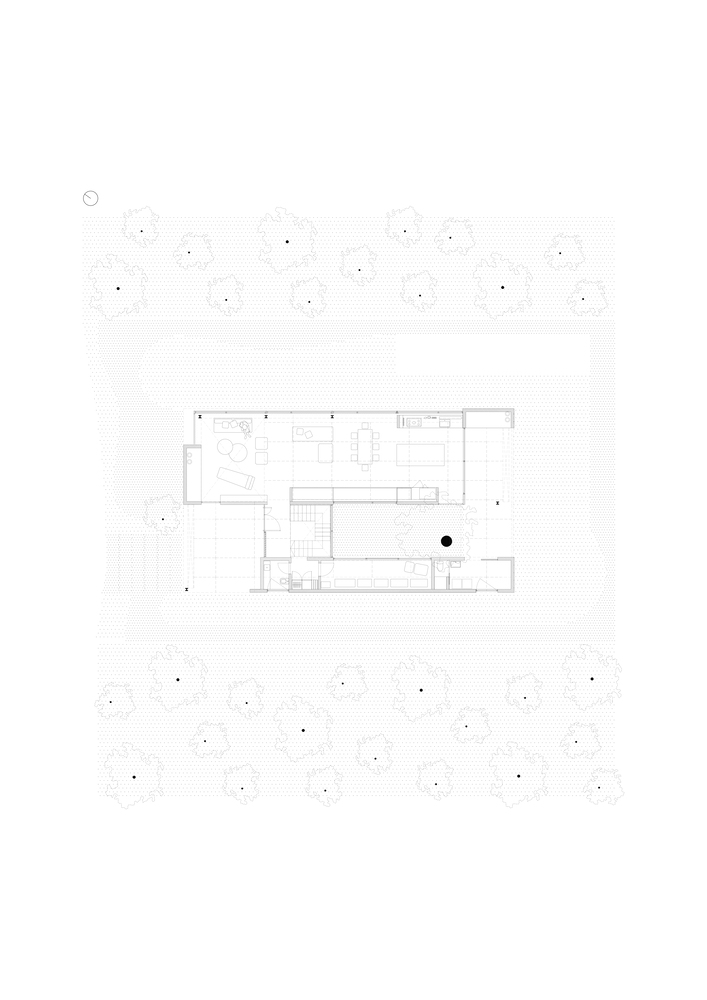
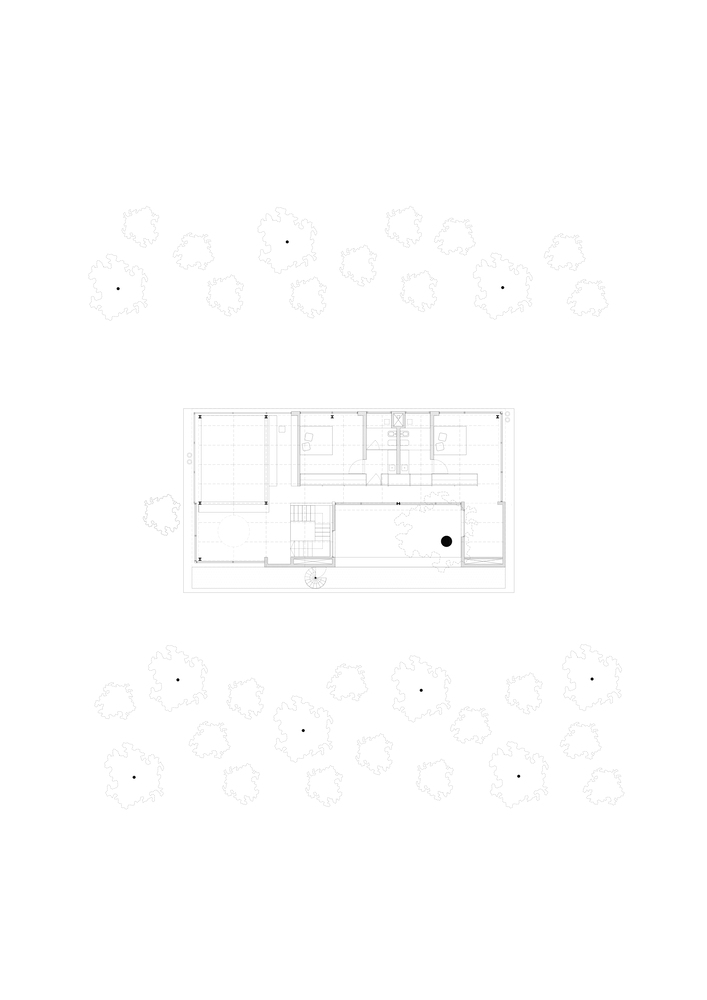
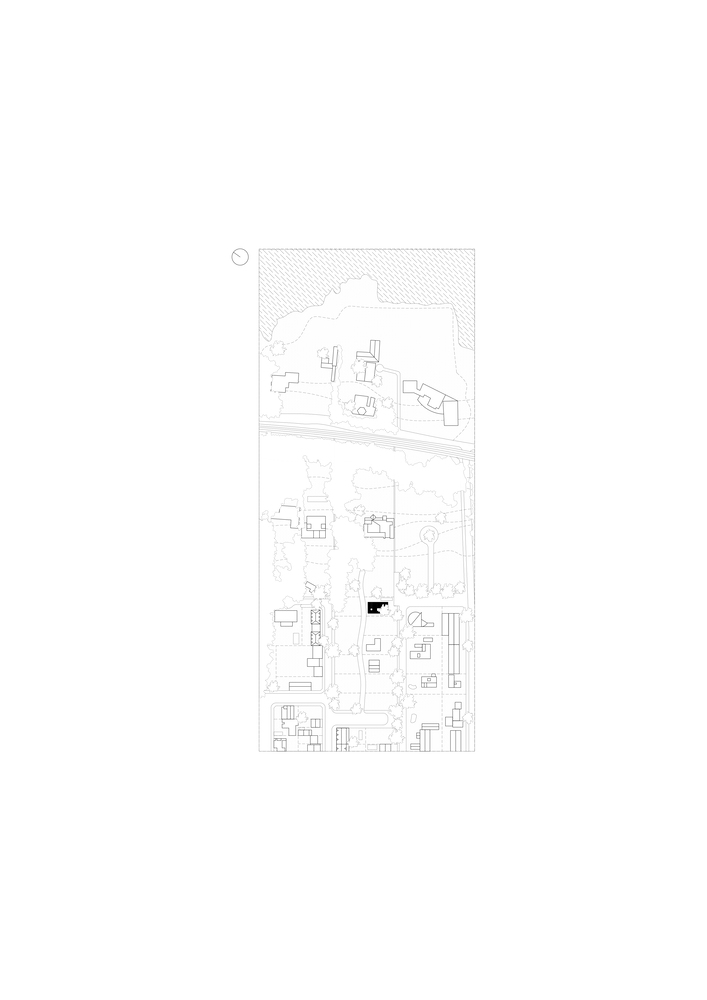
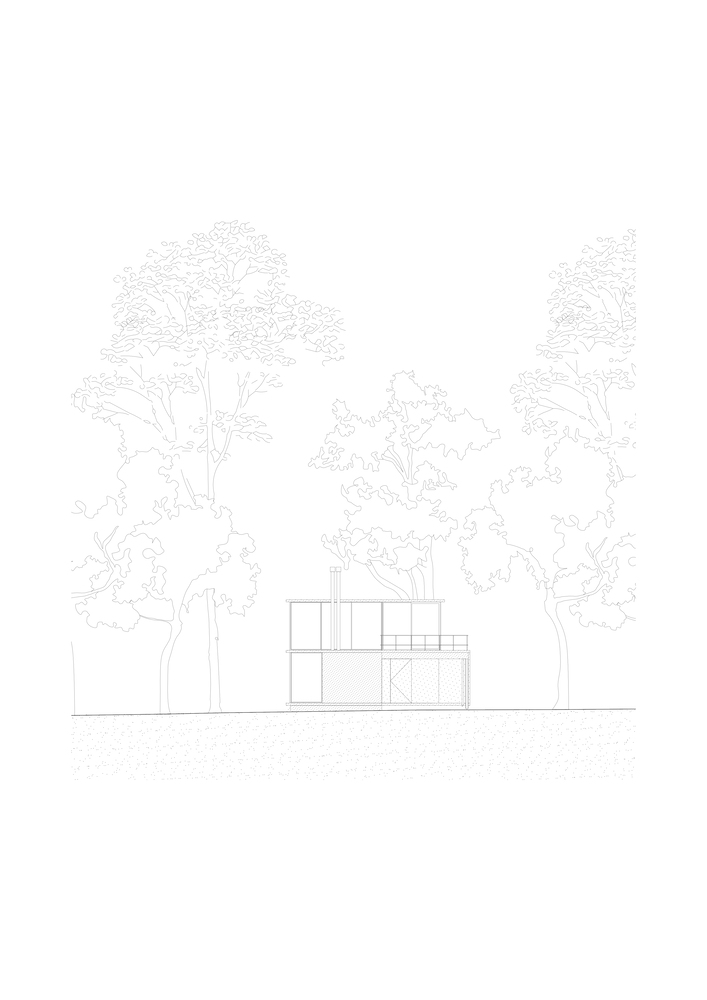
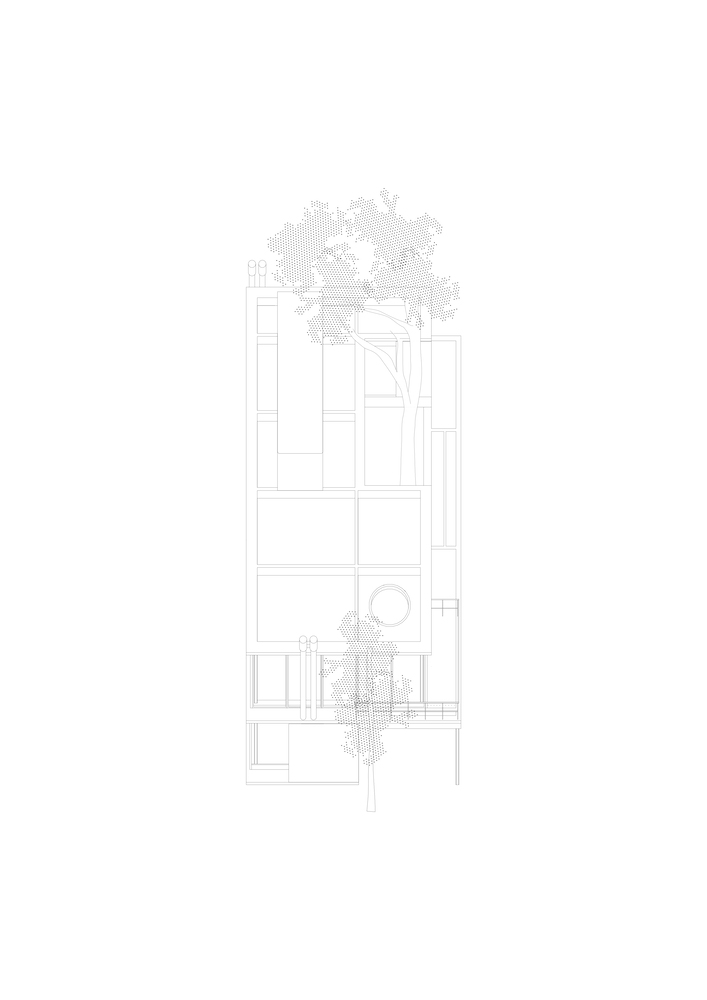
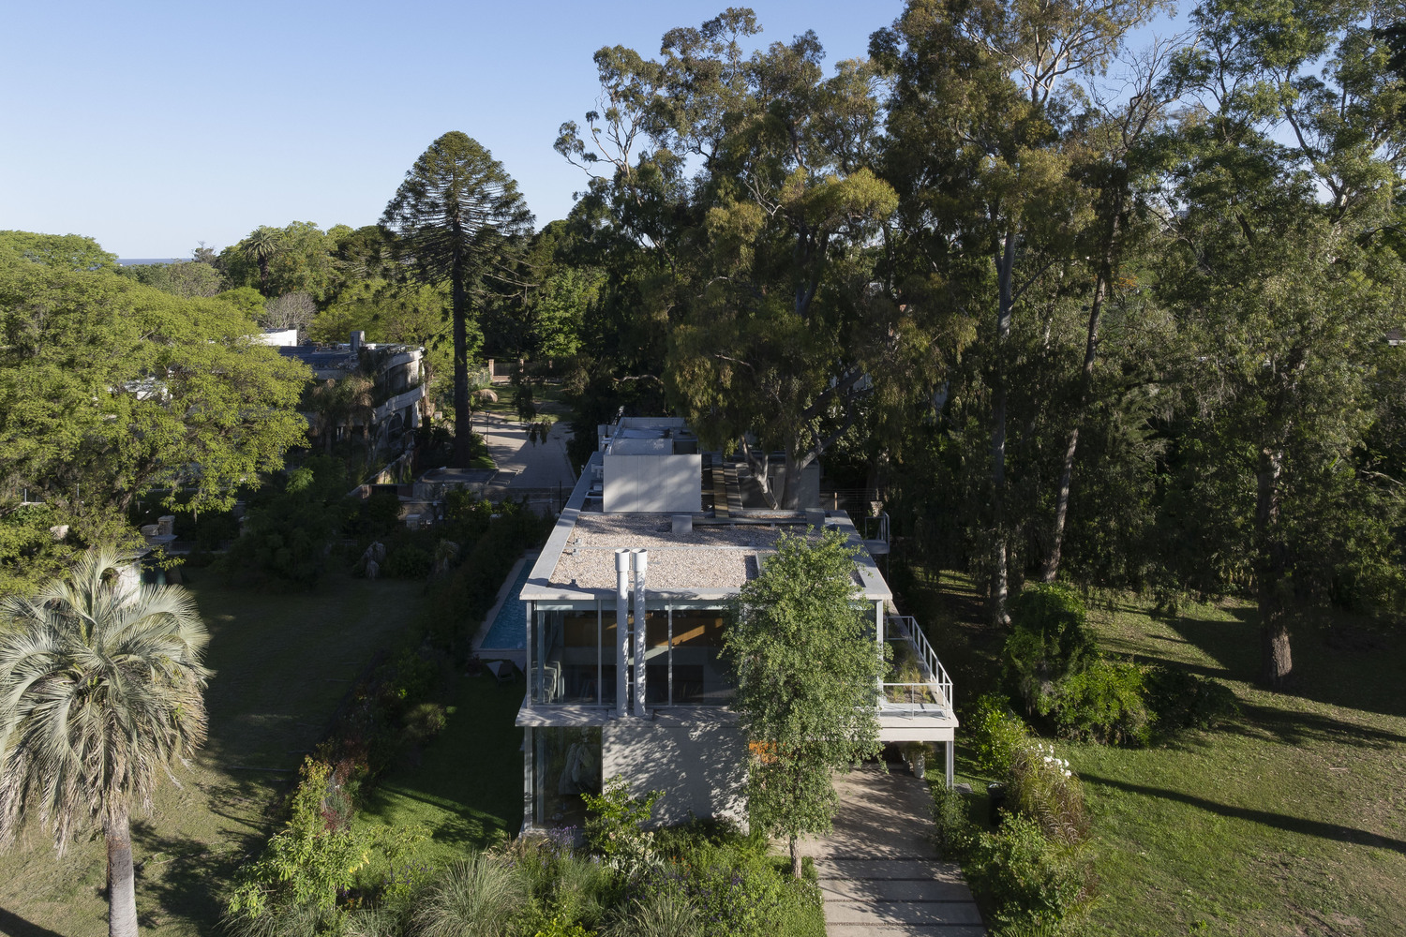
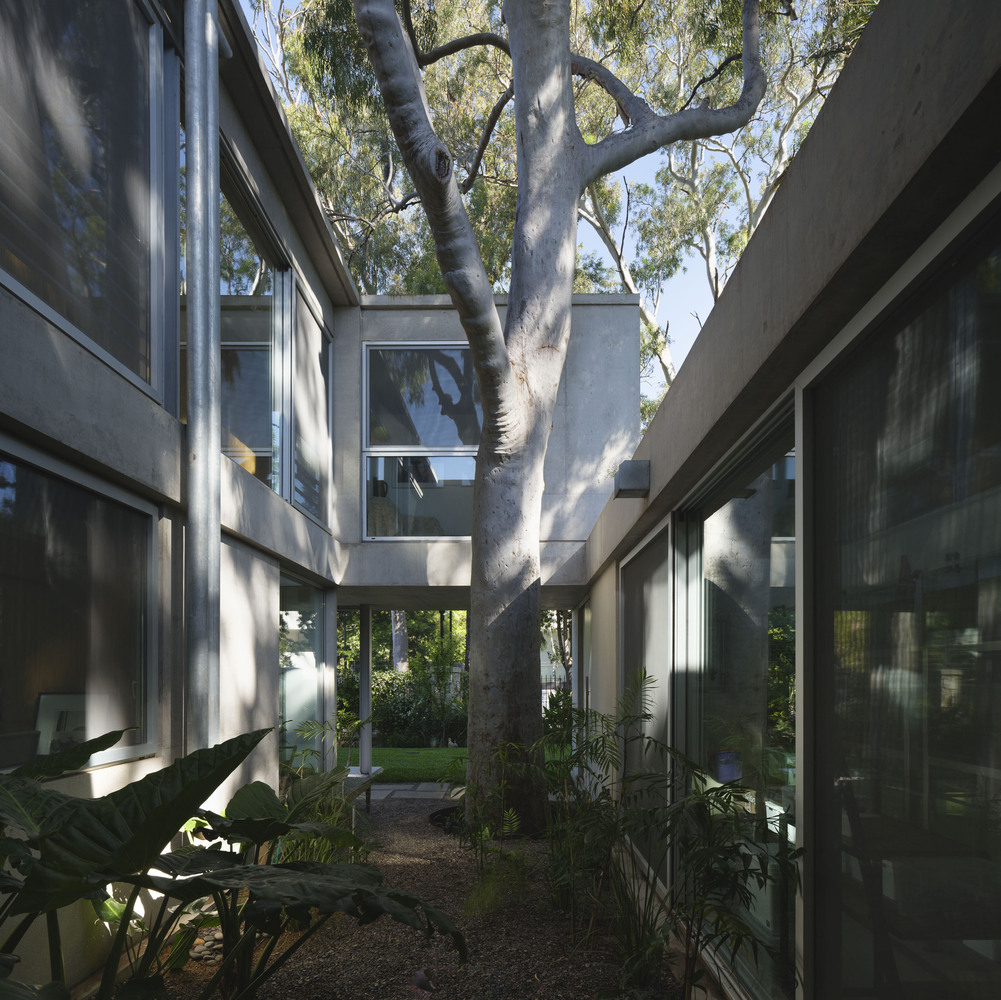
Located in the Martínez neighborhood, north of Buenos Aires and just steps from the Río de la Plata, this contemporary home is situated within a subdivision landscaped by Carlos Thays on a former early-20th-century estate. The presence of a large blue gum eucalyptus tree defines the footprint and organizes the project, which is conceived as a volume wrapping around an interior courtyard.
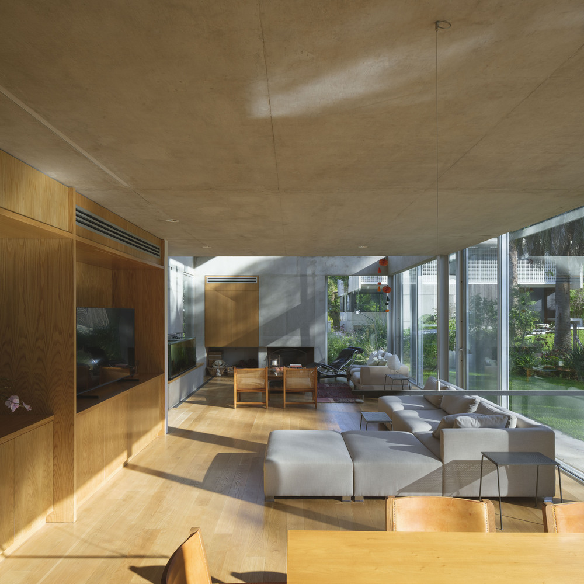
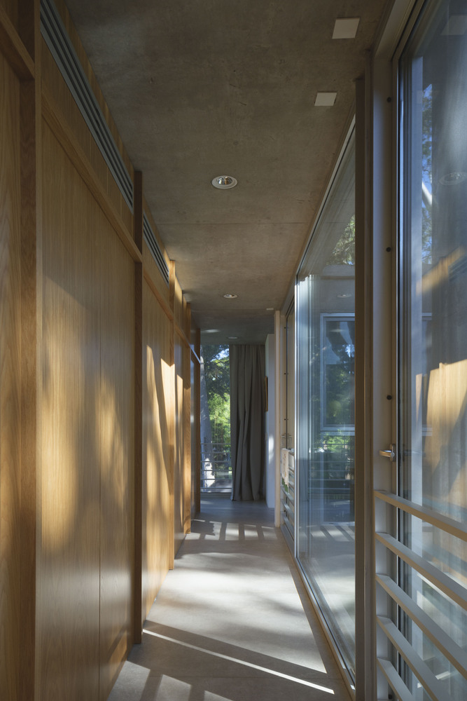
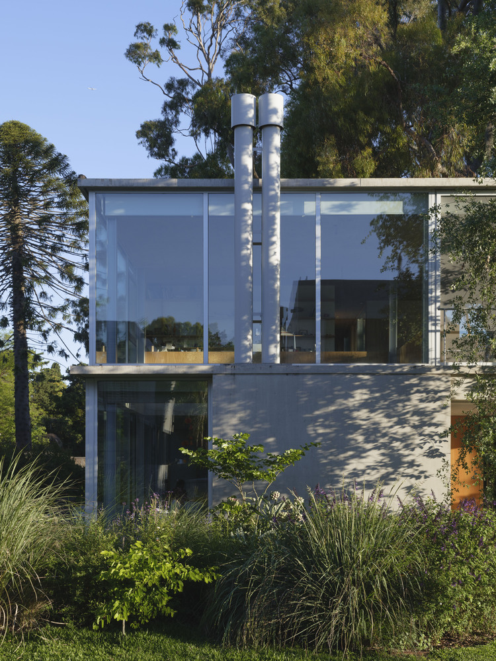
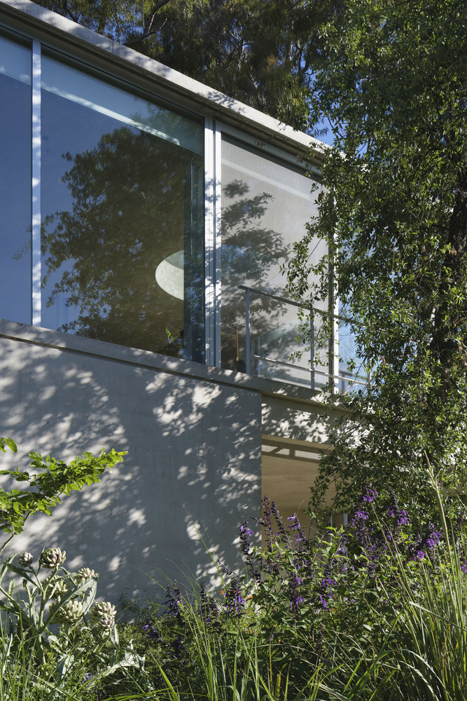
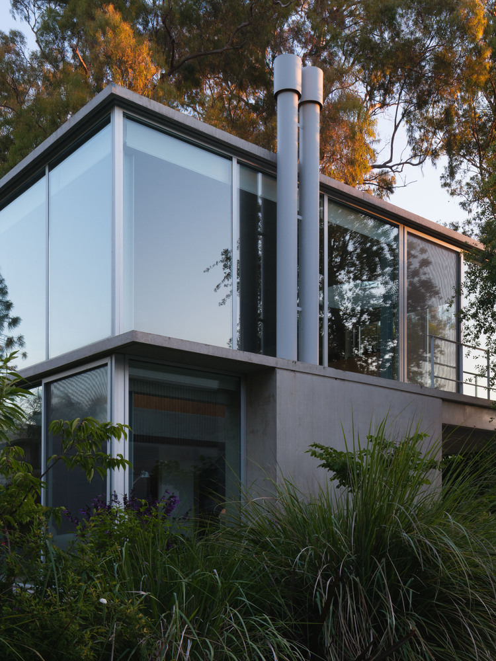
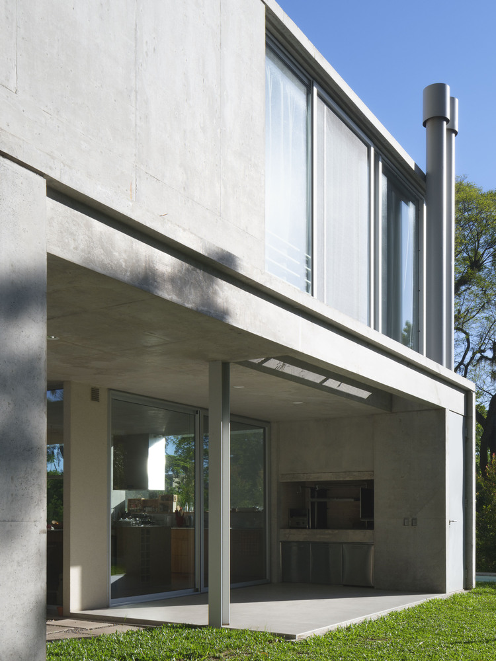
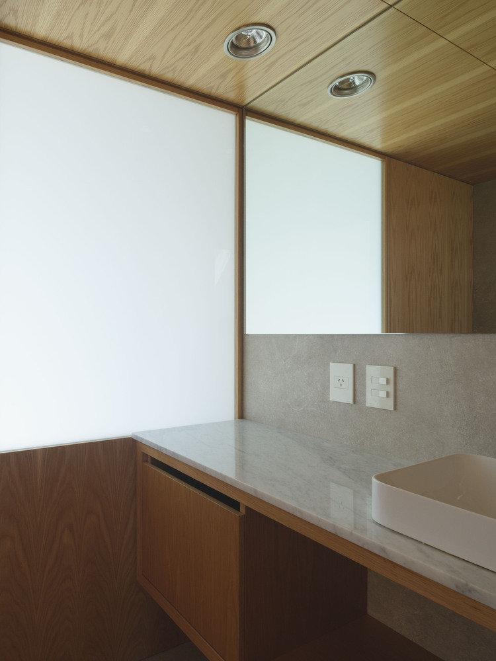
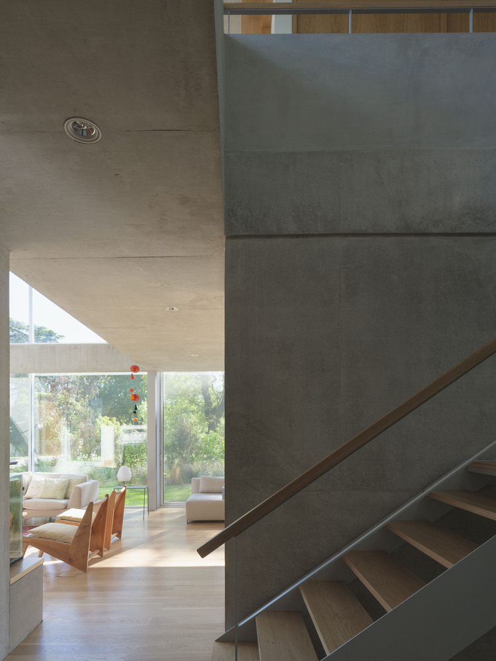
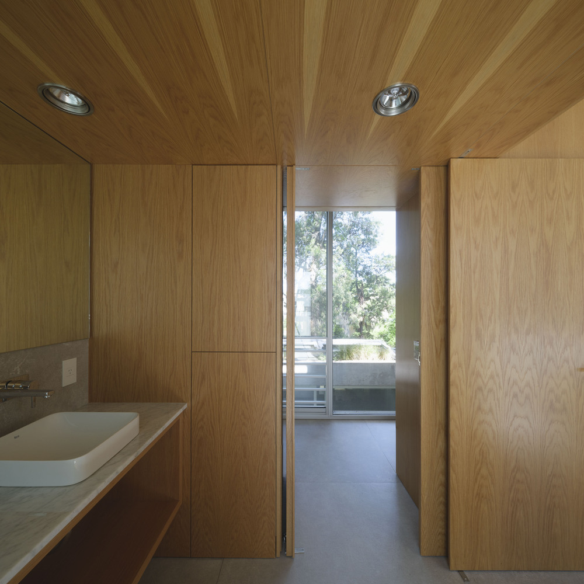
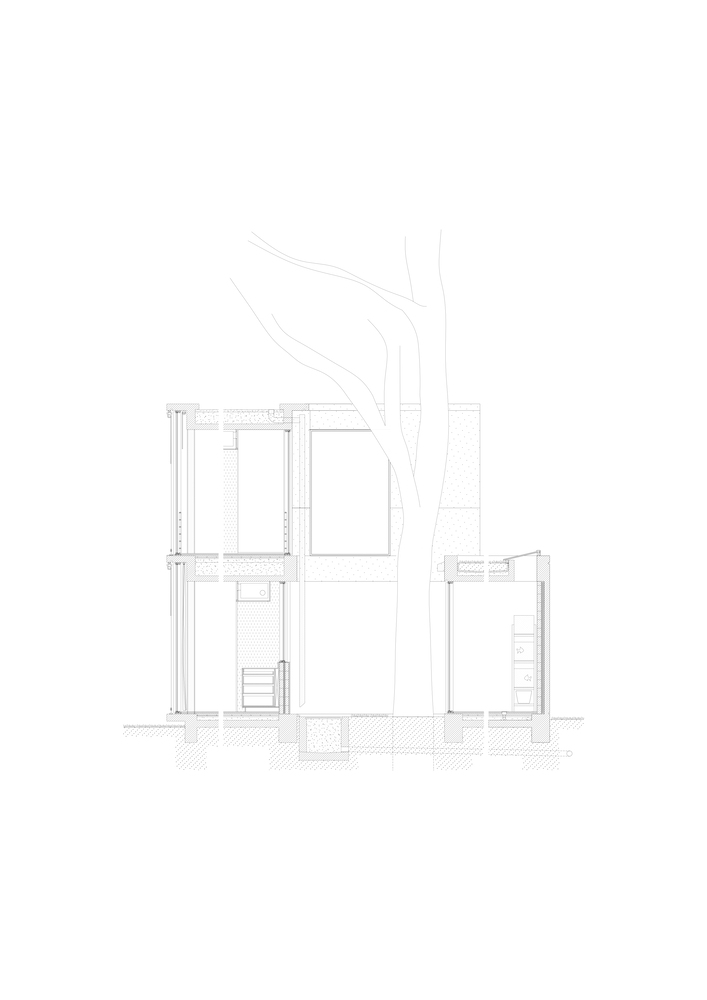
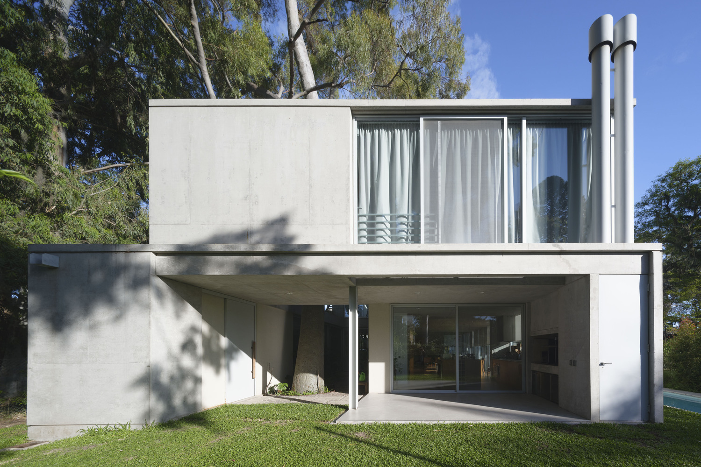
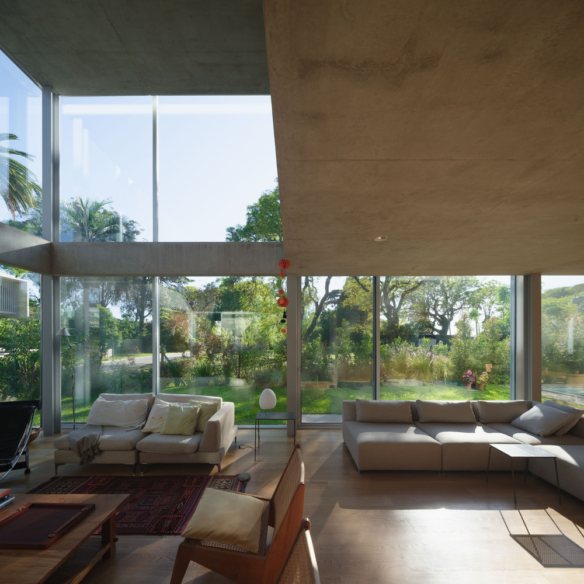
The house combines concrete, steel framing, and aluminum enclosures with interior wood partitions. The structure is set back from the facade line, allowing a thin concrete overhang to incorporate screens between the window frames and columns, clearing the view and giving prominence to glass as the dominant element. This approach creates controlled transparency and a fluid relationship with the outdoors.
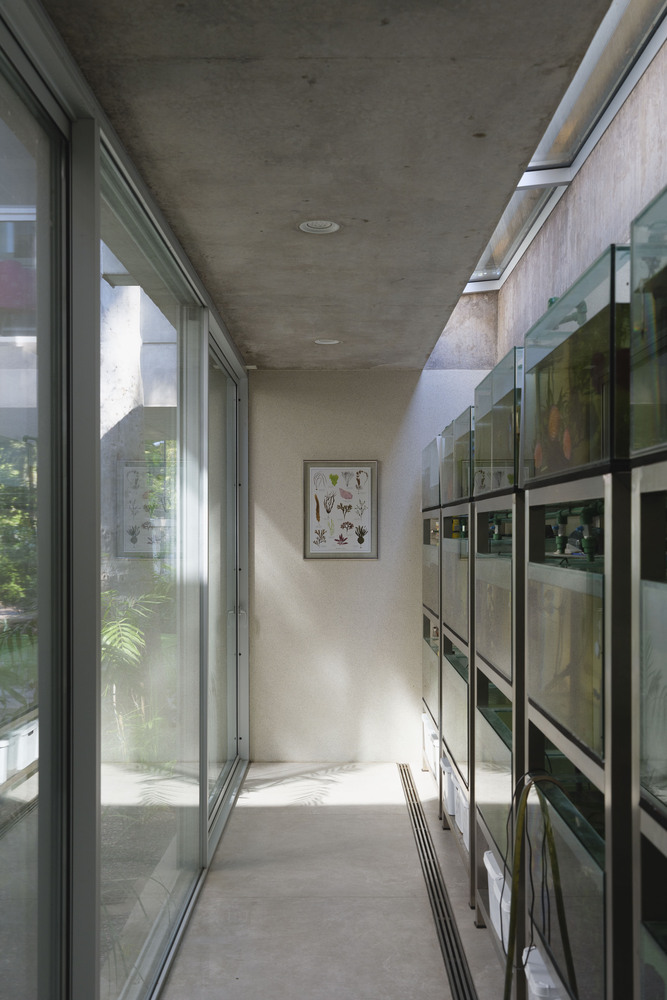
On the ground floor, the living area opens toward the garden to the northwest and toward the central courtyard on its other sides. The courtyard is primarily connected to an aquarium dedicated to fishkeeping, one of the residents' hobbies.
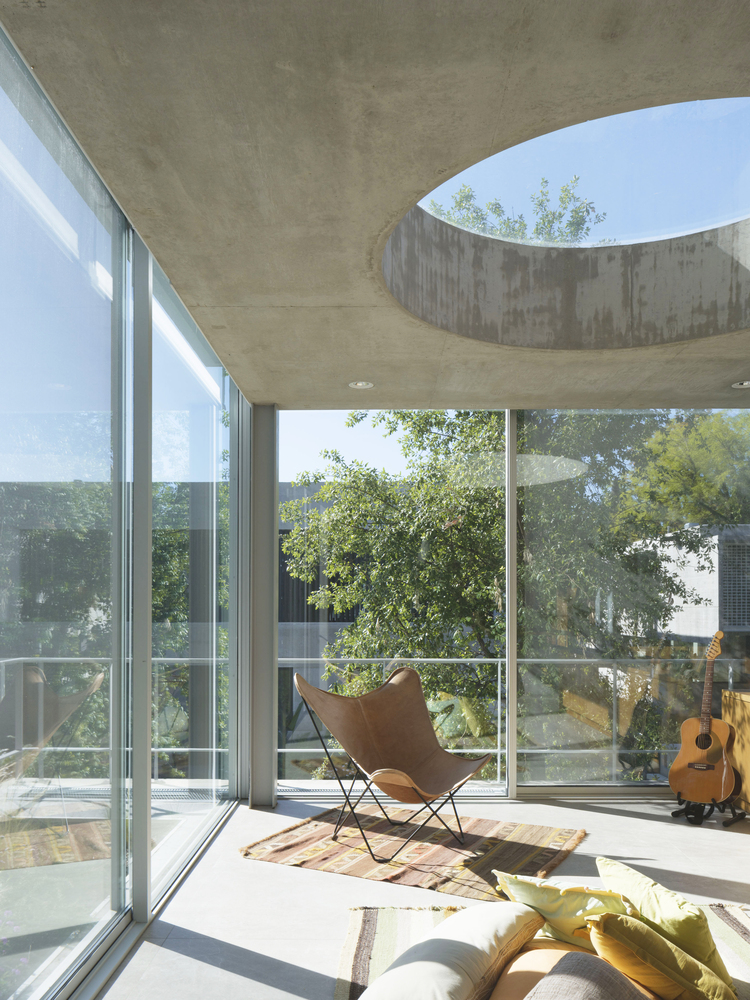
The upper level houses the bedrooms, a study, a yoga space, and an overhead oculus that frames the sky and the vegetation.
The ascending path creates a sequence of views that reinforce the connection with the natural surroundings.
The perforated volume accommodates the growth of the pre-existing tree. The result is a house that integrates domestic life, well-being, and nature, offering its residents—two professionals—a sanctuary on the edge between the city and the river landscape.