Gort Uí Ghaoithín
GORT UÍ GHAOITHÍN
Fuinneamh Workshop Architects
ARCHITECTS
Fuinneamh Workshop Architects
FOREMAN
David Chambers
QUANTITY SURVEYOR
Billy Aherne & Associates
CONTRACTOR
Custy Construction
SURVEYORS
Geodata Surveying
ENGINEERING
Civil And Structural Engineering Advisors LTD, Diarmuid O' Meara Miei
PHOTOGRAPHS
Jed Niezgoda
SITE AREA
4040 M²
AREA
295 m²
YEAR
2025
LOCATION
Ireland
CATEGORY
Houses
English description provided by the architects.
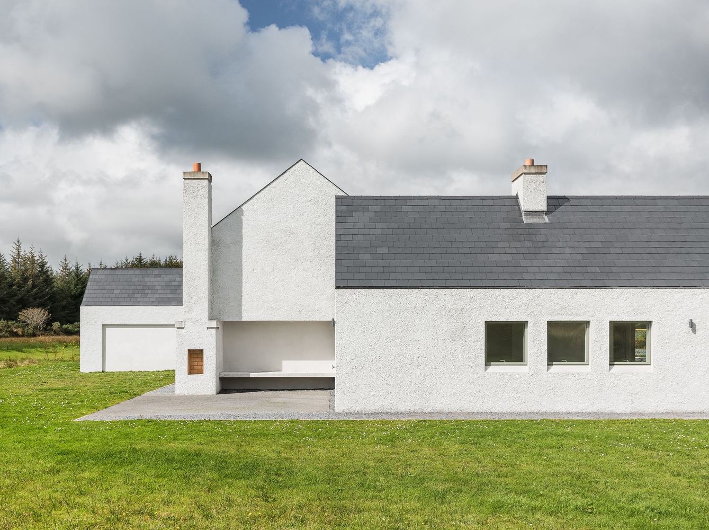
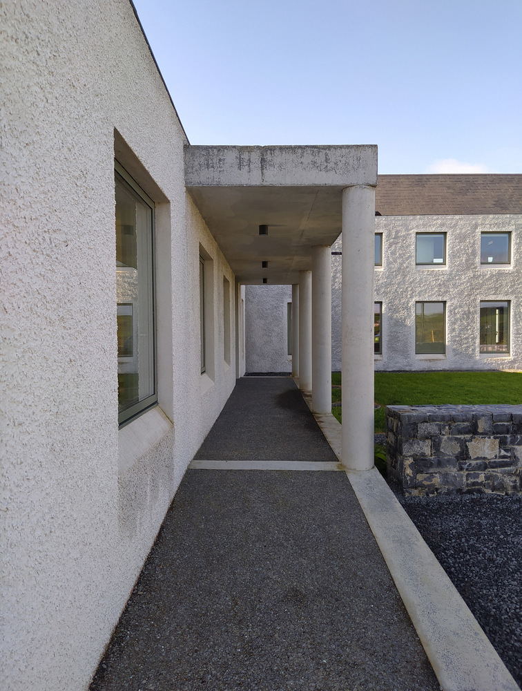
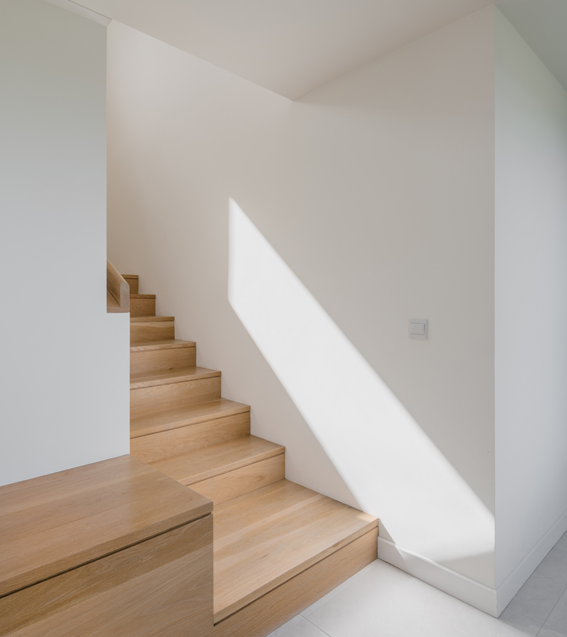
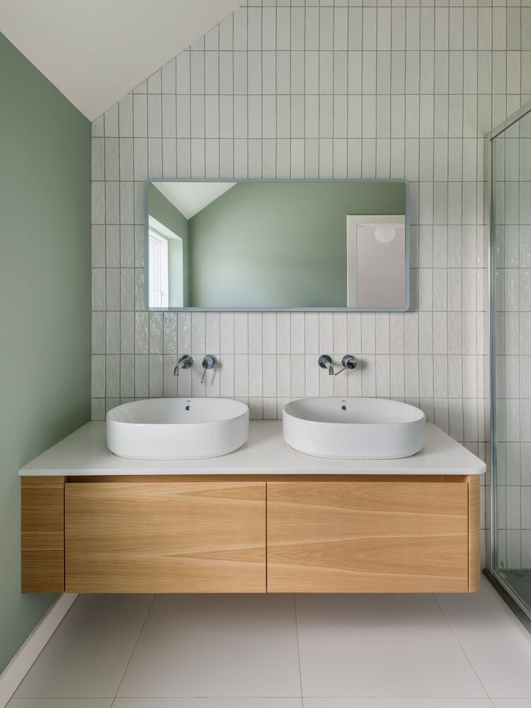
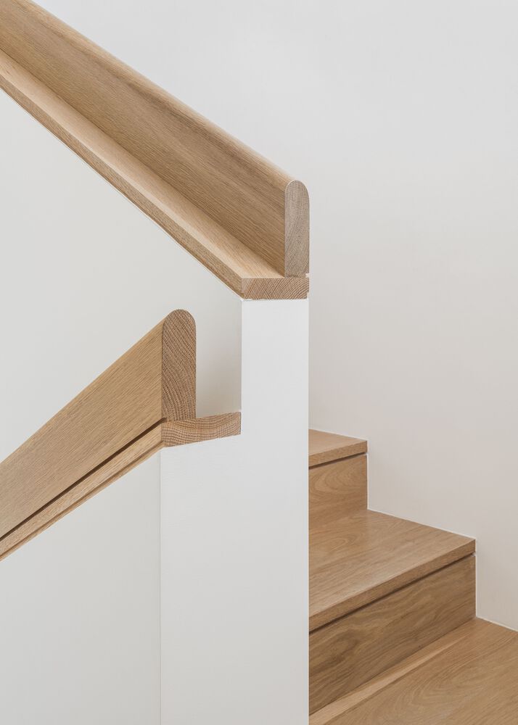
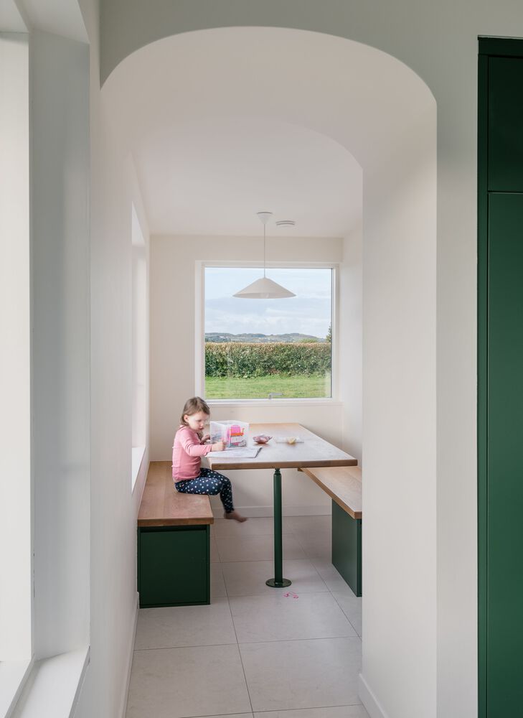
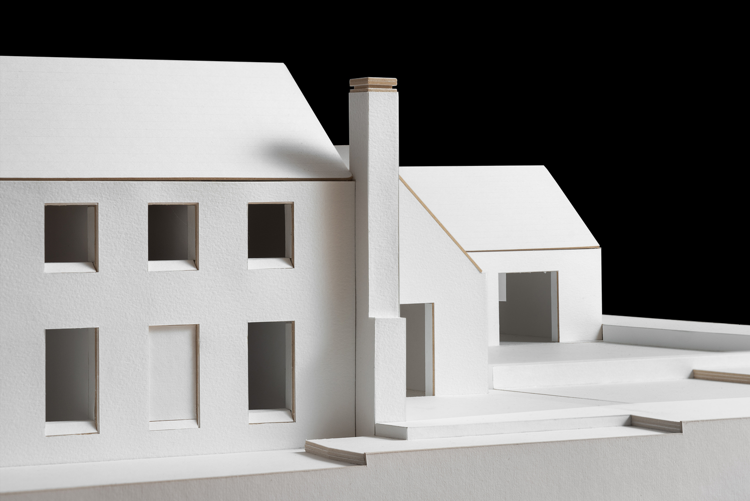
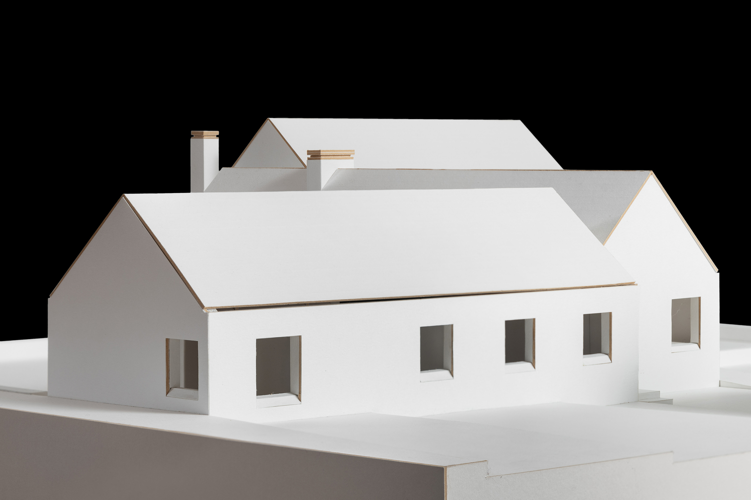
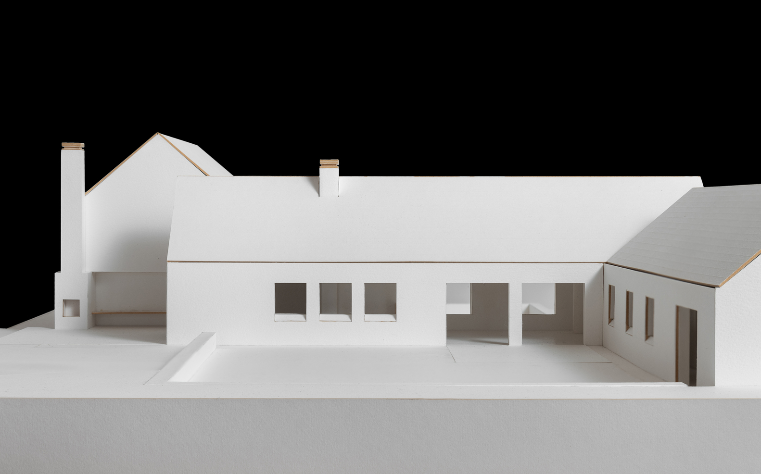
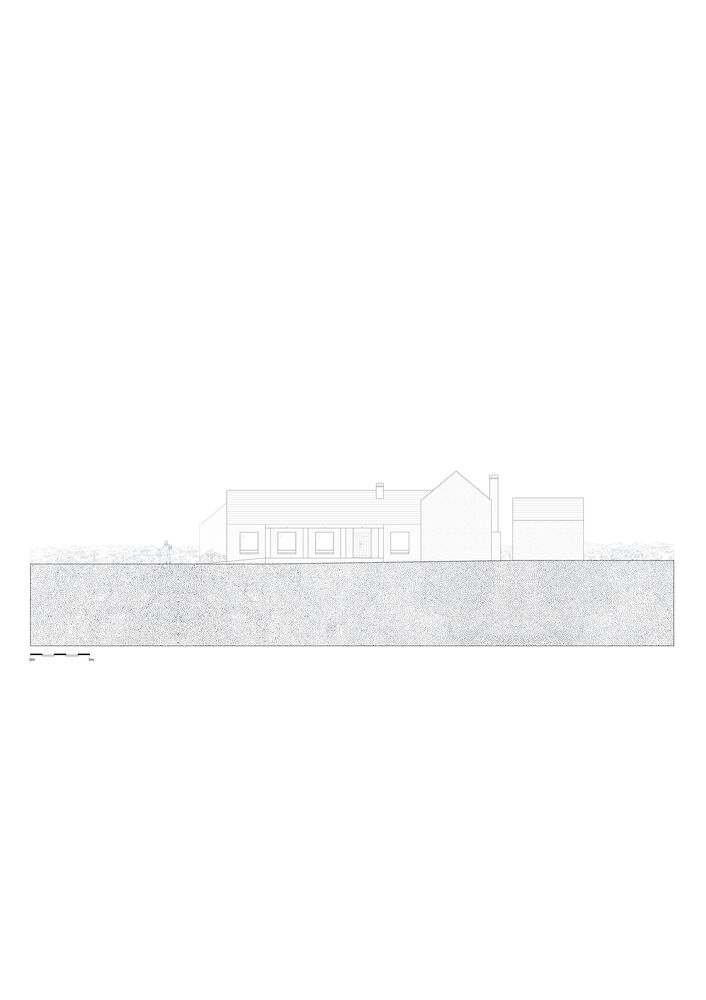
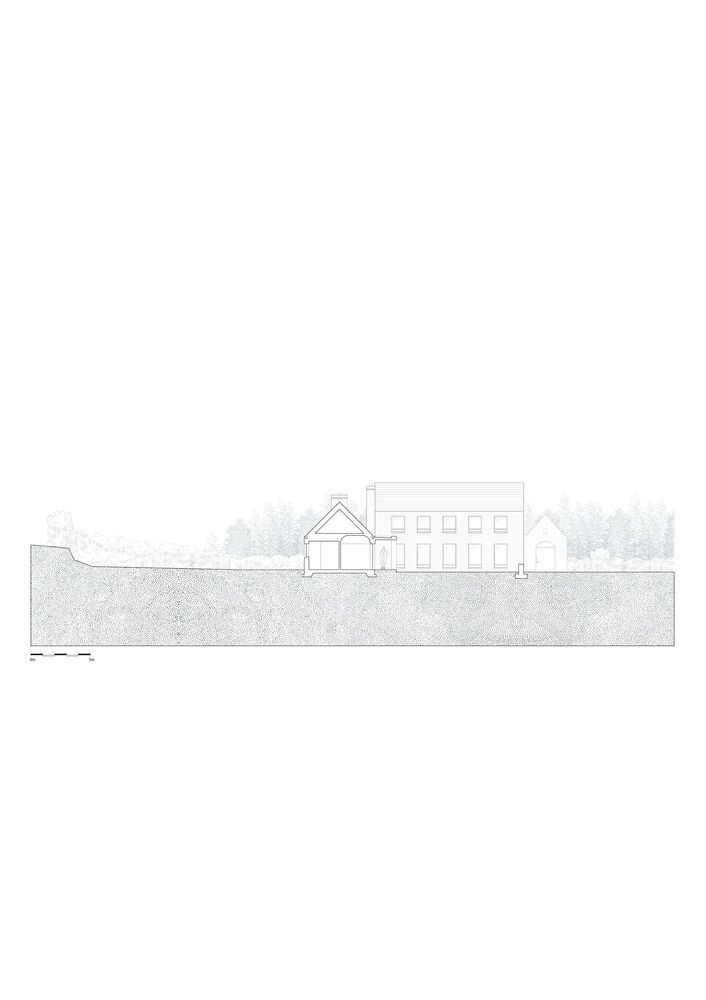
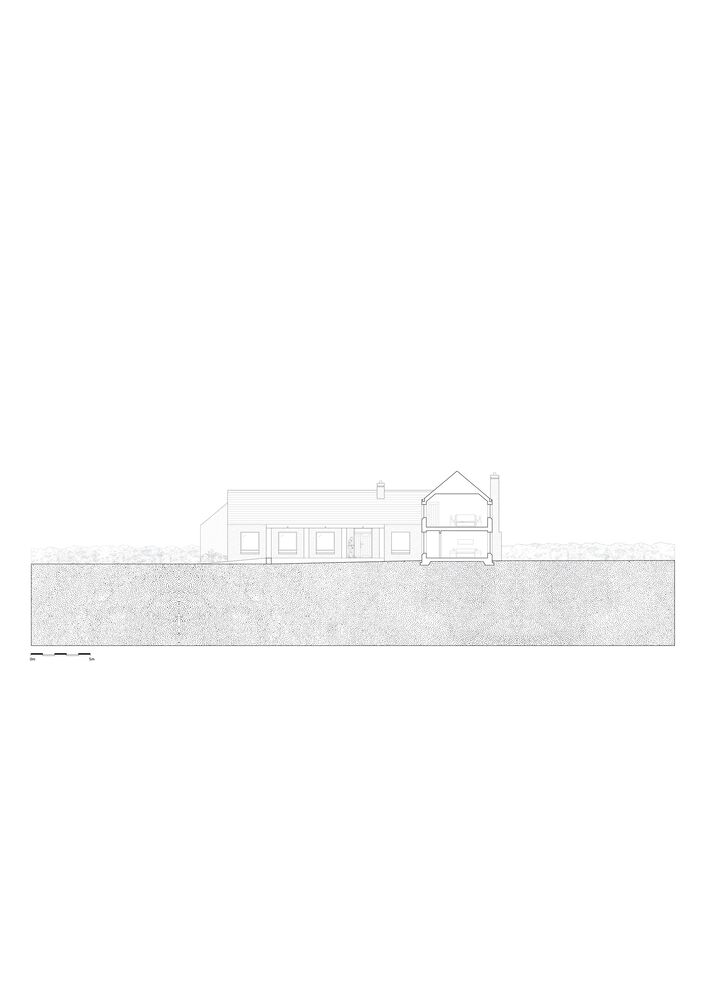
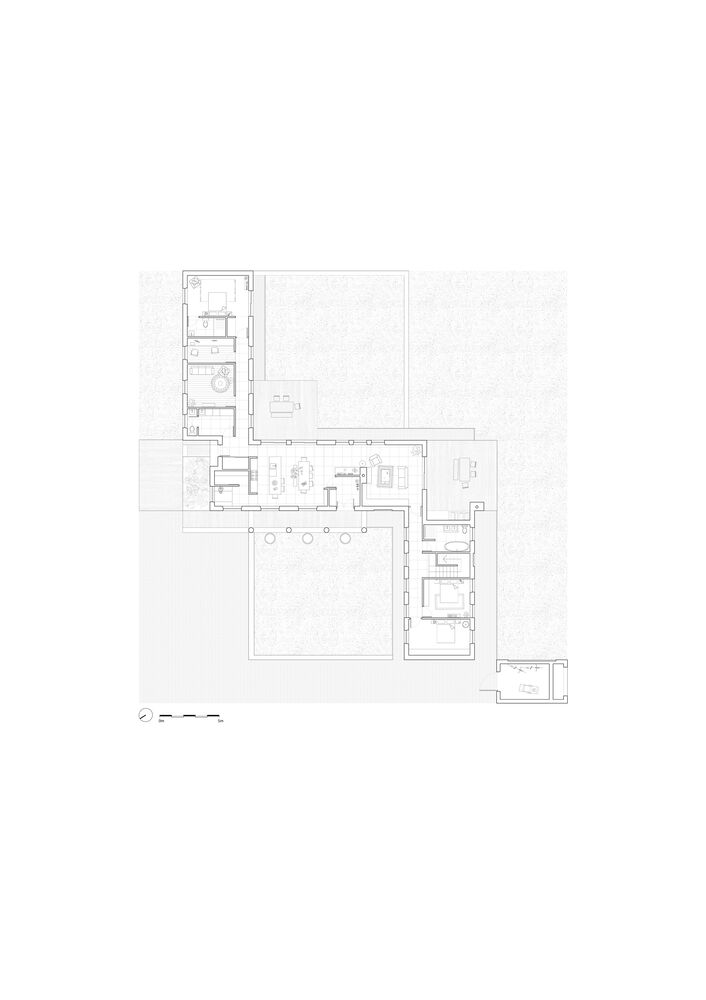
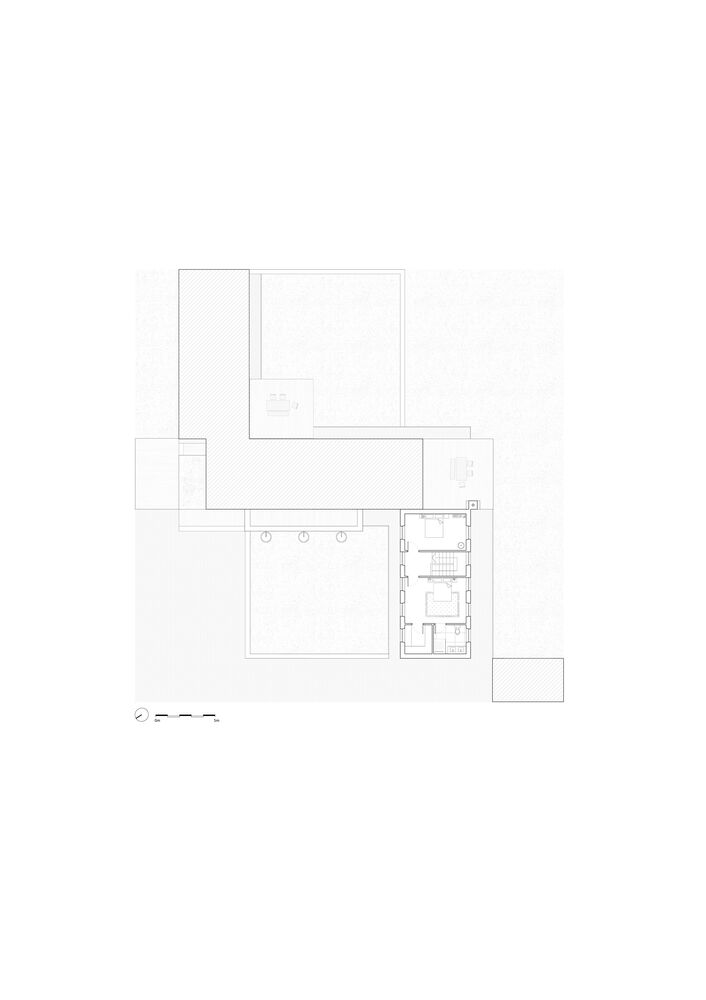
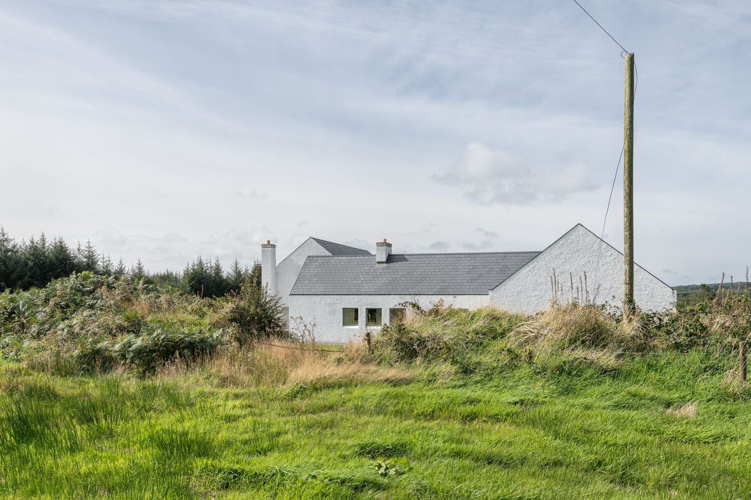
Four squares dictate the spatial layout for this extended family home in Co. Clare.
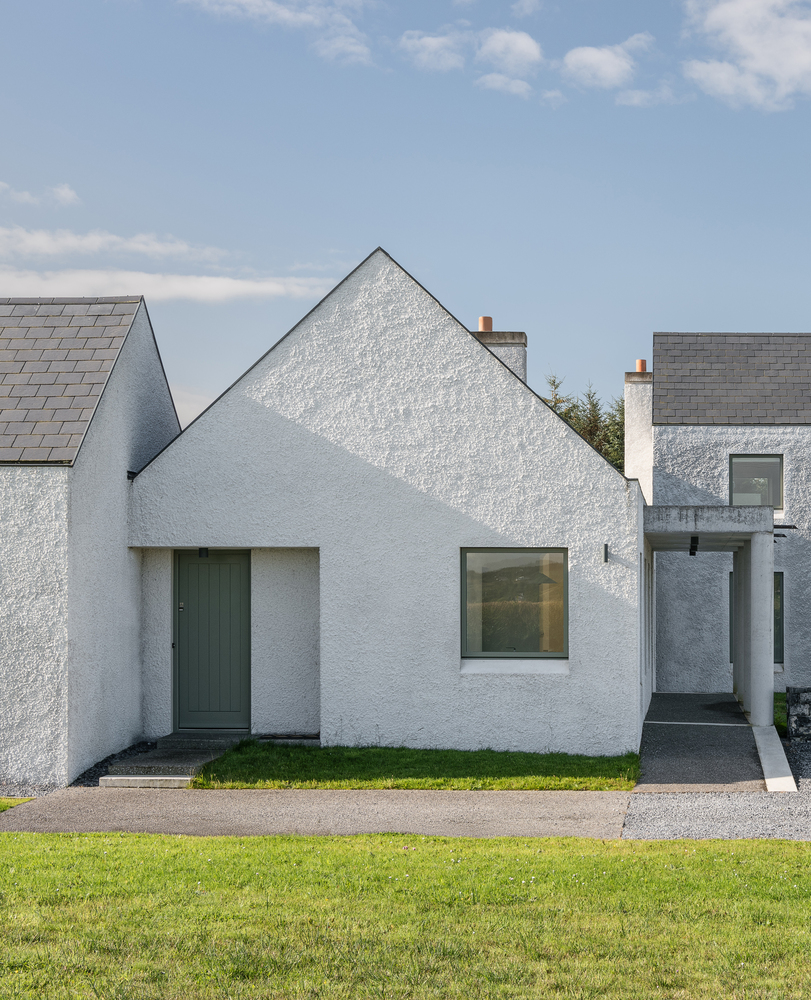
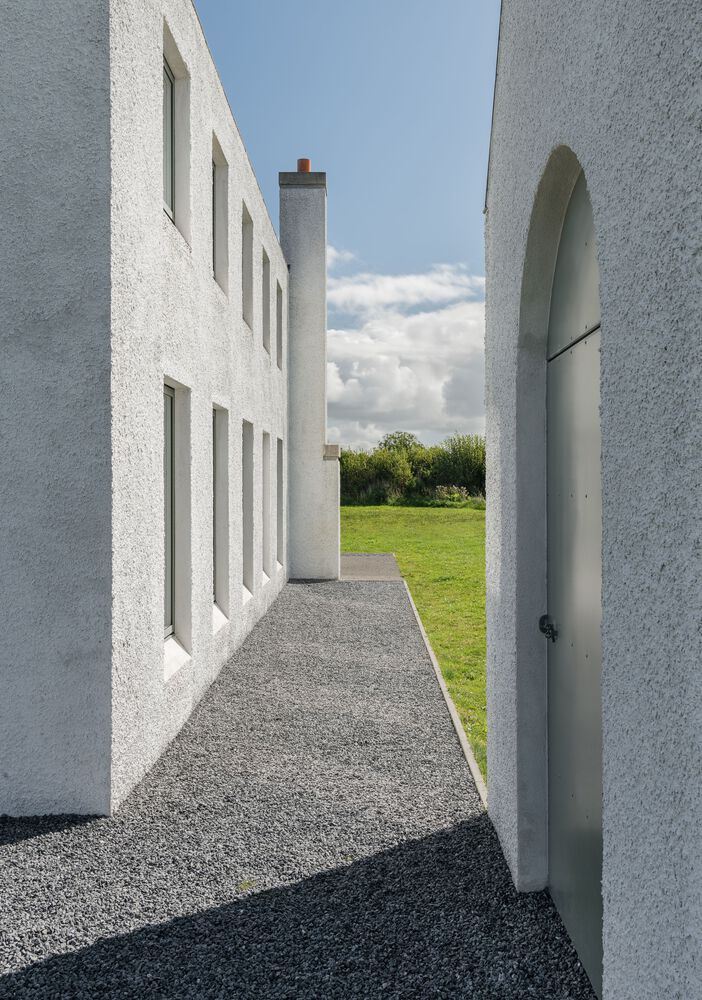
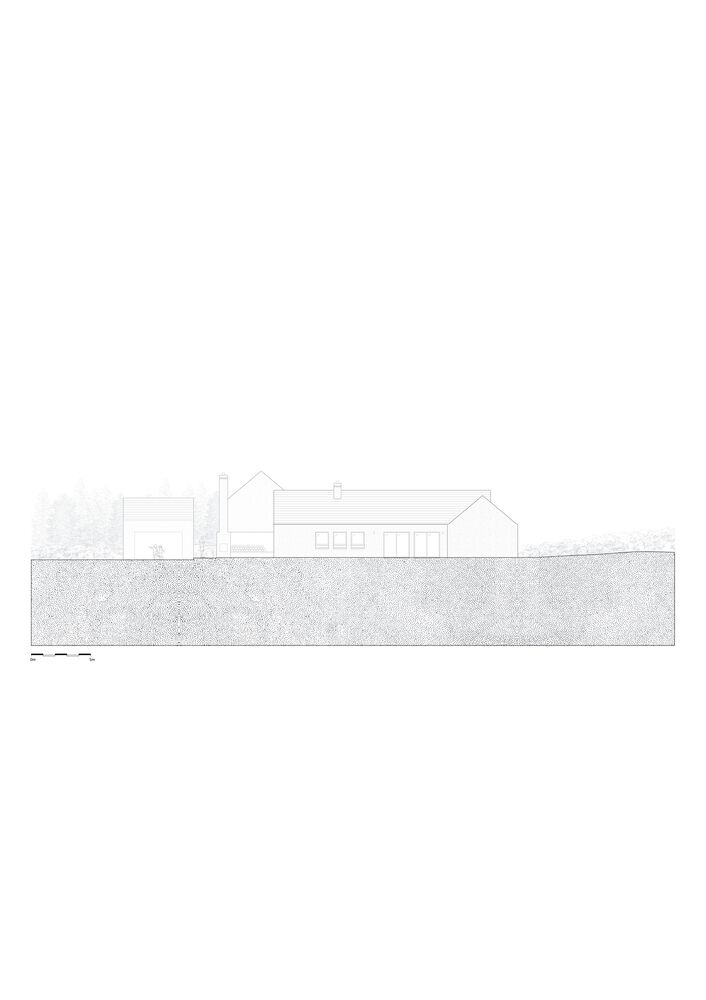
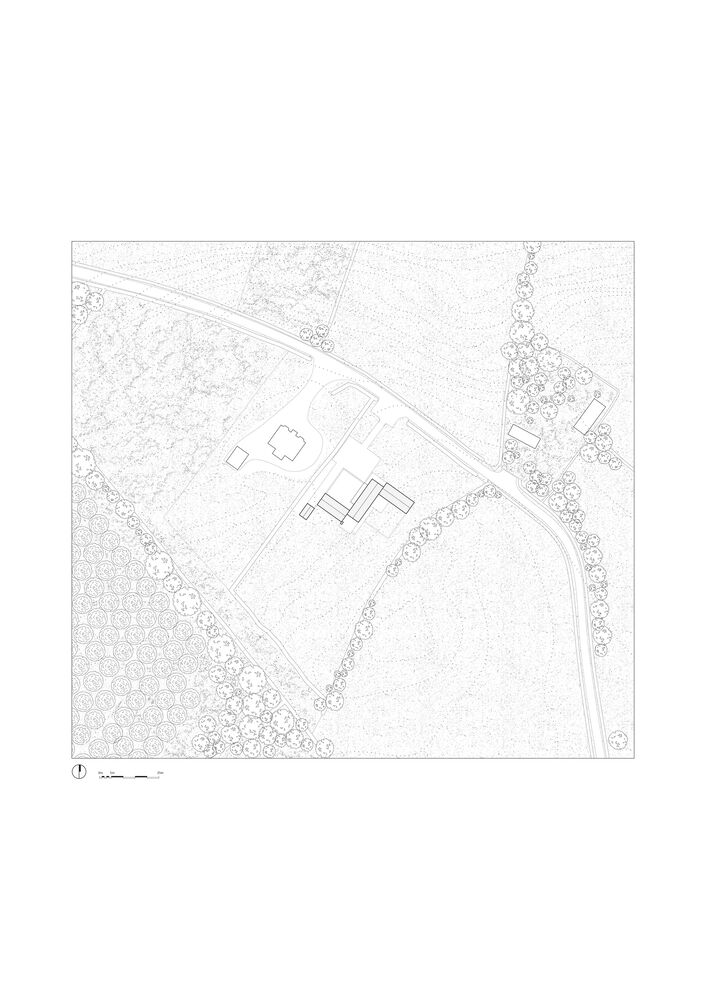
The house is broken into three simple block forms around these squares.
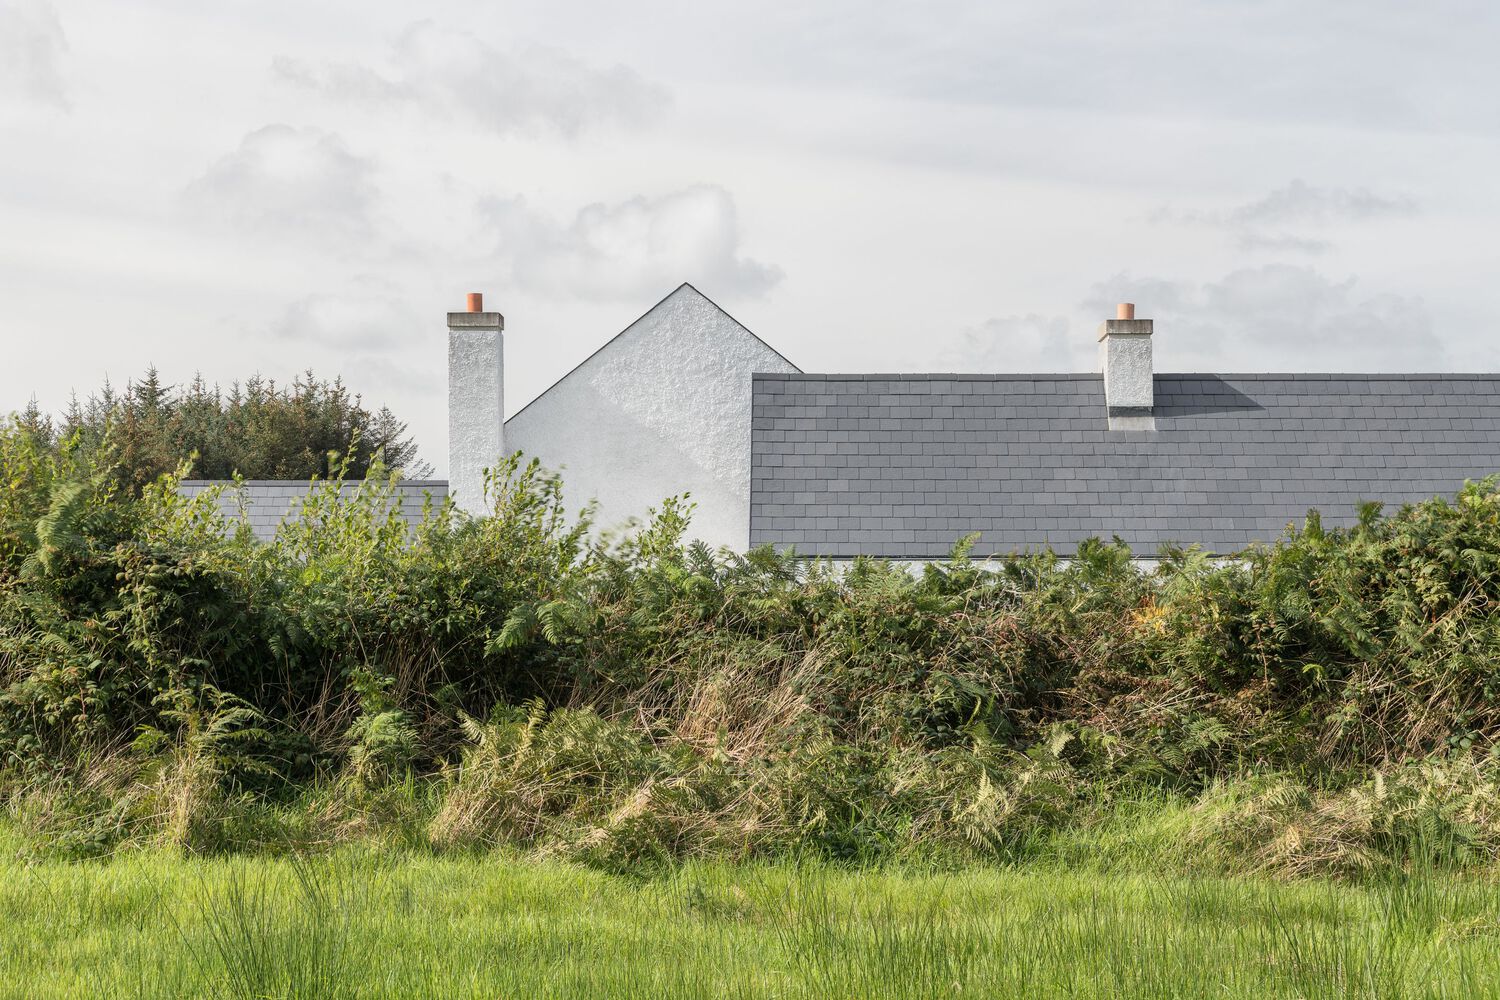
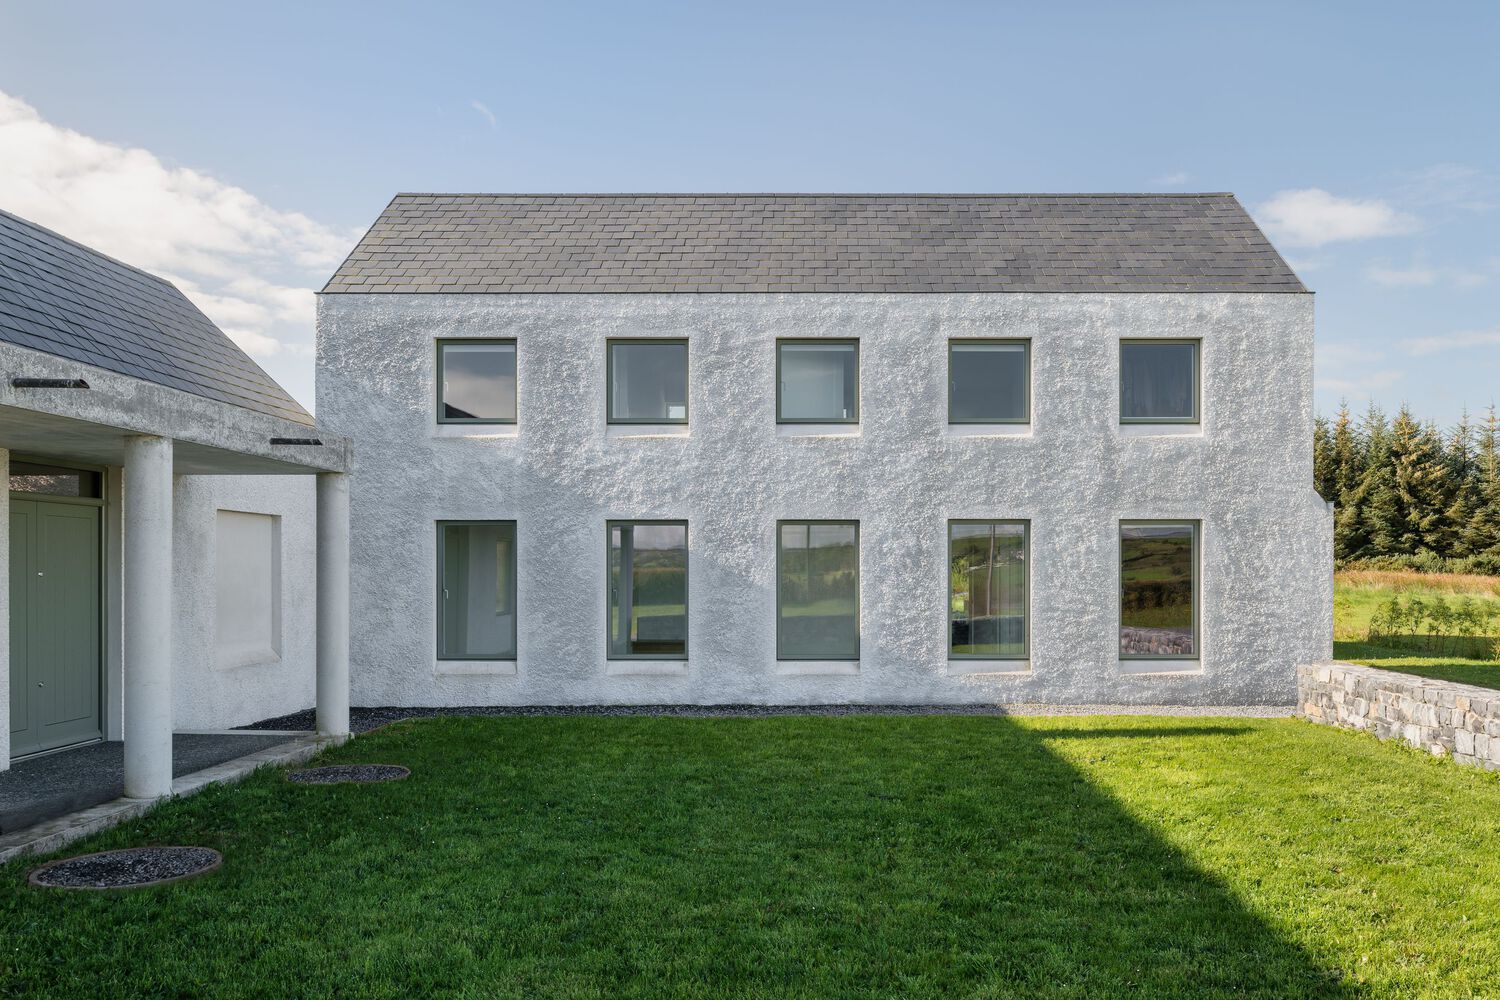
The central block accommodating the living quarters for the house acts as the focal point between the sleeping blocks on either side.
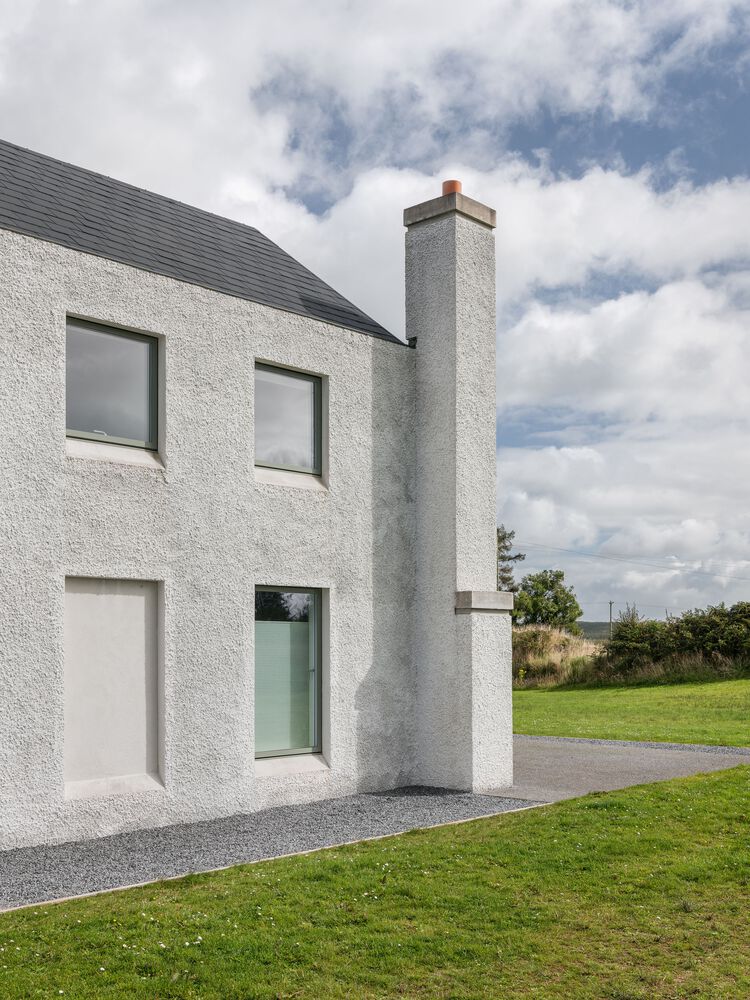
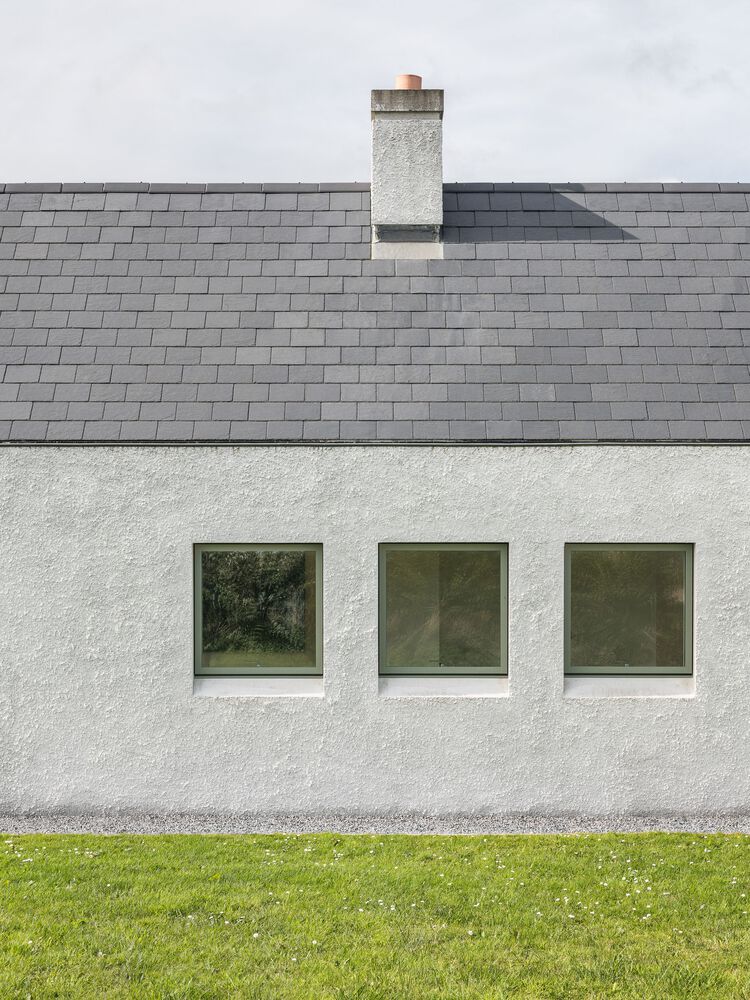
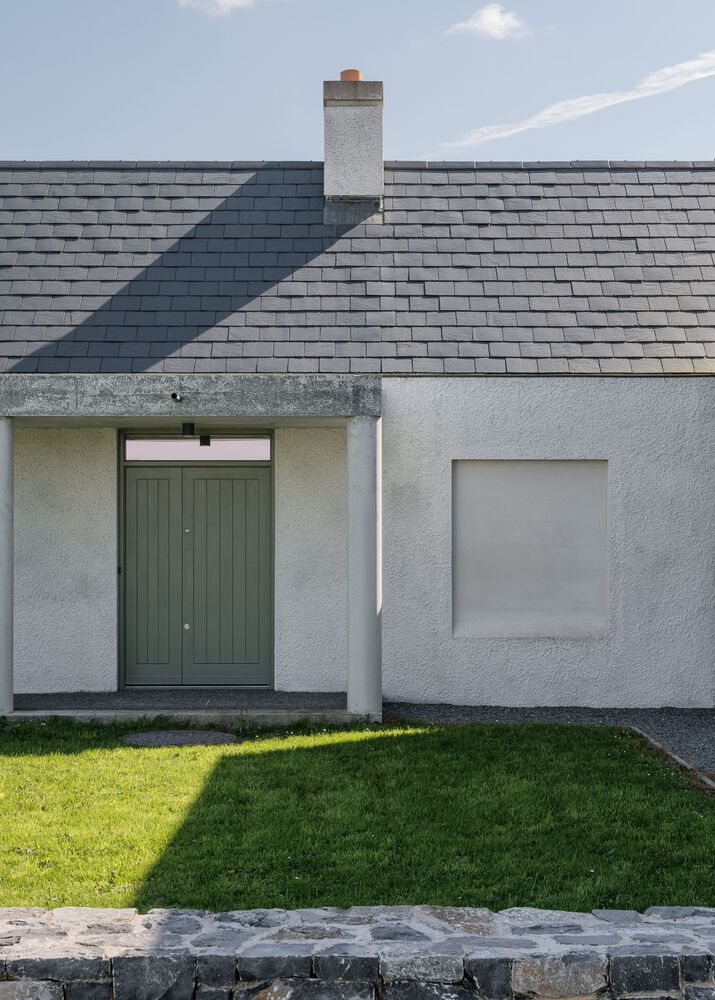
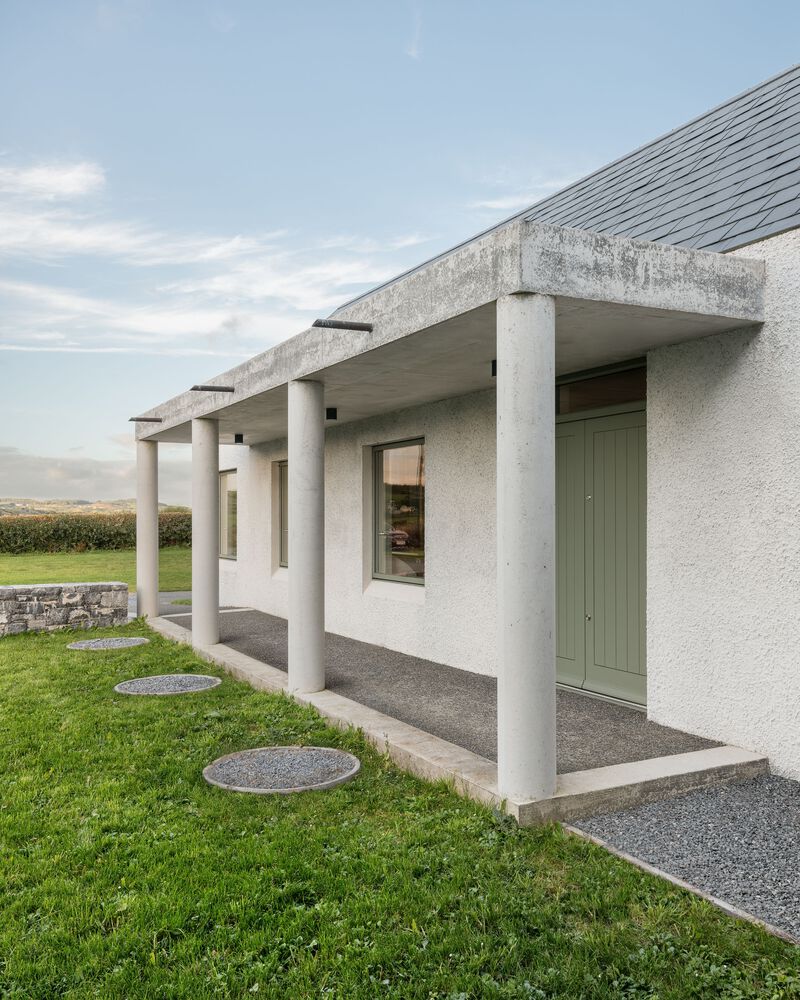
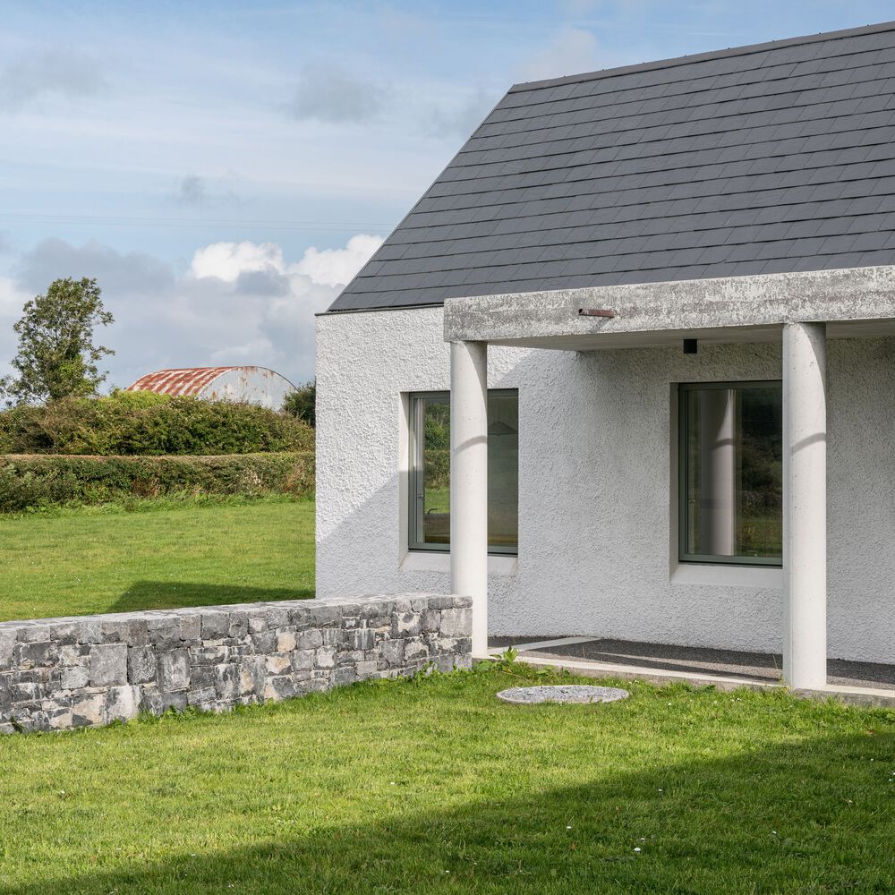
On arrival, a porch marks the principal entrance to the central block. Openings in the project are influenced by the pattern of openings on early 20th-century Irish farmhouses.
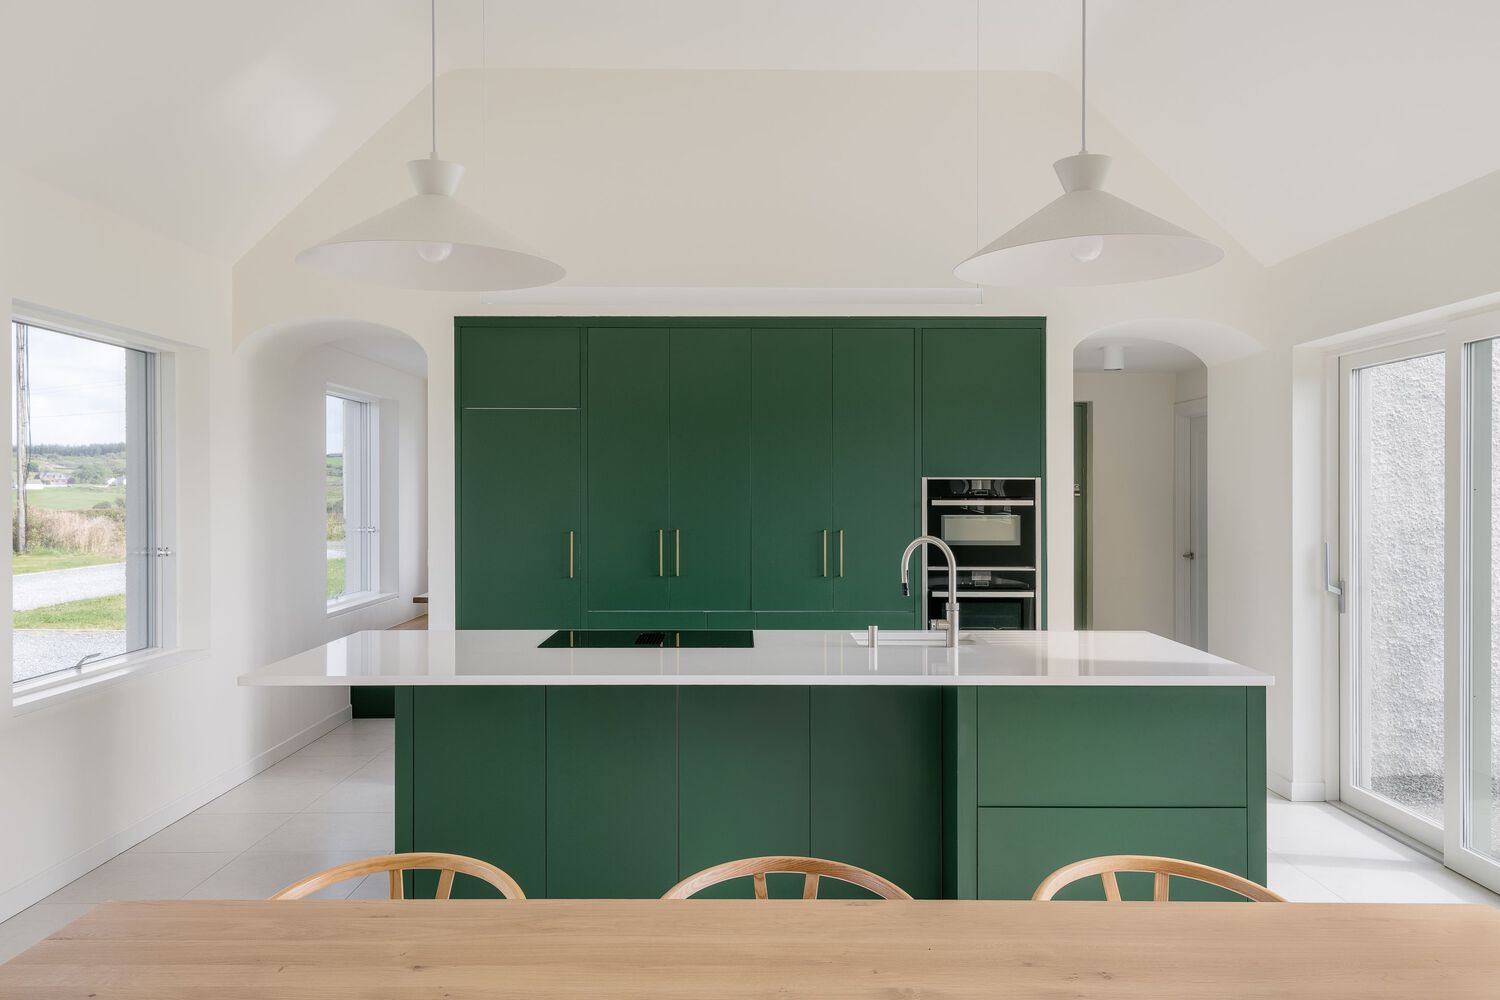
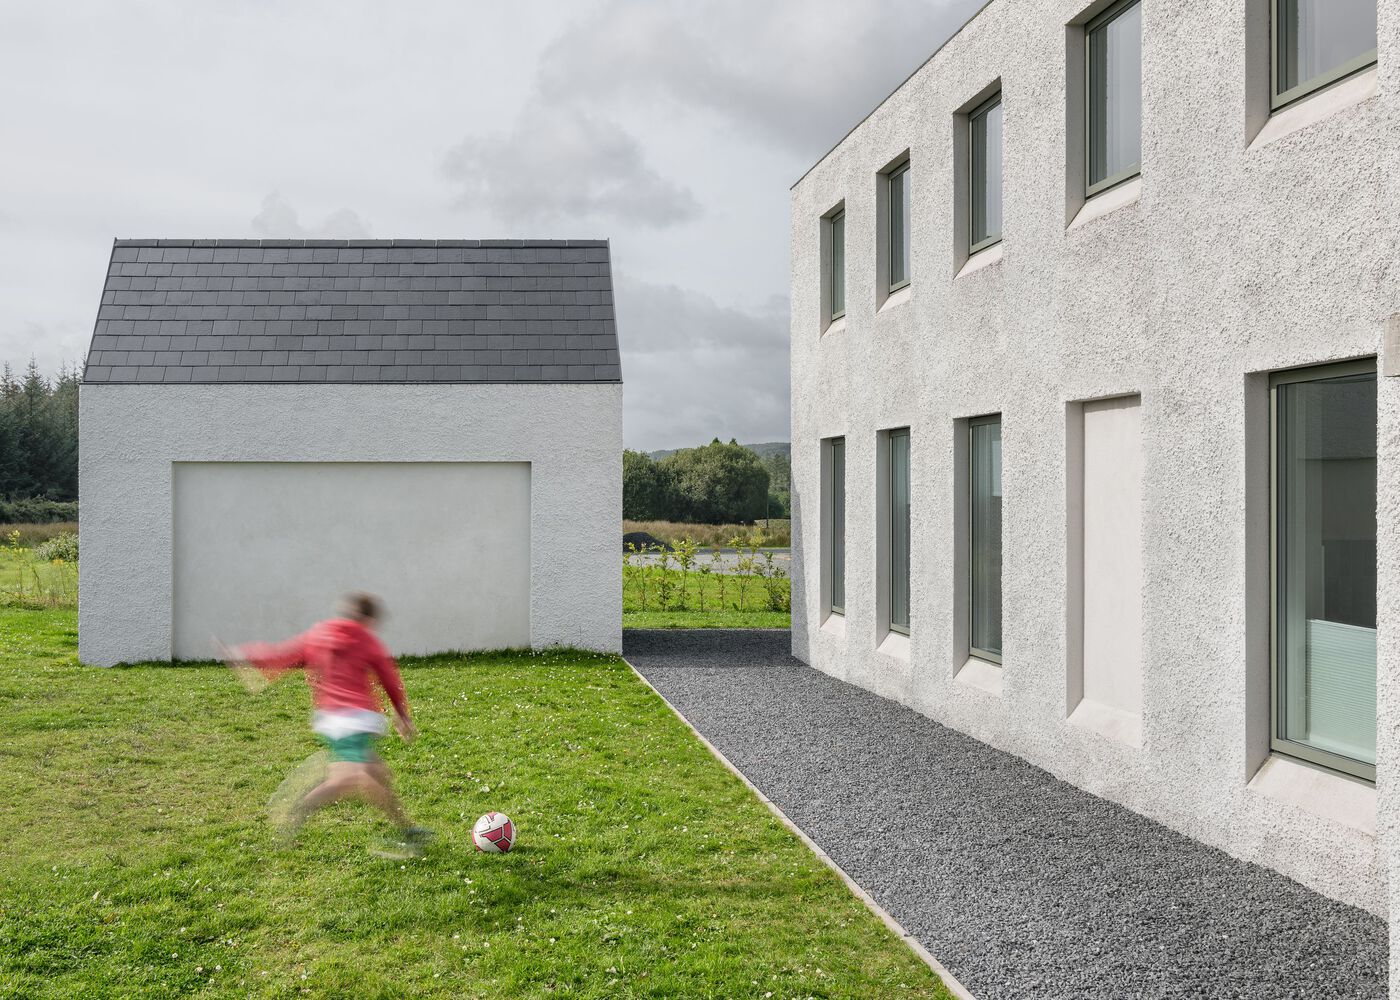
Blind windows continue classical rhythms where it was not possible to make a window opening.
Externally, a wet dash plaster finish, a drystone wall, and a black slate roof reference vernacular building materials of the locality.