Shanghai Jiao Tong University Student Service Center
SHANGHAI JIAO TONG UNIVERSITY STUDENT SERVICE CENTER
TJAD/Zeng Qun Architecture Design Studio
ARCHITECTS
TJAD/Zeng Qun Architecture Design Studio
ARCHITECTURAL DESIGN
Li Rongrong, Xie Tianyuan, Yang Yuhan
INTERIOR DESIGN
Li Rongrong, Xie Tianyuan
HVAC DESIGN
Bian Zheng, Su Zhou
PLUMBING DESIGN
You Bolin, Wei Junyu
ELECTRICAL DESIGN
Shi Guoping, Zhu Yicong, Xu Jiandong, Liu Chenxin
STRUCTURAL DESIGN
Hong Wenming, Zhong Yuren, Li Guang, Mao Pengcheng, Geng Liuxun, Bin Zhiqiang
PROJECT DIRECTORS
Zeng Qun, Wu Min
PHOTOGRAPHS
Yong Zhang
AREA
24400 m²
YEAR
2025
LOCATION
Shanghai, China
CATEGORY
University
English description provided by the architects.
Under the contemporary educational philosophy that places "student-centeredness" as a core principle in universities, the student center has emerged as a significant new building type on campuses in recent years.
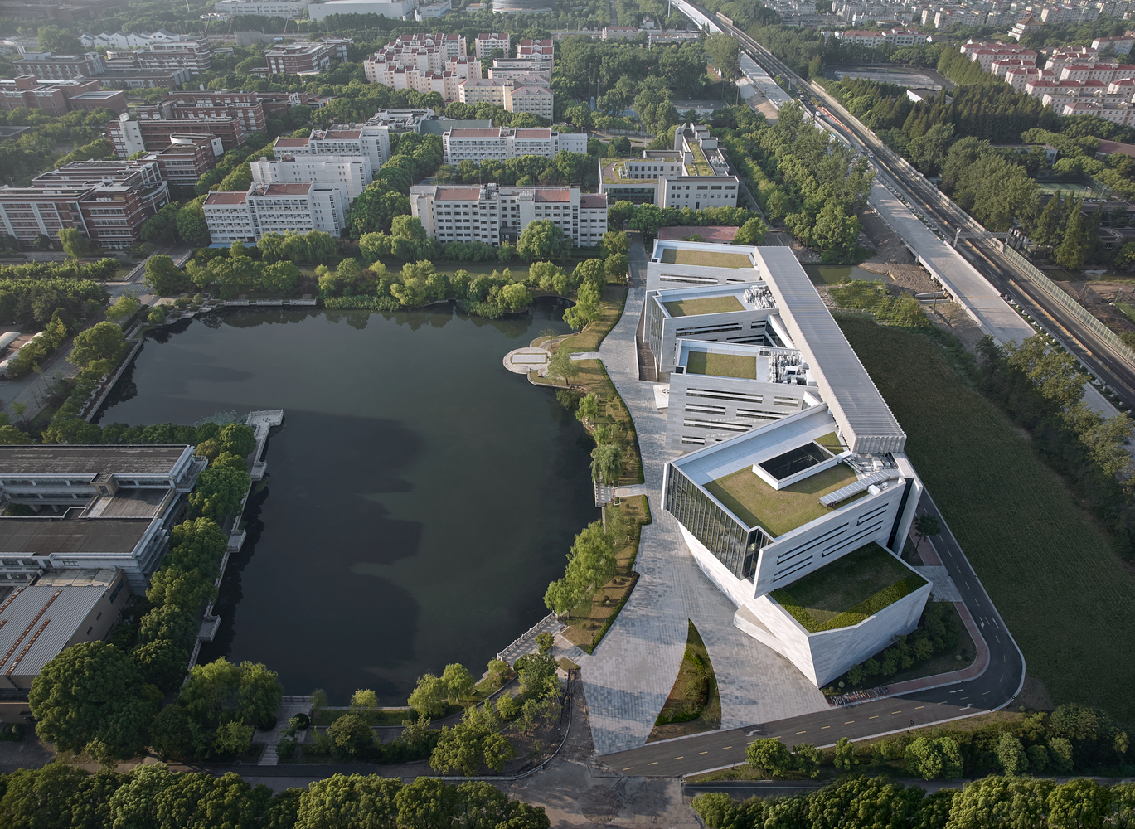
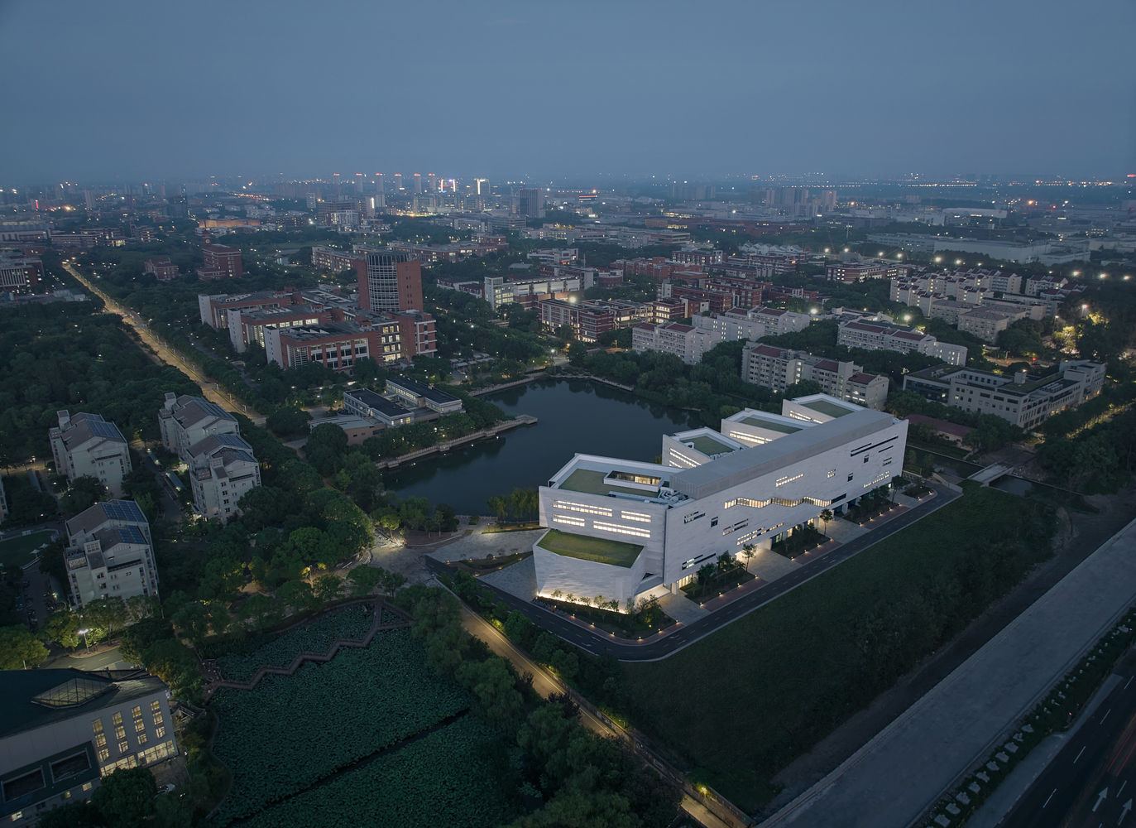
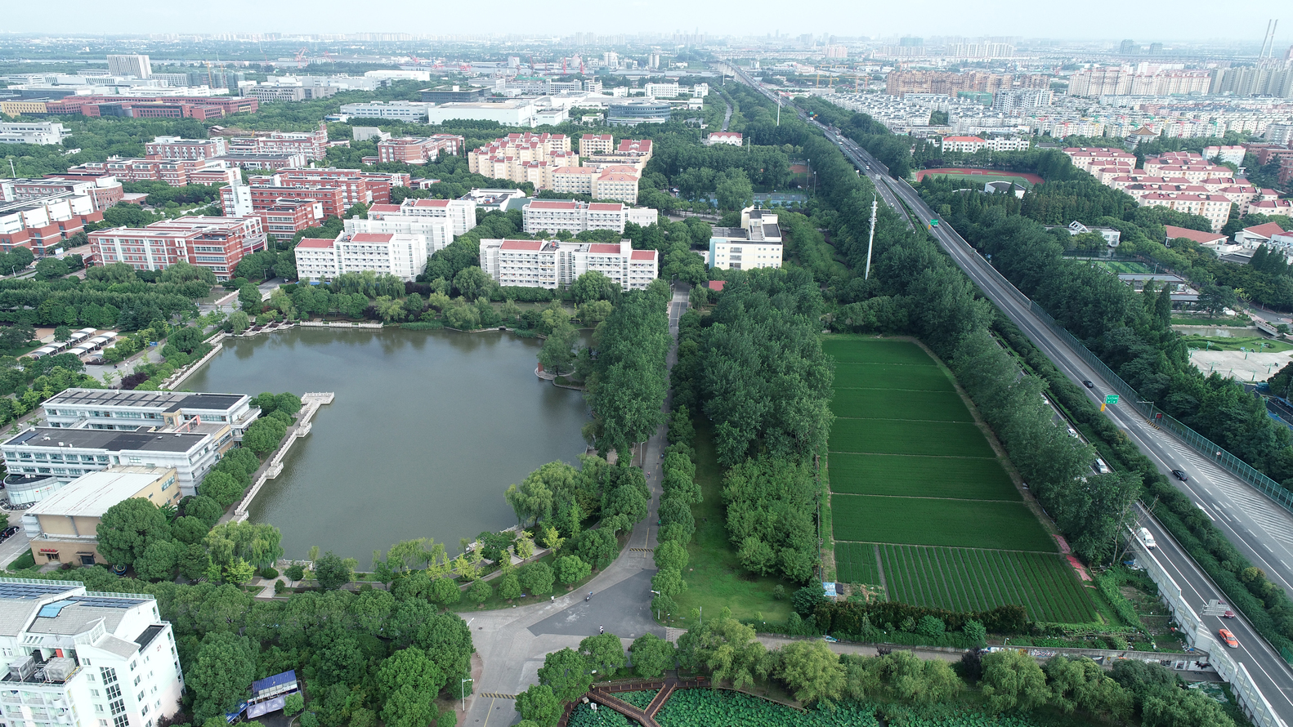
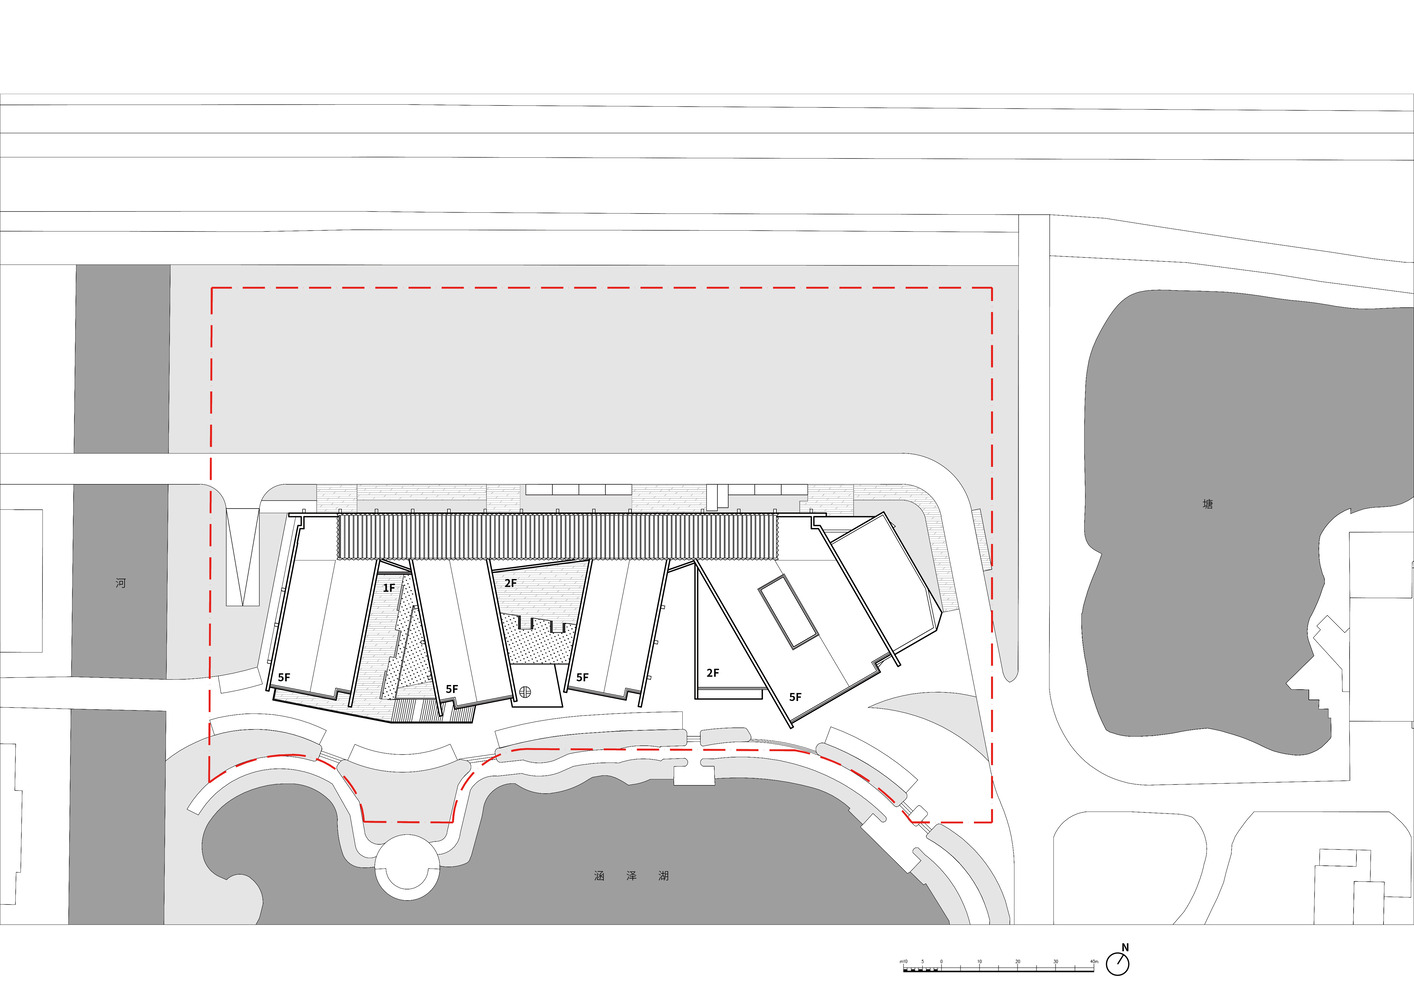
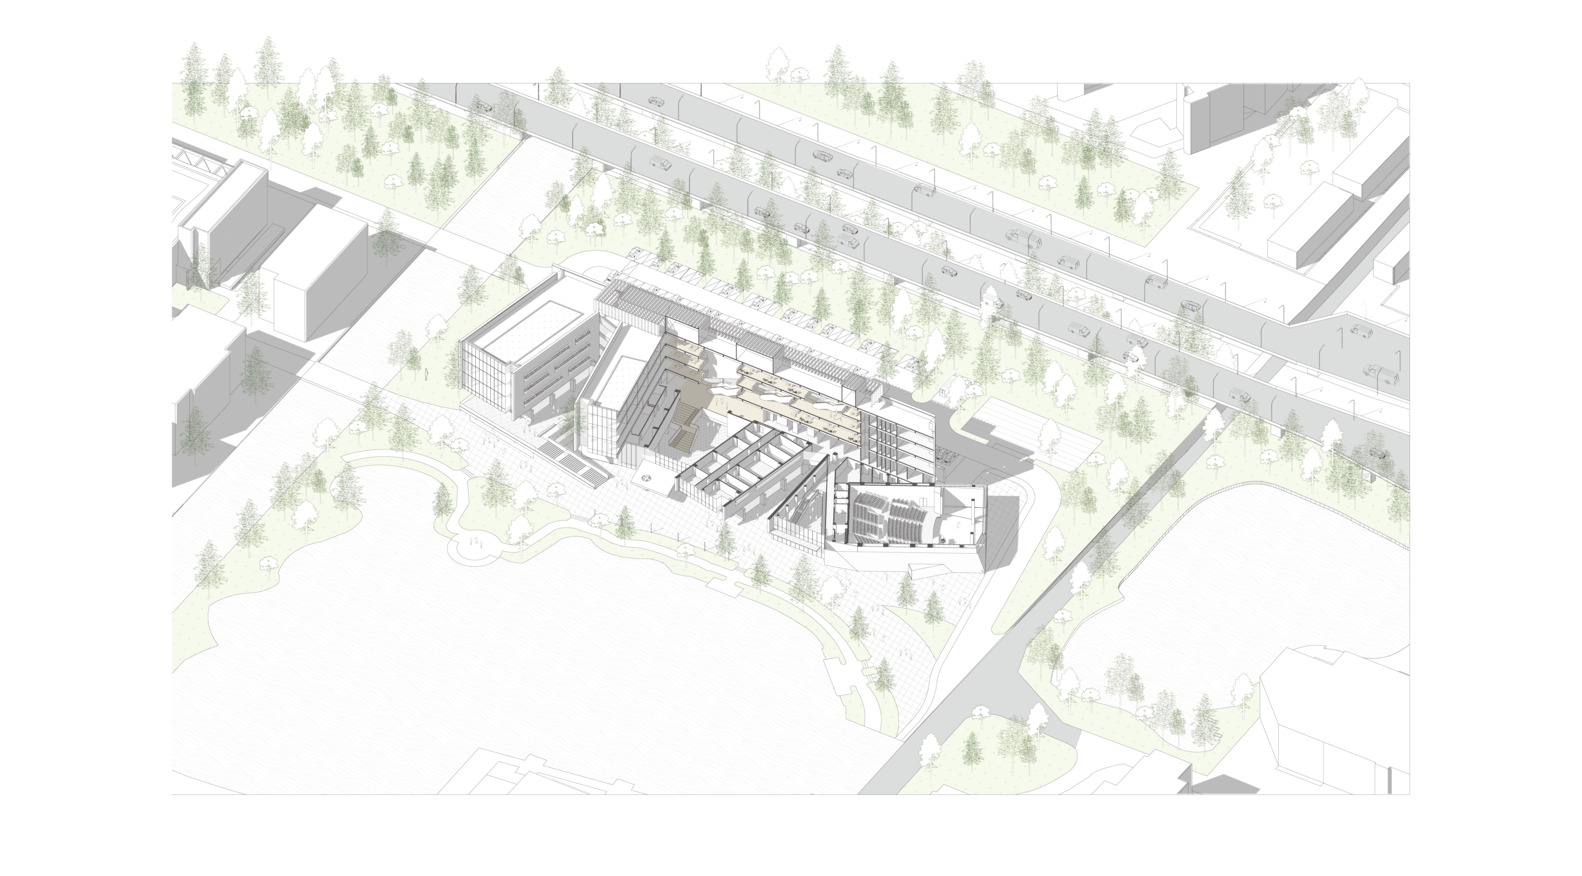
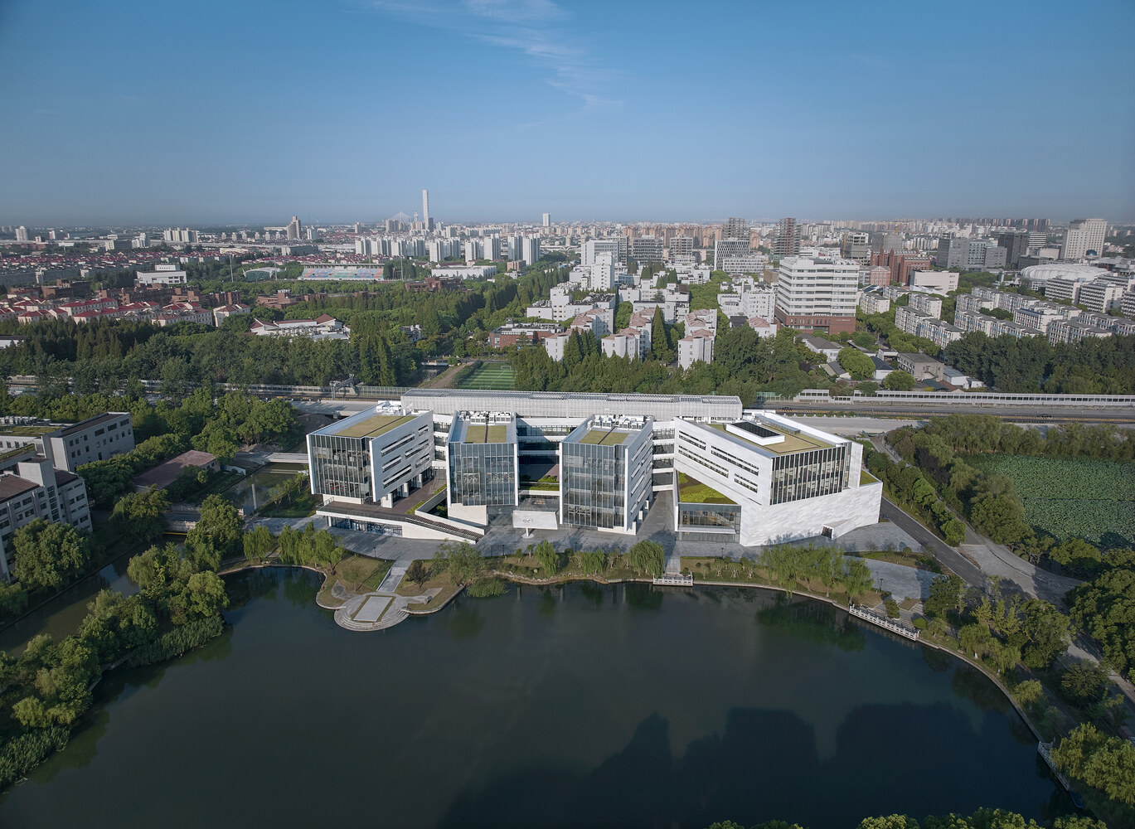
This particular project sits at the edge of the campus. Originally not part of the university's initial master plan, it had to be accommodated on a site chosen as opportunities allowed—long and narrow, running north to south.
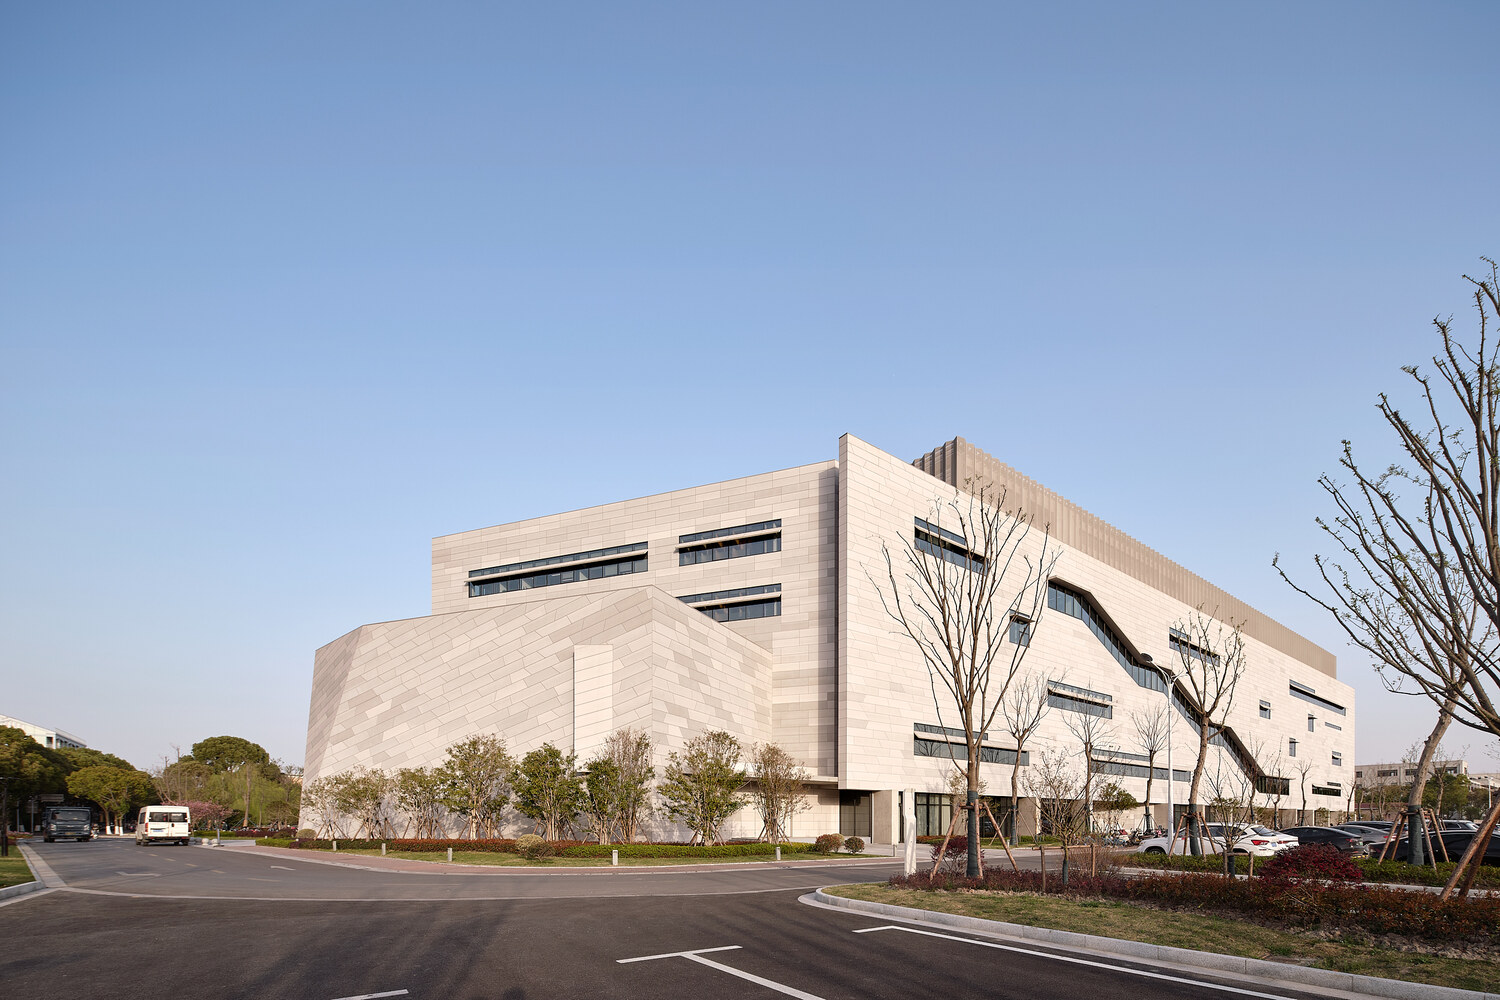
To the west, it already brushes against the campus boundary, backing onto a busy urban expressway; to the east, it neighbors a scenic lake with lush, water-close greenery.
Unlike the ample, orderly land reserved for academic and research functions, this site carries an inherent quality of being at the "edge." How to respond to the character of this marginal zone and unlock its hidden potential became the key to the design.
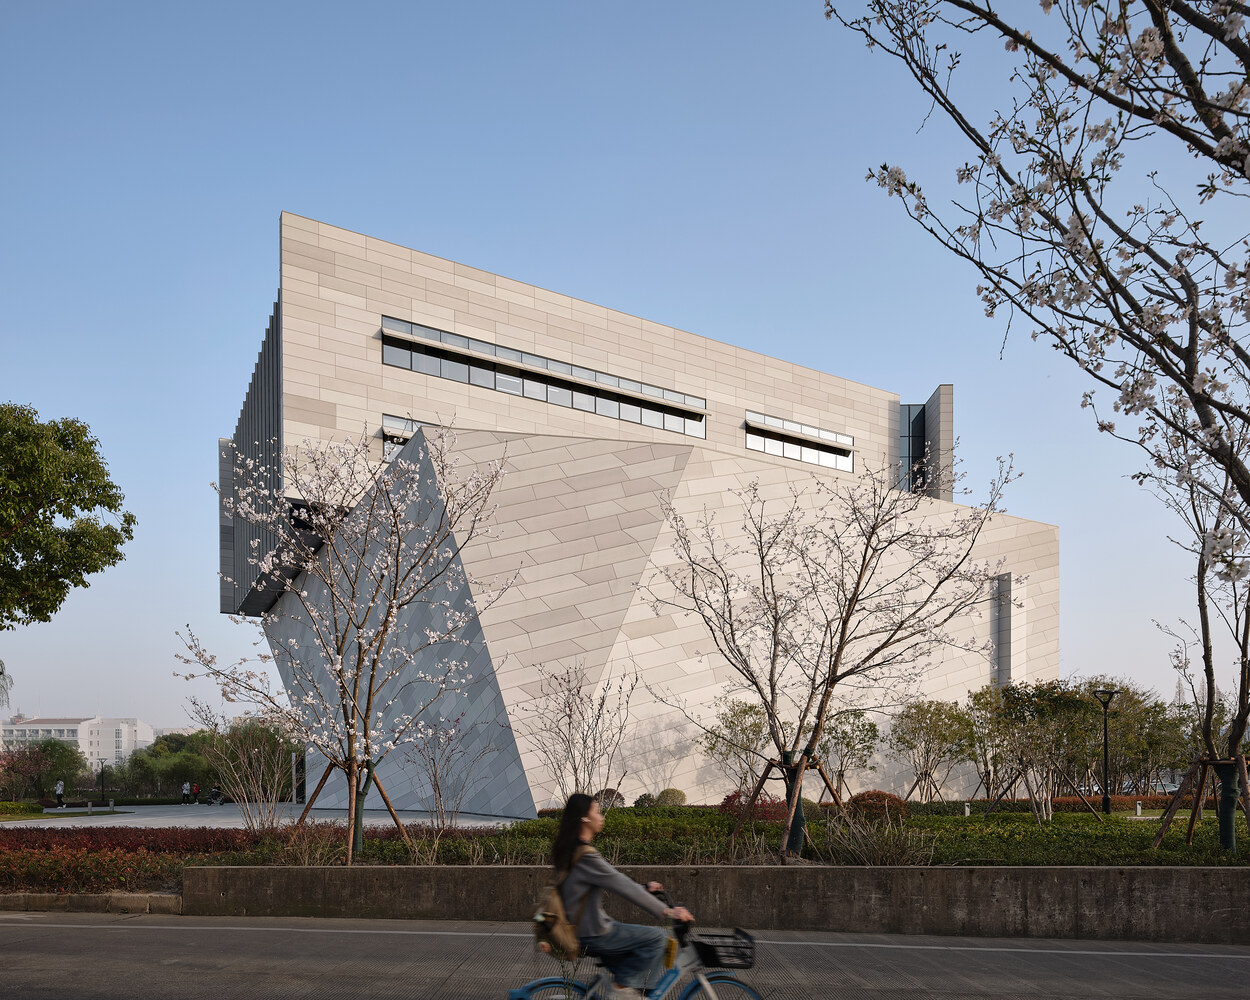
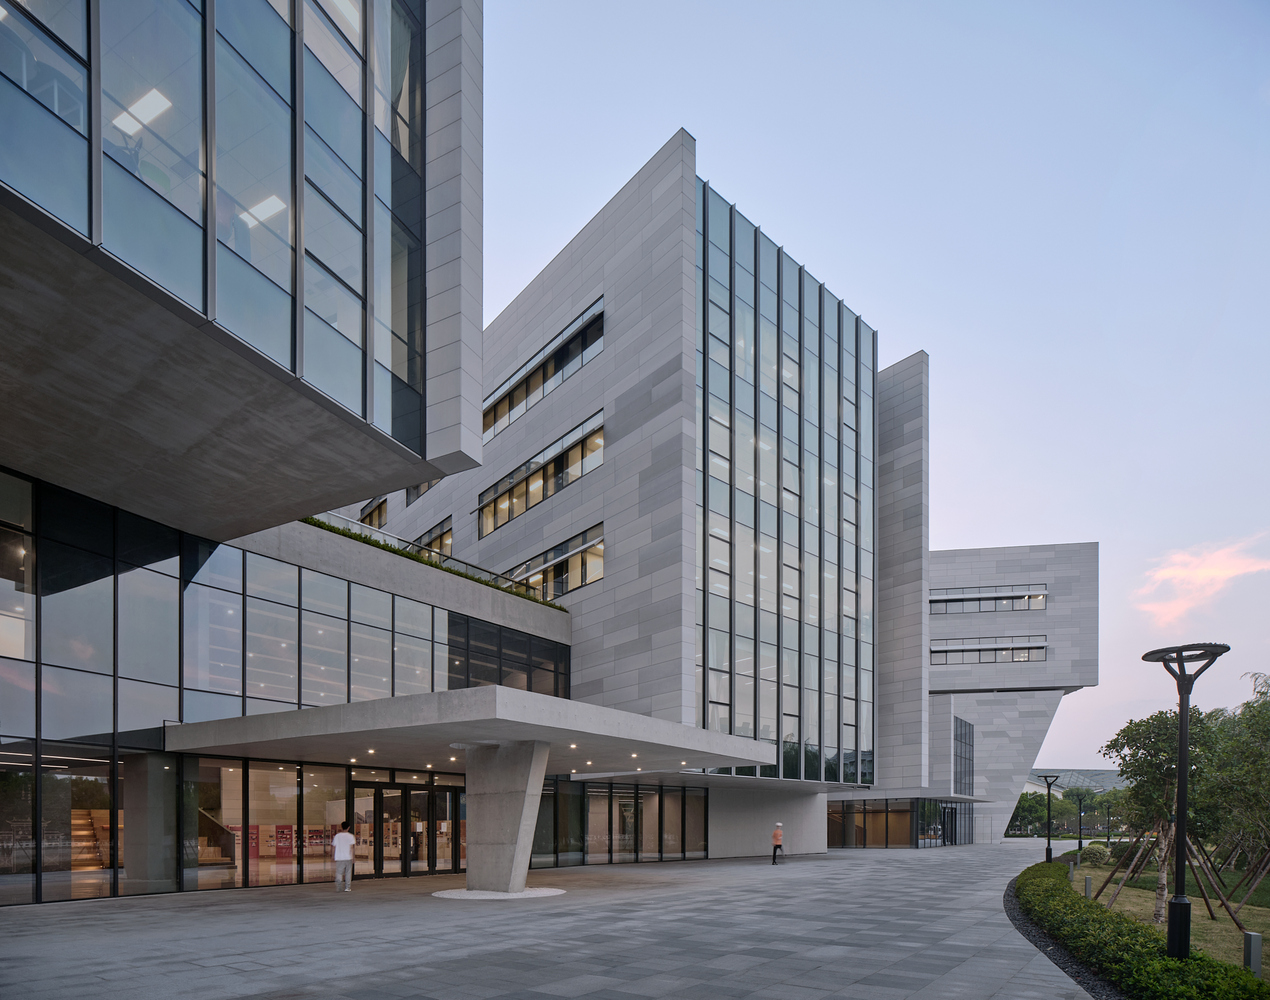
Shanghai Jiao Tong University has a deeply rational character and a strong tradition of scientific creativity. The Minhang campus, located on the suburban fringe, is a rapidly growing new campus.
It follows a unified master plan, with most of its main building clusters already completed—dominated by gray and brick-red tones, much like many other campus buildings rapidly erected across China over the past two decades.
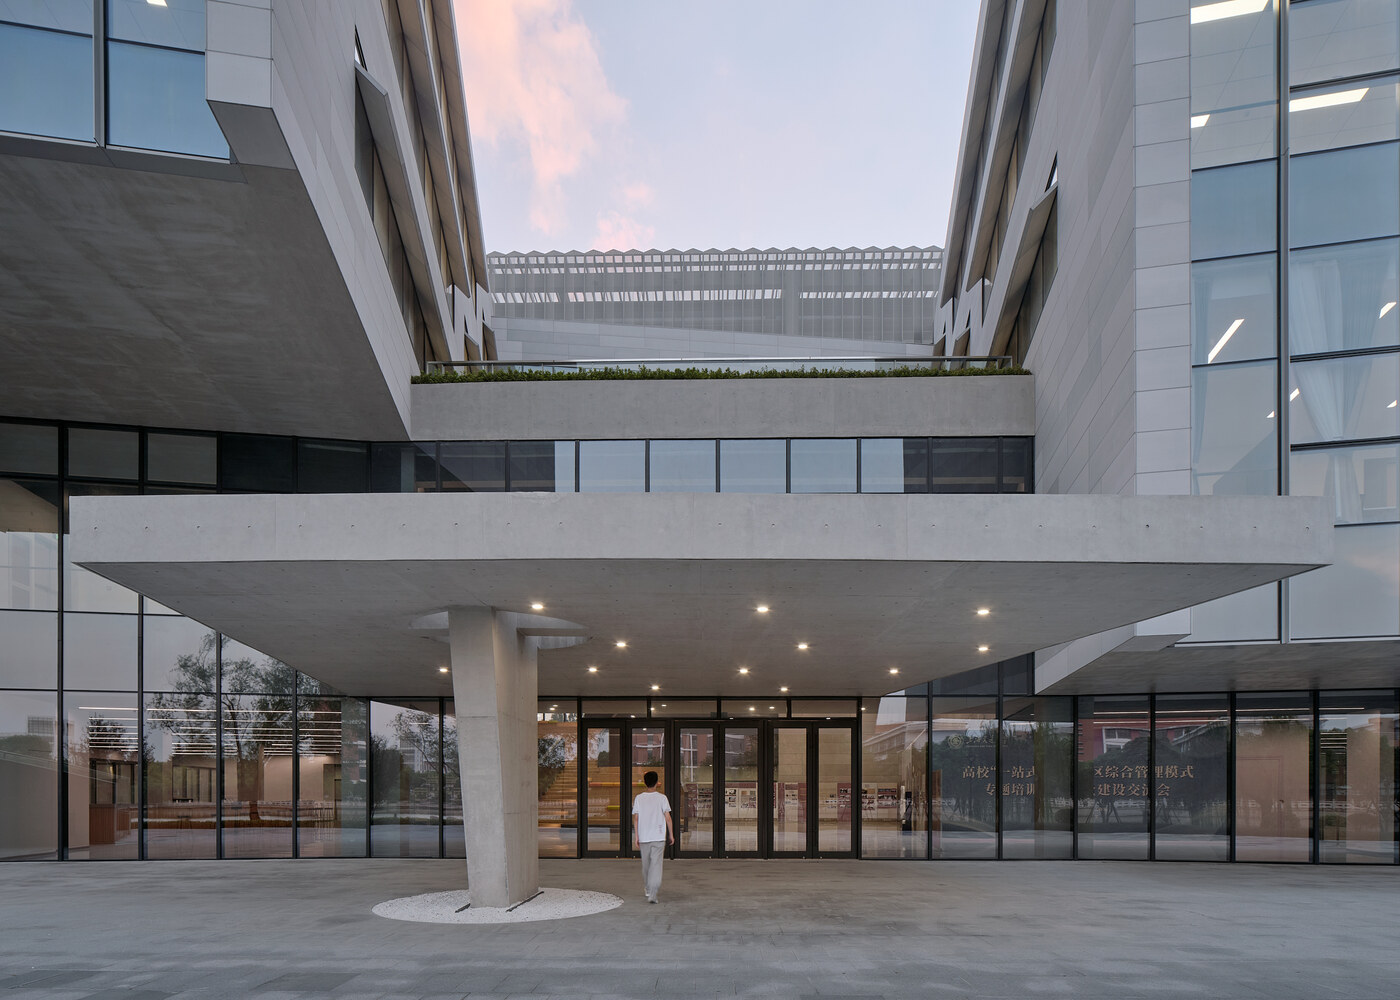
Yet, through the insertion of new architecture, we hope to explore the relationships between campus, city, nature, science, and people, bringing a fresh spatial language and new vitality to this premier university.
The project serves as a comprehensive hub within the Minhang campus for students and faculty to handle administrative matters, seek advice, participate in activities, attend performances, and engage in various daily learning and living needs. It also functions as a shared platform for interaction and exchange between students and teachers.
By incorporating a wealth of meandering, freely accessible spaces, we aim to foster academic cross-pollination and the clash of ideas across different disciplines—connecting seamlessly with the main functional areas while balancing public accessibility with a sense of independence, ultimately injecting new energy into campus life.
The site has an inherent "edge" quality, with two strikingly different landscapes on its east and west sides: to the west lies urban infrastructure; to the east, natural scenery. The west is linear, fast, mechanical, and instantaneous; the east is soft, slow, alive, and leisurely.
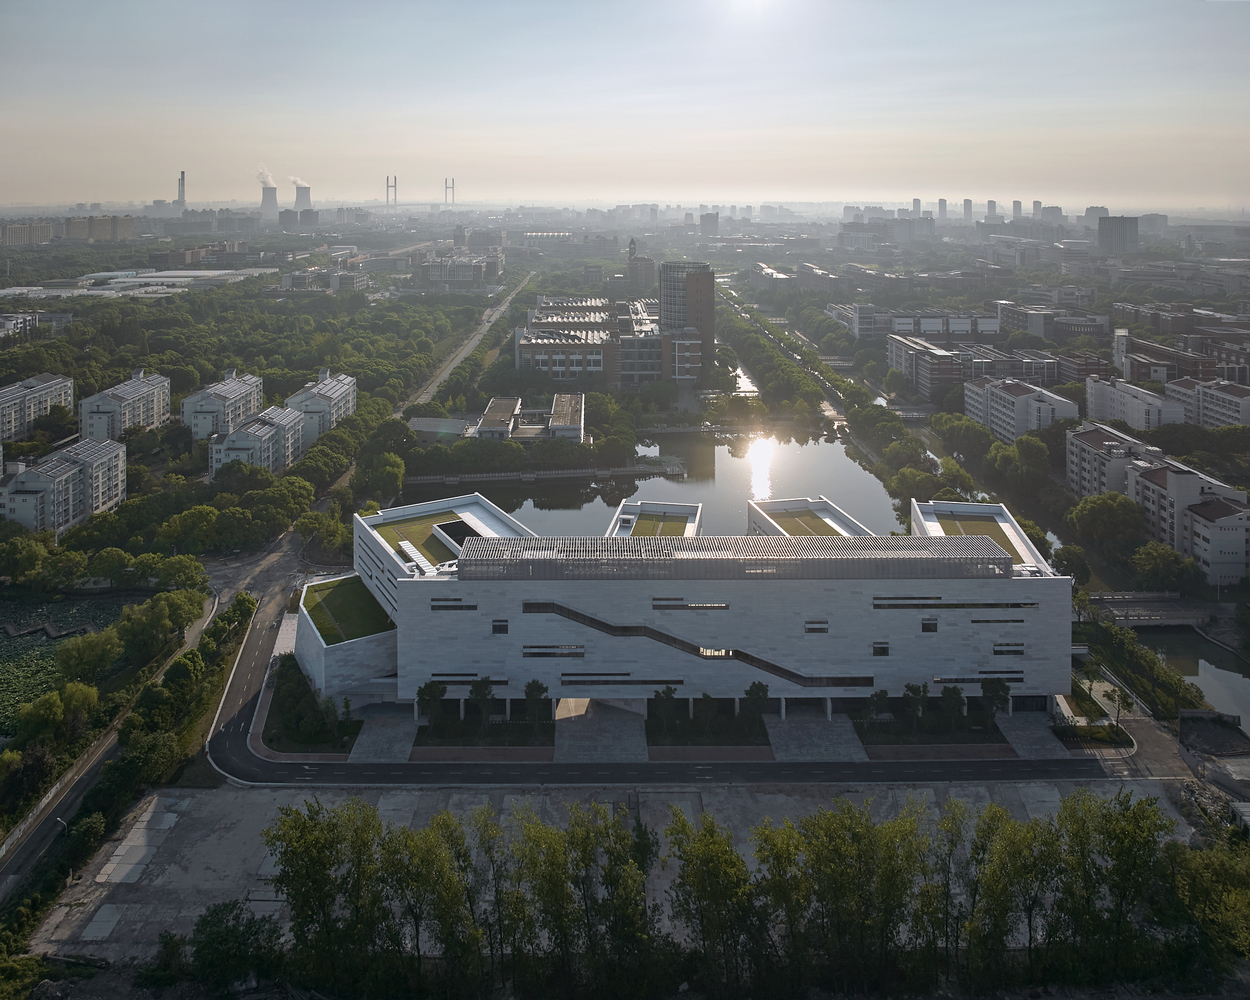
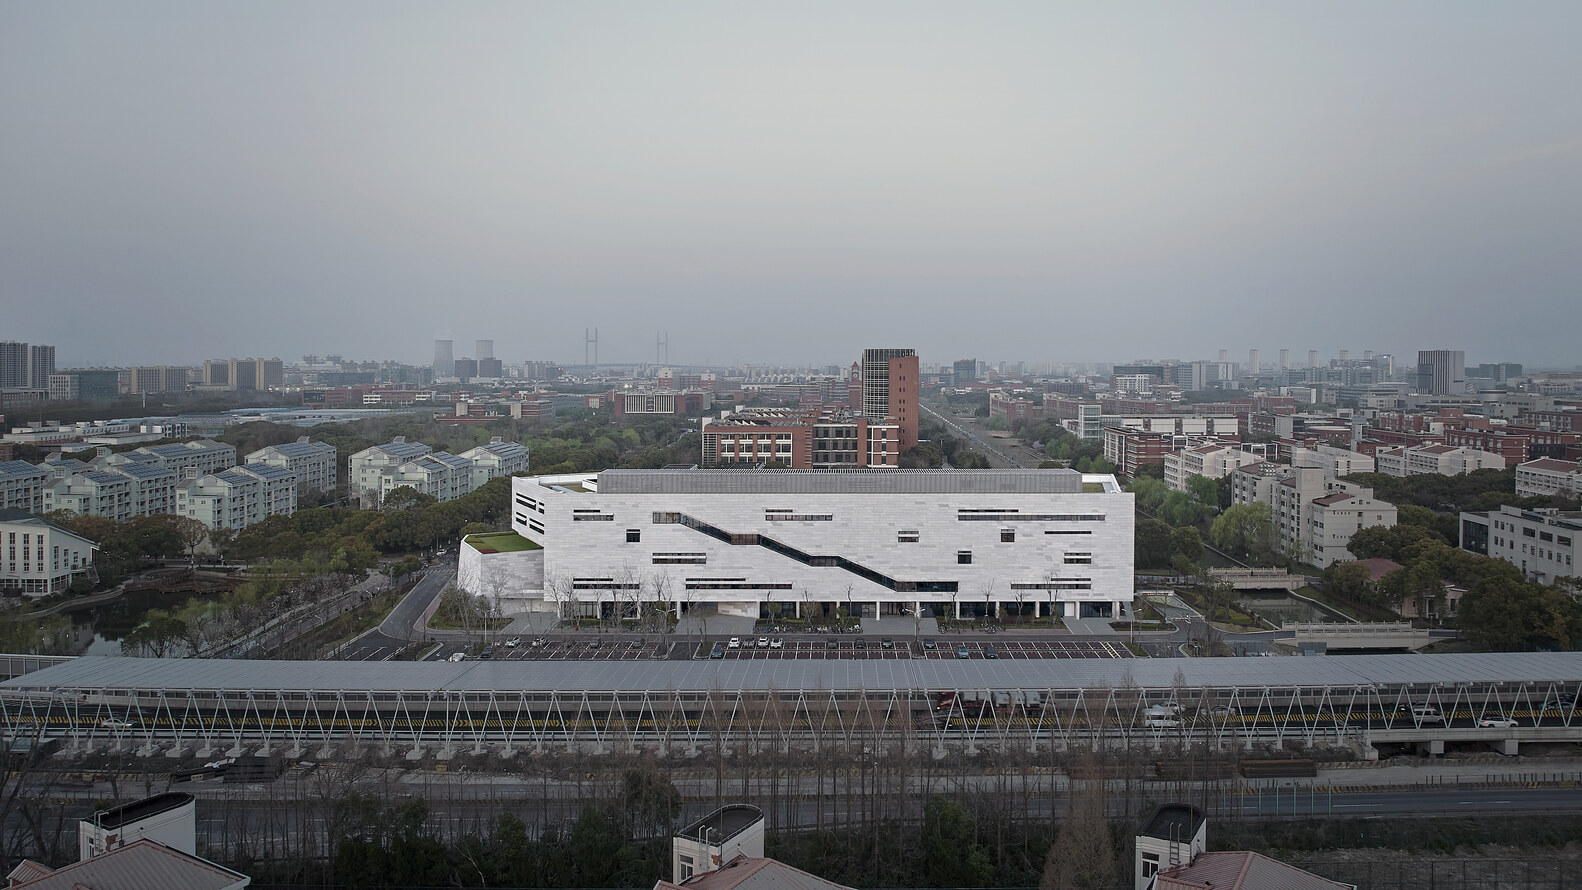
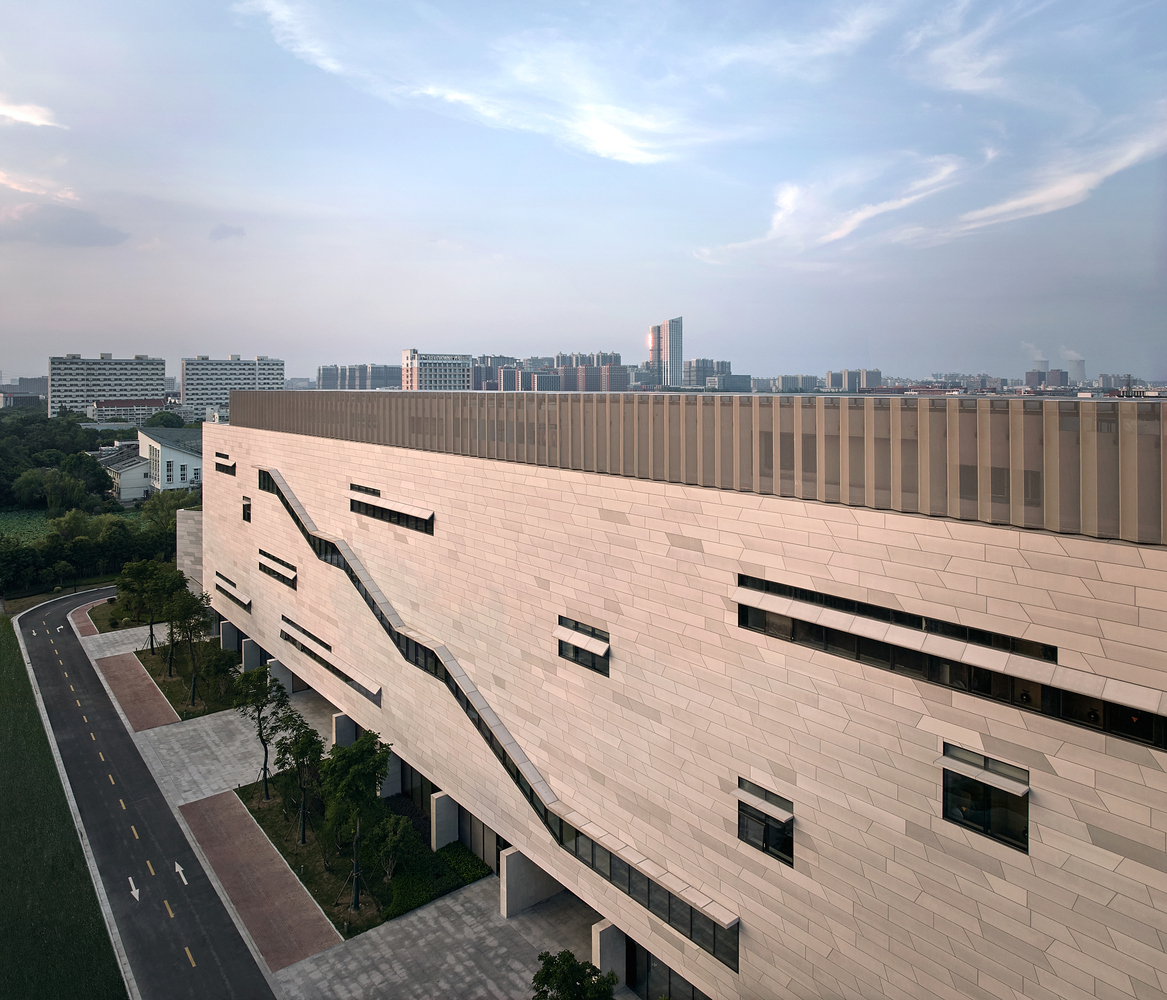
We developed our design concept through different "boundary" strategies. On the west side, the building edge is a simple, straight facade running parallel to the expressway.
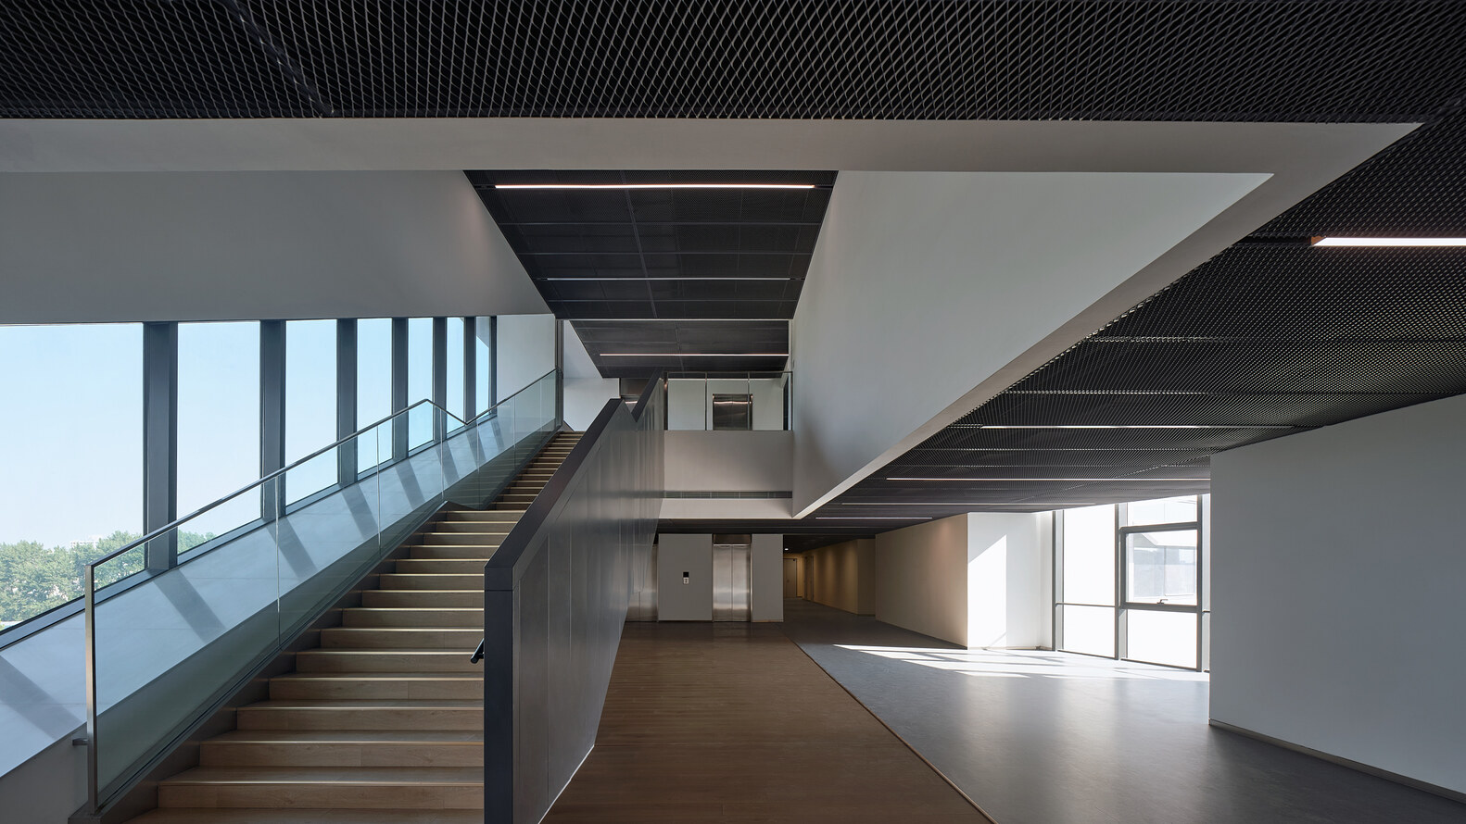
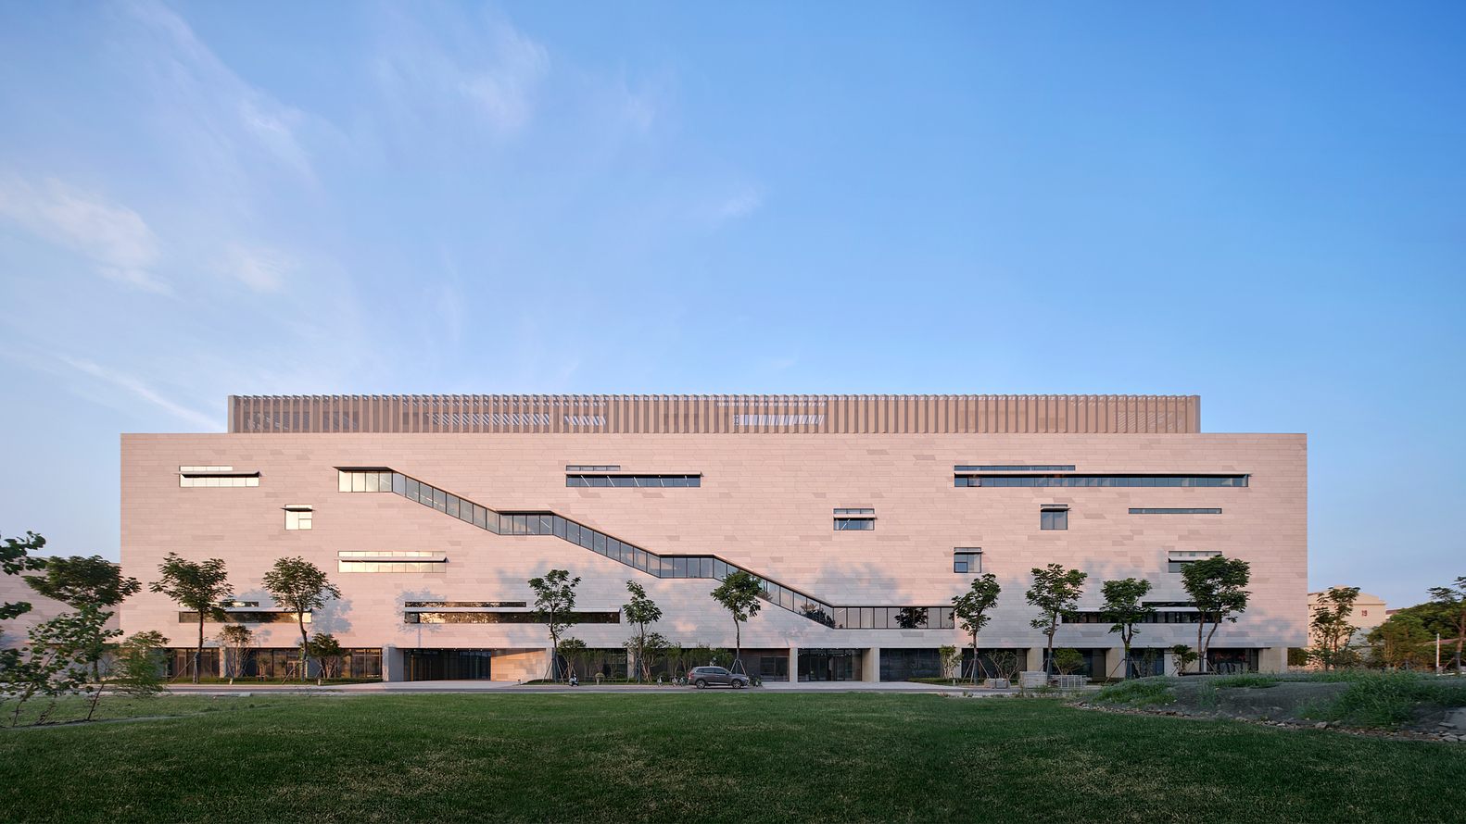
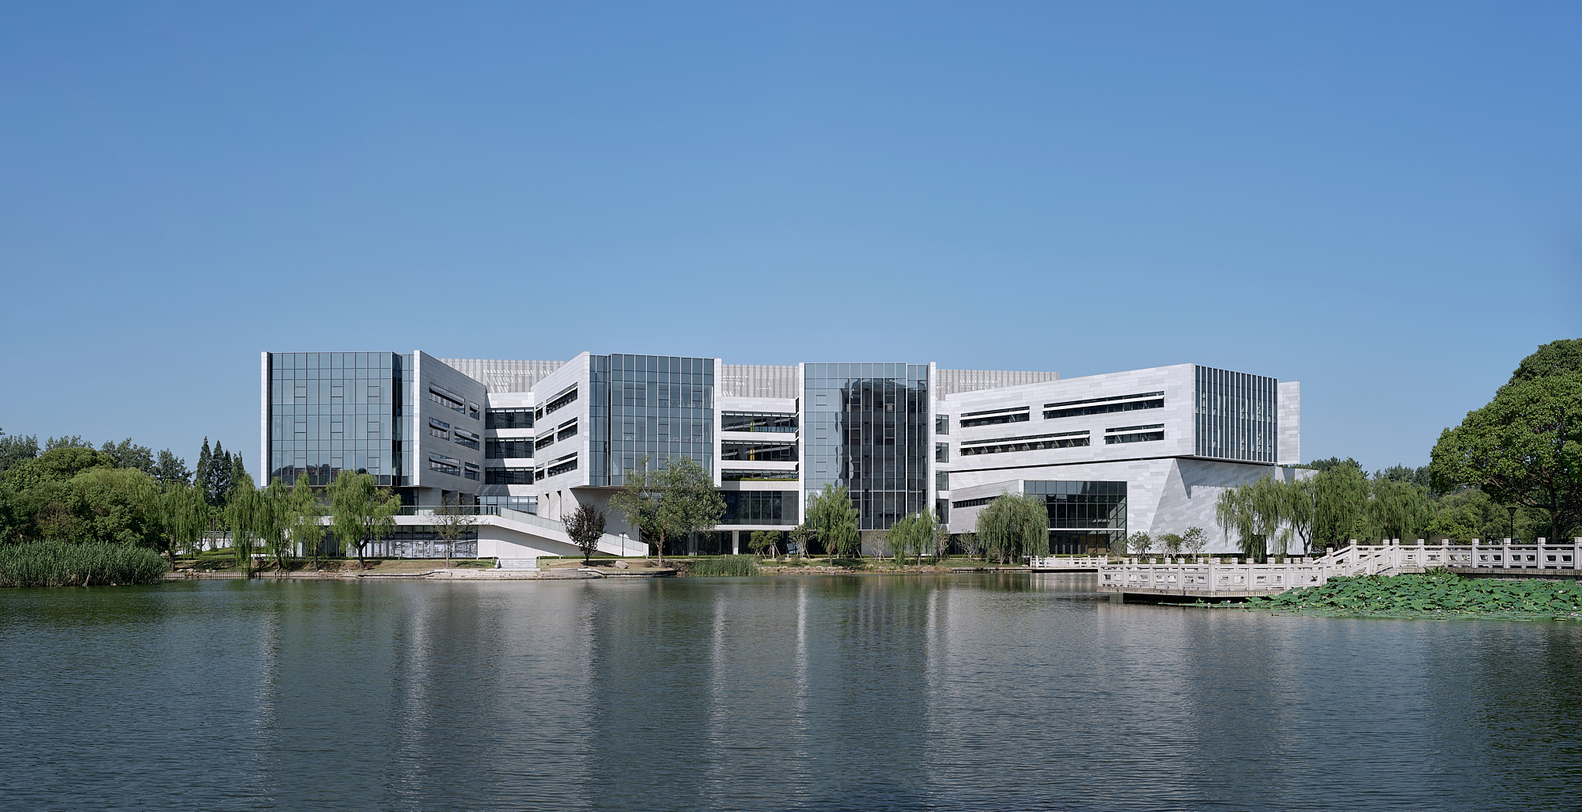
The five-story elevation is relatively enclosed, housing public circulation spaces and support rooms—shielding the interior from the clamor of high-speed traffic. A few carefully placed windows follow the movement paths of stairs and landings, allowing the atrium to still catch glimpses of the city beyond. At the same time, when driving past quickly on the expressway, the building reads as something akin to urban infrastructure—simple, unpretentious, and quietly iconic for the campus.
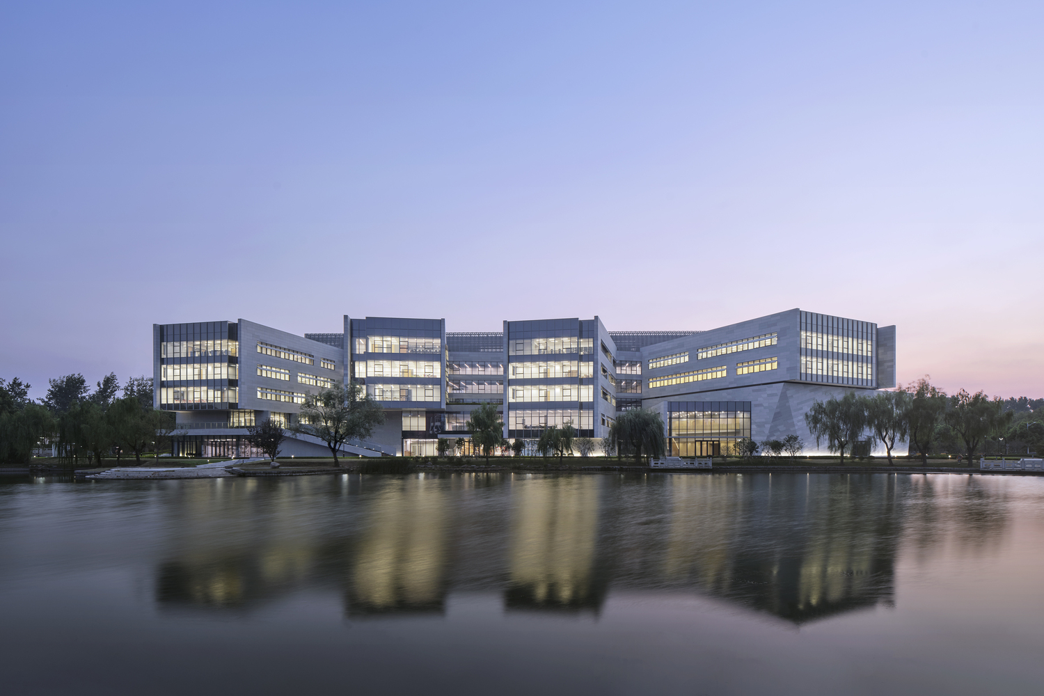
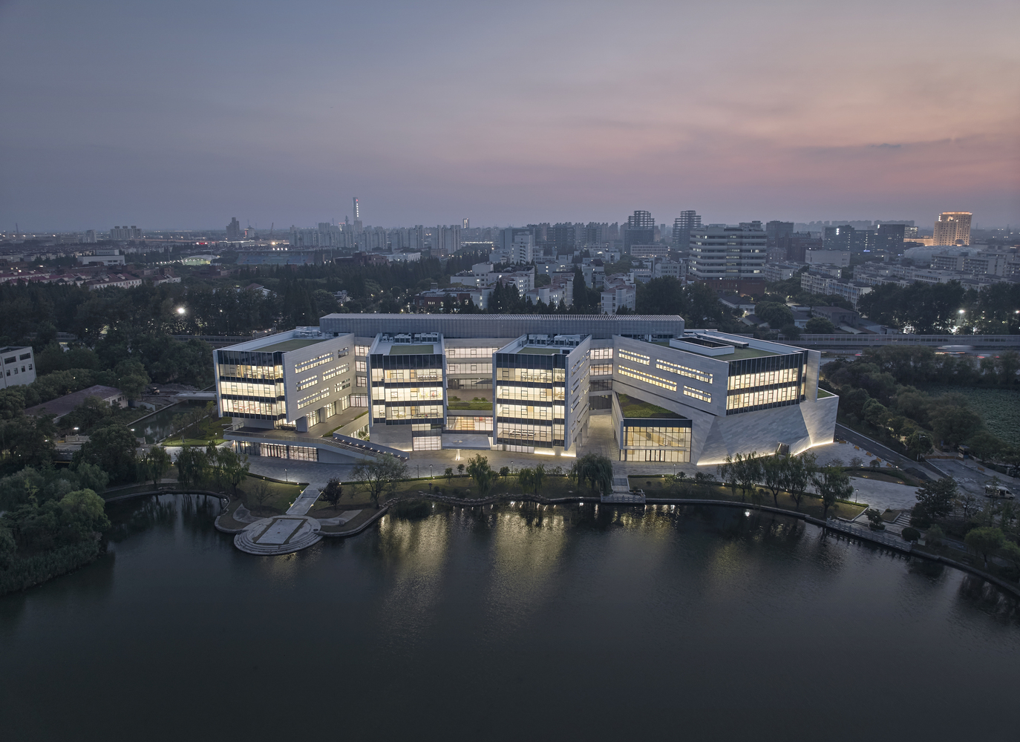
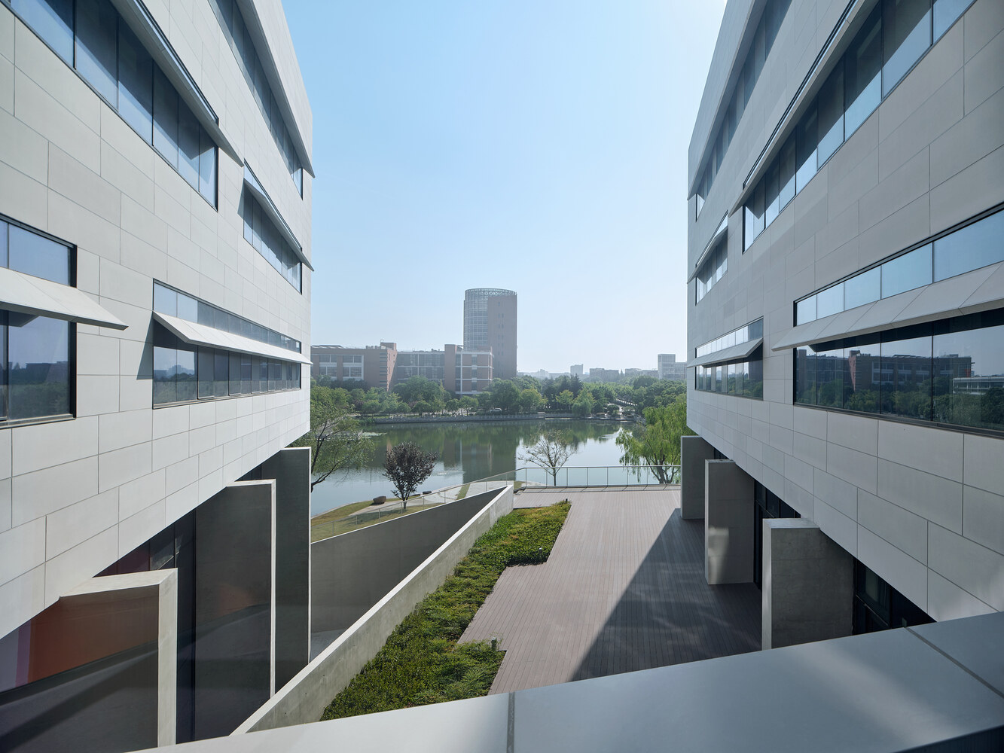
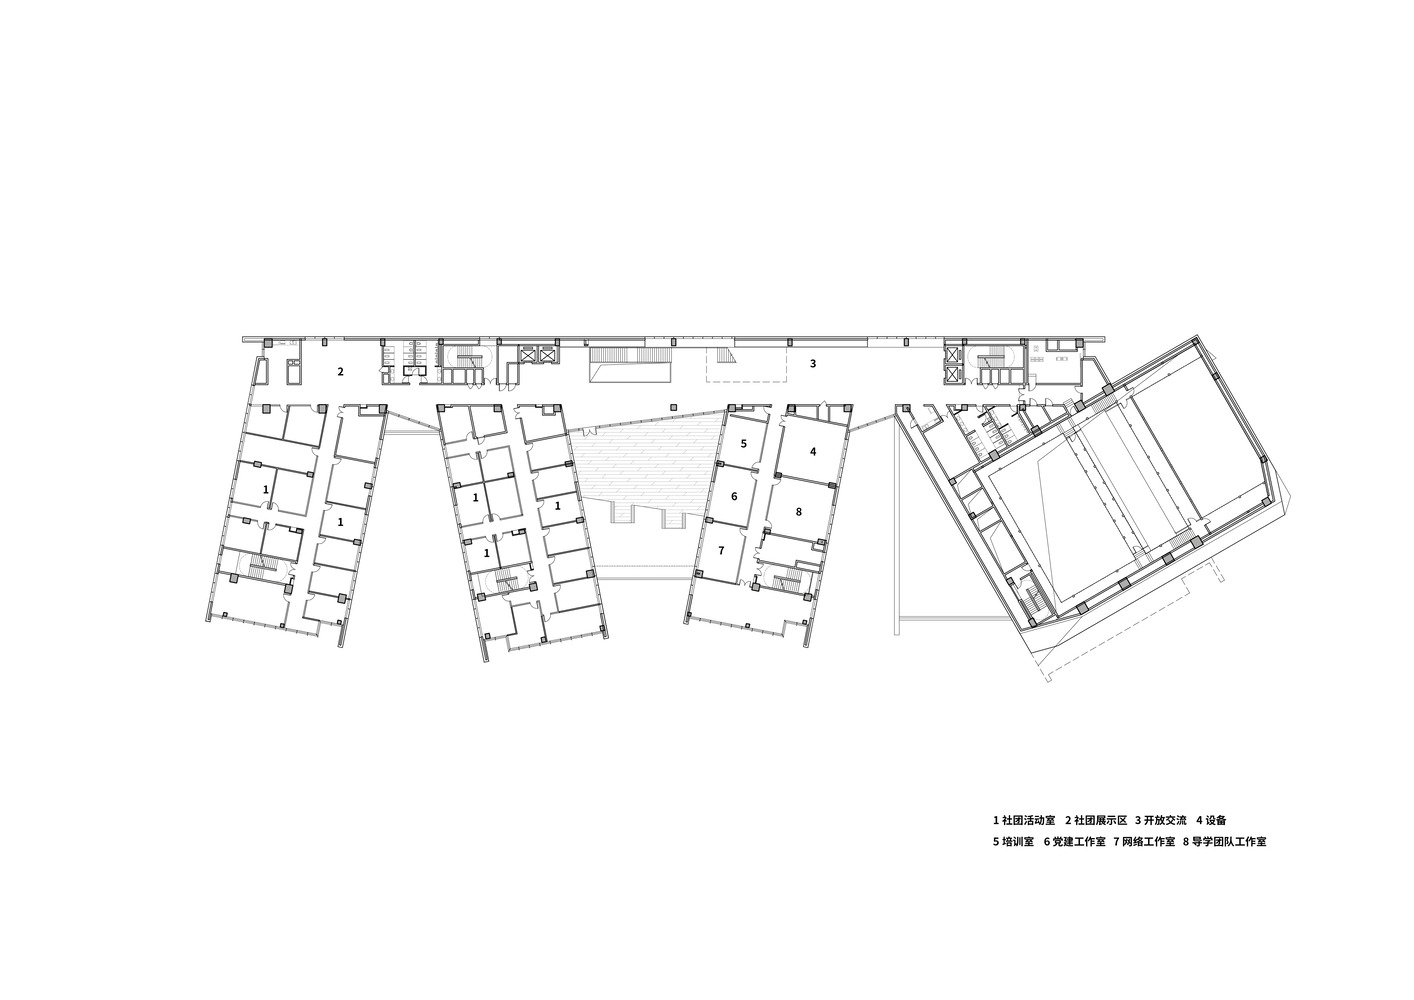
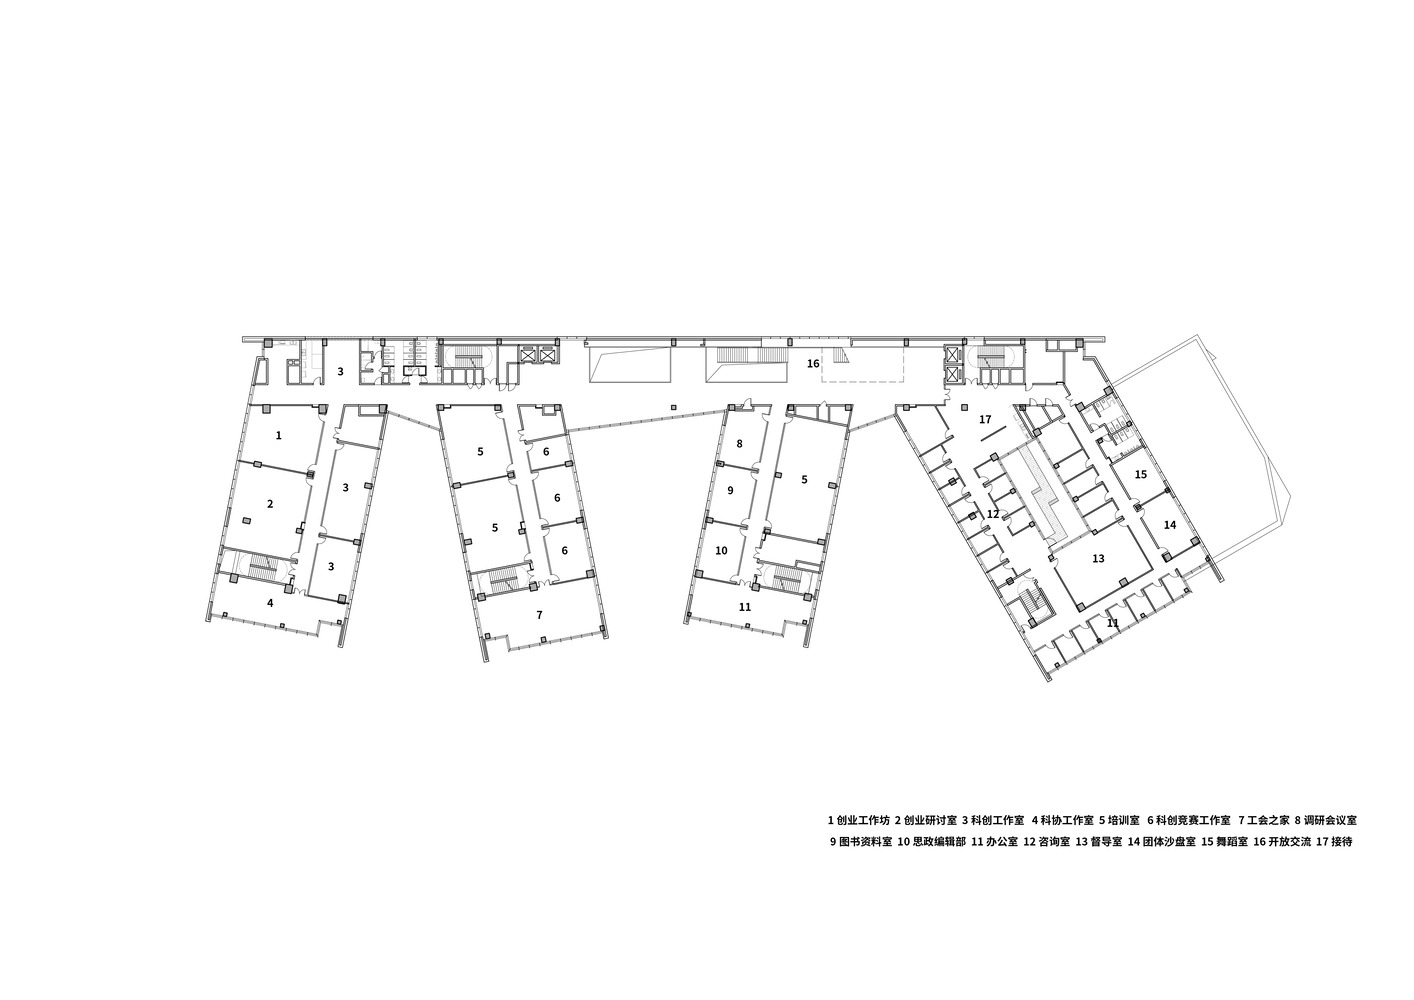
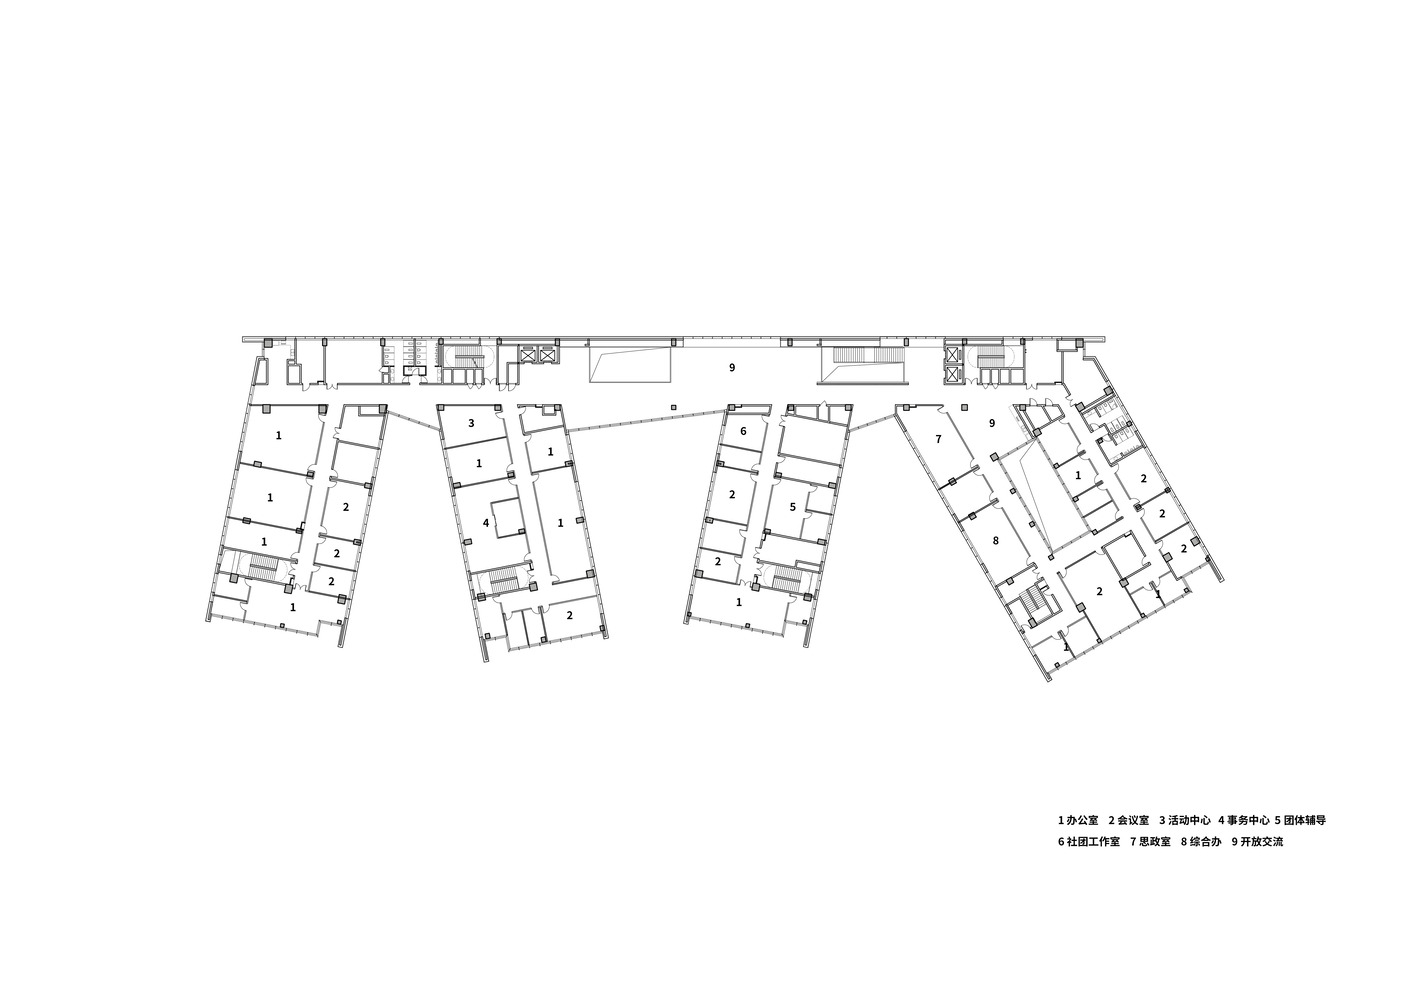
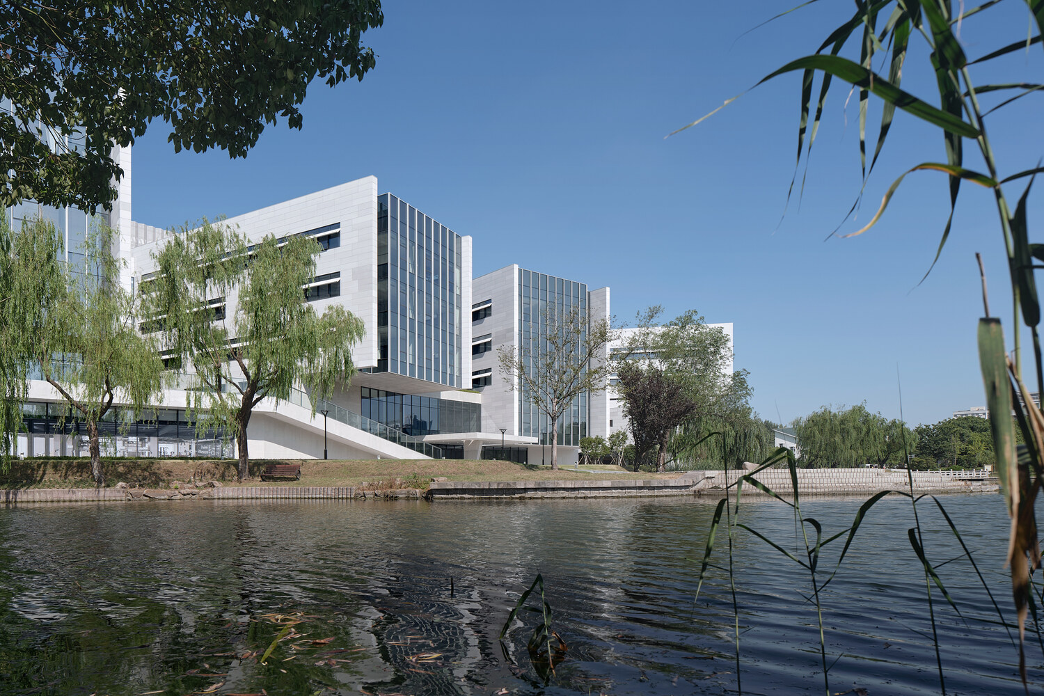
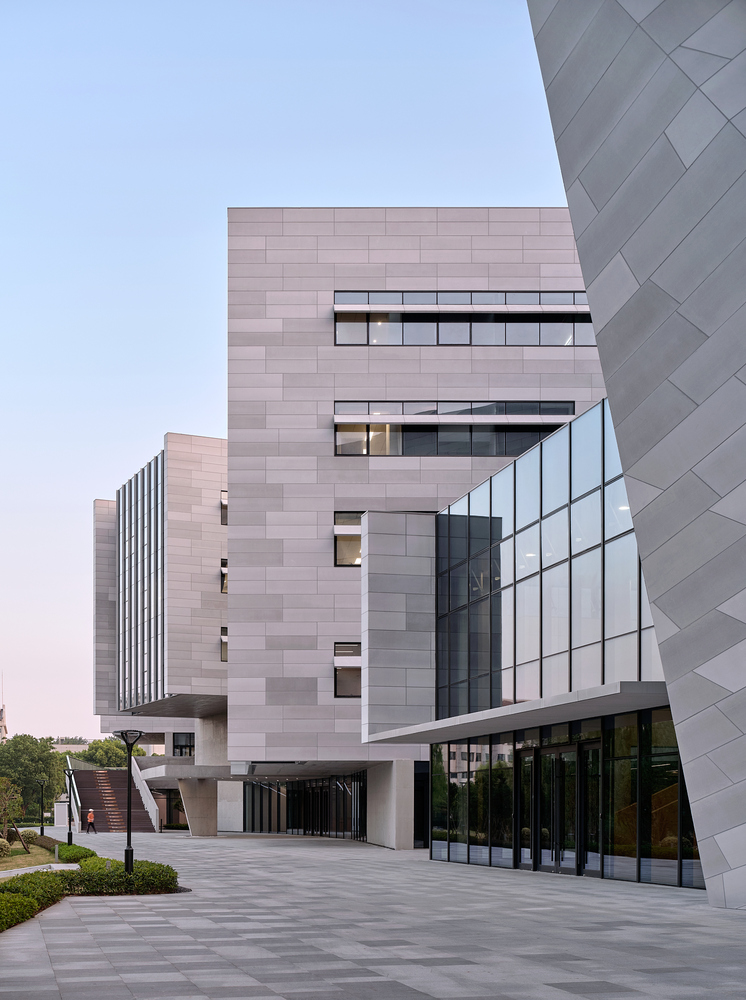
The east side boundary, by contrast, takes an irregular, finger-like form. These "fingers" reach out toward the lake, engaging in a pleasant dialogue with the meandering shoreline, drawing lake views into the courtyard, while also resolving the lighting and ventilation issues caused by the narrow southern frontage of the site. The east side houses the main functional activity spaces—places for student interaction and events—with a more transparent and relaxed facade treatment, presenting a distinct expression from the solid, thick facade on the west.
Under these two distinct "boundary" conditions, the building's form emerges naturally—clean, clear, and free of excessive ornamentation. The diverse functional spaces are arranged in an orderly manner along the lakeside, maximizing views of the water and engaging in a dialogue with nature, while the north-south oriented rooms benefit from optimal lighting and ventilation.
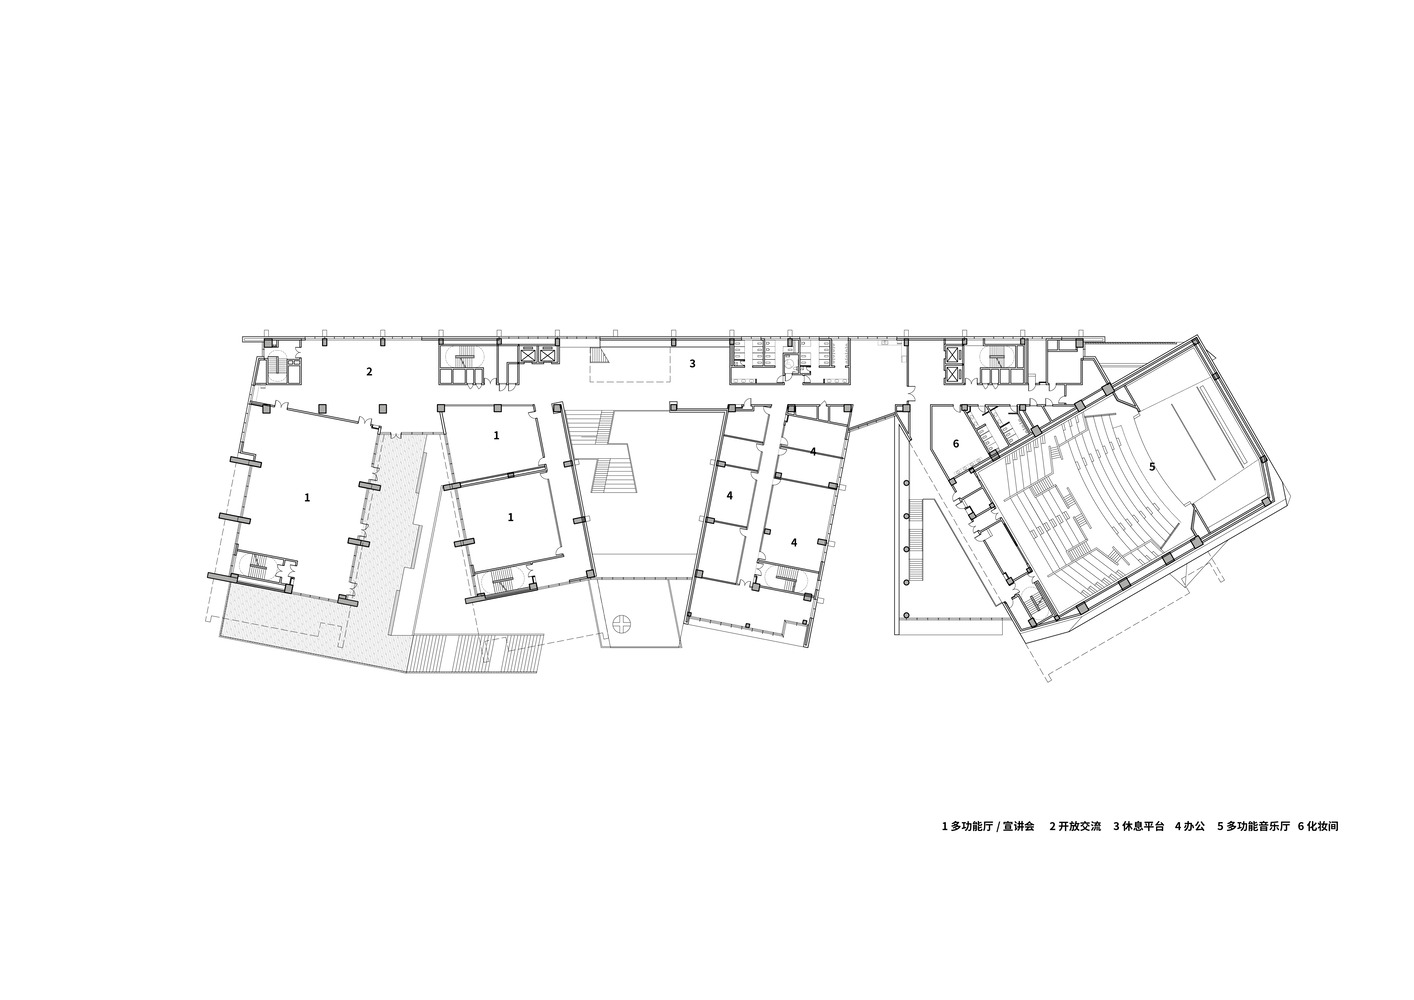
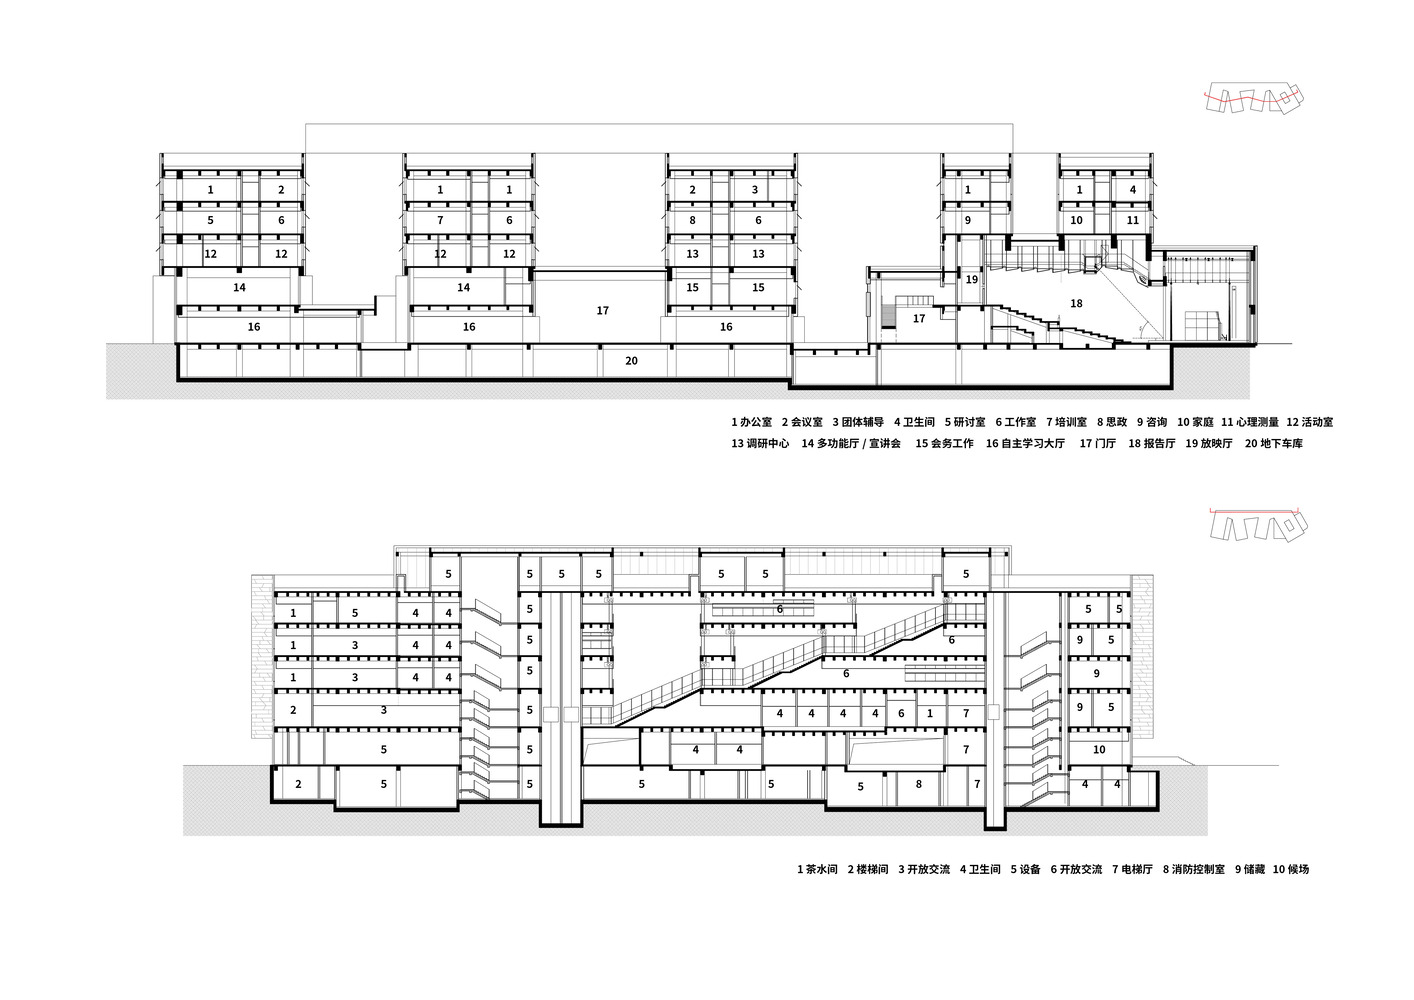
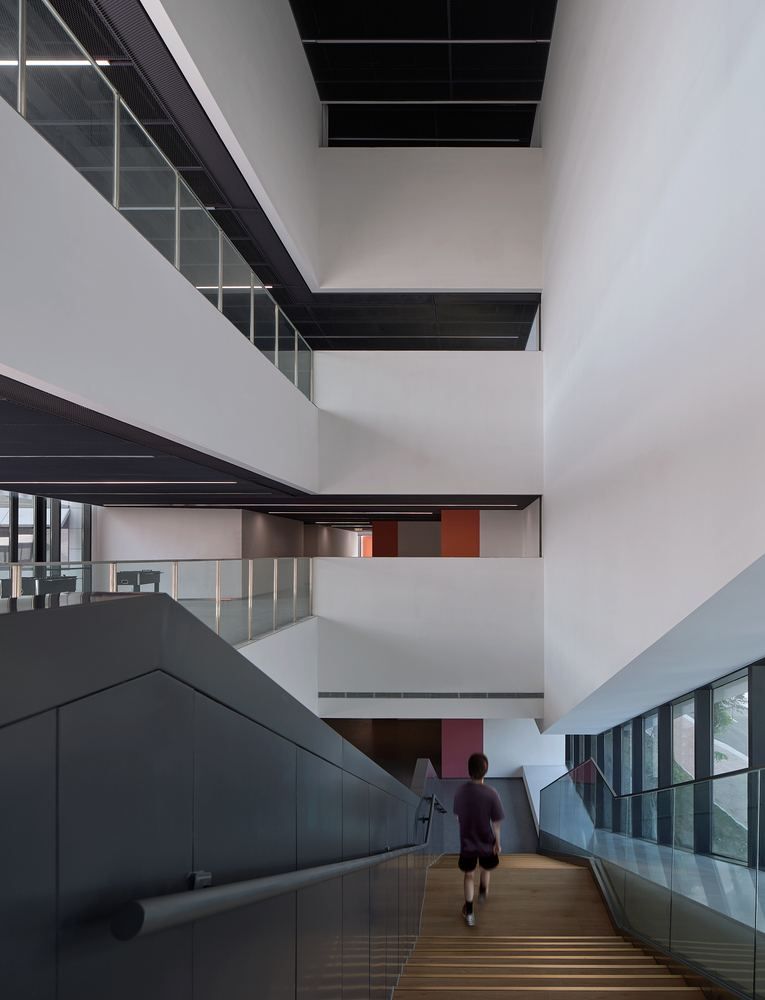
On the west side, everything is linked together by a public service side atrium—an efficient vertical circulation system that also functions as a vertical campus community for sharing and interaction. Through the insertion of activity platforms, rooftop courtyards, and the volume of the concert hall, the ground-level building interface is enriched, shaping a three-dimensional, open, and multi-layered spatial system.
The building presents two distinct expressions on its east and west sides. One side is hard and unyielding, the other soft and gentle; one side thick and solid, the other open and transparent; one solid, one void.
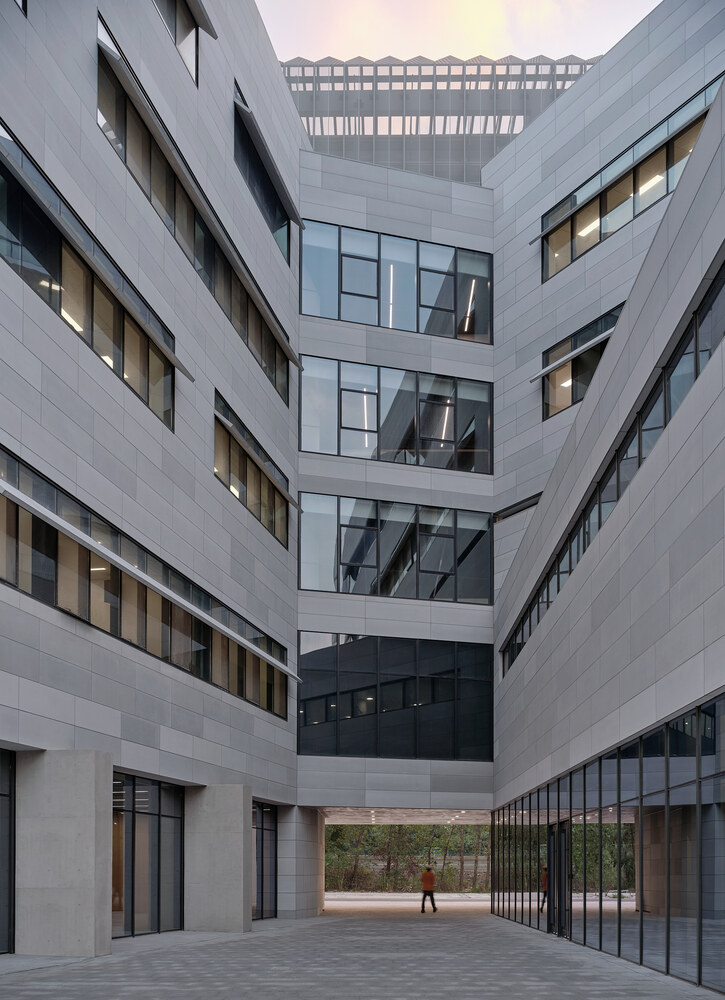
The main exterior materials are cement fiberboard and fair-faced concrete, whose unpretentious, understated texture reflects SJTU's deep rational DNA and pragmatic, truth-seeking spirit. On the east side, large glass curtain walls dissolve the boundary between inside and outside, allowing the building and landscape to interpenetrate. The formal language of the slab walls reinforces openness to the lake view, resulting in a building that is both unified and distinctive.
The contrast between the west's "solidity" and the east's "void" is striking. The thick west facade is simple, unpretentious, yet powerfully expressive.
The diagonally staggered arrangement of fiber cement panels creates a rich "micro-expression" across the surface, making the building a new landmark on campus.
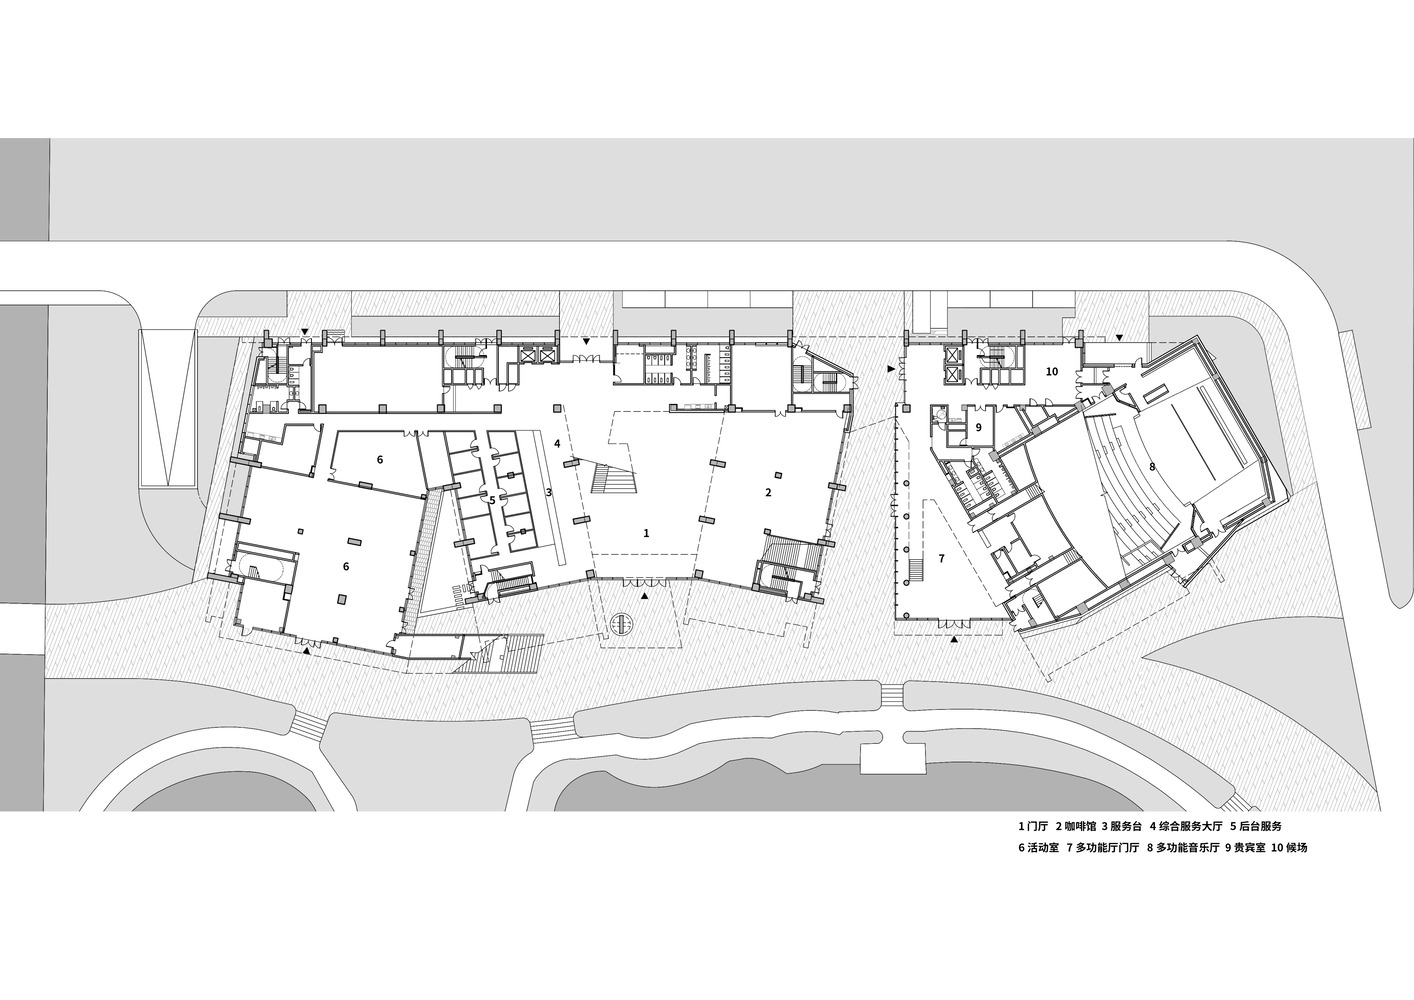
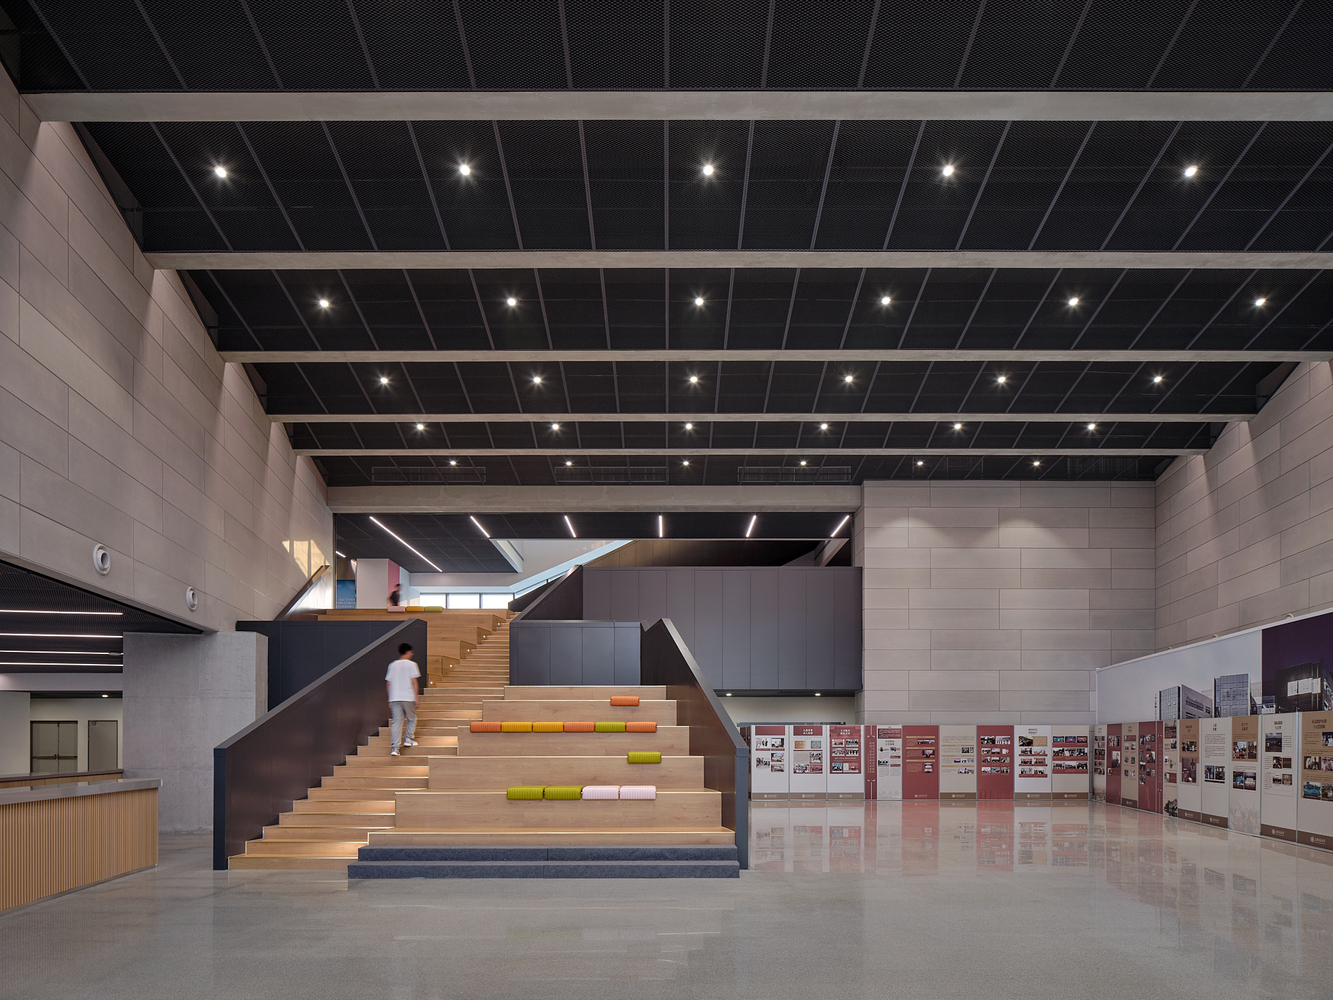
The entrance hall connects seamlessly with the service hall and self-service hall, forming a one‑stop comprehensive service hub. The open‑plan design creates convenient circulation routes for handling business while also offering rich possibilities for hosting various events.
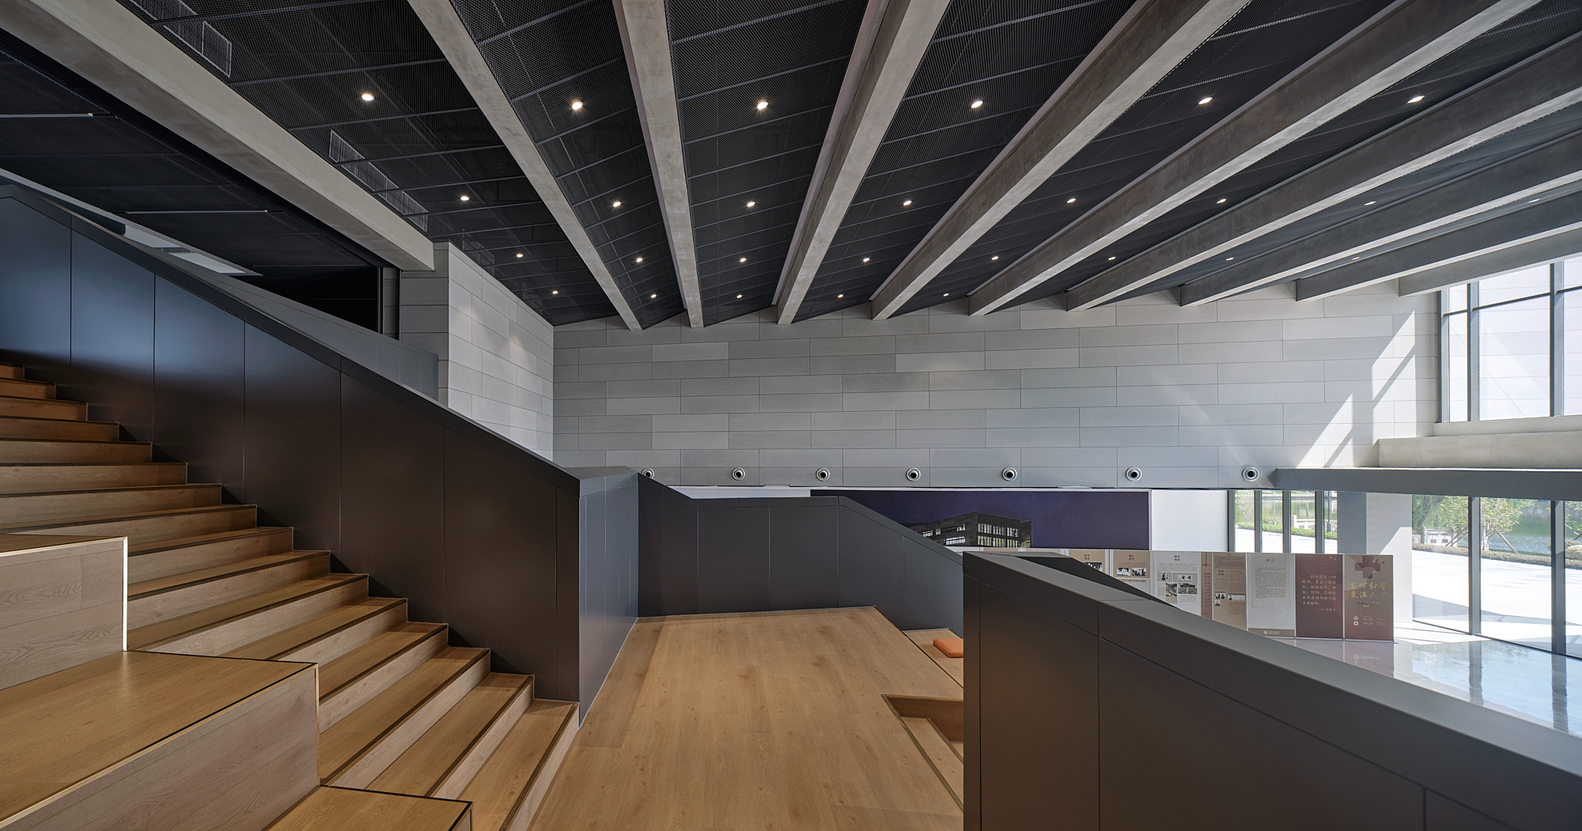
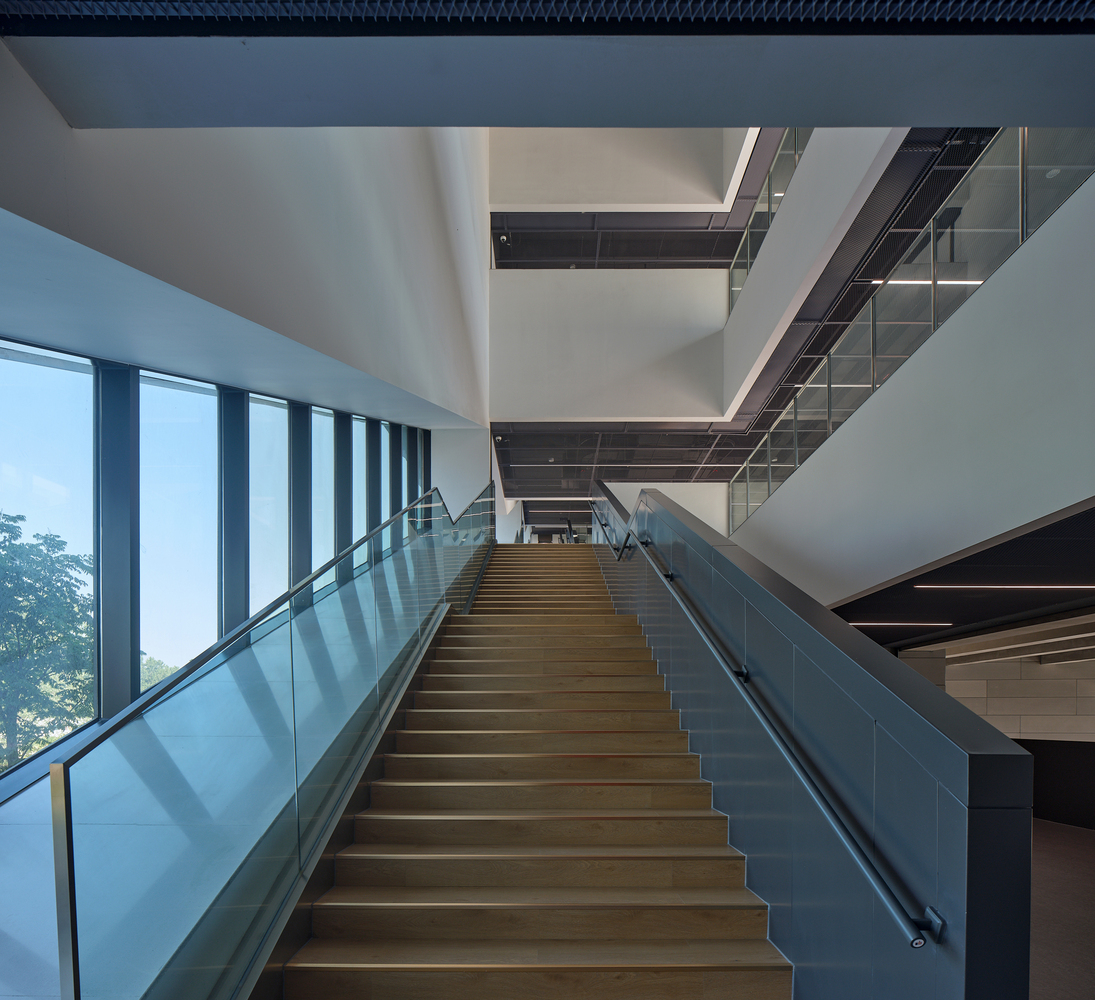
A grand staircase naturally guides people up to the second floor and the shared side atrium, establishing a continuous public space system.
The design of the side atrium continues the overall coherence of the building's exterior; windows are placed to follow the path of the stairs, achieving a perfect harmony between space and facade.
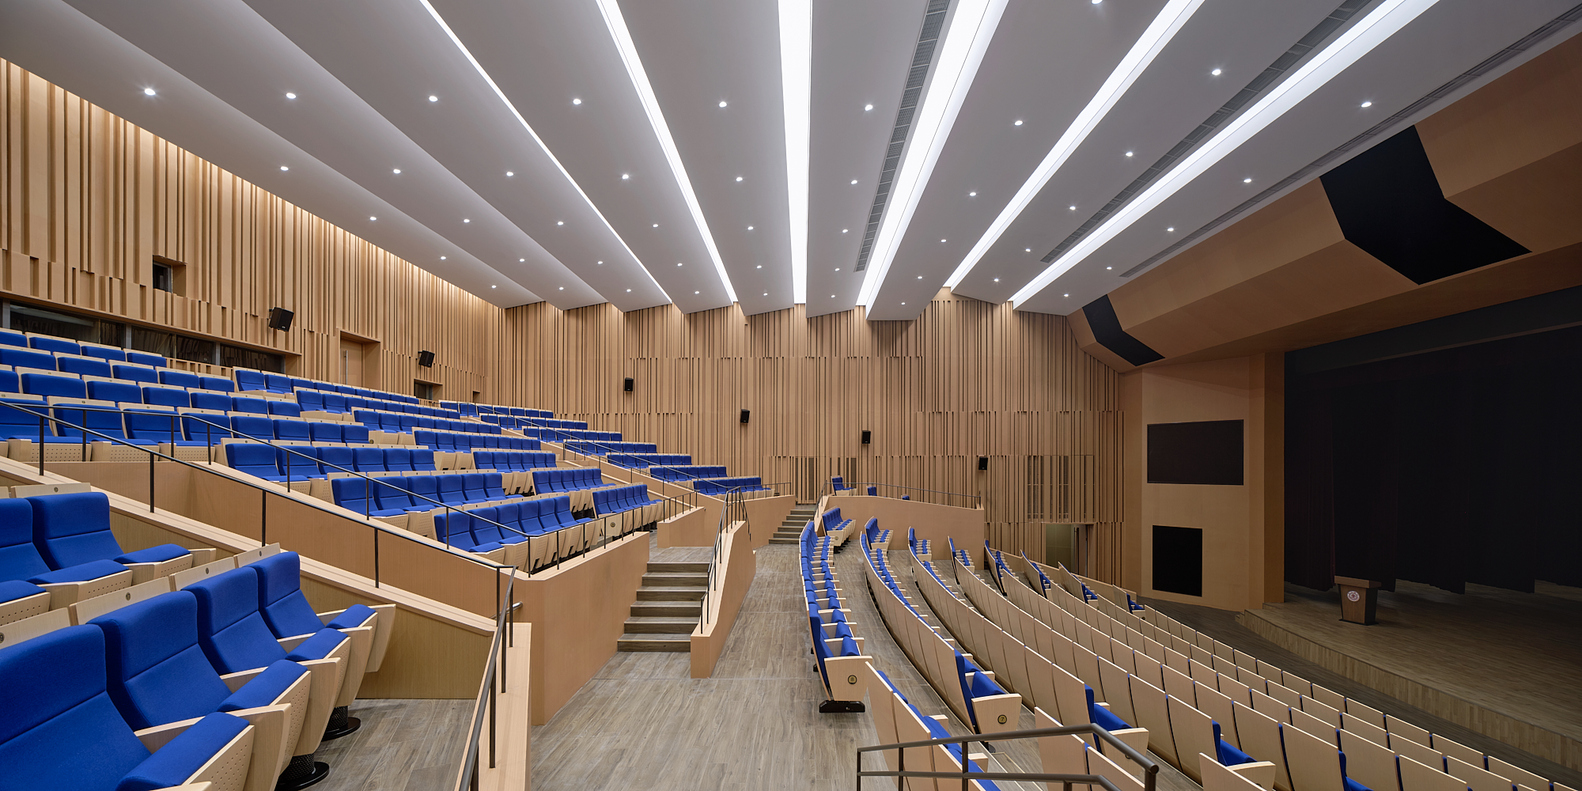
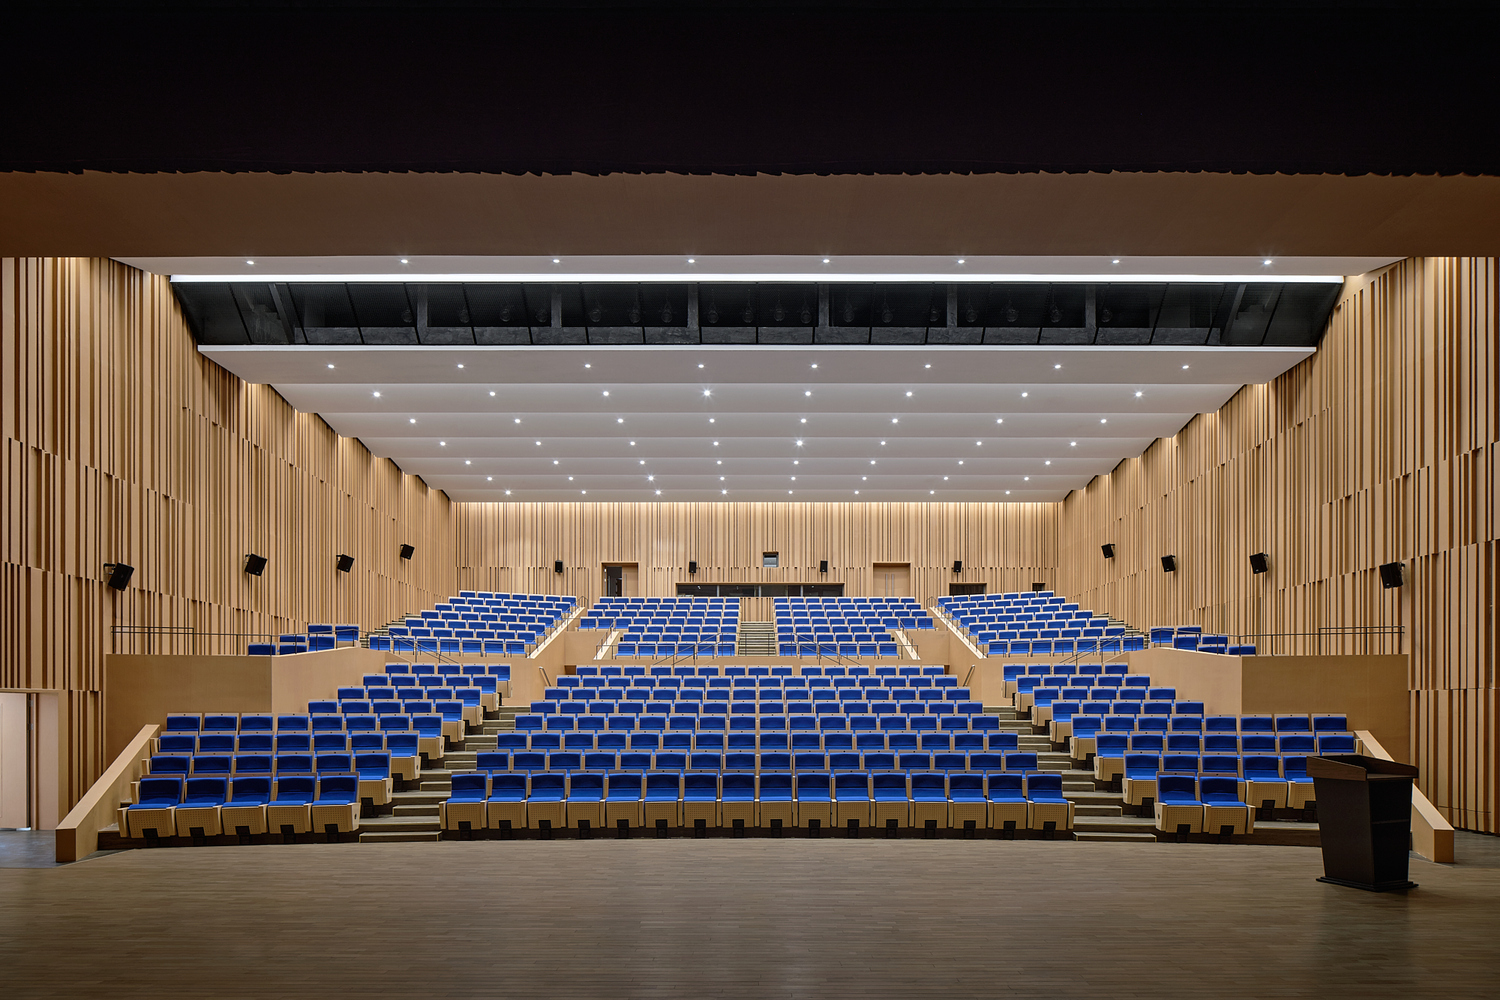
Thoughtful blank spaces within the freely accessible activity areas leave room for students to reinterpret and personalize them in the future. The multi-purpose concert hall is accessible from both the first and second floors.
With professional-grade acoustics and stage design, it can accommodate a wide range of needs—from conferences and concerts to film screenings and theatrical performances.
The design reshapes a new edge for the campus, interpreting the meanings of separation and openness, clamor and quiet, definition and freedom, while redefining the relationship between the artificial and the natural, and between the city and the campus.