Prostir Business Hub
PROSTIR BUSINESS HUB
Aranchii Architects
ARCHITECTS
Aranchii Architects
PHOTOGRAPHS
Alik Usik
AREA
12000 m²
YEAR
2024
LOCATION
Zymna Voda, Ukraine
CATEGORY
Warehouse, Offices, Commercial Architecture
English description provided by the architects.
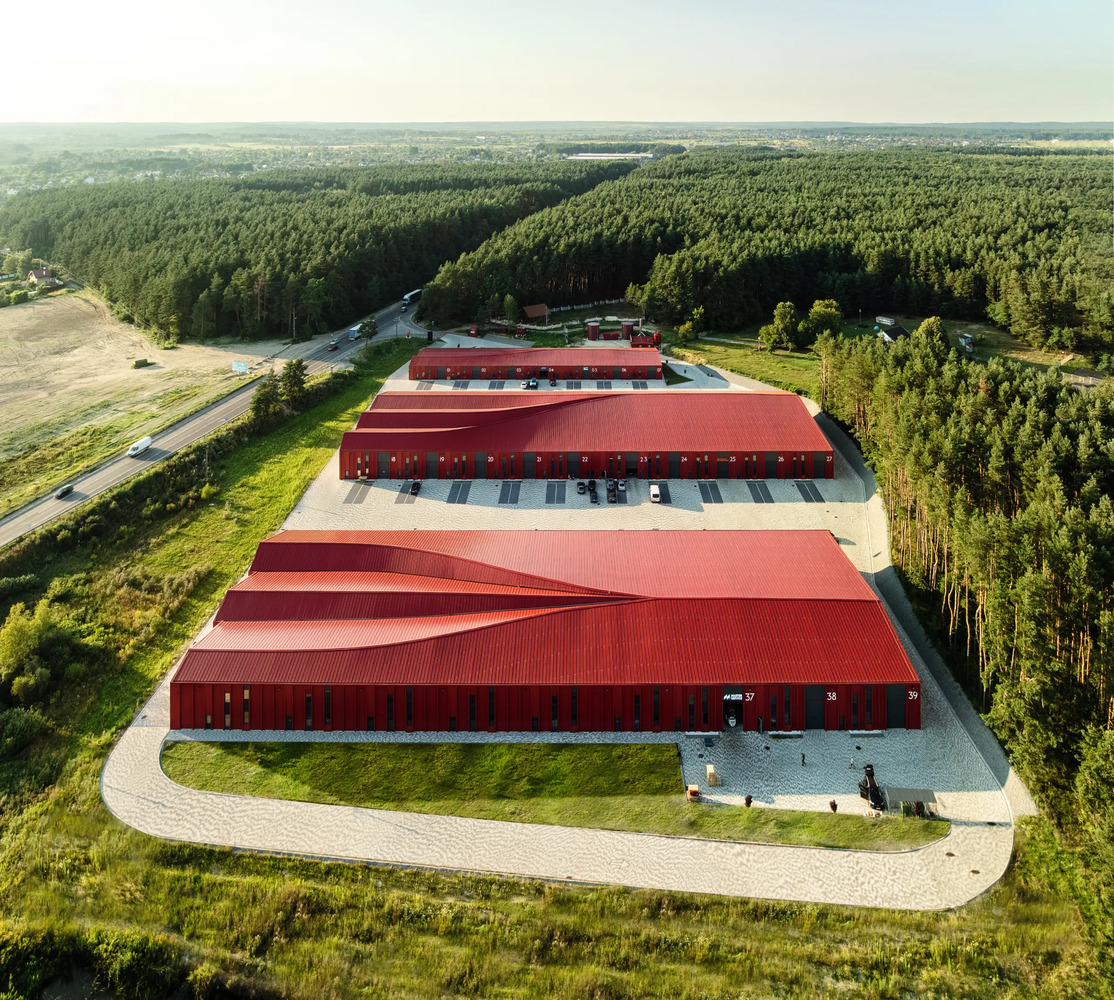
PROSTIR Business Hub in Zymna Voda, near Lviv Circular Road, redefines the typology of logistic hubs by merging office, warehouse, and commercial spaces into a unified modular ensemble. The project bridges the domestic scale with industrial tectonics through dynamic gabled roofs.
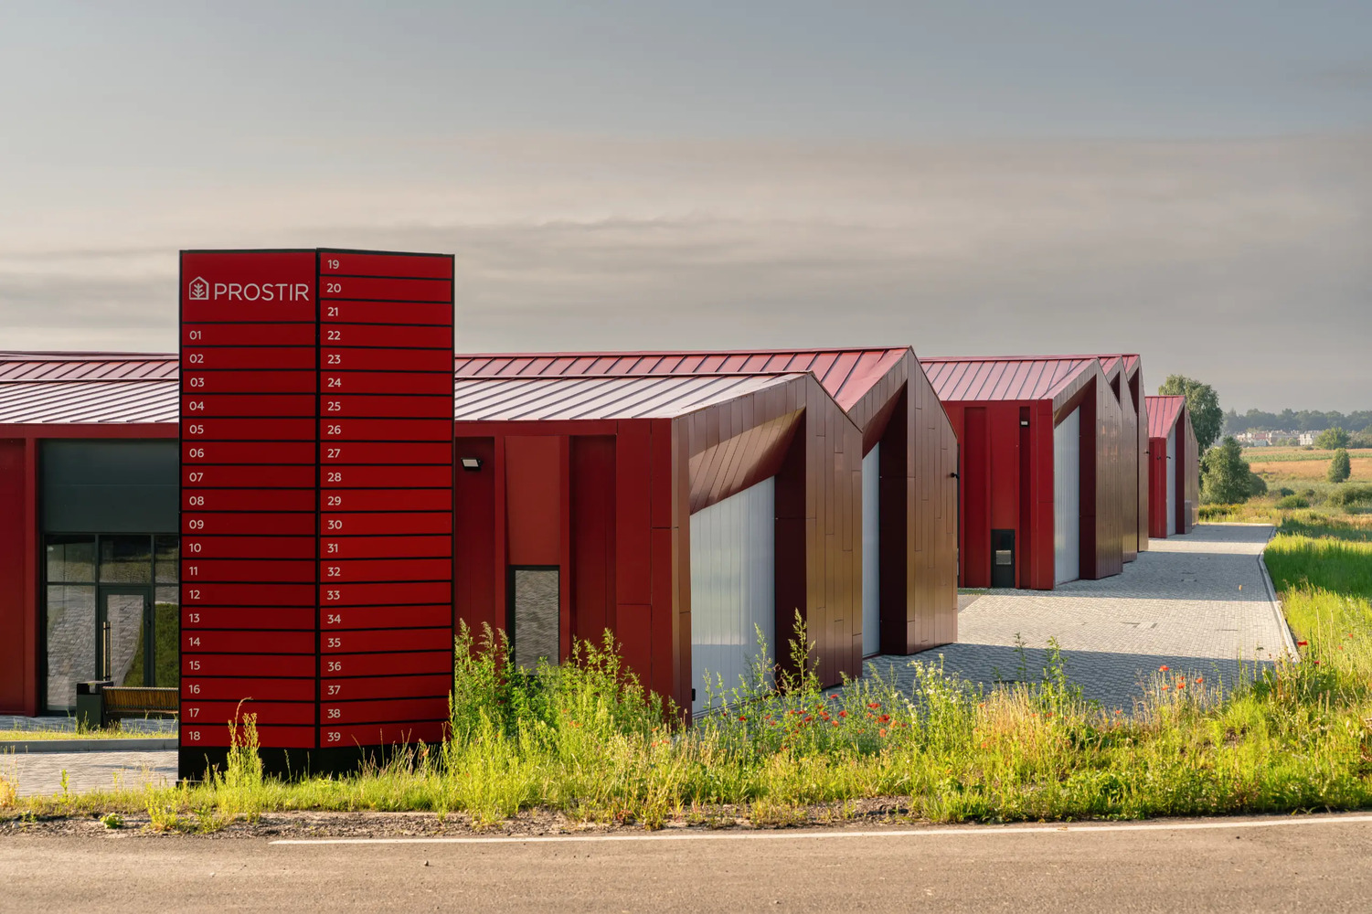
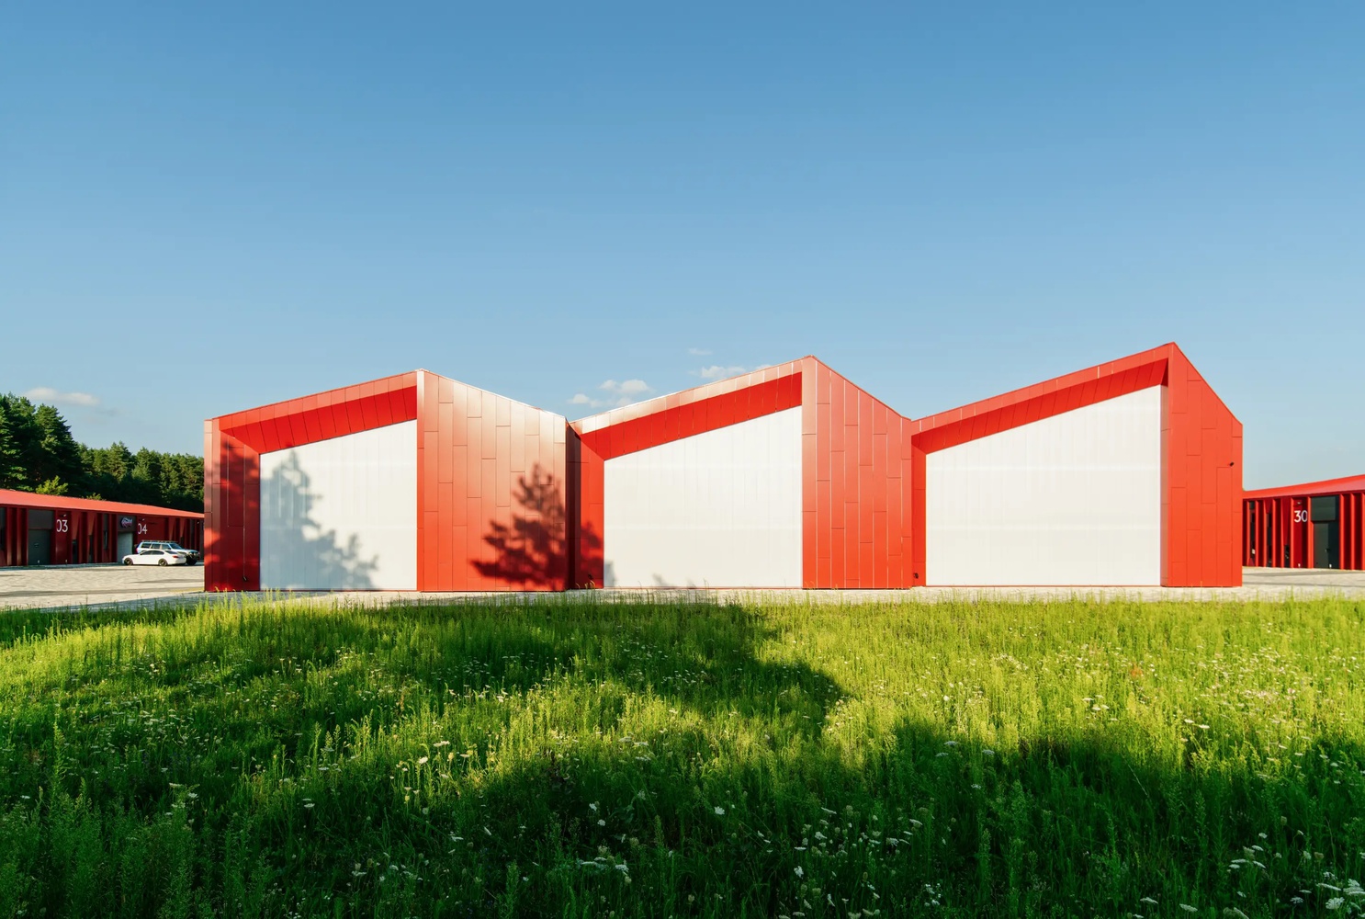
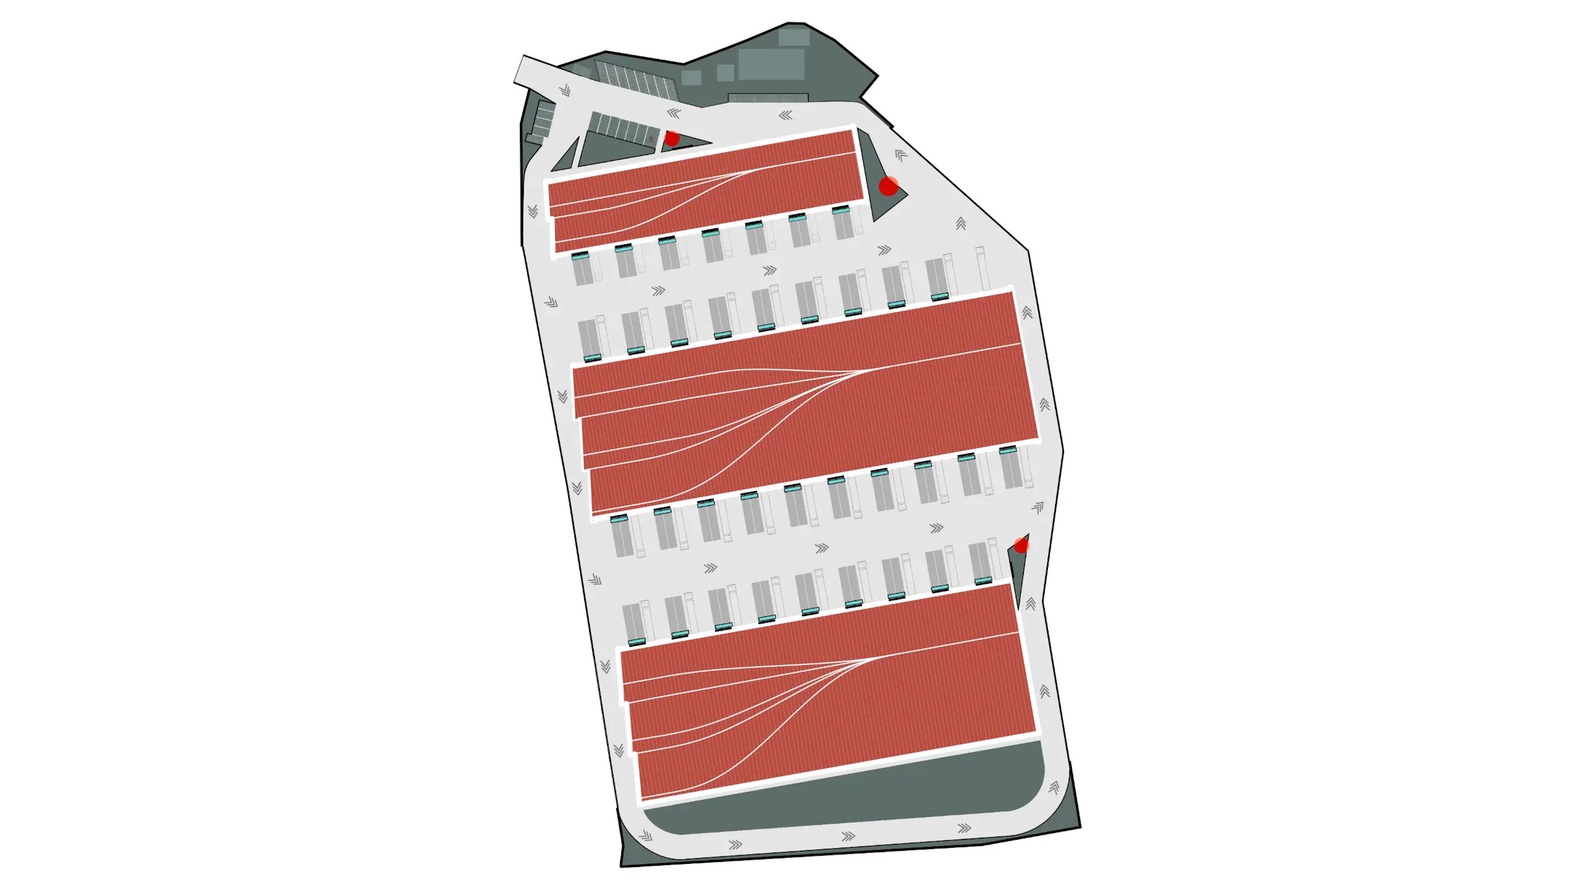
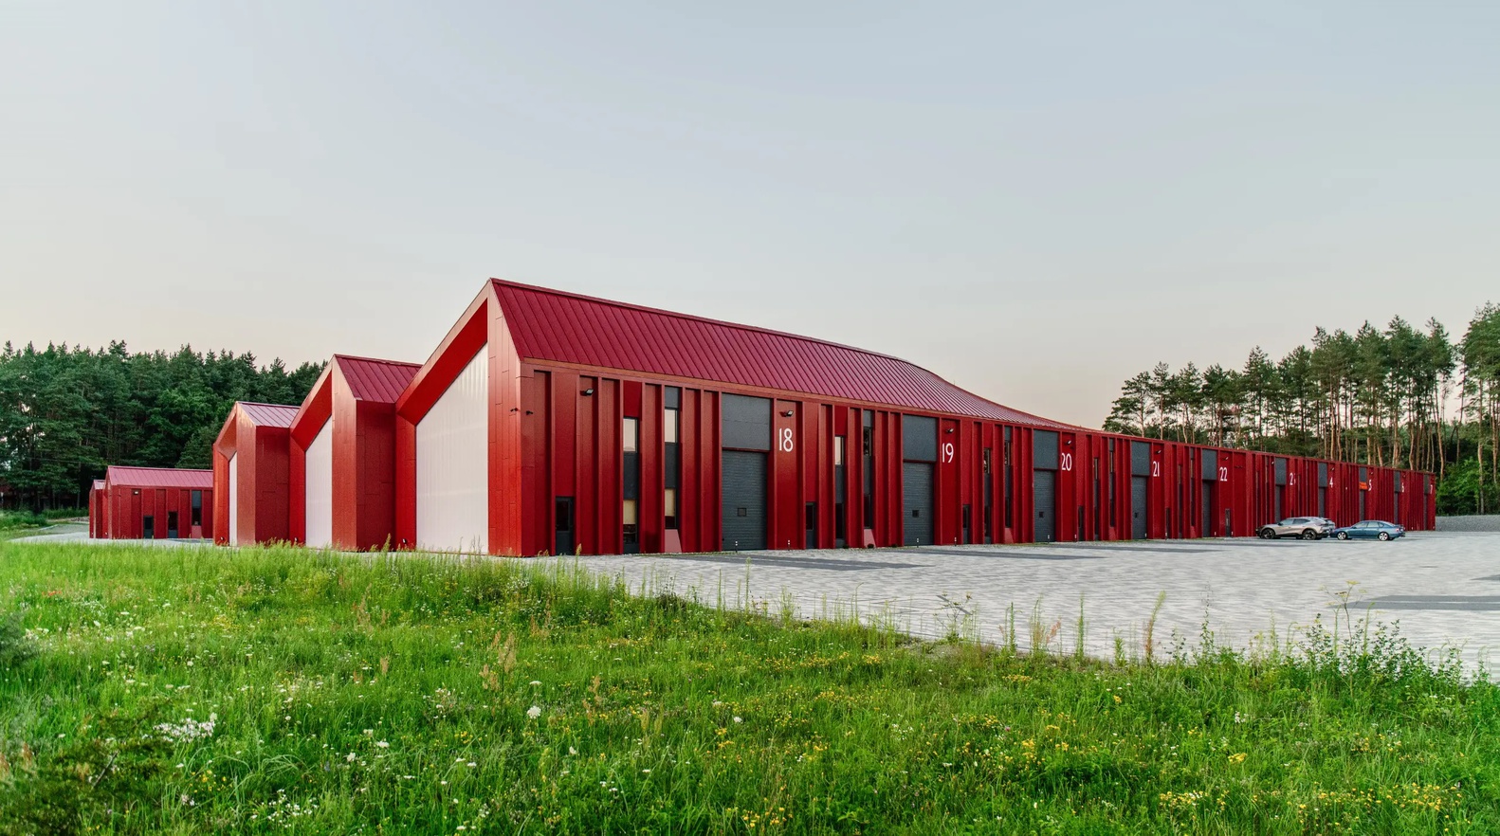
Located along Lviv's Circular Road, in a region that has become Ukraine's main logistics hub since the start of the full-scale aggression, PROSTIR Business Hub comprises three modular buildings totalling over 12,000 m².
The complex integrates office, commercial, and storage functions within a rhythmic landscape of pitched roofs.
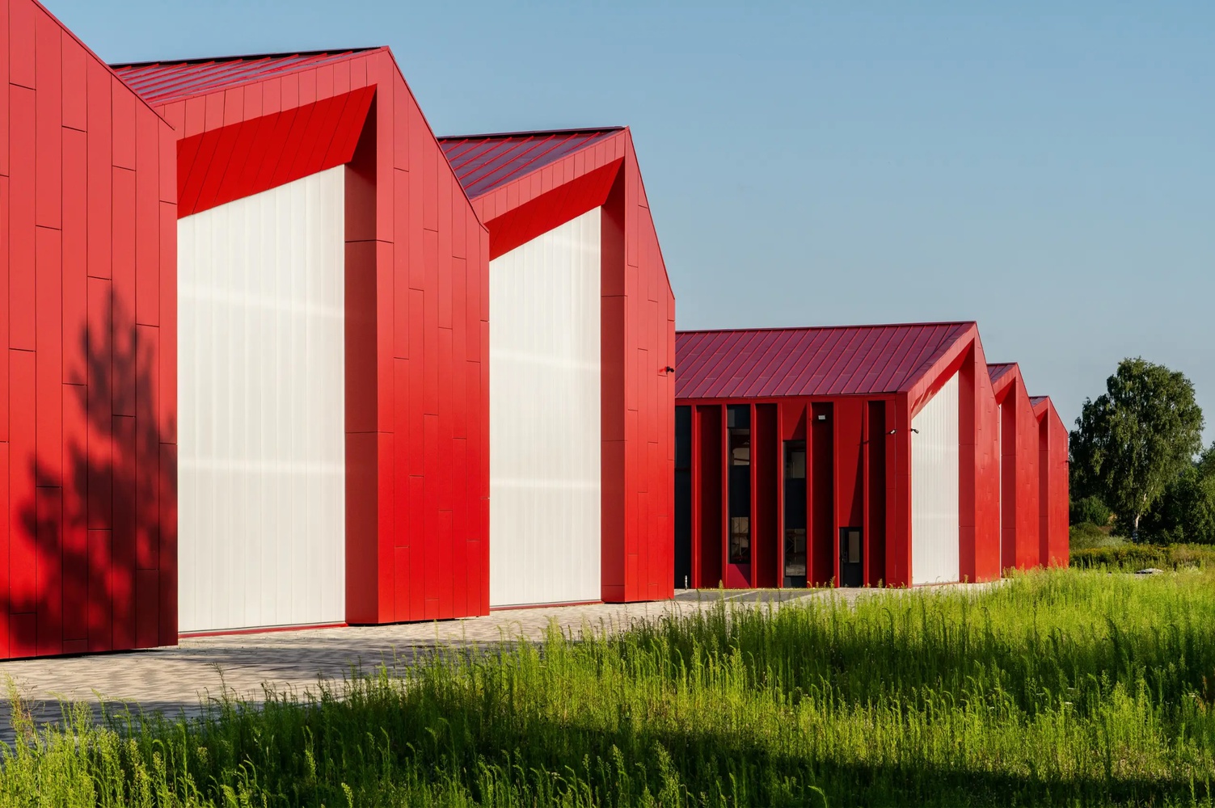
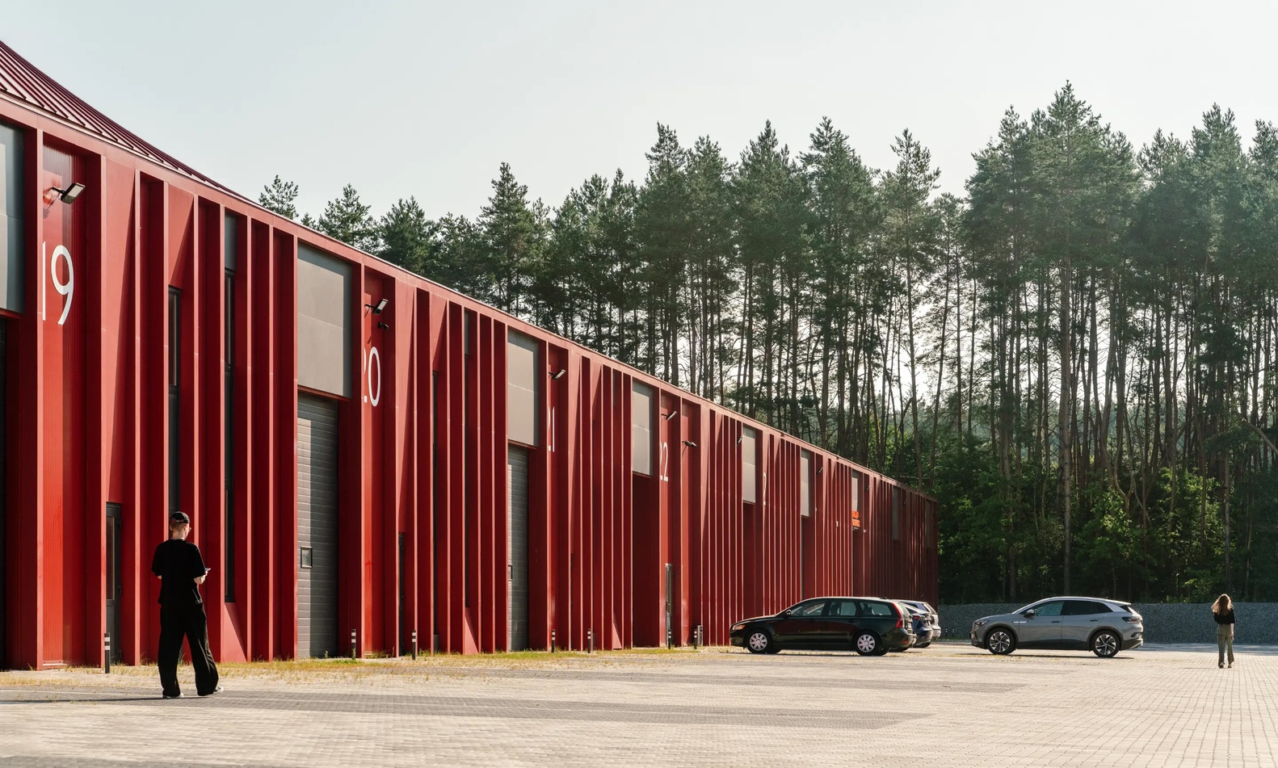
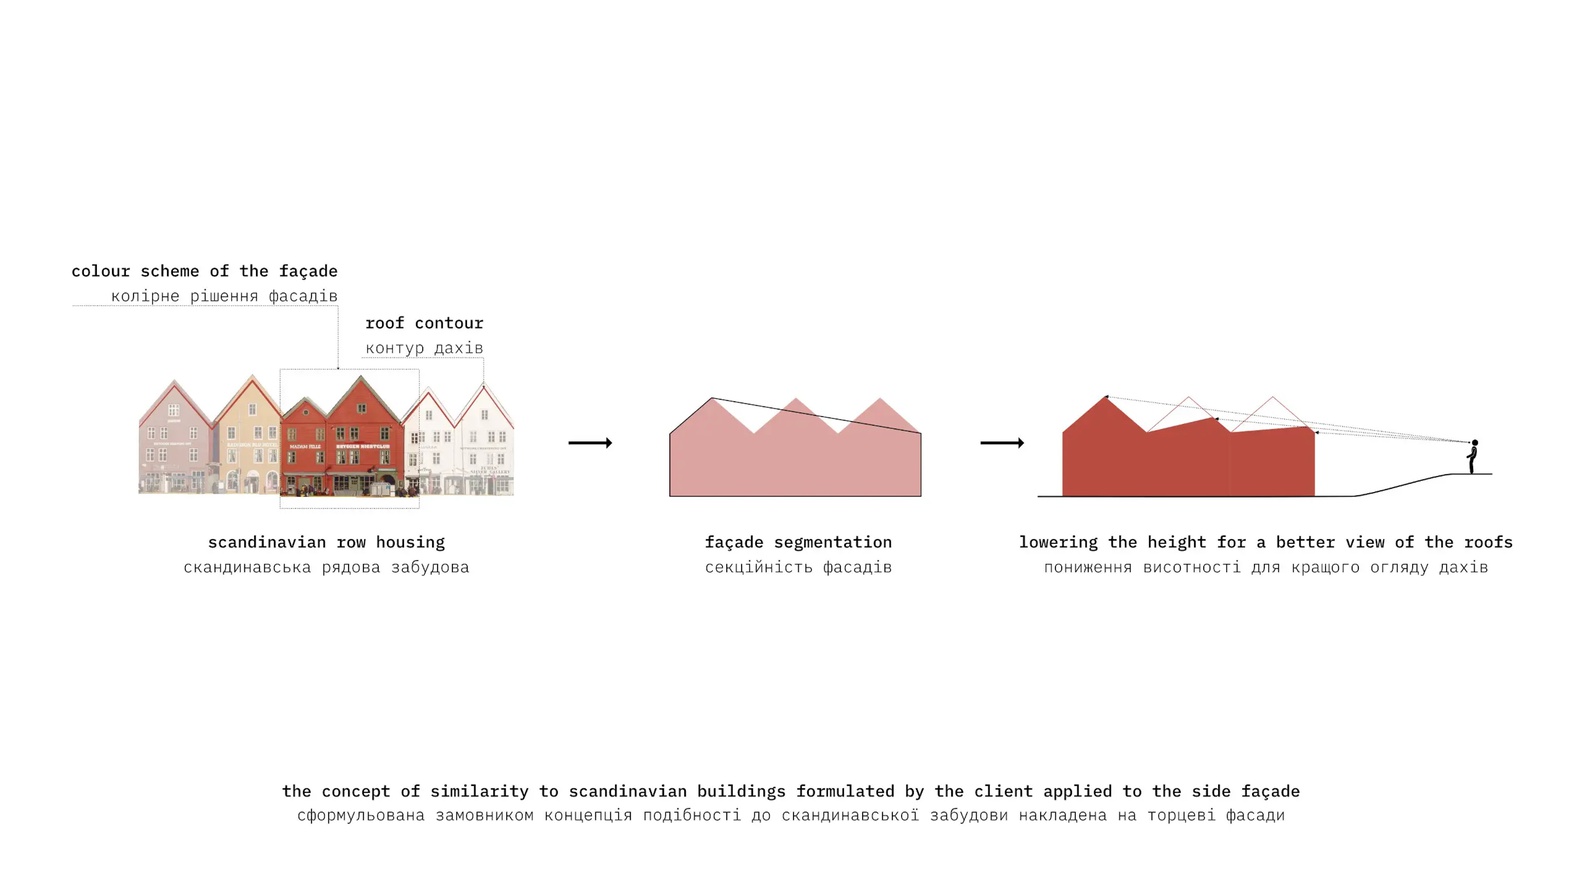
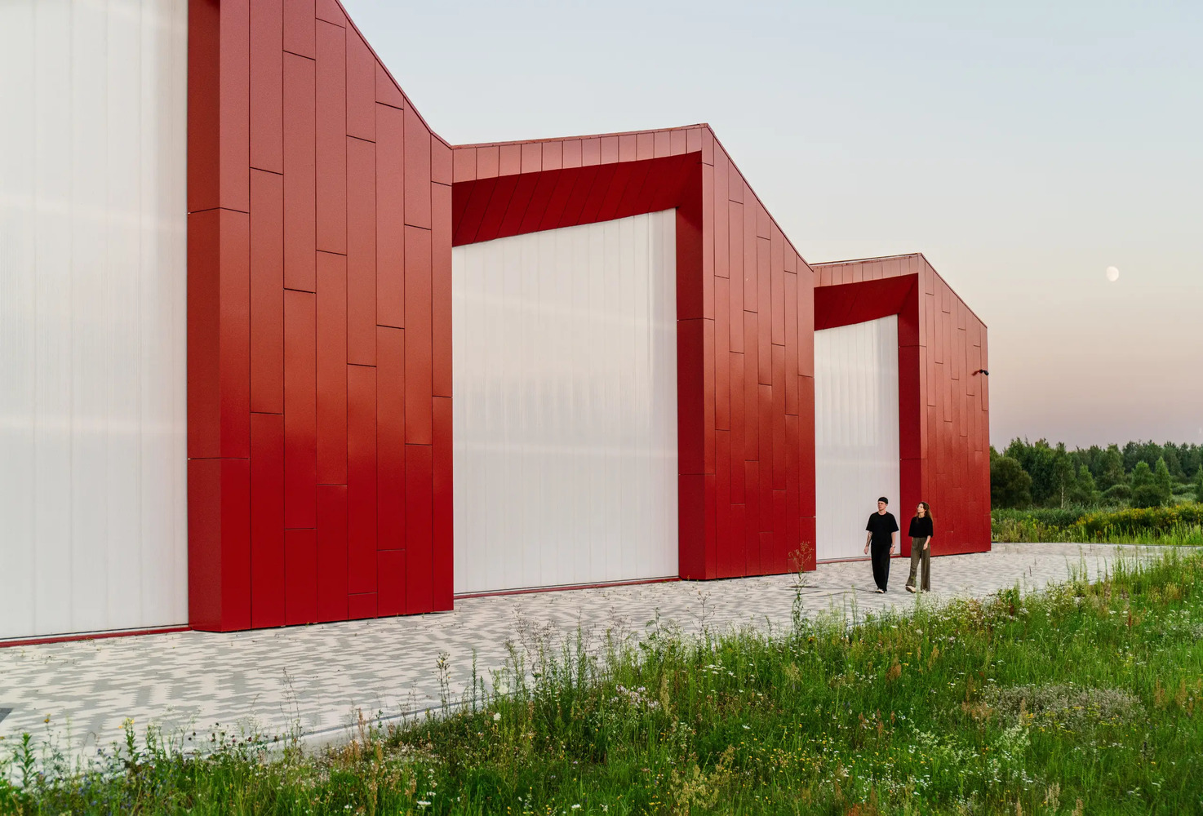
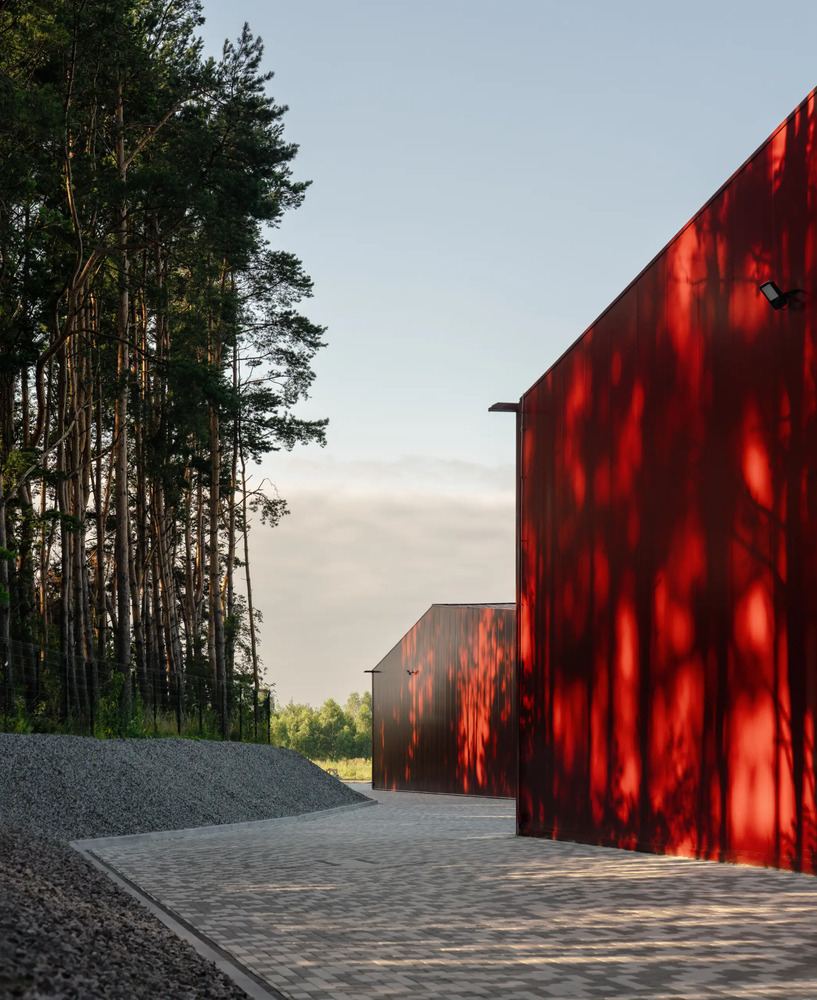
Its red "Falun" façade contrasts with the industrial context while echoing the geometry of private gabled houses, gradually morphing into a logistic scale and creating a recognisable architectural identity for the area.
CONCEPT. CONTEXT & STRATEGY
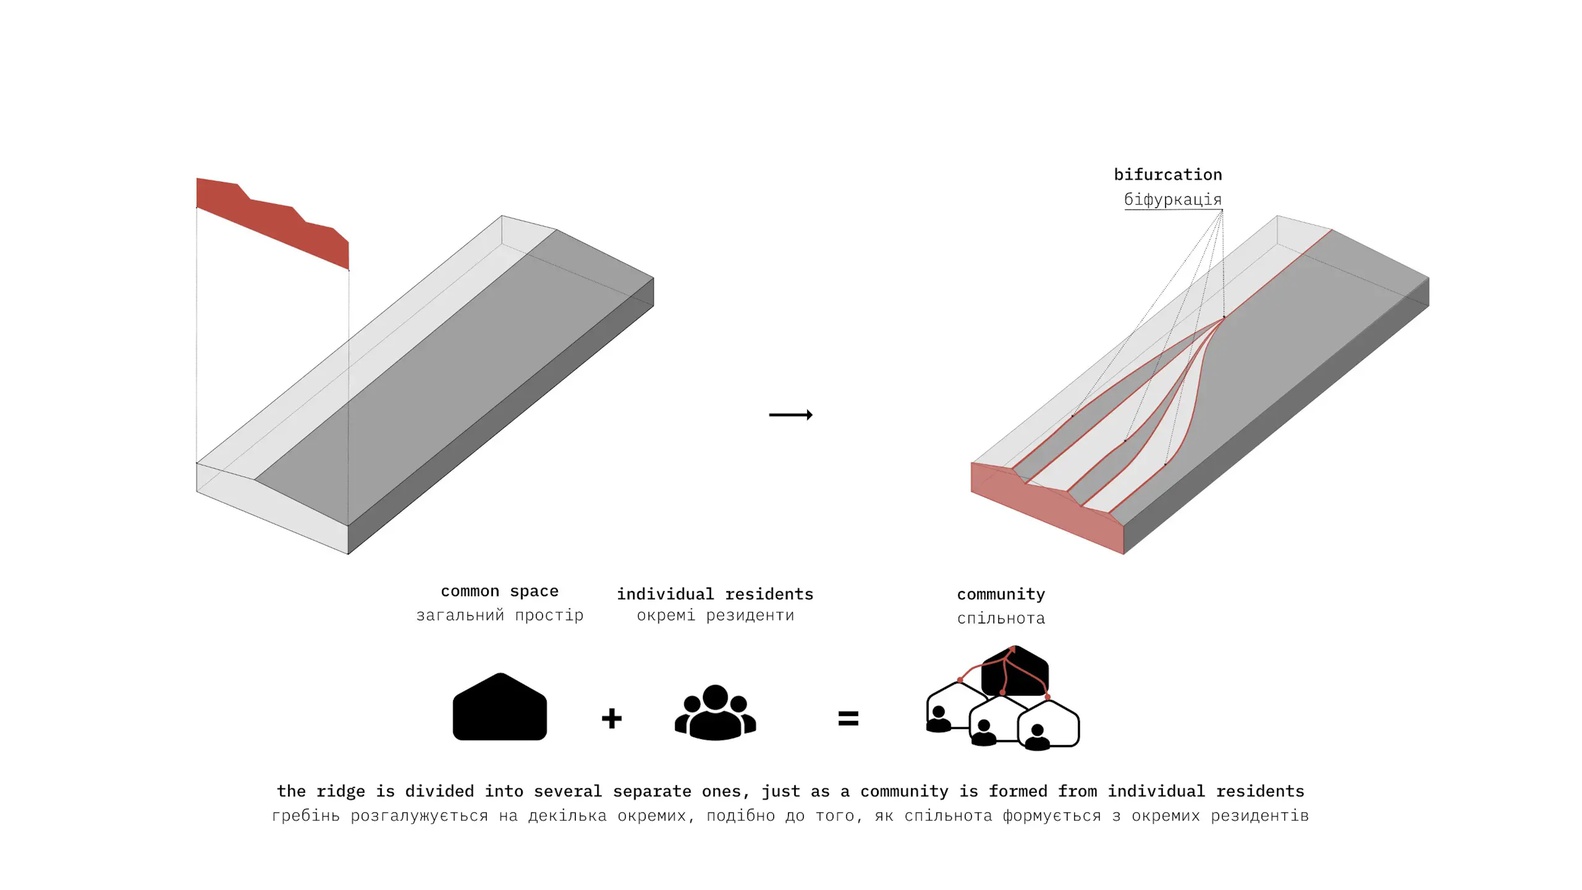
The key idea is the metamorphosis of geometry from individual to public. The composition symbolises how distinct companies form a shared ecosystem within the hub.
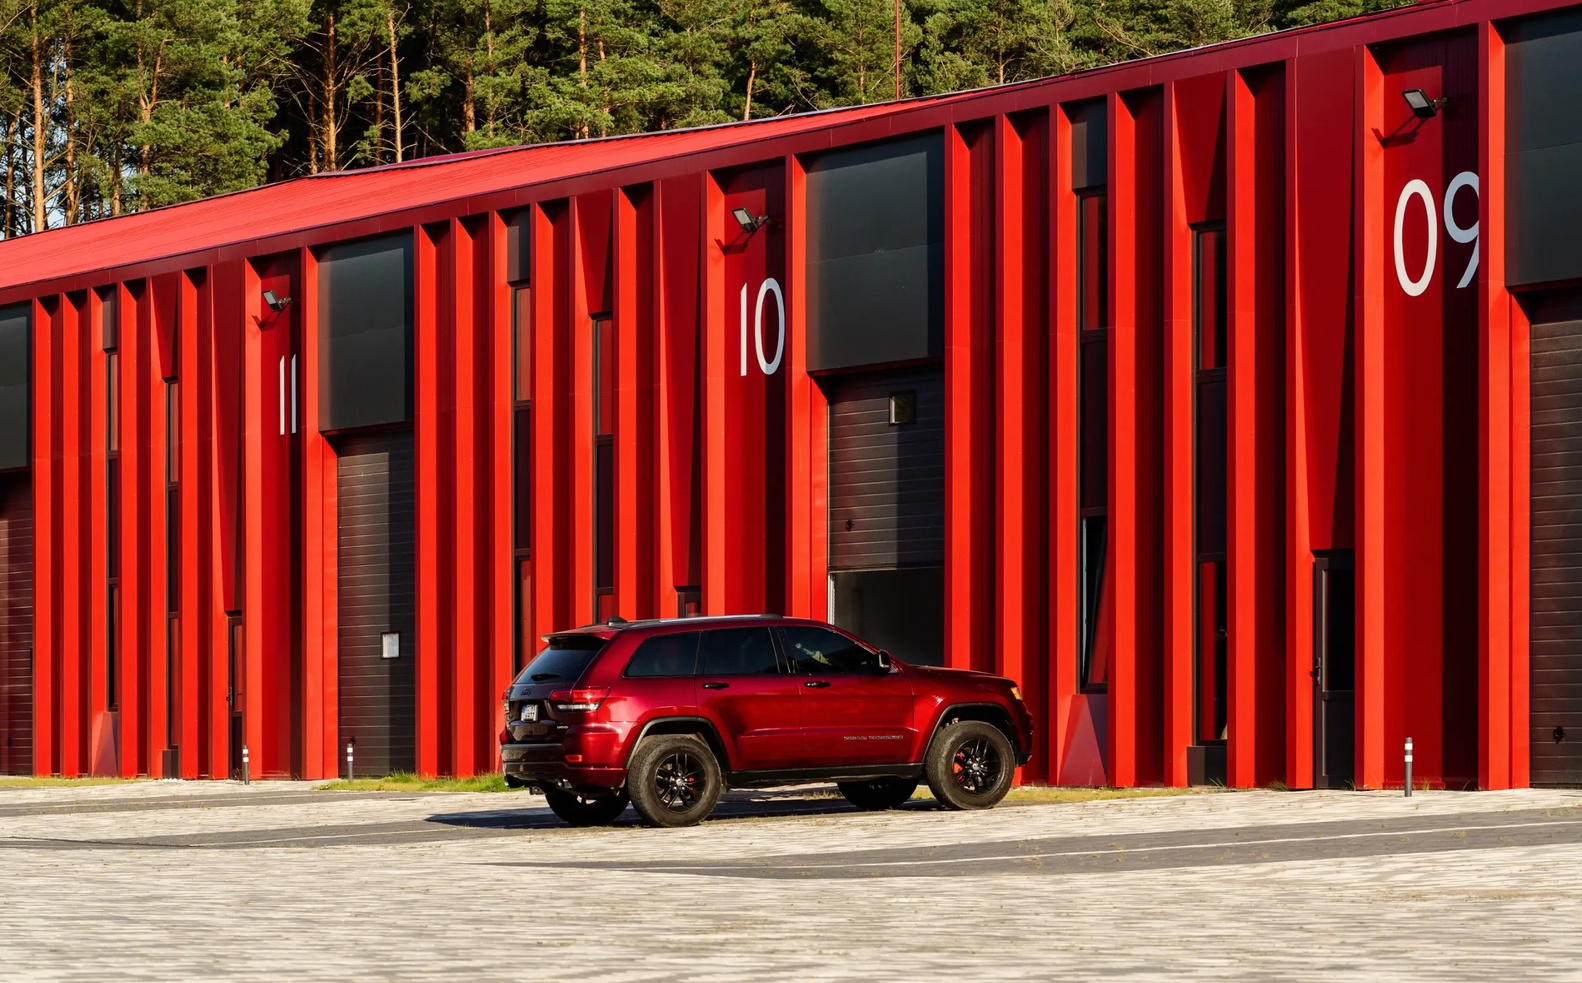
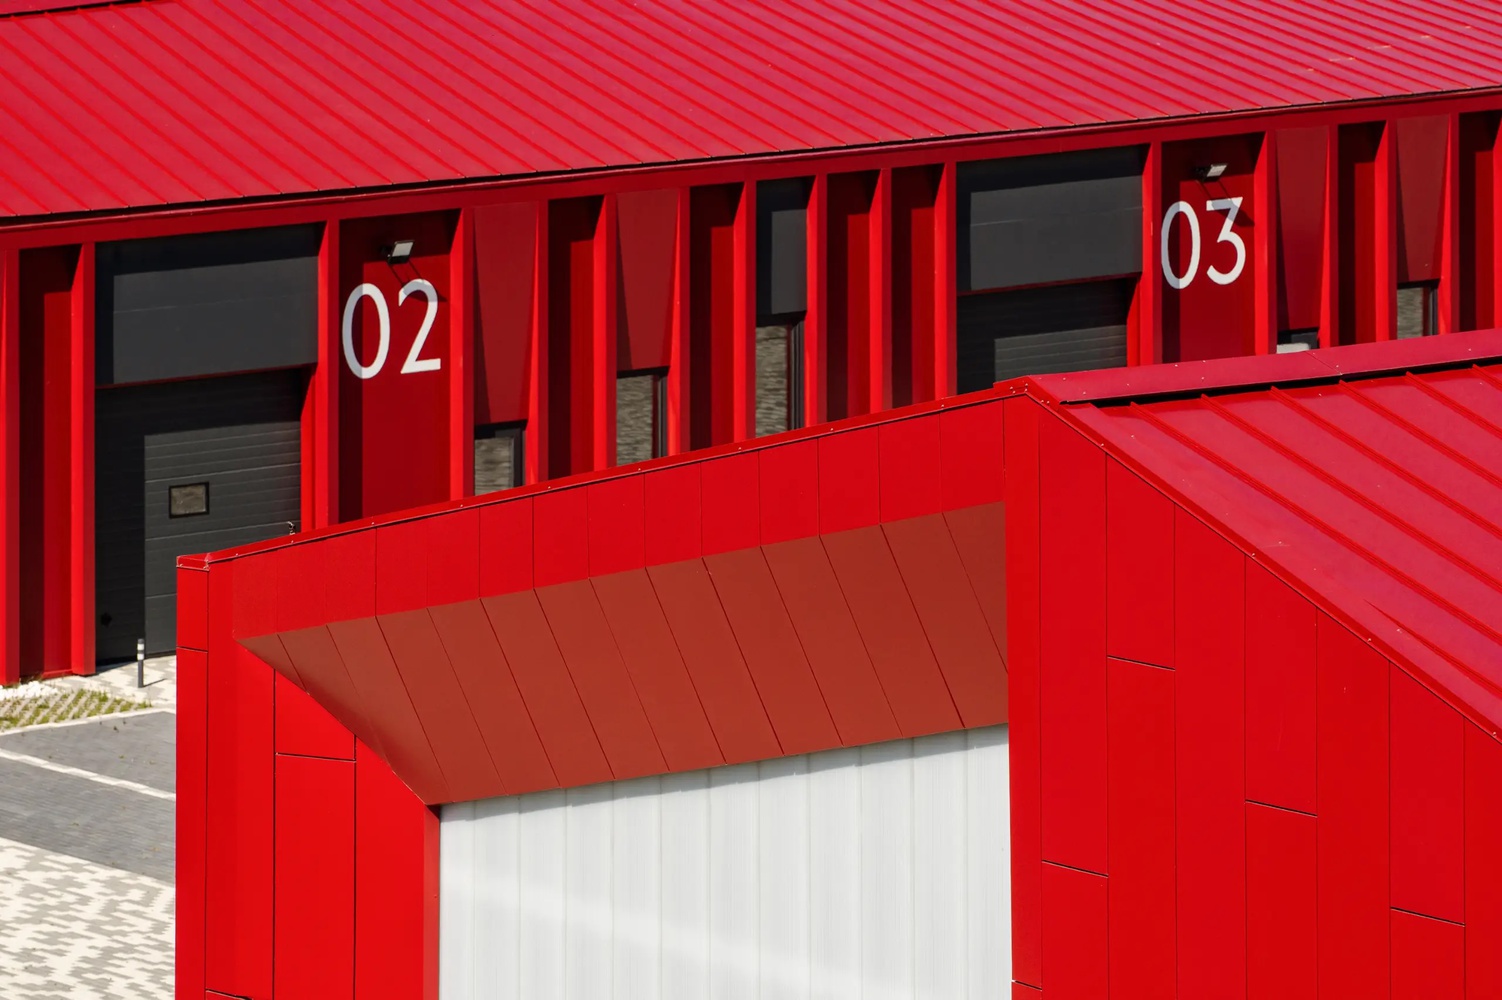
The architecture evolves from human-scale gabled modules into the continuous horizontality typical for logistics.
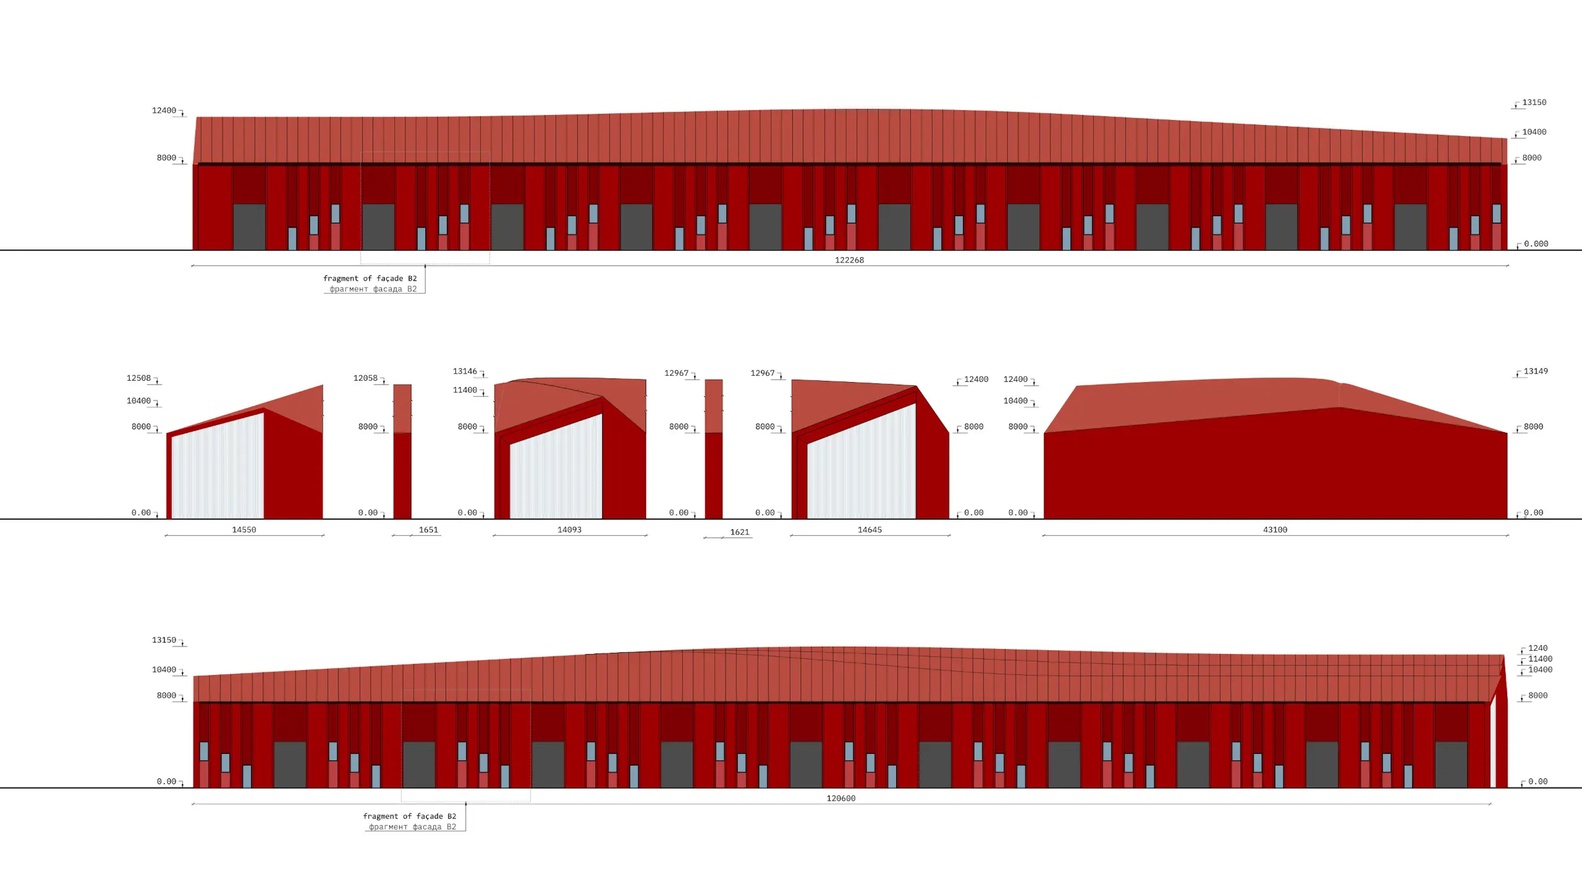
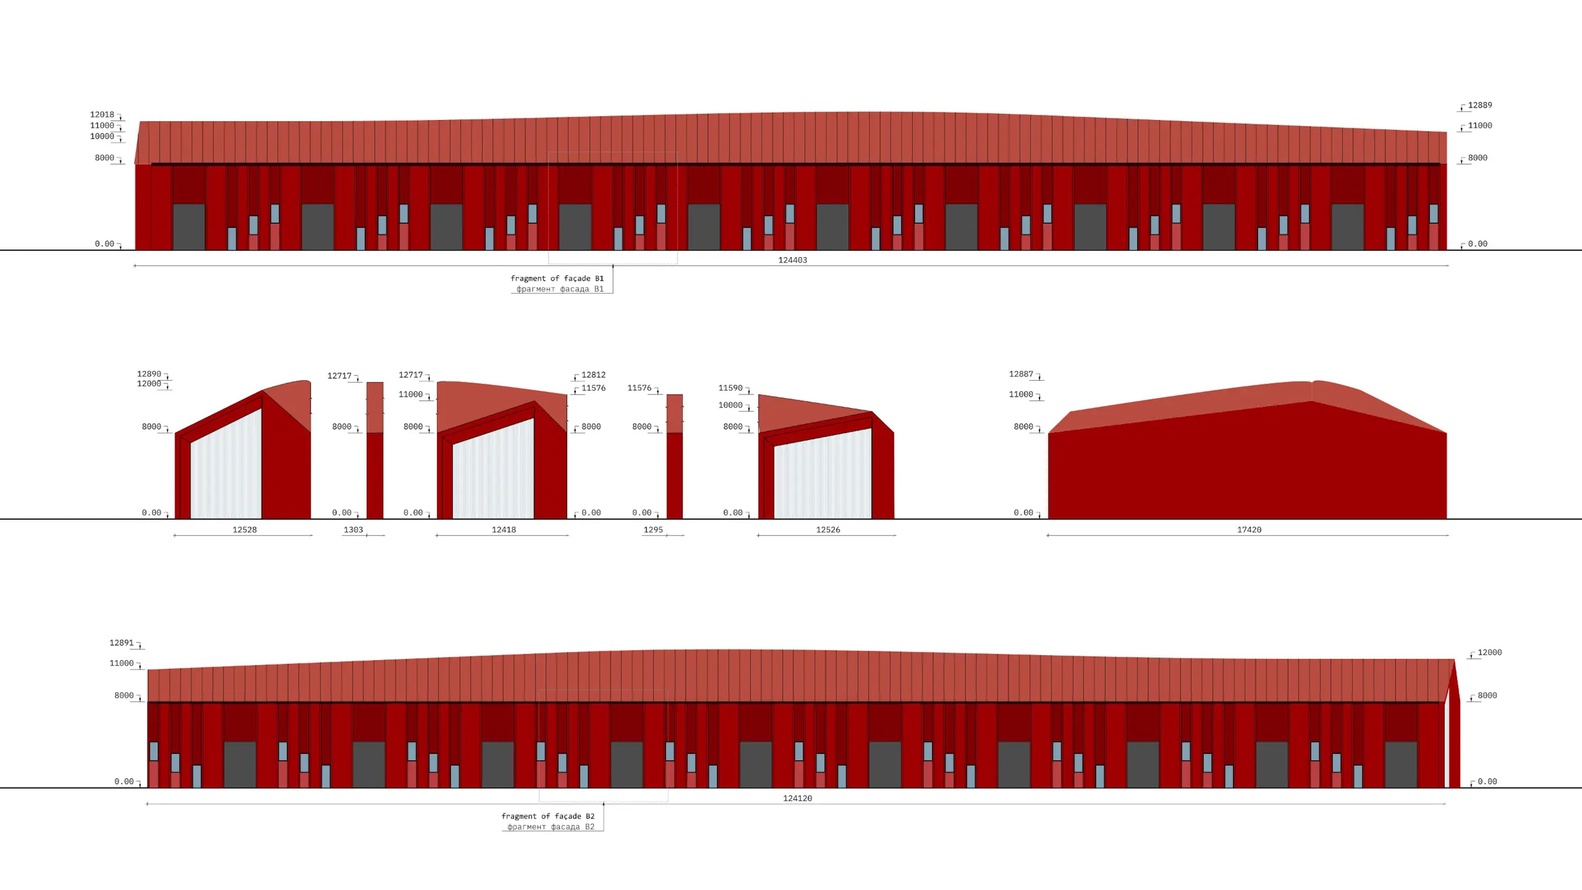
Situated by the elevated Circular Road, the terraced roofs were computationally formed to ensure the full volume remains visible from the driver's perspective.
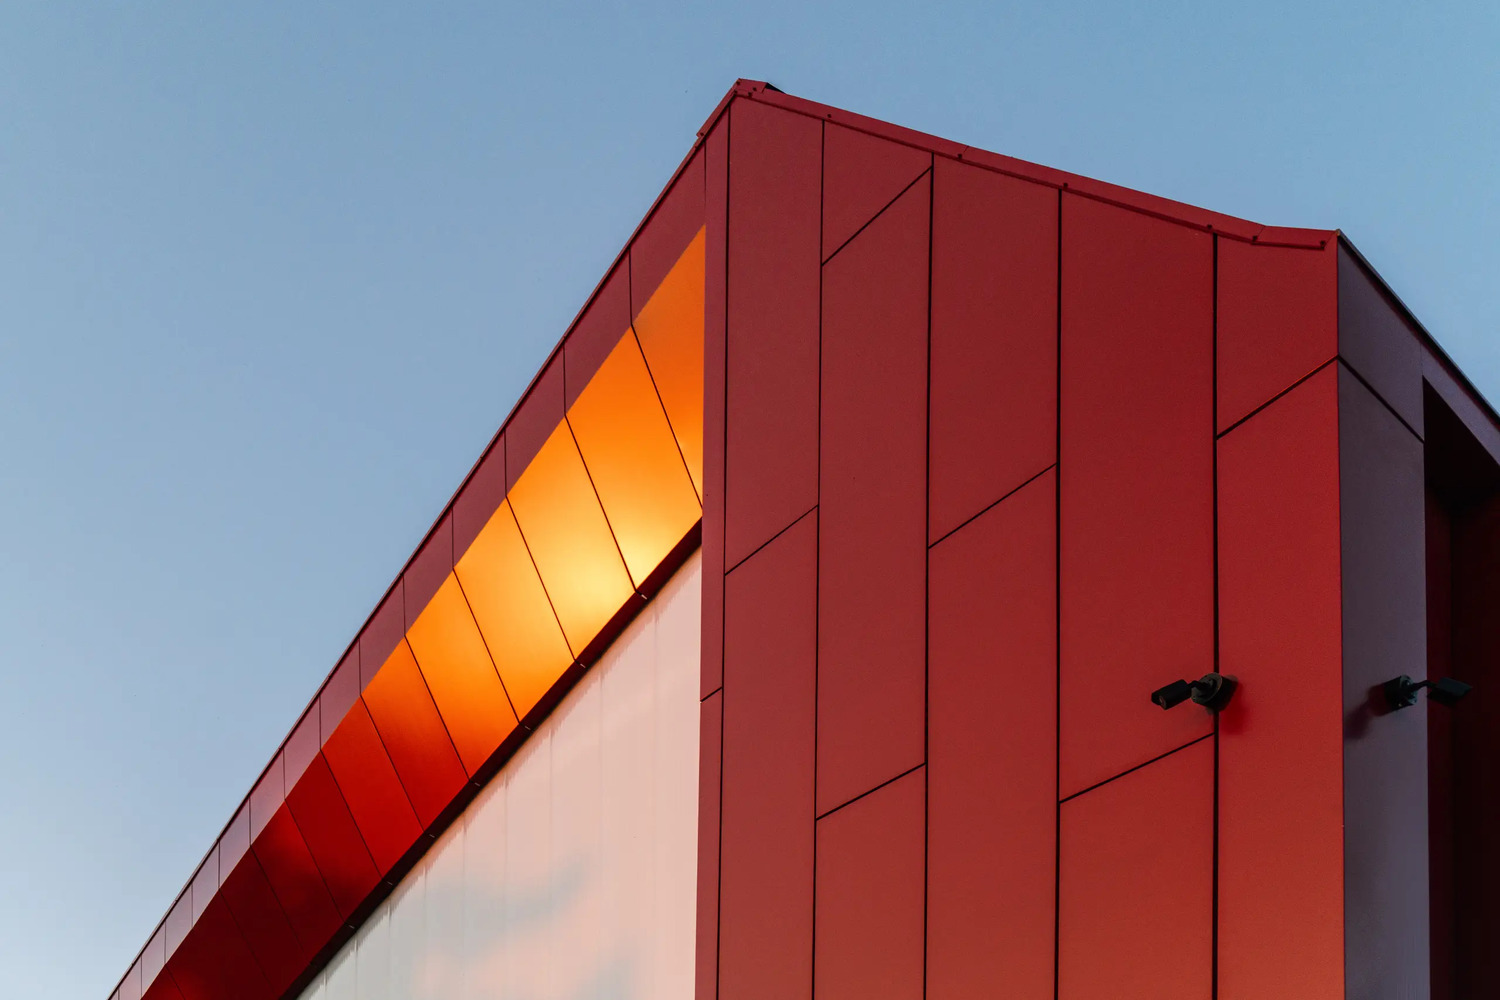
The bifurcation of pitched roofs defines the main visual rhythm and enhances recognisability.
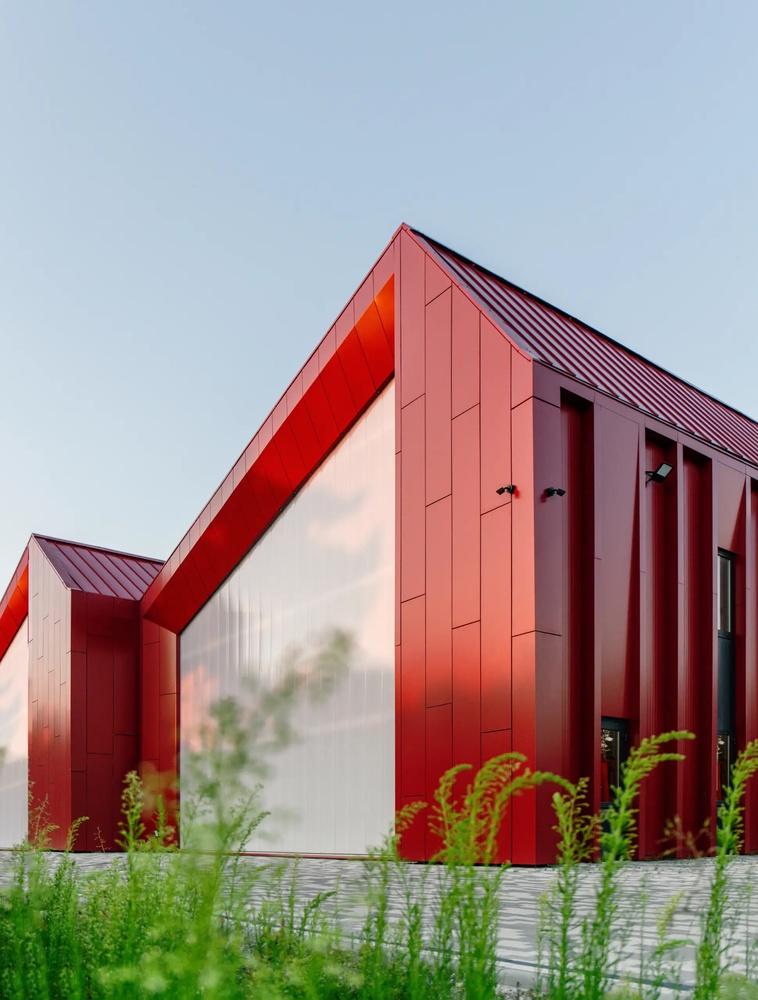
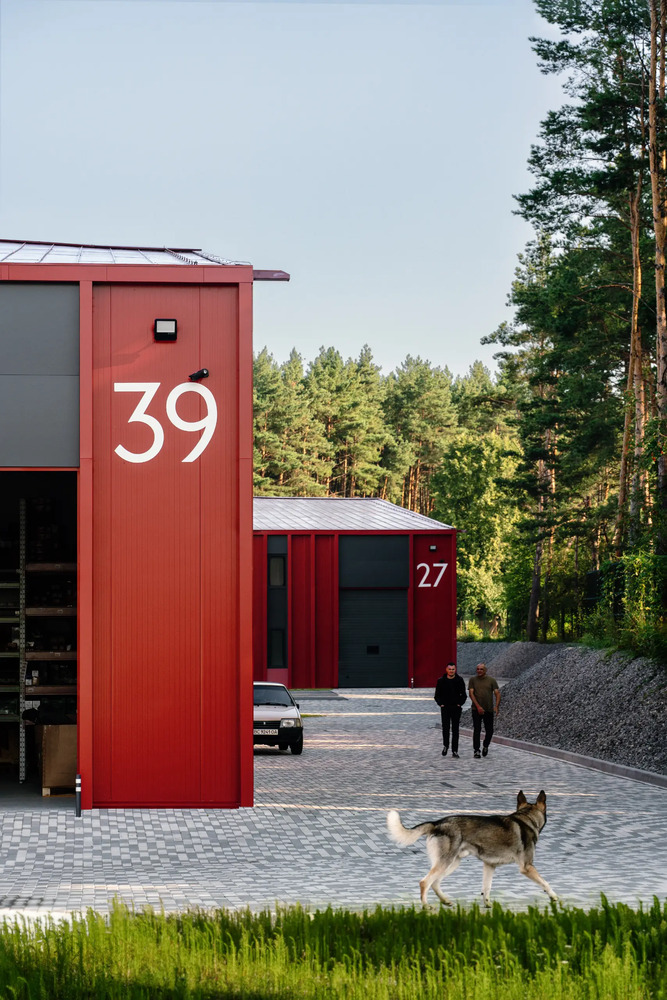
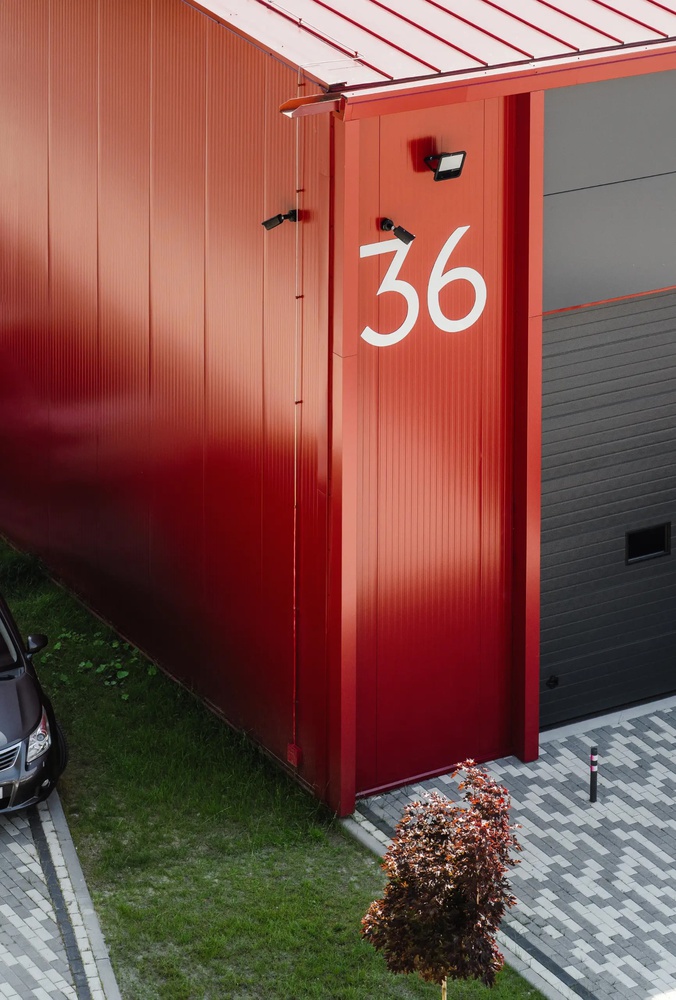
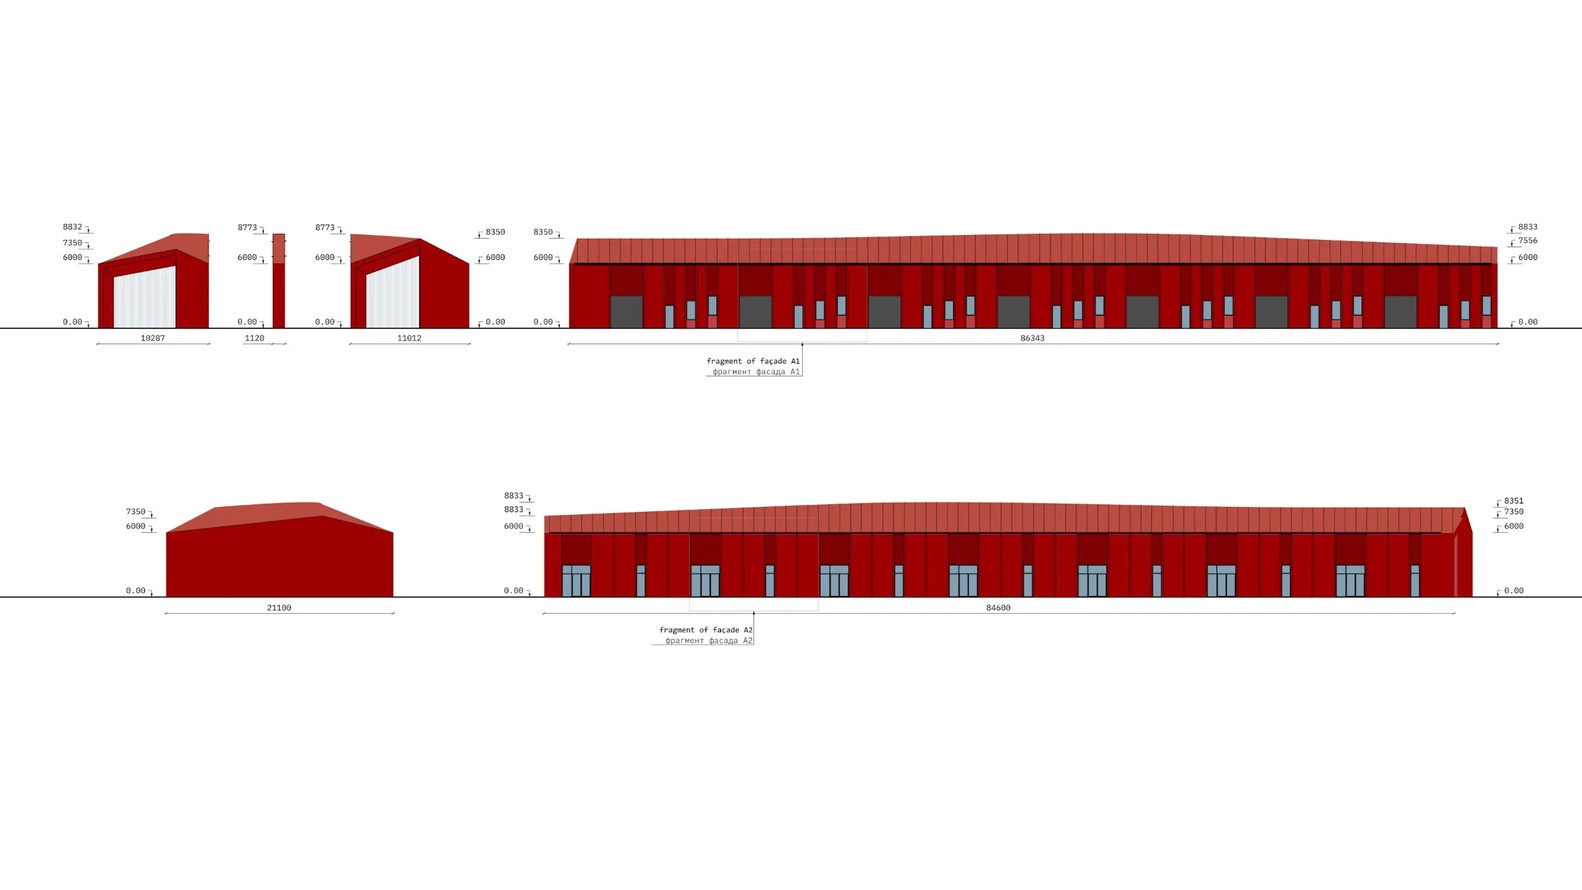
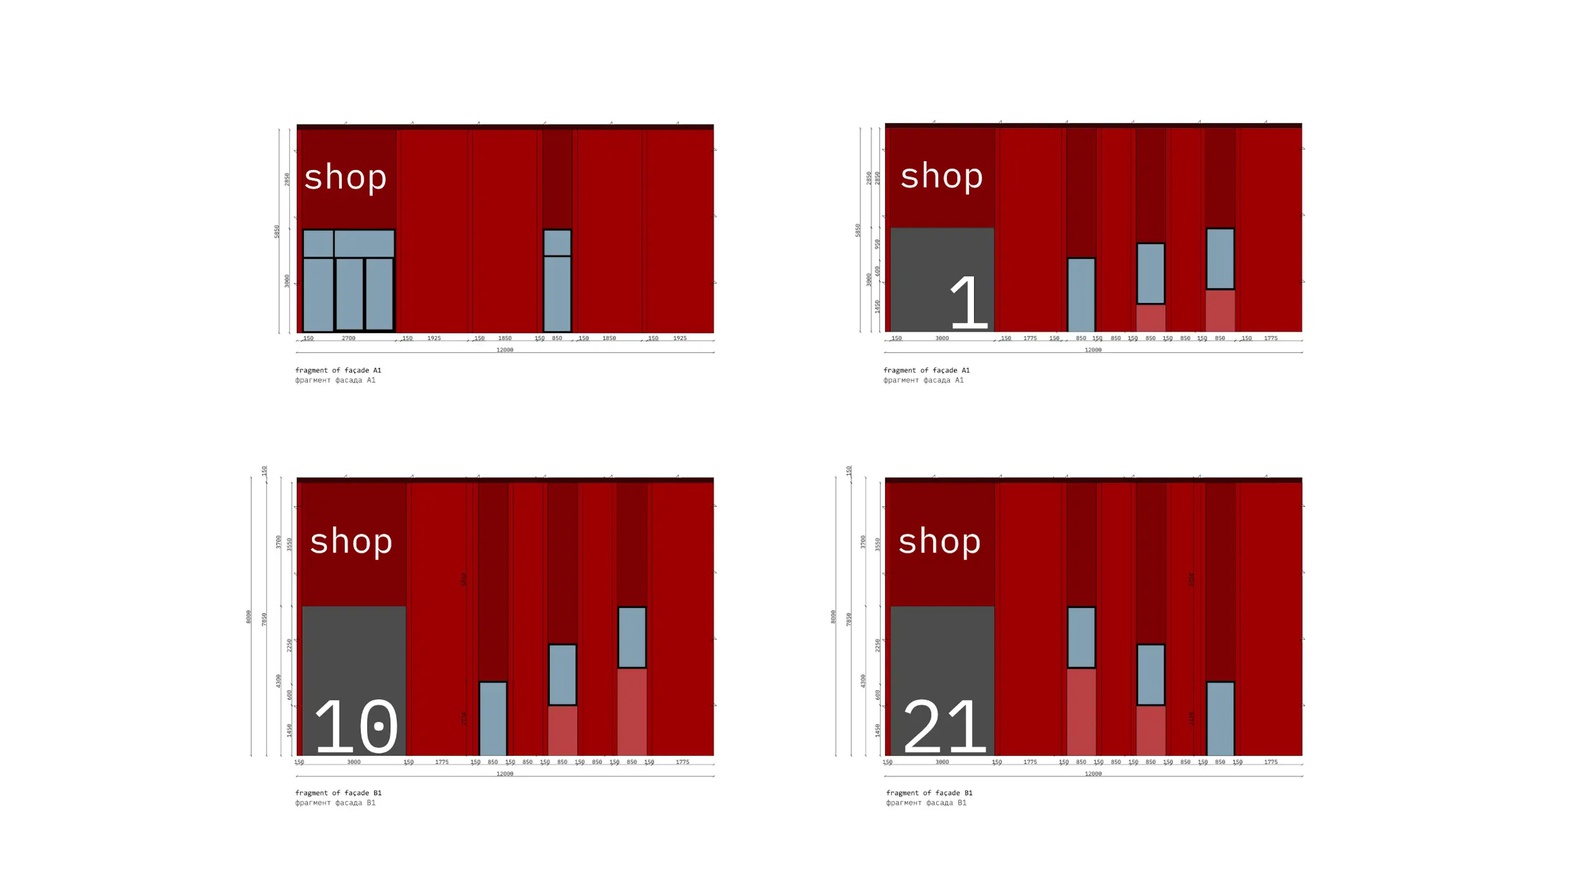
End façades with transparent glazing allow for showrooms facing the traffic, while the longitudinal façades express vertical rhythm through offset two-level office windows.
The dark vertical insets balance proportion and perception under varying light conditions. Modularity ensures flexibility:
tenants can select units by column grid, adapting freely to business needs while preserving architectural coherence.
CONSTRUCTION. MATERIALS & STRUCTURE
The structure is based on a reinforced concrete and steel frame with modular spans allowing flexible internal subdivision.
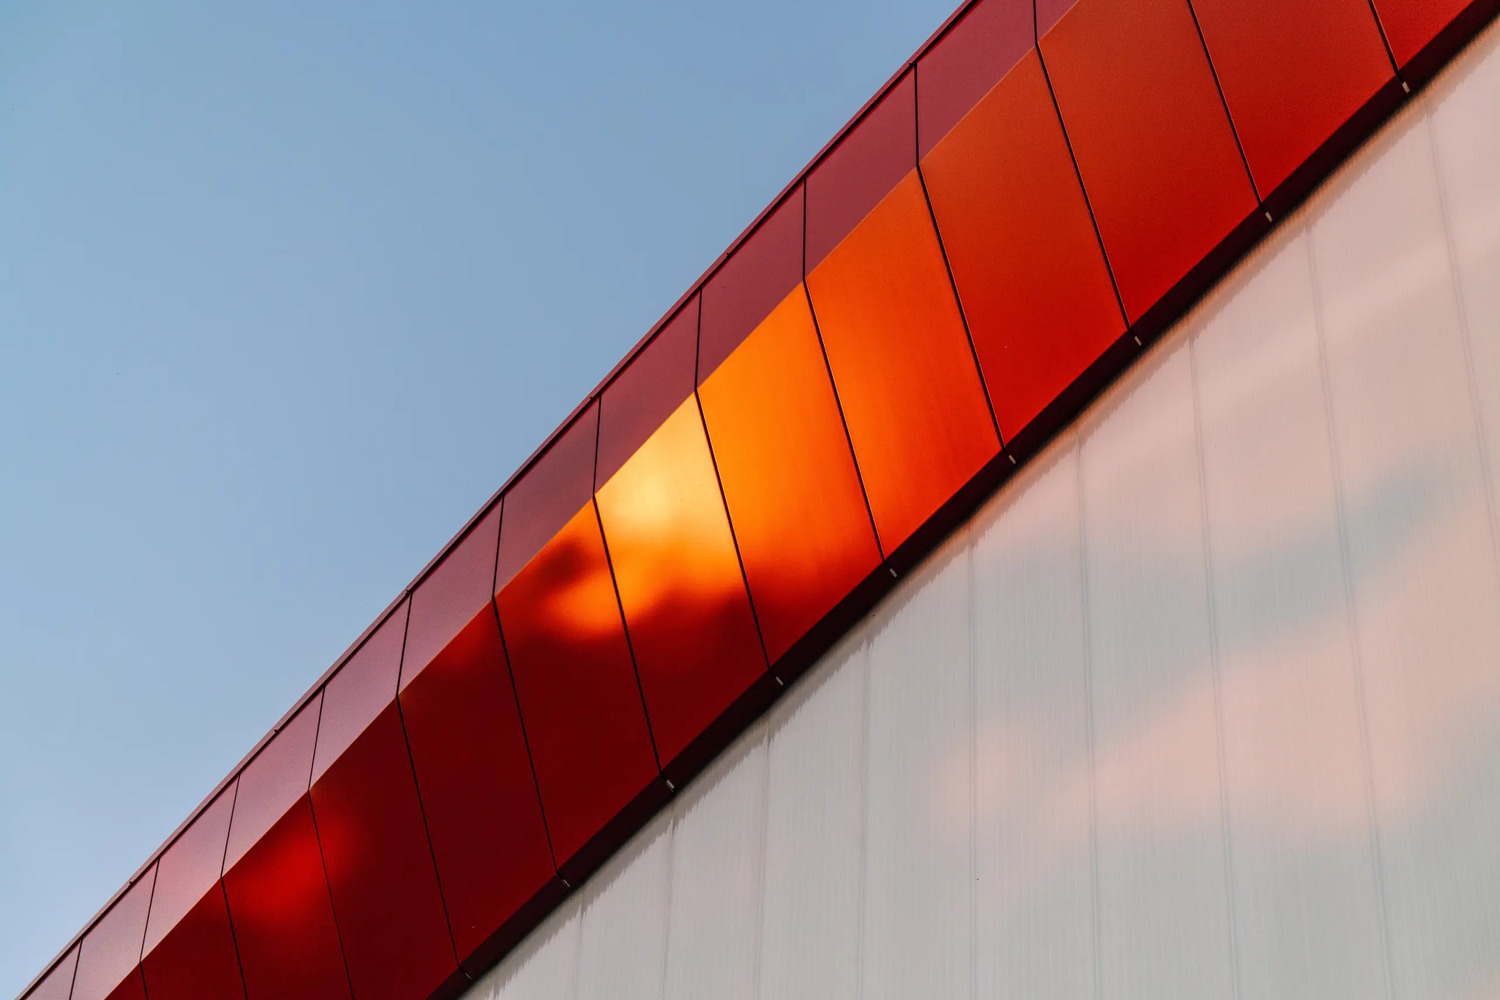
Envelope systems combine insulated sandwich panels and aluminium composite, balancing efficiency and the facade's third dimension.
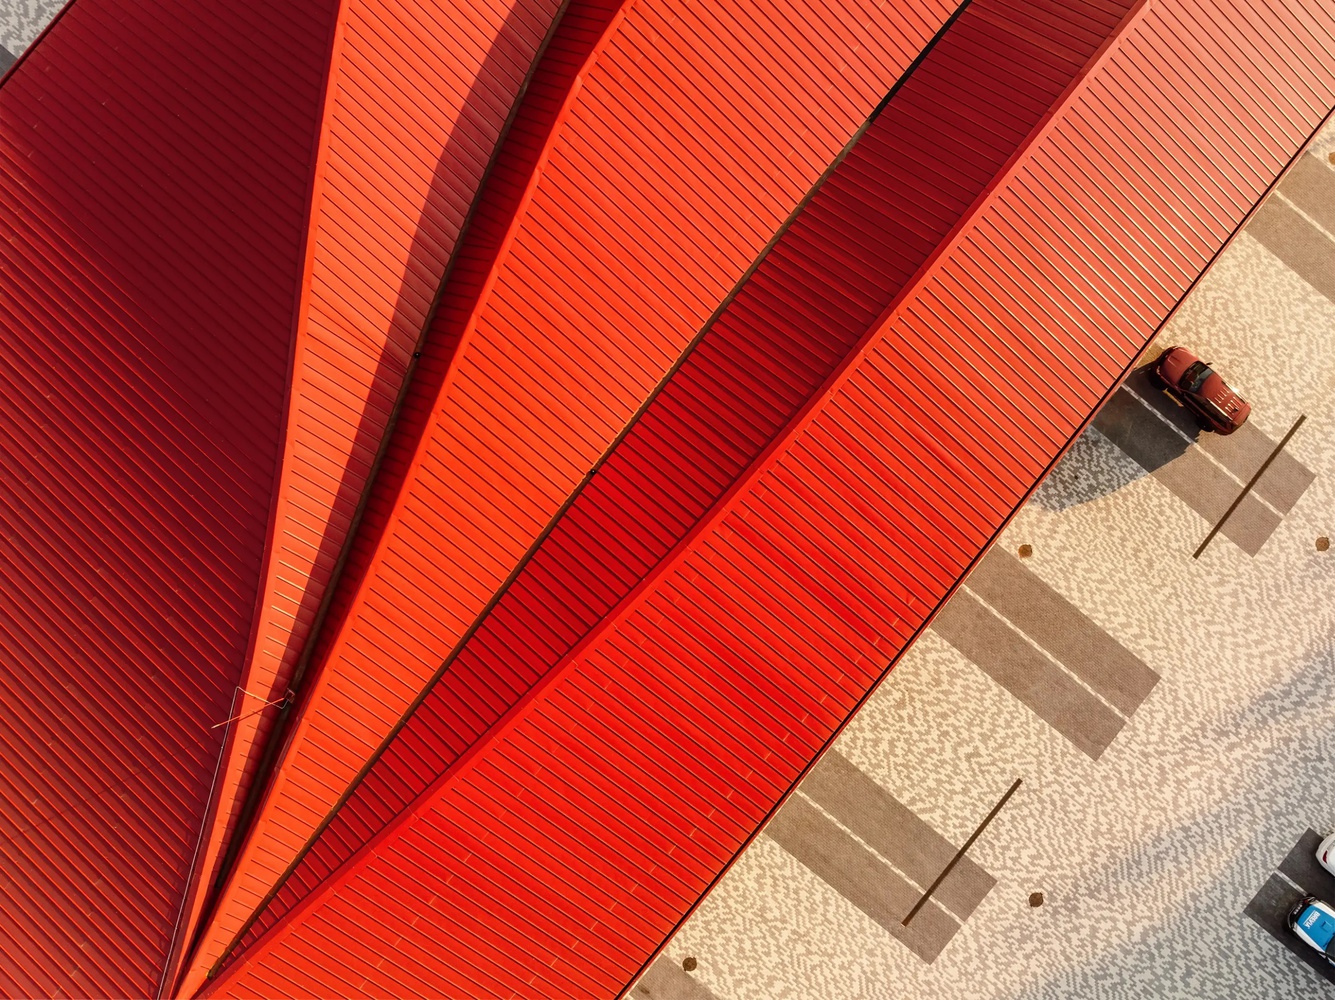
Paving of light-coloured concrete prevents overheating and enhances outdoor comfort. Sustainable considerations include compact volumetry, reducing heating demand, and simple structural repetition that optimises cost and maintenance.
Inclusive design was achieved by eliminating elevated loading docks, ensuring barrier-free logistics for various users.
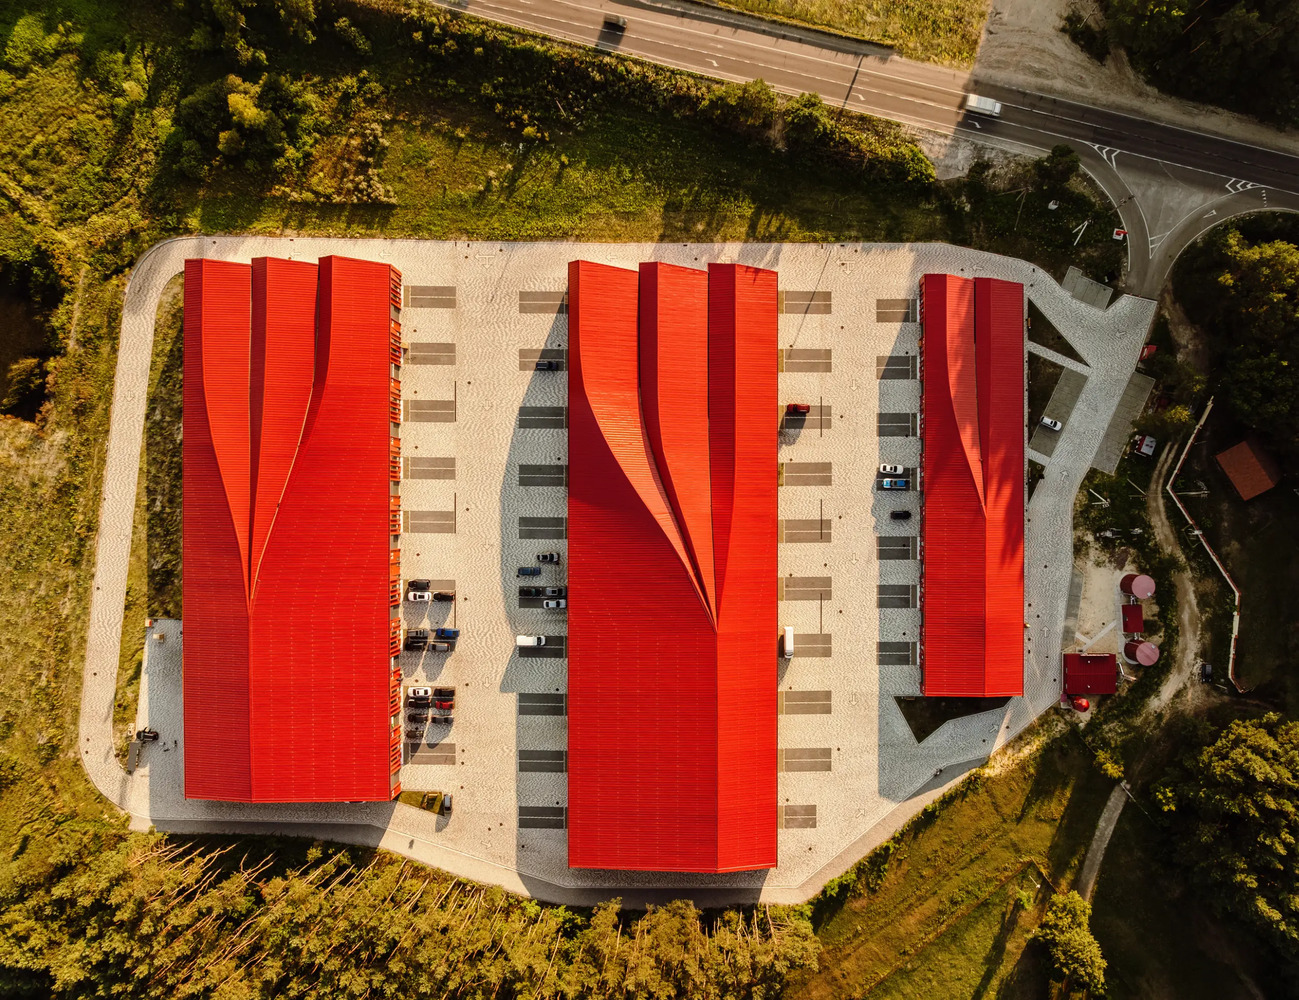
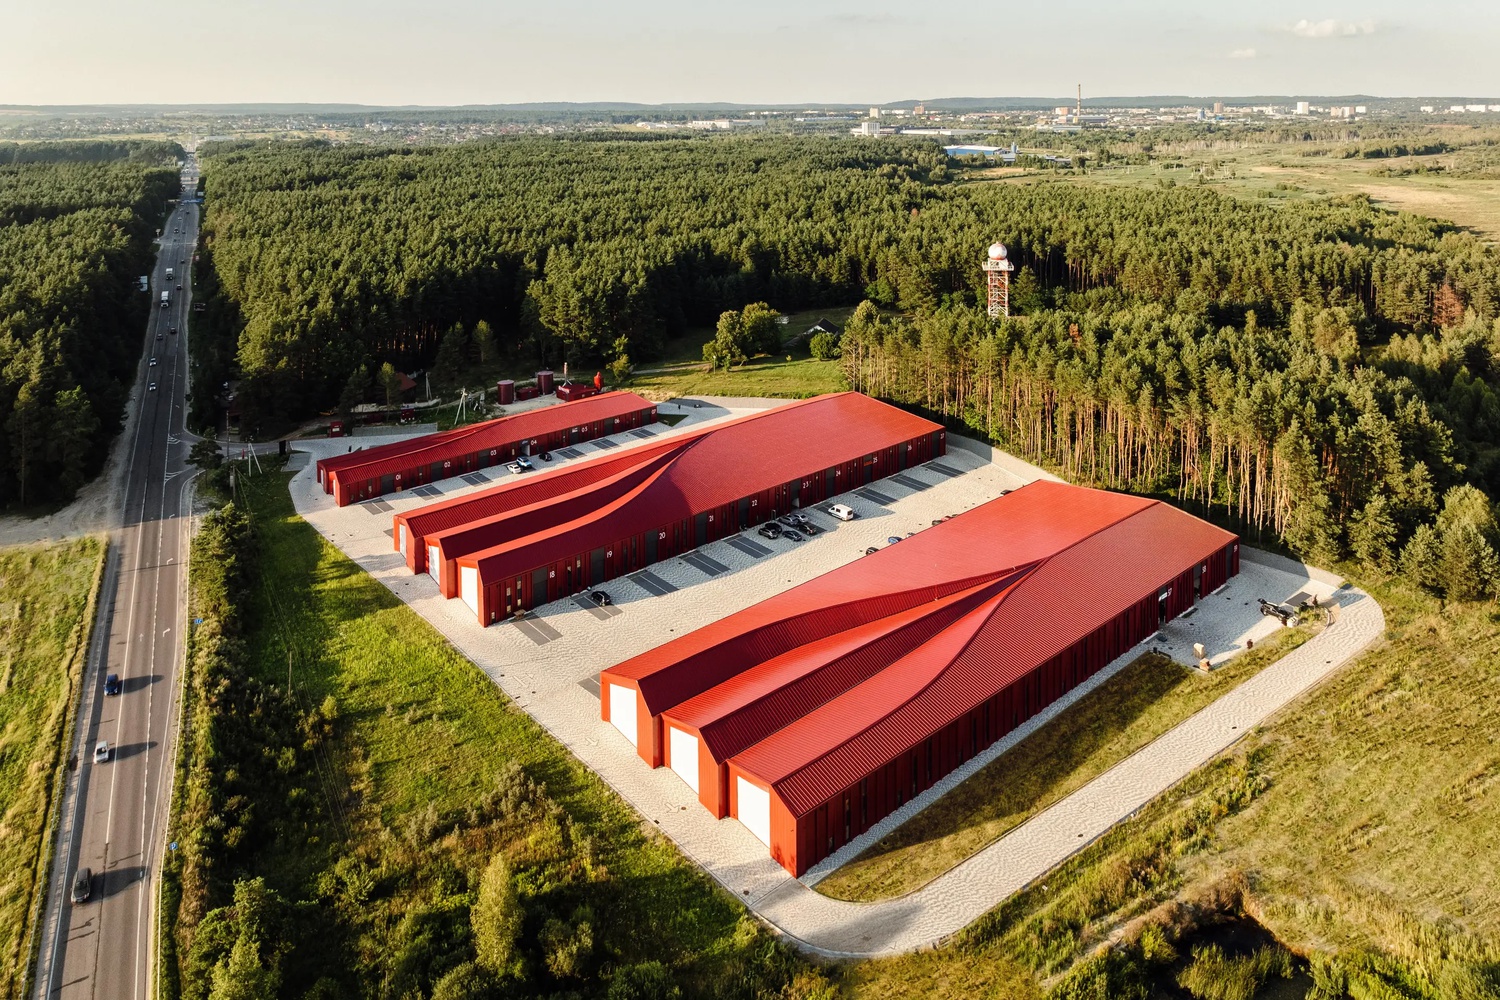
The system's modularity facilitates future adaptation, maintenance, or expansion without architectural loss. Thanks to the modular articulation of the end façades, all buildings were brought to a unified scale.
Two larger volumes feature three gables each, while the smaller one has two, preserving rhythm and proportional coherence across the ensemble.