PCG House
PCG HOUSE
Visioarq Arquitectos
ARCHITECTS
Visioarq Arquitectos
LEAD ARCHITECTS
Pedro Afonso, Vicente Gouveia, Nuno Poiarez
PHOTOGRAPHS
Marcelo Lopes
AREA
418 m²
YEAR
2024
LOCATION
Loulé, Portugal
CATEGORY
Residential Architecture, Houses
English description provided by the architects.
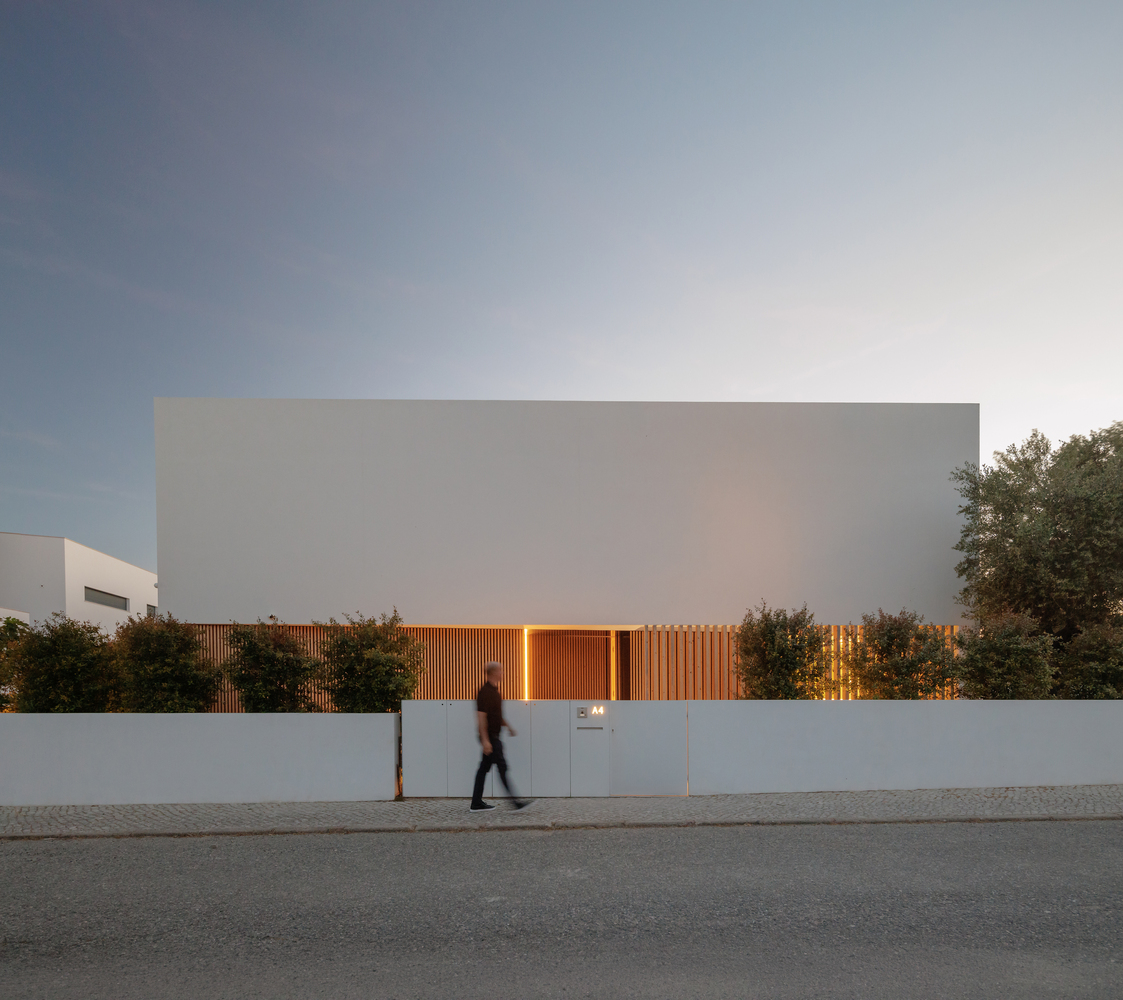
Located in Portugal, this residence brings together formal clarity, functional efficiency, and landscape integration.
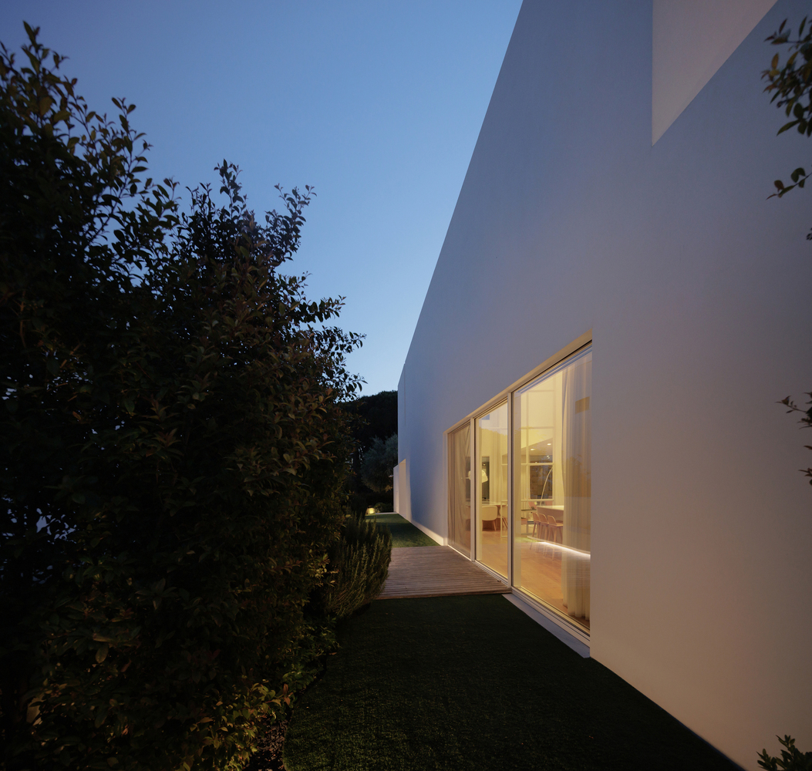
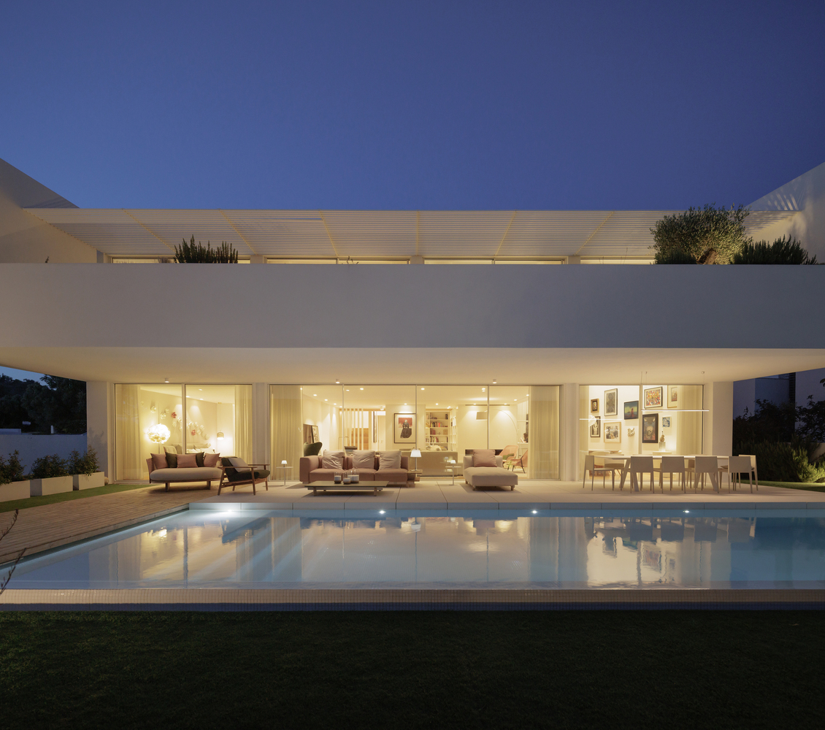
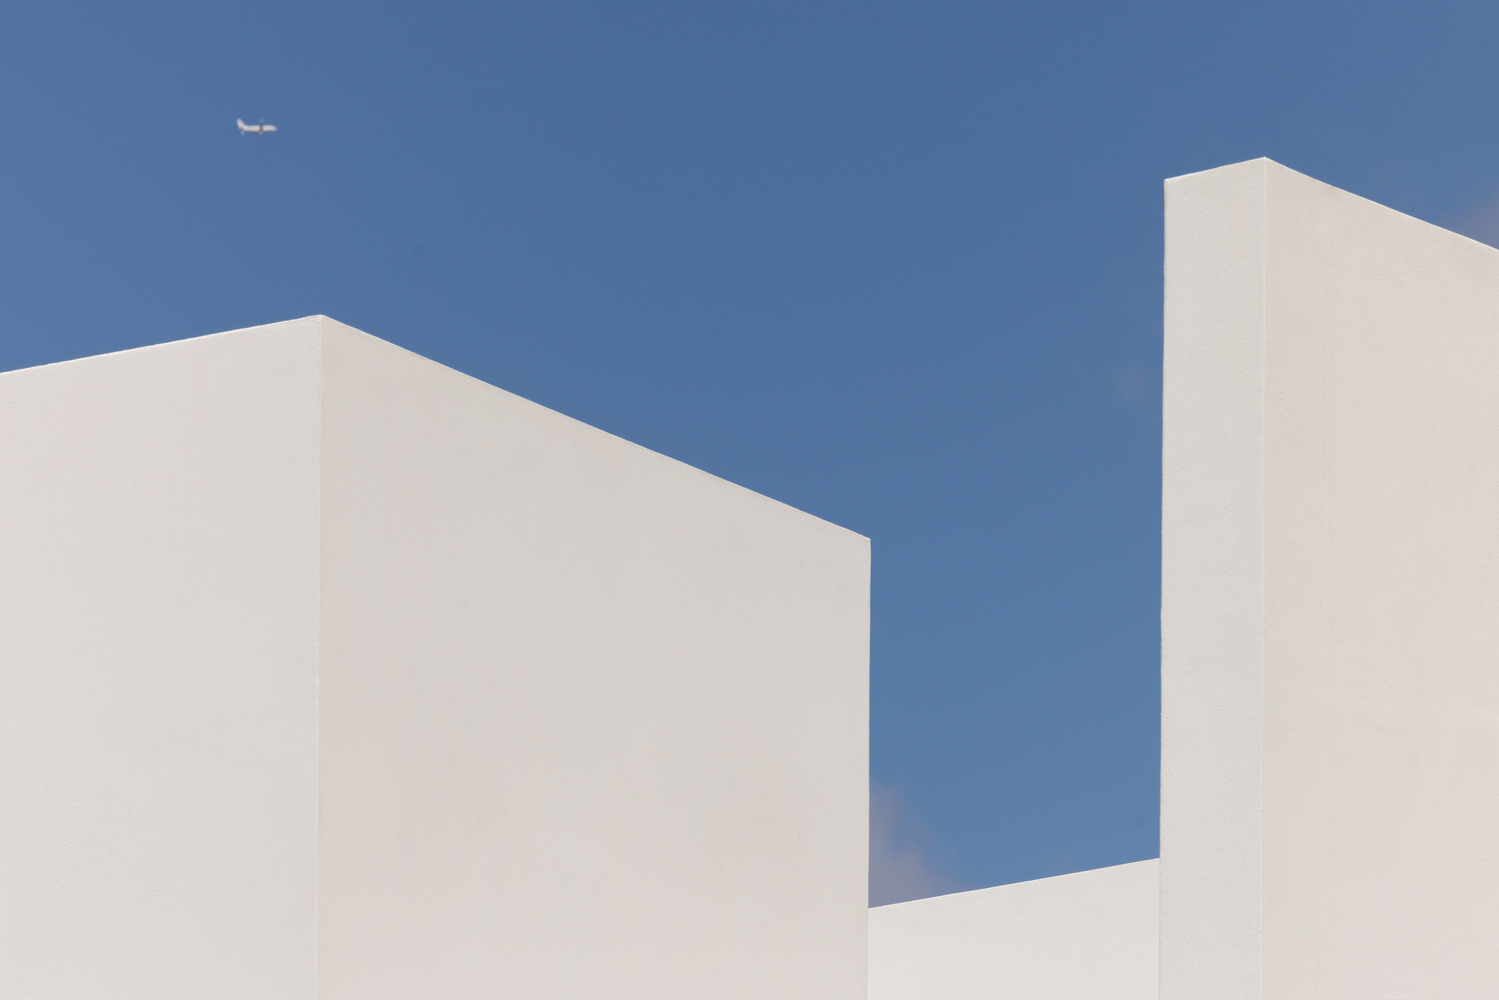
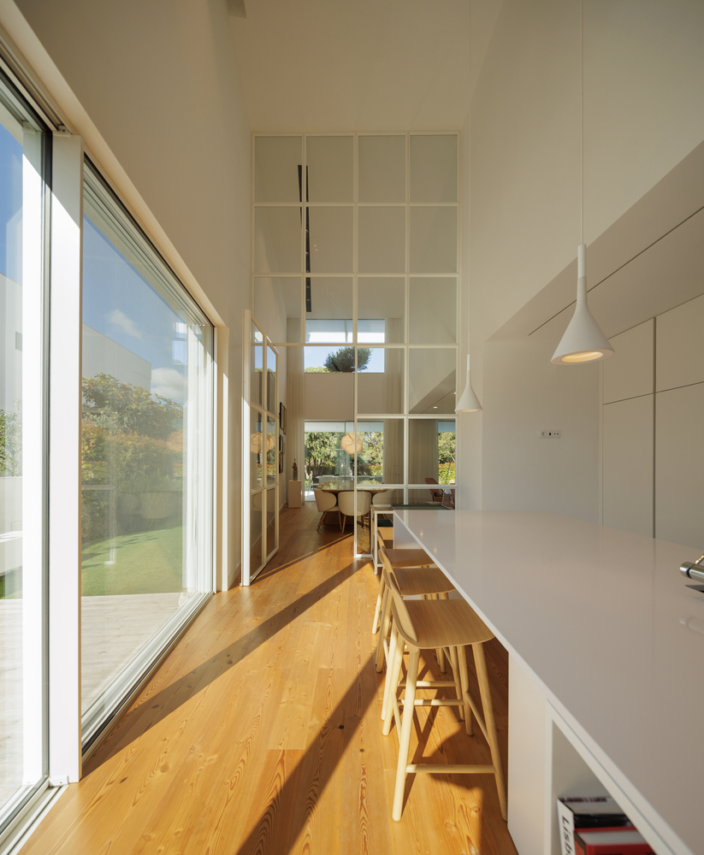
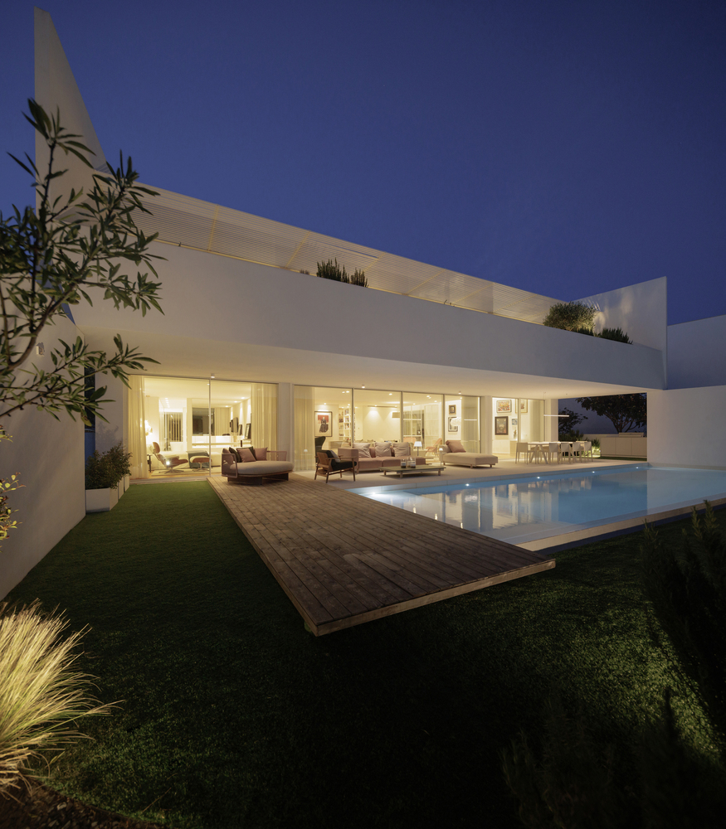
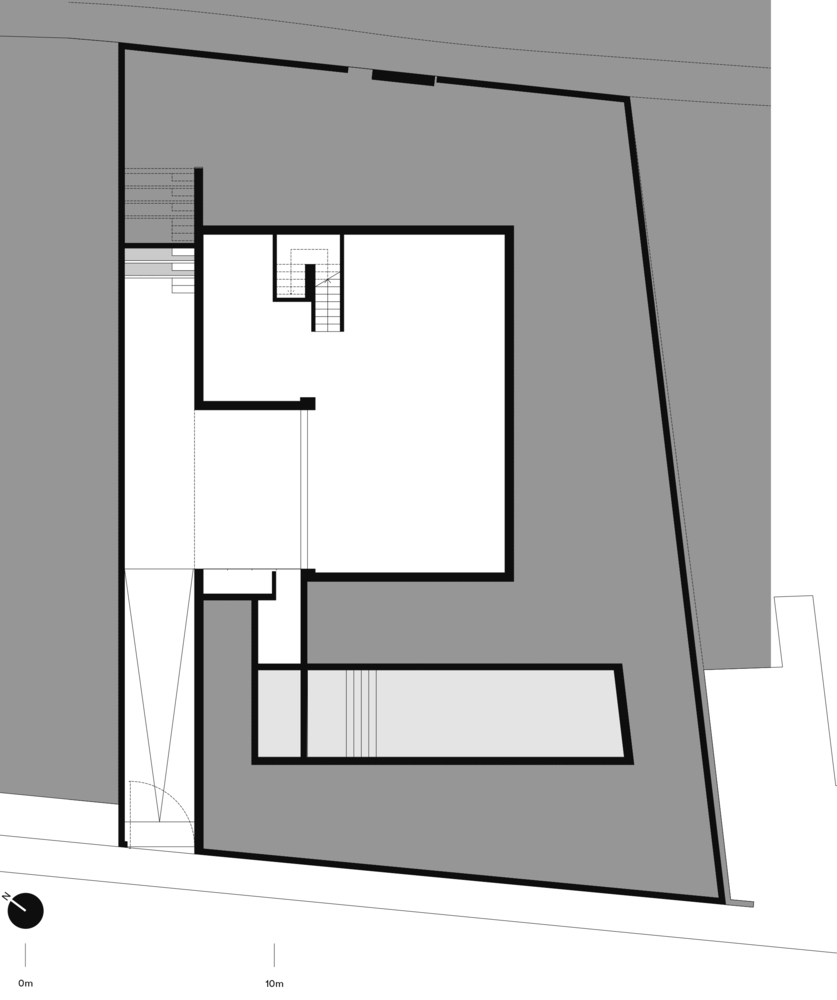
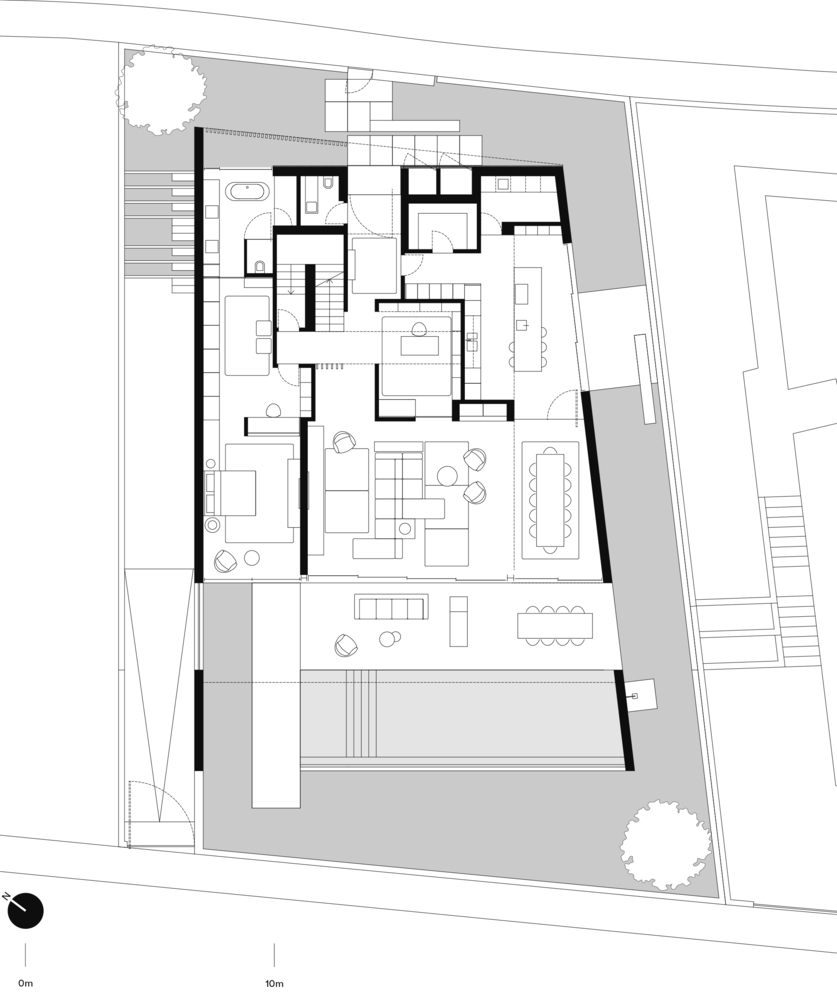
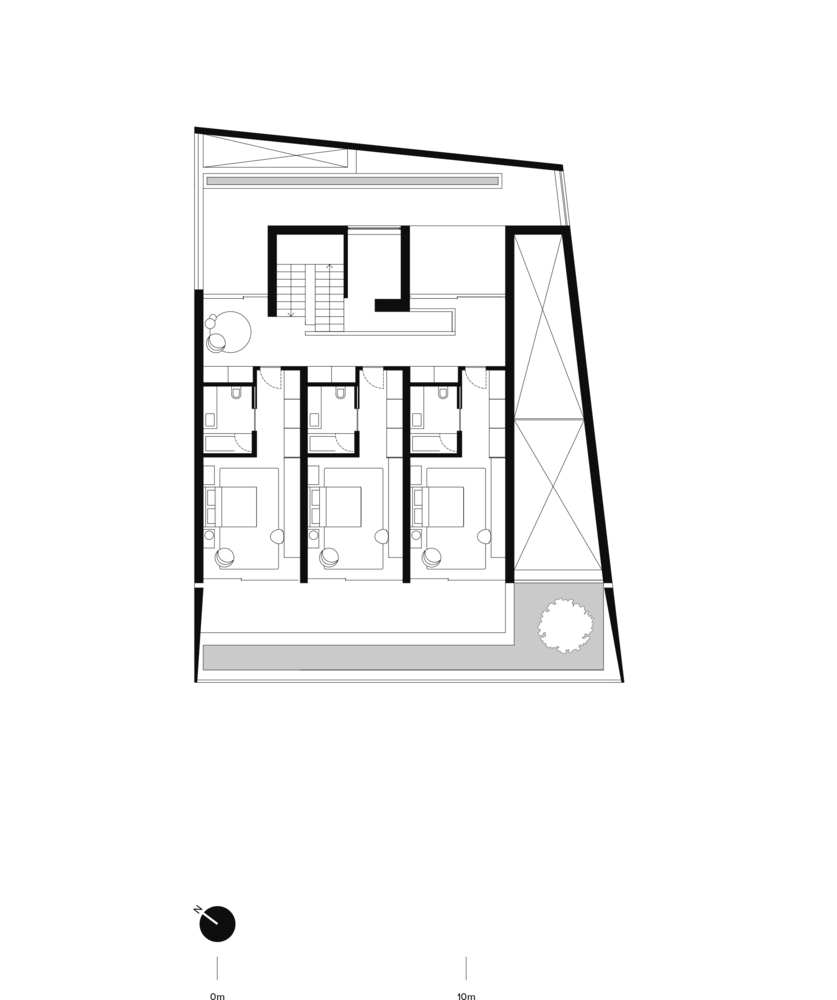
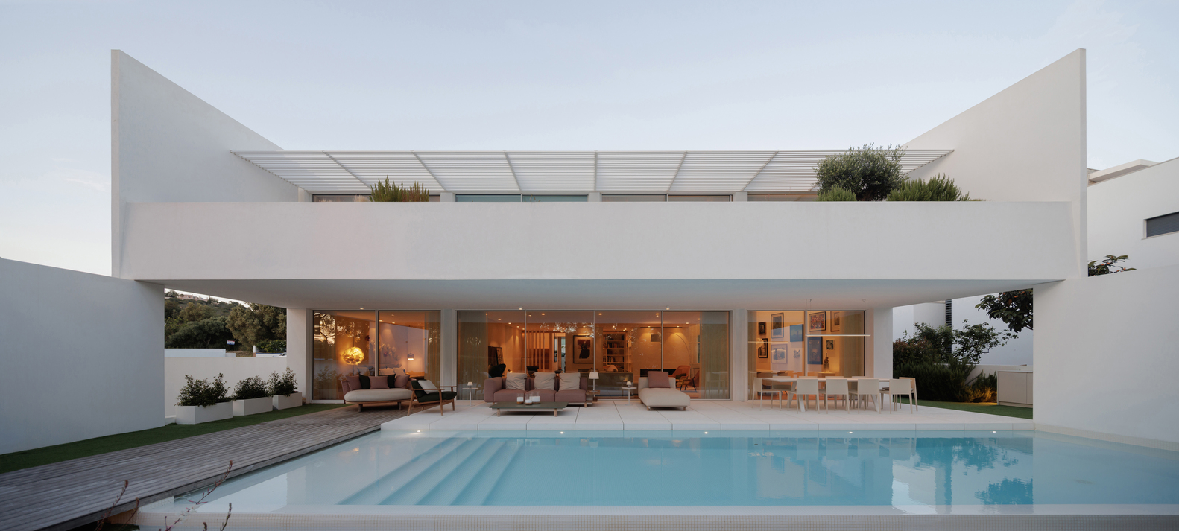
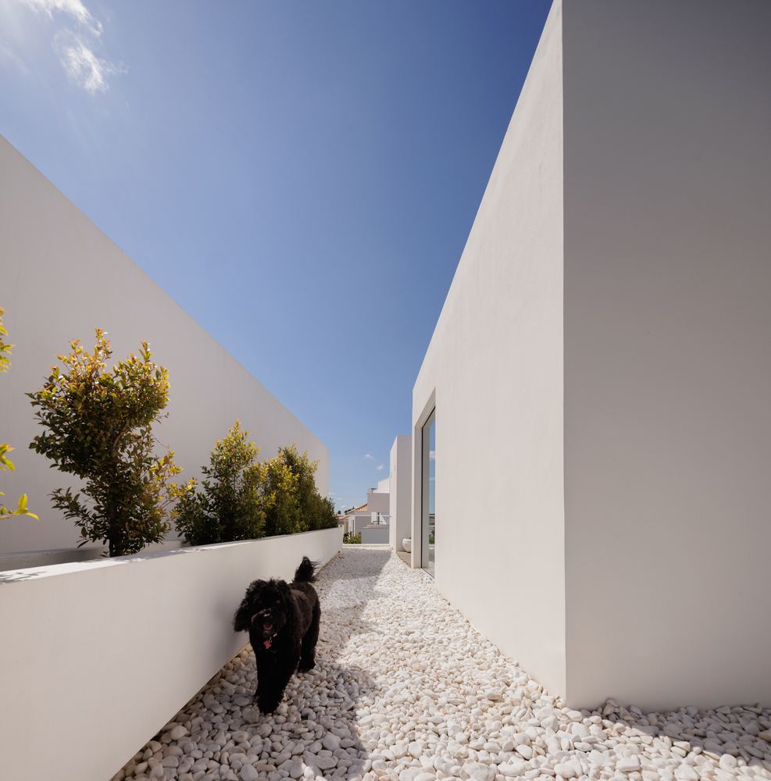
The project is structured around a refined volumetric composition, with distinct bodies articulated in a coherent and harmonious manner. Its pure geometries, emphasised by large, glazed surfaces that establish a strong connection between interior and exterior, ensure generous natural light throughout all spaces.
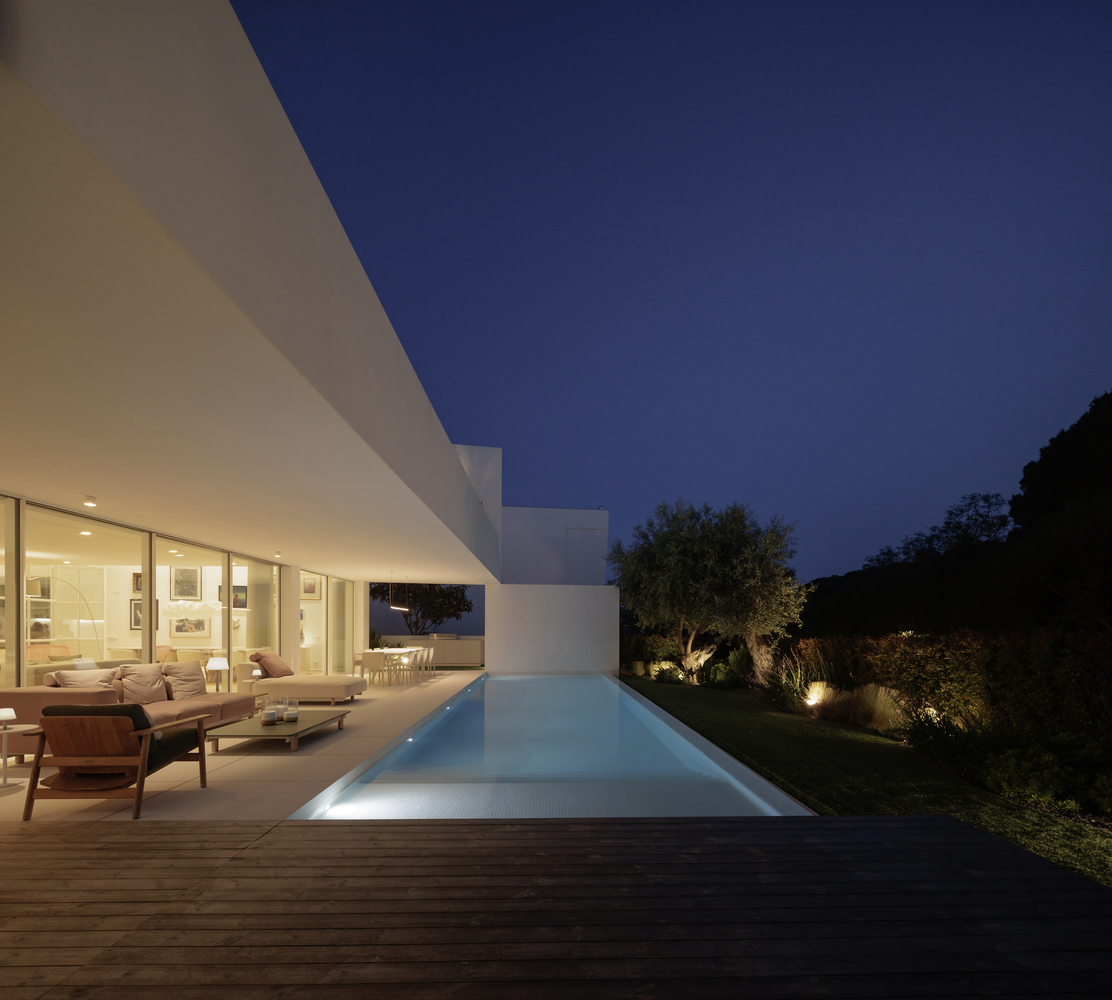

The social areas, oriented south/west, play a central role within this strategy of openness. The large windows allow the landscape to permeate daily life while enabling cross-ventilation, which is essential for thermal regulation.
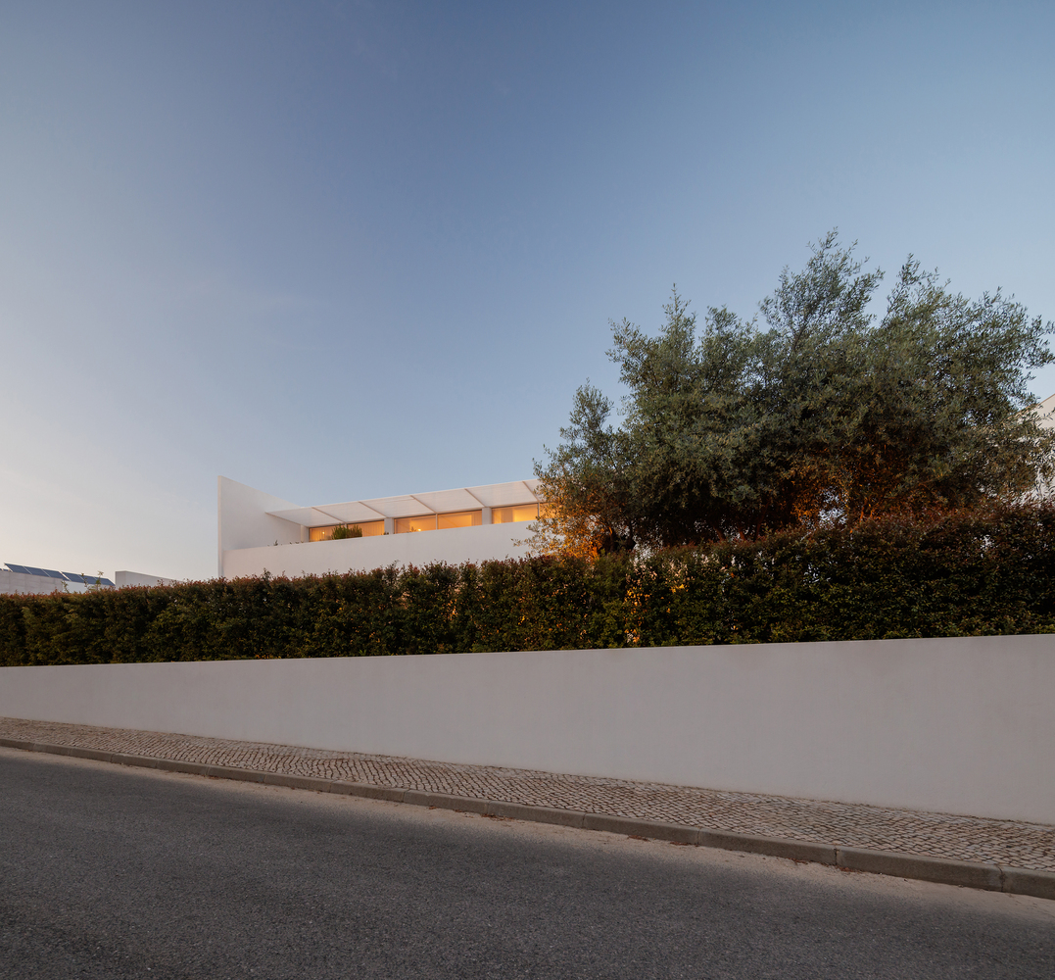
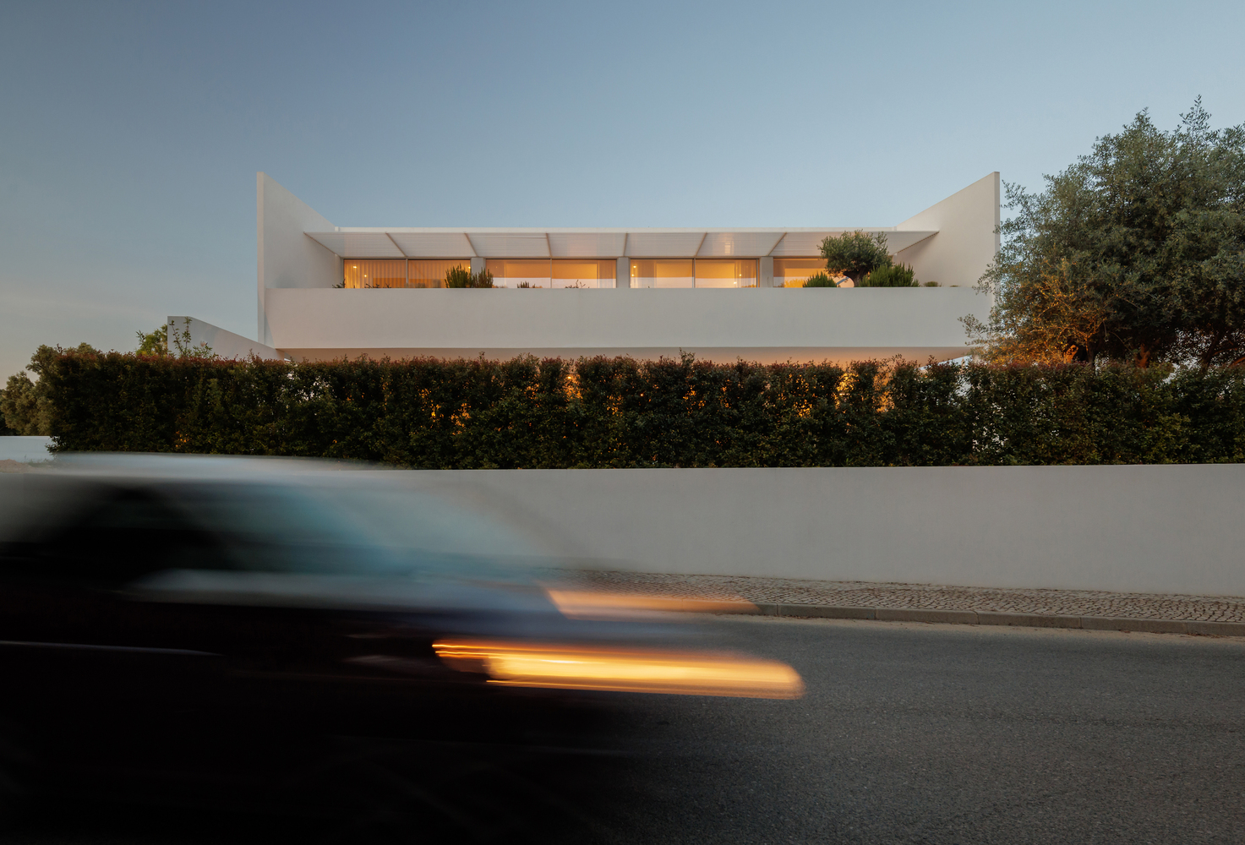
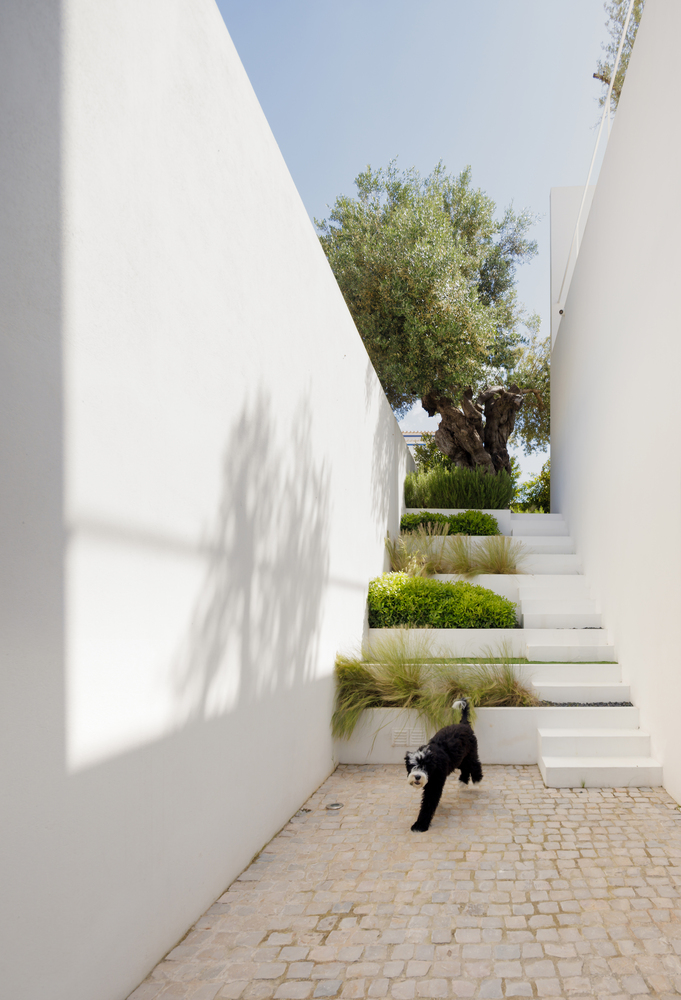
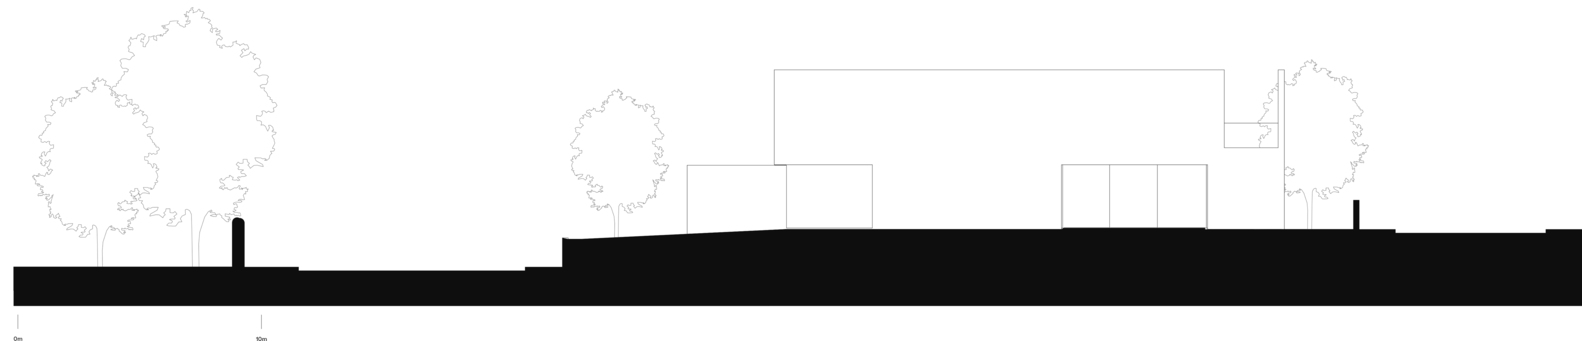
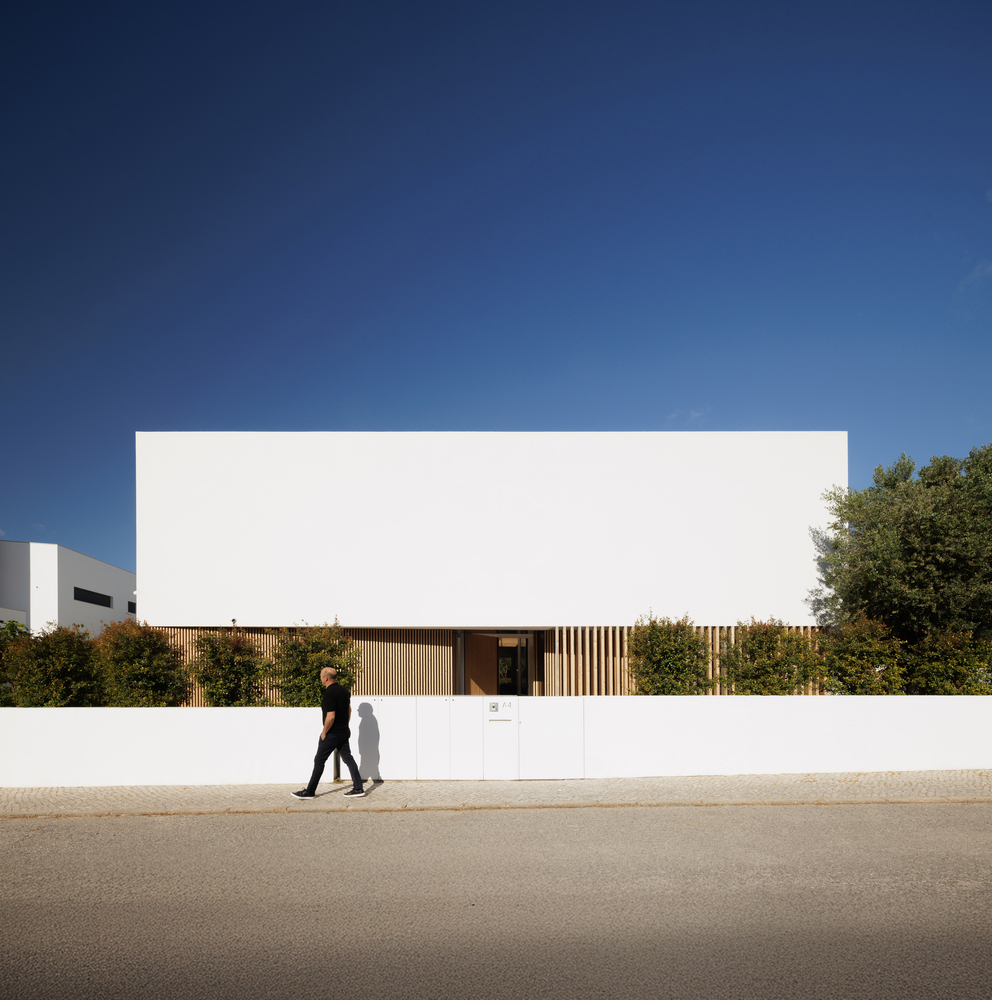
The construction is based on the premise of a pronounced horizontality, aiming to reduce its visual impact on the site and enhance integration with the existing topography.
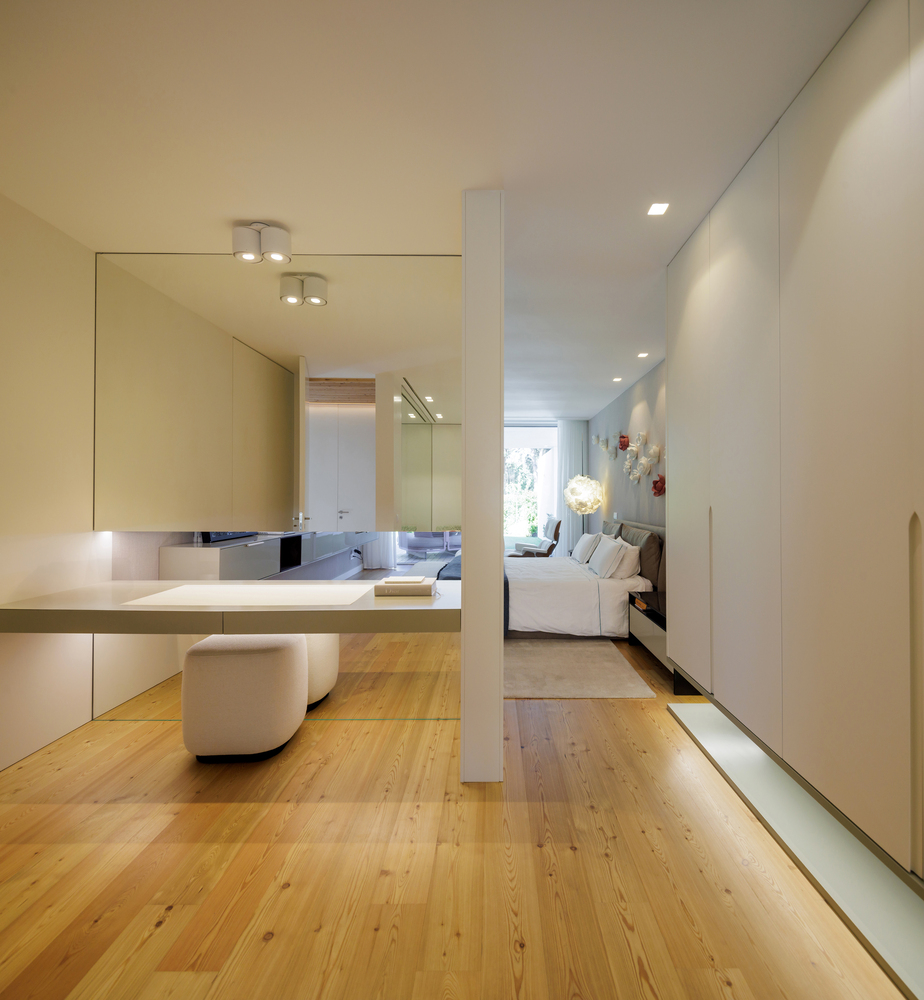
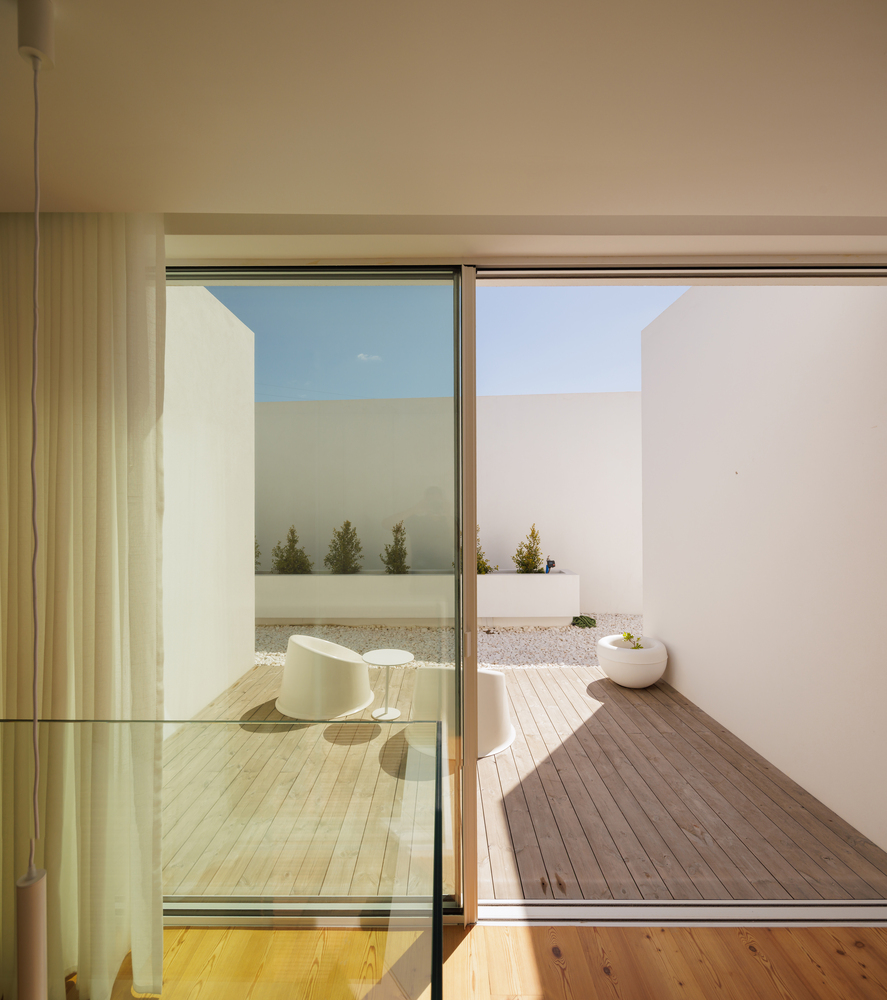
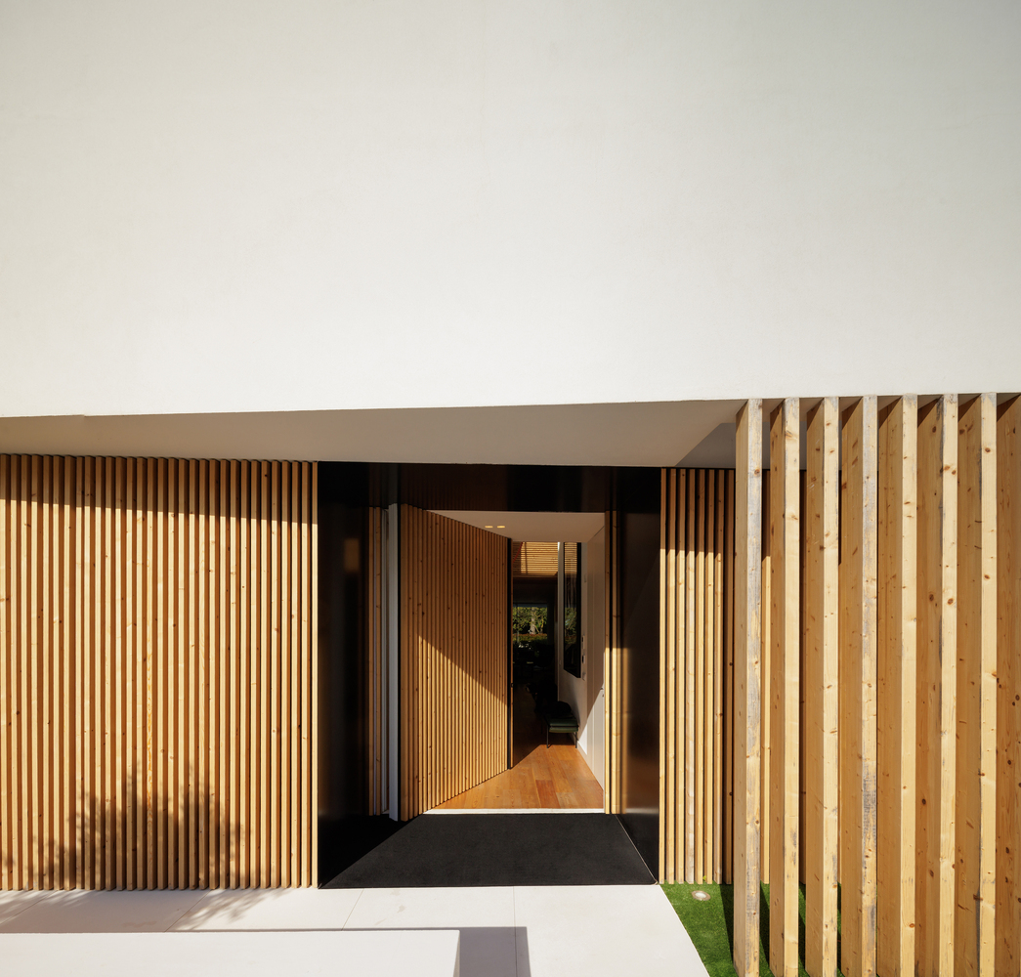
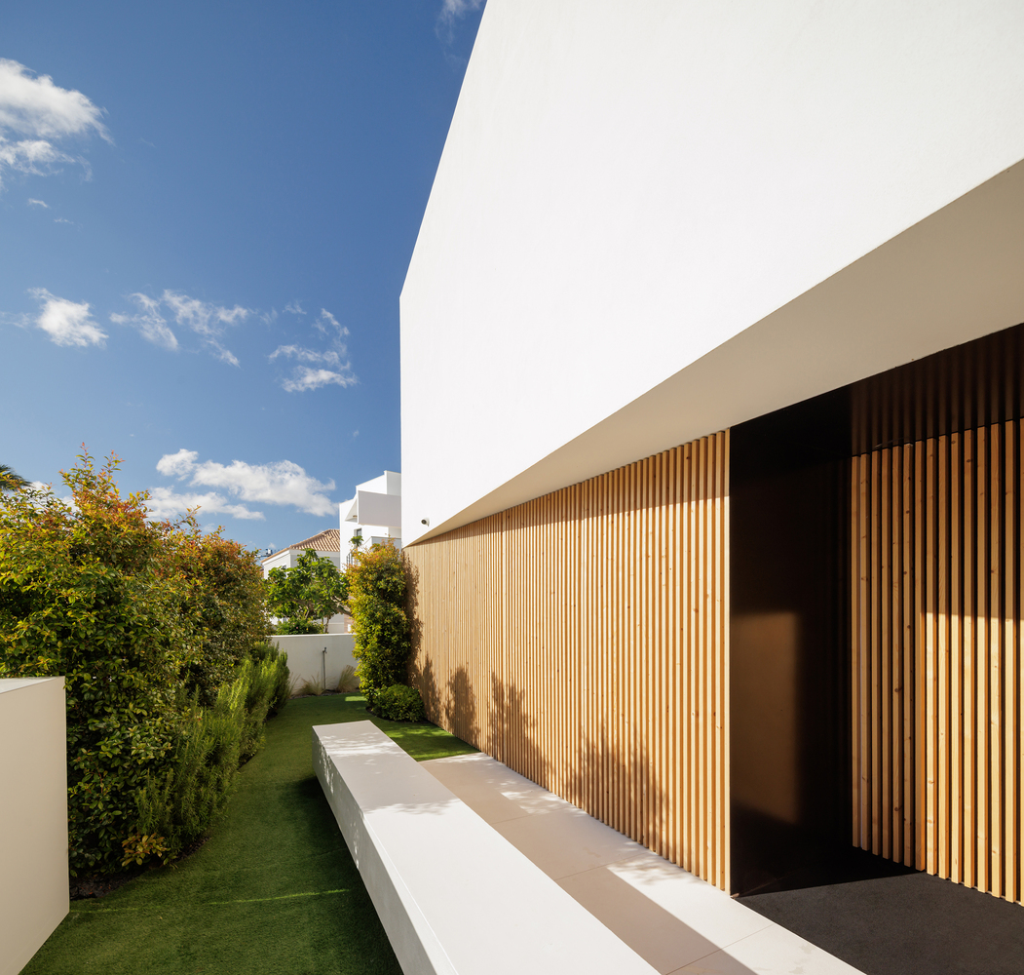
Each volume corresponds to a distinct function, yet the shared formal language provides unity and balance. The façade setbacks and projections create a subtle interplay of light and shadow that evolves throughout the day, enriching the spatial and visual experience.
To the south/west, an infinity pool extends towards the horizon, drawing the eye outward and reinforcing the sense of continuity between the architecture and its surrounding landscape. On the west side, outdoor terraces with pergolas provide shaded areas that invite prolonged use of the exterior spaces.
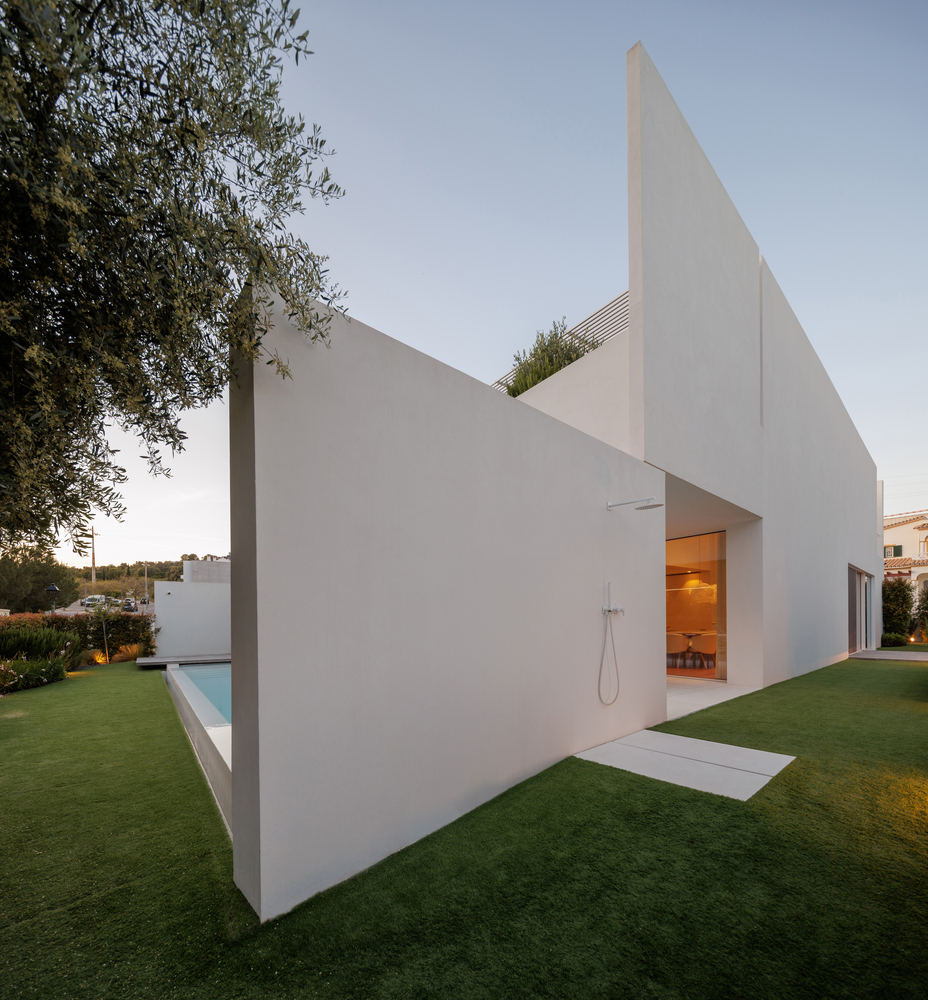
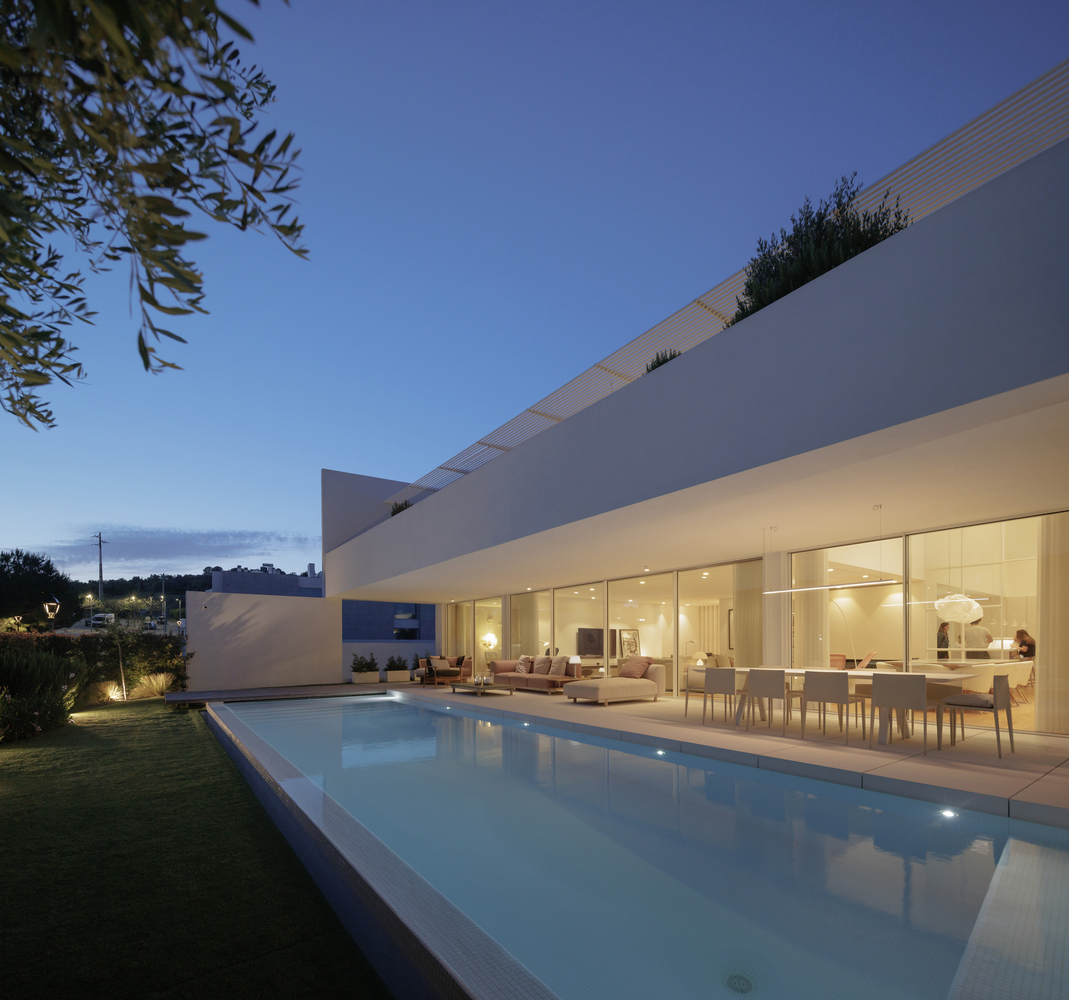
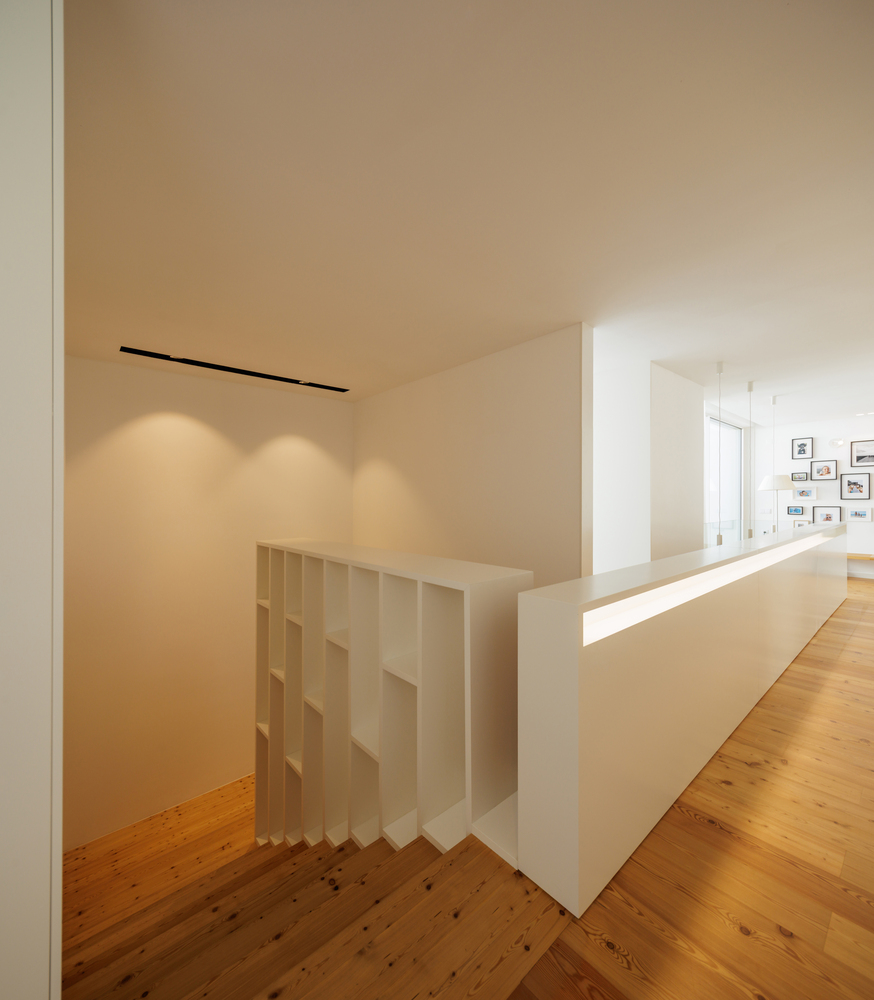
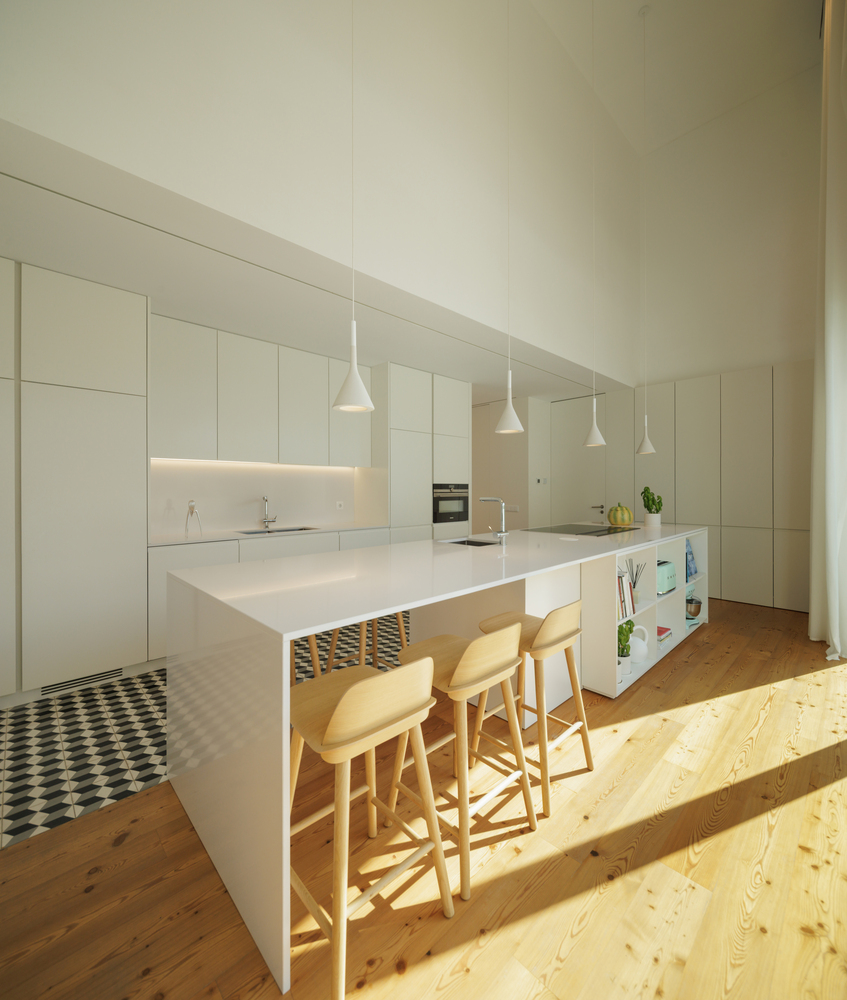
Solar orientation was thoroughly studied to optimise thermal and daylight gains, reducing reliance on artificial energy consumption. The interior spaces offer flexibility of use and promote a way of living that values transparency and closeness to nature.
The project represents a synthesis of geometric rigour and contextual sensitivity. The clarity of its volumetry, the subtle integration within the landscape, and its capacity to provide environmental quality and comfort affirm PCG House as an architectural statement rooted in both aesthetic value and the everyday experience it offers its inhabitants.