Platte-Lostraat Collective Housing
PLATTE-LOSTRAAT COLLECTIVE HOUSING
KPW architecten
ARCHITECTS
KPW architecten
GENERAL CONTRACTOR
Dethier
DESIGN TEAM
Peter Kint, Stijn Philippe, Pieter Walraet, Marijke Leflot, Mira Roman, Pieter Steens, Thomas Van Gelder, Caspar Vanooteghem
ENGINEERING & CONSULTING > OTHER
Paridaens Ingenieurs, Atelier T, Creteq, Groep Infrabo, Frank Iwens
MANUFACTURERS
Floren, H+H, Recticel, Sapa Building System International NV
PHOTOGRAPHS
Pieter Rabijns
AREA
3300 m²
YEAR
2025
LOCATION
Leuven, Belgium
CATEGORY
Residential Architecture
English description provided by the architects.
PLATTE-LOSTRAAT – COLLECTIVE HOUSING
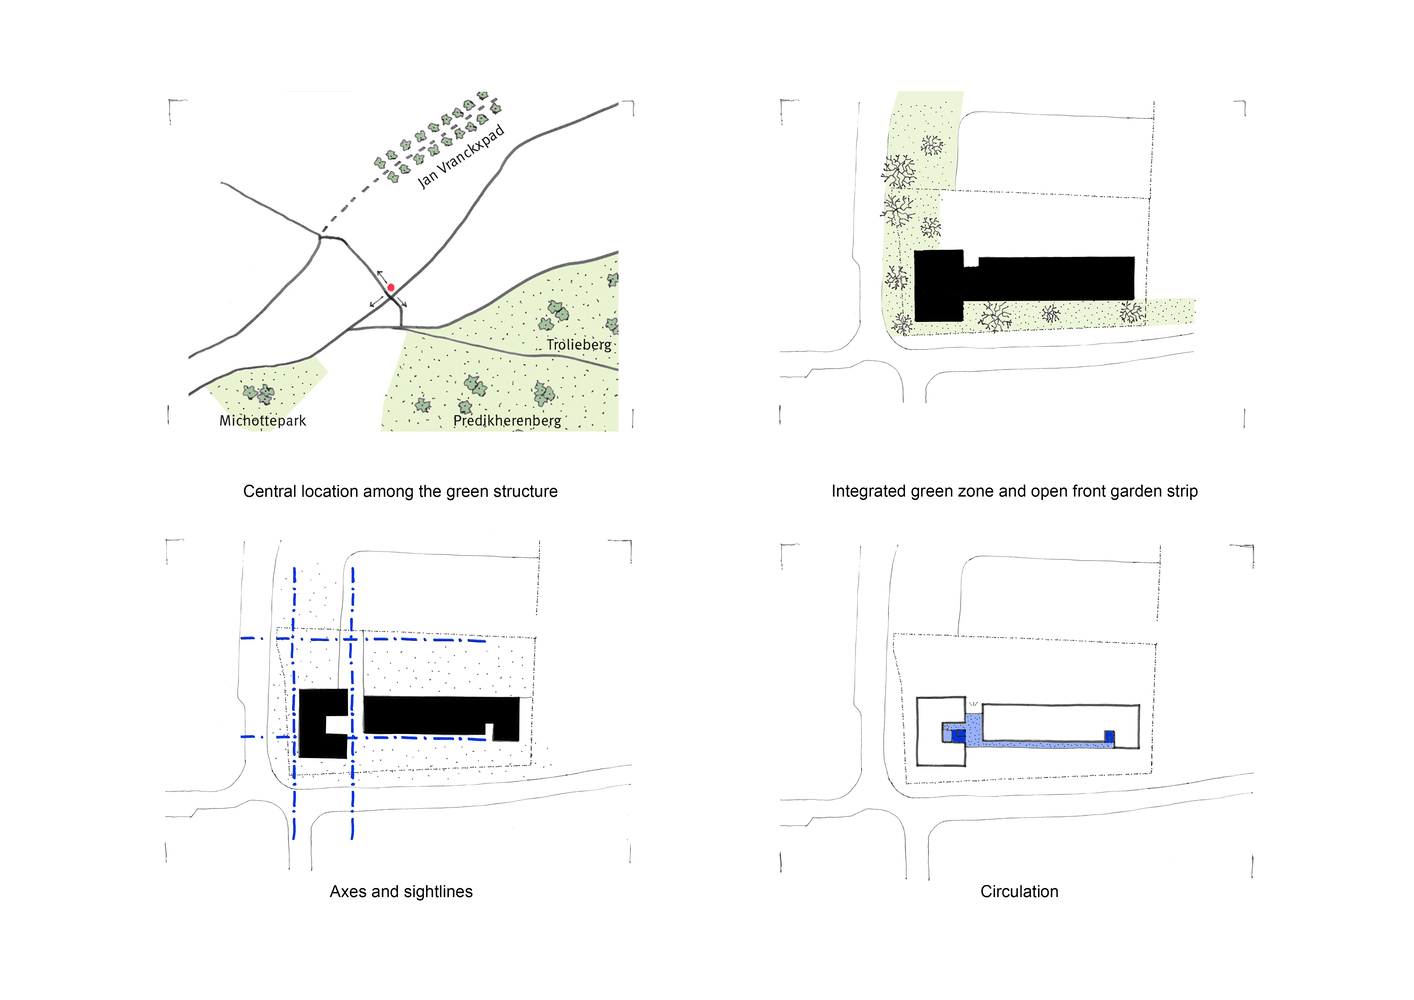
The project, consisting of 28 apartments, is centrally located in Kessel-Lo, a sub-municipality of the city of Leuven, between the green structures of the Jan Vranckxpad, Trolieberg/Predikherenberg, and Michottepark. It has the potential and ambition to connect these green structures with eachother.
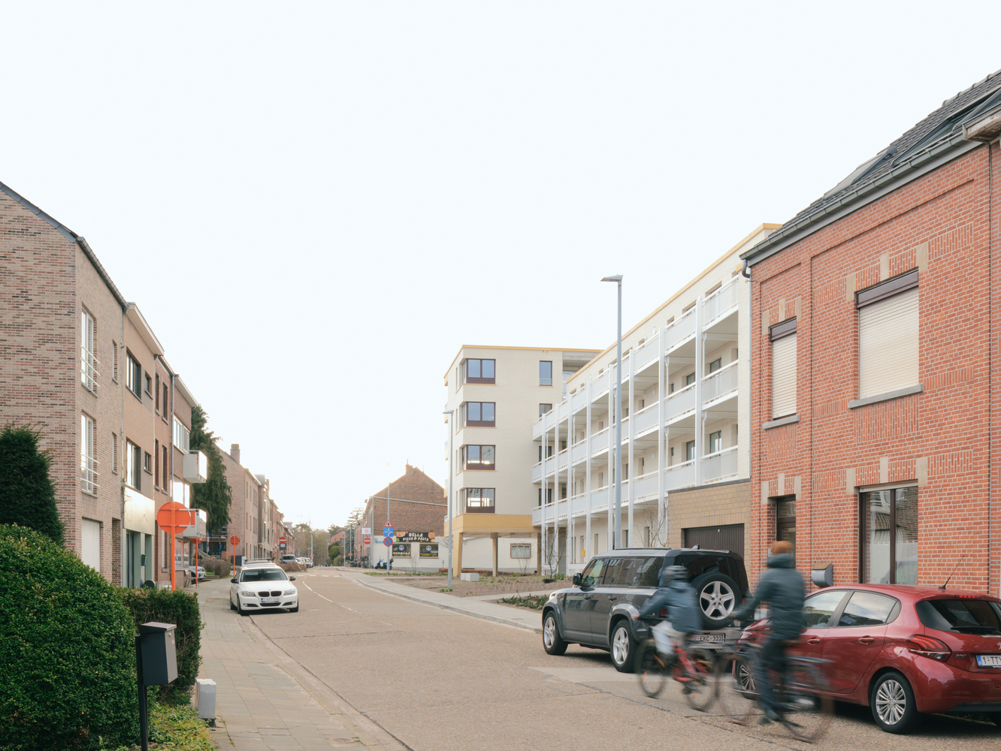
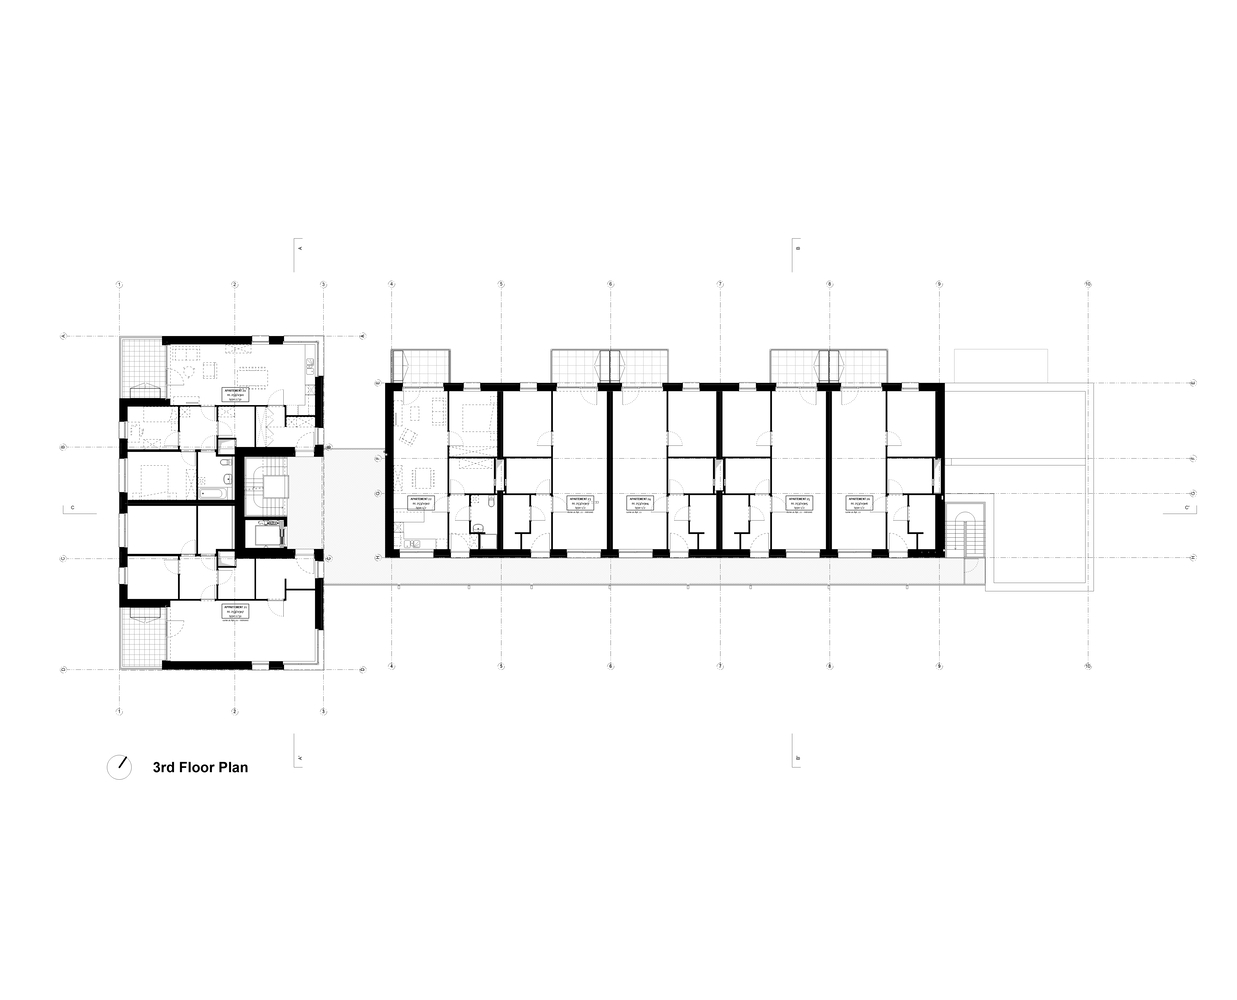
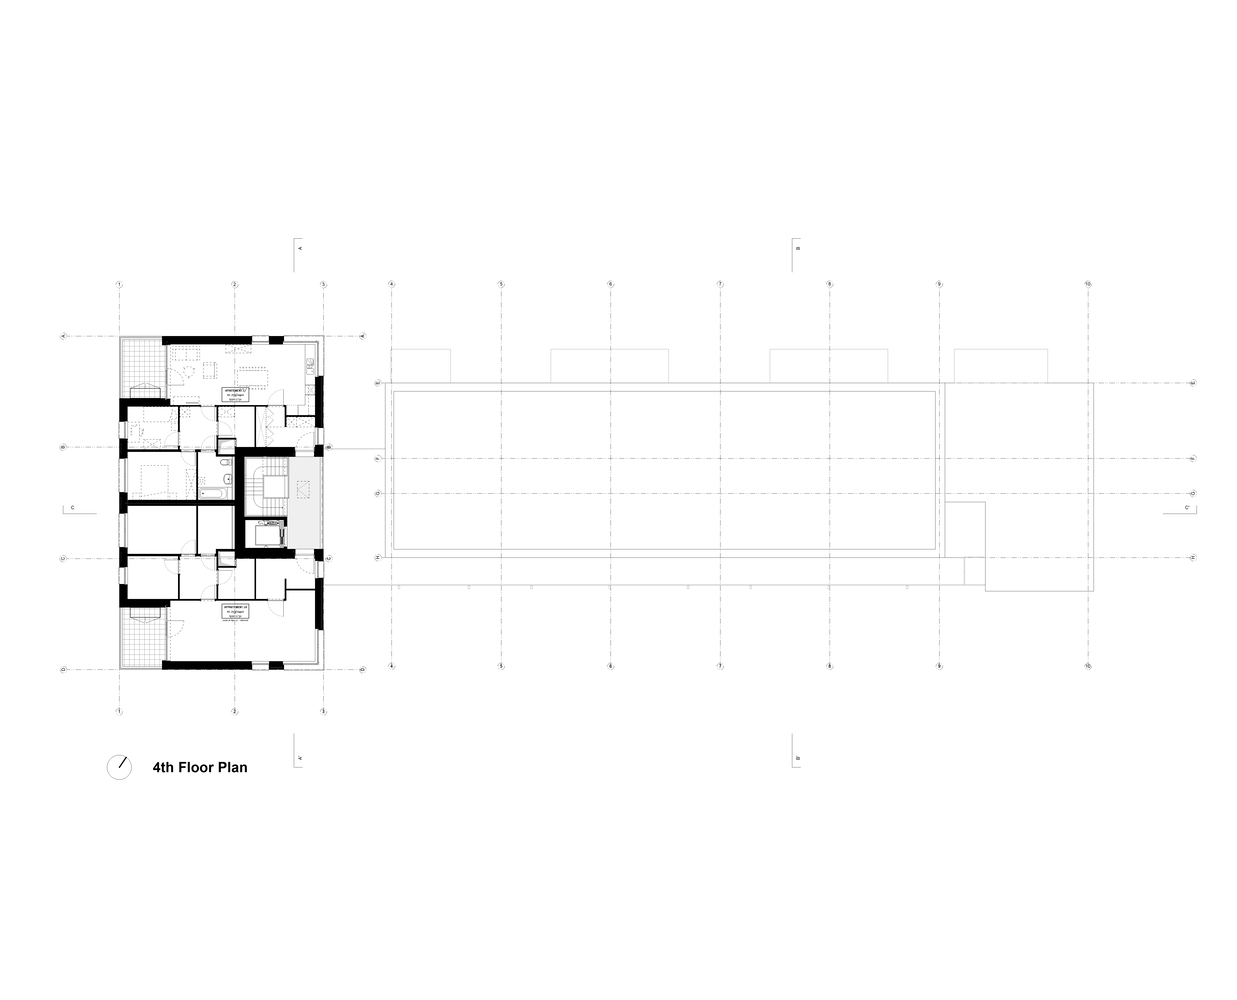
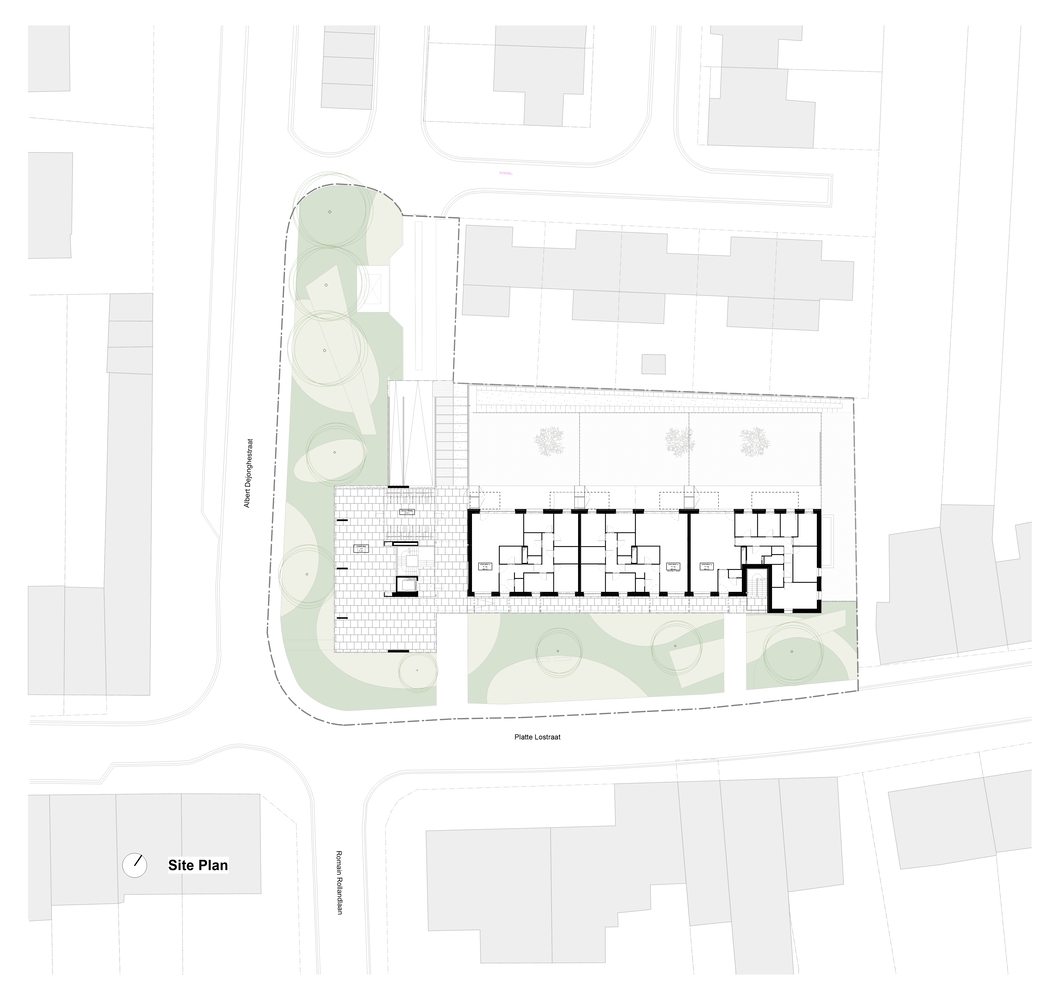
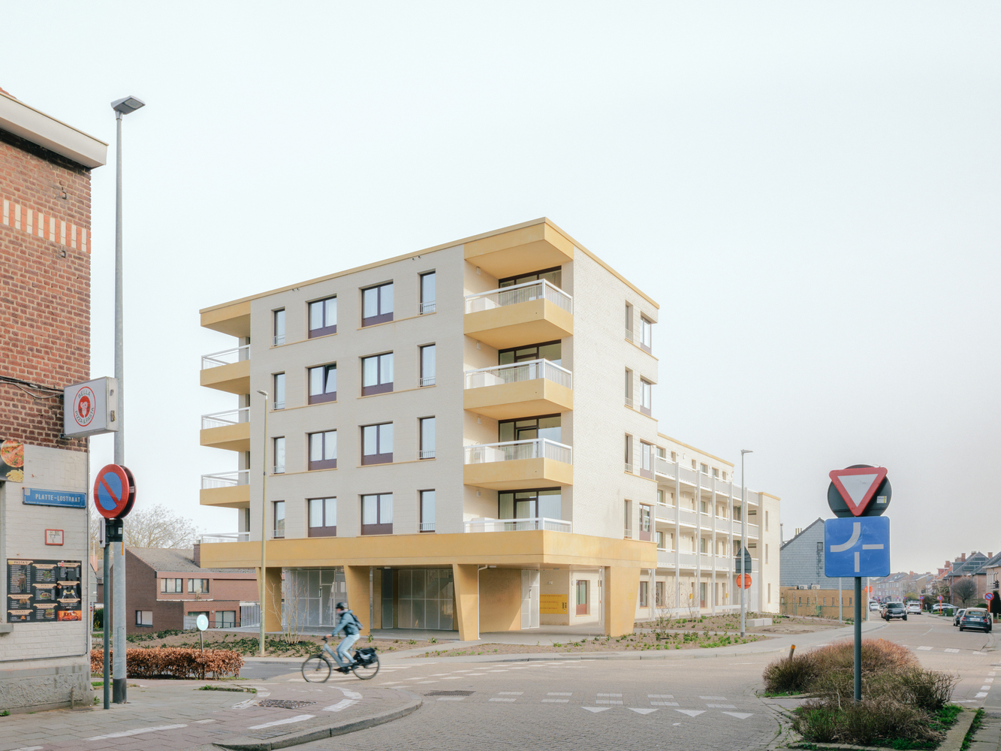
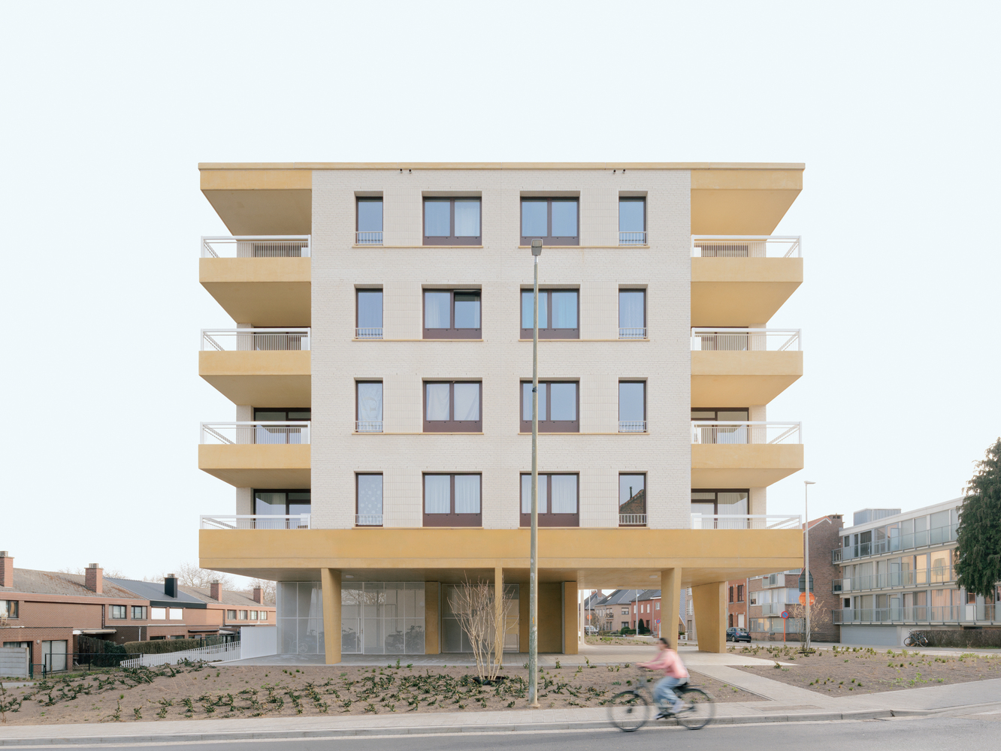
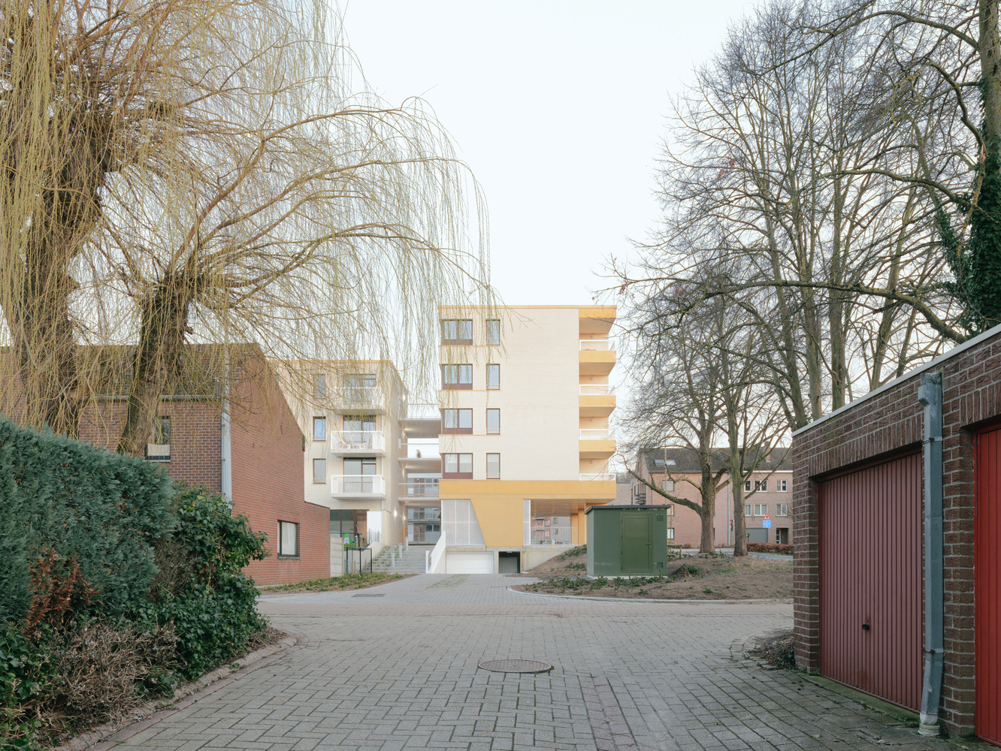
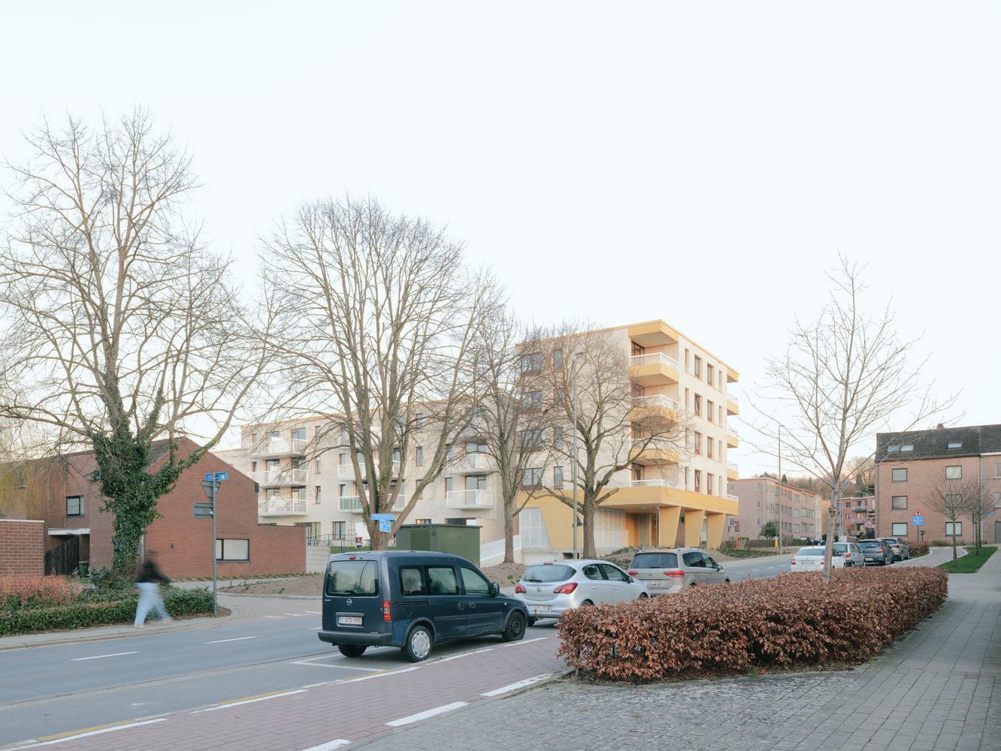
Rather than a singular volume, the project is conceived as an ensemble. The fragmentation of the built mass establishes a scale that is both human and urban. Two distinct characters emerge: a corner building and an elongated block along Platte-Lostraat, the main street.
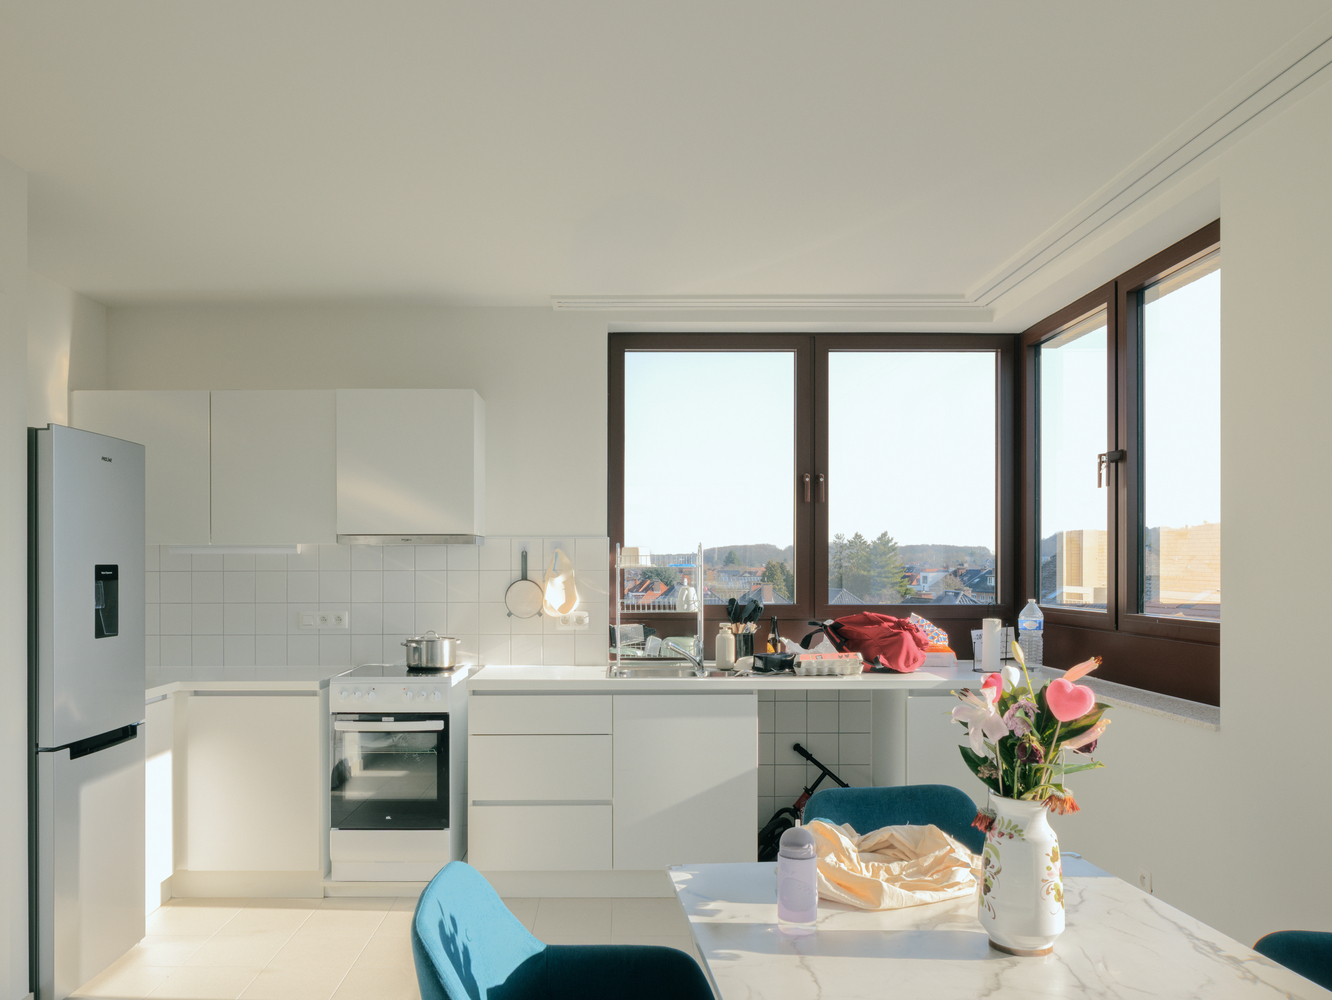
Each volume has its own identity through its proportions and position, but they share the same architectural language with subtle variations, working together as an ensemble on the site.
A GATEWAY TO THE CITY OF LEUVEN
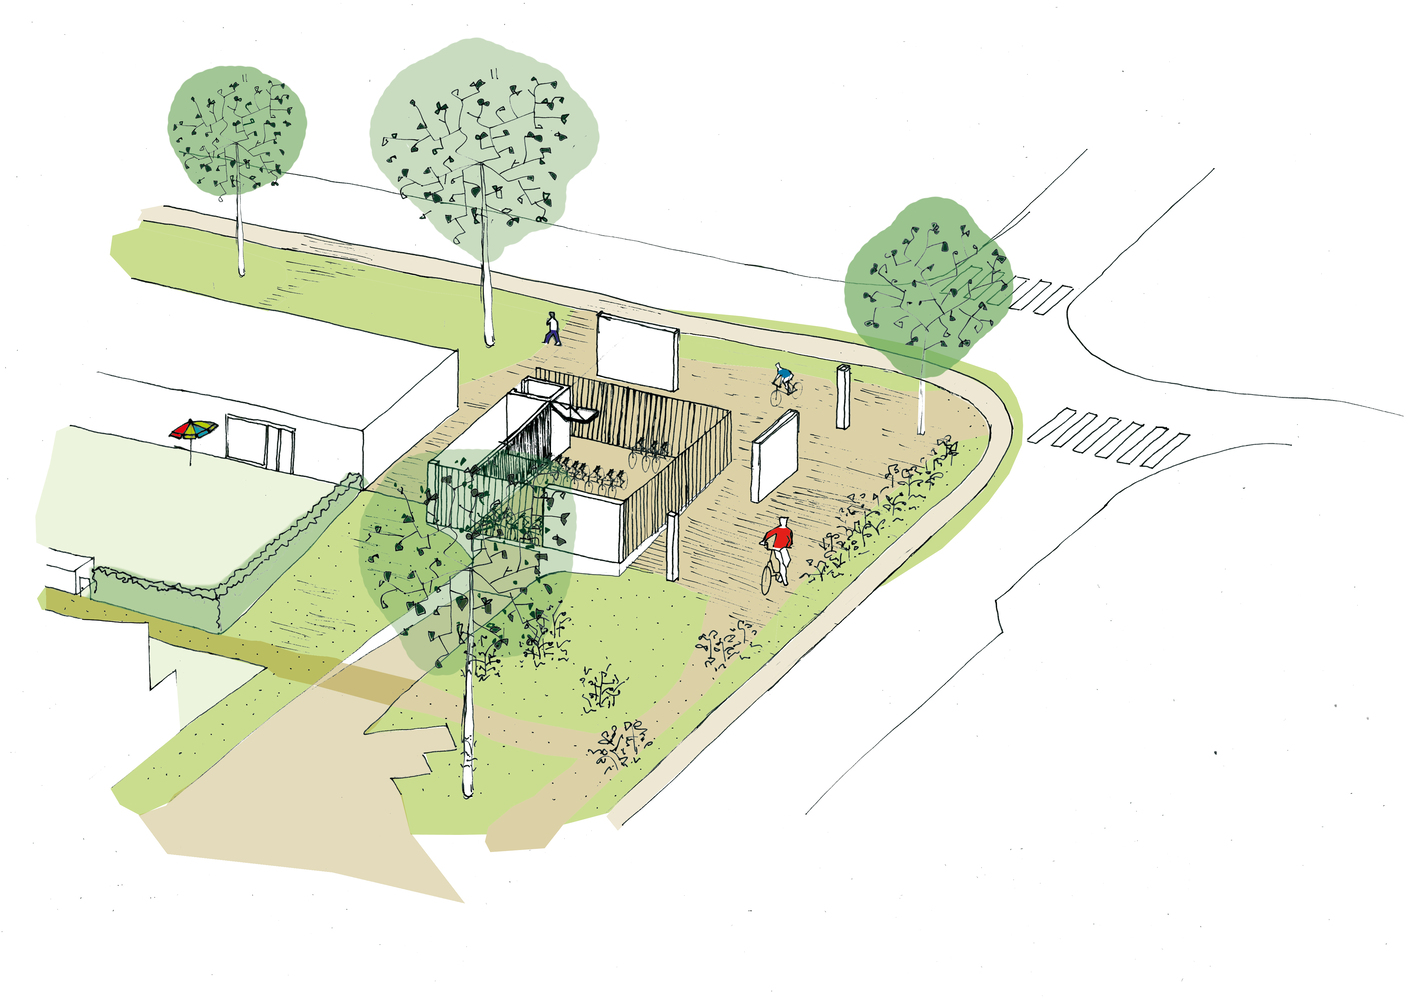
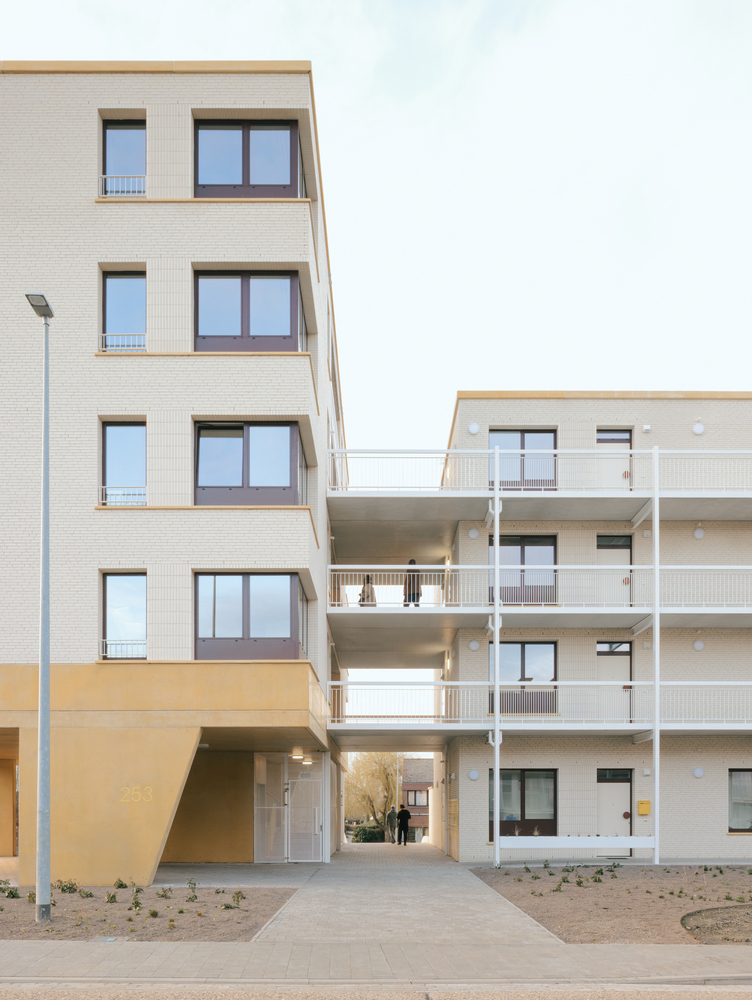
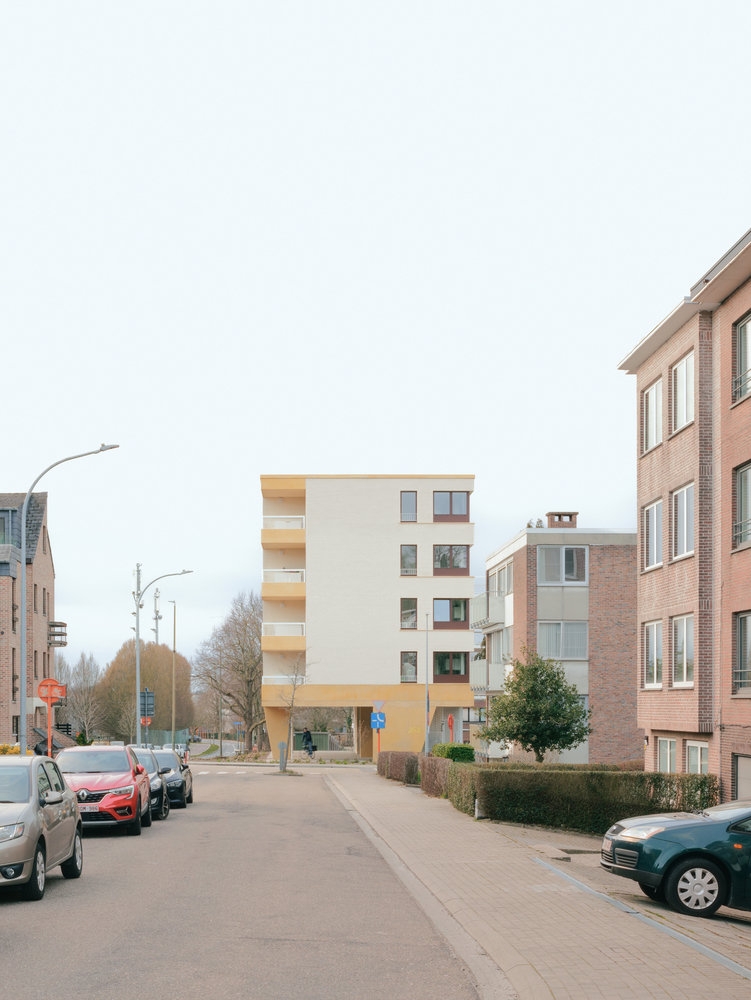
The projecting corner volume marks a key urban moment, framing a passage for cyclists and pedestrians that integrates seamlessly into the existing and future context.
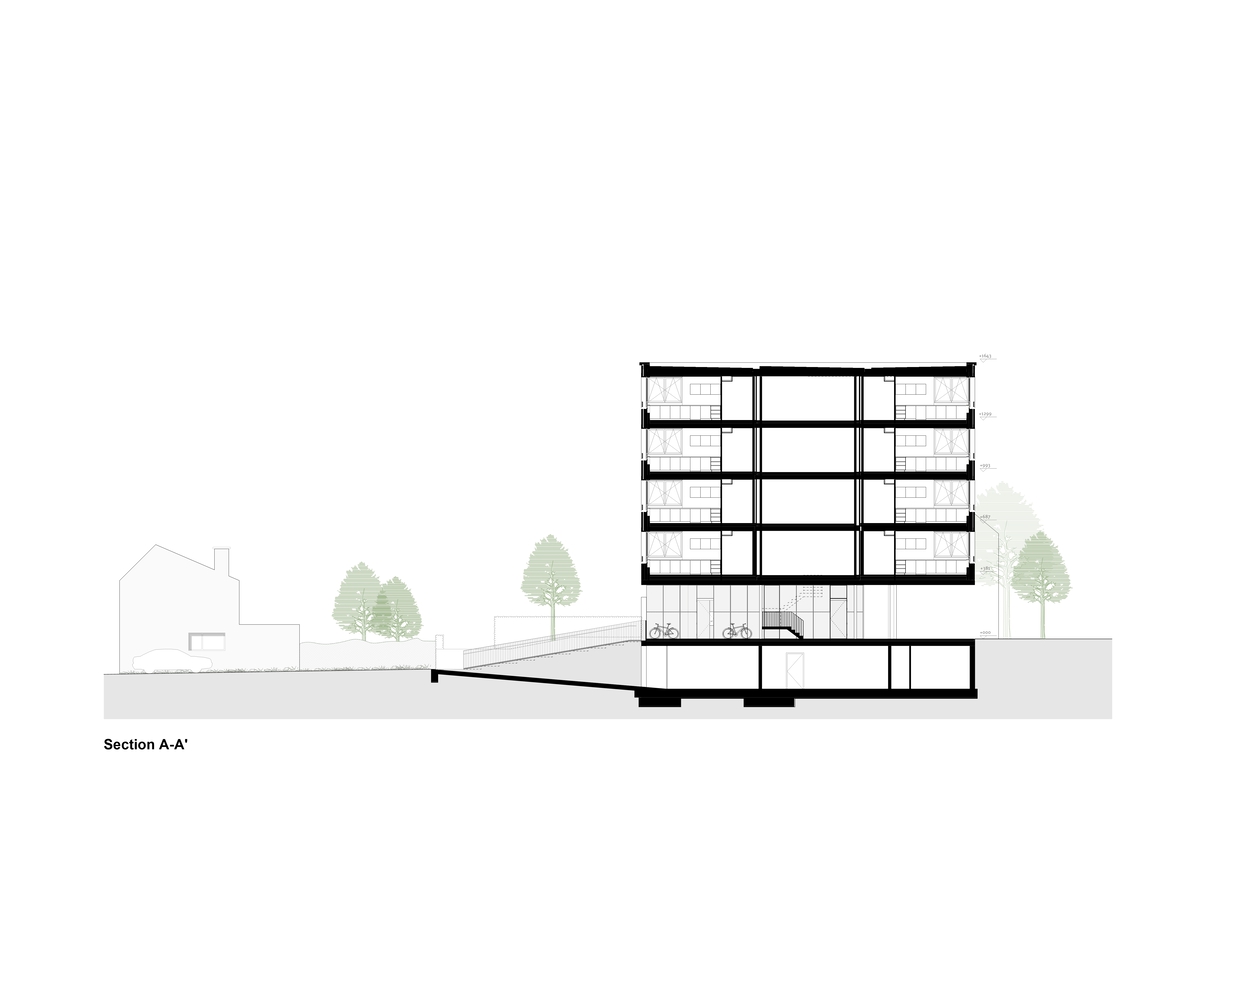
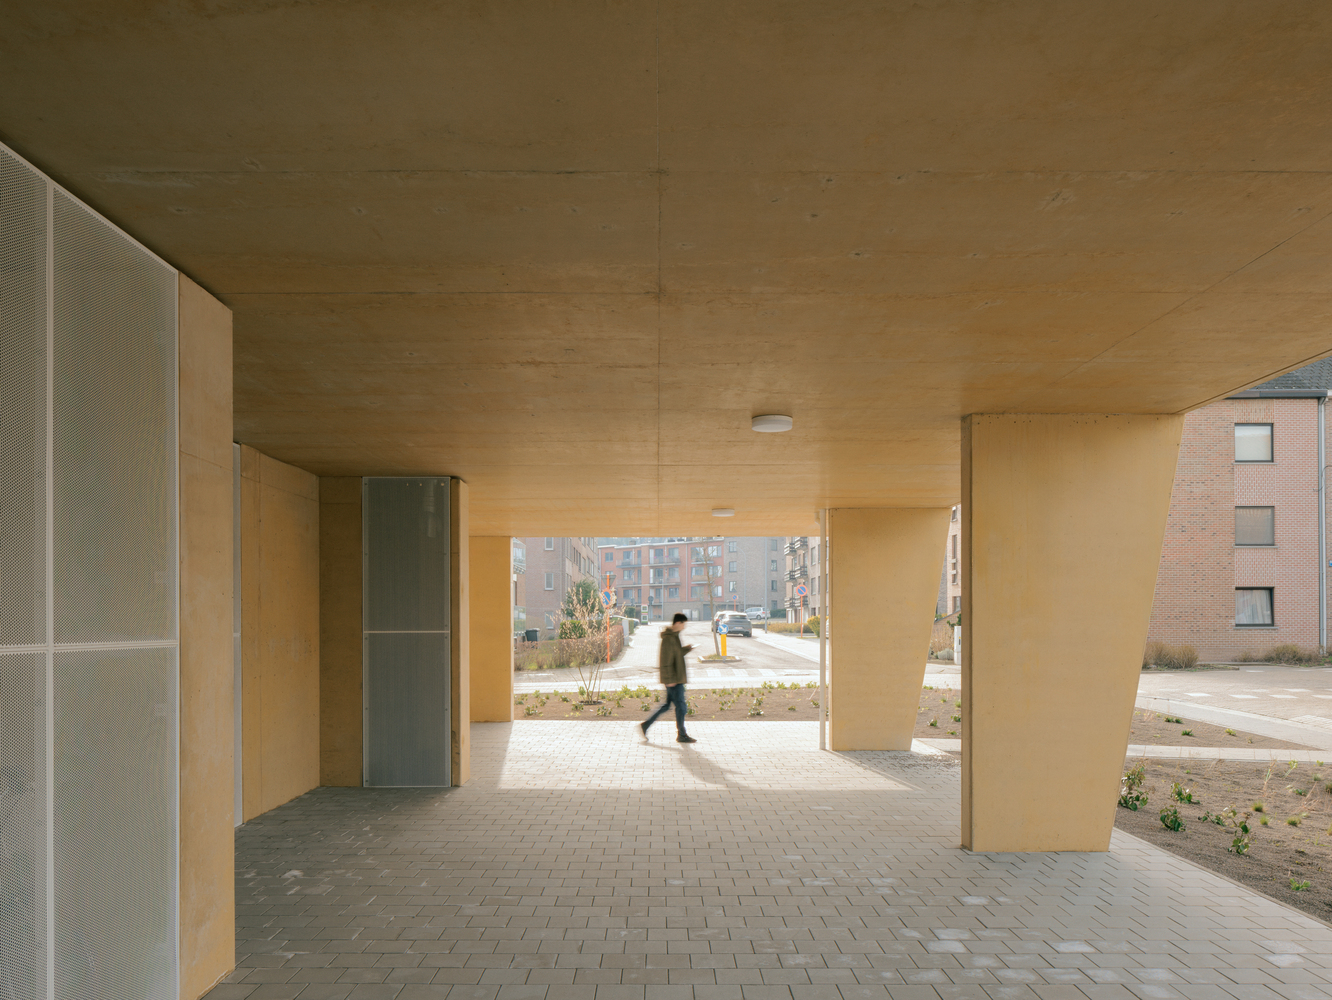
By lifting the volume, the ground floor remains open, creating spatial generosity while improving visibility and safety at the intersection. Its semi-public character returns part of the space to the public domain.
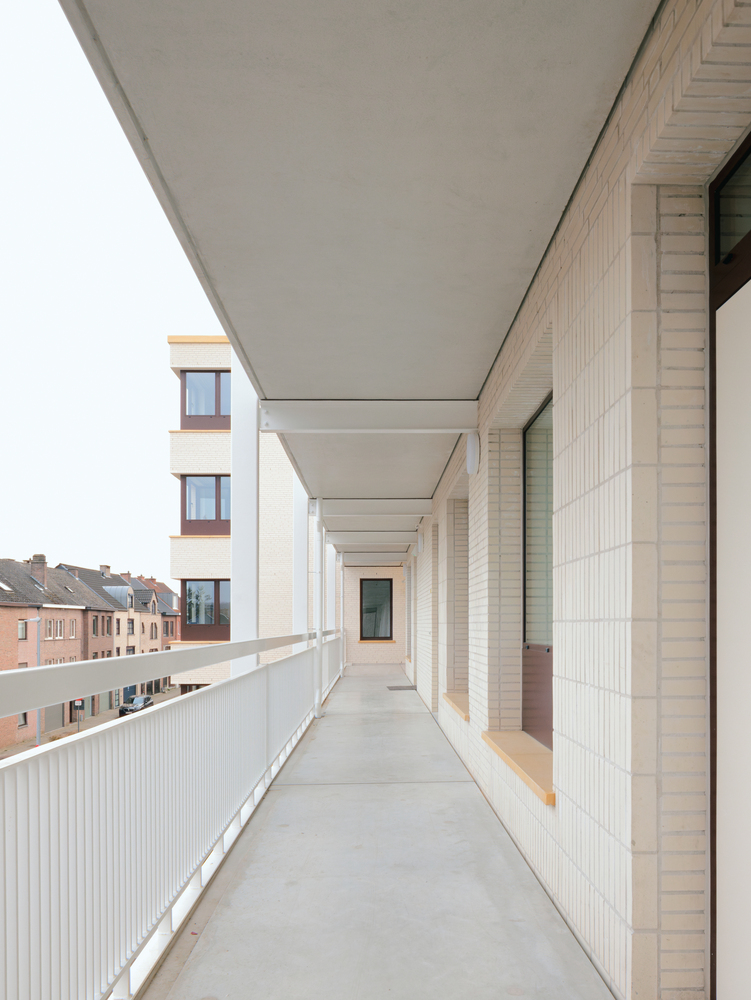
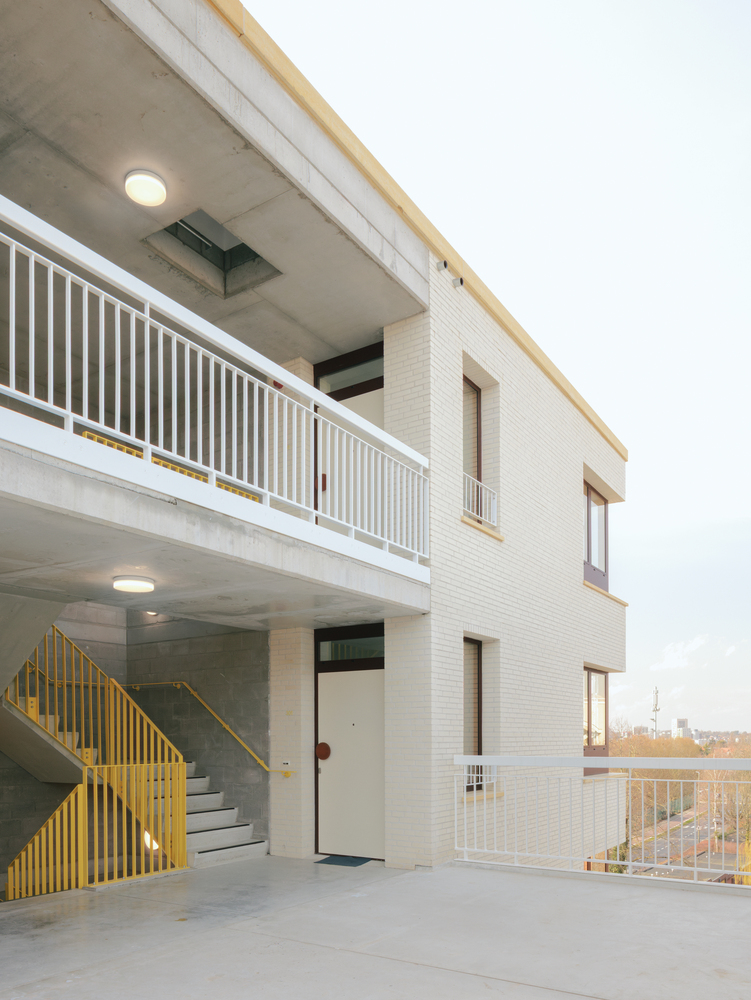
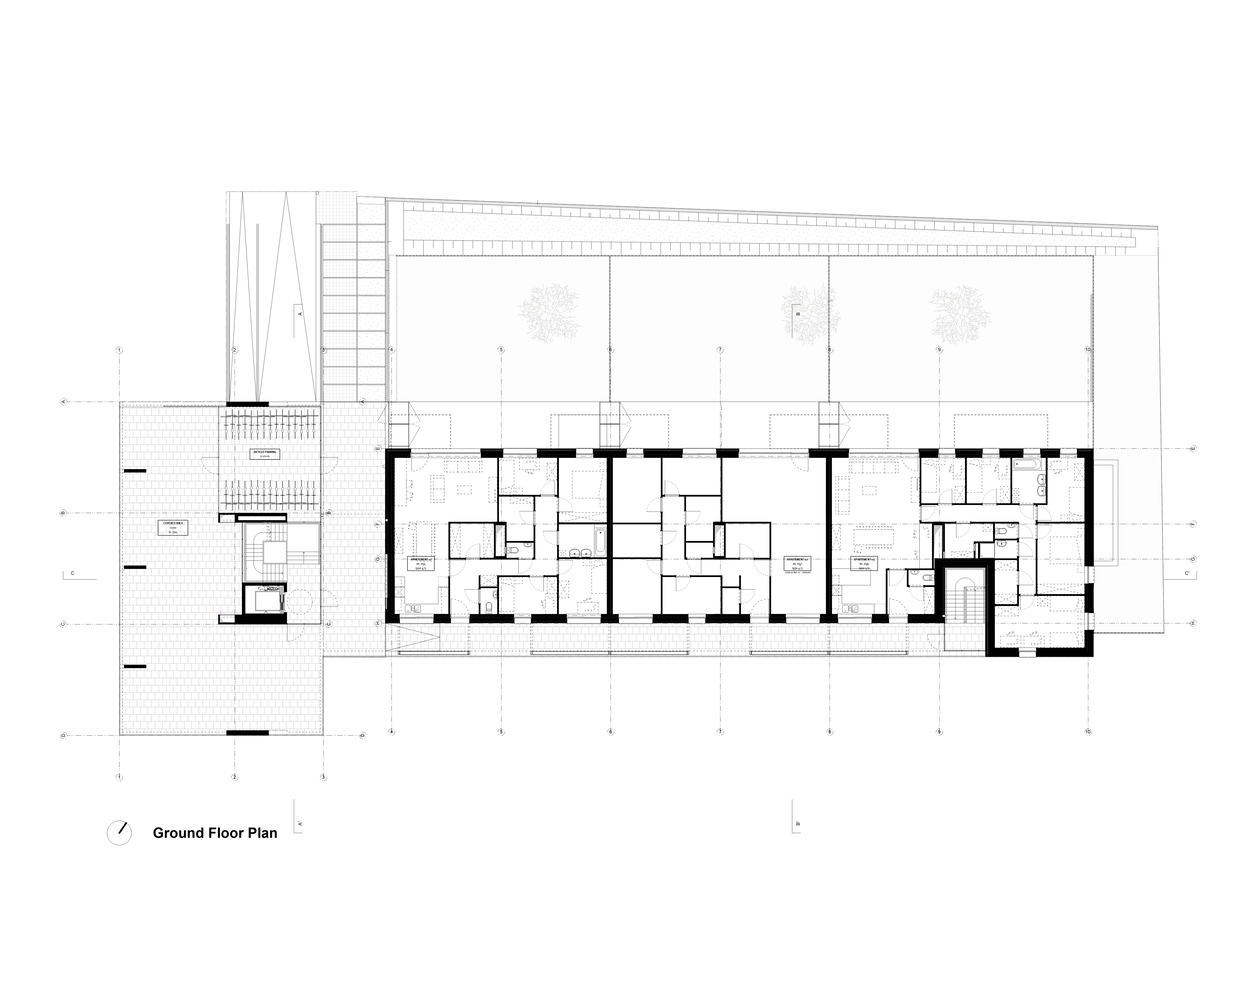
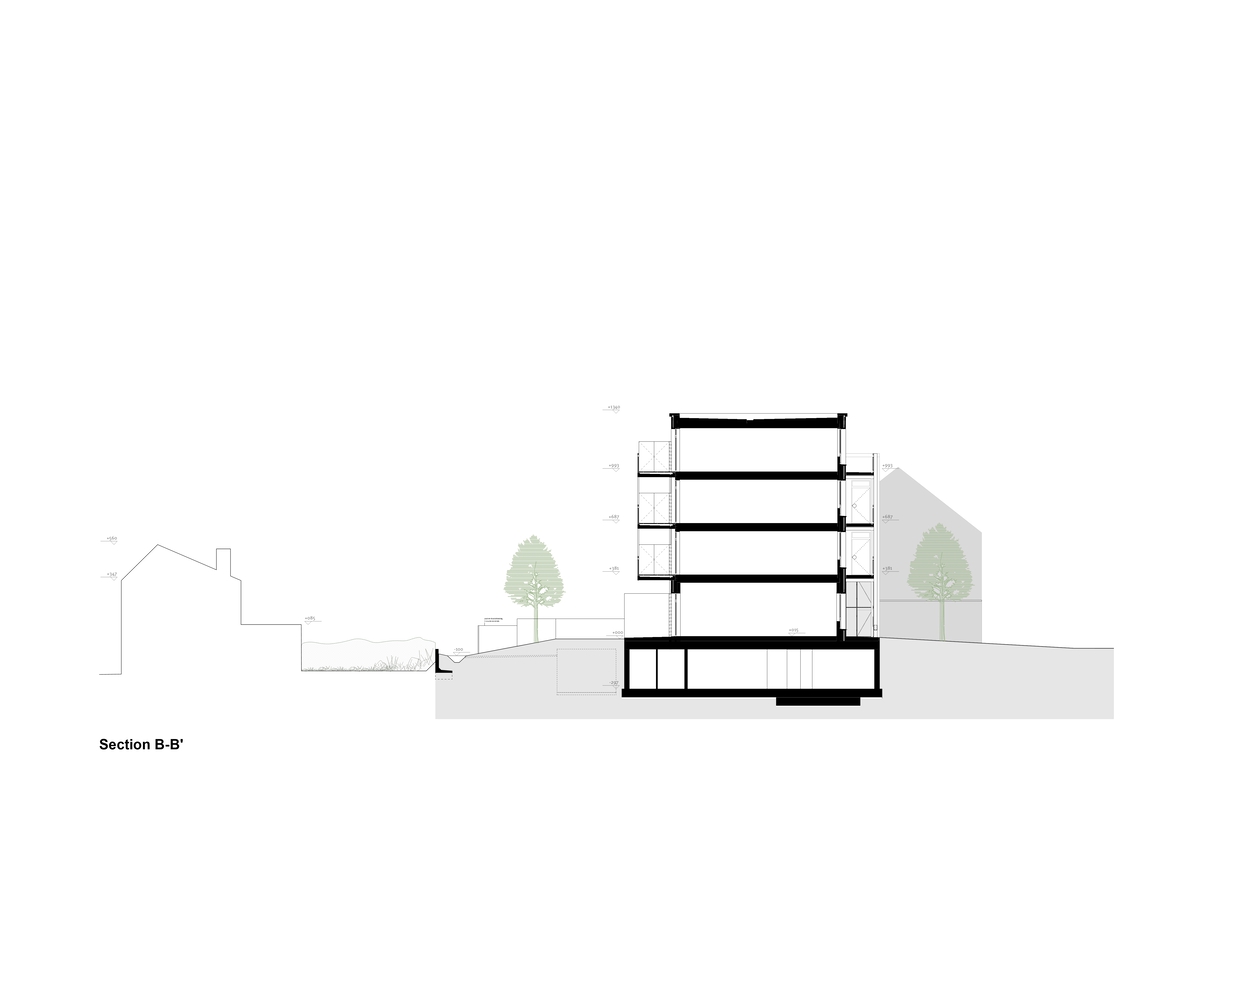
The adjacent block is set slightly back, creating a semi-public front garden. The gallery along the south façade animates the main street (Platte-Lostraat) while providing sufficient privacy for residents.
Between the two volumes lies a traversable space that connects the street, the Casablanca residential area, and Leuven.
FLEXIBILITY
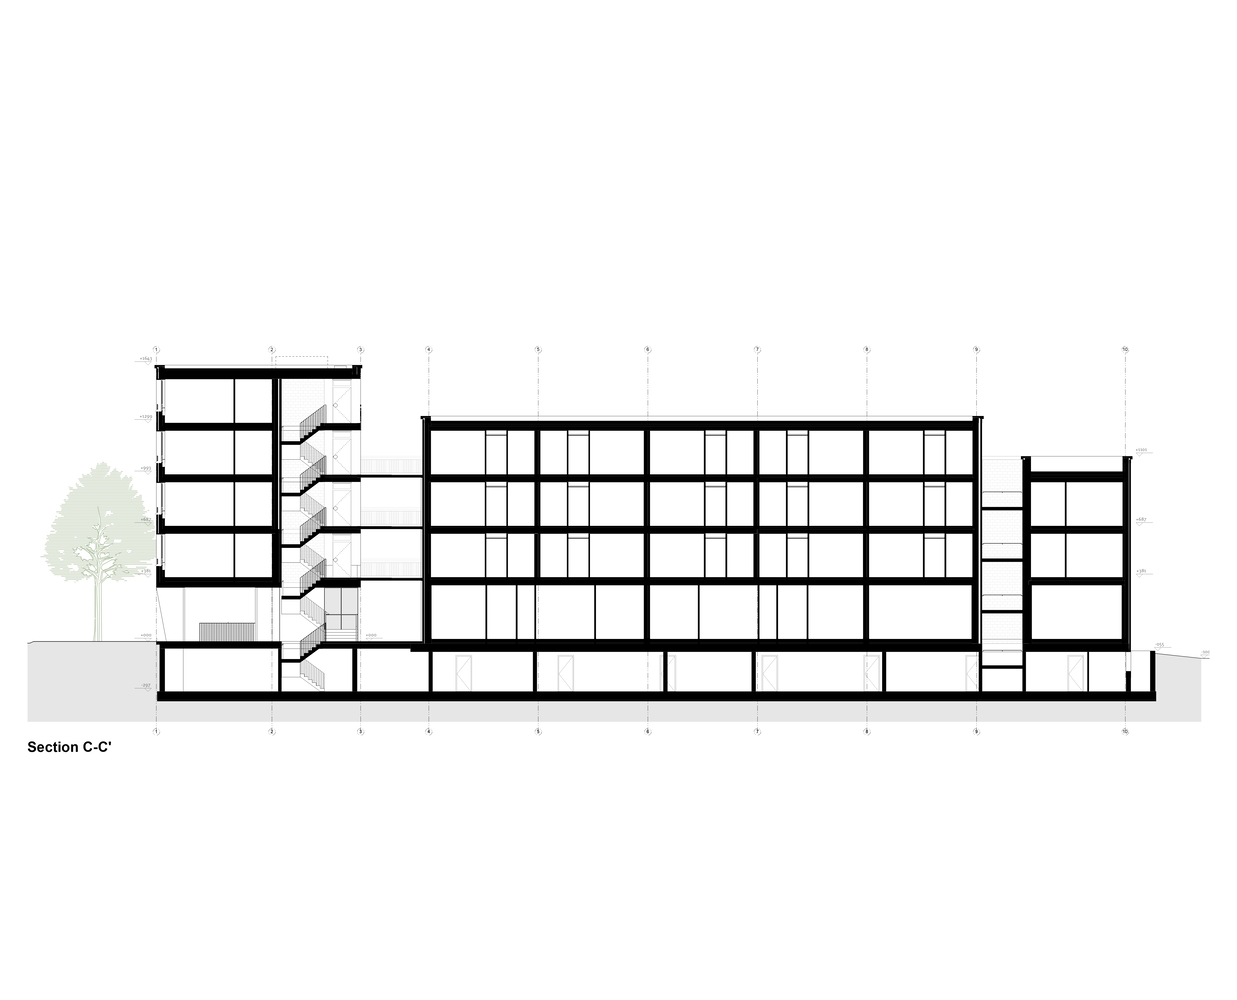
The ensemble is based on a rational structure: a concrete frame of columns and walls, which allows the remaining space to be freely adaptable.
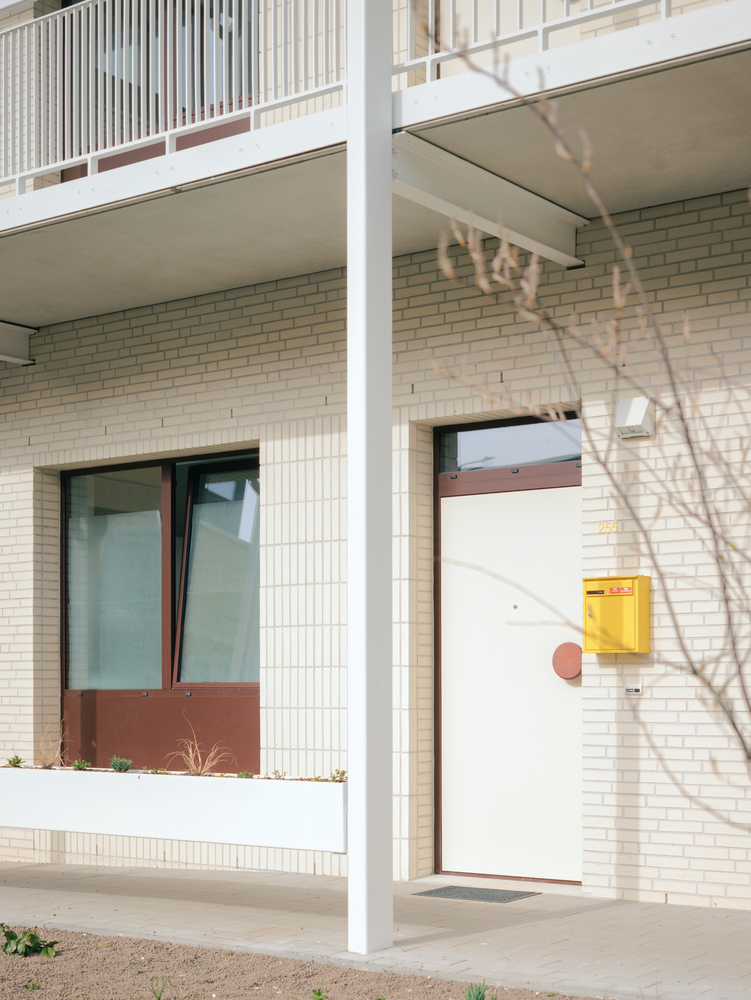
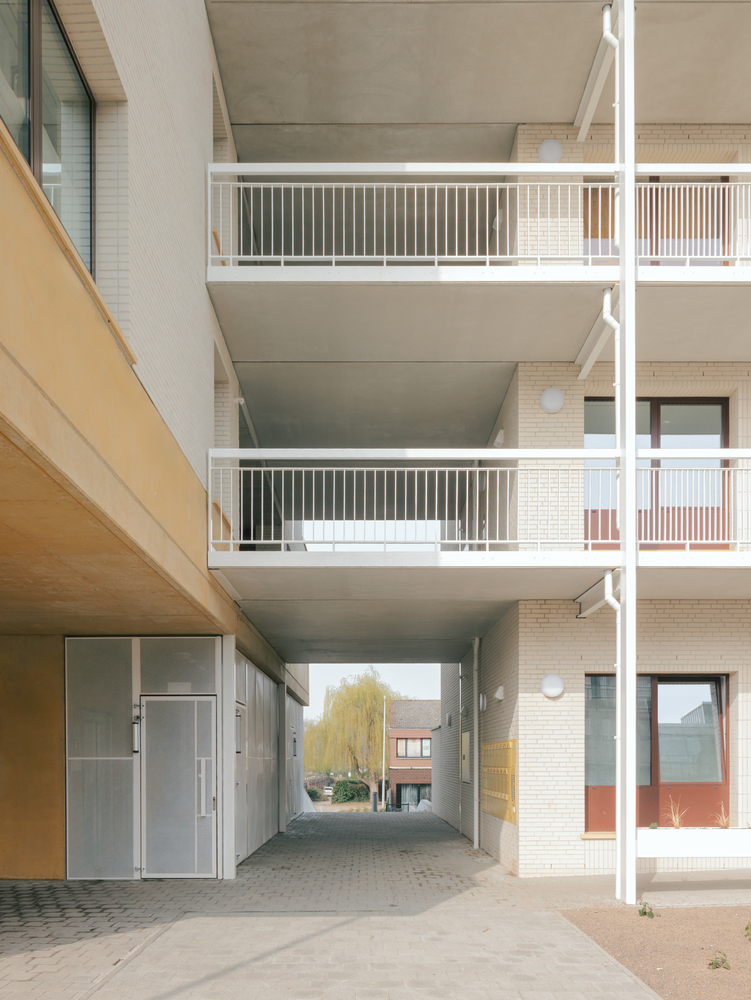
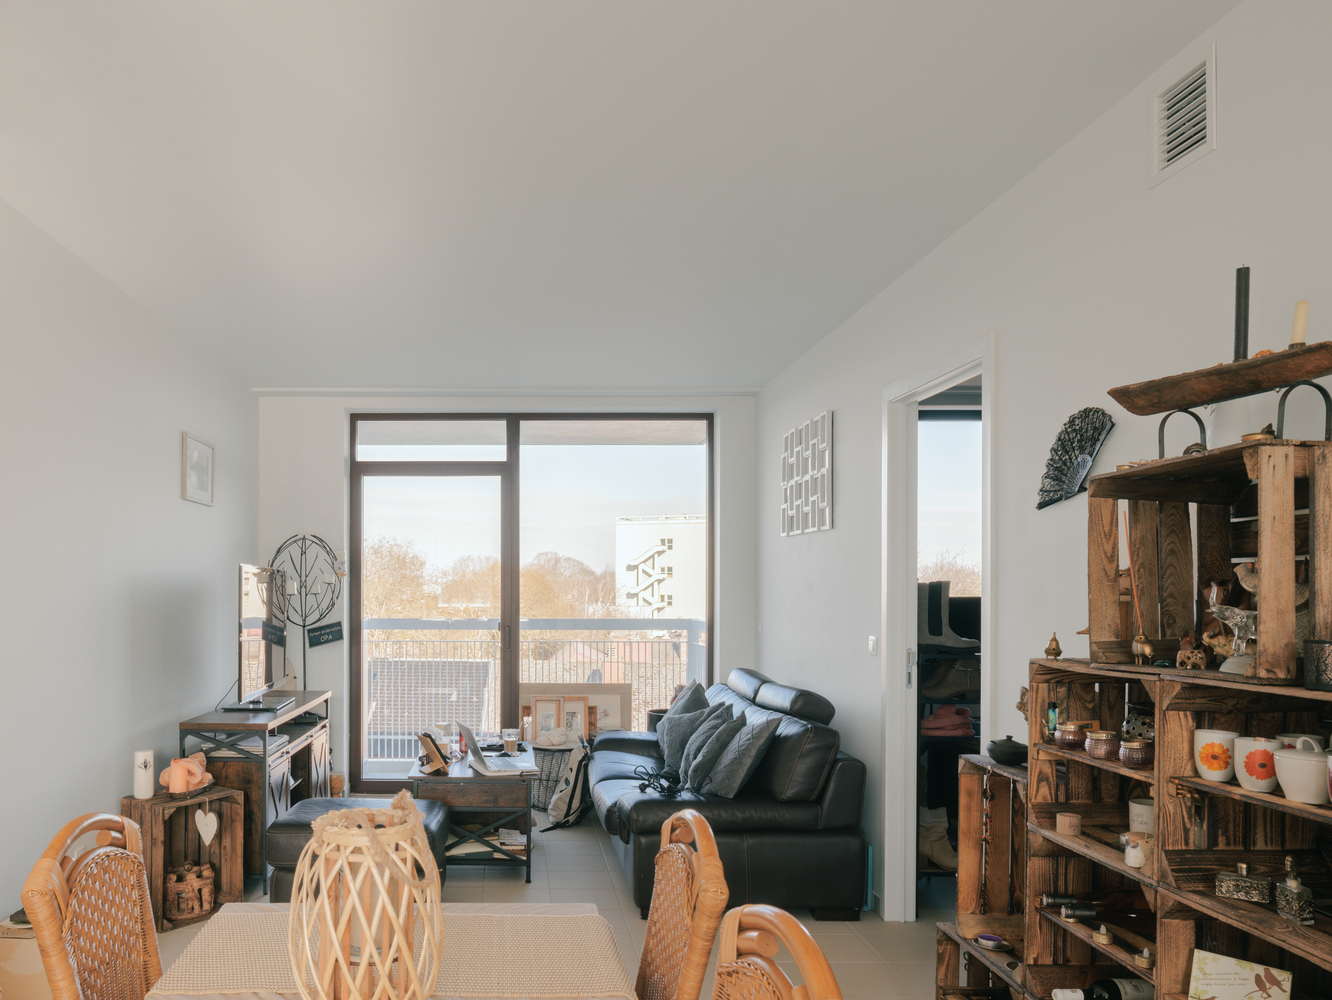
Together with the extra-high ground floor, this provides a flexible base plan for diverse living arrangements, future adaptations, and functional changes.
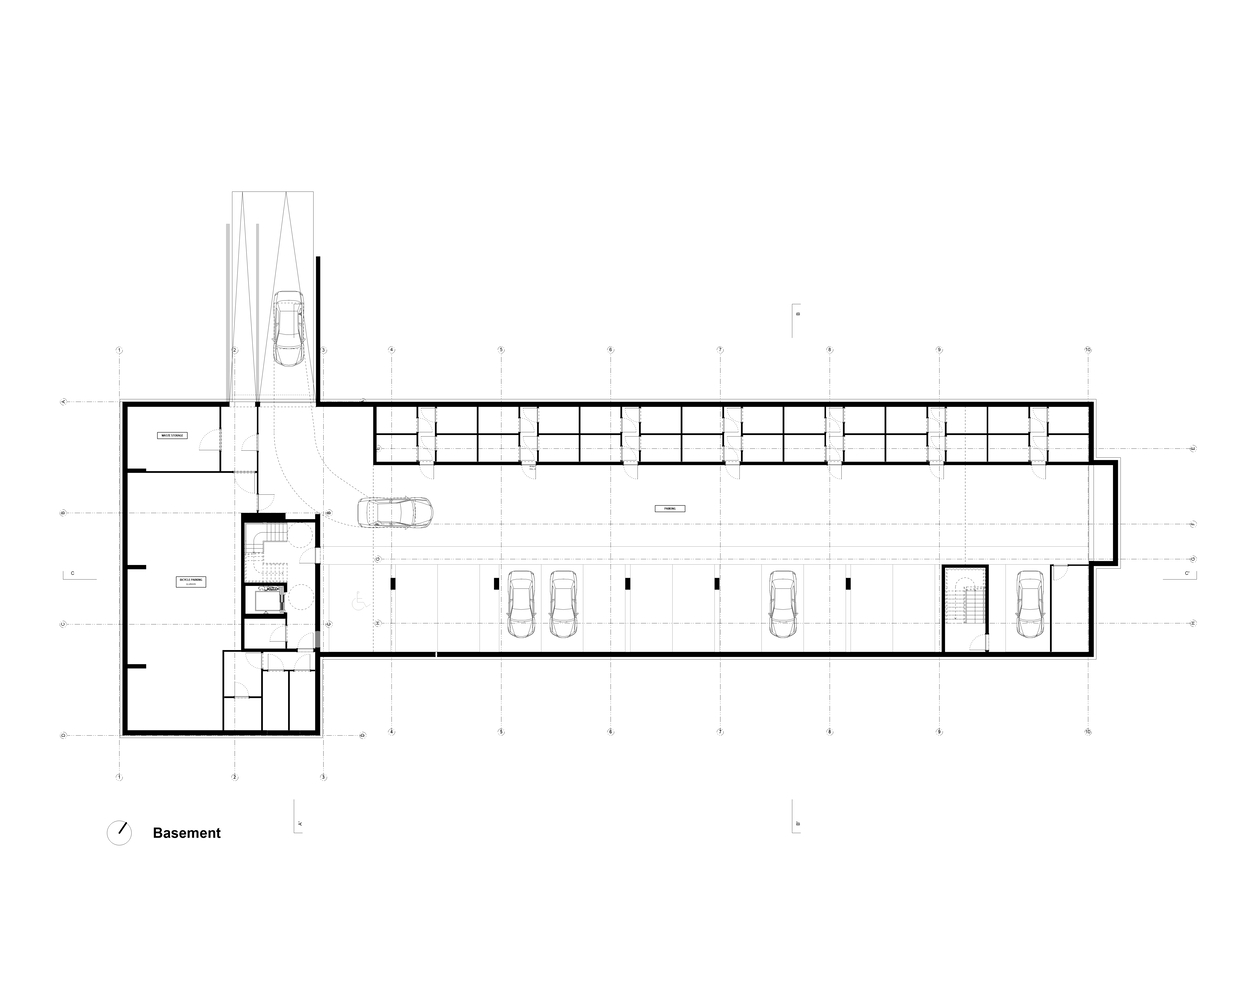
In terms of sustainability, the project emphasizes circular construction with a flexible structure and service shafts that can be stripped and reused in the future.
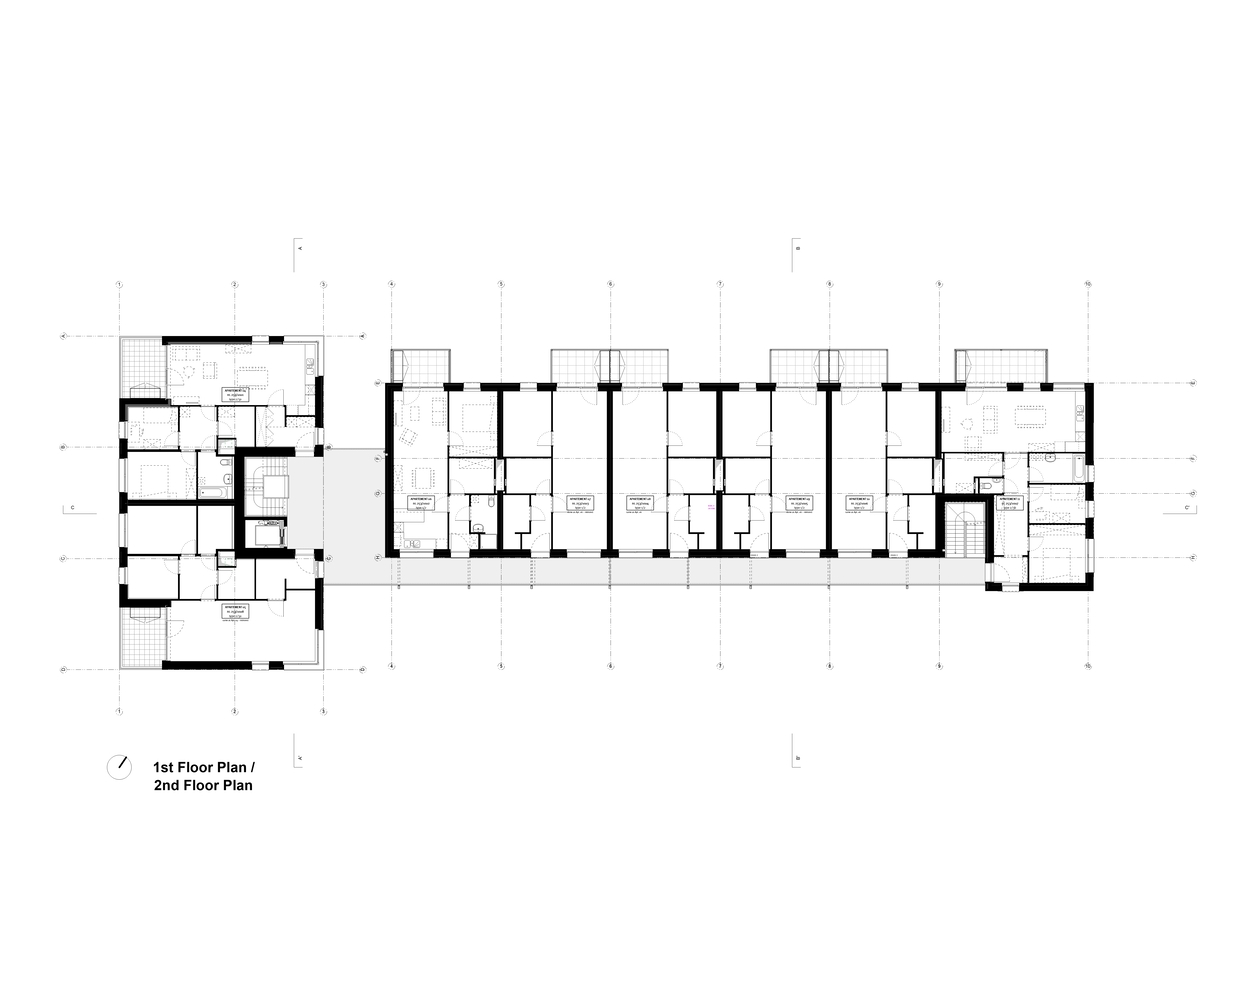
For example, two smaller apartment types can be converted into larger units.
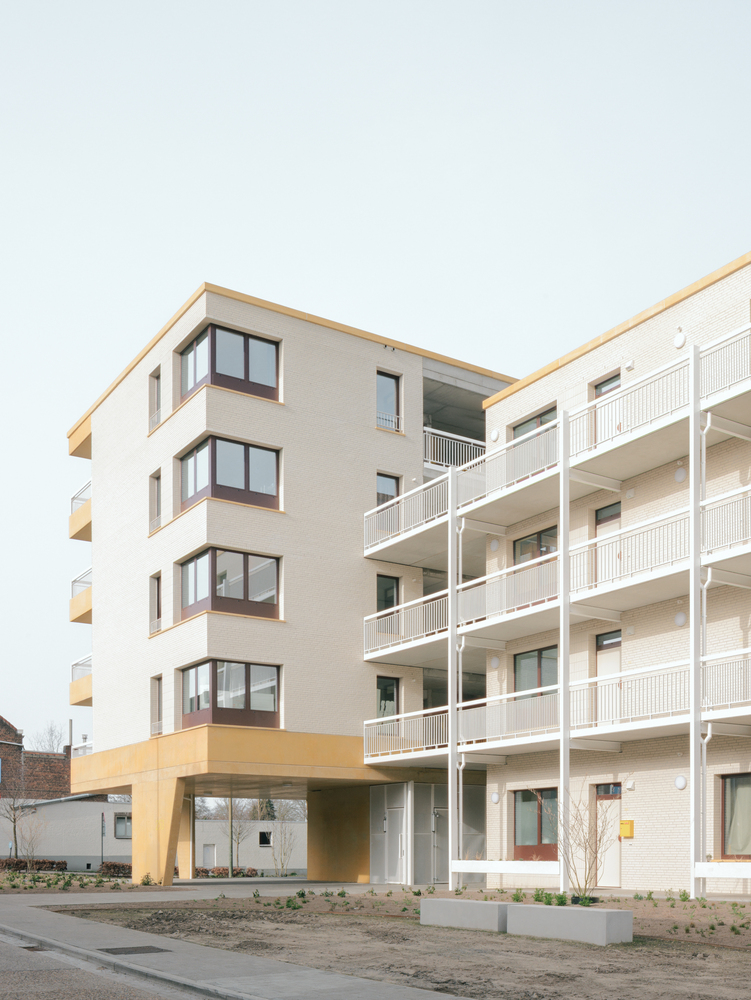
The building is heated with a heat pump via a BEO field and meets current high standards for social housing in terms of energy performance, comfort, and future-oriented living.
CIRCULATION AND COLLECTIVITY
The nearby intersection currently functions as a conflict point between cyclists and cars, resulting in an unclear and potentially unsafe situation.
The project responds with a clear spatial strategy grounded in urban analysis, improving legibility and safety.
The project emphasizes the balance between street-level activity and the privacy and calm of residential life.
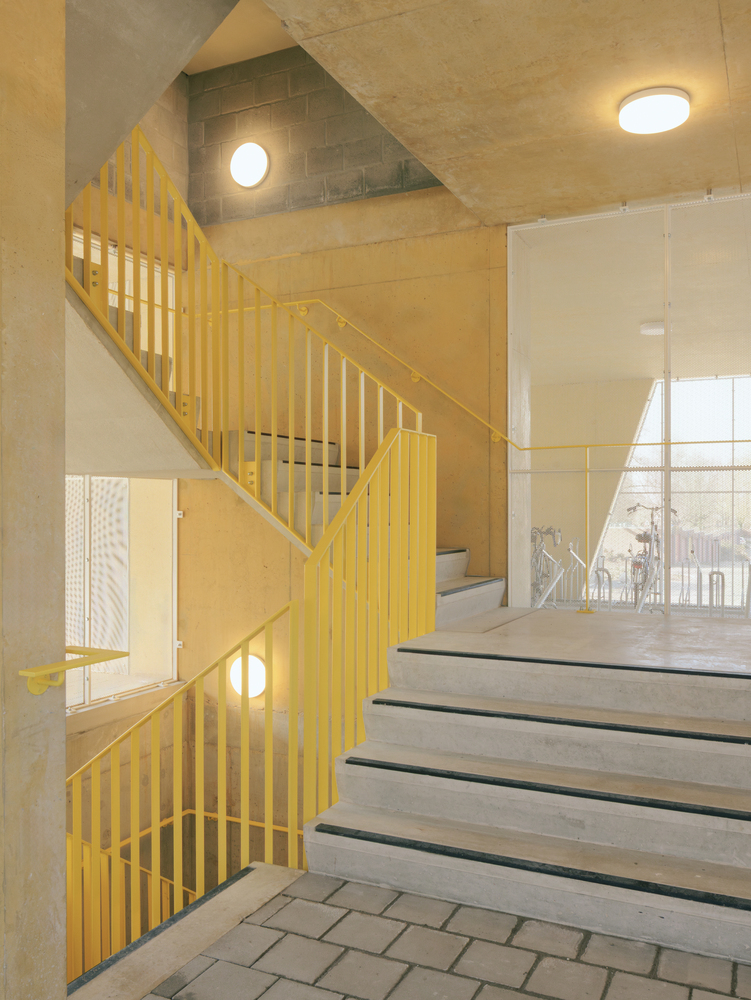
A new sense of community is created between building, residents, and surroundings, allowing space for collectivity, and circulation areas play a key role as buffer or transitional spaces where living and collective life overlap.