Wildcoast House
WILDCOAST HOUSE
Pandolfini Architects
ARCHITECTS
Pandolfini Architects
LANDSCAPE ARCHITECT
Robyn Barlow
BUILDER
Turn Group
ENGINEER
Meyer Consulting
PHOTOGRAPHS
Tasha Tylee
YEAR
2025
LOCATION
Australia
CATEGORY
Houses
English description provided by the architects.
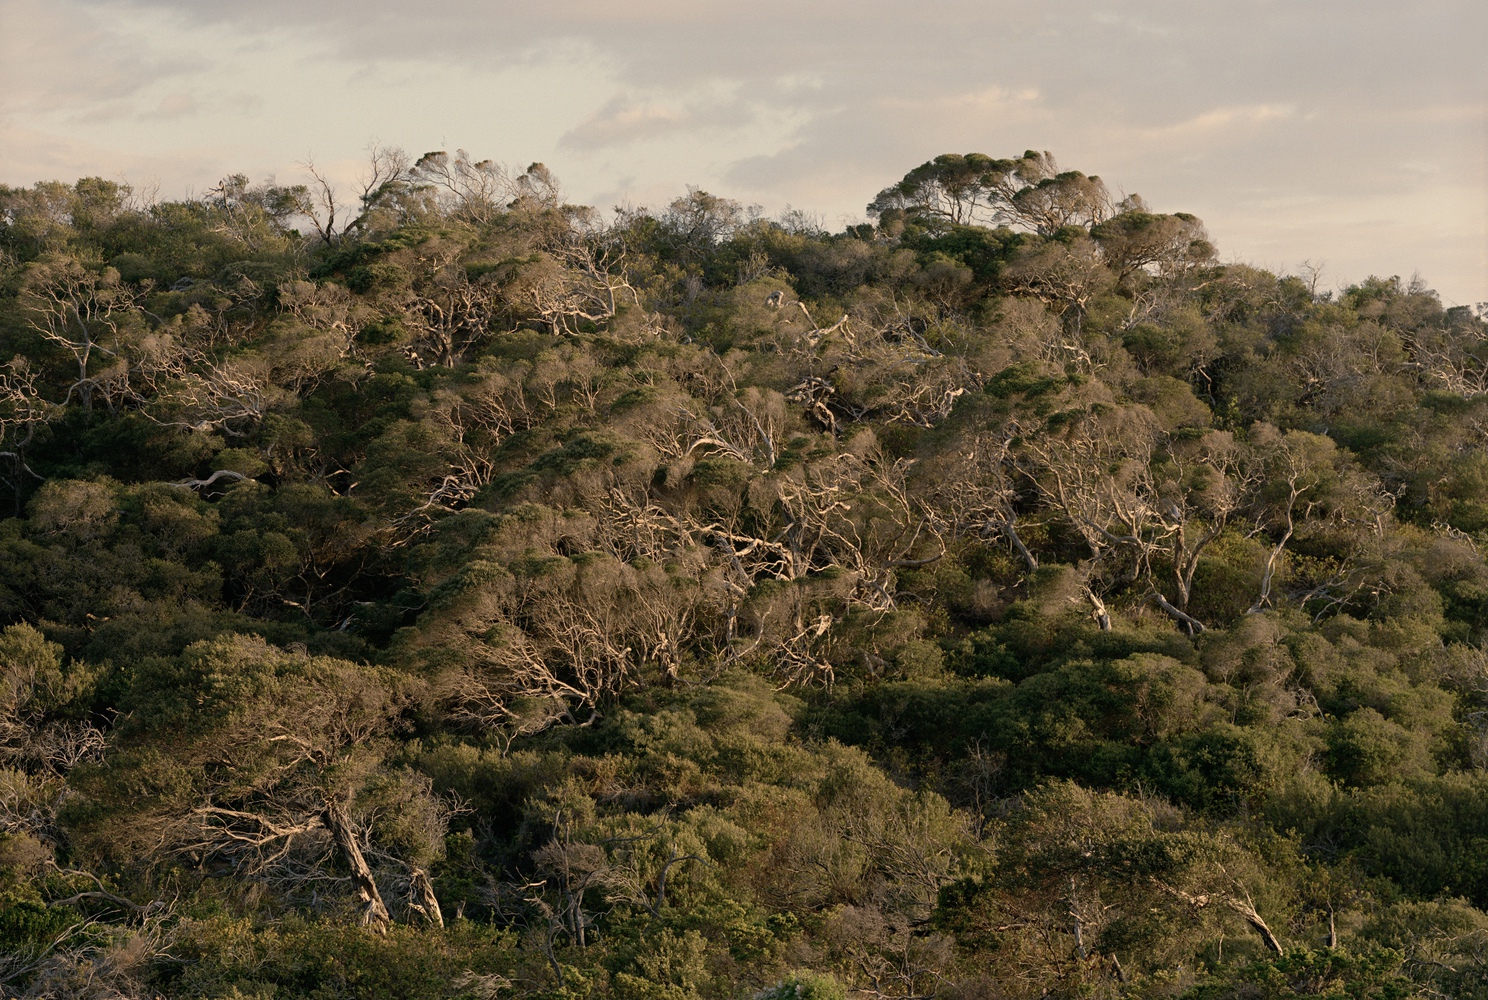
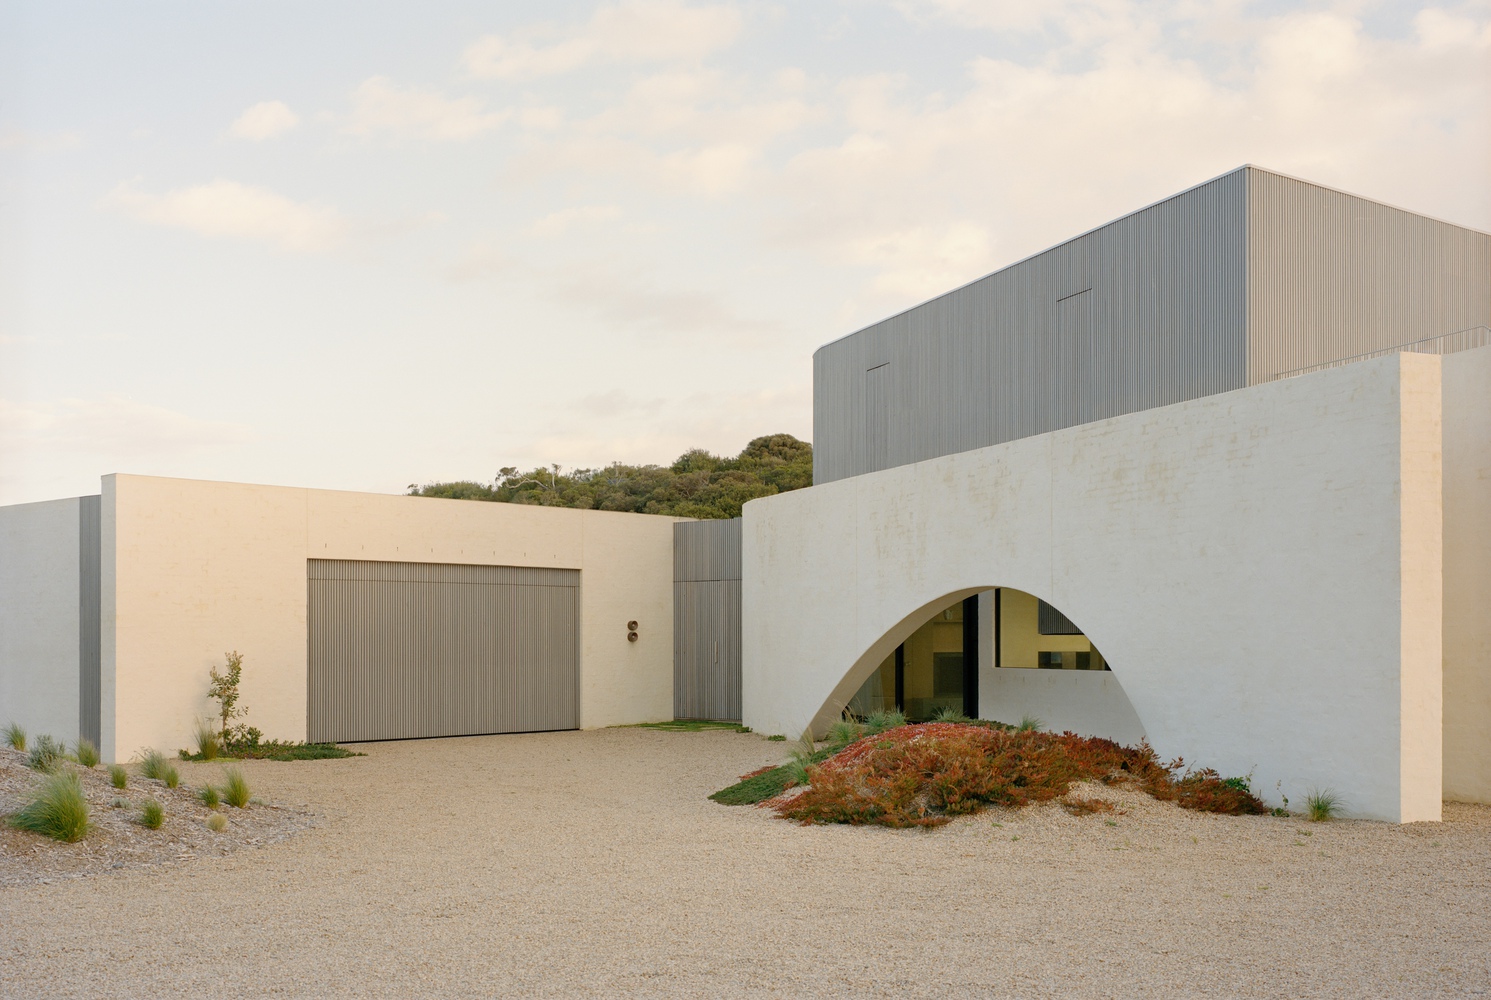
Set amongst the undulating sand dunes and dense moonah trees on the ocean side of the Mornington Peninsula, the Wildcoast House is rooted in its environment.
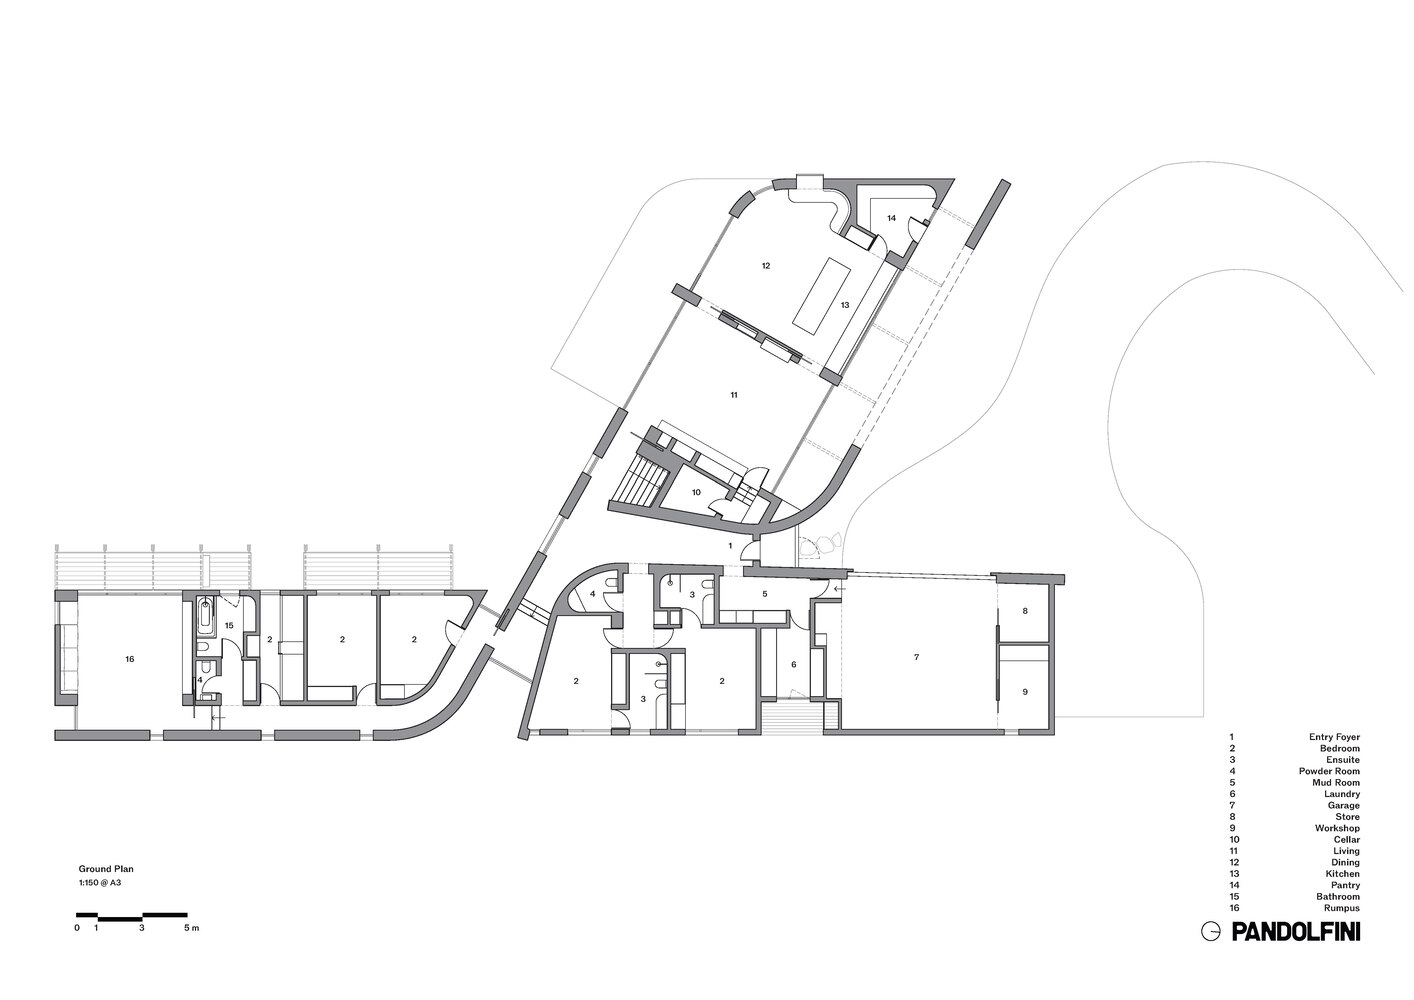
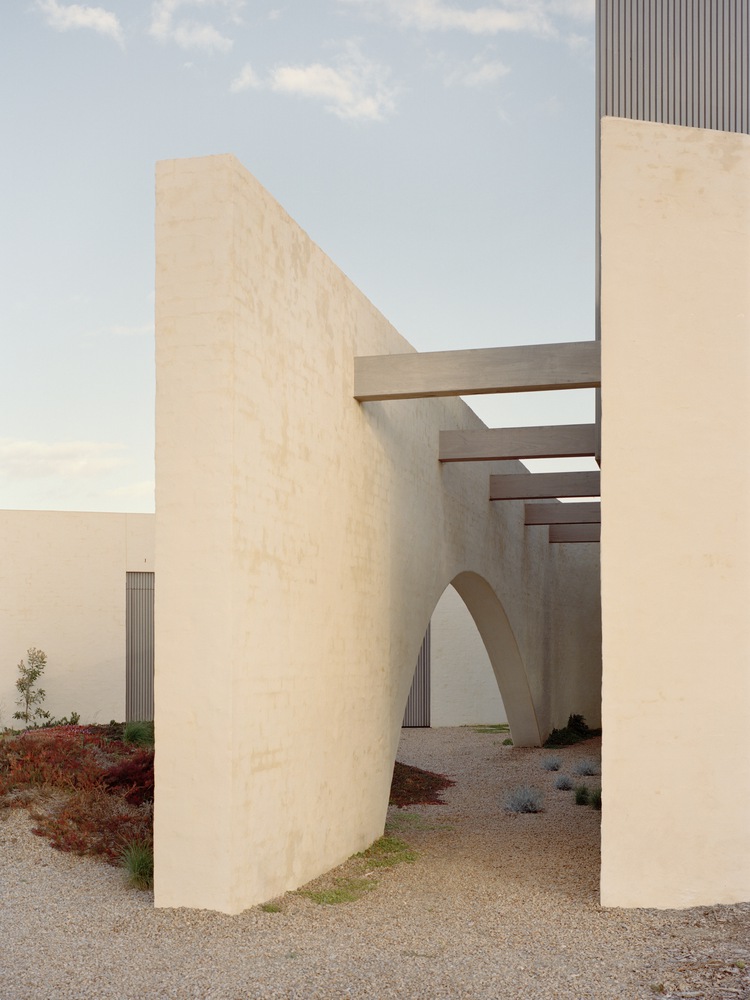
Built on Bunurong Country of the Kulin Nations, the home is composed of three curving walls that provide a private retreat from the coastal environment.
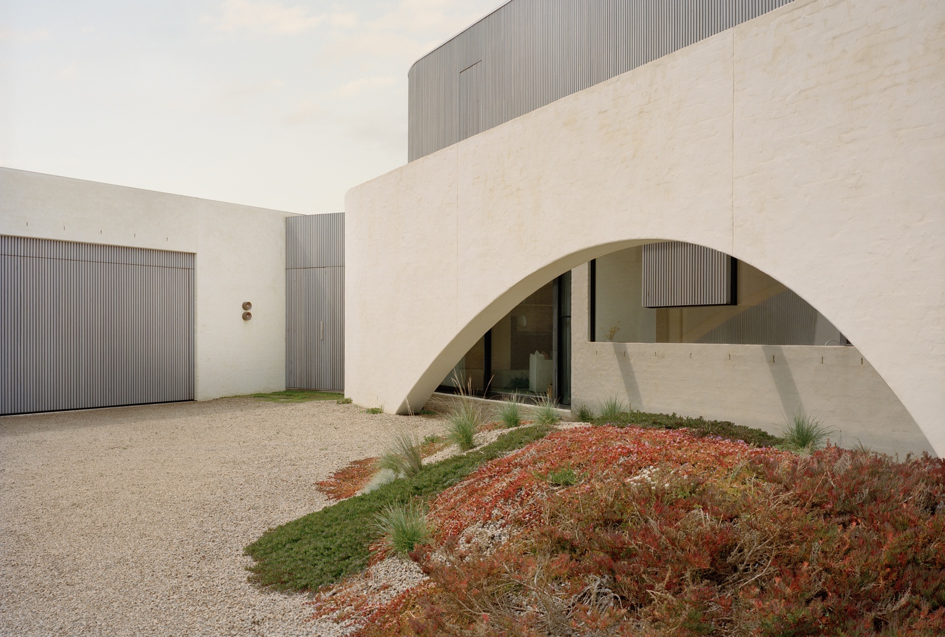
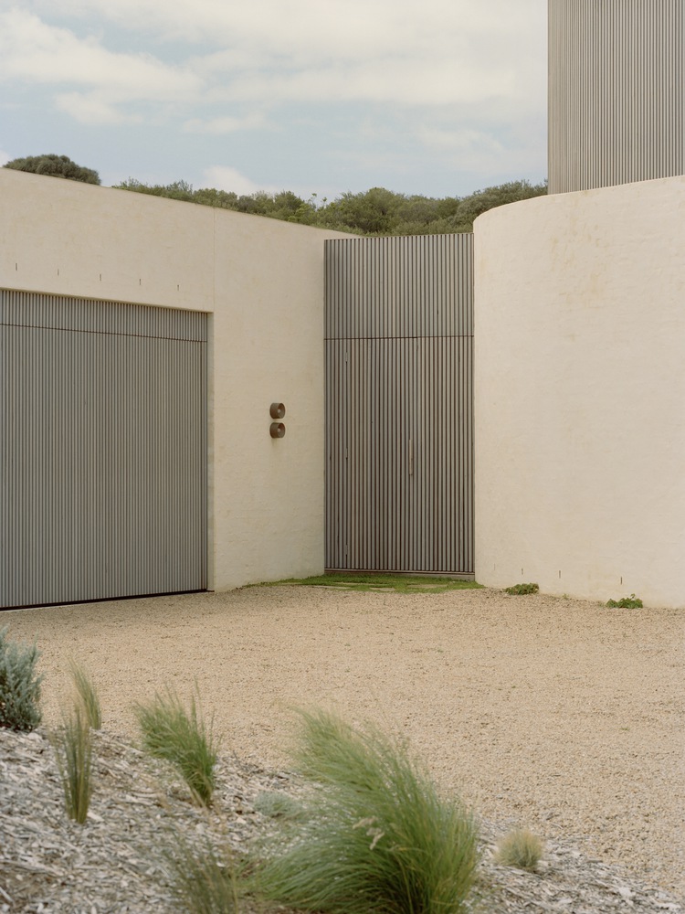
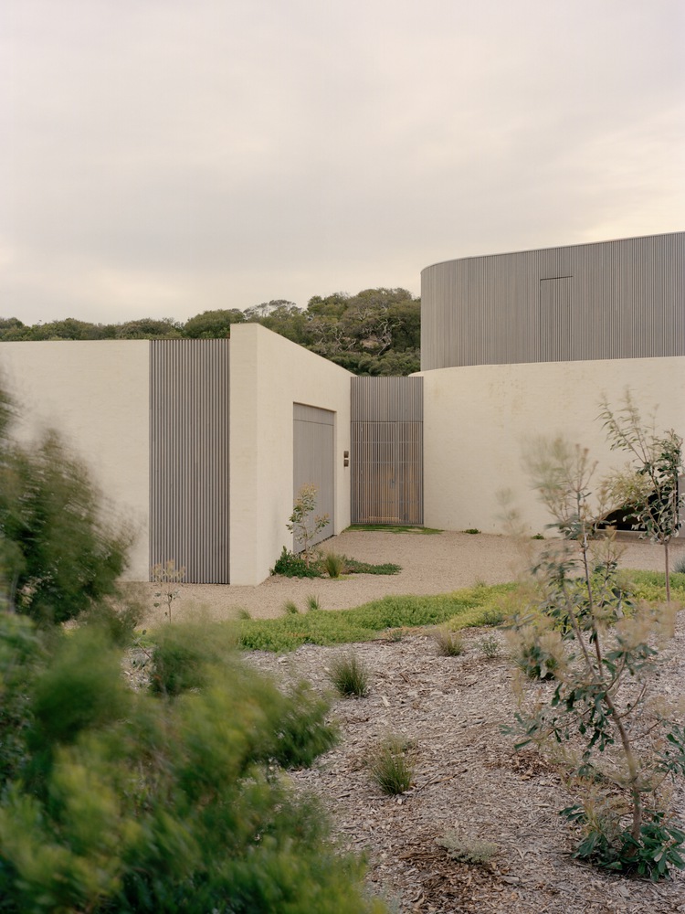
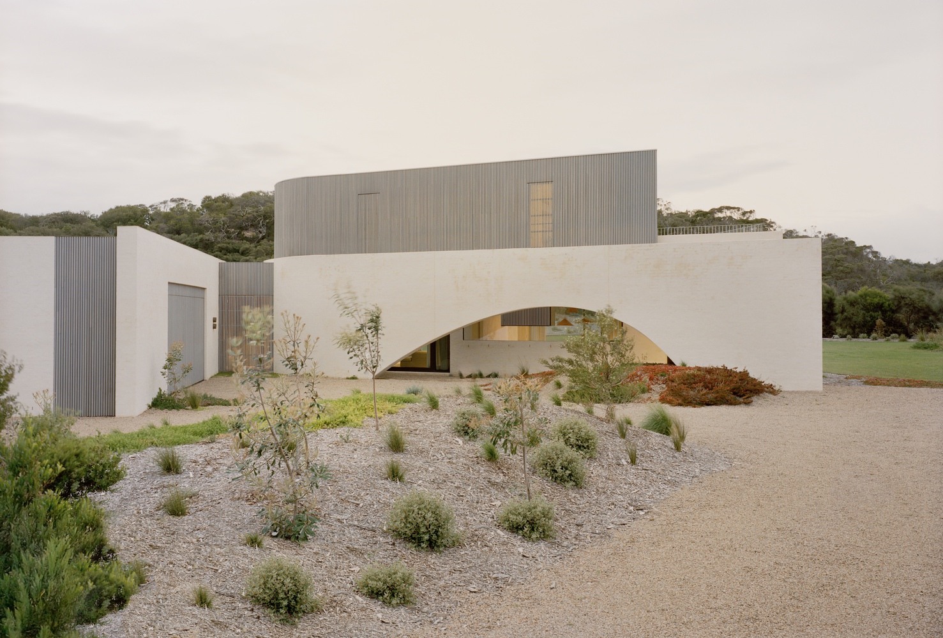
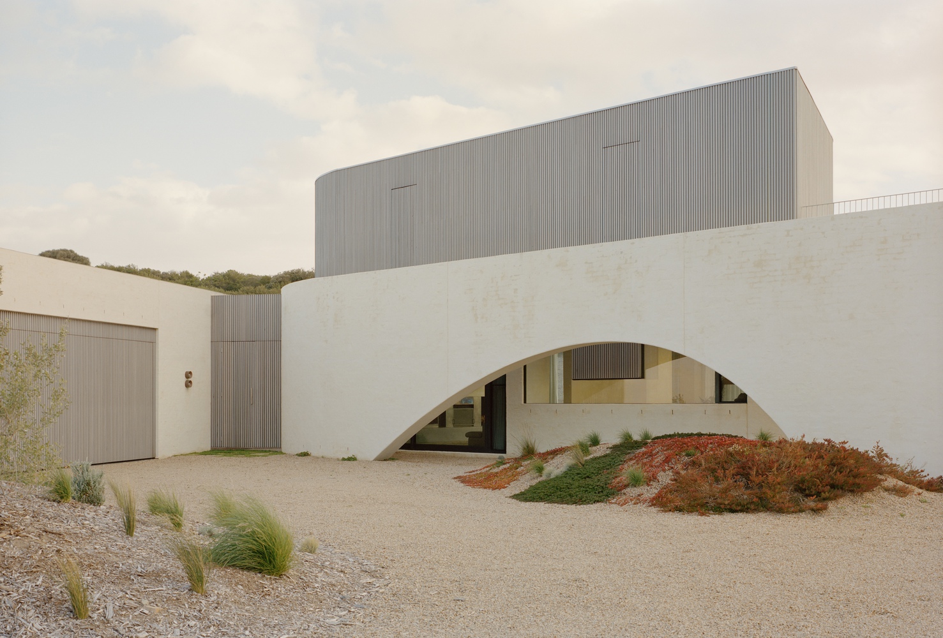
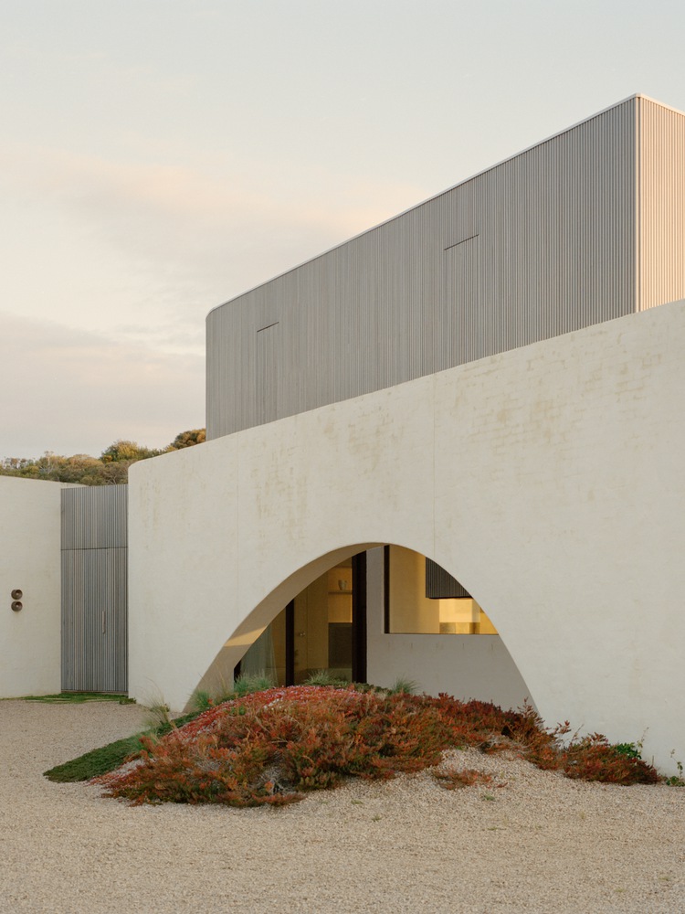
A curved gravel driveway weaves through landscaped mounds of native vegetation, guiding visitors toward an abstract façade.
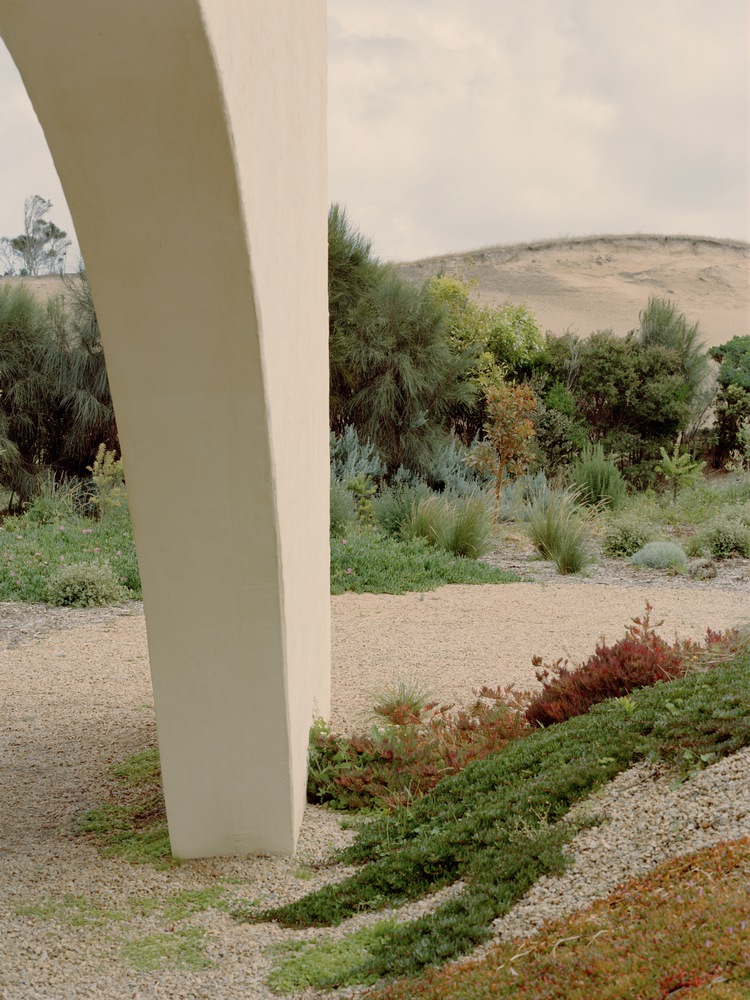
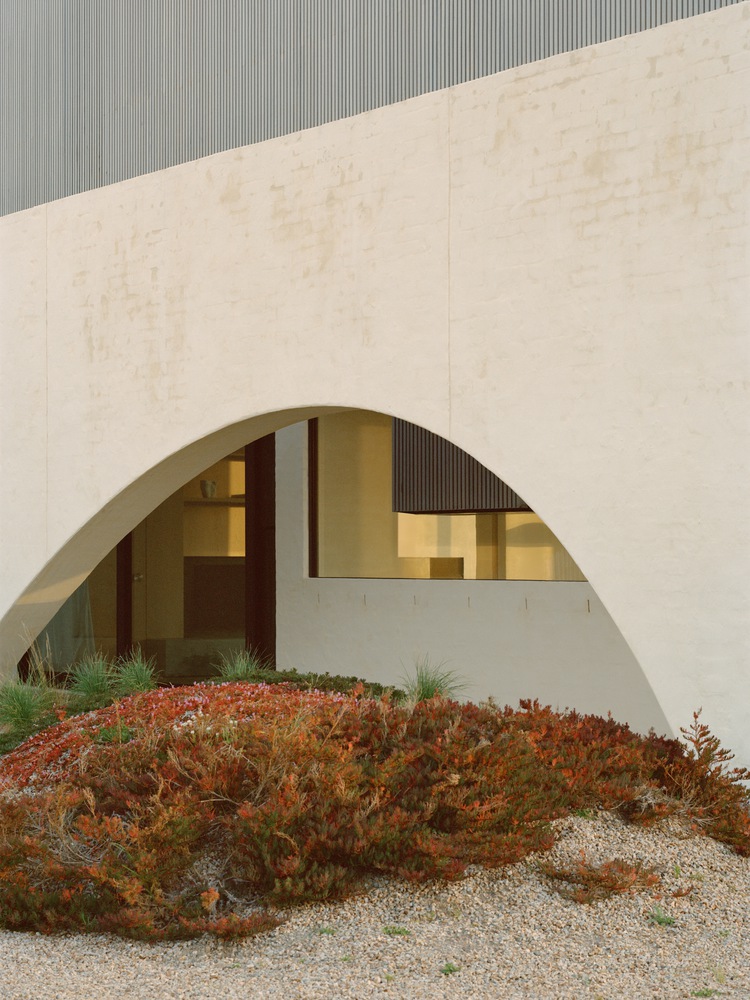
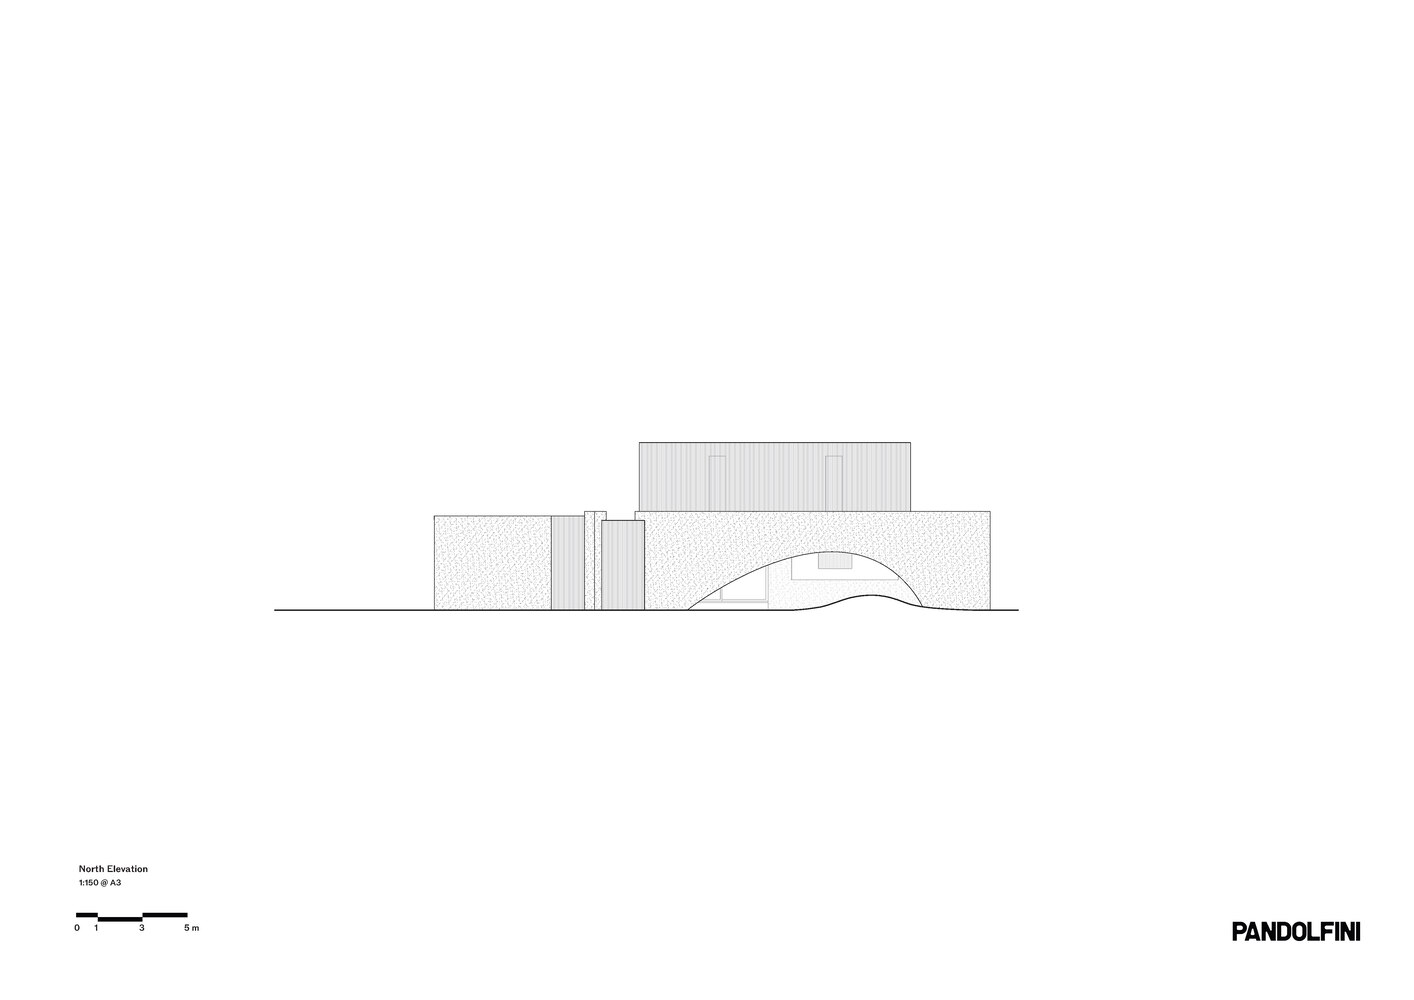
A monolithic rendered brick wall is punctured by an organic archway that lifts gently from the native planting nestled at its base.
This motif teases a glimpse of the home whilst establishing a sense of arrival that is both grounded and enigmatic.
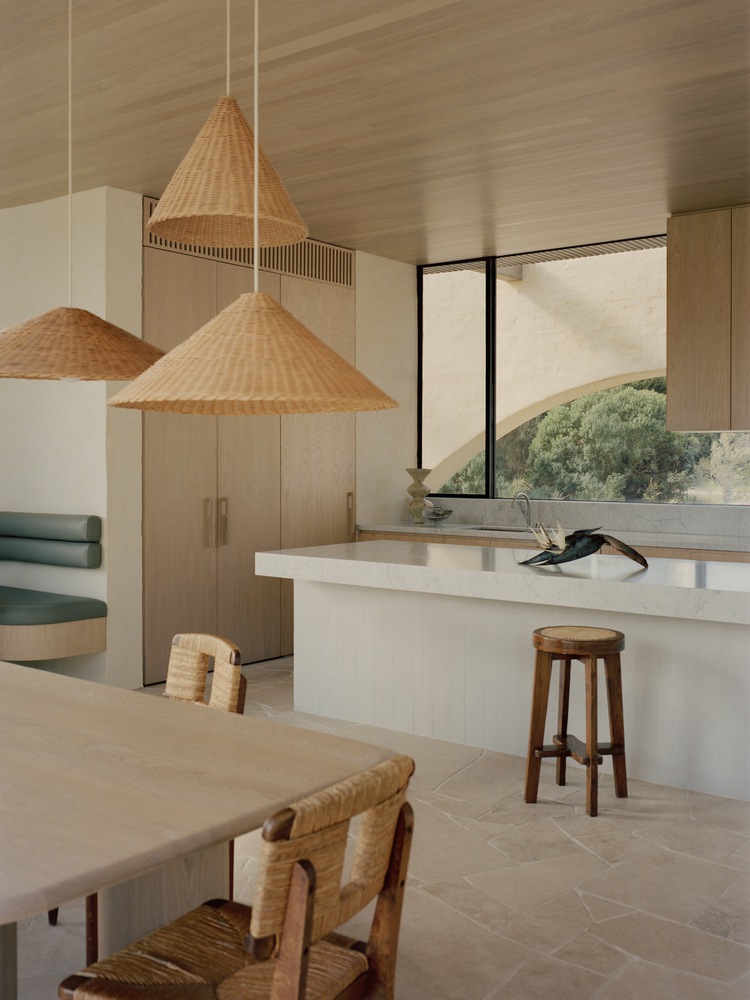
Peeling away from the home, the arch guides interior views low, away from neighbouring properties, simultaneously allowing northern light into the living spaces.
The home's three defining blade walls are carefully set out to protect from harsh coastal winds and curate views to the surrounding landscape and rugged national park beyond.
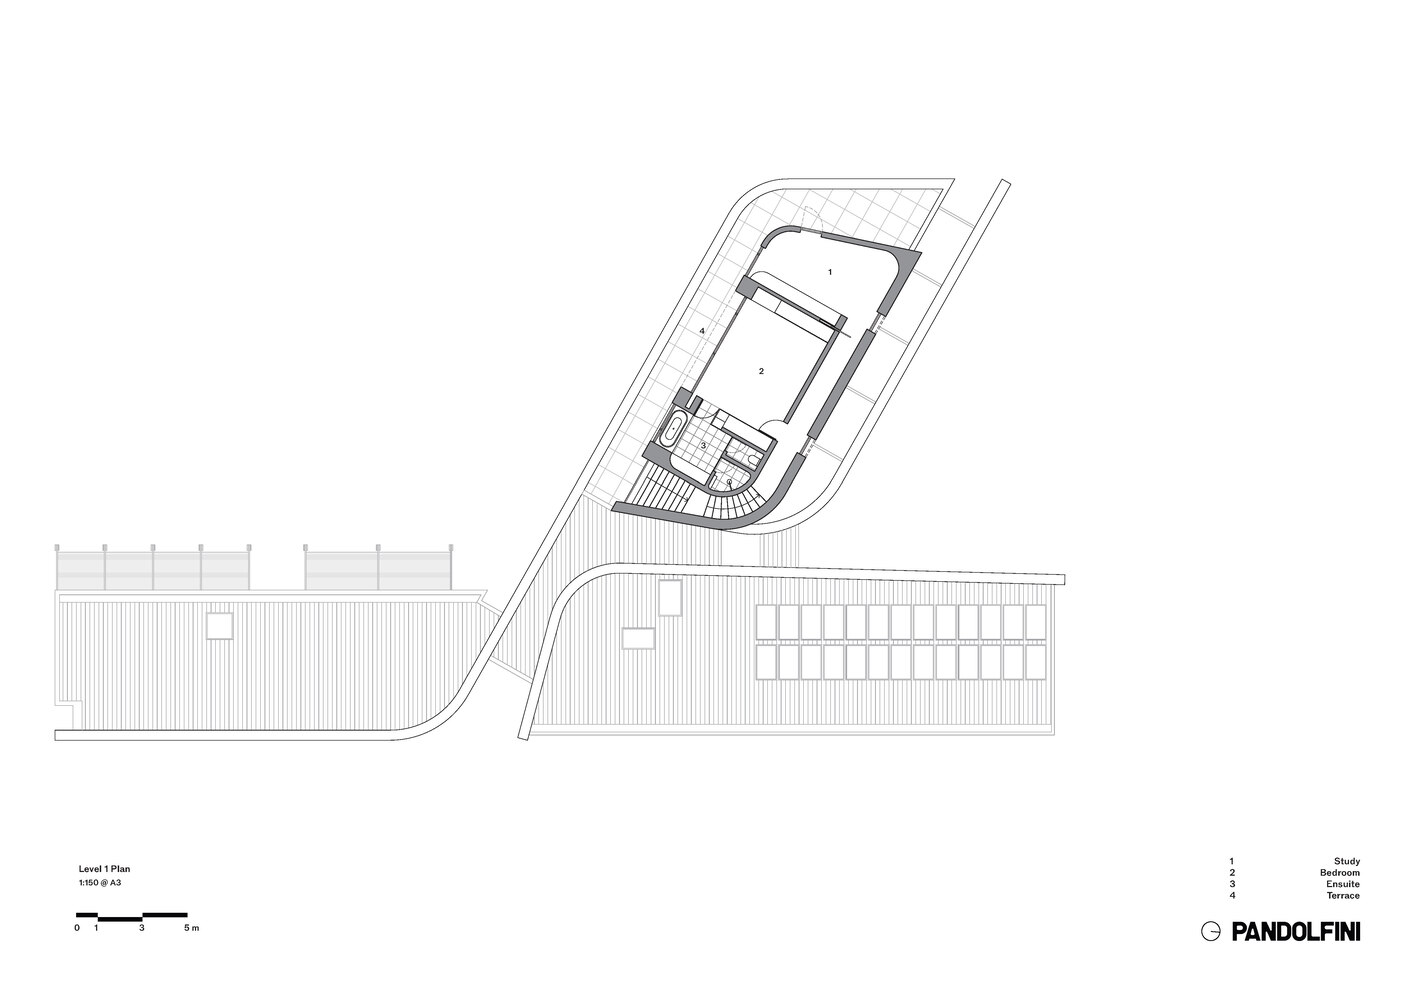
Each blade bounds a separate wing of the home and converges to form the central circulation.
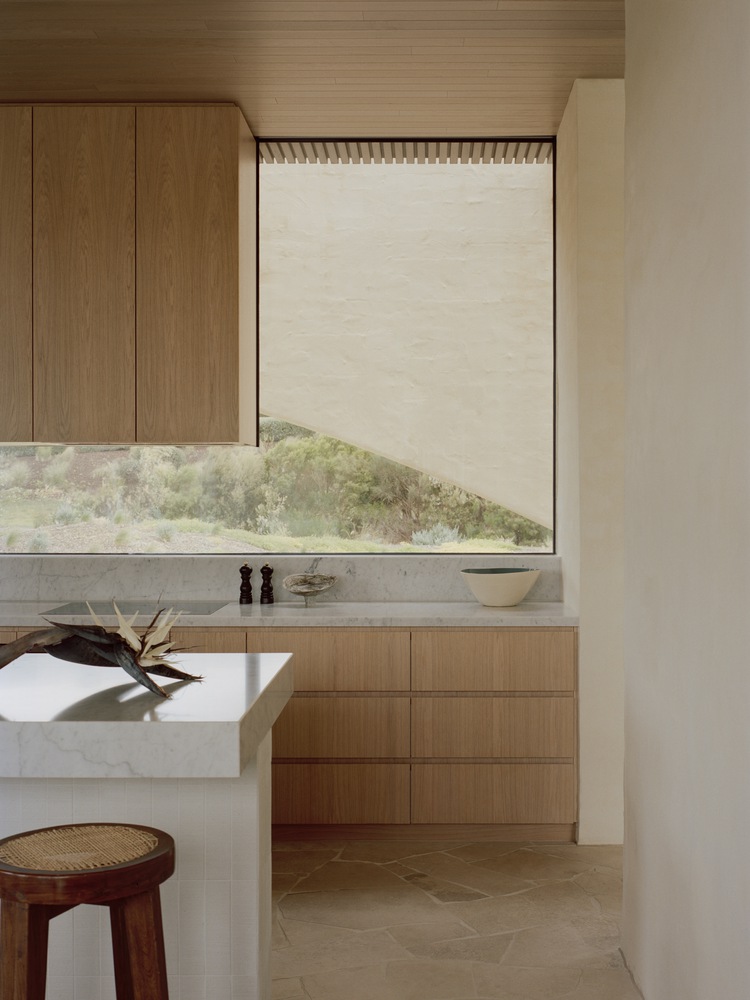
This tripartite configuration allows family zones to operate independently while the guest wing provides flexibility for multigenerational use as the home evolves.
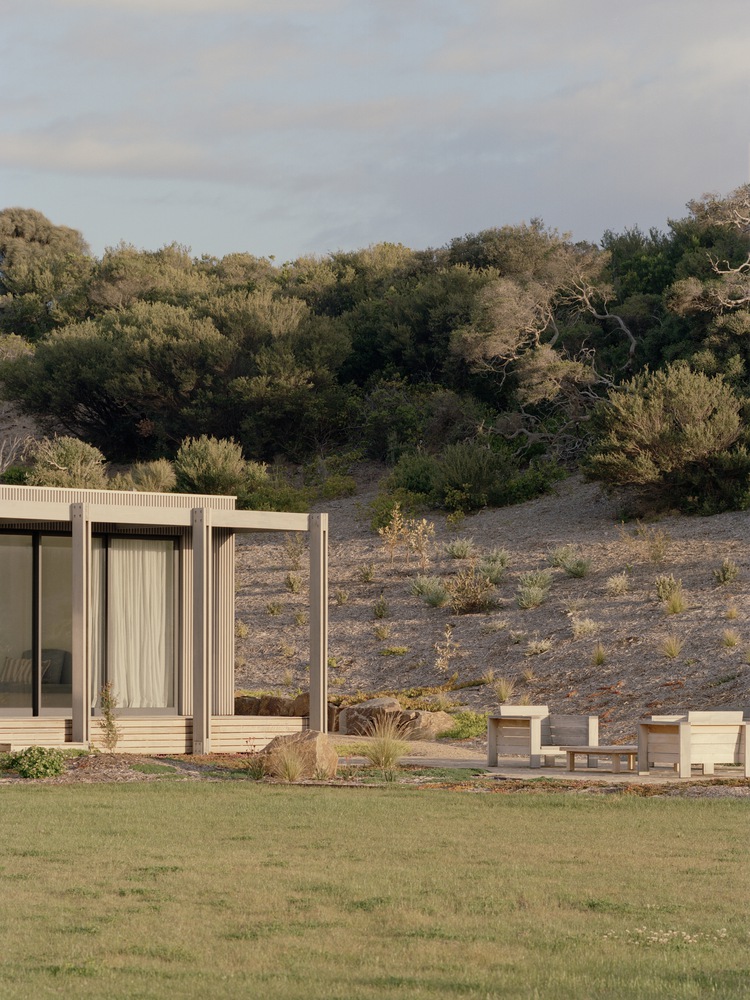
Externally, each wing reads as a distinct pavilion, unified by a consistent material language embodying the coastal setting.
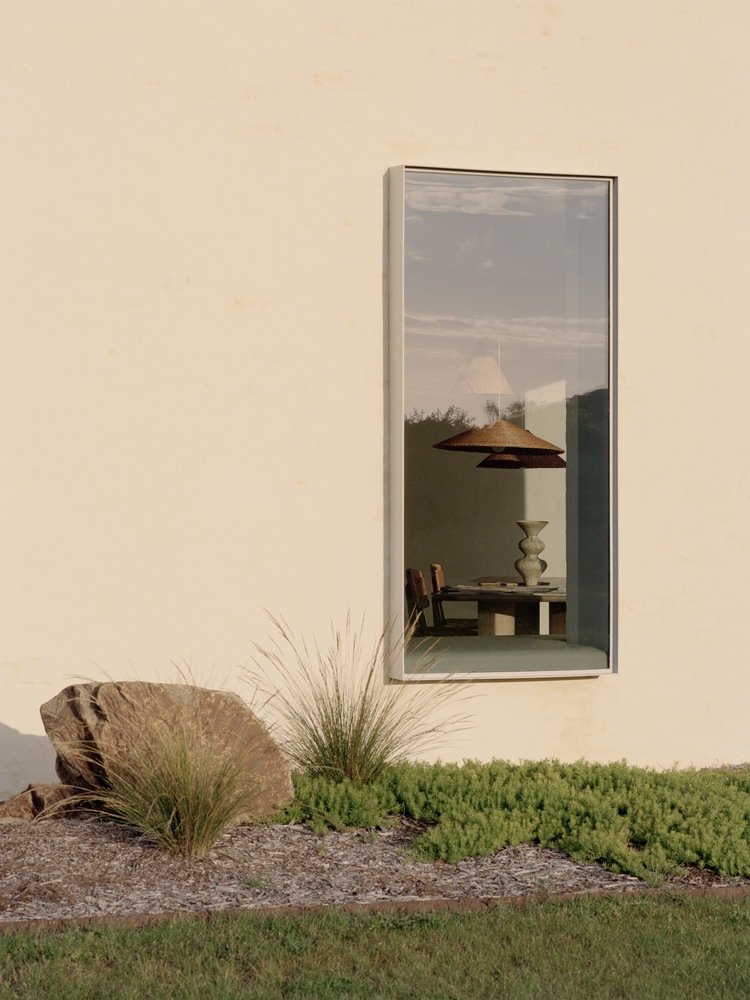
The off-white render sits over heavily textured brickwork constructed using irregular D-grade recycled bricks, referencing the sandstone cliffs just beyond the parkland.
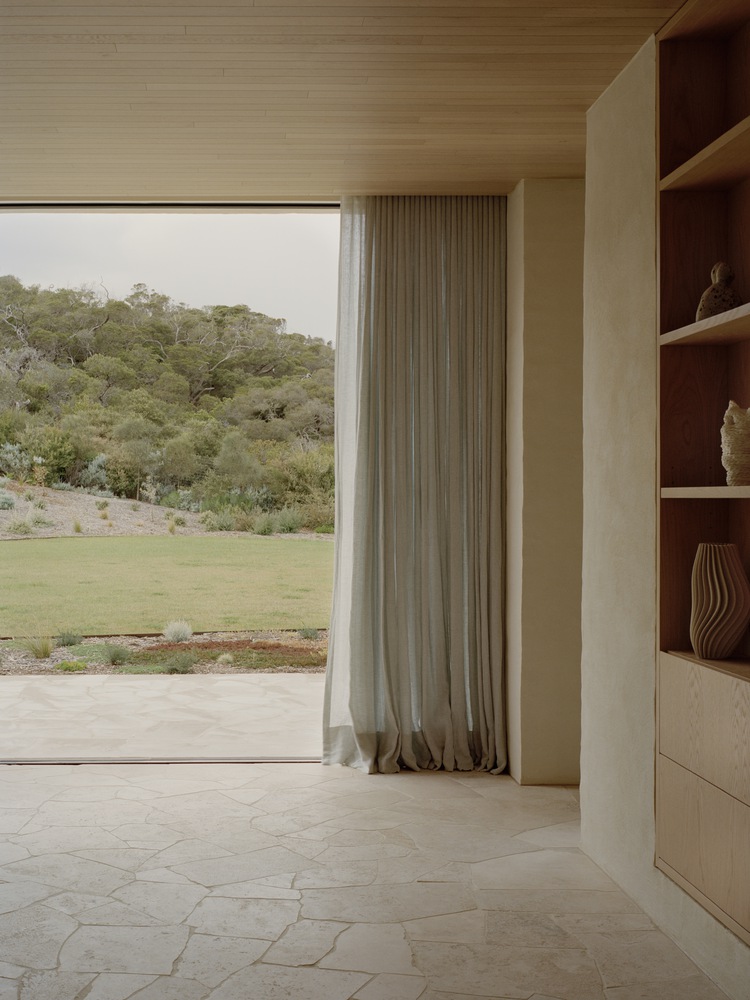
Greyed timber cladding and curved walls throughout echo the grey twisting trunks of the Moonah trees.
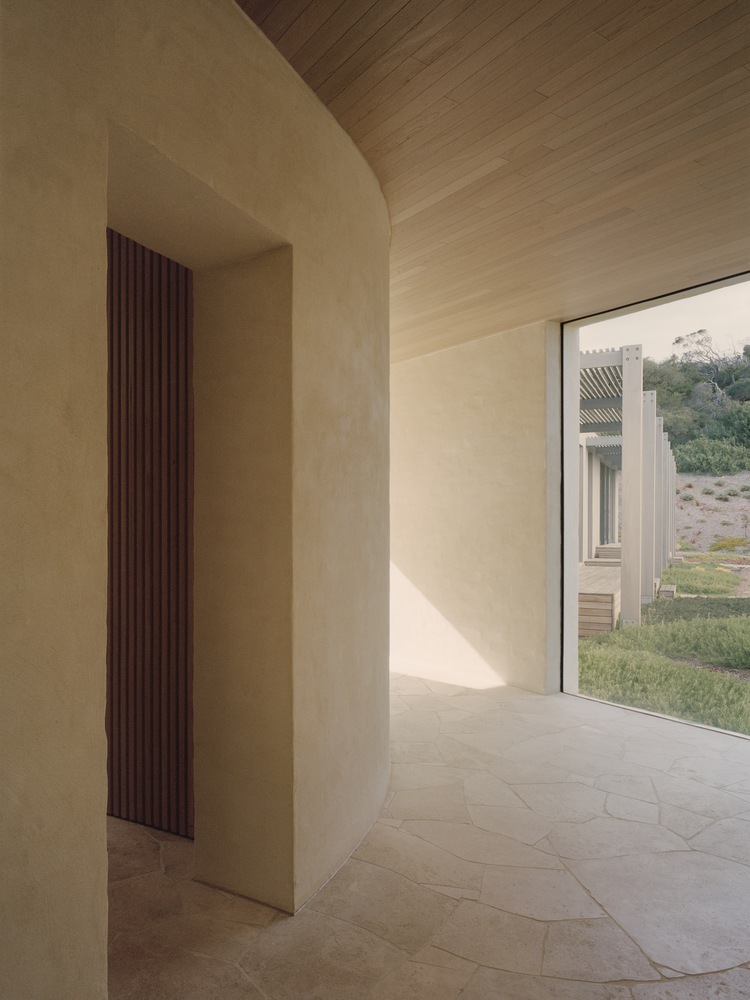
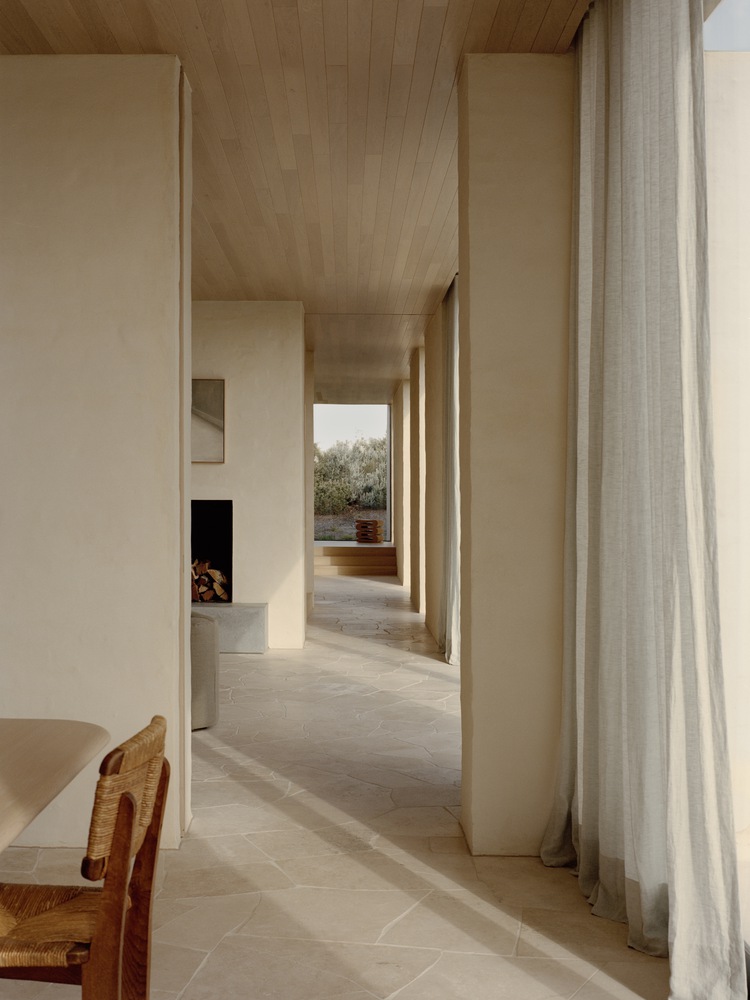
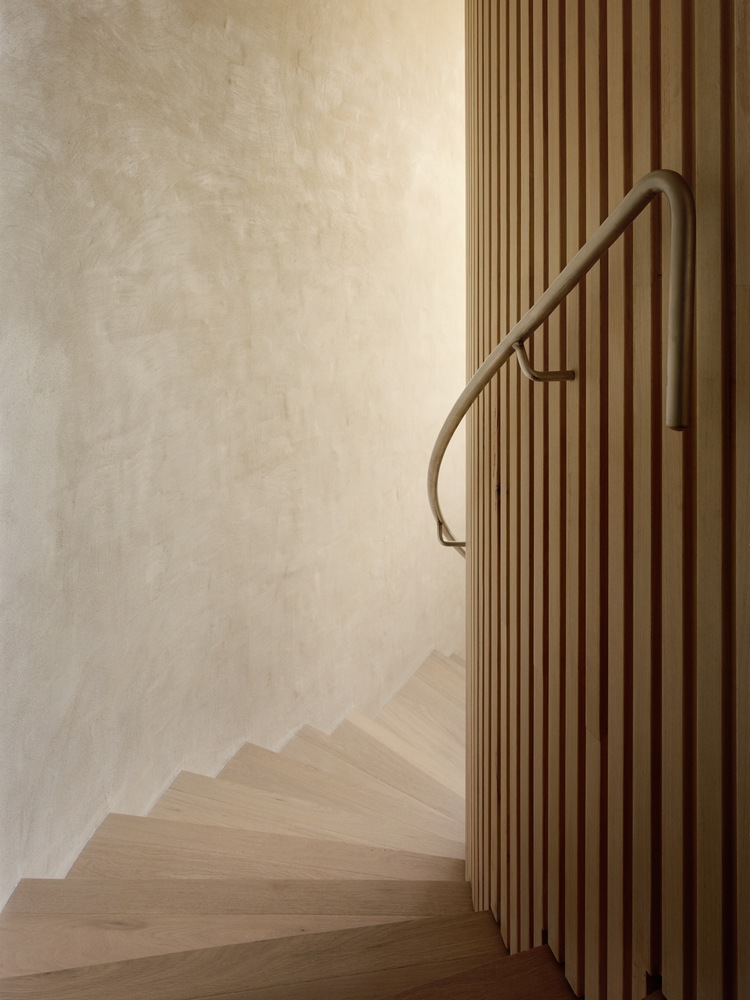
The heavily textured brickwork continues internally along the blade walls, where visitors meander through the split-level circulation space, evoking the experience of walking through sand dunes.
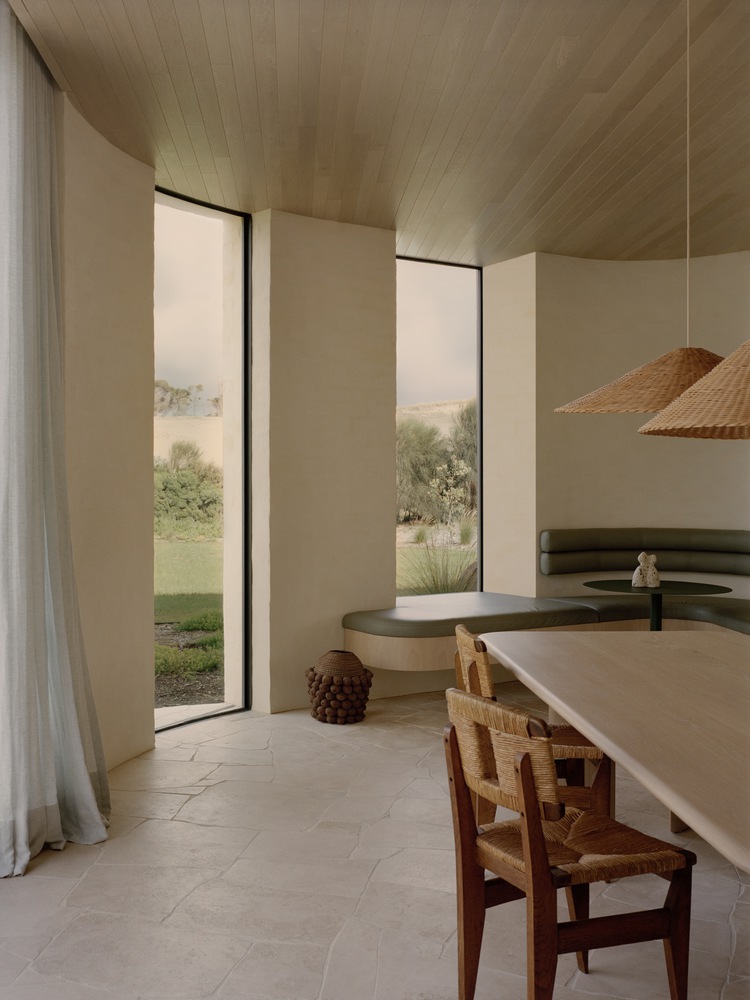
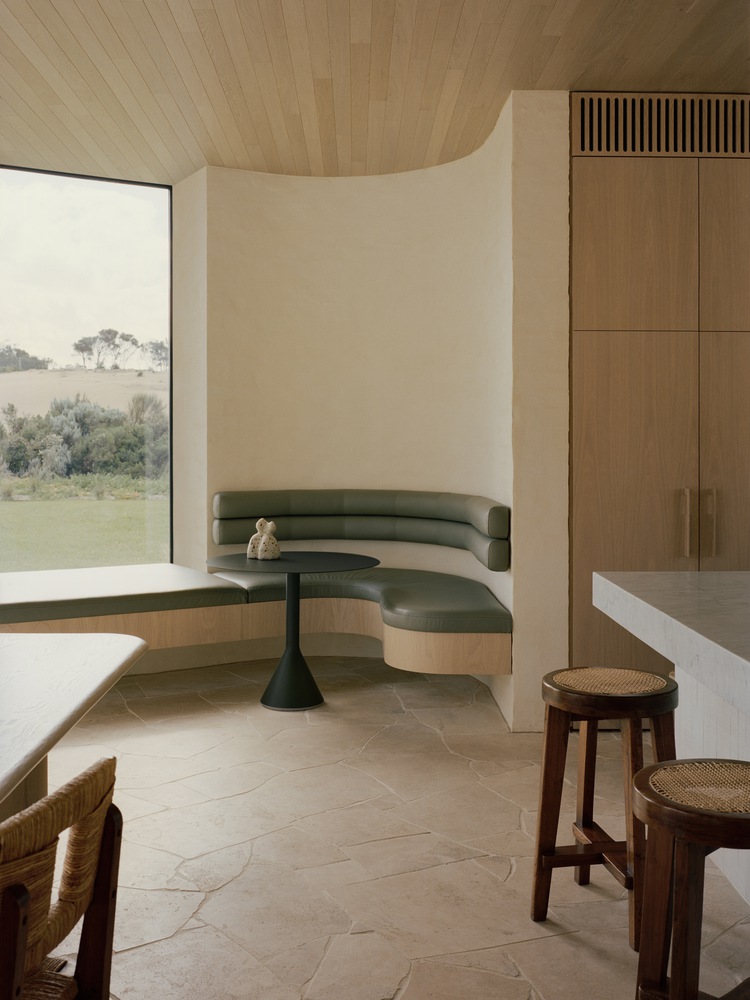
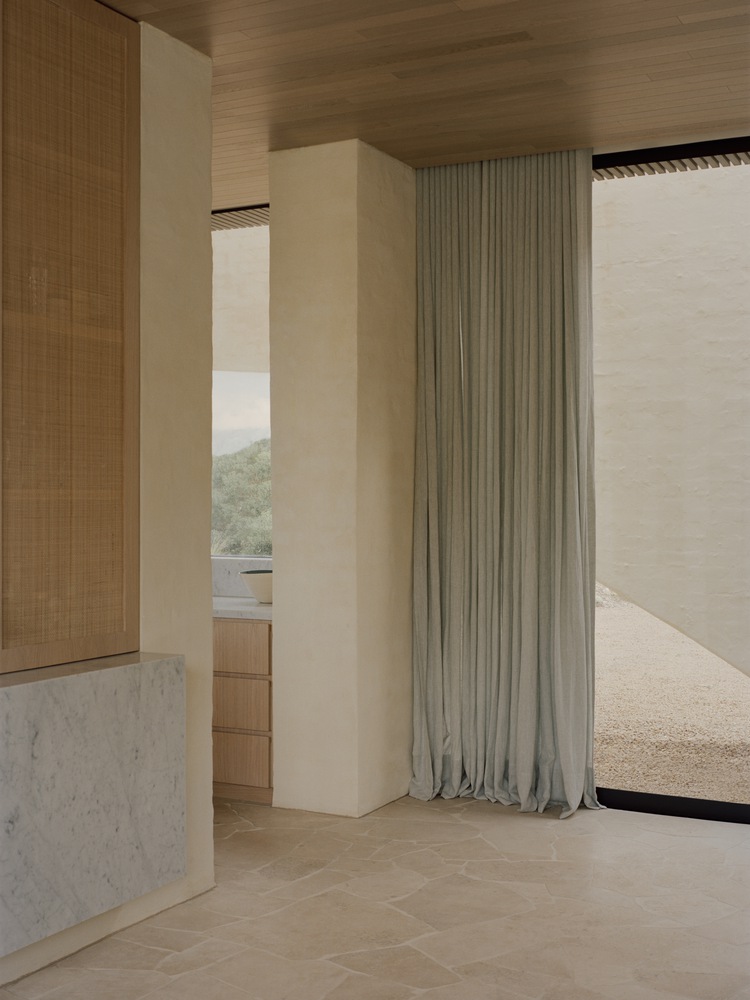
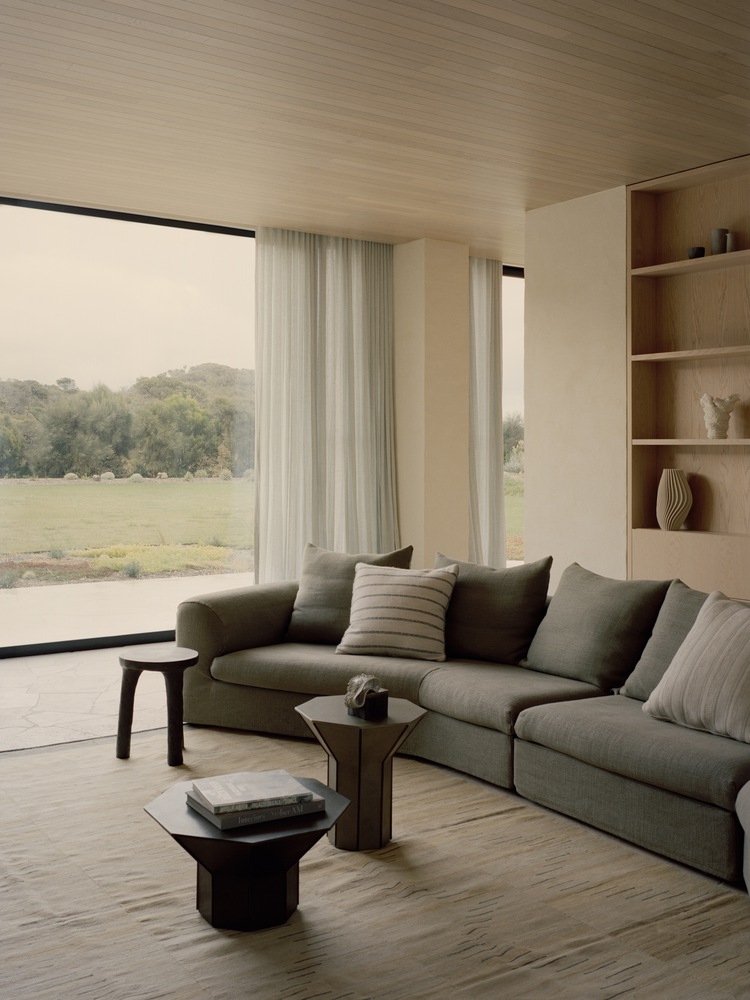
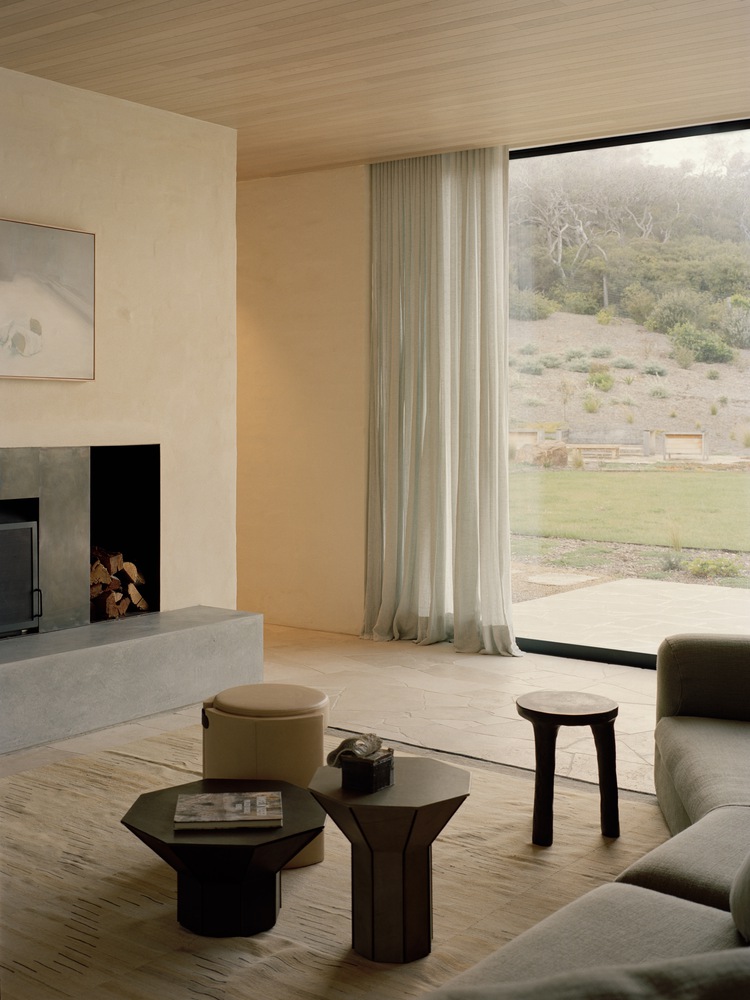
Freeform travertine floor tiles define the main living and guest wings and are complemented by warm timber-lined ceilings.
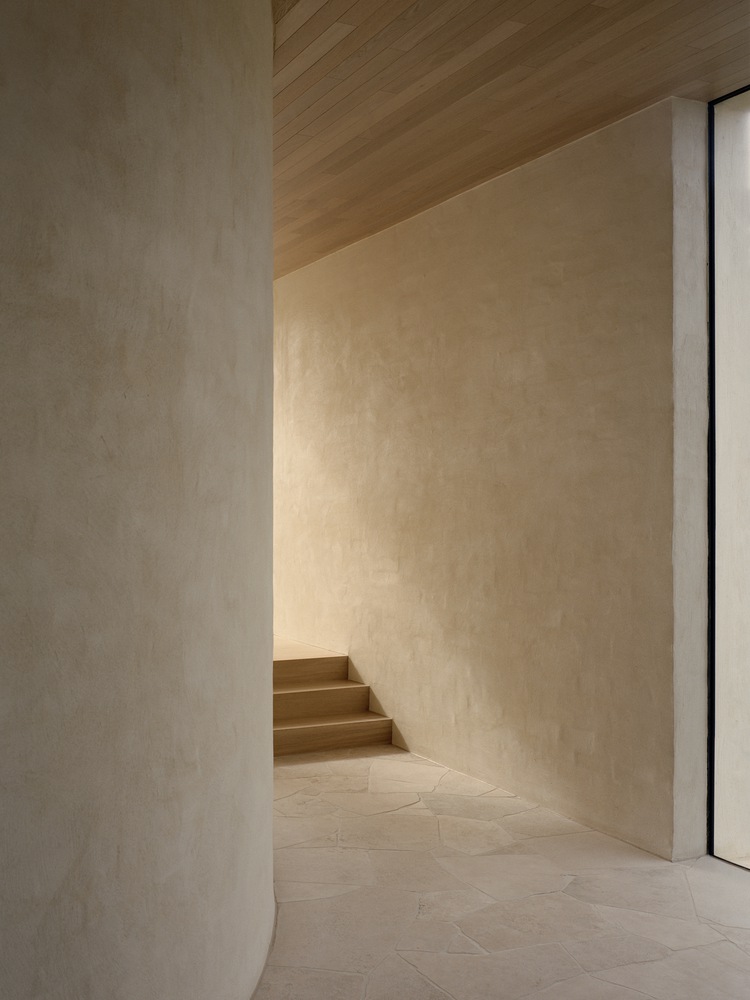
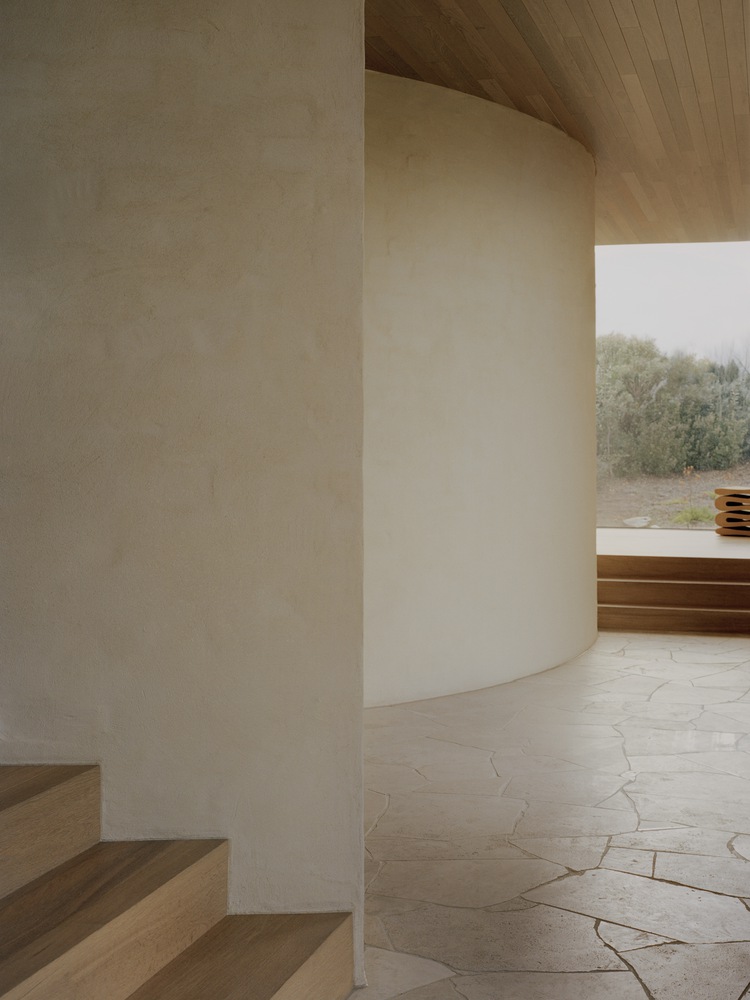
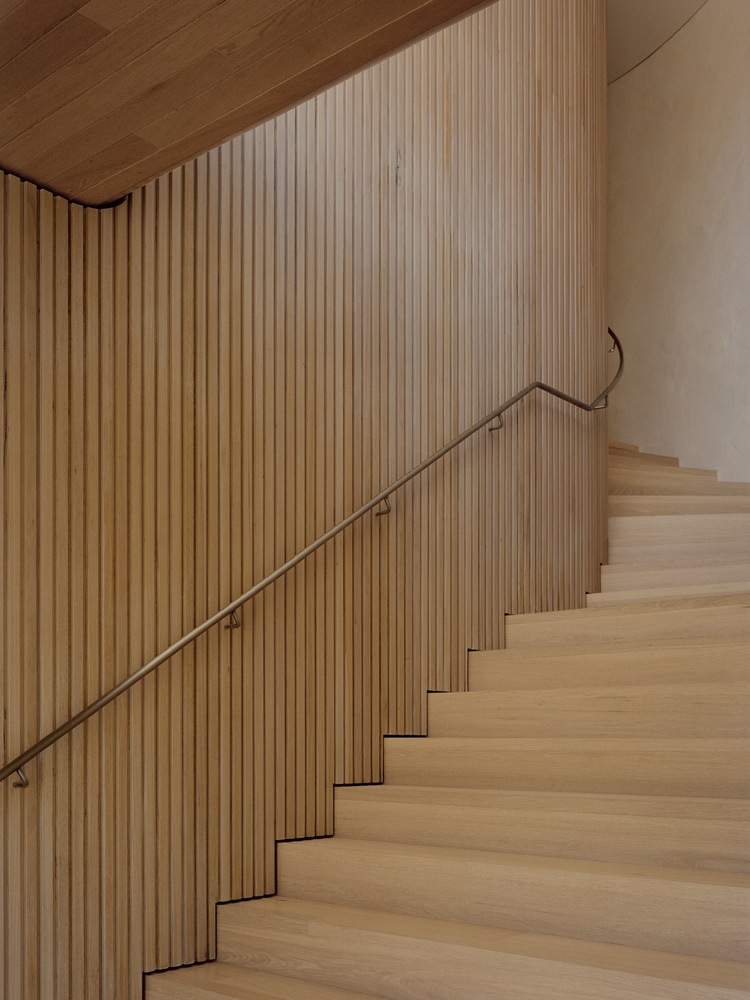
American oak veneer joinery, natural stone, and rendered brickwork puncture interior areas, creating a tactile atmosphere.
The recycled brickwork reduces the embodied carbon footprint of the project while its thermal mass moderates temperature fluctuations year-round.
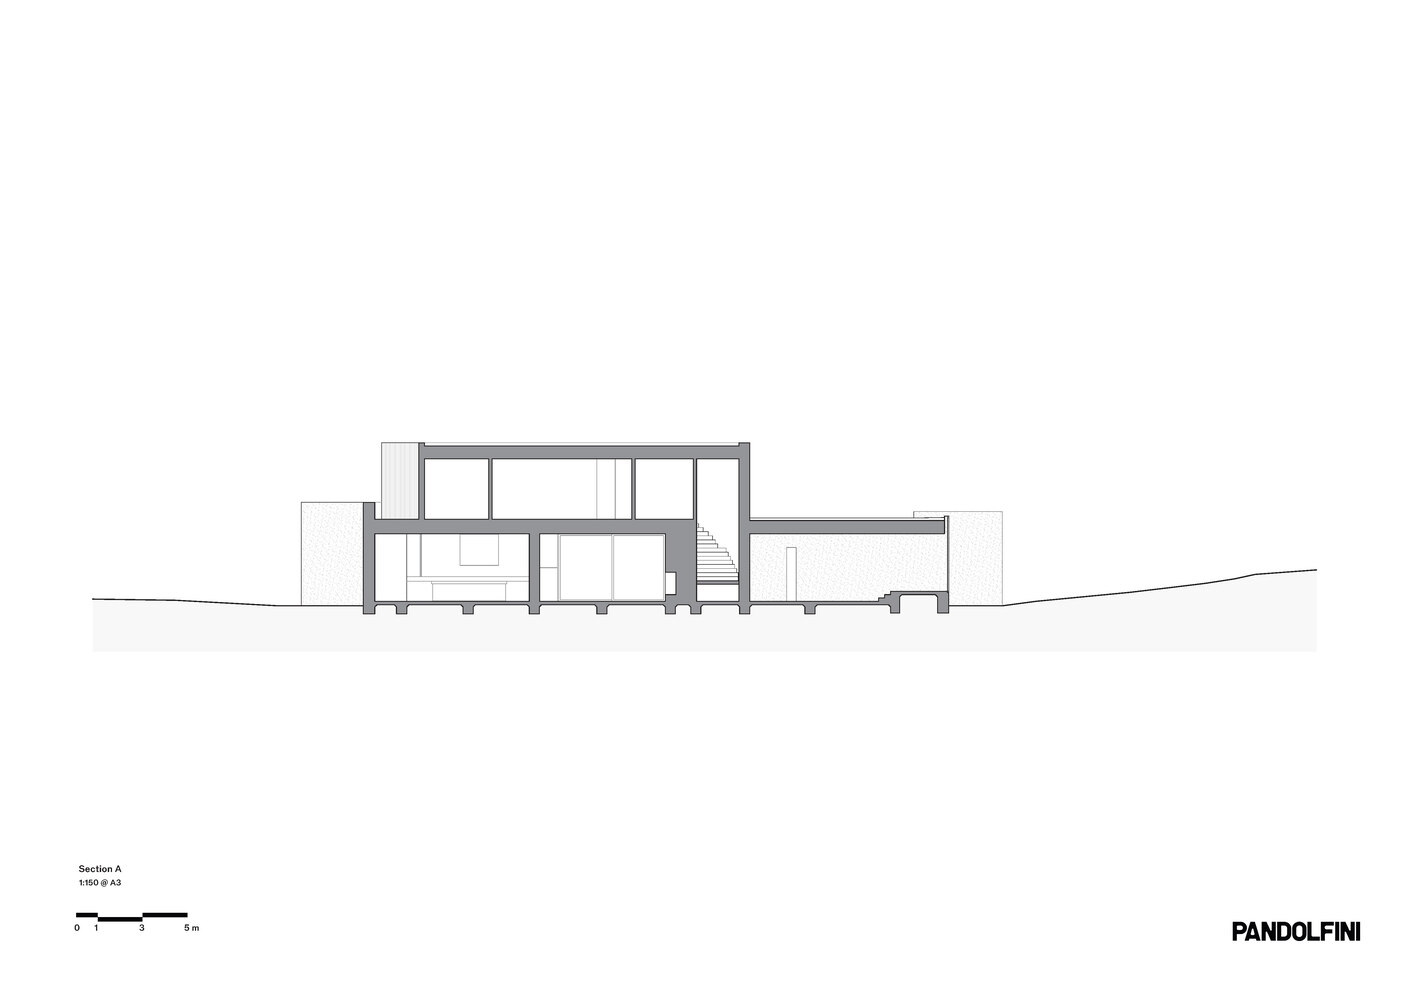
The narrow floor plates of each wing offer carefully located openings, providing cross ventilation for passive cooling, while enriching the interiors with framed views of both curated and wild landscapes.
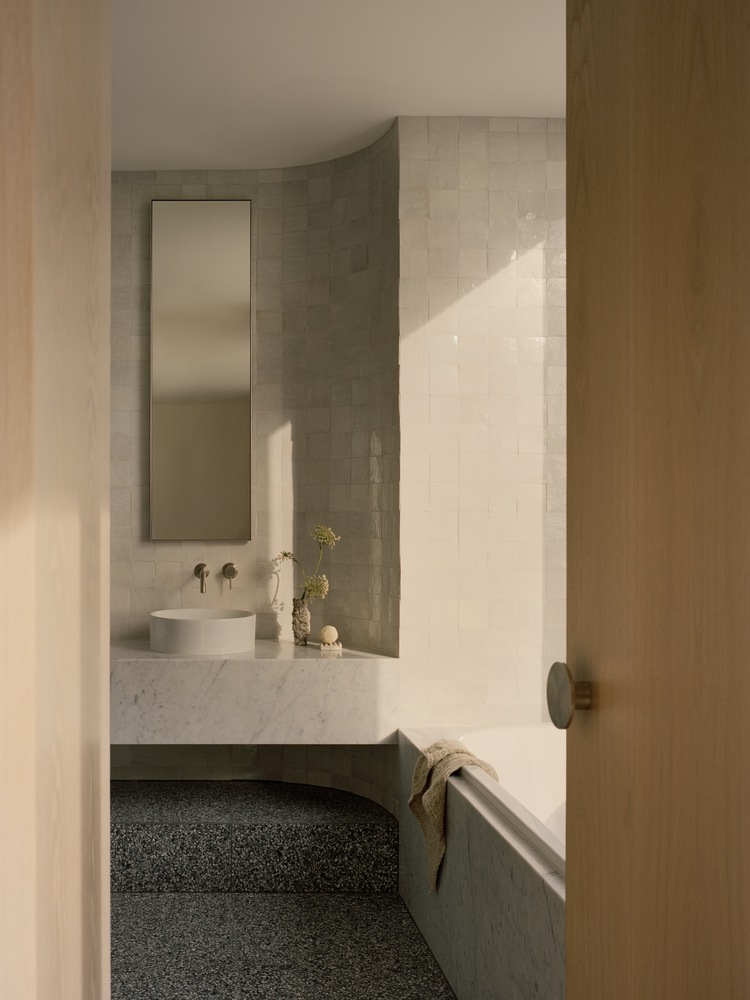
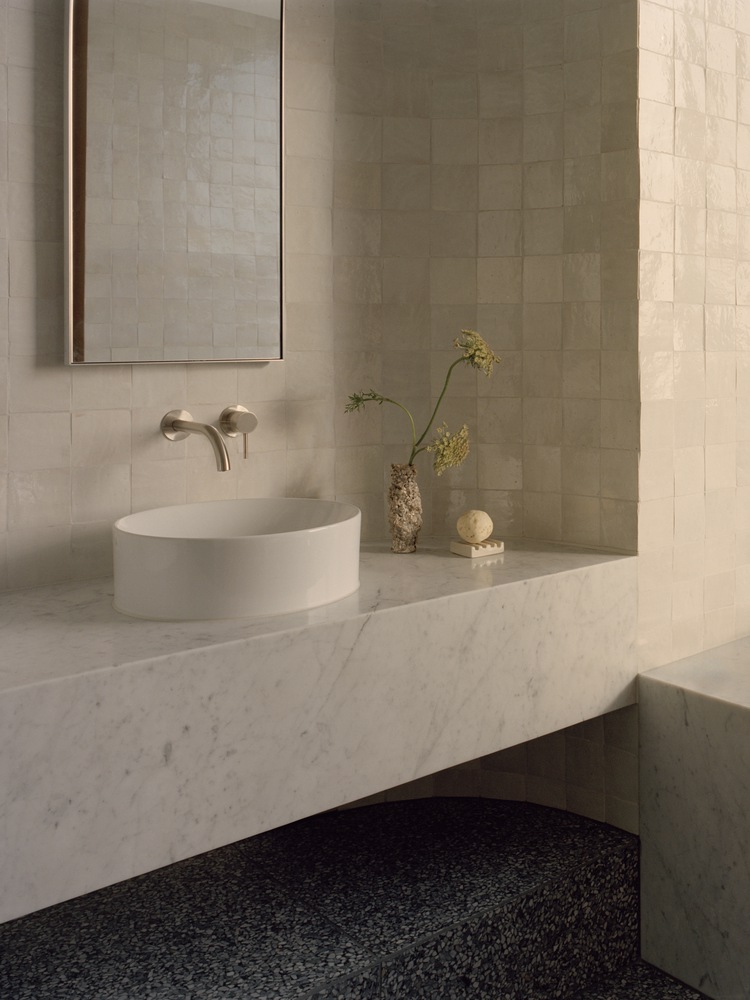
On the ground floor, this airflow is the sole source of cooling year-round, with operable transom panels located above doors to allow for uninterrupted airflow.
The site's landscape and architecture are deeply intertwined.
The built form follows the site's natural contours, leaning into the neighbouring parkland and stepping subtly across the terrain where curated native gardens bleed into the wild bushland beyond.
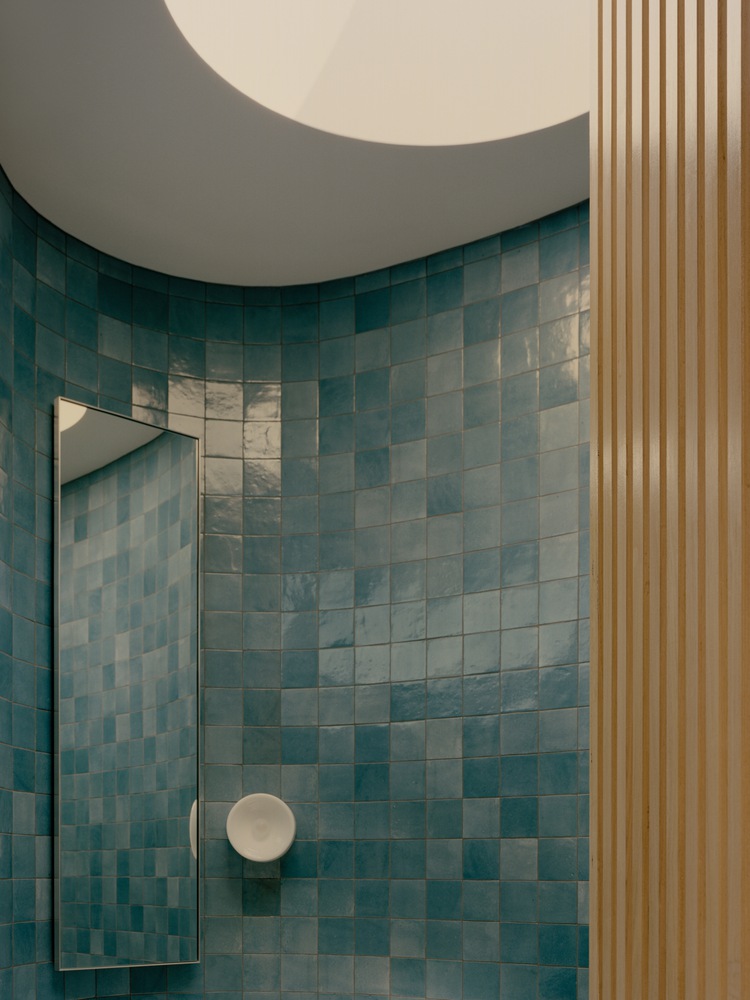
Regenerating the landscape from the former farming land back to its original state was paramount by reintroducing native plants, blurring the boundary with the national park.
Wildcoast House is a study in rugged elegance - three intertwined pavilions grounded by a reductive material palette that accentuates its sculptural form in the shifting coastal light.
It is a home that settles into its site with quiet composure, offering a place of retreat, connection, and enduring coastal living.