CS HOUSE
Marcos Bertoldi Arquitetos
ARCHITECTS
Marcos Bertoldi Arquitetos
MANUFACTURERS
Artesian, Chácara, Flor da Suissa, Interpam, La Lampe, Móveis França, Npk Mármores, Perfacto, Punto e Filo, Tecer, Vidrotil
PHOTOGRAPHS
Alessandra Okazaki
AREA
663 m²
YEAR
2002
CATEGORY
Houses
English description provided by the architects.
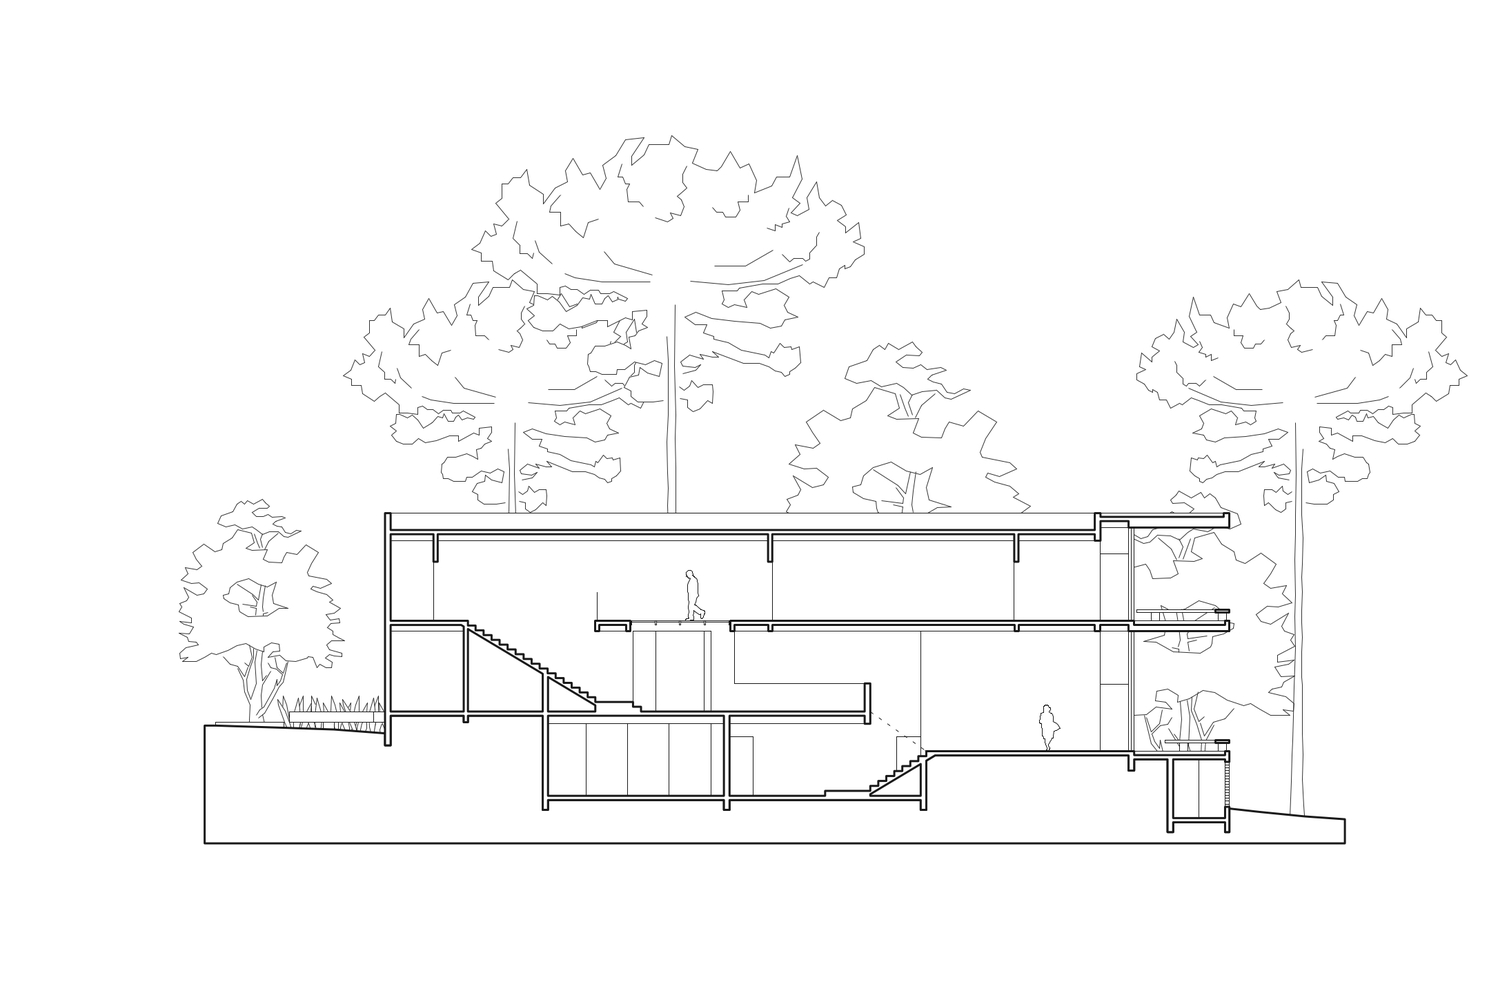
The project is located on a plot of approximately 1,400 m², which features a 3.5-meter slope relative to street level.
In addition, its rear boundary faces an extensive green area: a native forest park filled with araucaria trees.
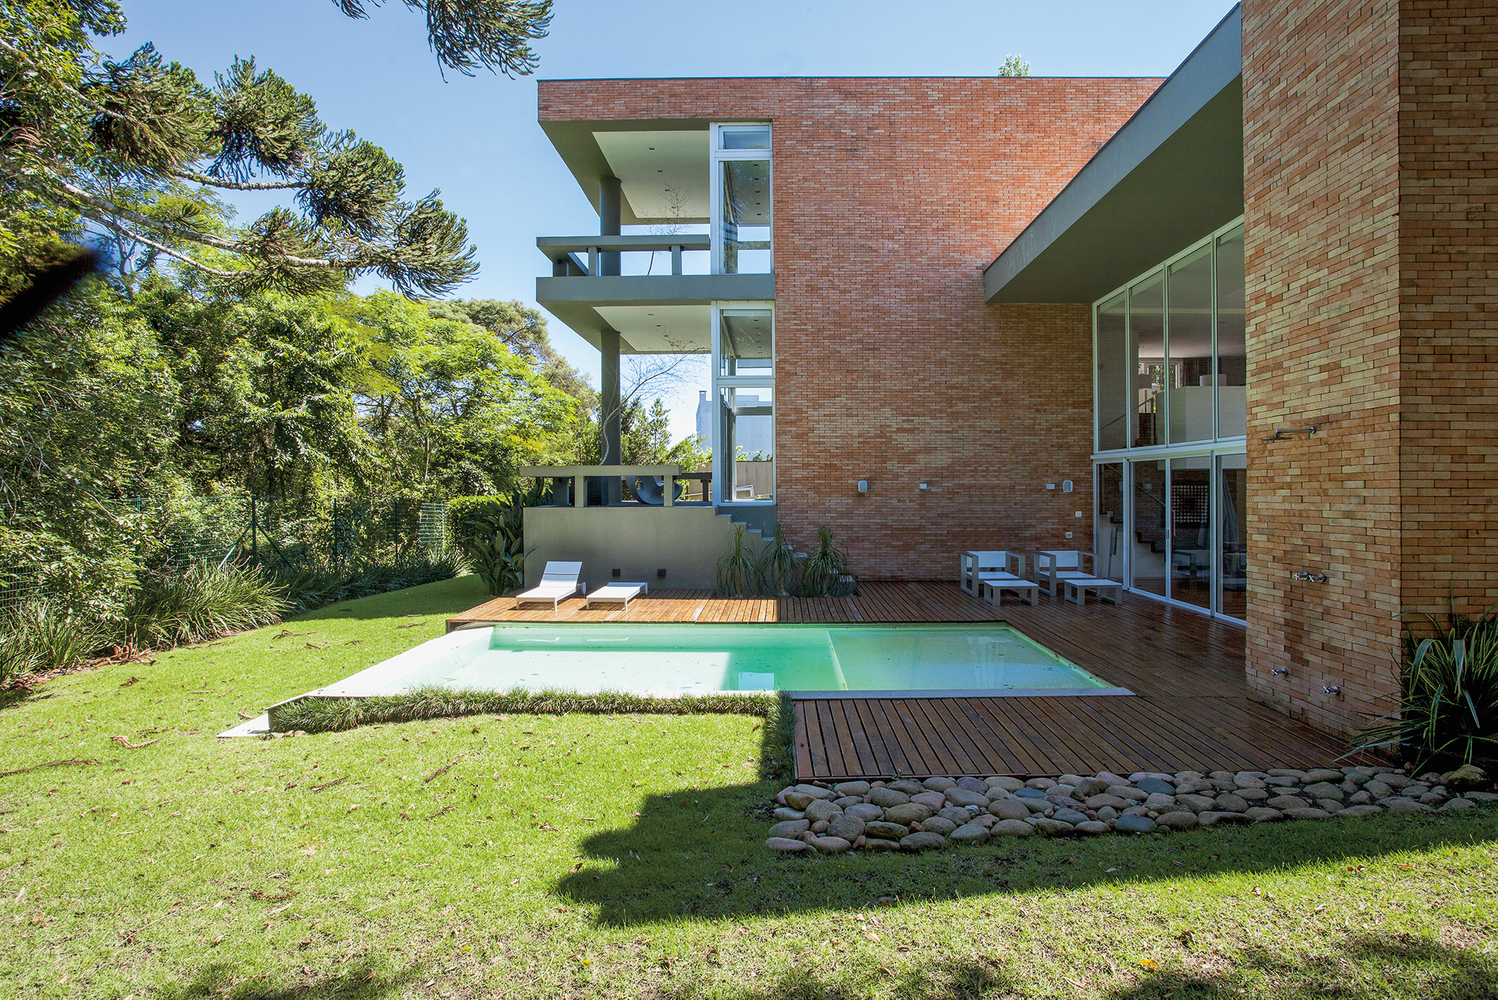
Given these conditions, the architectural approach sought to accommodate the program to explore the slope, emphasizing the forest at the back of the site.
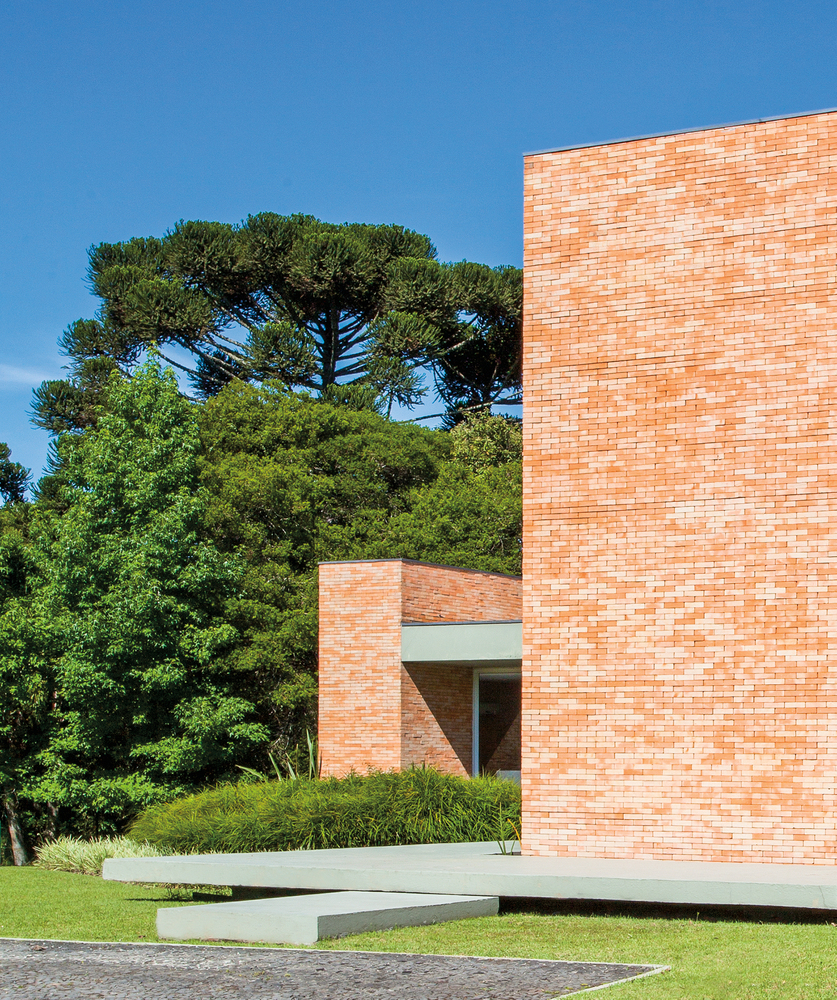
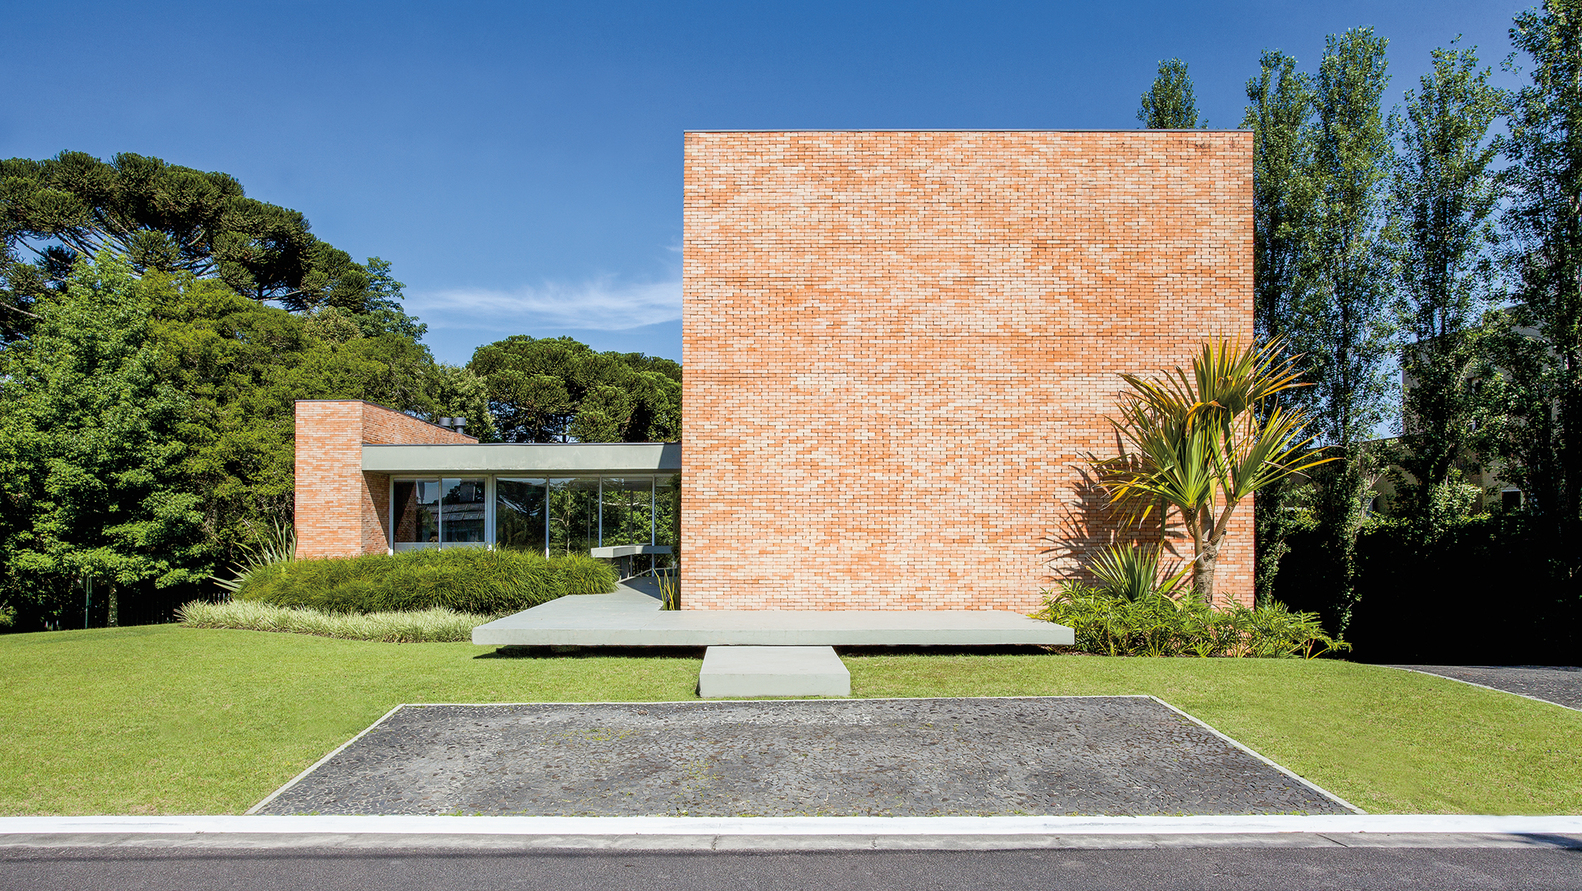
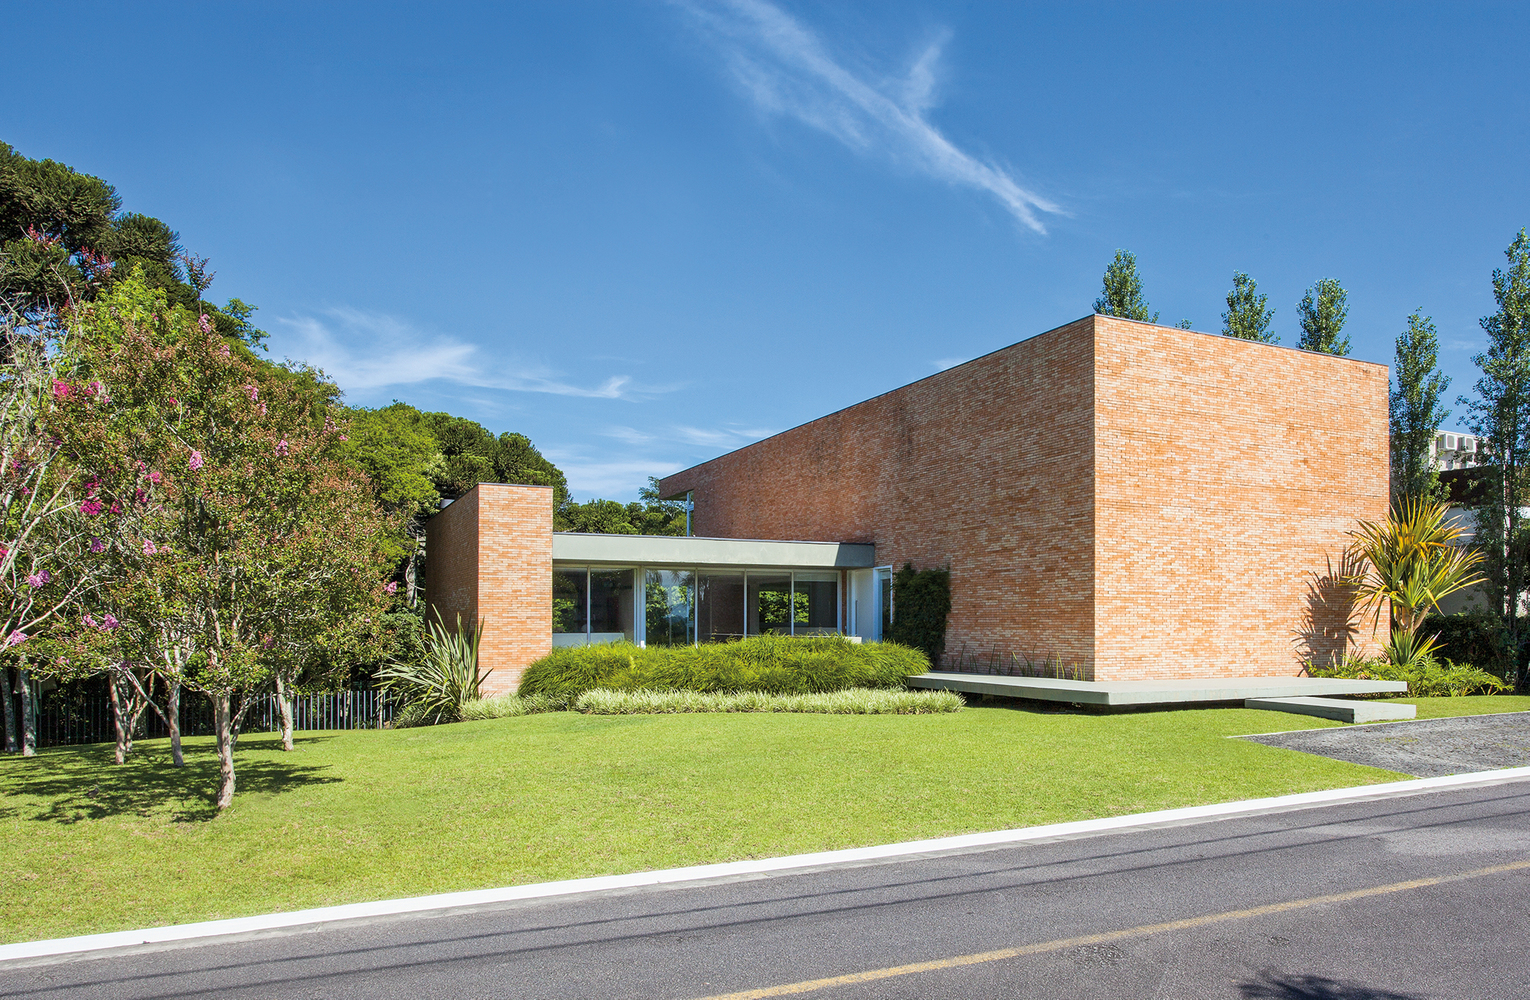
The concept and volumetry aim for a certain formal economy adjusted to the plasticity of the material (ceramic brick, used at the clients' request), where the shape of each unit relates to the whole and vice versa.
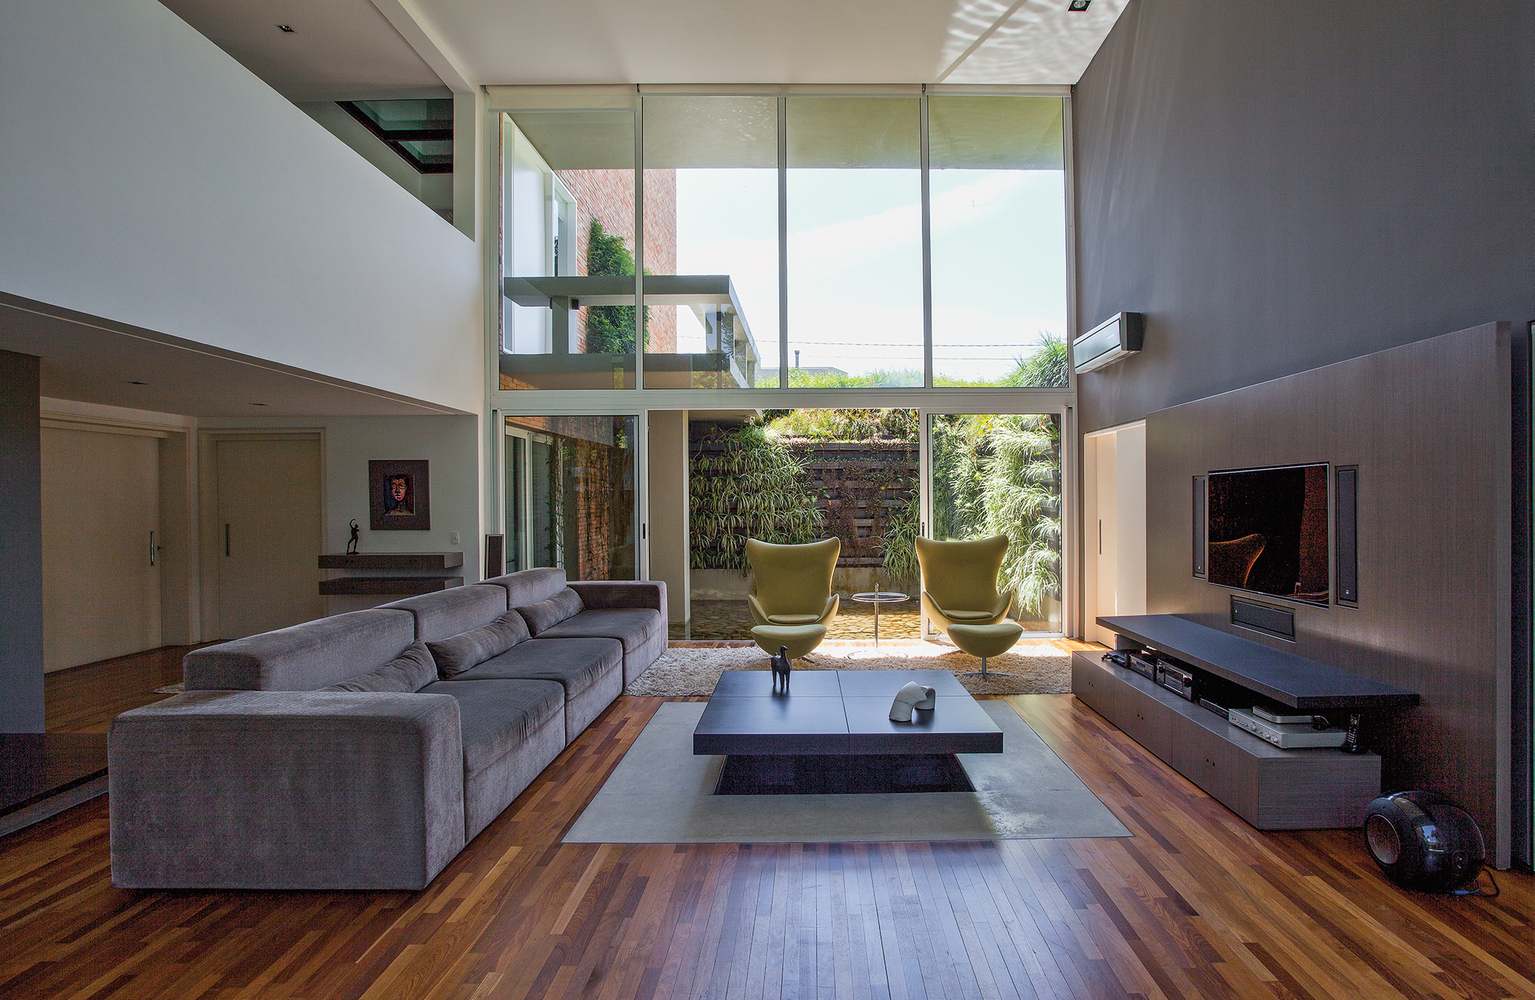
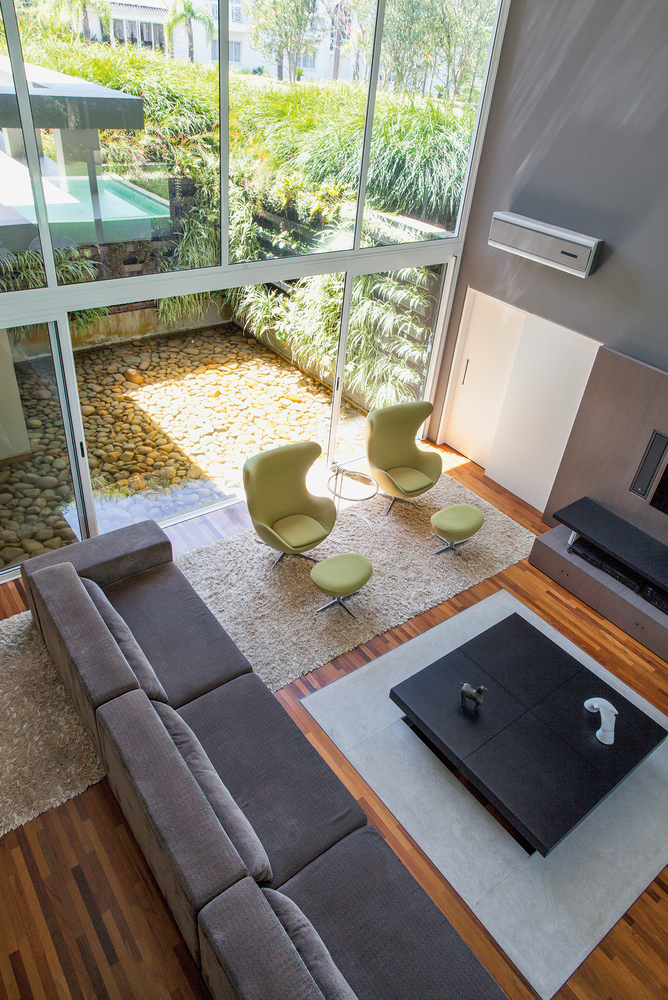
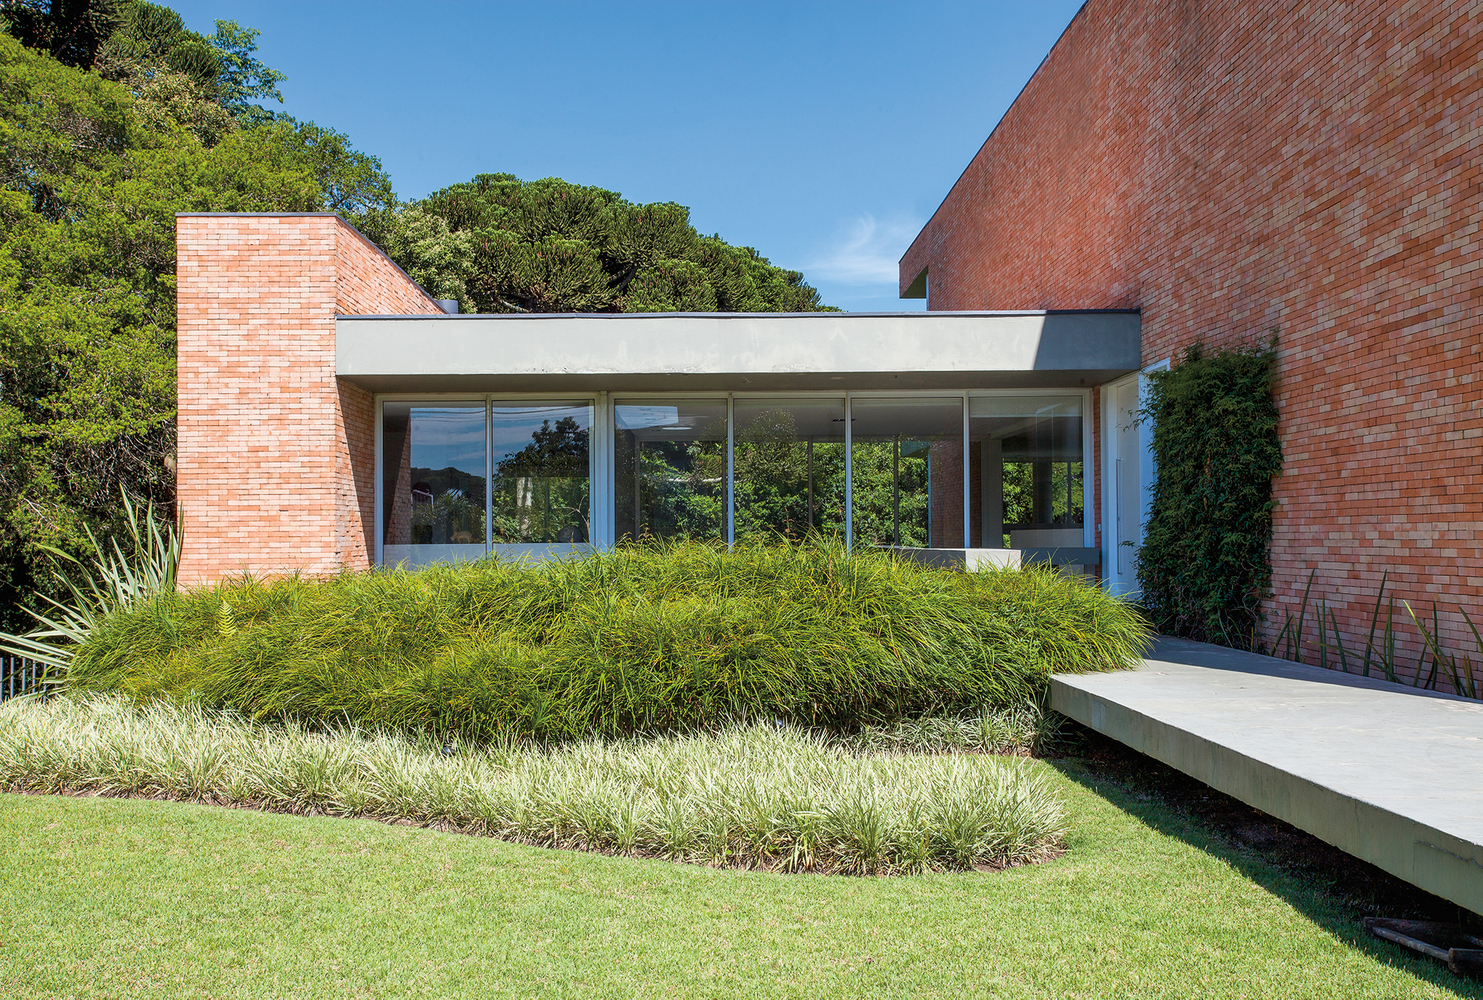
Ultimately, the presence of few openings – oriented mainly toward the west and the park – and sparse voids gave the building a robust and massive appearance.
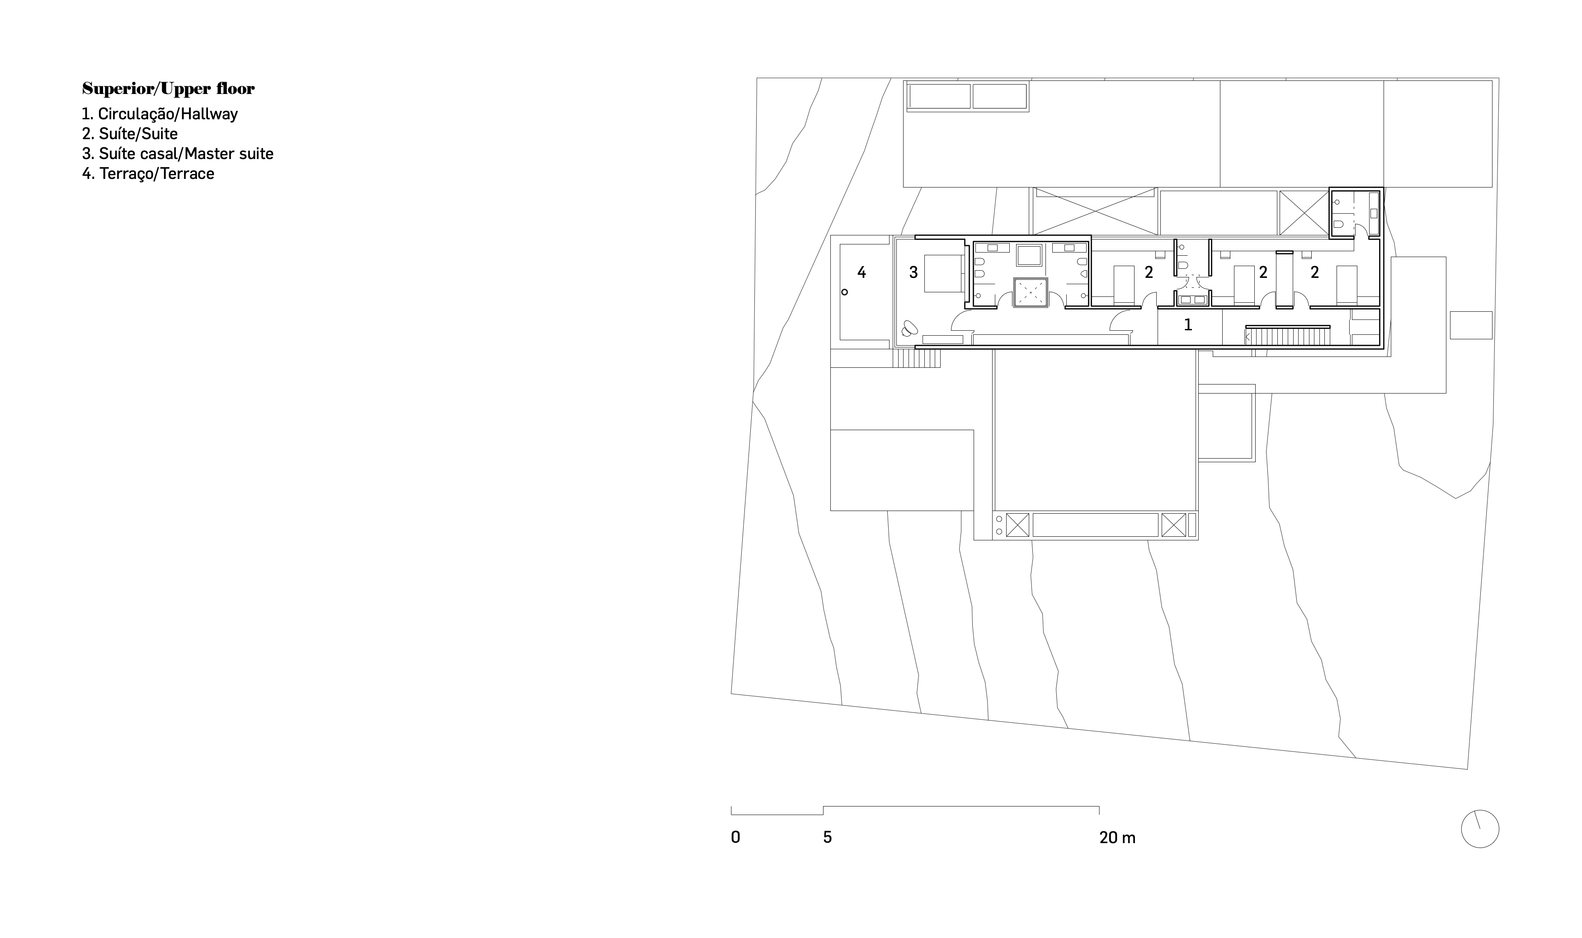
Designed for a couple with two children, with a third as a possibility, the house is divided into two straight blocks with rectangular bases, with the program almost entirely contained within the larger volume.
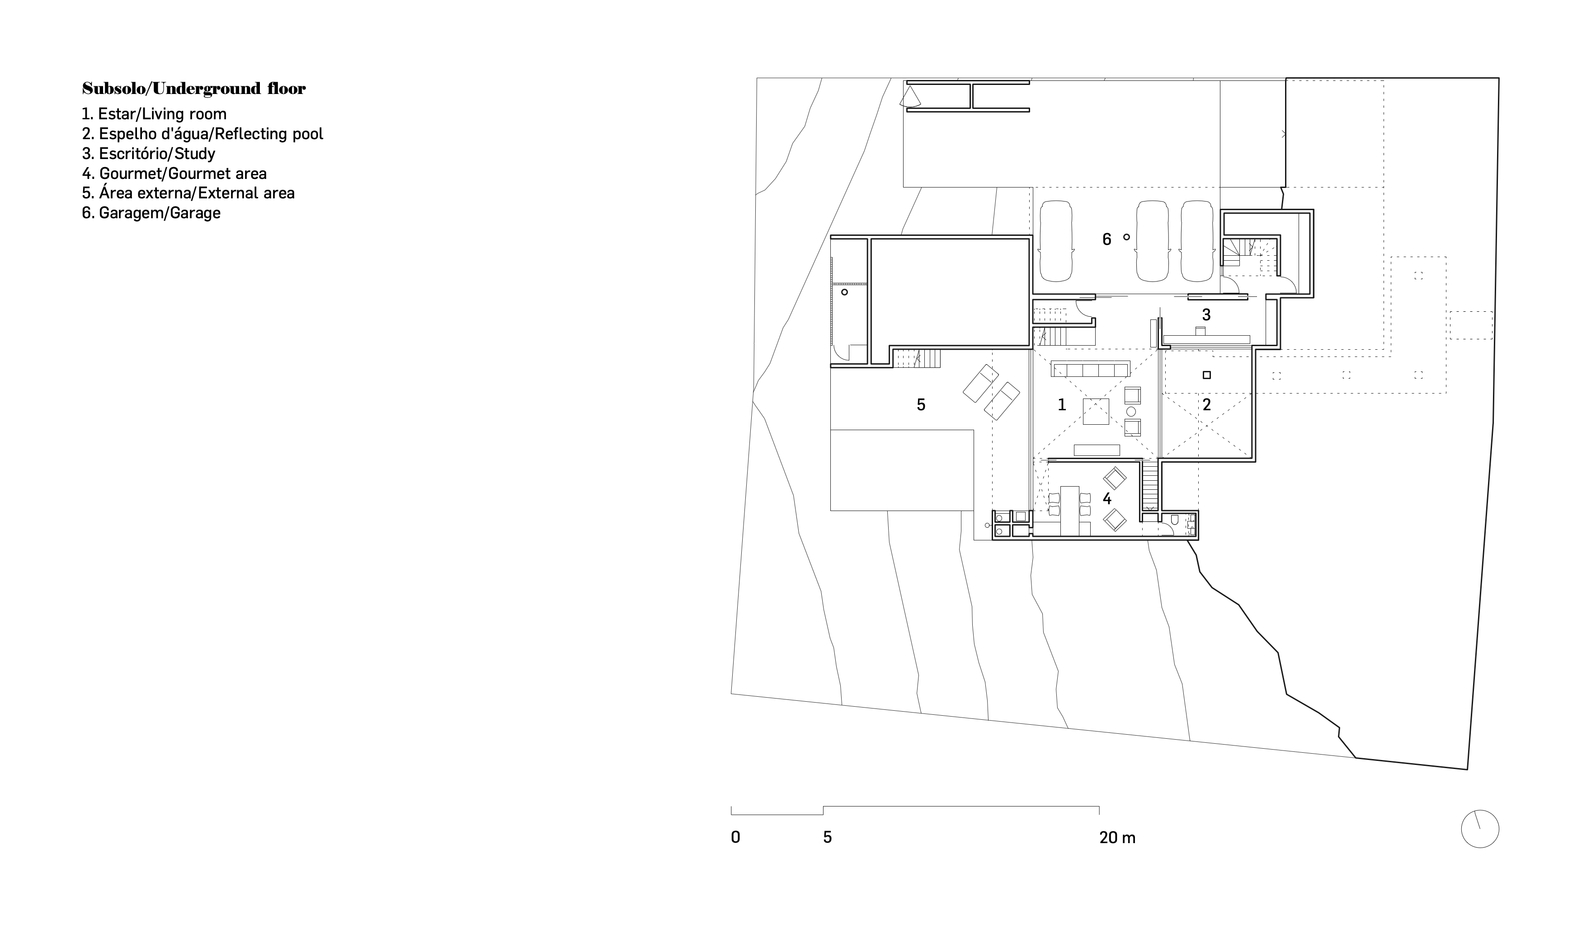
These blocks are connected by a concrete slab that houses a fully glazed, double-height family room, one level below the street.
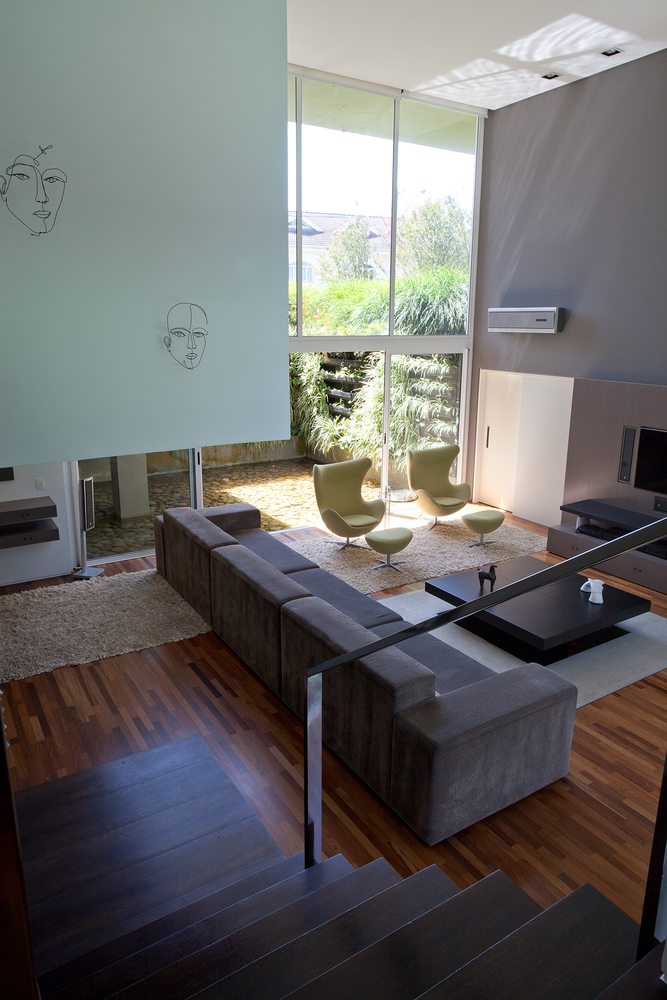
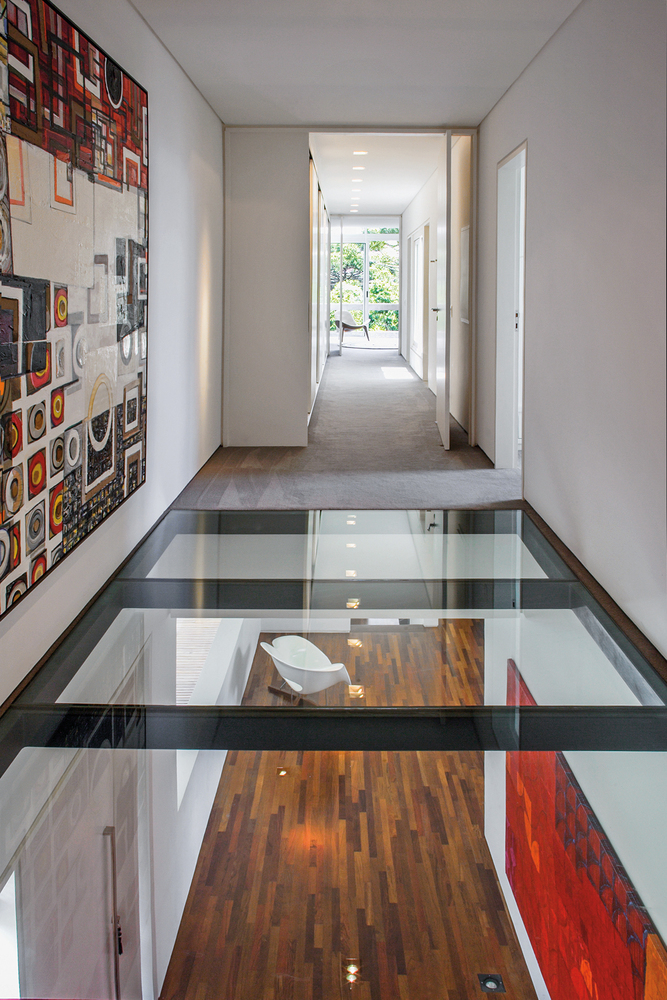
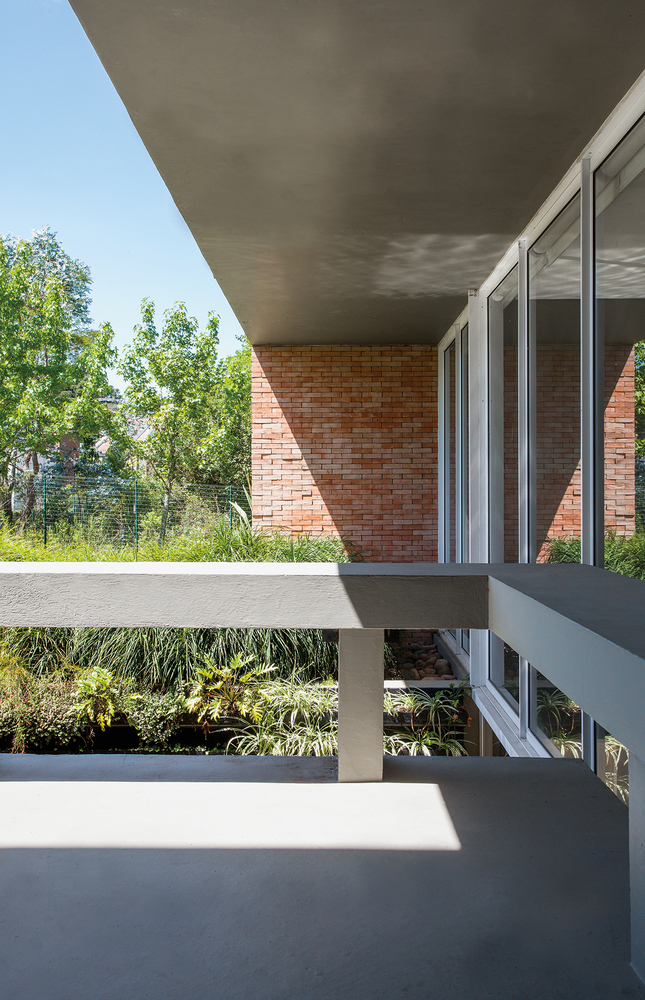
In this way, a negative space is formed between the two volumes, and it is precisely this element that highlights and allows views of the forest through the house, clearing the view for those arriving from street level while maintaining the residents' privacy.
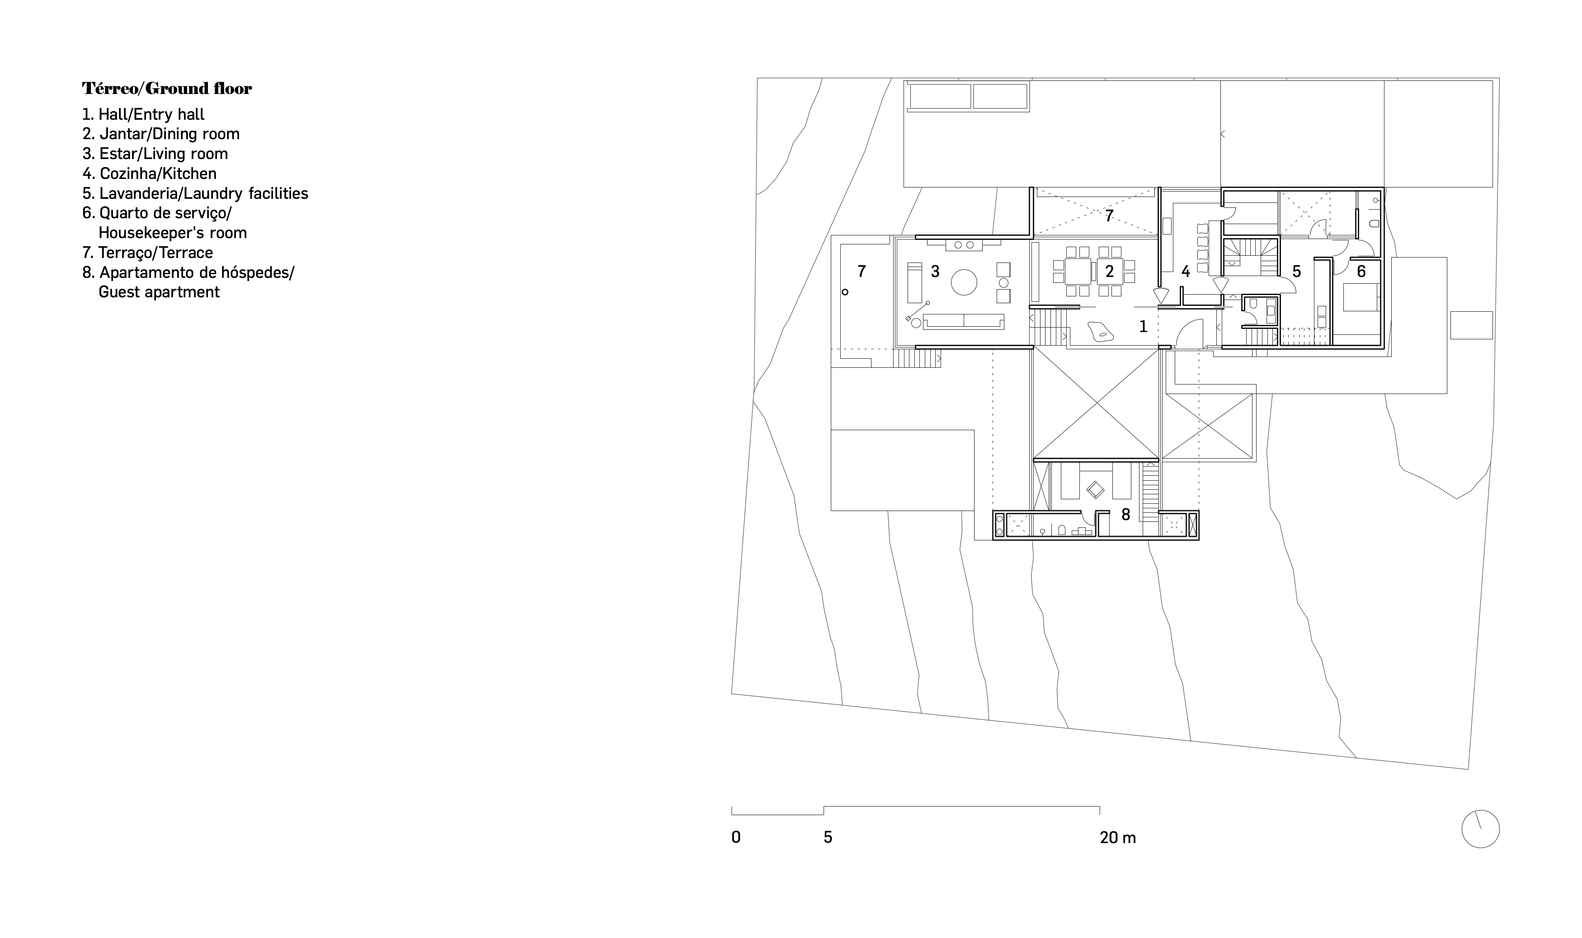
To take advantage of the natural slope of the terrain, the living areas are distributed across half-levels, resulting in visually and vertically integrated spaces via mezzanines.
Access is provided by a footbridge, which offers a walk elevated above the ground and, at a certain point, meets a reflecting pool lowered to the level of the family room.
The entrance leads to the dining room, which is separated by a parapet from the main living room located on the rear facade.
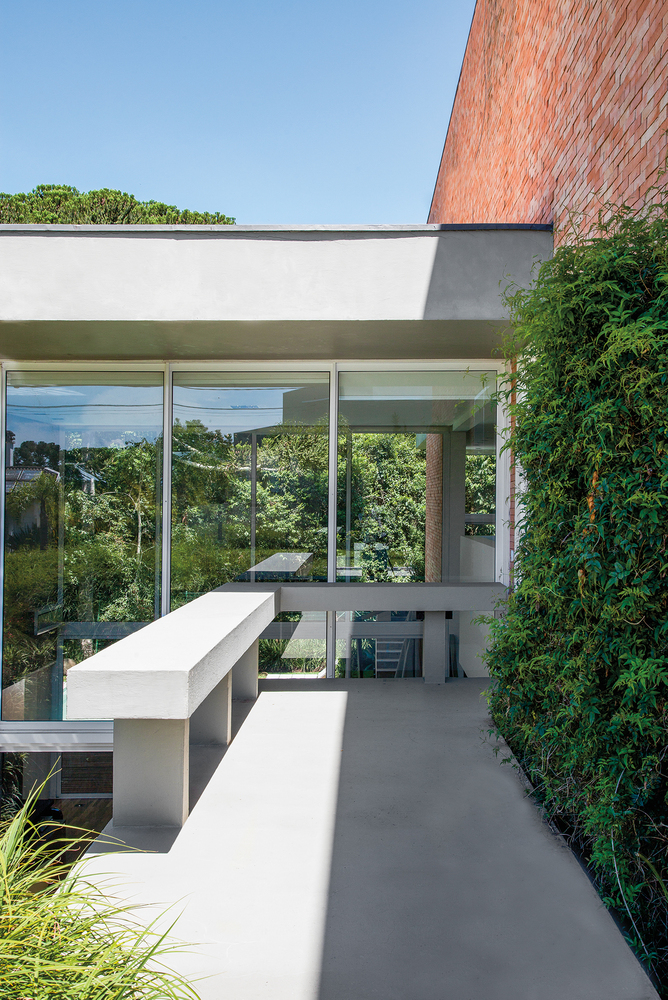
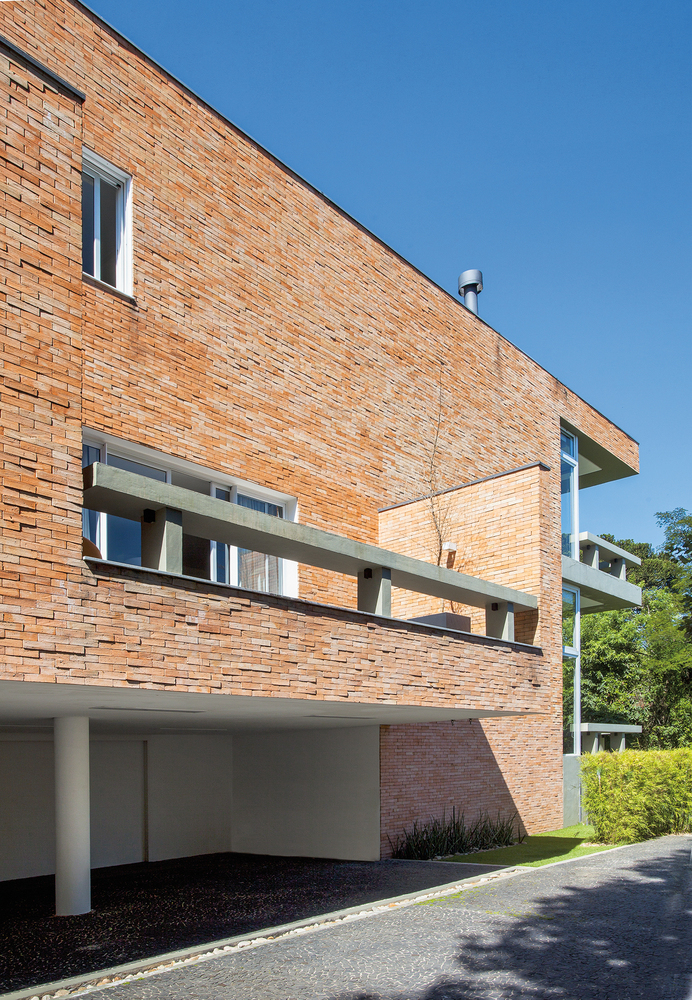
This living room projects reinforced concrete slabs and terraces toward the park, where corner windows were also installed in both the main living area and the master bedroom directly above. The other bedrooms are located to the north.
As for the details of this project, some highlights include: a guest area independent of the private quarters of the house, which also contributes to the smooth functioning of the spaces during social events and provides a great setup for entertaining friends;
the home theater, which features a custom low-profile table, also suitable for Asian-style dining;
and finally, the use of modernist furniture, pieces designed specifically for the site, and a lighting design that seeks to highlight the proposed architecture.